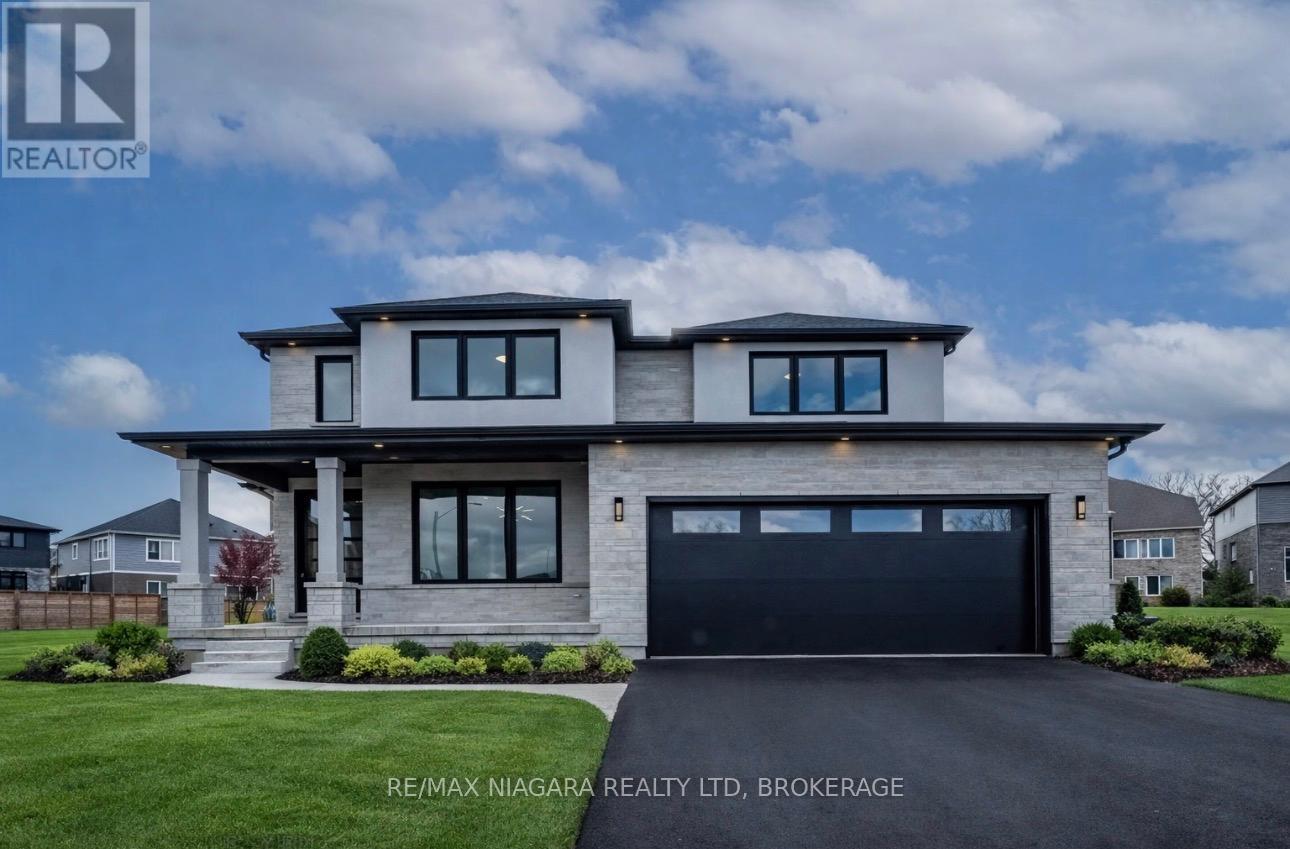

Located in the prestigious South Shores Niagara Luxury Development, this "TO BE BUILT" home is offered by renowned builder TOWER RIDGE HOMES. Meet directly with the builder and bring your vision to life!! Currently presented as a 2880sqft 2 storey home, however the home style and floor plan are fully customizable to suit your needs, including the option for a finished basement in-law suite with walk-up (additional cost). Quality finishes include stone, brick and/or stucco exterior, custom kitchen with quartz countertops, luxury bathrooms with glass showers and porcelain tile, 3-pc basement rough-in, and more. Situated in Stevensville within the quiet Black Creek community, South Shores offers convenient access to highways, approximately 10 minutes to Niagara Falls, close to the U.S. border and Niagara Parkway. Surrounded by schools, parks, golf courses, restaurants, entertainment attractions, and recreational trails. Photos are from a previously built model and are for illustration purposes only. (id:50857)
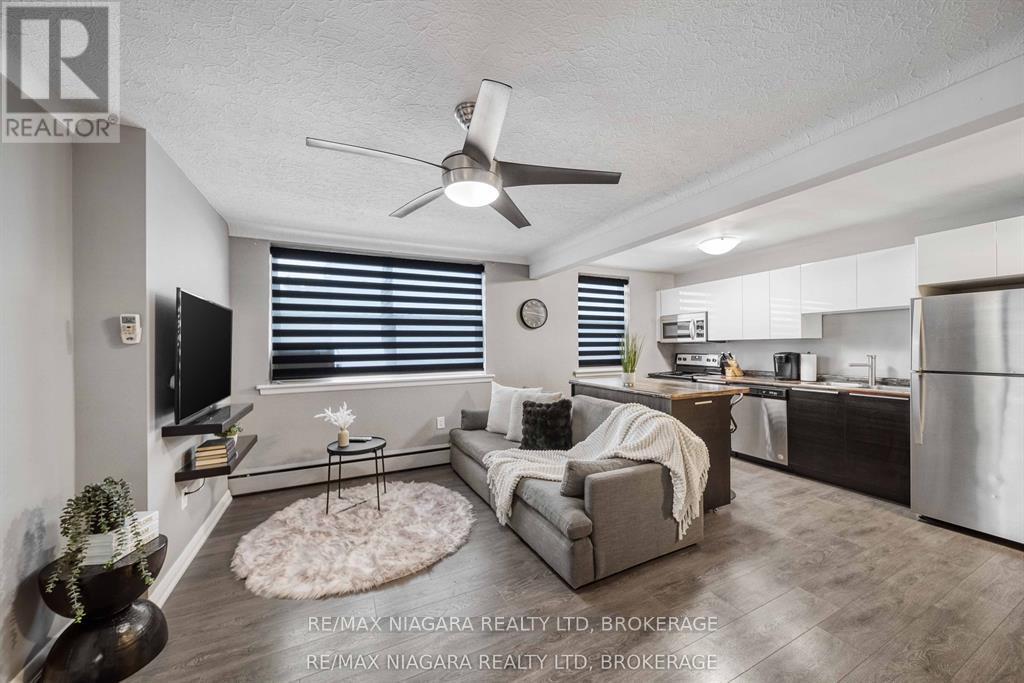
Downtown Niagara Falls - Fully Furnished 1 Bedroom Apartment for Lease . Welcome to your new home in the heart of Downtown Niagara Falls! This beautifully furnished 1-bedroom apartment offers modern comfort and convenience in a well-maintained building. Enjoy a bright open-concept kitchen and living area, perfect for relaxing or entertaining. The unit includes in-suite laundry, tasteful furnishings, and everything you need to move right in. Located just steps from restaurants, cafes, shopping, transit, and the Falls, this apartment provides the ideal blend of urban living and everyday comfort. Perfect for professionals or anyone seeking a stylish, turnkey rental in a prime location. Highlights: Fully furnished 1-bedroom apartment Open-concept kitchen/living room In-suite laundry. Secure, well-maintained building (id:50857)
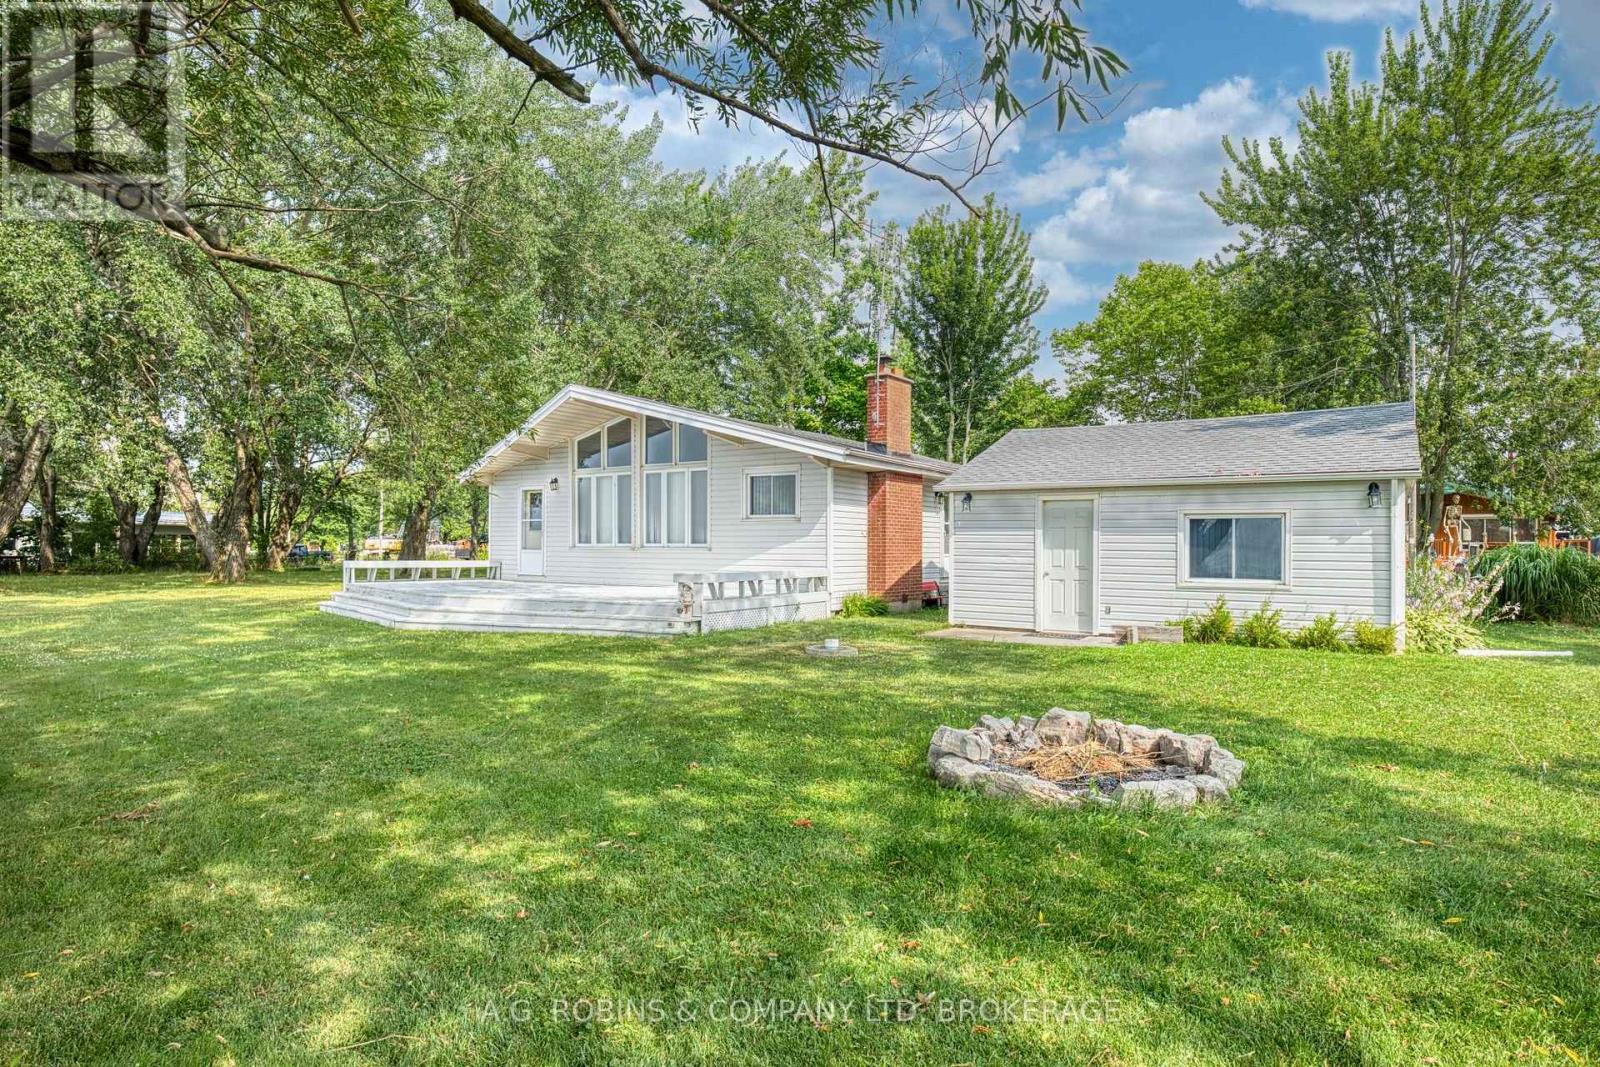
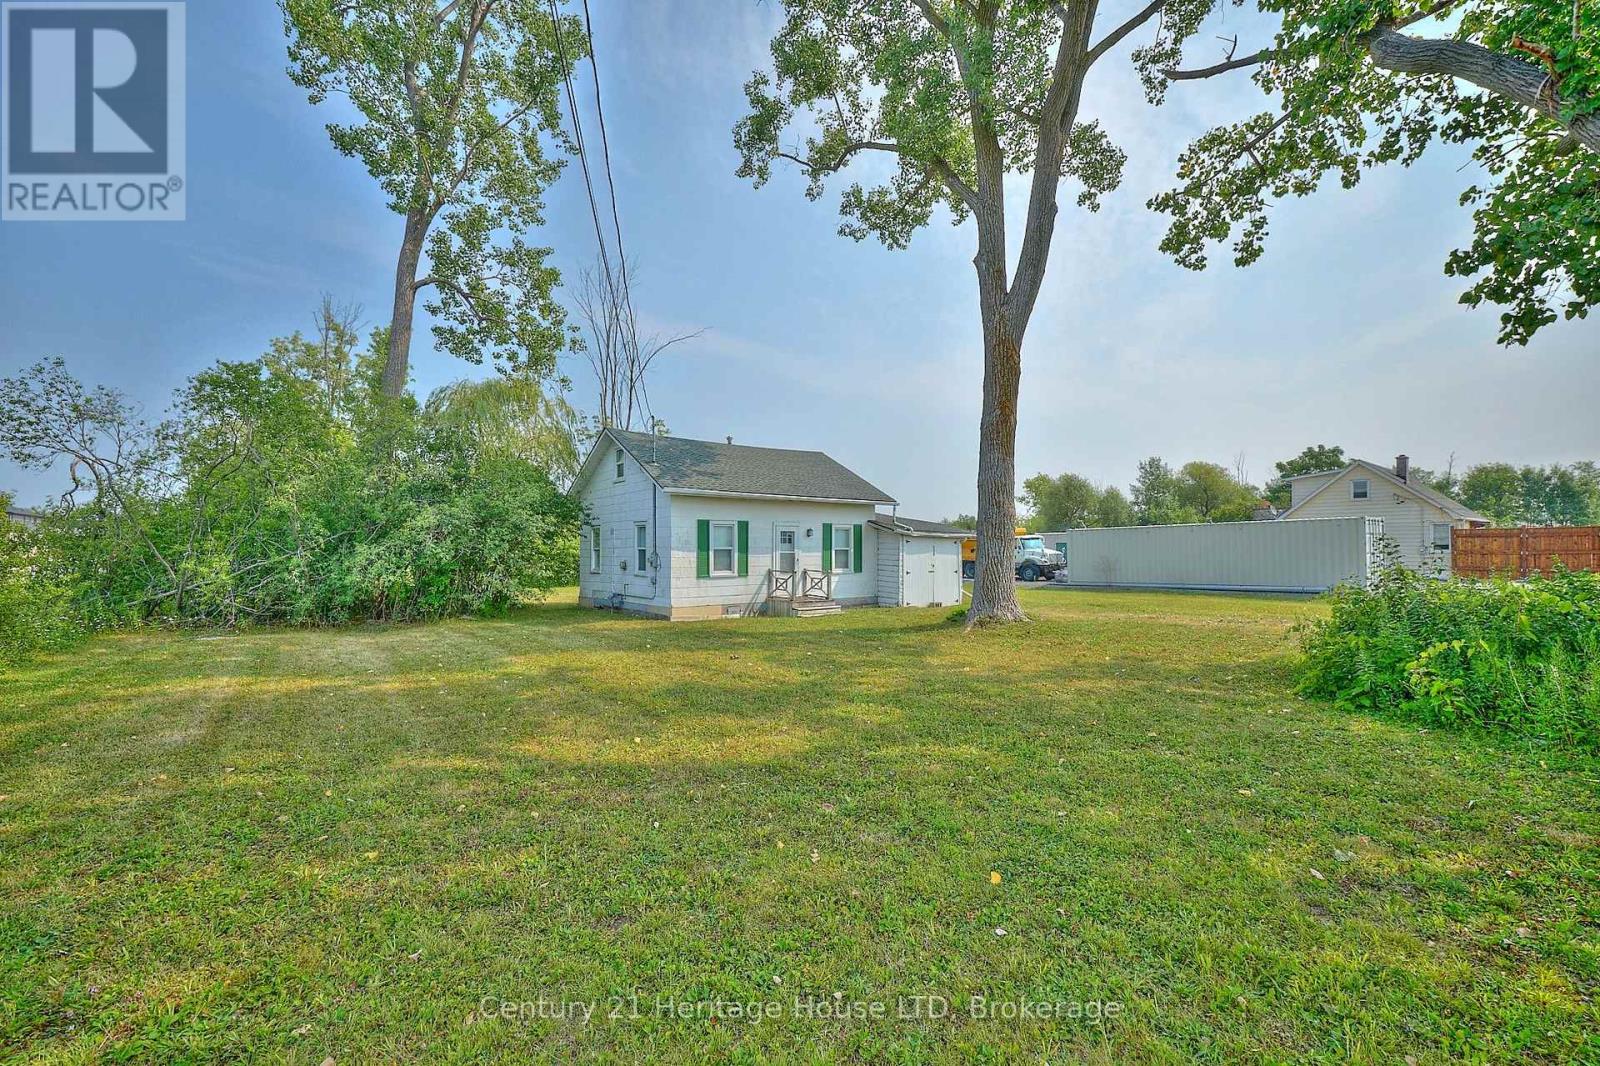
Welcome to your classic waterfront escape in the peaceful lakeside community of Lowbanks. This charming 3-bedroom, 1-bath THREE SEASON cottage offers the kind of relaxed lifestyle that's getting harder to find - where the days feel longer, the views are unforgettable, and summer memories come naturally.Set on a spacious lot, the property features jaw-dropping water views and ample parking for family and guests. Inside, the cottage showcases a cozy fireplace, vaulted ceilings, warm wood finishes throughout, and a bright open-concept floor plan that perfectly captures the cozy cottage feel while maximizing natural light and lake views.A large detached workshop/garage provides excellent storage for tools, water toys, and outdoor equipment, making the property as functional as it is charming. Located in a quiet, rural neighbourhood that harkens back to simpler times.. Come experience cottage living the way it was meant to be! (id:50857)
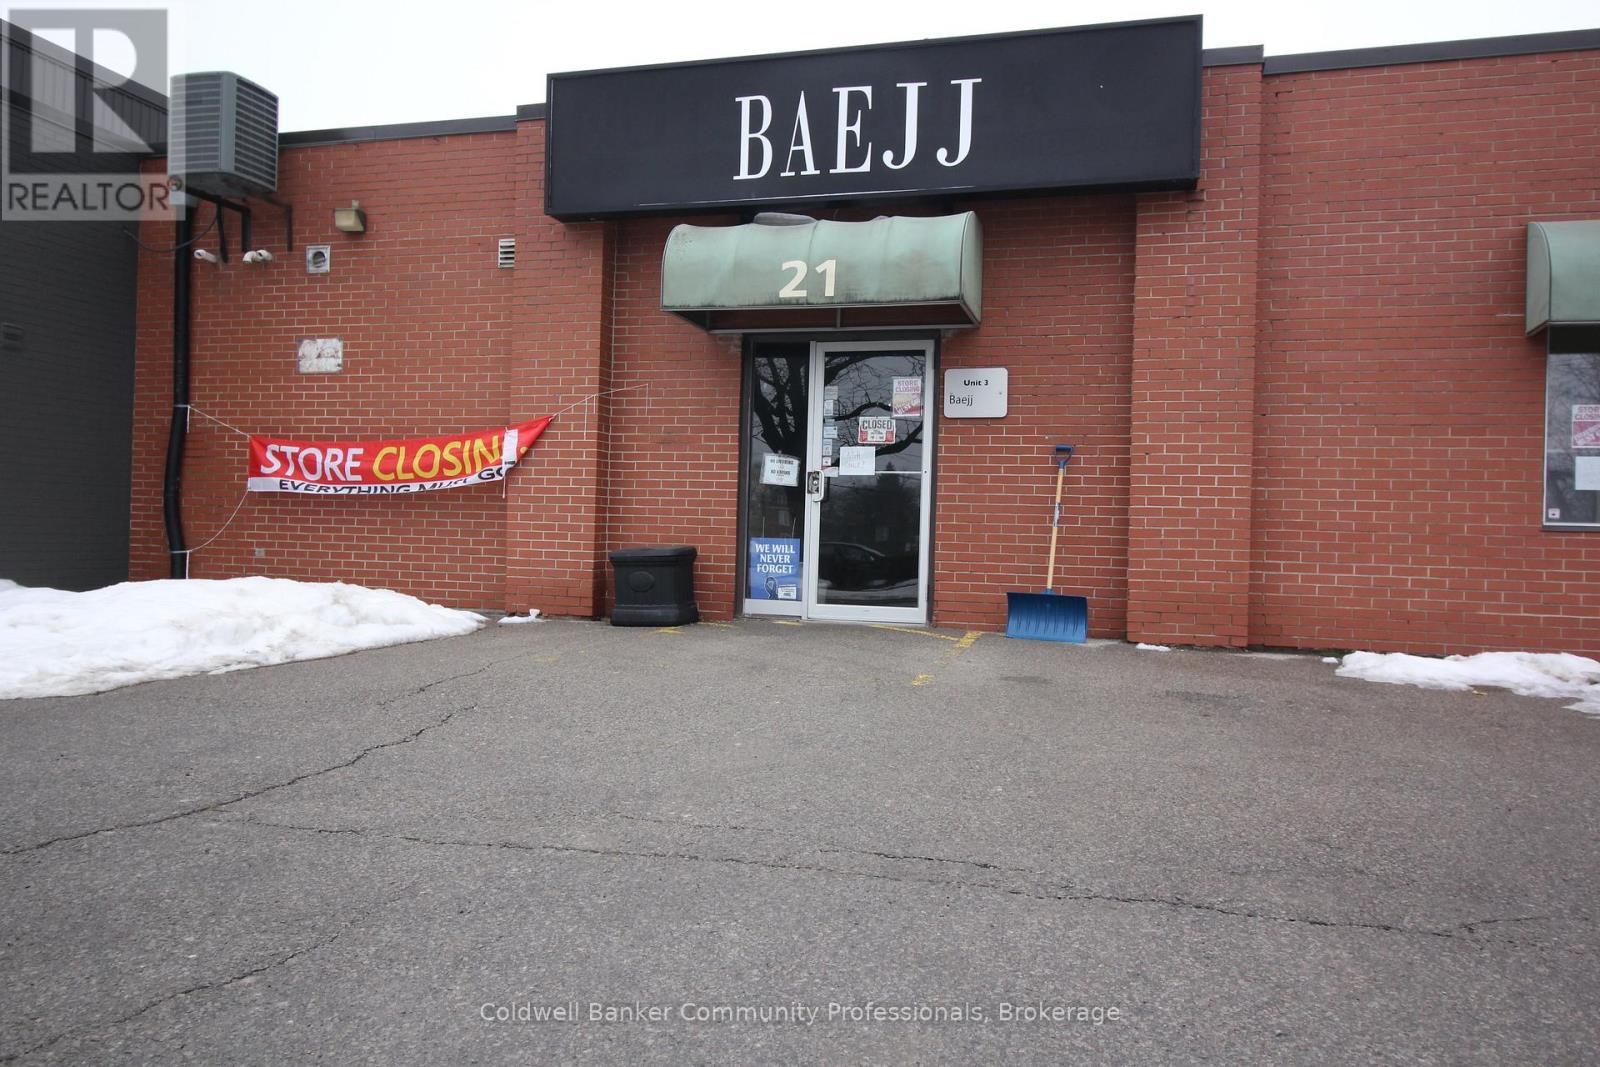
Thinking about starting your own business? Or relocating? This might just be the opportunity you're looking for! Located in the heart of Hagersville's business district and only steps to the intersection of King St and HWY6, this spacious/open concept unit has great visibility from both car and foot traffic. Also, with the long term current tenants moving out it will be a blank canvas for you to create the business you've been dreaming of...exactly the way you want it. (id:50857)
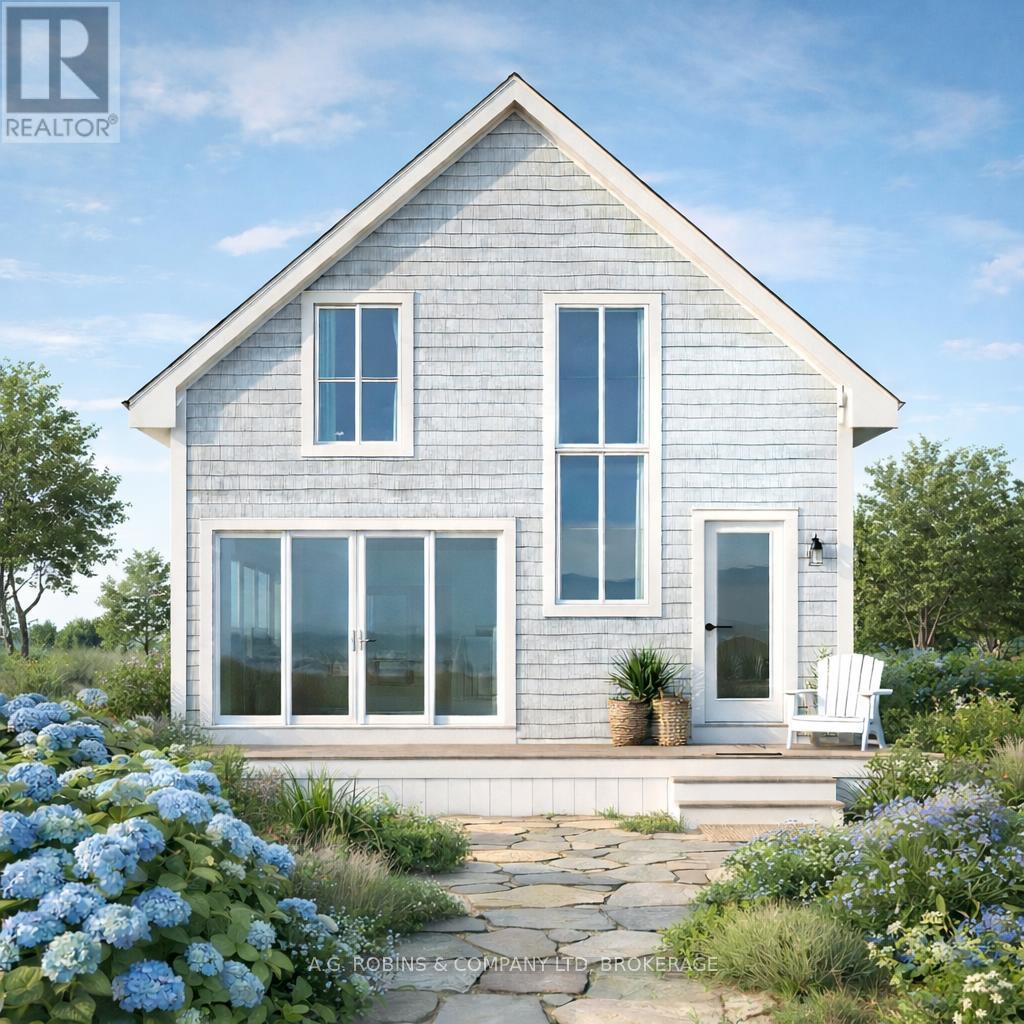
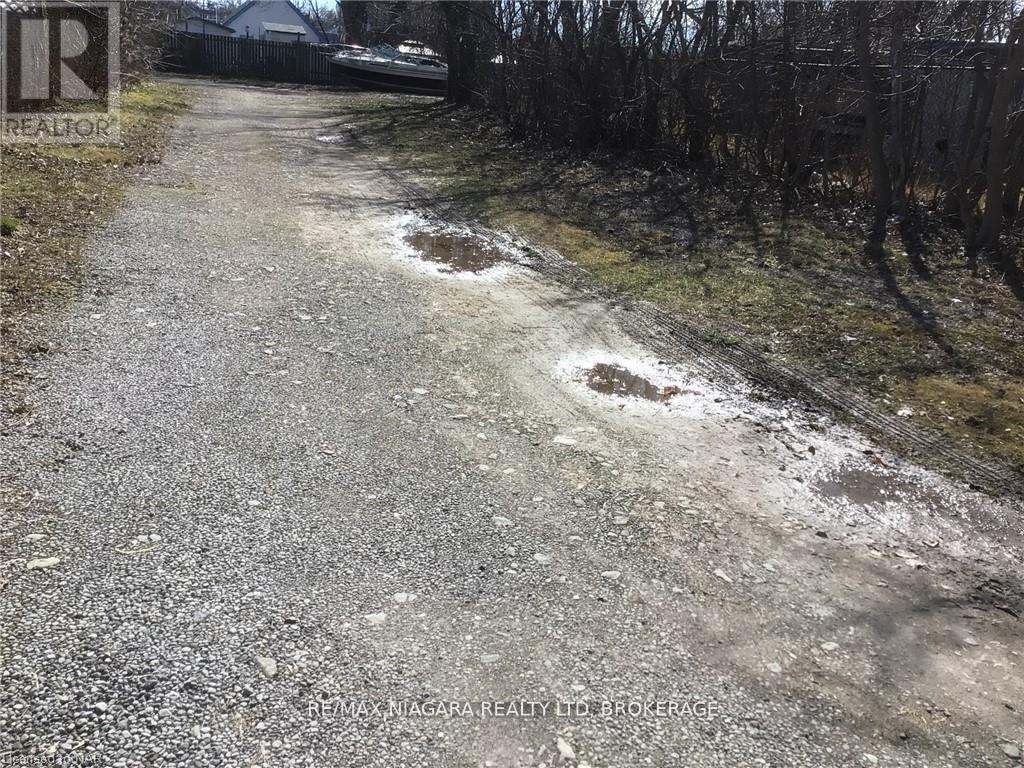
SHOVEL READY! Ideally situated in a quiet Wainfleet beachside community, this rare lot offers deeded access to the prime sandy shores of Long Beach - surrounded by million-dollar homes and million-dollar views.Why take on the cost and uncertainty of renovating an older cottage when you can build brand new? Topographic survey and septic design are complete, along with beautiful modern plans for a 1,000 sq ft year-round beach home designed for open-concept coastal living. Build new, enjoy new systems, modern efficiency and low maintenance - all in an established lakeside neighbourhood without the price tag of surrounding finished homes.Use the approved plans or bring your own vision and create the beach lifestyle you've been dreaming of.Smart buy. Smart build. Beach living done right. (id:50857)

Welcome to 24 Keefer Rd, Thorold - a beautifully updated family home offering versatile living across multiple levels. This 3 + 1 bedroom, 3-bath residence blends modern finishes with comfortable living spaces: a bright eat-in kitchen with new cabinetry, countertops and flooring that opens to a cozy family room with gas fireplace, plus separate formal living and dining rooms. Main floor also includes a convenient powder room and laundry.Upstairs features three bedrooms, a 5-piece main bath and a 3-piece ensuite. The finished lower level adds a large rec room and a fourth bedroom - ideal for guests, teens or a home office. Outside, a fenced backyard showcases an in-ground pool with new liner (2023) and recent pump/heater (2023), plus a patio and deck for summer entertaining.Recent updates include shingles (2024), fresh paint throughout, plus many mechanical and cosmetic upgrades - move-in ready for your family. Book your showing today! (id:50857)
ATTENTION HOME BUYERS: Take advantage of our exclusive 2.74% mortgage rate for 3 years with just 10% down, available with approved financing. Welcome to The Fieldstone to be built by Stallion Homes, a beautifully designed 1,550 sq ft fully customizable bungalow, to be built by award-winning Stallion Homes and backed by a full 7-Year Tarion Warranty. Thoughtfully crafted for comfort, function, and flexibility, this 3-bedroom, 2-bathroom home offers spacious main-floor living with the rare opportunity to personalize every detail from layout to finishes at no additional cost. Step inside to soaring 9 ft ceilings and a seamless open-concept layout that brings together the great room, dining area, chef-inspired kitchen, and walk-in pantry. The dinette provides a bright and cozy space for everyday meals, while an optional fireplace upgrade enhances the warmth and ambiance of the great room. The private primary suite features a large walk-in closet and a spa-like 4-piece ensuite with double sinks. Bedrooms 2 and 3 are located near a second full bathroom, offering ideal space for family, guests, or a home office. Located in one of Fonthill's most desirable communities, you're just minutes from top-rated schools, boutique shops, parks, and all essential amenities. (id:50857)
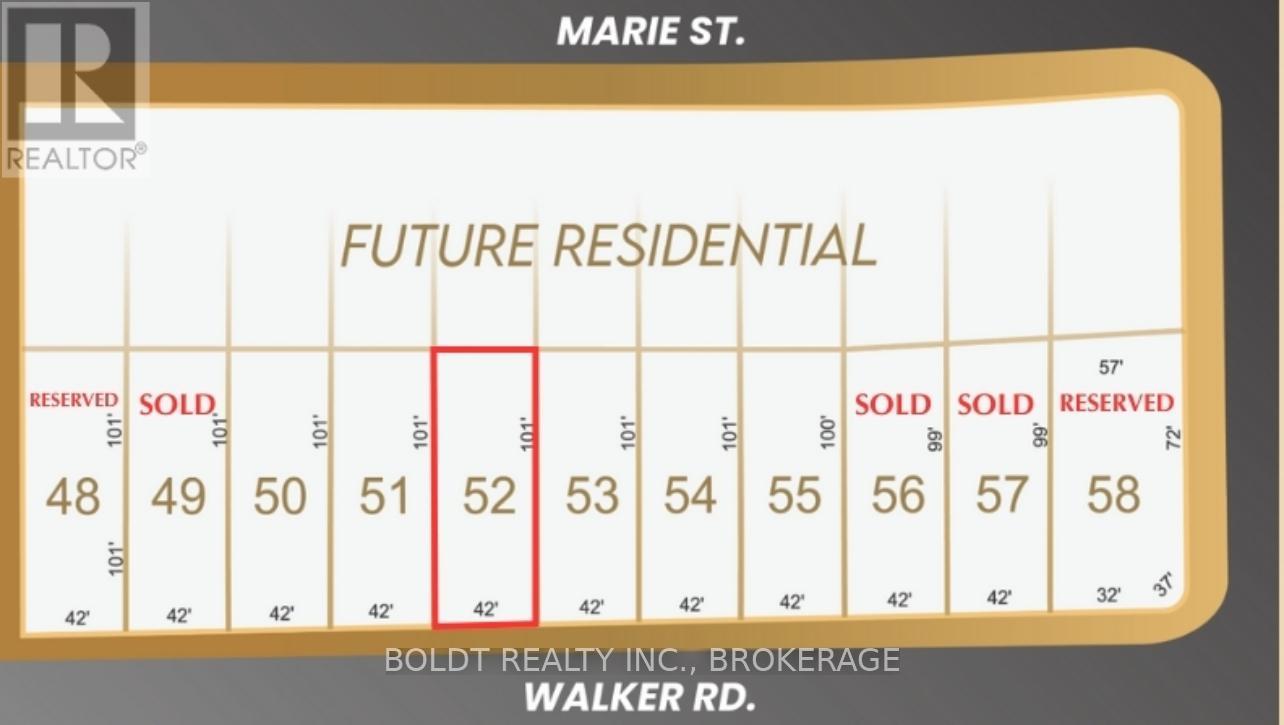
Are you dreaming of building your custom home in a perfect location? We have the ideal lot waiting for you! This fully serviced building lot offers the perfect foundation for a stunning single two-story home, ranging from 2,000 to 3,200 square feet. Imagine living just steps from nature, with trails right at your door step yet still close enough to all the amenities you need. Located in the heart of Fonthill, this lot combines convenience and tranquility. Enjoy easy access to shopping, dining, parks, and schools, all within minutes. This isn't just a piece of land; it's an opportunity to create a home that's uniquely yours, designed for the way you live. Seize the chance to build the life you've always envisioned in a location that offers both peace and proximity. This is more than an investment in property; its an investment in your future, where you and your family can grow, thrive, and make memories for years to come. (id:50857)
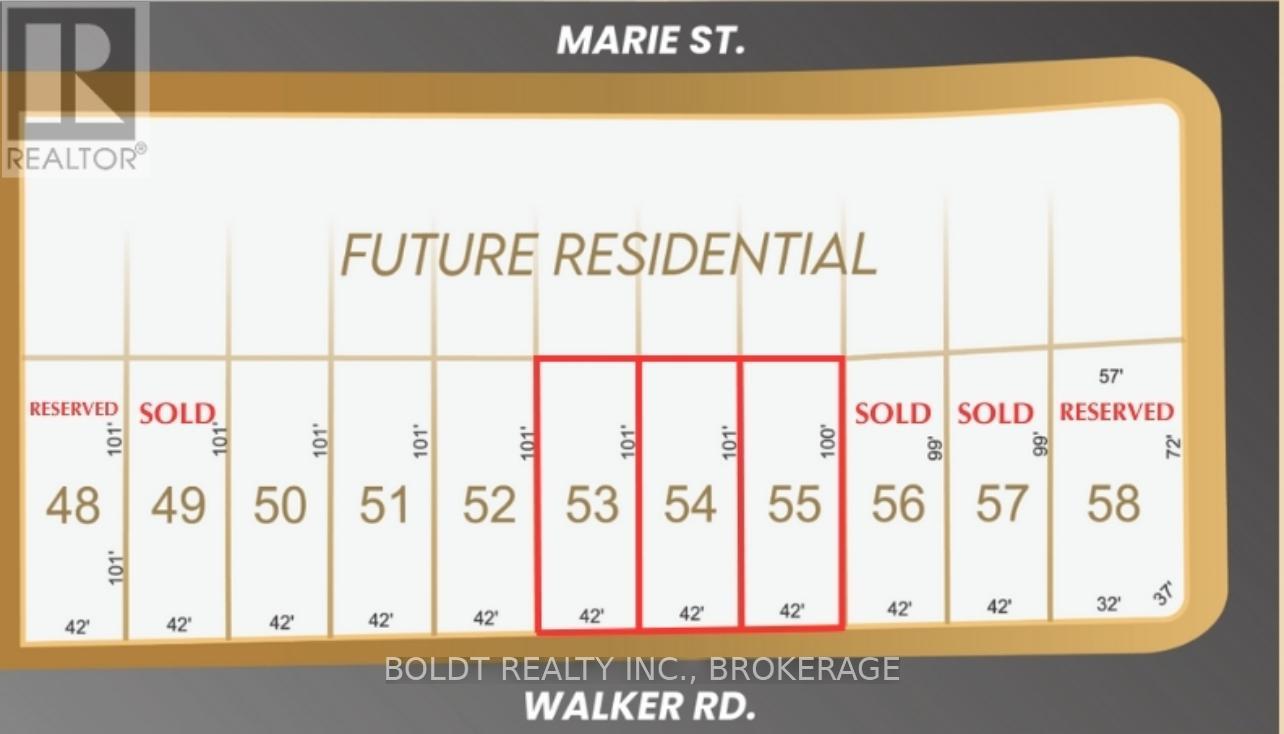
Attention builders and investors! A great opportunity to purchase three fully serviced lots as a bundle in the heart of Fonthill one of Niagara most desirable and fast-growing communities. Whether you're a small builder or savvy investor, this is your chance to develop custom two-storey homes ranging from 2,000-3,200 sq ft. and bungalow. Seller is willing to assist with design, and general support where needed. Vendor Take-Back mortgage is also an option, offering flexibility to help make your vision a reality. Nestled near scenic trails and green space, yet minutes from top-rated schools, parks, shopping, and restaurants this location offers the best of both worlds: tranquility and convenience. Don't miss your chance to invest in land with long-term value. (id:50857)
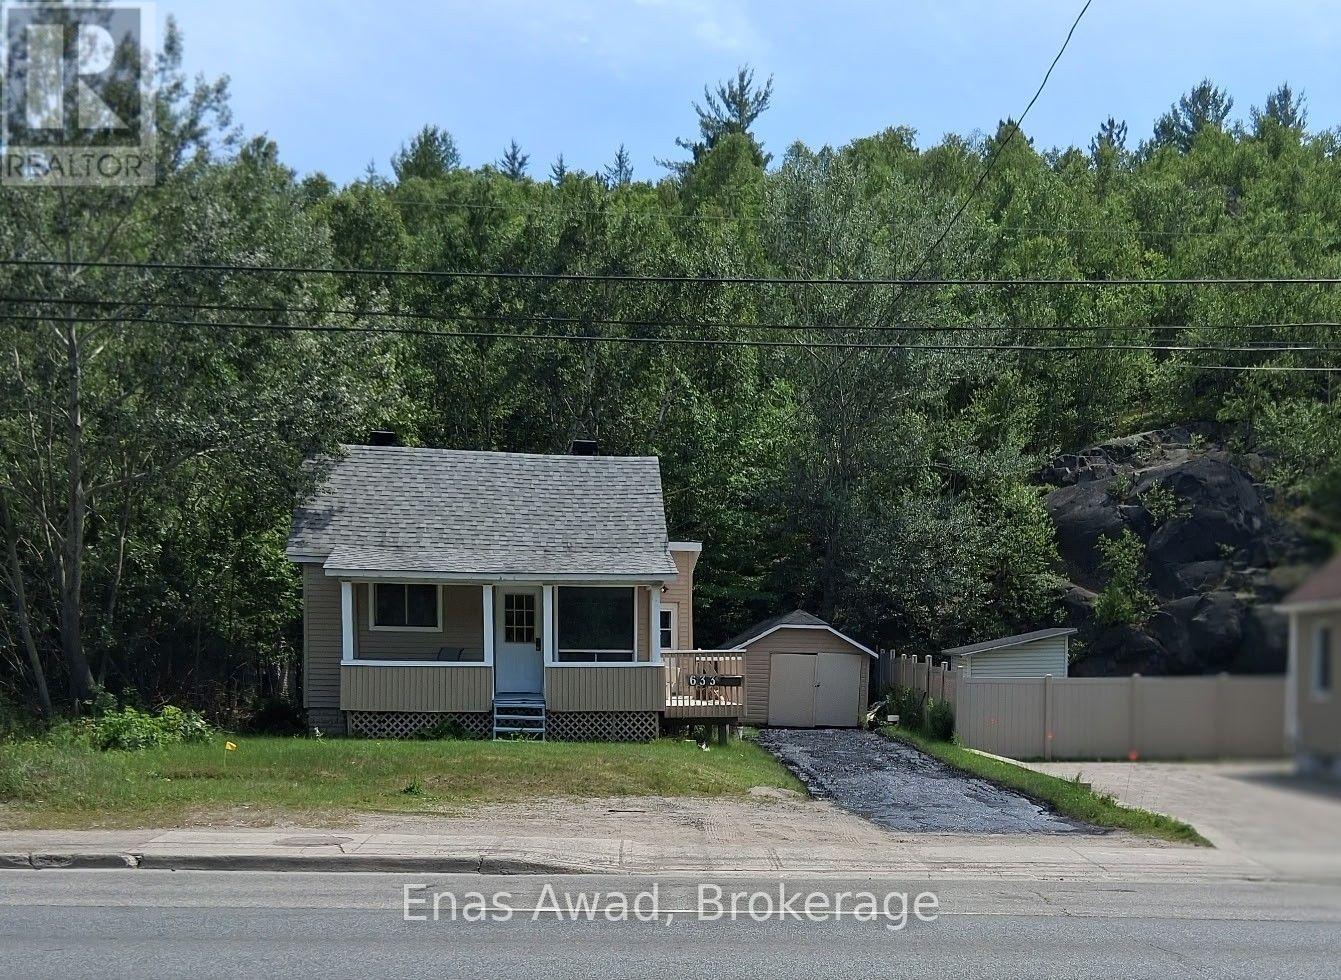
Welcome to 633 Kingsway - a charming and well-located 3-bedroom, 1-bathroom bungalow offering comfort, convenience, and excellent value. Situated in a prime location right on Kingsway, this home provides easy access to nearby amenities, shopping, schools, and public transit, making it ideal for families, professionals, or anyone seeking a central and accessible neighborhood.Inside, you'll find a functional and inviting layout featuring three well-sized bedrooms, a bright bathroom, and comfortable living spaces perfect for everyday living. The home is equipped with a gas furnace and gas hot water heater, ensuring efficient and reliable heating year-round. A full laundry area adds to the convenience. Outside, the property offers a large driveway with ample parking space, along with a small garage for additional storage or vehicle use. This property is available immediately and the owner is open to offers, making it a great opportunity for interested buyers ready to move quickly. Don't miss your chance to secure this well-located bungalow (id:50857)
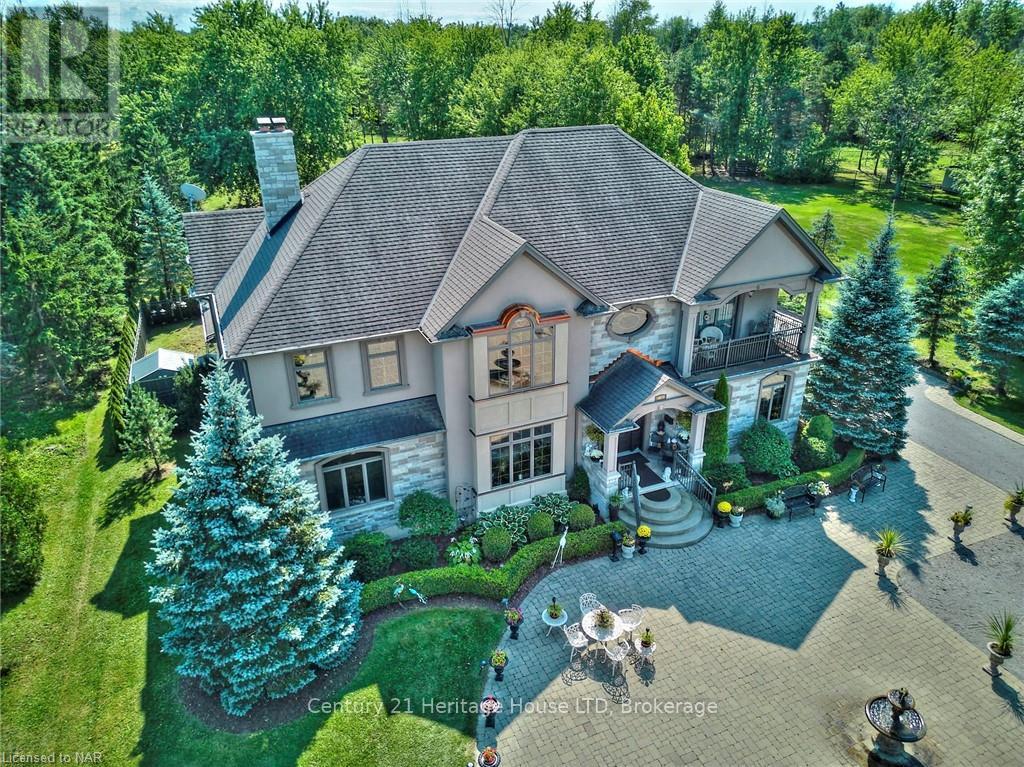
STUNNING WATERFRONT VIEWS from almost every room! 6 BEDS/4 BATHS. Vast, treed 1+ acre oasis. Custom-built executive 2 storey home with fully finished lower level, beautifully situated on the well-sought after scenic Niagara River Parkway. Over 7,100 sq ft of finished space for you to enjoy! Private driveway leading to 1,500 sq ft insulated 4+ car garage with workshop! Impressive front courtyard & fire pit with professional landscaping. Grand entrance features a beautiful covered porch. Inside, you will discover 9 ft ceilings & a large hallway leading to several rooms & formal living room. When you look up, a huge crystal chandelier will light up the hallway and staircase to the second floor. Formal sunken dining room features massive wood fireplace. Kitchen features large island with second sink, built-in dishwasher & top of the line appliances incl. commercial quality gas stove & 2 ovens. Corner sink with stunning window views. Magma Gold Brazilian granite countertops. Entertainment area off of the kitchen is awe-inspiring with picturesque views of the river & yard. Large family room with patio door leading to a roof-covered concrete back porch overlooking the 20' X 40' in-ground, heated saltwater pool. Main level guest bedroom has 3 pc ensuite. 3 pc guest powder room. Upstairs, you will find a magnificent primary bedroom with romantic gas fireplace & a balcony with heavenly views of the River. Through a sizable walk-in closet with washer/dryer, you arrive into a spa inspired ensuite bath with multiple showers, jacuzzi tub, double sinks, toilet, bidet & lots of closet space. Second shared 5pc bathroom. Lower level is fully finished, open concept, has interior windows for extra light & walkup to the garage. Kitchenette offers perfect in-law set up. Family room, wine cellar, sitting area, zen/relaxation area (can be used as a bedroom) & workout area with 2nd laundry. Owned water treatment system offers unlimited supply. 10 minutes to new hospital, COSTCO and more! (id:50857)
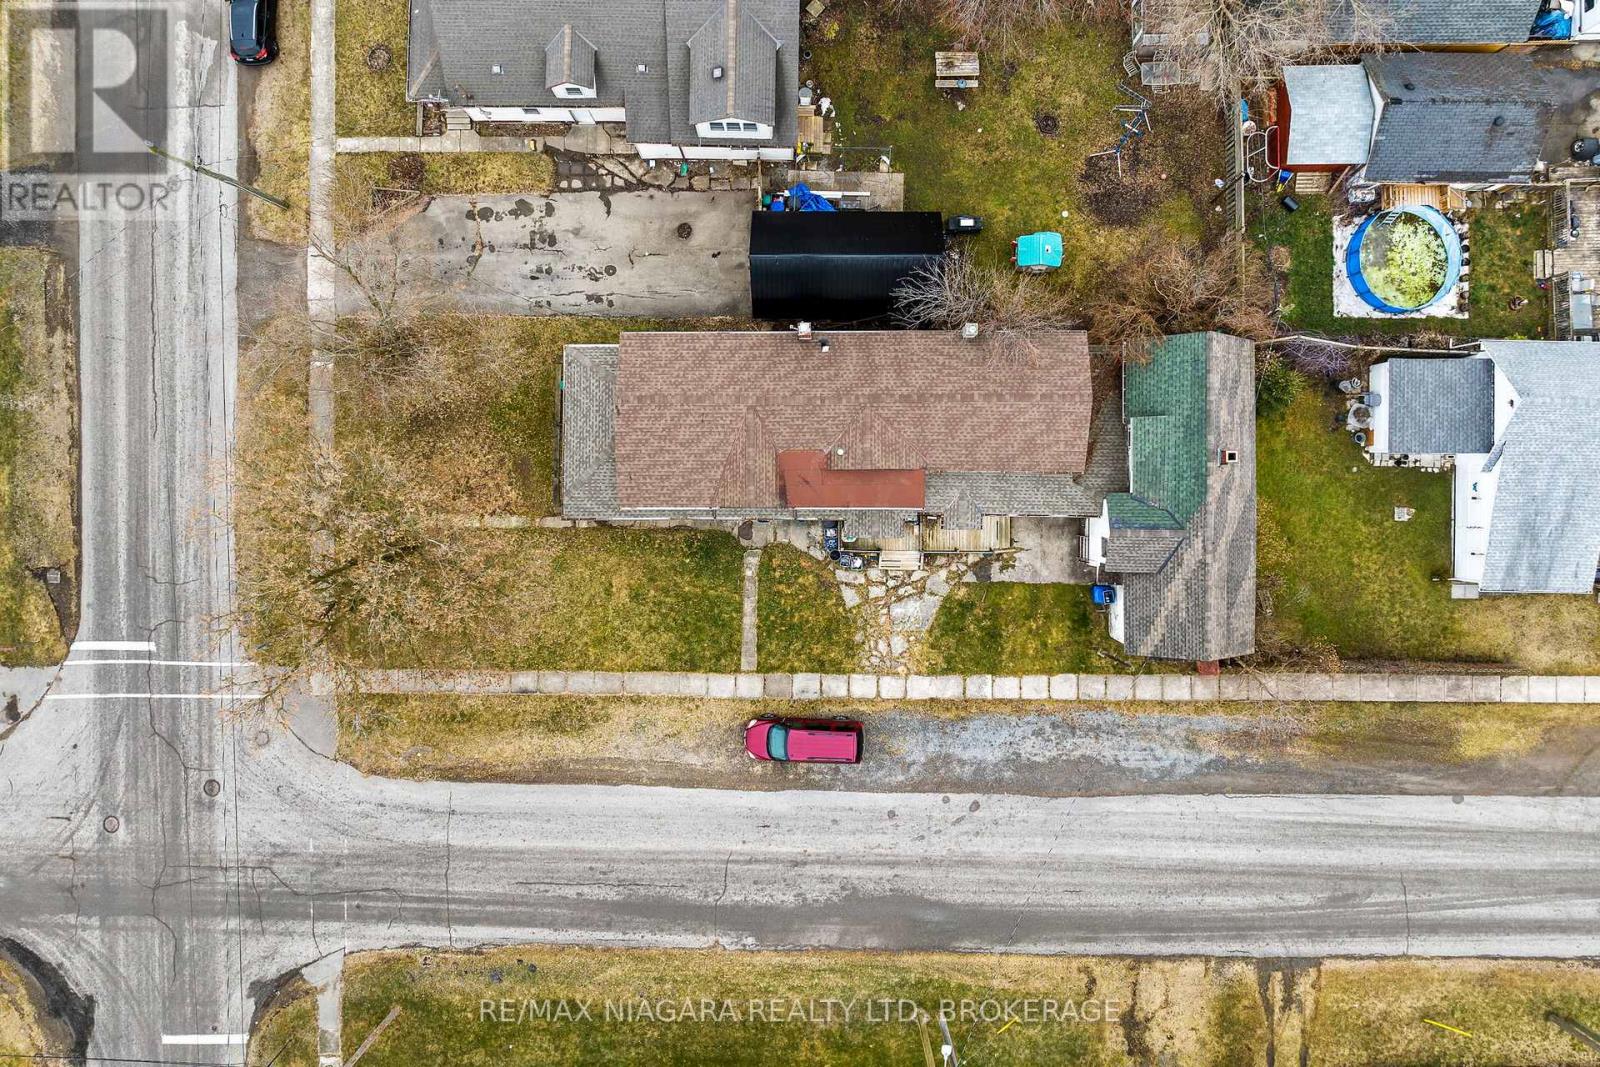
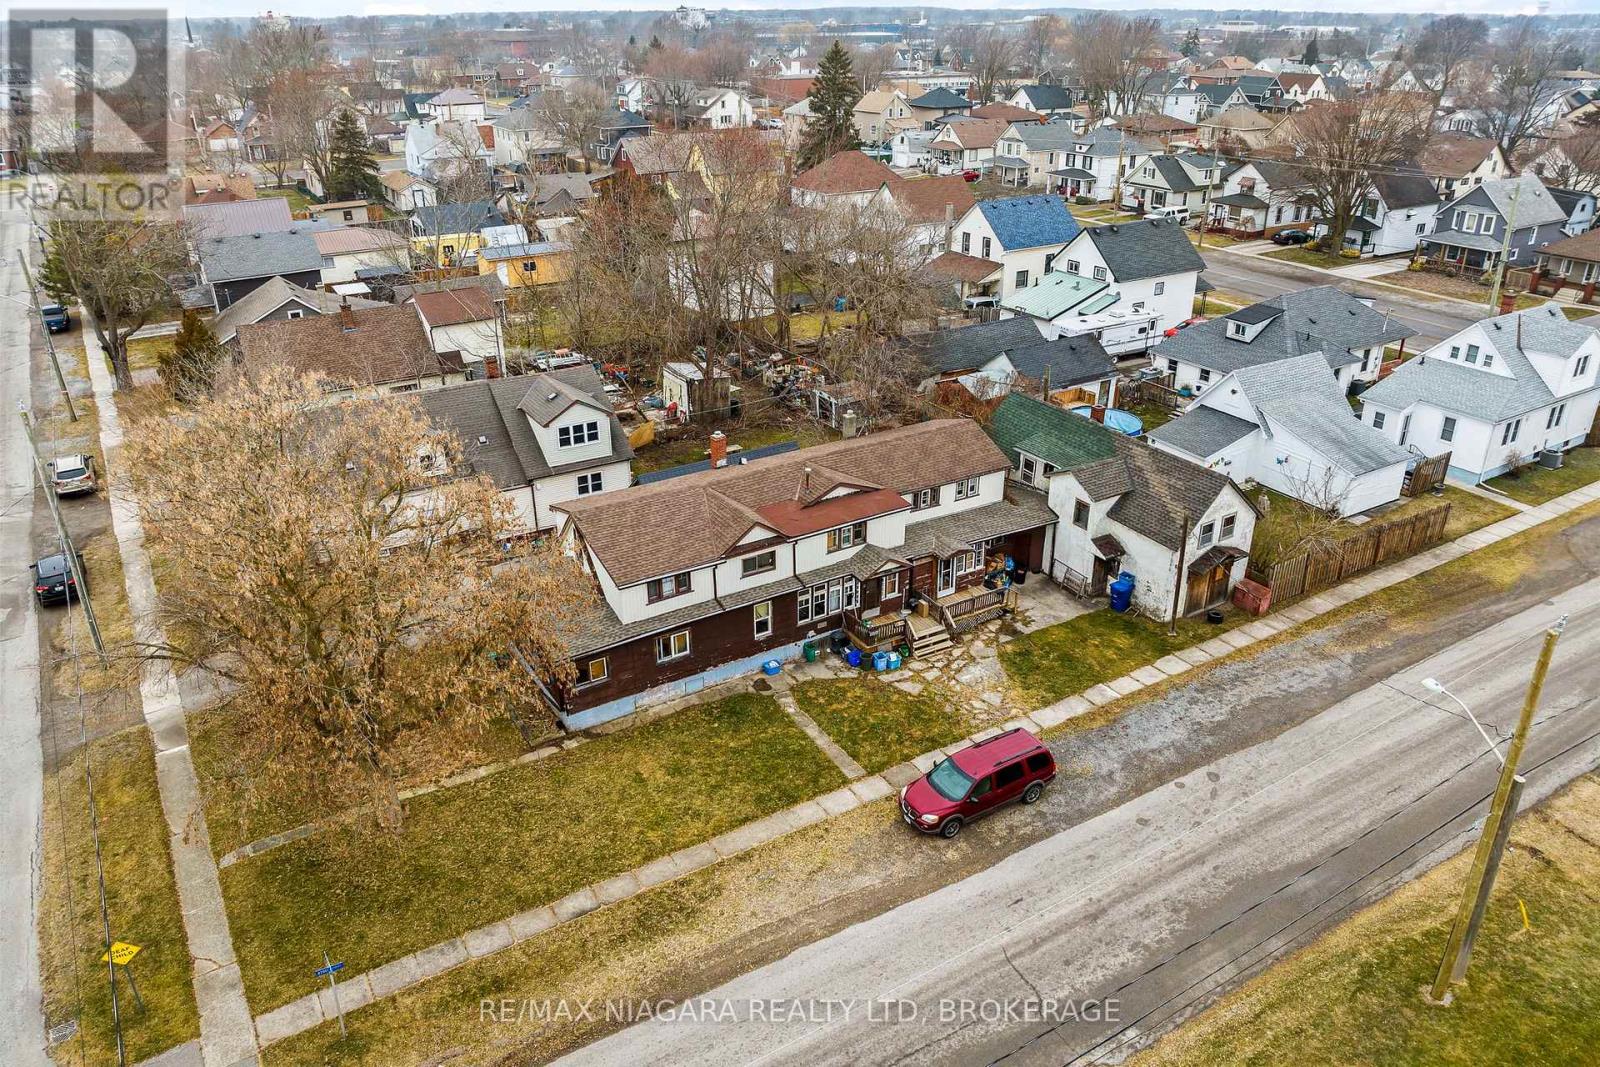
An exceptional opportunity to acquire a well-located commercial vacant land parcel with existing improvements. Currently improved with a multi-unit residential structure and a two-storey garage, this property is being marketed for its land value and redevelopment potential. Ideal for investors or developers seeking a strategically positioned site in an established, high-demand neighbourhood. Conveniently situated near schools, shopping, dining, and major transportation routes, this site benefits from strong visibility, accessibility, and long-term growth prospects. Whether held for future redevelopment or repositioned to maximize its highest and best use, this property represents a smart addition to a commercial real estate portfolio. (id:50857)
This unique property features three separate units plus a two storey garage, providing versatility and potential for various living arrangements. Whether you're looking for a multi-generational home, an income-generating investment, or a combination of both. The triplex is comprised of 1-3 bedroom and 2-2 bedroom units. Situated in a well established neighbourhood a stones throw away from the Vale Centre, elementary schools, Main Street E shops and restaurants, and the Hwy 140 and Hwy 3 access. This is your chance to invest in your real estate portfolio. Make improvements at your own pace, all while enjoying the financial stability provided by existing tenants. Don't miss out on this unique opportunity to blend immediate returns with the potential for future appreciation. (id:50857)
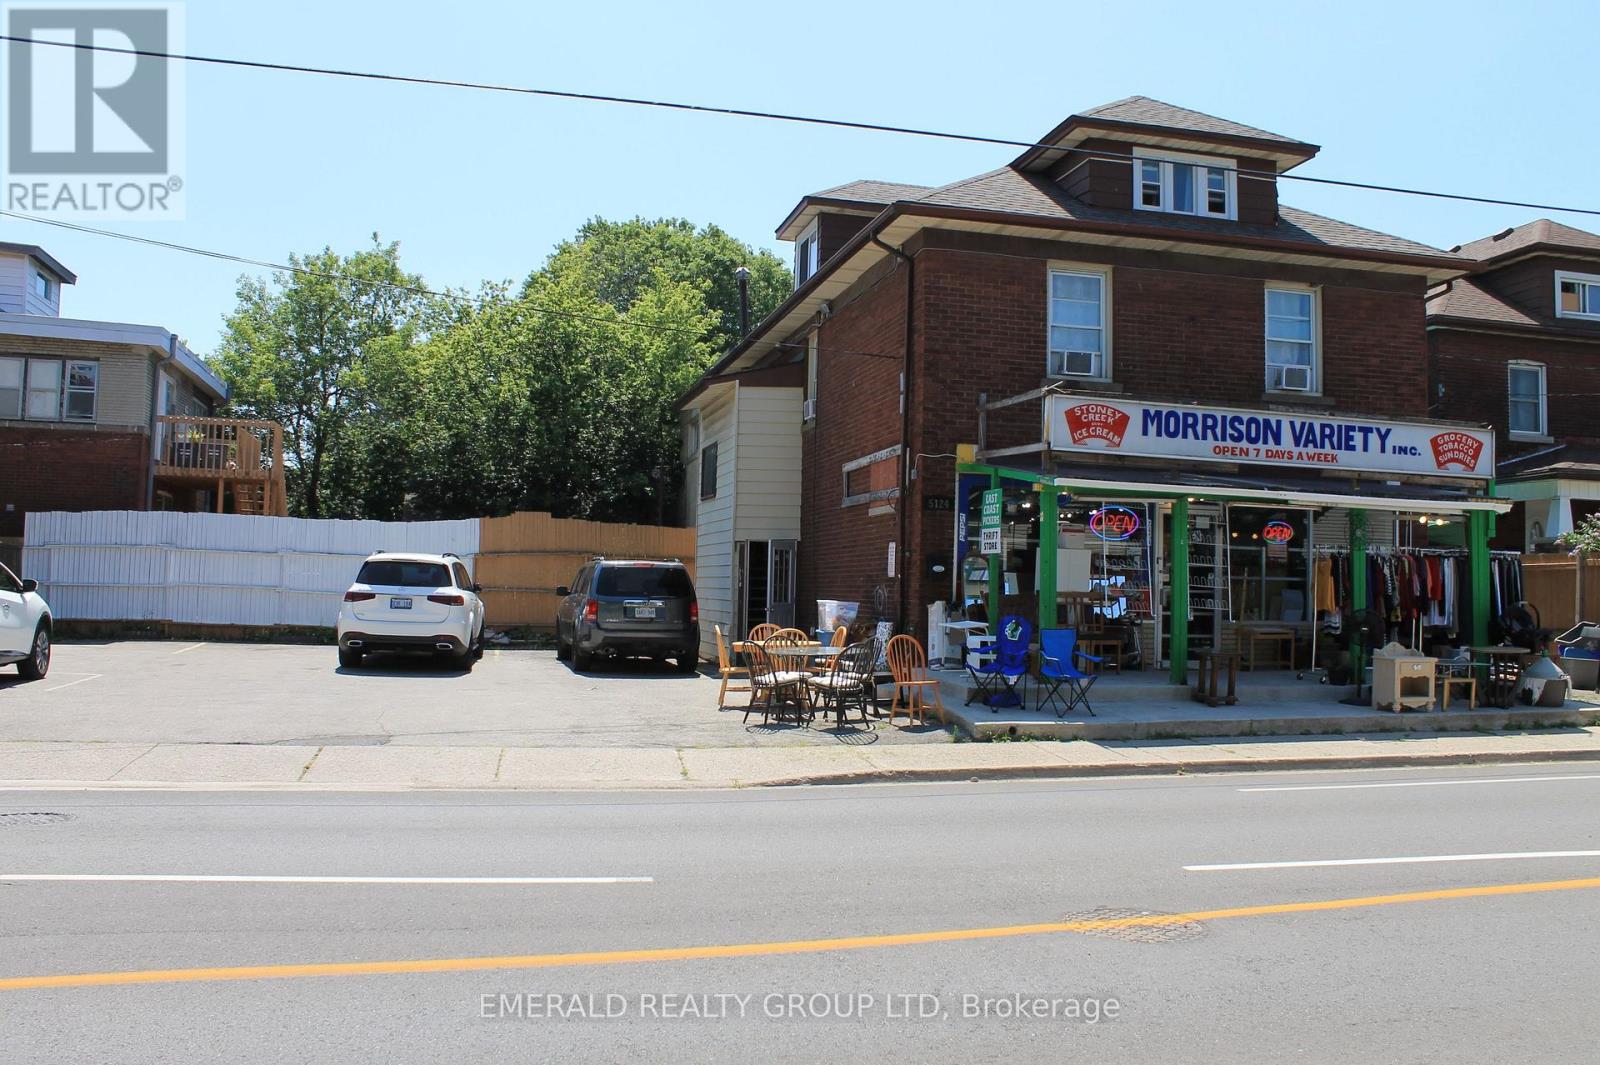
Ideally Located in the Heart of Niagara Falls. Income Generating Retail Store Space and Residential Rental Space Upstairs! Very Sought After Area, Don't Miss This Opportunity to Own a Large Lot, with High Traffic, Great Exposure and Take on Immediate Rental Income. Residential Area Upstairs, Storefront on Main Level, New Roof, New Windows, 8 Car Parking Lot. (id:50857)
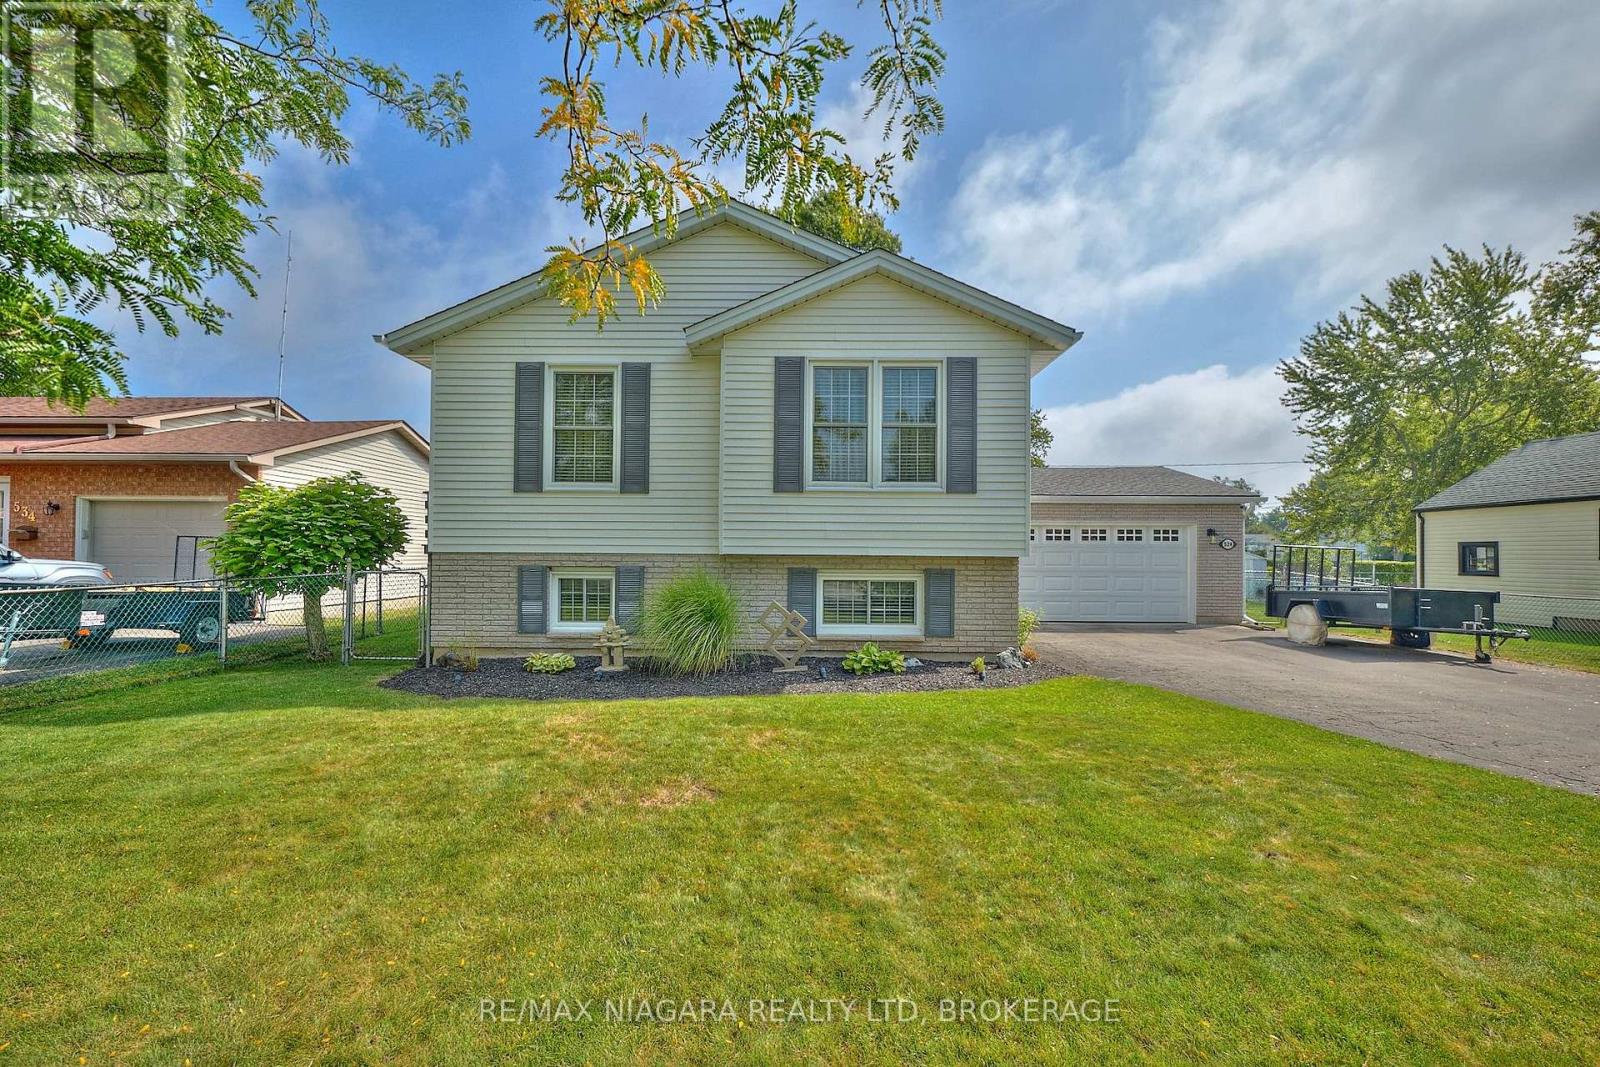
Welcome to 524 Lakeview Road, a meticulously maintained 3-bedroom, 2-bath raised bungalow in desirable Crescent Park. Built in 1990 with 2x6 construction and quality upgrades throughout, this home combines comfort, efficiency, and functionality just two and a half blocks from Lake Erie. Step inside to find gleaming hardwood floors, a spacious main living area, and an upper-level washroom with a tub/shower combination. The finished lower level offers a cozy family room, an additional washroom with shower, a convenient laundry/mud room with inside garage access, and a large storage area that could easily be converted into a 4th bedroom. The attached heated garage is fully insulated, equipped with a factory-insulated door, door opener, and a 220-volt, 30-amp outlet perfect for hobbyists or EV charging. Outdoors, enjoy a side patio off the kitchen, a covered concrete deck accessible from the garage, and a fenced side and rear yard with a shed and generator hookup. Recent updates include new windows and doors, wide eavestroughs with gutter guards, LED lighting throughout, and security cameras. Mechanical features include a two-stage high-efficiency furnace, central air conditioning, and battery backup sump pump for peace of mind. Situated on a 66 x 110 lot, this property is just a short walk to both public and private Crescent Park beaches. If you're looking for a solid, thoughtfully built home in a sought-after community near the lake this is it! (id:50857)
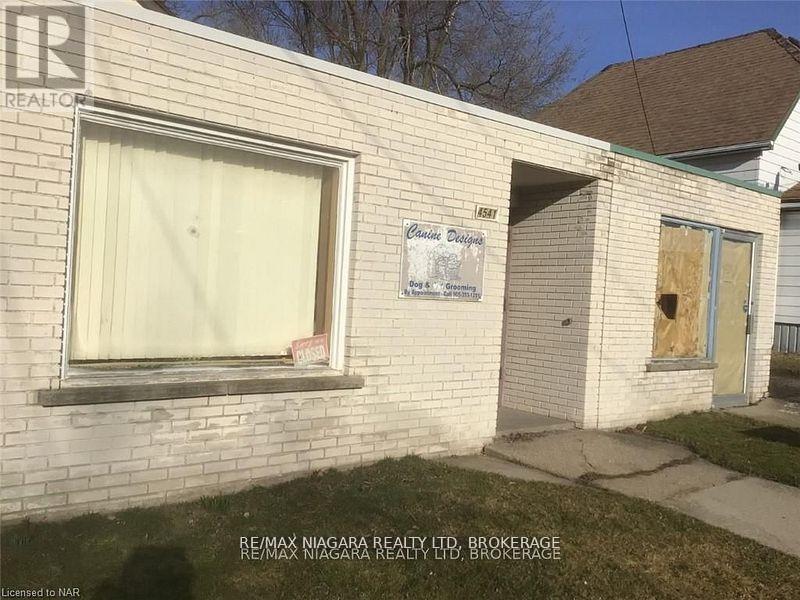
CB4 zoning. New roof 2026 Commercial building (1000 sqft). 2 commerical units, duplex with 2 entrances up and down, main floor is a 2 bedroom, approx. 1300 SqFt unit (for both floors) that had major renos at the end of 2021. Global University in Niagara, systems to have 10,000 students in Niagara Falls. Gross Rental Income $54,000. 3 Hydro Meters and 2 Gas meters Tenant pays utilities. (id:50857)
Survey sketch (2025). Expanding GO Train Schedule. Expanding University (Global) Enrollment. CB Zoning allows extensive uses with 85 percent lot density. An additional 10,100 Square Feet of rear lands available for $175 000 from real lands 4541 Crysler Ave (id:50857)
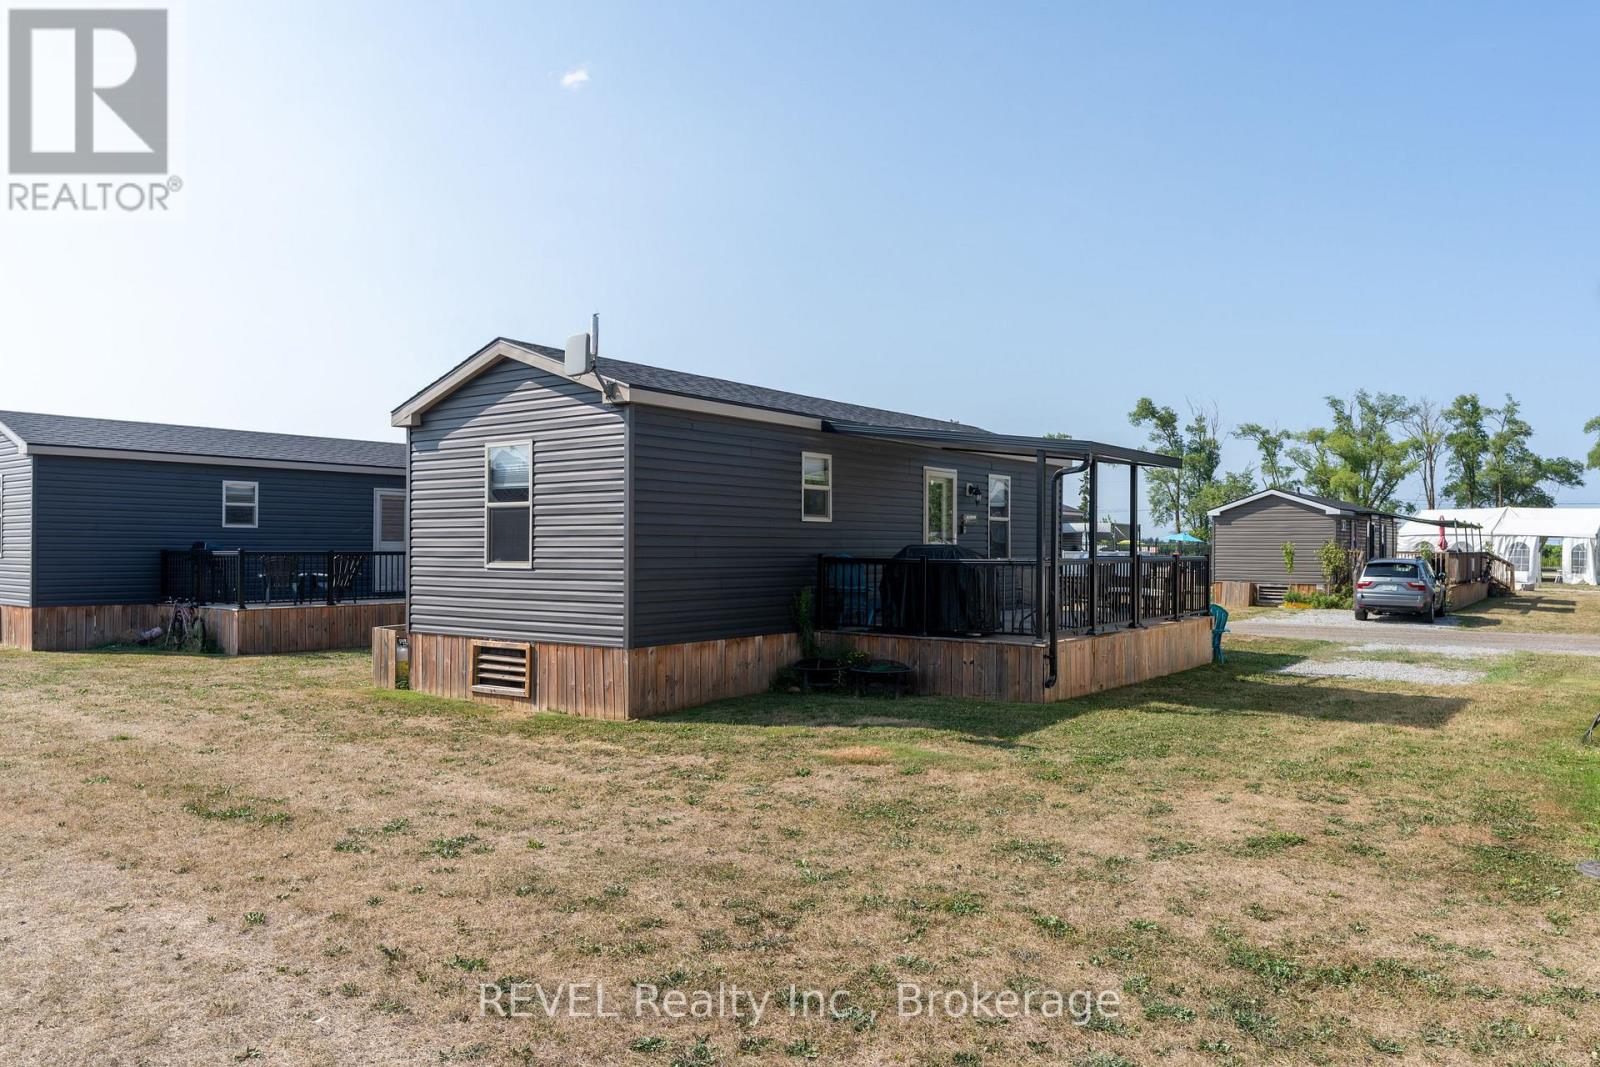
Welcome to 303 Merlot - a 2019 Northlander Waterton offering 440 sq ft of stylish, low-maintenance living in the heart of Niagara's wine country. This fully furnished 3-bedroom, 1-bath cottage features an open-concept layout, spacious primary bedroom with double closet, two bunk rooms, and a bright living area with pull-out sofa. Step outside to a large private deck, generous lot, and ample parking - perfect for summer entertaining.Located just steps to the resort pool and amenities, including a 4,000 sq ft fun pool, outdoor heated pool, multi-sport courts, playground, event pavilion, general store, and laundry facilities. A short walk to the Niagara River, 8 minutes to Niagara Falls, and 10 minutes to Niagara-on-the-Lake. Offered at $69,900. Financing available from $15,700 down and $176/week. Seasonal resort-open May 1-October 31. 2026 annual fees $8690 (hydro, water, septic, landscaping and grass cutting, use of the resort amenities for friends and family, full entertainment program and Airbnb options). (id:50857)
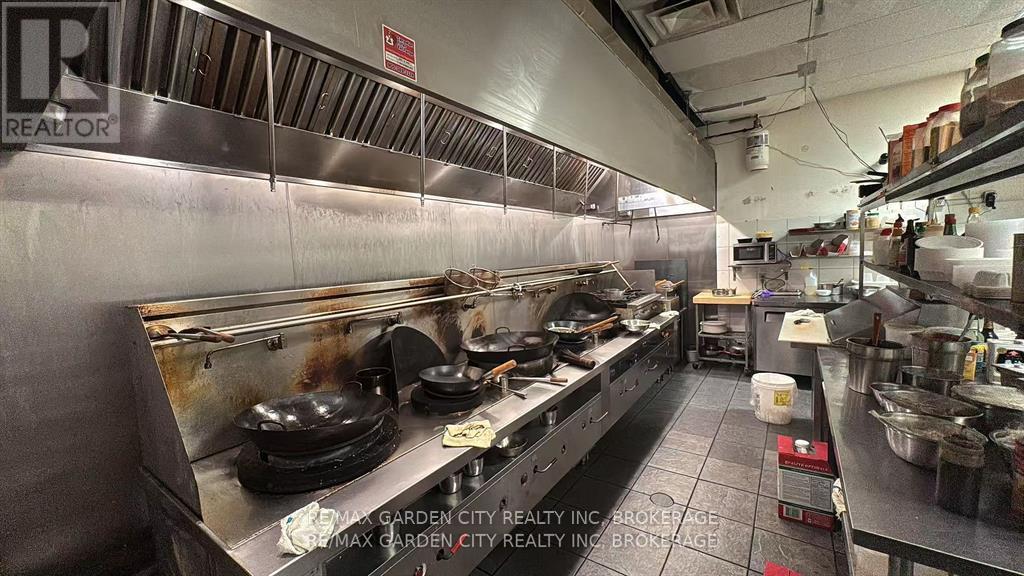
Own a fully equipped 1,600 sq. ft. restaurant in a bustling, high-traffic area with great visibility, ample on-site parking, and easy access to Hwy 406 and QEW. Designed for efficiency and comfort, it offers 35+ dining seats, a professional kitchen with walk-in fridge, hood fans & suppression system, plus other essential chattels included. Initial inventory is negotiable, and the owner is willing to provide training to ensure a smooth transition. With a proven operating system and no franchise or license fees, this opportunity is perfect for newcomers to Canada or first-time entrepreneurs looking for a ready-to-go business. (id:50857)
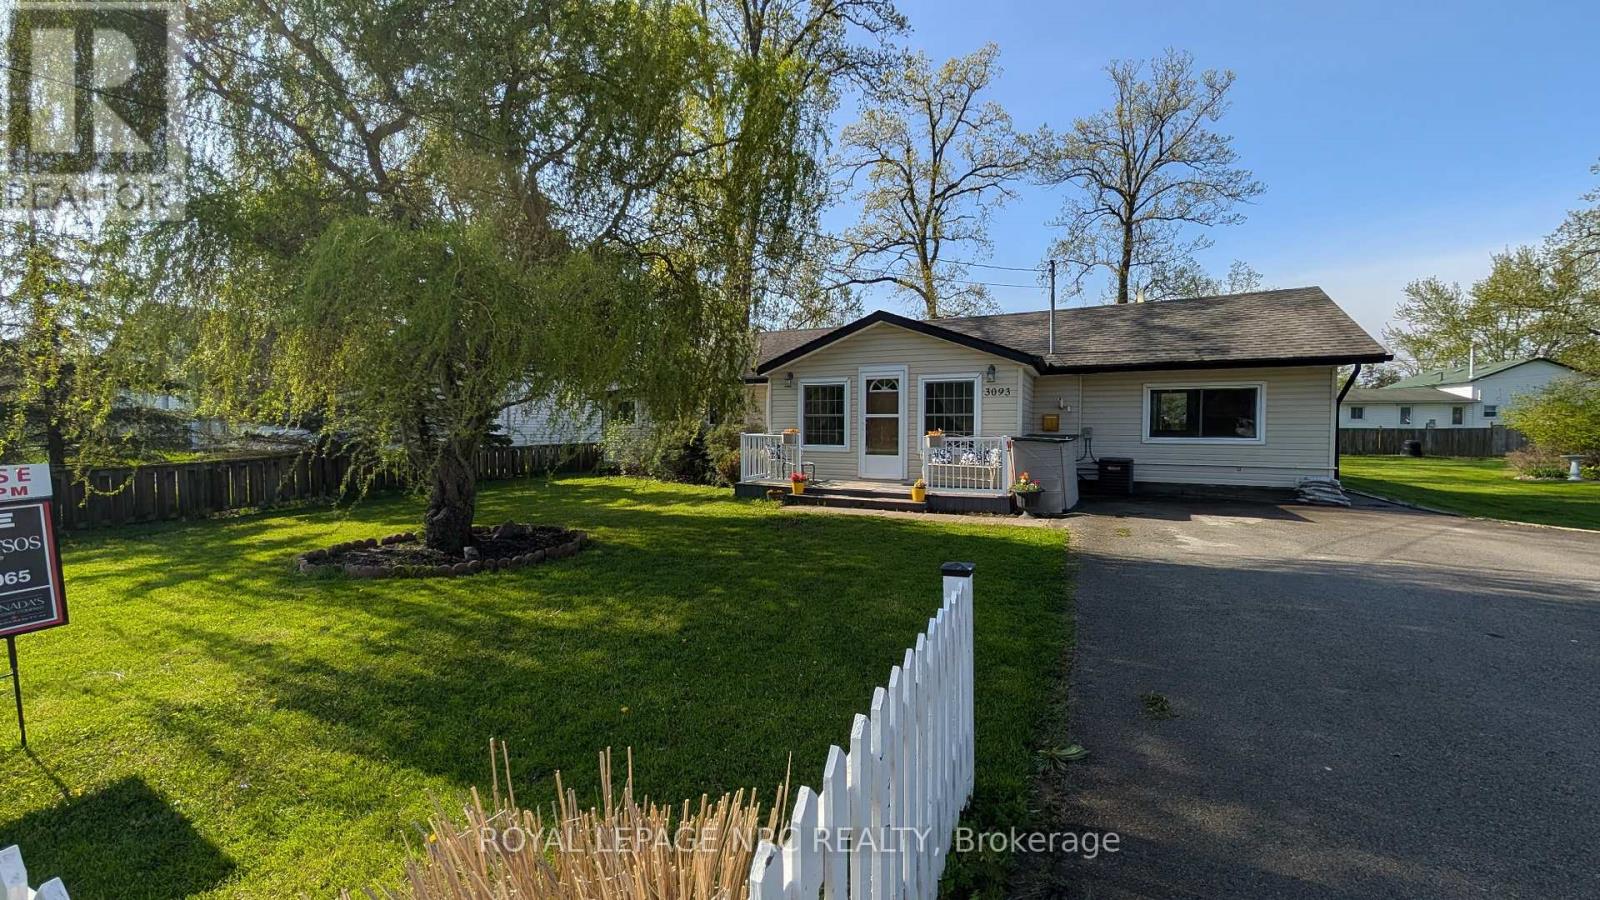
NEW PRICE! SELLER IS HIGHLY MOTIVATED! Lake Life Starts Here! Welcome to this move-in ready 1,147 sq ft bungalow - the perfect opportunity for first-time buyers, downsizers, or anyone dreaming of affordable lakeside living! This bright and inviting home features upgraded washer, dryer, fridge, dish washer and stove, giving you modern convenience from day one. Unwind in the luxurious soaking tub or refresh in the newer shower - your own private retreat after a day at the beach or walking along the Friendship Trail. Step outside to a large lot with a partially fenced yard - ideal for pets, kids, entertaining, or gardening. Need extra space? You'll love the shed plus TWO outbuildings, including one with electricity - perfect for a workshop, studio, or extra storage....And the best part? You're just steps from the lake! Walking distance to the beach anytime and enjoy everything lake living has to offer! Opportunities like this don't last - Come have a look and start living the lake lifestyle today! (id:50857)
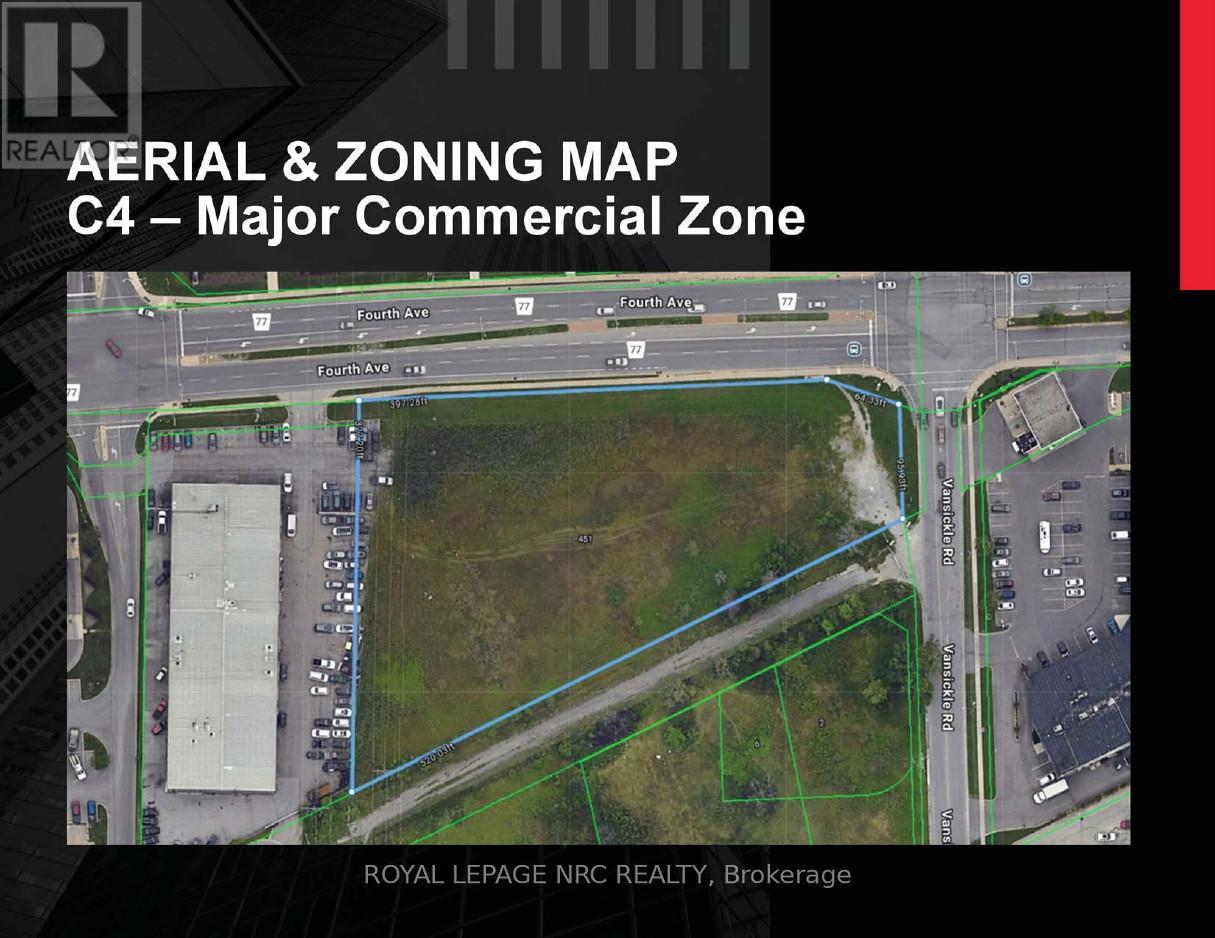
Rare commercial land development opportunity located along the Fourth Avenue commercial corridor. A corner lot with 400 feet frontage along Fourth and offers easy access to Highway #406. This property is in close proximity to Smart Centres, the Fourth Avenue West Shopping Centre, Marotta Family Hospital, First on Fourth Condominiums and many retail and service commercial enterprises. West St. Catharines is undergoing significant transformation with developments zoned for high-intensity; mixed use and long term care development considerations, as well as, residential projects. There is a strong push for residential intensification and mixed use developments in this area which will only make ownership of this property more attractive. Have a look at the attached brochure which provides an excerpt of permitted uses within the C4-Major Commercial Zone. This is an opportunity worth considering whether for immediate or short term development, or as a longer term land holding for investment purposes. (id:50857)
Strategic Development Opportunity on Garrison Road. Exceptional development potential awaits on this prime corner lot featuring 120 feet of prominent frontage along Garrison Road. This strategic location offers a unique advantage with direct access to the west into the brand-new Alliston Woods residential community by Mountainview Homes, providing a built-in customer base for future commercial tenants right at your doorstep.The flexible mixed-use zoning opens the door to a wide array of retail and commercial possibilities, specifically permitting a three-story building that combines high-visibility ground-floor commercial space with modern residential units above. This "live-work-shop" configuration is perfectly suited for the area's current growth trajectory.Situated in a bustling commercial hub, the property is surrounded by major national anchors including Walmart, Sobeys, Rona, and Canadian Tire, ensuring consistent traffic and consumer interest. The site offers effortless connectivity for logistics and commuting alike, located just minutes from the QEW and the Peace Bridge at the Buffalo, USA border. Whether you are looking to establish a signature retail center or a residential landmark, this site provides the visibility and logistical advantages necessary for a high-yield project in the heart of Fort Erie's expanding landscape. Buyers are responsible for conducting their own due diligence with respect to the intended use of property. (id:50857)

New, large legal duplex. Upper unit has 3 large bedrooms plus den, large open concept kitchen, dining room and living room. Lower unit has 3 large bedrooms plus den, open concept kitchen and living room. Each unit has independent HVAC and on demand water heater. Water is metered for each unit. Produces $4400 per month, tenants pay all bills. Concrete driveway and walk way, large backyard. Lower level only 4' below ground with 9' ceilings. (id:50857)

Welcome to 2848 Mountain Road in Lincoln! This gorgeous 90+ acre property is the epitome of quiet country living. This custom home built in 2022 oozes farmhouse charm and boasts 1,727 square feet of one floor living. The open concept floor plan is perfect for entertaining, with large dining and living areas and a 4-seat kitchen island! The main floor is flooded with light from beautiful windows in the foyer and patio door walkout. There are 2 bedrooms and a main floor bath, featuring a custom wine barrel vanity. The master suite (the 3rd bedroom) is a showstopper! The bedroom is a large oasis that leads to the spa-like master bath. The bathroom features a beautiful black free-standing tub and large walk-in shower with beautiful tile work. The unfinished basement is a blank canvas just waiting for you to put your own touch on it. Attached to this gorgeous home is a huge 2.5-3 car garage offering in-floor heating for those cold winter days and nights. Head outside to your Gorgeous 90 acre property with acres of beautiful farmland and wildlife living in the acres of bush and then check out every man's dream...... The heated detached approximately 32'x72' shop which was built in 2021 and which comes with hydro, on demand hot water and in-floor heating. There is also an attached approximate 14'x72' lean-to and an attached approximate 14'x72' Cow barn......a country living luxury. View this amazing property sooner than later as it is one of a kind! (id:50857)