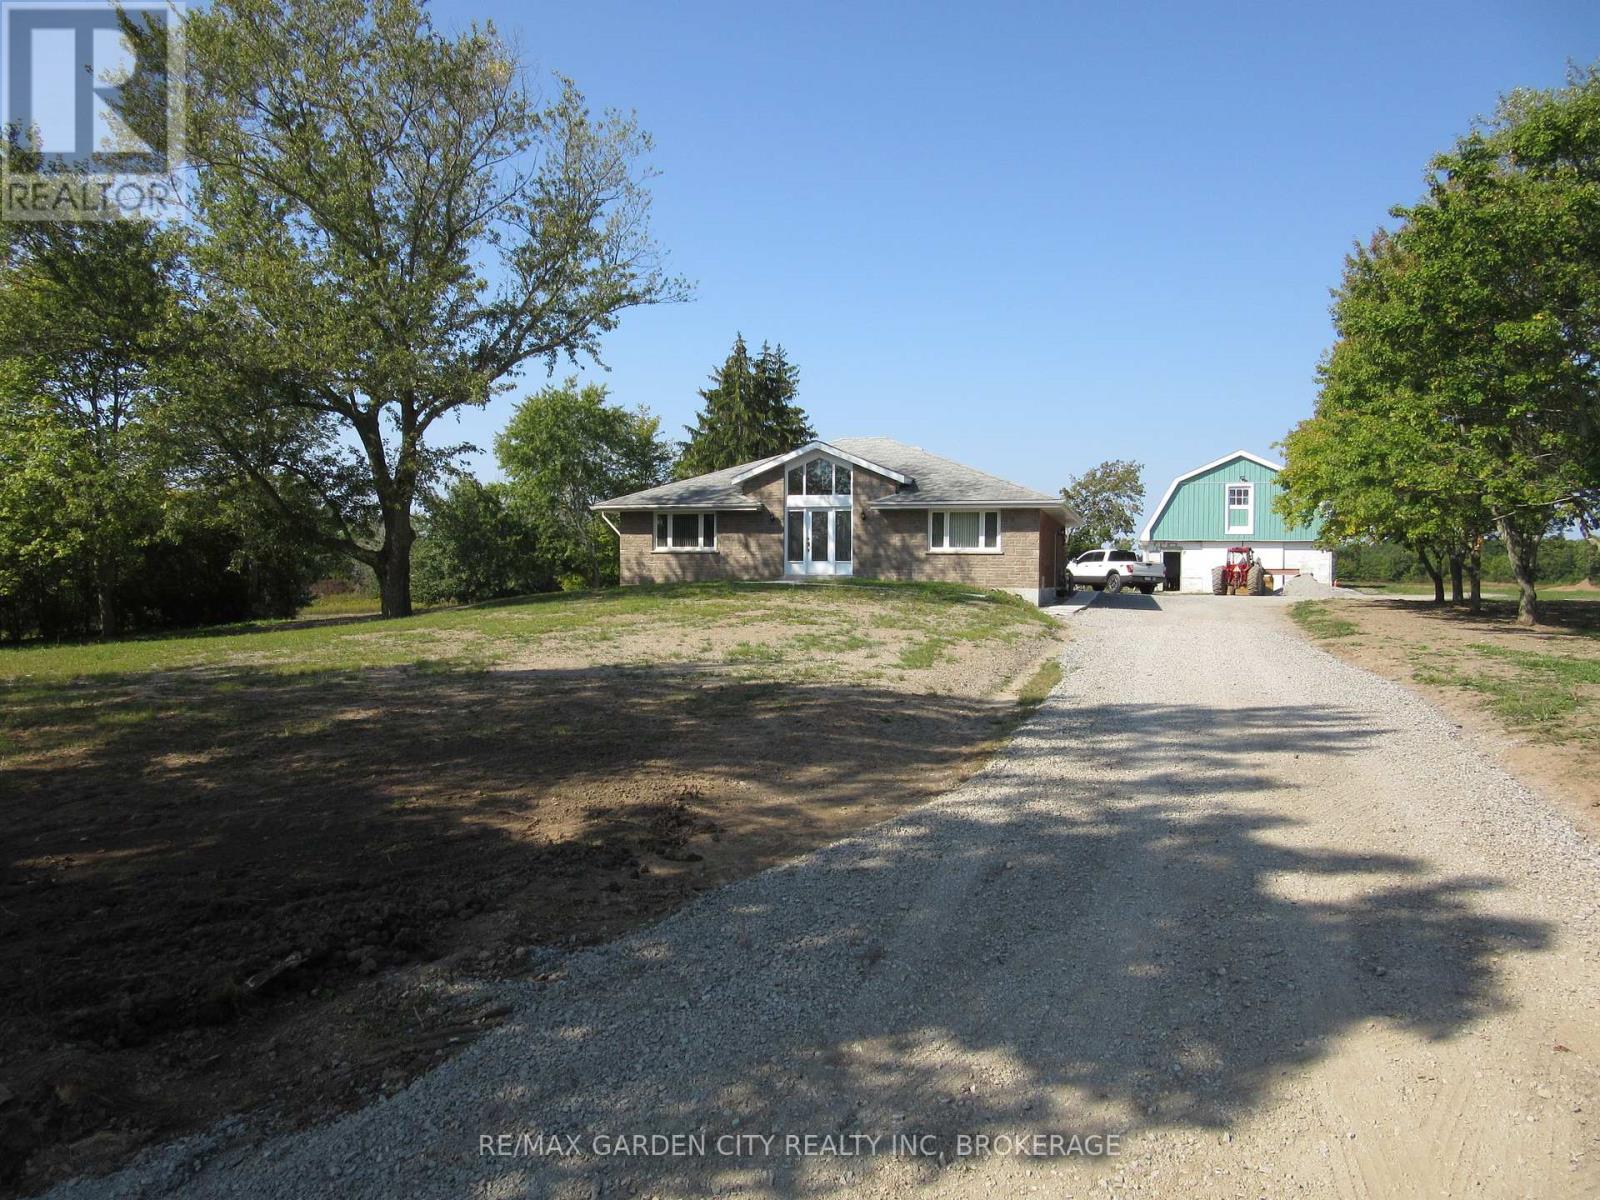
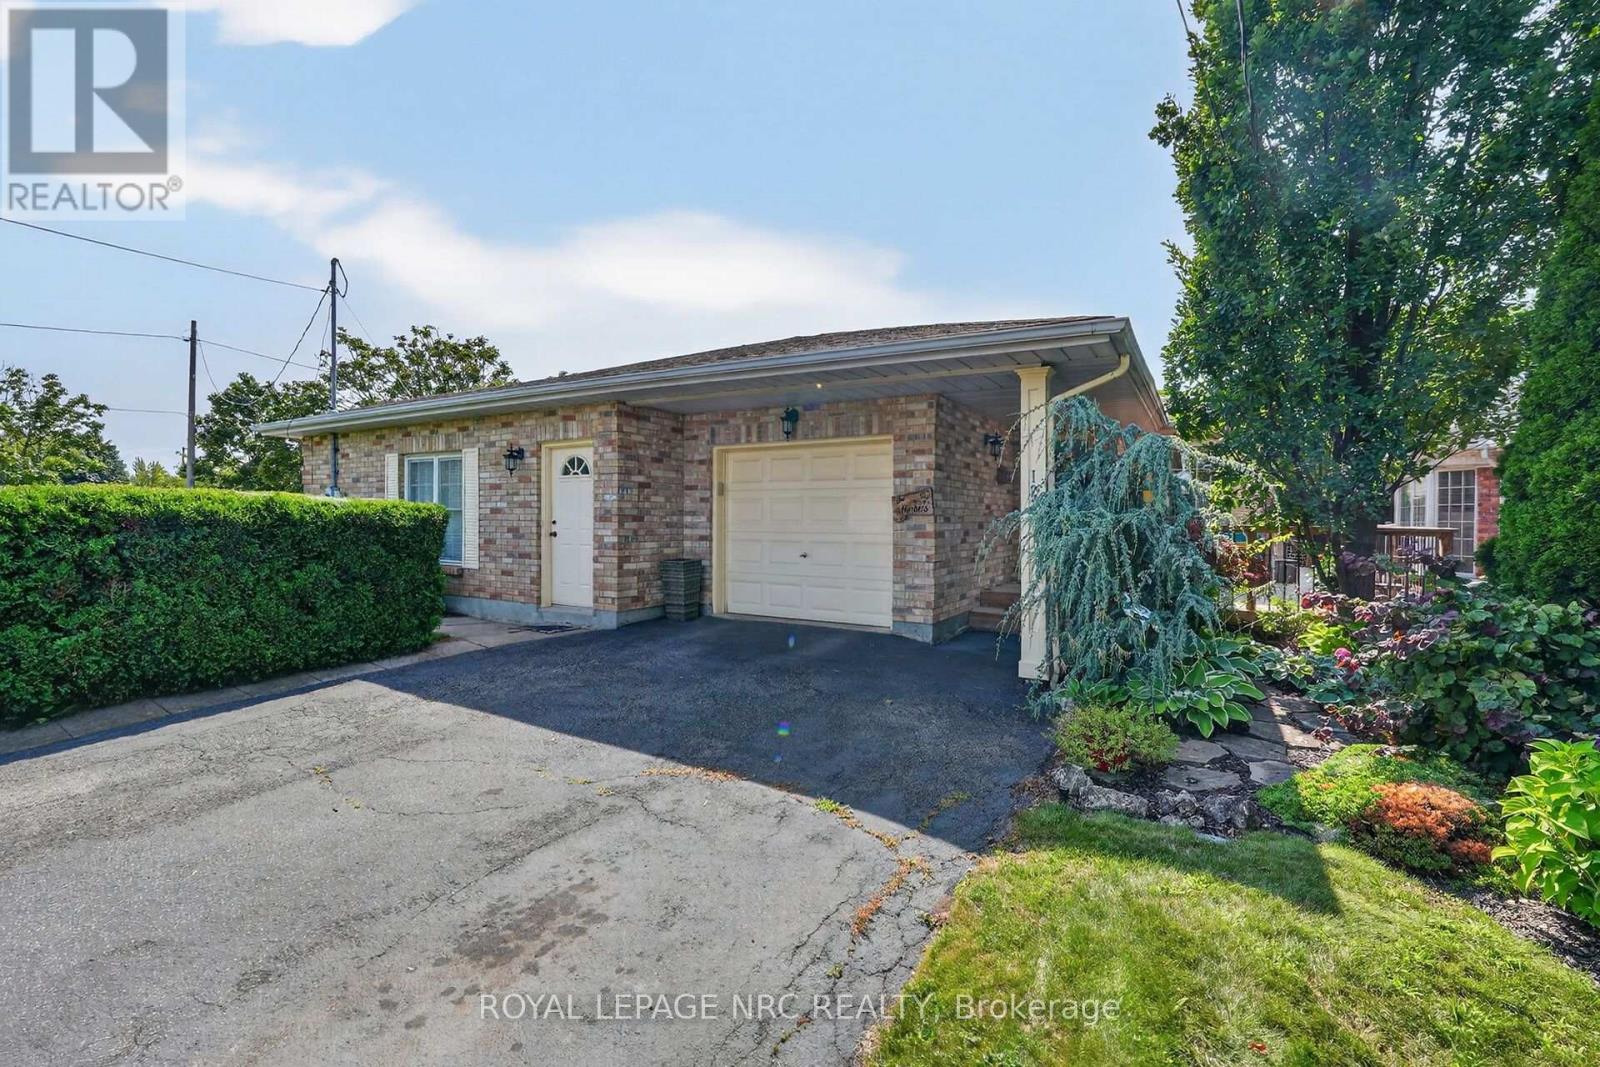
Welcome to 11981 Morris Road NF... Country Living at its Best! $2885 per month (inclusive of gas/hydro). This immaculate 2 bedroom, 1-4pc bathroom, main floor bungalow is located on a peaceful country lot and is move in ready! This home boasts many features such as; carpet free/allergen free home, hardwood floors, along with easy maintenance porcelain tiles in the kitchen & bathroom. The open concept bungalow boasts an abundance windows, flooding the entire home with natural light. The large living room, is completed with vaulted ceilings & a gourmet kitchen; sure to please the chef in the family, complete with an island for the Sous Chef! The separate dining room is perfect for entertaining all the special occasions, or for those who may work from home can double as an office/den. Enjoy the ease and convenience of exclusive in suite laundry located within the unit. Outdoors; you can stretch out on a private patio, enjoy the large backyard, both perfect for dining alfresco & taking in the evening sunsets. The home comes with ample outdoor parking for 4 vehicles. This rental is for the main floor only; the rent includes gas/hydro (water is not included and is in addition to the monthly rent). This is a Smoke Free/Vape Free Home/Dwelling; No Smoking/No Vaping, NO Exceptions. This is a country property, knowledge of country living is an asset, (no city water/sewage service). Close to all of the best amenities, 10-15min drive to shopping, restaurants, golf, 406/QEW. This home is situated in the PERFECT LOCATION ...Book an Appt to View Today! (id:50857)
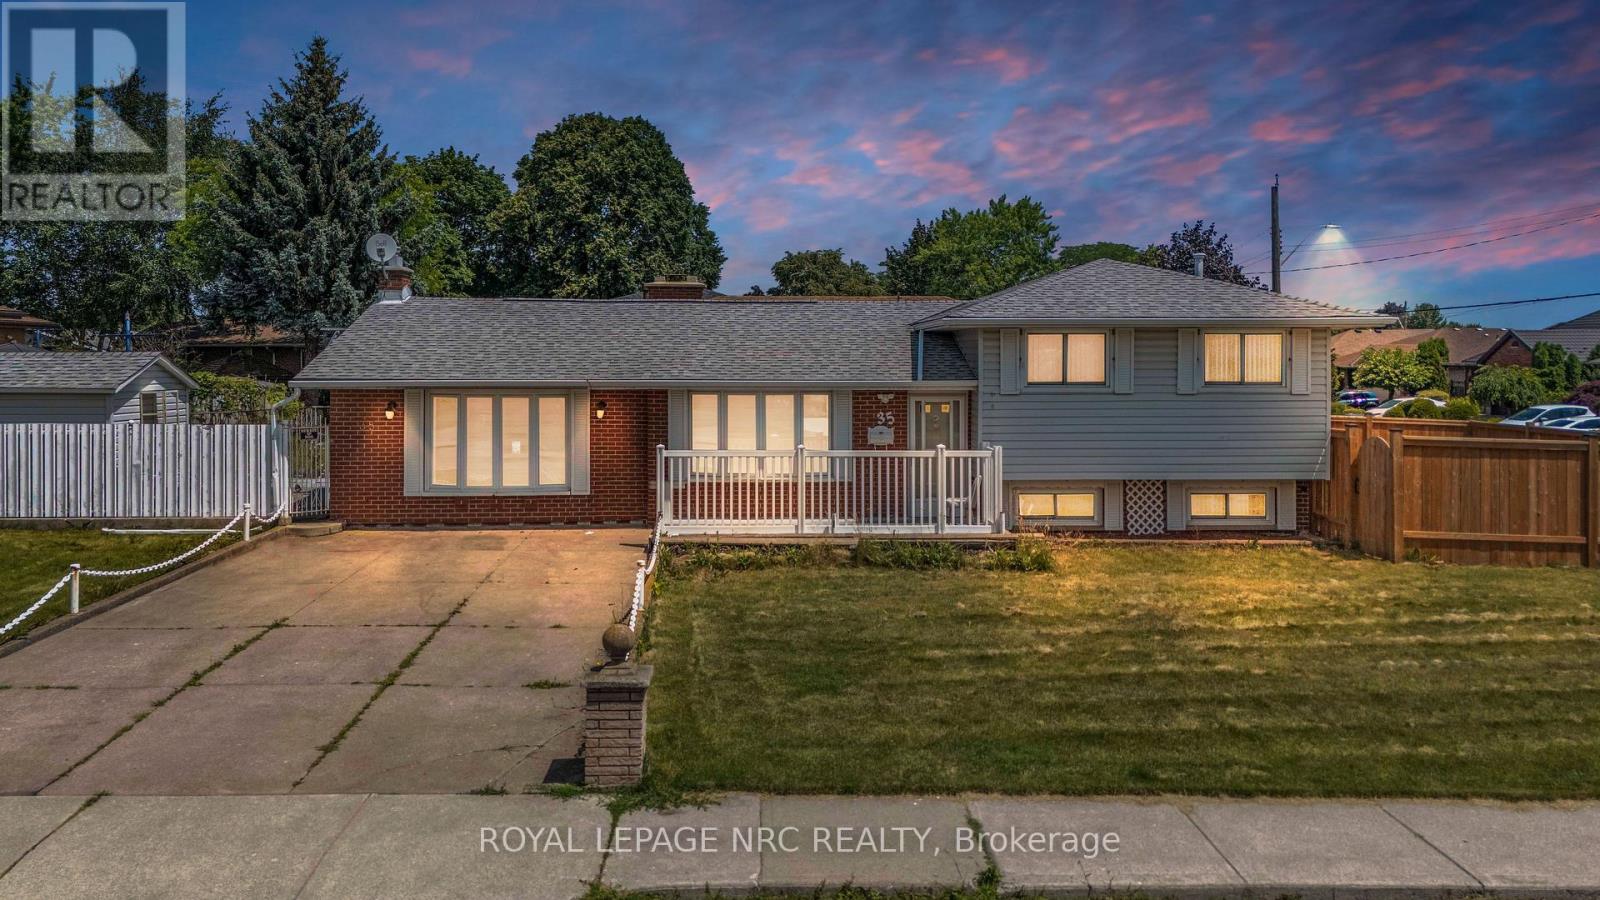
Welcome to 35 Eugene St, Hamilton, a fantastic opportunity to own a charming bungalow situated on a desirable corner lot in one of the city's established and family-friendly neighbourhoods. Bungalows are becoming increasingly rare in today's market, making this home an excellent choice for first-time home buyers, down-sizers, and investors alike. With its timeless design, functional layout, and endless potential, this is a property you won't want to miss.Step inside to discover a bright and inviting open-concept living space that creates the perfect setting for everyday living and entertaining. The Upper Level features 3 generously sized bedrooms and a full bathroom, offering a comfortable and practical layout ready for your personal touch. The finished basement, complete with an additional bathroom, provides valuable extra living space that can be tailored to suit your lifestyle, whether as a recreation room, home office, gym, guest area, or future in-law setup.This home is the perfect canvas to renovate, modernize, and truly make your own while adding long-term value. Whether you're looking to enter the housing market or expand your investment portfolio, the possibilities here are endless.Location is another standout feature. Enjoy the convenience of being just a short walk to parks, shopping plazas, grocery stores, restaurants, and everyday amenities, while the QEW is only minutes away, providing quick and easy access for commuters. Combining location, potential, and the lasting appeal of bungalow living, 35 Eugene St presents an exceptional opportunity to create the home you've always envisioned or make a smart investment in one of Hamilton's desirable communities. (id:50857)
Large two-storey character home currently set up as two self-contained units with a second story in-law suite, offering a perfect blend of original charm and modern updates. Beautiful hardwood floors run throughout, with large windows soaking each room in natural light. The main floor features a picturesque front sunroom and a well-laid-out floor plan with a main floor bedroom and updated 3-piece bath and spacious kitchen. The second level offers a large one-bedroom unit with generously sized rooms, new kitchen and bath with a large living area which can double as an additional bedroom, as well as access to a third-floor attic- - perfect potential for additional living space, a home office, or extra storage. The second story also has its own furnace (2023 - located in attic) and separate AC (2023). A separate entrance leads to a full unfinished basement with high ceilings and open space, adding even more flexibility. Whether you're looking for a versatile multi-generational setup, an income property, or a potential Airbnb opportunity, this home checks all the boxes. Close to all amenities, bus route and short distance to the tourist district. (id:50857)
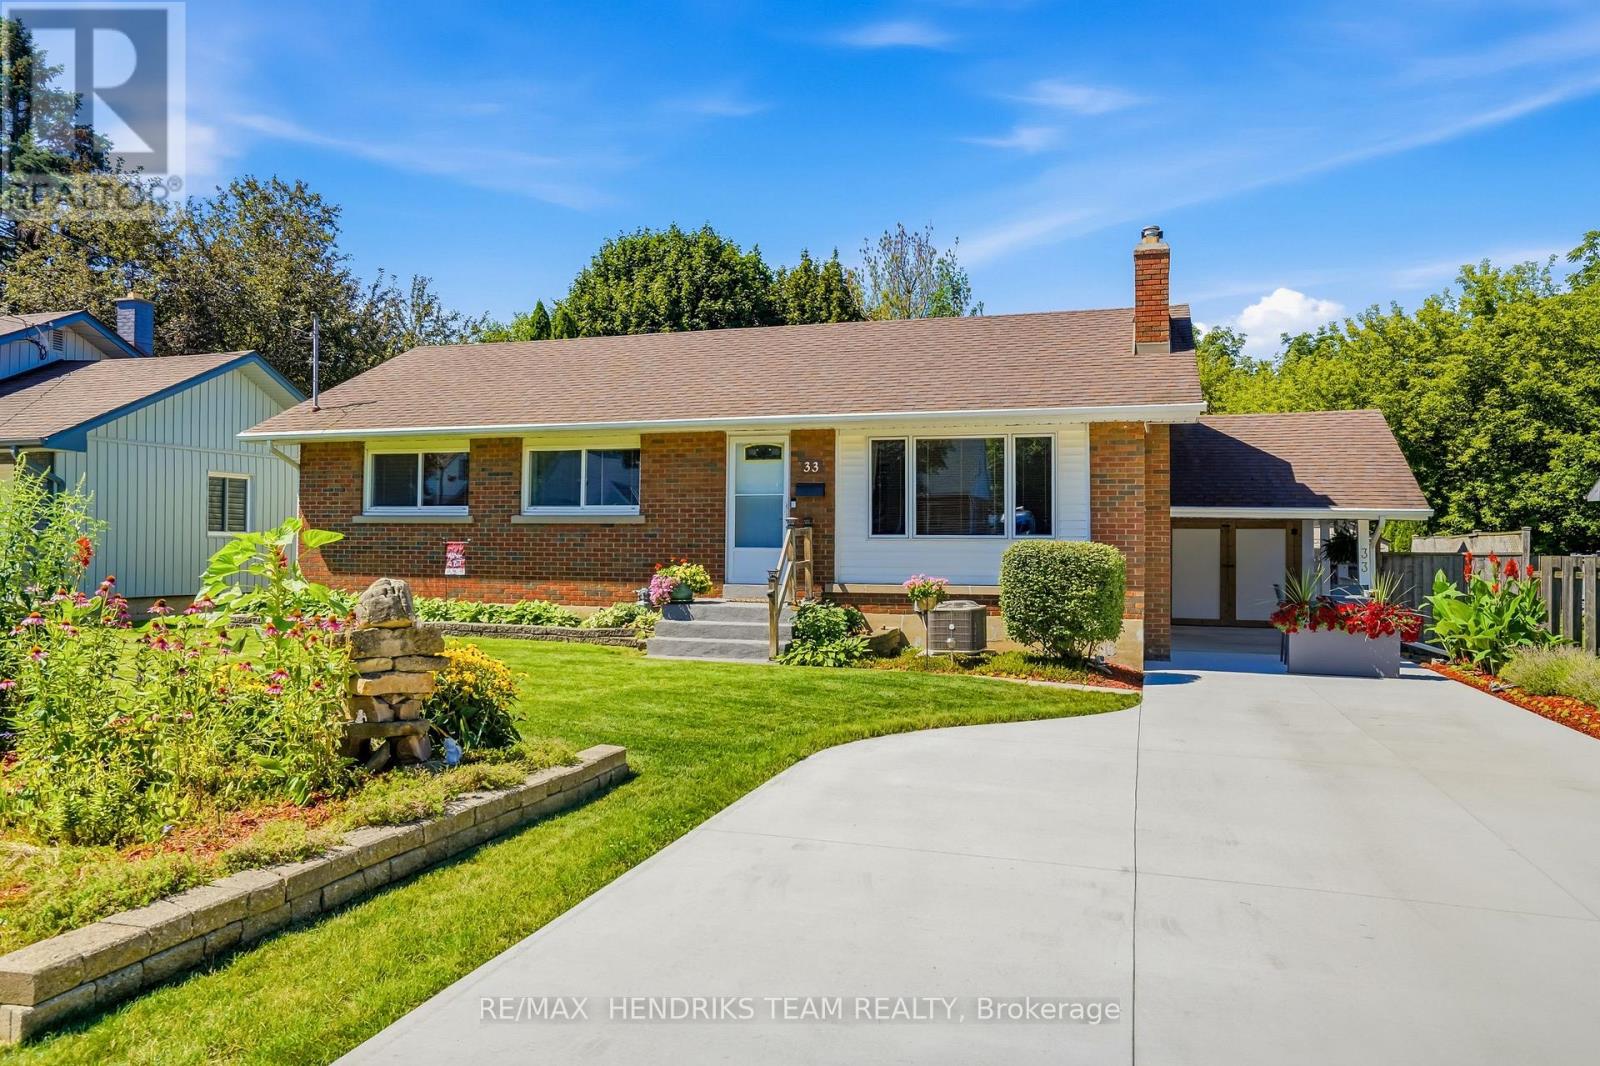
Set on a quiet street in the north end, this meticulously maintained brick and vinyl bungalow backs onto a peaceful, little-known city park, creating a wonderfully private setting surrounded by mature trees. The curb appeal starts with beautiful front gardens and a new concrete driveway in 2026 with parking for 4, plus a carport. Built in 1953 and offering just over 1,000 sq. ft. on the main floor and nearly double that in total finished living space, this home has been exceptionally cared for by its proud owners for over 30 years. Step inside through the updated front door to a vestibule with coat closet. Original hardwood flows through the spacious living room, hallway and all 3 bedrooms, including the primary with double closets. The main 4 piece bath has been updated. The pristine kitchen features original cabinetry along with updated countertop, sink, backsplash, flooring and range hood, while large windows in both the kitchen and dining area overlook the scenic backyard. A separate side entrance opens possibilities downstairs, including potential in-law living. The finished lower level offers a large rec room, updated 3 piece bath with shower, finished laundry room and an additional finished room ideal for an office, hobby room or storage. There is also potential to create a 4th bedroom while retaining plenty of rec room space. Important updates include furnace (2022), central air (2017) and rear and south-side vinyl siding (2024). Now back to that yard! Fully fenced and beautifully landscaped, with a patio, garden shed and greenery providing exceptional privacy. A rear gate leads down into the peaceful park beyond - a tucked-away green space that feels like an extension of your own backyard. Quiet, comfortable and wonderfully cared for - with a backyard that feels a little more like the country than the city. Just sit back, breathe and relax - you've earned it! (id:50857)
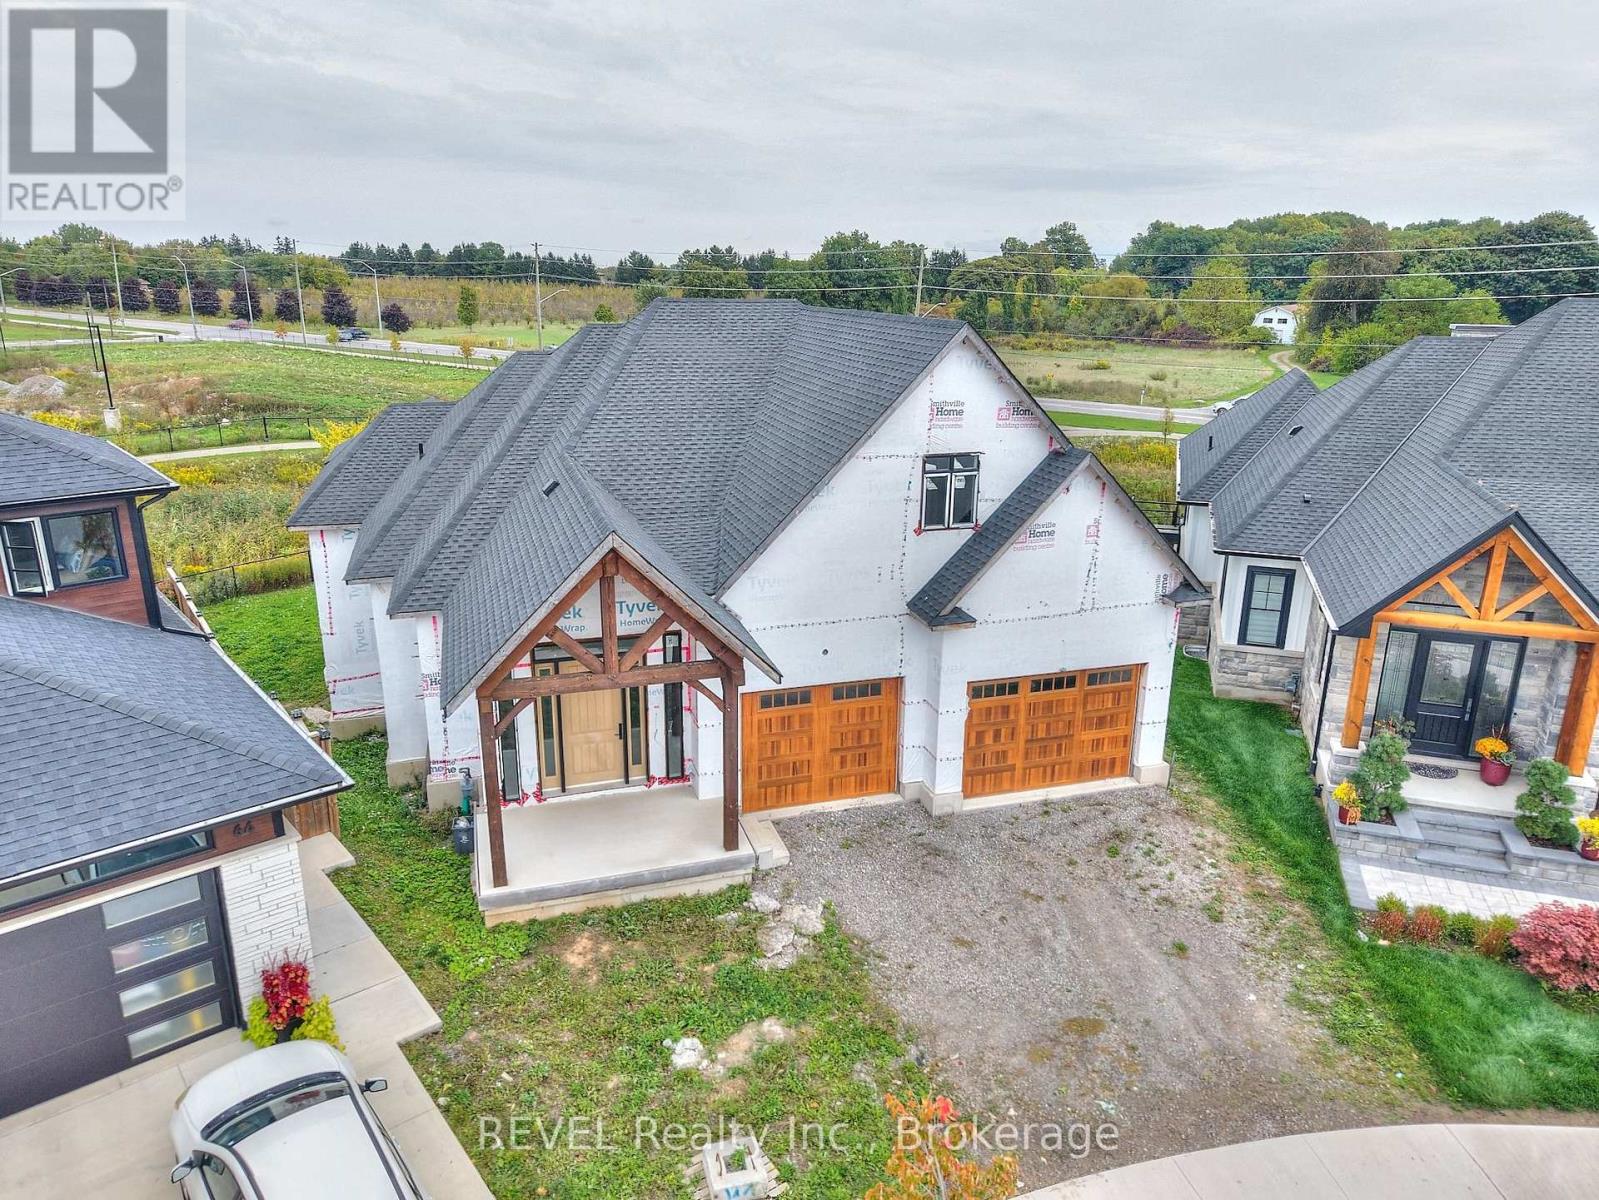
Your opportunity awaits to complete this Luxury Bungalow on a pie shaped Lot, backing onto green space with no rear neighbours, amongst all other high end homes in a highly desirable subdivision in Fonthill. Being sold at its current stage of completion ready for hvac/insulation/drywall, this bungalow consists of 3009 sq.ft above grade with 10' ceilings throughout the main floor with all electrical and plumbing installed along with audio cable to each room on the main floor. Oversized sliding patio doors off of the kitchen/dining room area to timber framed covered deck connecting to a walkout from the Primary Bedroom. Main floor laundry, large mudroom off the oversized 2 car garage with 1 bedroom, 1 Bathroom Loft above the garage. Lower level consists of another 2000 sq.ft with double walkouts and heated floors. Floor plans show 2 more bedrooms, bathroom, exercise room, and large Recreational room with wet bar area if finishing the lower level is desired. Many options to choose with this current footprint, all this located 2-3min from Hwy 20 and all its amenities, and 5 min to Hwy 406. Cant beat this location, and opportunity to live in the dream home you've always desired. Permit is still active. City Inspections are approved on what is currently complete to date, pending framing inspection. All documentation, engineered drawings can be provided upon request. (id:50857)
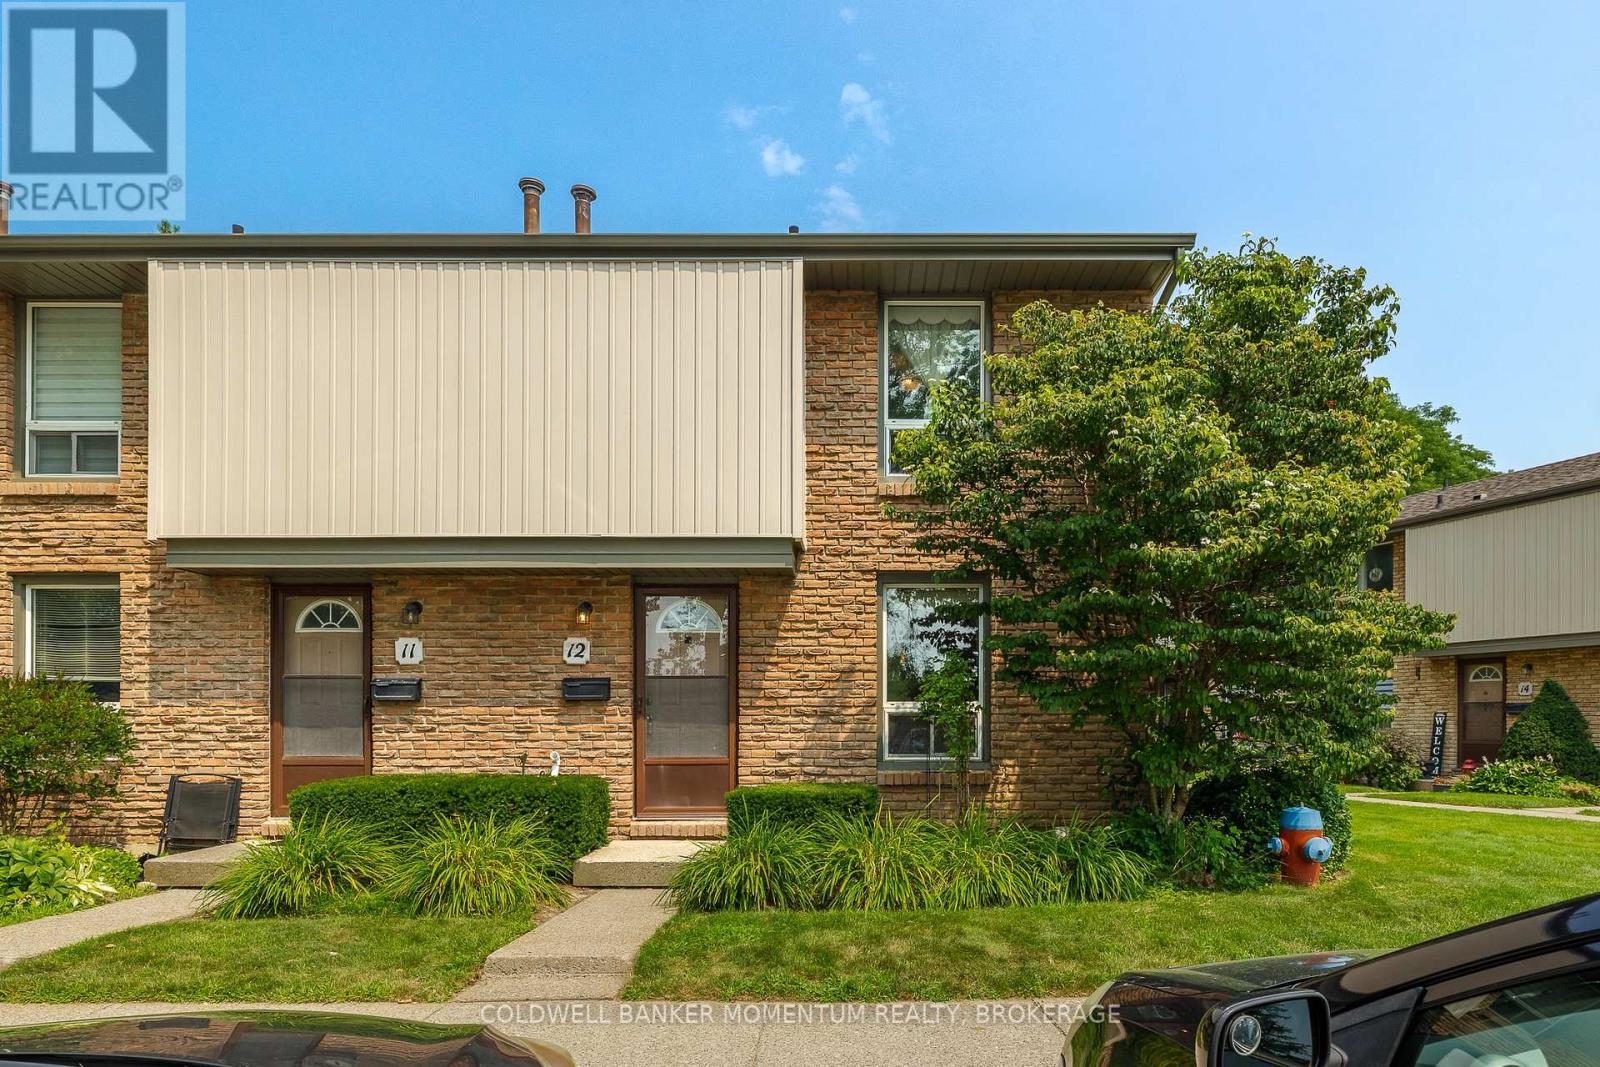
Looking for a place to truly call home? This beautifully maintained 2 storey end-unit townhome is ready for its next family to create lasting memories. Nestled in the sought-after Carnaby Square community, this quiet, well-managed complex is perfectly located in the heart of St. Catharines' desirable north end. Offering 3 spacious bedrooms, 1.5 bathrooms, and a full unfinished basement with endless potential, this home is ideal for first-time buyers, young families, or anyone looking to enjoy the ease of low-maintenance living without sacrificing space. From the moment you step inside, you'll feel the warmth and pride of ownership throughout. The bright, inviting layout is complemented by a charming, courtyard-style backyard filled with easy-care perennials-your own private retreat for relaxing or entertaining. The major updates have already been taken care of, giving you peace of mind for years to come. The furnace, heat pump, and tankless water heater are all newer (2024) and will be paid out on closing, allowing you to simply move in and make the home your own. All appliances, washer, dryer, fridge, stove and dishwasher are all included. Conveniently located with easy access to the QEW, and just minutes from shopping, restaurants, parks, schools, and fitness centres, this home truly offers the perfect combination of comfort, convenience, and lifestyle. Don't miss this opportunity to own a wonderful home in one of St. Catharines' most desirable communities. Book your private showing today! (id:50857)
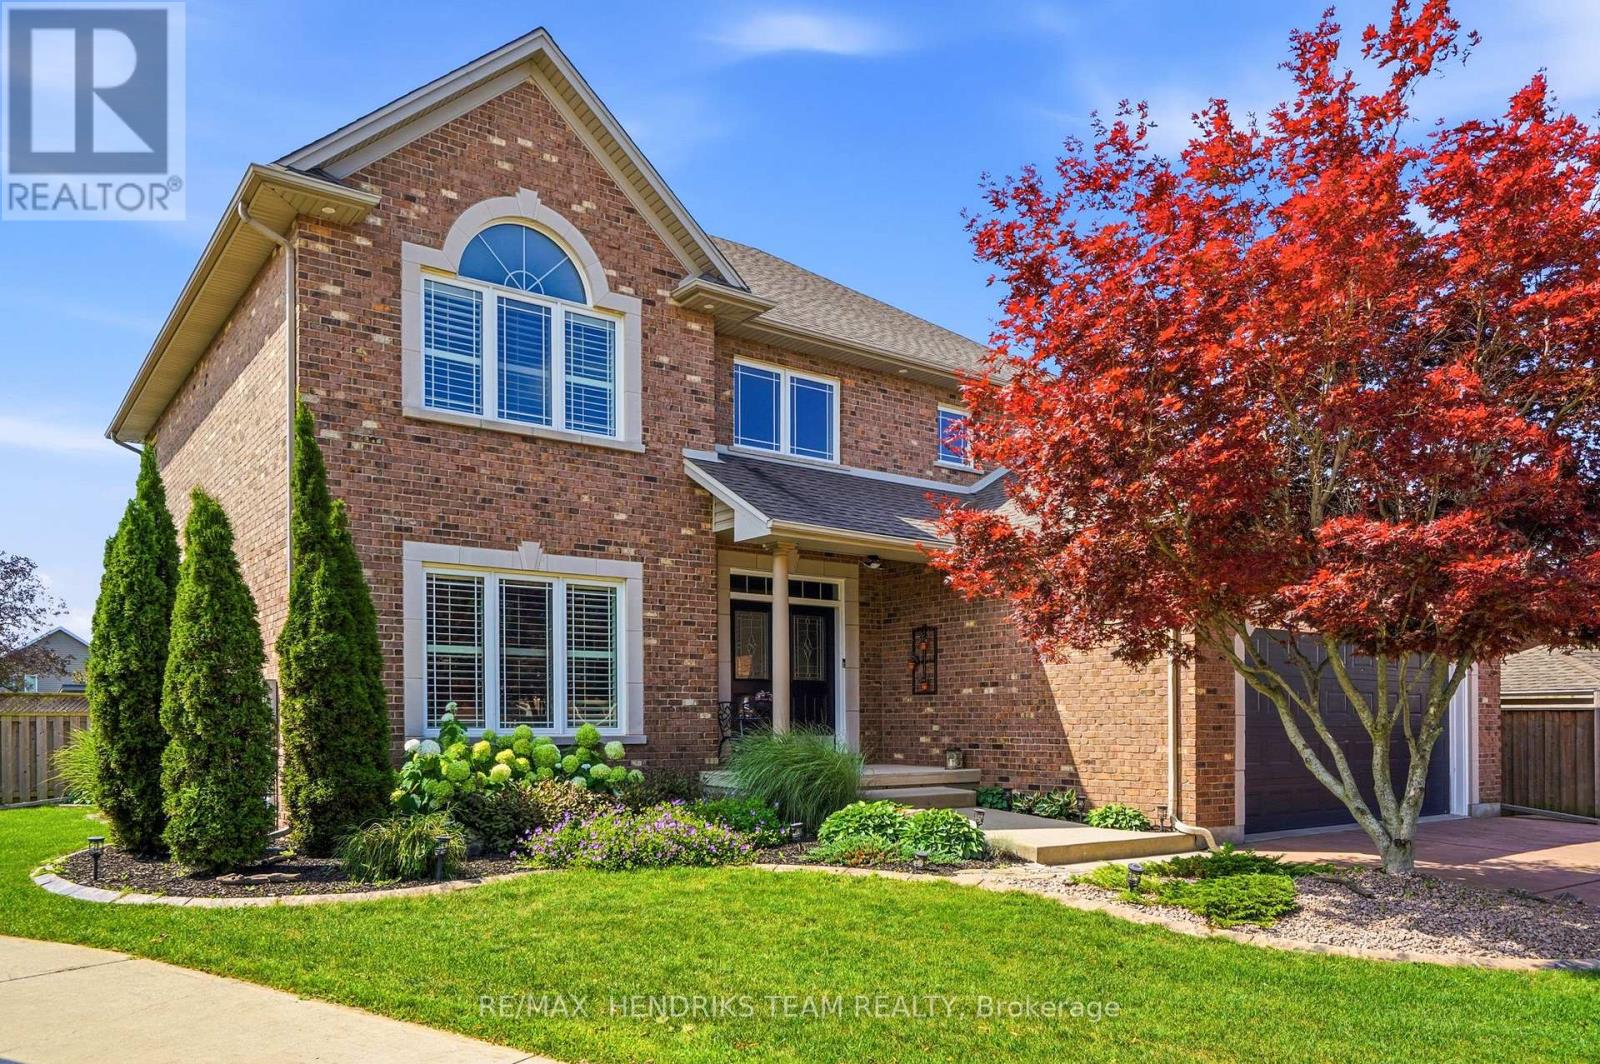
Big home. Big yard. Big fun! Tucked into a quiet, established North Welland neighbourhood, this immaculately kept all-brick home offers 2,700+ sq. ft. above grade and about 4,000 sq. ft. of total finished living space - all set on a huge pie-shaped lot with inground pool. A triple-wide concrete drive, double garage, landscaped gardens and covered double-door entry lead into a soaring 2 storey foyer with tile, wainscotting accents and an impressive hardwood staircase. French doors open to a hardwood floored home office/den, while the open kitchen, dining and family spaces, all overlooking the backyard, form the heart of the home. The updated kitchen features granite counters, ceiling-height cabinetry, glass tiled backsplash, stainless appliances, deep pot drawers, extra pantry style cabinetry, a coffee bar, pot and pendant lighting and an island with seating for four. A 3-sided gas fireplace connects the kitchen to the step-down family room with hardwood and built-ins. Main-floor laundry, inside garage access and powder room add everyday convenience. Upstairs, the hardwood continues through 4 oversized bedrooms. The private primary features a cathedral ceiling, his-and-hers closets and a renovated 5 piece ensuite with double vanity, freestanding tub and glass shower. A 4 piece bath serves the remaining bedrooms. The finished lower level adds a large rec room with gas fireplace and projector, flexible 5th bedroom/gym/music room, 3 piece bath, a hobby/office space, and a cold cellar plus storage. Then there is the incredible backyard: a massive two-level deck, sunken hot tub, included gazebo, gas BBQ line, fully fenced lawn areas and concrete poolside lounging. The salt water 18' x 36' sports pool is 5.5' deep all across and comes with gas heater, while the pool cabana offers a mechanical room, change room and a covered sitting area. This is a backyard made for summer while sharing good times with family and friends - it's the house that everyone would love to live at! (id:50857)
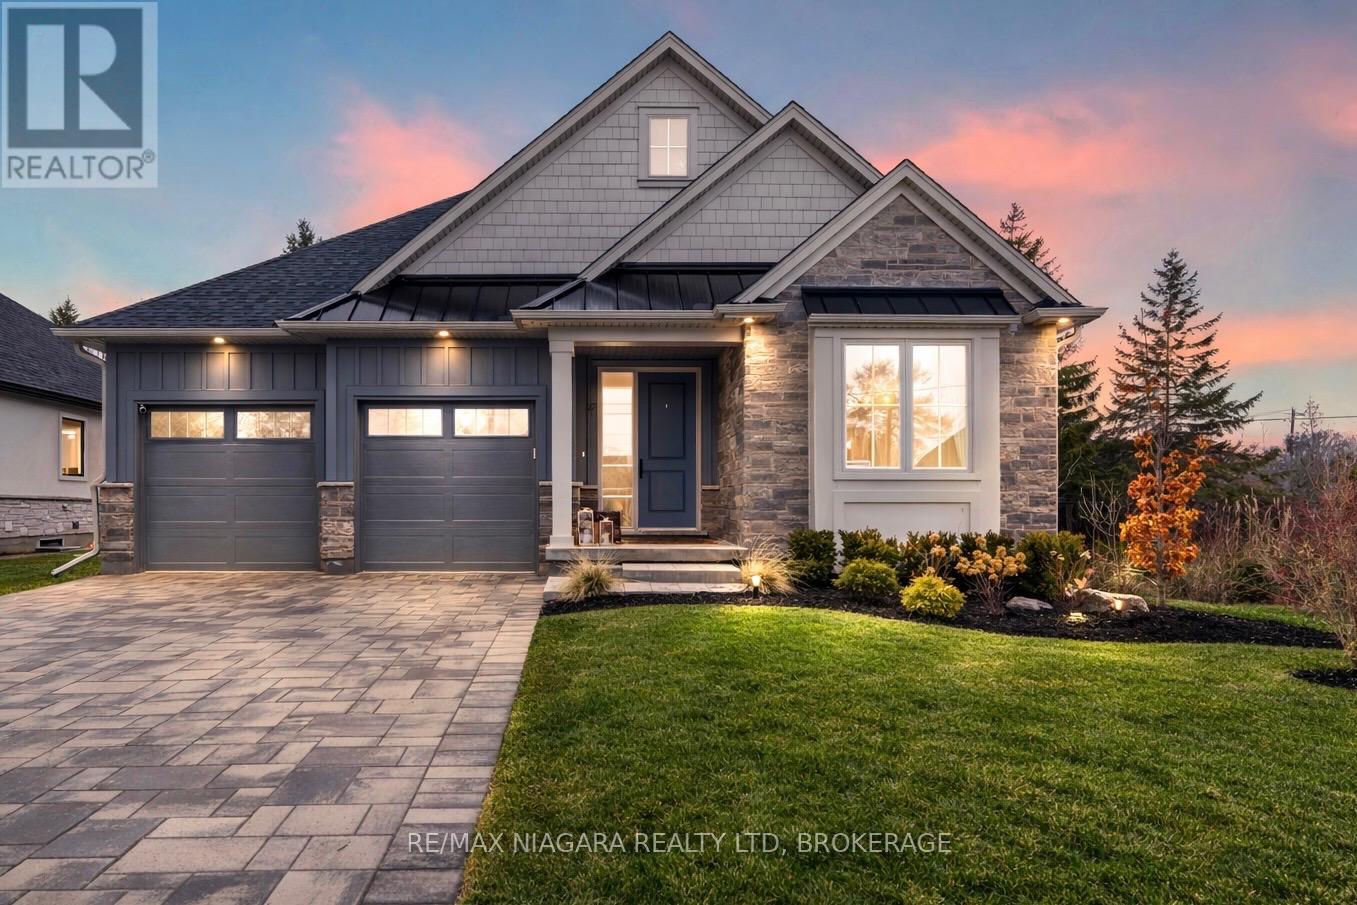
Welcome to a masterclass in luxury. This custom bungalow by award-winning builder sits on an expansive 81.7ft x114ft lot fully fenced featuring a tranquil creek. Located in Ridgeway's prestigious Thunder Bay, you are steps from Lake Erie. The exterior impresses with Lafitt stone, James Hardie siding, and metal roof accents.Inside, discover a home with $250,000 in recent upgrades. The grand interior features soaring 16-foot ceilings in the main living space, 9' main floor ceilings elsewhere, 8' solid core doors, and new high-end flooring throughout. Stained timber beams add warmth to the vaulted architecture. The Chef's kitchen is reimagined with new quartz, designer fixtures, and premium Fisher & Paykel appliances. It is elevated by ceiling-height cabinetry, a walk-in pantry with custom metal/glass doors, and a massive breakfast bar. Sliding doors lead to a 28'x10' covered deck overlooking a fenced, private yard with serene views of the creek and professional landscaping.The primary suite is a sanctuary with a custom walk-in closet and a spa-like glass-tiled ensuite. High-end finishes extend to every corner: the laundry features Electrolux appliances, while the two-car garage boasts polyaspartic floors and custom cabinetry. A stunning oak waterfall staircase with glass railings leads to a finished basement, offering a massive rec room with a gas fireplace, two additional bedrooms, and a 4-piece bath-the perfect guest retreat.Beyond the new driveway pavers and sleek 3-way fireplace, enjoy unparalleled convenience. You are a 10-minute walk to Downtown Ridgeway's shops and restaurants, and a 2-minute drive to Crystal Beach. With a state-of-the-art Carrier HVAC system and smart Ecobee thermostat, this modern masterpiece is move-in ready. (id:50857)
A truly one-of-a-kind offering in the highly sought-after Grapeview neighbourhood! This rare property features two semi-detached backsplit homes under one ownership, creating an exceptional opportunity for multi-generational living, extended families, or those seeking a unique and versatile living arrangement. Together, the homes offer 4 bedrooms plus 2 dedicated dens/offices, 2 family rooms and 4 full bathrooms, providing generous space and flexibility for today's lifestyles. Situated on a corner lot each residence enjoys its own private entrances facing 2 different streets each having a separate driveway, and attached garage (a single & a 1 1/2 car), allowing for independence while remaining conveniently connected. Another bonus is the shared inground pool with pergola, outside lower level entry close to washroom access, 2 large sheds, combination privacy fencing & iron fencing all surrounded by a lush mature landscape. Ideally located, you'll be just minutes from excellent schools, parks, highway access, major shopping, and the hospital. Enjoy the best of both worlds with nearby roadside markets offering fresh local produce, while still being close to every urban convenience .Properties with this distinctive configuration are exceptionally rare. Whether you're accommodating multiple generations under one ownership or simply looking for a home that offers unmatched flexibility, this is a unique opportunity you won't want to miss. (id:50857)
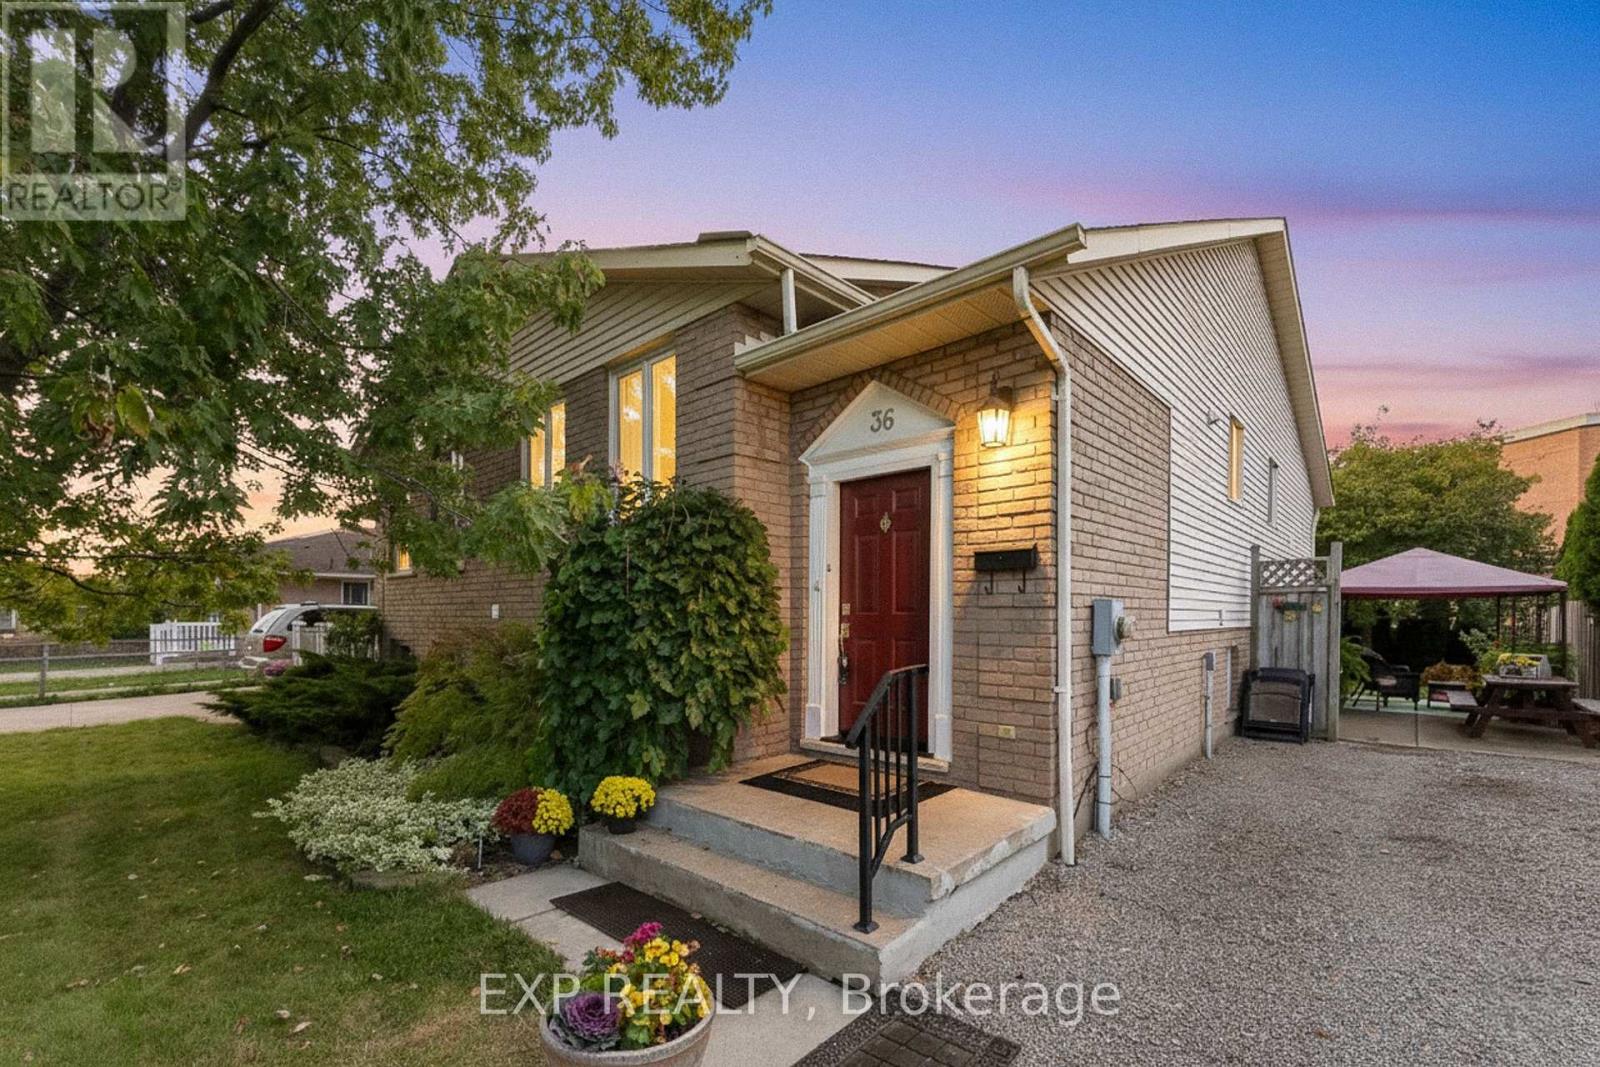
Welcome to 36 Vintage Crescent, a beautifully updated raised bungalow tucked away on a quiet crescent in St. Catharines' desirable Ridley neighbourhood. Offering four bedrooms, two full bathrooms and a fully finished lower level, this home provides plenty of space and flexibility for growing or multi-generational families.The bright main floor features hardwood flooring, large windows and an open living and dining area filled with natural light. The updated kitchen offers white cabinetry, stainless steel appliances, a tile backsplash and plenty of counter space, while three comfortable bedrooms and a renovated four-piece bathroom complete the level.Downstairs, the fully finished lower level adds an impressive amount of additional living space. A spacious recreation room can remain part of the main home, while the additional bedroom/living area, three-piece bathroom and kitchenette create a functional in-law setup for parents, adult children or extended family. Please note there is no separate entrance.The home has also seen several important updates, including windows (approx. 2017), front door (2023), roof (2022), renovated main bathroom (2022), finished in-law suite (2024), new furnace (2025) and a brand-new air conditioner (2025).Outside, mature trees surround the backyard and create a private, inviting space to enjoy your morning coffee, entertain or unwind in the warmer months. With parks, schools, shopping along Fourth Avenue, public transit and Highway 406 all nearby, 36 Vintage Crescent offers a great combination of space, updates and convenience in an established neighbourhood. (id:50857)
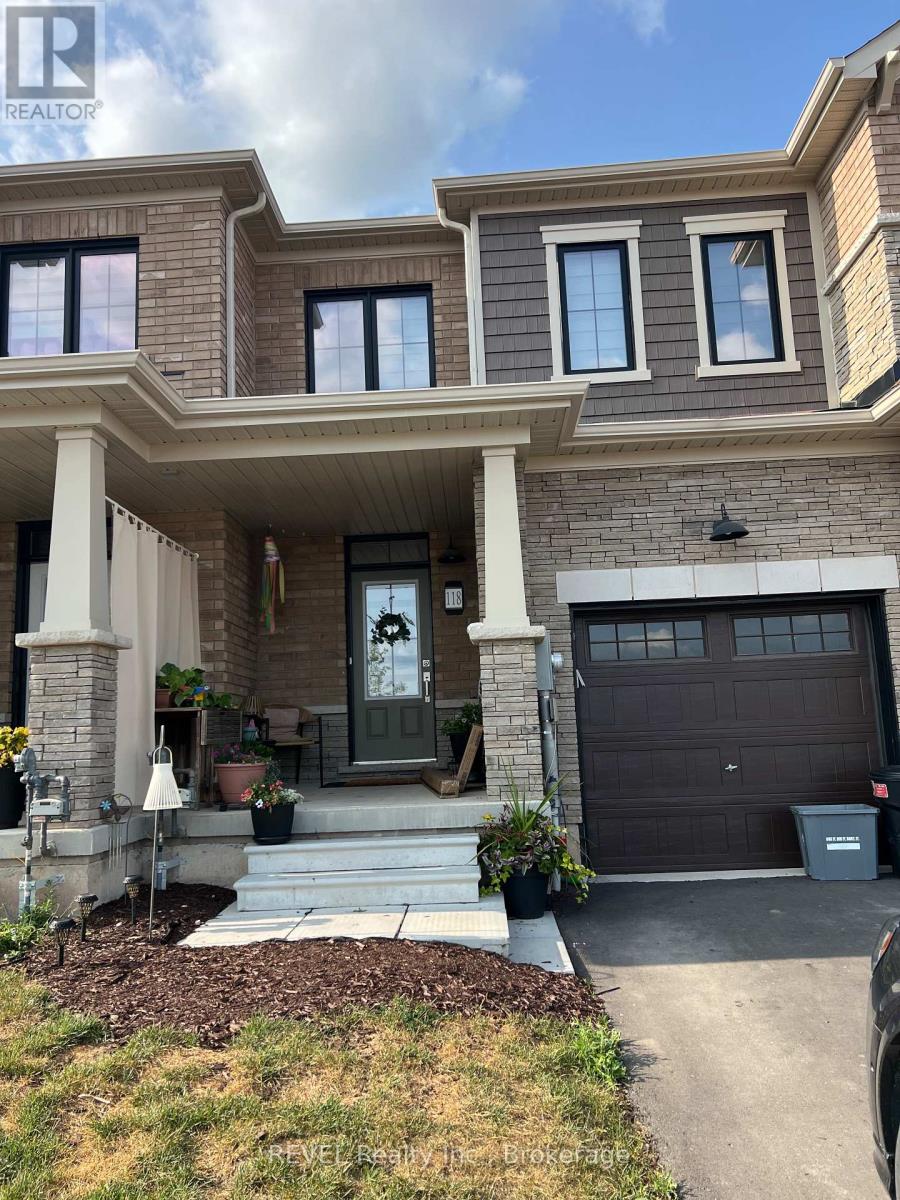
This 3 bedroom 3 bathroom home is located in a new neighbourhood. Main floor features hardwood floors looking onto the open concept kitchen with stainless steel appliances, breakfast bar, powder room and walk out to the backyard. There is plenty of storage and access to the single car garage. Driveway can fit an additional 2 vehicles. Upper level features 3 generous sized bedrooms and the primary bedroom features a 4 piece ensuite. This level also has another full bathroom and laundry. There are custom blinds throughout the home and it's tastefully done in neutral colours. The basement is unfinished making it great for storage. This home is minutes away from the world class Flatwater Centre known for its world-class water sports and is located between 2 scenic canals.This modern home combines comfort with convenience, making it perfect for families or professionals. Tenant pays 100% of All Utilities. (id:50857)
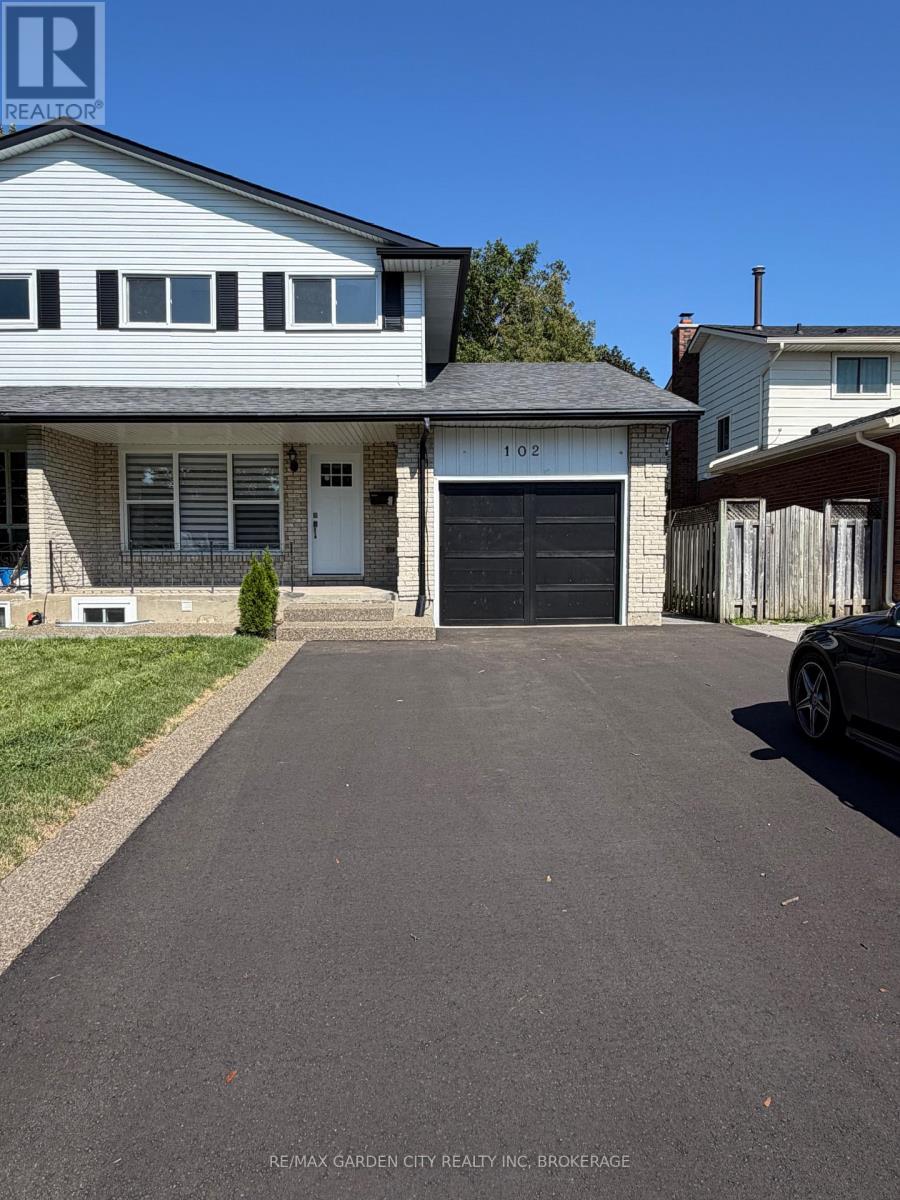
Oversized semi in central location with in-law suite with side entrance from covered patio. New back patio off dining room. All new flooring and paint throughout. Close to shopping bus and schools. (id:50857)