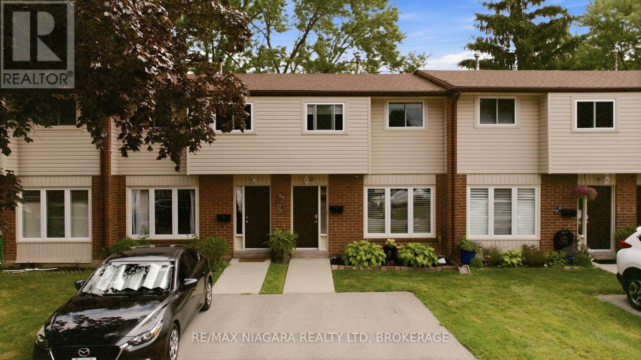
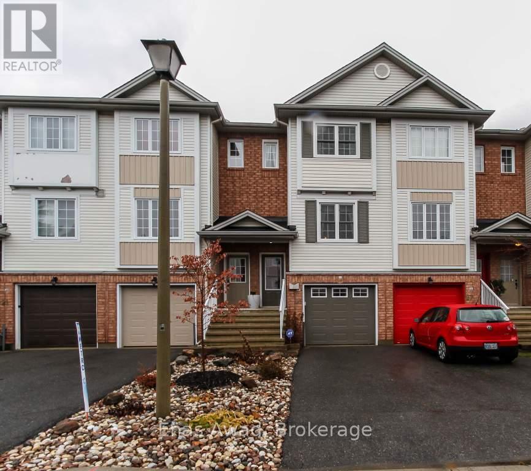
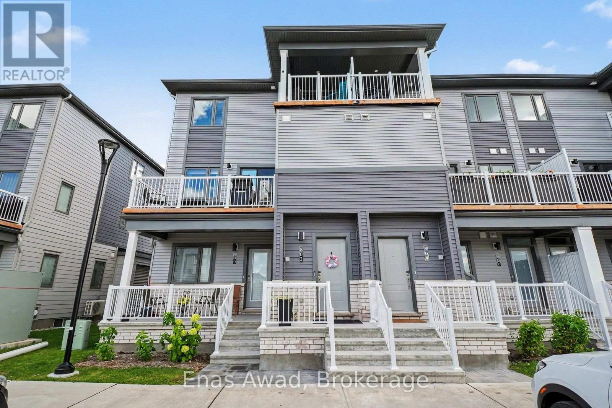
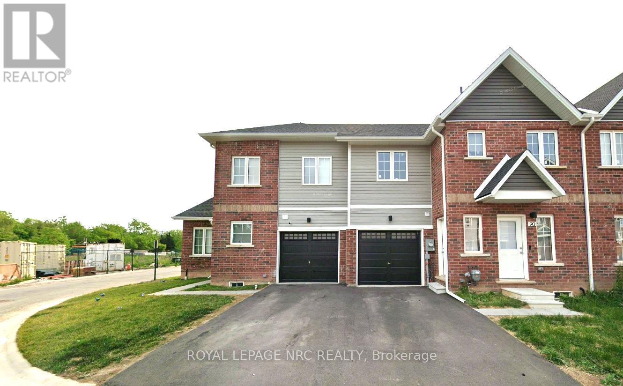
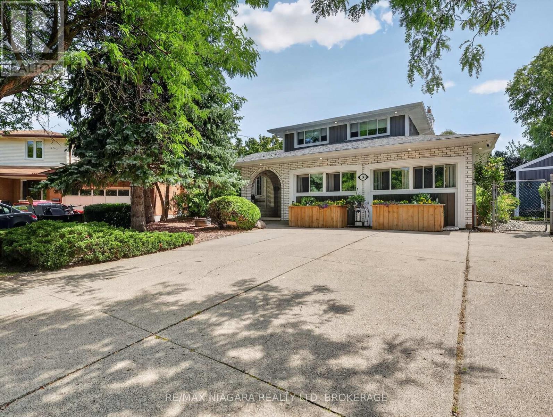
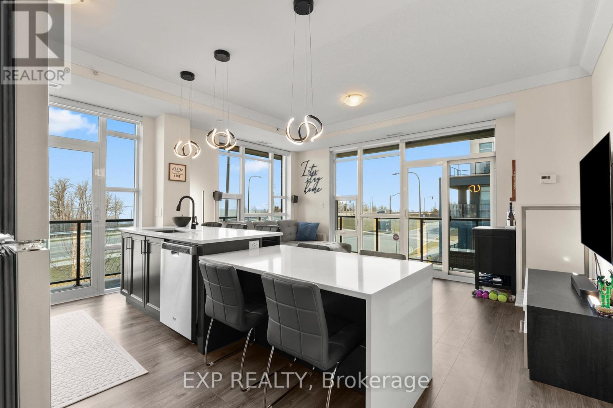
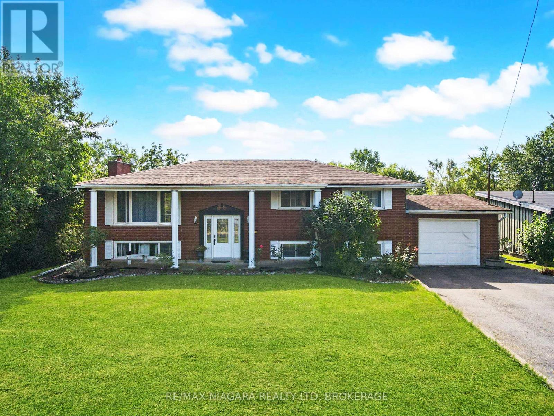
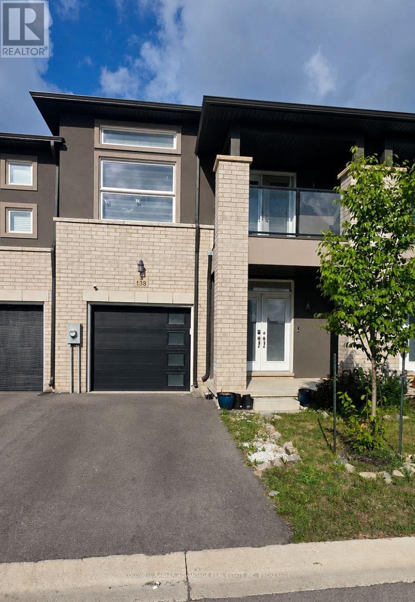
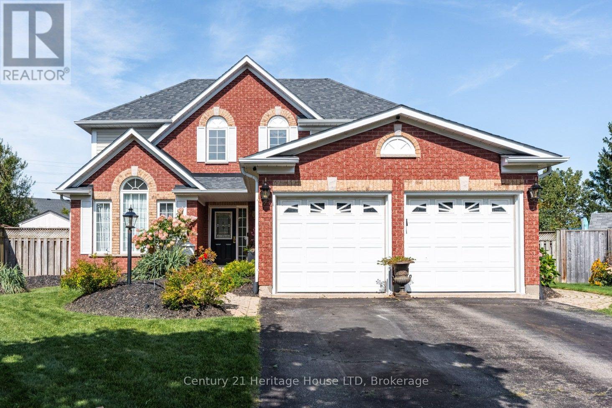
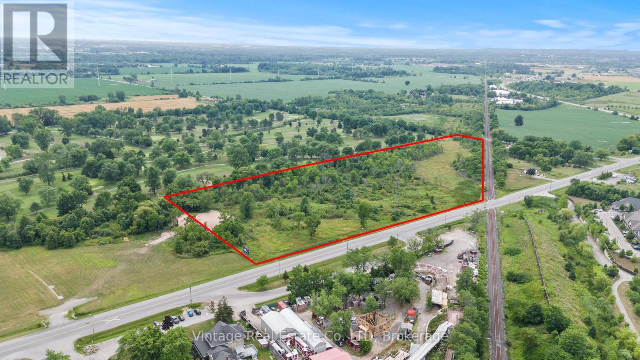
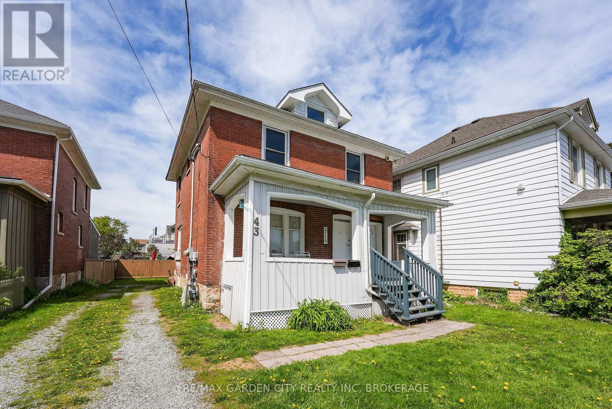
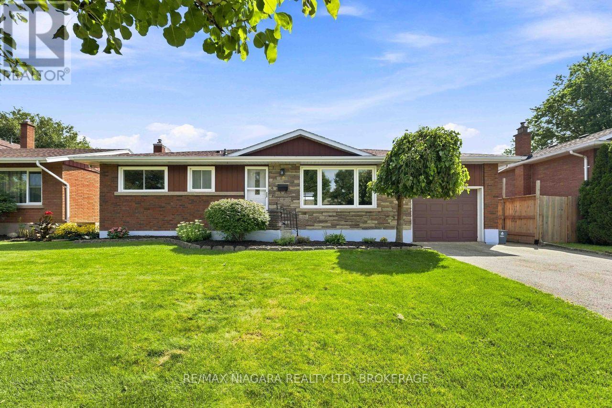
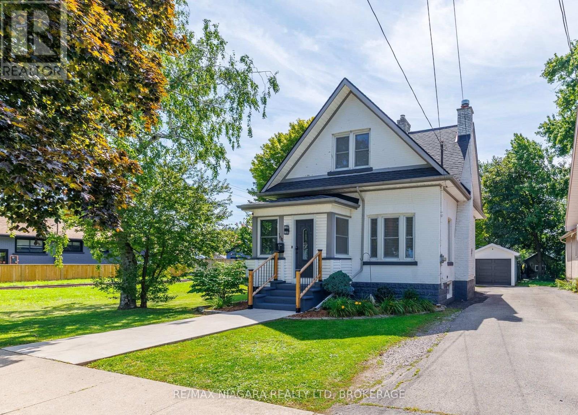
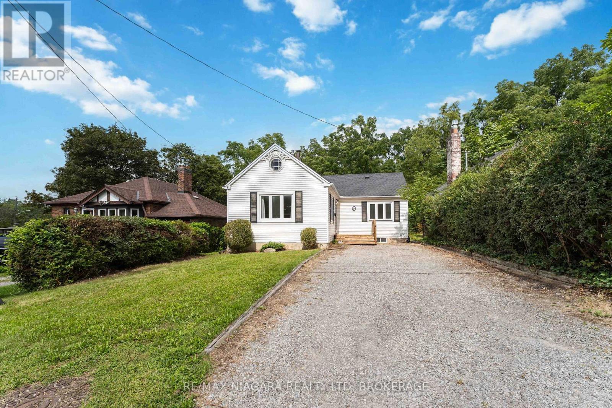
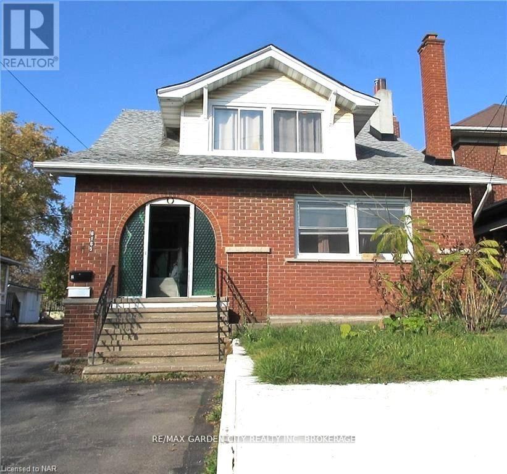
Thoughtfully updated and move-in ready, #35-2 Weiden Street is an inviting 3-bedroom townhouse offering bright, functional living in a desirable St. Catharines neighbourhood. Designed for comfortable everyday living, the home features a spacious main floor filled with natural light, warm hardwood flooring, and an open, welcoming feel throughout.The heart of the home is the beautifully updated eat-in kitchen, offering an abundance of cabinetry, new stainless steel appliances, generous prep space, and a large centre island that's perfect for gathering with family or entertaining guests. Sliding patio doors extend your living space outdoors, providing seamless access to a private back patio-an ideal spot for summer barbecues, or a quiet evening outdoors.The sun-filled living room offers plenty of space to relax, while the functional layout makes everyday living effortless. Upstairs, you'll find three comfortable bedrooms, each thoughtfully designed with custom built-in dresser/closet storage to maximize space and organization. A cozy 4-piece bathroom completes the second level with a clean, practical design. The basement is newly finished with a large recreation room for additional living space. Located in a well-established neighbourhood close to parks, schools, shopping, restaurants, and convenient highway access, this well-maintained townhouse offers exceptional value for first-time buyers, young families, or anyone looking for a low-maintenance home in a fantastic location. (id:50857)
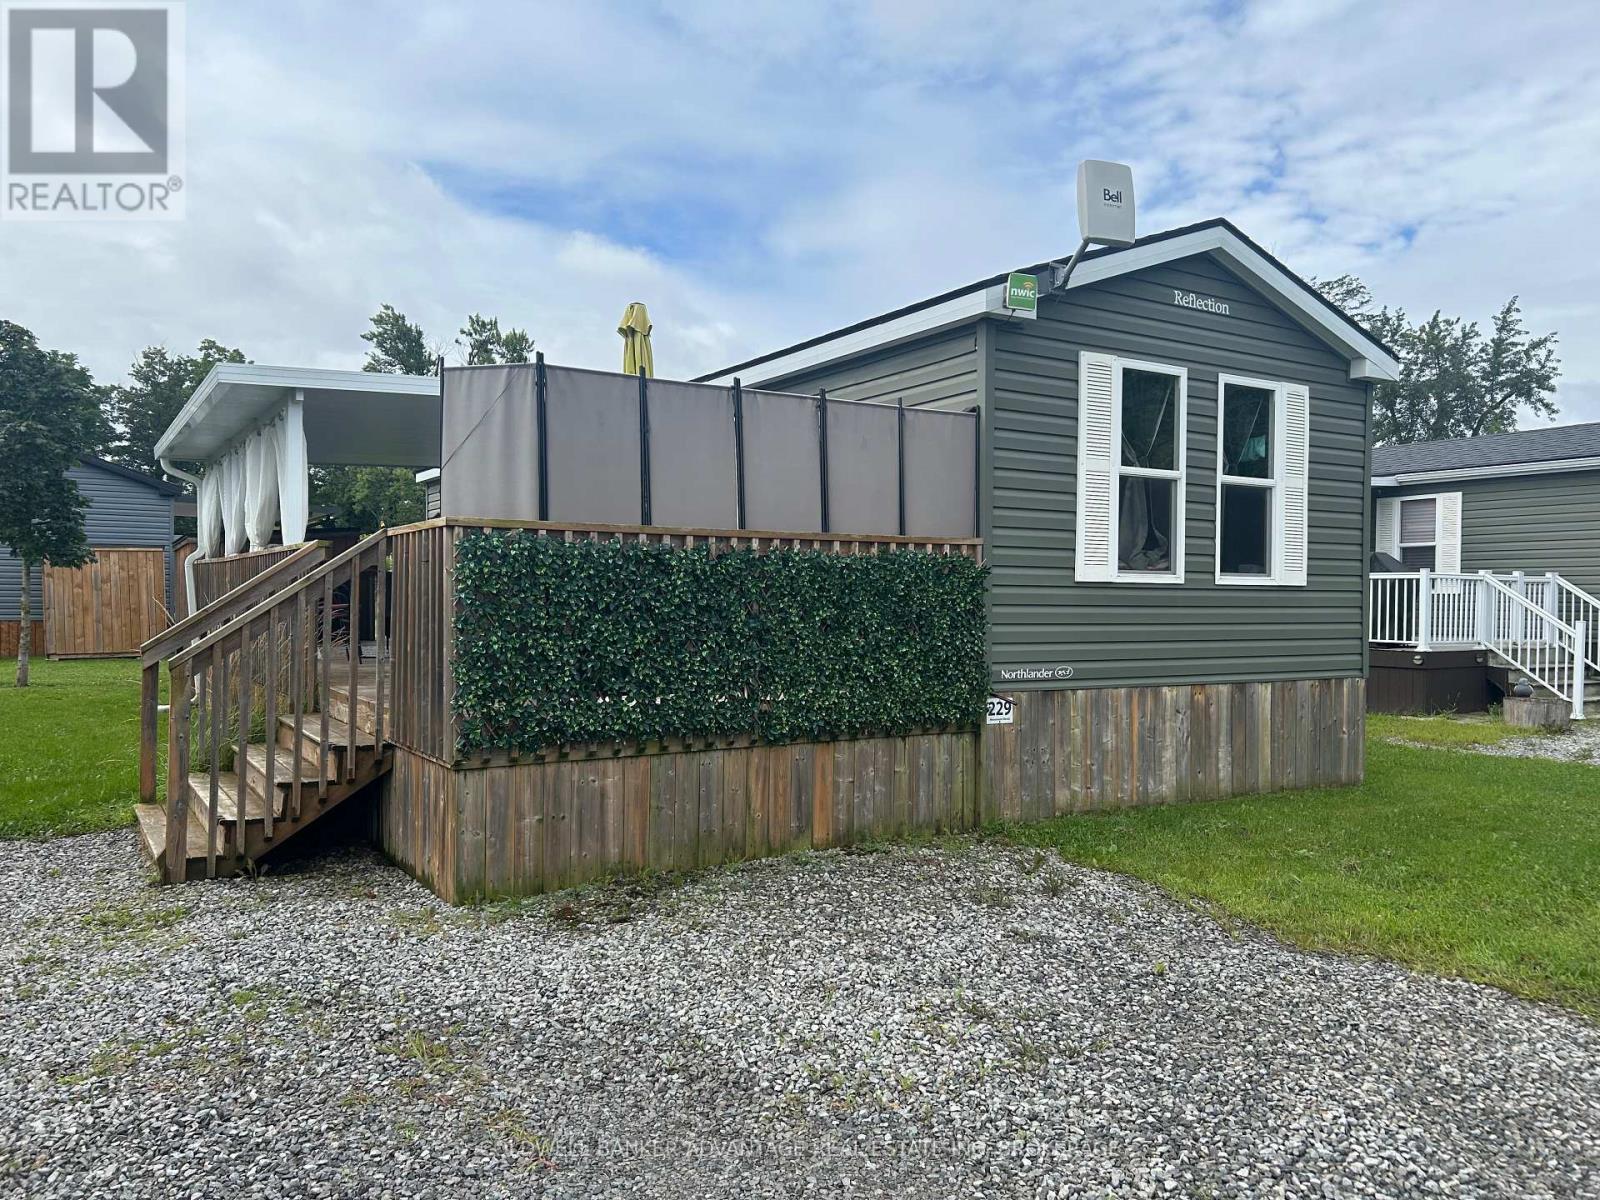
NIAGARA ON THE LAKE SEASONAL LIVING! This beautifully maintained 3 bed, 1 bath Northlander Spruce cottage is located in Vine Ridge Resort in a wonderfully serene area of Niagara-on-the-Lake, close to the Niagara River, Queenston Heights, including beautiful views of the escarpment. Open from May 1 to October 31, this is a fantastic opportunity to acquire this cottage for personal use or as an investment. This unit is turn-key ready, fully furnished, and waiting for you! With UPGRADES including hot water on demand, new A/C, porch roof and some new mattresses, this unit stands out from the others. This resort offers great amenities including the heated in-ground pool, multi-sports court, playground, picnic areas and many scheduled activities and events planned throughout the season. Only minutes away from exquisite wineries, dining, shopping, and theatres, and cute downtown area of Niagara-On-The-Lake. Site fees FULLY PAID for this season! This unit is priced to sell! (id:50857)
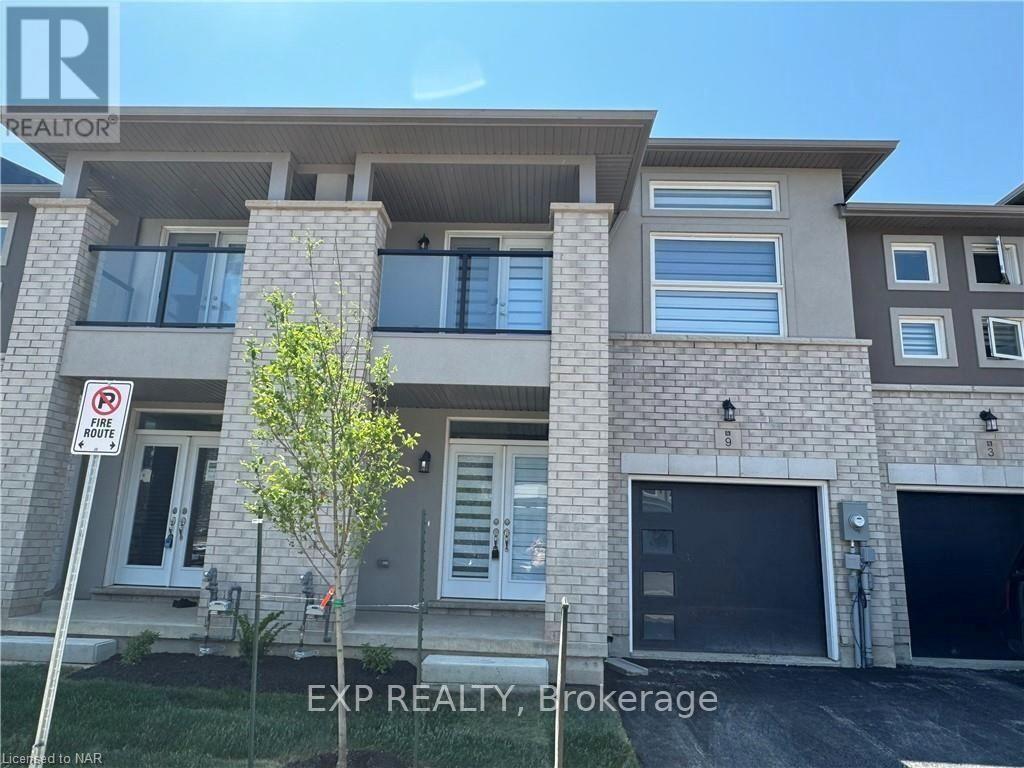
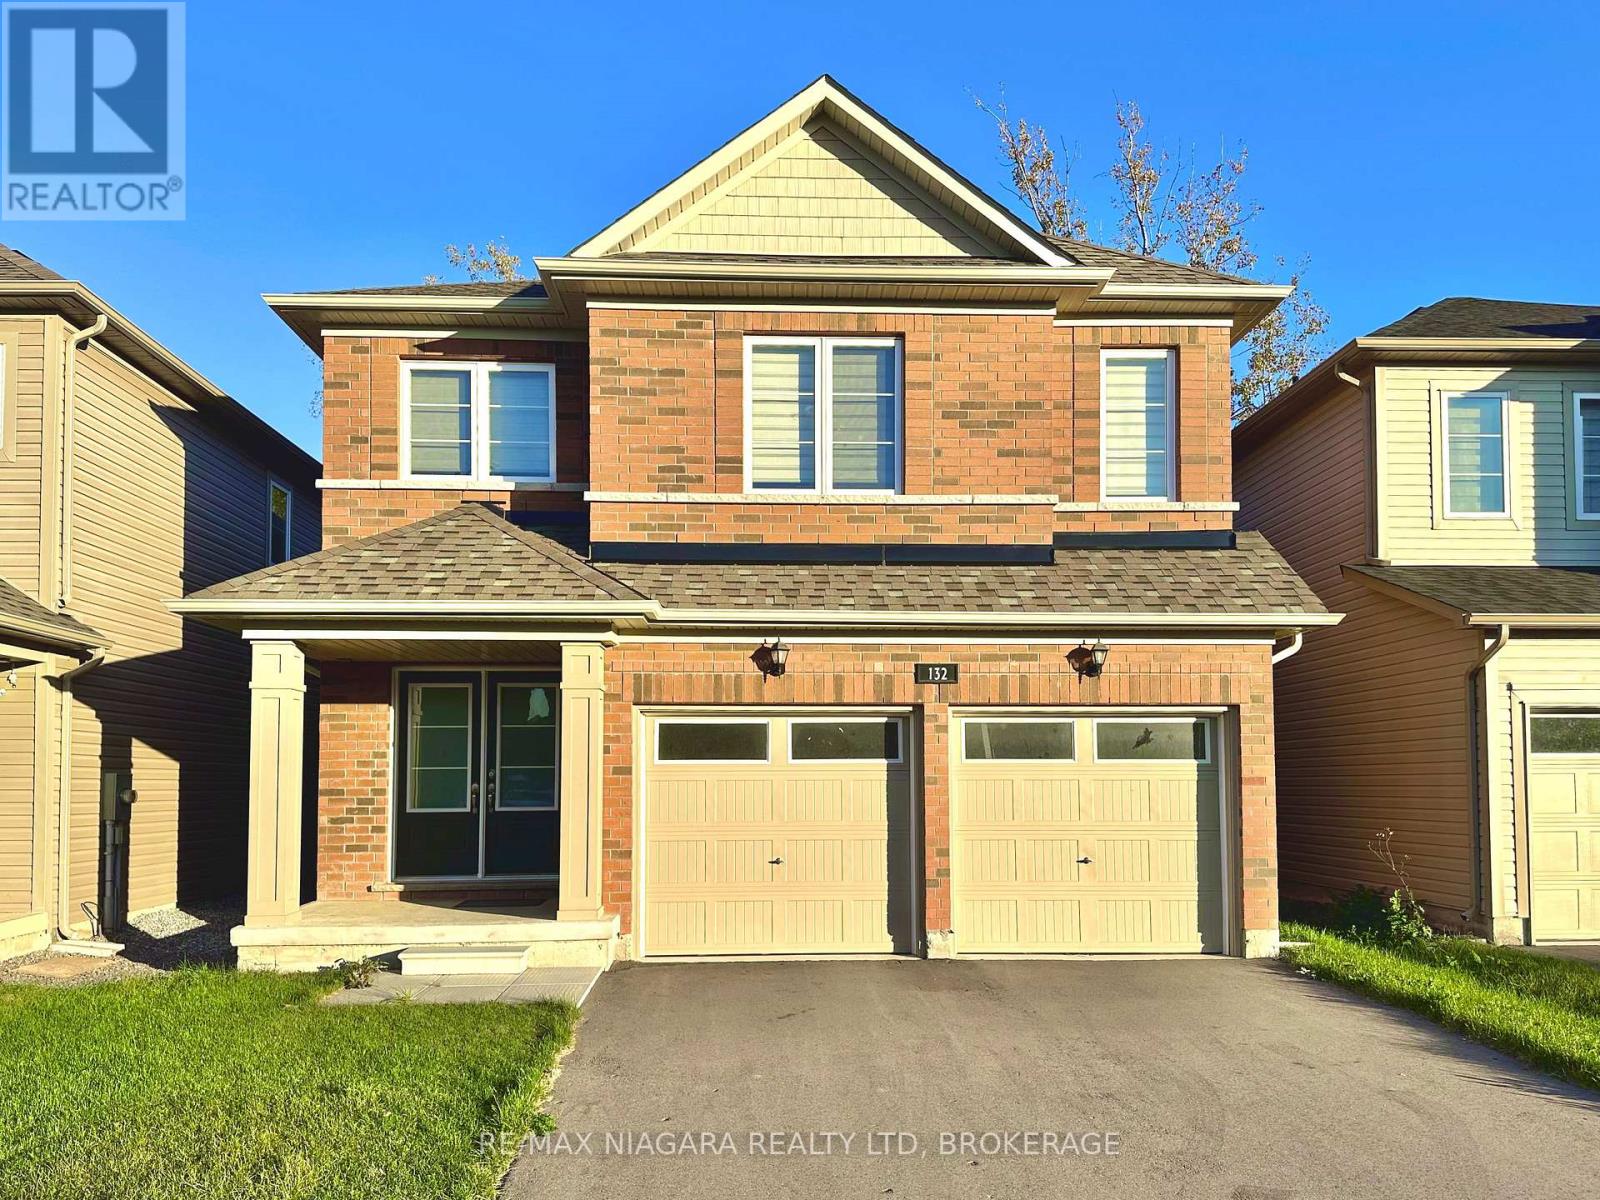
Beautiful 3-bedroom, 2.5-bathroom townhouse by Centennial Homes in desirable Welland. Features an open-concept main floor with a flex room, modern kitchen with stainless steel appliances, and garage access. Spacious primary bedroom with walk-in closet and ensuite, plus two additional bedrooms. Close to Highway 406, Seaway Mall, Niagara College, schools, and amenities. (id:50857)
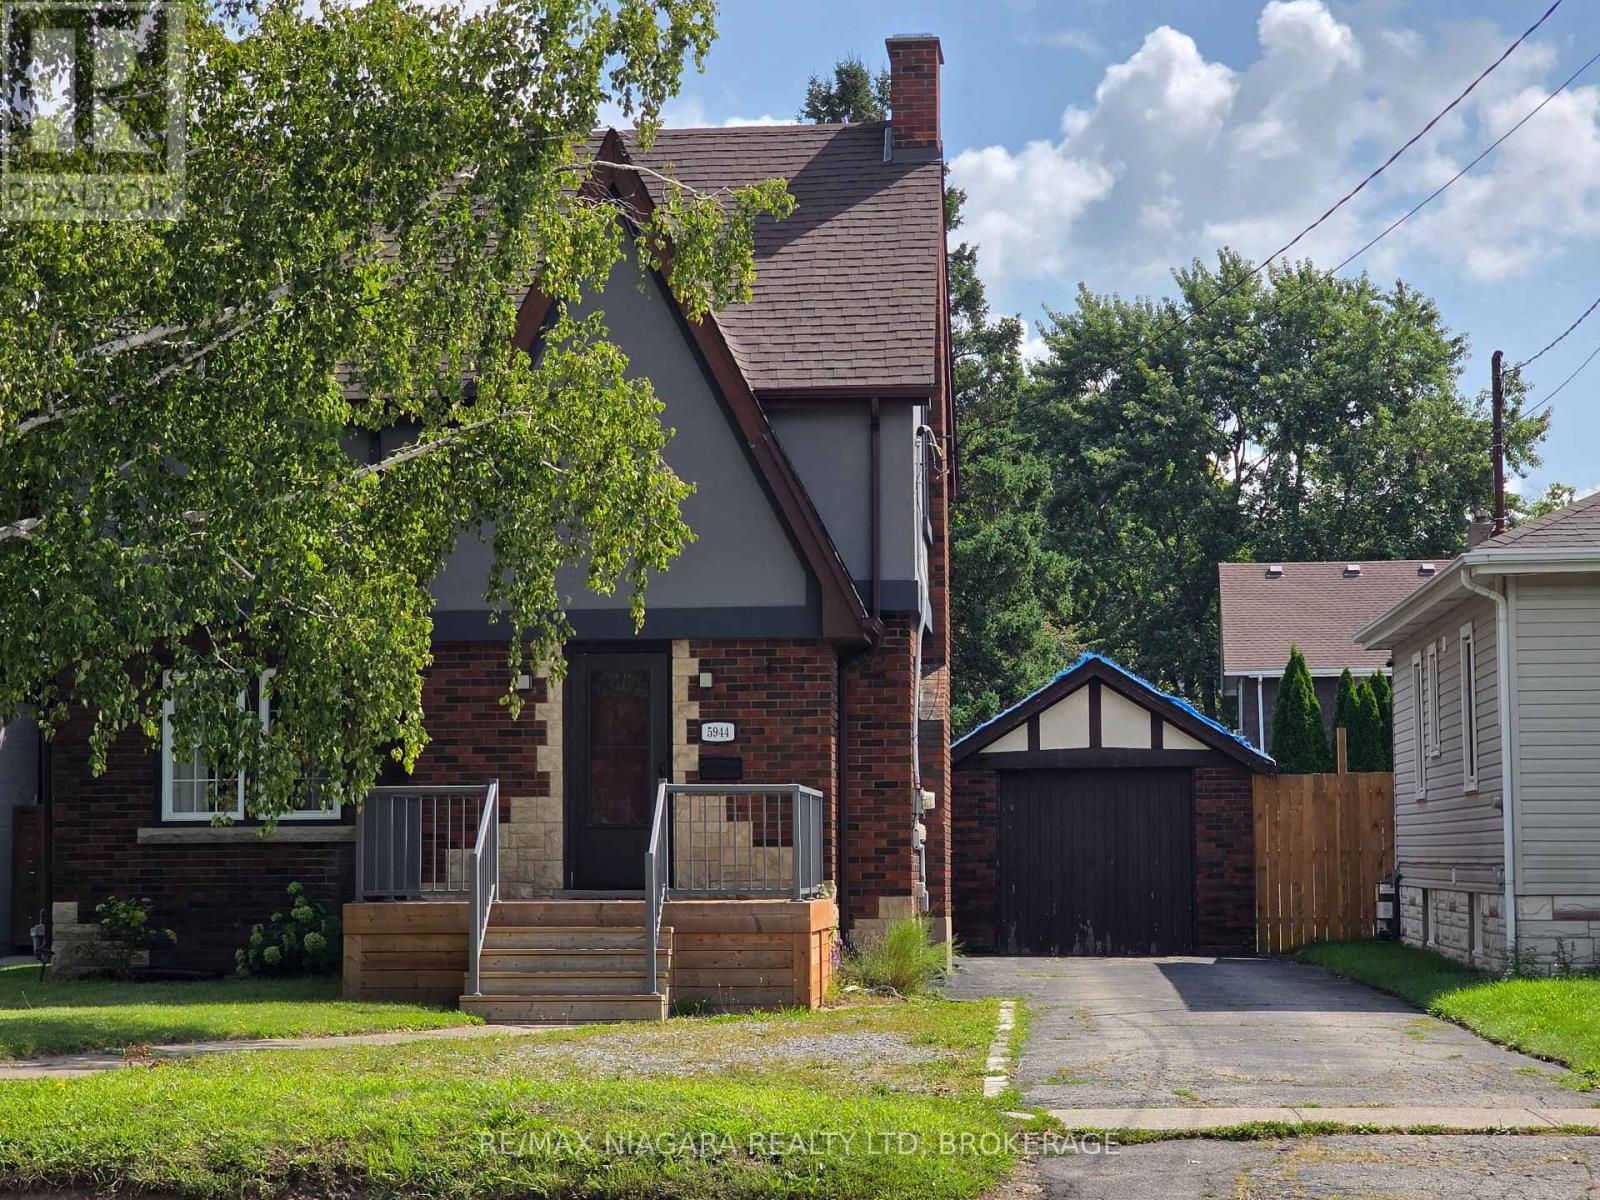
Charming 3-bedroom single-family home for rent in Niagara Falls. This two-storey house features a 4-piece bathroom, bright living room, and an updated kitchen with space for family dining. All three bedrooms are located on the upper level, offering comfortable retreats ideal for families, professionals, or roommates. Enjoy a large fenced yard perfect for kids, or outdoor entertaining, plus convenient access to local schools and transit. Centrally located in a vibrant residential and commercial area just steps away from the Lundy's Lane. This prime location provides exceptional access to grocery stores, restaurants, and so much more. Rent is $2500 per month plus utilities. (id:50857)
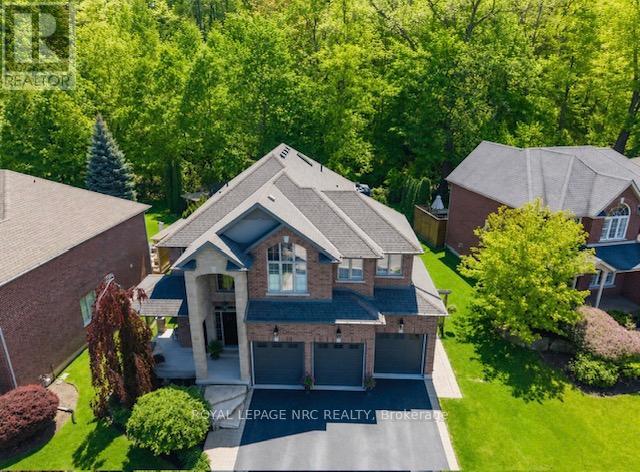
Welcome to this exceptional custom-built home offering approx. 2,828 sq ft on a rare, expansive flat lot backing directly onto the Niagara Escarpment, with panoramic views, exceptional privacy and no rear neighbours. The striking stone façade, covered porch and grand foyer make an impressive first impression. Inside, soaring 9 ft ceilings and floor-to-ceiling windows fill the home with natural light. The main level features formal dining, main-floor laundry with chute and a stunning gourmet kitchen with custom island, granite counters and premium appliances, including a Thermador 36" 6-burner gas range. The step-down great room showcases a stone fireplace and coffered ceiling. Upstairs offers 4 spacious bedrooms plus a versatile loft. The primary retreat features a walk-in closet and spa-inspired 5-pc ensuite with soaker tub, tiled shower, heated floors, double vanity and quartz counters. The unspoiled basement is a rare find with 9 ft ceilings and incredible finishing potential. The newly renovated, fully insulated triple garage is equally impressive with abundant natural light, 11 ft ceilings, automatic openers and extra-tall garage doors, offering height to accommodate a vehicle lift. An oversized driveway provides parking for up to 9 vehicles. Outside is your private backyard oasis with an in-ground pool, integrated hot tub/waterfall, interlock, deck, gazebo and fire table surrounded by the beauty of the escarpment. Exceptional location near schools and amenities, with Dorchester Park at the end of the street undergoing improvements including new playground equipment and renewed tennis/basketball facilities. The new Grimsby GO Station is also under construction nearby. Additional highlights include exceptional curb appeal and a quiet, desirable cul-de-sac setting with nearby park access. A remarkable combination of refined design, modern comfort, privacy, space and location! Check out video tour! (id:50857)
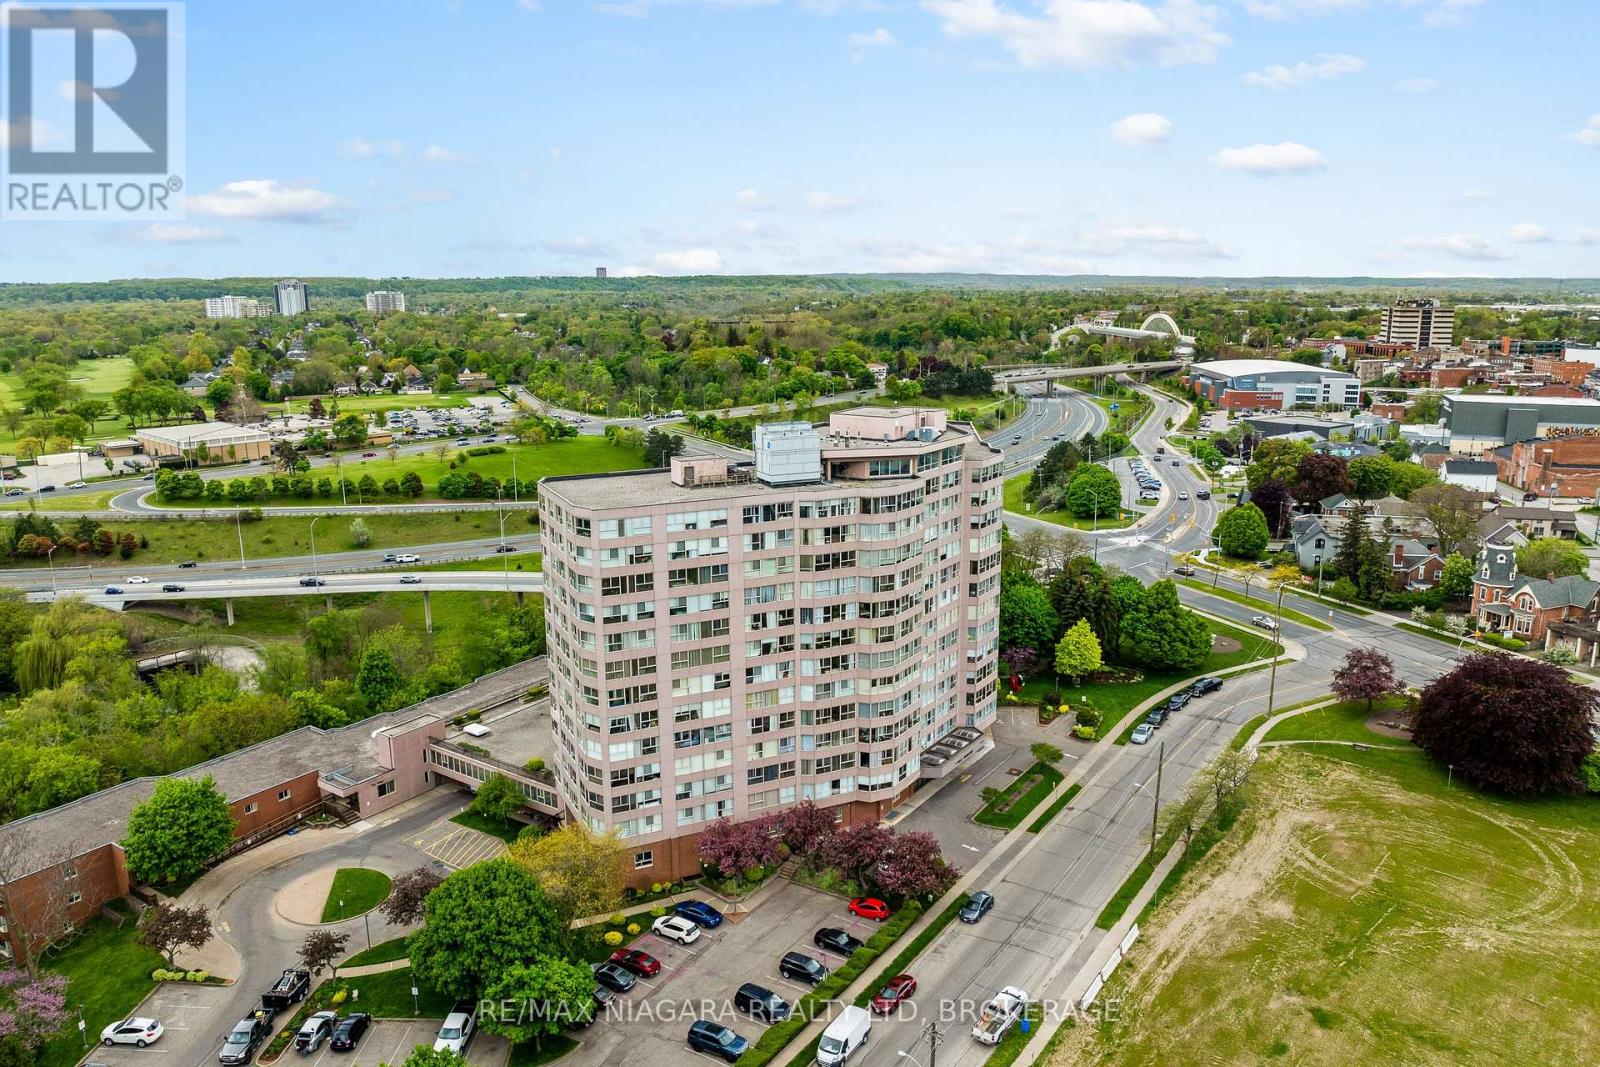
Discover easy, low-maintenance living at **7 Gale Crescent, Unit 502**, ideally located in the heart of St. Catharines. This bright and spacious **2-bedroom + den, 2-bathroom condo** features a functional open-concept layout with plenty of natural light and impressive city views. The generous living and dining area offers a comfortable space to relax or entertain, while the kitchen flows naturally into the main living area. The primary bedroom features a **walk-in closet and private ensuite**, while the second bedroom and flexible den offer plenty of options for guests, a home office, reading space, or additional storage. **Fresh paint, updated laminate flooring, and in-suite laundry** add to the comfort and convenience of the home. Enjoy a highly walkable downtown location just steps from restaurants, cafés, parks, festivals, and the **FirstOntario Performing Arts Centre**, with convenient access to Brock University, shopping, waterfront trails, public transit, and major highways. Residents also have access to an impressive selection of building amenities, including an **indoor pool, sauna, fitness room, party room, billiards room, workshop, observatory lounge with panoramic views, rooftop gardens, secure entry, underground parking with a car wash bay, and visitor parking**. Adding even more value, the **monthly condo fees include heat, hydro, water, insurance, internet, and TV**, making this an attractive option for professionals, students, downsizers, or anyone looking for convenient, low-maintenance condo living in central St. Catharines. (id:50857)
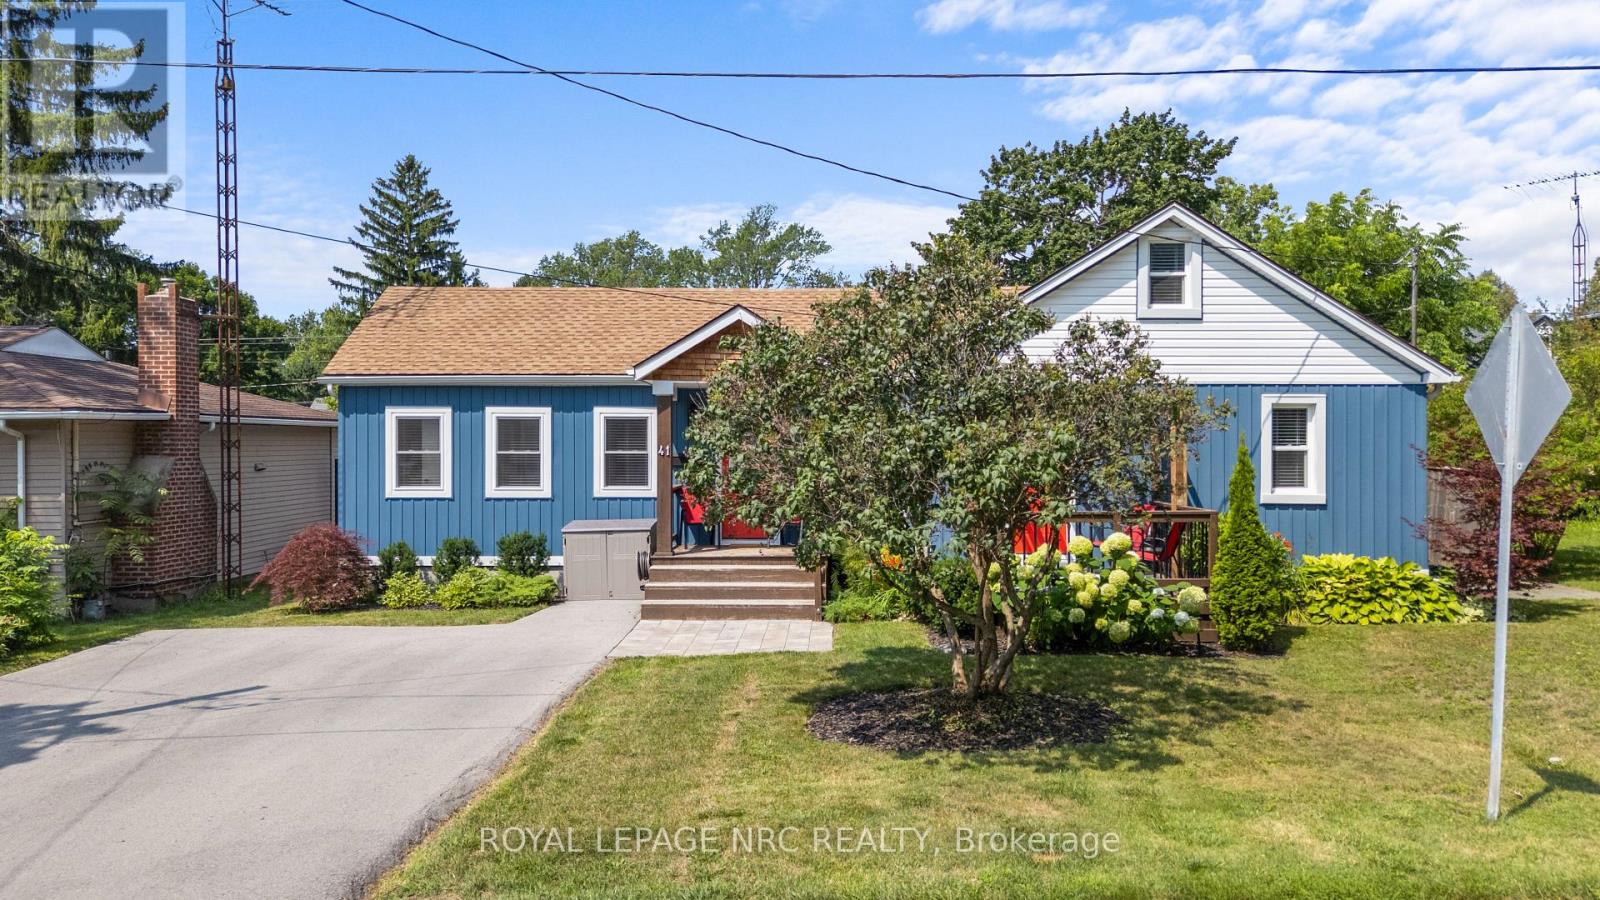
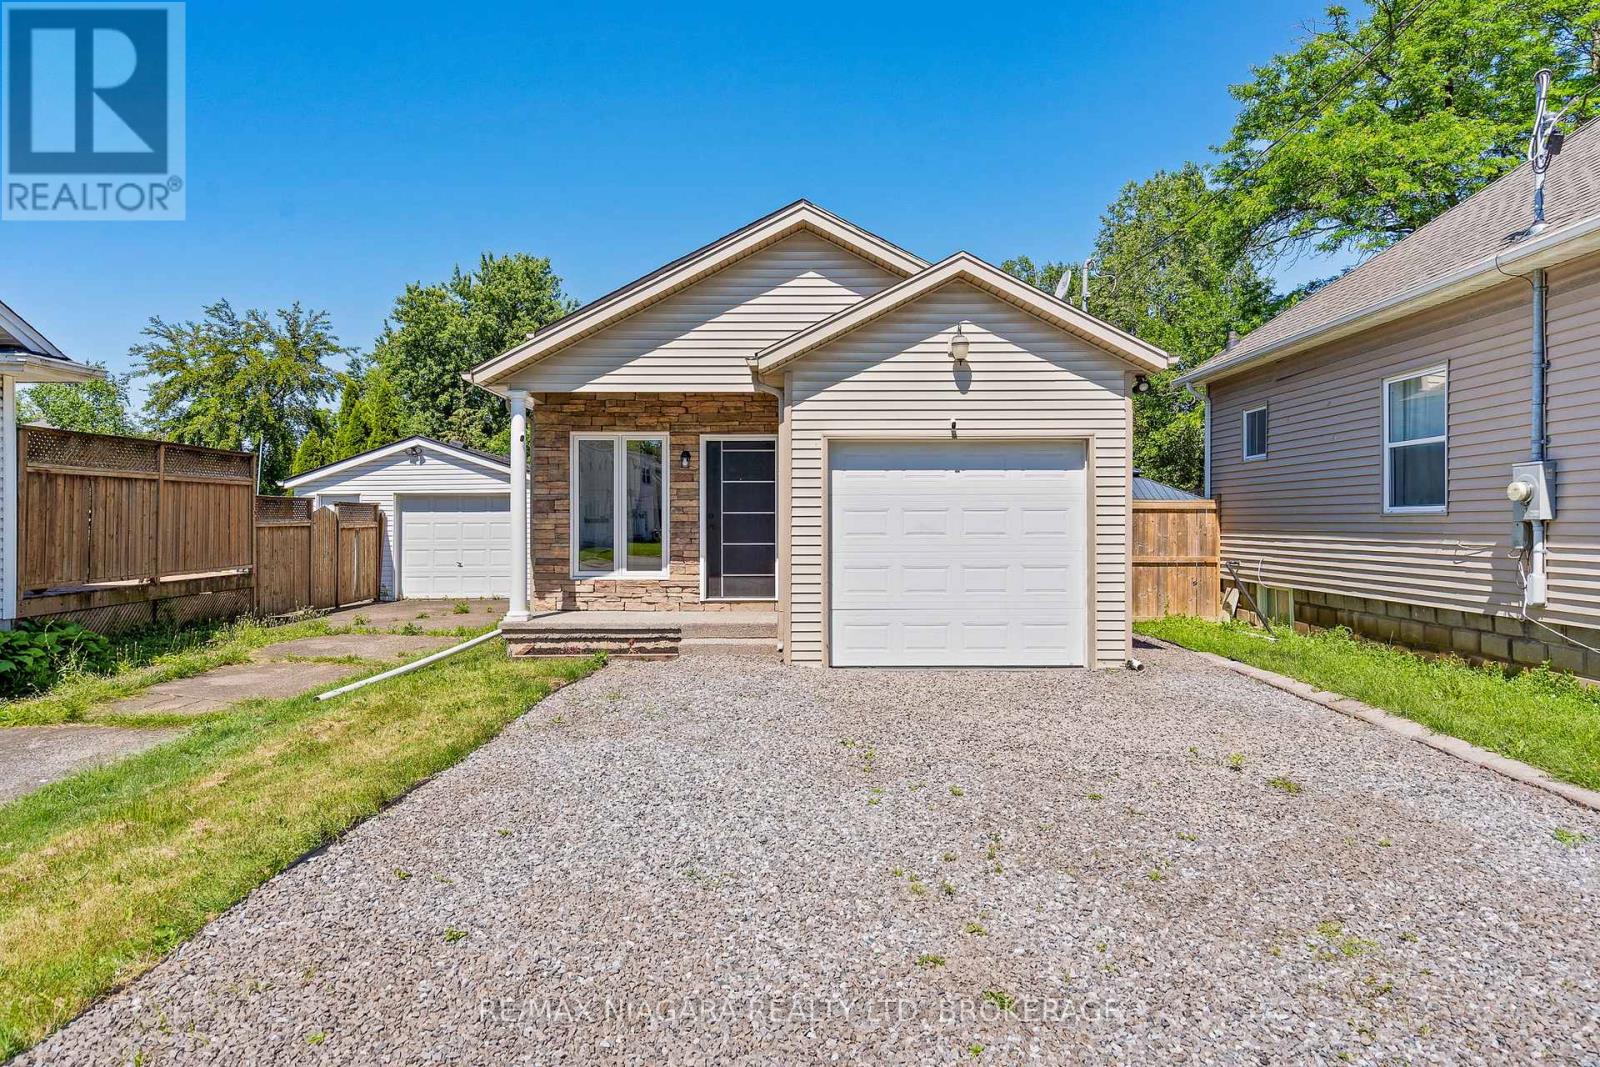
Welcome to 41 Haun Road in Crystal Beach - a beautifully updated three-bedroom bungalow perfectly located just minutes from Lake Erie's sandy shores. This home offers 1,140 sq. ft. of living space on a spacious lot, blending modern finishes with a bright, open layout. Step inside and you'll be greeted by a vaulted ceiling and an inviting open-concept design that seamlessly connects the kitchen, dining, and living areas. The modern kitchen features updated cabinetry, stylish open shelving, and a breakfast bar that overlooks the great room - an ideal space for entertaining. Large windows fill the home with natural light, while the carpet-free interior showcases beautiful flooring throughout. The home offers three comfortable bedrooms, a 4-piece bath combined with laundry, plus an additional 2-piece powder room. Outside, the private backyard includes a charming pergola seating area, a fire pit, and a garden shed. Additional highlights include parking for four vehicles, efficient forced-air gas heating, and wall-unit A/C for year-round comfort. Water and the hot water tank are included in the lease, and the home is available either furnished or unfurnished. Ideally situated in the heart of Crystal Beach, you're close to local restaurants, boutique shops, and the beach while still enjoying a quiet residential setting. (id:50857)
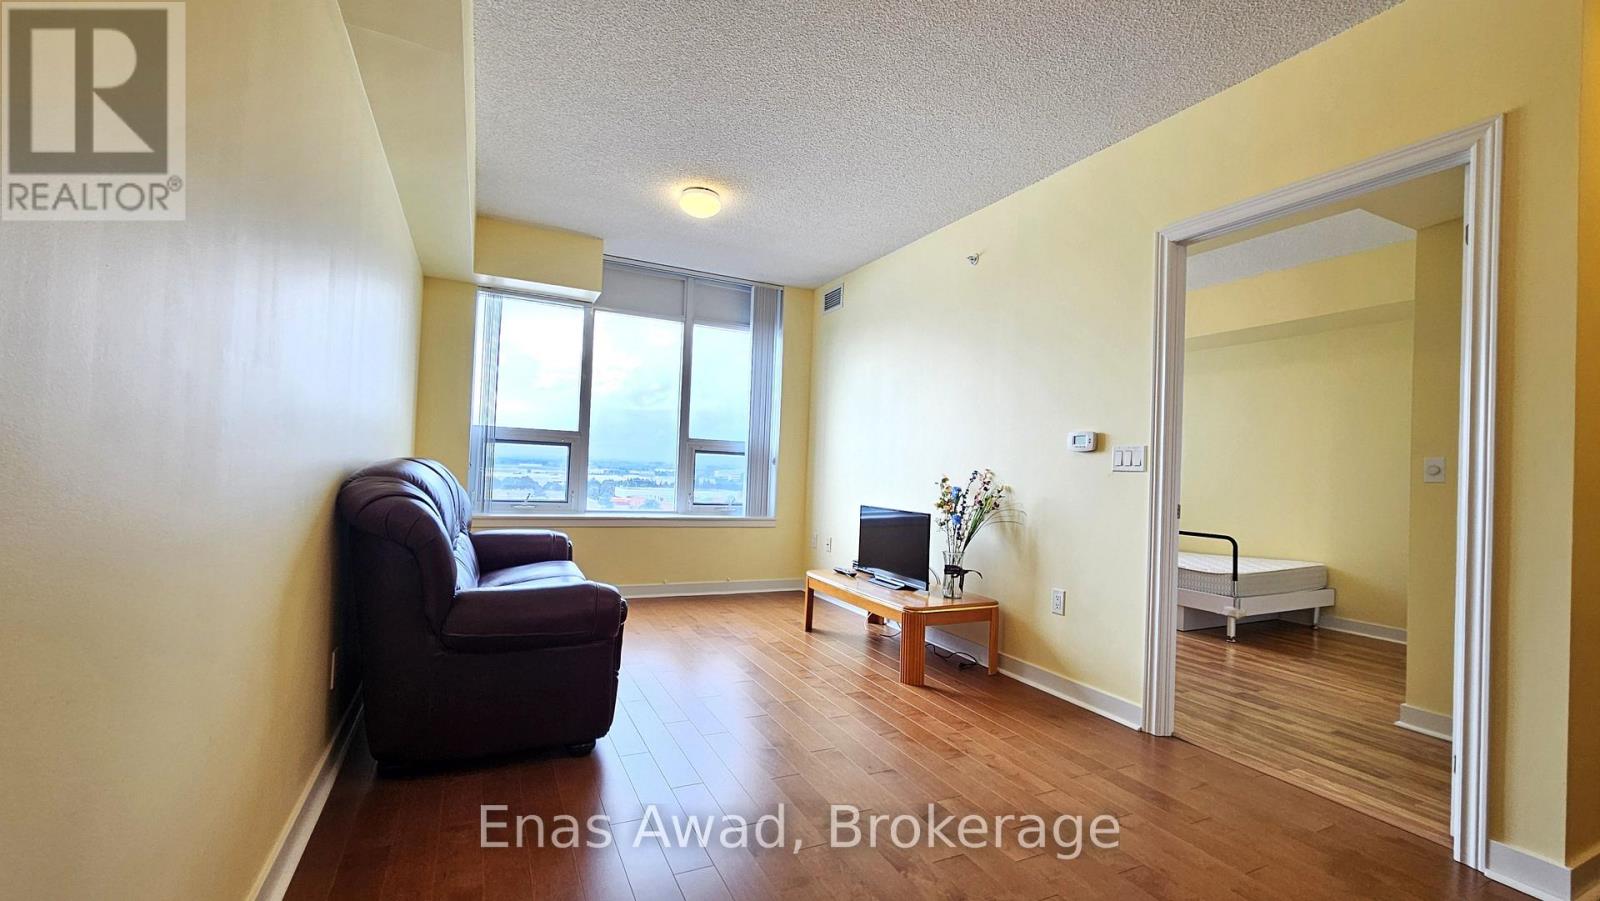
Discover the comfort and peace of mind of independent 55+ living at Vintage Garden Phase I, a prestigious Life Lease community. This rarely offered, beautifully maintained 1-bedroom suite features a bright, carpet-free, open-concept layout accentuated by 9-foot ceilings, premium hardwood flooring, and paint in a warm inviting hue. The modern kitchen boasts elegant granite countertops and a built-in dishwasher, while the suite is completed by upgraded in-suite laundry for your ultimate convenience.Designed with accessibility and luxury in mind, the unit features an accessible automatic door entry, a walk-in shower, and a cozy bathroom heat lamp. Perched high on the 10th floor, this sun-drenched home boasts unobstructed views of York Region, drawing an abundance of natural light into both the living room and bedroom all day long. Uncompromised senior-friendly safety features include an in-bathroom emergency call button, seamlessly backed by 24-hour building security and emergency response. Enjoy an exceptional, worry-free retirement lifestyle with access to an unparalleled array of premier on-site amenities. Savor meals at the full-service restaurant, and enjoy peace of mind with a medical clinic right inside the building. Stay active in the fully equipped fitness room, unwind in the quiet reading lounge, or meet friends in the vibrant party and activity rooms. A spectacular, hotel-style grand lobby features comfortable seating areas while beautifully landscaped outdoor gardens offer a peaceful nature escape. For ease of travel and connection, the community provides a dedicated shuttle service alongside a calendar of organized social activities. Perfectly situated, you are just steps away from local banks, bakeries, dining, a beautiful park, and a Christian church. Note: this unit does not include any parking space. The buyer should contact the property management to purchase the parking space separately. (id:50857)
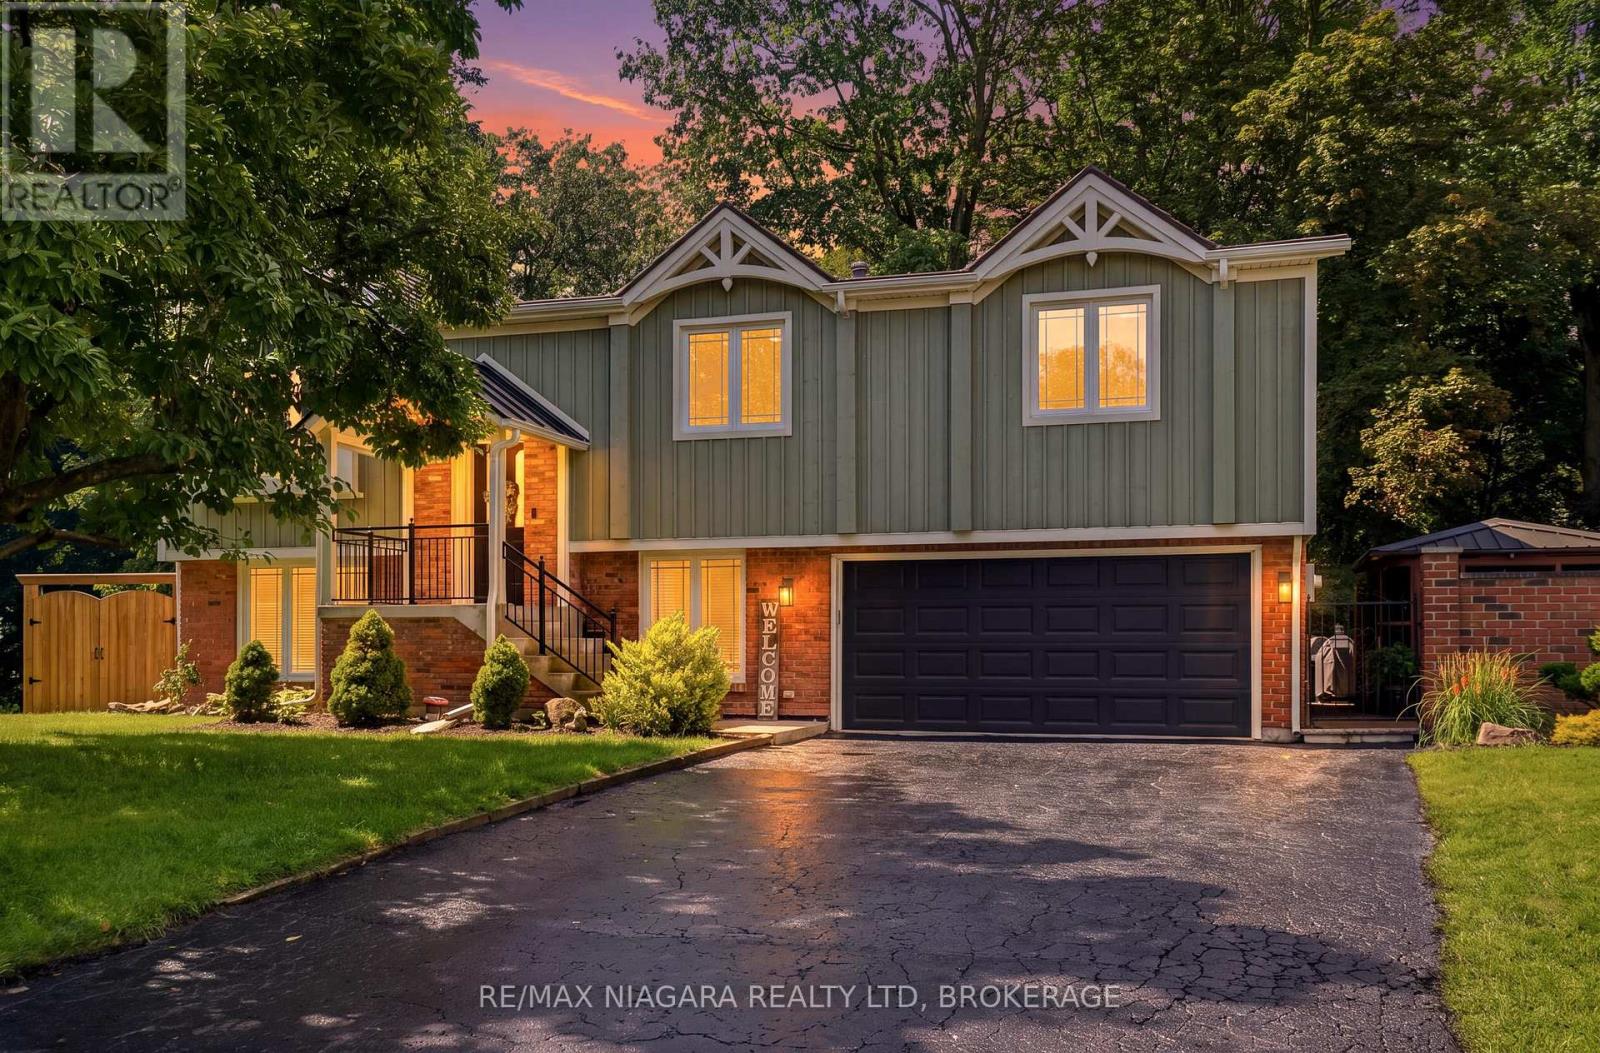
Tucked into the trees at the end of a quiet cul-de-sac, this one-of-a-kind home feels more like a private retreat than a city property. Set against a spectacular wooded ravine, it offers incredible privacy and outdoor living designed to embrace its unique setting. The backyard is an entertainer's dream with a heated in-ground pool, covered hot tub, stone patio, European-inspired courtyard and multiple decks-including a dramatic covered upper deck that feels suspended amongst the treetops. A secondary tied parcel extends into the forest, while a recently completed $75,000 retaining wall represents a significant investment in the property. Distinctive exterior details include Maibec wood siding, reclaimed brick, custom timber trusses, a metal shingle roof with transferable lifetime warranty and a restored circa-1880 Victorian front door.Inside, the custom kitchen features Elmwood cabinetry, quartz counters, generous storage and GE Café appliances. Bright living and dining spaces open to the rear decks and surrounding forest. Three main-floor bedrooms include a primary with Jack-and-Jill access to the spacious 5-piece main bath. Downstairs, a large rec room with a wood-burning fireplace, converted back to wood in fall 2025, opens to the private rear patio. An additional bedroom, lower bath with custom black walnut vanity and quartz counter, laundry and mudroom complete the level. Recent improvements also include all-new electrical. Private, architectural and completely unexpected-a home where mornings overlook the forest, summer afternoons are spent poolside and evenings feel like an escape to the cottage, without ever leaving home. (id:50857)
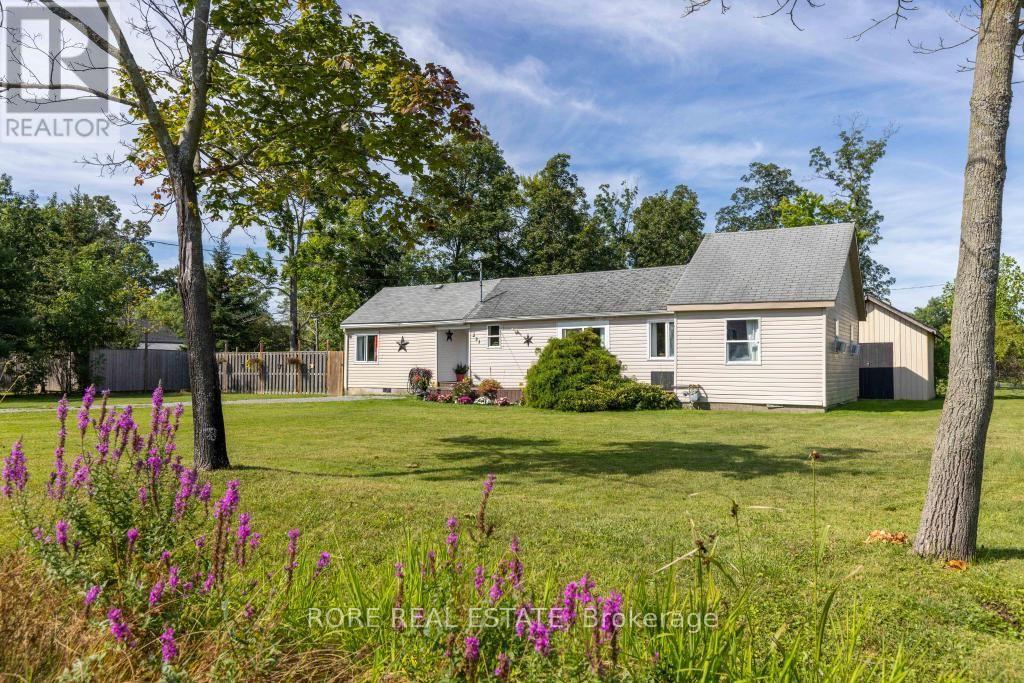
Situated on a spacious, fully fenced corner lot, this 3-bedroom, 1-bathroom residence offers a great lifestyle just 600 meters from the shores of Lake Erie and beautiful Bernard Beach. Whether you are looking to break into the housing market, downsize, or secure a sought-after summer getaway, this property awaits you. Unwind on the spacious front deck-the perfect spot for morning coffee or relaxing evening conversations. The expansive lot provides ample space for outdoor entertaining, gardening, and summer gatherings, while the fully fenced yard ensures privacy and a safe area for children and pets. Inside, enjoy a functional layout with three comfortable bedrooms and a full bath. Walk to the beach in under 10 minutes, take in sunset views over the water, and experience the best of coastal living! Beyond the beach, you are just minutes away from vibrant Downtown Ridgeway. This charming, walkable district is packed with unique independent local businesses, cozy cafes, boutique shopping, a local bookstore, and more. Enjoy weekend strolls, sample delicious local dining, and immerse yourself in a warm, welcoming community! (id:50857)
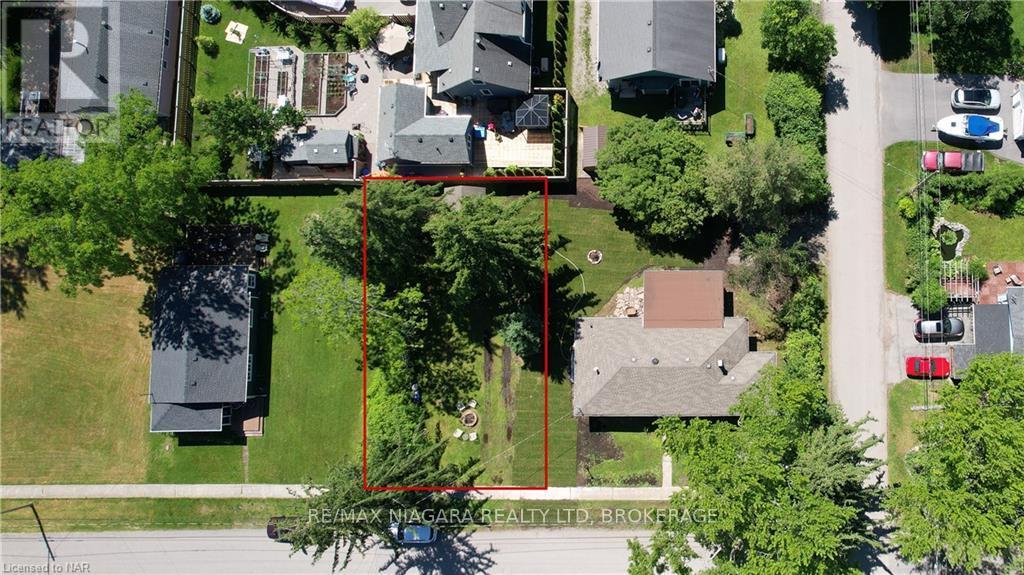
If you're looking to construct your dream home or a retreat property in the highly desirable Crystal Beach, search no more! This location is just a brief walk away from Lake Erie and a short drive to shopping and dining options. The area is situated in a peaceful neighbourhood with well-maintained houses. The property line has utilities available. You can create your dream home in this charming town! (id:50857)
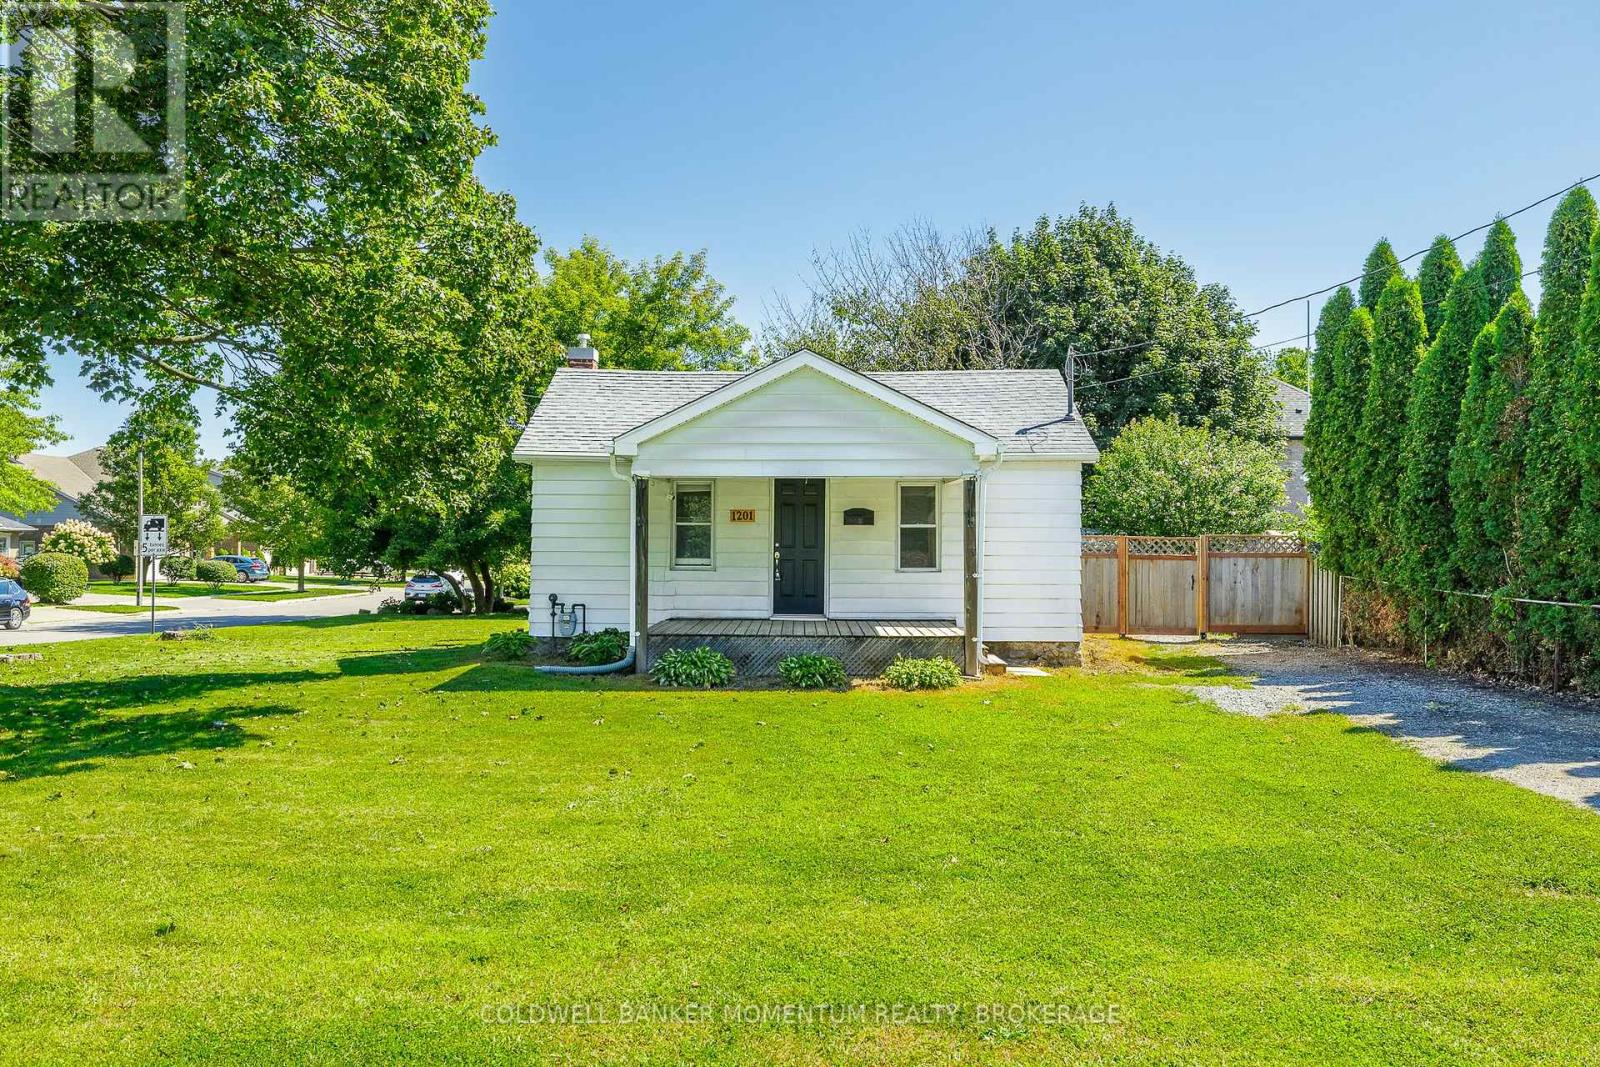
Not often do you find an opportunity to get into Fonthill at this price point!This quaint 3-bedroom, 1-bathroom home sits on a generous 72' x 125' corner lot, offering plenty of space and future potential. With the possibility of adding a driveway off the side street, the property provides great flexibility.Located close to Fonthill's amenities and excellent schools, this home is ideal for a variety of buyers. Move in and enjoy it as-is, rent it out as an investment, or take your time putting your own stamp on it. For those with a bigger vision, the lot may also offer the opportunity to build your dream home.A great property with options today and potential for tomorrow - all in a desirable Fonthill location. (id:50857)
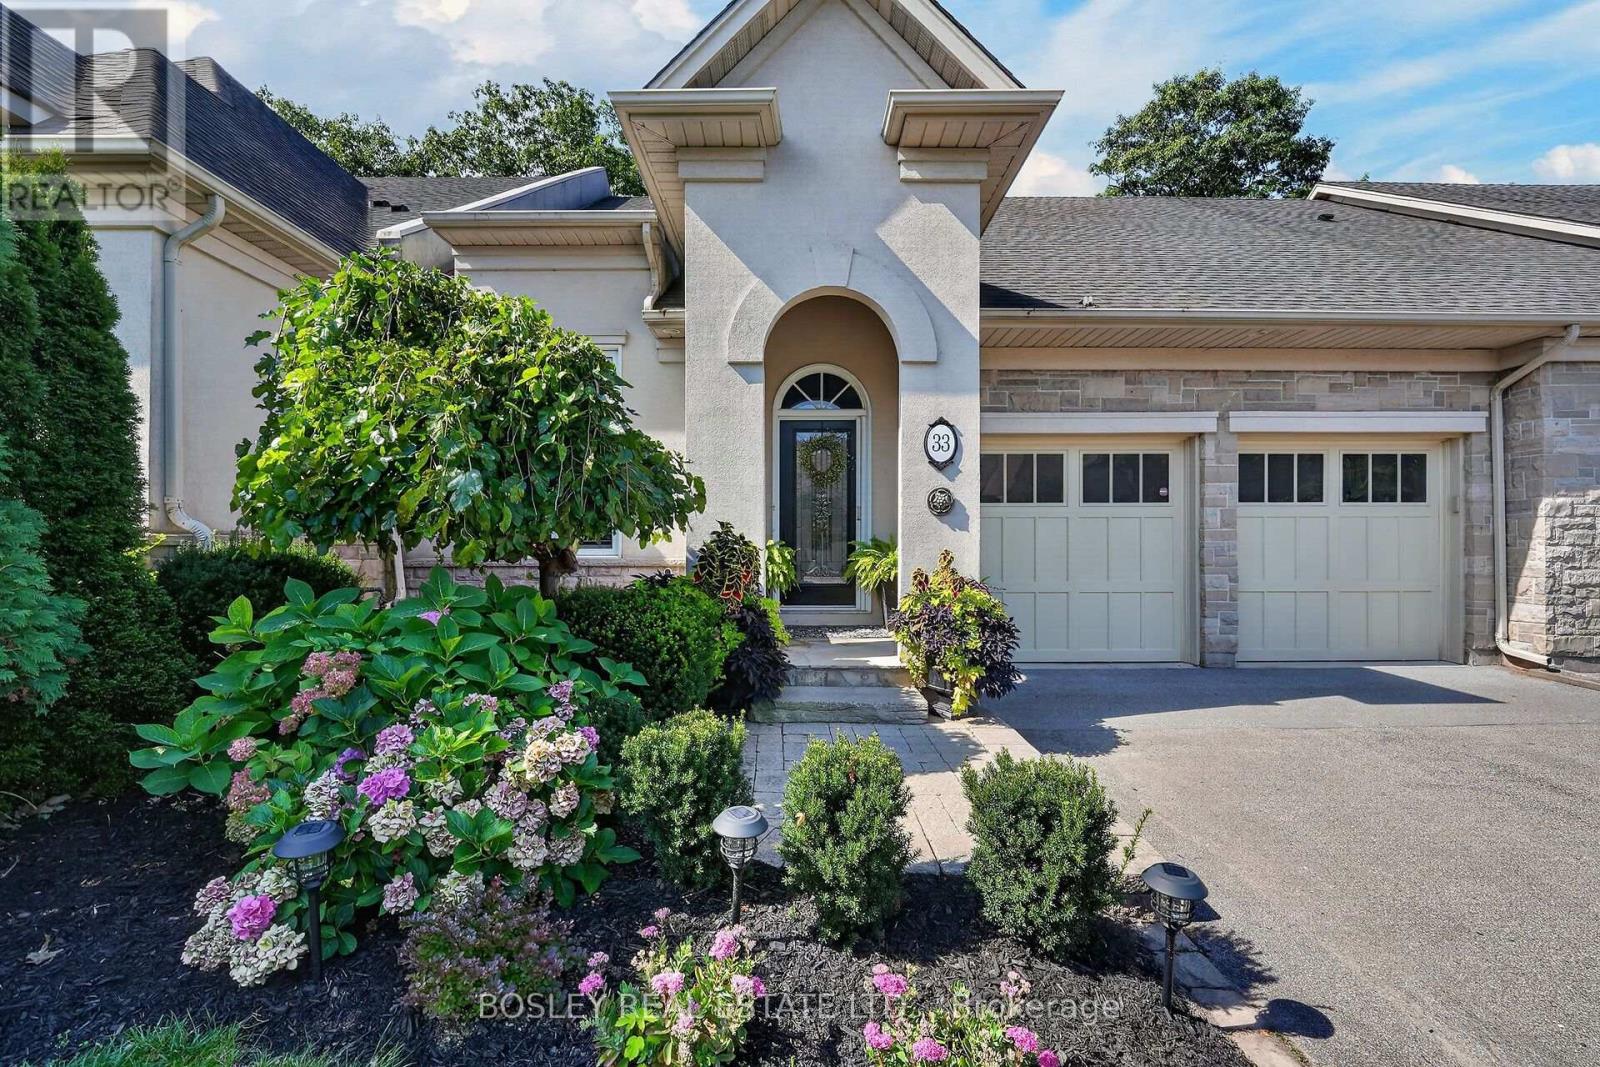
Nestled on a quiet, upscale street in Old Town Niagara-on-the-Lake, this beautifully crafted freehold bungalow townhome is a slice of paradise on a desirable lot set against the stunning backdrop of Two-Mile Creek. Located in a luxury enclave where pride of ownership abounds, this picturesque property is ready to impress with a spacious, sophisticated interior and showstopper backyard with no rear neighbour. The stylish main level features vaulted ceilings in the foyer and great room, skylights, wire-brushed engineered hardwood floors (2025), tall baseboards (2026), porcelain tile (2026), gorgeous kitchen (2025), and washer/dryer hookup in the oversized pantry for possible one-floor living. The open-concept kitchen is stunning, with a high ceiling, stacked cabinetry, granite countertops, natural stone backsplash, large island and wine storage. Enjoy a fabulous view from the main floor great room with its vaulted ceiling, gas fireplace and walkout to the beautiful backyard. The spacious main floor primary bedroom features dual closets, 5-pc ensuite and window with lovely sight-line. The 2nd main floor bedroom has a high ceiling, large window, and is conveniently located next to a 3-pc bathroom. The lower level offers a generously-sized bedroom, 4-pc bathroom, rec room and ample storage. Bask in the meditative sights and sounds of nature as you lounge in the backyard retreat, with plenty of space to relax, entertain and enjoy the stunning view. This beautiful home is located close to the lake, restaurants, charming Queen Street, world-class wineries, theatre and community centre. Complete with double car garage, as well as newly replaced fencing (2026) and decking (2026), this exceptional property effortlessly blends sophisticated living with the tranquility of an exquisite, natural setting. (id:50857)
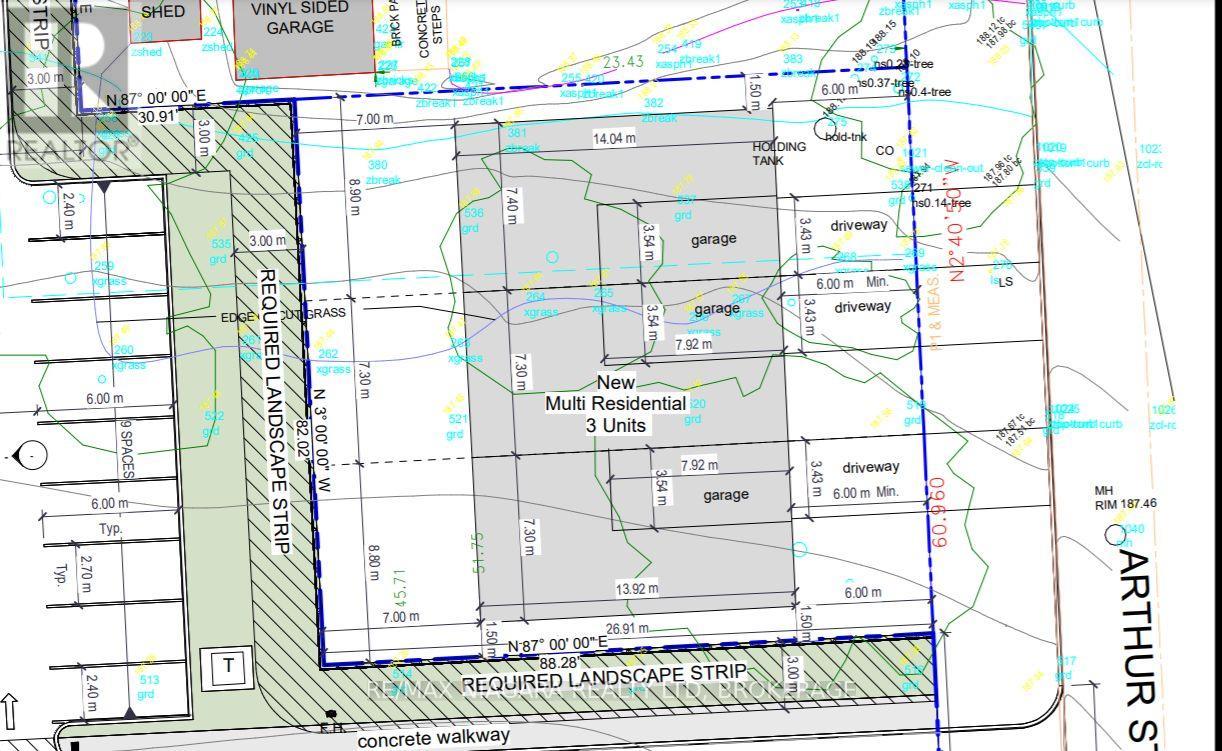
An exceptional development opportunity in one of Fort Erie's most desirable and growing neighbourhoods. This prime townhouse lot comes with approved configurations for three residential townhouse units, offering builders and investors a rare chance to fast-track their next project.The property's zoning permits the addition of an Accessory Dwelling Unit (ADU) within each townhouse, creating the potential for up to six income-generating living spaces on a single property. Whether you're looking to maximize rental income, create multi-generational living options, or expand your investment portfolio, the possibilities here are outstanding.Ideally situated in a beautiful residential area surrounded by quality homes, parks, amenities, and convenient access to major routes, this lot offers both lifestyle appeal and strong long-term growth potential. Municipal services are readily available at the road, helping streamline the development process and reduce upfront costs.With approvals in place, flexible development options, and an excellent location, this is a turnkey opportunity for developers, builders, and investors looking to capitalize on Fort Erie's continued growth. (id:50857)
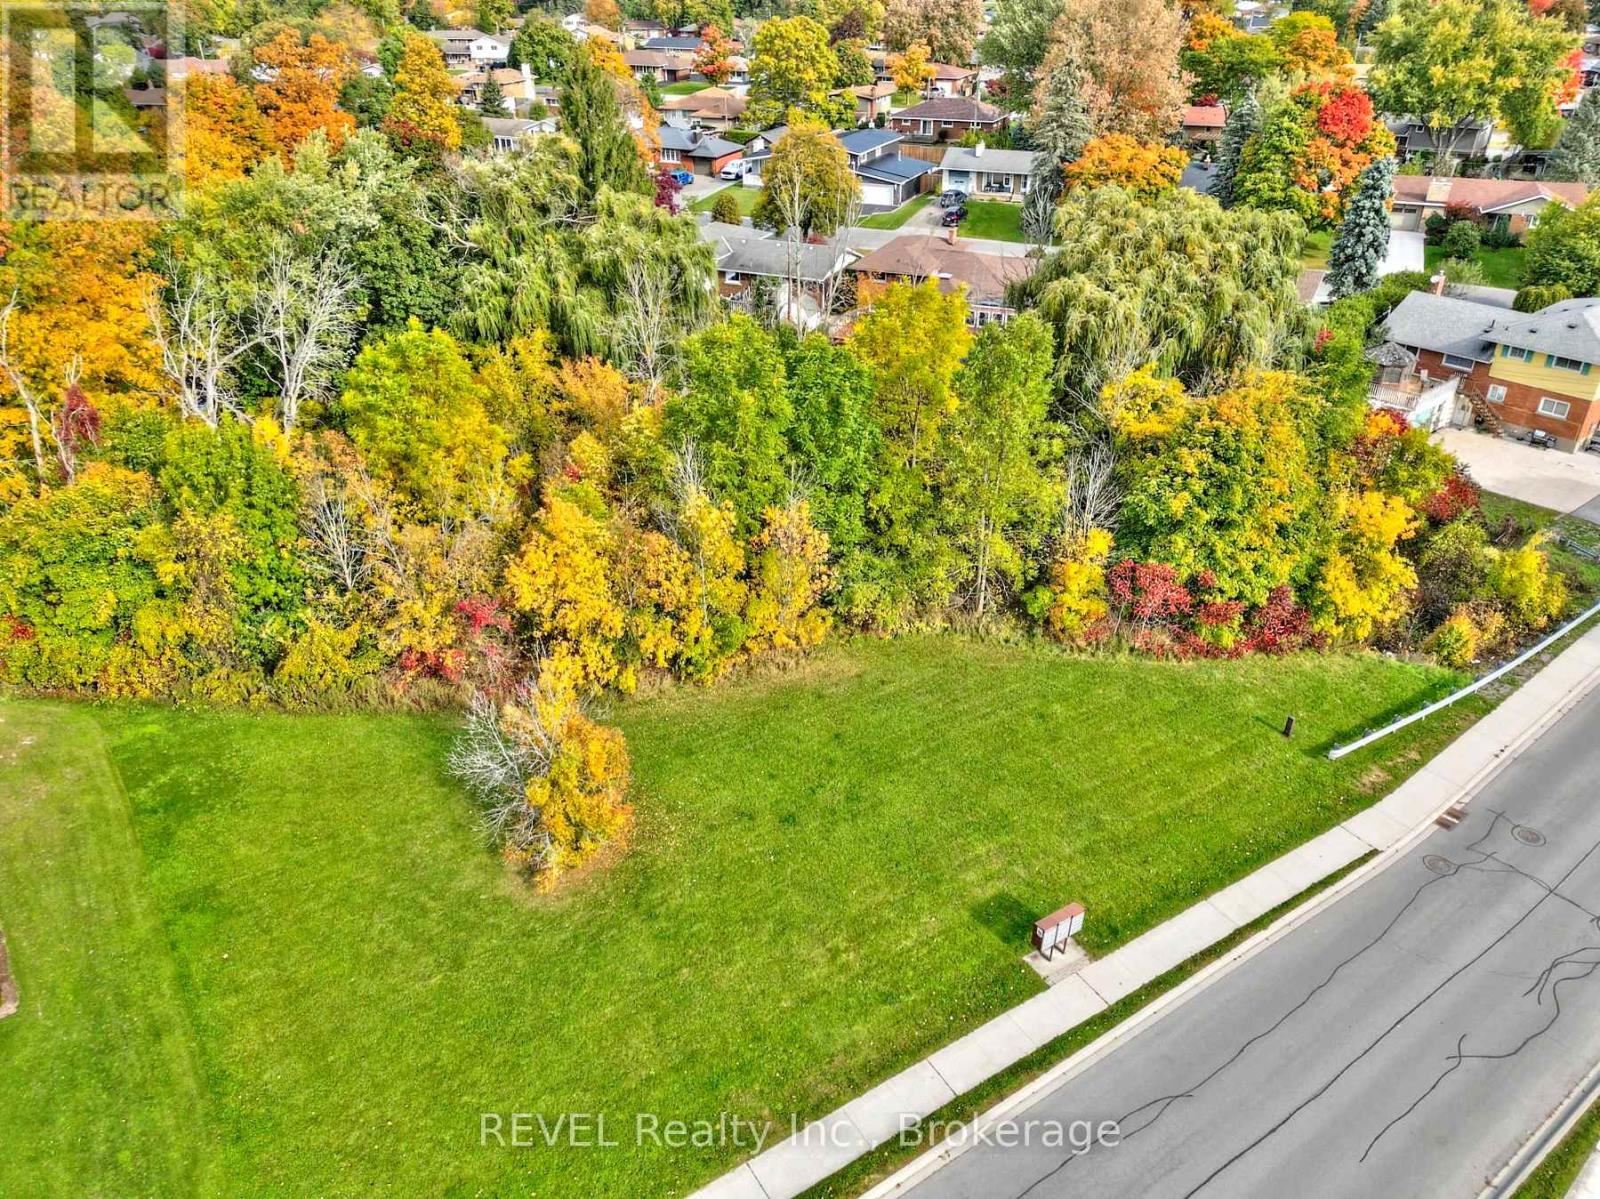
Rare opportunity to buy over half an acre of vacant land in an established subdivision! These lovely lots are located in a highly sought-after residential area in the heart of Welland. This family-friendly neighbourhood features easy access to countless amenities and is close to fabulous schools, shopping, parks, playgrounds, trails and is only moments from the scenic Welland River. With no rear neighbours and a mature tree line spanning the rear of the property - this is your chance to make your dreams a reality. Being only a short stroll to the Welland Recreational Canal, which is home to several community events - this location is truly ideal. Enjoy the beautiful scenery while on a stroll to Chippawa Park (which is only a short walk from the property), or drop by the Welland Farmer's Market on Saturday mornings to pick up delicious, locally grown produce. If you're a golfer, this location is also sure to check some boxes, close by is not one - but two golf courses! Picking up an extra round will never be easier. With opportunity written all over it, these lots are sure to catch some eyes - come see all they have to offer. Buyer to do their own due diligence in regards to their future intended use of this property. (id:50857)
AVAILABLE OCTOBER 1ST!! Welcome home to 25 Manhattan Crescent - a luxurious, three-storey, 2-bedroom, 1-bathroom townhome in the heart of Central Park, perfect for couples or a work-from-home professional thanks to bright, open-concept living just steps from 15+ neighbourhood parks and winding bike paths! The main level shines with a gourmet kitchen featuring stainless steel appliances, a breakfast bar, and a kitchen island, plenty of prep space for the home chef plus a large pantry with extra storage and a walk-out balcony off the kitchen, the perfect spot for morning coffee. The open-concept living/dining area is warmed by an electric wall-mounted fireplace, creating a cozy gathering space year-round. Upstairs, two large bedrooms await, including an oversized master, sharing a roomy bathroom with both a shower and a tub. The finished walkout basement adds even more living space with a versatile den/office nook and a high-end washer/dryer, while the fenced-in backyard offers a perfect setting for summer entertaining or quiet outdoor enjoyment. Surrounded by parks, green space, and everyday conveniences - with restaurants and variety markets just a short walk away, this Central Park gem delivers exceptional comfort in one of Ottawa's most desirable locations. Criteria: pet's considered; minimum one-year lease; first and last month's rent required. BASEMENT: Finished walkout basement. PARKING: 1-car garage and 1 laneway spot. UTILITIES: ALL EXTRA (average additional cost $125.00-$175.00/month depending on usage). (id:50857)
AVAILABLE NOW / OCTOBER 1ST!! 2 PARKING SPOTS AVAILABLE!! Upper level unit. Welcome to Lillian Freiman Private, a bright, modern, and beautifully designed 3-bedroom, 1.5-bathroom stacked townhome offering a seamless open-concept layout perfect for families, working professionals, or couples looking for stylish, comfortable living. The main level boasts open living and dining spaces warm with natural light, featuring efficient forced-air heating and central air conditioning for year-round comfort. Step outside from the living area onto your private balcony - an ideal spot for morning coffee or relaxing in the evening - along with access to clean, well-maintained community outdoor common areas. Upstairs, enjoy three generous bedrooms and 1.5 bath, giving everyone their own comfortable space. Parking is effortless with 2 dedicated parking spaces included. Location: situated in a peaceful, sought-after community close to local parks, top-rated schools, convenient transit options, and everyday shopping amenities. Criteria: pets considered; non-smoking unit/premises; minimum one-year lease; first and last month's rent required. BASEMENT: NONE. PARKING: 2 PARKING SPOTS INCLUDED. UTILITIES: WATER, ENBRIDGE GAS, AND HYDRO ARE ALL EXTRA (id:50857)
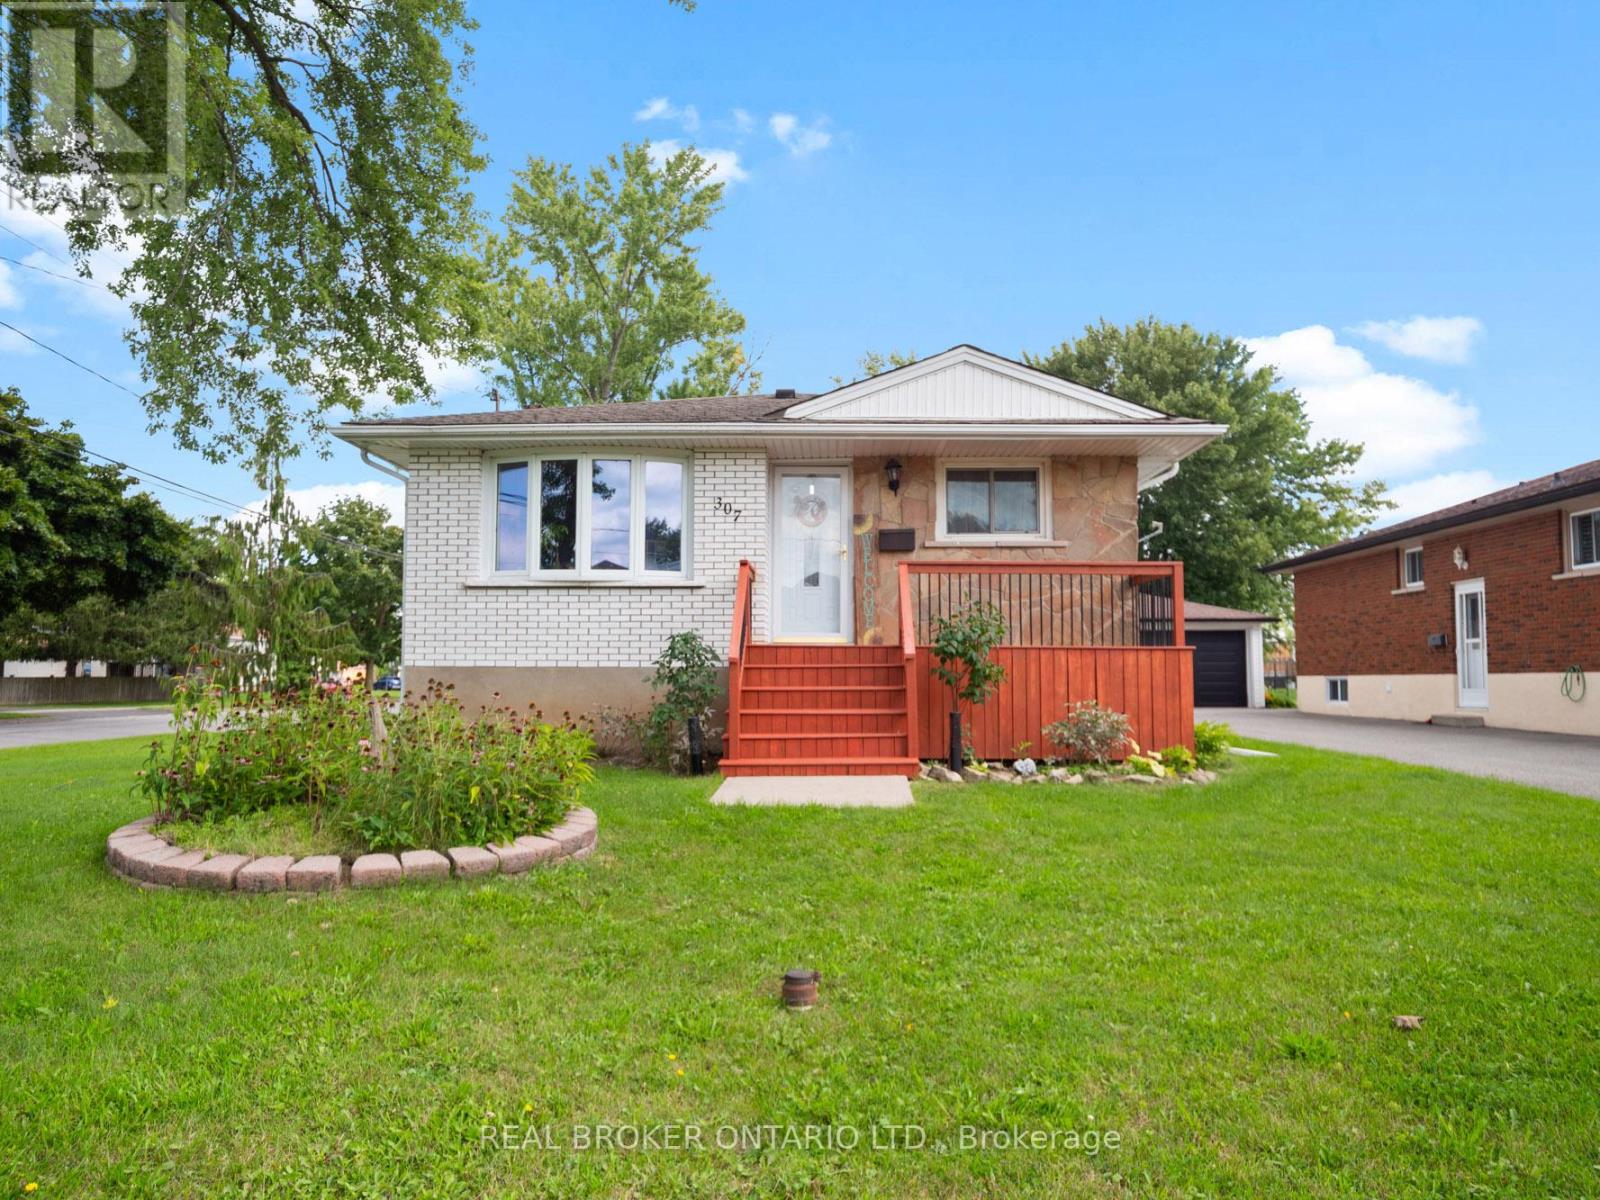
Welcome to 307 Kilgour Avenue in Welland! This well-maintained home offers 3+1 bedrooms, 2 bathrooms and approximately 1,063 sq. ft. of main living space, plus a finished basement that adds plenty of versatility for families, multi-generational living or those working from home.The finished lower level features a spacious media room, large bedroom, 3-piece bathroom area for office space and A convenient separate side entrance provides excellent potential for an in-law suite or additional private living space.With three bedrooms on the main level and a functional layout throughout, this home offers plenty of room to grow. Located in an established Welland neighbourhood close to schools, parks, shopping, transit and everyday amenities, 307 Kilgour Avenue is a fantastic opportunity for first-time buyers, growing families, downsizers or investors.Move in and enjoy today while taking advantage of the flexibility and future potential this property has to offer. Book your private showing! (id:50857)
Built in 2009, this beautifully renovated home offers the perfect combination of modern style, functional living space, and move-in ready convenience. Thoughtfully updated from top to bottom, this **4-bedroom home** showcases today's most desirable finishes while providing the flexibility today's families, professionals, and investors are looking for. The heart of the home is the stunning **new kitchen**, featuring contemporary cabinetry, stylish finishes, and a fresh, modern design ideal for everyday living and entertaining. Both bathrooms have been tastefully refreshed, while brand-new flooring throughout creates a bright, cohesive, and welcoming atmosphere. Designed with versatility in mind, the upper level features two spacious bedrooms, while the lower level offers two additional bedrooms, making it ideal for growing families, multi-generational living, guests, or a home office setup. The expansive recreation room includes a separate door and offers excellent potential to be converted into a **fifth bedroom**, providing even greater flexibility to suit your needs. Step outside to enjoy the **fully fenced backyard**, perfect for children, pets, summer barbecues, and private outdoor entertaining. The attached single-car garage provides convenient parking along with additional storage space. Offering the benefits of a newer 2009 build combined with extensive modern renovations, this move-in ready home delivers the perfect balance of comfort, style, and functionality. Whether you're a **first-time home buyer, growing family, downsizer, or investor**, this exceptional property is ready to welcome you home. ** This is a linked property.** (id:50857)
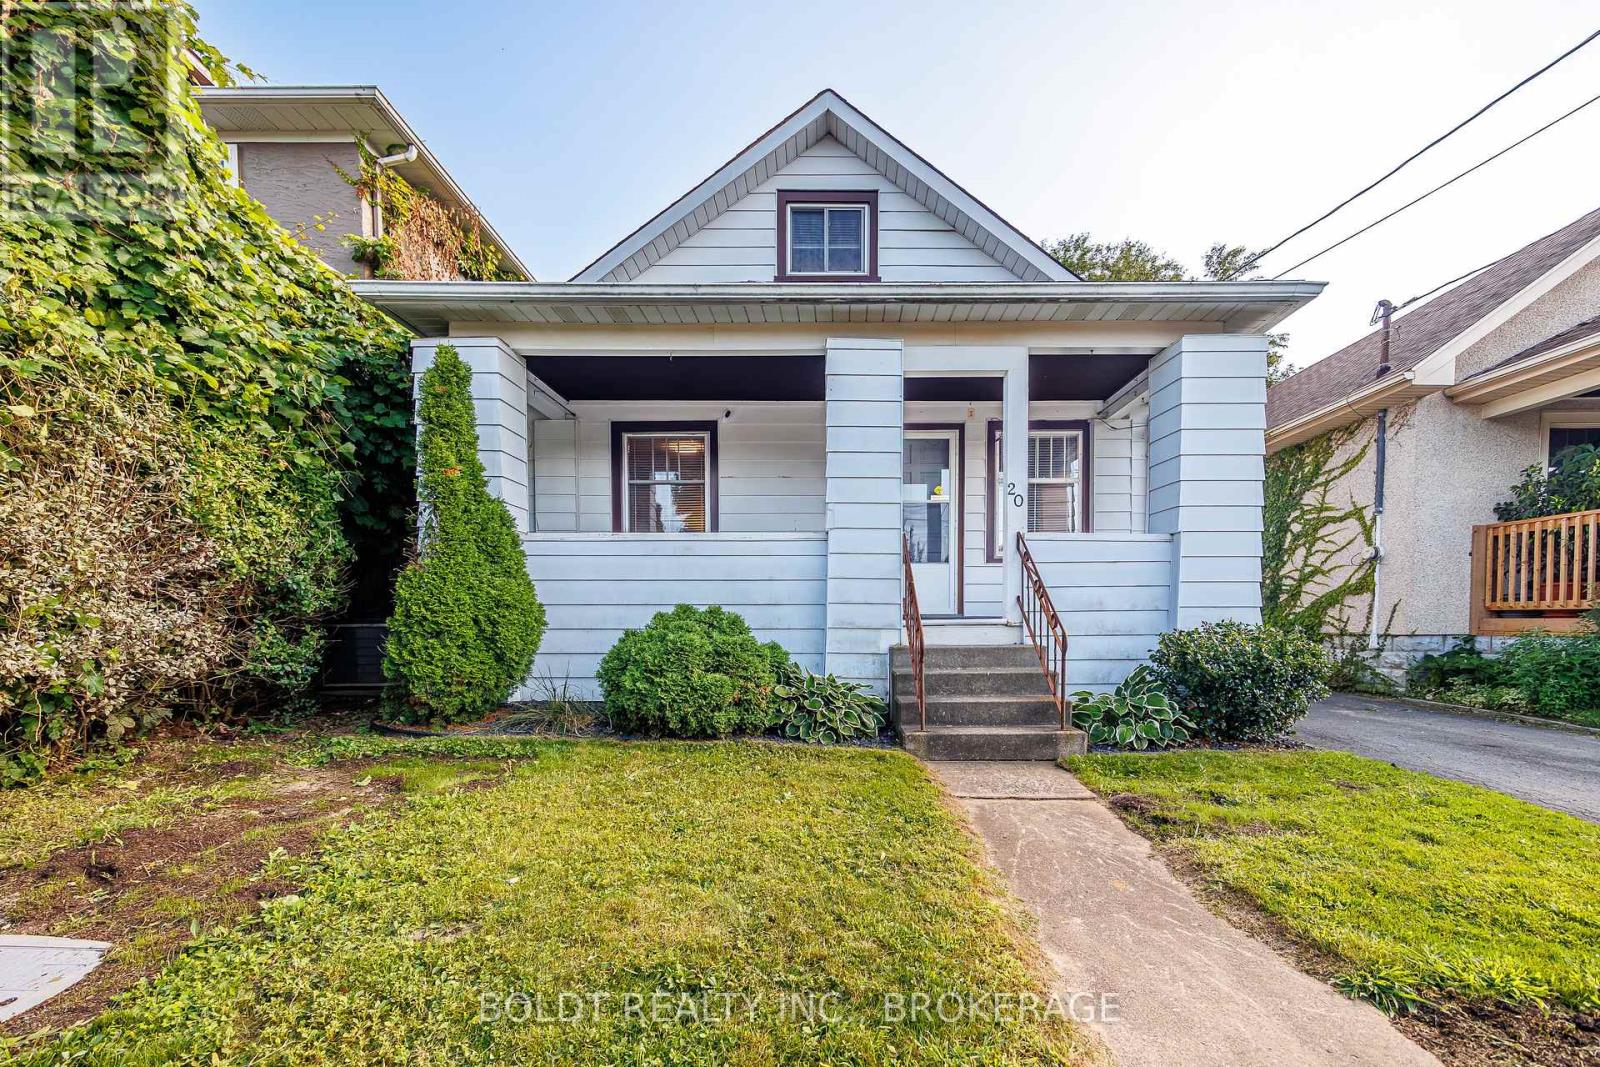
Welcome to 20 Stuart Avenue, located on a quiet street in central St. Catharines. This 1.5-storey home offers a versatile layout with four bedrooms in total, including a convenient main floor bedroom with two closets, two additional bedrooms upstairs, and a fourth bedroom in the basement. The main floor features a spacious bathroom, while the second level offers a convenient 2-piece bath and the basement includes an additional 3-piece. Off the kitchen, a practical mudroom provides access to the fully fenced backyard, complete with a single detached garage and a bonus workshop at the rear. A private driveway accommodates two vehicles, and the property's central location offers easy access to schools, parks, shopping, public transit, and everyday amenities. Offering plenty of potential, this home is ready for your vision and personal touch. Being sold in as-is, where-is condition, it has been priced to reflect the updates and repairs required. (id:50857)
Stunning 3-bed, 2-bath townhouse available for lease. This well-maintained and modern unit comes with a built-in garage and driveway parking. The main floor features a generously sized primary bedroom with semi-ensuite privilege to a full bathroom, along with convenient in-unit laundry. Large windows throughout provide plenty of natural light, complemented by a bright and functional open-concept layout featuring a spacious living and dining area and a contemporary kitchen with stainless steel appliances.The second floor offers two additional spacious bedrooms and a second full 4-piece bathroom. Ideally situated near the Welland River and scenic walking trails, with convenient access to public transit, shopping, restaurants, parks, schools and everyday amenities. Niagara College Welland Campus is just minutes away, with Brock University also within an easy drive. An excellent rental opportunity for families, professionals or students seeking modern living in a convenient location. Two parking spaces included. LISTING PHOTOS WERE TAKEN PRIOR TO THE CURRENT TENANT'S OCCUPANCY. (id:50857)
Beautifully maintained multi-level split on a rare pie-shaped corner lot (40' x 173') in a family-friendly St. Catharines neighbourhood. This spacious home offers 3 above-grade bedrooms and 3 carpet-free, 3-piece bathrooms. Updated kitchen features stainless steel appliances, granite countertops, matching feature wall and backsplash, oversized windows and island dining overlooking the pool and landscaped yard. Custom oak trim, crown moulding and wrought-iron railings were matched and installed by Imperial Hardwood, while most windows feature custom blinds by Better Shade. The upstairs bathroom is a true retreat with a Bain Ultra air-jet tub, Wi-Fi connectivity and ambient lighting, an upgrade creating a spa-like experience. Three gas fireplaces add warmth and character, including an open-flame feature. Main-floor laundry offers flexibility to relocate downstairs or convert the room back to a bedroom. The original double-car garage has been converted into a bright, fully insulated family room with gas fireplace, heating/cooling, custom blinds and side access to an oversized shed and side gardens. Easily converted back to a garage if desired. Lower level offers a potential in-law suite with kitchen and private entrance, ideal for extended family or potential income. Outside, enjoy your private resort with a solar-heated saltwater pool with renewed Pebble Tec interior ($10,000 upgrade), Durarock pool deck, 2-year-old Elephant safety cover and pool cleaner. Evenings are impressive with the illuminated pool and built-in waterfall. Outdoor spaces include an extended primary bedroom balcony, covered patio, gazebo and shaded BBQ/patio area. Decorative pond with bridge adds charm, plus a hidden fenced area ideal for seedlings. 200-amp electrical service supports the pool, hot tub and household demands. Lovingly maintained by a large family, this exceptional home offers flexible living, premium finishes and a resort-style backyard designed for family living and entertaining. (id:50857)
This is one of the most unique properties featuring a rural setting right in the heart of Virgil! A sprawling, well cared for home offers the best of both worlds-a peaceful, private rural setting on 1.3 acres, overlooking Four Mile Creek and a beautiful forest, yet just a short walk to the shops, restaurants, post office, park and elementary school with municipal services. The beautifully updated kitchen (2022), featuring an oversized island with quartz countertops, gas stove with pot filler and natural brick accents that create a warm farmhouse feel. Just off the front entrance, the cozy living room features a gas fireplace, a beautiful space to relax and unwind. The home offers a main-floor bedroom and bathroom, with two additional bedrooms and bathrooms upstairs. There is an adorable screened in balcony overlooking the gorgeous property off the primary bedroom upstairs. A generous sized family room leads to an ancillary suite (wheelchair accessible), offering a wonderful option for extended family, guests or additional living space. The lower level adds even more versatility, with a comfortable sitting room featuring a wood-burning fireplace, an additional bedroom and bathroom and laundry. The expansive backyard creates a private and picturesque setting that feels like your own country retreat ideal for backyard bbq's and entertaining. A unique two-level "barn" has plenty of storage space and is conveniently equipped with hydro, while the beautiful gardens at the front of the property offer the perfect place to enjoy flowers, vegetables and the simple pleasures of outdoor living. Out front is a large screened in porch ideal for summer dinners. Whether you envision a spacious family home, multi-generational living, a place for guests or simply a private rural escape without giving up the convenience of village amenities, this exceptional Virgil property offers possibilities that are rarely found in one place! (id:50857)
Lake Views. Everything Within Reach. Love Where You Live. Welcome to Unit 209 at 10 Concord Place, where comfort, convenience, and lakeside living come together in the heart of Grimsby-on-the-Lake. This bright corner-unit condo offers two bedrooms, two bathrooms, floor-to-ceiling windows, and partial lake views from both the living area and private balcony, filling the home with natural light and creating an inviting atmosphere from the moment you arrive. The kitchen features quartz countertops, updated fixtures, and a breakfast nook that keeps you connected to the main living space, making it just as suited for quiet mornings or entertaining family and friends. This Two-bedroom condo provides added privacy, while the spacious primary bedroom includes a 3-piece ensuite. Everyday living is made easy with in-suite laundry, a same floor storage locker, and the rare convenience of two underground parking spaces, offering added flexibility for a second vehicle, guests, or simply extra peace of mind. Residents of 10 Concord Place also enjoy access to a rooftop terrace, while just outside your front door you'll find the public beach, waterfront trails, and Grimsby-On-The-Lake with all its cafés, restaurants, and fitness studios, also quick access to the QEW, making commuting and everyday errands effortless. Whether you're downsizing, purchasing your first home, or looking for a low-maintenance lifestyle without compromising on comfort or location, this condo offers an opportunity to enjoy everything Grimsby-on-the-Lake has to offer. (id:50857)
Welcome to 318 Albany Street, an extravagant all brick 5 bedroom 2 bathroom, 2 kitchen raised-bungalow home featuring an oversized 75 x200ft lot with walk outs from lower level. A great home for a growing family or generational home with a possible in-law suite in the lower level boasting over 3000 sq. ft of finished living space. The property also features an amazing Gazebo, a 16x12 brick out building in back with no rear neighbors and town owned woods behind. The property is in a great central location in Fort Erie, minutes from parks, shopping and just around the block from Lake Erie and the friendship trail. (id:50857)
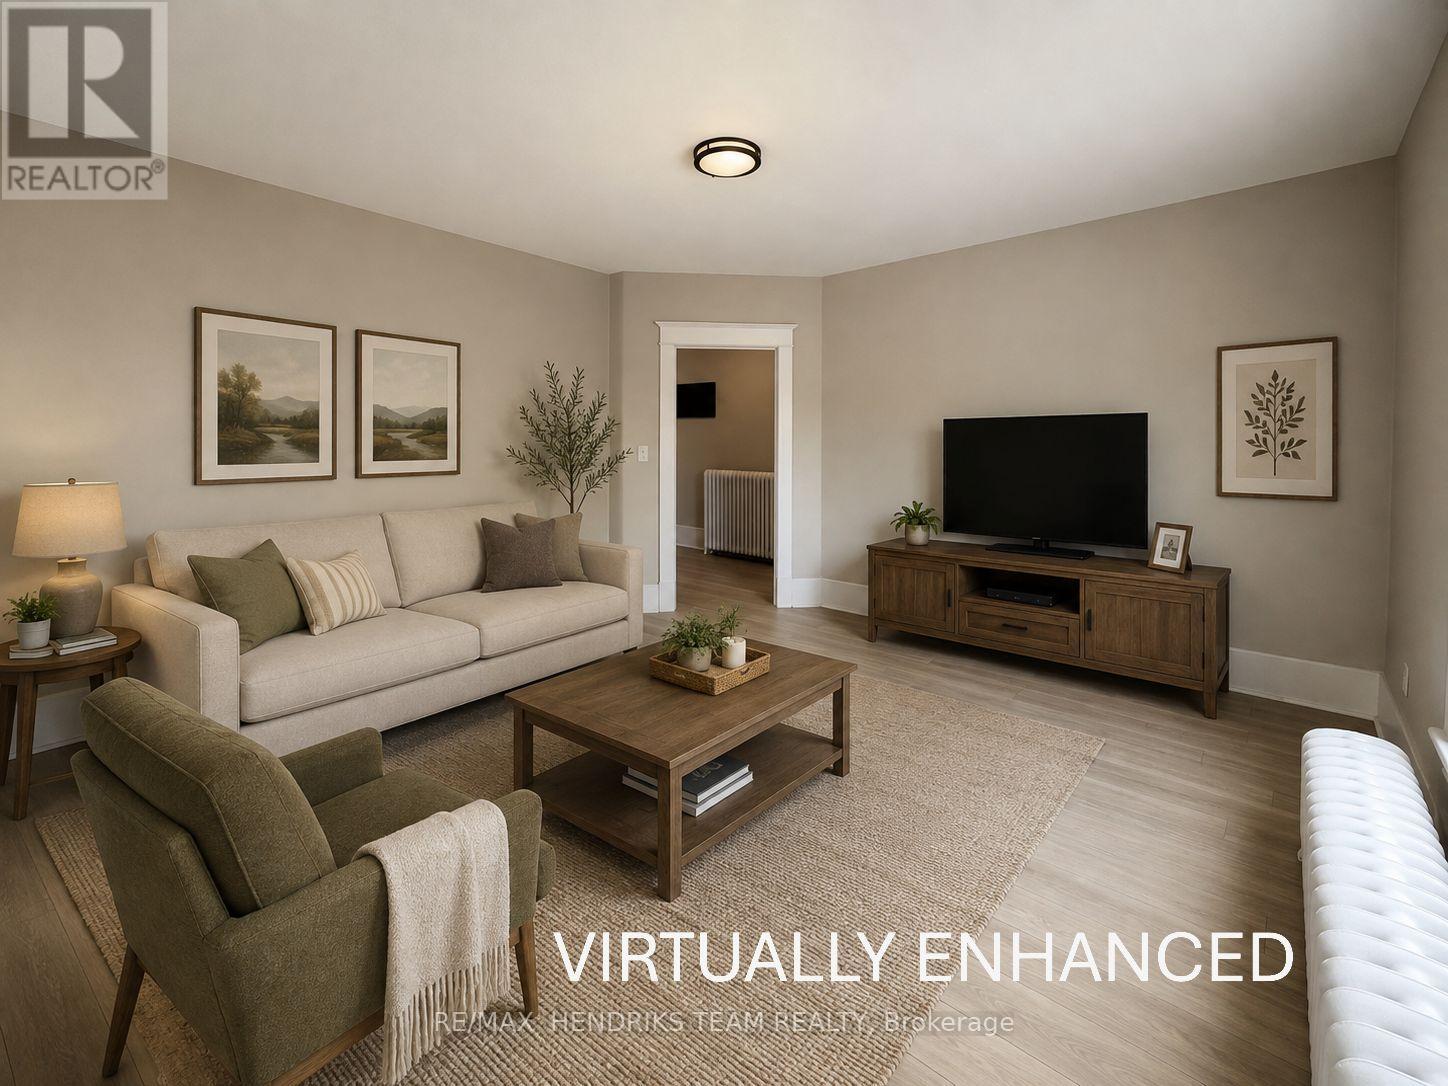
This open-concept townhouse offers a bright and welcoming layout with plenty of natural light throughout. The spacious kitchen features a large island with plenty of room for gathering and entertaining. The primary bedroom includes a walk-in closet and a 5-piece ensuite bath. The second bedroom features an extra-large window and high ceilings, while the third bedroom offers its own private walk-out balcony. Additional features include central air conditioning, and in-suite washer and dryer. Tenant is responsible for all utility costs, including the hot water heater rental. Photos virtually staged. (id:50857)
A Home Designed for Living, Entertaining & Enjoying the Outdoors ~ Welcome to a home where comfortable living meets a truly special outdoor setting. Tucked away on a quiet street in a desirable neighbourhood, this inviting 2-storey home offers 1,750 sq. ft. of thoughtfully designed living space, 3 bedrooms, 3 bathrooms, and an exceptionally deep, pie-shaped 38' x 158' lot. The real magic happens in the backyard. With plenty of sunshine, mature trees, established gardens and beautiful spaces to gather, it feels like your own private garden retreat. Imagine summer dinners beneath the vine-covered lanai, gathering with friends around the cobblestone dining patio, or relaxing in the gazebo surrounded by mature landscaping. There's room here to garden, entertain, unwind and simply enjoy the outdoors. Inside, the cozy kitchen features a gas stove, pantry, coffee station, and heated tile floors. The bright breakfast area is bathed in natural light and features sliding glass doors that open directly to the patio, creating an effortless connection between indoor and outdoor living. A spacious living room offers hardwood floors and a gas fireplace, while the formal sunken dining room provides an inviting space for entertaining. A main-floor laundry/mud room adds everyday convenience. Upstairs, three comfortable bedrooms include a primary bedroom with access to the beautifully appointed 4-piece main bath, complete with a large soaker tub and separate shower. The fully finished basement adds valuable living space with a large open area, gas fireplace, an office/game room and spacious 3-piece bathroom with shower stall - perfect for movie nights, hobbies or guests. Completing the home is a 2-car garage with a 2-car driveway. Close to parks, schools, conservation areas and local wineries, this is a home made for enjoying the seasons, entertaining friends and creating memories. Come experience the warmth, character and exceptional outdoor living this special property has to offer. (id:50857)
Prime 11-Acre Development Opportunity on Lundys LaneUnlock the full potential of this exceptional 11-acre parcel fronting on high-traffic Lundys Lane, ideally positioned within Niagara Regions newly expanded Urban Growth Boundary. Part of the Garner West Secondary Plan, this strategic location offers incredible potential for future commercial mixed-use and high-density residential development. With major planned residential and commercial projects nearby, this site is poised for rapid appreciation. Whether you're an investor, developer, or visionary builder, the possibilities are endless. Seize this rare opportunity in one of Niagara's most promising growth corridors. (id:50857)
LEGAL DUPLEX - VACANT UPPER UNIT - EXCELLENT INVESTMENT OPPORTUNITY. Excellent opportunity to own a legal duplex in an established St. Catharines neighbourhood offering immediate rental income and strong future income potential. The main floor and lower level are occupied by great long-term tenants, providing reliable income from day one. The vacant second-floor unit gives the new owner the flexibility to select their own tenant and establish current market rent, creating an attractive opportunity to maximize overall income. For an owner-occupier, move into the vacant upper unit while benefiting from substantial rental income from the existing tenanted portion to help offset mortgage and carrying costs. The property features two self-contained units with separate private entrances and separate hydro meters. Additional features include an updated kitchen, coin laundry, private driveway, and front and rear decks. Conveniently located in the established Haig Street neighbourhood within walking distance of downtown St. Catharines, shopping, restaurants, entertainment and public transit. With legal duplex status, established tenants, a vacant upper unit, separate hydro meters, and strong income potential, this is a compelling opportunity for investors and owner-occupiers alike. (id:50857)
Build your dream home in one of Niagara-on-the-Lake's most coveted settings. Offered at $899,900, this exceptional building lot presents a rare opportunity to create a custom residence just moments from the Niagara Parkway and Niagara River. Surrounded by the natural beauty, heritage charm, and quiet prestige that define this sought-after area, the generous parcel provides the ideal canvas for a refined family home, private retreat, or timeless Niagara-on-the-Lake estate. Enjoy an unmatched lifestyle close to scenic trails, renowned wineries, golf, Old Town amenities, and some of the region's most picturesque waterfront surroundings. Opportunities to secure a prime lot in this location are increasingly limited. Bring your vision to life and build something truly special in one of Niagara's most iconic addresses. (id:50857)
A NEWER CUSTOM-BUILT home in an established North End neighbourhood - a combination that's not easy to find. Built in 2015, this beautifully maintained walkout bungalow offers the comfort and efficiency of newer construction without giving up the mature surroundings and convenient location buyers love. Just minutes from Port Dalhousie, Lake Ontario, waterfront trails, parks, shopping, restaurants and everyday amenities, it's ideally positioned for enjoying the best of North St. Catharines. Inside, the home was thoughtfully designed for effortless ONE-FLOOR LIVING. Soaring 12-foot vaulted ceilings, hardwood flooring and oversized windows create a bright, open feel, while the granite kitchen with large island overlooks the dining and living areas and a striking floor-to-ceiling stone gas fireplace. The primary bedroom, second bedroom, two full bathrooms and laundry are all conveniently located on the main floor. The walkout lower level adds a finished third bedroom and an expansive unfinished area ready for whatever comes next, with plumbing in place for a future bathroom and excellent potential for additional living space or an in-law suite. Spray foam insulation contributes to an exceptionally quiet, energy-efficient interior. Outside, enjoy an upper deck, covered stone patio, wood-fired oven, mature gardens and NO REAR NEIGHBOURS. (id:50857)
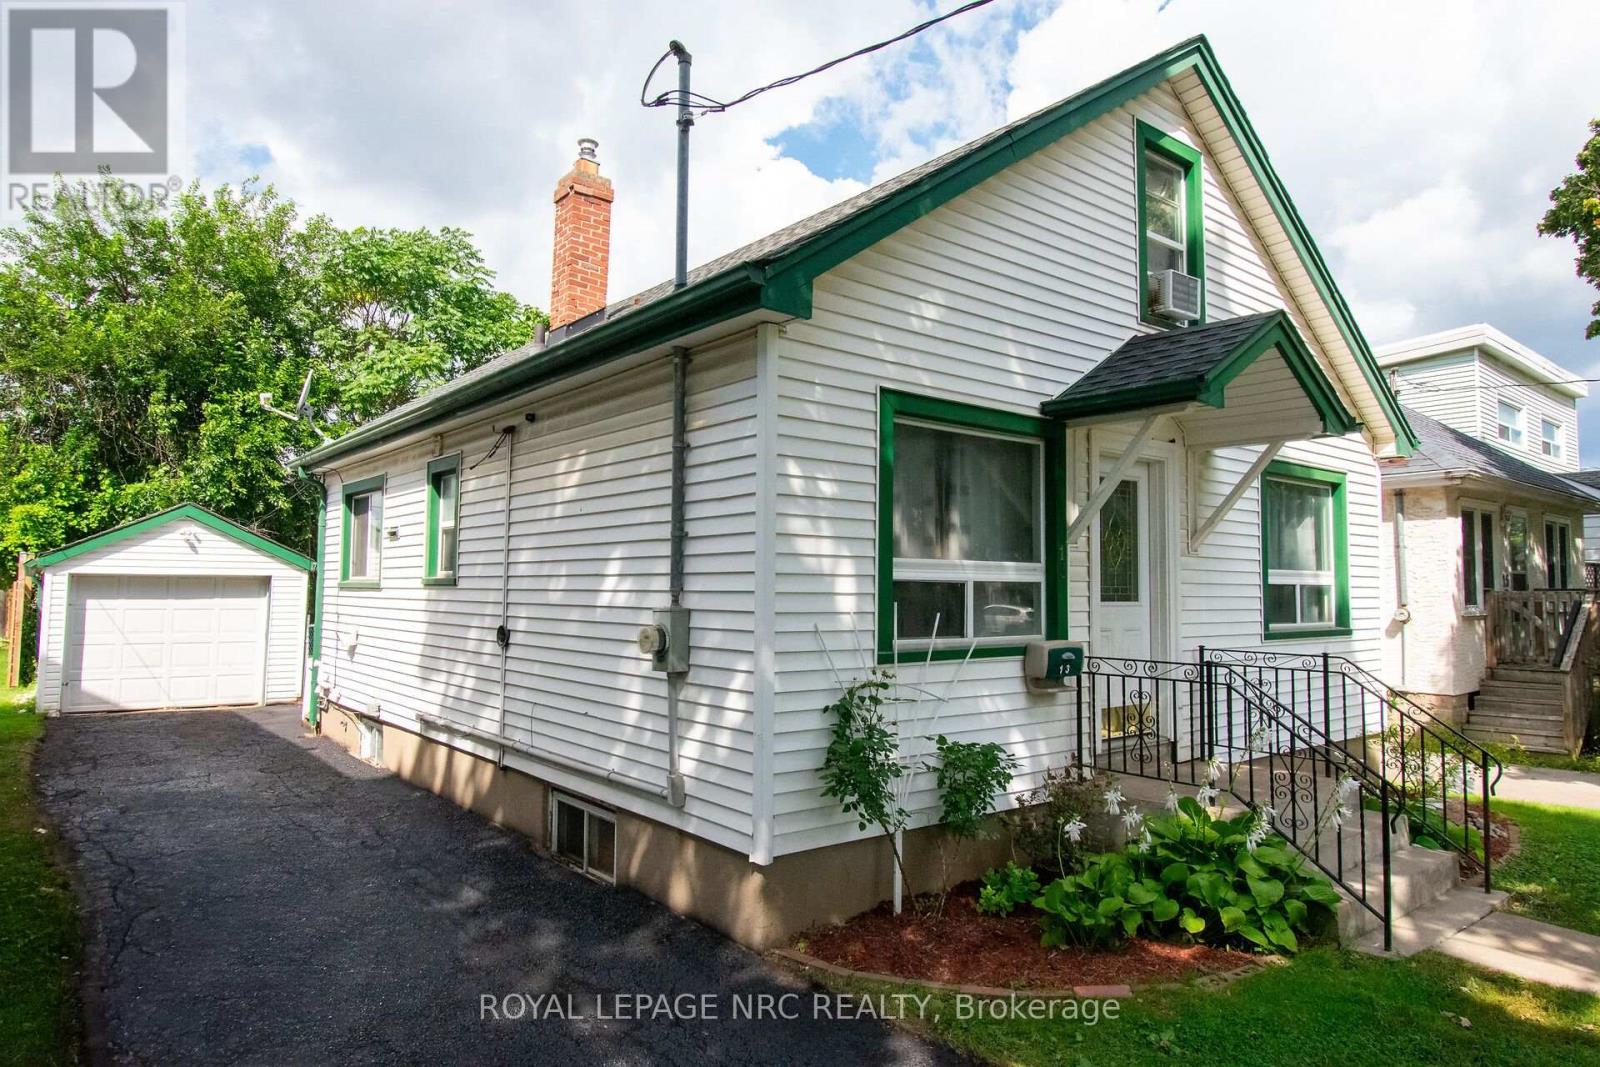
""" GREAT ENTRY LEVEL 1.5 STOREY HOME WITH DETACHED GARAGE, 3 BED & 2 FULL BATH, FULL FINISHED BASEMENT, DECK IN PRIVATE BACKYARD IN GREAT AREA OF DOWNTOWN ST. CATHARINES""" Welcome to Downtown 13 MILDRED AVE, St. Catharines! This charming 1.5-storey home is the perfect entry-level opportunity for first-time buyers, growing families, or investors. Featuring 3 spacious bedrooms and 2 full bathrooms, this home offers a functional and welcoming layout. The fully finished basement adds versatile living space-ideal for a rec room, home gym, or office. Step outside to your private backyard complete with a deck made for entertaining and a standalone detached garage providing ample storage or parking. Located in a great downtown neighborhood, you are just minutes away from local shops, restaurants, parks, transit, highway & Fairview Mall, Costco, and amenities. Move-in ready and full of charm! SOME ROOMS VIRTUALLY STAGED (id:50857)
Welcome to 175 Queen Street, a rare and seductive townhome tucked away within an exclusive collection of five elegant residences. Nestled in the very heart of the vibrant and beautiful lakefront town of Niagara-on-the-Lake, this exceptional home is literally steps from the lakefront, riverfront, golf club, cafés, boutiques, restaurants, and all the comforts you desire for a truly walkable daily life.This townhome is a hidden gem-an exceptional Old Town residence offering a secluded and beautifully integrated indoor/outdoor lifestyle, delivering a vibrant village life right at your doorstep.The blending of a seductive garden, hidden from the world, with an elegant open-concept residence creates a backdrop that supports and encourages the art of living well-living with style, energy, and, most importantly, a strong connection to a vibrant community.This home lives far larger than expected, thanks to an exceptional layout, a creative use of space, and the artful integration of architectural details. These elements include 9- to 11-foot ceilings, vaulted ceilings, oversized casement windows overlooking the rear garden, beautiful trim and mouldings, and LED ceiling lighting throughout all three levels of the home.The interior of every room has been thoughtfully designed and curated to preserve a sense of volume and elegance while seamlessly integrating modern comfort with an active lifestyle. The result is an inviting and seductive home complemented by an exceptional private garden.So, come see for yourself. Experience the home. Be seduced by the garden. Most importantly, ask yourself if this unique townhome, exquisite garden, and coveted Old Town location tick all the boxes on your personal lifestyle wish list.If the answer is yes, pack your bags!For anyone seeking a home that delivers a seamless connection between home life and an active village lifestyle-a true pas de deux-175 Queen Street is uniquely positioned to deliver that life to you. (id:50857)
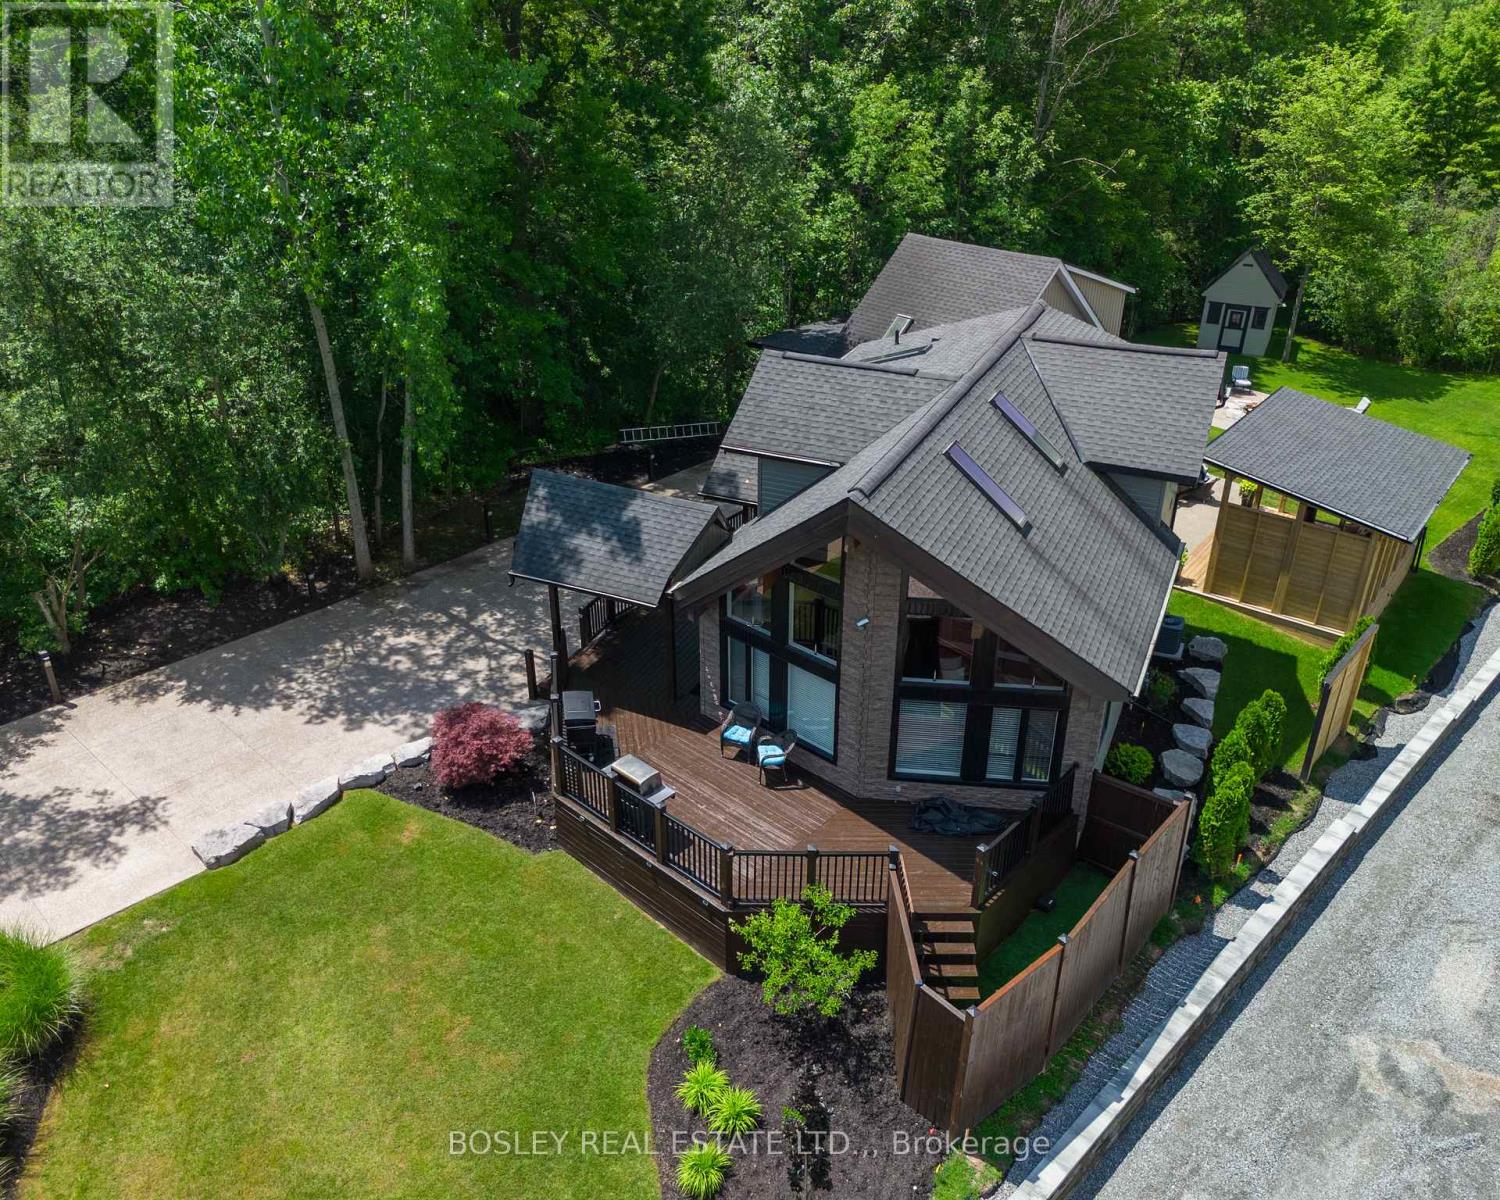
Prepare to be blown away with this home and property. Located at the end of an exclusive Chippawa Street. A true one-of-a-kind in a quiet, sought-after location. This A-frame/Viceroy-style home offers 3 bedrooms, 4 full bathrooms, and a layout unlike anything else on the market. The main floor features cathedral ceilings and floor-to-ceiling windows throughout the living space, an updated custom kitchen with stone countertops and high-end appliances, plus a main floor bedroom and laundry for easy one-level living. Upstairs offers a 2nd bedroom with a private walk-out deck overlooking the beautiful yard, a 5-piece bathroom, and an office space overlooking the main floor below. The fully finished basement adds a third bedroom, full bathroom, second kitchen, and a walk-out to the backyard, ideal for extended family, additional living space or short term rental possibilities. Outside, two detached garages one is 32x16 the other is 32x10 with drive-through capability and offer parking for up to 6 vehicles. The aggregate driveway is 184 feet long and can fit up to 16 cars, or plenty of room for all your trailers, boats etc. The second floor of the main garage offers a finished suite complete with its own 3-piece bathroom, perfect for guests, a home-based business, or work out room. The backyard is fully finished for entertaining: a pavilion deck (22x16), a hot tub in a private location, an outdoor shower, A unique sitting area with outdoor rated TV, and a large fire pit with poured aggregate surround. We are close to all amenities, and if you are a boating enthusiast this home is just a 3-minute drive to the municipal boat ramp. This is Cottage living year round! (id:50857)
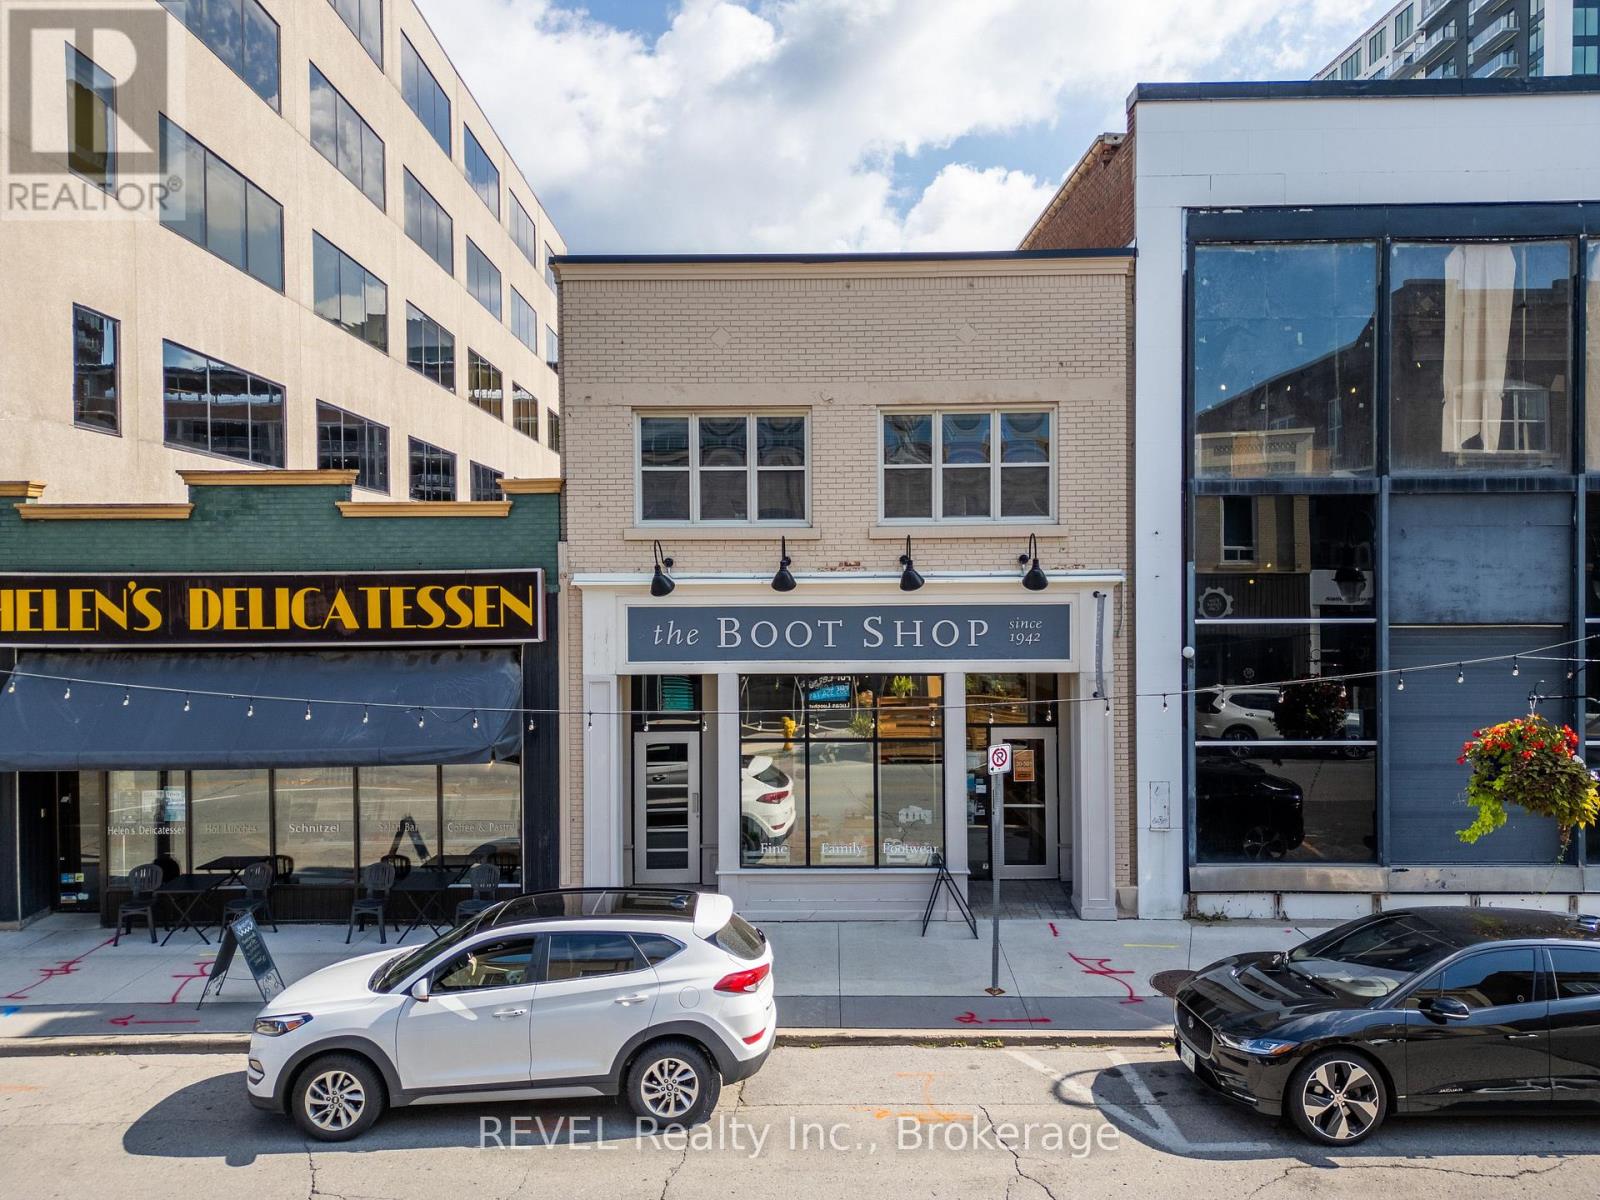
Newly Renovated! Welcome to this bright and airy 2-bedroom apartment, just steps from coffee shops, restaurants, shopping, and more. Located on the second floor above professional commercial space, this spacious unit offers convenient living close to everything. The building is quiet and well-maintained, providing a comfortable home in the heart of town. The primary bedroom features generous space and a large built-in closet, along with a commercial-grade Air Conditioner while the second bedroom works perfectly as a child's room or home office. Enjoy a brand-new 3-piece bathroom, newer kitchen appliances, and shared coin-operated laundry. Tenants have easy access to multiple public parking lots surrounding the building. Landlord is seeking AAA tenants. Credit check, income verification, and references are required prior to viewing. (id:50857)
Enjoy the Full house including unfinished basement. Perfect blend of comfort and style in this charming two-storey brick home in Welland. Thoughtfully designed with space for the whole family, it features four generous bedrooms and three full bathrooms, including two private ensuites and a Jack-and-Jill. The upper floor offers the convenience of a dedicated laundry room, while the main level boasts a bright den with large windows, a powder room, and an open-concept kitchen, living, and dining area. Ideal for hosting friends and family. The expansive, unfinished basement with egress windows adds flexibility for storage or future projects. Nestled in a peaceful neighborhood with no rear neighbors, this home promises both privacy and tranquility. Do not miss your chance and book your viewing today! *Tenant pays all utilities and hot water heater rental* (id:50857)
Thoughtfully updated and beautifully maintained, this freehold 2-bedroom, 4-bathroom bungaloft-style home offers a rare combination of flexible living, elevated finishes and an exceptional North-end Niagara Falls location. Situated directly across from a small, serene park, 6280 Stonefield Park is just minutes from Niagara-on-the-Lake, renowned golf courses, wineries, walking trails, shopping and major highway access. From the moment you step inside, the attention to detail is evident. The bright, open-concept main floor features a spectacular great room with a 17-foot soaring vaulted ceiling, creating an impressive sense of space while allowing an abundance of natural light to fill the home. A beautiful gas fireplace serves as the focal point of the room, creating a warm and inviting atmosphere. The 2024 fully renovated chef-inspired kitchen is truly a standout, featuring custom cabinetry, quartz countertops and a premium suite of Frigidaire appliances, including a 3-door refrigerator, built-in dishwasher and induction range. The main floor also offers a spacious primary suite complete with a luxurious 4-piece ensuite. Upstairs, the versatile living area also comes with an incredible second primary suite. And, the beautifully finished lower level adds even more living space and versatility, featuring a spacious family room with hardwood flooring and a corner fireplace, along with additional bathroom for added convenience. Numerous important updates further enhance the appeal, including new windows with customized motorized window shades, new heat pump A/C, furnace and an owned tankless hot water heater. Step outside to enjoy your own private rear yard and interlocking-brick patio, which leads to a large double-car garage, offering excellent parking and storage. Move-in ready, beautifully updated and exceptionally well located, 6280 Stonefield Park is a rare opportunity to enjoy sophisticated, flexible living in one of Niagara Falls' most desirable communities. (id:50857)
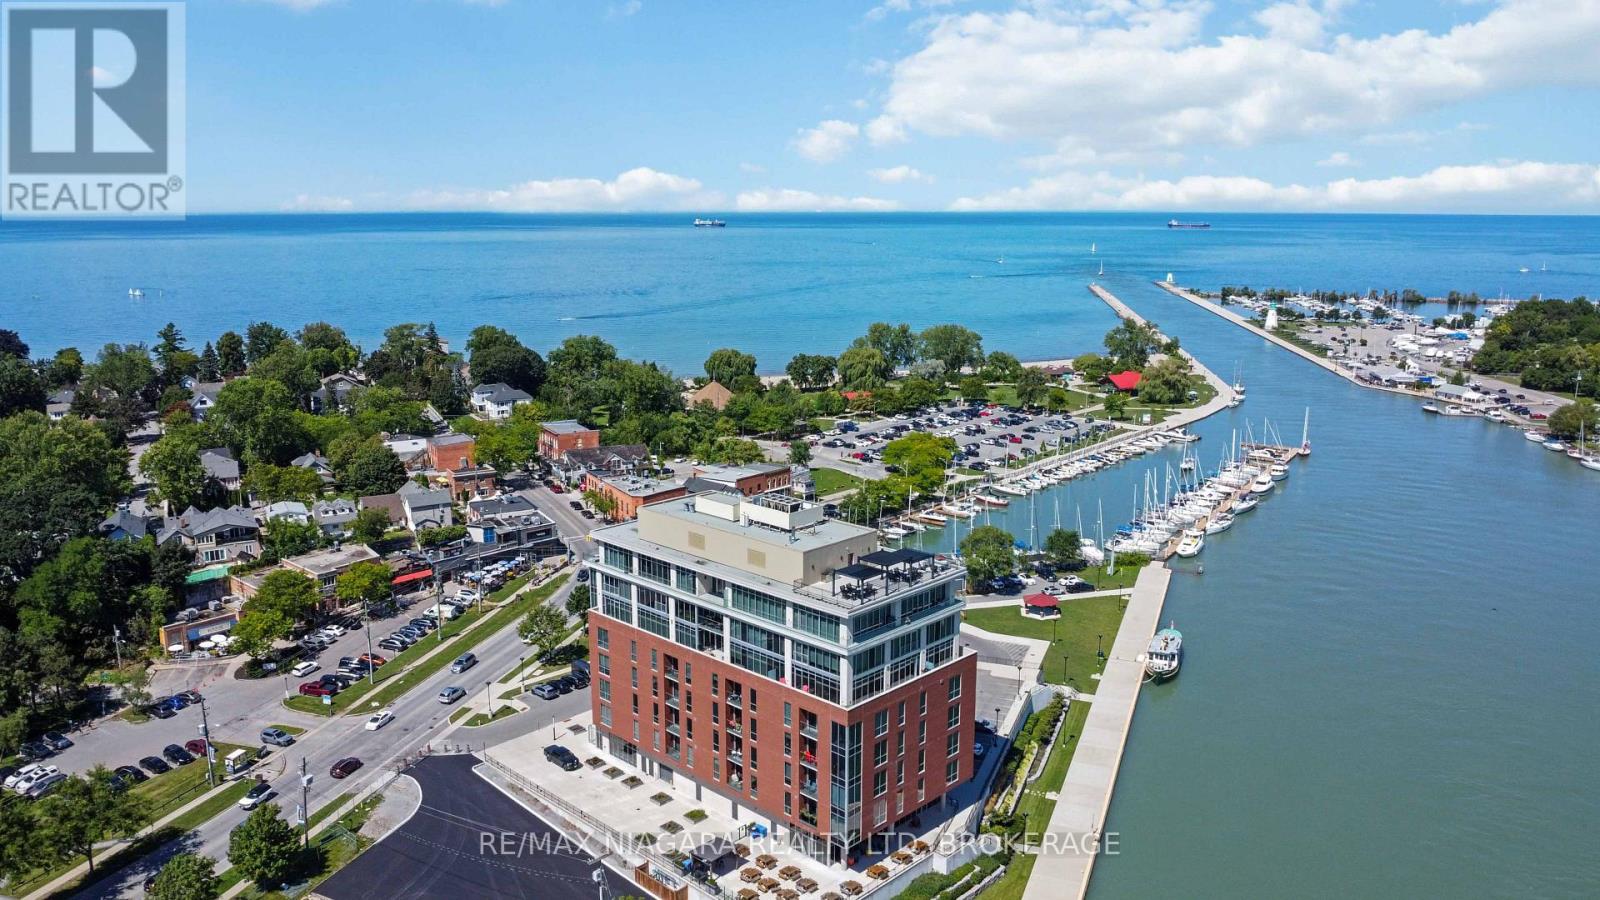
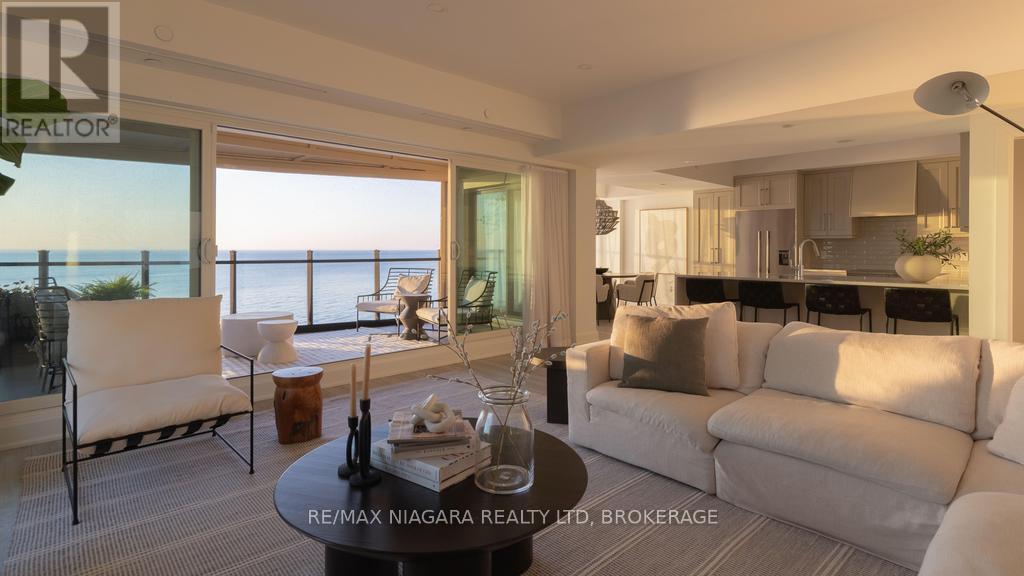
Luxury waterfront living in the heart of Port Dalhousie! Rarely does an opportunity like this become available. Situated on the 7th floor, this stunning 2-bedroom, 2-bathroom luxury condo offers breathtaking water views from virtually every window, creating an ever-changing backdrop throughout the seasons. Designed for both everyday living and entertaining, the bright open-concept layout features floor-to-ceiling windows, soaring natural light, a spacious living area with a sleek gas fireplace, and a designer kitchen complete with premium finishes, an oversized island with seating, stainless steel appliances, and abundant cabinetry. The primary suite offers spectacular lake views, a generous walk-in closet, and a large 3-piece ensuite. A second bedroom and an additional 4-piece bathroom provide excellent space for guests, family, or a home office. A separate laundry room adds everyday convenience. The unit also has 2 screened Juliette balconies. Enjoy panoramic views of the marina, Lake Ontario, and Port Dalhousie from the comfort of your living room. Whether it's watching sailboats in the summer, colourful fall sunsets, winter snow-covered shoreline, or spring blooms, the views are exceptional year-round. Located just steps from Port Dalhousie's charming shops, restaurants, cafés, the beach, waterfront trails, and the marina, this is one of Niagara's most desirable waterfront communities. If you've been waiting for a luxury waterfront living, this is one you won't want to miss. (id:50857)
Move in, unpack, and start enjoying effortless waterfront living in the heart of Port Dalhousie. This beautifully finished 2-bedroom plus den, 3-bathroom residence offers a rare opportunity to own a truly move-in-ready home overlooking the water in one of St. Catharines' most desirable lakeside communities.The showpiece is the oversized waterfront balcony, where unobstructed lake views, peaceful sunsets, and the sound of the waves create the feeling of being on vacation every day. With direct beach access just steps away, the waterfront lifestyle begins right outside your door. Inside, the bright open-concept design is elevated by premium flooring, designer lighting, custom millwork, and sophisticated finishes throughout. The chef-inspired kitchen features high-end appliances, sleek cabinetry, elegant countertops, and a seamless connection to the living and entertaining spaces. The spacious primary suite offers a private retreat with a spa-inspired ensuite, while the second bedroom provides comfortable accommodations for family or guests. A versatile den is ideal for a home office, media room, or additional sleeping space. Complete with luxurious bathrooms, 1 owned underground parking space, and low-maintenance living, this exceptional residence allows you to enjoy more of what makes Port Dalhousie so special-from the beach, marina, and waterfront trails to its boutique shops and celebrated restaurants.Turnkey, refined, and positioned directly on Lake Ontario, this is an exceptional opportunity to move in and immediately embrace one of Niagara's most sought-after waterfront lifestyles. (id:50857)
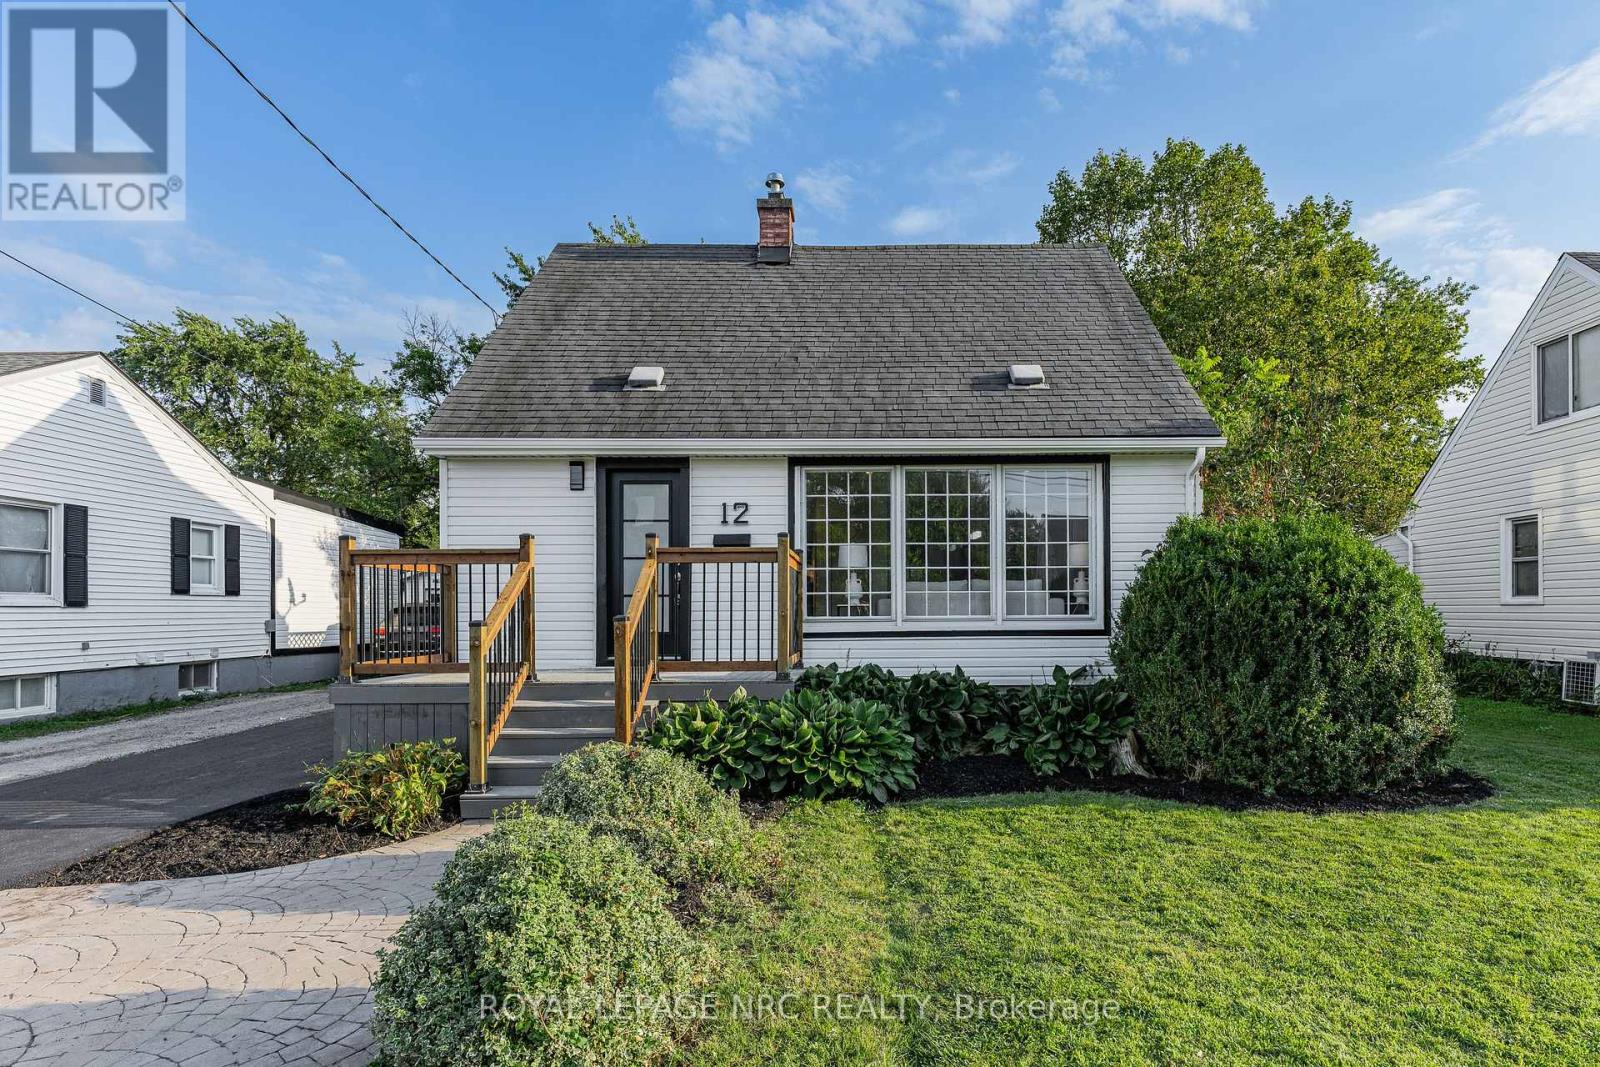
Welcome to 12 Admiral Road, a freshly updated 3-bedroom, 2-bathroom home in St. Catharines. The main floor features engineered hardwood, a bright living room with an electric fireplace, and an updated kitchen with new countertops and dishwasher, along with a cooktop and built-in wall oven. Fresh paint, new carpet, and two updated bathrooms give the home a clean, move-in-ready feel throughout. The finished basement adds a rec room, full bathroom, and laundry area for additional living space. Outside, enjoy a spacious backyard and a new asphalt driveway with parking for up to four vehicles. A functional, updated home with plenty of room inside and out. (id:50857)
Welcome to this exceptional 2-bedroom, 2.5-bathroom suite in an exclusive custom 37-suite building on historic Yates Street. Designed with style, comfort, and convenience in mind, this beautifully appointed residence offers an abundance of natural light, impressive finishes, and access to outstanding building amenities. Floor-to-ceiling windows fill the open-concept living and dining areas with natural light, while sliding patio doors provide seamless access to your private balcony. The spacious kitchen is designed for both everyday living and entertaining, featuring built-in appliances, ample cabinetry, and an oversized island that serves as the perfect gathering space.The primary bedroom offers a private retreat with its own patio door leading to the balcony, a walk-in closet, and a luxurious ensuite 3-piece bathroom complete with a walk-in glass shower. A second 3-piece bathroom also features a stylish walk-in glass shower, while a convenient 2-piece powder room is ideal for guests. A dedicated in-suite laundry room adds everyday convenience and includes a sink along with a full-size Whirlpool washer and dryer. Residents also enjoy an impressive collection of shared amenities, including a rooftop outdoor lounge with barbecue areas, a glass-enclosed lounge/multi-purpose area with a full kitchen-perfect for entertaining-and a fully equipped exercise room. Perfectly situated on historic Yates Street, this location puts you within easy walking distance of the FirstOntario Performing Arts Centre, shopping, restaurants, the farmers' market, and an array of local amenities. With convenient access to Highway 406 and the QEW, commuting and exploring the surrounding Niagara region is effortless. A rare opportunity to enjoy sophisticated, low-maintenance living in a boutique building, right in the heart of it all. (id:50857)
YOUR NEXT OFFICE, RIGHT IN THE HEART OF DOWNTOWN ST. CATHARINES. Offered at $2,100/month all-inclusive, 48 James Street delivers a bright, functional and professional workspace in a location that puts your business in the middle of it all. The space offers a great mix of private offices, a large boardroom, kitchen and private bathroom, with oversized windows bringing in plenty of natural light throughout the day. Whether you're an established business, growing team or professional looking for a polished downtown presence, the layout provides the flexibility and functionality to make it your own. Step outside and you're surrounded by everything Downtown St. Catharines has to offer, including restaurants, cafés, shops, Montebello Park, the FirstOntario Performing Arts Centre and public transit. Convenient highway access makes getting in and out of downtown easy for both staff and clients. Great space. Great location. (id:50857)
**Move-in ready and packed with updates!** This solid brick and stone 3+1 bedroom, 2-bathroom bungalow offers exceptional value, versatile living space, and quality construction, all set on a solid poured concrete foundation with an attached garage.Step inside to a bright, inviting main floor featuring a beautifully renovated eat-in kitchen with granite countertops and a gas range. The spacious living room offers a large picture window, plenty of natural light, and updated flooring. Three comfortable bedrooms feature generous closets, while the renovated main bathroom showcases a sleek glass shower and stone surround.The finished lower level takes this home to the next level with a large recreation room, fourth bedroom, two-piece bathroom, laundry, workshop, and plenty of storage-perfect for growing families, guests, hobbies, or a home office.Enjoy the outdoors in the spacious fully fenced backyard, complete with a covered patio and storage shed. Numerous updates have been completed over the years, including the furnace, central air conditioning, shingles, renovated kitchen, and some windows.**Nothing to do but move in and enjoy!** Ideally located close to schools, parks, transit, shopping, everyday amenities, and offering easy highway access. **Quick closing available!** A well-maintained home with great space, quality updates, and a location that makes everyday living easy. (id:50857)
Located in the heart of Port Colborne, this updated 3-bedroom home offers over 1,300 sq ft of finished living space and an excellent opportunity for first-time buyers, young families, or anyone looking to enjoy a walkable downtown lifestyle. Just minutes from the Welland Canal, shops, restaurants, services, and the waterfront, this home combines character, thoughtful updates, and everyday convenience. The main floor features a functional kitchen with access to the back deck, a separate dining room, and a welcoming living room highlighted by an impressive brick fireplace surround. A bright, fully renovated mudroom adds both character and practicality with plenty of windows and a beautiful custom-crafted black walnut bench. Upstairs are three bedrooms and an updated 4-piece bathroom featuring a new tile backsplash, vanity, custom-crafted white oak cabinetry, and black walnut shelving. The unfinished basement provides laundry facilities and plenty of additional storage. Numerous improvements have been completed in recent years, including luxury vinyl plank flooring in the kitchen, bedrooms, and mudroom, luxury vinyl tile in the bathroom, new stair carpeting (2025), updated lighting throughout the interior and exterior, new switches and tamper-resistant receptacles (2025), and interior painting within the last four years. Basement waterproofing was completed in 2022, while custom hard maple kitchen shelving and new laundry cabinetry and countertops were added in 2026. Outside, enjoy a backyard deck with new railings and fresh stain (2025), updated patio stone pathways and side-entry pavers, a manageable yard, and a detached 1-car garage with power, workshop and separate room in the back for a bar/cave or more storage. Walk to Downtown Port Colborne, the Welland Canal, and nearby HH Knoll Lakeview Park with its marina, playground, splash pad, green space, and community events. With so much of the work already completed, this inviting home is ready for its next chapter. (id:50857)
Beautiful, bright, and cheerful home located on one of the best and quietest neighborhoods in Orillia. Located right on the 160 km multi-use trail system, perfect for both summer and winter activities. Enjoy a morning walk or bike ride in the summer, and cross-country skiing or snowshoeing in the winter.Low property taxes. EV enabled. Close to the beach, waterfront, amphitheater, children's park, and beautiful Lake Couchiching. A wonderful opportunity to make this house your home in an established, desirable neighborhood, where lakes, trails, parks, and the waterfront are right outside your door. This 2+1 bedroom home has been recently renovated and is in move in condition. Main floor bathroom has jacuzzi bath tub. Finished basement with a separate entrance off the private fenced in back yard with a large deck. It has newer vinyl windows, new front and back screened doors, a detached winterized heated garage/workshop. (id:50857)
Set on a deep 40 x 150 ft. lot in a convenient central St. Catharines location, 24 Welland Vale Road is a charming 2-bedroom bungalow with 1 full bath and a 2-piece ensuite, offering 1,144 sq. ft. of comfortable living space and plenty of opportunity to make it your own. Inside, the home has an inviting, easygoing feel with a practical layout designed for everyday living. Bright living spaces offer room to gather and unwind, while two comfortable bedrooms make one-level living both simple and convenient. Off the back of the home, a deck overlooks the private backyard, creating a natural spot for summer dinners, morning coffee or relaxing at the end of the day. The exceptionally deep lot provides plenty of outdoor space for gardening, entertaining, children or pets, while still offering a wonderful sense of privacy. Located in an established neighbourhood close to downtown St. Catharines, this home puts shops, restaurants, parks and everyday amenities within easy reach while offering the comfort of a residential setting. With convenient access to major routes and highways, it's also an ideal location for commuters. With its bungalow layout, generous lot, private backyard and central location, 24 Welland Vale Road offers a wonderful opportunity for first-time buyers, downsizers or anyone looking for a home with space and potential in the heart of St. Catharines. (id:50857)
Welcome to this all inclusive versatile and bright top-floor apartment. Inside, you'll find two cozy bedrooms, a tastefully renovated bathroom, and a spacious eat-in kitchen. What truly sets this residence apart are the three additional bonus rooms waiting for your touch: create the home office you've always wanted, a quiet reading nook, a dedicated media den, or a vibrant games room. This apartment is available immediately. Pets are restricted. Inclusions are: hydro, gas (heat), water and internet. Application Requirements: Completed rental application, Lease agreement, full credit report, employment letter with 3 recent paystubs (or verifiable proof of income) and references. (id:50857)
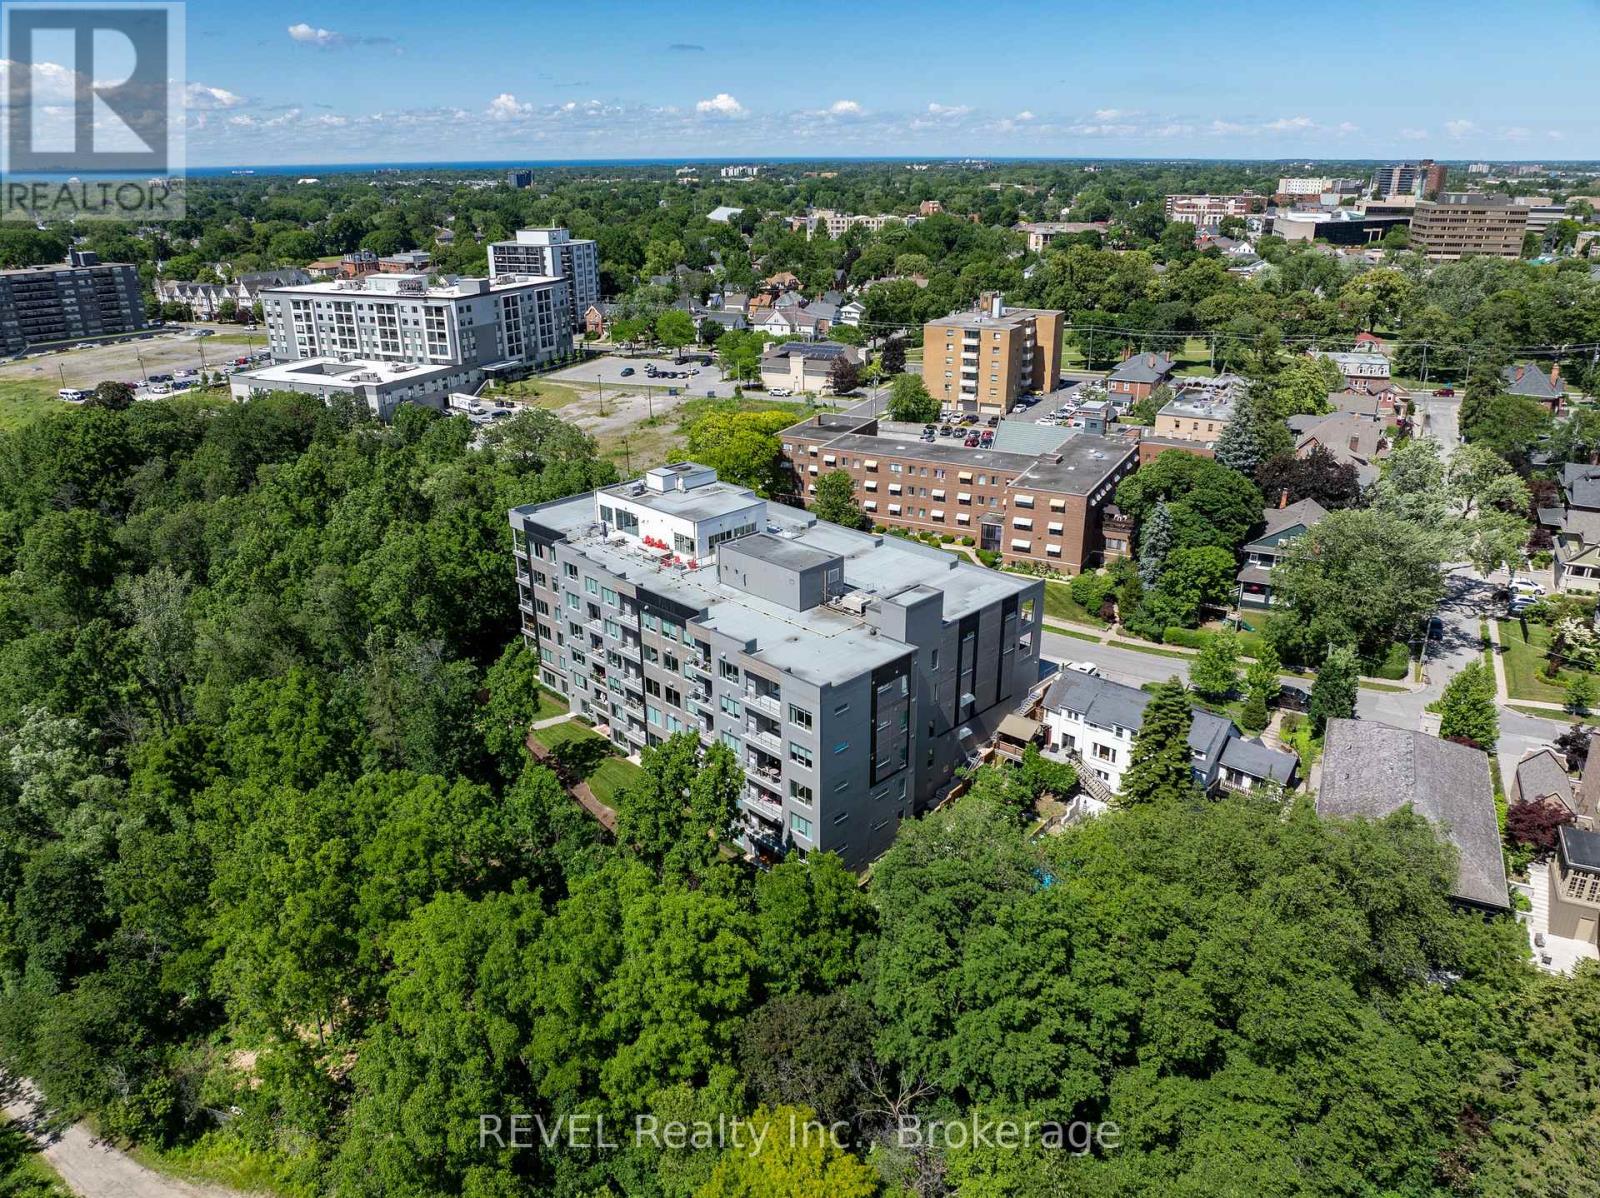
Welcome to this bright and spacious 2-bedroom lease nestled in a quiet, convenient neighbourhood. Enjoy peaceful views from your private balcony overlooking a beautiful ravine, offering the perfect place to relax and unwind. Ideally located just minutes from Brock University, the Pen Centre, downtown restaurants, nightlife, shopping, and scenic walking trails, this home offers the perfect balance of nature and city convenience. A fantastic opportunity for professionals, students, or anyone looking to enjoy comfortable living in a prime location. (id:50857)