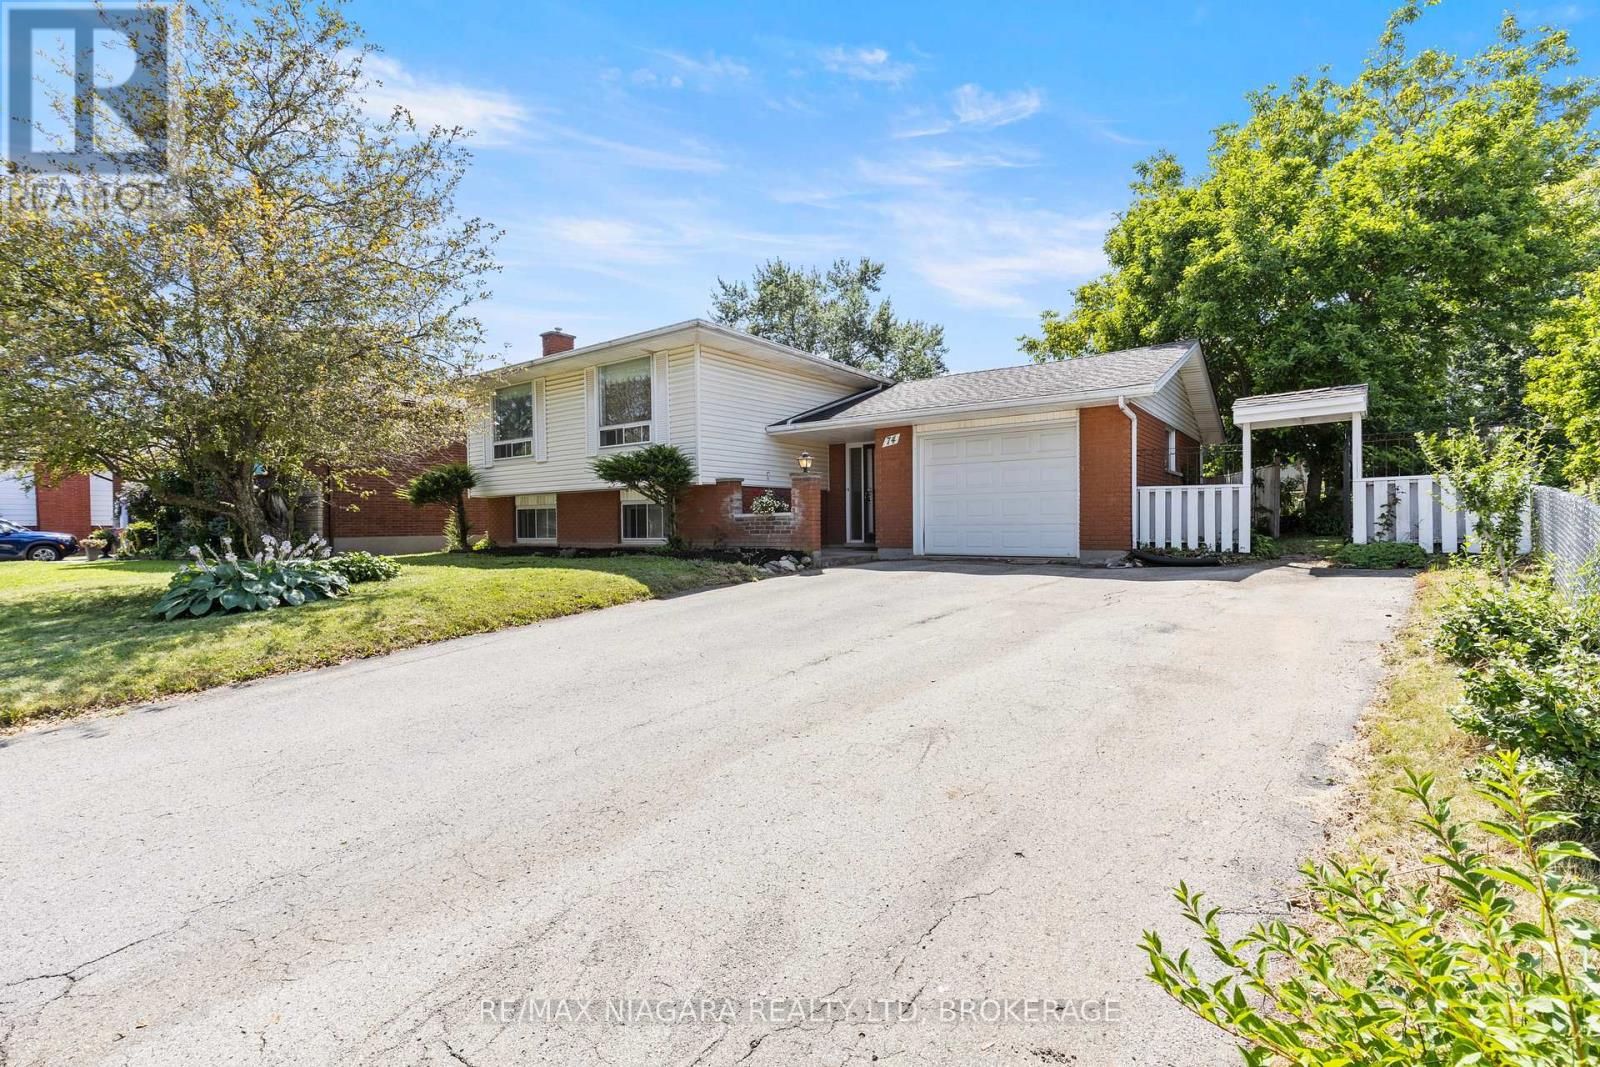
Welcome to 74 Westwood Crescent, a raised bungalow in one of North Welland's most desirable neighbourhoods. Offering in law suite potential and a functional layout, this home is a fantastic opportunity for first time buyers, growing families, or investors looking for added flexibility.Step inside and you'll be welcomed by a spacious foyer with plenty of room to greet family and friends. The bright main floor is filled with natural light and features a comfortable living room that flows effortlessly into the dining area before connecting to the kitchen, creating a layout that is both practical and inviting. Down the hall you'll find three generously sized bedrooms, including a spacious primary bedroom, along with a well maintained four piece bathroom.The lower level opens up a world of possibilities. Complete with a second kitchen, a large recreation room, an additional bedroom, a three piece bathroom, and a separate side entrance, this space is ideal for extended family, guests, or those looking to create a secondary living area.Outside, you'll find a mature neighbourhood that is loved for its quiet streets and convenient location. With schools, parks, shopping, and everyday amenities just minutes away, this is a home that offers both comfort and convenience. Whether you're searching for your first home, extra space for your family, or a property with excellent future potential, 74 Westwood Crescent is ready to welcome you home. (id:50857)
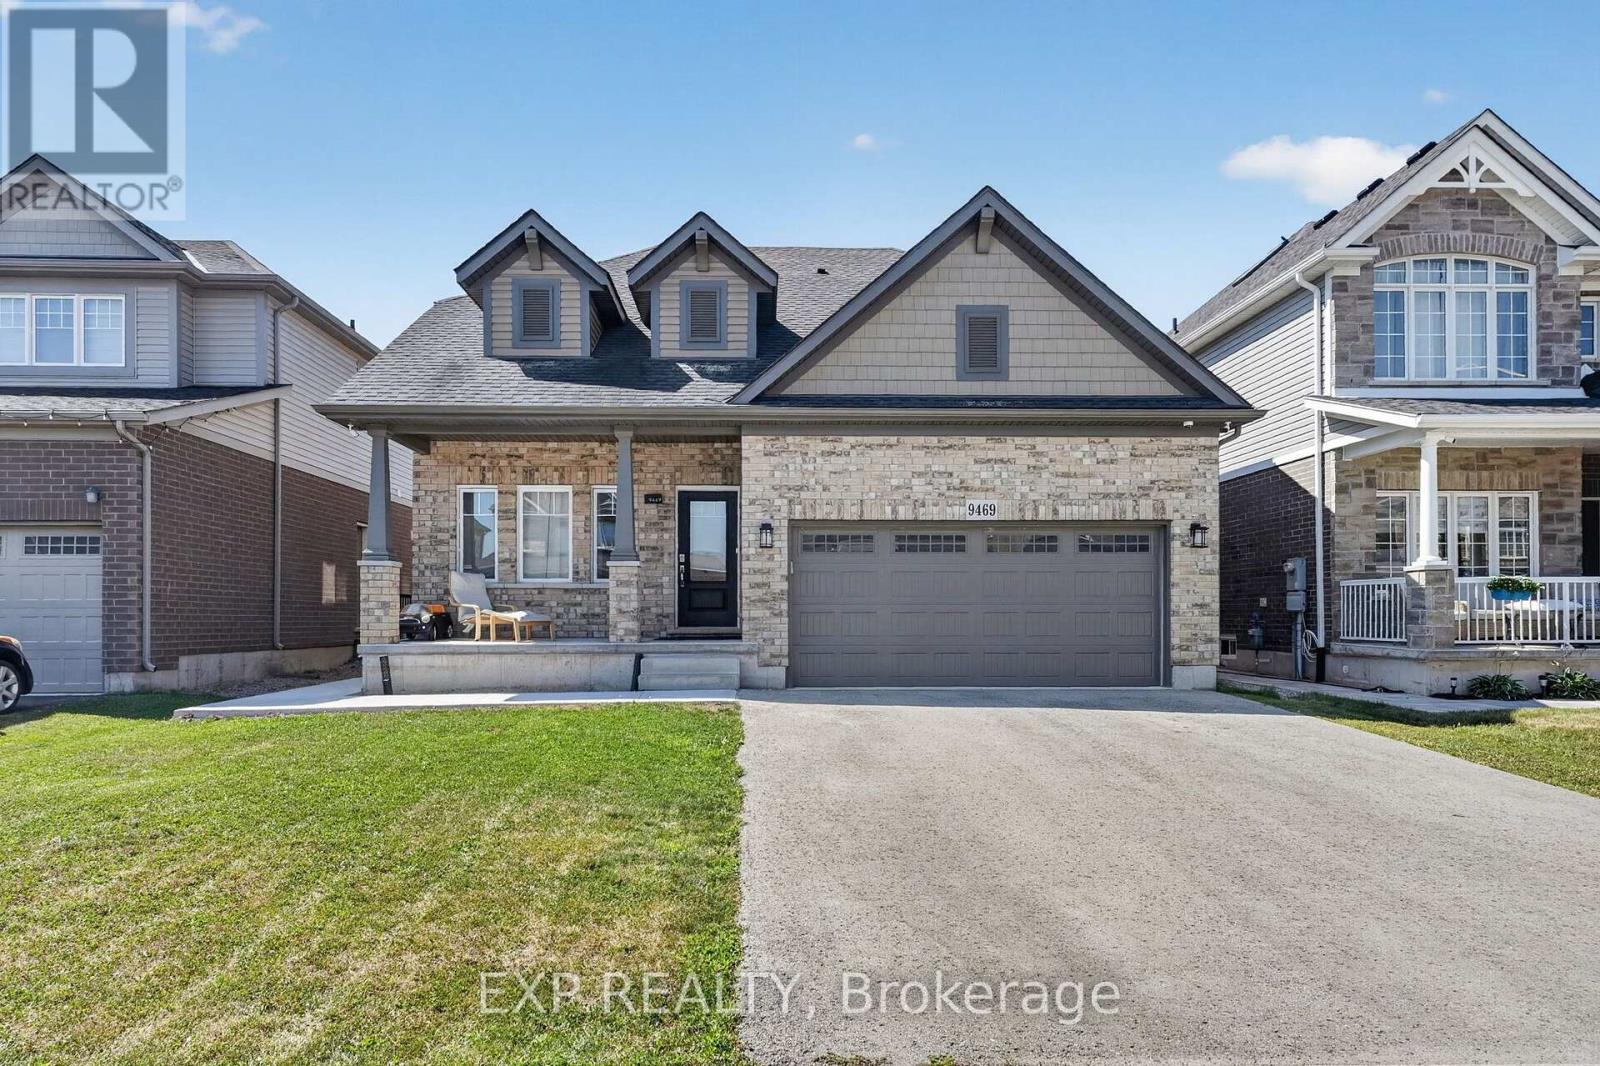
BRAND NEW & BUILT TO IMPRESS! Expertly crafted by respected local builder MABO Westside Construction Ltd., this exceptional 1,753 sq. ft. (+/-) raised bungalow offers timeless design, superior craftsmanship, and premium finishes throughout. Set on a fully sodded 65.5' x 129.5' (+/-) lot, the striking stone, brick and stucco exterior, timber accents, covered front porch and double garage create outstanding curb appeal. Inside, 9' ceilings, vaulted living areas and engineered hardwood flooring enhance the bright, open-concept design. The custom kitchen is a true showpiece, featuring quartz countertops, a stunning 7' island, under-cabinet lighting and abundant storage, seamlessly overlooking the vaulted great room with a sleek gas fireplace and custom wood mantel. Three spacious bedrooms include a luxurious primary retreat with a walk-in closet and elegant ensuite showcasing a glass shower with rain and handheld showerheads, built-in niche and quartz vanity.Stained oak stairs with modern iron spindles lead to a partially finished lower level offering approximately 810 sq. ft. of additional living space, including a recreation room, fourth bedroom and full bathroom. A separate legal, fire-rated unfinished area provides exceptional potential for multi-generational living with space for a future kitchen, family room, bedroom, laundry, 3-piece bath rough-in and generous storage. Enjoy outdoor living on the impressive covered concrete patio (approx. 27' x 10'/13') complete with aluminum railings, pot lights, BBQ gas hookup and convenient storage below. Premium features include energy-efficient windows, upgraded furnace, HRV, central air, 200-amp electrical service, central vacuum, LED lighting and rough in for in-floor basement heating. Tarion New Home Warranty, this exceptional home offers quality without compromise. Ideally located close to schools, shopping, recreation and highway access. A rare opportunity to enjoy luxury end versatility in one outstanding new home. (id:50857)
Spacious two-storey home located in one of Crescent Park's most established and sought-after neighbourhoods. Conveniently situated near the Boys & Girls Club, two public schools, the Friendship Trail, the arena, and the lake, this location offers an ideal setting for family living. With 5 bedrooms and 3 bathrooms, this home provides plenty of space for a growing family while still offering privacy. The main floor features a formal living room, separate dining room, and a generous great room, creating flexible living and entertaining spaces. The home also offers excellent access to the large backyard, making indoor and outdoor living easy. Outside, you'll appreciate the paved driveway with ample parking, mature landscaping, and a spacious backyard. The full basement provides excellent potential for additional finished living space. Additional updates include a furnace (approximately 10 years), central air conditioning (approximately 6 years), and roof shingles (approximately 8 years). (id:50857)
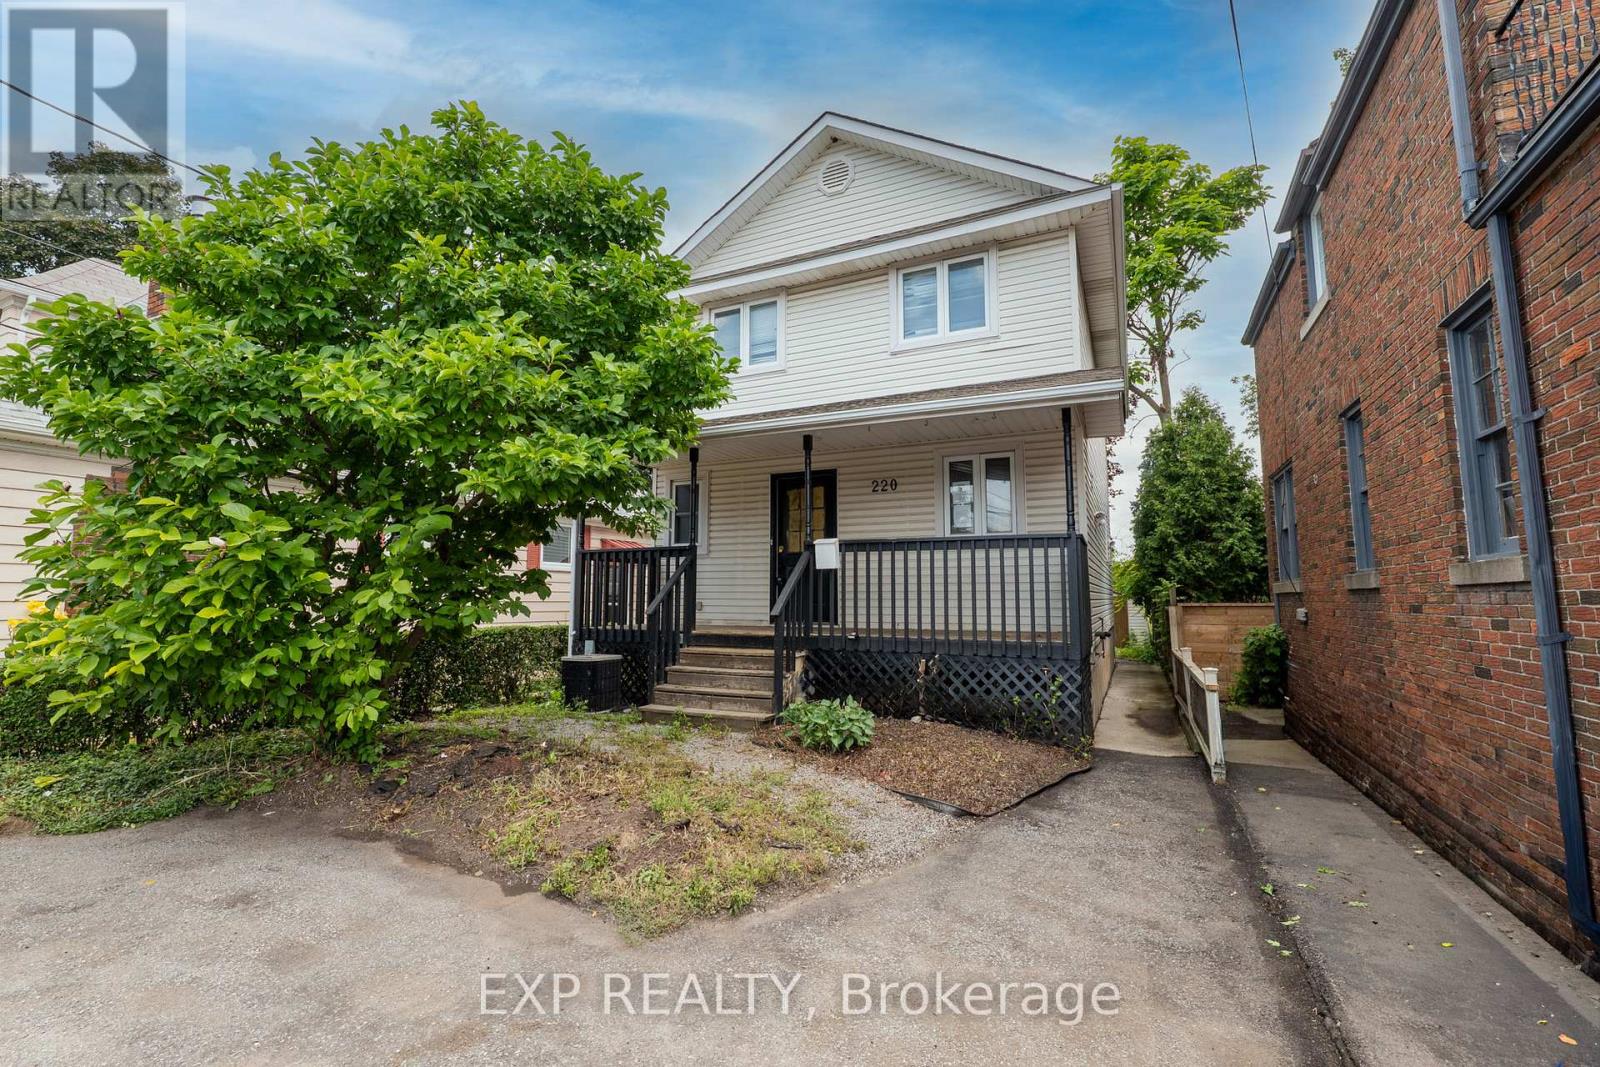
Centrally located two-storey duplex offering incredible potential for investors, contractors, or buyers looking for a full renovation project. This vacant property requires extensive cosmetic updates throughout and should be viewed as an opportunity to completely transform the space and make it your own. The home features a functional layout with 3 bedrooms and 2.5 bathrooms in the main unit, including a primary bedroom with an ensuite and walk-in closet. The basement unit has a separate entrance with 1 bedroom and 1 bathroom, offering excellent future income potential once renovated. With no rear neighbours and mature trees, the backyard has the potential to become a private oasis. Conveniently located close to shopping, grocery stores, restaurants, and just minutes from the QEW, this property is ideal for commuters and those looking to add value through significant improvements. (id:50857)
Welcome to this bright, well-maintained studio apartment ideally situated in the heart of downtown Welland. Offering an affordable and low-maintenance lifestyle, this unit is an excellent choice for professionals, students, or anyone looking to enjoy the convenience of living within walking distance of the city's best amenities.Just steps from the Welland Bus Terminal, you'll have easy access to Niagara College, St. Catharines, Niagara Falls, and destinations throughout the Niagara Region. Spend your evenings exploring local restaurants, cafés, shops, and the scenic Welland Recreational Canal, or take in the popular Concerts on the Canal at nearby Merritt Park during the summer months.The Seaway Mall, YMCA, grocery stores, parks, and everyday essentials are all just minutes away, while Highway 406 is easily accessible for commuters.High-speed internet is included in the rent. Tenant is responsible for hydro and gas. One driveway parking space is available for an additional $50 per month.If you're looking for a clean, centrally located home that puts everything Welland has to offer right at your doorstep, this is an opportunity you won't want to miss. (id:50857)
Popular, absolutely distinctive restaurant & bar in core Downtown St. Catharines offering a move-in ready setup for the next creative entrepreneur! A business assets-only sale with so much to offer: updated, high quality equipment, a seasonal patio, and gorgeous leasehold improvements in a vibey space. This resto bar has operated successfully alongside hot spots like Oddbar. and sits just down the road from Market Square and Montebello Park for Grape & Wine. On offer is the perfect turn-key operation, with a main floor restaurant in place with seating for 30 indoors + 16 outdoors, 2 washrooms, a large storage/prep room and even an additional updated Food Trailer that can be negotiated. Many of the inclusions have been recently purchased or updated, providing great operations-ready value for the next owner. Worry less about obtaining a liquor license, the hard work has already been done to obtain it (transferrable with LLBO approval), and the seasonal patio is City-licensed as well. Parking included and all equipment & chattels listed in information package attached in supplements. This is an assets-only sale in a leased premises, so let your imagination create something fresh in a space that's been a proven success! (id:50857)
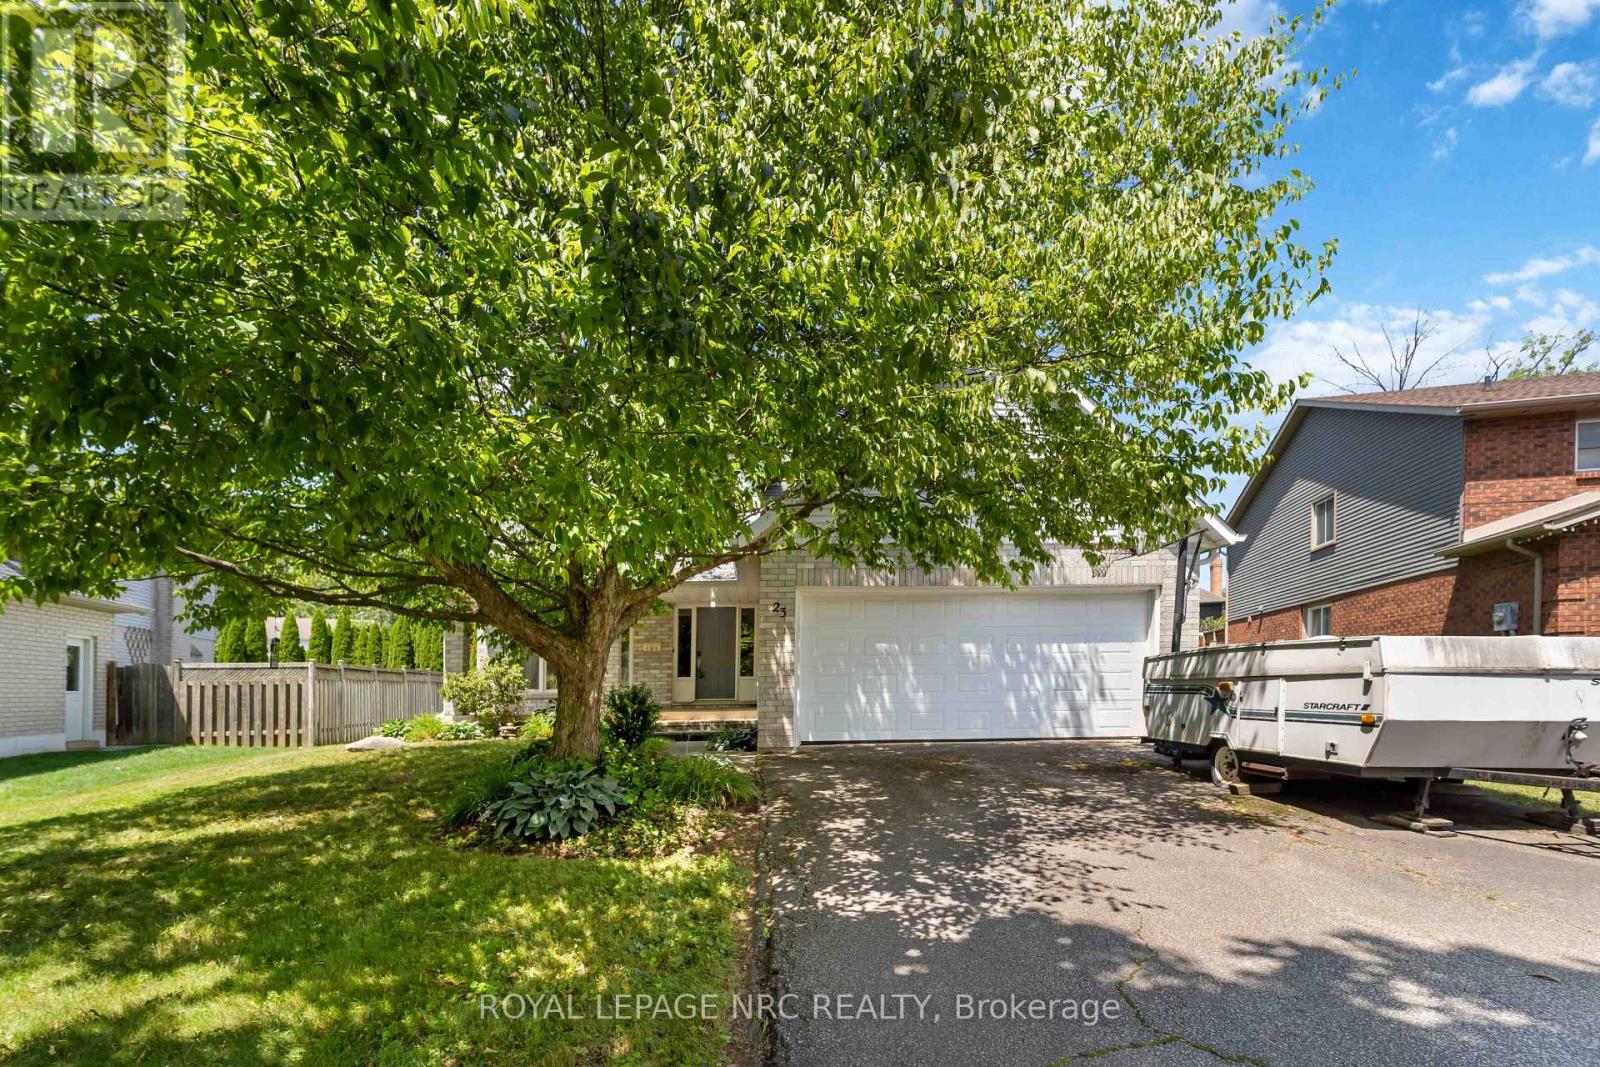
WELCOME TO 23 WOODSIDE SQUARE IN BEAUTIFUL SOUGHT AFTER FONTHILL! Some homes are simply built... this one is waiting to become part of your family's story. Welcome to this spacious brick, two-story home nestled on one of Fonthill's most beautiful tree-lined streets. With 4 bedrooms, 3 bathrooms, a double-car garage, and a cozy wood-burning fireplace, this home has all the space you need for family gatherings, holiday traditions, and quiet evenings by the fire. Could it use your personal touch? Absolutely-and that's where the fun begins! Think of it as a home with great bones and endless potential... kind of like buying the cake already baked-you just get to add the icing! Bring your imagination, your Pinterest board, and maybe a paintbrush or two. The heavy lifting has already been done, with furnace replaced(2025), hot water tank (2023), air conditioner (2022), and roof (2009), leaving you free to focus on making this home uniquely yours! Located in one of Fonthill's most sought-after neighborhoods, you'll enjoy outstanding schools, parks, shopping, scenic walking trails, and the peaceful charm that makes this community so special. Homes like this don't come along every day. They're filled with possibilities, waiting for someone to see not just what they are-but what they can become. Could that someone be you? (id:50857)
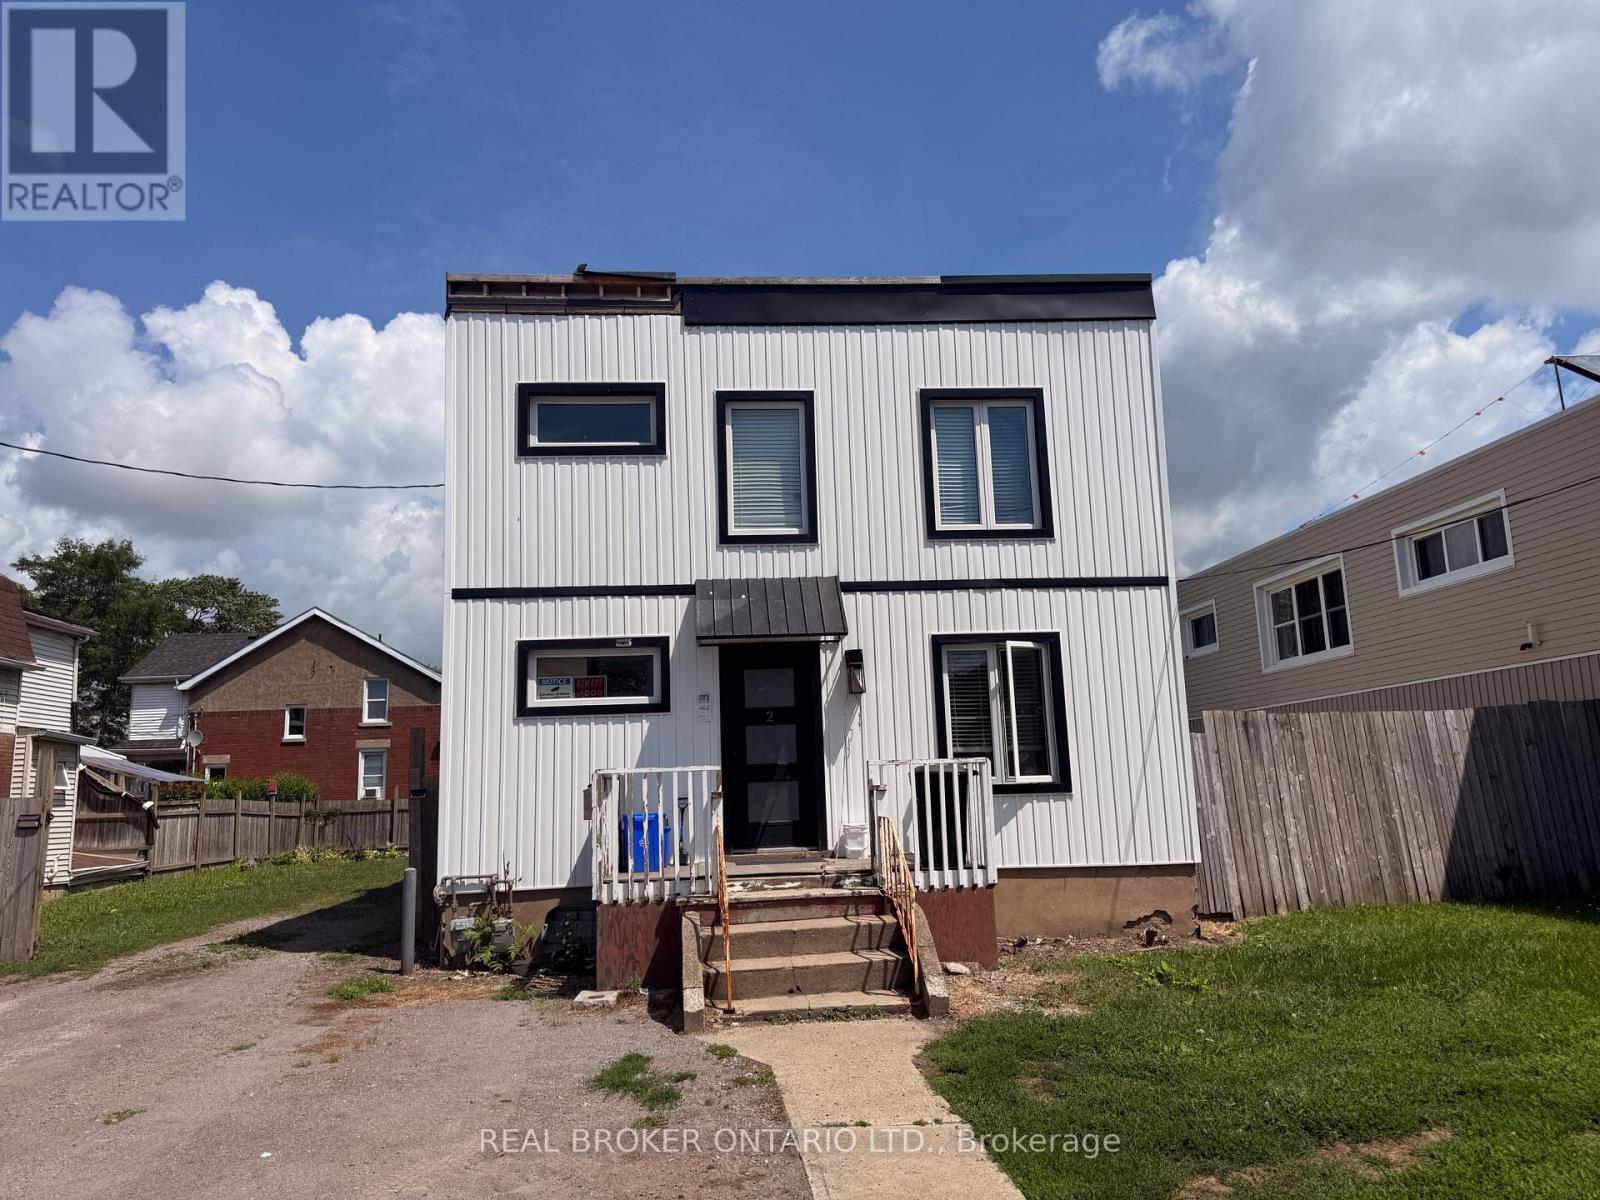
Excellent addition to your investment portfolio! Located at 462 East Main St, this updated duplex features two massive 3-bedroom units with separate hydro meters, fully renovated kitchens, and updated exterior siding. While functioning as a fantastic, low-maintenance income property today, the strategic location and CC2 (Community Commercial Corridor) zoning offer incredible long-term land value and development potential. Perfectly positioned near major shopping, downtown amenities, and immediate highway access. A rare find that blends immediate cash flow with future upside! Potential to have this property as a part of a larger parcel (adjoining 2 lots available for sale as well). Proposed 8-storey, 28 unit building. Pre-construction meeting completed. NOTE FINANCIAL SUMMARY / PROJECTIONS ARE IN ATTACHEMENTS. Due to recent severance of lots, a current ARN is not available and legal description may change upon reference plan review. (id:50857)
Waterfront living at its finest! Welcome to Suite 707 "The Pier" at South Port Condos, a beautifully appointed 1,366 sq. ft. waterfront residence offering 3 bedrooms, 2 full bathrooms, 2 private balconies, and spectacular east-facing views overlooking the Welland Canal. Designed for both comfort and convenience, this modern condo features a common living area, main bathroom, and first bedroom with enhanced accessibility, including wider doorways to better accommodate mobility needs. Additional features include TV connections in every room, USB-equipped electrical outlets throughout, and the unit is fully pre-wired for the future installation of motorized blinds. The custom white kitchen has been thoughtfully upgraded with quartz countertops, stainless steel appliances, under-cabinet lighting, an island with seating, and additional cabinetry beside the refrigerator for even more storage. The spacious primary suite includes a walk-in closet and private 4-piece ensuite that includes a walk in shower with a rain shower head, while the enclosed laundry room offers added storage and functionality. Complete with two EV-ready parking spaces and a main-floor storage locker, residents also enjoy premium building amenities including a fitness centre, party room, social lounge, outdoor BBQ area, bicycle storage, and convenient access to ground-floor commercial spaces. Ideally located just steps from the marina, waterfront trails, shopping, restaurants, and so much more! This is maintenance-free waterfront living in the heart of charming Port Colborne. (id:50857)
This bright and spacious two-bedroom legal basement apartment offers a warm, comfortable place to call home in Chippawa's sought-after Lyons Creek community. A private side entrance leads into a beautifully maintained interior filled with natural light from large above-grade windows. The open-concept layout brings the living, dining and kitchen areas together, creating an inviting space for both everyday living and relaxing evenings at home. The contemporary kitchen features stainless steel appliances, while both bedrooms are generously sized with ample closet space. A full bathroom, in-suite laundry, additional storage and one included parking space add to the home's comfort and convenience. Ideally located in a quiet, family-friendly neighbourhood close to Chippawa Village shops, schools, parks, the Niagara River Parkway and easy QEW access. (id:50857)
Fantastic 1600 sq. ft. end unit two-storey town home! Located close to all amenities, schools, shopping and QEW. Open concept main floor living, kitchen and dining room open to great room. The oversized windows and patio door access to the backyard bring in loads of natural light. Added convenience is the main floor powder room and access to the attached garage. Upstairs you will find a spacious primary bedroom with walk-in closet and ensuite, loft area, two additional bedrooms and a four piece bath. The basement is unfinished with plenty of space for storage. Looking for AAA tenant, first and last months rent, rental application, Tenant supplied full credit report, letter of employment, references and 2 most current pay stubs. No smoking, Tenant is responsible for snow removal and grass cutting. Pictures taken prior to previous tenant moving in. $2,600 per month plus utilities, rental water heater and HRV unit. (id:50857)
Located in one of St. Catharines' most desirable neighbourhoods, this well-maintained sidesplit offers a functional layout and exceptional potential. Built in 1965, the home features two bedrooms and a four-piece bathroom on the main floor, with the spacious primary bedroom offering the potential to be converted back into a third bedroom, if desired. Situated on a large, fully fenced lot, the backyard is perfect for entertaining and features an inground pool and plenty of outdoor living space. Additional features include a screened-in sunroom, an inground sprinkler system, and a single attached garage with an automatic garage door opener. Numerous updates have been completed over the years, including the windows, front door, and patio doors (2010), asphalt shingle roof (2011), furnace and central air conditioning (2012), pool renovation (2019), and fresh basement carpet and paint (2026). Conveniently located close to parks, schools, Brock University, shopping, and other amenities, this is an excellent opportunity to own a well-maintained home in a sought-after South St. Catharines location. (id:50857)
Welcome to this exceptional luxury condo townhouse offering sophisticated, low-maintenance living in one of Niagara-on-the-Lake's most desirable locations. Overlooking a peaceful, treed setting, this beautifully finished home combines elegance, comfort, and thoughtful design.The open-concept main level features soaring vaulted ceilings, expansive windows that flood the home with natural light, and high-quality finishes throughout. The spacious primary suite includes a stunning ensuite bathroom, while generous guest accommodations, abundant storage, and beautifully appointed living spaces make this home as practical as it is impressive. An in-home elevator provides effortless access between levels, adding comfort and convenience for everyday living.Perfectly situated directly across from the Niagara-on-the-Lake Community Centre and just minutes from the world-famous shops, restaurants, theatres, wineries, and waterfront of Old Town, this home offers an unmatched lifestyle. Completely finished and impeccably decorated, all that's left to do is move in and enjoy luxury living at its finest. (id:50857)
Discover why so many active retirees choose to call Black Creek home. Located in the heart of Stevensville, Black Creek is a Parkbridge adult lifestyle community known for its active, welcoming atmosphere and exceptional amenities. This inviting 2-bedroom plus den home features a bright eat-in kitchen, cozy gas fireplace, furnace and central air replaced in 2021, parking for up to three vehicles, and a convenient storage shed. Spend less time on maintenance and more time enjoying indoor and outdoor swimming pools, a whirlpool spa, Swedish saunas, tennis courts, shuffleboard, craft and hobby rooms, and more. With a 27-hole golf course at the entrance, nearby walking and biking trails, and easy QEW access to Toronto and the U.S. border, Black Creek offers the perfect setting for an active, carefree lifestyle. Monthly Fees ($967.87 Total - $763.62 Lot Fee + $204.25 Taxes/mo) (id:50857)
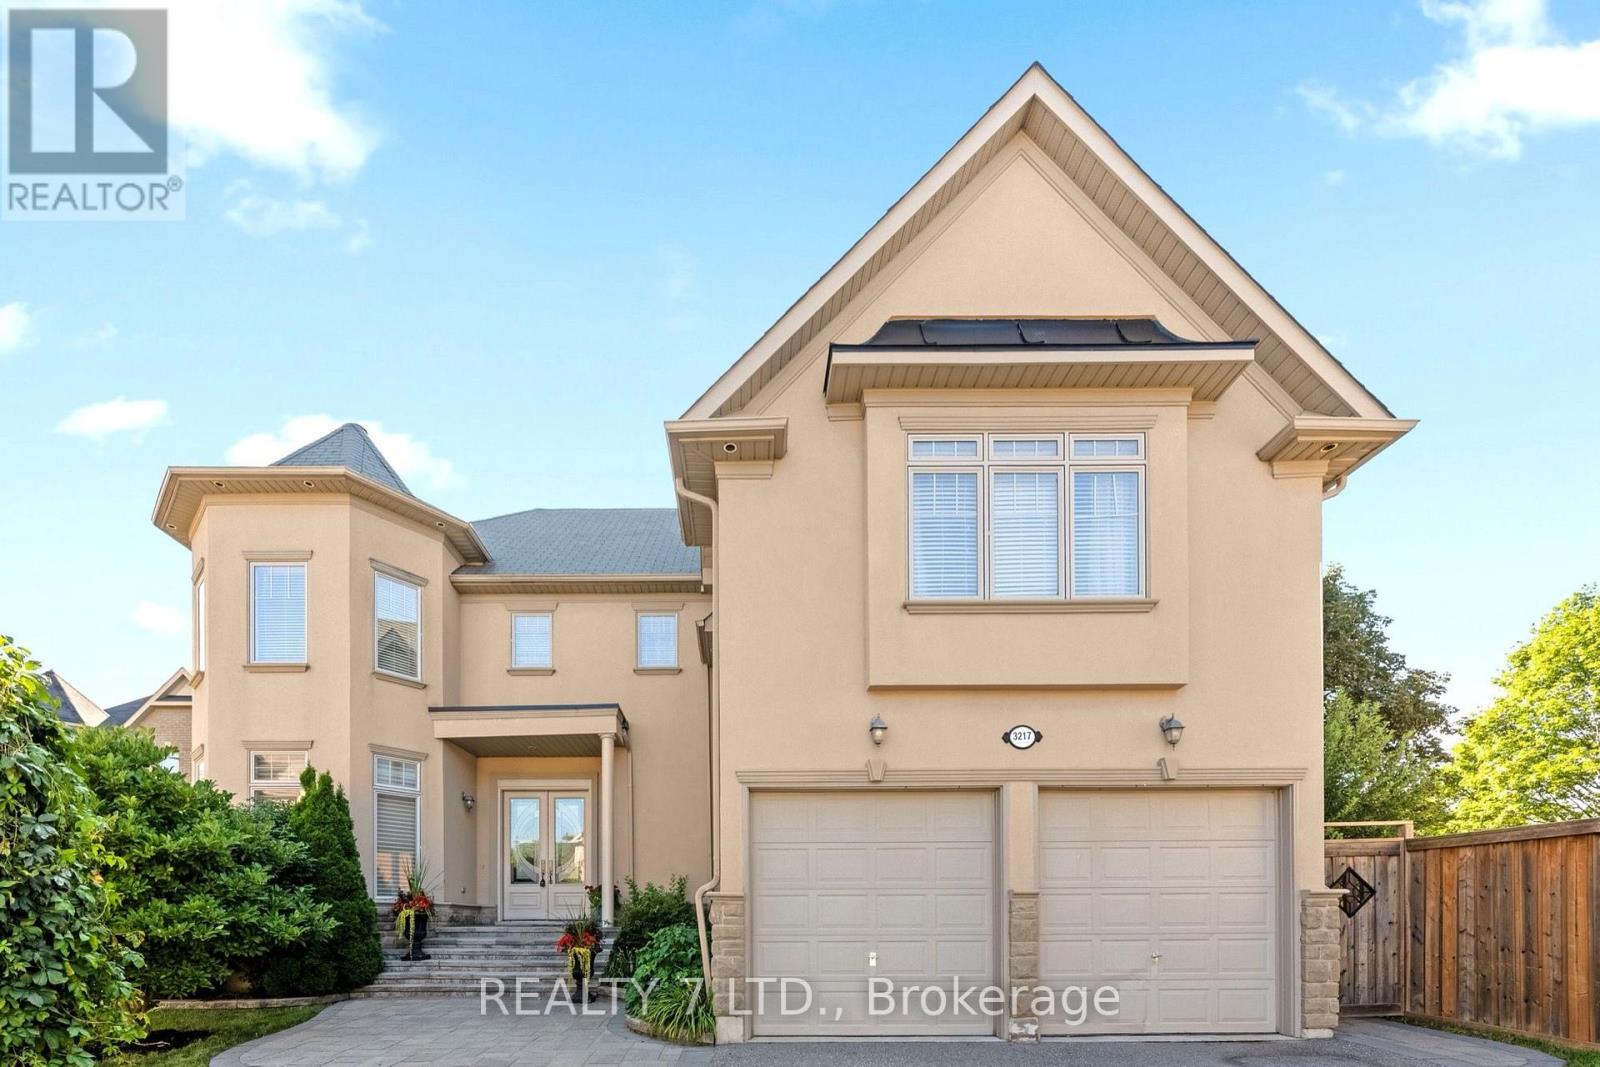
A rare opportunity to own this exceptional custom-built home, offering 10-foot ceilings on both the main and lower levels and located on a quiet, private court in one of the area's most desirable neighbourhoods. Enjoy easy access to top-rated schools, shopping, fine dining, parks, community amenities, and major GTA highways. Designed for both everyday living and entertaining, the chef-inspired kitchen features quartz countertops, premium appliances, and an open, functional layout. The convenience of second-floor laundry adds to the home's thoughtful design. The professionally landscaped front and backyard showcase extensive interlocking stone, creating beautiful outdoor spaces to relax or entertain. Recent upgrades include fully renovated bathrooms, newly renovated bedrooms, brand-new hardwood flooring throughout the entire upper level, including all bedrooms, hallway, and closets; furnace - 2024, HWT - 2026, AC - 2022, Central Vac - 2026. The unfinished lower level offers outstanding future potential with 10-foot ceilings, a separate entrance, and rough-ins already in place-ideal for an in-law suite or income-generating apartment. (id:50857)
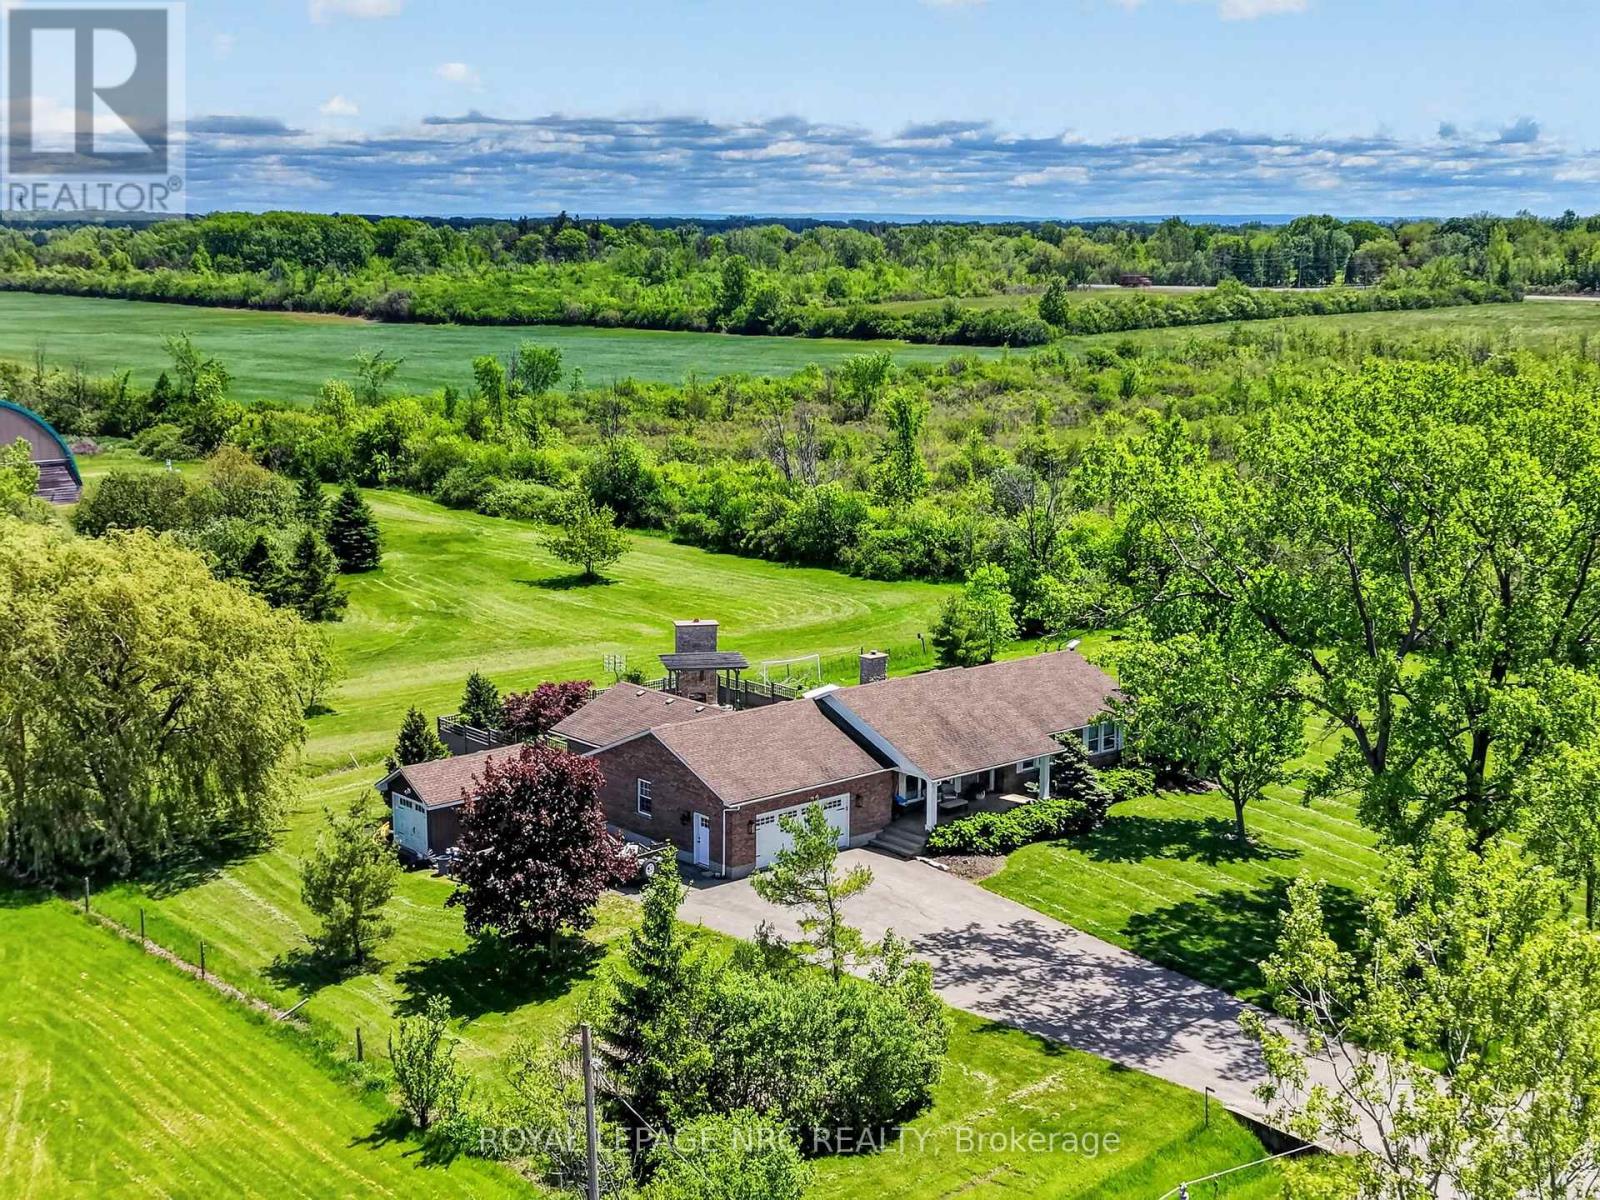
If you love living super close to your neighbours, keep scrolling. This 1994 brick bungalow is a straight-up show-stopper in an incredible private setting. Nearly 1600 sq ft with 3 bedrooms, 2 full baths including a primary suite with ensuite, vaulted ceilings, and a double-sided gas fireplace that really ties the room together. The finishes are top notch - custom kitchen with quartz counters, beautifully updated baths, and the kind of clean, dialed-in look you usually only see in designer photos (because that's basically what this is). And then there's the backyard - which is honestly one-of-a-kind. Heated in-ground pool, hot tub, exposed-aggregate surround with tiny glow-in-the-dark stones (sounds silly, looks awesome), and an outdoor fireplace with a real chimney. Not a "fire pit." A fireplace. The whole pool area is fenced, private, and set up for quiet nights (or loud ones - It's not like anyone will hear you). And an oversized attached 2.5-car garage, parking for 10 (I can't count much higher than that), plus a big storage shed with a roll-up door. Quiet road with no through traffic, a farm across the street, and horseback riding behind - you feel tucked away, but you're not living in the middle of nowhere. Bonus: a full unfinished basement for storage now and whatever-your-brain-dreams-up later. Reserve your private showing today. (id:50857)
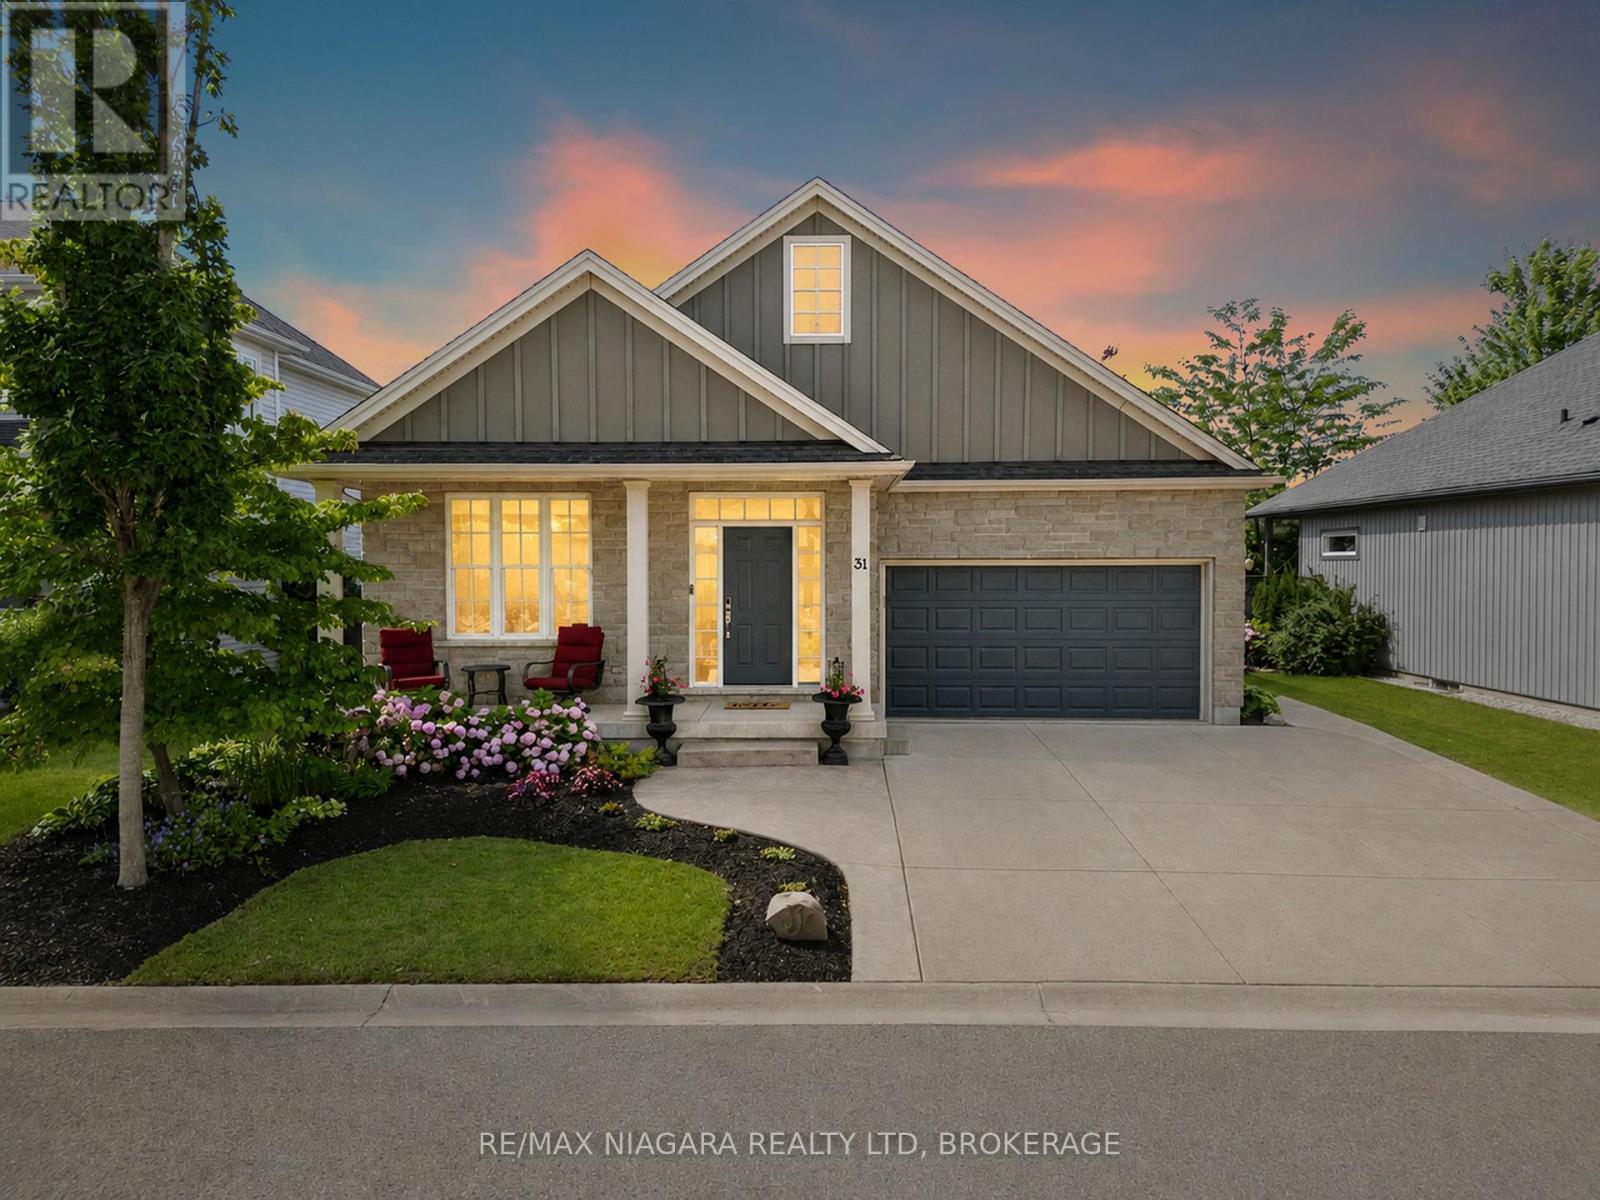
Masterfully renovated, this exceptional 5-bedroom, 3-bathroom bungalow offers stylish, low-maintenance living and a beautifully landscaped, private backyard in one of Niagara-on-the-Lake's most sought-after communities.Welcome to 31 Pinot Trail, where timeless design meets modern updates and exceptional pride of ownership. Every inch of this move-in-ready home has been thoughtfully updated, allowing you to simply unpack and enjoy.Step inside to discover new flooring, fresh paint throughout, and beautifully renovated kitchen and bathrooms. The bright, open-concept layout is perfect for both everyday living and entertaining. At the heart of the home is the stunning redesigned kitchen featuring quality built-in stainless steel appliances, abundant cabinetry, generous counter space, an oversized breakfast bar, and stylish pendant lighting. Whether preparing family meals or enjoying a glass of Niagara wine with friends, this space is designed to impress.The main level offers two spacious bedrooms and two beautifully updated bathrooms, including a generous primary suite with a walk-in closet and spa-inspired ensuite. The living and dining areas flow seamlessly to the covered rear porch, overlooking the beautifully landscaped, private backyard an ideal setting for relaxing or entertaining.The fully finished lower level expands your family living space with an additional living area plus three additional bedrooms and a full 3-piece bathroom, providing endless flexibility for overnight guests, extended family, a home office, gym, or hobby space.Additional highlights include a dedicated EV charger, offering added convenience for electric vehicle owners and future-ready living.Offering the convenience of bungalow living, extensive high-quality renovations, and an unbeatable Wine Country location, 31 Pinot Trail is a rare opportunity to enjoy turnkey living in the heart of Niagara-on-the-Lake. Simply move in and start enjoying everything this incredible community has to offer. (id:50857)
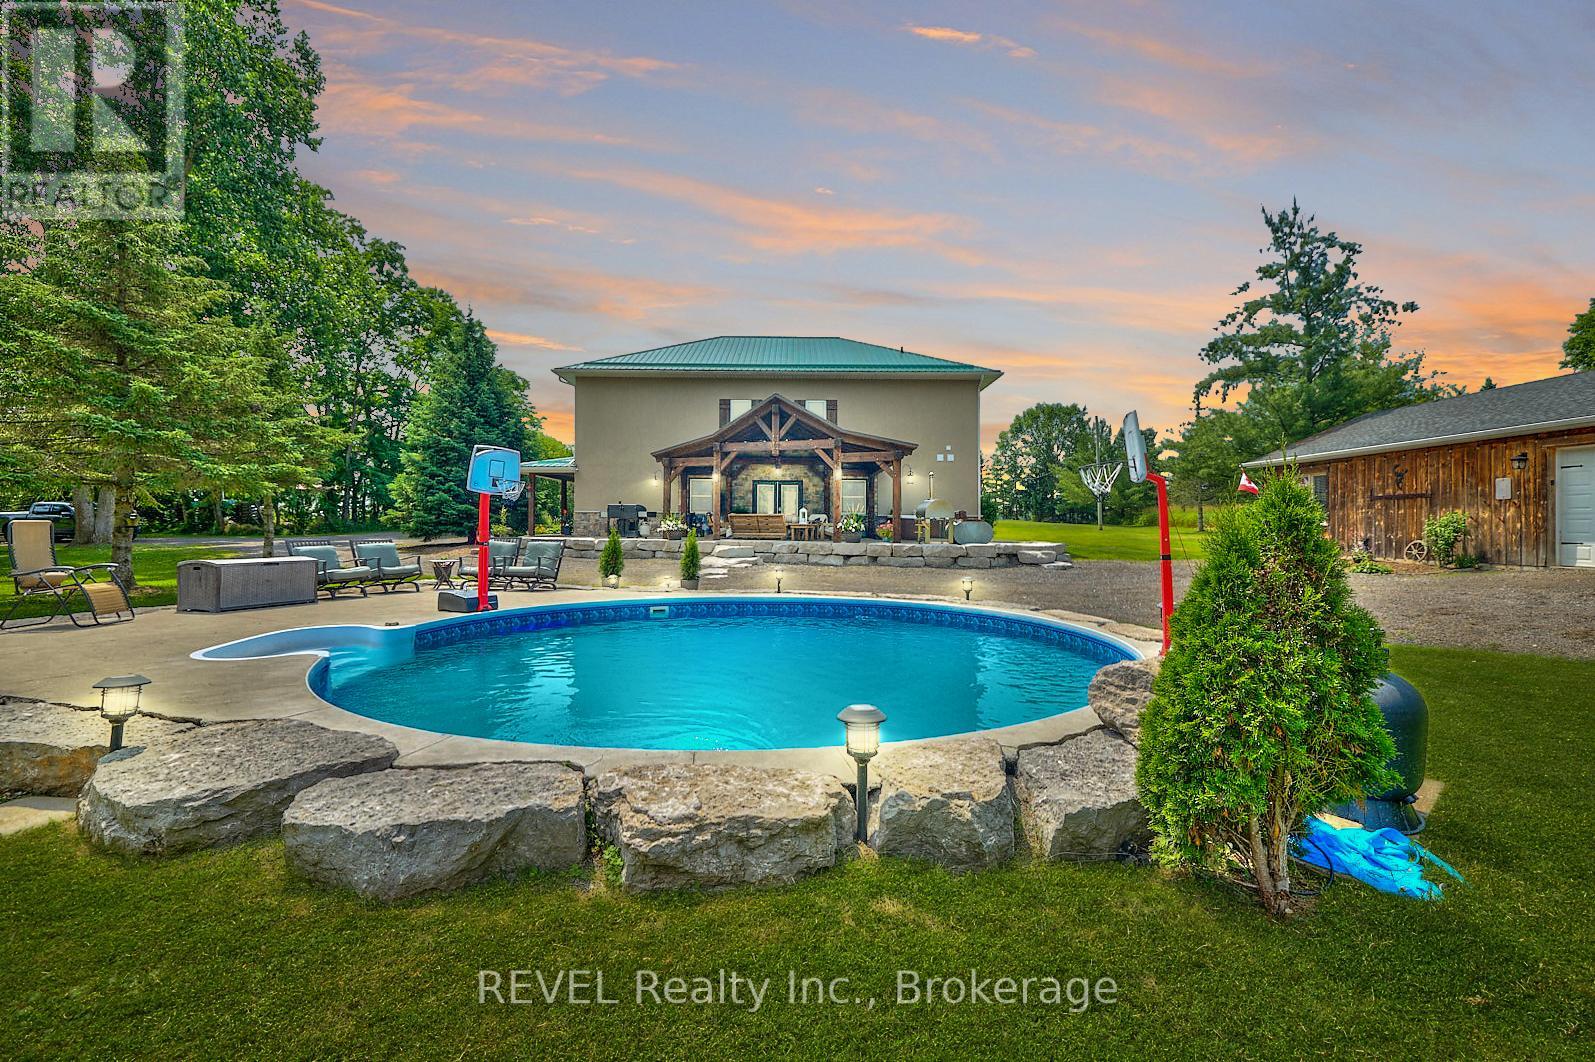
Client RemarksLooking for that Northern Muskoka feel in Niagara? How about 4.49 Acres with 430' of Frontage on the Welland River? Or the option to jump in the pool and finish the night off with a soak in the hot tub all with views of the River? Than look no further because here's your chance to own this piece of paradise that has it all! On top of all that you'll find a 13yrs young 2 story home totalling 3300 sq.ft with superior modern rustic finishes throughout! 9' ceilings on both levels, main floor bedroom and bathroom, open concept feeling throughout both levels, entire main floor has heated floors under ceramic wood plank tile, custom kitchen by Silver Creek Cabinetry, custom bathrooms, second floor has engineered hardwood with plush carpet in all bedrooms, second floor laundry! There's nothing that hasn't been updated since it was built in 2011. 1040sq.ft (26x40) heated shop with Mancave/Office area! Updates include Timber A-frame patio structure with steel roof (2022) Stone and stucco (2022) Dock (2022) 4500 gallon Cistern & 6 person Hot Tub (2020) On-ground pool, concrete patio's with armour Stone (2016) Wrap around porch (2016) Steel Roof original (2011) Septic tank original (2011) this property is total turn key with nothing left to do but enjoy with all major expenses covered for years to come! House is built on concrete pad on gravel (no basement or crawl space) built as Eco friendly with all E-rated windows, plaster walls 16" thick throughout both levels with engineered straw forms with R35 insulation rating behind plaster to maximize efficiency! Radiant heating/A/C forced air exchanger, electric HWT owned, drilled well for free back up water, and wood fed boiler for supplementary heating, natural gas at the road if desired! Truly remarkable property that don't become available too often! (id:50857)
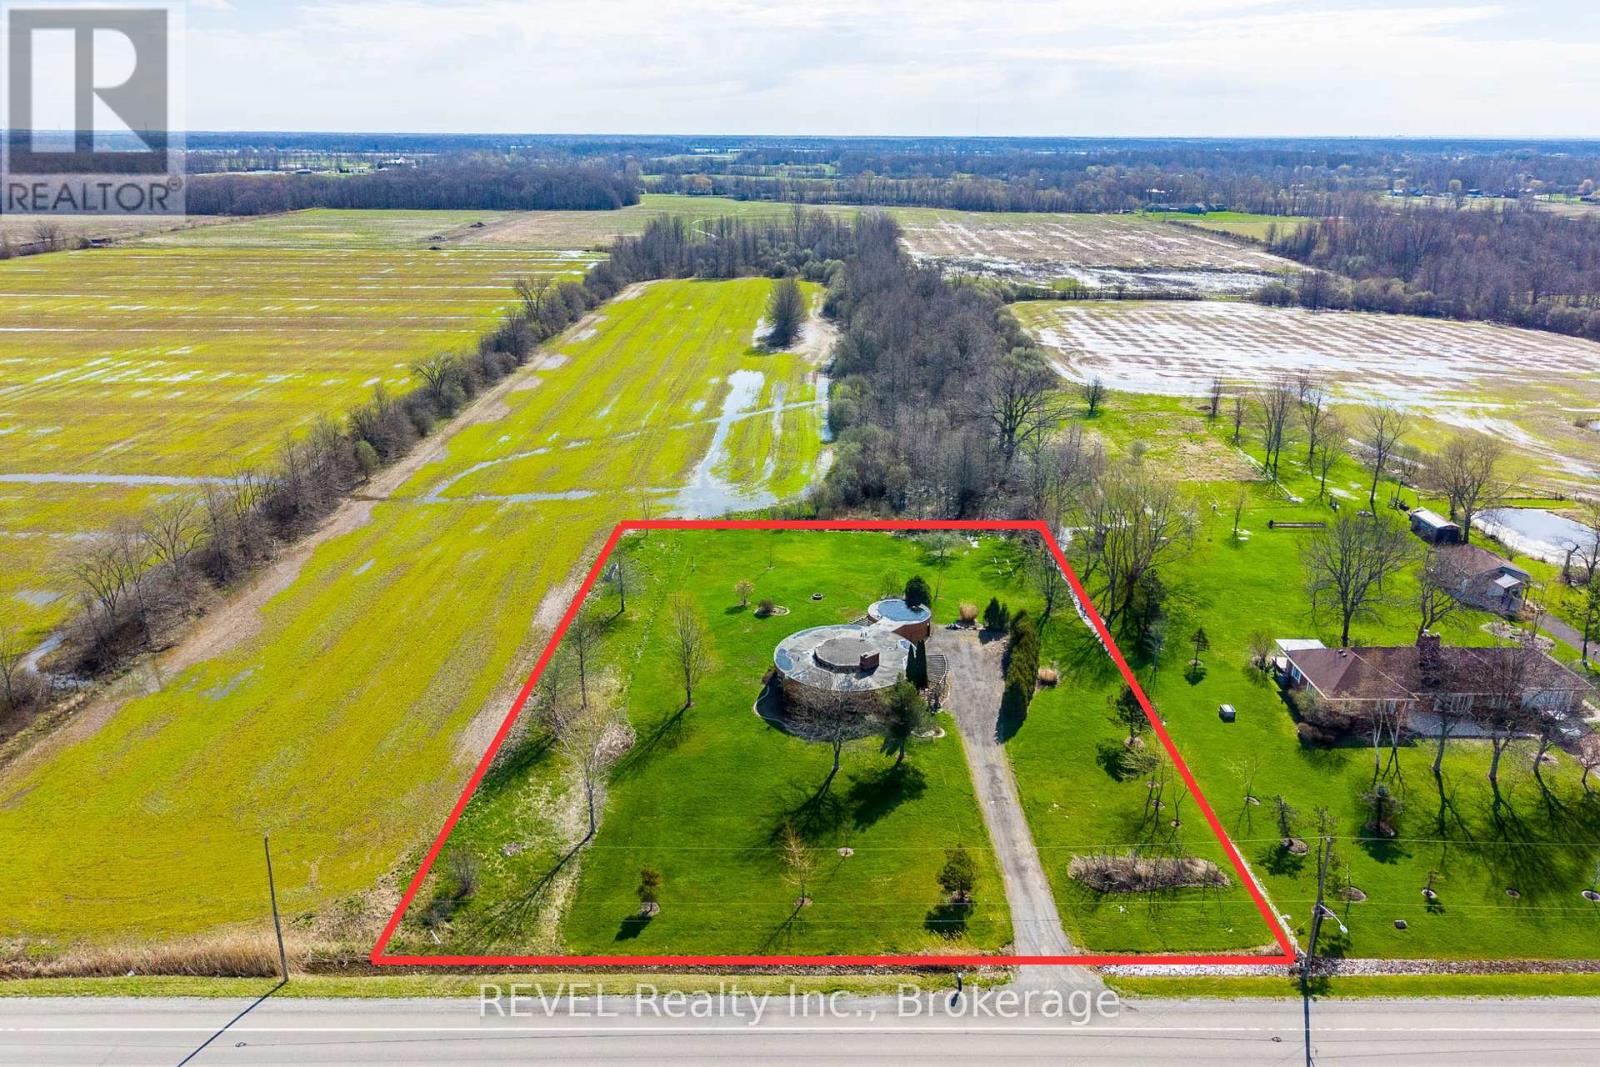
Welcome to 9572 Sodom Road in Niagara Falls, a custom architect-designed bungalow set on a picturesque 1.4-acre lot offering privacy, space, and exceptional potential. Surrounded by mature trees in a peaceful setting, this property presents a rare opportunity to transform a unique home in a highly desirable location.Offering approximately 1,557 sq. ft. on the main level, this 3-bedroom, 2.5-bathroom bungalow features a functional layout with spacious principal rooms, a bright living and dining area, a full basement, and a primary bedroom complete with a private ensuite. Additional features include forced air gas heating, central air conditioning, an attached 1.5-car garage, an oversized driveway, a cistern water system, and septic servicing.Whether you're a contractor, renovator, investor, or buyer looking to create your dream home, this property offers an outstanding canvas with tremendous upside. The custom design, solid layout, and premium lot combine to create an opportunity that is becoming increasingly difficult to find.The expansive 200' x 300' property provides endless possibilities for outdoor entertaining, recreational use, gardens, additional outbuildings (subject to approvals), or future enhancements. Conveniently located just minutes from schools, shopping, marina access, Legends on the Niagara Golf Complex, and Niagara Falls' renowned tourist district, this is your chance to secure a country-sized property with exceptional long-term value. (id:50857)
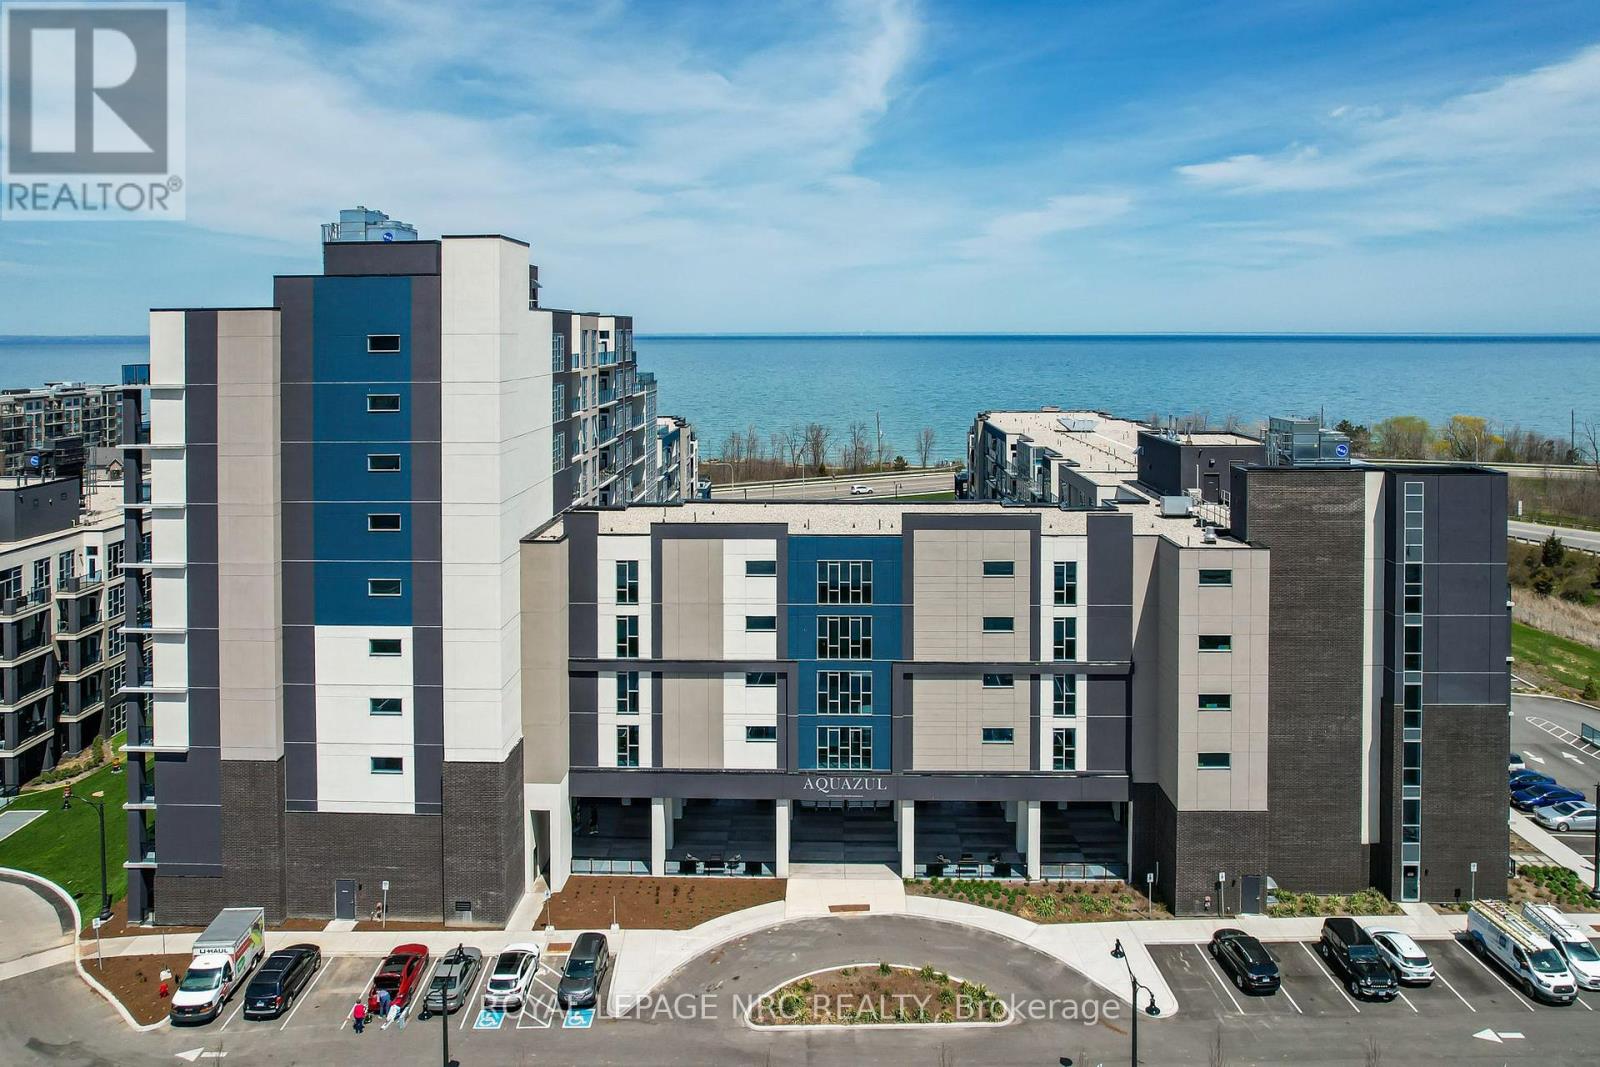
Welcome to lakeside luxury at the highly sought-after Aquazul Condominiums. Perfectly situated just steps from Lake Ontario, this stunning Phase 2 unit offers one bedroom plus a versatile den and features over $15,000 in premium upgrades.The open-concept layout perfectly showcases these upgrades, which include gorgeous granite countertops in both the kitchen and bathroom, a sleek kitchen backsplash, premium laminate and tile flooring throughout, and modern pot lighting. Entertaining is effortless in the stylish kitchen, complete with all appliances and a convenient breakfast bar. The spacious primary bedroom features a large walk-in closet, while the bright living room opens directly onto your private balcony.Enjoy the everyday convenience of in-suite stackable laundry, plus an included underground parking space and storage locker. Aquazul delivers a true resort-style experience with unmatched amenities: an in-ground pool, BBQ area, party room, media room, and a fully equipped gym.Embrace the vibrant "Grimsby on the Lake" lifestyle-walk to boutique shops, local dining, the beach, and scenic waterfront trails, all with unbeatable QEW access for a quick and easy commute. (id:50857)
Position your business in the heart of one of Niagara's most vibrant waterfront destinations. This unique 540 sq. ft. commercial space with a loft offers outstanding visibility and character. Featuring soaring ceilings, expansive storefront windows that flood the space with natural light, and an open-concept layout, the unit provides endless possibilities for a wide variety of retail or service-based businesses. A spacious loft offers valuable additional space for storage, office use, or inventory, while the existing walk-in cooler makes this an exceptional opportunity for specialty food retailers, gourmet markets, florists, beverage concepts, or businesses requiring refrigerated storage. The flexible floor plan allows you to create a space that reflects your brand, whether you're opening a boutique, artisan shop, gift store, craft studio, bakery, specialty food business, wellness boutique, or creative retail concept. Located in the heart of historic Port Dalhousie, you'll benefit from steady local clientele, seasonal tourism, nearby beaches, the marina, waterfront events, and ample surrounding parking. Bring your vision to life and become part of the thriving Port Dalhousie community. (id:50857)
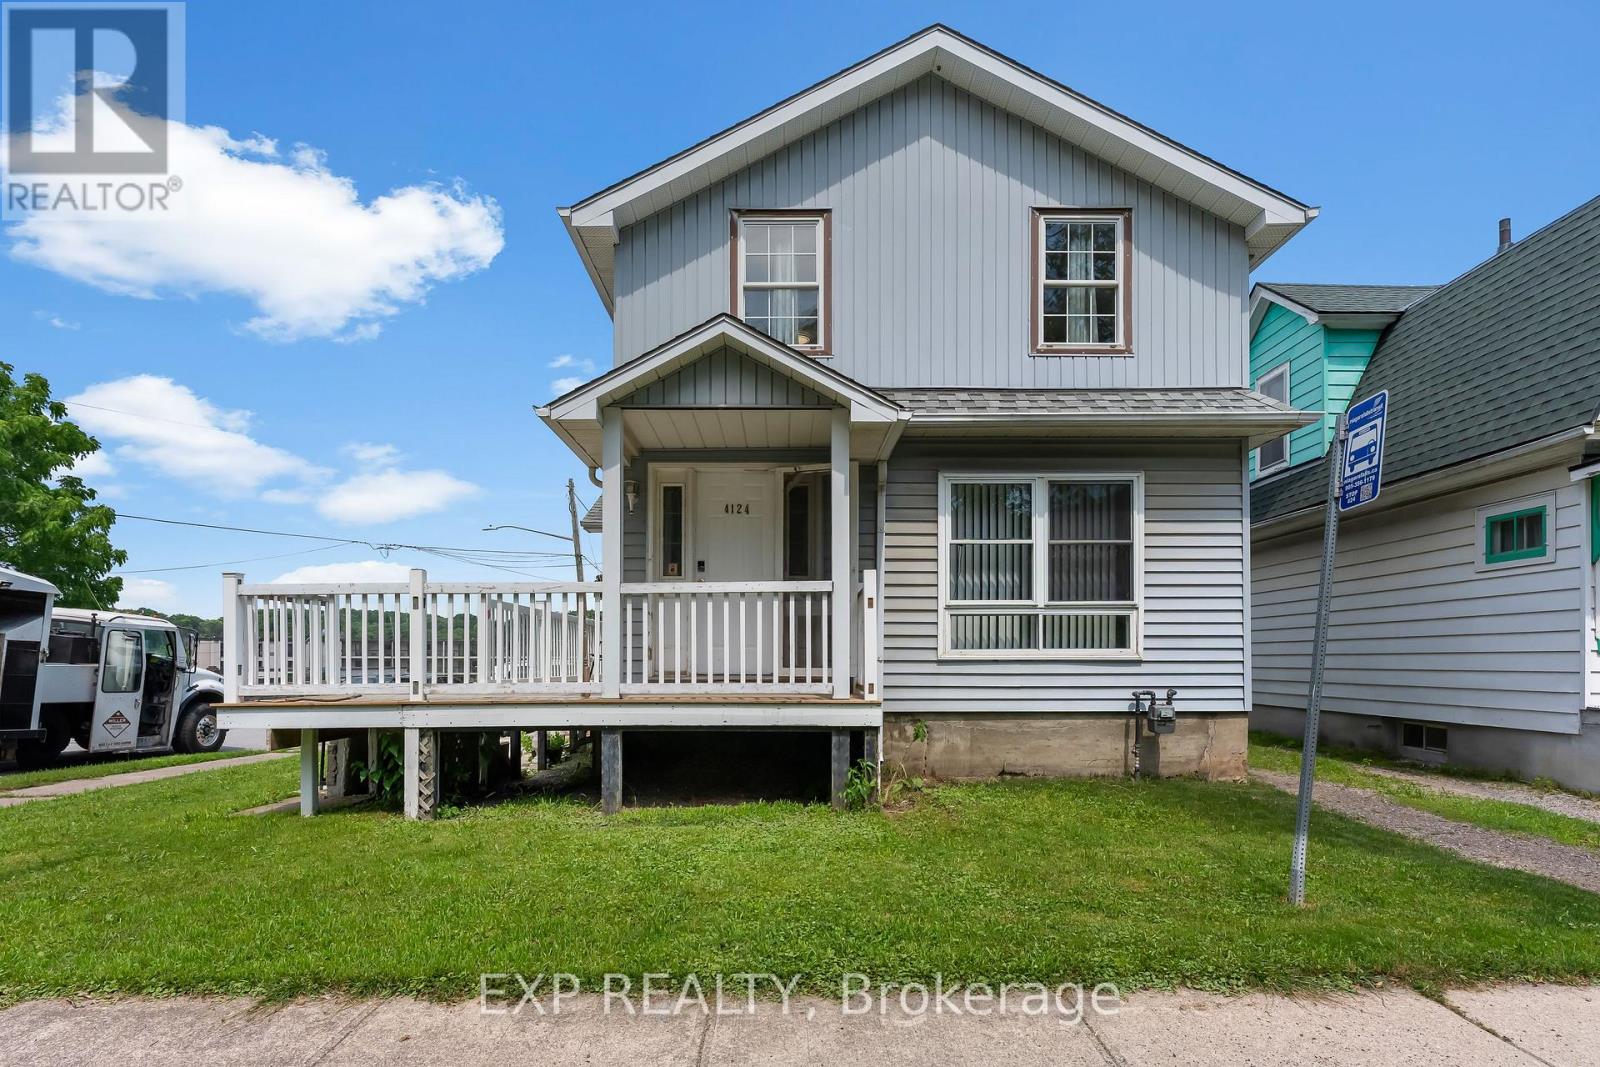
Welcome to this beautifully renovated 2-bedroom apartment for lease in downtown Niagara Falls. Situated on the second floor of a detached home, this bright and modern rental offers stylish finishes, a functional layout, and the convenience of all-inclusive living.This move-in-ready unit features two spacious bedrooms, a renovated 4-piece bathroom, a modern kitchen with updated cabinetry and finishes, a comfortable living area filled with natural light, and the convenience of in-suite laundry. Enjoy easy access to shopping, restaurants, schools, parks, public transit, entertainment, and major commuter routes. Whether you're a professional, couple, or small family, this home offers comfort, convenience, and exceptional value. Lease Price: $1,600/month, all utilities included (water, hydro and gas). Available for immediate occupancy. Rental application, credit check, proof of income, references, and first and last month's rent required. (id:50857)
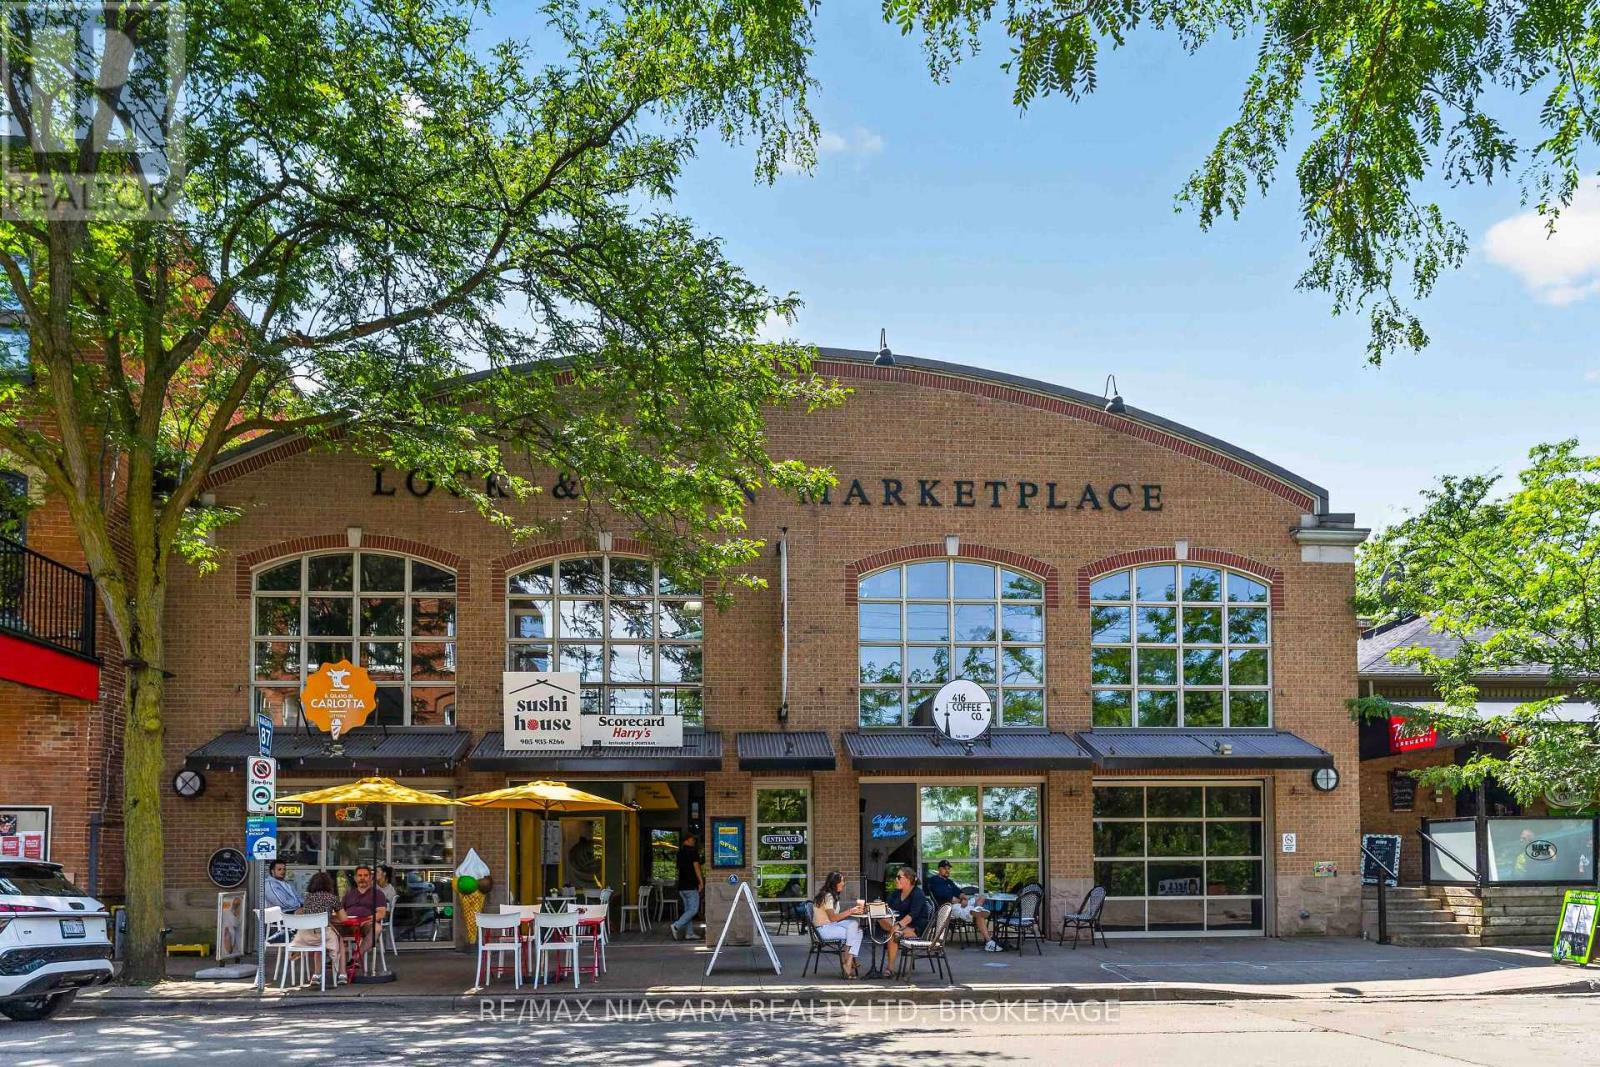
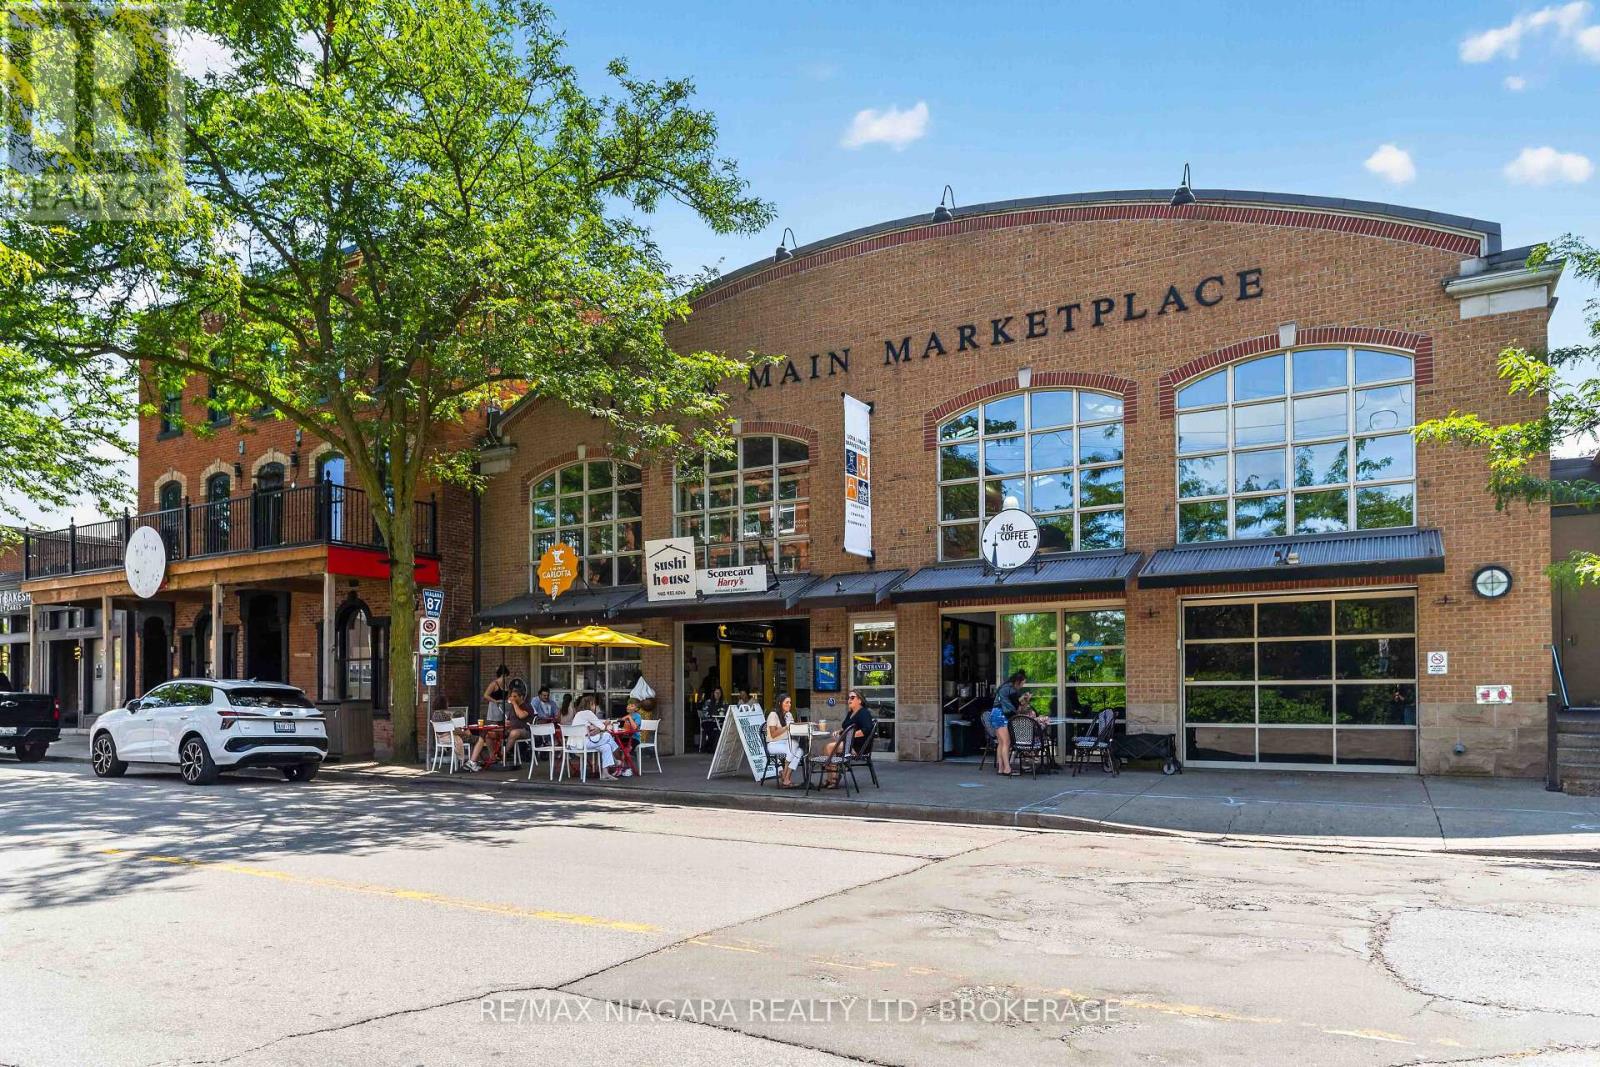
This is an outstanding opportunity to establish your business in one of Port Dalhousie's most desirable commercial locations. This unique commercial space offers approximately 423 sq. ft. plus a loft, high ceilings, abundant natural light, existing slatwall display systems, and a flexible layout suitable for a variety of retail, office, and service-oriented businesses. Market Square is home to a vibrant mix of established businesses and enjoys consistent foot traffic from local residents and visitors alike. Surrounded by popular restaurants, cafés, specialty retailers, the marina, Lakeside Park, and the waterfront, this sought-after location provides excellent exposure in one of Niagara's premier destinations. (id:50857)
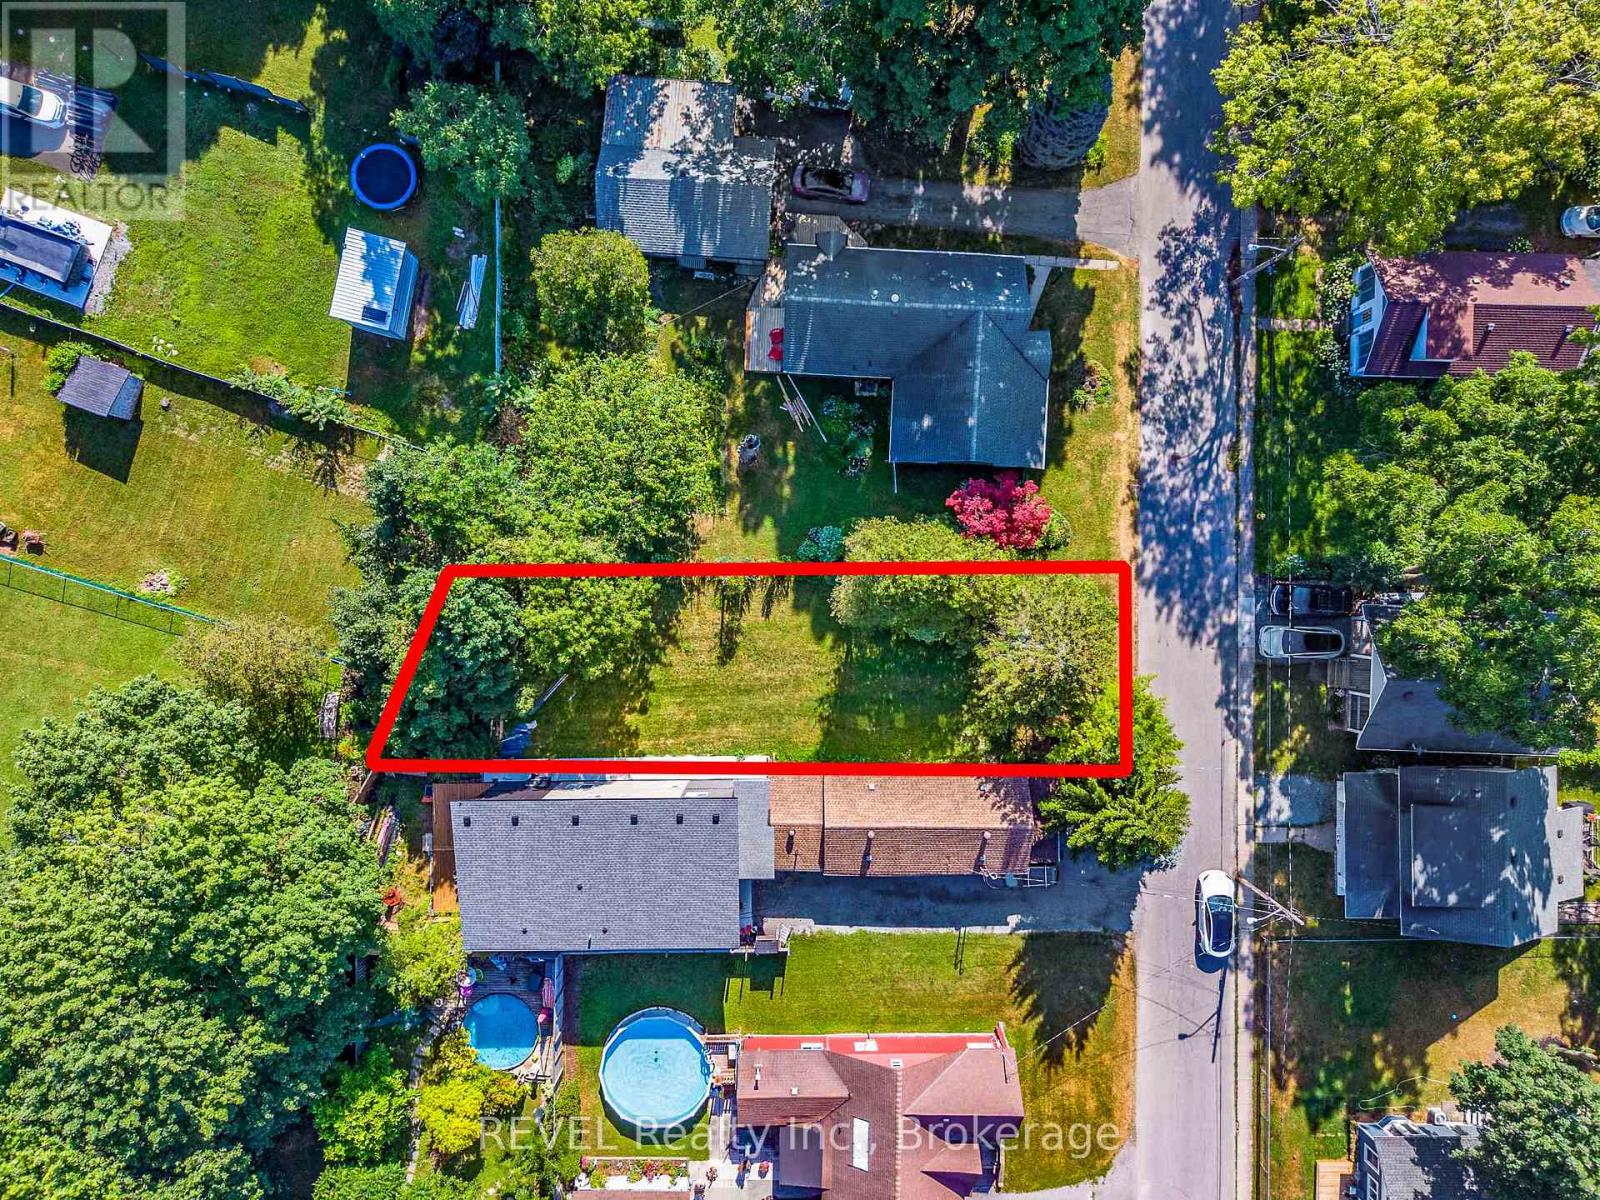
This attractive 140' deep Lot zoned R3 with city water and sewers allows for a beautiful building envelope in desirable Crystal Beach. This will make a profitable investment or a wonderful building option just minutes from the Lake. Crystal Beach has become an exciting place to retire, live and enjoy. The famous sandy beach creates enjoyable summer entertainment. The town of Ridgeway is a short drive and is known for its small town charm with its many boutique shops, outdoor market and many restaurants. (id:50857)