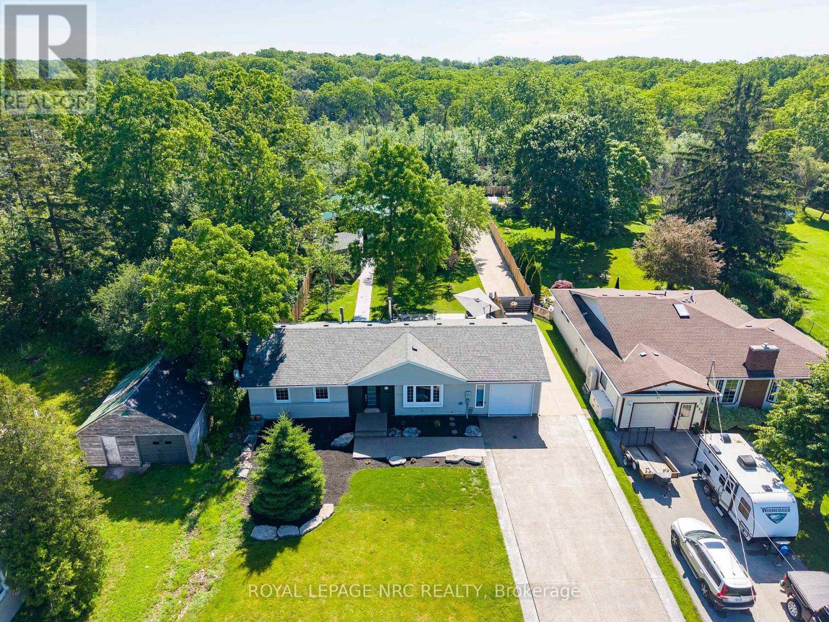
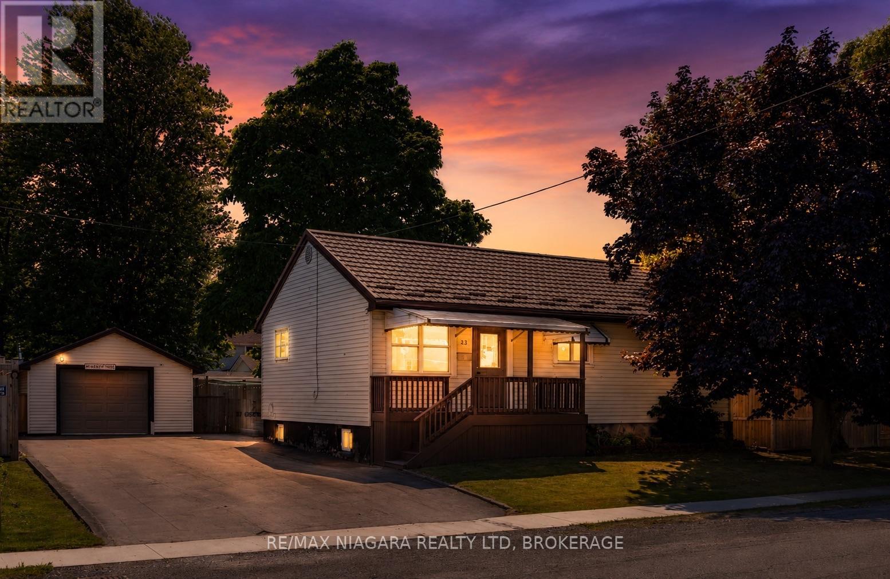
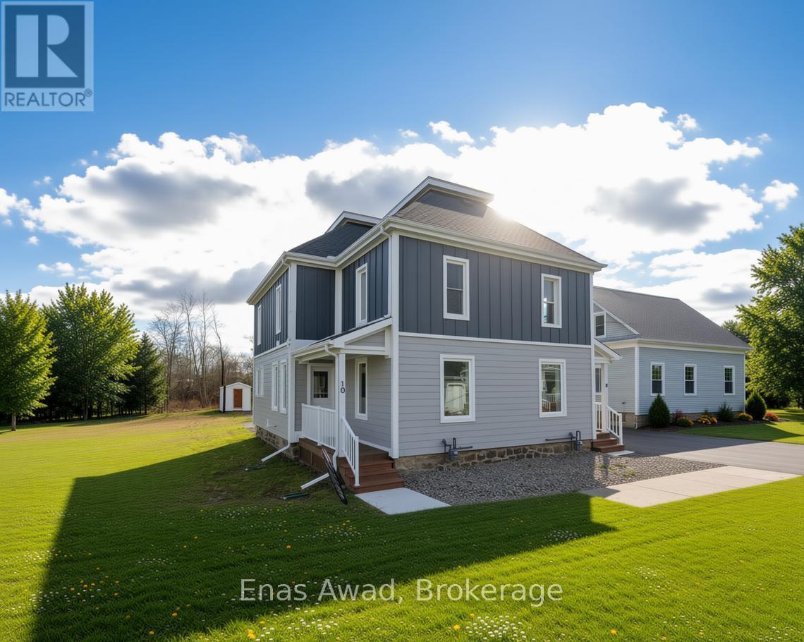
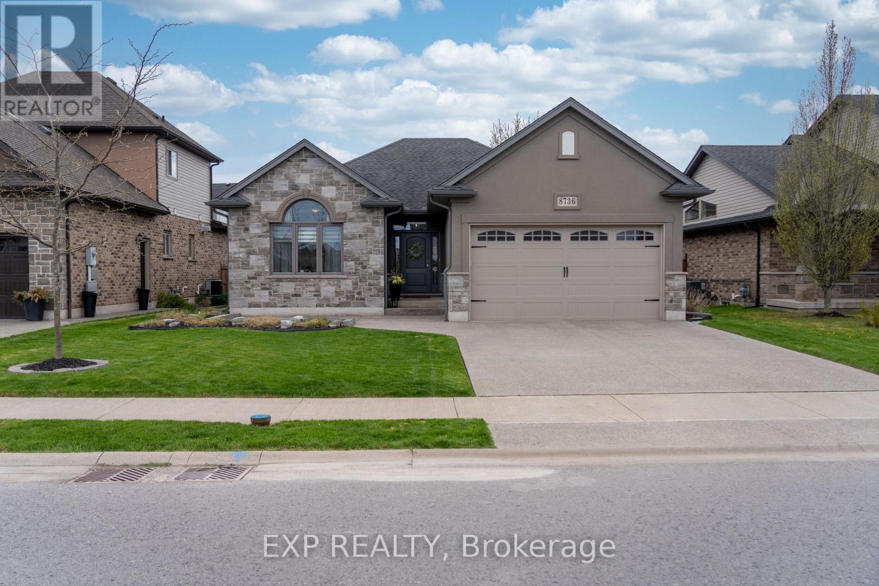
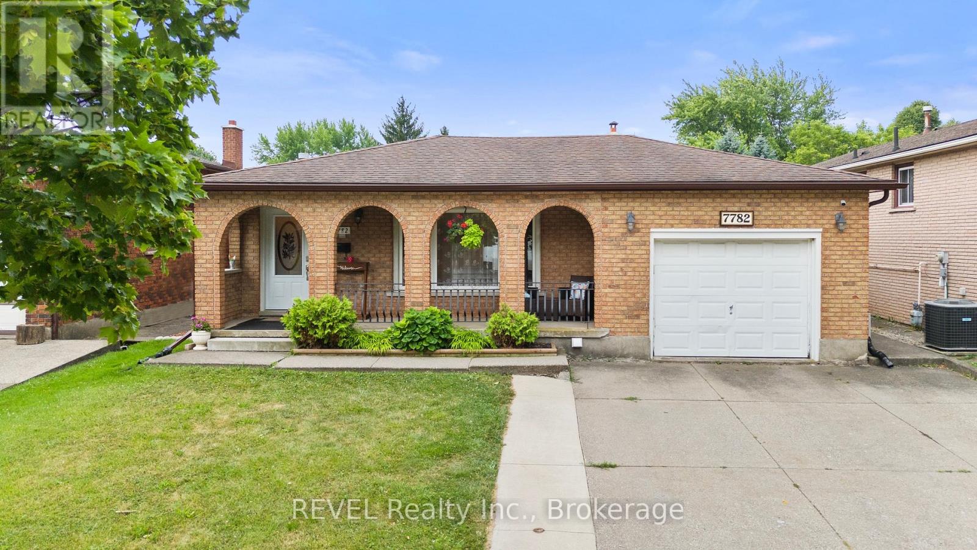
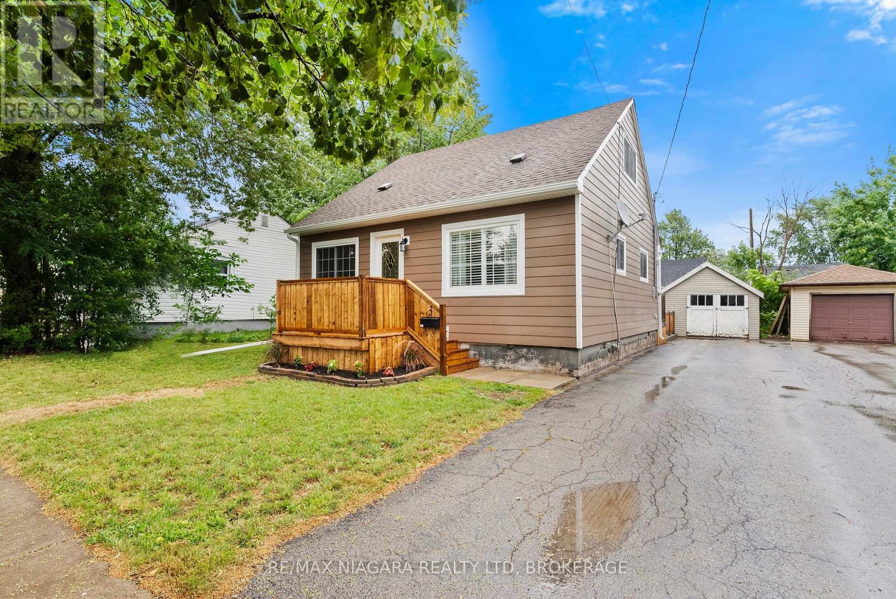
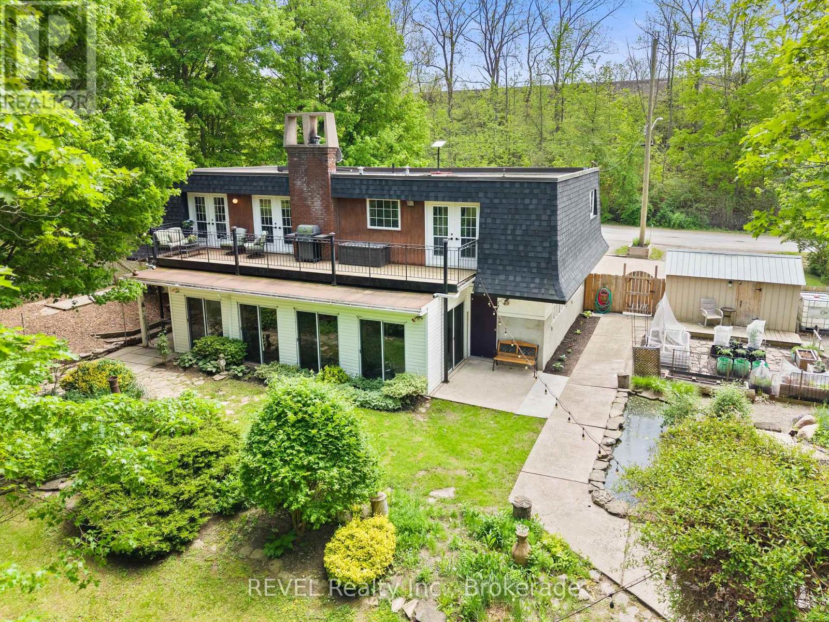
With just over half an acre, this lot boasts a 1,340 sq ft bungalow and nearly 2,000 sq ft of total garage space (1 attached, 2 detached), this property is a hobbyist's or professional's dream. The standout feature is a massive 1,000 sq ft workshop/garage, engineered with a premium 8" concrete slab and in-floor radiant heating. This ultimate workspace is fully equipped with a 3 pc bath, cozy sleeping loft and additional 1,000 sq ft of attic storage above. Security and accessibility are seamless, with an automatic steel gate opening from the concrete front driveway to the expansive rear parking pad surrounding the shop. The sprawling 3 bedroom, 1 bathroom bungalow offers a functional layout designed for everyday living, with bright, inviting spaces that feel warm and welcoming from the moment you arrive. The spacious living area provides the perfect place to gather and relax, offering large windows that bathe the space in natural light, enhancing the atmosphere and providing picturesque views of the surrounding landscape. Designed to cater to both the home chef and the avid entertainer, the open-concept kitchen features elegant cherrywood cabinetry paired with polished granite countertops and ash wood flooring. A wood stove set against a stone wall adds character, while a convenient walkout leads to the backyard. The oversized centre island serves as a focal point, providing ample workspace, storage and seating. The single-level design makes this home ideal for first-time buyers, downsizers or anyone seeking effortless living. Step outside to enjoy a private backyard with plenty of space for children to play, pets to roam, gardening, or summer bbqs. Whether you're relaxing after a long day or entertaining family and friends, this home offers the perfect backdrop for creating lasting memories. Located in a quaint town, close to downtown, boutique shops, dining, fishing and more! (id:50857)
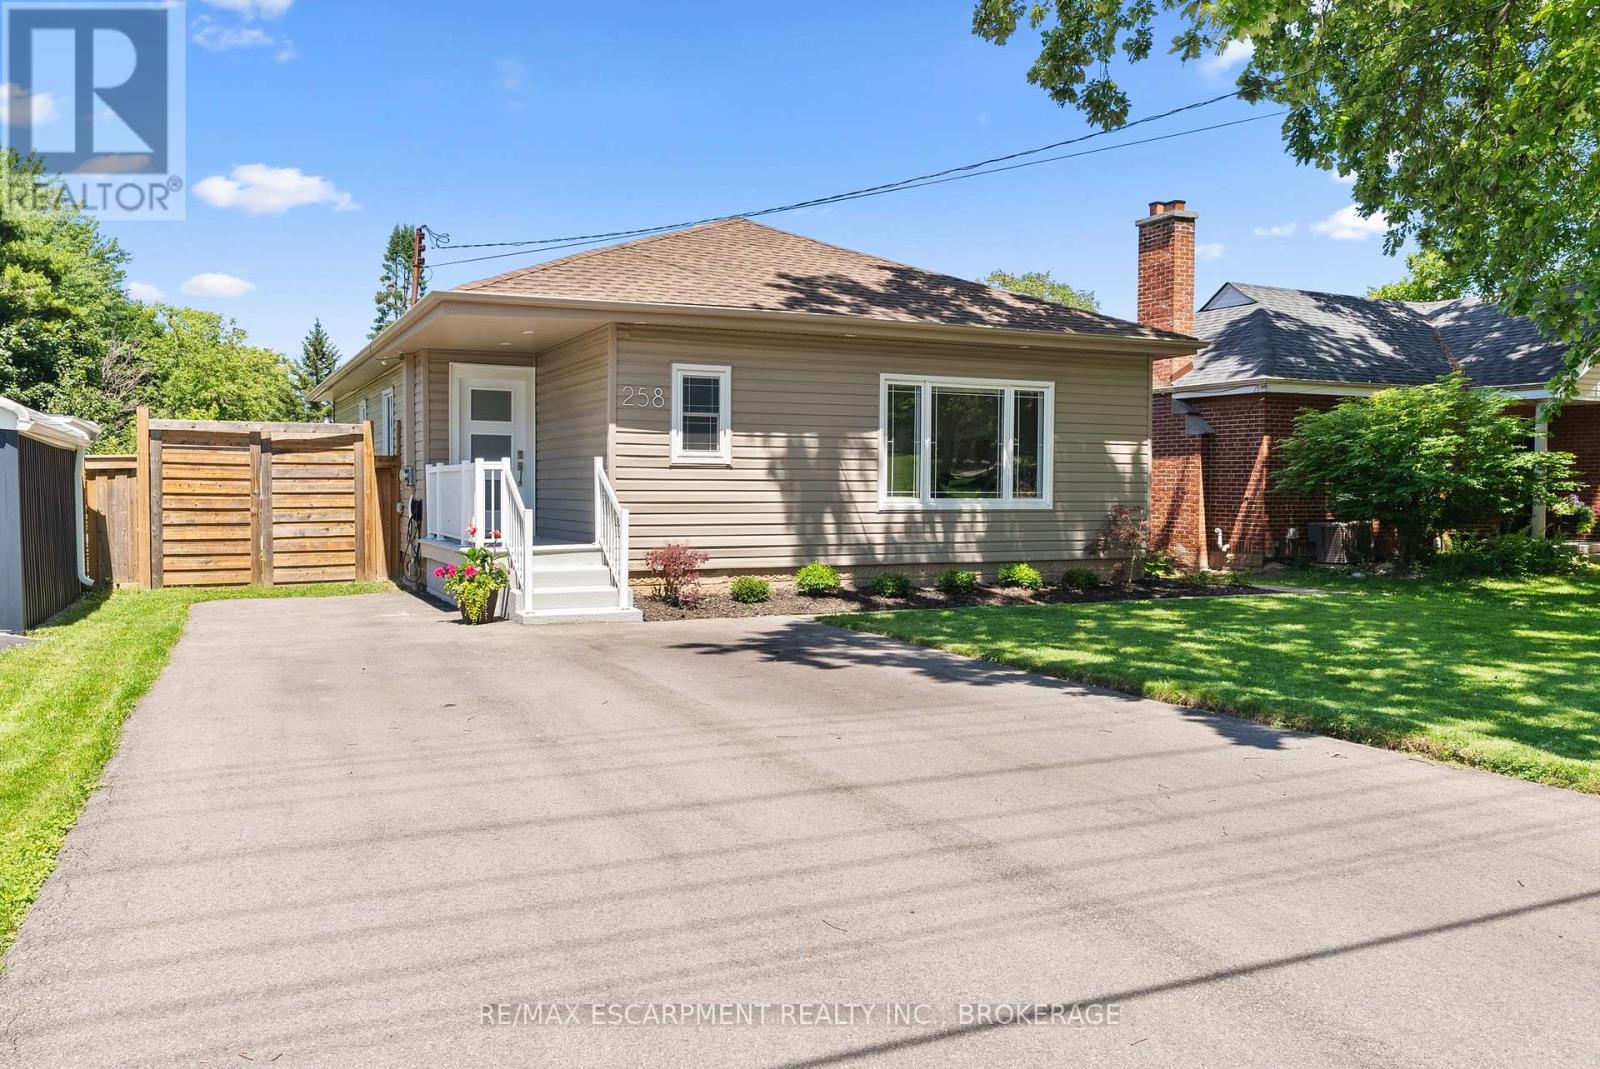
Beautifully renovated and truly oversized at 1,440 sq ft, this turn-key bungalow stands out from the rest. A rare opportunity for first-time buyers, upsizers, downsizers, growing families, multi-generational living, or those simply wanting more space on one level. The exceptional primary retreat feels like a private escape, complete with an oversized walk-in closet and a spa-inspired ensuite featuring double sinks, a dedicated vanity area, and a large walk-in shower. The chef's kitchen is designed for both everyday living and entertaining, showcasing high-end appliances including double ovens and a Bosch dishwasher (2025), with ample prep and storage space. A separate side entrance to the partially finished basement creates excellent income potential and added flexibility, whether you're considering a future in-law suite, guest space, home office, gym, or secondary living area. The basement was partially renovated in 2022, adding even more functionality. Major updates provide peace of mind: most electrical, plumbing and heating (2016), new A/C (2022), added attic insulation (2022), premium deck (2023), new asphalt driveway (2024), Smart Thermostat (2025), partial waterproofing and new backyard fencing. Situated on a large, mature lot in a quiet West Mountain neighbourhood close to top-rated schools, parks, escarpment stairs, Westcliffe Falls, Mohawk College, shopping, transit, and quick Linc and 403 access. A rare opportunity for first-time buyers, upsizers, downsizers, or investors seeking flexibility, long-term value, and the luxury of high-end bungalow living in one of Hamilton's most sought-after neighbourhoods. (id:50857)
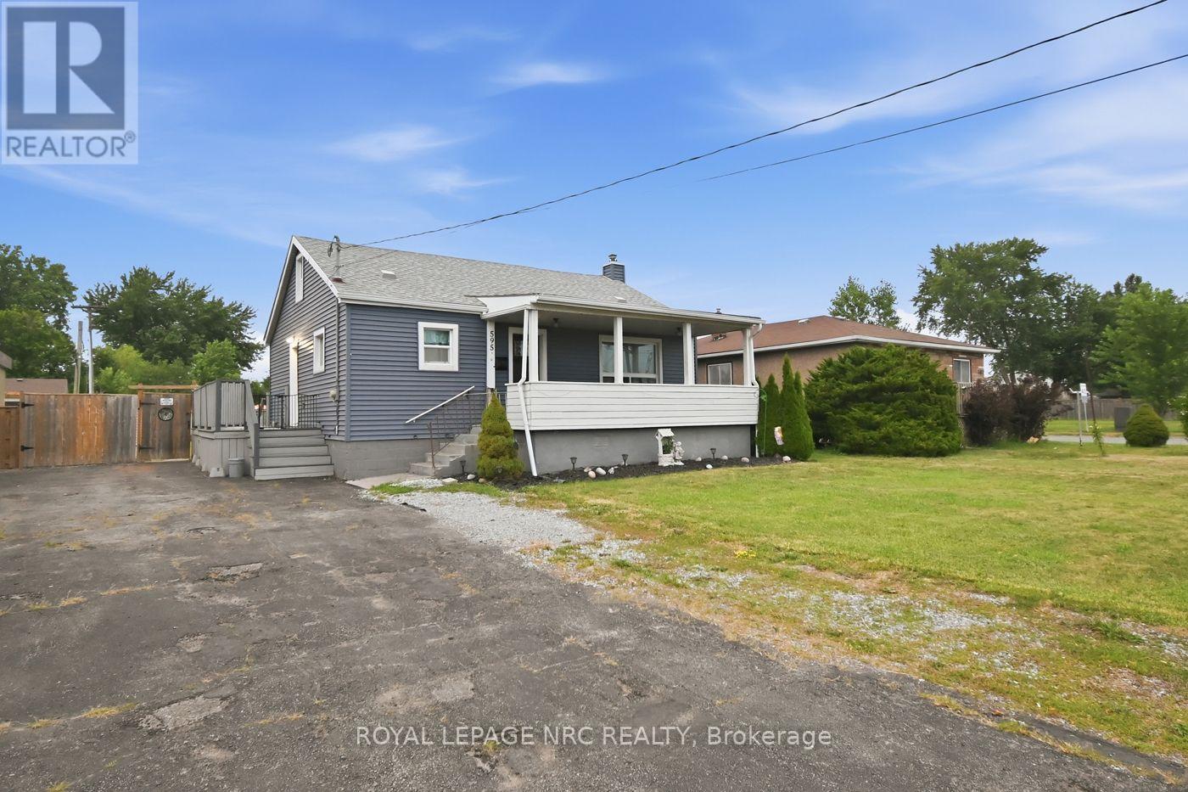
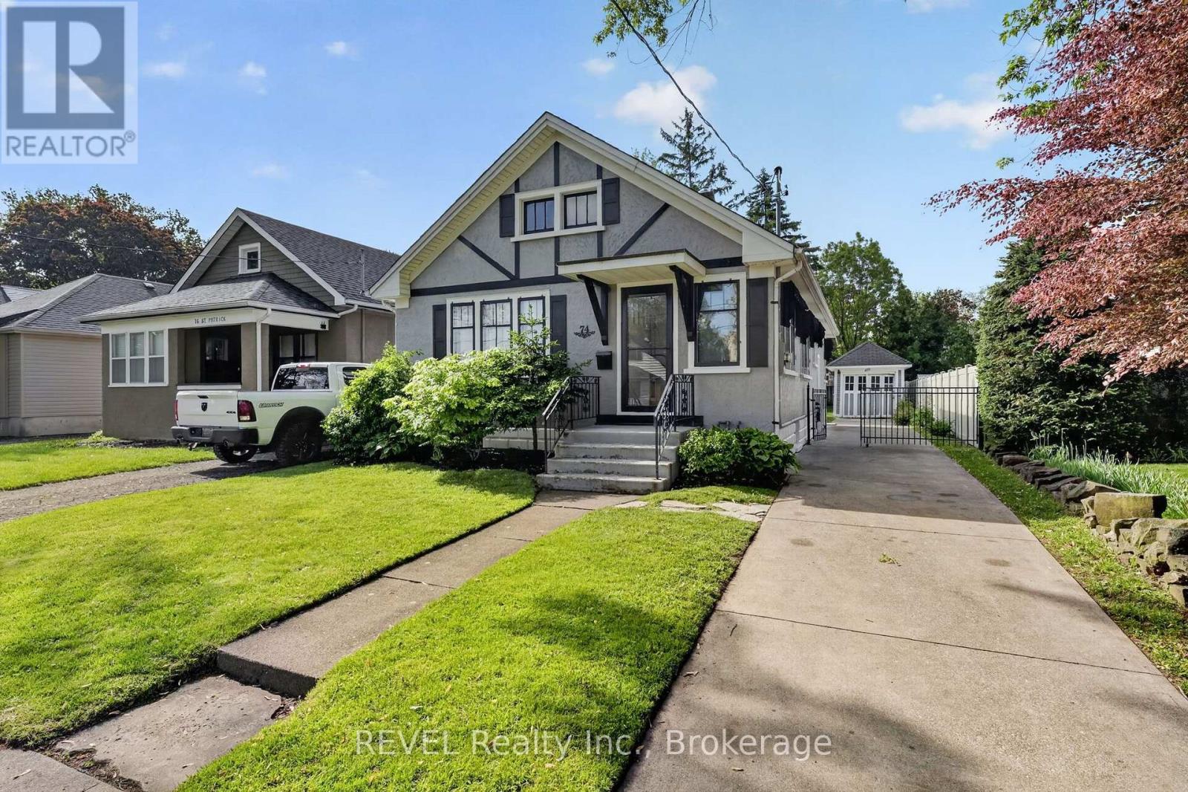
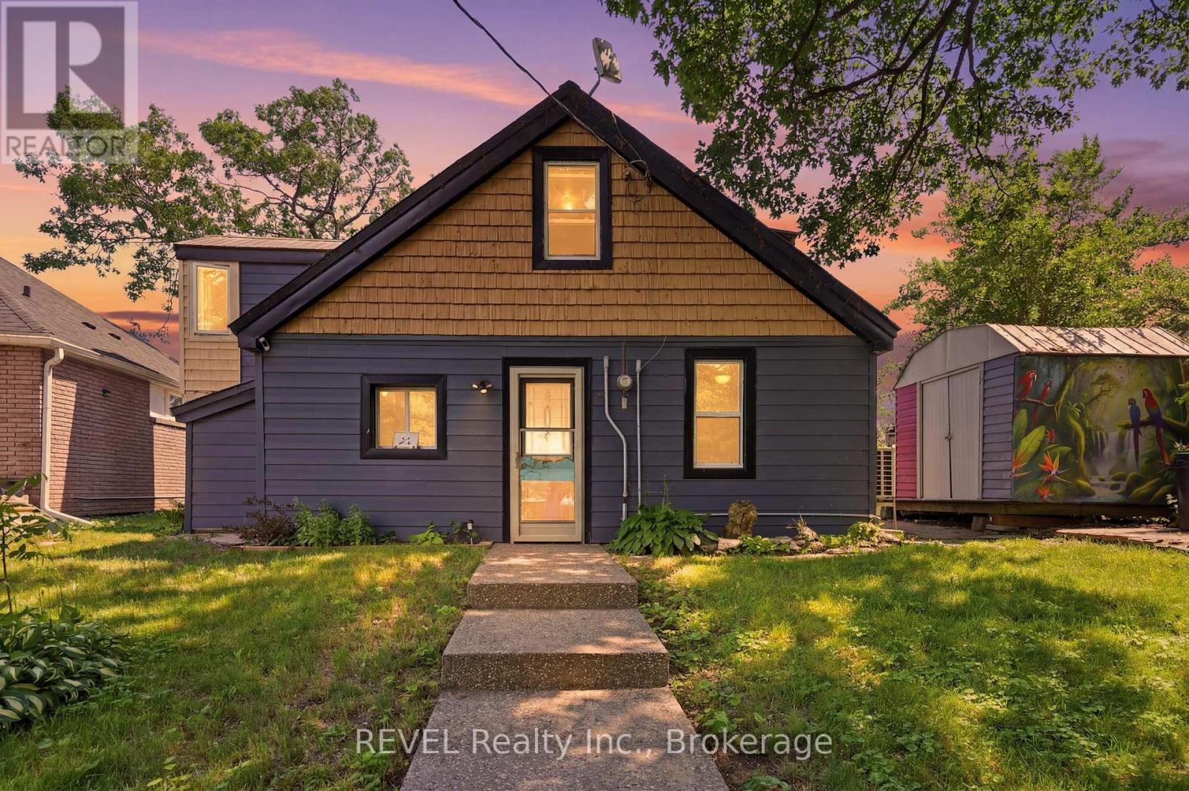
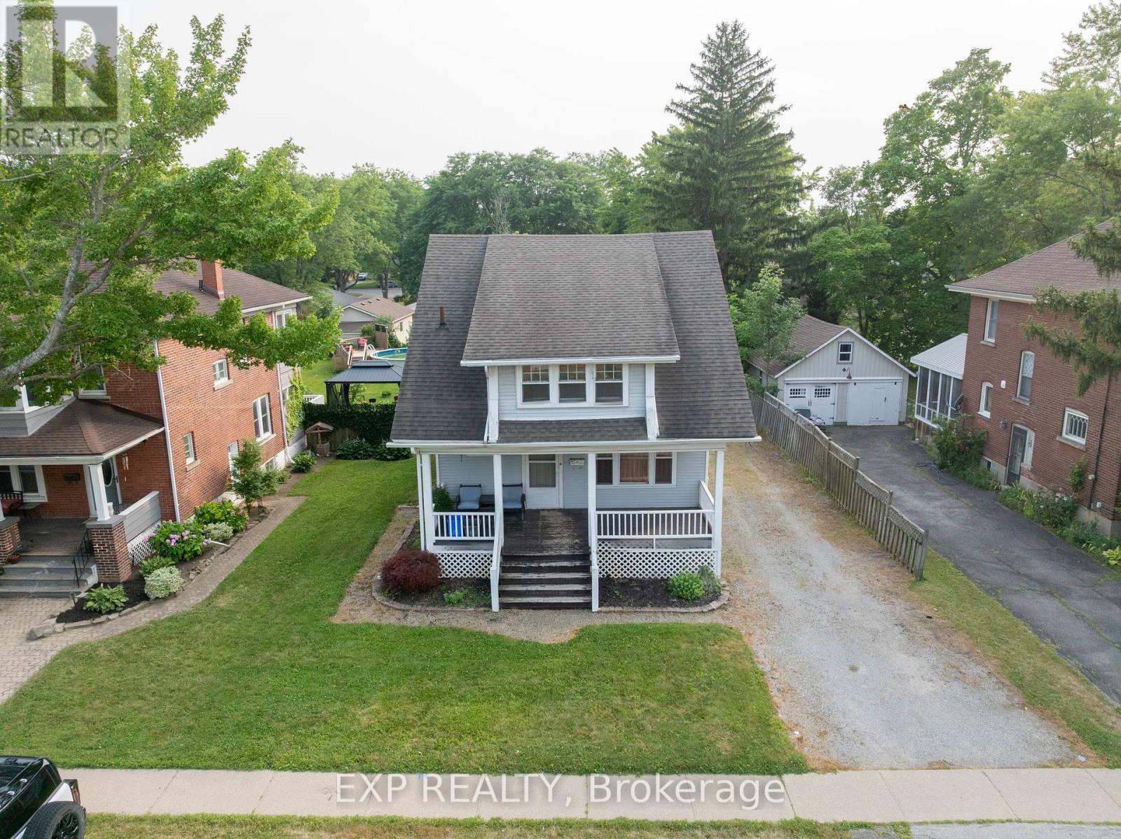
Welcome to this charming 3 bedroom, 1-1/2 storey home. Offering large living room with big front window allowing lots of natural light, spacious eat-in kitchen which includes all appliances, main floor primary bedroom and 2nd bedroom and 4pc bath on main floor. Upper level can be a great area for 3rd bedroom or would also make a fantastic office space or hang out for the kids. The unfinished basement brings a ton potential and leaves a blank canvas for you to complete as an in law suite since there is a separate entrance at the side or a beautiful additional living space. Large fenced in yard and tons of parking complete the package. (id:50857)
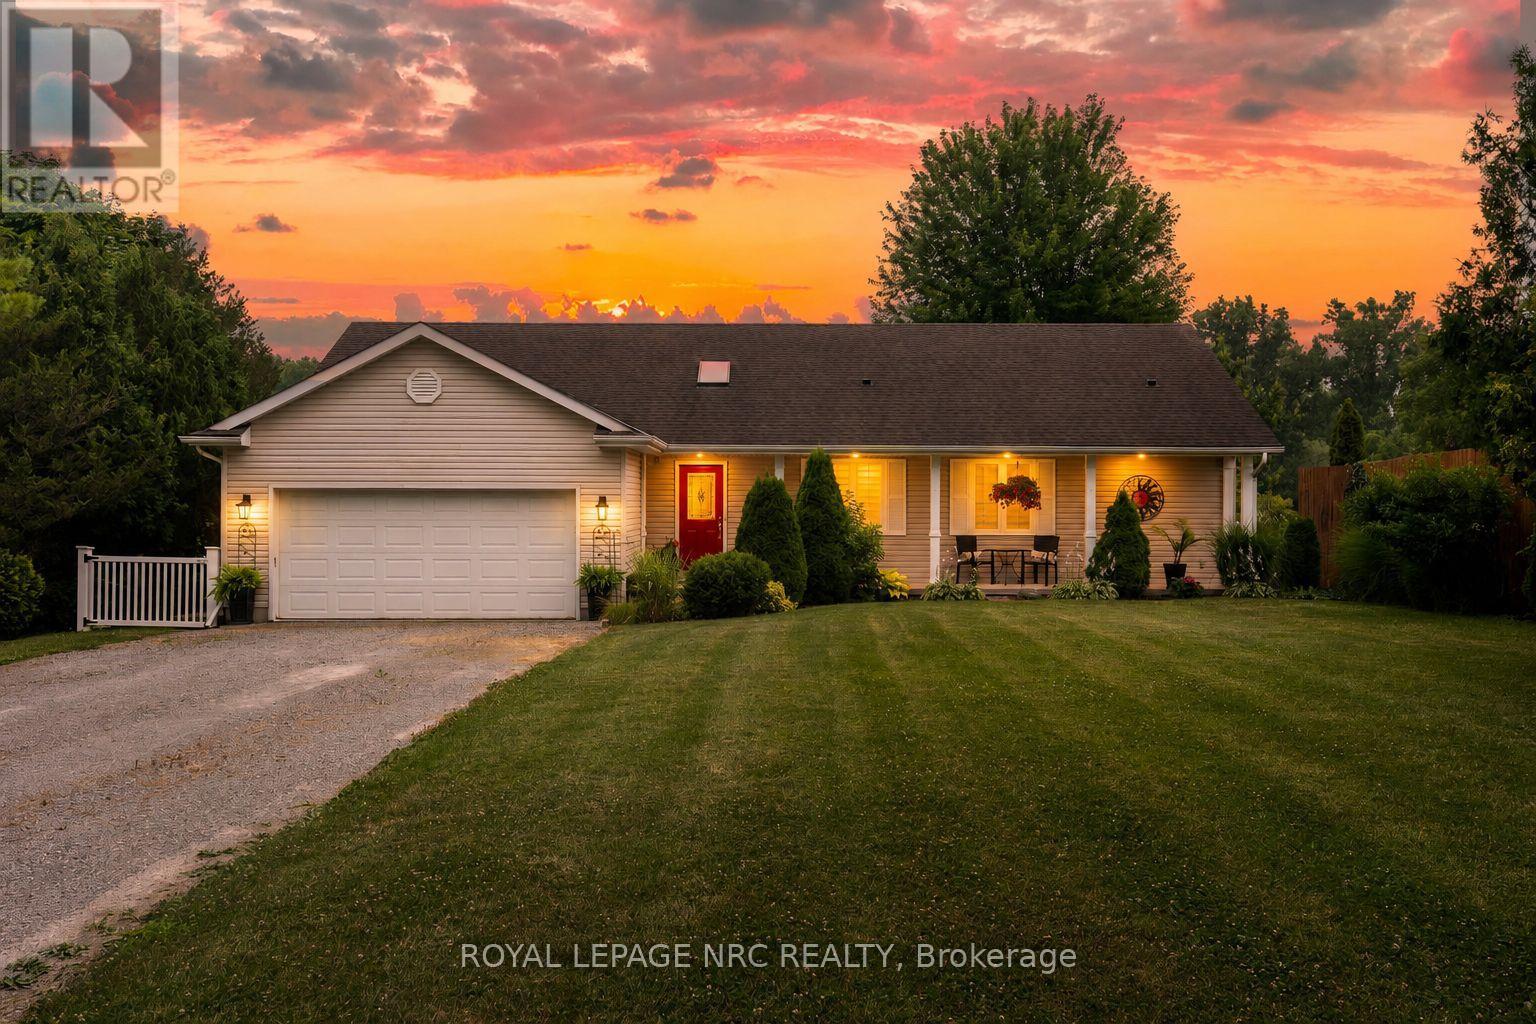
Rare waterfront opportunity on the Welland River! This custom-built 1,500 sq. ft. bungalow offers approximately 120 feet of shoreline with a private dock and spectacular water views from almost every room. Designed to embrace its setting, the home features vaulted ceilings, skylights, and ample windows and sliding doors across the rear, filling the living spaces with natural light and accesses the 50' upper and lower decks where you can enjoy the serenity. The open-concept main floor offers 2 bedrooms, 2 full bathrooms, laundry, and a functional layout ideal for everyday living and entertaining. The fully finished walkout lower level is at grade with a separate entrance, second kitchen, bedroom, full bathroom, and spacious living area-perfect for an in-law suite, extended family, or guests. Enjoy the convenience of full municipal services while living in a peaceful waterfront setting. Ideally located with easy access to Niagara Falls, St. Catharines, and Welland. A rare opportunity to own a thoughtfully designed waterfront home offering stunning views, exceptional versatility, and an unbeatable location. (id:50857)
Beautifully renovated and designed. This move-in-ready bungalow offers the perfect blend of charm, comfort, and modern functionality. Situated in a convenient St. Catharines location, this 3-bedroom, 2-bathroom home features approximately 1,060 sq. ft. of thoughtfully updated living space with a fully finished lower level and separate entrance, creating excellent in-law or income potential. Step inside to an inviting open-concept layout filled with natural light, where the spacious living and dining areas flow seamlessly into the beautifully updated kitchen, designed for both everyday living and entertaining. The main floor offers two generous bedrooms, while the finished basement adds a third bedroom, second full bathroom, additional kitchen, and flexible living space.Beyond the cosmetic updates, this home has undergone extensive mechanical improvements, including a new 200-amp electrical service with updated wiring, galvanized plumbing replaced with copper, new central air conditioning, new hot water tank, fresh paint throughout, and numerous additional upgrades that provide lasting value and peace of mind.Outside, enjoy a fully fenced, beautifully landscaped backyard complete with a charming gazebo, offering exceptional privacy and the perfect setting for relaxing or entertaining. Located close to schools, parks, shopping, restaurants, transit, and major highway access, this home is an outstanding opportunity for first-time buyers, young families, downsizers, or investors seeking a turnkey property with flexibility and future potential. (id:50857)
Lake Erie views peaceful surroundings, and endless potential. Nestled in Featherstone Point, this spacious estate sale cottage is an excellent opportunity to create your own lakeside retreat. Enjoy spectacular lake views, backyard fires over looking the water, scenic walks, abundant wildlife, and convenient access to a nearby boat launch and beach. Offering generous square footage for any family, this cottage provides plenty of room to renovate, personalize, and bring your vision to life. Renovations had just begun, providing a head start for the next owner to complete their own vision and project. The detached garage with electricity, along with the a separate shed for storage, offers excellent space for hobbies, storage or a workshop. Recently improved access to the cottage with newly poured concrete stairs with pea stone finish for an attractive slip resistant texture, good for all seasons. New foot valves installed in the cistern; cistern has been cleaned out and refilled with fresh water as of July 2026. (id:50857)
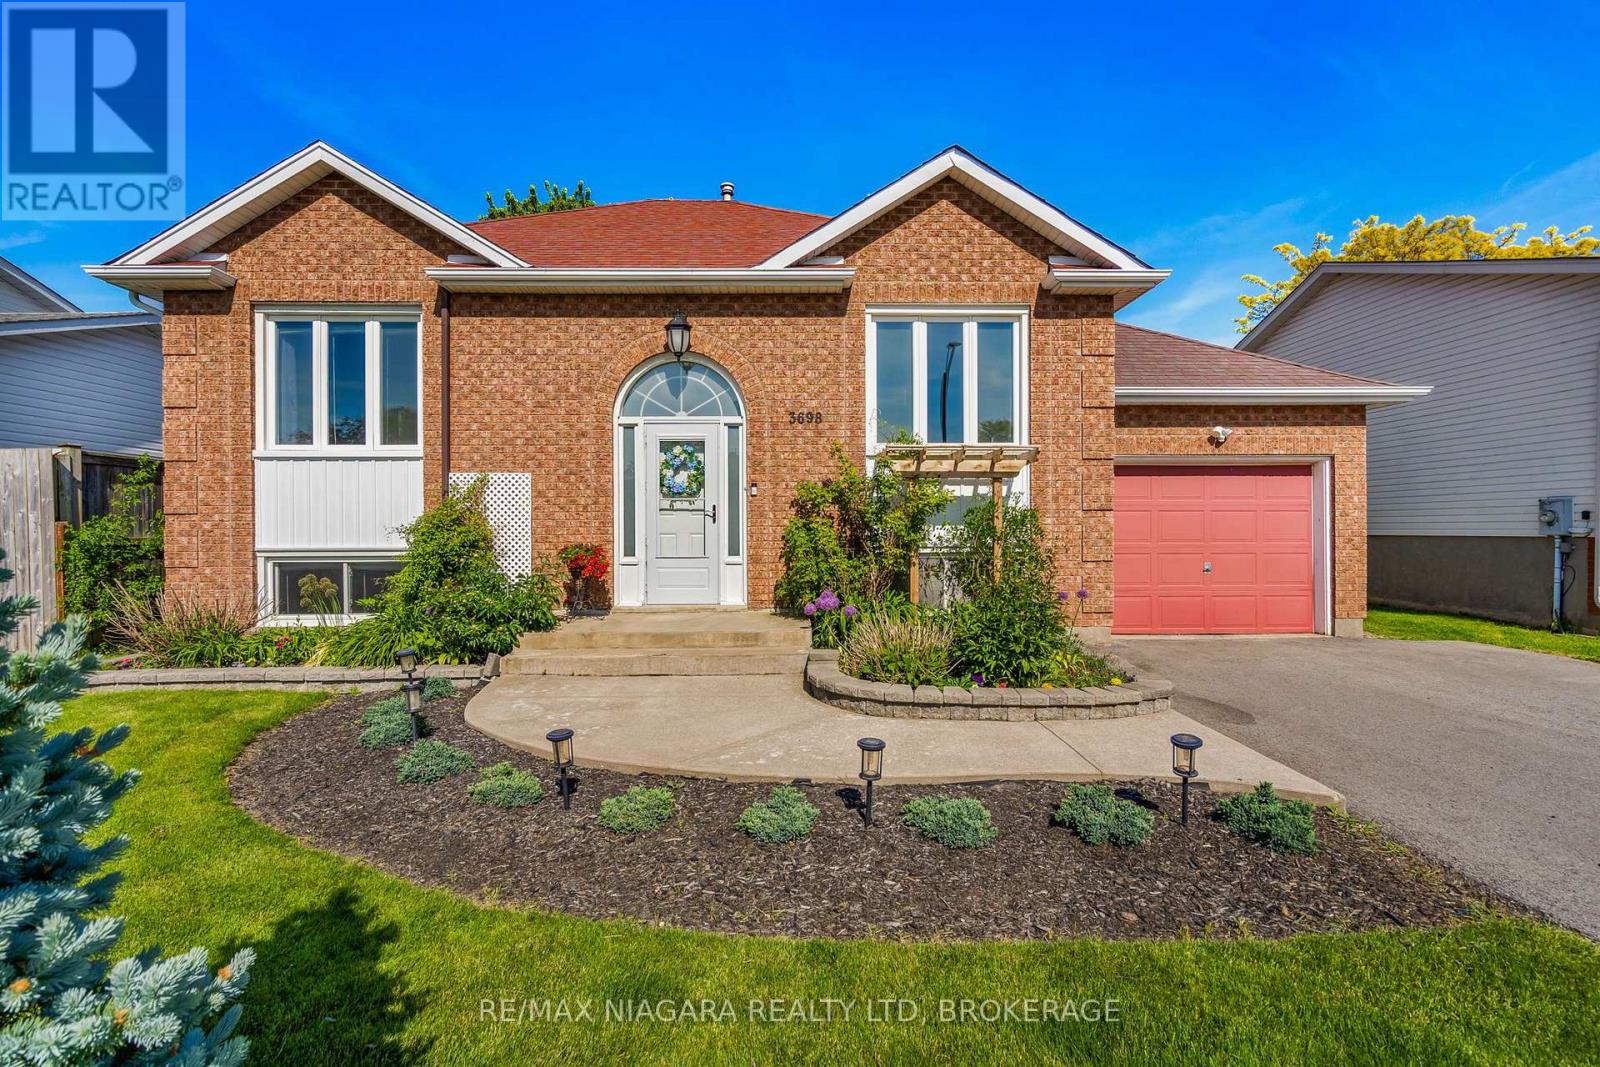
Welcome to this well-maintained raised bungalow tucked into the desirable Black Creek area of Stevensville. Offering a functional layout with a spacious kitchen and comfortable living space. Upstairs, the primary bedroom has been thoughtfully opened up into one expansive main bedroom and for buyers looking for a third bedroom, a dividing wall can be easily constructed, restoring the home to its original 3-bedroom upstairs configuration. Enjoy outdoor living on the oversized rear deck overlooking a fully fenced backyard, ideal for entertaining, pets, or simply relaxing in privacy. The finished basement adds valuable additional living space, complete with an extra bedroom and a brand new fully renovated bathroom. An attached garage rounds out this move-in-ready package.Located in a quiet, established Fort Erie neighbourhood, this home offers great value and flexibility for buyers ready to make it their own. (id:50857)
Bring Your Vision and Make It Your Own! Located in the desirable north end of Niagara Falls, this spacious 2-storey home offers a fantastic opportunity for a buyer looking for a property with great potential to update and personalize. Situated close to Firemen's Park, schools, and QEW access, the location is ideal for families and commuters alike. The main floor offers a traditional layout with a formal living room and dining room, plus a spacious open-concept kitchen featuring stainless steel appliances and a large island with granite countertop overlooking the sunken family room with wood-burning fireplace. Patio doors from the kitchen lead to a large covered patio and fenced backyard. A main-floor laundry room, 2-piece bathroom, and direct garage access add convenience. The second floor features three bedrooms and a spacious 5-piece bathroom. The basement provides valuable additional space with a large recreation room, 3-piece bathroom, large cold room beneath the covered front porch, and plenty of storage. This home is ready for a buyer with vision. Update, renovate, and transform the existing space to suit your personal style and create the home you've been looking for. The layout provides a solid starting point, while the established neighbourhood and excellent location add to the appeal. Vacant and available for immediate occupancy, this is an opportunity to get into a great north-end location and begin making it your own. (id:50857)
Welcome to 37 Concession Road, Fort Erie. This fresh, well cared for three bedroom, two bathroom bungalow offers comfortable living, thoughtful updates, and fantastic indoor and outdoor spaces, all in a convenient location close to everything you need.Step inside to a bright, open concept main floor where the living room, dining area, and kitchen flow seamlessly together, creating a welcoming space for everyday living and entertaining. The home has been beautifully maintained and offers a fresh, inviting feel throughout. Three generously sized bedrooms provide plenty of space for the whole family, while the recently renovated bathroom adds a clean, modern touch.The fully finished basement expands your living space with a large rec room, cozy gas stove, bar area, pool table, and plenty of room to relax or host family and friends. A convenient mudroom/landing off the side entrance provides excellent functionality and easy access to both the backyard and lower level.Outside, you'll find a fully fenced backyard designed for entertaining, complete with a spacious deck, patio area, and fire pit. Car enthusiasts, hobbyists, or anyone needing extra workspace will appreciate the impressive 17' x 30' insulated detached garage, featuring heat, air conditioning, hydro, and plenty of room for vehicles, storage, or projects. A large driveway offers ample parking for family and guests.Ideally located just minutes from shopping, restaurants, schools, golf courses, beautiful beaches, the Fort Erie Race Track, the QEW, and the Peace Bridge, this home offers the perfect balance of comfort, convenience, and lifestyle.Whether you're a first time buyer, downsizer, or simply looking for a move in ready home that's been exceptionally well maintained, 37 Concession Road is ready to welcome you home. (id:50857)
AVAILABLE Immediately!! To view more photos click on the "More Photos" Link Below. Welcome to 8 Victoria Ave, an exquisite turnkey fully renovated duplex located in the heart of Kemptville, a charming community known for its small-town feel, historic character, and welcoming atmosphere. This spacious 3-bedroom, 1.5-bathroom unit offers generous living space with a bright and functional layout. Fully renovated throughout, the home features luxury vinyl plank flooring, soft carpeting, and an abundance of natural light filling every room. The modern kitchen comes fully equipped with brand-new appliances, offering both style and convenience. Additional upgrades include a brand-new roof, new furnace(s), individual air conditioning, and in-unit laundry for everyday comfort. The bedrooms are well-sized with ample space, while the overall layout is designed for practical and comfortable living. One parking space is included. Ideally located close to grocery stores, pharmacies, banks, schools, community centres, restaurants, and local shops. Enjoy easy access to nearby parks, green spaces, and public transit options with several bus stops close by. All pets considered (small pets preferred). Non-smoking unit/premises. One-year lease minimum. First and last month's rent required. UTILITIES EXTRA. ONE PARKING SPACE INCLUDED. SHED INCLUDED (id:50857)
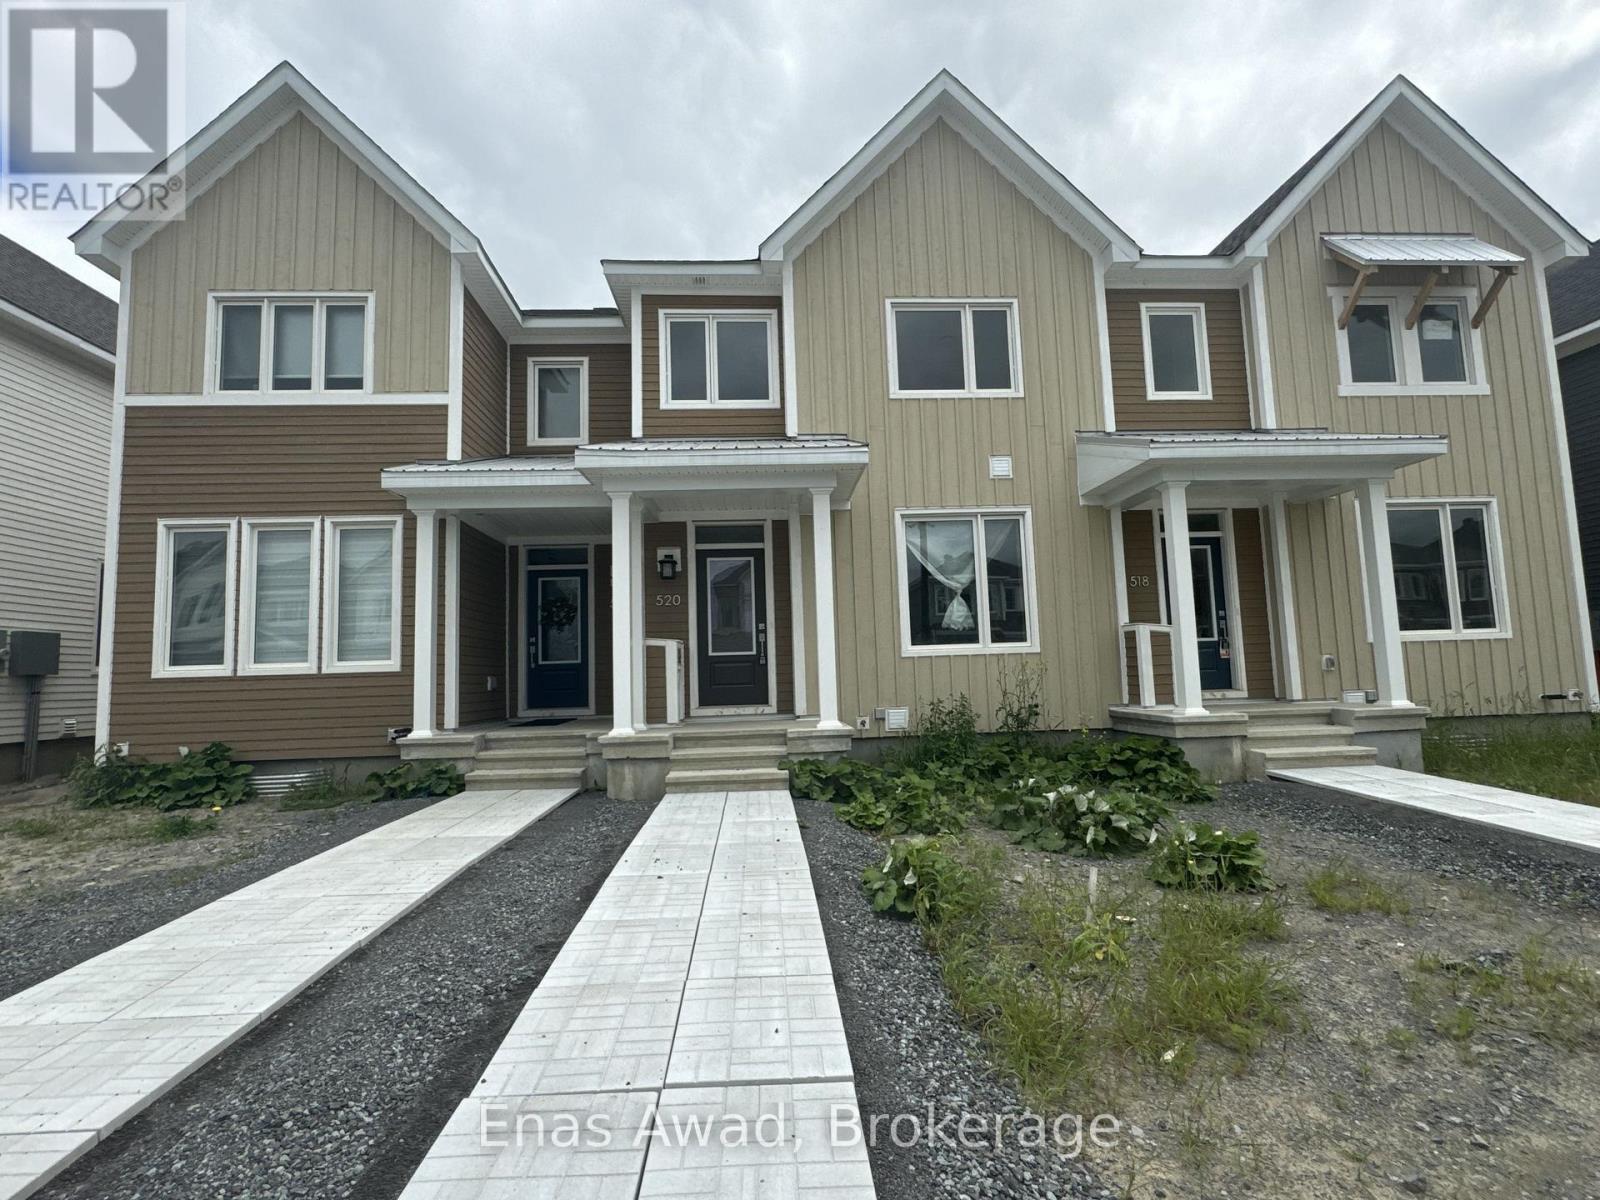
AVAILABLE SEPTEMBER 1ST!! Welcome to 520 Oldenburg Avenue, a brand-new end-unit townhouse located in the desirable Fox Run neighbourhood of Richmond, close to schools, parks, shopping plazas, major roads, and everyday amenities. This 3-bedroom layout includes 2.5 bathrooms, a finished basement, a double-car garage, and a private second-floor deck. Please note that the property does not include a yard. This spacious and modern home offers a practical layout ideal for a growing family or professionals looking for comfort, space, and suburban living. Featuring bright open-concept living areas, hardwood flooring, a powder room, a modern kitchen with brand-new stainless-steel appliances, quartz countertops, ample cabinetry, well-sized bedrooms, generous closet space, and convenient interior access through the mudroom and garage, it provides a comfortable and functional living experience. The finished basement offers additional flexible space suitable for a recreation room, home office, gym, or family area. Please note that there is no bathroom in the basement. Location: close to good schools, nearby parks, shopping plazas, local amenities, major roads, and highway access, offering a convenient commute and comfortable suburban living within the Ottawa area. Criteria: all pets considered, with small pets preferred; non-smoking unit/premises; minimum one-year lease; first and last month's rent required. PRIVATE SECOND-FLOOR DECK ONLY - NO YARD. PARKING: DOUBLE-CAR GARAGE. UTILITIES: HYDRO, GAS, WATER, HOT WATER TANK RENTAL. RENT: $2,500/MONTH. (id:50857)
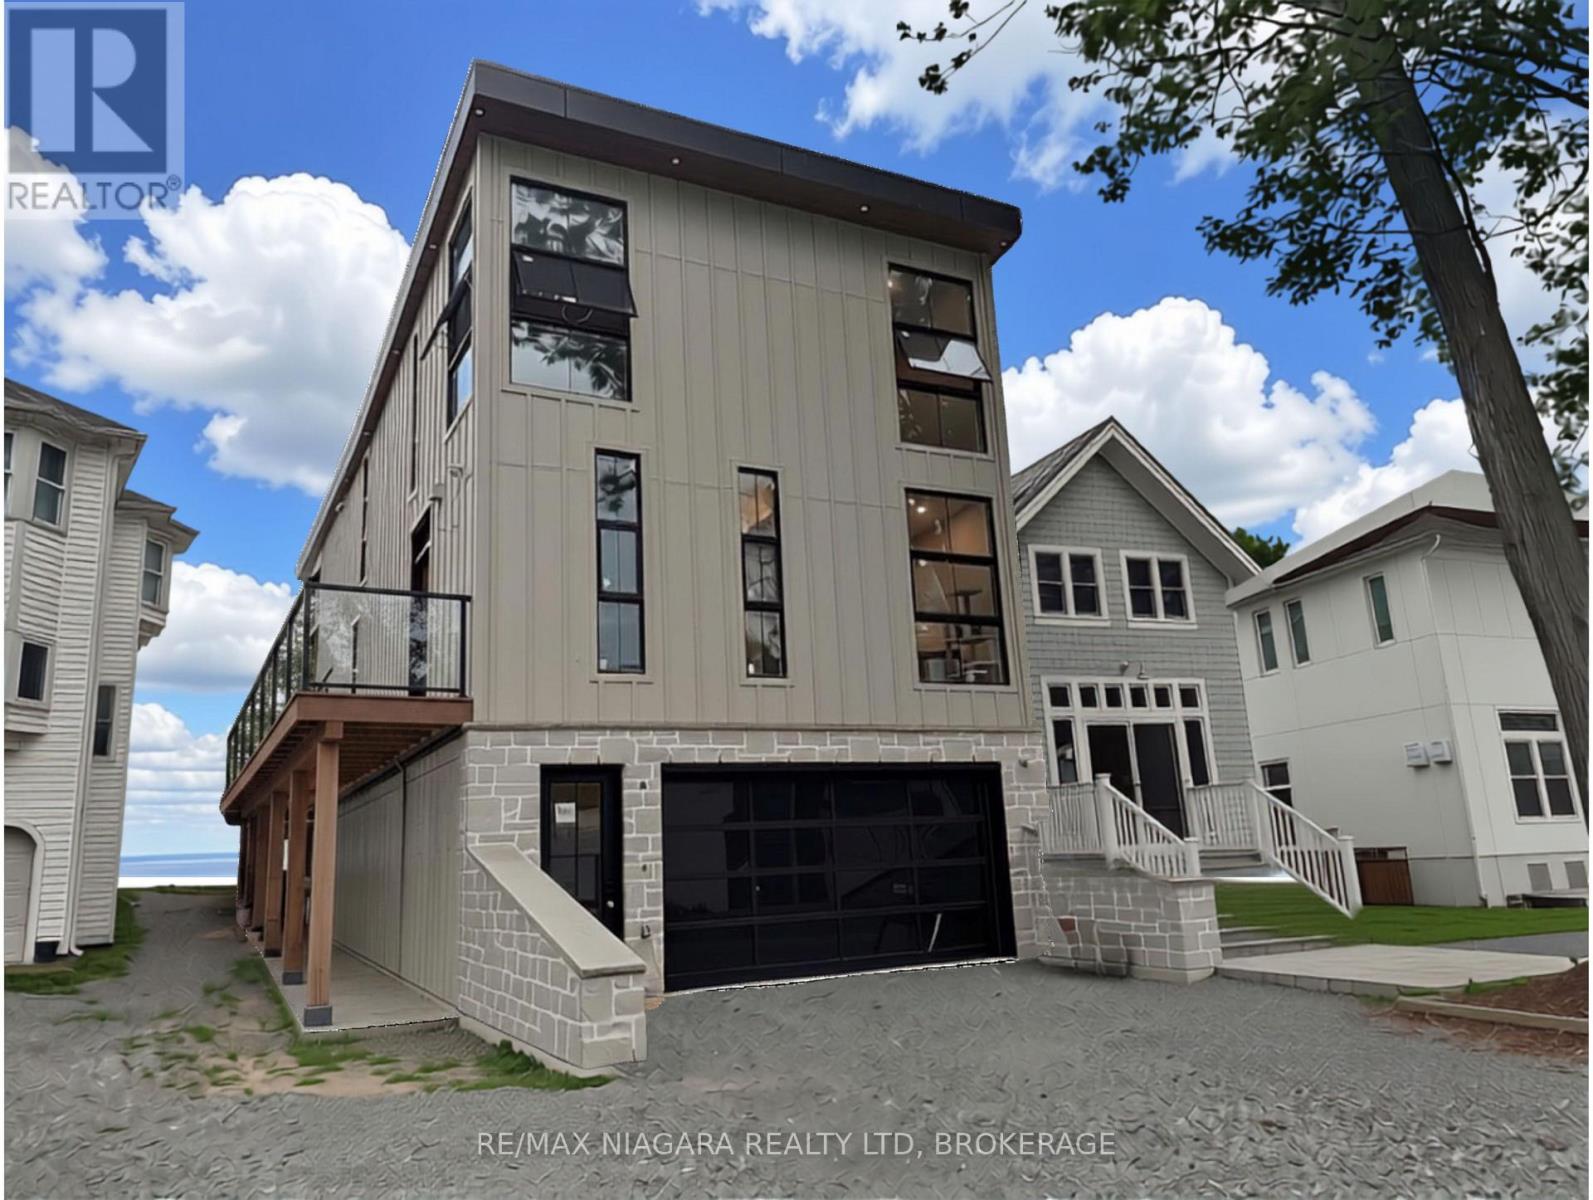
Perched above the sandy shores of Bay Beach in prestigious Crystal Beach, this extraordinary custom-built luxury residence offers an unparalleled waterfront lifestyle with breathtaking views stretching across Lake Erie to the dazzling Buffalo skyline. Encompassing approximately 4,000 square feet of meticulously crafted living space, this one-of-a-kind home showcases soaring 12-foot ceilings, exceptional architectural design, and uncompromising attention to detail throughout. Wake each morning and unwind each evening from the private balcony off the primary suite, where panoramic lake views and the sparkling Buffalo skyline create a truly unforgettable backdrop. Designed for both elegant entertaining and luxurious everyday living, the home features 4 spacious bedrooms, 3 full bathrooms, and 2 stylish powder rooms, complemented by premium finishes and sophisticated craftsmanship throughout. Rarely does a residence of this calibre become available. Combining timeless elegance, a prestigious location, and spectacular waterfront views, this is a rare opportunity to own one of Crystal Beach's finest luxury homes. Luxury Certified. (id:50857)
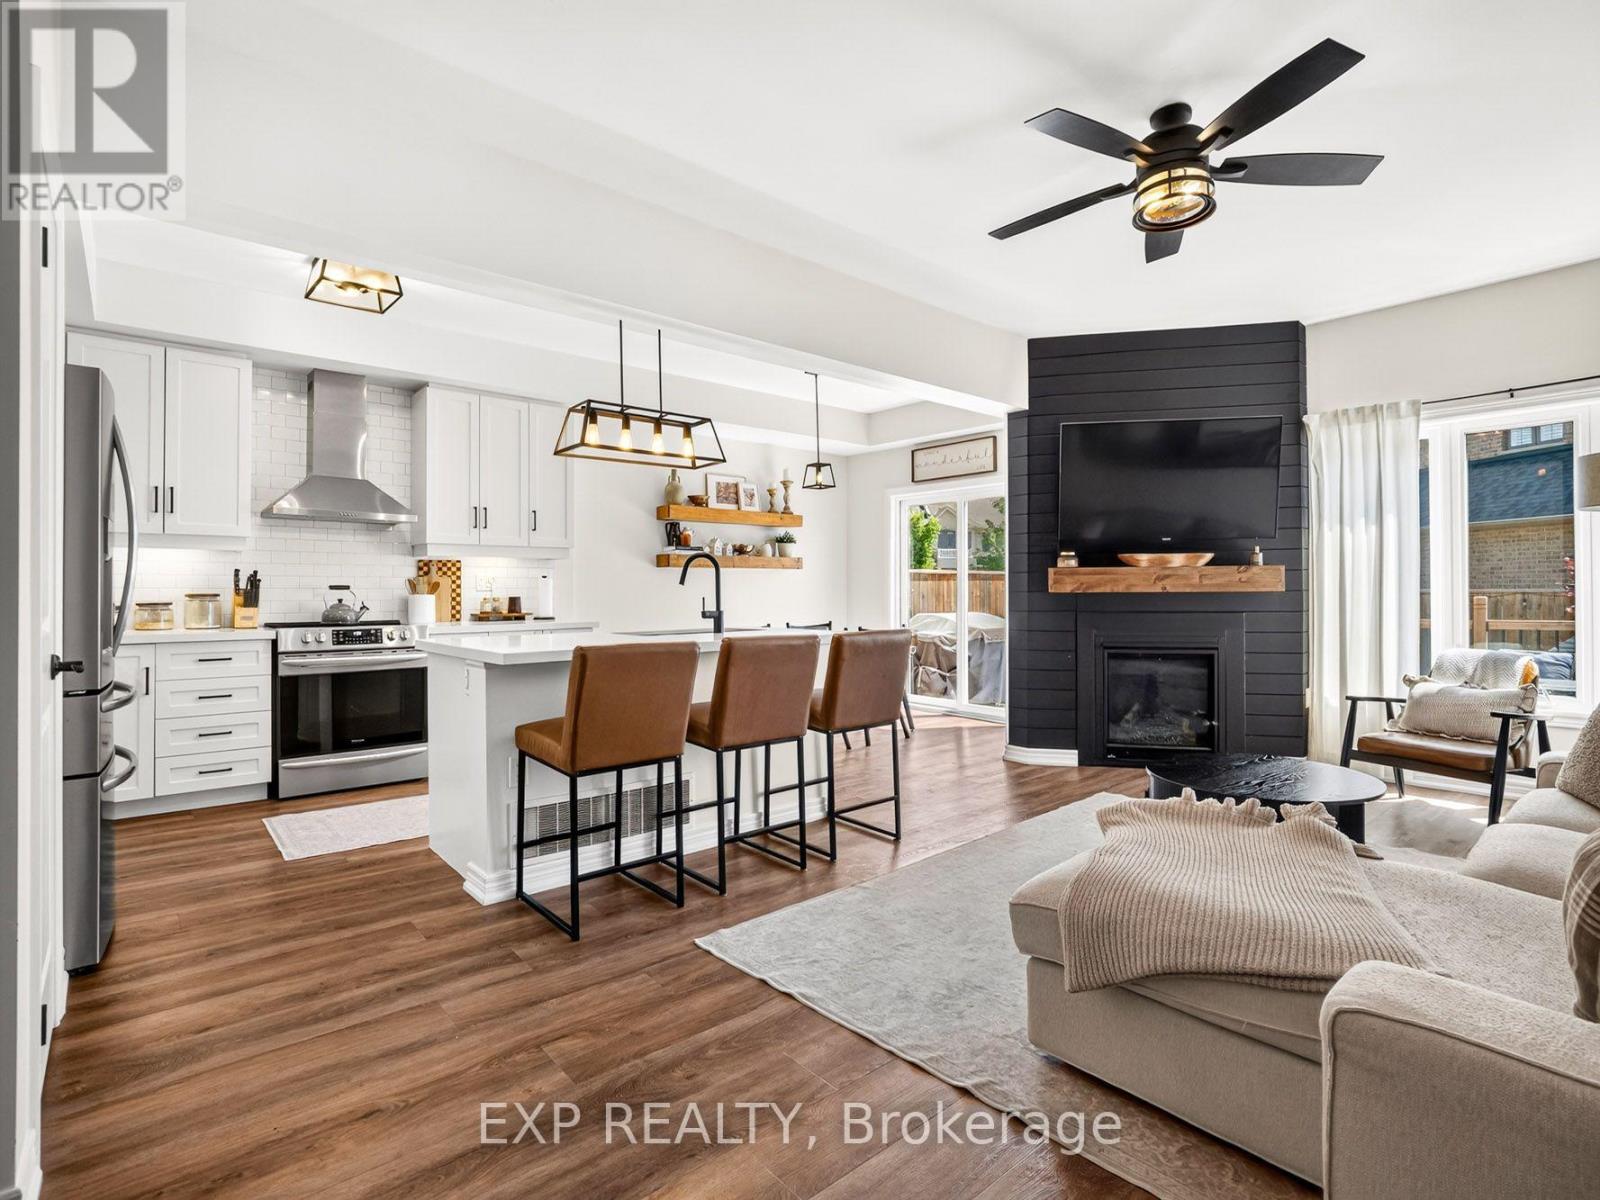
This is not your average townhome - it is one of the most beautifully finished homes in the neighbourhood and truly deserves to be seen. Virtually every builder-grade finish has been thoughtfully elevated to create a townhome that feels warm, sophisticated and completely one of a kind. Priced to sell and unlike anything else currently available in the area, this exceptional home offers just over 2,000 sq.ft of above grade and lower-level living space, all beautifully designed and truly move-in ready. The open-concept main floor makes an immediate impression with rich wide-plank flooring, designer lighting and a bright white kitchen featuring quartz countertops, stainless steel appliances, upgraded tile backsplash, elevated cabinetry and an oversized island ideal for gathering and entertaining. The adjoining family room is equally striking, anchored by a dramatic black feature wall, custom fireplace surround and natural gas fireplace that brings warmth and character to the entire space. Upstairs, the spacious primary retreat offers a private 4-piece ensuite and generous walk-in closet, while two beautifully designed additional bedrooms, a second full bathroom and convenient upper-level laundry provide outstanding comfort and functionality. The expertly finished lower level adds even more living space with a generous family room, play area and 2-piece bathroom. Step outside to a beautifully landscaped, fully fenced backyard designed for exceptional outdoor living, complete with a new deck, private setting and garden shed-an inviting extension of the home that is perfect for summer entertaining, relaxed evenings, children and pets. Set near parks, schools, the library, recreation facilities and everyday amenities, this home is an ideal fit for anyone who wants the ease of townhome living without compromising on space, quality or style. Polished, inviting and truly one of a kind - this is the townhome you've been waiting for. (id:50857)
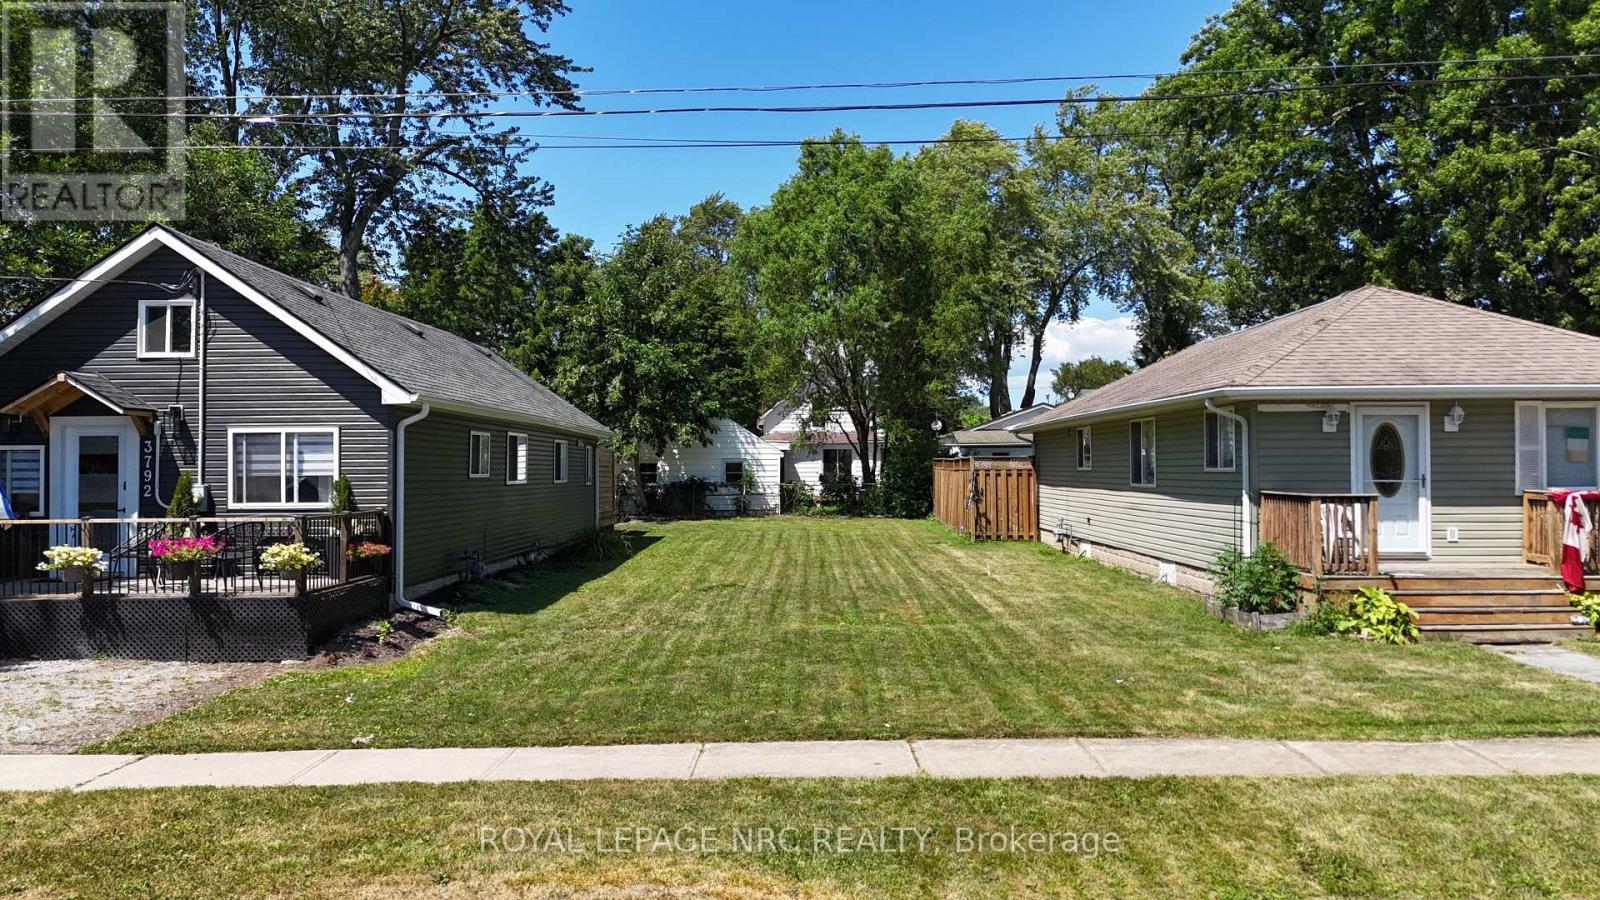
Build your dream home in the heart of Crystal Beach! This prime vacant lot offers the perfect opportunity to create your ideal year-round residence or vacation retreat in one of Niagara's most sought-after beach communities. Nestled on a quiet street, you'll enjoy the best of both worlds-peaceful surroundings while being just a short walk or bike ride to Crystal Beach's sandy shoreline, charming boutiques, restaurants, cafés, and local amenities. Commuters and cross-border travellers will appreciate the convenient access to the Peace Bridge and the USA, just a short drive away. Whether you're looking to build now or invest for the future, this is your chance to own a piece of Crystal Beach. TAXES NOT YET ASSESSED (id:50857)
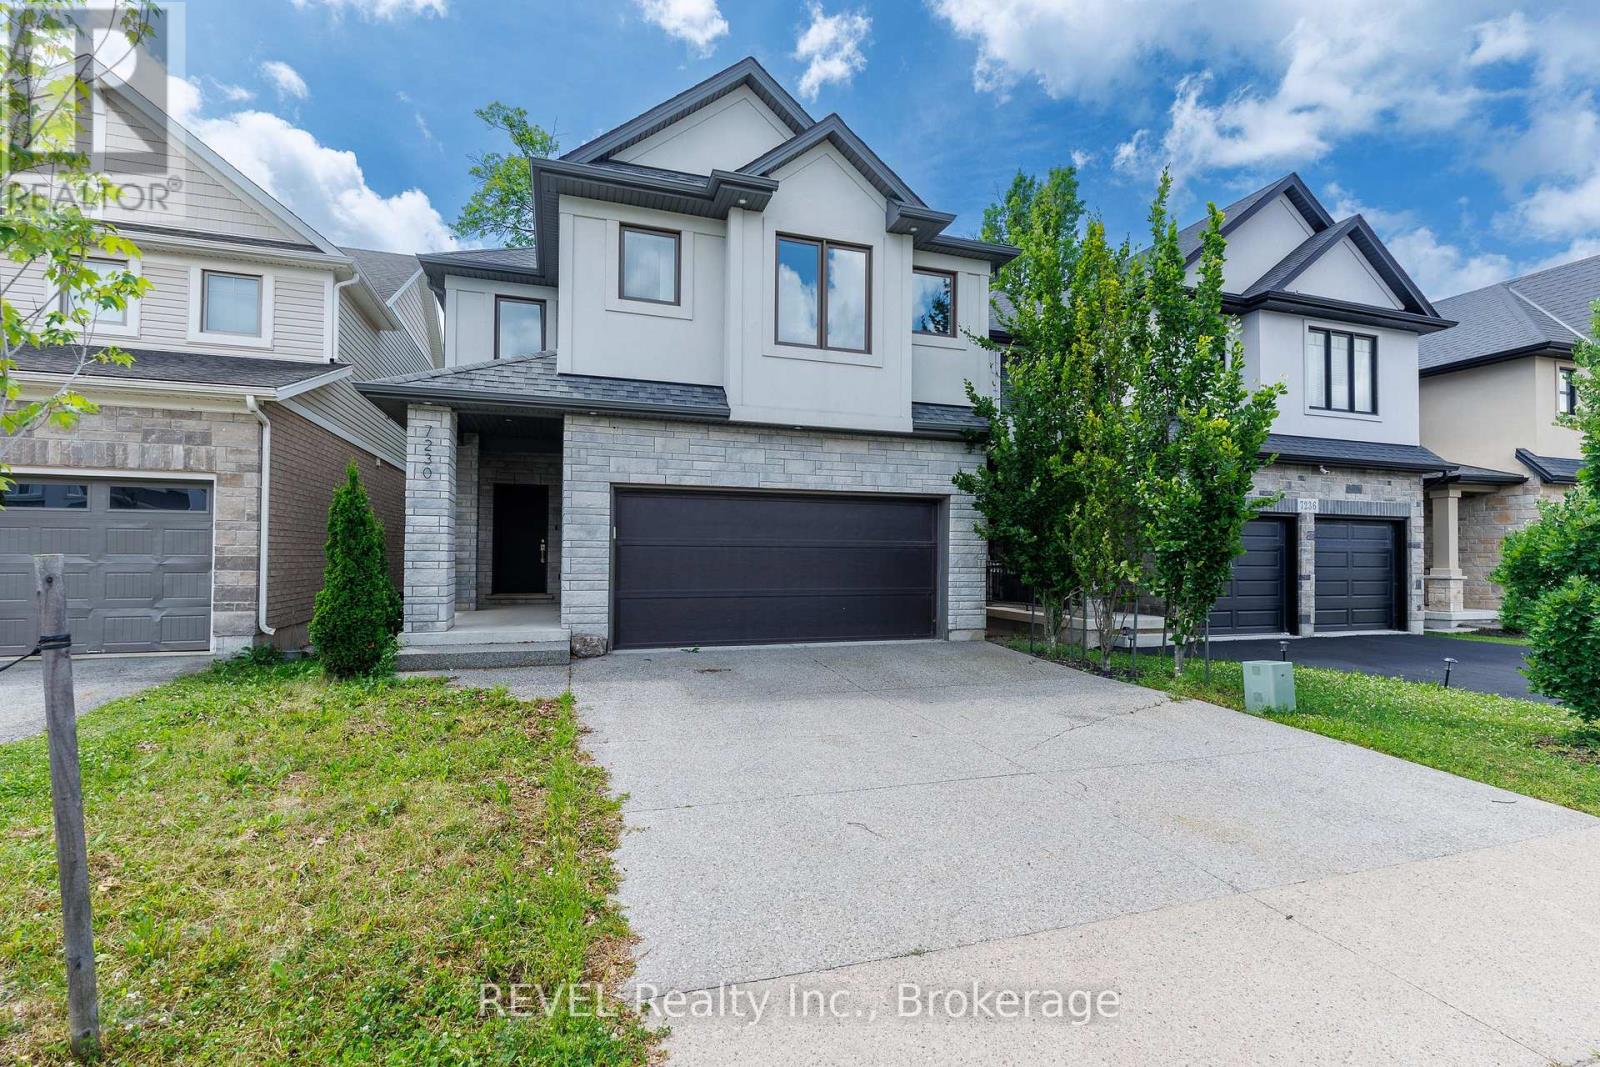
Next-level living is waiting for you at 7230 Lionshead Avenue! This executive home is loaded with upgrades and truly has so much to offer. Equipped with four bedrooms, five and a half bathrooms, a stunning open concept main floor layout and a fully finished basement complete with a walk-out - this property has wow-factor written all over it! Situated just steps from the prestigious Thundering Waters Golf Club, a short drive from all the action that Niagara Falls is well-known for and minutes from the QEW - the positioning of this home is convenient, yet provides a sense of calm. When you enter the neighbourhood, take note of the pride in ownership of the properties and how peaceful the surroundings are. Approaching this home, the curb appeal is undeniably striking. Complete with an exposed aggregate driveway and a stunning stucco and stone facade, this is a property you will be proud to have guests visit. Inside is equally as impressive with premium finishes throughout, ample windows and a flowing floor plan. The generously sized foyer opens to a stunning staircase that leads you to the second level of the home. This level is where you will find a very rare and desirable feature - all four of the bedrooms come equipped their own ensuites and two also have walk-in closets. The main level feels like it was pulled straight from a design magazine - the kitchen cabinetry that spans the entire wall of the room, the tray ceilings and the expansive island are just a few of the notable features as you enter this space. With stunning views of the trees in behind, this area is sure to be a space that you will gravitate to while living here. As if the main and second level aren't already desirable enough, the basement adds another layer of excitement to this property. Finished with a recreation room, additional full bath and an office/playroom, along with a walk-out to the back yard, this space is full of natural light and is a true bonus feature of this home. Come live here! (id:50857)
*MAIN FLOOR MASTER BEDROOM* Welcome to 4385 Cinnamon Grove, a custom 2015, 3-BED/2.5-BATH bungaloft in Chippawa offering over 3,200 square feet of beautifully finished living space.Step inside and the dining room sits immediately to your right. Continue through the foyer past the main floor four-piece bath, laundry room, and garage entry, and the space opens into the great room, and it is unmistakably great. Ceilings rise the full two storeys, with the entire upper loft level looking down over the railing into the kitchen and family room below. The result is a main floor that feels genuinely grand rather than simply large.The primary suite sits on the main level, with a generous walk-in closet and a four-piece ensuite finished in high-end, spa-inspired materials. Upstairs, another bedroom shares a four-piece bath with a sizeable loft that can easily be closed in for a fourth bedroom.The lower level is unfinished and ready for its next chapter, whether that means a rec room, gym, or additional bedrooms.Out back, more than $60,000 of professionally designed landscaping transforms the yard into a private retreat: a built-in fire pit ringed by interlocking brick, a high-end gazebo, and a custom boulder water feature with its own pond and pump system, all framed by mature plantings placed for privacy. Roof was updated in 2023. Chippawa is riverside village living minutes from the Falls, with quick QEW access and wine country just beyond. This one is worth seeing in person. (id:50857)
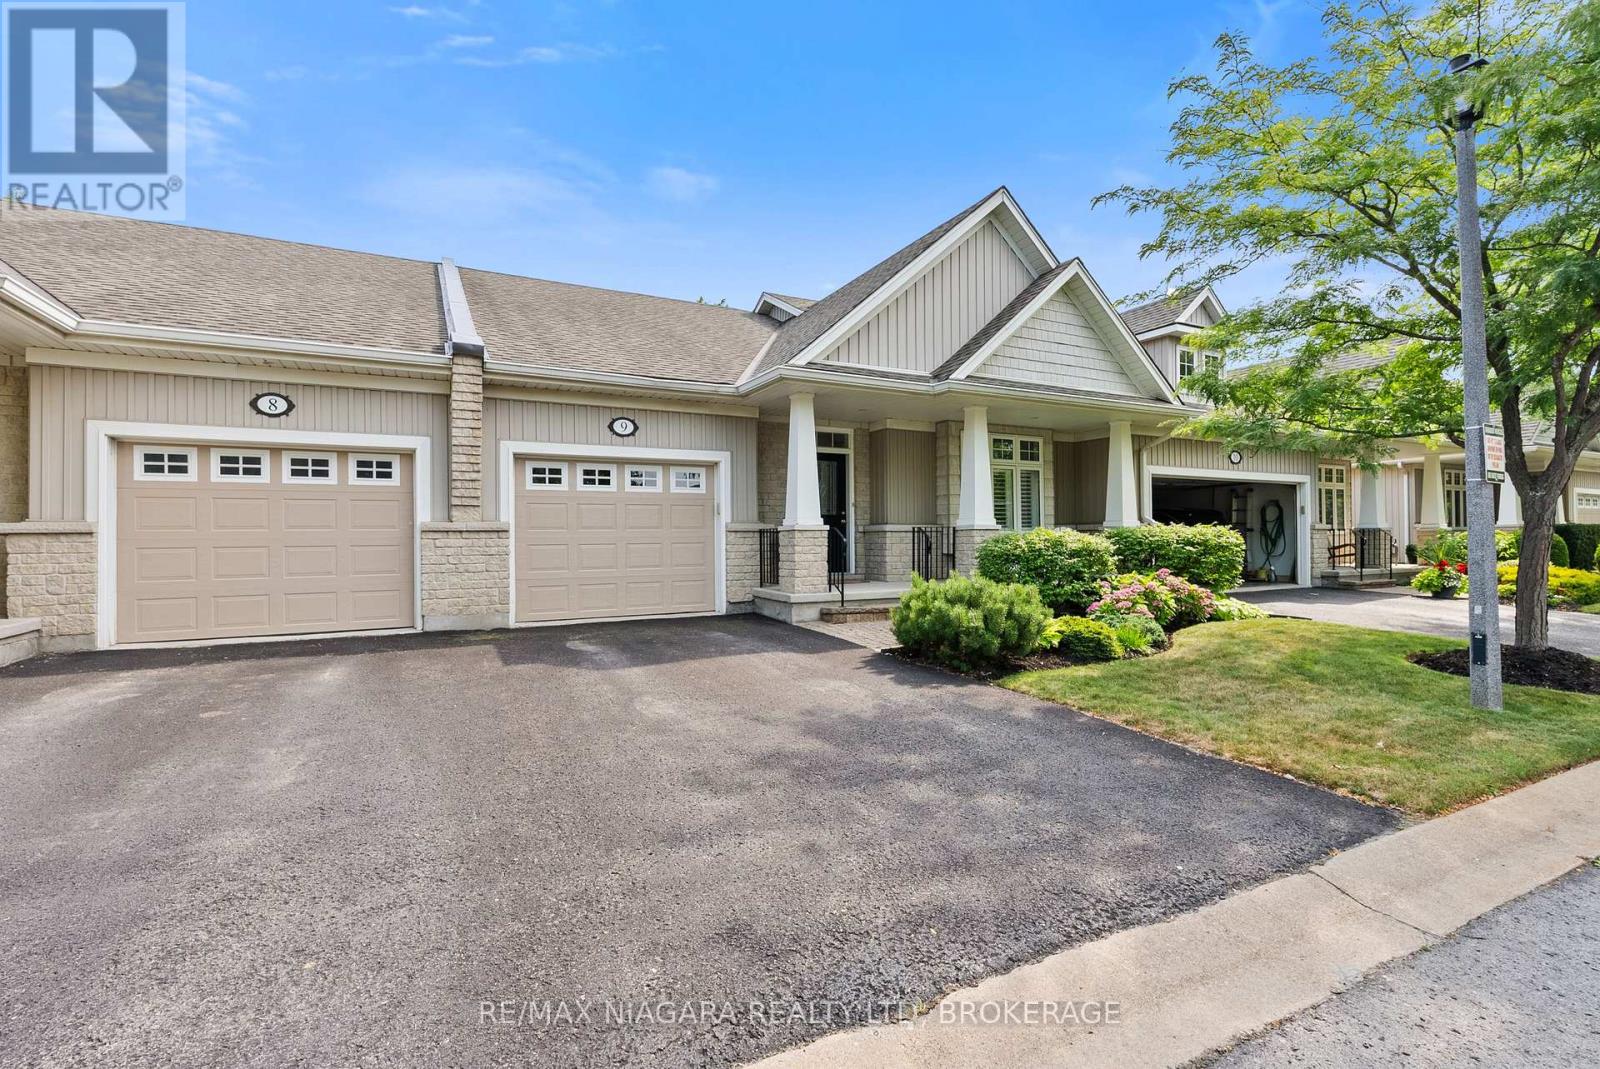
Welcome to 9-92 Loretta Drive, an exceptional opportunity to call Niagara-on-the-Lake home for just $699,000. Located in the heart of Virgil, this beautifully maintained bungalow townhouse is an ideal option for downsizers or anyone seeking comfortable main-floor living with minimal upkeep.Grass cutting, garden maintenance, and snow removal are all taken care of through the low condo fee, giving you more time to enjoy everything NOTL has to offer. The home also features an attached single-car garage, providing secure parking, extra storage, and convenient direct access.Lovingly cared for and thoughtfully updated over the years, the home offers fresh paint, a five-year-old air-conditioning unit, and charming improvements to the private rear deck. Gorgeous landscaping enhances both the front and back of the property, creating peaceful outdoor spaces to relax and enjoy.Inside, the inviting living room is centred around a cozy fireplace, while the sprawling basement offers excellent potential for overnight guests, a recreation room, hobby space, home office, or additional living area. Offering bungalow living, a private outdoor setting, an attached garage, and low-maintenance convenience at a remarkable price, this Virgil home represents outstanding value in Niagara-on-the-Lake. (id:50857)
Beautiful custom-built bungalow by Eric Weins offering over 2,400 sq. ft. of finished living space with 2+2 bedrooms and 3 bathrooms, designed and finished to perfection. This executive home features a stunning stone and stucco exterior and sits on a fully landscaped, low-maintenance lot in a highly desirable, family-friendly neighbourhood within walking distance to schools, shopping, and everyday amenities.The open-concept main floor showcases vaulted ceilings, engineered hickory hardwood flooring, and an abundance of pot lights throughout. The chef-inspired kitchen is a standout, complete with quartz countertops, oversized centre island, custom cabinetry with lighting, pantry, and premium finishes-ideal for both everyday living and entertaining. The dining area flows seamlessly to a 9 x 25 covered composite deck overlooking a fully fenced backyard with beautiful landscaping and a custom 9 x 12 shed.This home is loaded with upgrades and designer touches, including two floor-to-ceiling natural gas fireplaces (main and lower level), custom lighting, linen closets in all bathrooms, and exceptional attention to detail throughout. The fully finished basement offers a spacious rec-room, two additional bedrooms, full bathroom, laundry room, and ample storage space-perfect for growing families or guests.Additional features include a double-wide concrete driveway, generous closet space, and true pride of ownership throughout. A rare opportunity to own a high-quality custom home that blends style, function, and location-this property is a must-see to be fully appreciated. (id:50857)
Welcome to this beautifully updated, move-in-ready home in the West Wood community, offering the perfect combination of modern updates, functional living space, and everyday convenience. At the heart of the home is a stunning chef-inspired kitchen, thoughtfully designed by an interior designer and featuring quartz countertops, under cabinet lighting, soft-close cabinetry, and a layout that's ideal for cooking, entertaining, and family gatherings. Both bathrooms have been tastefully updated with contemporary finishes, giving the home a fresh feel. Enjoy carpet-free living with beautiful hardwood flooring and quality laminate throughout, creating a warm, stylish, and low-maintenance space. Perfect for a growing family, this home offers spacious living areas, a generous backyard for outdoor enjoyment, and the added benefit of a separate entrance through the garage to the basement, providing flexibility for extended family, guests, or future possibilities. You'll be just minutes from Costco, Metro, restaurants, shopping along Lundy's Lane, schools, parks, and everyday amenities. Everything you need is close by, making this an ideal place to call home. With thoughtful updates, functional features, and an excellent location, this home is ready for its next chapter. (id:50857)
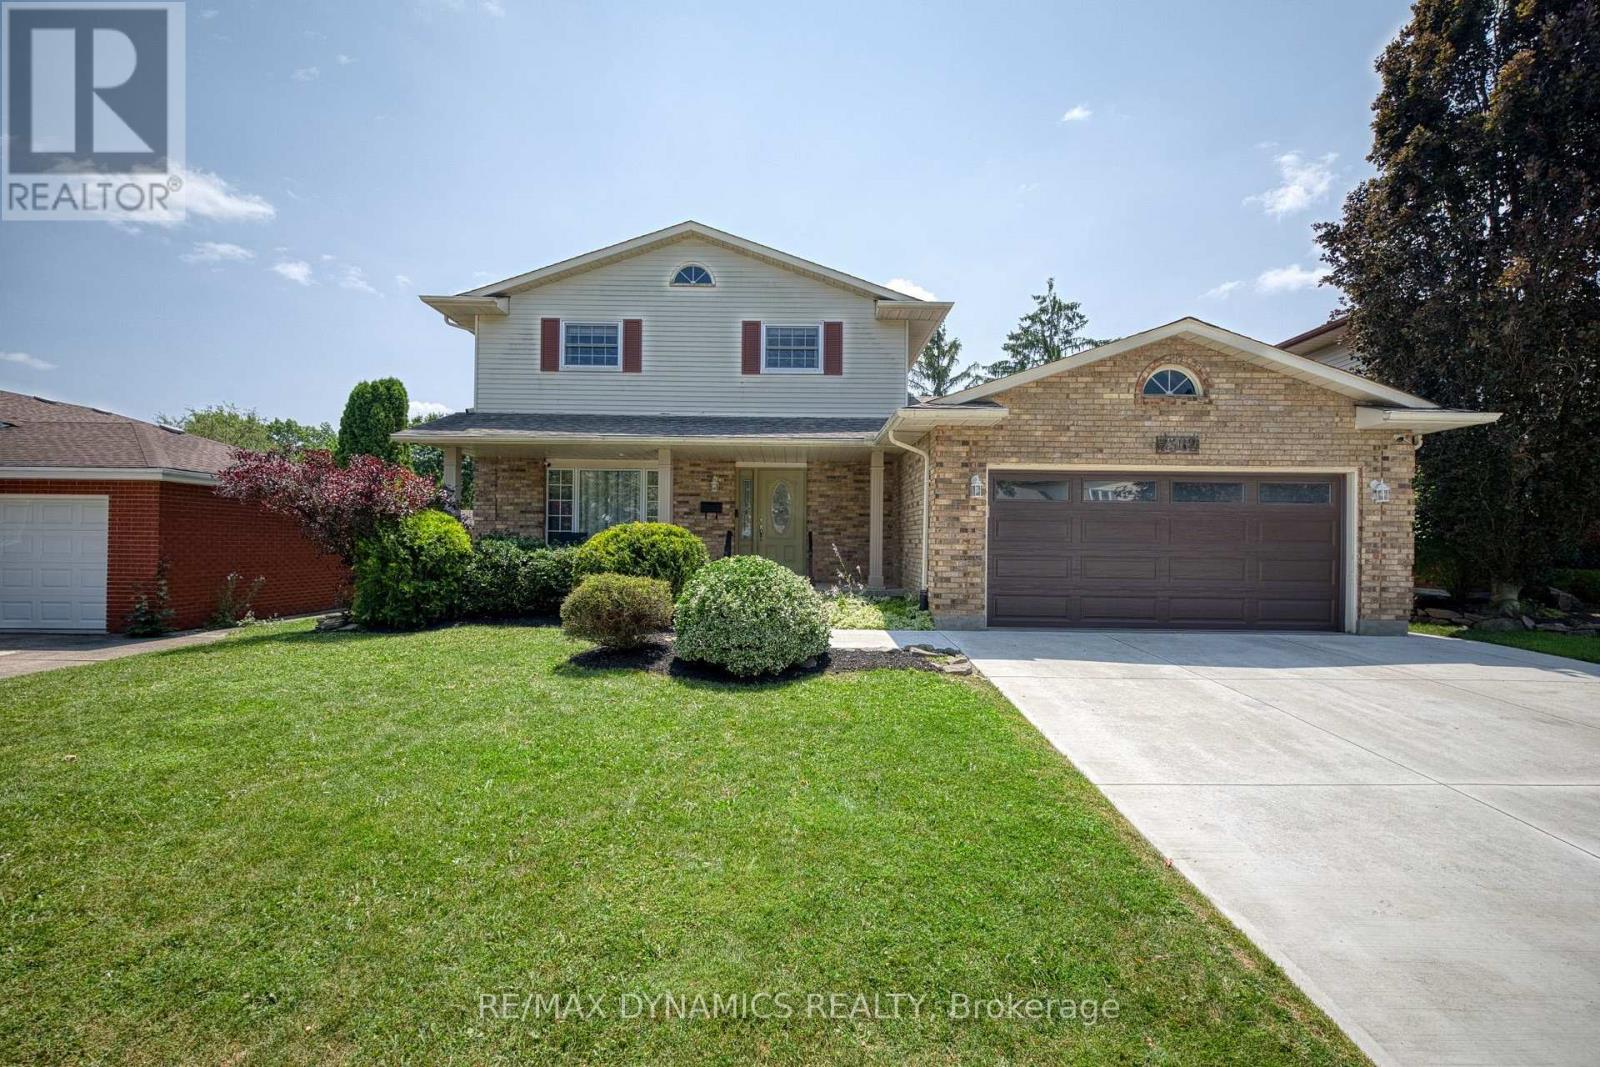
Welcome home! Proudly offered for the first time by its original owners, this exceptional two storey home has been lovingly maintained and is ready to welcome its next family. Located in the highly sought after Vansickle neighbourhood of St. Catharines, this spacious home offers it all! Designed with family living in mind, the home features four generous bedrooms plus a dedicated office that can easily serve as a fifth bedroom, playroom or home workspace. The welcoming foyer leads to two separate living areas, including a warm and inviting family room with a gas fireplace, providing plenty of space for both everyday living and entertaining.The bright eat in kitchen offers abundant cabinetry, generous counter space and overlooks the private backyard, making it the true heart of the home. The formal dining room is ideal for family dinners and special occasions, while the convenient main floor laundry room with direct access to the garage adds everyday practicality.Upstairs, each bedroom is generously sized, including the spacious primary suite featuring a walk in closet and private ensuite with a relaxing soaker tub and separate shower.The finished lower level extends the living space with a bright recreation room, an additional bedroom, rough in for a future bathroom, utility room and plenty of storage. Large windows provide an abundance of natural light, creating a bright and welcoming space for family and guests.Step outside to your own private backyard retreat featuring an inground saltwater pool, perfect for summer entertaining, family gatherings or simply relaxing. The beautifully landscaped yard and impressive stamped concrete driveway provide exceptional curb appeal and reflect the pride of ownership found throughout the home. Ideally located close to excellent schools, parks, walking trails, Brock University, the new hospital, shopping, restaurants, Highway 406 and the QEW, this home offers everything today's growing family is looking for. (id:50857)
Detached. Updated. Move in ready. Theses are just a few words that come to mind when viewing 3 Osborne. With over 1,000 square feet, the main floor features a new eat in kitchen, spacious living room, dining room/ bonus room with main floor laundry. Main floor primary bedroom and 4 piece bathroom. Upstairs has two additional spacious bedrooms. The backyard has a two tiered deck, fully fenced, detached garage and the private drive is long enough for 3 cars. Newer furnace, roof & windows. Come see for yourself and fall in love! (id:50857)
Welcome to 196 Warner Road, Niagara-on-the-Lake! Situated on just shy of an acre, this property offers privacy, space, and the feeling of escaping it all without sacrificing convenience. This beautifully maintained home features 3 bedrooms and 2 bathrooms on the main level. The open-concept main floor showcases a gorgeous kitchen, fully renovated in 2021, featuring a peninsula island, formal dining area, and cozy living room with two walkouts to the terrace running the entire width of the home, the perfect place to enjoy your morning coffee or unwind at the end of the day. Off the kitchen, you'll also find convenient access to a fully enclosed dog patio and clothesline area.The spacious primary suite complete with 2 closets and ensuite also has its own access to the terrace.The lower level offers a large rec room featuring a wood-burning fireplace and sliding glass doors leading to a versatile three-season sunroom. Additional space includes a generous laundry room with updated flooring (2025), a 3-piece bathroom, and office area, offering flexibility for growing families, hobbies, or work-from-home needs.The backyard is truly something special. Beautifully landscaped and thoughtfully designed, it features space for a home garden, chicken coop, playground, storage sheds, and even a charming pond complete with a small bridge. Recent updates also include: new front porch and parging (2025), updated basement flooring (2025), new weeping tile(2024), and a new window above the front entry (2025). The home is also equipped with a UV water treatment system for added confidence and convenience.This is the Canadian dream, grow your own fruits and vegetables, collect fresh eggs, and enjoy the peace and privacy of country living, all while being just a short drive to Niagara College, the Outlet Collection, White Oaks gym, the QEW, Niagara Falls, and everyday amenities. (id:50857)
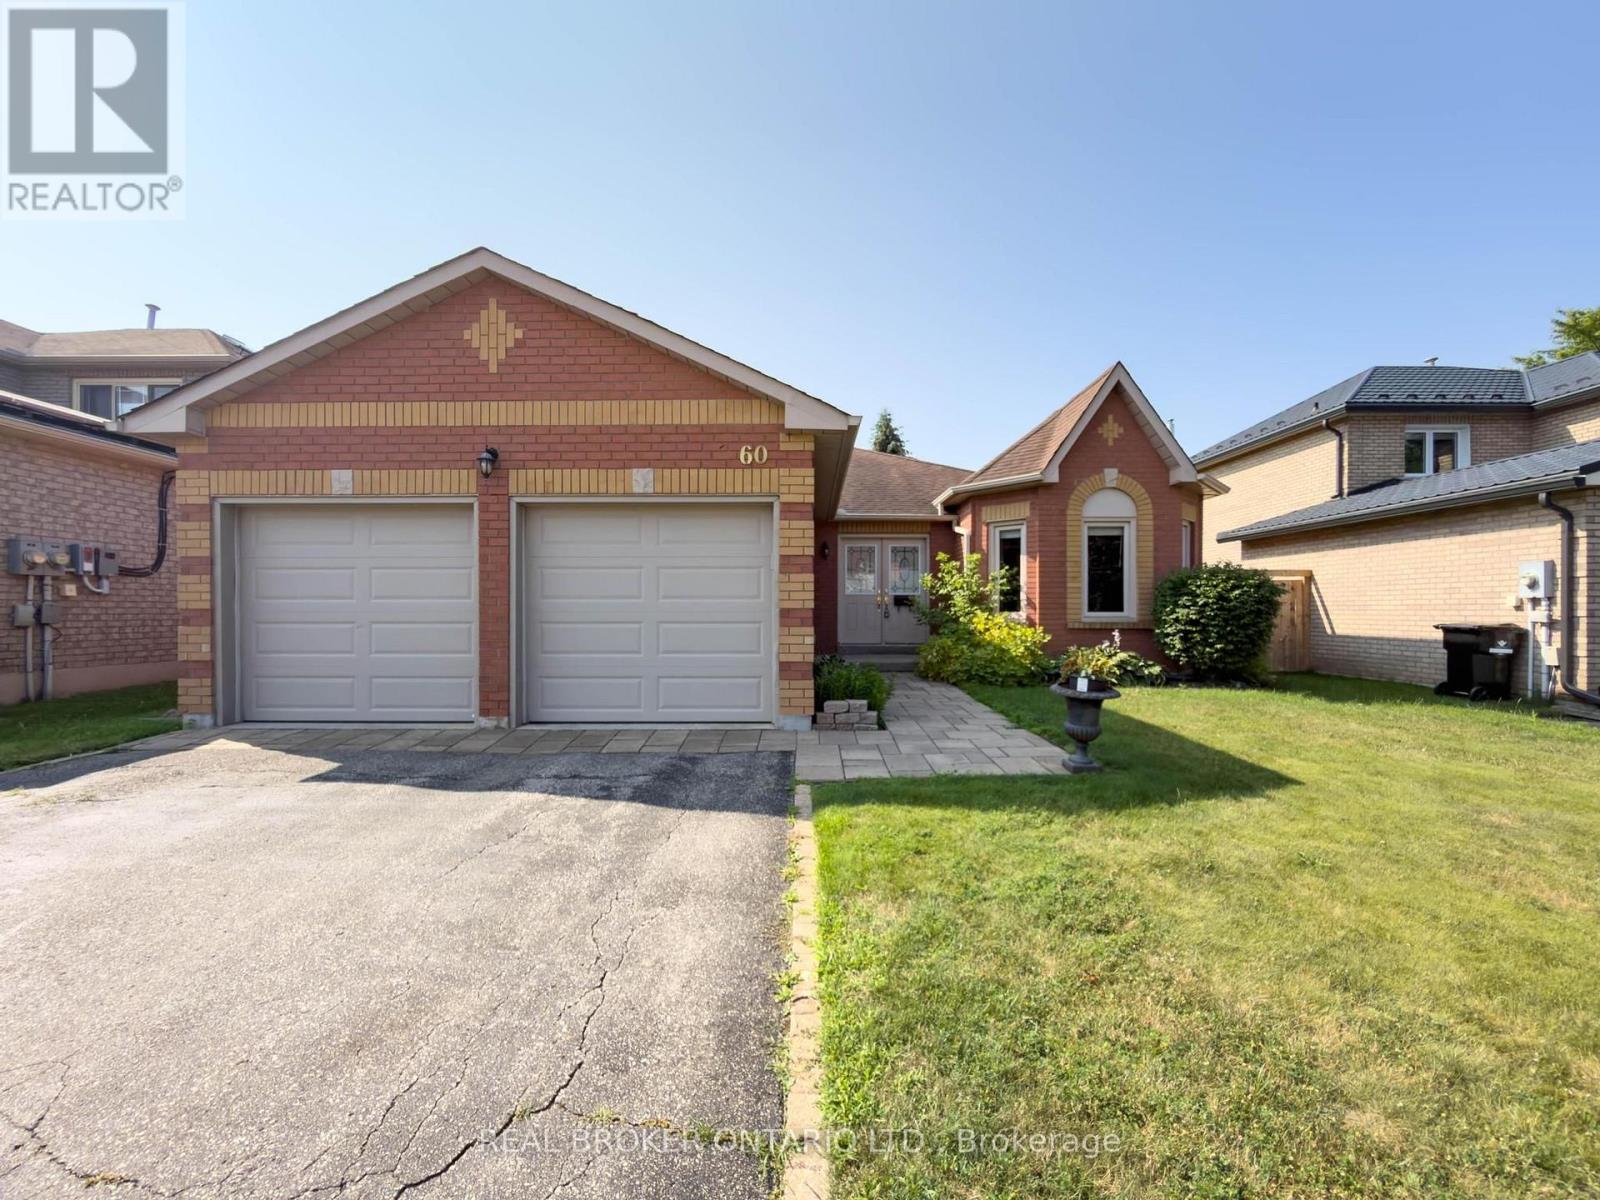
Welcome to 60 Attwood Drive, A Rare Find in a Sought-After Cambridge Neighbourhood! This beautifully designed 1,610 sq. ft. bungalow offers the perfect blend of comfortable everyday living and functional entertaining space. With 3 bedrooms and 2.5 bathrooms, this home is ideal for families, downsizers, or anyone looking for the ease of main-floor living. Step inside to find a formal living and dining room, perfect for hosting guests, alongside a warm and inviting main floor family room for everyday relaxation. The eat-in kitchen offers plenty of space for casual meals and gathers the whole family together with ease. Retreat to the spacious primary suite, complete with a walk-in closet and a private 3-piece ensuite. Downstairs, the finished basement expands your living space even further with an oversized rec-room and wet bar, ideal for entertaining, a dedicated workshop for hobbyists and DIYers, and a private office for those working from home. Additional features include an attached 2-car garage, offering plenty of parking and storage. (id:50857)
Spacious 2-storey home on an impressive 50' x 150' lot in the heart of Chippawa! Located at 8289 Willoughby Drive, this well-designed home offers a functional layout with a sought-after main floor primary bedroom complete with a private 2 piece ensuite. Offering a spacious layout, generous room sizes, and an exceptional lot, this home is ideal for families seeking space both inside and out. Upstairs, you'll find three additional bedrooms and a full bathroom. Outside, enjoy the expansive backyard and a driveway with parking for up to six vehicles. Situated in a desirable neighbourhood just minutes from the Niagara River Parkway, parks, trails, the Patrick Cummings Memorial Sports Complex, schools, and everyday amenities, this home offers the perfect blend of space, convenience, and location. Whether you're looking for room to grow or a home with incredible potential in a fantastic community, 8289 Willoughby Drive is ready to welcome its next owners. (id:50857)