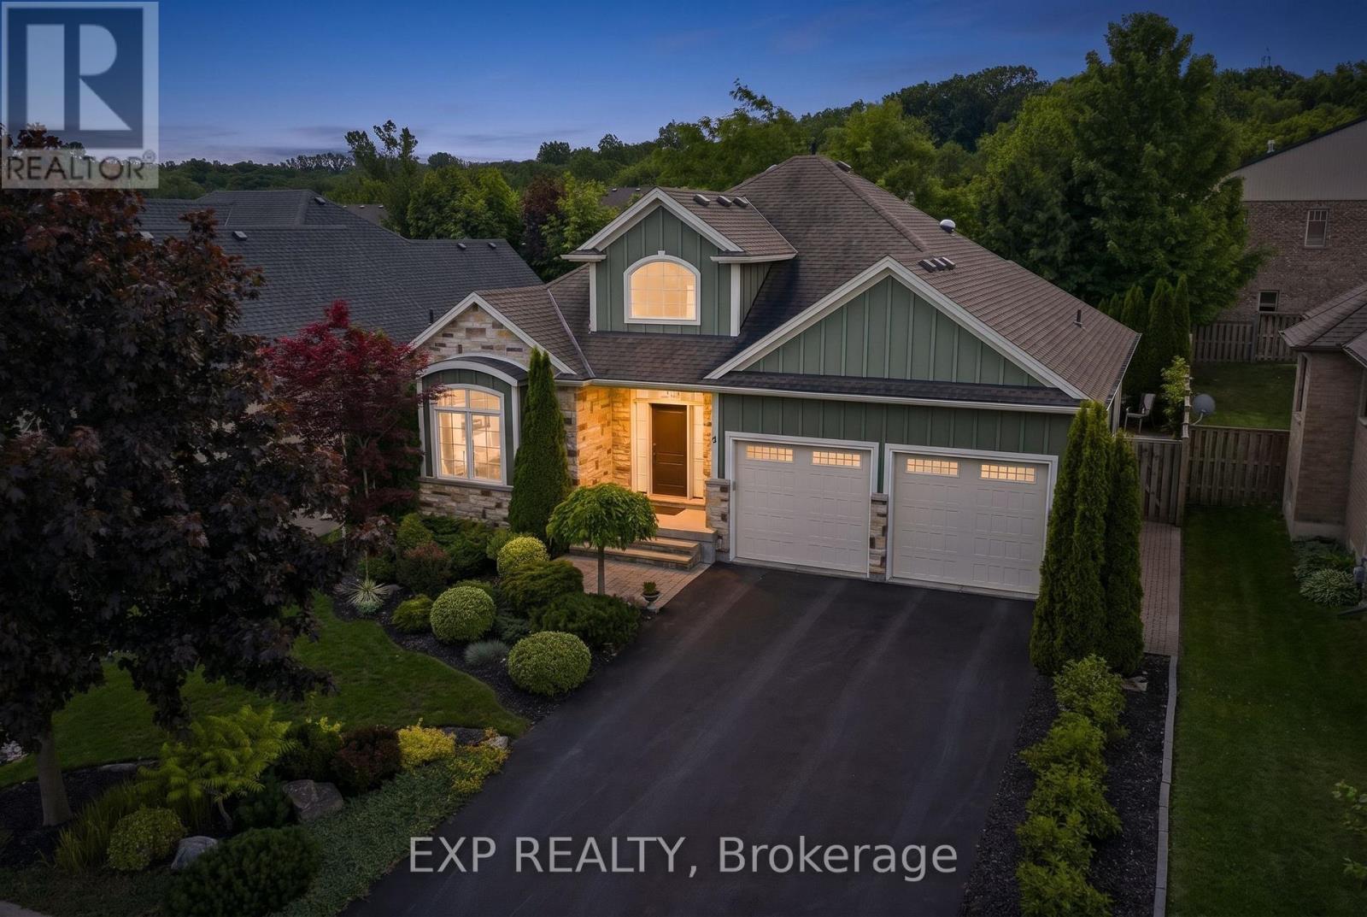
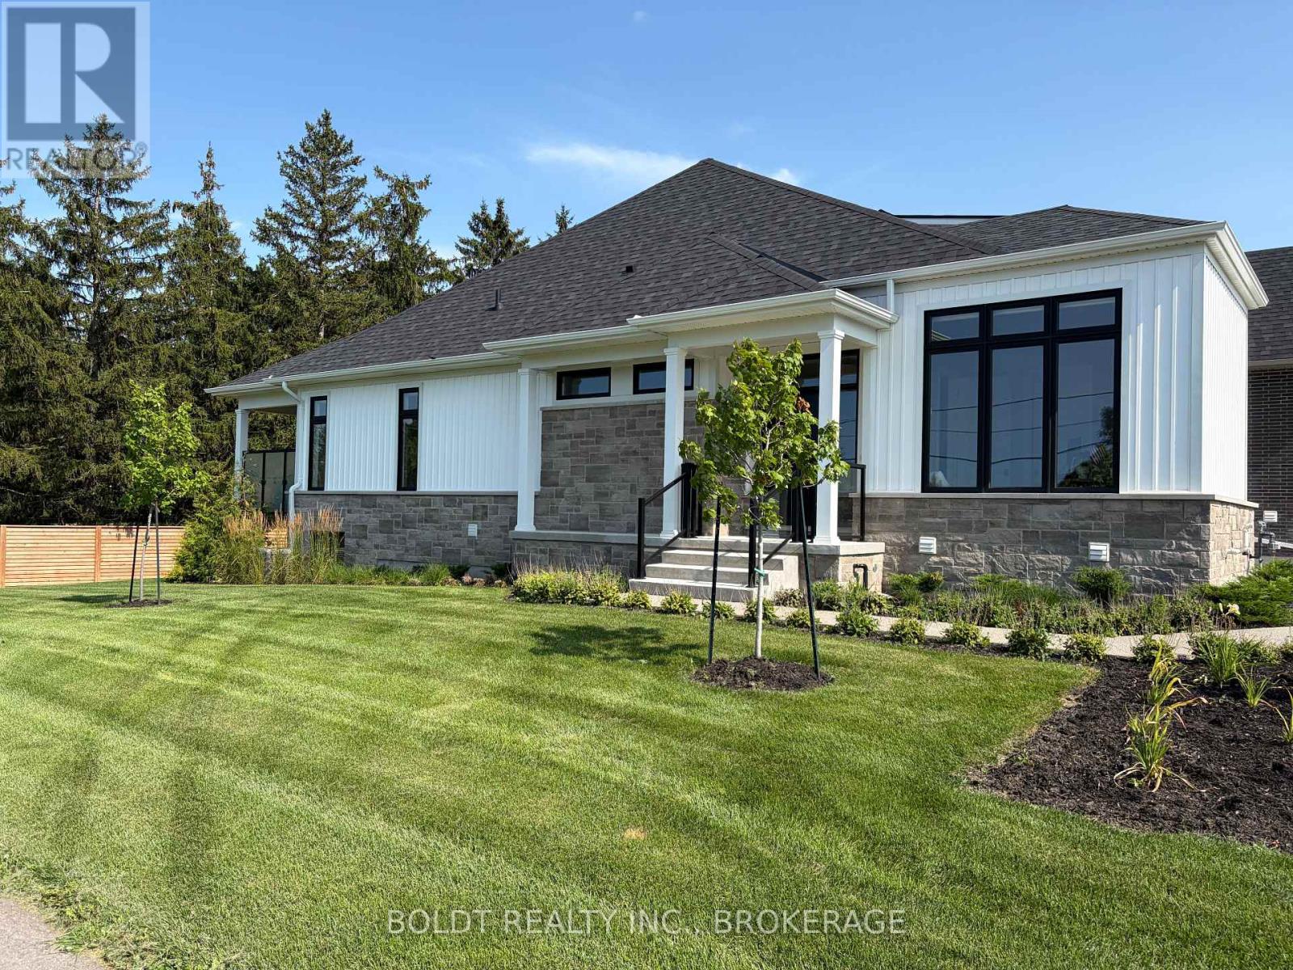
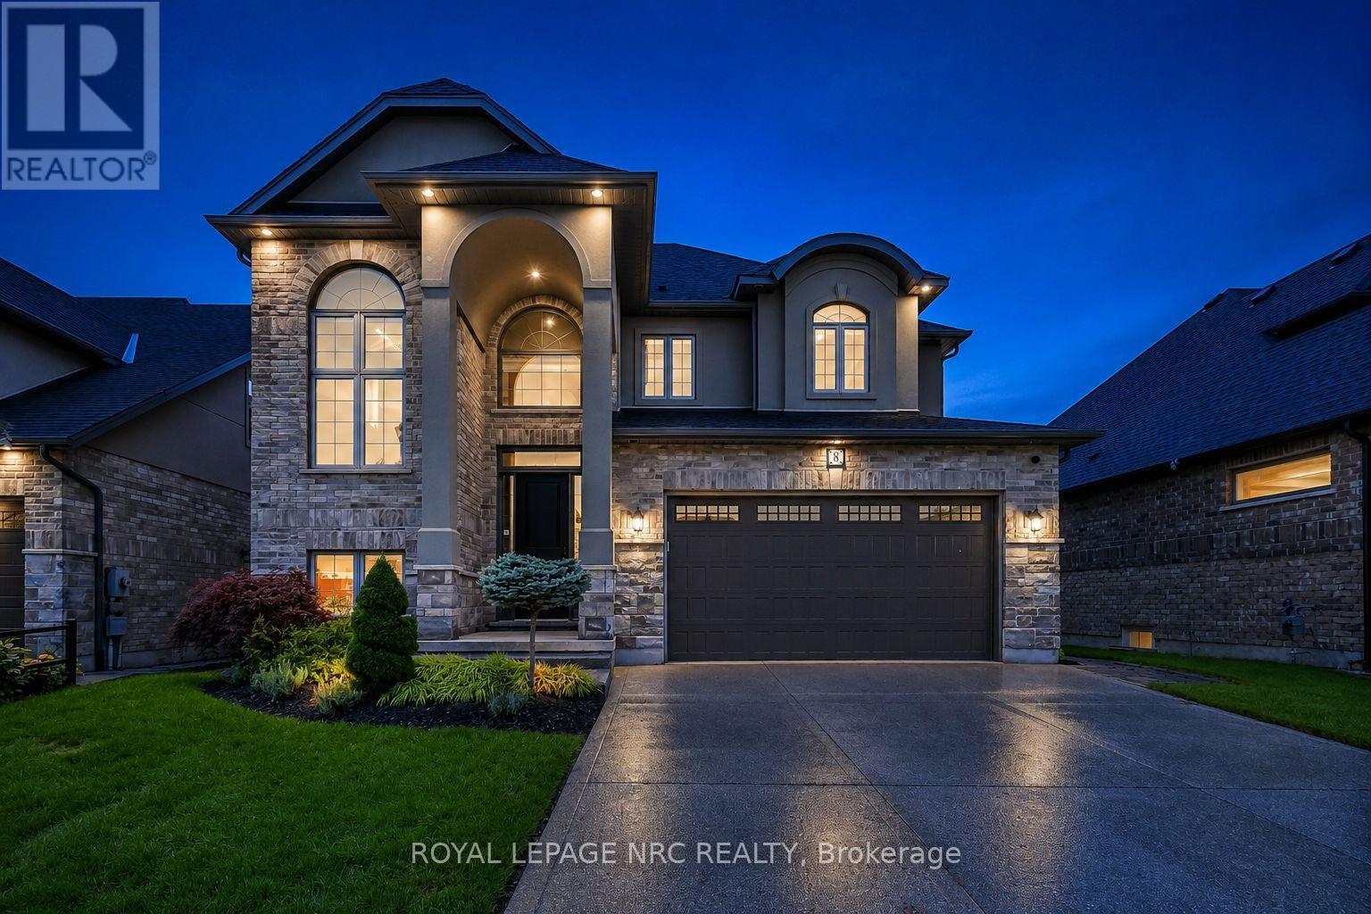
Nestled within the sought-after Creekside Estates community in St. Davids, this beautifully designed home offers a perfect balance of elegance and comfort. With approximately 1,600 sq. ft. above grade and almost 3,000 sq. ft. of finished living space, this exceptional property is ideally suited to both everyday living and effortless entertaining.The heart of the home is a bright open-concept living, dining, and kitchen area where quality finishes and timeless design create a warm and inviting atmosphere. The living room is anchored by a gas fireplace trimmed with stone and framed by built-in bookshelves. A beautiful sunroom extends the living space and provides the perfect place to relax and enjoy views of the professionally landscaped backyard. Thoughtful details, including solar tubes that enhance natural light in the kitchen and bathroom, add to the home's appeal. The spacious primary suite offers a peaceful retreat, while a second bedroom/office and full bathroom complete the main level. The finished lower level provides exceptional flexibility with two additional bedrooms, a full bathroom, and generous recreation space for guests, hobbies, or multi-generational living. Refined, welcoming, and perfectly positioned to enjoy everything Niagara-on-the-Lake has to offer, this is a rare opportunity to enjoy low-maintenance living in one of the region's most desirable communities. (id:50857)
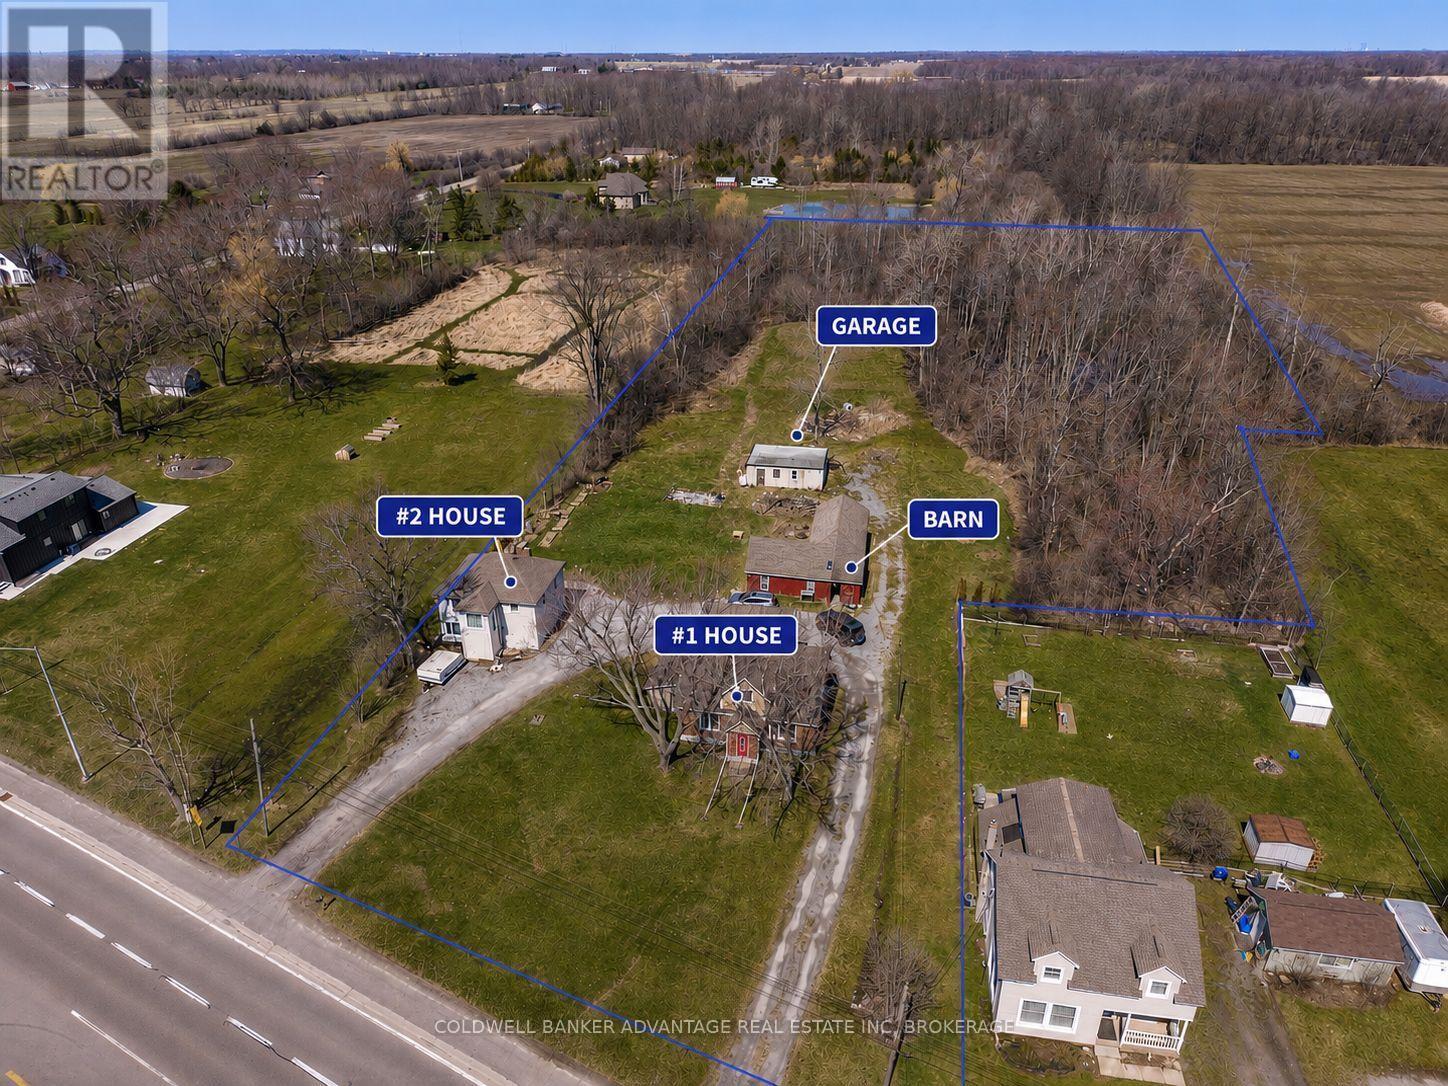
Rare opportunity to own a versatile 4-acre property featuring two fully detached homes, ideal for multi-generational living, rental income, or a live/work setup. This unique offering includes a barn, garage, chicken coops, and a blend of open land and mature treed areas providing both usability and privacy. Both homes have seen key updates including new septic system, new windows, and two newer boiler systems, along an updated kitchen, all 3 updated bathrooms and flooring in select areas. The property is serviced by two cisterns, offering practical rural living solutions. A truly one-of-a-kind property with endless potential-properties like this don't come around often. 'Third' floor in room sizing is 2nd home. Some photos have been virtually cleared of tenant belongings and/or staged. (id:50857)
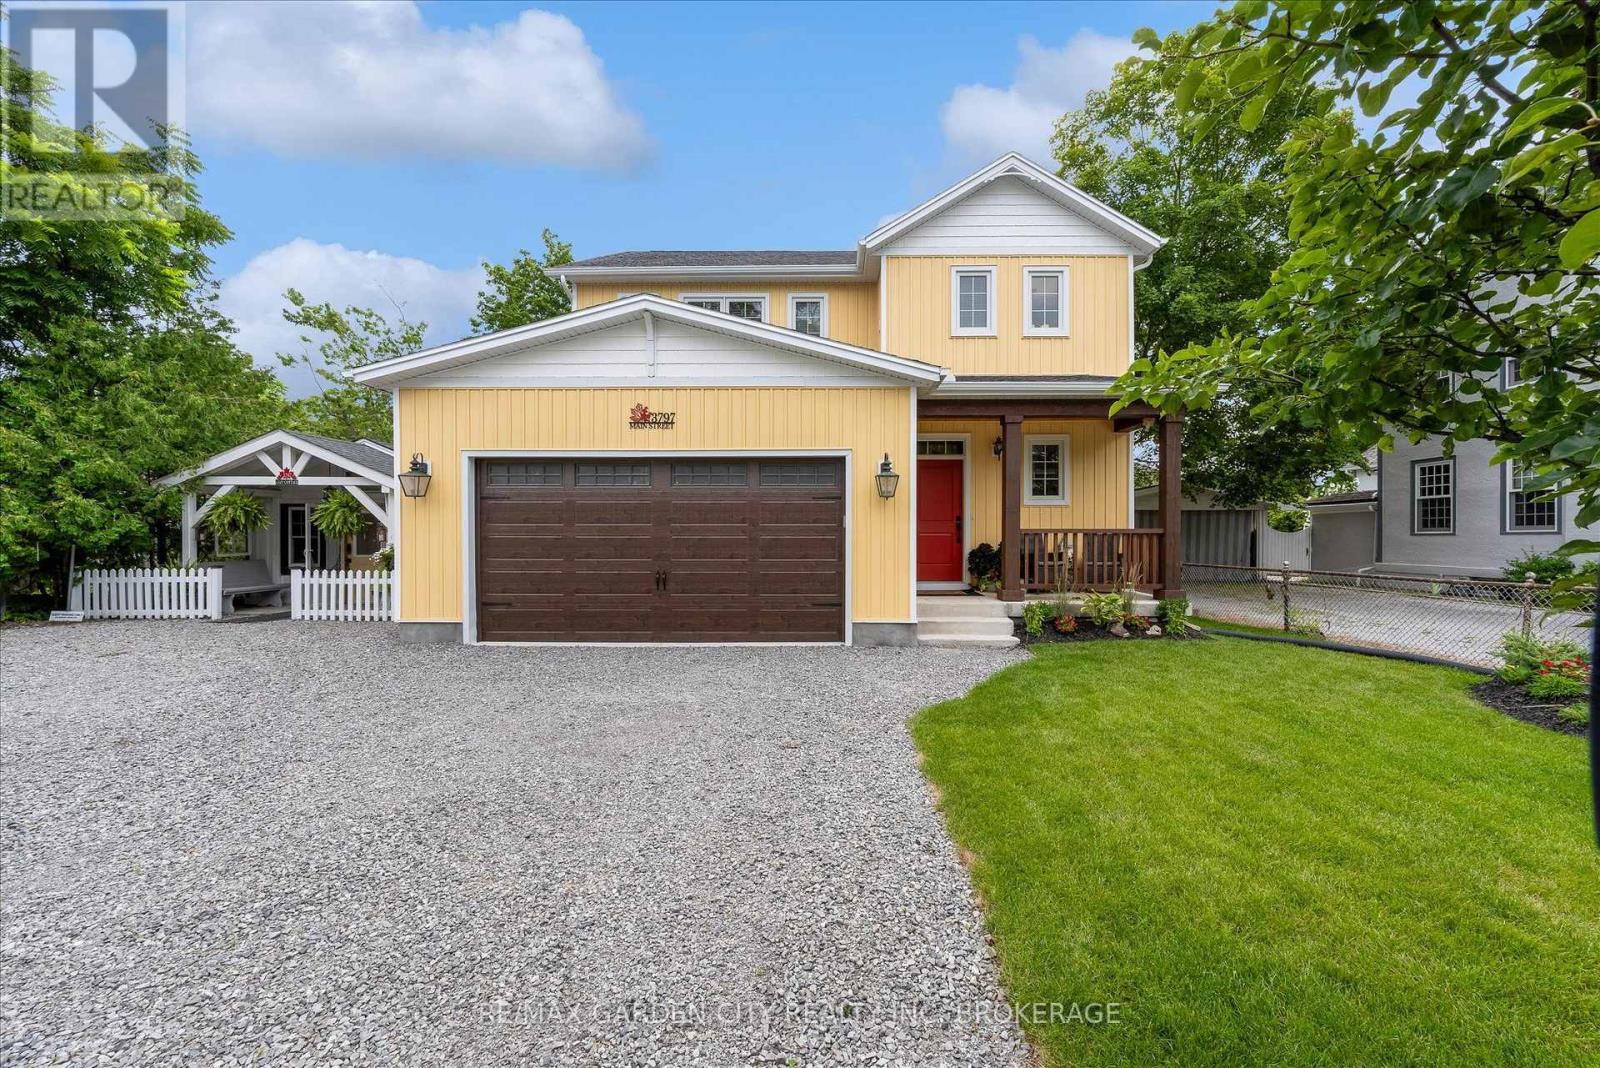
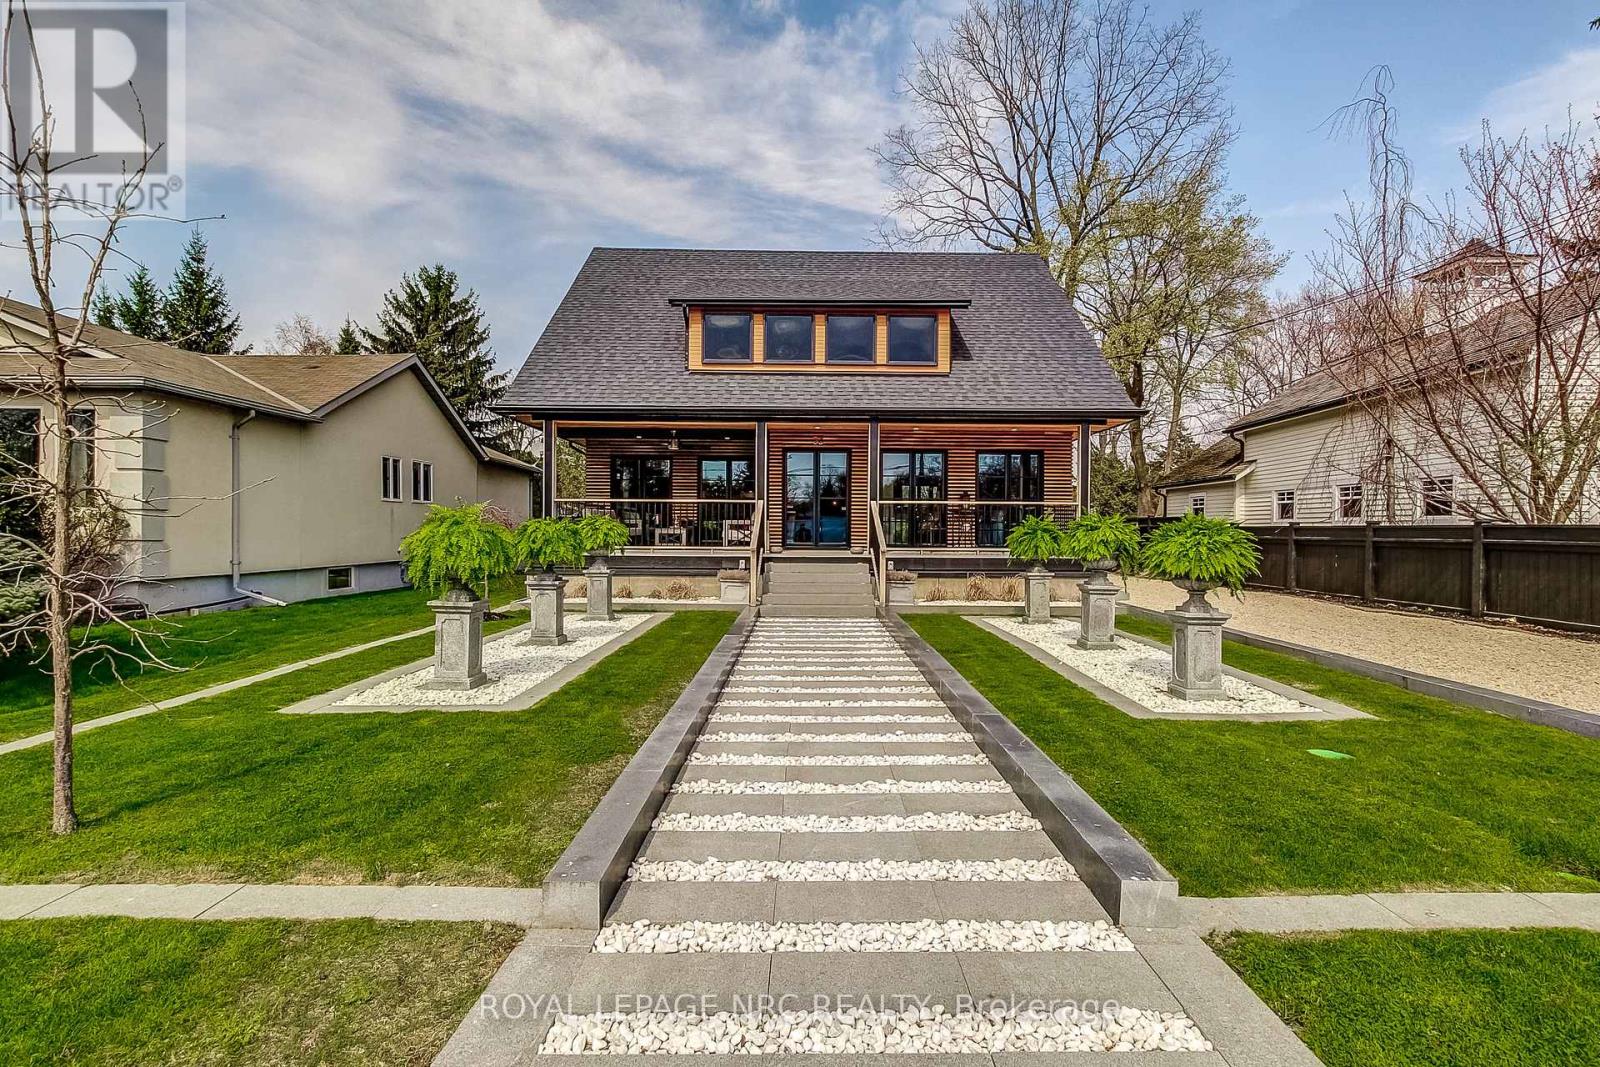
Some homes offer an address....3797 Main Street offers a place within the story of Jordan.Newly built yet perfectly at home among the historic architecture, vineyards and village charm that surround it, this distinctive two-storey home brings modern comfort to one of Niagara's most treasured communities.A covered front porch welcomes you inside, where the open-concept living, dining and kitchen areas create a natural gathering place. Sunlight fills the space, meals take shape around the kitchen and patio doors invite everyday living into the quaint backyard beyond.Upstairs, three comfortable bedrooms offer peaceful personal retreats, while the finished walkout lower level provides additional space for movie nights, overnight guests, a growing family or changing plans. A double-car garage adds convenience and valuable storage.Adding to the property's unique appeal is a charming detached cottage-a flexible space ready to welcome family and friends or inspire its next chapter as a private studio, creative workspace or quiet retreat.From your front door, wander along Main Street for fresh bread or lunch at RPM Bakehouse, browse Jordan's boutiques and galleries, meet friends at the Inn on the Twenty, or take the scenic route home through surrounding vineyards and orchards. Wineries, Restaurant Pearl Morissette and the trails at Ball's Falls are all part of the lifestyle that makes this community so special.Offering space to gather, room to retreat and the rare opportunity to enjoy a newly built home in the heart of historic Jordan, 3797 Main Street is ready for its next chapter.Perhaps it begins with you. (id:50857)
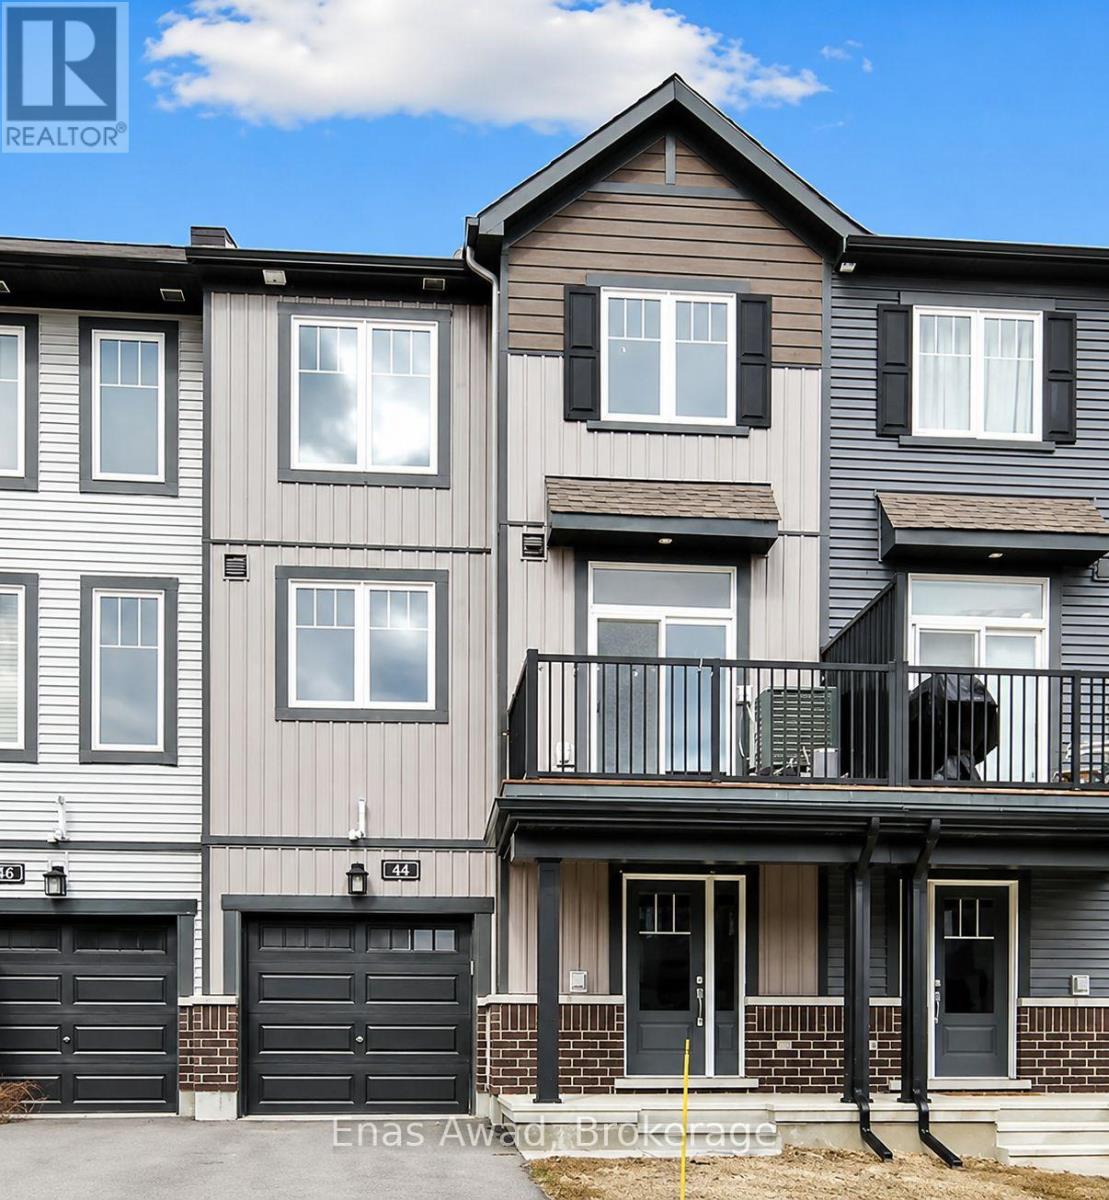
AVAILABLE OCTOBER 1ST!! Welcome to 44 Teelin Circle, a modern and spacious 3-story freehold townhome, offering a bright, open-concept 2-bedroom, 1.5-bathroom living space in the desirable Half Moon Bay / Quinn's Pointe community. The unit includes in-unit laundry, stainless steel appliances, ceramic tile flooring in the foyer, laundry area, and all bathrooms, hardwood and carpet flooring throughout, a private balcony, garage parking, and air conditioning. The open-concept layout flows seamlessly between the living, dining, and kitchen areas, creating a warm and inviting atmosphere perfect for relaxing or entertaining. Location: close to top local schools including St. Benedict Elementary, Half Moon Bay Public School, and St. Joseph Catholic High School; steps from Guinness Park; near the Minto Recreation Complex; close to Chapman Mills Marketplace, cafés along Greenbank Road and Strandherd Drive, and the Barrhaven Medical Centre. Criteria: pets considered; non-smoking unit/premises; minimum one-year lease; first and last month's rent required. BASEMENT: N/A. PARKING: GARAGE PARKING INCLUDED. UTILITIES: ALL UTILITIES EXTRA + HOT WATER TANK RENTAL. RENT: $2350/MONTH (id:50857)
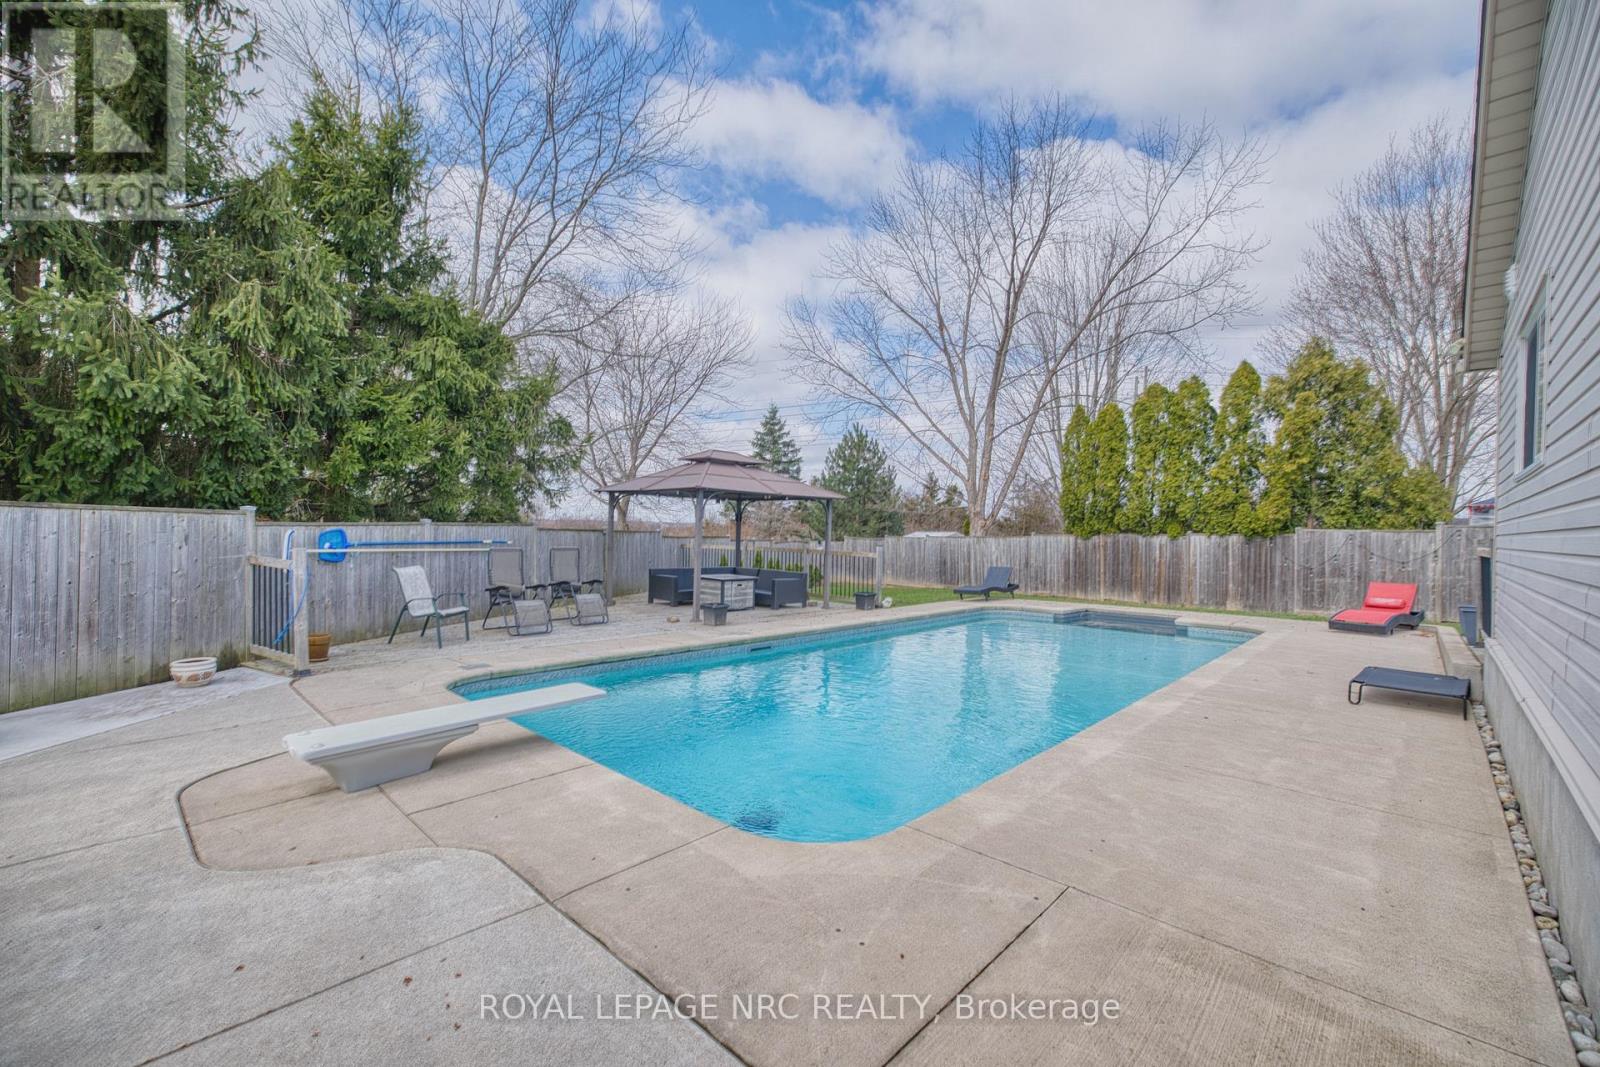
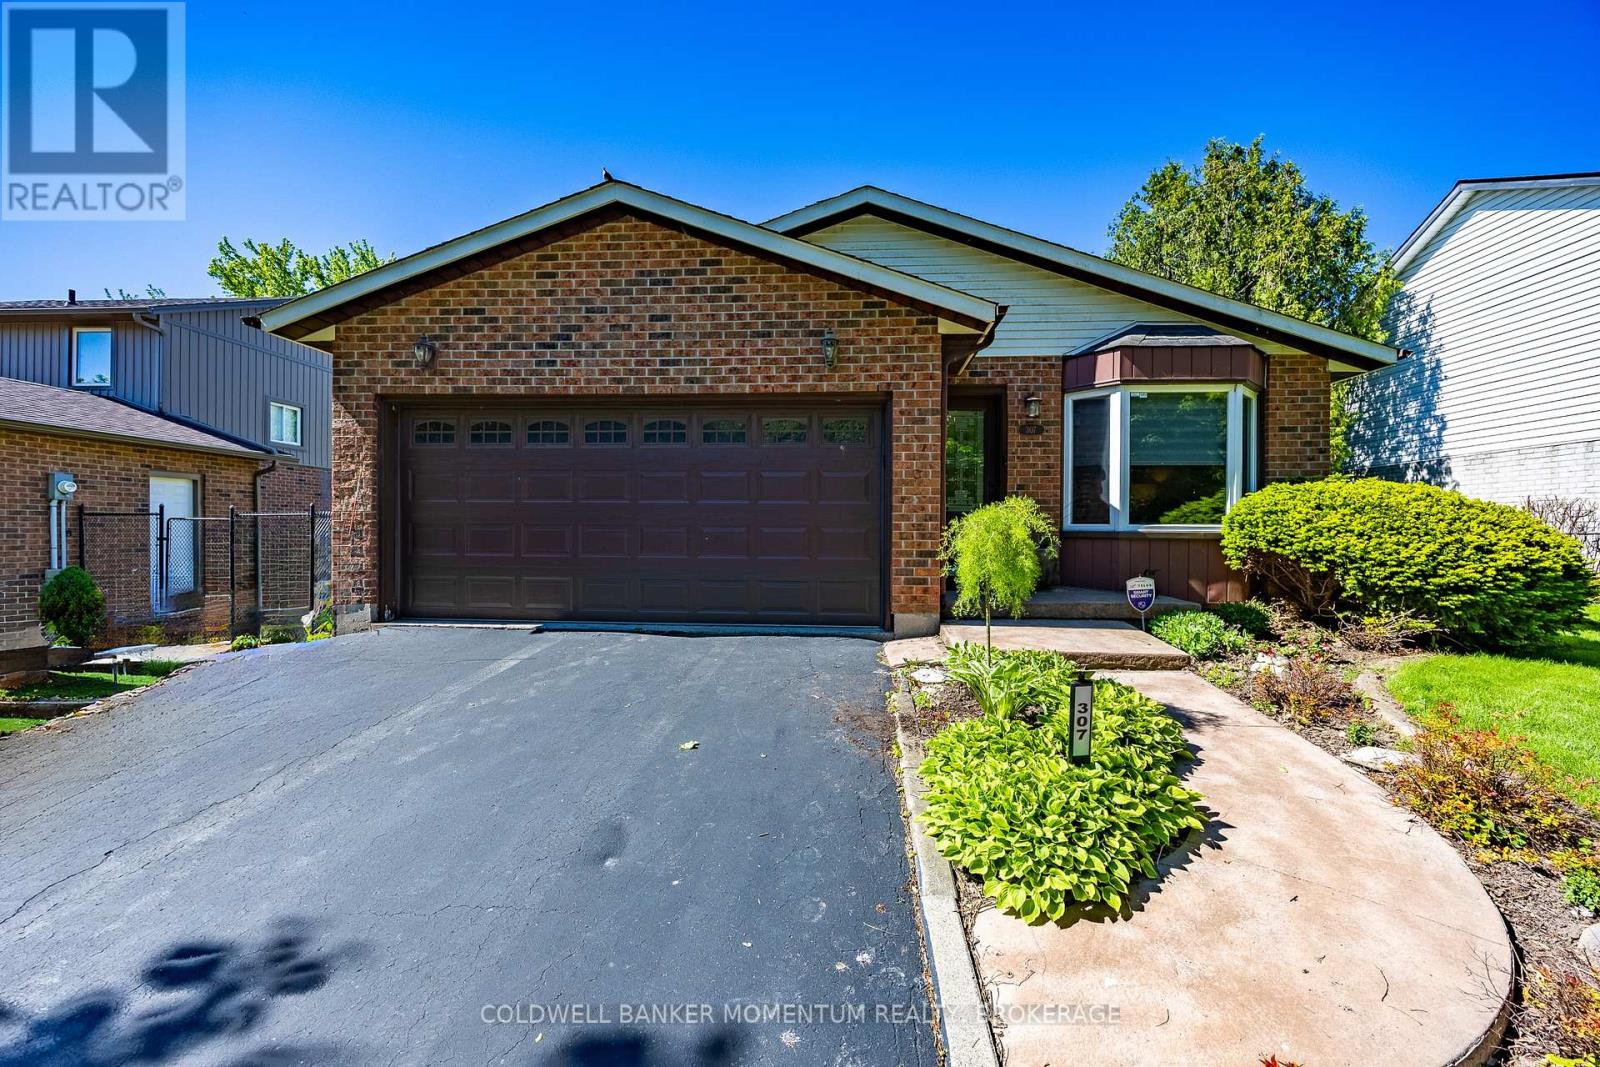
There's still plenty of summer left to enjoy! Tucked on a quiet circle just off Vansickle Rd., this well-maintained 3+1 bedroom, 1+1 bathroom home offers the space, comfort, and neighbourhood feel buyers are looking for. Set on an oversized pie-shaped lot, the backyard is a standout, featuring a large in-ground pool with a brand-new heater, multiple entertaining areas, and plenty of room to gather, play, or simply unwind in your own private oasis. Inside, bright and functional living spaces make everyday life easy, while the finished basement adds valuable flexibility for a rec room, home office, gym, or guest space. With the kids heading back to school soon and fall just around the corner, it's the perfect time to settle into a home in a sought-after neighbourhood where neighbours become lifelong friends. Enjoy the pool now, get comfortable before fall, and make this the place you'll love coming home to in every season. (id:50857)
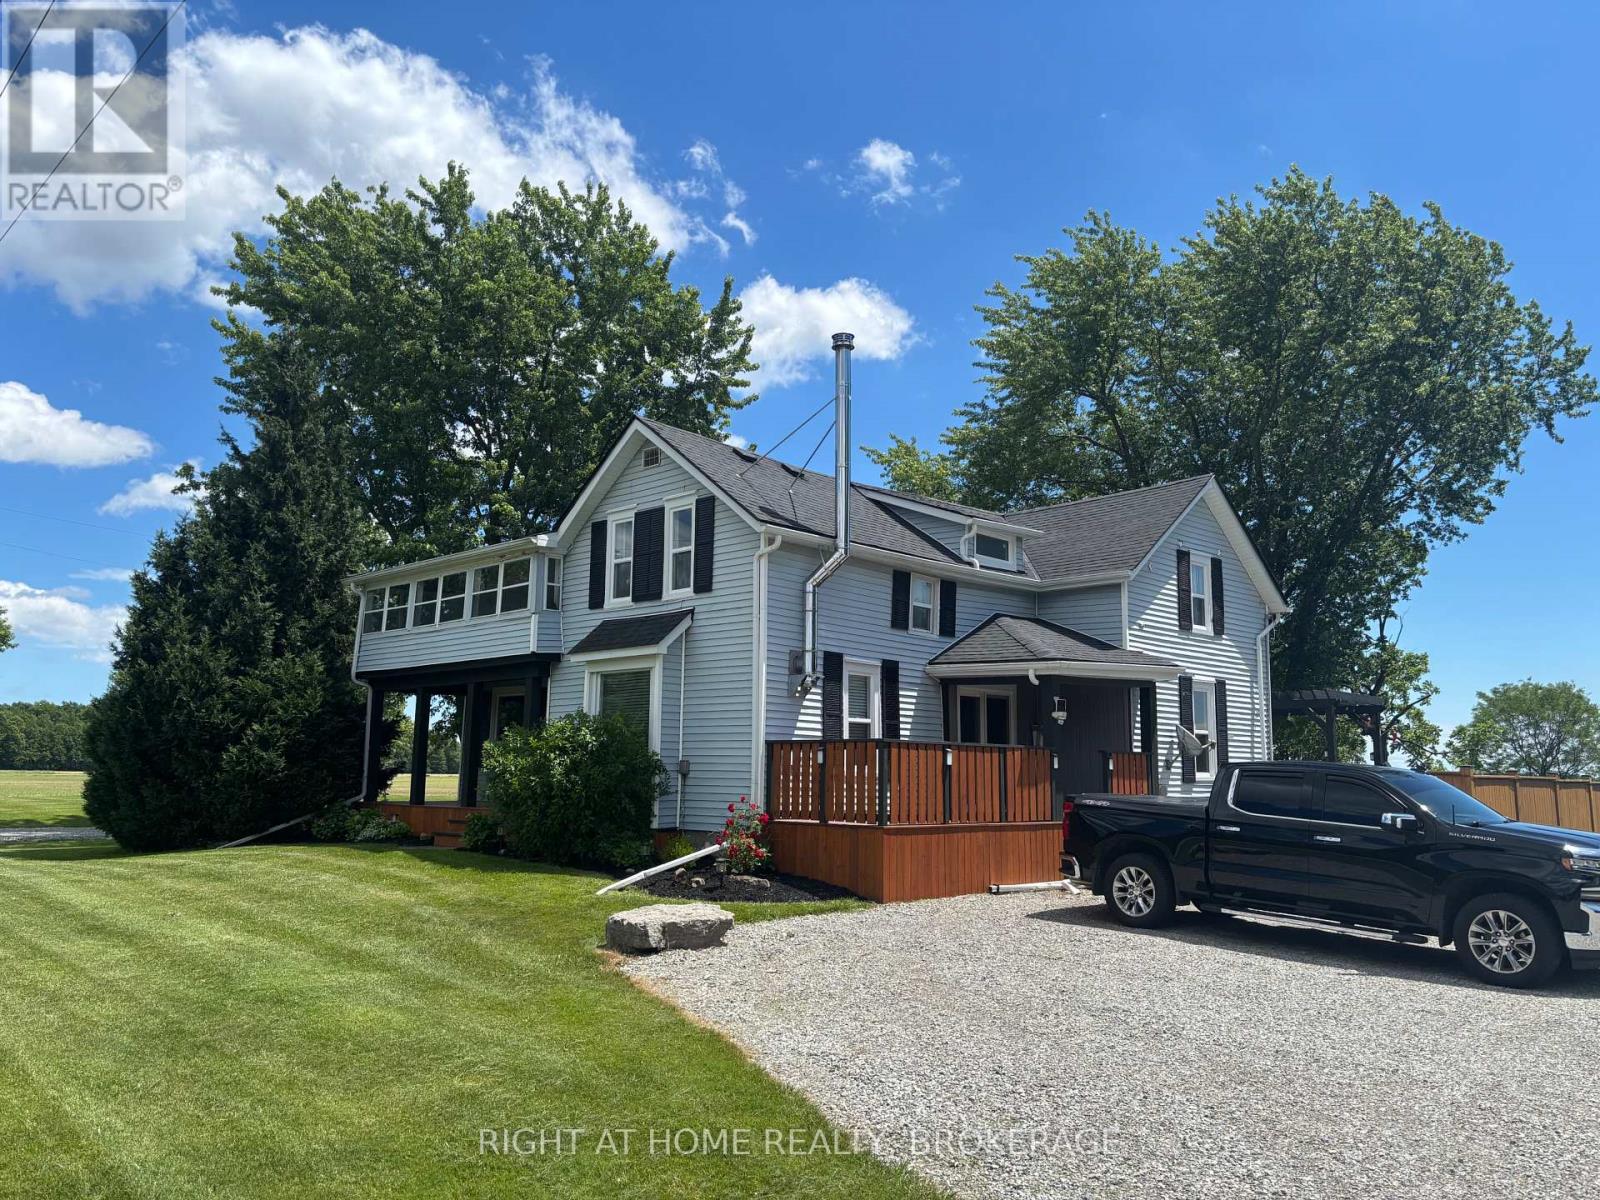
Dreaming of Country Living With Space for the Whole Family? Welcome to 720 Webber Rd a charming two-story home on a spacious 1.5-acre lot, offering the peace of no rear or side neighbours. Close to the E.C Brown Conservation Area next to River Road which is great for fishing or kayaking. This beautifully maintained property features: 4 Large Bedrooms 2 Bathrooms. It has a, Main-Floor Bedroom or Office Attached Garage plus a 60'x 24' Workshop and a bonus 20'X 17' Shop both with hydro (perfect for a second garage/ hobby/ or extra storage). Living/dining room has newly refinished hardwood flooring, Large eat-in kitchen with sliding door to a fenced in backyard with an updated raised deck. Convenient main-floor laundry and a 2-piece guest bathroom. Second Floor Features: 3 spacious bedrooms, Updated 4-piece bathroom, and a large sunroom. Multiple decks and patios for outdoor entertaining. New side driveway for extra parking installed, new 3000-gallon cistern installed. Tons of rock added to both driveways. Additional updates include: Shop resided, Roof, eavestroughs, soffits & fascia, wood-burning fireplace, 2021, most windows 2026, some new flooring, 2 new sump pumps, ceilings drywalled 2026, freshly painted throughout, Most doors done within the last 5 years. Updated sunroom with new door, Concrete patio, fence in the back, Ceiling fans & some light fixtures Updated Front & garage door 2020, garage door opener 2020, A/C 2020, Plumbing in the basement, water pump, and more. Basement can be used for hobbies. The two storey shop has an updated galvanized steel roof. All this within just 10 minutes of shopping and amenities. City said an accessory home could be built on the property. Buyer to verify with city. Owner is Licensed Realtor. (id:50857)
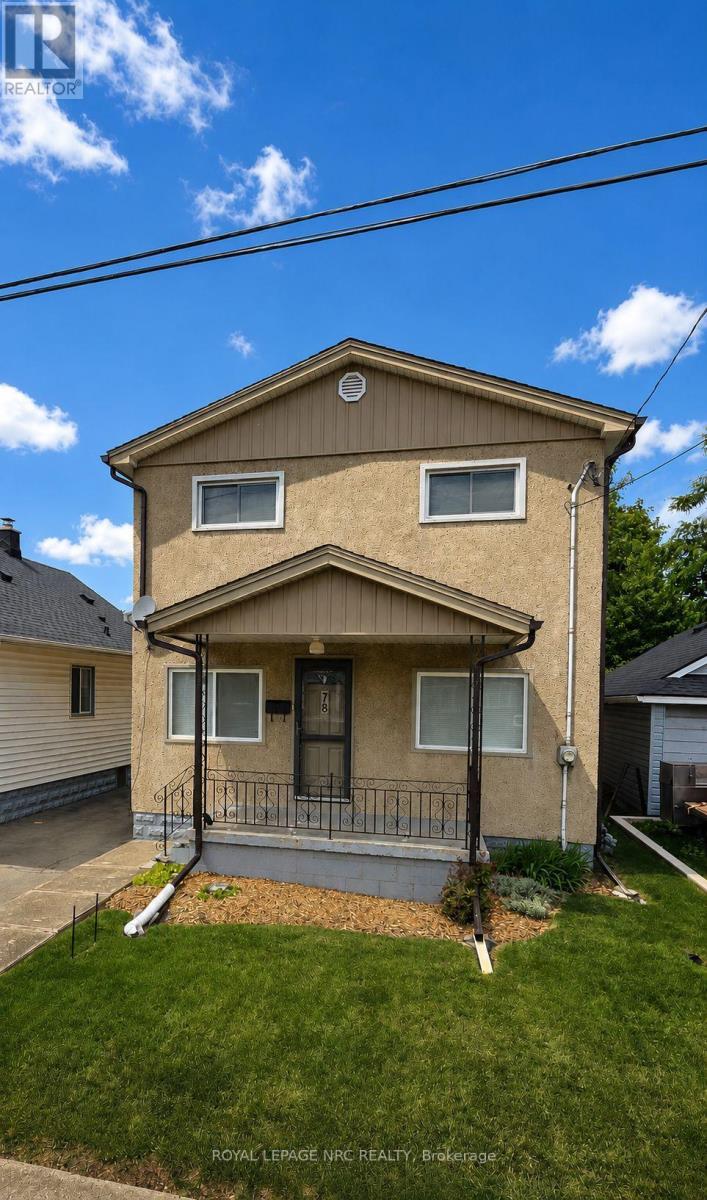
Welcome to 78 York Street. This charming two-storey home has been lovingly maintained and offers plenty of space for growing families or anyone looking for room to spread out. This home offers you structural peace of mind while also featuring four generously sized bedrooms and two full bathrooms, this bright and inviting home is filled with natural light. The spacious layout blends comfort with timeless character, creating a warm and welcoming place to call home. Extensive updates provide added peace of mind, including fresh paint (2025), updated kitchen and bathroom countertops, backsplash (2025), furnace and smart thermostat (2024), electrical panel with surge protector (2025), sump pump with battery backup, waterproofing and weeping tile, updated windows and front and back doors. Outside, you'll find a detached garage with electrical garage door opener, parking for three vehicles, and a property that reflects the same pride of ownership found throughout the home. Conveniently located just minutes from the 406 and 140, numerous schools, parks, shopping, and your everyday amenities. This is an exceptional opportunity to own a meticulously maintained home in one of Welland's most established neighbourhoods. Don't miss your chance to make 78 York Street your next home. Property being sold as is by Estate Trustee. (id:50857)
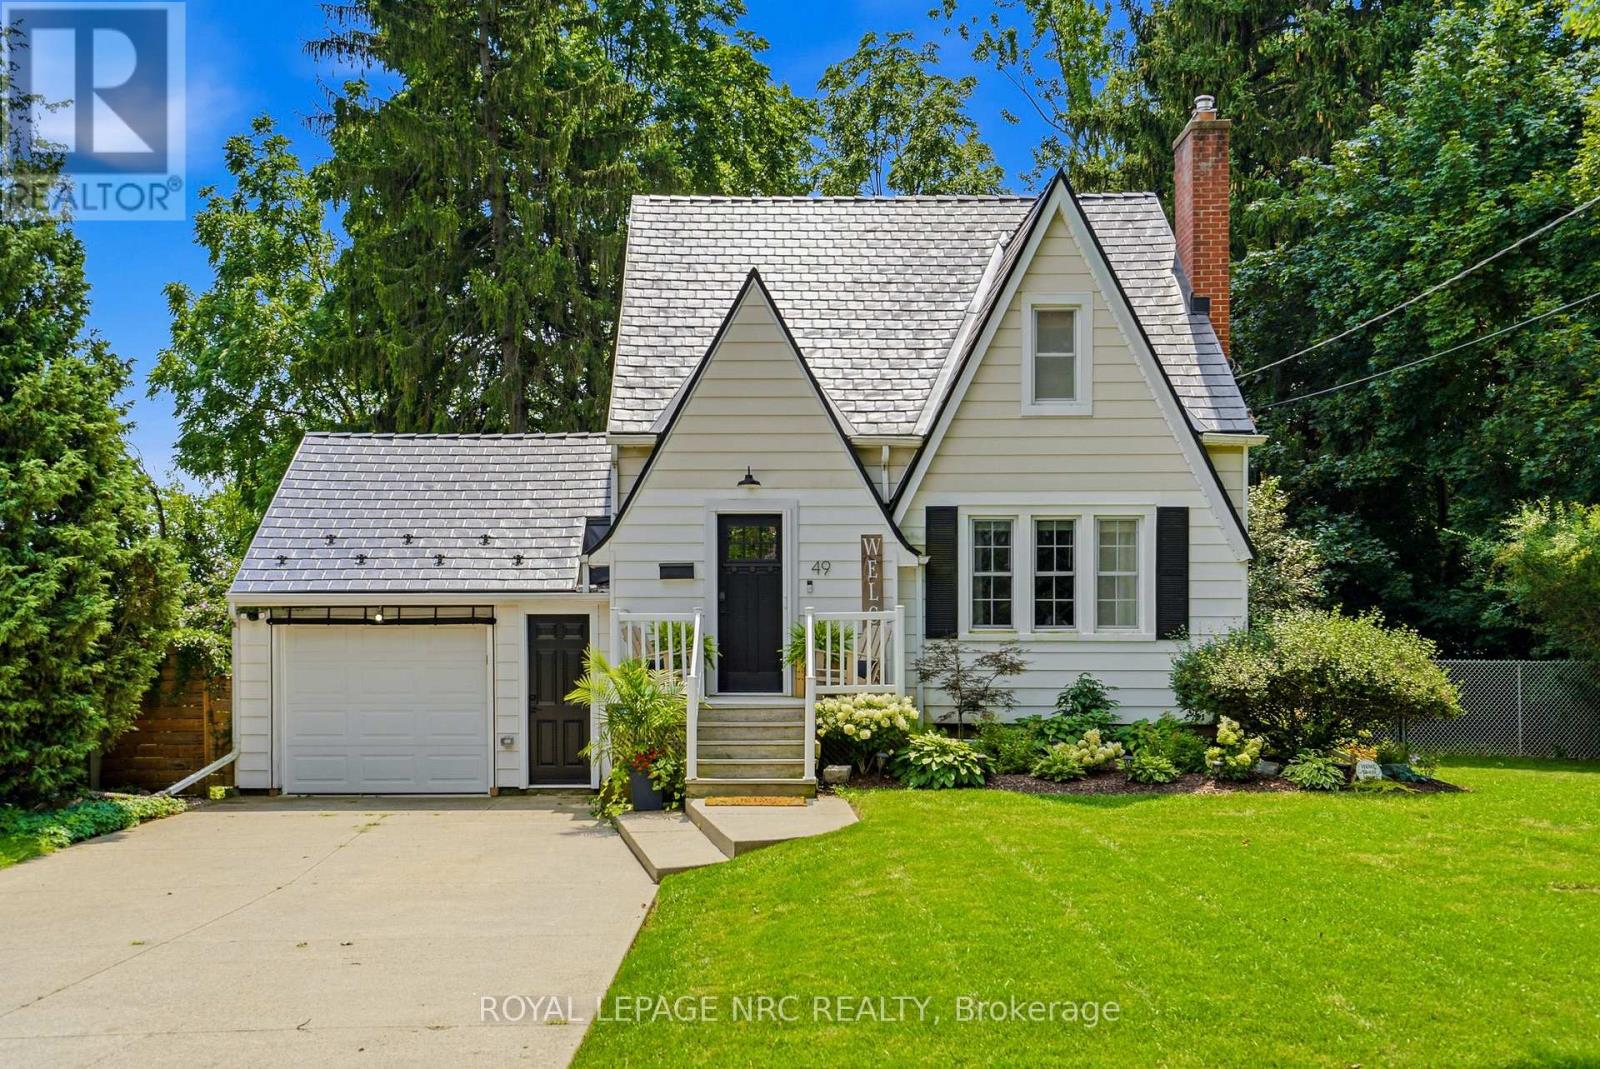
Welcome to this charming 2+1 bedroom character home, ideally located just steps from the Welland Canal. Situated on a large, tree-lined lot, this home offers a peaceful setting with plenty of space to enjoy. The main floor features a spacious living room with gas fireplace, separate dining room and kitchen with French doors leading to the deck and gazebo-perfect for morning coffee or evening drinks. The fully fenced yard features beautiful landscaping and string lights for added ambiance. Upstairs offers two bedrooms and a completely renovated bathroom (2024). The finished lower level provides additional living space, a third bedroom, second bathroom and laundry. The converted garage offers a unique lounge and bar area with epoxy flooring, making it a great space for entertaining or relaxing. Extensive updates include a 50-year transferable aluminum roof, newer furnace, A/C, electrical panel, solid wood interior doors, updated exterior doors, renovated bathrooms, fresh paint throughout, new basement flooring, landscaping, wainscoting, lighting and more. Conveniently located near canal walking trails, schools, shopping and easy access to the 406. A truly special home ready to enjoy! (id:50857)
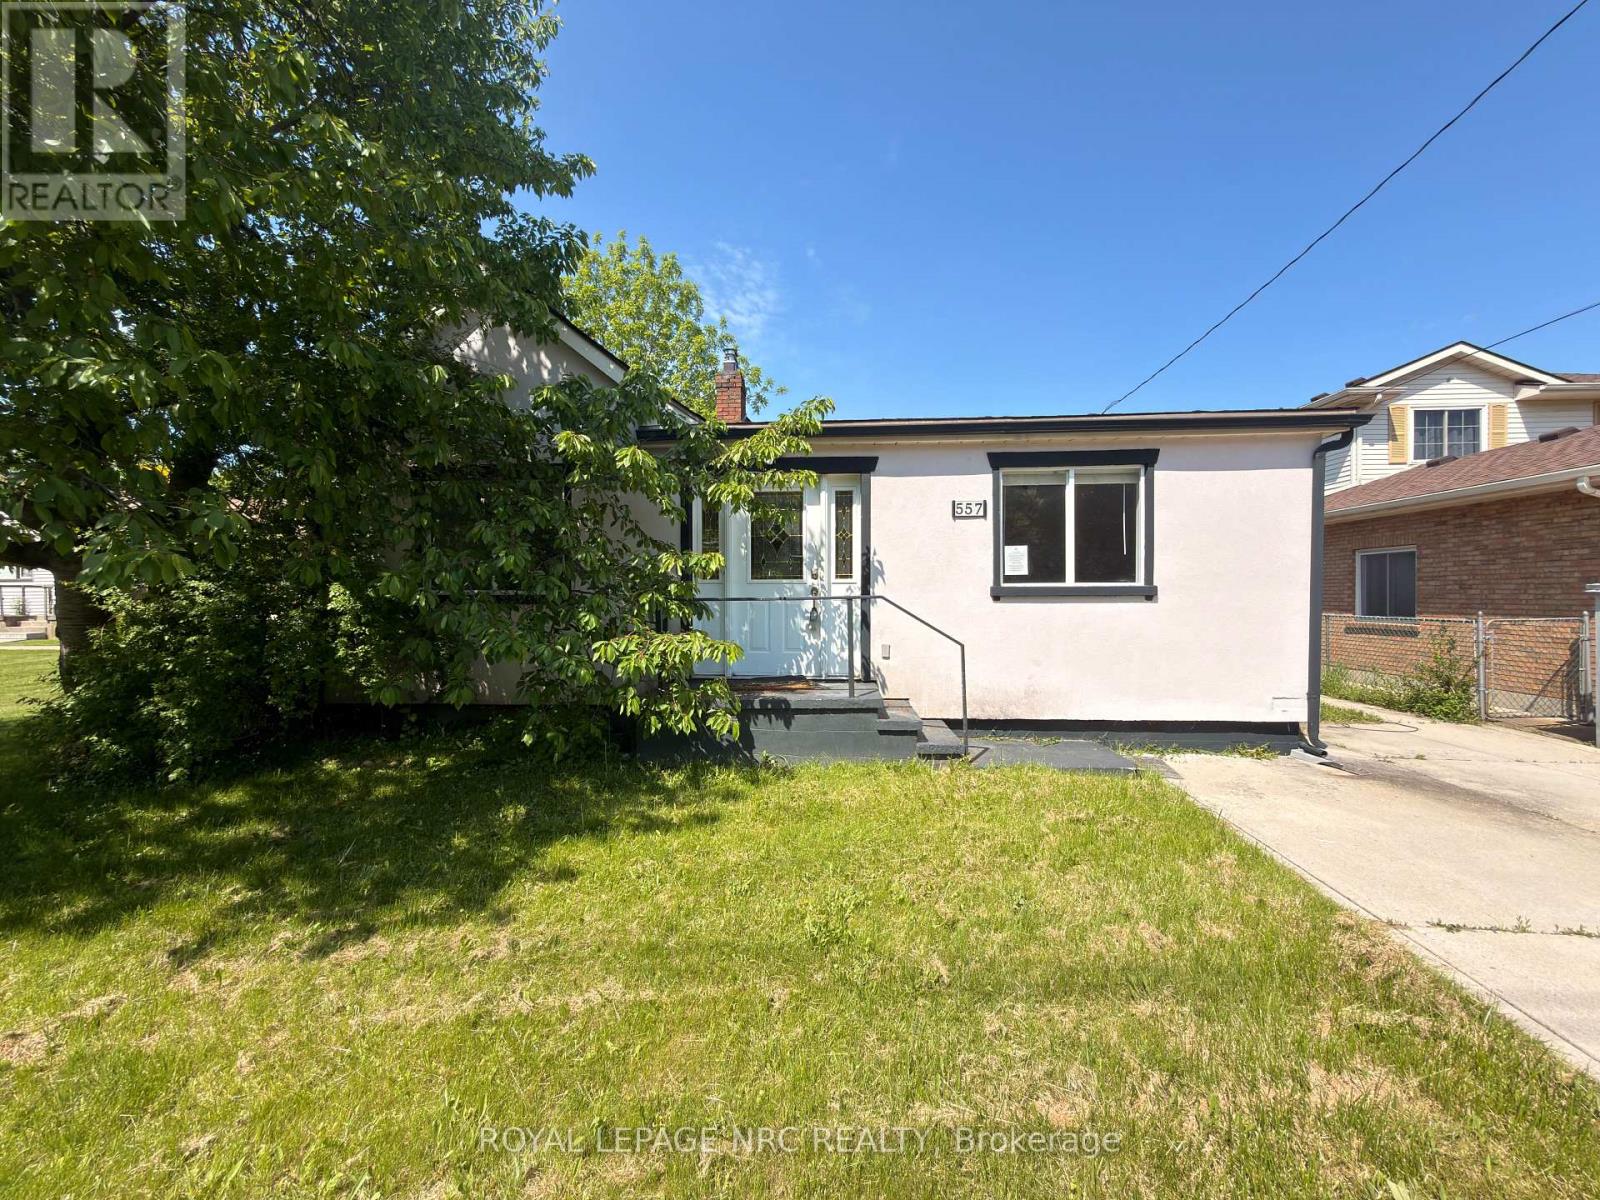
Welcome to 557 Geneva Street. This bungalow can be used as a single family home or multi-family rental (main floor unit and lower unit) an is a perfect opportunity for savvy investors or a family looking for a great in-law setup. Step inside the main floor unit to find solid surface floors, a massive updated eat-in kitchen, formal living room a four piece bathroom and 3 bedrooms (1 bedroom features laundry hookups). The basement unit of the home is also accessible via a separate entrance and offers one bedroom, one three piece bathroom, a den area, eat-in kitchen and a spacious living room. The massive fenced backyard includes a patio space, shed and offers plenty of room for the kids and pets to enjoy. Being located on Geneva street means all amenities are only moments away. Schools, shopping, the 406 and even Lake Ontario are nearby. (id:50857)
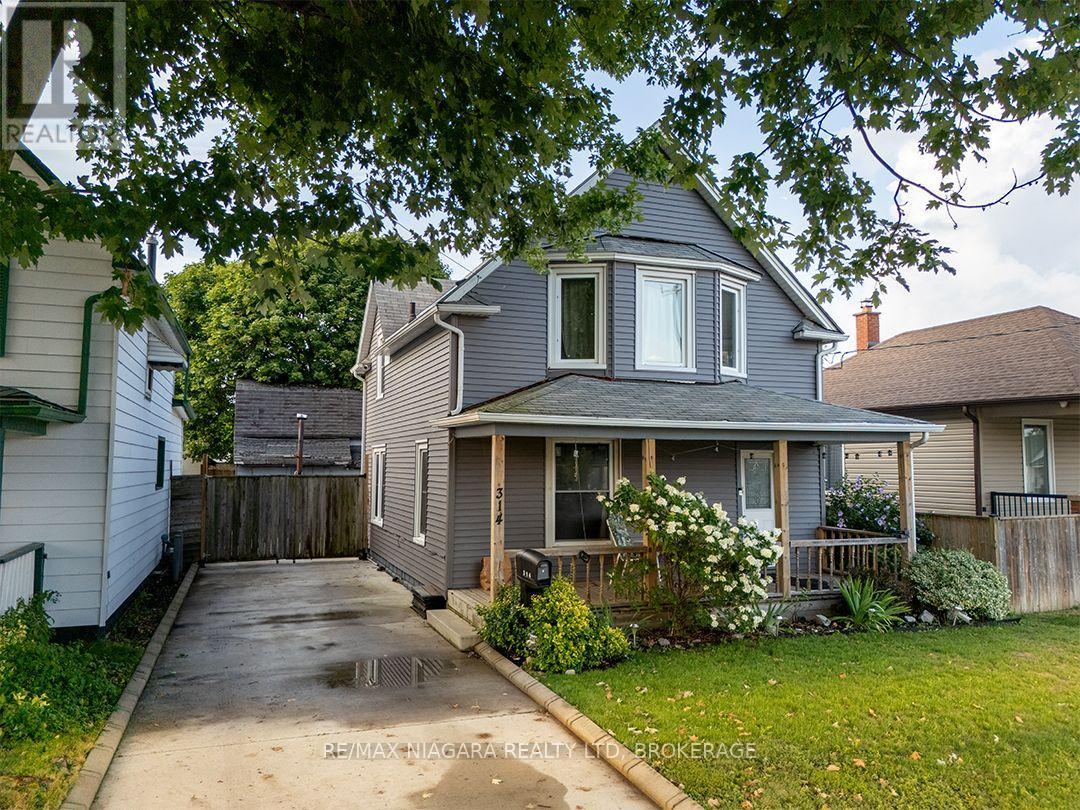
Sitting under the shade of a beautiful tree, 314 Bell Street is a 1,320 sq. ft., 3 to 4 bedroom home with a large, covered porch The main floor has a bright kitchen with lots of cupboards, a living room with a warm wood ceiling and a classic staircase leading to the upstairs.A separate room off the living room can be used as a dining room, 4th bedroom, or home office.At the back of the home, there is a mudroom with access to the backyard and a laundry/utility room.A concrete driveway has gated access to the fenced backyard, where you'll find a patio with natural gas bbq hook up and a detached workshop with loft.Located in an established neighbourhood, 314 Bell Street is close to local schools, parks and everyday amenities. The Friendship Trail is just around the corner, offering a scenic route for walking and cycling, with connections leading into downtown Port Colborne and along the waterfront. Shops, restaurants, community events and the historic West Street district are all within easy reach.Quick possession is available. (id:50857)
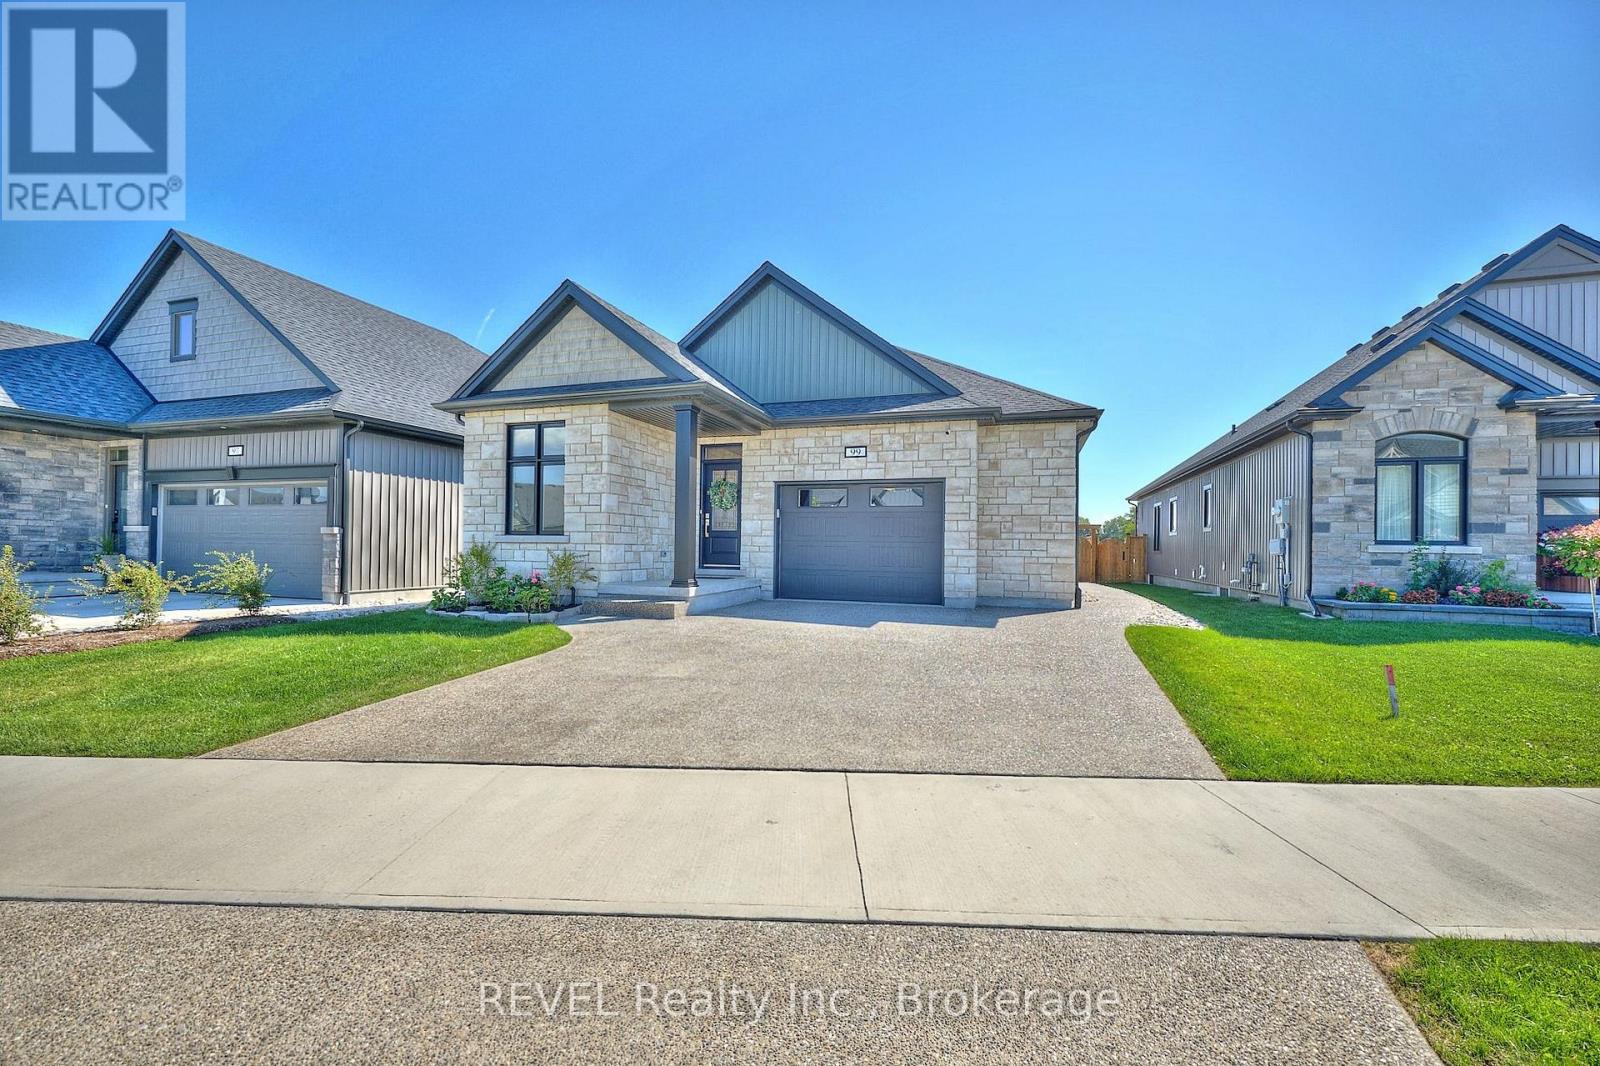
Precisely crafted with stunning finishes, 99 Homestead Drive is ready to impress! Built in 2024, this bungalow is situated in the quaint community of Virgil and comes equipped with a full in-law suite featuring a separate entrance from the exterior of the home. This location puts you close to top schools, beautiful scenery and a variety of restaurants and wineries - making everyday life feel convenient and stress-free. Approaching the property, the striking curb appeal is undeniable. Complete with an exposed aggregate driveway and an attached garage - this gorgeous home has been carefully thought out and is truly move-in ready. From the moment you enter, take note of the fabulous layout that this home offers. Flowing seamlessly into the dining area and living room beyond, the kitchen is flawless and features a large island, quartz countertops and ample cabinetry. The living room invites relaxation with a cozy gas fireplace and provides direct access to the composite deck that overlooks the fully fenced yard. With an expansive patio beyond the deck, this property is ideal for entertaining. The primary bedroom is a serene retreat, complete with a beautiful, 3-piece ensuite and a walk-in closet that has been outfitted with a custom organizer. Two additional bedrooms on this level provide comfort and flexibility for family or guests, while thoughtful touches like main-floor laundry and automatic blinds truly make daily living effortless. As a true bonus, the bedroom at the front of the home comes equipped with a Murphy bed and built-in storage. Ideal for a multi-generational family looking to live under the same roof but with ample privacy, the basement of this home is bright, spacious and full of wow-factor. Featuring a second kitchen, living room, two oversized bedrooms, a 4-piece bathroom and its own laundry room, along with ample storage, this level is sure to be appealing to many. This is your time to make the move to Niagara-on-the-Lake - wine country is calling! (id:50857)
FOR LEASE! OCTOBER 1ST POSSESSION! Welcome to this gorgeous 2 bedroom, 1505 sq ft condo townhome with an attached double garage, ideally situated in Thorold's convenient neighborhood just minutes from St. Catharines, Thorold's downtown core, and Highway 406 for effortless commuting. Enjoy proximity to schools, shopping, restaurants, parks, Brock University, and essential amenities. This beautiful bungalow townhome features a spacious, well-designed main floor with 9' ceilings, engineered hardwood flooring, and neutral decor. The custom open-concept kitchen showcases quartz countertops, a center island with breakfast bar, and stainless-steel appliances. Relax in the bright living room with an electric fireplace and access the expansive raised covered wood deck, complete with a staircase leading down to the rear yard. Convenient main floor laundry includes a sink and stackable washer & dryer. Two generous bedrooms include a primary suite with a walk-in closet and a luxurious 5-piece ensuite featuring a tub, glass walk-in shower, and double sinks. An additional 4-piece bathroom adds convenience. The unspoiled basement offers plenty of storage. Outside, an exposed aggregate concrete double drive enhances curb appeal. Move-in ready! $3200/month + heat, hydro & HWT rental. Water included. No pets and non-smokers preferred. (id:50857)
Located in Niagara's desirable south end, this semi-detached home with attached garage sits on a large pie-shaped lot and offers a layout perfect for everyday living. The main floor is bright and inviting, featuring a living room with gas fireplace, separate dining room, and a spacious eat-in kitchen with dinette. Patio doors open to a fully fenced backyard great for relaxing or entertaining. A main floor powder room adds extra convenience. Upstairs, the massive primary bedroom offers a 4pc ensuite privilege, while two additional bedrooms provide generous space and ample closets. The finished basement includes a cozy rec room and a large laundry/utility area with plenty of storage, plus a bathroom rough-in for future possibilities. Enjoy being just minutes to the Falls and the Fallsview tourist district, with quick access to the casino, OLG Stage, restaurants, Thundering Waters Golf Course, and so much more. Furnace replaced in 2024. (id:50857)
Prime location on Drummond Rd in Niagara Falls, minutes to shopping, parks, restaurants, and quick access to major routes. This 1.5 storey property sits on a GC (General Commercial) zoned lot, opening the door to a range of permitted commercial and mixed-use possibilities in addition to residential use - ideal for an investor, contractor, or end user looking to add value. Being sold as-is, this is a value-add opportunity in a high-traffic, convenient corridor of Niagara Falls. (id:50857)
Rare freehold commercial opportunity in a high-exposure St. Catharines location! Situated on a prominent corner lot with approximately 82.8' of frontage, this unique property offers approximately 1,790 sq. ft. of combined above-grade interior space across TWO BUILDINGS, providing exceptional flexibility for a variety of business needs.The main building offers approximately 928 sq. ft. above grade plus a full basement, with a functional, flexible office layout. The detached two-level office building provides approximately 863 sq. ft. above grade, creating additional space for private offices, separate departments, meeting areas or complementary business operations.Featuring E1 Commercial Zoning with site-specific Service Commercial permission, the property offers exciting possibilities for a variety of professional and commercial uses, including professional office, medical/dental, financial services, consulting, real estate, hair/personal service, retail and other service commercial businesses.Ideal for an owner-occupier looking to establish, relocate or expand a business, while also offering excellent potential for an investor seeking a versatile freehold commercial asset. Excellent visibility, flexible configuration and strong street presence make this a unique opportunity in St. Catharines. (id:50857)
Located on a quiet street in Niagara Falls, this home is close to local parks, schools, major highways, and everyday amenities, with plenty of practical updates already taken care of. The main floor offers a bright living room, eat-in kitchen, two bedrooms, and a full bathroom, with brand-new carpet in the living room and both bedrooms. The basement, recently waterproofed, includes a new 3-piece bathroom completed in 2026, with the remaining spacious area mostly unfinished and ready for future development. Outside, the long driveway provides parking for three cars and leads to a large detached 1.5-car garage, offering additional parking, storage, or workshop space. The furnace, central air conditioner, and hot water tank were all replaced in 2026. A practical option for first-time buyers, single professionals, or downsizers looking for a well-located home with important updates already completed. (id:50857)
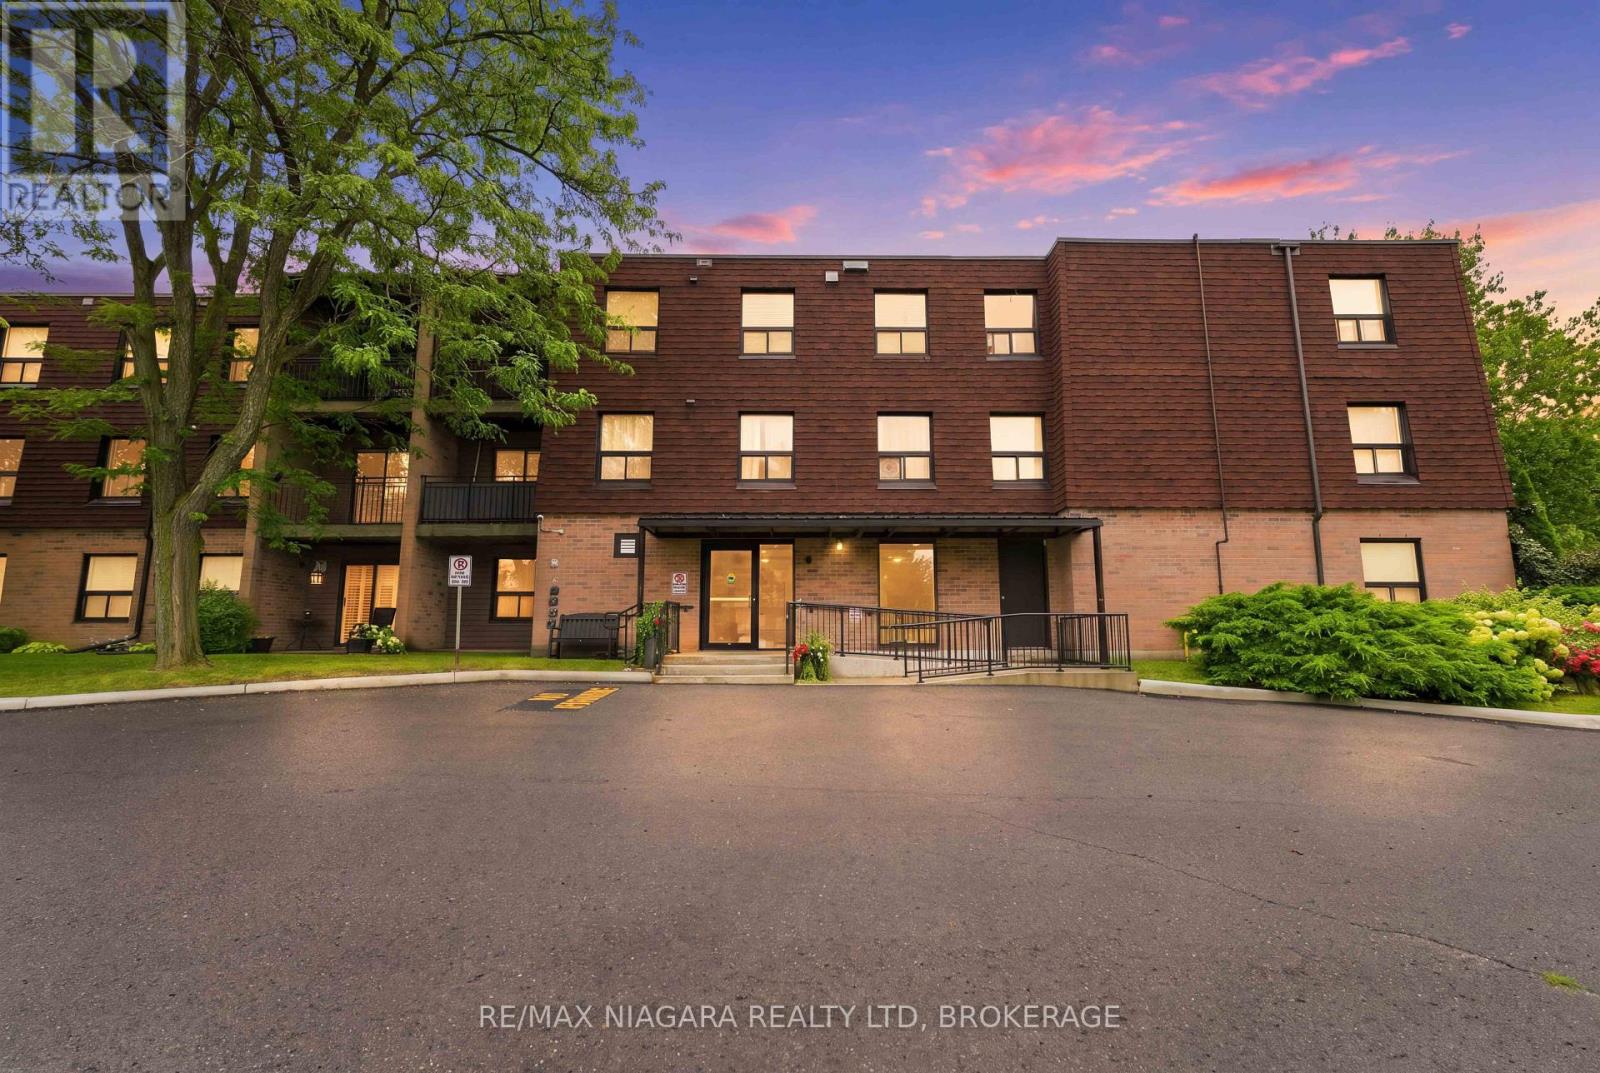
Welcome to 4209 Hixon Street, Unit 313, a bright & spacious 2-bedroom, 1-bathroom corner unit offering over 1,000 sq. ft. of comfortable living space in the heart of Beamsville. Located in a well-maintained & quiet building, this inviting condo offers a generous open-concept living & dining area with warm flooring, neutral décor & plenty of natural light-perfect for everyday living. Step outside to your private covered balcony & enjoy peaceful views surrounded by mature trees. The functional kitchen leads to a formal dining area and living space. Both bedrooms are well-sized with large windows allowing for an abundance of natural light. A 3-piece bathroom with walk in shower completes the main living space, along with the added convenience of an in-suite storage room. The building offers a number of desirable amenities, including a party room, laundry facilities & a tucked-away shared outdoor common space where residents can relax & enjoy the surroundings. The unit also offers wheelchair accessibility, with convenient access to a stairlift located just outside the unit door. Enjoy the convenience of one assigned parking space plus plenty of visitor parking for family & guests. Condo fees are $515/month & include water, common elements, building insurance & parking, helping make monthly expenses easy to manage. Ideally situated just steps from Beamsville's main street amenities, with shopping, restaurants, parks & everyday conveniences close by, plus easy access to local wineries & the QEW for commuters. Whether you're a first-time buyer, down-sizer or simply looking for low-maintenance living, this spacious corner unit offers comfort, convenience & a wonderful opportunity to enjoy everything Niagara's wine country has to offer. (id:50857)
Situated just two blocks from historic Queen Street, where acclaimed dining, boutique shopping and world-class theatre are part of everyday life, 33 & 31 Gage Street present a rare opportunity in the heart of Niagara-on-the-Lake. Set on an expansive, professionally landscaped property, this unique offering features two distinct residences, providing an exceptional combination of beautifully renovated living space, privacy and flexibility.33 Gage Street, the main residence, is a sophisticated bungalow extensively renovated over the past five years. The bright, beautifully appointed interior features 2 generous bedrooms, 2 updated spa-inspired bathrooms and a custom-designed kitchen with a natural gas AGA two-oven range and Samsung Bespoke refrigerator and freezer. Quality finishes, updated windows and doors, and a refined palette create an elegant yet welcoming atmosphere. A spacious deck extends the living space outdoors, surrounded by lush gardens and the tranquillity of the deep, private property.31 Gage Street is a separate, fully serviced and self-contained 2-bedroom residence of approximately 675 sq. ft., offering exceptional flexibility for extended family, guests or independent additional living space.Opportunities to acquire two residences of this calibre in such a coveted Old Town location are exceptionally rare. Combining thoughtful renovations, beautiful grounds and remarkable versatility, 33 & 31 Gage Street offer a distinctive lifestyle just moments from the very best of Niagara-on-the-Lake. (id:50857)
Welcome to this beautifully maintained 3-bedroom, 2 full bathroom backsplit located in a desirable area of Caledonia, directly across from a peaceful wooded area and park offering a scenic setting with no front neighbours. This inviting home features real hardwood flooring, on the main level a bright skylight in the kitchen, and a sun tunnel in the main bathroom that fills the home with natural light. The stylish kitchen is complete with granite countertops, stainless steel appliances, and modern functionality including a hybrid dryer. The home also offers a spacious garage and elegant custom blinds in both the dining room and living room, adding style and comfort throughout the main living spaces. Step outside to enjoy the fully fenced backyard, thoughtfully designed with interlocking block landscaping, a spacious 16-foot round gazebo perfect for entertaining, a gas BBQ hookup, and a large storage shed providing plenty of additional space. A wonderful opportunity to enjoy comfort, privacy, and outdoor living in a family-friendly neighbourhood close to amenities, parks, and walking trails.Showing Remarks: (id:50857)
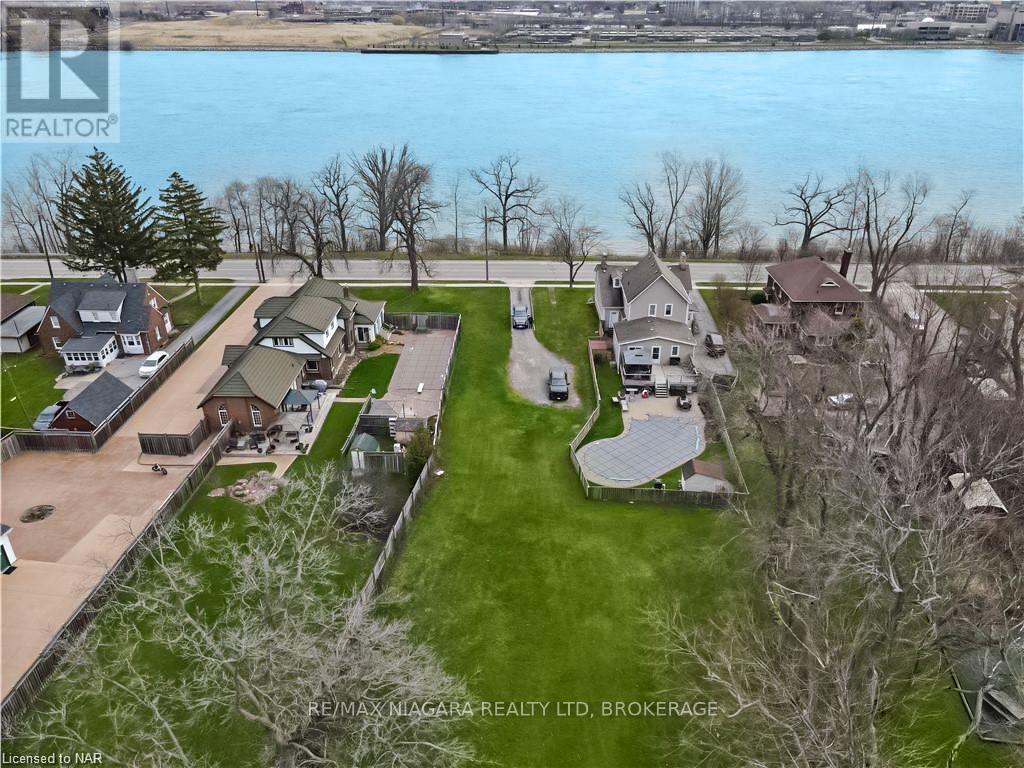
This spectacular building lot on the Niagara Parkway is a jewel among the remaining few. This impressive lot boasts a deep private setting and magnificent views of the Niagara River. Access to municipal services. Build your dream home, this is your unbeatable opportunity to reside in a truly remarkable location. (id:50857)
Welcome to 40 Murray Street, Vittoria, a beautifully maintained ranch-style home offering the perfect blend of comfort, functionality, and privacy. Nestled on a spacious lot with no rear neighbours, this property provides a peaceful country feel while still being conveniently located near Simcoe, Port Dover, and the shores of Lake Erie. Inside, you'll find a large updated kitchen designed for both everyday living and entertaining, featuring ample cabinetry, generous counter space, and plenty of room for family gatherings. Comfortable living spaces throughout the home are complemented by the convenience of central vacuum and the peace of mind provided by a whole-home backup generator, ensuring you're prepared year-round. Step outside and discover your own private retreat. The backyard offers exceptional privacy and is the perfect place to relax and unwind, featuring a hot tub ideal for enjoying quiet evenings under the stars. Outdoor enthusiasts, hobbyists, or those needing extra workspace will appreciate the insulated 12' x 24' workshop, perfect for projects, storage, or a home-based business. The attached garage is enhanced with a screened door, allowing you to enjoy fresh air while keeping insects out during the warmer months. Whether you're entertaining guests, gardening, soaking in the hot tub, or simply enjoying the tranquility of village living, this property offers a lifestyle that's hard to find. Perfect for first-time buyers, downsizers, or anyone seeking a home with added versatility and comfort, 40 Murray Street delivers exceptional value in one of Norfolk County's most charming communities. Don't miss your opportunity to make this wonderful Vittoria property your next home. (id:50857)
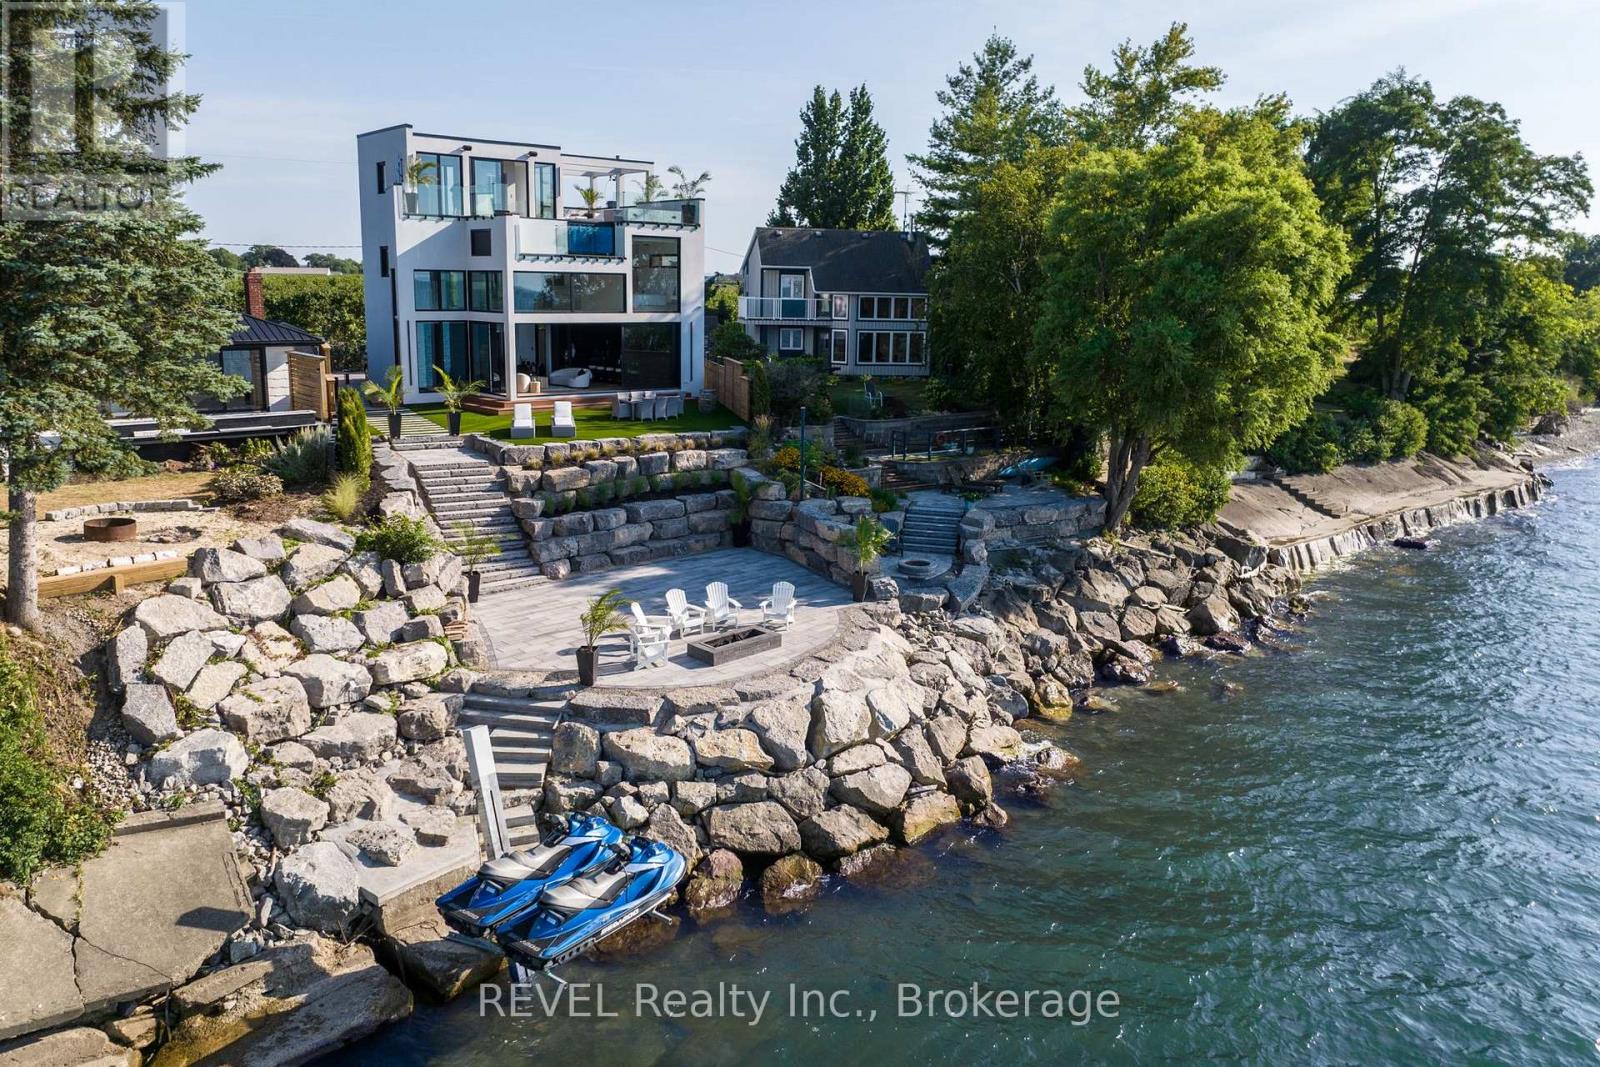
Welcome to Niagara on The Lake!! Canada's wine country. This unique and modern build is a true one of a kind with nothing else quite like it. No expense spared on every detail; a dream home that was designed and built to be your own personal resort. The terraced property carved into the shoreline to live, relax and entertain with a natural flow right to the lake where you can jump on your boat or simply put your toes in the water and soak it all in. Exterior is forty percent glass taking advantage of every last bit of its Lake Ontario view and the Toronto skyline. Rooftop patio allows you to enjoy 360 views of the lake and the beautiful Niagara surrounding farmland. If that's not enough, be the first to have a rooftop swimming pool in Niagara, Dream kitchen with built in fridge and freezer, ice maker, temperature-controlled wine room, movie theatre, heated concrete floors throughout; the list goes on and on. This level of finish and lifestyle rarely come up for sale. Start living the dream. (id:50857)
Discover the space, flexibility and lifestyle this exceptional 3+3 bedroom, 4 bathroom home has to offer, ideally situated in a quiet, established neighbourhood surrounded by everyday conveniences. Thoughtfully laid out for family living, entertaining and multigenerational needs, this home delivers an abundance of versatile living space.The main level welcomes you with a large, well-appointed kitchen and formal dining room, where patio doors open directly to the deck and beautifully landscaped, fully fenced backyard. Designed for effortless outdoor enjoyment, the backyard features dedicated BBQ and firepit areas-an inviting setting for entertaining family and friends. A private office and convenient 2-piece bathroom complete this level.Upstairs, the spacious primary retreat features a private 3-piece ensuite, complemented by two additional well-sized bedrooms and a 4-piece family bathroom.The lower level is where the possibilities truly expand, offering three additional bedrooms, a 3-piece bathroom, roughed-in kitchen and convenient walk-up to the sunroom. With excellent in-law potential, this level provides exceptional flexibility for extended family, guests or additional living arrangements.A large sunroom connects the home to the spacious attached double garage, creating a practical transition between indoor and outdoor living while adding valuable functional space.Ideally located near parks, green space and the Welland Canal, with schools, hospital, Niagara College, Highway 406, public transit, shopping and everyday amenities close by. A rare opportunity to own a spacious, highly adaptable home where comfort, convenience and future possibilities come together. (id:50857)
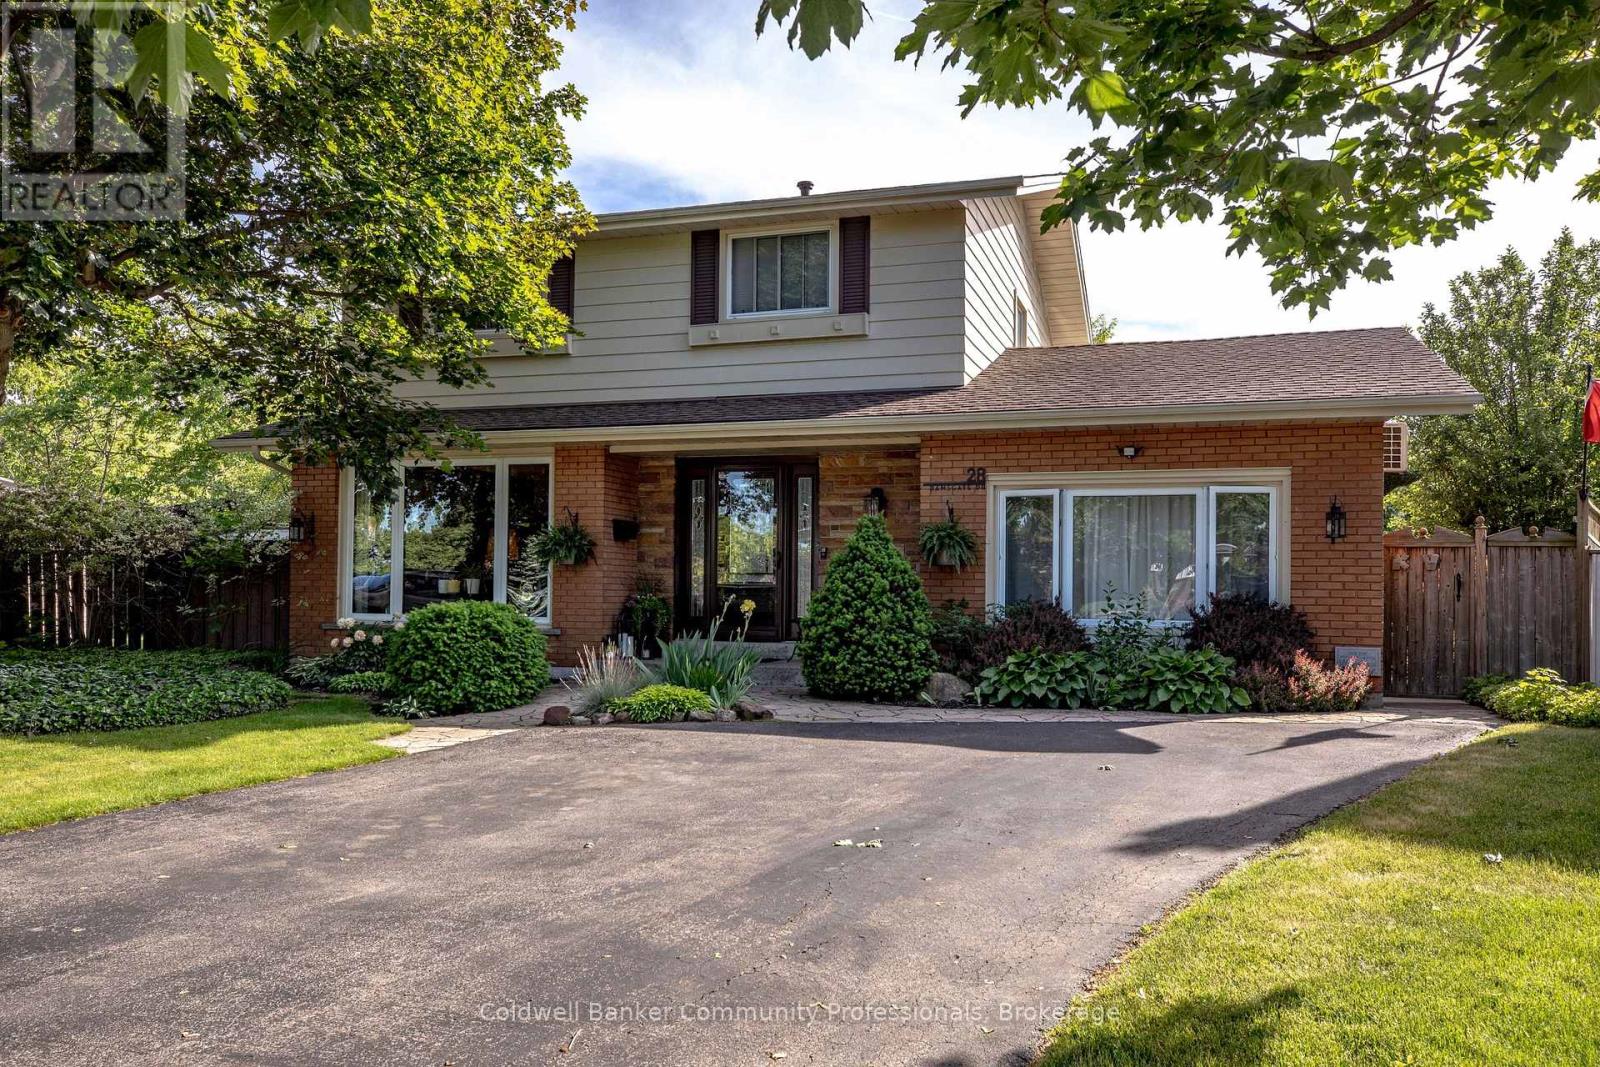
Welcome to 28 Ramsgate, a beautifully maintained family home located in one of Stoney Creek's oldest and most sought-after neighbourhoods. Set on an impressive pie-shaped lot of nearly 6,000 sq. ft., this home offers a rare combination of privacy, space, comfort, and style. From the moment you arrive, the attractive curb appeal stands out with its landscaped front garden and double driveway that comfortably accommodates up to four vehicles. Originally converted from the garage, the home provides additional living space that enhances its family-friendly layout. Inside, you'll find bright and welcoming principal rooms, including a spacious living room, dining area, and kitchen designed for everyday living and entertaining. The thoughtfully renovated family room is a standout feature, offering direct access to the backyard along with year-round comfort thanks to its dedicated split unit for heat and AC and cozy gas fireplace. The upper level features four generously sized bedrooms with beautifully maintained flooring throughout. The finished basement extends the living space even further, (with its own fireplace) providing a stylish retreat perfect for relaxing, entertaining, a quiet office, or enjoying family time. Step outside to a private backyard oasis where summer memories are waiting to be made. Surrounded by mature trees and ample outdoor space, the impressive 22' x 39' in-ground pool, with an approximate depth of 12 feet, becomes the centrepiece of a backyard designed for entertaining, relaxation, and enjoying time with family, friends and staples of the neighbourhood that you'll get along with. Lovingly cared for and move-in ready, 28 Ramsgate is the perfect family home. Don't believe me, see for yourself! (id:50857)
Available for a seasonal lease (Sep 1 - June), this beautiful, fully furnished apartment is ideal for your next rental. Recently renovated with high-end finishes throughout, including quartz countertops, custom vinyl flooring, and stylish modern details and conveniently located. Situated a mere 1-minute walk to the beach. Accessed through a large main-floor foyer, the private enclosed staircase leads to approximately 2000 sq. ft. of open concept living space. The generous kitchen has stainless steel appliances, including a microwave and a built-in dishwasher and very bright with lots and lots of windows. Added bonus is a pool table for entertainment. No smoking/vaping. Situated right on the strip of Erie Rd. Close to shopping, restaurants, nightlife, beach, trails, schools, and public transit. (id:50857)
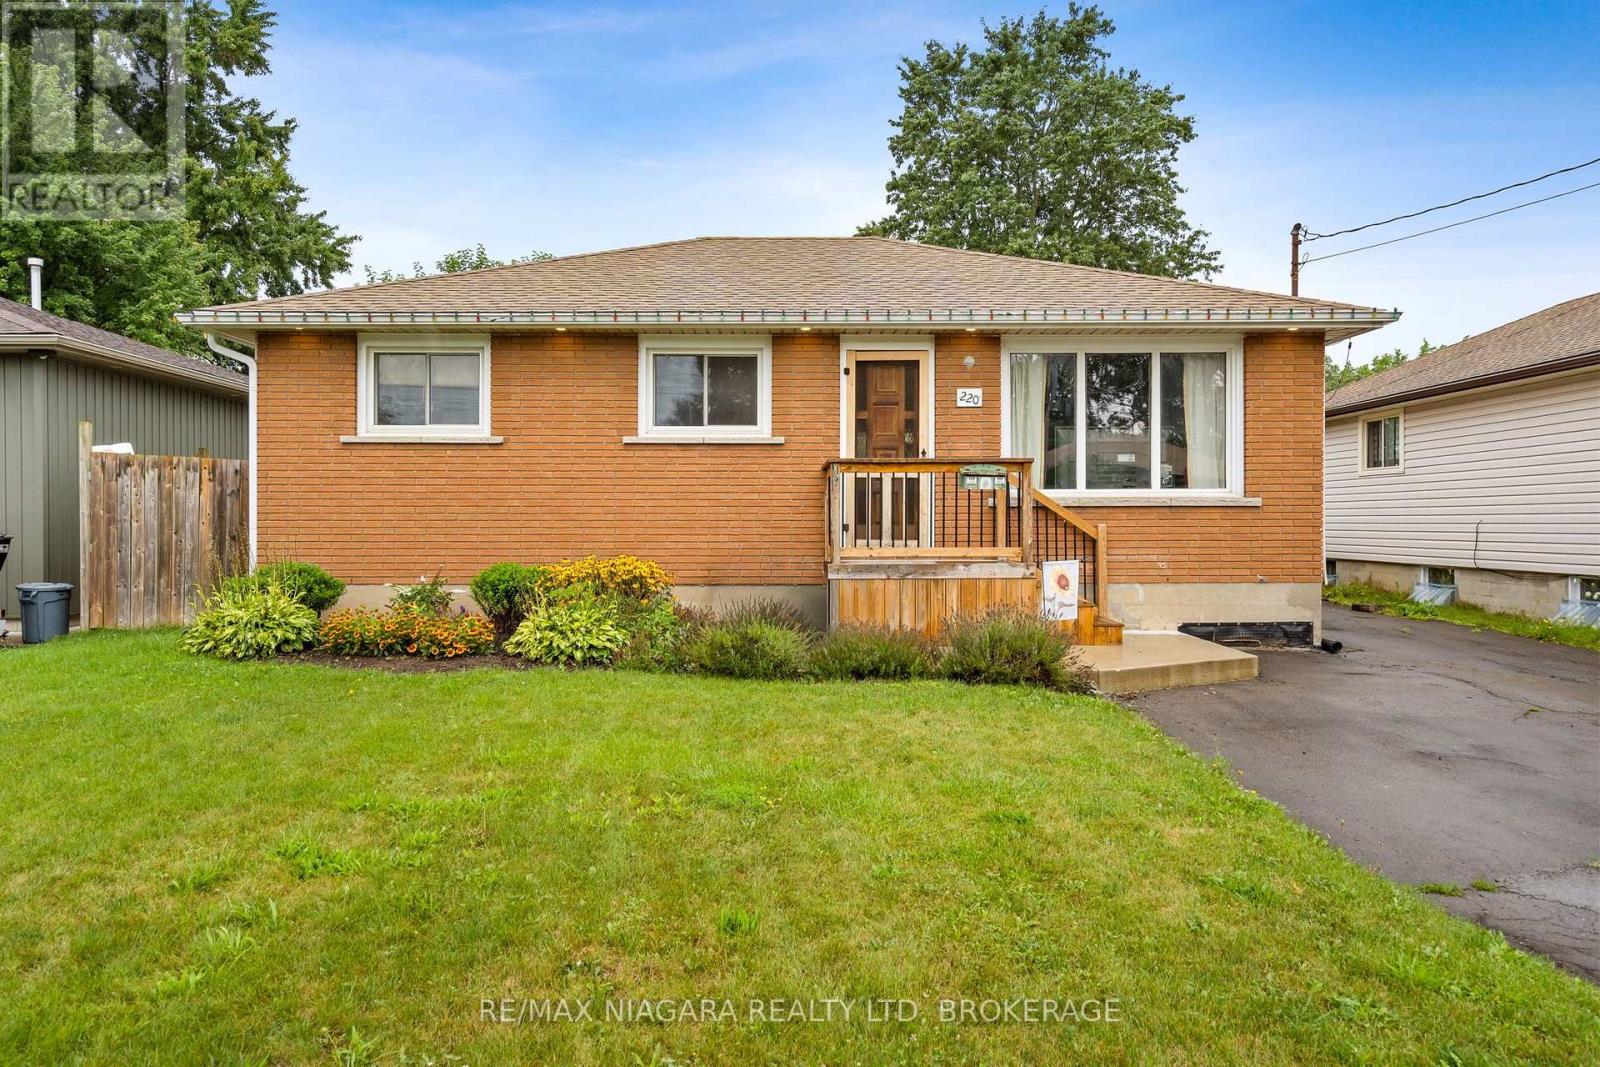
Welcome to **220 Cutress Avenue**, a well-maintained bungalow nestled in a quiet, family-friendly neighbourhood, offering exceptional value, numerous updates, and a fully finished basement. This inviting home features **3+1 bedrooms**, making it an excellent choice for growing families, first-time home buyers, downsizers, or investors seeking additional living space. The bright main floor showcases beautiful **hardwood flooring in the living room**, a tastefully updated kitchen, and a clean, functional layout designed for comfortable everyday living. The fully finished lower level expands your living space with a spacious recreation room, an additional bedroom, and a convenient **3-piece bathroom**, providing flexibility for guests, teenagers, a home office, or extended family.Outside, enjoy a **large, fully fenced backyard** that's perfect for entertaining, featuring an impressive **16' x 20' wood deck** with a **10' x 10' covered area**, creating the ideal setting for summer BBQs, family gatherings, or relaxing outdoors. The oversized driveway offers generous parking for multiple vehicles. This home has been lovingly cared for and features numerous updates over the years, including the **roof, furnace, windows, kitchen, central air conditioning, central vacuum system, recreation room, and additional bathroom**, giving buyers added peace of mind. Conveniently located close to schools, parks, shopping, public transit, and everyday amenities, **220 Cutress Avenue** is a fantastic opportunity to own a beautifully maintained home in a desirable neighbourhood. (id:50857)
Welcome to this well maintained, updated 3-B/R backsplit offering 1,366 sq. ft. of finished living space - larger than it appears! With 3 finished levels & numerous recent upgrades, this move-in ready home is perfect for first-time buyers, growing families, or those looking to downsize. Main level features a bright living/dining room combination, completed by a beautifully renovated kitchen (2026) offering abundant cabinetry, generous counter space & under-cabinet lighting. A spacious primary BR boasts a large closet & is conveniently located on the main floor, along with an updated 4-pc bath (2018). Upper level showcases new flooring on the staircase & landing (2026), two good sized BR & second 4-pc bath. The lower level provides a warm, inviting rec room featuring multiple windows filling the space w/natural light, pot lights w/dimmers, 6 built-in ceiling speakers for a Dolby Atmos sound system, projector & screen for movie nights or entertaining family & friends. Completing this level is a laundry room w/stackable washer/dryer combined with a convenient 2-pc bath. Recent improvements include new front LR & DR windows, furnace & C/A (2024), rear deck (2022), Electrical panel (2026) & Leaf Guard (2020), offering peace of mind for years to come. Situated in a well-established St. Catharines neighbourhood, this home is surrounded by mature trees & quiet residential streets while being just minutes from every convenience. Enjoy walking distance to schools, parks, shopping, restaurants & public transit. Downtown St. Catharines, a variety of dining, entertainment & cultural attractions are only minutes away. Commuters will appreciate the quick access to QEW & HWY 406, while Brock University, Hospital & many other amenities are all within easy reach. Offering more living space than meets the eye, this thoughtfully updated home is move-in ready while retaining the warmth & charm of an established property in one of St. Catharines' most convenient neighbourhoods. (id:50857)
Welcome to 6450 Caledonia Street in Niagara Falls! This beautifully renovated 3-bedroom, 1-bathroom upper unit offers bright, open-concept living with engineered hardwood flooring throughout. The updated kitchen features stainless steel appliances, granite countertops, a stylish backsplash and a large island, opening into the dining and living areas.Enjoy three spacious bedrooms, an updated 4-piece bathroom, and access to a private, fully fenced backyard with a deck and gazebo. Conveniently located close to shopping, amenities and highway access.Tenant to pay 70% of all utilities. (id:50857)
Welcome to 6450 Caledonia Street in Niagara Falls! This renovated bachelor basement unit offers a bright and comfortable open-concept living space with modern finishes throughout. The unit includes an updated 3-piece bathroom and a functional layout that makes great use of the space.Conveniently located close to shopping, restaurants, amenities and highway access, making it a great option for anyone looking for a clean and comfortable place to call home. Tenants to be responsible for 30% of all utilities. (id:50857)
Welcome to this beautifully maintained back-split, nestled in one of Niagara Falls' most established and family-friendly neighbourhoods. Located on a quiet street, this home is just minutes from schools, parks, shopping including Costco and Walmart, tourist attractions, and convenient highway access. Offering 902.44 sq. ft. above grade, plus an additional 461.18 sq ft of lower-level living space, and 409.51 sq ft. of finished basement. This home provides 1773.13 sq. ft. of functional living space across four levels.The bright main floor is thoughtfully designed for everyday living and entertaining, featuring a spacious living and dining area that flows seamlessly into the stunning, brand-new white eat-in kitchen. Complete with a skylight, generous cabinetry, ample counter space, and modern finishes, the kitchen is filled with natural light and overlooks the fully fenced backyard with a big deck - perfect for outdoor dining or relaxing. Upstairs, you'll find three generously sized bedrooms, including a spacious primary bedroom with convenient semi-ensuite access to the beautifully updated 4-piece bathroom.The lower level features an expansive family room, offering the perfect space for movie nights, entertaining, or simply relaxing. A modern 3-piece bathroom completes this level. The finished basement adds even more versatile living space, ideal for a recreation room, home gym, playroom, or home office. You'll also find a dedicated laundry room and an oversized cold storage area. Step outside and enjoy your morning coffee on the welcoming front porch or spend summer evenings in the fully fenced backyard with a shed for storing tools completed with a spacious deck and plenty of room for children, pets, or gardening. With 3 bedrooms, 2 bathrooms, abundant storage, and an ideal location in a sought-after neighbourhood, this move-in-ready home offers the perfect combination of comfort, functionality, and convenience. (id:50857)
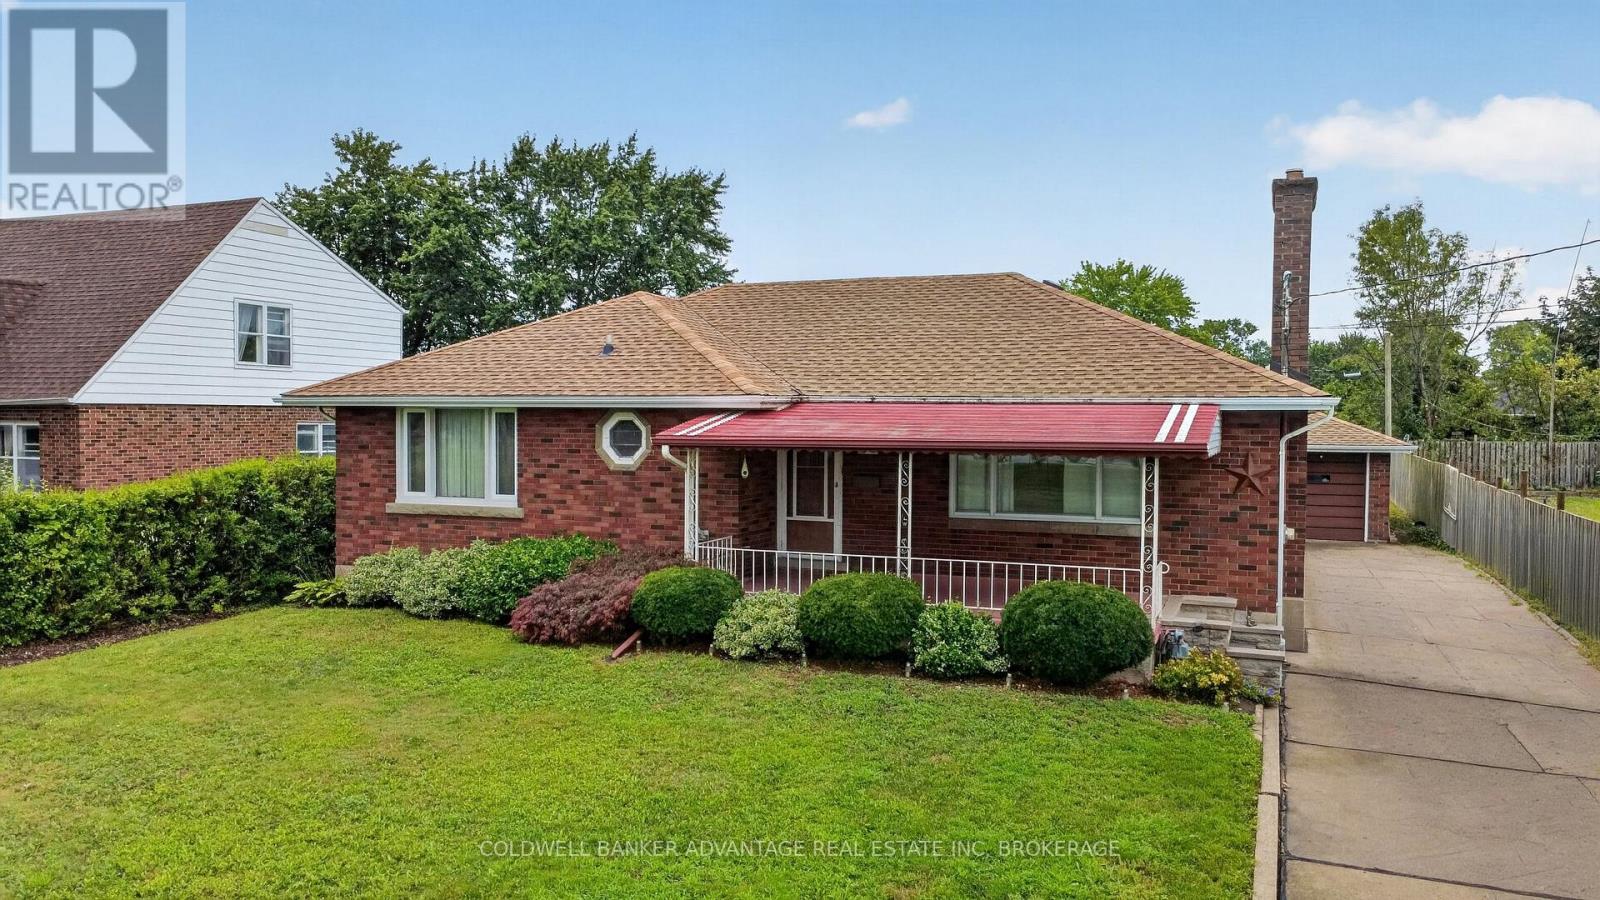
Welcome to 36 Third Street!!! Brick bungalow on a large lot near the hospital with in-law potential. Living room with hardwood and fireplace. 3 main floor bedrooms, 4 piece bath and a huge linen closet round out the main floor. Great basement with rec room which includes a second kitchen with fridge & stove, cold room, workshop, 3 piece bath/laundry and plenty of storage space. Lovely 17' x 10'10" 3-season, glassed-in sunroom just off the kitchen. Separate garage, large garden and patio area complete the backyard. (id:50857)
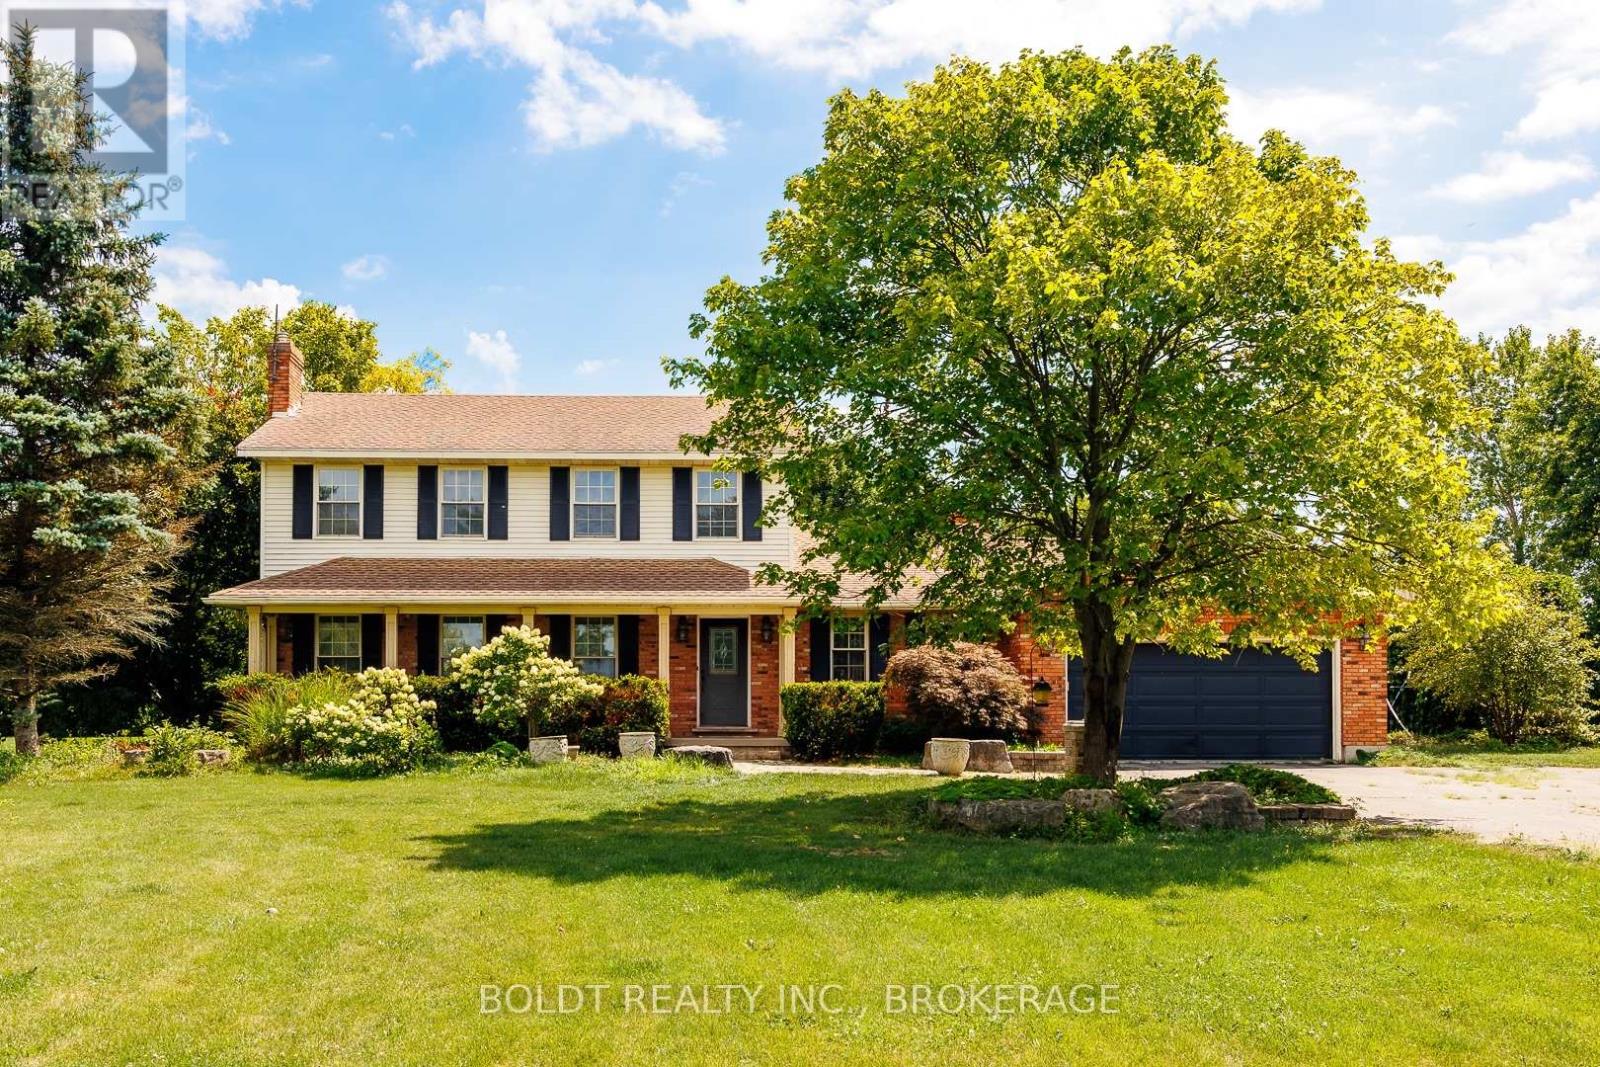
A Private Park-Like Paradise on 4.79 AcresWelcome to an extraordinary private estate where luxury, nature, and endless possibilities come together on 4.79 impeccably maintained acres. This home features large main floor principle rooms including main floor family room and sun room, two fireplaces and a large eat in country kitchen. The main floor also features a laundry room and large foyer.Set well back from the road behind secure gates, this fully fenced and fortified property offers exceptional privacy, peace of mind, and a truly one-of-a-kind lifestyle.The grounds are nothing short of spectacular-meticulously landscaped to resemble your own private park, with mature trees, lush gardens, expansive lawns, and scenic walking paths creating a tranquil retreat in every season. Enjoy summer days by the sparkling pool, relax beside the picturesque pond, or explore the dedicated rewilding nature area that attracts birds, butterflies, and local wildlife while preserving the property's natural beauty.Adding to the property's versatility is a well-appointed hobby barn with heat, hydro and water, ideal for equestrian pursuits, workshops, storage, creative projects, or hobby farming. With zoning that allows for agricultural uses or a home-based business (subject to municipal regulations), this exceptional property offers outstanding flexibility for entrepreneurs, hobby farmers, or those seeking a live-work lifestyle.Whether you're entertaining family and friends, enjoying the serenity of nature, or pursuing your passions from home, this rare offering provides the perfect balance of elegance, privacy, and opportunity. An exceptional country estate where every detail has been thoughtfully designed, and every acre invites you to experience the beauty of rural living without compromise. (id:50857)
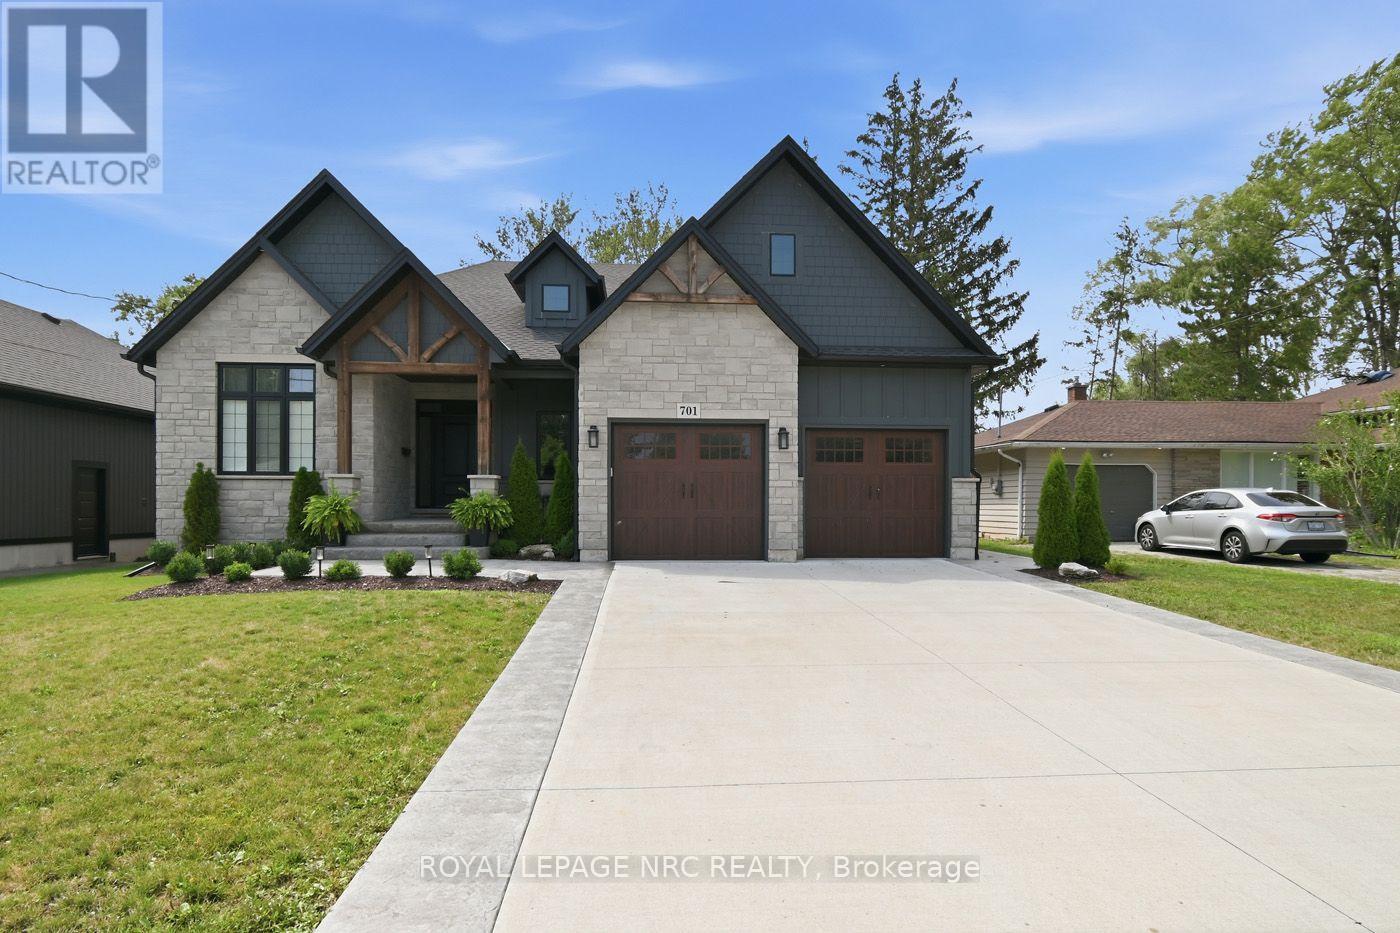
THIS IS THE ONE! Custom Built In 2023 Luxury 2325 sq ft Bungalow. Walk in to Large Bright Foyer to Open Concept Living Room with Gas Fireplace & 18 foot Vaulted Ceilings. 3/4" Engineered Hardwood and Porcelain Flooring on Main Floor. Amazing Kitchen Features centre Island with Seating, Quartz Counters, Elite Appliances, 6 Burner Gas Stove with Pot Filler, Farmer Sink, Walk-In Pantry with Sink. French Doors off Kitchen / Living Room take you to a 50' x 18' Deck, Fully Fenced Backyard, Natural Gas BBQ Hook-up, Hot Tub and No Rear Neighbours. Primary Bedroom Ensuite equipped with Walk-in Shower and soaker Tub. French Doors off Bedroom is steps away from Relaxing Hot Tub. Unspoiled Basement Bright with5 Large Windows allowing Natural Light (approximately 2300 sq ft) Bathroom Roughed In. Home Roughed in for Central Vacuum, and Alarm system. Outstanding Exteriors, include; Beautiful Stone Finish, Hardie Board, CCT cameras, Double Concrete Drive. Located close to Beaches, Golf Courses, Schools, Peace Bridge, Amenities, 8 minutes to QEW. Fabulous Home for everyday Living in Comfort or Entertaining. Book A viewing today. (id:50857)
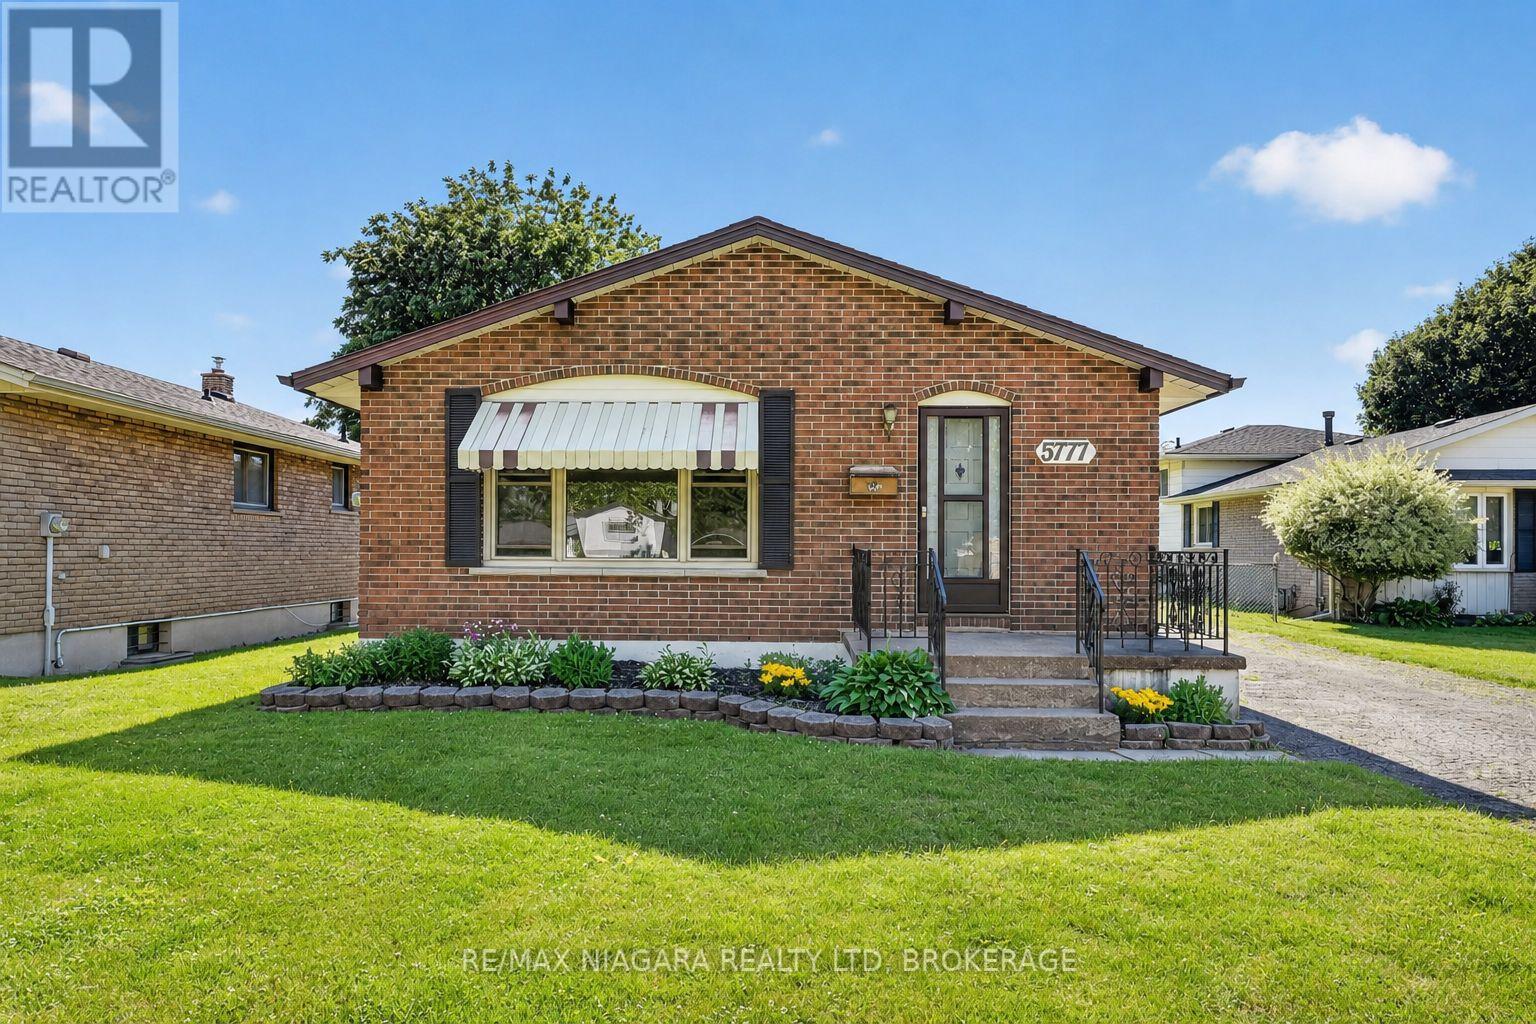
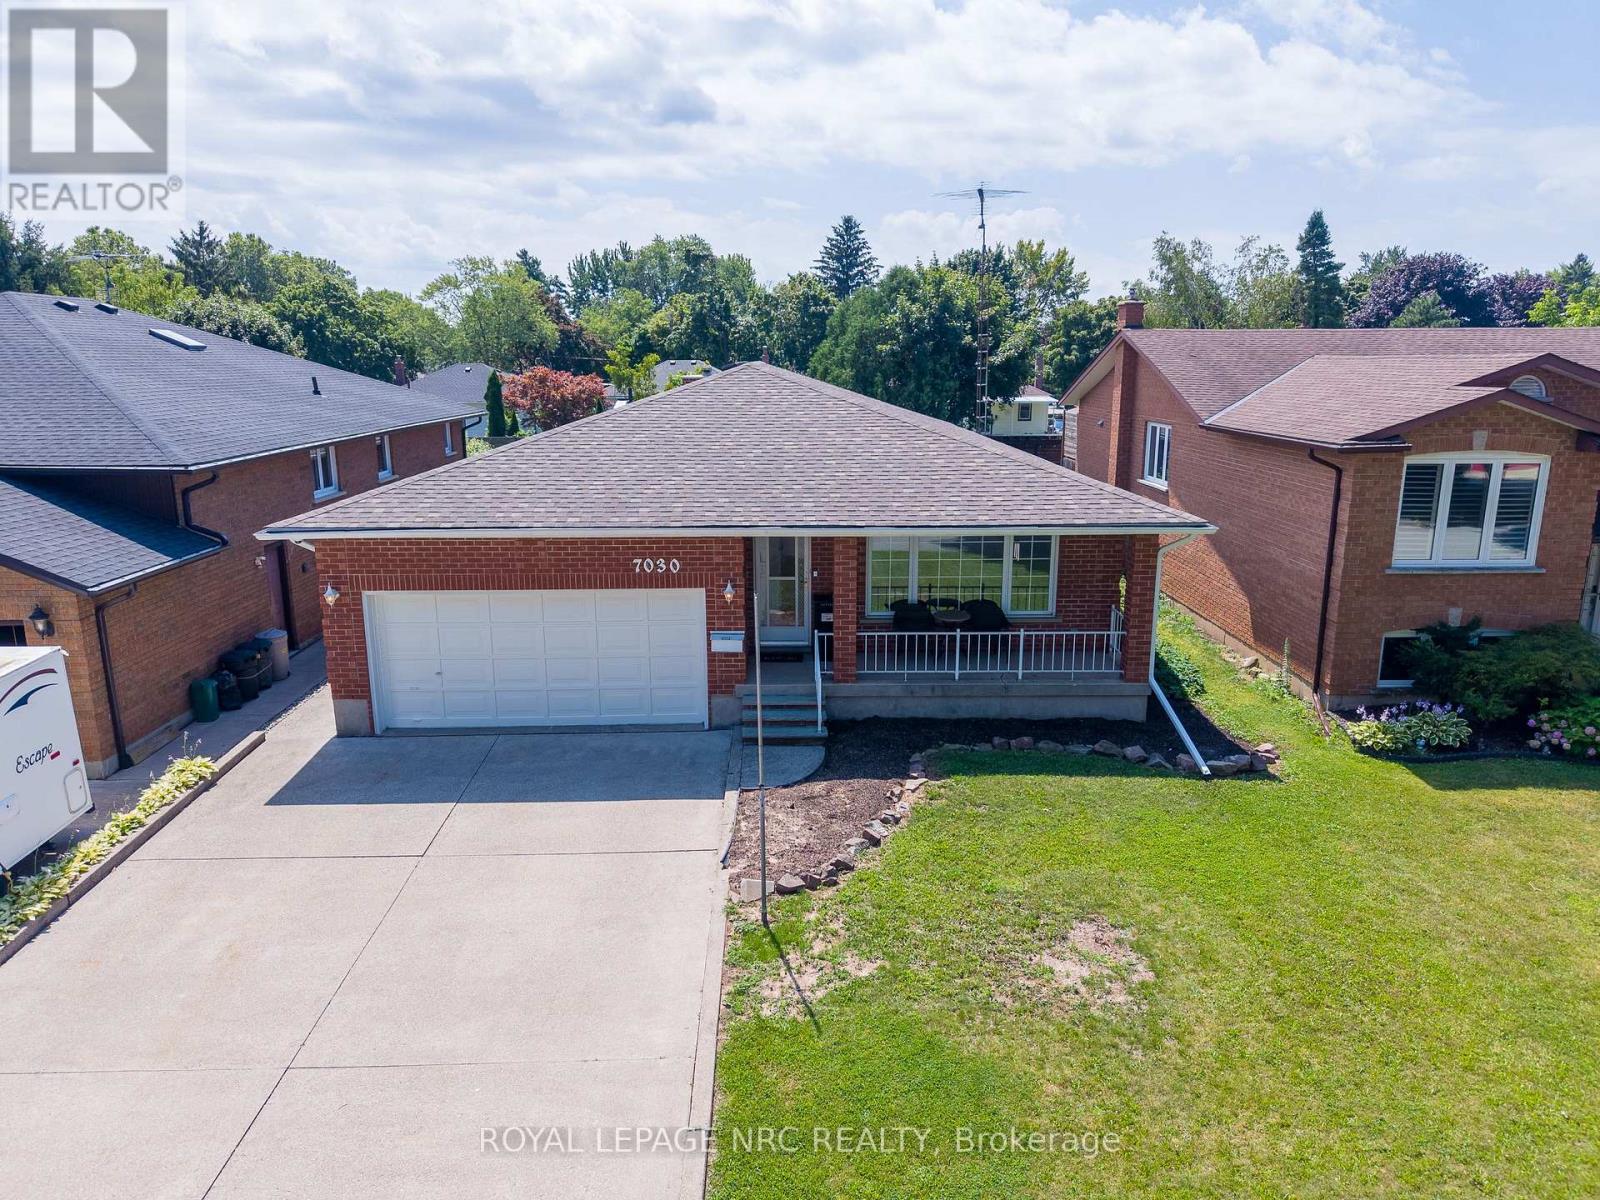
Welcome to 5777 Sunnylea Crescent, a charming all-brick bungalow nestled on a quiet crescent in a desirable South Niagara Falls neighbourhood. Situated on an impressive 54 x 179 ft lot with no rear neighbours, this well-maintained home offers 3 bedrooms, 2 full bathrooms, and 1,053 sq. ft. of comfortable living space. The bright main floor features a spacious living room with a large front window, a functional eat-in kitchen, and a practical layout ideal for first-time buyers, downsizers, or growing families. The fully finished basement with a separate entrance provides excellent potential for an in-law suite, multigenerational living, or additional living space. Outside, the expansive backyard backs onto open space and offers plenty of room for a future pool, garden, or outdoor entertaining area. Additional features include central vacuum, updated vinyl windows, furnace and air conditioner (2017), and hot water tank (2018). Conveniently located close to schools, parks, shopping, transit, and everyday amenities, this is a fantastic opportunity to own a solid home with exceptional potential in a sought-after Niagara Falls location. (id:50857)
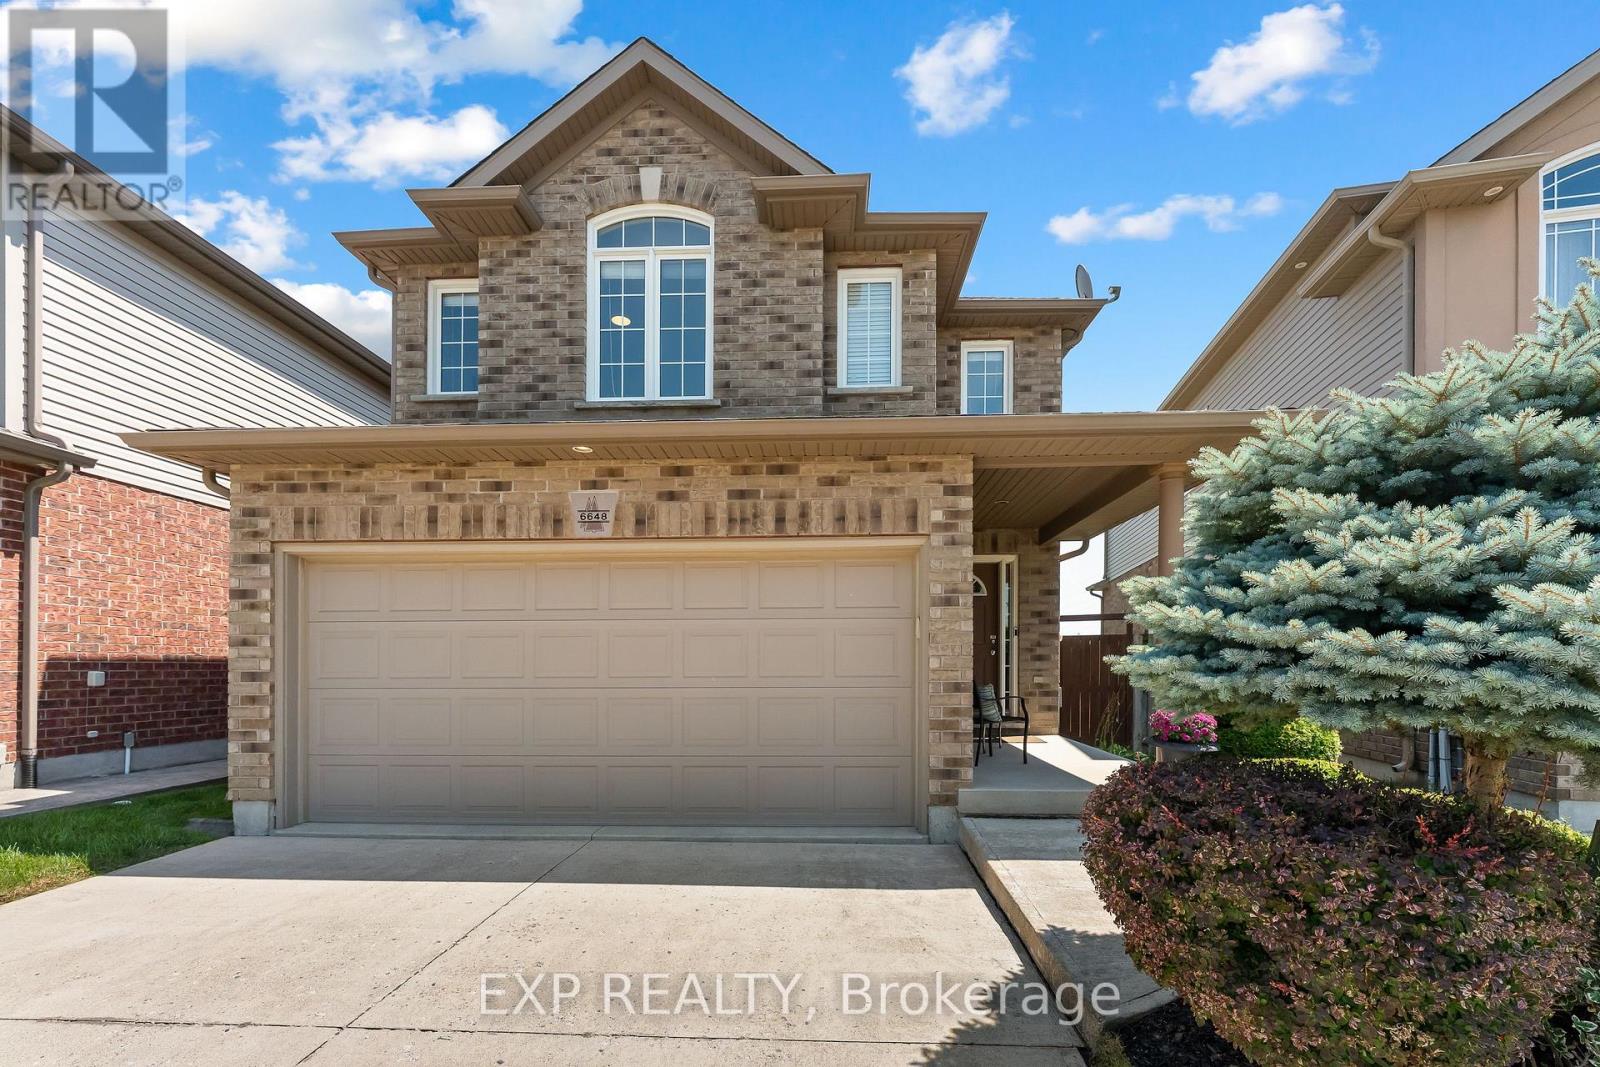
Nestled in the highly desirable Forestview neighbourhood, 6648 Mary Drive offers everything today's family is looking for. Perfectly situated close to excellent schools, parks, shopping, restaurants and everyday amenities, this move-in-ready home offers the ideal combination of location, comfort and functionality. The thoughtfully designed main floor is perfect for everyday living and entertaining-- beautifully updated with a modern kitchen and hardwood through the living space. Upstairs, you'll find three spacious bedrooms plus a versatile loft that can easily serve as a home office, children's playroom or cozy reading area. The fully finished basement adds valuable living space along with an additional powder room, making it ideal for movie nights, a games room, or a teenager's retreat. One of the home's most desirable features is the backyard-- with a deck off the dining room and backing onto green space, offering a peaceful setting that's becoming increasingly rare. This is a home you'll be proud to call your own! (id:50857)
Welcome to this beautiful custom-built two-storey home in one of Grimsby's most desirable locations. Built in 2006 and offering five bedrooms, this spacious home provides plenty of room for a growing family while being just steps from Lake Ontario and Murray Street Park. The home has seen several important updates, including a new furnace and A/C in 2025. The basement has also been thoughtfully prepared for future living space, with waterproofing, Rigid foam insulation, framing, Rockwool insulation, and DriCore flooring completed throughout. A bathroom has been roughed in, giving the next owner an excellent opportunity to create a finished lower level tailored to their needs. With 200-amp electrical service, the home is well equipped for modern living and future projects. Outside, the large backyard offers plenty of possibilities. There is enough space to create your own private backyard oasis, or explore the potential for a detached garage. Location is hard to beat. Enjoy being just steps from the lake, Parks, schools and the many outdoor amenities Grimsby has to offer. For commuters, easy access to the QEW on-ramp makes getting to Hamilton, Niagara, or the GTA a breeze. A spacious custom-built home, an incredible location, and plenty of potential to make it your own. This is an opportunity you won't want to miss. (id:50857)
Welcome to this charming 3-bedroom bungalow for lease, ideally located in a lovely, established Fonthill neighbourhood. Freshly painted and move-in ready, this well-maintained home features updated flooring, an updated kitchen, and 1.5 bathrooms. The bright and comfortable main floor offers a functional layout with three bedrooms and plenty of natural light. At the back of the home, enjoy the spacious three-season sunroom overlooking the huge, partially fenced yard-perfect for relaxing or enjoying extra seasonal living space. The partially finished lower level provides additional room for a recreation area, home office, gym, or storage. A single detached garage completes the property. A wonderful opportunity to enjoy bungalow living with plenty of indoor and outdoor space in beautiful Fonthill. Rental opportunities like this do not come along often-don't miss it (id:50857)
Welcome to 3384 Baker Crescent, Niagara Falls! You'll fall in love with this warm and inviting 3+1 bedroom, 2 bathroom, 4 level sidesplit house, tucked away in one of Niagara Falls' most sought-after neighborhoods. From the moment you walk in, the gleaming hardwood floors and bright, open feel make you feel right at home. The house has seen lots of great updates over the years, including vinyl windows and a beautifully redone lower level with a cozy gas fireplace, extra bedroom, and walkout to the backyard. Step outside to enjoy your private, fully fenced yard, complete with a massive concrete patio - perfect for BBQs, morning coffee, or watching the kids play. The attached single-car garage adds extra convenience, and the high, dry basement offers plenty of potential to finish just the way you want it. You're just steps from the park, playground, the best high school in the Niagara region - A.N.MYER High school, and only minutes from QEW access, making this the perfect spot for families or anyone looking for a great community to call home. Come see to see it - this home has everything you've been looking for! (id:50857)
Excellent location on Niagara Falls tourist district and business center! This 1.5-story house is situated on a lovely large 50'x140' lot, conveniently located on a bus route and just a 2-minute walk from the tourist area and the Fallsview Casino Resort and view the Falls. How wonderful it is that you can watch the Fireworks on Summer nights in the front porch! The house has a newly renovated Open concept kitchen and dinning room, 4 bedrooms, 3 full size bathrooms, an upper-level family area which total offering you over 1300 sqft living space. The Basement has a separated entrance, the laundry room is in there, it has a big potential to be finished as an in-law suite or rental income. This beautiful cozy house gives you various opportunities for investment, rental, or as a wonderful starter home! Newly renovated, roof (2021), Air Conditioner and Furnace (2024), ready to move in! Vacant position, easy to show! (id:50857)
Brand New 3 storey Back to Back End Unit Townhouse for Lease! End unit, Face to the South. Main Floor has Open Concept Kitchen with W/Quartz Countertop and Backsplash, Could be use as a Breakfast Table. Spaceful Living/Dining Room and 2pc Bathroom on this level, too. Second Floor has Two Bedrooms, One 4pcs Bathroom and Laundry Room . Third Level is The Master Bedroom With Ensuite Bathroom which has a Double Sink and a Hot Tub, Large Walk-in Closet and a Balcony. Beautiful Finished Rooftop Terrace will be the Best Place for Guests and Family Enjoy the Summer Afternoon. One Underground Parking Space is Included. Great Location with IKEA, Costco, YMCA, Cineplex, the Wonderland, and more and more Nearby! TTC Subway, Go Station, Highway 400/407/7 all around! York University is 10 minutes Away! Available September 1st, 2026! (id:50857)
Welcome to easy, carefree living in one of St. Catharines' most desirable locations. This bright and well-maintained 2-bedroom, 1-bathroom ground-floor condo offers the convenience of main-floor living with the bonus of a private walkout patio, giving you that extra bit of outdoor freedom condo living doesn't always offer. Step outside for your morning coffee, entertain friends, or simply enjoy direct outdoor access with no stairs.Set in a quiet, well-maintained building, the layout is comfortable, functional and easy to make your own. And the location is a huge win. You're just minutes from Port Dalhousie, Lakeside Park, the Royal Canadian Henley Rowing Course, great schools, shopping, restaurants, everyday amenities and quick QEW access.Whether you're a first-time buyer, downsizer, investor or simply looking for a low-maintenance lifestyle in a fantastic neighbourhood, this condo delivers the perfect combination of comfort, convenience and location. (id:50857)
Welcome to Unit 107 at 50 Herrick Avenue in St. Catharines. This bright and modern 1-bedroom, 1-bathroom condo offers comfortable, low-maintenance living with the added convenience of being located on the main floor. The open-concept layout features a clean white kitchen with plenty of cabinetry, ensuite laundry and storage, flowing into the living space with direct access to your private patio and exterior entrance - perfect for coming and going without always having to navigate the building. The bedroom offers a large window with plenty of natural light, while in-suite laundry adds everyday convenience. Residents can also enjoy access to the building's fitness centre, party room, outdoor common areas and pickleball court, along with concierge service and secured entry. One underground parking space is included. Conveniently located close to shopping, restaurants, transit, highway access and everyday amenities, this is a great opportunity to enjoy modern condo living in St. Catharines. $1900 + Utilities (id:50857)
Welcome to this spacious and beautiful 3-bedroom townhome, ideally located just steps from Seaway Mall and all the everyday amenities you need. Perfect for growing families, this home offers a functional layout with an unfinished basement featuring a laundry area, providing plenty of additional storage. Step outside and enjoy direct access to a nearby park and children's playground, making it an ideal setting for families. You'll love the unbeatable location, with Seaway Mall, grocery stores, restaurants, a gas station, schools, parks, and public transit all within walking distance, making daily errands and family outings effortless. Whether you're downsizing or looking for a family-friendly neighbourhood, this townhome offers the perfect combination of comfort, convenience, and value. Water and (1) parking spot is included in the lease. Don't miss your opportunity to make this home yours! (id:50857)
Welcome to this spacious and beautiful 3-bedroom townhome, ideally located just steps from Seaway Mall and all the everyday amenities you need. Perfect for growing families, this home offers a functional layout with an unfinished basement featuring a laundry area, providing plenty of additional storage. Step outside and enjoy direct access to a nearby park and children's playground, making it an ideal setting for families. Dedicated parking is conveniently located right at your doorstep for added ease. You'll love the unbeatable location, with Seaway Mall, grocery stores, restaurants, a gas station, schools, parks, and public transit all within walking distance, making daily errands and family outings effortless. If you're looking for a family-friendly neighbourhood, this townhome offers the perfect combination of comfort and convenience. Water and (1) parking spot are included in the lease. Don't miss your opportunity to make this home yours! (id:50857)
2 UNDERGROUND PARKING SPOTS!! Beautifully maintained and extremely clean 2 bedroom + den in the energy efficient Greenlife Building in south Markham. Close to Highways (mins to 407), shopping (Winners, Canadian Tire, Walmart etc), restaurants, and recreational facilities, this spacious unit boasts over 1000 square feet of living space, 2 underground parking spots, and a convenient locker. This building uses state-of-the-art technology to help keep utilities low. The unit boasts high-ceilings, making it feel extra spacious. The bedrooms and den have new wood flooring and the unit has been freshly painted - it looks almost new! The kitchen is open concept and overlooks the generous-sized living and dining area. In addition to 2 bedrooms, the den could be used as an office or a make-shift bedroom. The unit is ready for immediate occupancy and we are looking for its next great tenant. (id:50857)
Welcome to this exceptional West-End family residence offering over 3,600 sq.ft. of finished living space. A striking blend of brick, stone & stucco, exposed aggregate double driveway & mature landscaping create an impressive first impression. This 3+1 Bedroom, 3.5 Bath, 2-Storey home features a finished Basement with full Kitchen, 3pc Bath, HIGH ceilings, 4th Bedroom, Rec Room & WALK-UP to the spectacular backyard pool oasis-ideal for extended family, older children or added living flexibility. Inside, the dramatic VAULTED Foyer sets the tone for the beautifully appointed main floor, featuring engineered hardwood, luxury tile, pot lights & an inviting open-concept design. The Kitchen showcases stone counters, generous cabinetry, island & walk-in Pantry, flowing seamlessly to the Dinette & Formal Dining areas. The Great Room is anchored by a stunning fireplace, while a convenient Powder Room & Laundry Room are tucked away. A beautiful solid oak staircase leads to the second floor bedroom level with a Primary Suite featuring a private BALCONY, two walk-in closets and a SPA-inspired ensuite retreat, plus two additional Bedrooms & a spacious 5pc bath.The backyard is truly an entertainer's dream! Enjoy your own private POOL OASIS featuring a waterfall, deck jets, lighting & surrounding mature landscaping for privacy. A COVERED PATIO provides shade for summer dining & lounging, while a gas BBQ line makes outdoor entertaining effortless. A convenient outdoor shower, sprinkler system & low-maintenance landscaping complete this exceptional outdoor space.The heated double garage, with its gas heater, offers year-round flexibility for a workshop or ultimate man cave. Located in a prestigious West-End neighbourhood just minutes to the QEW & 406, hospital, major shopping, schools & Ridley College. Enjoy a short bike ride to Port Dalhousie, Lakeside Park & Marina, nearby trails. A rare combination of luxury, versatility, exceptional indoor-outdoor living & an enviable location! (id:50857)
A Smart Move Into Homeownership - Priced at $499,000! Welcome Home to this beautifully appointed **newer-build 3-bedroom, 3-bathroom condo townhouse** Ideally situated in a quiet, established neighbourhood and offering an exceptional opportunity for first-time buyers ready to enter the market. The welcoming foyer opens to a bright, contemporary main floor where an open-concept design creates an inviting flow for everyday living and entertaining. The spacious living room transitions seamlessly to the dining area, while the well-appointed kitchen features a centre island, stainless steel appliances and generous pantry storage. A convenient 2-piece powder room and rear foyer complete the main level. Upstairs, the private primary retreat features a walk-in closet and 3-piece ensuite, complemented by two additional well-proportioned bedrooms with ample closet space and a 4-piece bathroom. The full unfinished basement provides dedicated laundry, rough in for additional bathroom addition and valuable potential for future living space, home gym or additional storage space. Step outdoors to enjoy the backyard, perfect for summer BBQs and relaxing. Parking includes a detached single-car garage plus one exclusive outdoor space, offering two dedicated parking spaces. Conveniently located near Niagara College, schools, hospital, Highway 406, parks, green space, the Welland Canal, public transit, shopping and everyday amenities. **Priced at $499,000, this newer home presents an excellent opportunity to enter the market, build equity and enjoy the benefits of homeownership. The time to get into the market is now! (id:50857)
Welcome to this immaculate, solid brick 2,230 sq. ft. bungalow, built in 1989, offering over 4,500 sq. ft. of finished living space with a separate entrance and fully self-contained accessory apartment! Situated in a quiet, desirable family-friendly neighbourhood close to shopping, amenities and the QEW, this sprawling home offers exceptional space and versatility for large or multi-generational families. Step inside to an inviting oversized living room with beautiful oak hardwood flooring and elegant French doors leading to a separate formal dining room. The dining room flows seamlessly to the convenient main floor laundry and into the massive kitchen, complete with a large island, abundant cabinetry, and an oversized dining area perfect for family gatherings. A spacious family room with a cozy wood-burning fireplace and walkout to the fully fenced backyard completes the main living space. The main floor offers three generous bedrooms and two full bathrooms. The finished lower level features a separate entrance to the accessory apartment with a second kitchen, three additional bedrooms, a full bathroom, two enormous rec rooms, and brand-new carpet (July 2026), offering endless possibilities for recreation, home offices, a gym or extended family living. A second laundry could easily be added in the lower-level utility room. Most of the home was freshly painted in July 2026. Additional features include a double attached garage with inside access and a double concrete driveway. Major updates include a chimney rebuilt from the roof up (August 2024) and a new roof, eavestroughs, and leaf guards (September 2024). This rare property offers incredible space, outstanding flexibility, and pride of ownership in a fantastic location. 200 AMP PANEL. Check out video tour!! (id:50857)