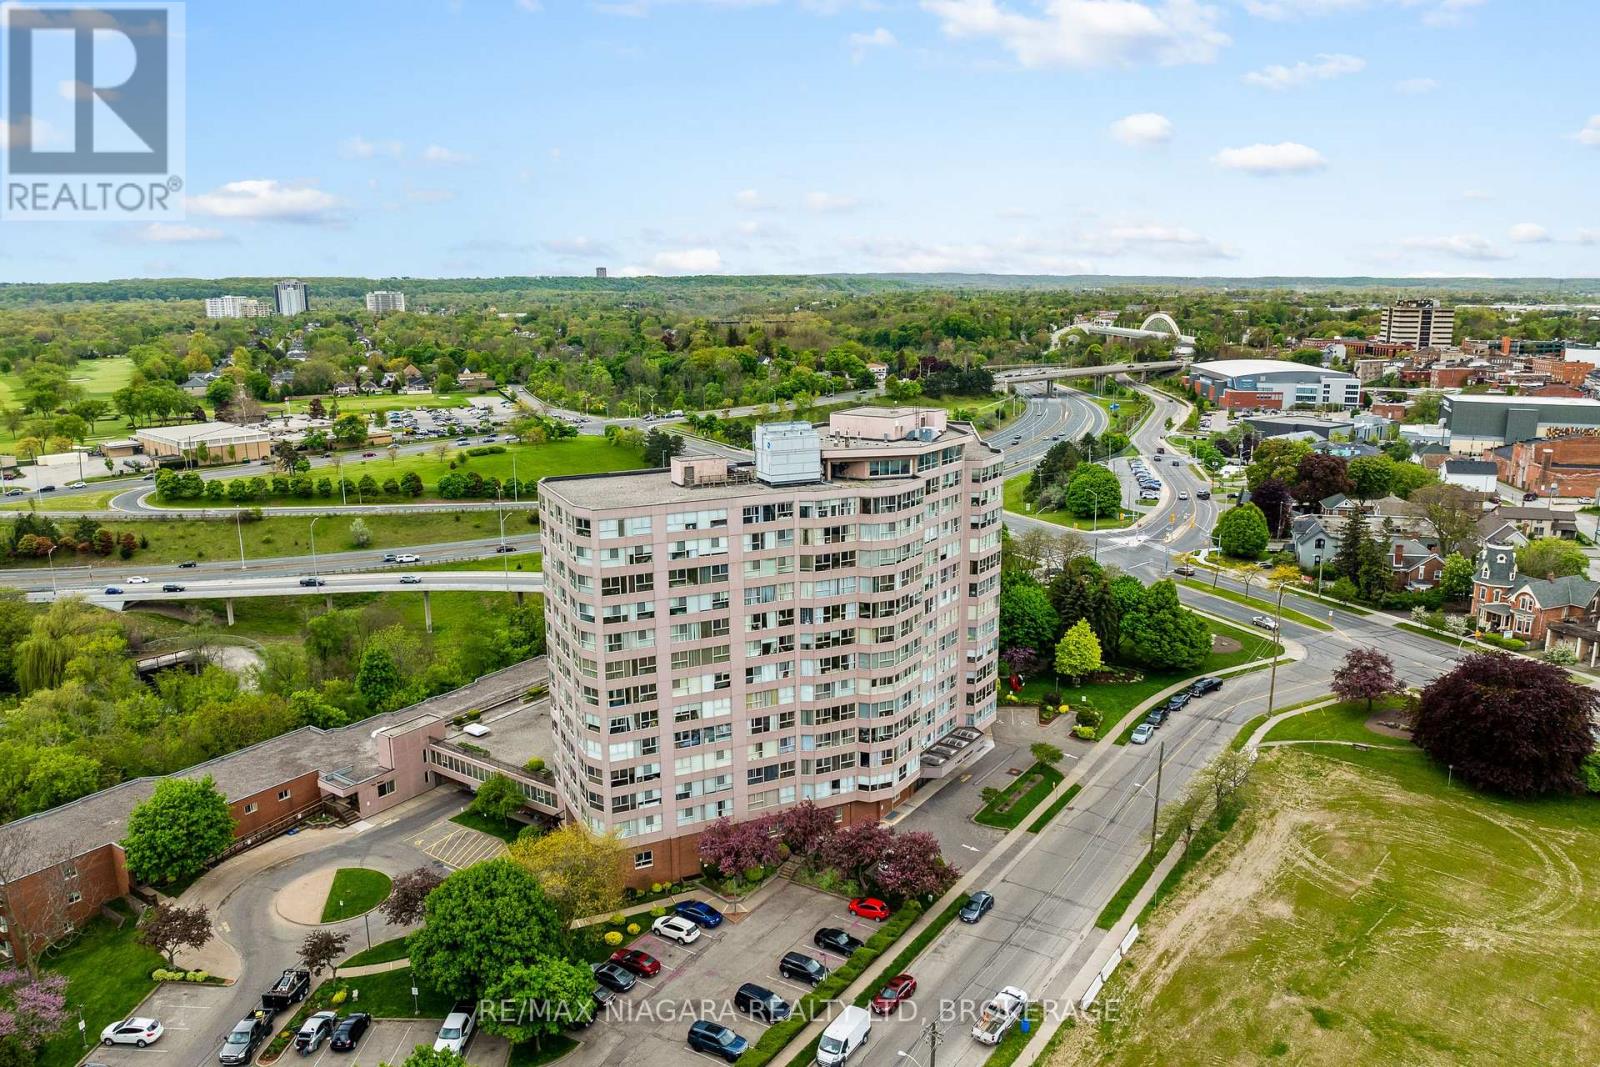
Welcome to comfortable, updated condo living at 7 Gale Crescent, Unit 502 in the heart of St. Catharines. This bright 2-bedroom + den, 2-bath suite offers a functional open-concept layout designed for everyday living and entertaining. The spacious living and dining area features large windows with city views, bringing in plenty of natural light. The kitchen connects seamlessly to the main living space, creating an easy flow throughout the home. The primary bedroom includes a private ensuite and walk-in closet, while the second bedroom and versatile den provide ideal space for guests, a home office, or reading nook. Fresh paint and updated laminate flooring throughout give the unit a clean, modern feel, and in-suite laundry adds everyday convenience. Located in a highly walkable downtown setting, you're just steps to restaurants, cafés, parks, festivals, and the FirstOntario Performing Arts Centre. Enjoy convenient access to Brock University, shopping, waterfront trails, public transit, and major highways, making this a great option for professionals, students, and downsizers alike. Residents enjoy a wide range of amenities including an indoor pool, sauna, fitness room, party room, billiards room, workshop, observatory lounge with panoramic views, rooftop gardens, secure entry, underground parking with car wash bay, and visitor parking. Monthly condo fees include heat, hydro, water, insurance, internet, and TV, offering exceptional value and convenient all-inclusive living. (id:50857)
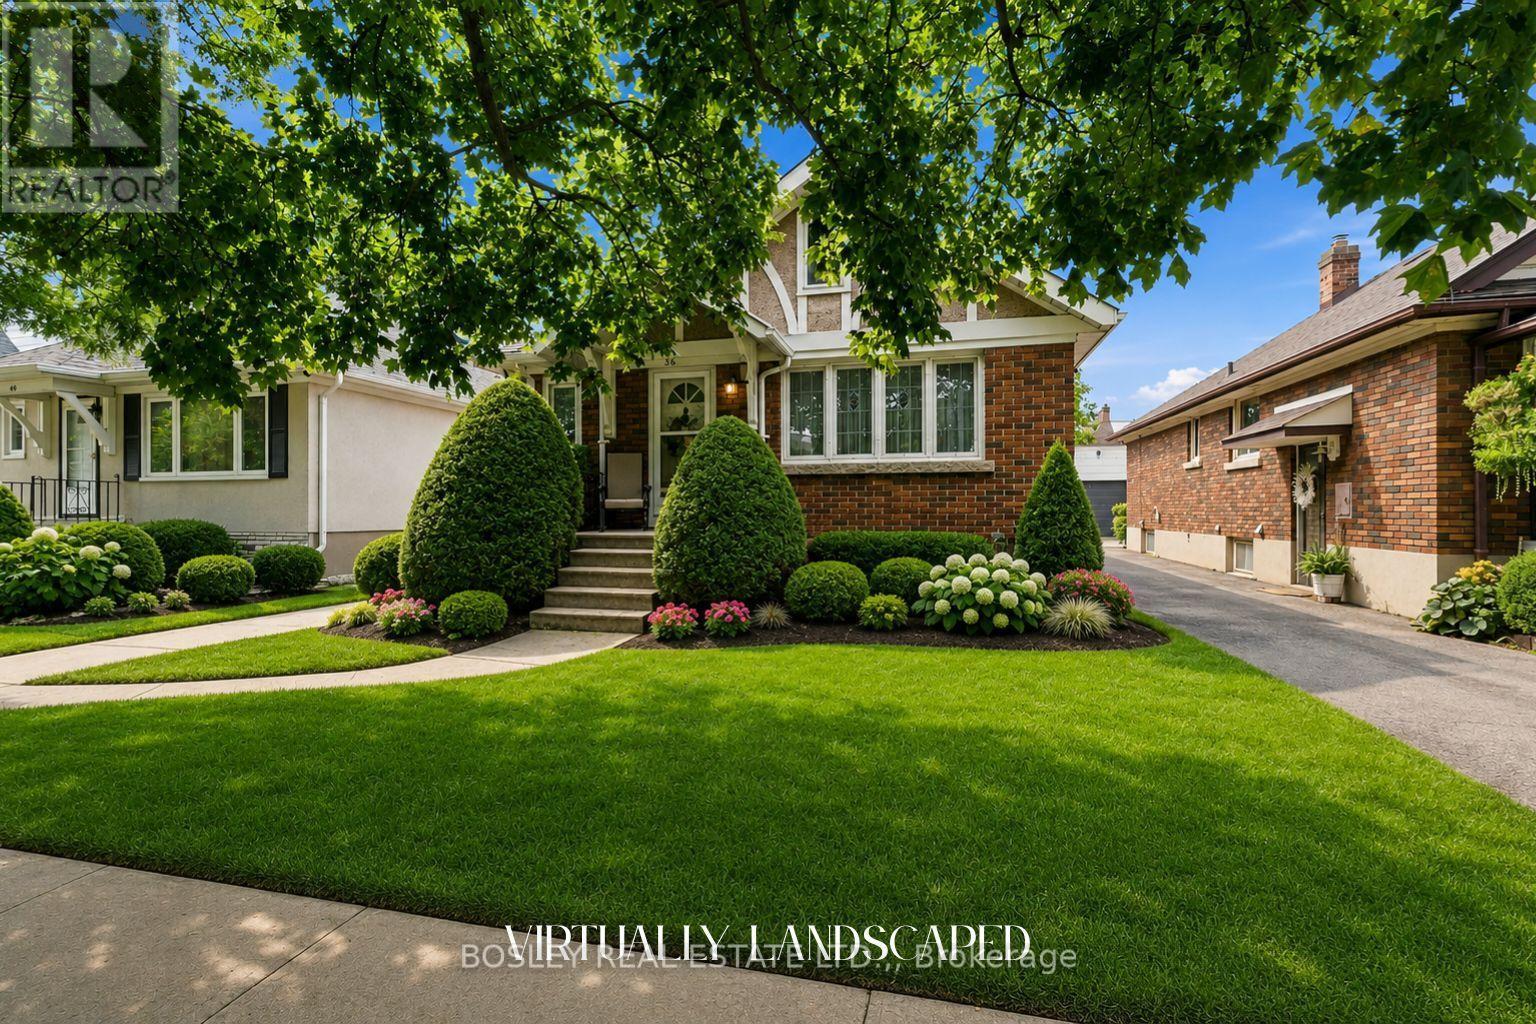
Welcome to 38 Spruce Street, a well maintained 1940s bungalow tucked away on a quiet cul de sac in a convenient St. Catharines location. Set on a private lot in a peaceful residential setting, this is a home that offers a comfortable place to settle in today while providing plenty of opportunity for the future. Step through the front door and you are welcomed into a large living room with plenty of space for comfortable everyday living. The home retains much of its original character, including an abundance of original millwork that adds warmth, charm and detail you simply do not find in many newer homes. The main floor continues with two bedrooms and one full bathroom, offering a practical layout that works well for a young family, downsizer or first time buyer, while leaving room to make improvements and add your own personal touches over time. A large attic provides excellent additional storage and offers exciting potential for those looking to create a cozy loft space. The full basement is partially finished and adds another level of usable space for a recreation room, workshop, hobbies, storage or future improvements. Outside, the private lot offers a quiet place for children to play, for family gatherings or simply to enjoy some time outdoors. The detached garage with hydro is another valuable feature, providing secure parking and additional space for tools, equipment, storage or hobbies. For an investor, the combination of a desirable residential setting, practical bungalow layout, private lot, detached garage and unfinished potential throughout the home creates an opportunity to add value over time. For a first time buyer or young family, it offers the chance to get into a well established neighbourhood and make the home their own. The location adds to the appeal, with easy access to public transit, major highways, parks, schools, shopping and everyday amenities. (id:50857)
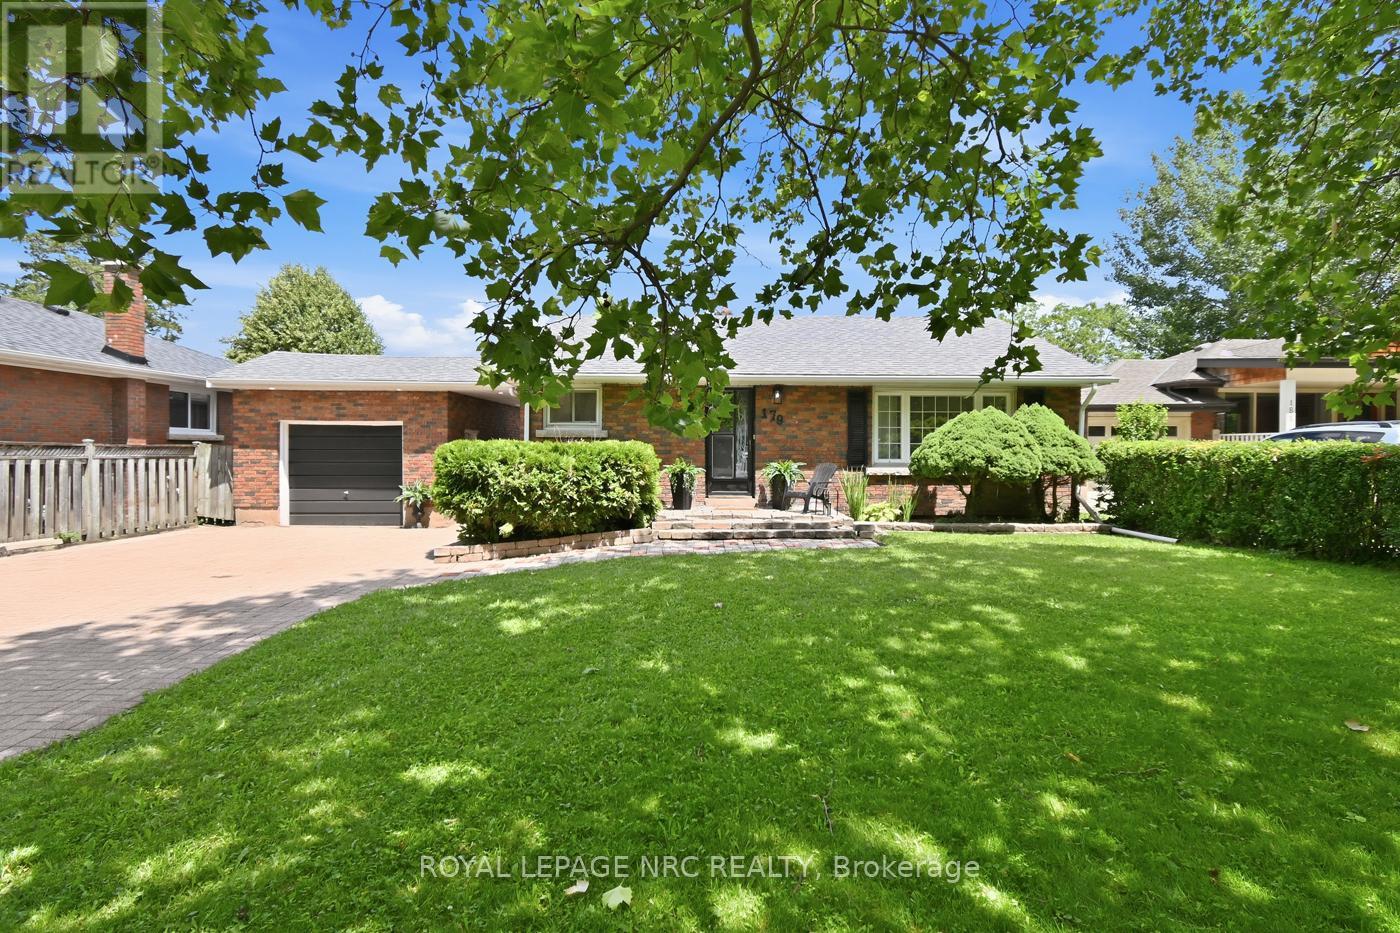
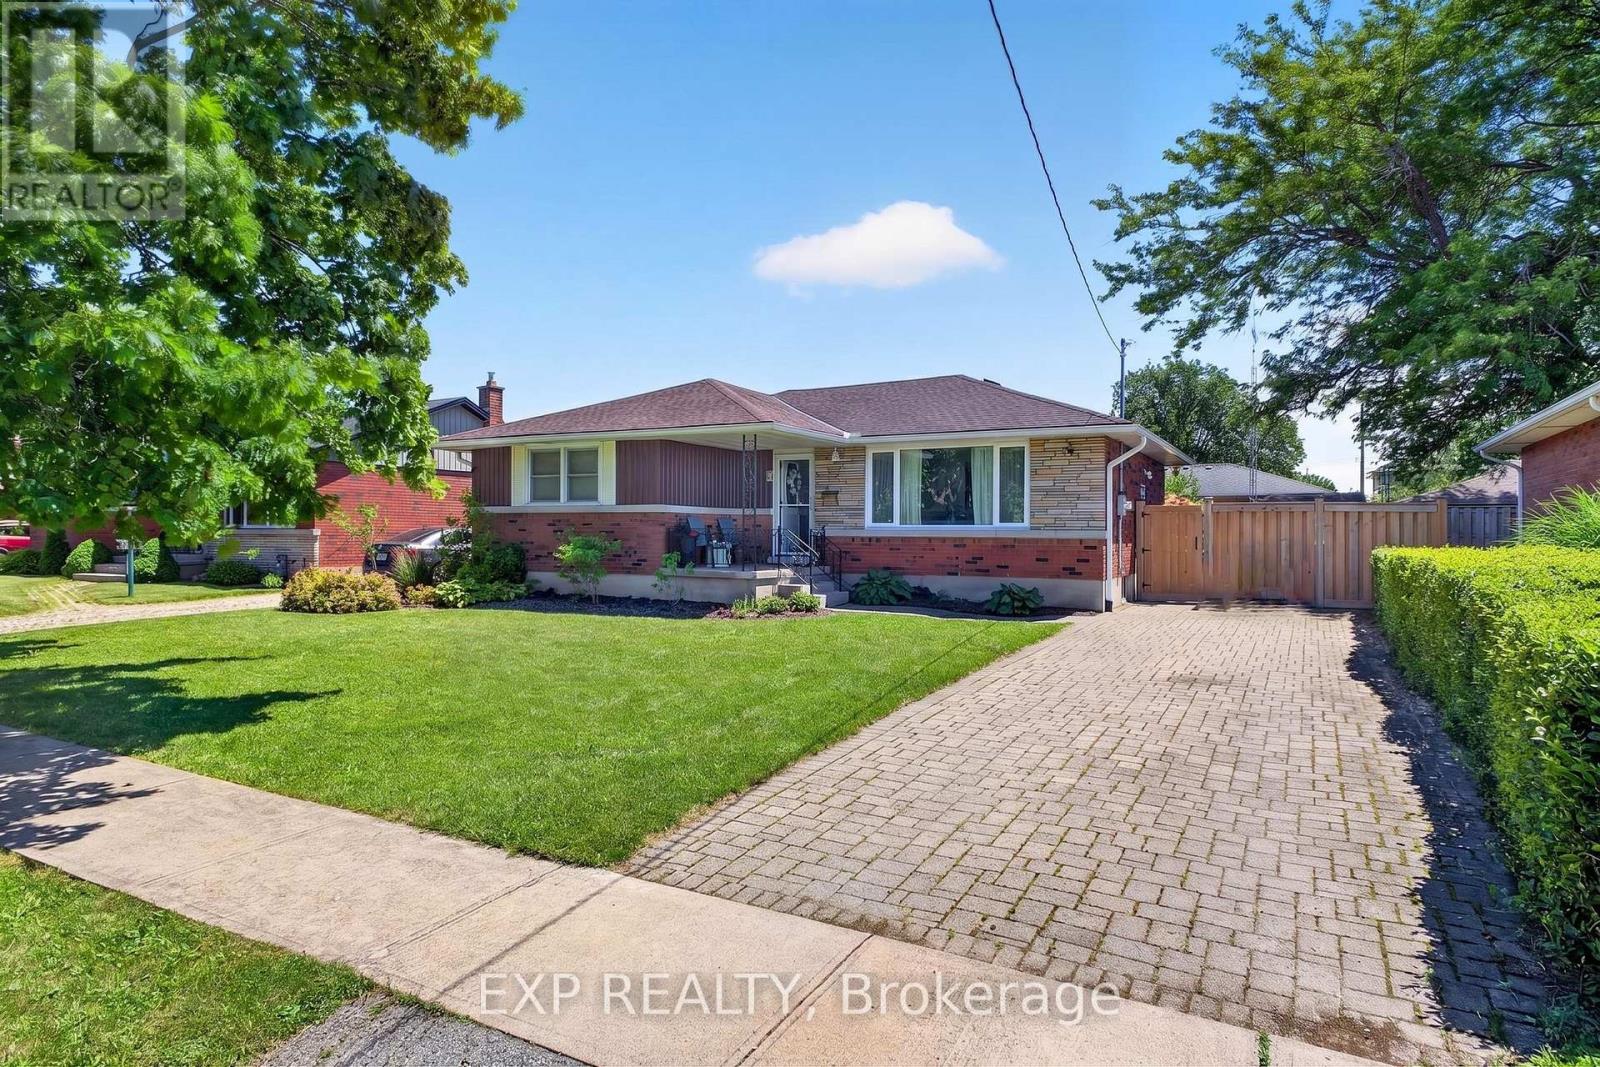
All the hard work has been done! From top to bottom, this move-in-ready, all-brick bungalow offers complete peace of mind. Step inside to discover refinished hardwood floors, a stunning top-to-bottom kitchen renovation featuring an island with seating and storage and a brand new 4pc bathroom (2026). The lower level offers a convenient walk out to an expansive backyard built for entertaining. Plus, the attached garage features tall ceilings, extra storage, and new electrical service wired for EV charging. Located on a quiet, tree lined street just minutes from Brock University, the Pen Centre, and Hwy 406. An ideal turnkey home for families or investors alike! (id:50857)
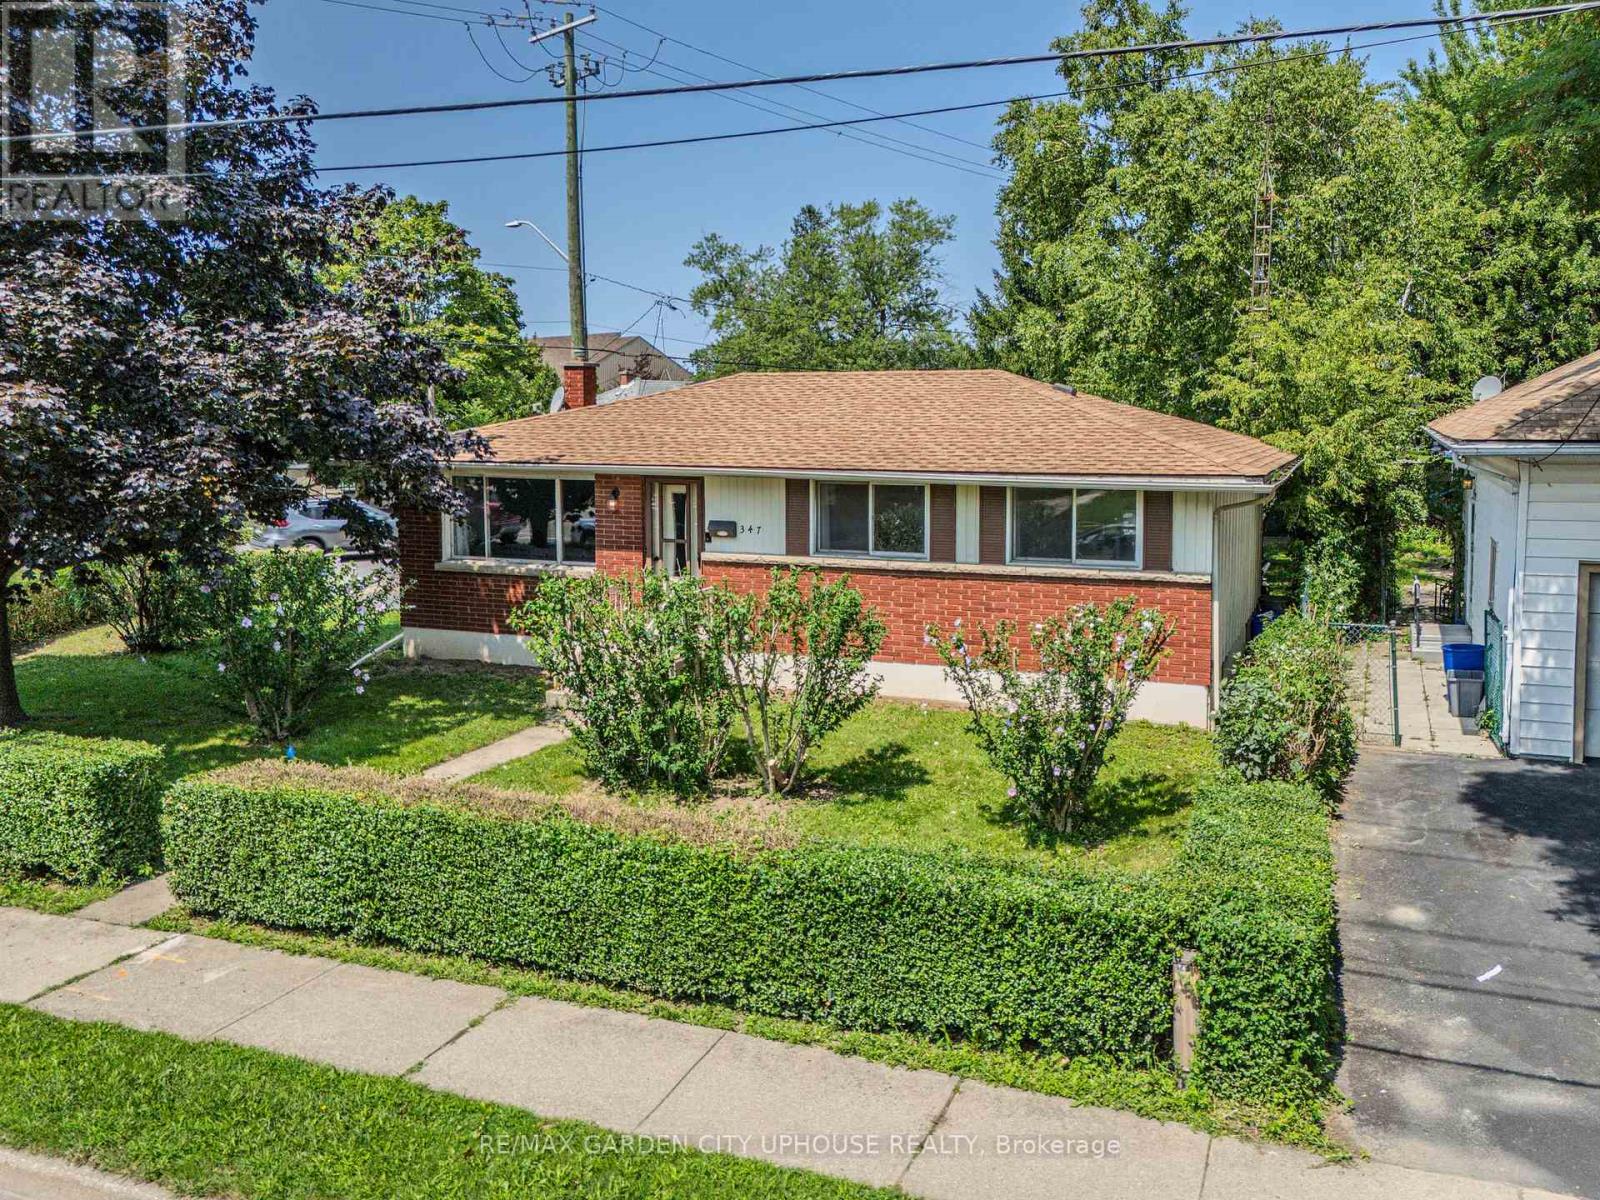
Tucked away amongst the mature gardens and tree canopy sits this charming bungalow right in the heart of the North End. It has been well kept, the basement has stayed dry, and there have been plenty of upgrades along the way. This 1,050 sq.ft. home has been freshly painted throughout and offers three good-sized bedrooms upstairs, a 4-piece bathroom, timeless -inch oak hardwood floors throughout, and an open eat-in kitchen that is perfect for keeping an eye on the backyard. The basement features a fourth bedroom, a spacious rec room ideal for watching the big game, and plenty of storage in the furnace/laundry room complete with a workbench for all your tools. There is also an opportunity here to create an in-law suite. Enjoy the convenience of being near great park trails, some of the best schools, and a wonderful community. Updates & Features: Washer, Dryer & Dishwasher purchased in 2024, Furnace & heat pump (2024), Water softener and reverse osmosis system (2024), Ducts cleaned (2024), Hood vent, new faucet, light fixtures, and GFI kitchen outlets (2026),Shingles are less than 10 years old. (id:50857)
Pickup trucks. Vegetable gardens and your free-range kids running amok over your picture-perfect acre in the country. This is what you have been dreaming of. With Big Sky views, this oversized 4-bedroom side-split is perfect for your growing family. Nestled under a mature canopy, this 2,400 sq. ft. home will capture your heart the moment you walk in. Updated throughout, with a refinished country kitchen that faces the backyard so you can keep an eye on things. The main-floor family room keeps everyone in the conversation while the wood-burning stove keeps everyone warm and toasty. The mudroom is ideal-complete with a full bathroom and laundry for after a hard day's work. On Sundays, entertaining in the living room is wonderful. But for those dreaming of hosting in the summer, the back patio is where the property shines: wood-burning sauna, tire swings, chickens, and a ridiculous tree fort you've wanted since you were a kid. Back inside, the lower level offers a walkout basement, rec room, and plenty of storage for all your seasonal items. The best part? The new arena and all the conveniences are right nearby. Bonfire nights with s'mores, encore presentations of your favourite stories, and the chance to create new ones. At 1365 Rice Road, the next chapter of your family's journey starts here. Updates & Features: Brand-new siding and eaves (2026), Half the windows are brand new (2026); lower level is not. Furnace (2025), Hot-water tank owned (2025), Shingles (2018), Water filtration system (2021) with ultraviolet light, 10,000-gallon cistern - washed every year and refilled approximately six times a year (approx. $2,500/year). Rainwater collection from the front eaves into the cistern, Back eaves drain into rain barrels for the vegetable garden. Refinished kitchen cabinets (2022). Main-floor bathroom/laundry (2024). Flooring (2026), Deck and patio (2023), Kitchen stove is gas, BBQ is gas. (id:50857)
Welcome to this beautifully updated bungalow nestled in a quiet, family-friendly North End neighbourhood. Offering 5 bedrooms, 2 full bathrooms, and incredible versatility, this spacious home is perfect for first-time buyers, growing families, multi-generational living, or investors seeking income potential. Pride of ownership is evident throughout, with numerous recent updates including a renovated kitchen with new tile (2025), updated bathrooms (2025), new basement flooring (2024), hot tub installation (2023), and garden shed addition (2021). Step inside to discover a bright and inviting main floor featuring beautiful hardwood flooring, large windows, and a stunning kitchen complete with custom cabinetry, stainless steel appliances, and modern finishes. The functional layout provides comfortable everyday living while offering plenty of space for family gatherings and entertaining. The fully finished lower level expands the home's living space with additional bedrooms, a full bathroom, new flooring (2024), and a separate entrance, creating excellent potential for an in-law suite or income-generating opportunity. Step outside to your private backyard retreat featuring a spacious deck, gazebo, hot tub, and beautifully maintained yard. Whether hosting summer barbecues, entertaining family and friends, or simply unwinding at the end of the day, this outdoor space is designed to be enjoyed. Conveniently located in a desirable area close to schools, parks, shopping, and everyday amenities, this move-in-ready bungalow offers the perfect blend of comfort, flexibility, and value. (id:50857)
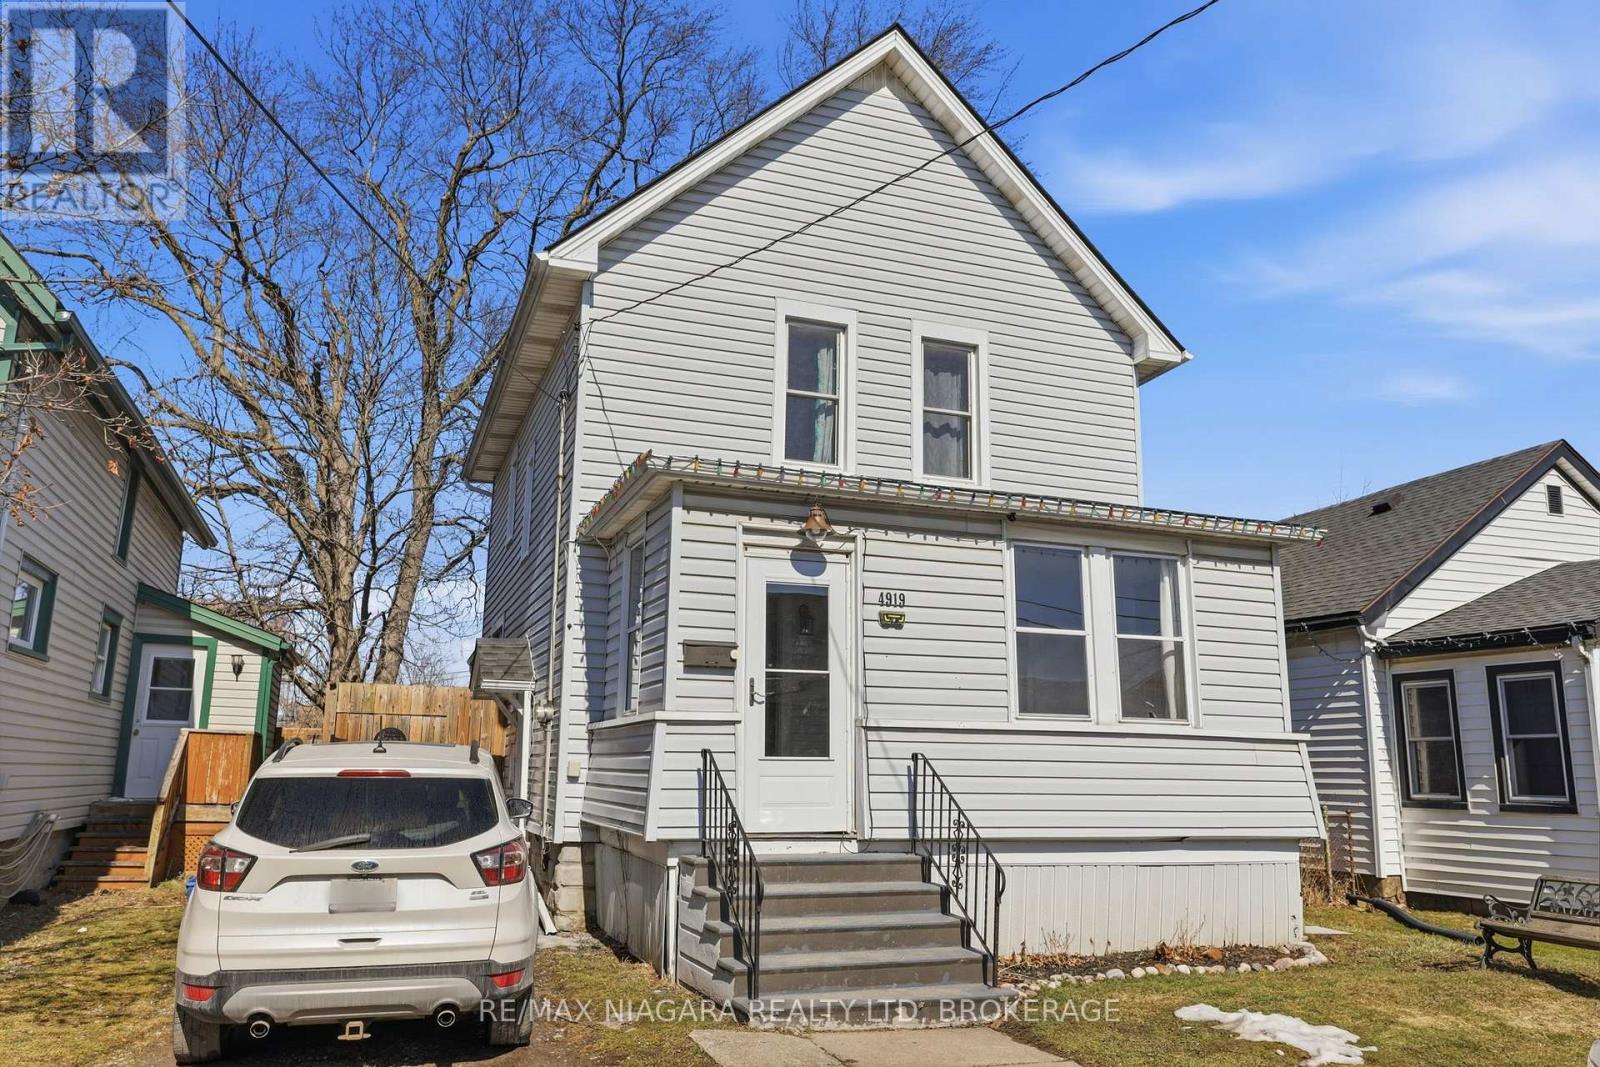
Welcome to 4919 Huron St, Niagara Falls. Amazing 3 Bedroom home located walking distance to Go Train, University and Amenities. . Survived the tornado of 26 - Dry Basement !!! The main floor features living room, family and dining room with beautiful new flooring, huge updated eat in kitchen with tons of counter and cupboard space, front foyer/sun room. Upper level offers oversized master bedroom, 2 additional bedrooms and nicely updated 4pc bath with oversized jacuzzi tub. Separate back entrance leading to unfinished basement. Private fenced back yard with hot tub and gazebo. Tons of updates including all new windows, doors, roof and waterproofing. This is a must see! **Seller will review offers on Monday, August 17th at 3:00pm** (id:50857)
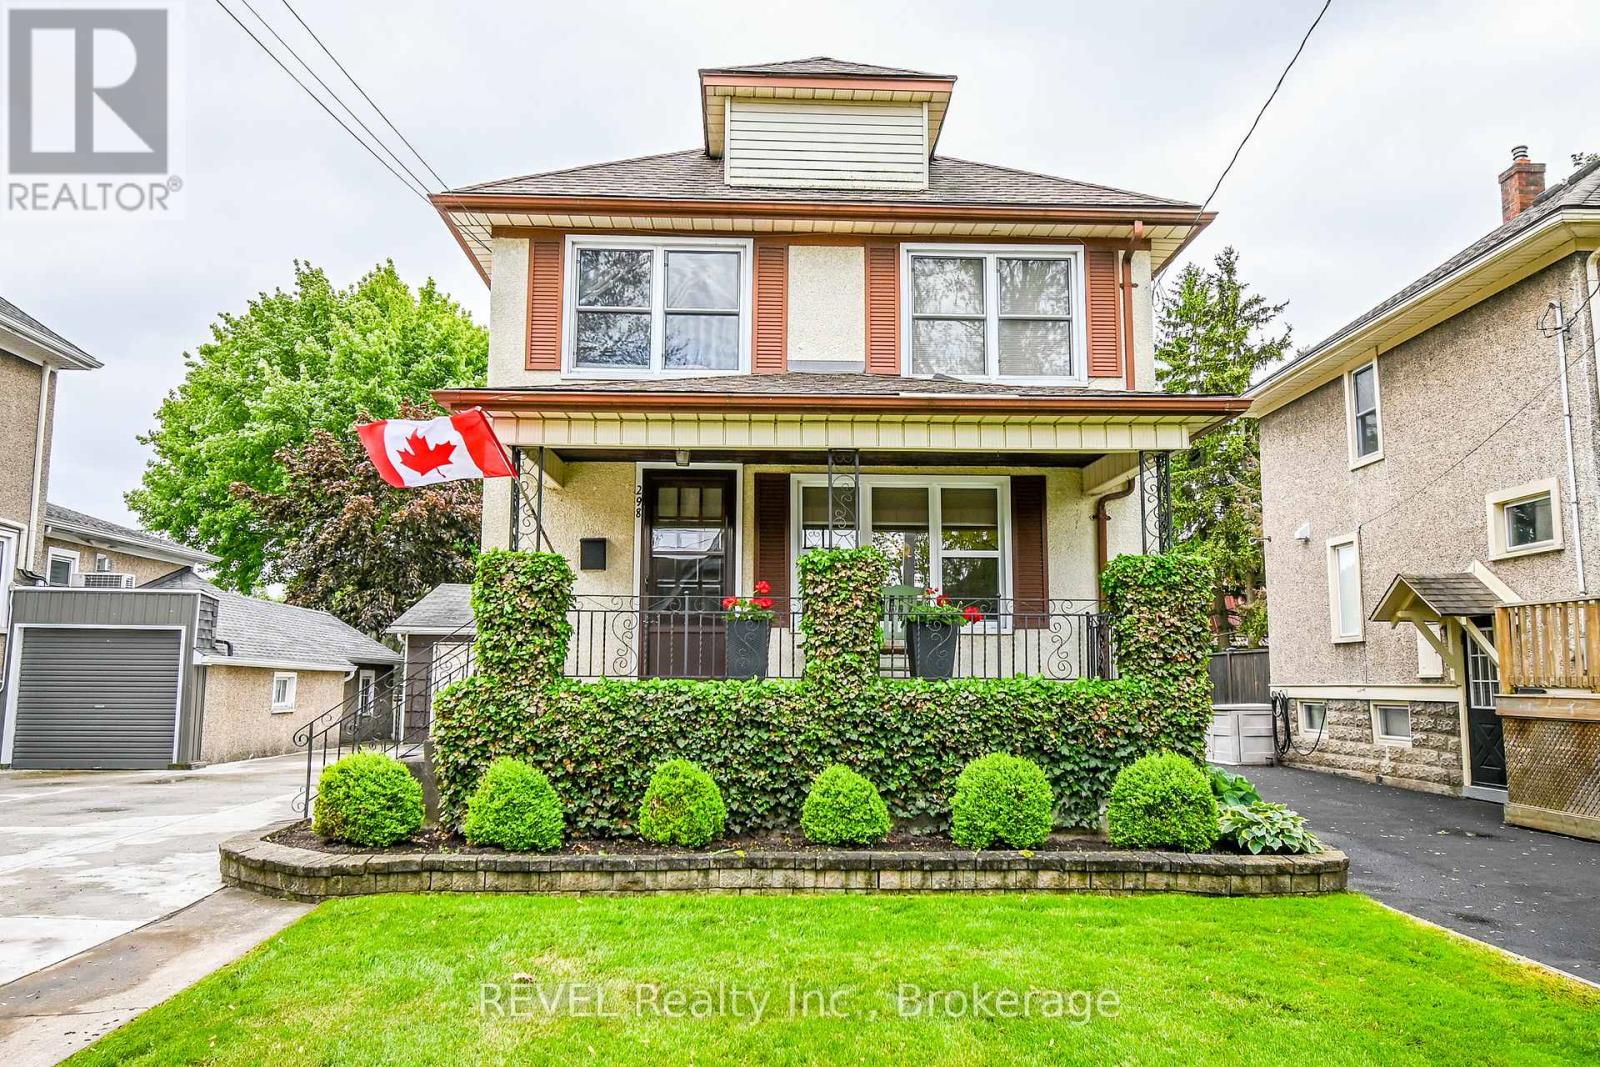
Charming 3-Bedroom, 2-Bath Home in a Prime Port Colborne Location. Welcome to this beautifully maintained two-story home, offering a perfect blend of comfort, character, and convenience. From the moment you arrive, you'll be impressed by the home's charming curb appeal, complete with a double-wide concrete driveway and a spacious double car garage ideal for families or anyone in need of extra parking and storage. Inside, the home is "cute as a button", featuring three generous bedrooms and two full bathrooms, thoughtfully laid out to suit a variety of lifestyles. Each space has been lovingly cared for, showcasing a warm, inviting interior that's move-in ready. Step out back and discover a lush backyard garden, prepped and ready for planting perfect for gardening enthusiasts or those dreaming of growing their own vegetables and flowers. Located in a quiet, friendly neighborhood, this property is just minutes from the beautiful beaches of Lake Erie and the scenic Welland Canal, where you can relax and watch the boats drift by. Its a truly fantastic location for those who appreciate nature, community, and a peaceful setting. Don't miss your chance to own this delightful home in one of Fort Erie most desirable areas. Book your private showing today! (id:50857)
Dreaming of living at 'The Clusters'? Now is your chance with this move-in ready home at #15 in one of Niagara's most unique townhouse communities! Offering a carefree lifestyle with a beautifully renovated interior and calming, modern cozy vibes from the moment you walk through the door. The heart of the home is the open-concept kitchen, dining and living space, featuring a gorgeous cathedral ceiling and massive windows that give the space an airy feel, while the fireplace creates the perfect spot to cozy up and unwind. The custom kitchen features an extra-large island with quartz countertops, high-end fixtures and appliances including a gas stove, a built-in wine rack, a designated spot for a beverage fridge, plenty of storage, and a built-in desk. Upstairs, you'll find two generous bedrooms and a stylishly updated bathroom with a glass-enclosed shower, rain shower head, slide bar and a built-in speaker for grooving to your shower tunes! Laundry has also been added at the bedroom level for convenience. The lower level (at grade) adds even more living space with an additional family room, gas fireplace and sliding glass door walk-out to your private ground-level patio. Gas BBQ hookup on the patio makes for easy summer grilling. This ground level also offers convenient interior access to the attached heated garage, making it an ideal space for a home gym or man cave/she-shed. 'The Clusters' is known for its unique chalet-style architecture, park-like grounds, manicured courtyards and lush green spaces. Residents also enjoy exclusive use of the resort-style heated outdoor pool, perfect for cooling off on warm summer days. Located adjacent to John Page Park with gated access directly from the complex. Close to Lake Ontario beaches, shopping, restaurants and convenient transit routes, making it easy to enjoy everything Niagara has to offer. A truly special community, a beautifully renovated home, and a lifestyle that feels like a getaway every day. (id:50857)
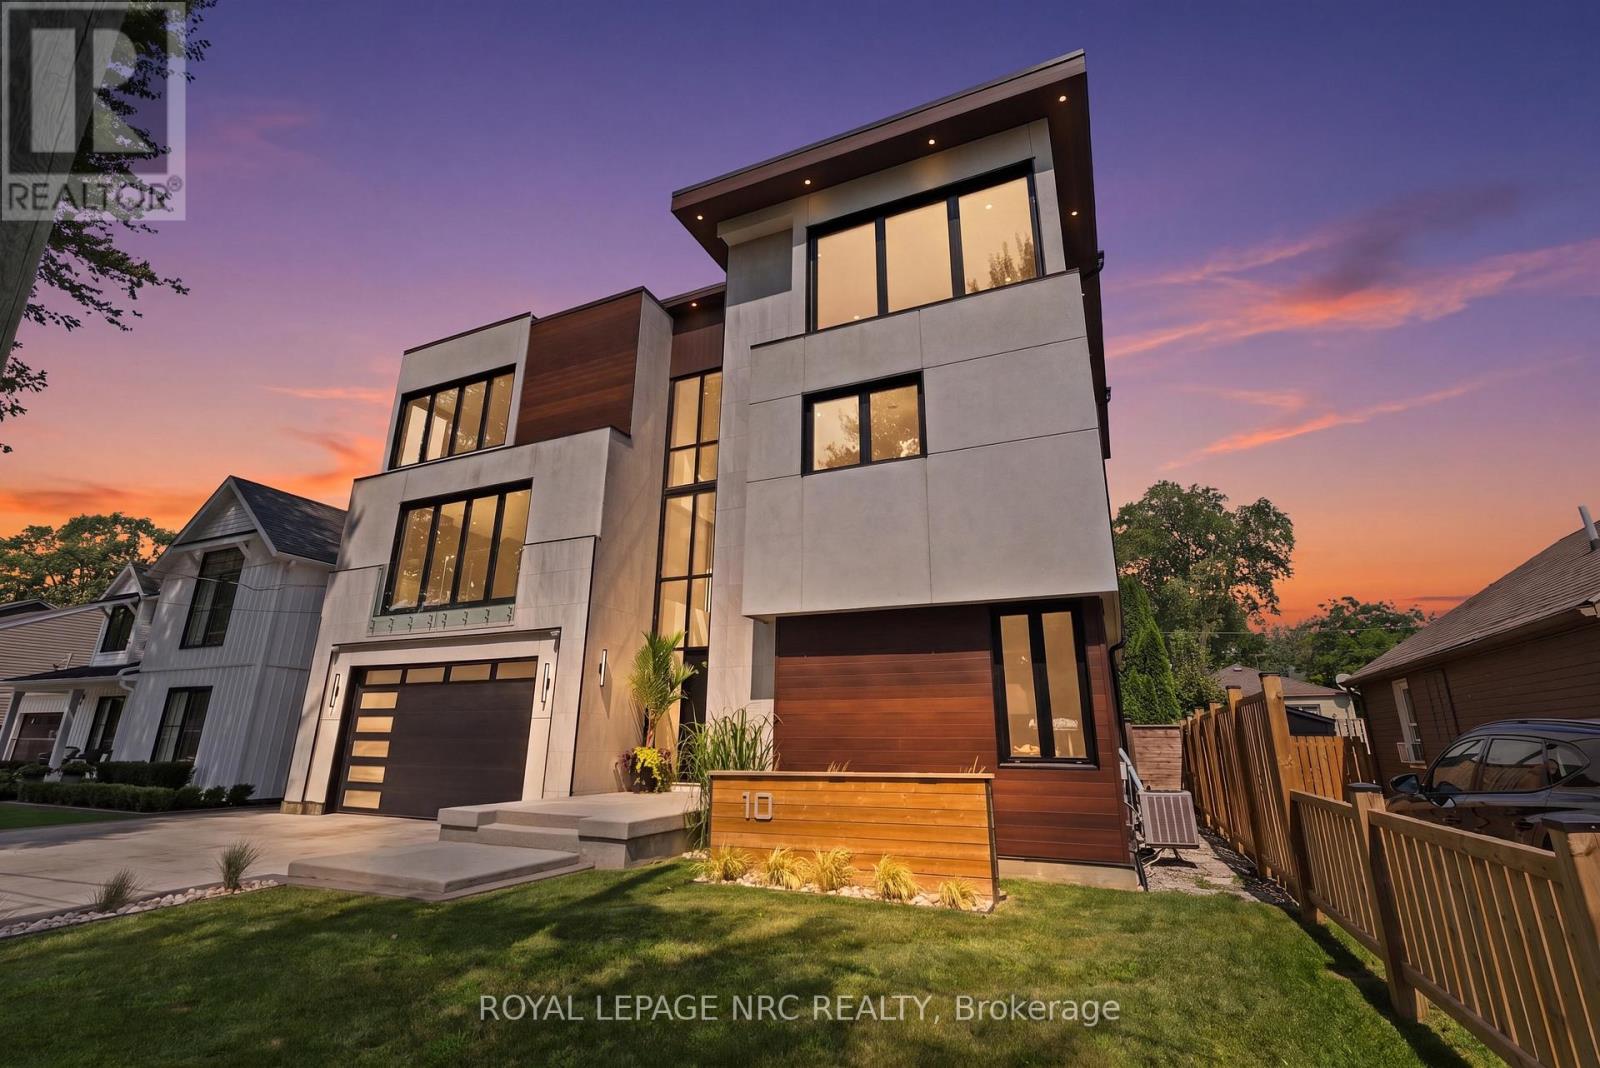
Welcome to an exceptional custom-built residence in the heart of Port Dalhousie, offering over 6,000 sq. ft. of beautifully finished living space and a rare combination of luxury, versatility and income potential. Designed for today's evolving lifestyles, this impressive three-storey home features a sophisticated primary residence plus a fully self-contained 2-bedroom accessory suite, ideal for multigenerational living, extended family or rental income. The main home showcases soaring ceilings, expansive windows and thoughtfully designed spaces filled with natural light. A dramatic open staircase leads to the principal living level where the living and dining areas are anchored by a striking 3-sided fireplace. The chef-inspired kitchen offers exceptional space for cooking and entertaining, while a versatile room, currently used for wellness, features built-in shelving and an electric fireplace. Glass-enclosed terraces create a seamless extension of the living space. Upstairs, the primary suite offers a spa-inspired ensuite and generous walk-in closet, while additional bedrooms each feature walk-in closets and private ensuites. A laundry room and home office with terrace access complete the level. Adding tremendous value is the private main-floor 2-bedroom suite with its own entrance, kitchen, living area, baths and separate backyard. Currently rented for $2,650/month, it offers established income potential while maintaining privacy from the main residence. Separate outdoor spaces allow both living areas to enjoy their own backyards, making this an exceptional option for in-laws, adult children, guests or tenants. A finished basement provides even more flexible living space. Steps from the marina, dining, shops and Lake Ontario, this is a rare opportunity to enjoy the Port Dalhousie lifestyle with exceptional flexibility and investment potential. A distinctive property that adapts beautifully to changing family needs while offering the added advantage of income. (id:50857)
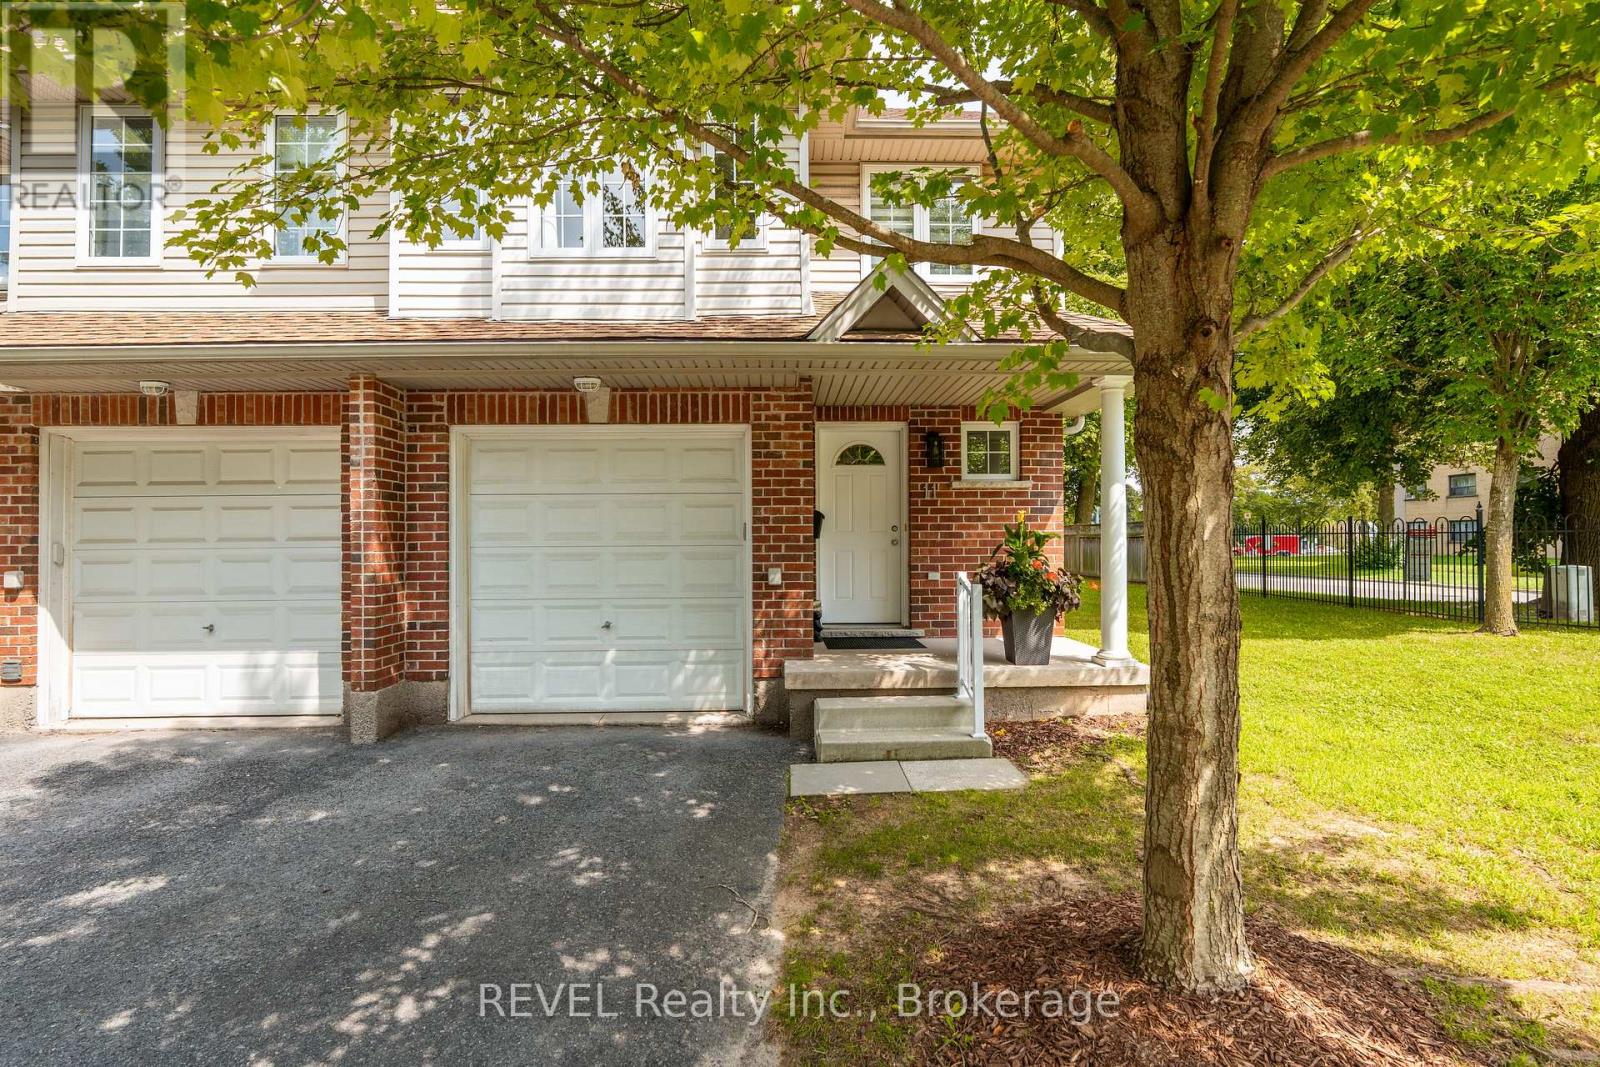
Welcome to this charming and impeccably maintained two-story end unit townhouse, perfectly positioned in the heart of Niagara Falls. Offering an ideal blend of comfort, convenience, and low-maintenance living, this property is an exceptional opportunity for first-time home buyers, savvy investors, or those looking to downsize without compromising on quality. Step inside, you are greeted by a freshly painted, bright, and inviting interior featuring a functional layout designed for carefree living. The main floor boasts a seamless flow from the welcoming front entryway into a spacious living area that connects effortlessly to the dining space. The kitchen offers plenty of potential and everyday functionality, positioned just steps away from a convenient half bathroom for guests. Upstairs offers three generously proportioned bedrooms, providing ample space for a growing family, a home office, or visiting guests. The main upper bathroom has been tastefully refreshed with modern fixtures and finishes, complementing the tranquil primary retreat which features great closet space and its own refreshed ensuite to complete a serene atmosphere. Additional highlights include an attached single-car garage with interior access, ensuring ease during the colder months, and a dedicated driveway parking space. The home features an unspoiled, unfinished basement offering endless possibilities-whether you envision a custom rec room, a home gym, an additional bathroom or abundant storage space to suit your lifestyle needs. Enjoy BBQs and entertaining on the private oversized back deck perfect for those warm summer gatherings. Situated in a highly desirable neighborhood, this townhouse places you just minutes away from local shopping centers, schools, parks, restaurants, highway and everyday amenities. Featuring very low condo fees that make homeownership exceptionally affordable and worry-free, this move-in-ready gem checks all the boxes. Do not miss out on this fantastic offering. (id:50857)
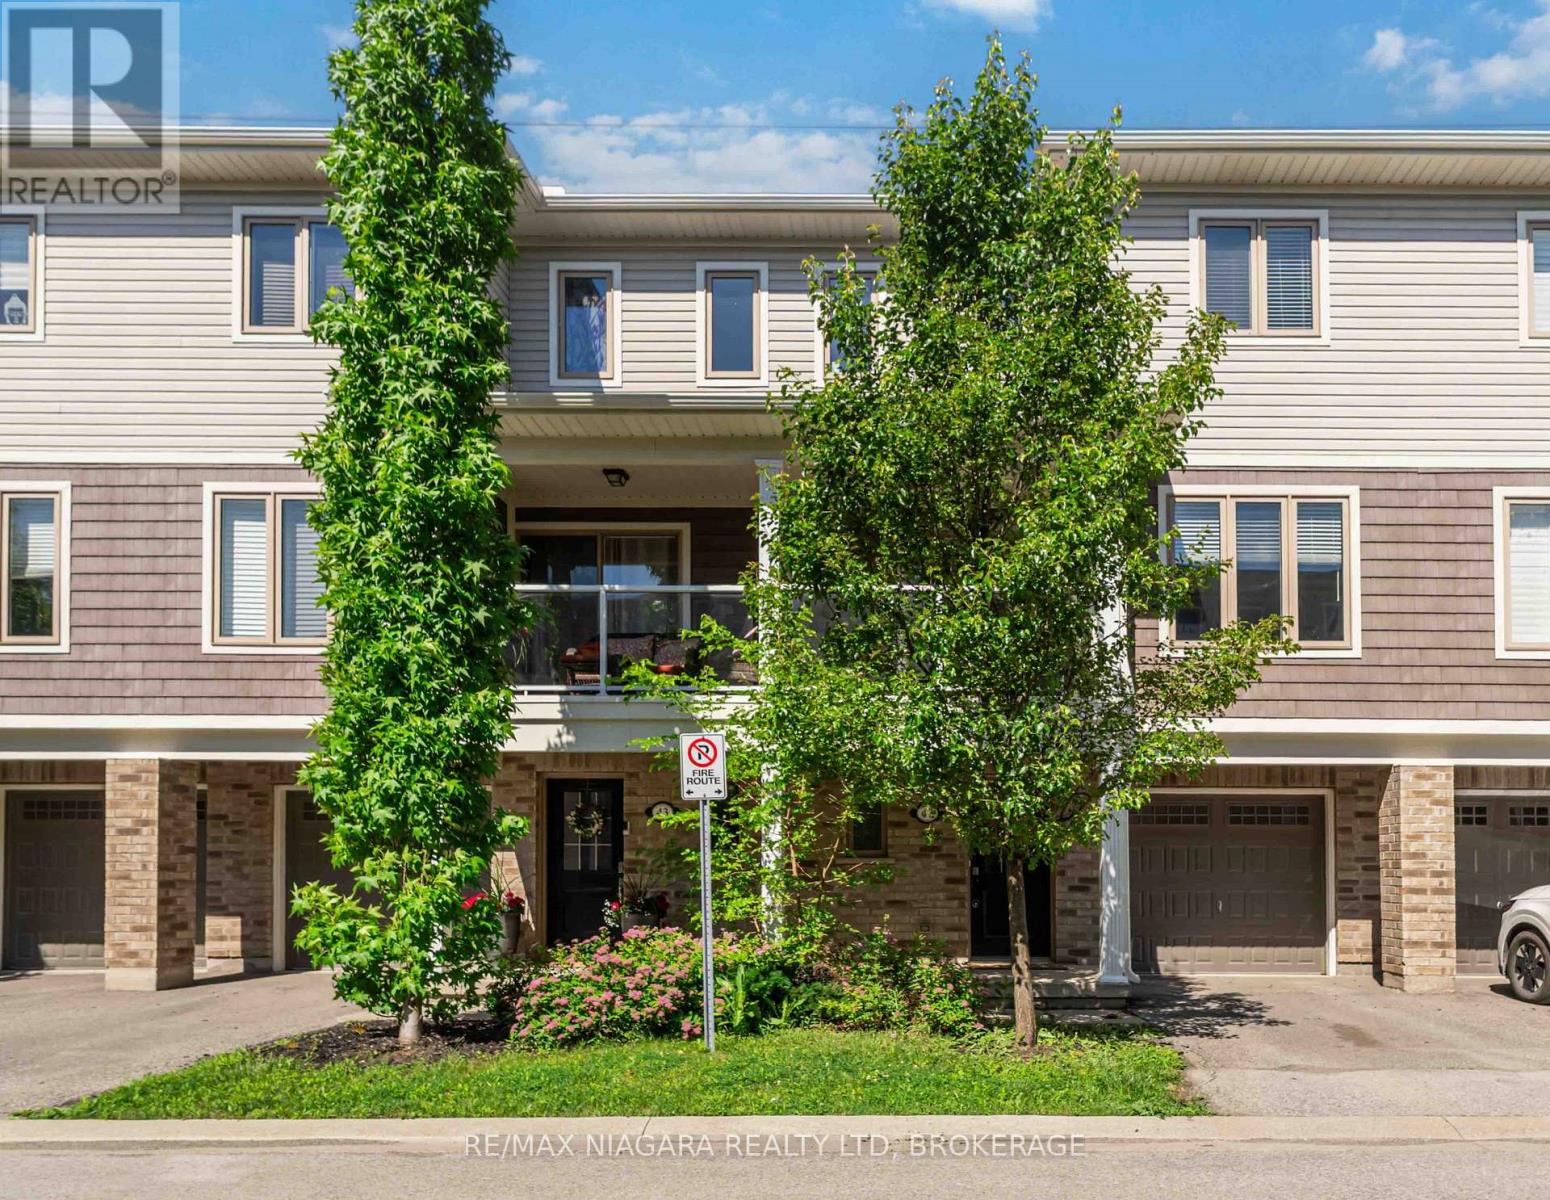
Wake up with no rear neighbours, enjoy an evening walk along the Welland Canal Trail, watch the kids ride their bikes on quiet, family-friendly streets, and be just minutes from everything you need. Welcome to 47 Scarlett Common. Built in 2017, this bright 3-bedroom, 3-bathroom condo townhouse offers a modern open-concept layout, a spacious kitchen with a large island, a primary bedroom with its own ensuite, upper-floor laundry, an attached garage, and low condo fees. Thoughtfully designed for everyday living, it's the perfect fit for first-time buyers, growing families, or anyone looking for more space without the maintenance of a detached home. Located in the welcoming Secord Woods neighbourhood, you'll enjoy quick access to schools, parks, shopping, the QEW, and all the amenities that make everyday life easy. It's the kind of community where many families enjoy walking, biking, and spending time outdoors. Spend your weekends relaxing on your balcony instead of mowing the lawn. Move in, unpack, and start enjoying the lifestyle you've been looking for. Tenants are responsible for hydro, gas, and hot water tank rental. (id:50857)