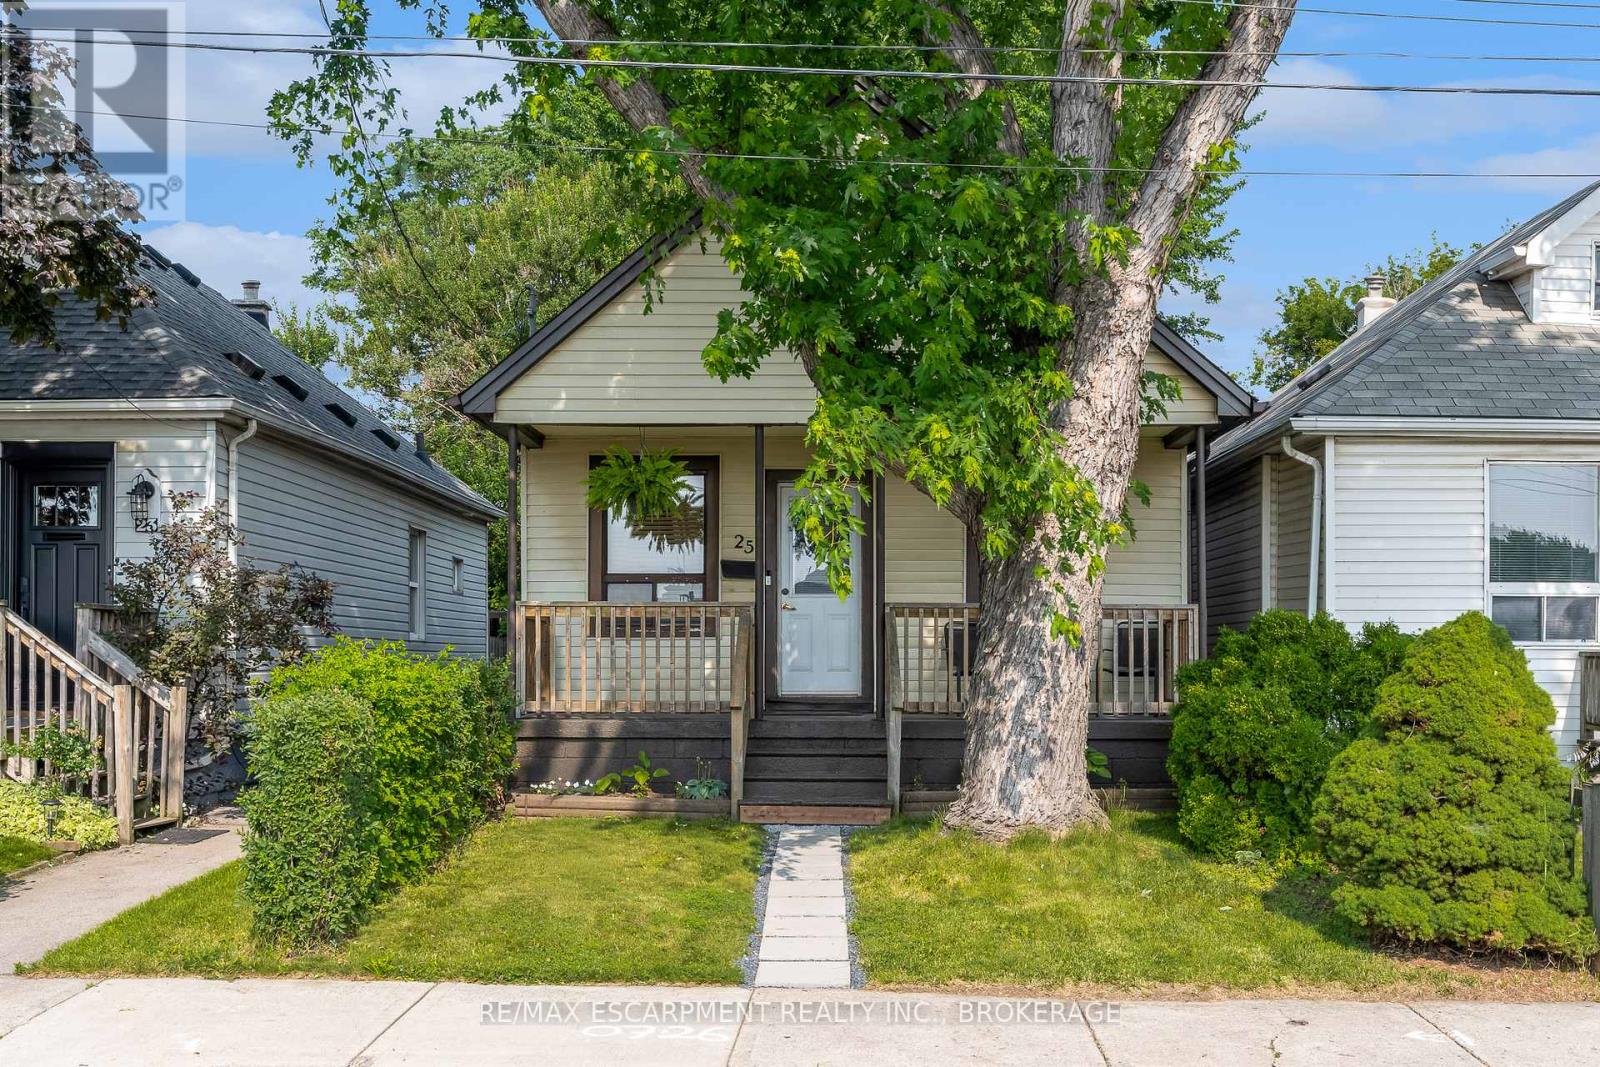
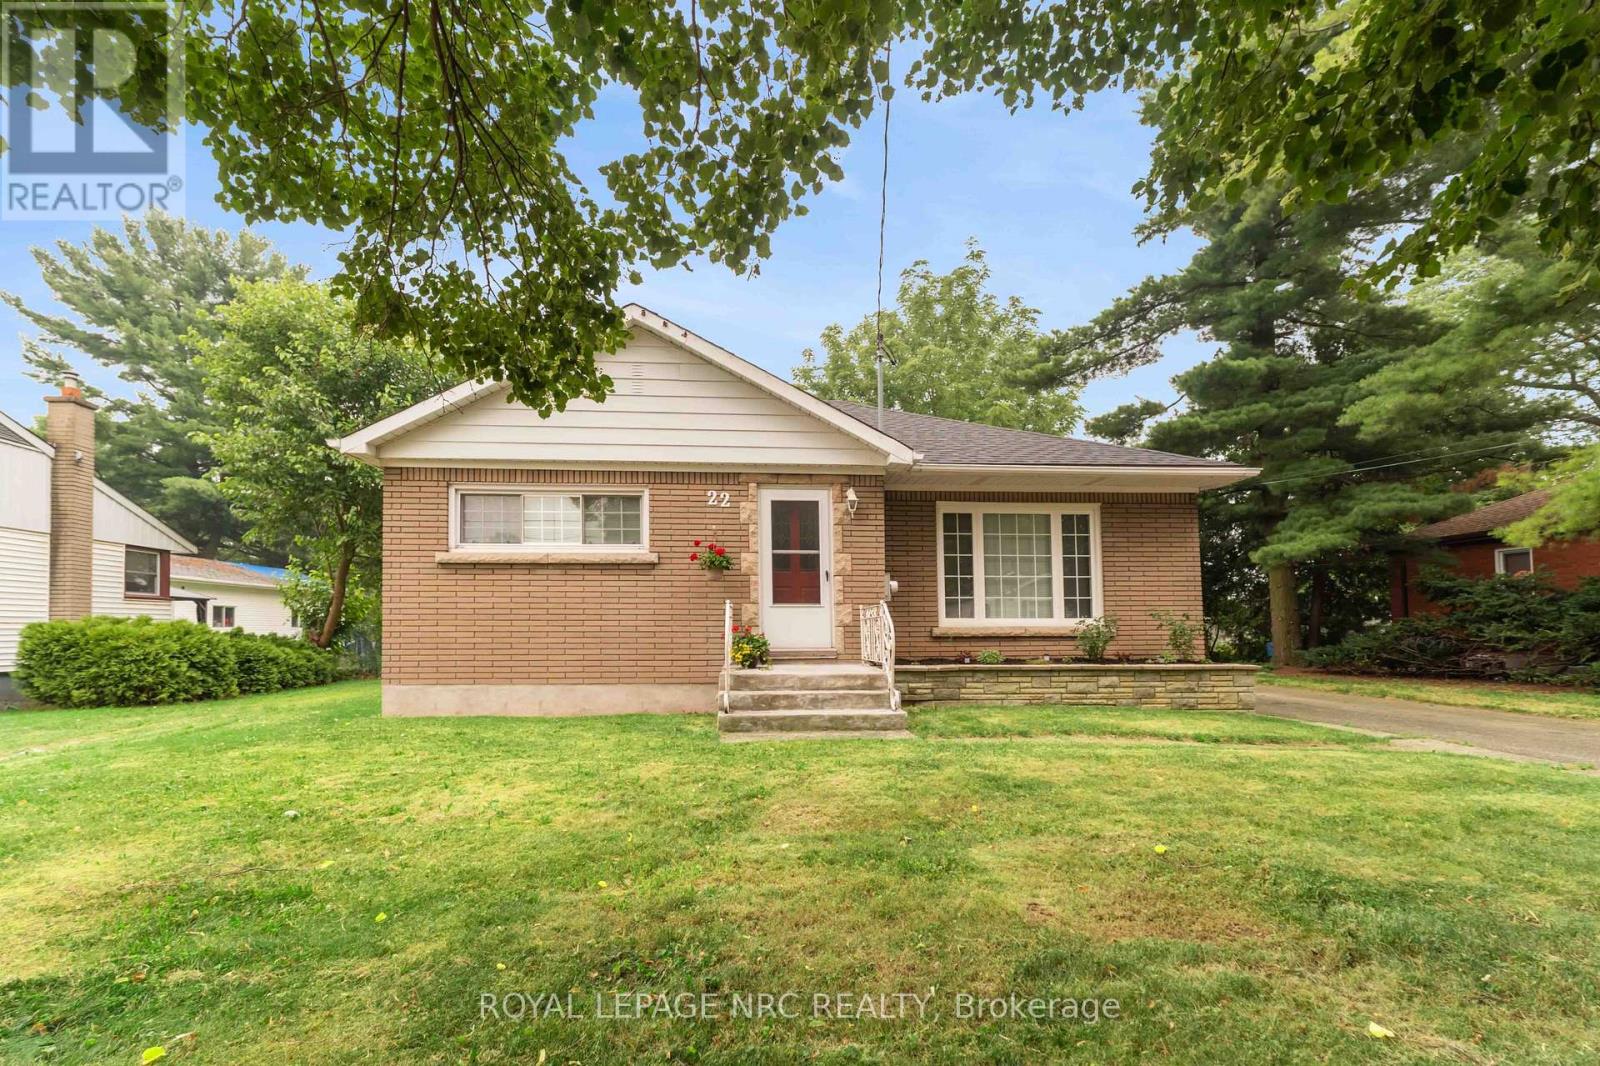
Tucked away on a quiet street in Hamiltons Industrial Sector neighbourhood, this charming 1.5-storey detached home is full of character and modern updates. Step inside to find a bright, semi-open concept layout with an inviting living space, 2 cozy bedrooms, and 2 stylish 3-piece bathrooms. The home has been thoughtfully upgraded with a newer furnace, windows, and electrical (2016), plus a brand-new A/C in 2024 making it move-in ready for its next owners. The unfinished basement provides plenty of storage or future finishing potential, while outside you'll enjoy a large, fully fenced backyard with a handy storage shed perfect for pets, gardening, or summer entertaining. Conveniently located near parks, schools, shopping, and easy highway access, this property offers both comfort and practicality in a central Hamilton location. Whether you're a first-time buyer, downsizer, or investor, this cozy home is a fantastic opportunity. (id:50857)
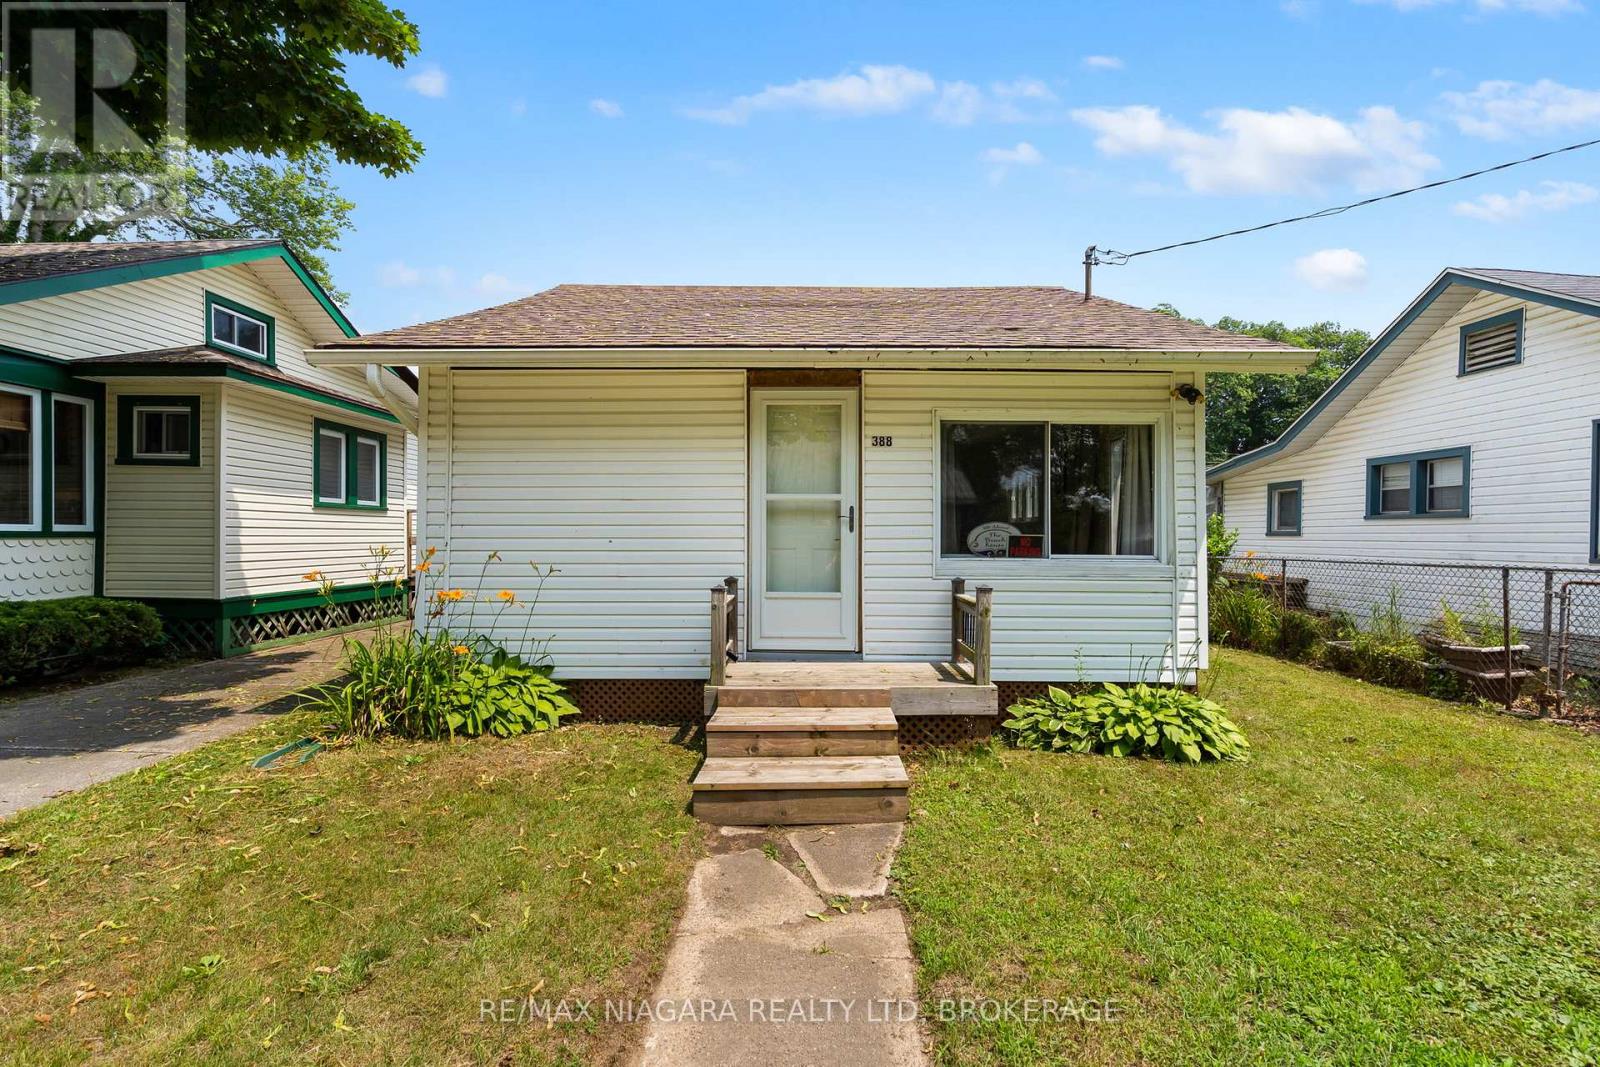
Welcome to this super cute and bright 3-bedroom bungalow, perfectly located in the heart of desirable Crystal Beach! This cozy retreat offers a spacious open-concept layout combining the kitchen, dining, and living areas ideal for entertaining or relaxed beachside living. Step outside into your private backyard oasis, complete with a cozy fire pit and a convenient storage shed. Whether you're roasting marshmallows under the stars or storing your beach gear, this yard has you covered. Just a short stroll to the lake, beaches, shops, and restaurants, this property offers the perfect balance of charm, comfort, and location. Ideal as a year-round home, weekend escape, or rental opportunity. Don't miss your chance to own a piece of Crystal Beach living! (id:50857)
**Prime Development Opportunity - Exceptional Investment Potential**Rare opportunity to acquire a strategically located development property with significant upside potential. This site offers the possibility to develop approximately **4 to 6 townhouse units** (subject to municipal approvals and due diligence), making it an ideal project for builders, developers, and investors seeking to capitalize on the growing demand for quality residential housing.The property features a desirable location with convenient access to schools, shopping, parks, major transportation routes, and community amenities. Its configuration and size provide excellent flexibility for a townhouse development while maximizing land utilization and future value.Whether you're looking to expand your development portfolio or undertake your next residential project, this property presents an outstanding opportunity to create modern, high-demand housing in a sought-after area. Opportunities of this nature are increasingly difficult to find-don't miss your chance to secure a promising development site with substantial future potential. (The existing property is being sold in "as is, where is" condition, with no representations or warranties by the Seller.) (id:50857)
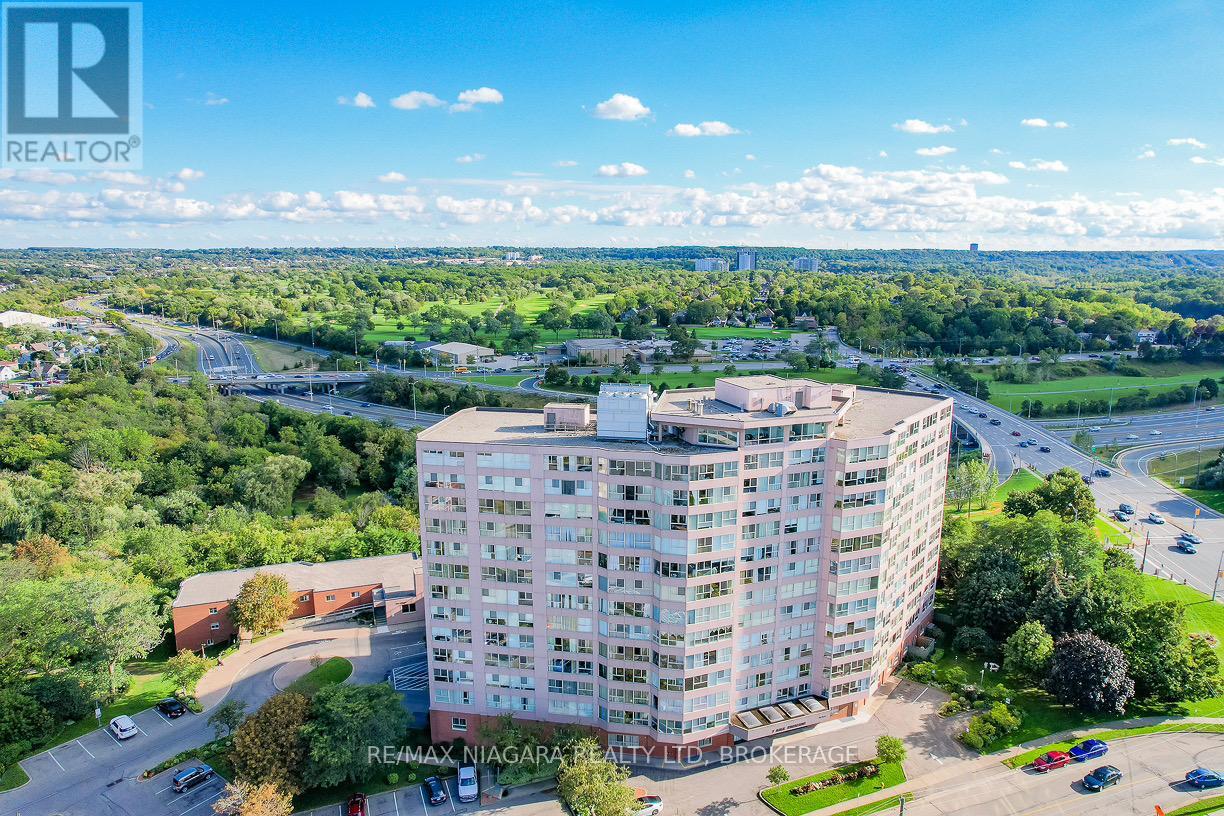
Welcome to Unit 1207 at 7 Gale Crescent, St. Catharines. Perched on the 12th floor of the sought-after Mill Run Condominium, this bright and spacious 2-bedroom, 2-bathroom south-facing suite is filled with warm morning sunshine and showcases breathtaking, elevated vistas of lush treetops, nearby parks, and the manicured greens of the St. Catharines Golf & Country Club - an ideal blend of comfort, space, and scenery. The open-concept kitchen and living area features pristine, updated appliances and laminate flooring throughout, perfect for both relaxing and entertaining. The primary bedroom boasts a walk-through closet and private ensuite with walk-in shower, while both bedrooms are thoughtfully connected by an interior door. The second bedroom is exceptionally accessible, featuring 3 distinct entrances, including direct access to the living room - ideal for families or guests. In-suite laundry features updated, front-loading Samsung washer and dryer. Premium, extra wide corner parking spot offers easier access. Condo fees include: hydro, heat, water, Bell Fibe TV, unlimited internet, building insurance and common elements. Mill Run delivers an exceptional amenity package including an indoor heated pool with patio and sauna, outside patio, rooftop observation room, gym, games room, party room, workshop, car wash bay, and indoor parking - all set within beautifully maintained mature green space in the heart of St. Catharines. Ideally located with easy access to shopping, dining, the QEW, and all that Niagara has to offer. This is carefree condo living at its absolute best. (id:50857)
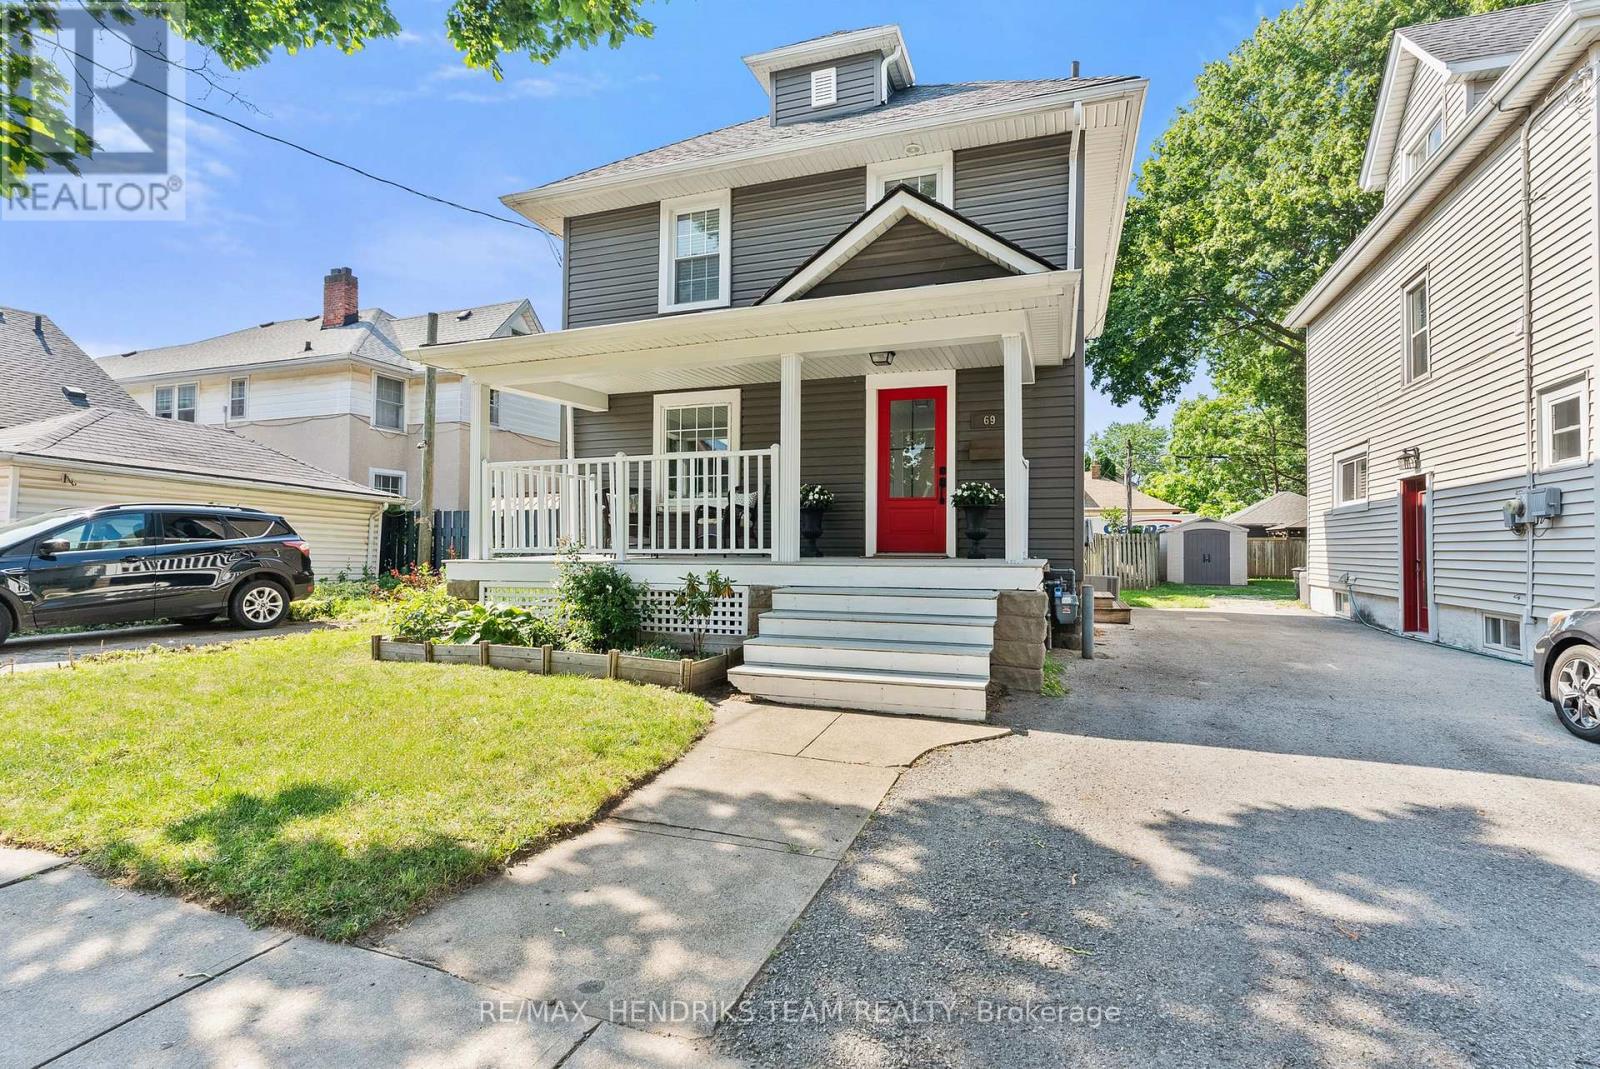
Located in the heart of St. Catharines, this charming three-bedroom, one-bathroom century home combines timeless character with tasteful modern updates. From the moment you arrive, you'll appreciate the inviting covered front porch, striking red front door, updated vinyl siding and double-pane vinyl windows that give the home outstanding curb appeal. Step inside to a bright and welcoming foyer featuring fresh paint and newer flooring. The spacious living room showcases beautiful trim work and crown moulding before leading into the separate dining room, where an exposed brick chimney, updated lighting and large windows create a warm, inviting atmosphere. The kitchen has been thoughtfully updated with stainless steel appliances, shaker-style cabinetry accented with gold hardware and an abundance of storage. Upstairs, you'll find three generously sized bedrooms that are larger than what is typically found in homes of this style and size. Brand-new carpeting has just been installed on the staircase and upper landing, and all three bedrooms share a stylish four-piece bathroom. The unfinished basement offers excellent ceiling height, making it ideal for storage today while providing potential for future finishing. Outside, the oversized backyard features a deck, patio stone seating area, new staircase with modern metal railings leading from the back door and a large garden shed for additional storage. Not only does the home provide a driveway space, one of the unique advantages of this location is the consistent availability of street parking directly in front of the home, a rare and valuable feature for downtown living. Situated in one of St. Catharines' up-and-coming neighbourhoods, this move-in-ready home is conveniently located close to highway access, downtown restaurants and cafés, shopping, parks and many other everyday amenities. (id:50857)
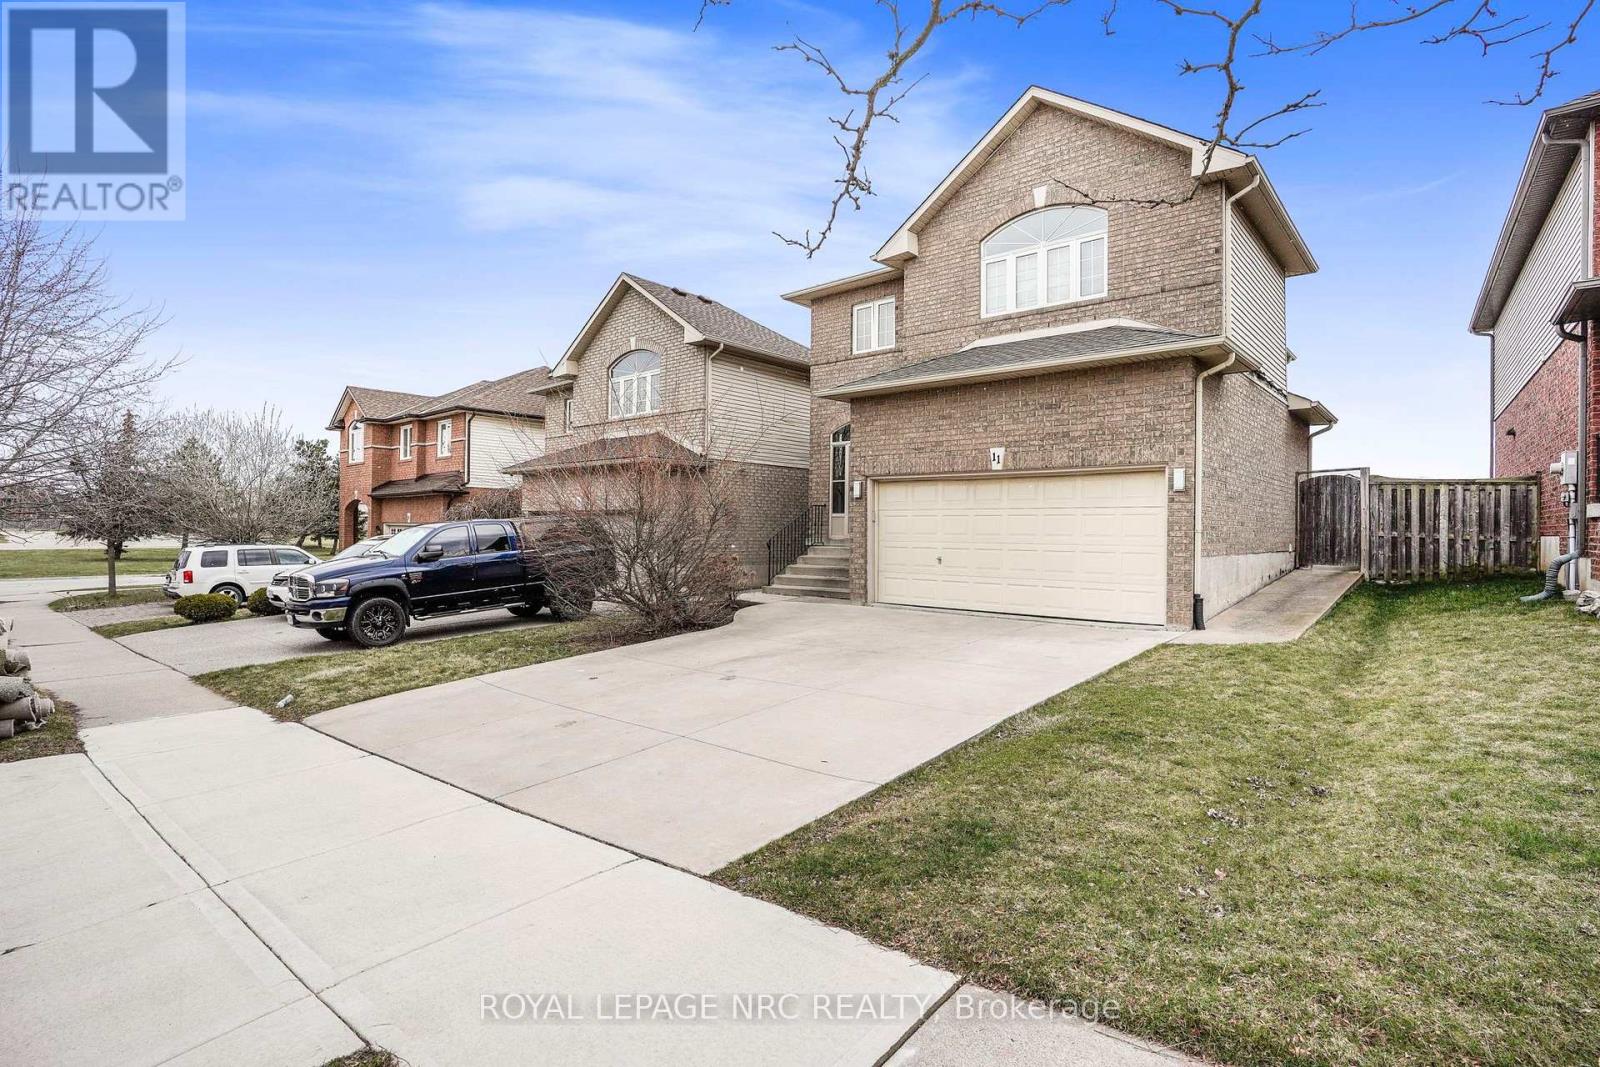
Legal, newly renovated 2-bedroom basement apartment with an additional den, offering a spacious layout and modern finishes throughout. This bright and inviting unit features a large living room, open-concept kitchen with brand-new stainless steel appliances, a private entrance, in-suite laundry, and one driveway parking space. Available for immediate occupancy. Situated in the highly sought-after Upper Stoney Creek neighbourhood, this home is conveniently located close to the Red Hill Valley Parkway, schools, parks, recreation centres, shopping, public transit, and all essential amenities. Tenant pays a flat fee of $200/month for utilities(hydro, water, and gas). An excellent opportunity to enjoy comfortable, low-maintenance living in a quiet, family-friendly community (id:50857)
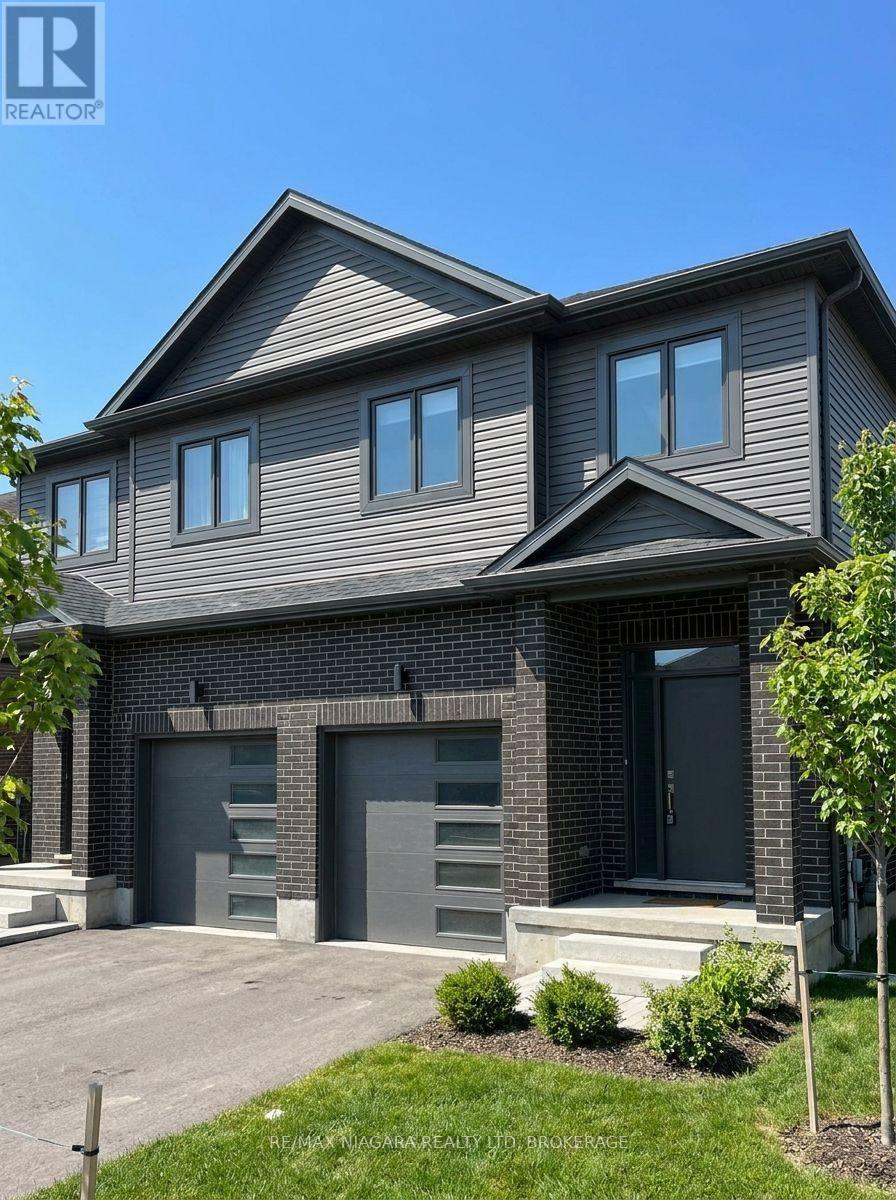
Now selling a limited collection of brand-new freehold townhomes with six units currently available! Choose from an end unit starting at $659,000 or interior units from $679,000-all offering exceptional value with no condo fees.These thoughtfully designed two-storey homes feature attached garages, asphalt driveways, and fully finished basements included, providing plenty of living space for families, professionals, or investors. With modern layouts, quality craftsmanship, and flexible closing available in approximately 6 to 12 months, buyers also have the opportunity to personalize select interior finishes and make their new home their own. (id:50857)
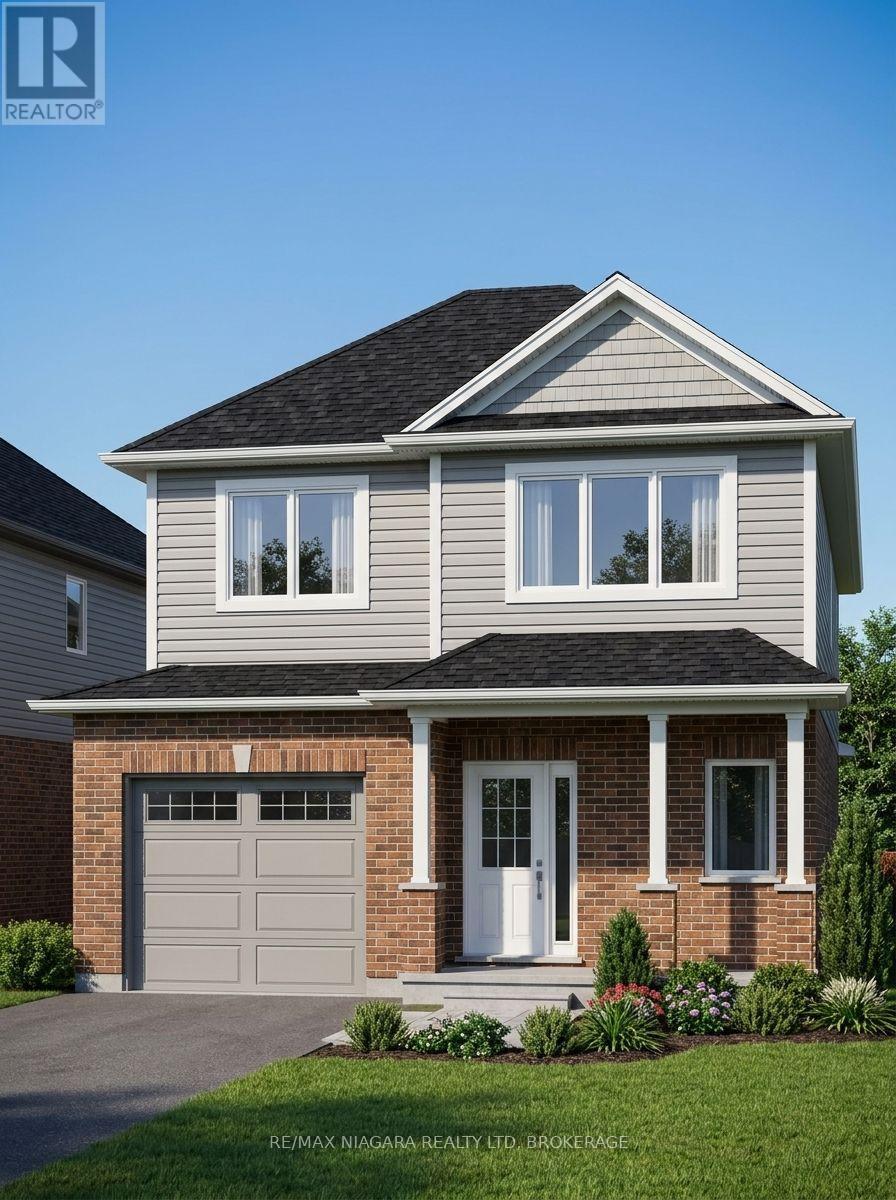
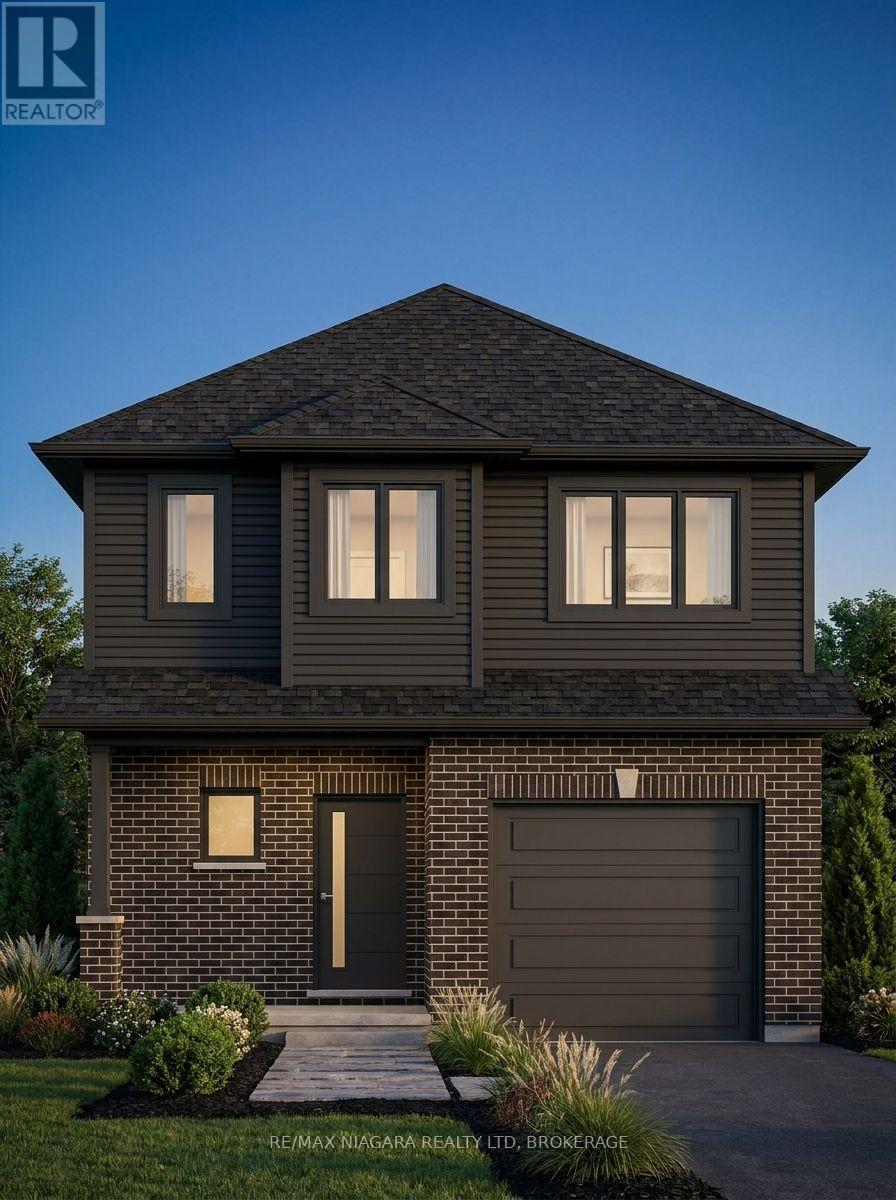
Welcome to Lot 14 on Elvira Way, located in the highly sought-after Rolling Meadows community! This brand-new two-storey home offers the perfect combination of style, space, and functionality, making it an excellent choice for growing families or multi-generational living.Featuring 5 bedrooms in total-including 4 bedrooms above grade and 1 bedroom in the fully finished basement-this home provides plenty of room for everyone. The spacious primary suite includes a walk-in closet and a private ensuite, while the home offers 3.5 bathrooms for added convenience.The bright, open-concept layout is designed for modern living, and the separate entrance to the finished basement offers additional flexibility for extended family or future possibilities. Step outside to enjoy the covered rear deck, perfect for relaxing or entertaining, and appreciate the convenience of the attached one-car garage and included asphalt driveway.This home also comes complete with all appliances included, adding exceptional value and making your move even easier. Buyers still have the opportunity to personalize select interior finishes, with flexible closing available in approximately 6 to 12 months.Don't miss your opportunity to own a brand-new home in one of the area's most desirable neighbourhoods. (id:50857)
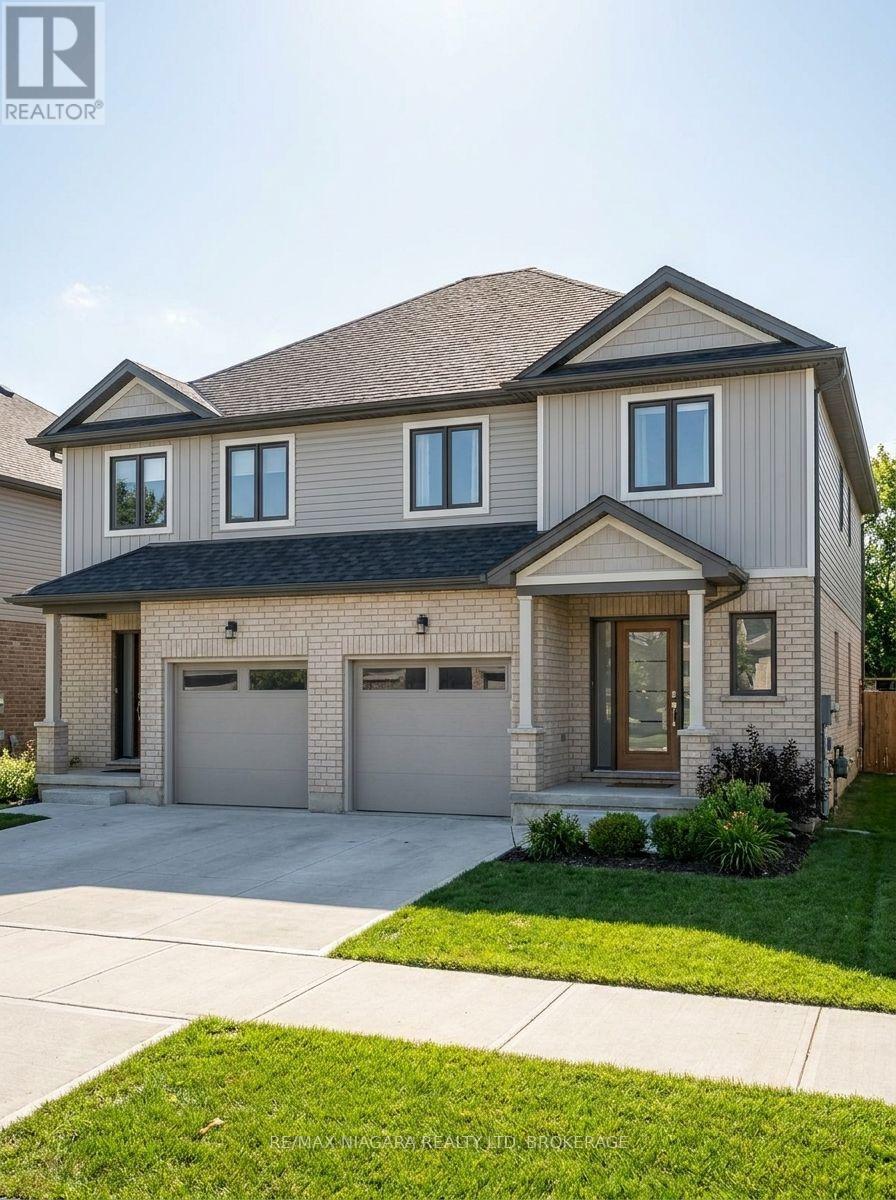
Discover an incredible opportunity to own one of two brand-new freehold semi-detached homes available in this desirable community! These thoughtfully designed two-storey homes offer the perfect blend of modern style, functionality, and value.Each home features an open-concept main floor, an attached one-car garage, and an asphalt driveway. Upstairs, you'll find spacious bedrooms, including a beautiful primary suite complete with a walk-in closet and private ensuite. The fully finished basement adds exceptional living space with an additional bedroom, a 3-piece bathroom, and a comfortable recreation/living area. A separate entrance to the basement provides added flexibility for extended family or future possibilities.To make your move even easier, all appliances are included, and buyers have the opportunity to personalize their new home by selecting interior finishes and colours to match their style. With flexible closing available in approximately 8 to 12 months, there's plenty of time to prepare for your brand-new home.Only two homes are available, so don't miss this opportunity. (id:50857)
Welcome to Lot 40, a beautifully designed new-build two-storey home offering exceptional value and modern living! This spacious home features 3 generous bedrooms upstairs, including a stunning primary suite complete with a large walk-in closet and a private ensuite featuring a walk-in shower. Convenient second-floor laundry adds everyday practicality for busy families.The bright, open-concept main floor is perfect for entertaining and everyday living, while the fully finished walkout basement provides even more space with a large recreation/living area, an additional bedroom, and a 3-piece bathroom-ideal for guests, extended family, or a private retreat.Enjoy the privacy of no rear neighbours, with peaceful views backing onto conservation land. Additional features include a one-car garage, an asphalt driveway, and quality finishes throughout. Buyers also have the opportunity to personalize their new home by selecting interior finishes to match their style.Offering outstanding value for everything included, this is an incredible opportunity to own a brand-new home in a desirable community. This property is already under construction and can close within 4 months. (id:50857)
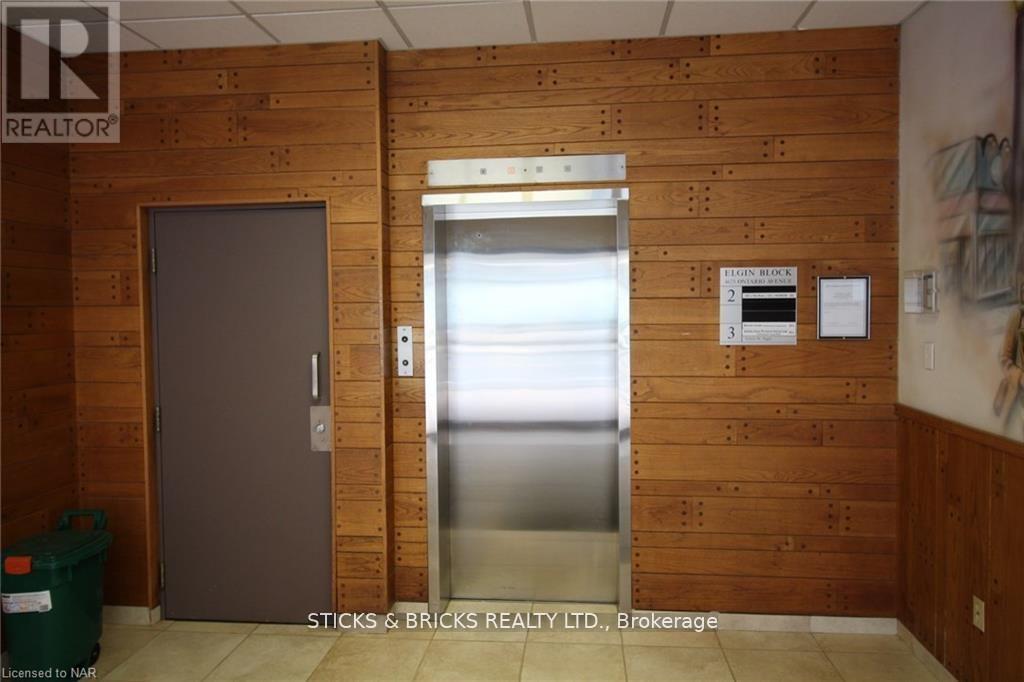
1175 sq ft office space in professional building on second floor. Elevator from front lobby. Tenant pays lease, TMI ($4.00 per square foot) and hydro. Consists of three office, reception area, kitchenette, and storage area. One of the offices is quite large and could be board room. (id:50857)
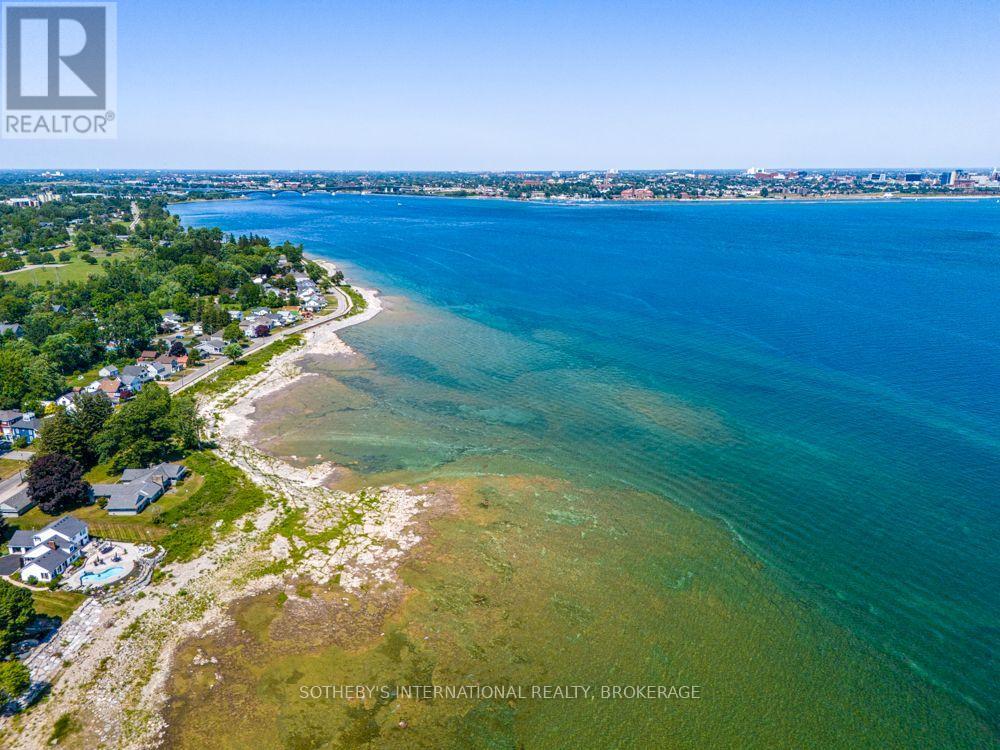
This exceptional Lake Erie waterlot property offers an extraordinary opportunity to own a rare stretch of natural shoreline with breathtaking panoramic views across the lake. Positioned along Ontario's scenic south coast, the site showcases crystal-clear waters that transition from vibrant turquoise near the shore to deep blue on the horizon, creating a spectacular backdrop in every season.The gently sloping limestone shoreline and shallow, clear waters provide a unique natural landscape, ideal for enjoying kayaking, paddleboarding, birdwatching, or simply relaxing while taking in the ever-changing lake views. The expansive waterfront captures stunning sunrises and moonlit evenings, while the open southern exposure allows for abundant natural light throughout the day.From the property, uninterrupted vistas extend across Lake Erie toward the distant city skyline. Mature trees, established neighbouring homes, and a peaceful shoreline setting create an atmosphere of privacy and serenity, while nearby parks, marinas, wineries, golf courses, and charming lakeside communities provide endless recreational opportunities. This property is zoned for Marina and Dock use. (id:50857)
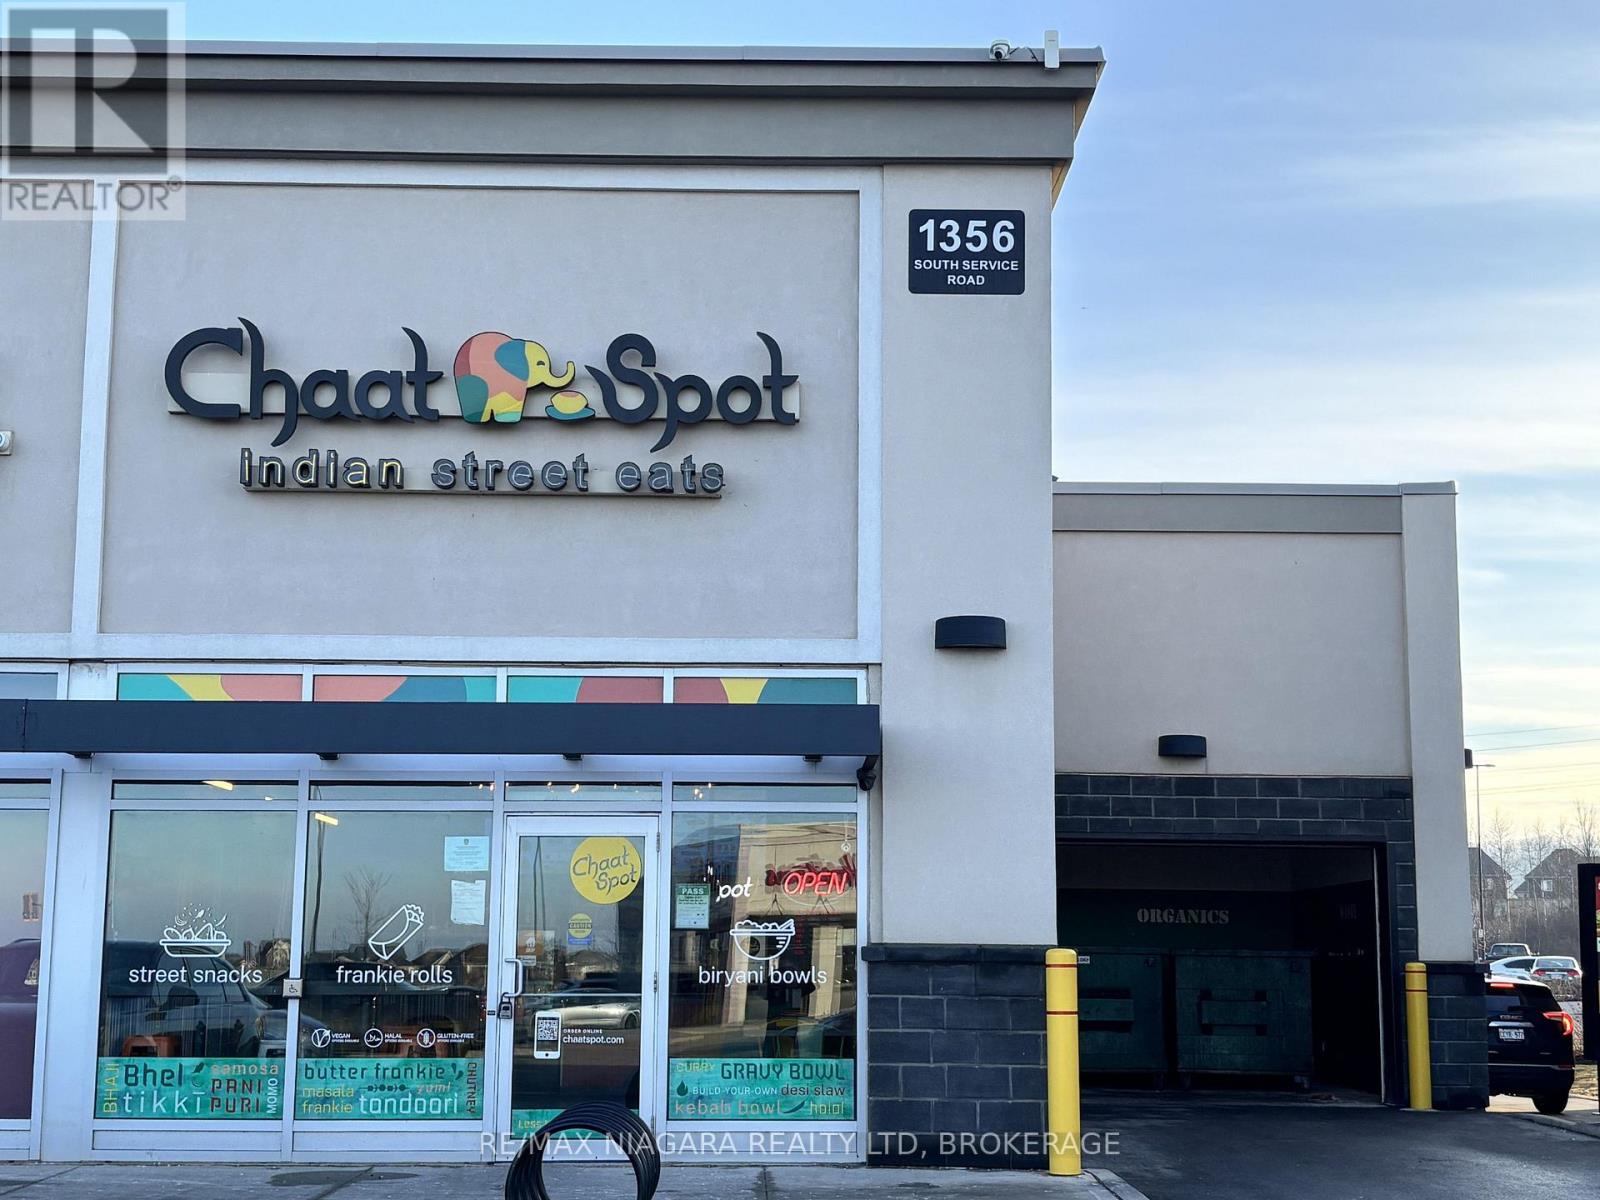
Position your brand in one of Winona's most visible and tightly held commercial nodes. This Quick Service Restaurant asset sale offers a "Premium Spot", a prime corner location with exceptional exposure at the main South Service Road entrance off of Fifty Road, capturing constant vehicular traffic and strong daily foot traffic. The premises comprise 1,388 square feet of efficiently designed QSR space, currently permitted for 30-seat occupancy, with a liquor licence approved for up to 40 patrons, providing added revenue flexibility in a fast-casual or hybrid service model. Located within Winona Crossing, a power-centre style open-air retail plaza, the site benefits from co-tenancy with high-performing national anchors including Metro and Costco, along with a complementary mix of service, retail, and food National Brands (Tim Hortons, Burger King, Baskin Robbins, Kelseys) that drive consistent, repeat visitation. The purchaser will assume the existing lease, featuring almost five years remaining plus a renewal option, offering long-term operational stability in a market where comparable restaurant opportunities are increasingly scarce. This is a rare opportunity to secure a high-exposure, corner-positioned QSR location in a dominant neighbourhood shopping destination - ideal for owner-operators or expanding Franchise brands seeking strong visibility, built-in traffic, and long-term lease security. Includes 8 foot kitchen exhaust hood & fire suppression system, walkin cooler and walkin freezer - remaining equipment & chattels negotiable. Please DO NOT go to Business directly to speak to Employees. (id:50857)
Welcome to the highly sought after Canadian Tower Condominium. This beautifully updated three bedroom, two bath suite offers 1224 square feet of light filled living space on the quiet ravine side with sweeping greenery views towards Burgoyne Woods. The open living and dining rooms enjoy serene balcony access, immaculate parquet floors, and a flexible 3rd bedroom currently used as a stylish den or home office. The modern kitchen features updated cabinetry with soft close drawers, cupboards, and pantry. Down the hall, past ample storage, is the main bath with walk-in shower. The primary bedroom includes a private two piece ensuite, and the 2nd bedroom is close by. You'll love the convenience of a storage locker right beside your suite, and mail delivered directly to your door. Building amenities include an indoor pool with patio and pergola, fitness room, sauna, workshop, library, games room, party room, barbecue area, and more. Outdoor parking is low cost with a wait list for underground. All this close to shopping, groceries, highway access and Brock University. Immaculate, move-in ready, and truly no disappointments. This is one not to miss! (id:50857)
Opportunities are endless in this beautifully appointed North end Bungalow. Located along the canal, on a unique oversized lot, this home is renovated top to bottom and ready to move in !! The property lends itself to endless possibilities for the savvy buyer. The side entrance allows for the ease of setting up a lower in-law suite to help pay the mortgage, or make for a great 2 unit property. Massive lot allows for someone to build their dream garage and workshop. The lot also lends itsel to future development opportunities. (id:50857)
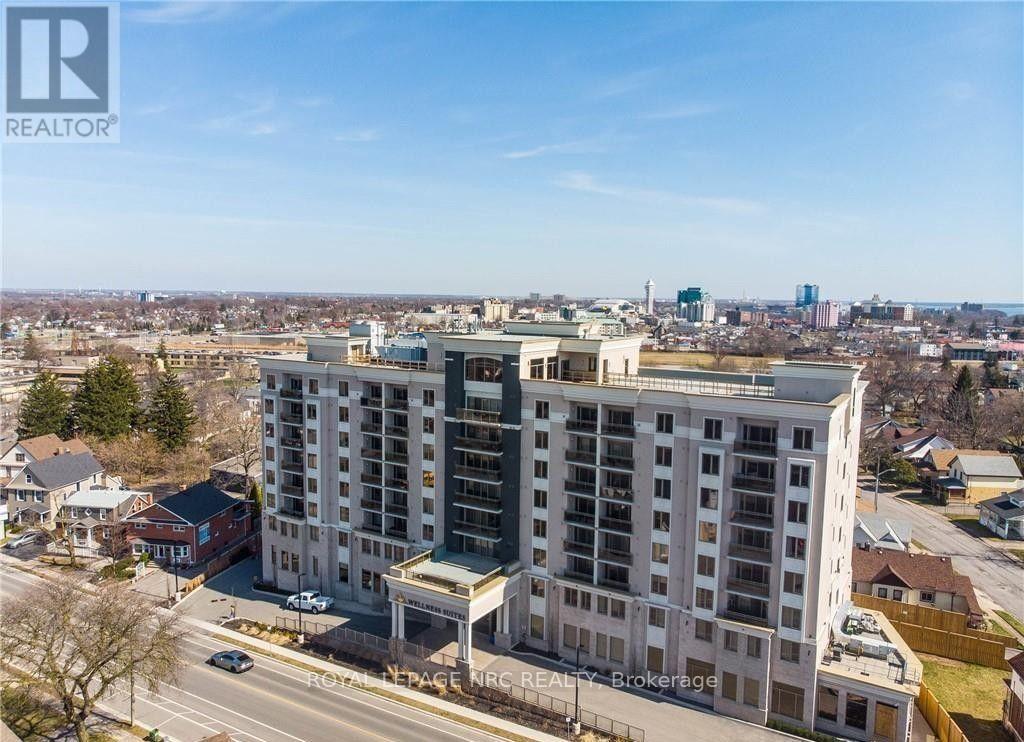
Spacious 1 bedroom condo in Wellness Suites Condominium . Beautiful newer building that's suitable for accessibility or mobiity issues. Quality finishes throughout the open concept design, including quartz countertops, self close cabinets, 5 appliances including washer, dryer and dishwasher, window coverings and balcony. Balcony, modern lobby and library. State of the art gym and parking available for additional monthly cost. Conveniently located near GNGH, QEW, entertainment district and on a bus route. (id:50857)
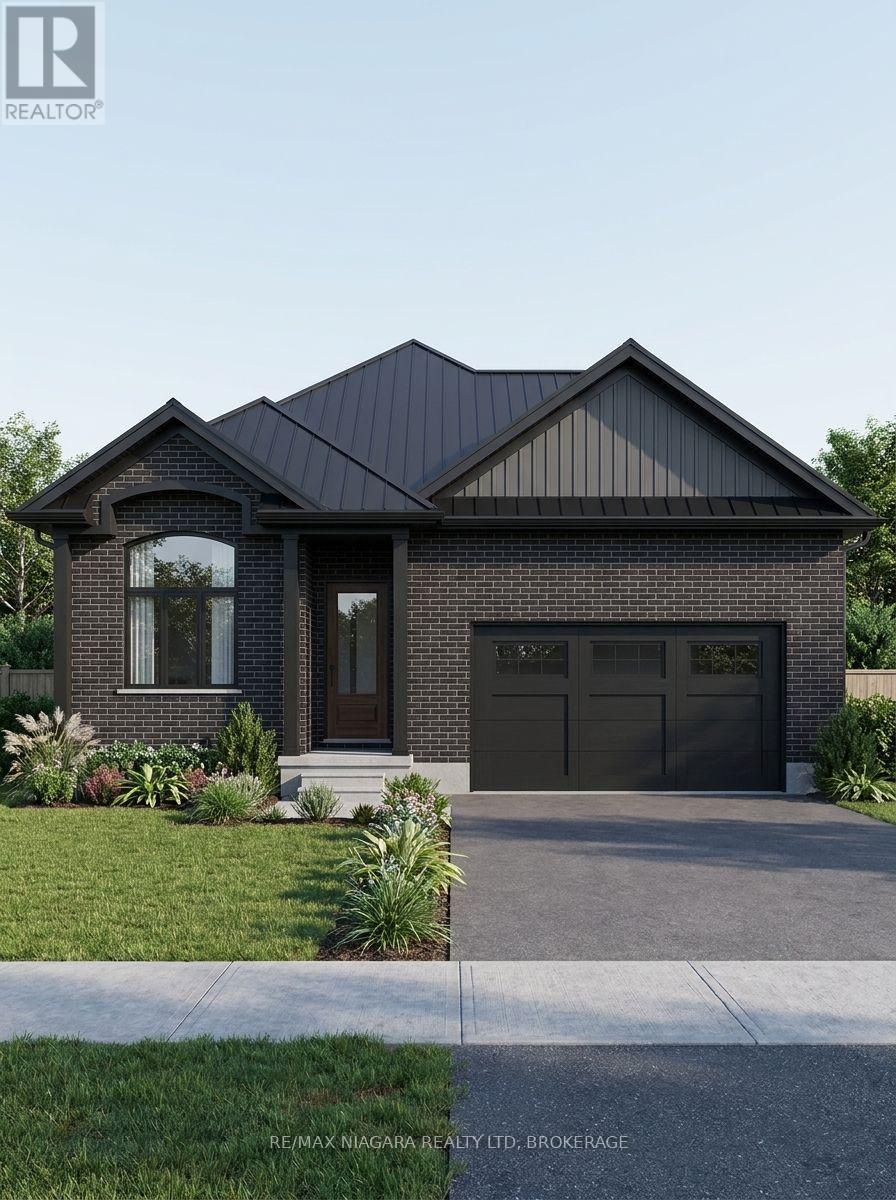
Welcome to this stunning new-build bungalow offering the perfect blend of luxury, comfort, and customization! This thoughtfully designed home features 2 spacious bedrooms on the main level, soaring cathedral ceilings, and an open-concept layout filled with natural light. The fully finished basement is included, providing exceptional additional living space, while the separate basement entrance offers incredible flexibility for extended family or future possibilities.Enjoy peaceful views with no rear neighbours, as the backyard backs directly onto beautiful conservation land. Step outside to your covered rear deck, perfect for relaxing or entertaining year-round. Additional features include a double-car garage, asphalt driveway, and quality craftsmanship throughout.One of the best parts-buyers still have the opportunity to personalize their home by selecting interior finishes and customizing the design to suit their style. With flexible closing available in approximately 6 to 12 months, you'll have plenty of time to prepare for your move into a brand-new home built just for you. (id:50857)
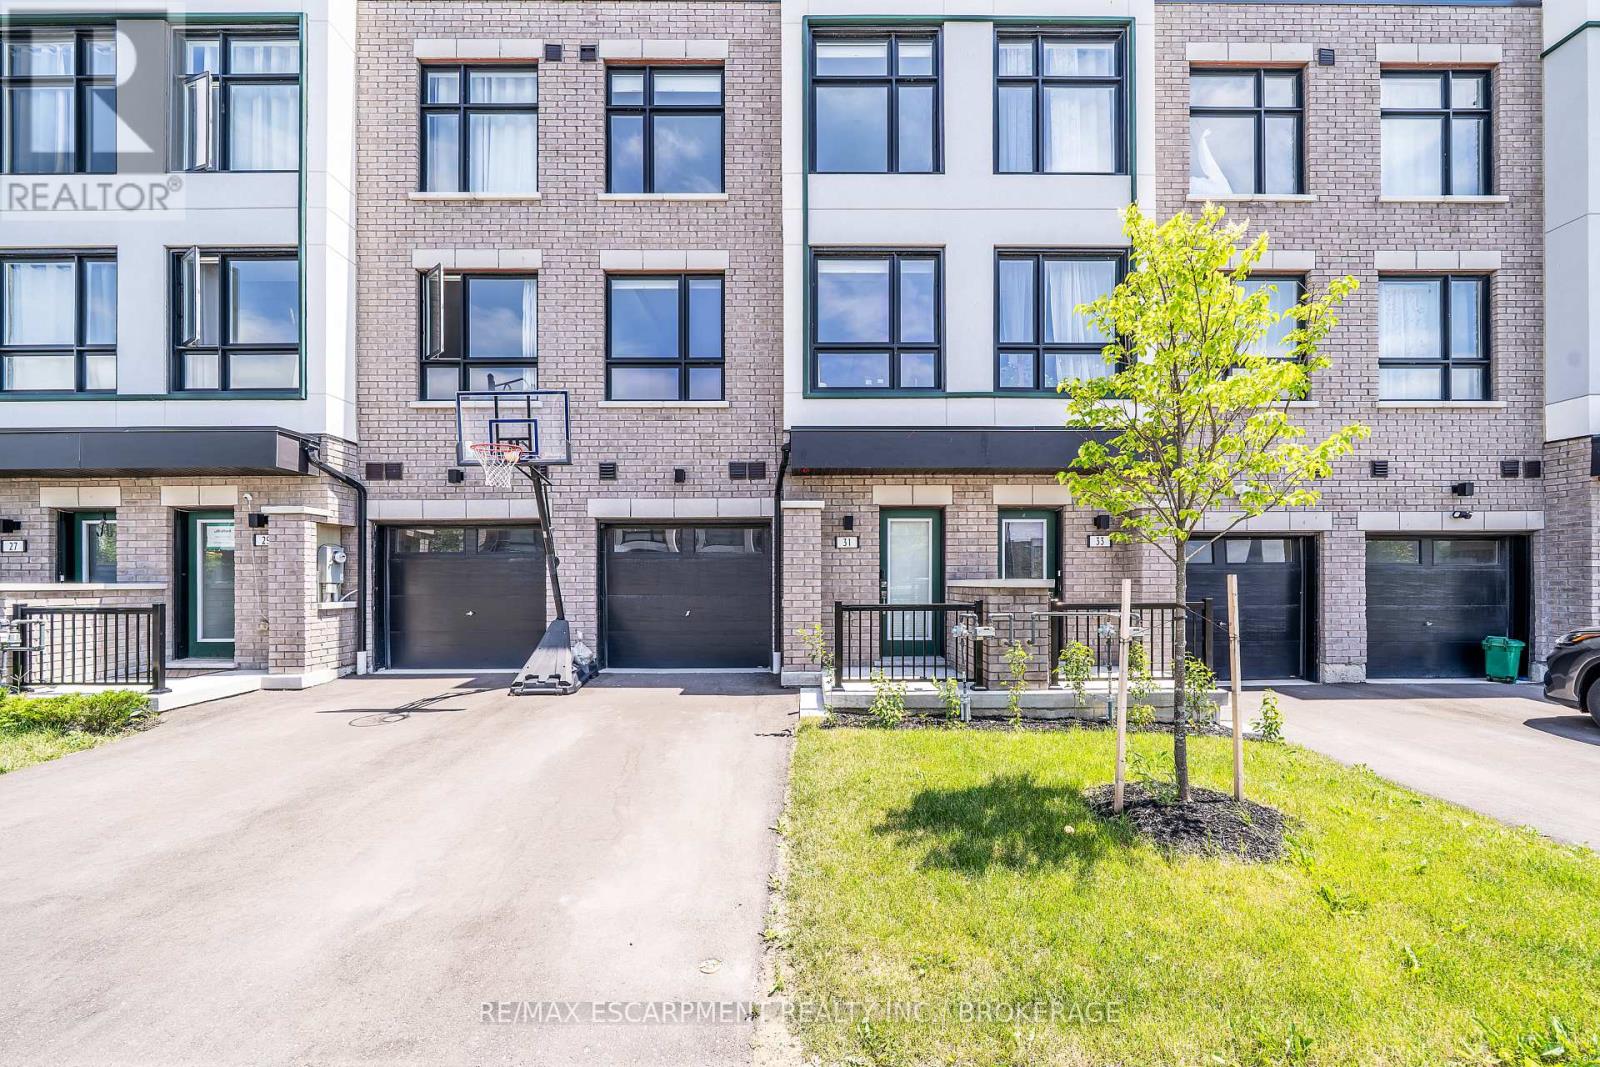
Welcome to this brand-new Barlow Model townhome in South Ajax, offering over 1,800 sq ft of modern living across three bright levels on a premium lot with a full backyard. The main and second floors feature 9-foot ceilings, and natural light fills every level. The open-concept second floor is made for entertaining. The upgraded kitchen features quartz countertops, a tasteful backsplash, stainless steel appliances including a French door fridge, and great flow to the living and dining areas, with direct access to a private terrace. Premium laminate flooring, pot lights throughout, and window shades in every room complete the look. Upstairs, the primary bedroom offers a 4-piece ensuite and a large closet, plus two more bedrooms and a second 4-piece bath. The ground floor adds a versatile den with a walk-out to the yard and direct garage access, ideal as a home office, guest room, or 4th bedroom. Full-size washer and dryer on the main level. Unbeatable convenience: about 5 minutes to Ajax GO Station, quick access to Highway 401, and close to Harwood plazas for groceries, dining, and everyday essentials. (id:50857)
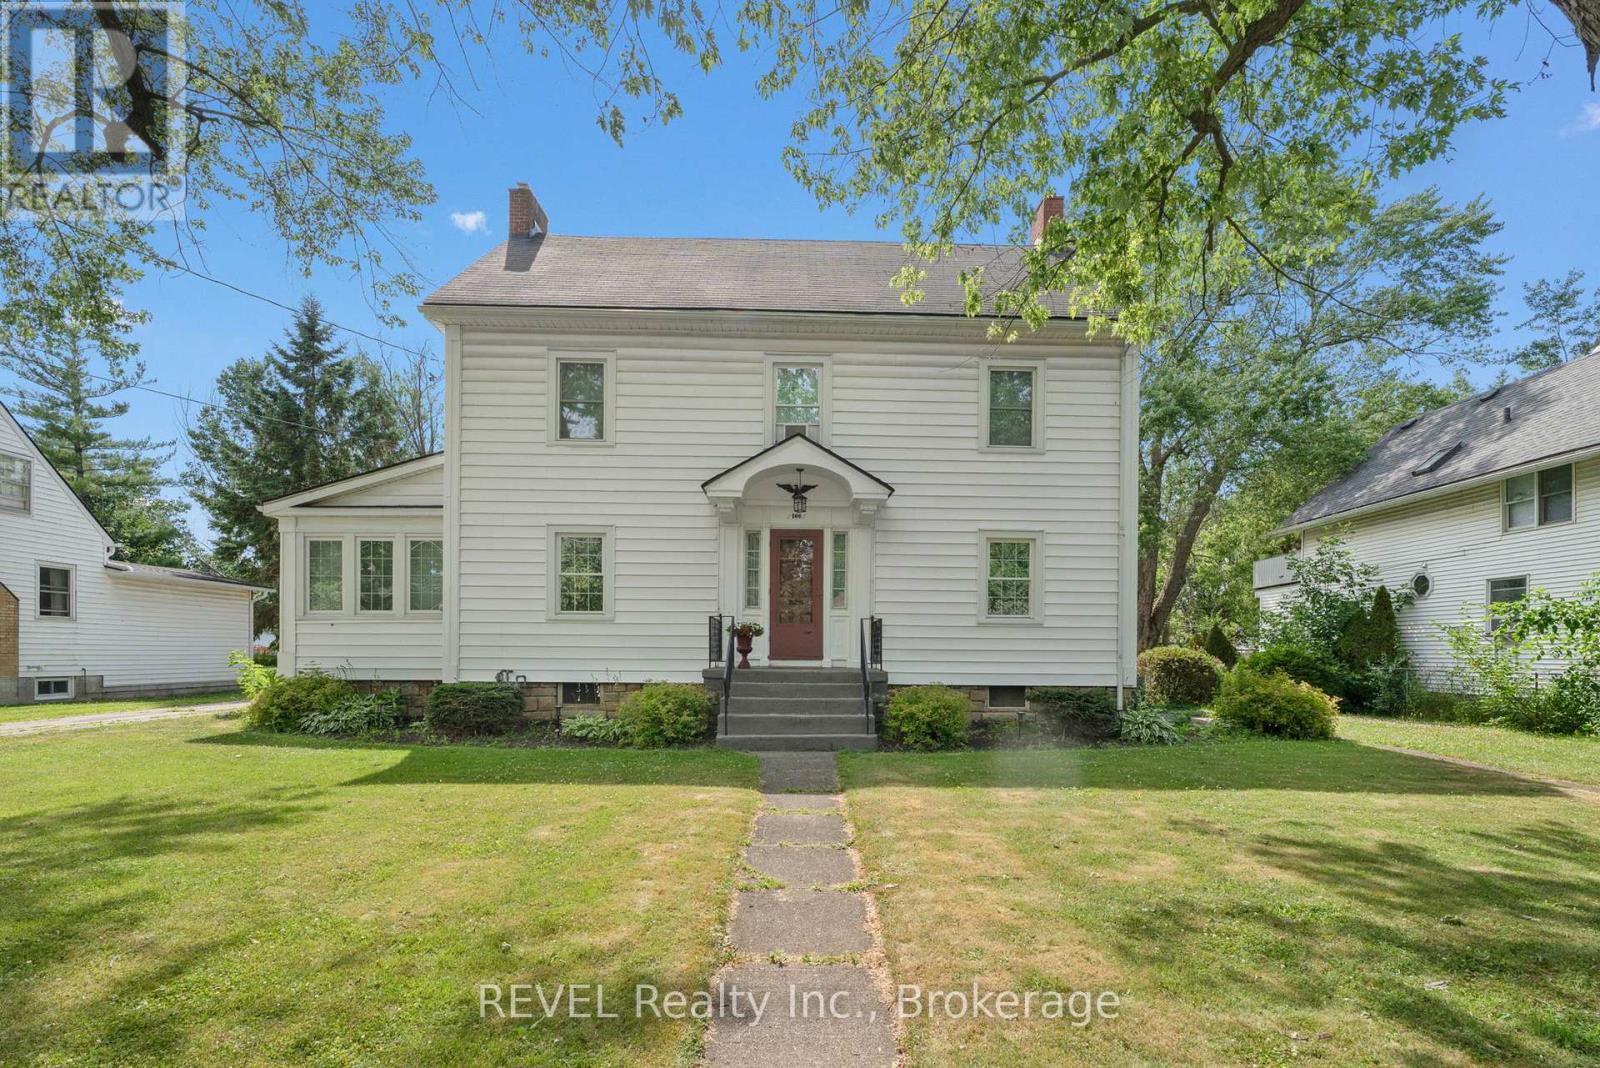
Welcome to 166 North Street N-a beautifully restored century home where timeless craftsmanship meets modern comfort. Featuring 4 bedrooms, 2 updated bathrooms, refinished original maple floors, a chef-inspired kitchen, a bright sunroom, and a finished third-floor loft, every space has been thoughtfully designed while preserving its historic charm.Set on a large private lot just minutes from the Niagara River, scenic trails, the QEW, and Buffalo, this is more than a house-it's a lifestyle. If you've been searching for a home with character, space, and a story worth continuing, this is the one. (id:50857)
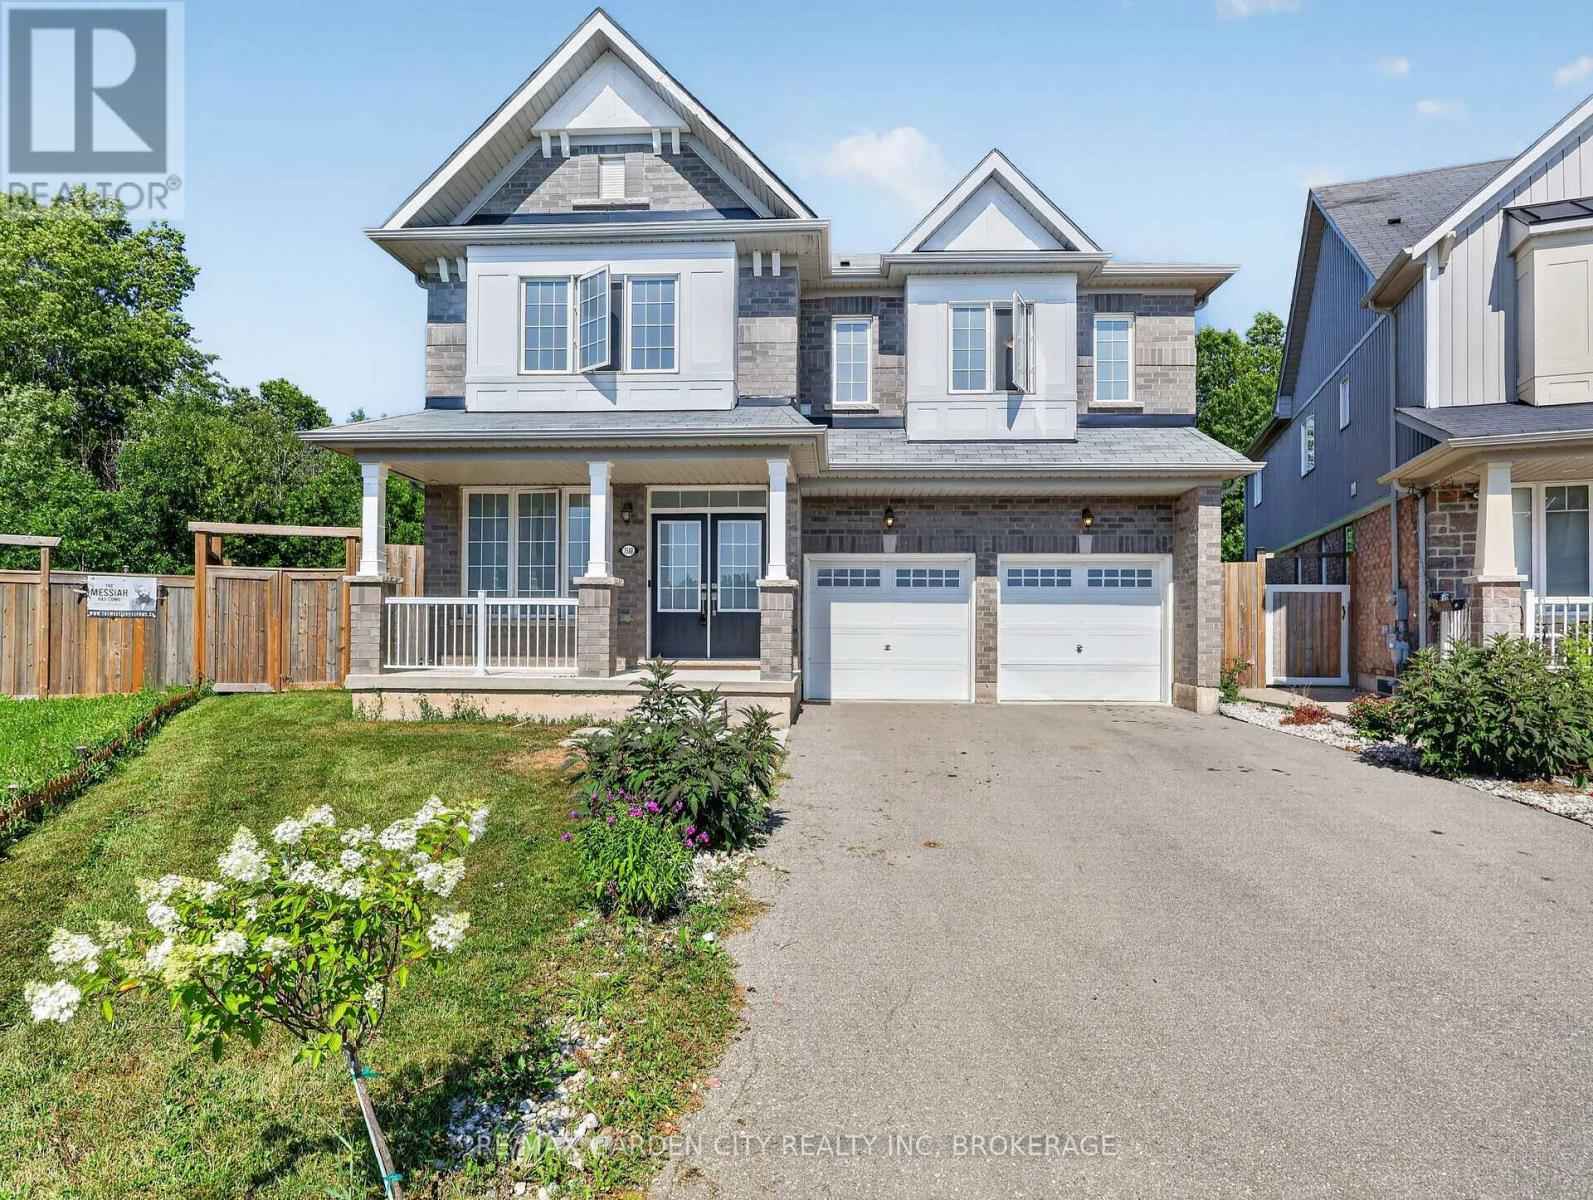
Experience exceptional family living in this impressive Featherstone model offering 3,178.80 sq. ft. of above-grade living space. Designed with comfort and functionality in mind, this home features 4 generously sized bedrooms, 3.5 bathrooms, and laminate flooring throughout. The main floor offers a dedicated office, perfect for working from home, while the bright open-concept kitchen flows seamlessly into the living area, highlighted by a warm gas fireplace. Step outside to an oversized backyard that backs onto beautiful greenspace, providing no rear neighbours and added privacy. Ideally situated near Costco, schools, banks, fitness facilities, medical services, and community centres, this home combines space, convenience, and an outstanding location. (id:50857)
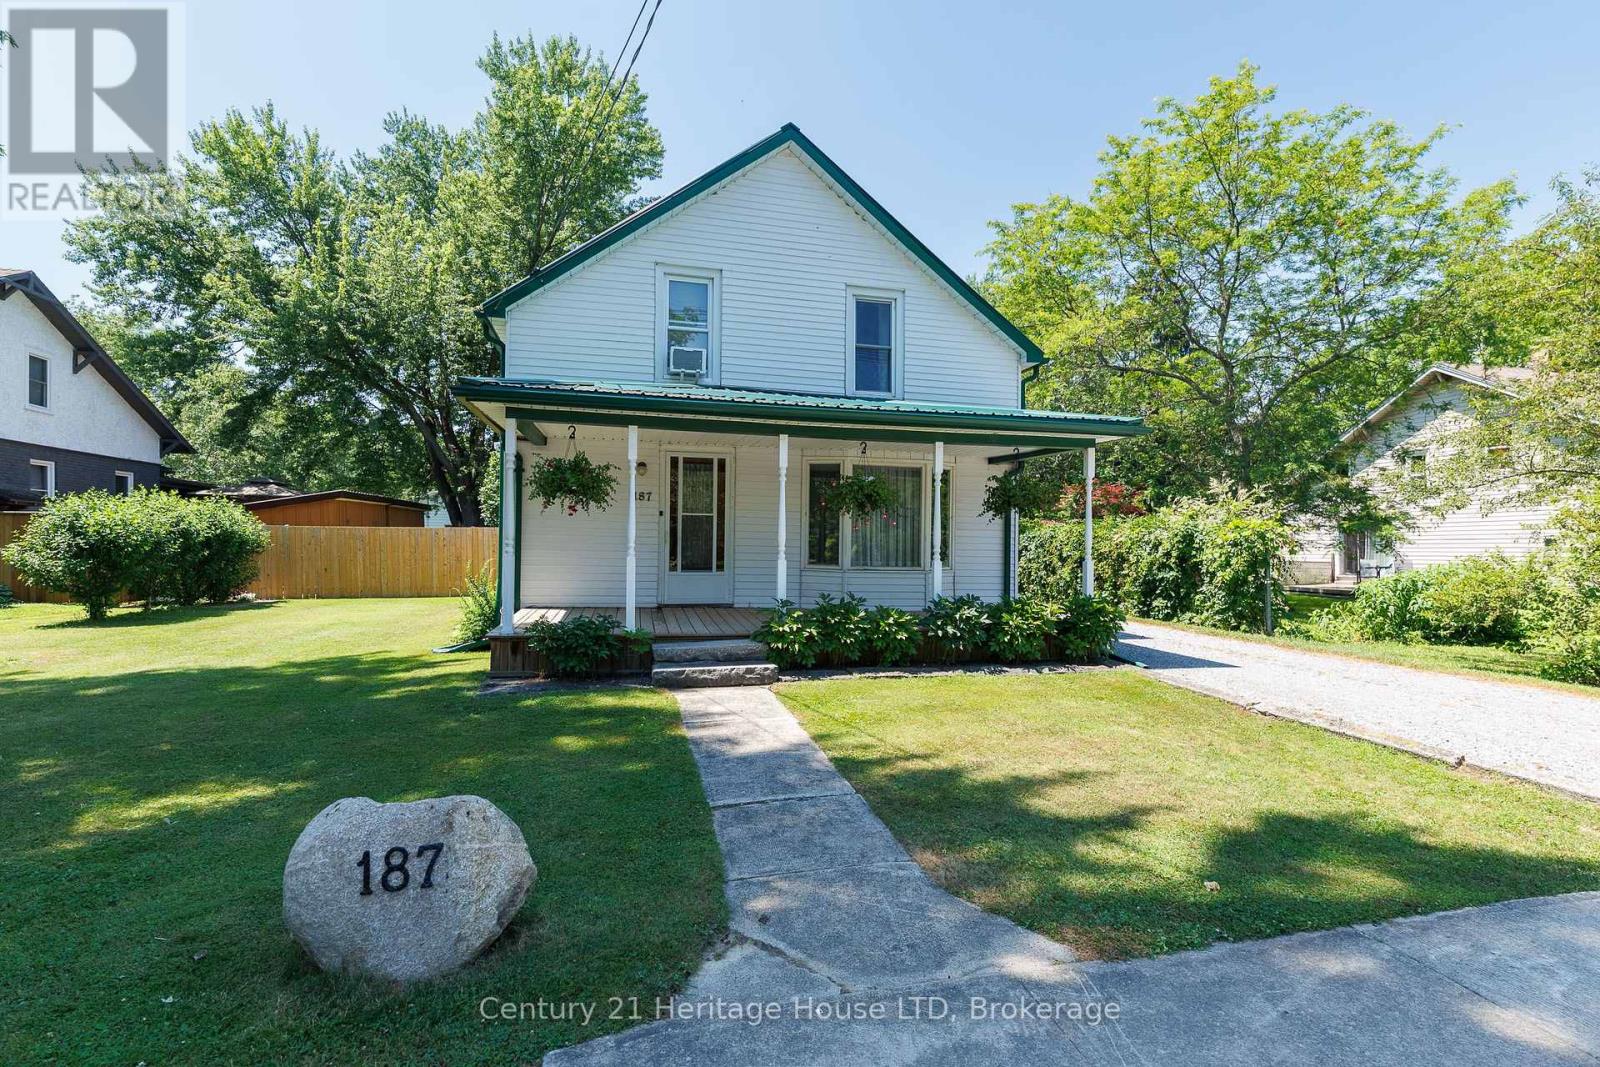
A rare opportunity in downtown Ridgeway, with a generous lot! Located in the heart of the charming town of Ridgeway, you'll appreciate its rich history, welcoming community, and convenient access to restaurants, grocery stores, boutique shopping, and everyday amenities. This property offers an impressive 66' x 165' mostly fenced lot with mature trees, privacy, and plenty of outdoor space to enjoy. Whether you're looking for room for children and pets to play, space for gardens, future outbuildings, or simply a large backyard to relax and entertain, this property provides exceptional flexibility. A stone driveway leads to the standout 24' x 24' insulated detached garage, complete with a wood stove, making it an ideal workshop, hobby space, or storage for vehicles and recreational equipment. The backyard also features a patio for outdoor dining and entertaining, while the covered front porch provides another inviting place to unwind. A durable metal roof adds long-term value and peace of mind. Inside, the home offers a bright, functional layout with plenty of natural light throughout. The spacious living room features two large windows, including a bay window, and a gas fireplace that creates a warm focal point. The kitchen offers generous counter and cupboard space along with a walkout to the backyard patio, creating an easy connection between indoor and outdoor living. A separate dining room with hardwood flooring is perfect for family meals and gatherings, while flooring throughout the remainder of the home includes carpet and vinyl, and a 4-piece bathroom. The second level features three bedrooms, a community walk-in closet ideal for storage of linens and an open loft area great for a little TV area or home office. Combining a spacious lot, mature landscaping, an exceptional detached garage, and a practical family-friendly floor plan, this property offers outstanding potential both inside and out. (id:50857)
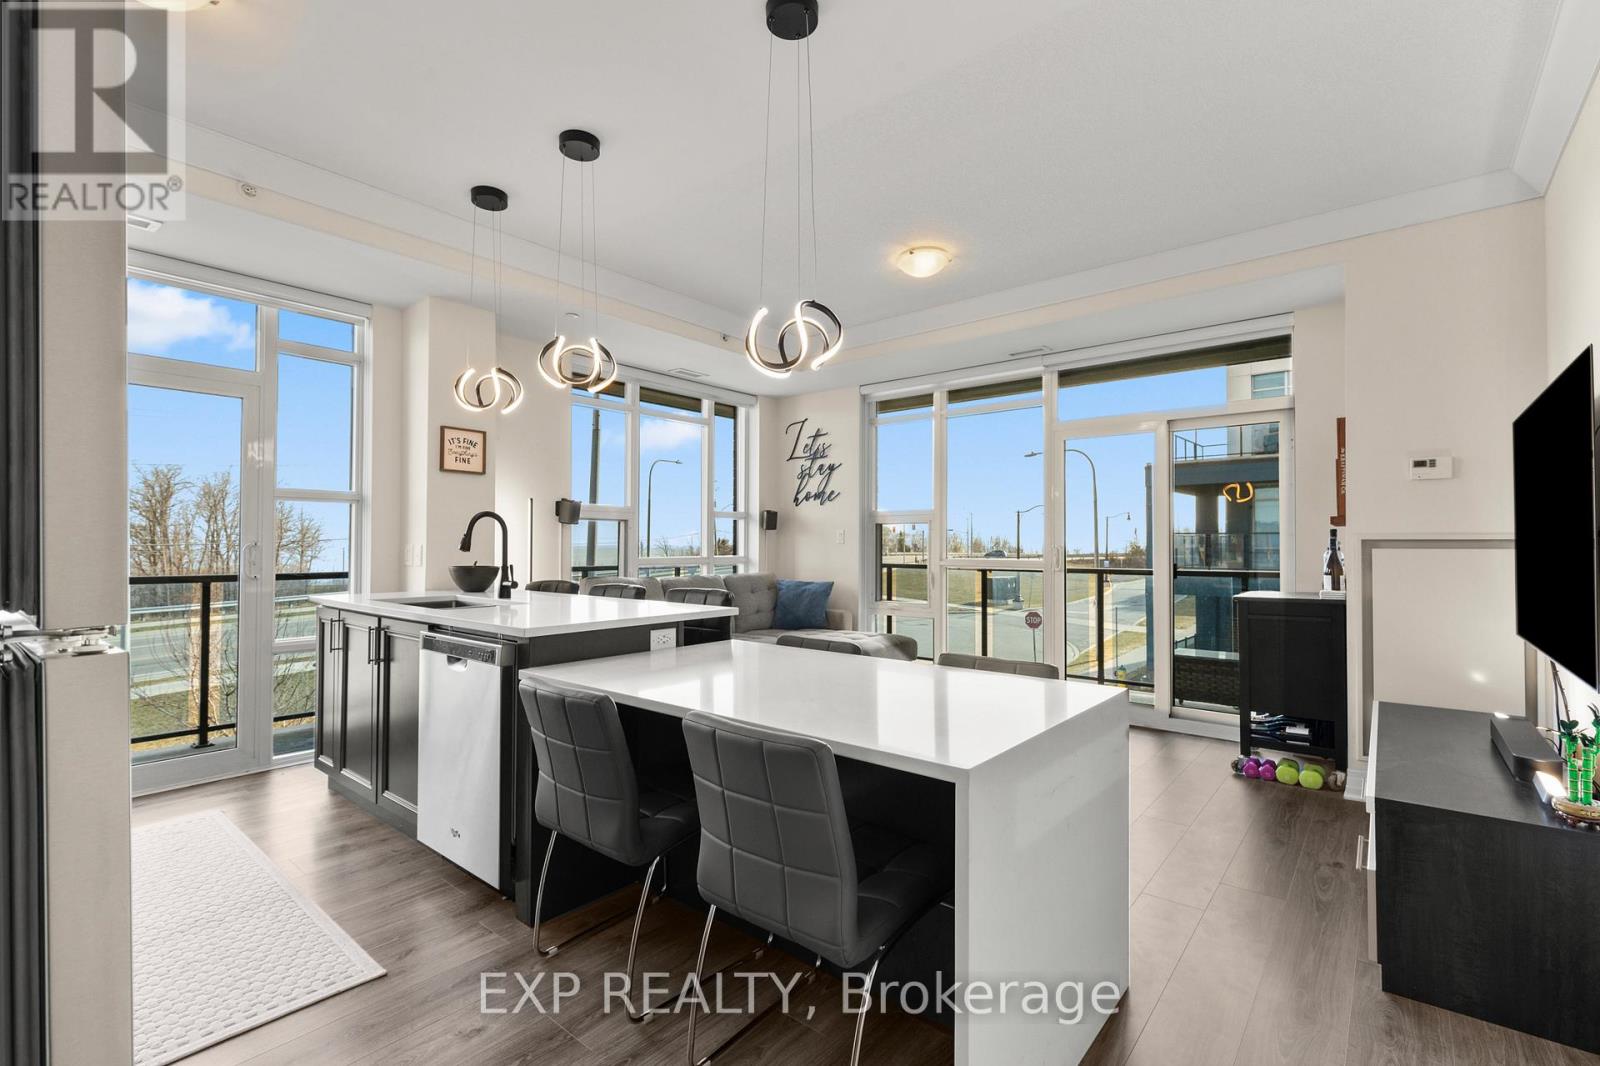
Lake Views. Everything Within Reach. Love Where You Live. Welcome to Unit 209 at 10 Concord Place, where comfort, convenience, and lakeside living come together in the heart of Grimsby-on-the-Lake. This bright corner-unit condo offers two bedrooms, two bathrooms, floor-to-ceiling windows, and partial lake views from both the living area and private balcony, filling the home with natural light and creating an inviting atmosphere from the moment you arrive. The kitchen features quartz countertops, updated fixtures, and a breakfast nook that keeps you connected to the main living space, making it just as suited for quiet mornings or entertaining family and friends. The split-bedroom layout provides added privacy, while the spacious primary suite includes a 3-piece ensuite. Everyday living is made easy with in-suite laundry, a storage locker, and the rare convenience of two underground parking spaces, offering added flexibility for a second vehicle, guests, or simply extra peace of mind. Residents of 10 Concord Place also enjoy access to a rooftop terrace, while just outside your front door you'll find the public beach, waterfront trails, cafés, restaurants, fitness studios, and quick access to the QEW, making commuting and everyday errands effortless. Whether you're downsizing, purchasing your first home, or looking for a low-maintenance lifestyle without compromising on comfort or location, this condo offers an opportunity to enjoy everything Grimsby-on-the-Lake has to offer. (id:50857)
SOUGHT AFTER "SOUTHGATE" condo in the Glenridge area. Rare opportunity to enjoy this 7th floor, 1210 sq ft suite of living that has been meticulously maintained with 2 bedrooms, 2 full bathrooms and large covered balcony. Enter the foyer that invites you in with a view through the spacious kitchen with loads of storage and a dinette area with a 180 degree treetop and city views while relaxing at breakfast with a coffee. The substantial open concept light filled living and dining room can fit almost any size furniture and entertain extensive gatherings which also opens to a large private covered balcony. Large primary bedroom with ensuite bath and huge walk-in closet. The 2nd private bedroom has convenient access to another full bathroom across the hall. Forced air heating and air conditioning, good sized in-suite laundry room with washer and dryer yet still room for additional storage. One secure separate underground parking space conveniently located and large storage locker both on the P2 level. Convenient to major shopping at Pen Centre, QEW & 406 Hwy. Comfortable and carefree residence with impressive amenities including: indoor pool/spa, sauna, exercise room, billiards/games room, library and common party room with full kitchen. Outdoor patio areas with BBQ'S. Access to all levels of the building is available without taking any stairs. You will be proud to call this home! PET FREE BUILDING. (id:50857)
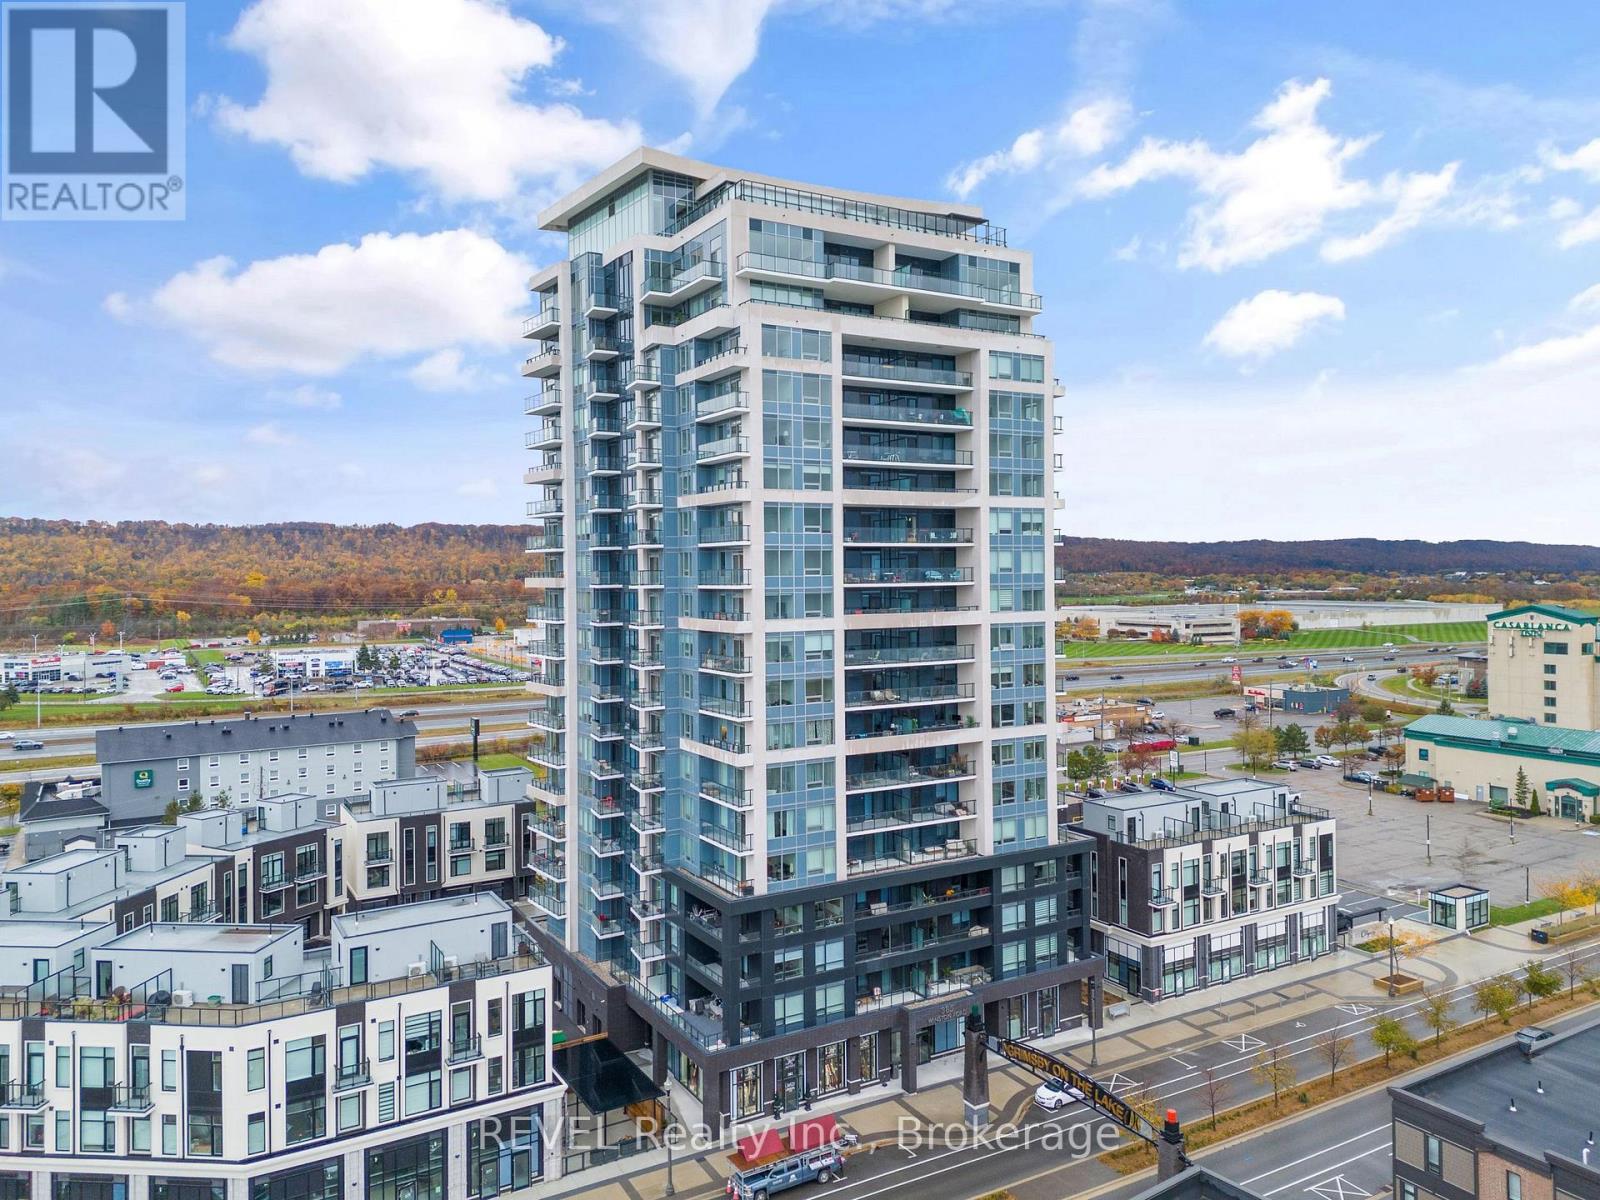
Experience elevated lakeside living in the heart of Grimsby-on-the-Lake. Perched on the 19th floor, this stunning penthouse-level 2-bedroom suite offers breathtaking panoramic views of Lake Ontario and the Niagara Escarpment from one of the community's most desirable vantage points.Designed with both style and function in mind, the bright open-concept layout features soaring ceilings, floor-to-ceiling windows, quartz countertops, stainless steel appliances, and a spacious island that's perfect for entertaining or everyday living. Step out onto your private balcony and take in spectacular waterfront sunsets and escarpment views all year long.This exceptional suite also includes in-suite laundry, underground parking, and a private storage locker. Residents enjoy access to an impressive collection of amenities, including a fitness centre, yoga studio, rooftop terrace, outdoor kitchen, party room, and more.Ideally located just steps from the waterfront, scenic walking trails, cafés, restaurants, boutique shopping, and with quick access to the QEW, this is your opportunity to enjoy the carefree lifestyle that makes Grimsby-on-the-Lake one of Niagara's most sought-after waterfront communities. (id:50857)