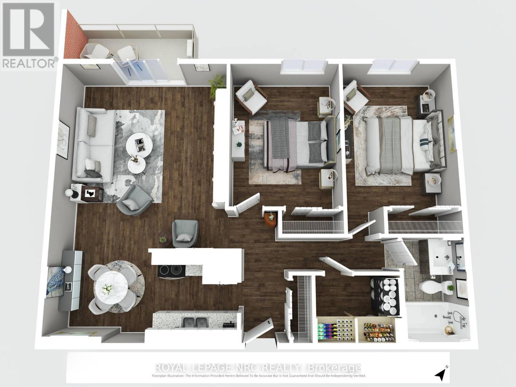
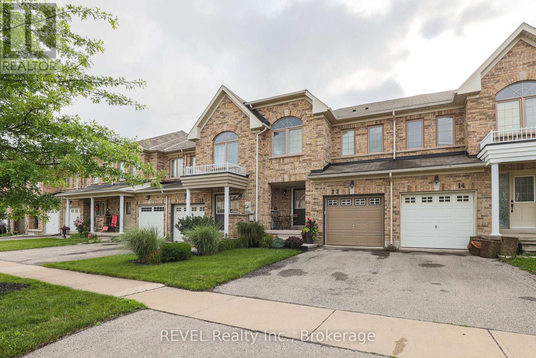
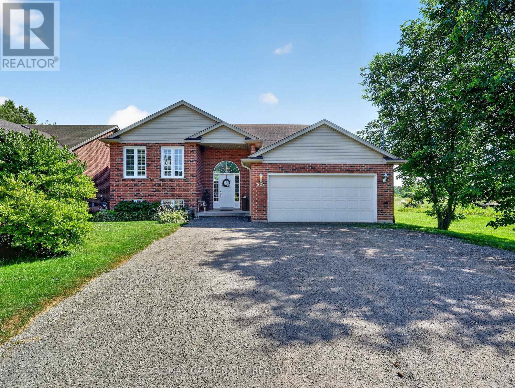
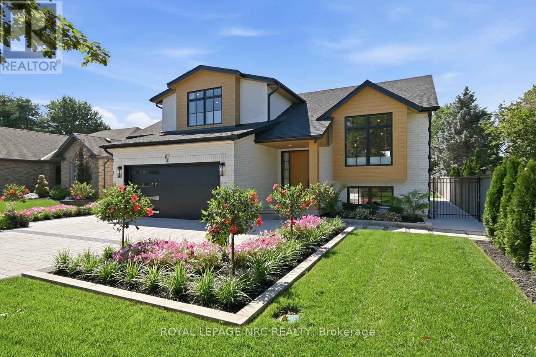
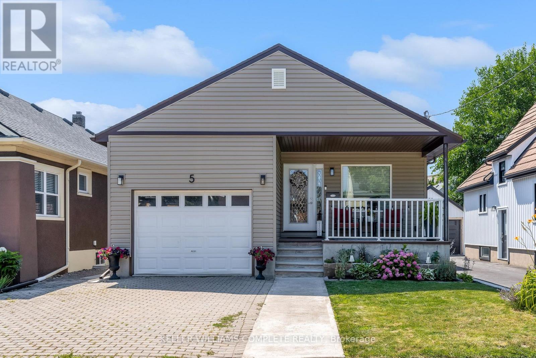
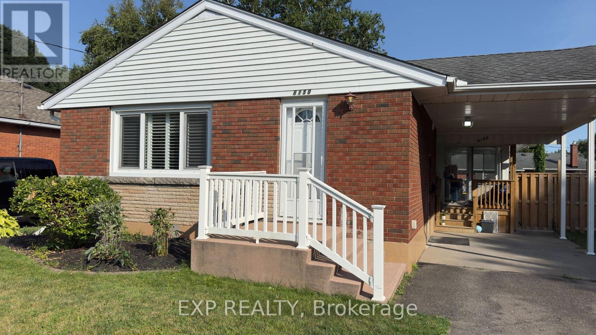
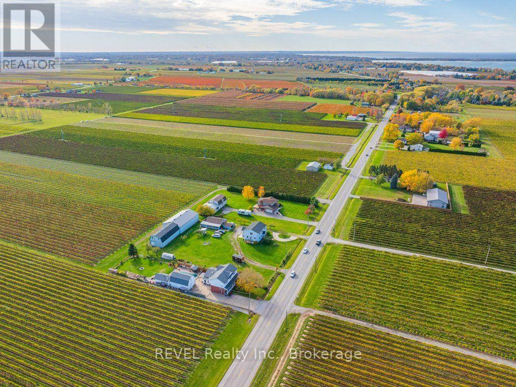
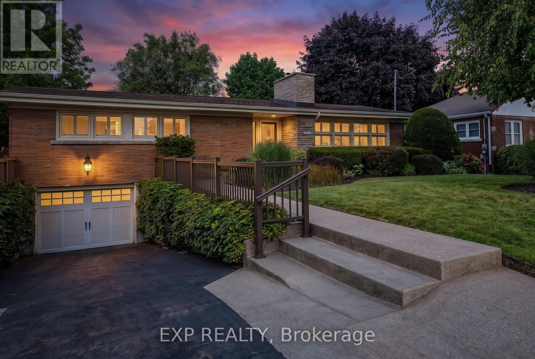
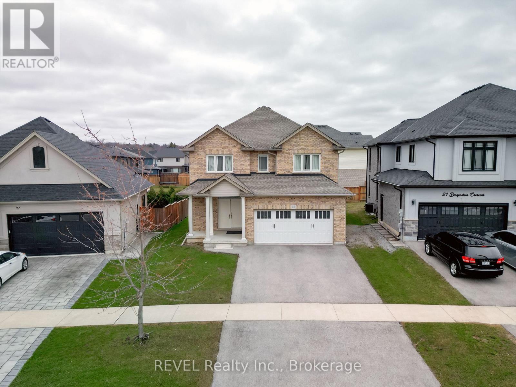
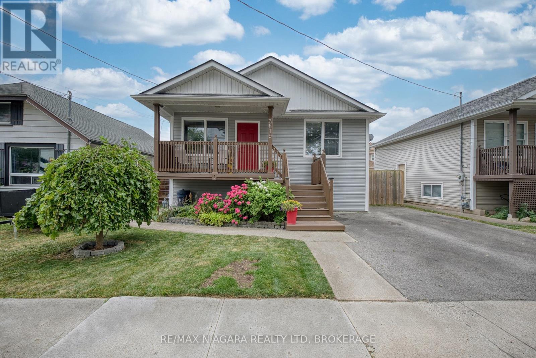
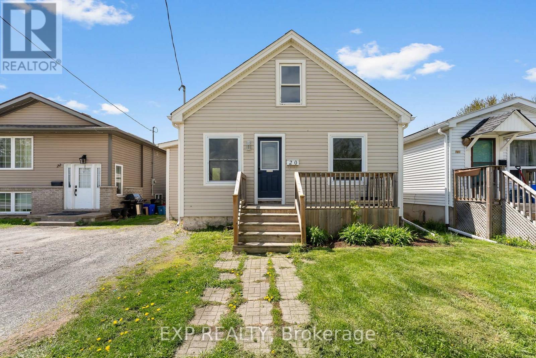
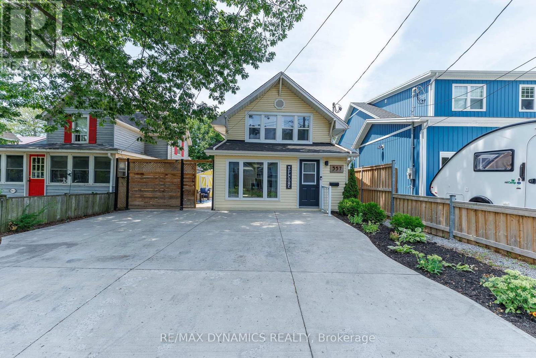
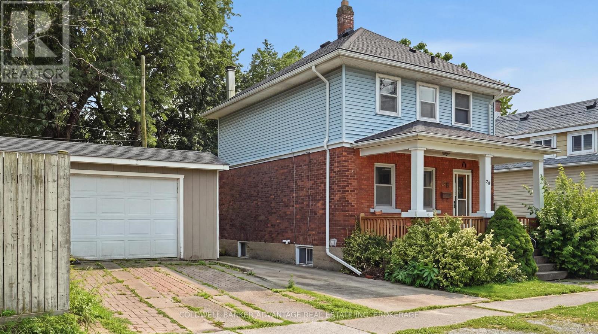
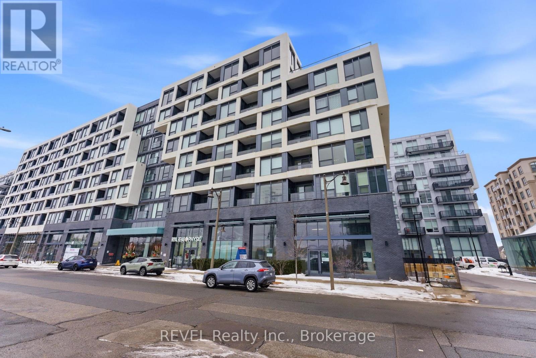
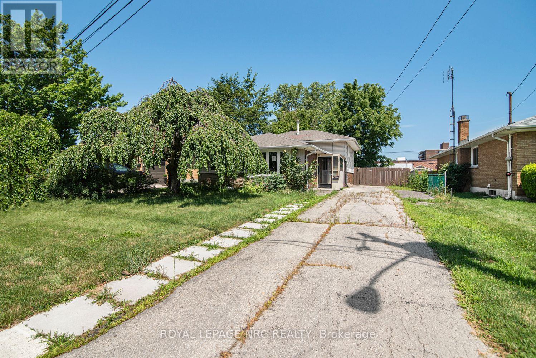
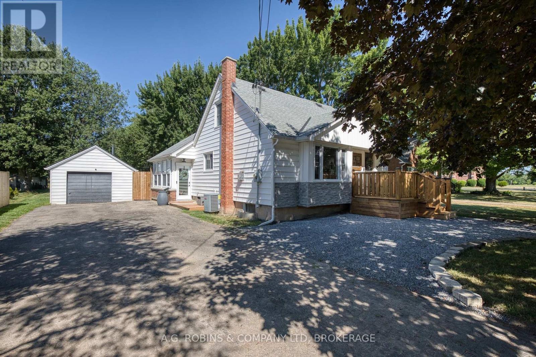
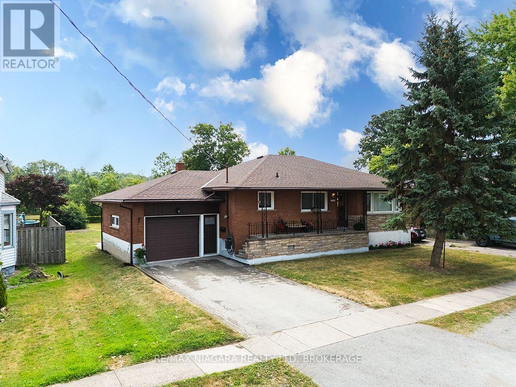
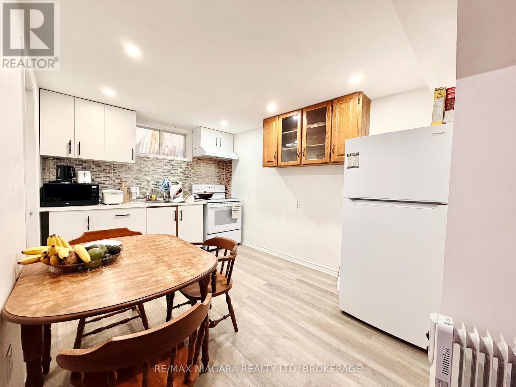
Welcome to 5004 Pettit Avenue in the heart of Niagara Falls! Nestled on a beautiful tree-lined street with quiet, respectful neighbours, this meticulously maintained 3-bedroom, 2-bathroom home offers the perfect blend of comfort, quality, and convenience. Backing directly onto a park with the Millennium Trail just steps away at the end of the street, this location is ideal for families, outdoor enthusiasts, and anyone who appreciates a peaceful setting. Inside, you'll find two full kitchens, making this home an excellent option for multi-generational living, extended family, or added flexibility. The stunning main-floor kitchen was completely renovated in 2022 and has only been used three times, featuring premium appliances, including a convenient drawer microwave.This move-in-ready home has been extensively updated from top to bottom, giving buyers peace of mind for years to come. Recent improvements include a high-efficiency furnace, central air conditioning, owned hot water tank, gas fireplace with beautiful stacked stone surround, all but 4 windows (2022), attic insulation (2022), all newer interior and exterior doors, trim and baseboards, updated lighting throughout, pot lights, fresh paint, and new flooring in the kitchen, bedrooms, foyer, and recreation room. Outside, enjoy a fully fenced backyard with low-maintenance perennial gardens, two storage sheds, a spacious 22.4' x 11.9' garage with new door and opener, flake epoxy garage floor (2026). The front porch, back patio and sidewalk finished with durable quartz epoxy (2026),, and a driveway resealed in both 2025 and 2026. This is a rare opportunity to own a beautifully updated home in one of Niagara Falls' most desirable neighbourhoods-simply move in and enjoy because there is nothing to upgrade! (id:50857)
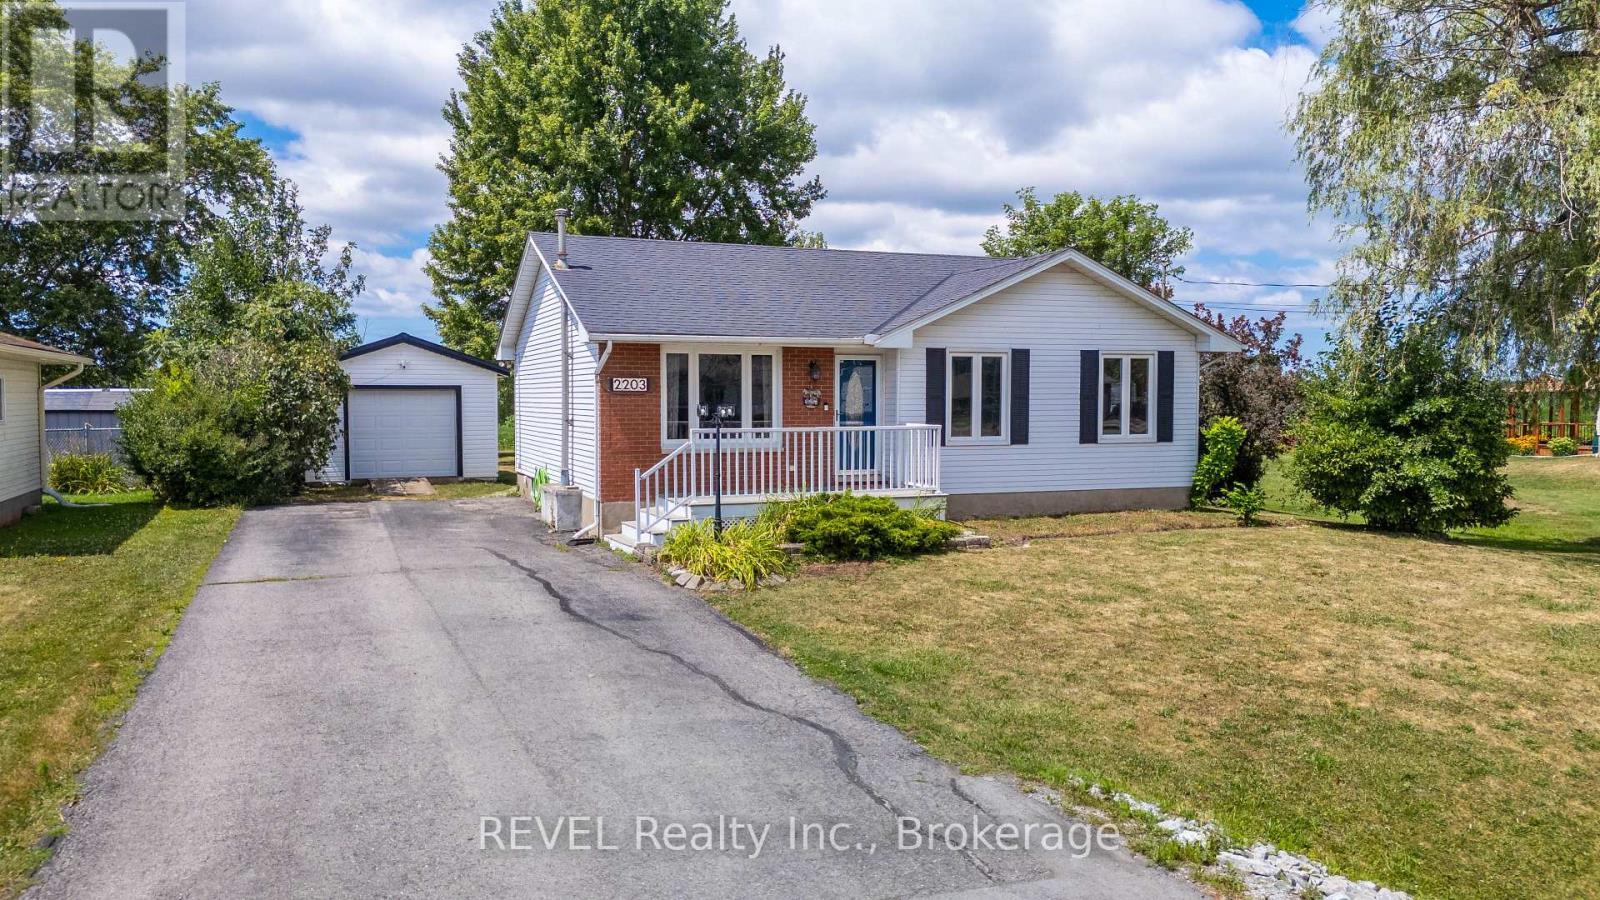
Welcome to the perfect blend of peaceful country living and everyday convenience! Nestled on a beautifully manageable lot, this charming 3+1 bedroom, 2-bathroom home offers all the benefits of rural living without the upkeep of a large property. Step inside to discover a warm, inviting interior designed for comfortable family living. The spacious 21' x 12' lower-level bedroom offers exceptional flexibility, serving equally well as a fourth bedroom, recreation room, home gym, or hobby space easily tailored to suit your lifestyle. The eat-in kitchen features patio doors that provide a breathtaking view of the farmland and evening sunsets, and they lead outdoors to the backyard-a true retreat where you can relax, entertain, and take in the beauty of the surrounding countryside. The impressive 27' x 16' composite deck, complete with stylish modern black railings, overlooks an inviting fire pit and picturesque farmland, creating the perfect setting for lively family gatherings or peaceful evenings under the stars. A detached garage provides excellent space for parking, a workshop, or additional storage, adding even more versatility to this wonderful property. Offering the best of both worlds, this home delivers the tranquility and charm of country living while maintaining the comfort of having welcoming neighbors nearby-providing privacy without feeling isolated. If you've been searching for a property where you can unwind, entertain, and enjoy the beauty of nature, this could be the one you've been waiting for. (id:50857)
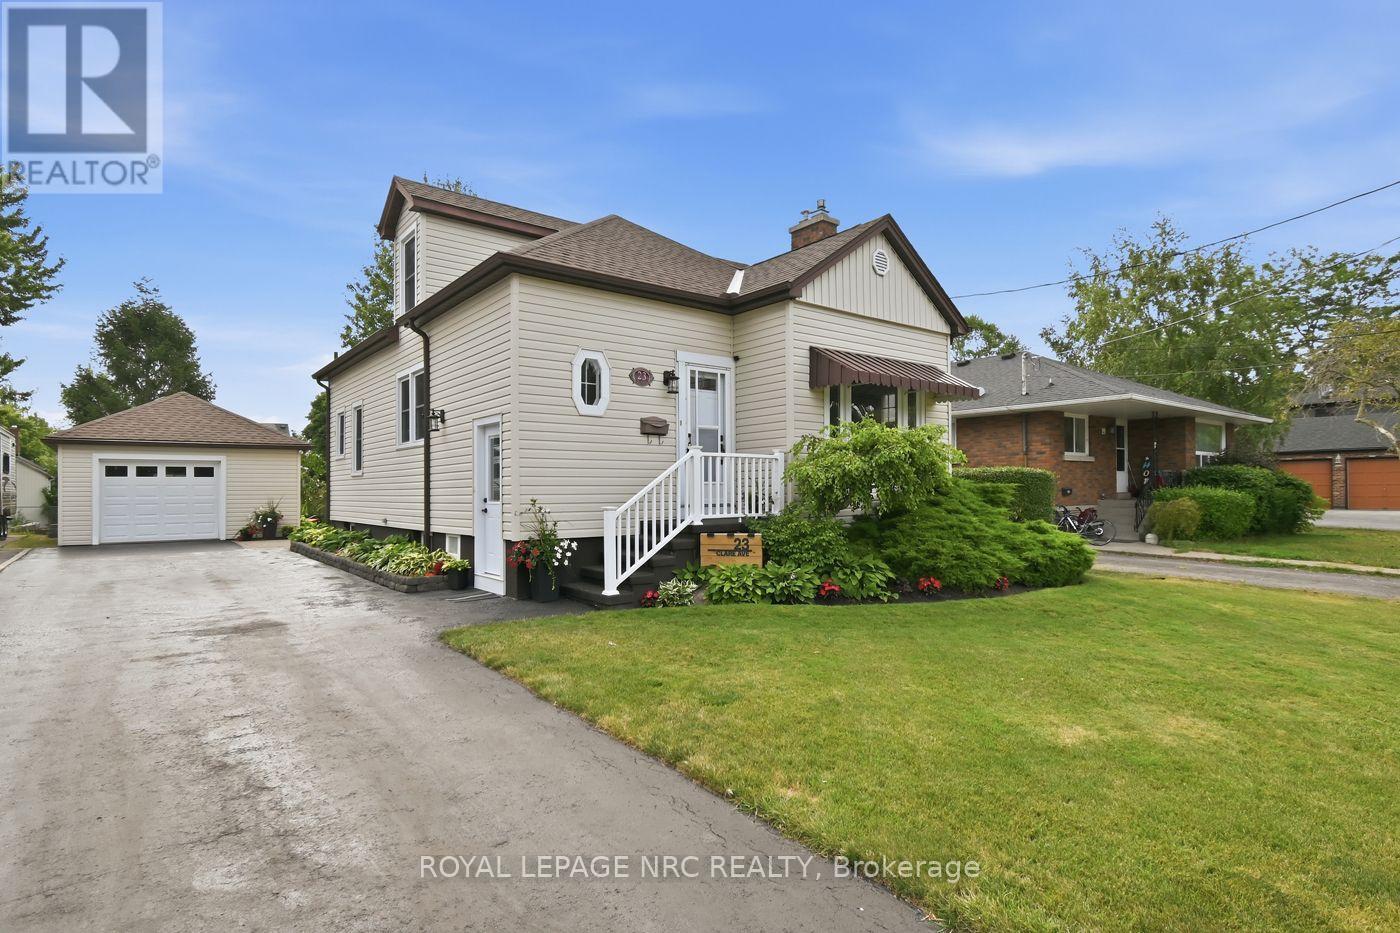
Welcome to Port Colborne's desirable Sugarloaf neighbourhood, where you're just a short stroll to H.H. Knoll Park, the shores of Lake Erie, downtown shops and restaurants, and the beloved Friday morning Farmers' Market. Lovingly maintained by the same family for nearly 40 years, this charming 1.5-storey home offers 3+1 bedrooms and sits on a generous 48 x 140 ft lot. Step inside to find a bright, open-concept living and dining area - the perfect space to bring back family dinners, holiday gatherings, and board game nights. The spacious kitchen was beautifully renovated in 2017 and features timeless oak cabinetry with plenty of room for everyone to gather. The main floor also offers a 4-piece bathroom and a versatile bedroom currently used as a home office. Upstairs you'll find two generously sized bedrooms, while the lower level, complete with its own separate side entrance, offers excellent in-law suite potential. It currently features a large family room with bar, a fourth bedroom, 2-piece bathroom, and laundry area. Step outside and discover your own backyard retreat. Enjoy summer evenings under the covered porch, entertain on the multiple-tiered decks, and take in the beautifully landscaped gardens, tranquil pond feature, and newer fencing. A detached garage and ample parking complete this wonderful property. Whether you're looking for a family home with room to grow or a property with future multi-generational living potential, this is one you won't want to miss. (id:50857)
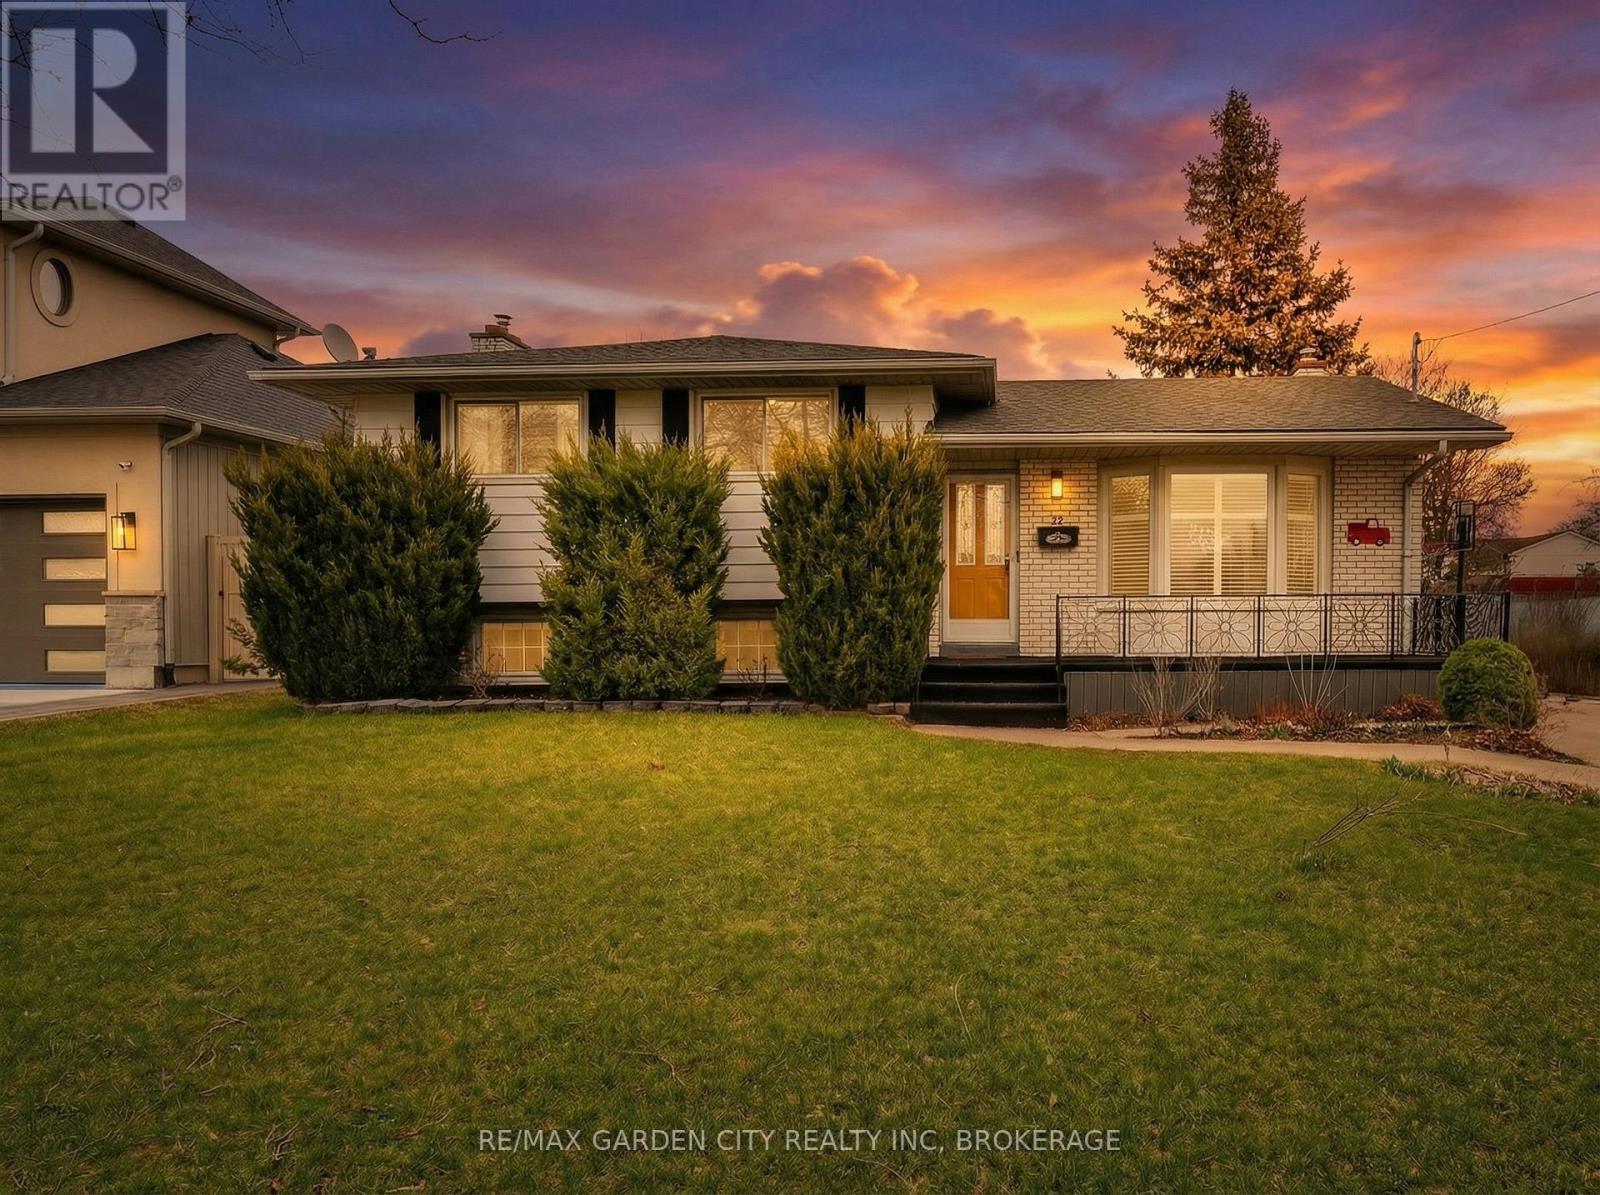
Looking for a great home for the growing family? Here it is! This completely finished 4 level side split sits on a fantastic 65ft x 150ft corner lot with an impressive 46ft x 16ft salt water inground pool with a diving board, new liner and pump in 2025. Imagine the summers playing with the kids and all your extended family in this massive pool plus the extra large yard to entertain and run. This very neat home has great curb appeal and is located near schools, park, transit, shopping and access to the QEW in minutes for that easy commute. The main floor features a very bright living room with a large bay window to watch the world go by. A separate dinning room for the family to gather and a nice eat in kitchen features a counter top stove and built in range with plenty of storage. The upper level features 3 bedrooms and a newly renovated 4 piece washroom that is sure to impress. Heading to the lower level there is a very nicely sized family room with large window, a gas fireplace with a mantel, 2 piece bath and some built in storage. The basement has a really cool separate shower room with the shower having glass doors. There are 2 rooms that can be used for many options including home office or storage plus a laundry/utility room to complete it . Some great bonuses to this home also has are a 5 car concrete drive , fully fenced yard with 2 sheds, fruit trees, cement patio with 10 x 14 ft gazebo, fire pit, covered patio, no rear neighbors, the Welland Canal only steps away to ride your bikes or just to watch the ships of the world go by. You are also a nice drive away from Lake Ontario or Niagara on the lake for some fine dining and fabulous wines. What a place to raise your family! Don't miss this one! (id:50857)
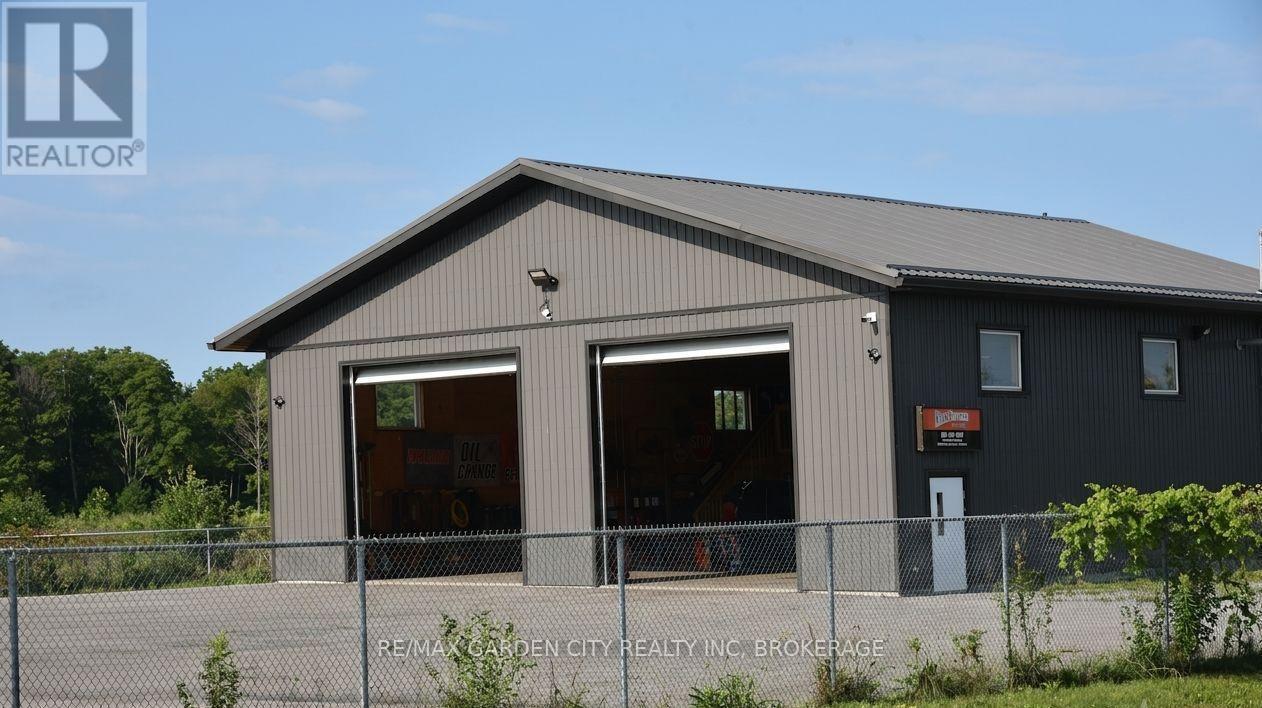
Incredible Light Industrial Zoned property with approximately 2000 sq ft of total space including nice mezzanine and situated on over a 1/2 acre of a fully paved and fenced compound offering plenty of parking and storage space. 240 volt 200 amp service with city water and sewers. Located by Highway 58 / Westside rd. at the outskirt of Port Colborne and a short drive to Welland. This would be ideal for an automotive based, trucking, landscaping or light industrial business. The building has 2 large 12ft wide by 14ft high truck doors for easy access, approximately 16ft high open bays for hoist or racking for your business and a 2 piece bathroom. (id:50857)
Experience the charm of historic Chippawa in this beautifully maintained home where pride of ownership is evident at every turn. Situated on a generous lot in one of Niagara's most desirable communities, this 3-bedroom, 2-bath home offers the perfect blend of character, comfort and thoughtful updates. The inviting main floor features a warm living room highlighted by a gas fireplace, an updated kitchen with granite countertops, backsplash and added pantry storage, plus functional living spaces ideal for both everyday life and entertaining. The heated three-season room attached to the garage creates the perfect place to relax, entertain or enjoy your morning coffee well into the cooler months. Over the years, this home has been meticulously maintained with numerous updates, including roof shingles on both the home and garage, renovated upper bathroom, widened concrete driveway, upper rear deck, updated granite countertops, eavestroughs with gutter guards, screen doors, and more. The furnace has been professionally serviced annually, giving buyers added confidence in the home's ongoing care. Located just minutes from the Welland River, Chippewa Boat Launch, parks, schools, golf courses, restaurants and the charming Village of Chippawa, you'll enjoy a peaceful neighbourhood with easy access to everything Niagara has to offer. This is a rare opportunity to own a move-in-ready home in one of the area's most sought-after communities. (id:50857)
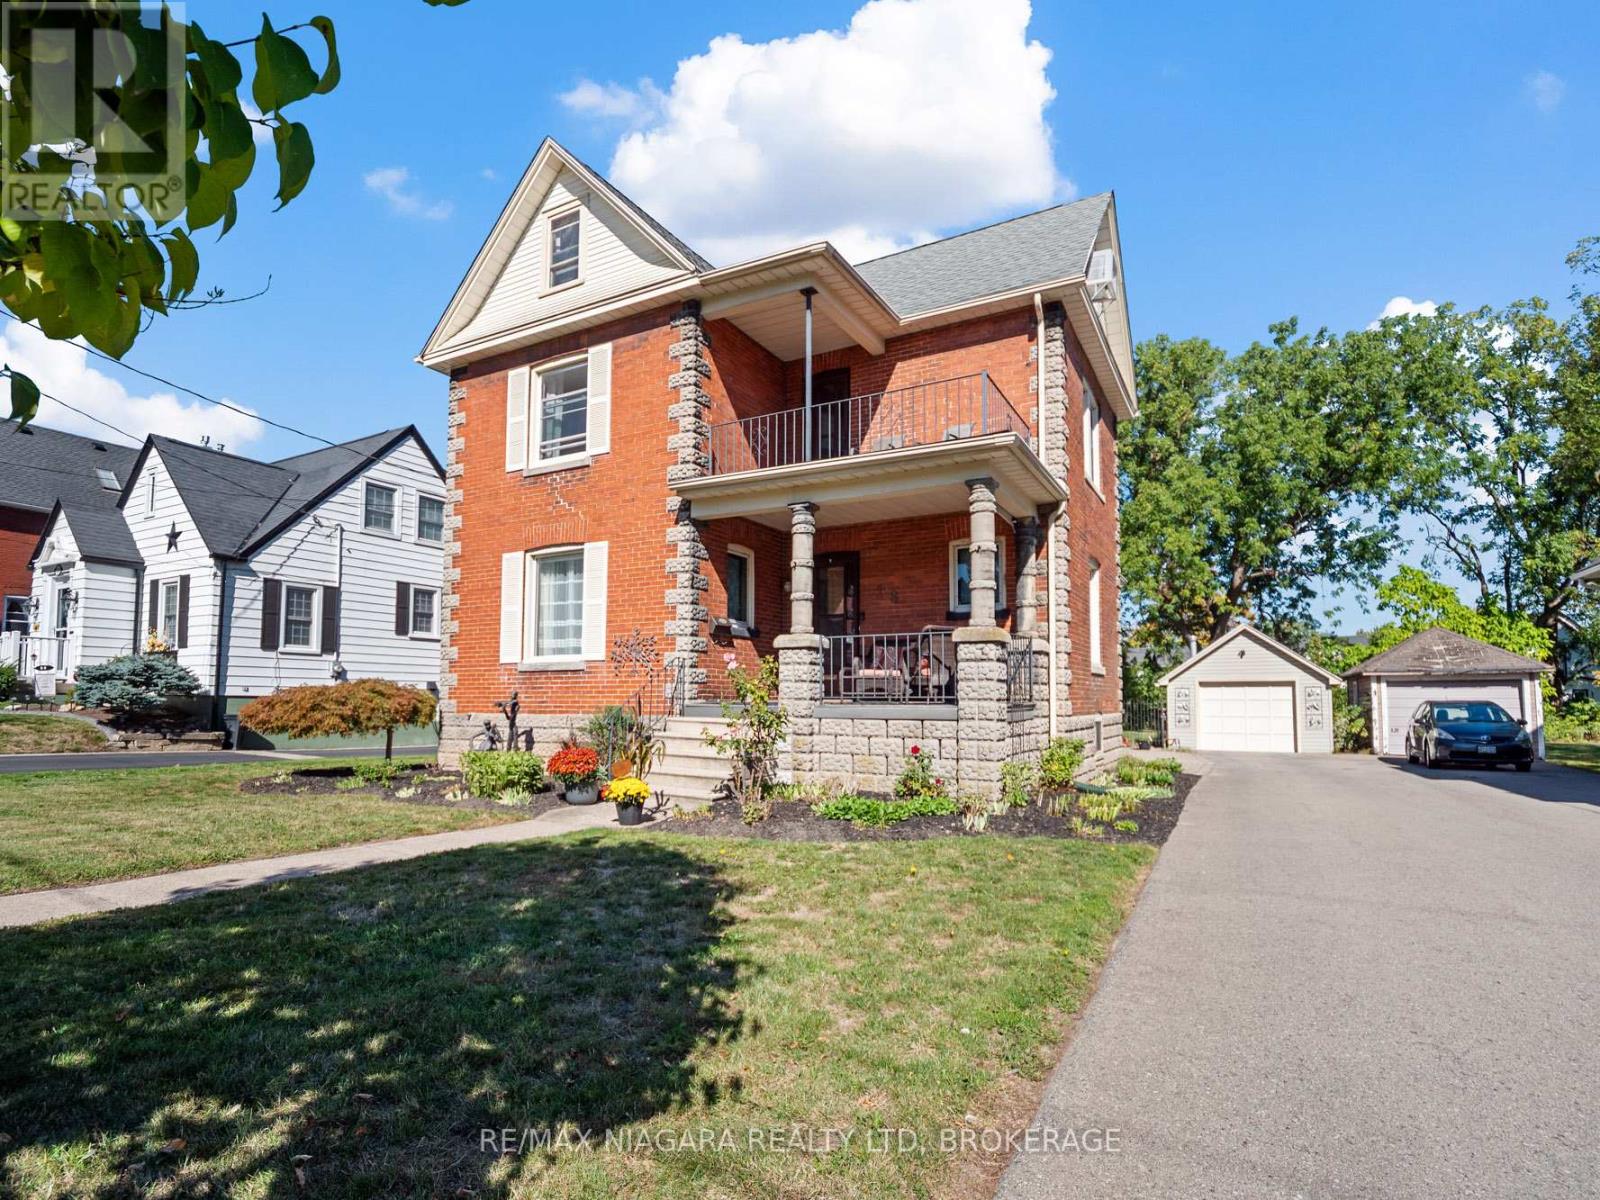
Built in 1909, this timeless century home is rich in character, craftsmanship, and history while offering the space and updates today's families are looking for.From the moment you arrive, you'll be captivated by its classic curb appeal, inviting front porch, and undeniable charm. Inside, original details blend effortlessly with modern comforts, creating a home that feels warm, welcoming, and full of personality.The thoughtfully designed main floor offers an elegant formal dining room, a bright and spacious living room, and a cozy family room, providing the perfect balance of everyday living and entertaining. At the heart of the home is the inviting kitchen, complete with ample cabinetry and workspace. Just off the kitchen, you'll discover the original back staircase, a rare architectural feature that beautifully showcases the home's rich heritage and timeless appealUpstairs, you'll find four generously sized bedrooms, while the walk-up attic presents an incredible opportunity to create additional living space. Whether you envision a primary retreat, home office, children's playroom, studio, or loft, this unfinished space is ready for your imagination.The enclosed wraparound porch extends your living space and offers the perfect spot to enjoy your morning coffee or unwind after a long day.Step outside to a fully fenced backyard, where the new deck creates the ideal setting for summer barbecues, entertaining guests, or relaxing with family. The professionally landscaped front yard (2025) , exterior doors (2025) roof replaced in 2019 .Ideally located in a mature, family-friendly neighbourhood close to schools, Montebello Park, The Preforming Arts Centre, downtown shopping & restaurants, minutes to QEW & 406. this home offers the perfect blend of historic charm, modern updates, and future potential.Homes like this are a rare find. Built to stand the test of time. (id:50857)
Welcome to 50 Herrick Avenue, Unit GL11, where modern design meets effortless living. This beautifully updated 2 bedroom, 2 bathroom condo offers the perfect blend of style, comfort, and convenience.Thoughtfully designed with an open concept layout, the bright and inviting living space is ideal for both everyday living and entertaining. The spacious primary suite overlooks the golf course, creating a peaceful retreat complete with a walk in closet and a beautifully appointed ensuite.The modern kitchen features upgraded appliances, stylish finishes, and a walk in pantry that offers exceptional storage without sacrificing design.One of the standout features is the rare wraparound patio that opens to your own private outdoor space. It's the perfect place to enjoy your morning coffee, unwind after work, or entertain guests, all without the upkeep of traditional yard maintenance.Residents also enjoy an impressive collection of amenities, including a fully equipped fitness centre, media room, games room, BBQ area, outdoor pickleball court, and secure underground parking.Beautifully updated, move in ready, and perfectly positioned with golf course views, 50 Herrick Unit GL11 offers the low maintenance lifestyle you've been looking for without compromising on quality or style. (id:50857)
AVAILABLE OCTOBER 1st!! Welcome home to 3-64 Genest, a spacious 3-bedroom, 1-bathroom unit located just steps from Beechwood. The unit features 3 full-sized bedrooms, front- and back-door access, a big open-concept kitchen with stainless steel appliances including a dishwasher and plenty of room for a breakfast table, and a large, well-lit living room, with shared laundry available for the building. Located in a quiet, up-and-coming neighbourhood, this unit is perfect for a young family, serious students, or a work-from-home couple. Location: a short walk to ByWard Market; less than 200m from Metro Beechwood; close to shopping, schools, ample parks, and beautiful wooded walking and biking paths along the water. Criteria: pets considered; non-smoking unit/premises; minimum one-year lease; first and last month's rent required. BASEMENT: N/A. PARKING: AVAILABLE 1 PARKING INCLUDED, UTILITIES: HEAT & WATER INCLUDED, HYDRO EXTRA. RENT: $2,400.00/MONTH. (id:50857)
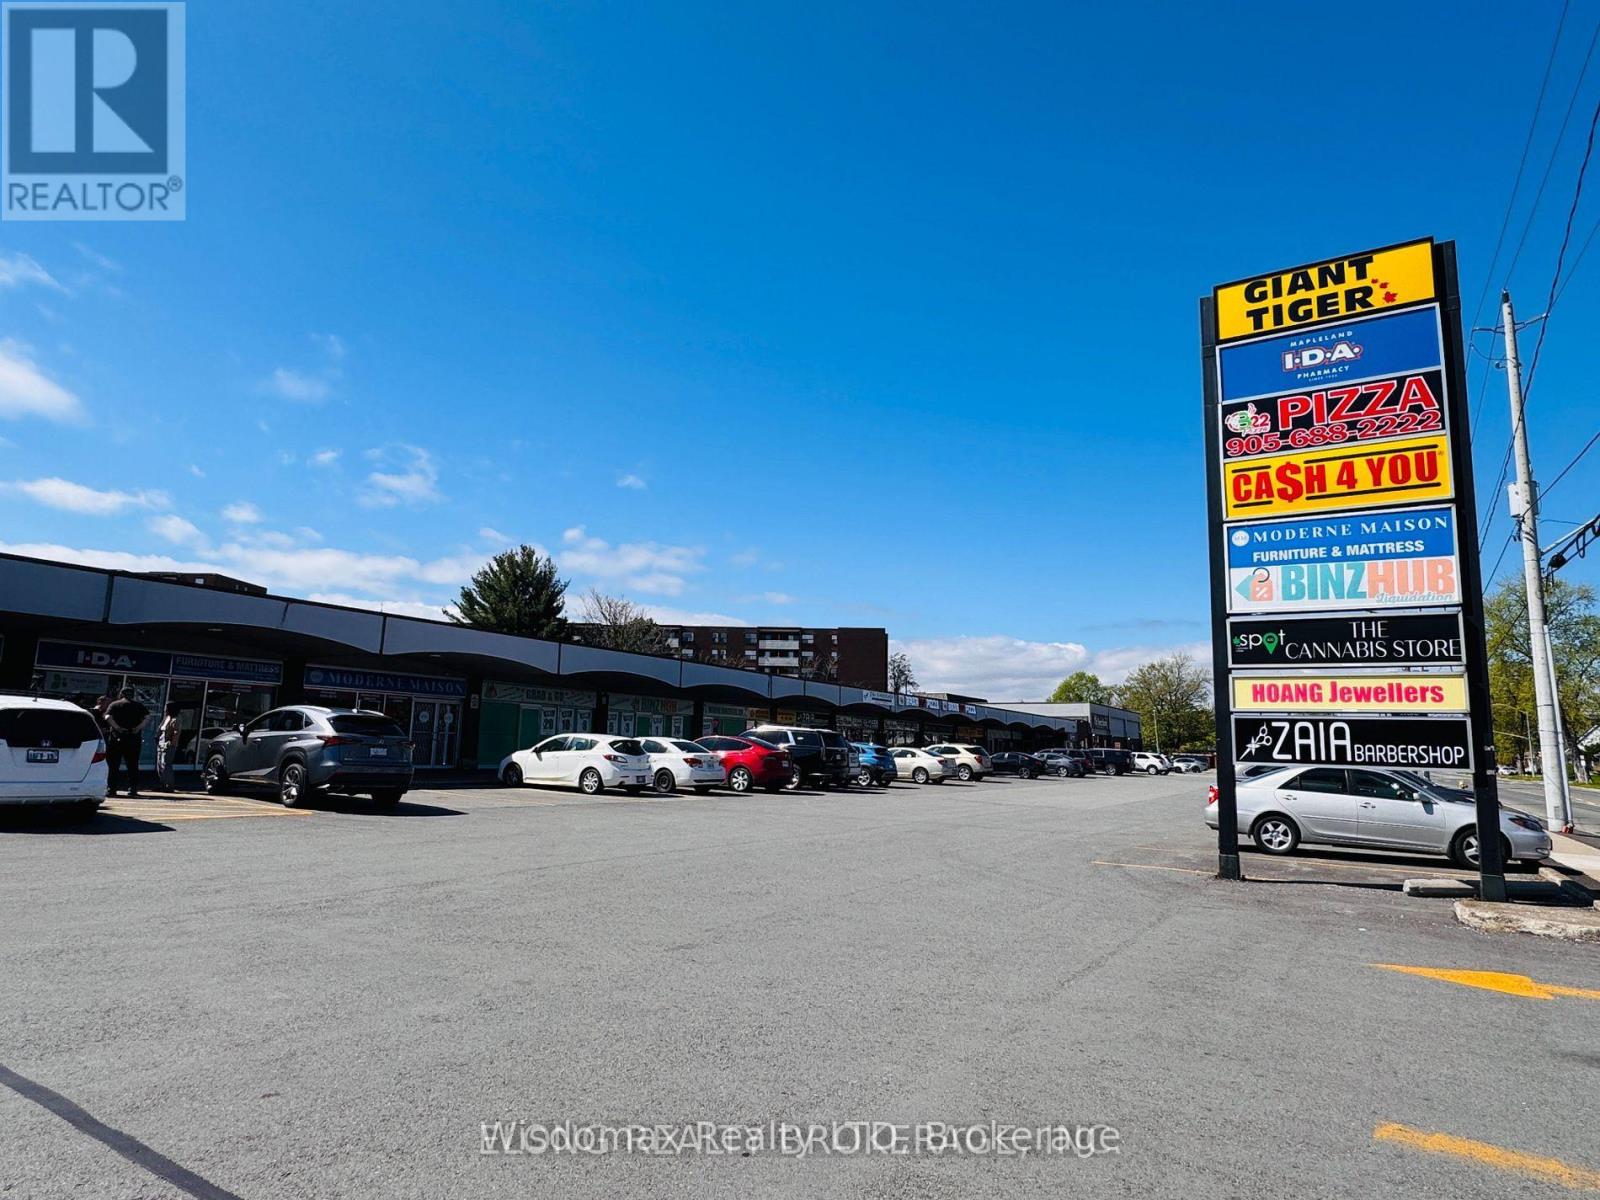
3220 sq. ft. retail unit available. Located in walking distance to Downtown St. Catharines, Anchored by Giant Tiger and The Beer Store. With ample on site parking and quick, easy access to the QEW & 406 Highways. TMI $8.5/sq ft.4762 sq. ft. retail unit available. Located in walking distance to Downtown St. Catharines, Anchored by Giant Tiger and The Beer Store. With ample on site parking and quick, easy access to the QEW & 406 Highways. TMI $9.06/sq ft. (id:50857)
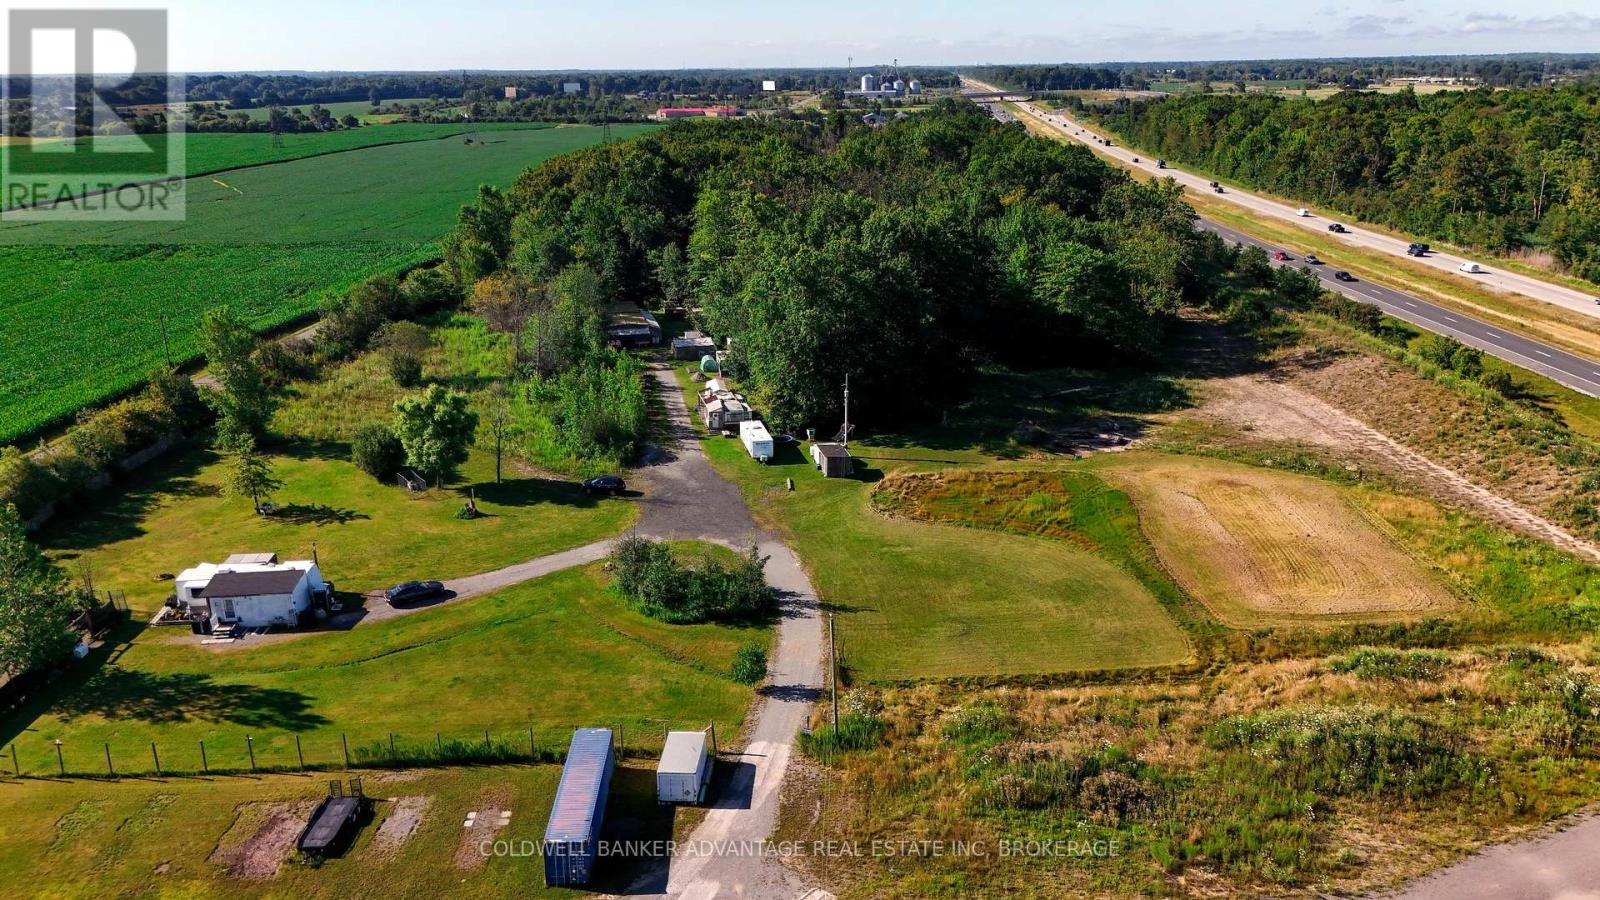
Rare opportunity to own approximately 19.3 acres of vacant land on Kottmeier Road in Thorold, offering privacy, acreage, natural surroundings, and future use potential. Zoned Agricultural, this property features a mix of open/usable land and environmentally protected lands, with approximately 7 acres of potential usable/buildable area, subject to buyer verification. Explore the possibility of building your dream home, creating a private country retreat, hobby farm, recreational escape, or long term land holding investment in a convenient Niagara location. Existing trailers and a small building are located on the property and may provide added utility for storage, agricultural, recreational, or future use. Property features 400 amp electrical service with multiple distribution panels. Ideally situated near Highway 406, Holland Road, Thorold, Welland, Niagara Falls, and surrounding rural/residential areas. (id:50857)
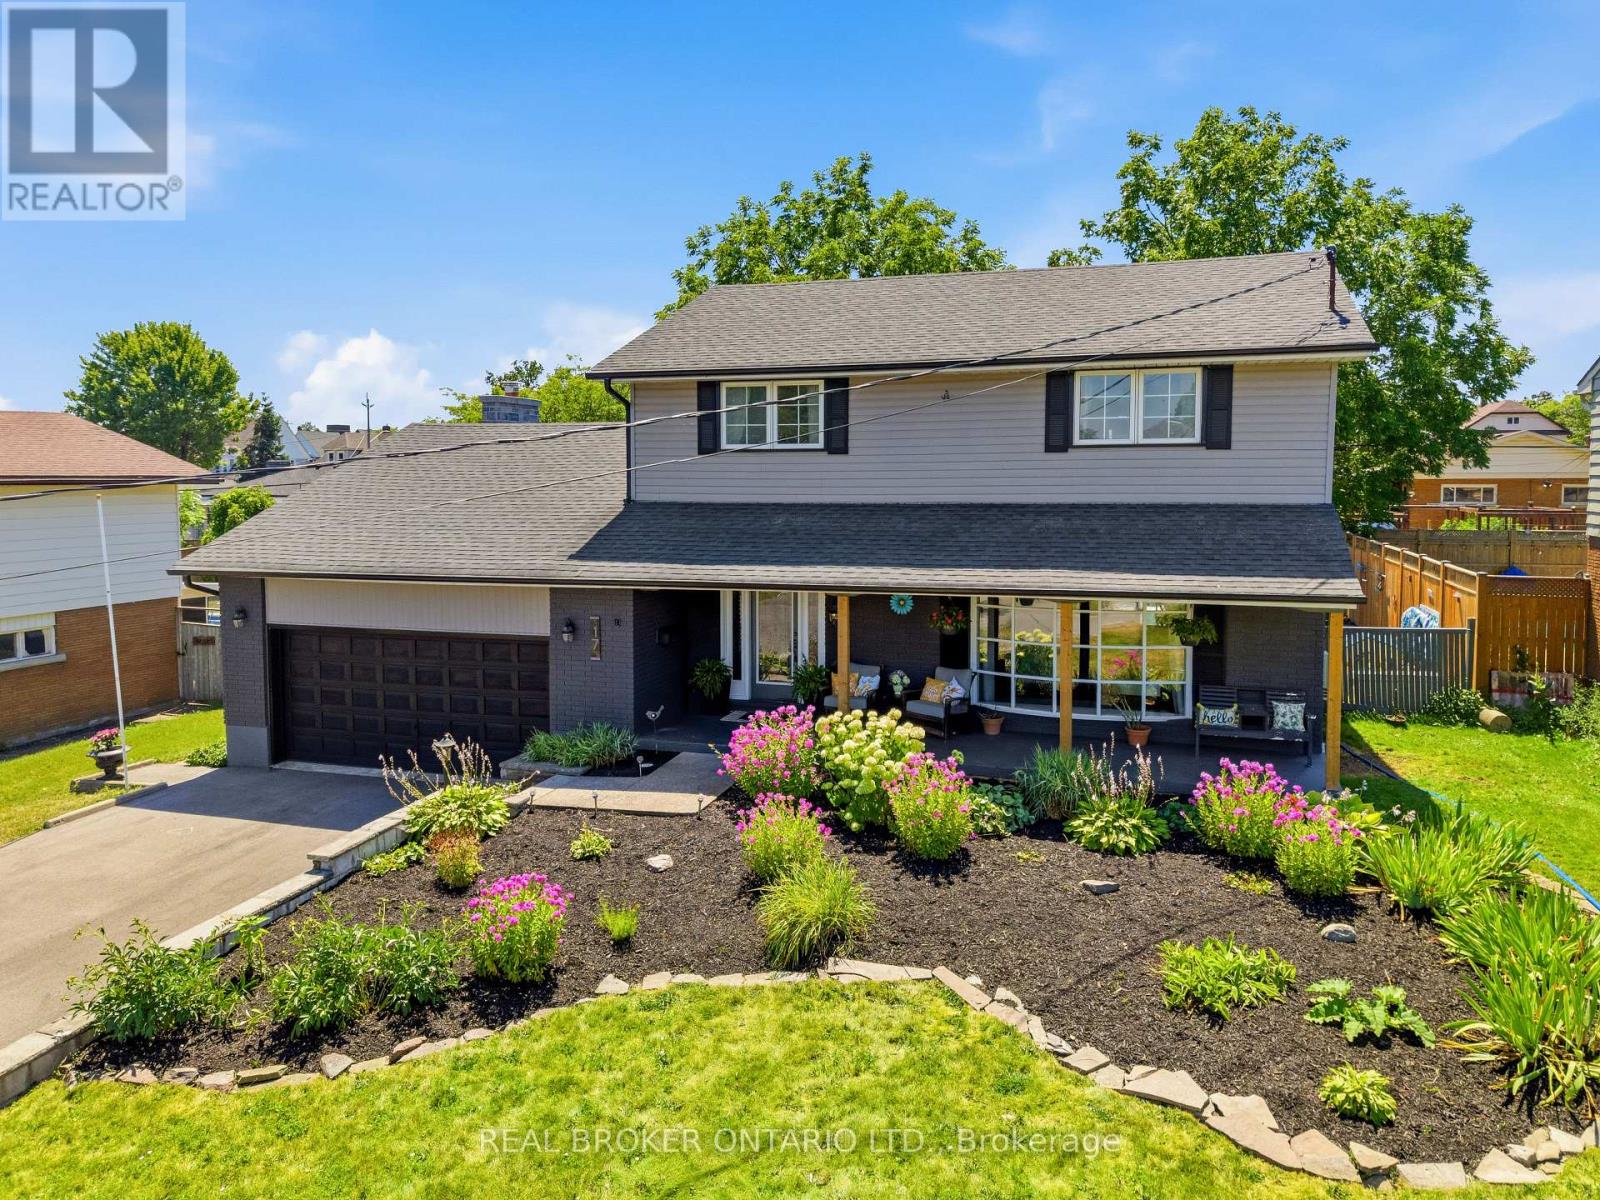
**Welcome to 17 Lindbergh Drive, Fort Erie!** This is the kind of home that checks all the boxes! Beautifully maintained and offering exceptional space inside and out, this impressive **4+2 bedroom, 4-bathroom** home features approximately **1,942 sq. ft. of above-grade living space**, a **double car garage**, parking for **approximately eight vehicles**, and sits on a beautifully landscaped **70 x 130 ft. lot**. Step inside to a bright and welcoming front living room that flows into the formal dining area, perfect for hosting family dinners and holiday gatherings. Continue through the home to the spacious kitchen, which overlooks the warm and inviting family room featuring a cozy gas fireplace. Large patio doors lead to a bright sunroom, creating the perfect transition between indoor and outdoor living while offering beautiful views of the backyard. Step outside to your own private retreat featuring a **20' x 45' in-ground pool**, mature landscaping, and plenty of room for kids to play, family gatherings, or entertaining friends all summer long. The fully finished basement offers even more functional living space with **two additional bedrooms**, a convenient office nook, a laundry room, and plenty of storage, providing the flexibility to suit a growing family, overnight guests, or a work-from-home lifestyle. Additional features include **two chair lifts**, offering added accessibility, and a **new driveway completed in 2025**. Located in one of Fort Erie's most desirable neighbourhoods, you're just minutes from the Niagara River, the Friendship Trail, schools, parks, shopping, and everyday amenities. From its spacious layout and inviting living areas to the incredible backyard oasis, **17 Lindbergh Drive** is a home you'll be proud to own. If you've been searching for a property that truly has room for everyone, this is one you won't want to miss! (id:50857)
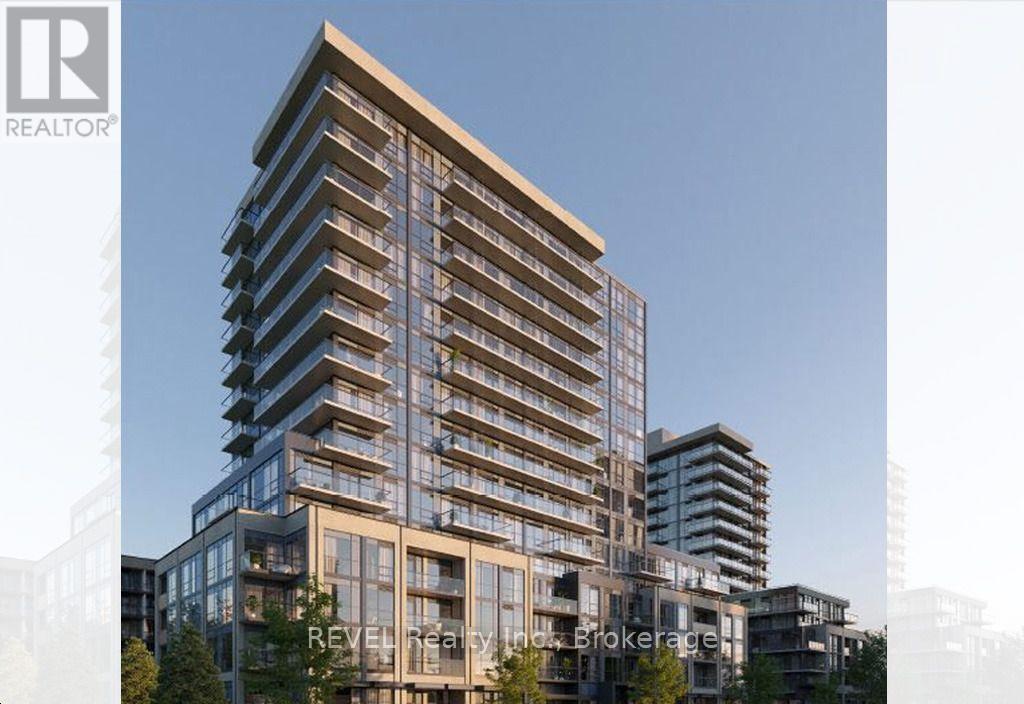
Welcome to modern, high-tech living at 101 Nipissing Rd in the heart of Milton! This beautifully designed 510 sq. ft. suite offers the perfect blend of contemporary elegance, functional layout, and cutting-edge technology, powered by the building's AI Smart Community System with keyless entry and in-suite wall pad control. Enjoy resort-style amenities including a 24-hour concierge lobby, co-working space, fitness and yoga studios, and an expansive outdoor terrace with pool, lounge areas, and BBQ gazebos. This unit comes complete with both a dedicated parking space and a private storage locker for maximum convenience. Ideally situated just minutes from the Milton GO Station, Hwy 401, Hwy 407, local shopping, dining, and scenic parks, this home is a commuter's dream. Don't miss your chance to live in this stylish, high-tech urban oasis-schedule your private showing today! (id:50857)
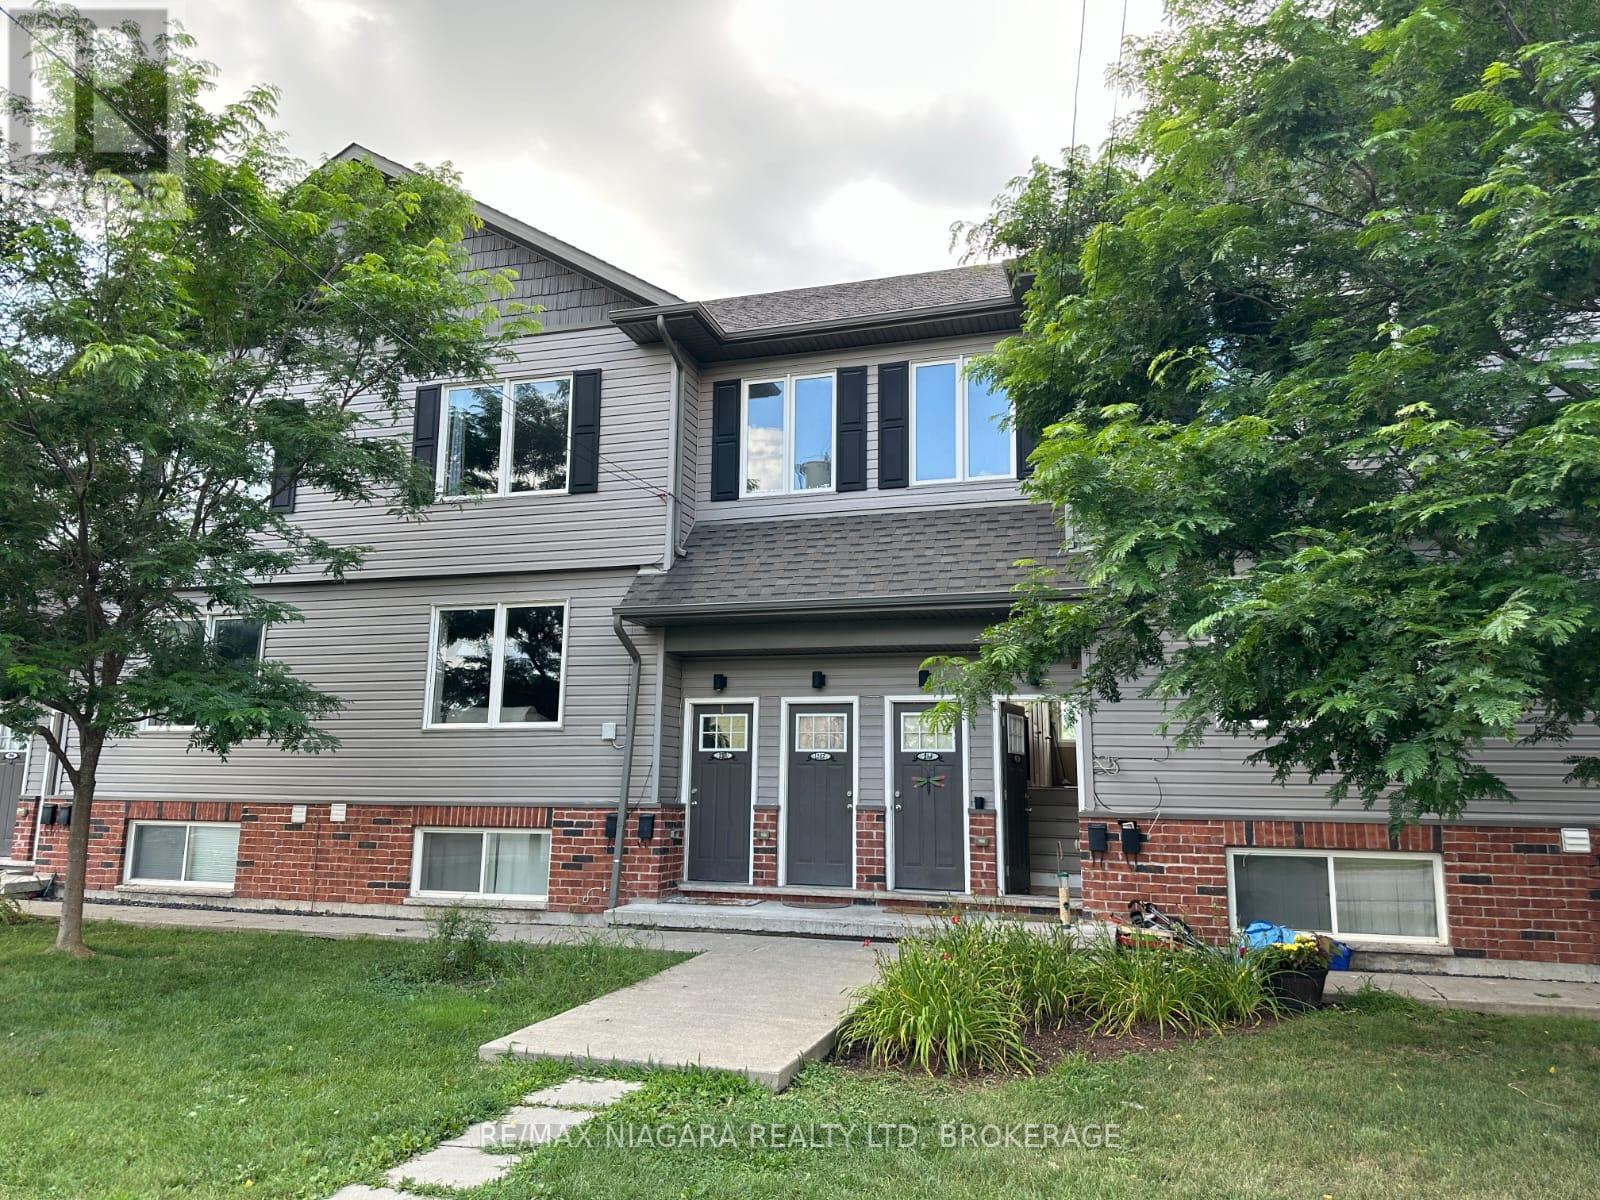
Welcome to this bright and efficient basement unit with a private entrance and large windows that fill the space with natural light. Located in a well-maintained 8-unit townhouse community with rear parking, this home offers comfort, convenience, and peace of mind. Each room features individual climate control for personalized energy efficiency. Enjoy year-round building maintenance and a welcoming neighborhood atmosphere. With no rear neighbors, just a beautiful park behind you, you'll enjoy added privacy and green space. This prime location is close to schools, shopping, and all major amenities. As one of the newest buildings in the area and situated next to a growing new development, this unit truly offers the best of modern living. Dont miss your chance - this one is move-in ready and won't last long! (id:50857)
Recently reduced by $20,000! This nicely updated 2-bedroom condo offers comfortable, low-maintenance living with heat, hydro, and water all included in the condo fees. Welcome to Grantham Square!This move-in-ready unit features independent air conditioning control with a wall-mounted heat pump for added comfort. The unit has also been updated with a breaker electrical panel for added peace of mind.Condo fees of $556/month include heat, hydro, water, one assigned parking, building insurance, and exterior maintenance, making monthly budgeting simple and predictable. A second parking space may be rented from another owner for approximately $40/month.This well-maintained building offers two elevators, a secure entrance lobby, on-site laundry facilities, security cameras, and brand-new windows (2022). The building is heated by hot water radiant baseboard heating (not electric baseboard heating) for efficient, comfortable warmth.Conveniently located on a bus route with quick access to the QEW and just minutes from Walmart, Canadian Tire, No Frills, FreshCo, Shoppers Drug Mart, St. Joseph's Bakery, restaurants, gas stations, and many other everyday amenities.Flexible closing available to accommodate your timeline. Whether you're a first-time buyer, downsizing, or looking to add to your investment portfolio, this condo is ready to welcome its next owner. (id:50857)
BEACHY AND CHIC! Step into this beautifully appointed freehold townhome and immerse yourself in tranquility. The bright and open main floor welcomes you with large windows overlooking a peaceful backyard oasis with no maintenance patio stones custom painted and designed to feel like you're at a Mediterranean resort. The entire space is move in ready with all newer flooring, paint, light fixtures and California shutters. Stainless steel appliances including a gas stove are all included. The rounded staircase leads you to three good sized rooms including a primary bedroom with large newly renovated ensuite and walk-in closet. The basement is partially finished for added flex space and includes a roughed-in bathroom. Attached garage can fit one small car and also provides further storage space. Priced to sell, this home is perfect for your family. (id:50857)
Enjoy the perfect blend of country tranquility and city convenience-complete with full municipal services! Tucked away on a deep 60' x 230' property, this bright and immaculate raised bungalow welcomes you with an open, cheerful atmosphere the moment you step inside. At the heart of the home is a massive eat-in kitchen designed for gathering, upgraded with premium Caesarstone quartz countertops, a matching center island, and direct sliding-door access to the rear deck and above-ground pool. Adjacent to the kitchen, the open-concept formal dining and living areas provide a seamless flow for entertaining. Perfect for a growing family, this home features 6 spacious bedrooms and 2 full bathrooms-both refreshed with stylish updated counters and under-mount sinks. The light-filled, fully finished lower level expands your living space with a huge rec room area, 3 great bedrooms, a second full bath, plus a bright and inviting laundry/utility room. Key Upgrades & Features include Caesarstone Quartz Kitchen Counters & Island, Updated Bath Vanities & Under-Mount Sinks, Central Air & HRV System, Freshly Painted Interior, Huge Backyard with Above-Ground Pool & Entertaining Deck. This rare, truly lovely property is move-in ready with room to grow. Come hook your dream home, today - before it's gone! (id:50857)
Situated on almost half an acre, this 156 ft x 117 ft property is located in a quiet area of Fort Erie and features a blend of country-style space and everyday convenience. This property is ideal for first-time buyers, downsizers, hobbyists, or anyone looking for extra room both inside and out. The home has over 1,100 sq ft of main-floor living, featuring two bedrooms, a 4-piece bathroom, a bright kitchen with dining area, and a utility room with laundry. An 18ft x 12ft enclosed front porch provides a wonderful space to enjoy your morning coffee, unwind in the evening, or simply take in the peaceful surroundings. One of the property's standout features is the impressive 22ft x 26ft detached garage, newly built in 2021 with a concrete floor, hydro, and gas heat - perfect for vehicle storage, hobbies, a workshop, or year-round projects. An attached single-car garage, along with a stone driveway accommodating 4 to 8 vehicles, provides exceptional parking for family, guests, trailers, or recreational vehicles. Step outside to the spacious 16ft x 32ft deck, with plenty of room for barbecues, entertaining, or relaxing while enjoying the privacy of the oversized backyard. The home is serviced by a gas forced-air furnace, central air conditioning, drilled well, and septic system, while a wood-burning stove provides an additional source of warmth and comfort during the cooler months. Enjoy the peace of a quieter setting while remaining just minutes from Fort Erie's shopping, restaurants, schools, and everyday amenities. The shores of Lake Erie, Downtown Ridgeway, Crystal Beach, golf courses, marinas, and the QEW and Peace Bridge are all just a short drive away. (id:50857)
Divinely reimagined and utterly one of a kind, this extraordinary Cherry Ridge Estates residence is a study in modern luxury, organic beauty and effortless serenity. Nearly every element has been thoughtfully redesigned, creating a home that feels as though it belongs in the pages of an architectural magazine. Expansive open spaces, abundant natural light, organic tones and spa-inspired finishes create an atmosphere that is at once luxurious and calming. Continuous engineered hardwood flows throughout the home, while new windows, roofing, flooring, cabinetry and extensive custom details speak to the remarkable scope of the transformation. The great room and dining area feature beautiful custom built-ins for seamless storage, while the show-stopping kitchen is anchored by a spectacular porcelain-clad range hood enclosure that feels more like sculpture than cabinetry. he primary retreat is elevated above the rest of the home in a private loft setting. The bathrooms continue the Zen-like aesthetic, layering natural textures and organic finishes to create tranquil, spa-worthy spaces. The lower level is positively palatial, with an enormous entertaining area, beautiful wood feature wall, abundant natural light and a second kitchen positioned to effortlessly serve both indoor gatherings and the pool area. A walk-up leads allowguests to flow seamlessly between indoors and out. A bright office with large windows could easily become an additional bedroom. The pièce de résistance: the positively decadent backyard. More than 200 feet deep and surrounded by uncommonly beautiful landscaping, this private resort features a spectacular pool, pavilion, expansive concrete and interlock entertaining areas and an irrigation system throughout. All of this is tucked into beautiful Cherry Ridge Estates, just minutes from Highway 20. Golf? Super close! This isn't simply a renovated home-it has been completely reimagined into something truly exceptional. (id:50857)
Live. work & invest ! CMU5 zoned. This charming property offers more than just a home - it offers lifestyle and small town feel. Fully renovated, this home spans over 1600 sq ft of above ground living space on a large in-town lot, blending modern comfort with outstanding commercial potential. Zoned for both Residential & Commercial use. Outside of work. this home connects you to the charm of Stevensville. Relax after hours on the family sized front porch. Wave to the neighbours walking their dogs or stroll across the street to the weekly local farmers market for fresh produce and the community park. 4 large bedrooms upstairs provide space for all the family, while the main floor features a custom kitchen , massive dinning area, large living room, rear mudroom, stylish 3pc bath w/ shower. The rear access leads to the unfinished basement which could be altered to suit your own business needs ,while providing privacy for the family. The traditional front foyer is stunning and welcoming. The generous lot adds parking and expansion options, zoning offers long term redevelopment potential for investors looking to maximize value. Every upgrade has been complete for you: New furnace and a/c , HVAC and windows, doors , flooring, bathrooms ,stairs , stainless steel appliances and washer and dryer. You can focus on your Family time or running your business and enjoying the benefits of ownership without an going Honey-do list. The Cmu5 Commercial-mixed use zoning allows A retail shop. office . salon. cafe . personal service business live/work set up or long term redevelopment into mixed use or multi-unit. Located in the heart of Stevensville this property offers unbeatable exposure for signage and customer access. The commercial designation makes ownership more attractive with extensive write-off potential for business expenses and operations. A rare opportunity to own a large family home OR a turn key property .why not both. Come see for yourself. (id:50857)
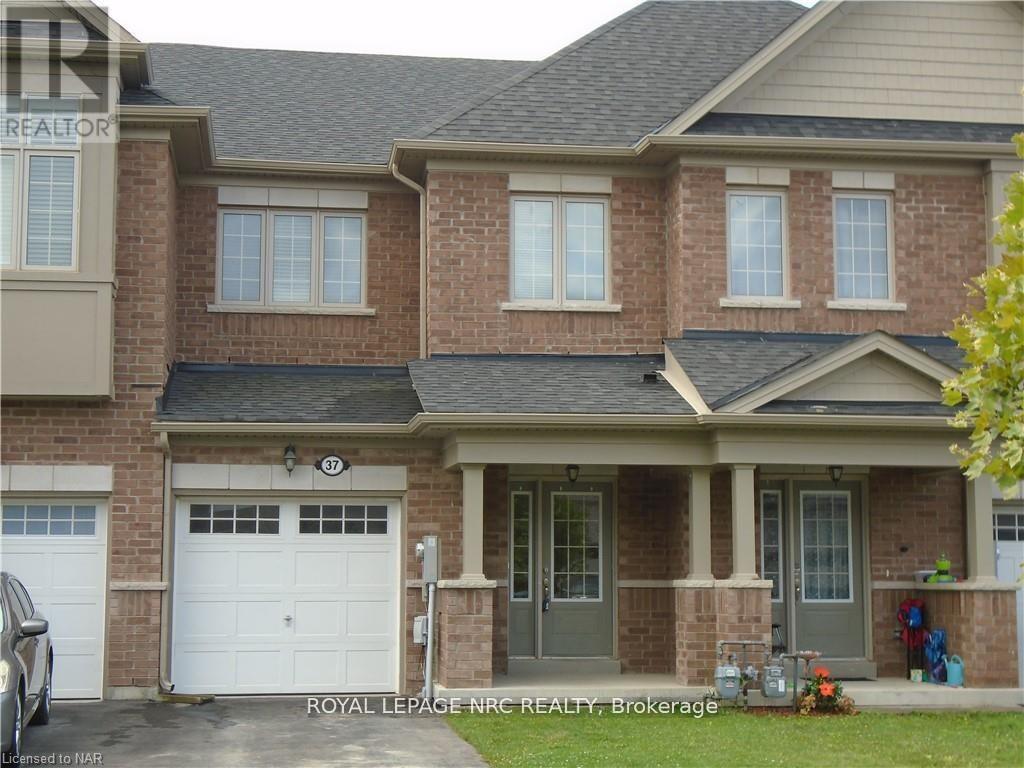
Welcome to 37 Sparkle Drive in Thorold's family friendly "Rolling Meadows subdivision". Convenient location you'll be just minutes aaway from Niagara Falls, St Catharines, Brock University, Niagara College major highways, Pen Centre and Outlet mall Shopping. As you arrive the driveway is paved easily accomodating 2 vehicles plus a third in the garage which has access to the home. Stepping inside you're greated with a bright and airy foyer, there is also a 2 piece powder room on the main floor and an open concept living, kitchen dining area with a patio door to the fenced rear yard. Upstairs you'll find 3 spacious bedrooms including the primary bedroom with ensuite bath and walk in closet. There is also a 3rd bathroom on the second floor and a laundry room. Basement is unfinished ideal for storage, play area etc. Appliances included. (id:50857)
Rarely does a home combine executive elegance, resort style outdoor living, and exceptional multigenerational flexibility so effortlessly. Set on a quiet cul-de-sac on a premium pie shaped lot backing onto a park with no rear neighbours, this extensively updated executive home offers over 4,500 sq. ft. of finished living space designed for the way families live, gather, and entertain. The dramatic 21 foot foyer and living room, framed by oversized windows, create an unforgettable first impression, while heated porcelain tile floors, 9 foot ceilings on both the main and second levels, and quality finishes reflect the home's extensive updates. At the heart of the home is a beautifully appointed custom kitchen with abundant cabinetry, a spectacular island, and an open concept design overlooking the family room with a gas fireplace and formal dining room. A main floor bedroom offers flexibility for guests, a home office, or multigenerational living. Upstairs, the spacious primary retreat features hand scraped hardwood flooring, a gas fireplace, walk in closet, and a renovated 6 piece spa inspired ensuite. Two additional bedrooms share an updated bathroom. The fully finished walk up basement is ideal for an in law suite with a second kitchen, spacious recreation room with a two sided gas fireplace, home gym, updated bathroom, and walk up access to the backyard. Outside, mature gardens surround your private retreat featuring a heated inground pool, pergola covered patio, and peaceful outdoor spaces designed for relaxing and entertaining. Extensively enhanced with many significant improvements completed over the past year, including stucco, coloured concrete driveway, new front and garage doors, renovated bathrooms, updated windows, upgraded pool equipment, heated floors, and numerous additional enhancements. Ideally located minutes to shopping, schools, golf, and convenient highway access. (id:50857)
This charming 2-bedroom, 1-bathroom home offers excellent potential for investors, contractors, and first-time buyers alike. Situated on a spacious lot with severance potential, complete blueprints are available upon request. The property is ideal for building a new home or renovating and expanding the existing one. The attic spans the entire footprint of the house and has been fully cleared and prepared, making it ready to be finished into additional living space. A WETT-certified wood stove was professionally installed in October 2023, and the property features two new workshops installed in January 2025, both with power running to them. Additional highlights include two driveways for ample parking, no neighbours on either side, and a beautiful view of the dog park across the street. Ideally located, the home sits directly across from the Globe Dog Park. The park offers open fields and easy access to the Red Hill Trail, with Confederation Beach just a pleasant 15-minute walk away. The property also offers convenient highway access and is close to shopping and everyday amenities. Wheelchair accessible and move-in ready, this quiet property could very well be your new home. (id:50857)
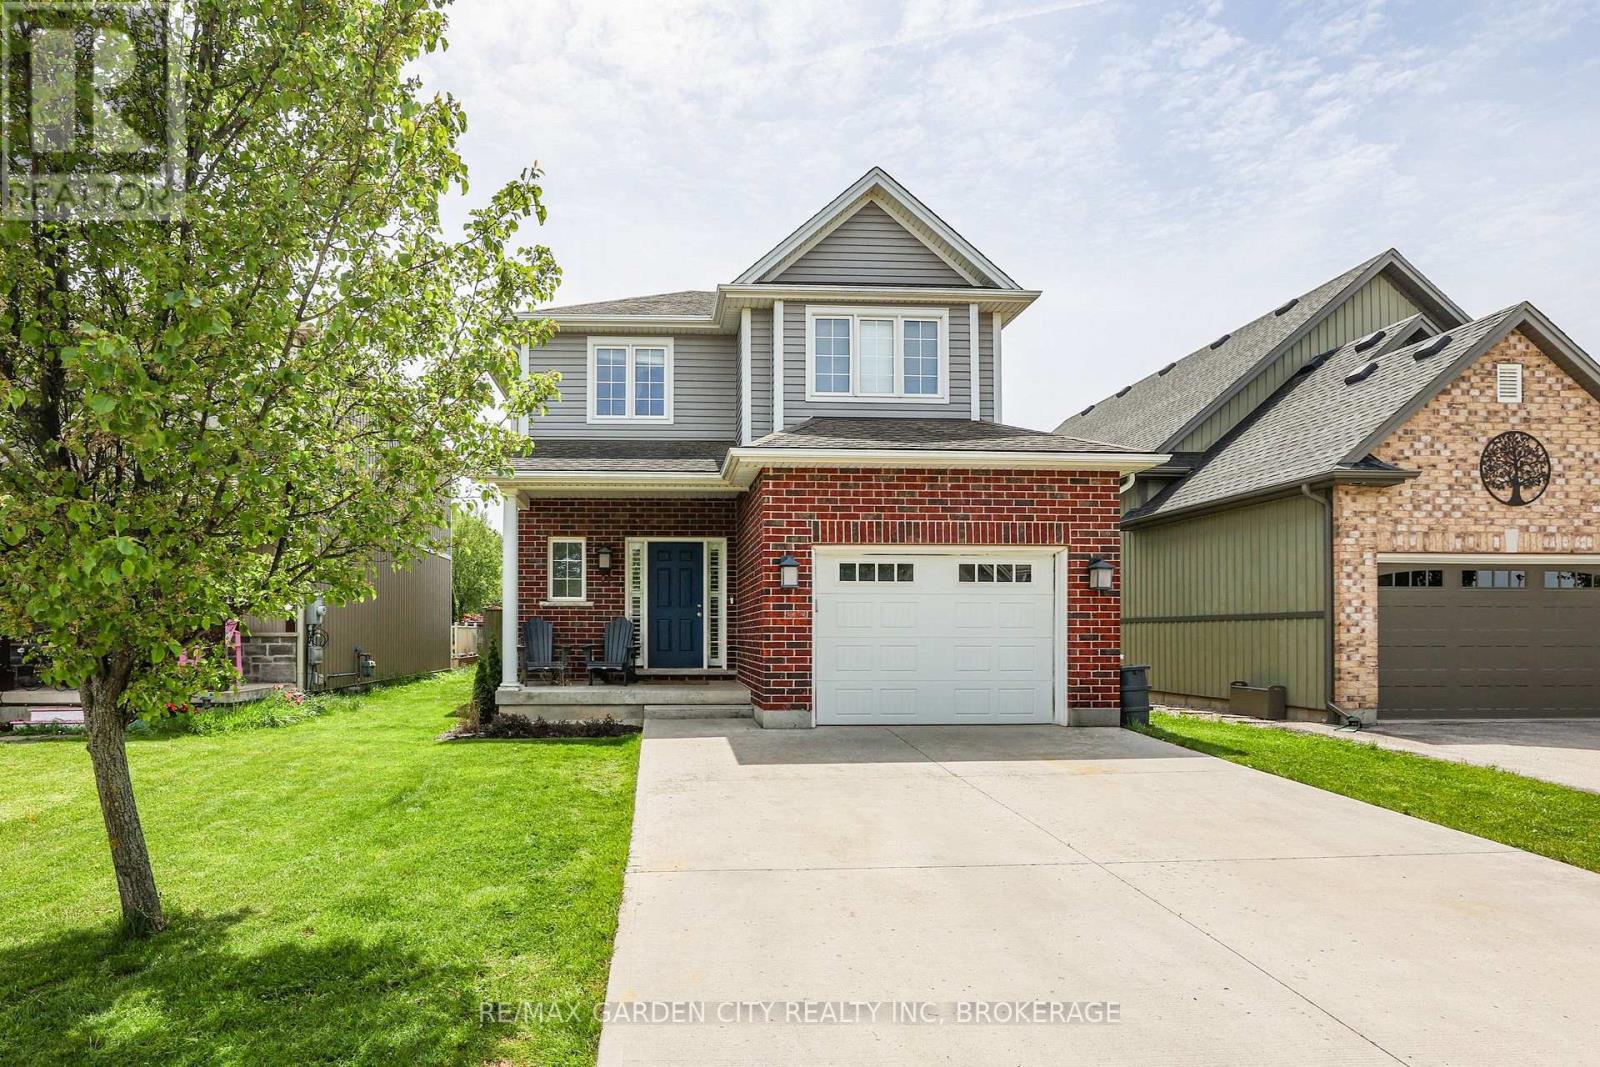
Welcome to 5 Bruce Street, St. Catharines-a beautifully maintained two-story home, built in 2013, offering modern comfort, thoughtful updates, and exceptional future potential.This inviting home features 3 bedrooms and 2 full bathrooms, with a bright open-concept kitchen, dining, and living area designed for effortless everyday living and entertaining. The main floor offers a spacious bedroom and den, each featuring its own French doors leading to the rear deck and fully fenced backyard, creating a seamless connection to the outdoor living space.Recent improvements enhance both style and curb appeal, including new designer siding across the entire front of the home, new aluminum capping, soffit, gable vent, and a new garage man door with matching capping. Inside, select areas have been refreshed with new paint, casing, and baseboards.Upstairs, you'll find two generously sized bedrooms and a full bathroom. The 1,027 sq. ft. unfinished basement features insulated walls and offers outstanding potential to expand your living space to suit your needs. Additional highlights include the efficiency and convenience of on demand hot water.Ideally located close to scenic ravines, shopping, public transit, the vibrant downtown core, parks, schools, and more, this home offers the perfect balance of comfort and convenience.Don't miss your opportunity to own this exceptional property. Book your private viewing today and discover all that 5 Bruce Street has to offer. (id:50857)
Bright, clean, and beautiful main-floor lease opportunity in a prime Niagara Falls location! This spacious unit features 3 generous bedrooms, stylish laminate flooring throughout, and a beautifully appointed kitchen complete with modern grey cabinets and stainless steel appliances (including a dishwasher). Enjoy the convenience of in-suite laundry and a massive backyard equipped with a large concrete patio. Includes 2 driveway parking spaces. Unbeatable location close to schools, parks, transit, and minutes from tourist attractions. Move-in ready! (id:50857)
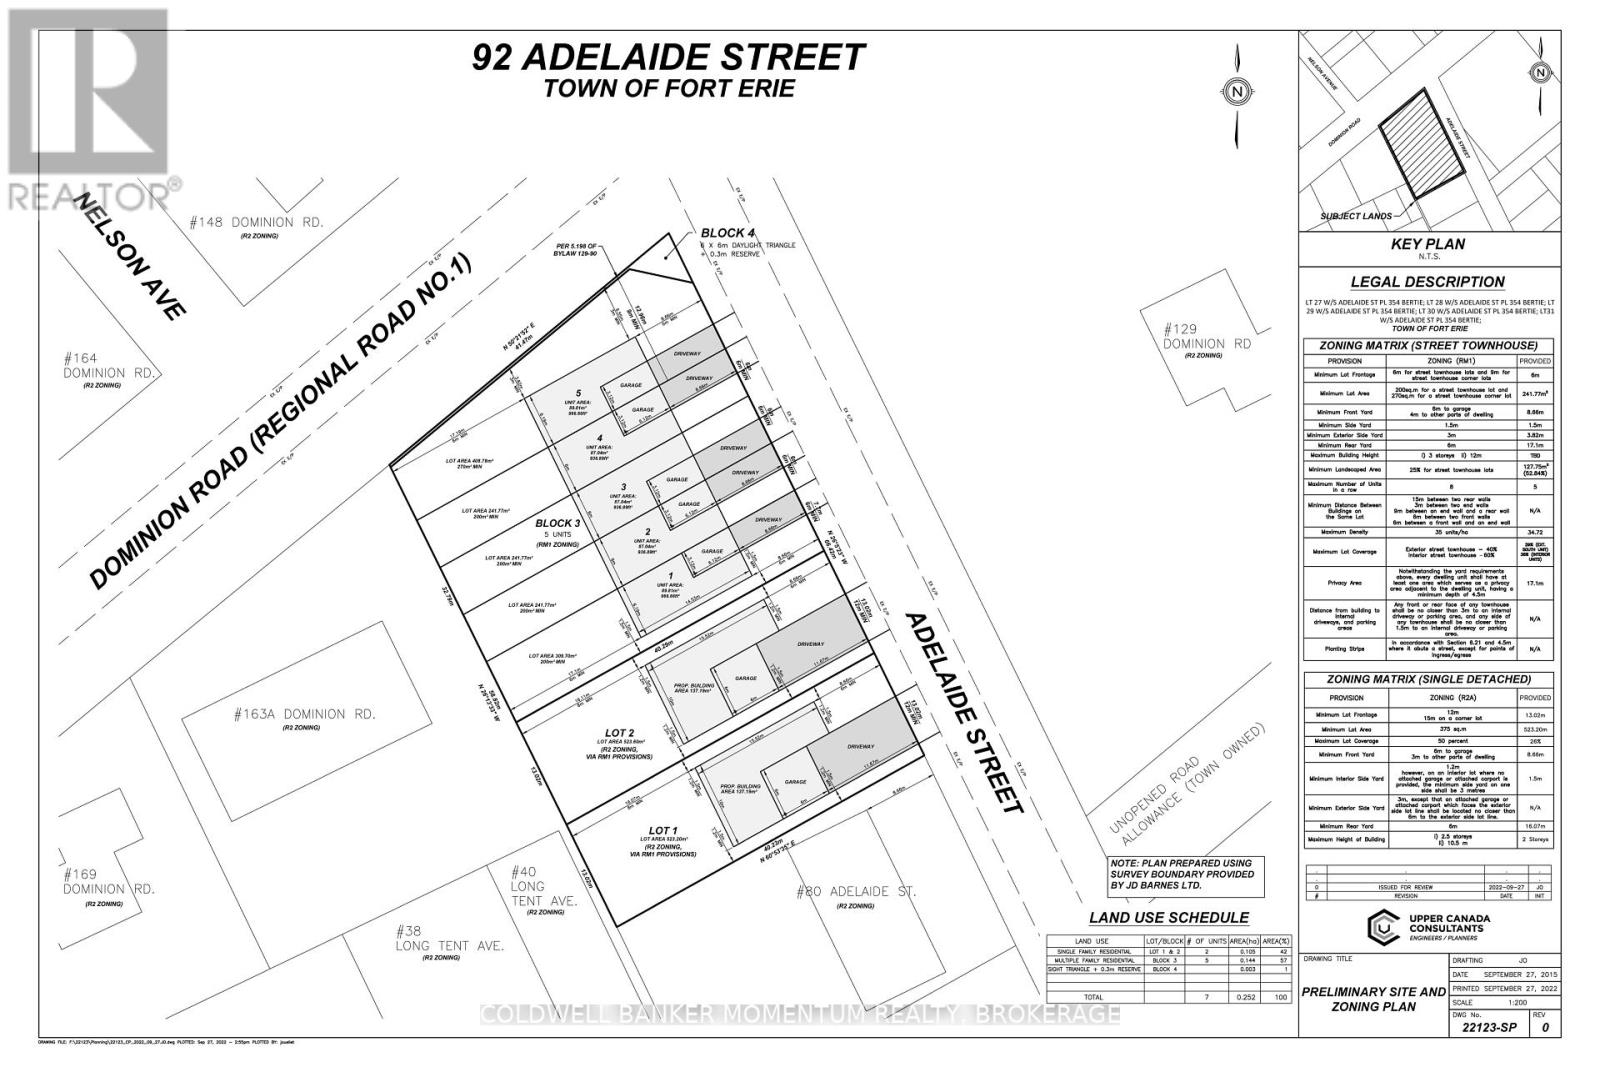
Location Location Location! Only a 5 minute walk down the street to Lake Erie! Also located close to the QEW Highway, and all shopping centres in Fort Erie. Permit Approved for 5 Townhomes and 2 single detached homes Developers and Builders don't want to miss out. Other plans and servicing options available. (id:50857)
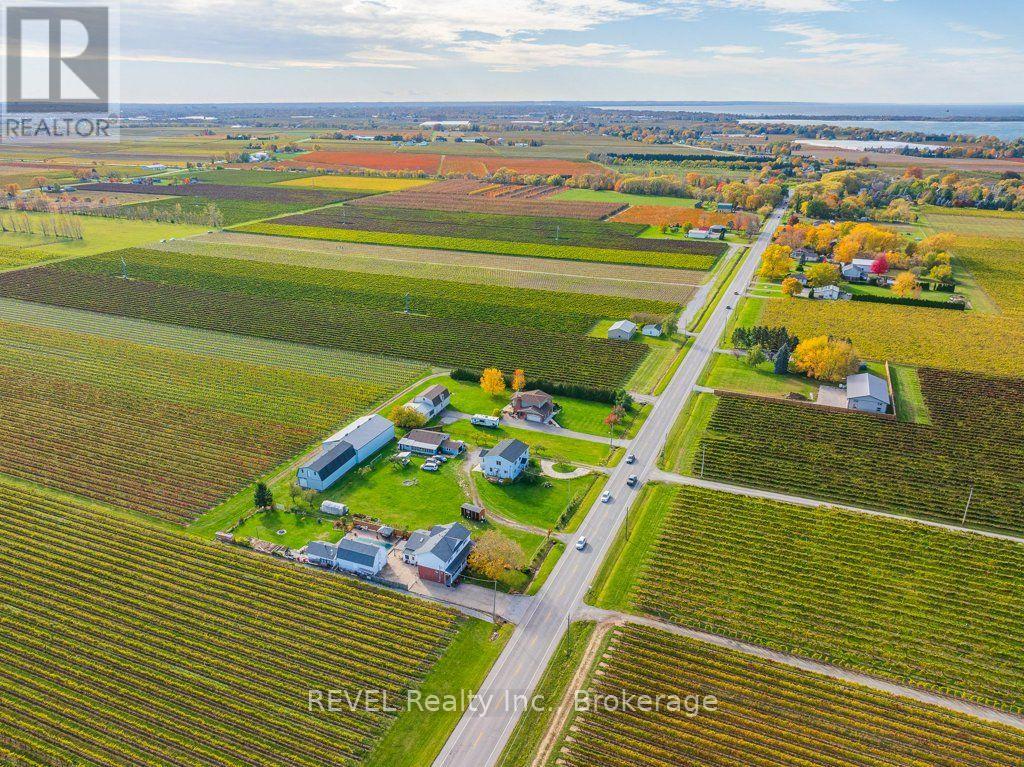
Surrounded by picturesque orchards and renowned vineyards, this beautifully renovated country property offers nearly 2,400 sq. ft. of finished living space, exceptional versatility, and outstanding income potential.Thoughtfully designed as two self-contained living spaces, this spacious two-storey home is ideal for multi-generational living, extended family, or investment opportunities. The main floor features two generous bedrooms, a 3-piece bathroom, a 2-piece bathroom, a bright eat-in kitchen, and a comfortable living room. Upstairs, you'll find a second fully equipped living area with a primary bedroom featuring a private 3-piece ensuite, a spacious second bedroom, an additional 5-piece bathroom, a large eat-in kitchen, and an inviting living room.The finished basement recreation room provides valuable additional living space, perfect for entertaining, a family room, or accommodating guests.Currently licensed as a bed and breakfast, the property offers excellent income-generating potential. Adding even more value, the impressive 36' x 25' detached shop is currently leased, generating nearly $16,000 in annual income. There is also exciting potential to convert the detached shop or garage into an accessory dwelling unit (ADU), subject to all required approvals and municipal regulations.Whether you're searching for a peaceful country residence, a multi-generational home, a vacation property with income potential, or a smart investment opportunity, this exceptional property delivers. Enjoy the tranquility of rural living while being just minutes from world-class wineries, acclaimed restaurants, charming Old Town Niagara-on-the-Lake, and all the amenities the region has to offer. (id:50857)
Remarks For ClientsSurrounded by picturesque orchards and renowned vineyards, this beautifully renovated country property offers nearly 2,400 sq. ft. of finished living space, exceptional versatility, and outstanding income potential.Thoughtfully designed as two self-contained living spaces, this spacious two-storey home is ideal for multi-generational living, extended family, or investment opportunities. The main floor features two generous bedrooms, a 3-piece bathroom, a 2-piece bathroom, a bright eat-in kitchen, and a comfortable living room. Upstairs, you'll find a second fully equipped living area with a primary bedroom featuring a private 3-piece ensuite, a spacious second bedroom, an additional 5-piece bathroom, a large eat-in kitchen, and an inviting living room.The finished basement recreation room provides valuable additional living space, perfect for entertaining, a family room, or accommodating guests.Currently licensed as a bed and breakfast, the property offers excellent income-generating potential. Adding even more value, the impressive 36' x 25' detached shop is currently leased, generating nearly $16,000 in annual income. There is also exciting potential to convert the detached shop or garage into an accessory dwelling unit (ADU), subject to all required approvals and municipal regulations.Whether you're searching for a peaceful country residence, a multi-generational home, a vacation property with income potential, or a smart investment opportunity, this exceptional property delivers. Enjoy the tranquility of rural living while being just minutes from world-class wineries, acclaimed restaurants, charming Old Town Niagara-on-the-Lake, and all the amenities the region has to offer. (id:50857)
Beautifully crafted 2.5-storey stone and brick home sits on a generous lot just steps from the Niagara River, offering a rare blend of elegance, history, and modern comfort. Step inside to discover soaring 9-foot ceilings, gleaming wood floors, and exquisite original wood trim and doors. The inviting living room features a corner gas fireplace with oak surround, while the formal dining room seamlessly connects to both the kitchen and living area. The thoughtfully updated kitchen (2012) boasts granite countertops, crisp white cabinetry, a centre breakfast island, and tiled flooring perfect for everyday living and entertaining. A unique secondary staircase leads to the upper level, where the primary bedroom offers its own private balcony (redone in 2016). The second-floor bathroom was fully remodeled in 2018, complementing three additional spacious bedrooms. The finished third level provides a versatile retreat with skylights, a carpeted recreation room, office area, and ample storage. Outdoors, beautifully landscaped grounds frame a stunning in-ground pool (18' x 38', up to 9.5 ft deep) with a brand-new liner installed in 2023 along with a new heater (2023), creating a private oasis for relaxation and gatherings. A fenced backyard and single detached garage complete the exterior. This meticulously maintained home has seen numerous updates, including a new roof (2016), furnace (2018), re-done driveway (2016), flooring (2014), balcony, windows, and more ensuring peace of mind for years to come. (id:50857)
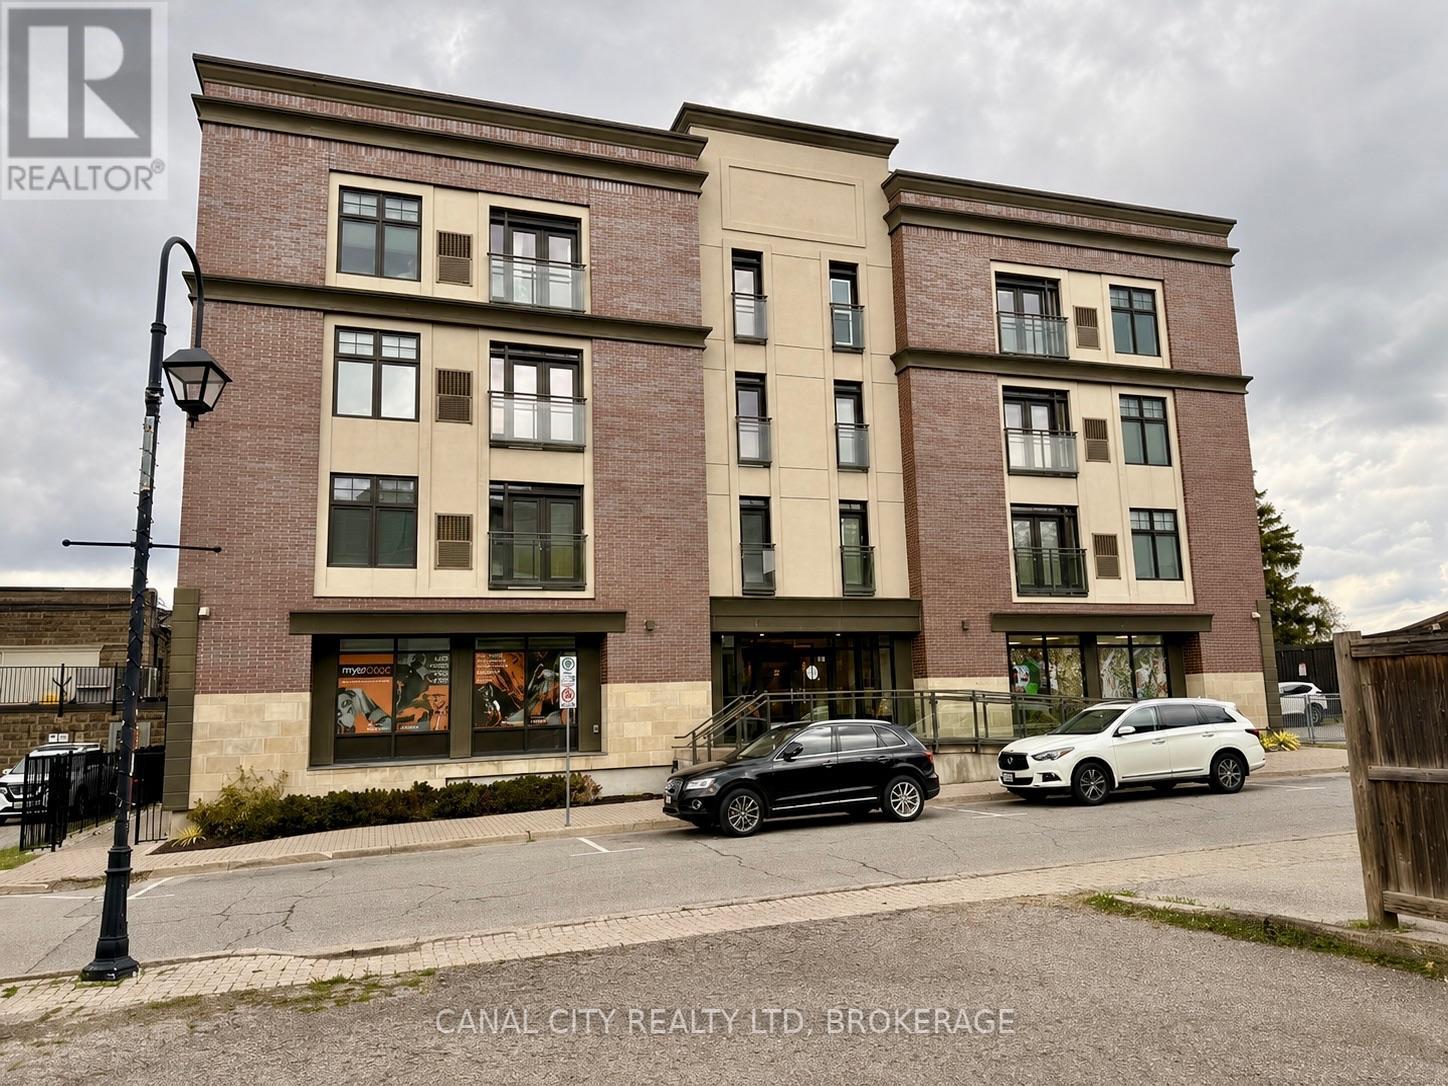
Welcome to "The Albert" - Luxury Living in the Heart of Downtown Thorold! This spacious and beautifully designed 2-bedroom, 2-bath suite offers approximately 1,573 sq. ft. of upscale living space with a functional open-concept layout and premium finishes throughout. Featuring engineered hardwood flooring, quartz countertops, and stainless steel appliances including a gas stove, large fridge, and dishwasher, this modern unit is perfect for comfortable everyday living and entertaining alike. The oversized living and dining area provides an abundance of space and natural light, while the private balcony offers the perfect spot to relax and enjoy the outdoors. The thoughtfully designed split-bedroom layout provides added privacy, with a generous primary suite featuring a walk-in closet and a spacious ensuite bathroom complete with double sinks, a bathtub, and separate shower. The second bedroom is conveniently located near the additional bathroom, making it ideal for guests, roommates, or a home office setup. Additional features include in-suite laundry, Juliet balcony off of the living room area, ample storage space, underground parking, and a storage locker for added convenience. Residents enjoy secure floor access, 24-hour video surveillance, elevator access, and an impressive rooftop patio featuring BBQs, lounge seating, a kitchen area, dog run, and stunning city views. Located in the heart of downtown Thorold, you're within walking distance to restaurants, parks, schools, grocery stores, medical offices, the library, Lock 7 Viewing Centre, the Welland Canal Parkway Trail, and all essential amenities. Just minutes to Brock University, downtown St. Catharines, and easy access to Highways 406 & 58. Water is included in the rent. (id:50857)
Built in 2011 this great quality detached two-storey home is located in the quaint community of Vigil in Niagara-on-the-Lake and is an excellent ready-to-enjoy option for a great value. Tucked into a private street only a short drive from the town center as well as within walking distance to Crossroads Public School on Niagara Stone Road. As you enter the home you find a welcoming foyer with plenty of storage, a secluded 2-piece powder room, and an interior access door to the attached garage. Moving into the living space we find a sophisticated open concept kitchen, dining, and living room space with a massive eat-in-island featuring a beautiful waterfall quartz countertop. The main space overlooks the comfortable backyard entertaining area with deck, pergola, and patio. On the second floor you'll find three spacious bedrooms, a 4-piece bathroom, second floor laundry closet, and the primary bedroom hosts a large walk-in closet with plenty of storage. The fully finished basement has a fourth bedroom, family room area, a 3-piece bathroom, and additional storage space. An all-around great option in a wonderful location and an encourageable asking price! (id:50857)
Beautifully updated 3 bedroom, potential 4 bedroom, 3 full bathroom detached bungalow with a heated saltwater in-ground pool, in an established, family-friendly north-end Niagara Falls neighbourhood. Approximately 1,700 sq. ft. of one-floor living plus a finished basement, brick exterior with stucco accents, and a single attached garage. Same owners for 27 years, and the care shows. The custom kitchen overlooks the backyard and opens to bright principal rooms, including a formal living room and dining room. The large family room addition offers hardwood floors, a gas fireplace and its own ensuite bathroom, so it can serve as a gathering space, a home workspace, or a fourth bedroom or main-floor primary suite. Then there is the sunroom, quite possibly the cutest one you will see this year, and the spot you will end up having your morning coffee every day. The finished basement adds versatile rec space, a beautiful laundry room and a newly updated full bathroom, handy for guests, teens or a home office, with a crawl space under the addition for storage. Ductless split air conditioning keeps the whole main floor comfortable. The backyard is a ten out of ten. A heated saltwater in-ground pool with a deep end and diving board, a fully fenced pool area, and enough lawn on the other side for a volleyball game, all framed by mature landscaping, a lilac hedge for privacy and a pool shed. The big-ticket items are done, including the main roof (approximately 2021/2022), soffit, fascia and eavestroughs (approximately 2023), pool liner (approximately 2020) and new pool pump, sand filter and saltwater equipment (approximately 2024). Kitchen appliances, window coverings, garage door openers and pool equipment are included. Walking distance to schools, a short drive to Firemen's Park, the dog park, grocery stores and banks. Bungalows this well kept, with a backyard this good, do not come up often here. (id:50857)
Beautiful 4-bedroom fully detached home in the quiet, family-friendly neighborhood of Pelham. Features a custom kitchen with quartz countertops, island, backsplash, and stainless steel appliances. Offers 4 spacious bedrooms on the second floor, plus a main floor den ideal as a study or additional bedroom, and a backyard deck for outdoor enjoyment. (id:50857)
Welcome to 41 Ottawa Street! This charming semi-detached family home offers character, space, parking, a garage, and a fantastic 140-foot-deep lot. The bright sunroom welcomes you into the spacious main floor featuring an open-concept living room, dining room, and kitchen with high ceilings and plenty of natural light. A convenient 2-piece bath is located at the rear entrance. Step outside to the fully fenced backyard with a two-tiered deck and pond, offering a great space to relax and entertain. Upstairs features 3 bedrooms and a 4-piece bath, including a spacious primary bedroom with a full wall of organized closets. The dry and finished lower level offers additional living space, a full laundry room, with walk-out access through the separate entrance. Driveway parking for 4 cars and a full-size garage complete the package. Great location and plenty of space for the whole family! (Updates include furnace and a/c 2018, kitchen floors, counters, sink and faucet 2024, powder room 2024, vanity and toilet in upper bathroom 2023, back door and washer 2024, dishwasher and dryer 2025, garage roof 2020). (id:50857)
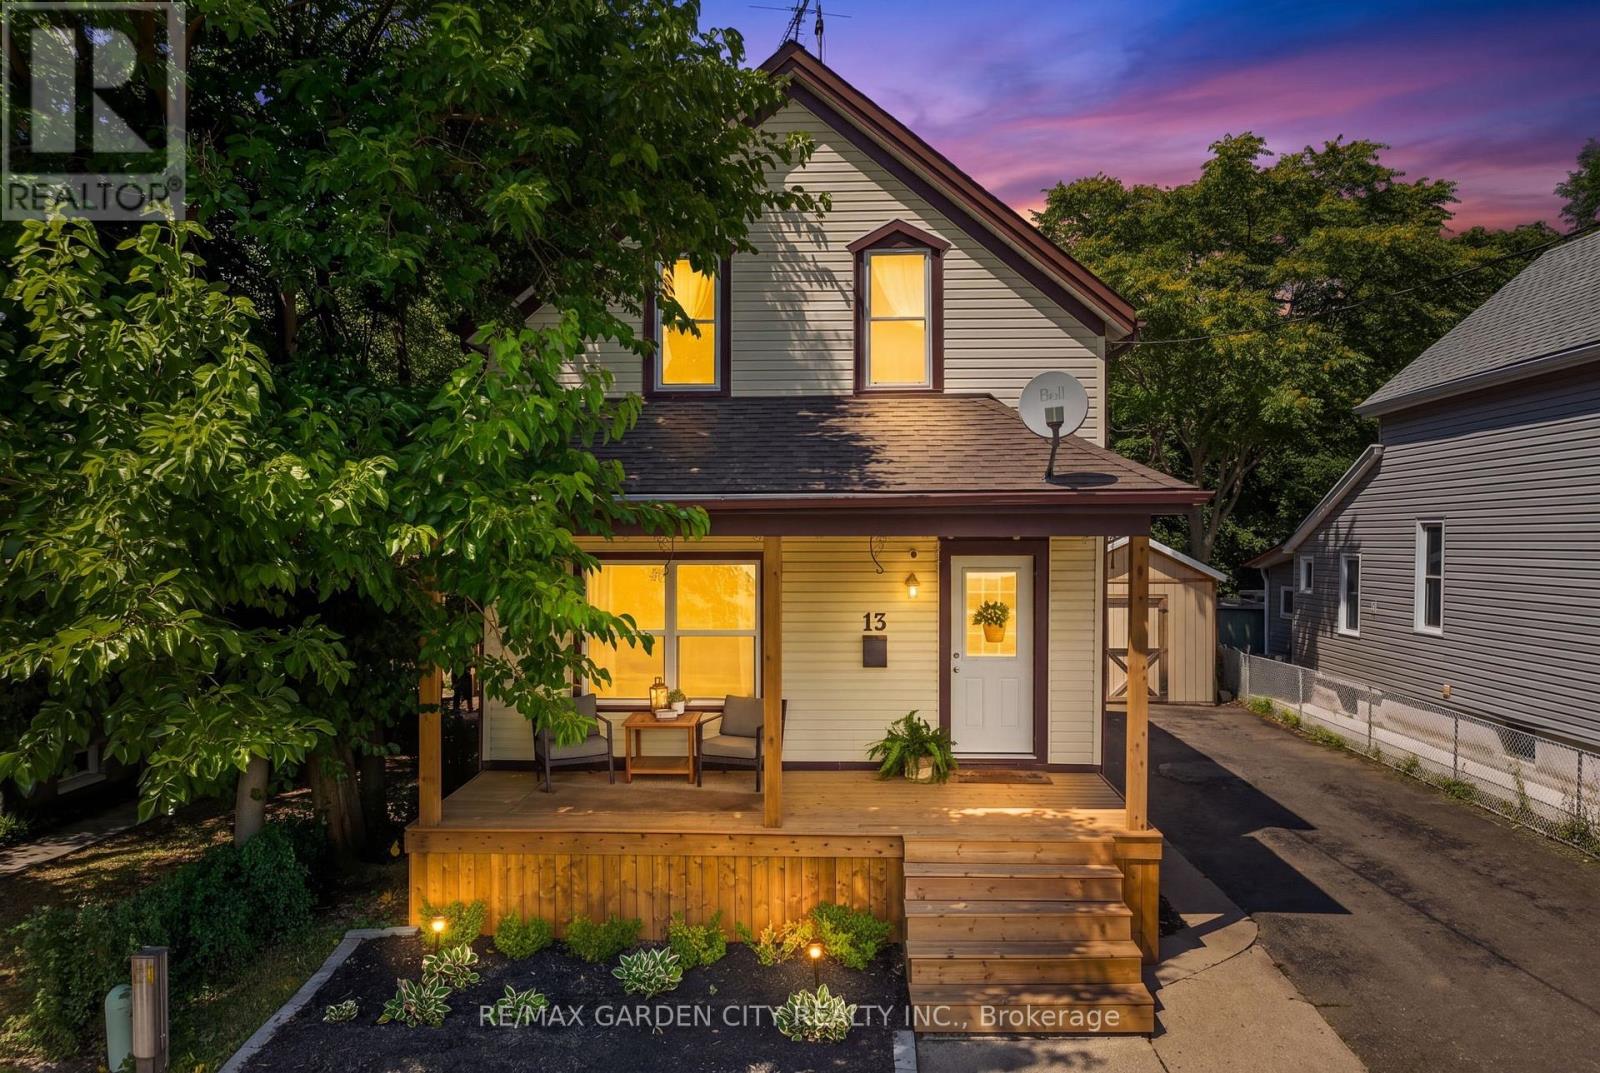
Welcome to 13 Maple St, St. Catharines! This beautiful maintained 2 storey home with over 1300 sq ft offers exceptional value. Featuring 3 bedrooms and 2 full bathrooms, a detached garage this home is perfect for first-time buyers, downsizers, or savvy investors. The heart of the home is the updated kitchen that's bright, stylish, and perfect for cooking and entertaining with a large dining area. The main floor boasts a bright and spacious living room and a bonus den, ideal for family gatherings. Upstairs, you'll find three additional bedrooms and another full bathroom; a great setup for growing families, guests, or a home office. This home has seen numerous updates, detached garage (2022), luxury vinyl plank floors throughout the main floor (2024), hot water tank (2023), front porch (2024), new stair railing bannister (2025), windows (2008), electrical panel, furnace and A/C (2015); providing peace of mind for years to come. Step outside to a fully fenced (2024) backyard that backs on to the Terry Fox park with plenty of space for kids and pets to play. Ideally located just minutes from shopping, schools, parks, and easy access to the QEW and Highway 406. Come see why 13 Maple St is the perfect place to call Your Niagara Home. (id:50857)
Welcome to easy lakeside living in this beautifully updated home, perfectly positioned just a short stroll from the shores of Lake Erie. Offering 3 finished bedrooms and 2 full bathrooms, this move-in-ready property combines modern updates with a warm, inviting feel. Step outside to a spacious tiered deck, creating the perfect setting for entertaining, relaxing, or enjoying warm summer evenings. Located less than a 10 minute walk (approximately 500 metres) to the lake, you'll love embracing the area's laid back beach town atmosphere. Take a leisurely walk to the waterfront, spend the day by the beach, or explore the many shops, cafés, and restaurants along Erie Road, all conveniently within walking distance. Whether you're searching for a year round home, weekend getaway, or investment opportunity, this property offers the perfect blend of comfort, convenience, and charming lakeside living. Updates include paint, flooring, kitchen, furnace and A/C, deck and paved driveway. (id:50857)
Attention first-time buyers, downsizers, and investors! Finding a detached, move-in ready home under $400K is becoming increasingly rare, and this beautifully updated St. Catharines home is an opportunity you won't want to miss. Offering approximately 890 sq ft above grade plus a finished basement with a separate entrance, this home delivers exceptional value with modern updates and plenty of flexibility. The bright main floor features 2 bedrooms and has been refreshed with new flooring throughout the main level, fresh paint, updated lighting, a new kitchen countertop, and new kitchen and bathroom fixtures (2026). Major updates include windows (2019), roof (2020), and hot water tank (2023), providing added peace of mind. The finished basement offers additional living space, a home office, rec room, or future income potential, while the separate entrance has been professionally waterproofed and a brand new sump pump with a 25-year warranty has been installed. Outside, enjoy a fully fenced backyard, new front deck (2023), and brand new back deck (2025). Located directly across from a park with a city-operated outdoor pool and just minutes to Brock University, St. Catharines Hospital, shopping, GO/VIA Rail, and everyday amenities, this home combines affordability, convenience, and thoughtful updates in one exceptional package. (id:50857)
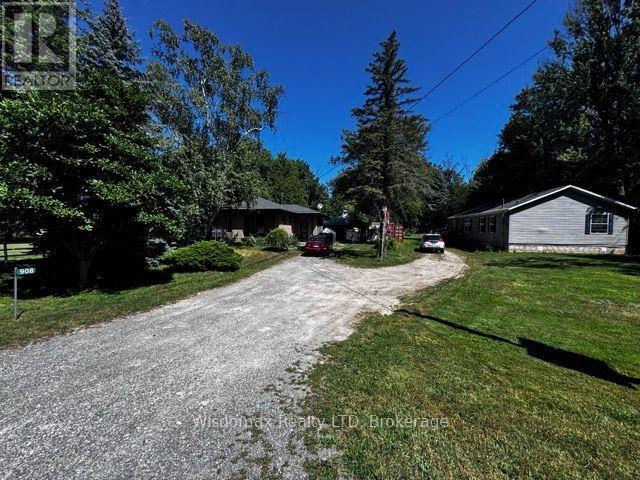
Discover this rare opportunity to won two fully detached homes on one property in the heart of Crystal Beach - perfect for homeowner, investors or multi-generational families. The main residence offers comfortable year-round living with bright, inviting spaces while the second detached home is a successful Airbnb providing an established income stream with excellent guest reviews and strong rental demand. Continue operating it as a short-term rental, use it as a private guest house, an in-law suite or a long-term rental - the choice is yours. Just minutes from the beautiful sandy shores of Crystal Beach, this unique property offers the ideal blend of lifestyle and investment potential. Ample parking and private outdoor spaces. Close to Bay Beach, restaurants, shops, marinas, golf and the Friendship Trail. A short drive to Niagara Falls, wineries and the U.S. border. Enjoy the Crystal Beach lifestyle while your investment works for you. Opportunities like this are rare - don't miss your chance to own one of Crystal Beach's most unique and profitable properties. (id:50857)
Welcome to 28 Dacotah Street, a charming two-storey home in the heart of St. Catharines where character, comfort, and opportunity come together. Offering approximately 1,182 sq. ft. of living space, this 3-bedroom, 1.5-bathroom home features original hardwood flooring, timeless architectural details, and thoughtful updates including new roof shingles (2025) and a new front porch (2023).The fully fenced backyard offers a private space to relax or entertain, while the detached garage provides added convenience and storage. Whether you're a first-time buyer, investor, or renovator, this home is full of potential to make it your own.Ideally located just minutes from highways, Fairview Mall, schools, parks, and everyday amenities, and within walking distance of Montebello Park, you'll enjoy easy access to concerts, festivals, and the vibrant downtown St. Catharines lifestyle. A fantastic opportunity to own a character-filled home in a sought-after central location. (id:50857)
Stunning modern 2 bedroom condo available for rent in The Branch Condos at Old Bronte Road and Dundas Road in Oakville. A boutique low-rise, tech-forward building designed for convenience and style. Tastefully upgraded to maximize storage and completely move-in ready, featuring a slim and functional kitchen island, custom window coverings and upgraded lighting throughout. The open-concept layout is bright and inviting, with modern contemporary design, perfect for everyday living and entertaining. The primary bedroom features a spacious 3 piece ensuite bath and tons of built-in storage offering both functionality and maximum utilization of space. The secondary bedroom is equipped with a custom Murphy bed, making it ideal as a guest room, home office, or flexible living space. The building boasts keyless access throughout, stunning common spaces and high-end amenities including guest suites, indoor/outdoor kitchen/party area with shared bbq's, yoga studio, pet grooming station, fitness centre, indoor pool with steam room and mezzanine lounging area with pool table. It is conveniently located near highways, restaurants, schools and parks. With user-friendly technology, smart design elements, and premium upgrades throughout, this turnkey residence delivers modern comfort in an intimate, sophisticated building setting. Murphy Bed and Primary Bedroom built-in stoarge including bed frame are included. Option to assume owners contract with Rogers for high speed internet. Ideal occupancy date is October 1 2026. (id:50857)
This immaculate 3+1 bedroom, 2-bathroom, 4-level backsplit semi sits on a quiet, family-friendly street in a highly desirable North End neighborhood just steps from Lake Ontario and Port Dalhousie. The main level features a bright, tastefully updated kitchen alongside a spacious living and dining combination finished with warm walnut-toned hardwood floors. Upstairs, you'll find three generous bedrooms and a brand new 4-piece bath featuring his and hers sinks. The versatile lower levels offer endless flexibility-featuring a cozy finished family room, a 4th bedroom, and a 3-piece bath, making it ideal for large families, working from home, or potential in-law arrangements. Down on the lowest level, you'll find a clean laundry area, tons of storage, and a large high-ceiling room waiting for your custom finishes! Step outside to a fully fenced rear yard perfect for kids and pets. Big-ticket updates offer complete peace of mind, including a New A/C - heat pump (2025), Brand-New Furnace (Coming soon), updated windows, and roof shingles. Includes appliances. Just turn the key and move right in! (id:50857)
Located in a desirable Stoney Creek neighbourhood, this 3-level backsplit offers a practical layout with 3 bedrooms and 2 bathrooms. The home features bright, comfortable living spaces, including a partially finished lower-level that provides additional space for everyday living. The basement also offers a separate rear entrance, adding flexibility for future use. Conveniently located close to schools, parks, shopping, public transit, and with easy highway access, this home is a great option for first-time buyers, young families, or those looking to downsize. Please Note: Any pictures with furniture in them have been virtually staged. (id:50857)
Welcome to 972 Silver Bay Road, Port Colborne-a charming, move-in-ready 1.5-storey country home where comfort, character and pride of ownership come together beautifully. From the moment you step inside, there is an unmistakable feeling of home. Thoughtfully updated, impeccably maintained and beautifully decorated, the interior is filled with natural light and offers a warm, welcoming atmosphere throughout. Simply unpack and start enjoying! Designed with everyday comfort in mind, the home offers convenient main-floor living with a spacious primary bedroom and walk-in closet, main-floor laundry, and an impressive oversized 5-piece bathroom that feels like your own private spa retreat. Upstairs are three bright and beautifully appointed bedrooms, each cozy, inviting and flooded with natural light-perfect for children, guests or flexible work-from-home space. The generous one-acre lot gives you all the room you have been looking for, with plenty of space to relax, entertain, garden and enjoy the peaceful rural setting. Spend summer evenings gathered around the fire pit, host family and friends on the deck or gazebo, and unwind year-round in the ultra-private hot tub surrounded by countryside views. The gazebo, hot tub and all appliances are included, making this wonderful property truly turnkey.The detached garage, complete with a cozy wood stove, adds even more versatility-ideal for hobbyists, a workshop, extra storage or the ultimate hangout space.Perfectly positioned with quick access to Highway 3, steps from the Friendship Trail and within walking distance of beautiful Silver Bay Beach, this property offers the best of both worlds: convenient access to nearby amenities with the space, privacy and tranquility of country living.Warm, bright and wonderfully homey, this is the kind of property that instantly puts you at ease-and makes you want to stay. Rural living has never felt so inviting! (id:50857)
Offered for sale for the first time in 60 years, this traditional brick bungalow has been lovingly cared for and exceptionally well maintained. The 1,265 sq. ft. home sits on a 65' x 126' lot backing onto the parks, walking trail and sports fields at the Vale Centre, with arenas, pools, a gym and fitness programs essentially in your back yard! This home's classic floor plan includes three main-floor bedrooms, a welcoming living room, bright kitchen with separate dining area and four-piece bathroom. Gleaming hardwood floors add to the home's warm, well-kept character. The full basement provides plenty of additional space, with a spacious recreation room featuring updated flooring, a large laundry room and cold storage. An attached garage includes access to the fenced backyard, where a patio and rear gate lead directly to the parks behind the property. 167 Wellington Street is a solid, well-cared-for home in a convenient Port Colborne location with immediate possession available. (id:50857)
Bright three bedroom lower level unit with its own separate entrance and full kitchen in the Dorchester area of Niagara Falls. Three piece bathroom and private in unit laundry. One driveway parking space included. Shared use of the backyard. Steps to Lundy's Lane with schools, shopping and restaurants close by. Tenant pays 40 percent of electricity, water and hot water heater rental. Upper unit is a separate tenancy and is not included. (id:50857)
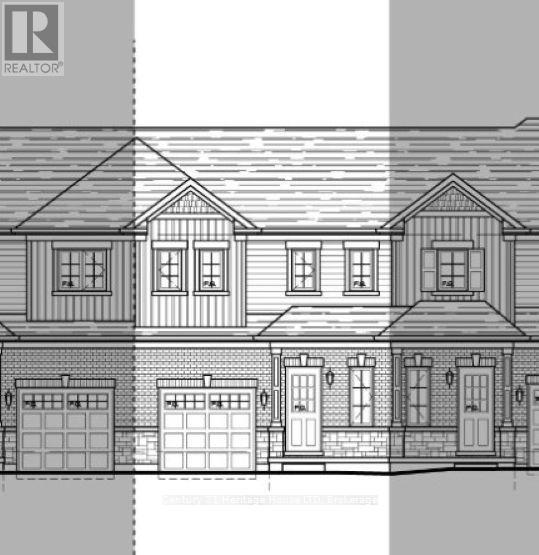
New value-priced townhomes located in Phase 4 of The Peace Bridge Village Subdivision. This thoughtfully designed 3-bedroom, 2-bath home features an open-concept main level with a bright kitchen, dining area, and spacious great room with patio doors overlooking the rear yard. The main-floor primary bedroom, 4-piece bath, and convenient laundry complete the main level.Upstairs, the loft area offers a versatile sitting or office space, along with two additional bedrooms and another 4-piece bath. The full basement provides an open canvas, perfect for future living space or customization.Ideally located steps from all amenities and just minutes from major highways, the Peace Bridge, and Lake Erie-this home offers comfort, convenience, and excellent value. (id:50857)

New value-priced townhomes located in Phase 4 of The Peace Bridge Village Subdivision. This thoughtfully designed endunit 3-bedroom, 2-bath home features an open-concept main level with a bright kitchen, dining area, and spacious great room with patio doors overlooking the rear yard. The main-floor primary bedroom, 4-piece bath, and convenient laundry complete the main level.Upstairs, the loft area offers a versatile sitting or office space, along with two additional bedrooms and another 4-piece bath. The full basement provides an open canvas, perfect for future living space or customization. Ideally located steps from all amenities and just minutes from major highways, the Peace Bridge, and Lake Erie-this home offers comfort, convenience, and excellent value. (id:50857)
Bring the parents. Bring everyone. And still have a space of your own.Three buildings on just under an acre - two complete homes and a private office.The main home was taken right down to the studs and rebuilt: 1,100 sq ft with 3+1 bedrooms, 2 full baths, two electric fireplaces, central vac, and a large deck. Below, a finished 1,000 sq ft lower level with its own kitchen and living room - a turn-key in-law suite.The second home is just four years old: 1,350 sq ft, 2 bedrooms, 2 full baths including an ensuite, triple-glazed windows with lifetime warranty, hot water heating, 200-amp panel, single-level and barrier-free.The former detached double garage is now a finished 300 sq ft office - a quiet place to work, steps from the house but entirely separate from it.Outside: inground pool with high-efficiency pump, covered hot tub, greenhouse, sheds, mature fruit trees, and parking for ten. Room for the whole family, and room to close a door behind you. (id:50857)