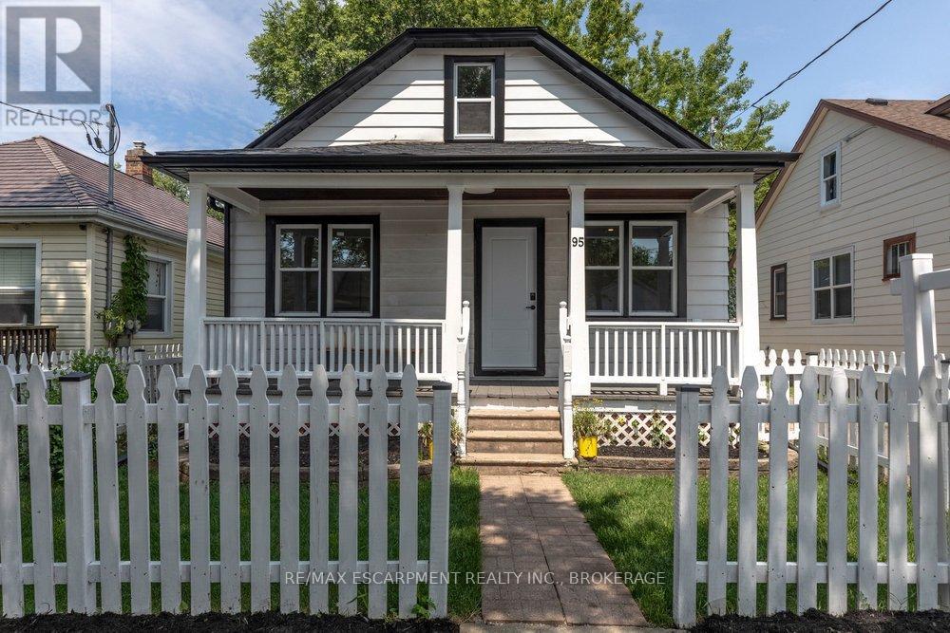
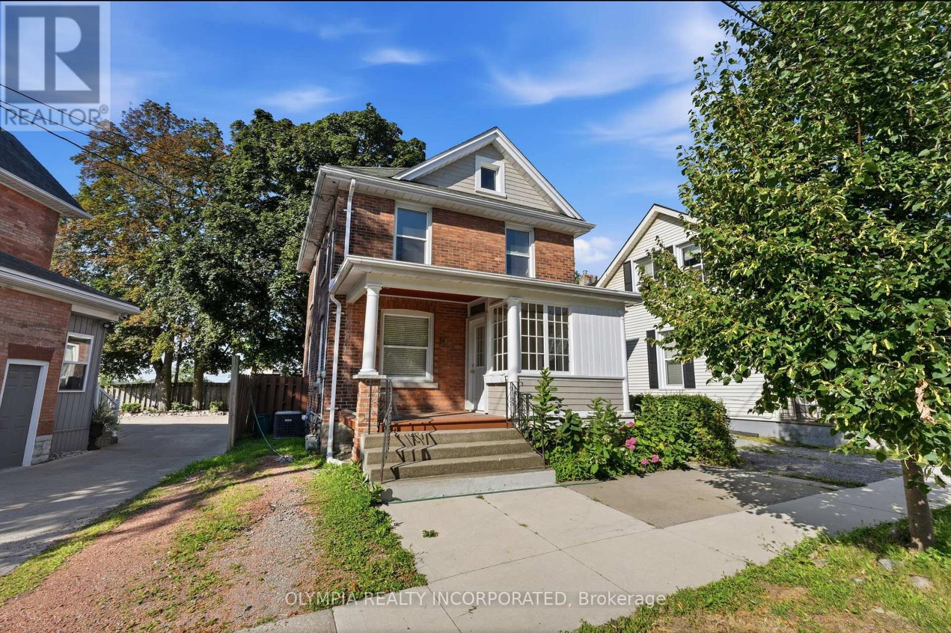
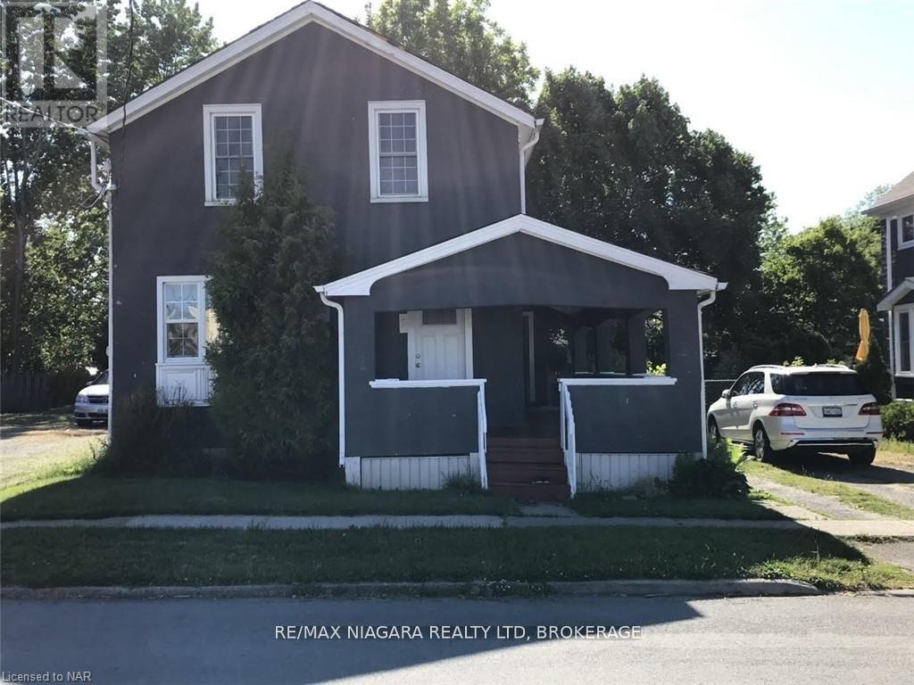
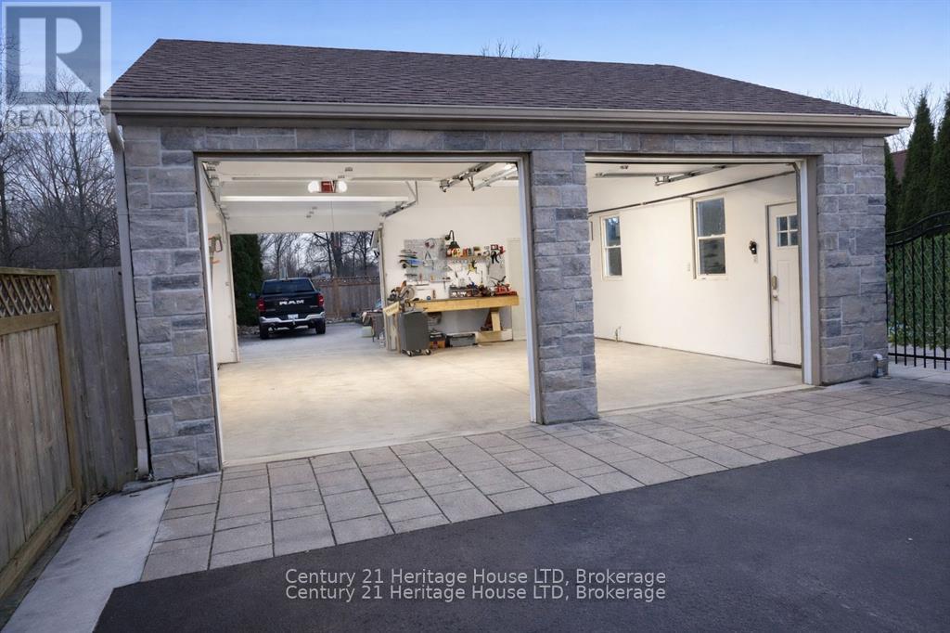
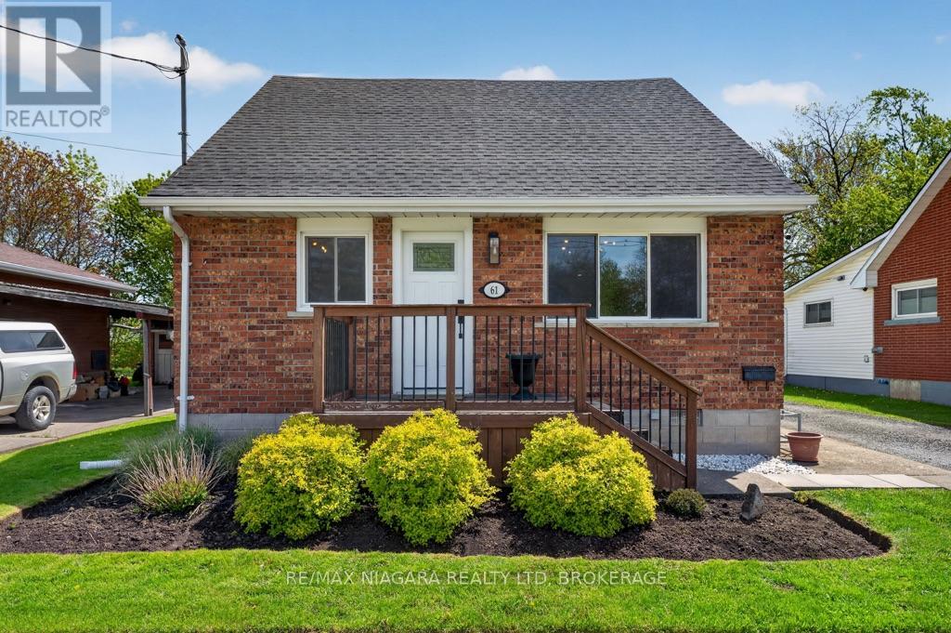
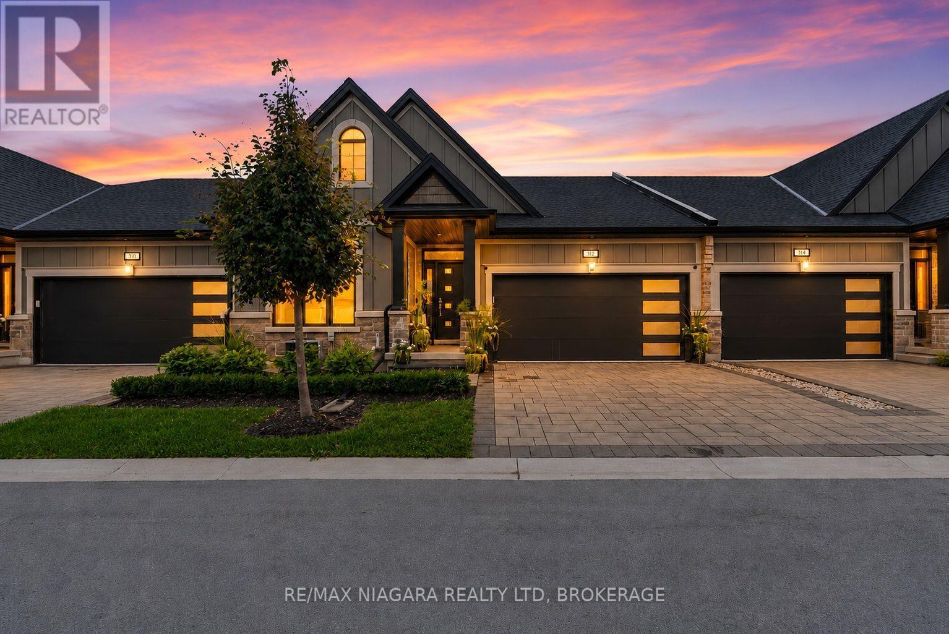
Welcome to 95 Chetwood Street in St. Catharines' Western Hill, a detached 1.5 storey home that has been totally renovated from top to bottom, including updated electrical, windows, roofing, and waterproofing. The carpet-free main level offers a bright living room, a spacious kitchen, three bedrooms, and a 4-piece bath. Upstairs is the showstopper: a private loft stretching nearly 35 feet, with its own separate entrance and a 2-piece bath. It makes an ideal work-from-home office/business, studio, or flexible living space set apart from the rest of the home. The finished basement adds even more room, with a large family room, a fifth bedroom, and a 4-piece bath with laundry. Outside, enjoy the front porch, a massive backyard, a detached garage, and a private drive with parking for five vehicles in total. The location puts you minutes from downtown St. Catharines, the St. Catharines GO station, Highway 406, Twelve Mile Creek trails, parks, schools, shopping, and the hospital. (id:50857)
Prime Location for retail and Light industrial space for Lease on Hwy 20 going into Fonthill.Very high daily traffic count and street exposure.Quick and easy access to 406 and QEW.This location is central to whole niagara region.Option to lease more space is available.Please contact listing (id:50857)
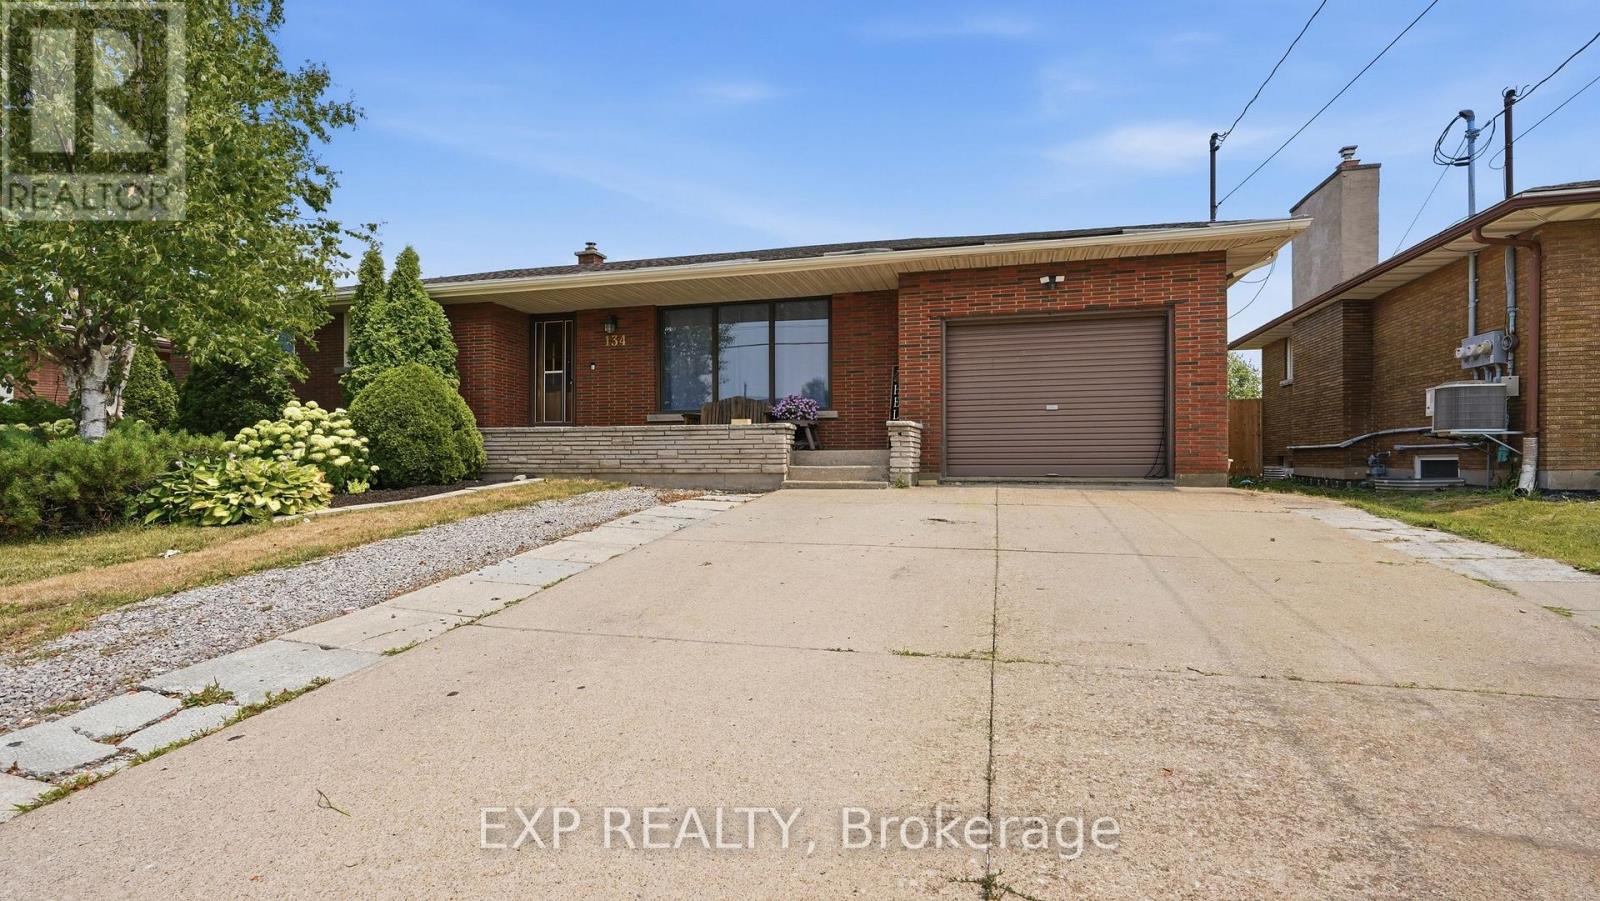
Welcome to 134 Wellington Street, a spacious all-brick bungalow in Welland's sought-after east end offering far more living space than first meets the eye. With nearly 1,500 square feet above grade, this well-built home features a rear great room addition that creates the perfect gathering space, complete with oversized windows and sliding doors leading to a large covered deck overlooking a private backyard with no rear neighbours. Backing onto Franco-Niagara Secondary School and just a short walk to Eastdale Secondary School, this is an ideal location for growing families seeking convenience and a safe, established neighbourhood.The main floor offers a bright front living room with hardwood flooring that continues through the bedrooms, a functional eat-in kitchen designed for everyday family living, three comfortable bedrooms, and a 4-piece bathroom. A rear entrance leads into a spacious mudroom with direct access to the attached garage, providing a practical everyday entry. The finished lower level adds exceptional flexibility with a bright recreation room featuring durable vinyl plank flooring, a fourth bedroom, laundry area, mechanical room, and additional partially finished space ideal for storage, a workshop, or future finishing. Outside, the private backyard is built for entertaining with an expansive covered patio, plus a second covered area that could be enclosed for additional storage or transformed into another outdoor living space. A covered front porch, double-wide driveway, and recently updated 100-amp electrical panel add even more value. With quick access to Highway 406 and convenient connections to St. Catharines, Niagara Falls, and Port Colborne, this location makes commuting easy while keeping parks, schools, and everyday amenities close by. In today's buyer-friendly market, this is an excellent opportunity to secure a solid family home with immediate possession available, allowing you to move in before the new school year begins! (id:50857)
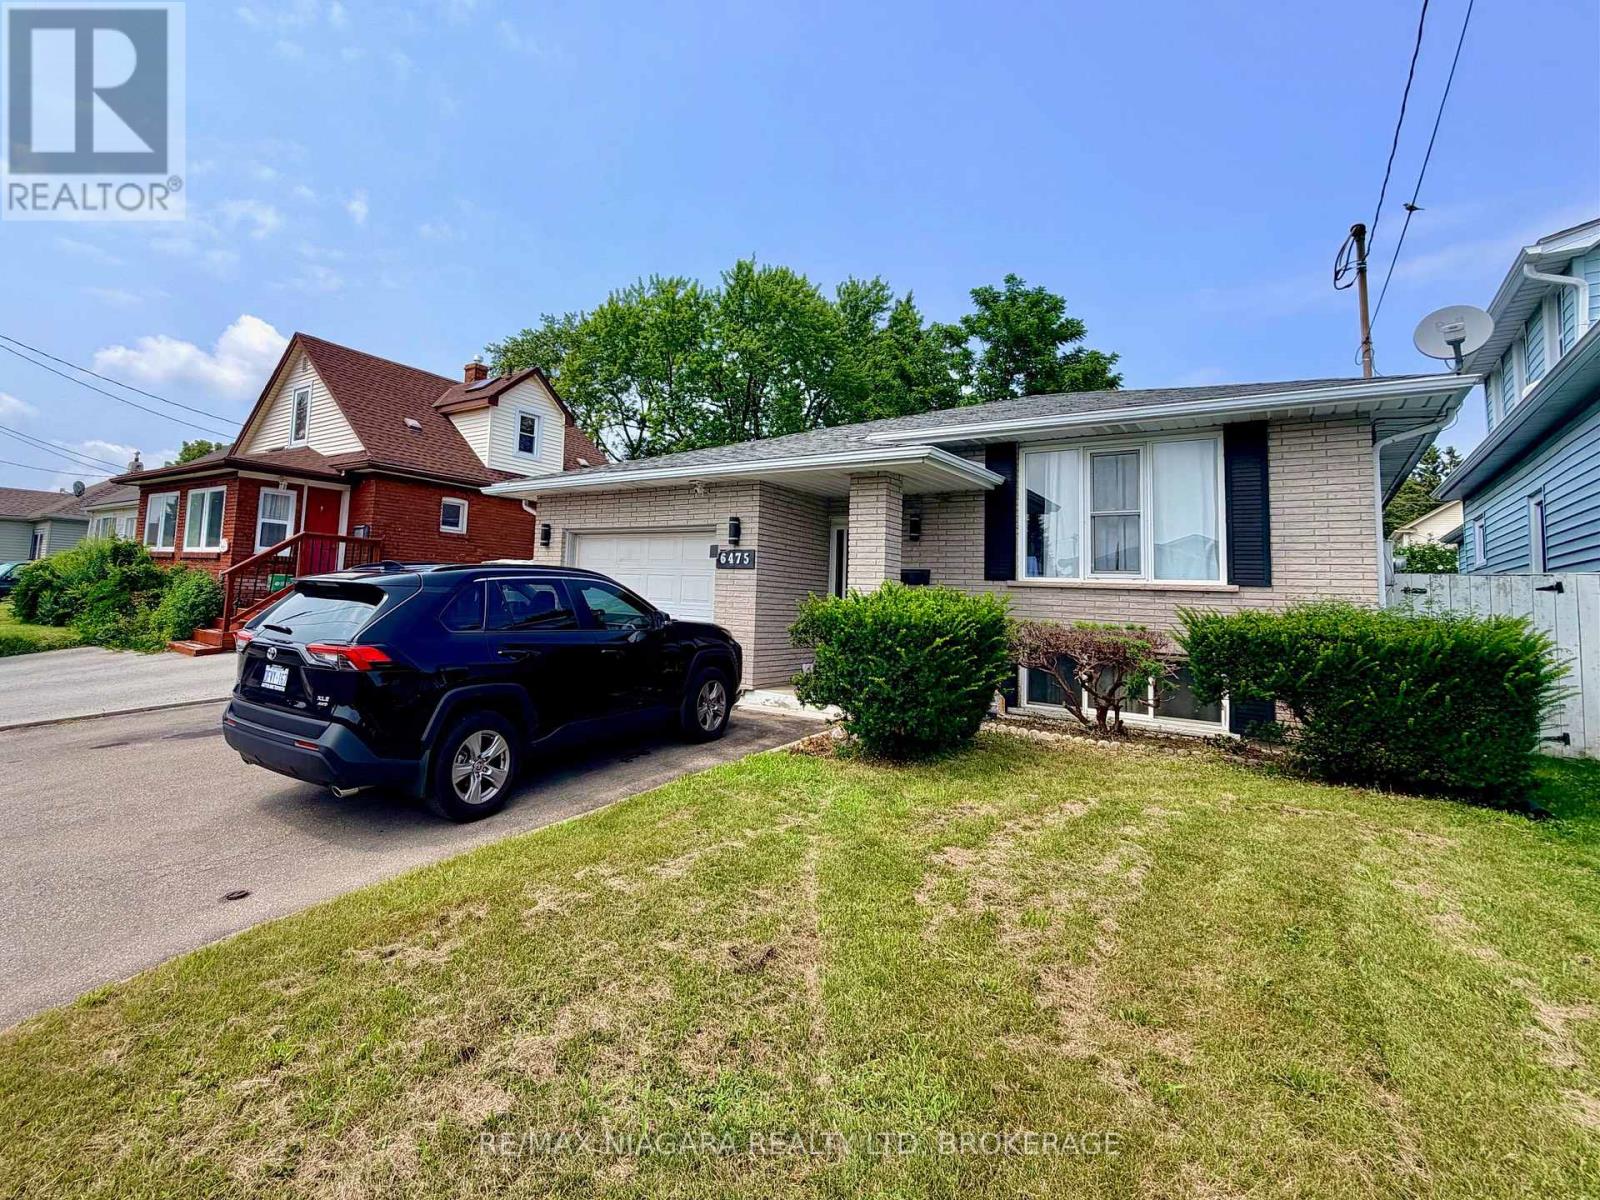
Bright and well kept main floor of a raised bungalow in the Dorchester area of Niagara Falls. Three bedrooms, and a 4 piece bathroom, and a full kitchen with dining space. Private in unit laundry. One driveway parking space included. Shared use of the backyard. Steps to Lundy's Lane with schools, shopping and restaurants close by. Tenant pays 60 percent of electricity, water and hot water heater rental. Basement is a separate tenancy and is not included. (id:50857)
LEGAL DUPLEX!!! Ideally located just steps from vibrant St. Paul Street, this well-maintained, income-generating property presents an exceptional opportunity for investors and owner-occupiers alike. Situated in one of the city's most desirable mixed-use neighbourhoods, this turnkey duplex offers strong rental potential with the flexibility to live in one unit while generating income from the other.The main floor features a spacious 1-bedroom unit with basement access is vacant, providing immediate rental income. The upper level offers a beautifully renovated 2-bedroom unit complete with a private balcony and is also vacant, making it move-in ready or ideal for achieving current market rent.Each unit has its own private laundry facilities, enhancing convenience and tenant appeal. The property has been well cared for and has benefited from numerous updates over the years, including a recent renovation of the upper unit, offering a low-maintenance investment with lasting value.Whether you're looking to expand your investment portfolio, generate positive cash flow, or offset your mortgage by living in one unit and renting the other, this legal duplex offers outstanding versatility in an unbeatable downtown location. Just minutes from restaurants, shopping, entertainment, public transit, parks, schools, and all major amenities, this is a rare opportunity to own a quality income property in one of St. Catharines' most desirable and rapidly growing neighbourhoods. (id:50857)
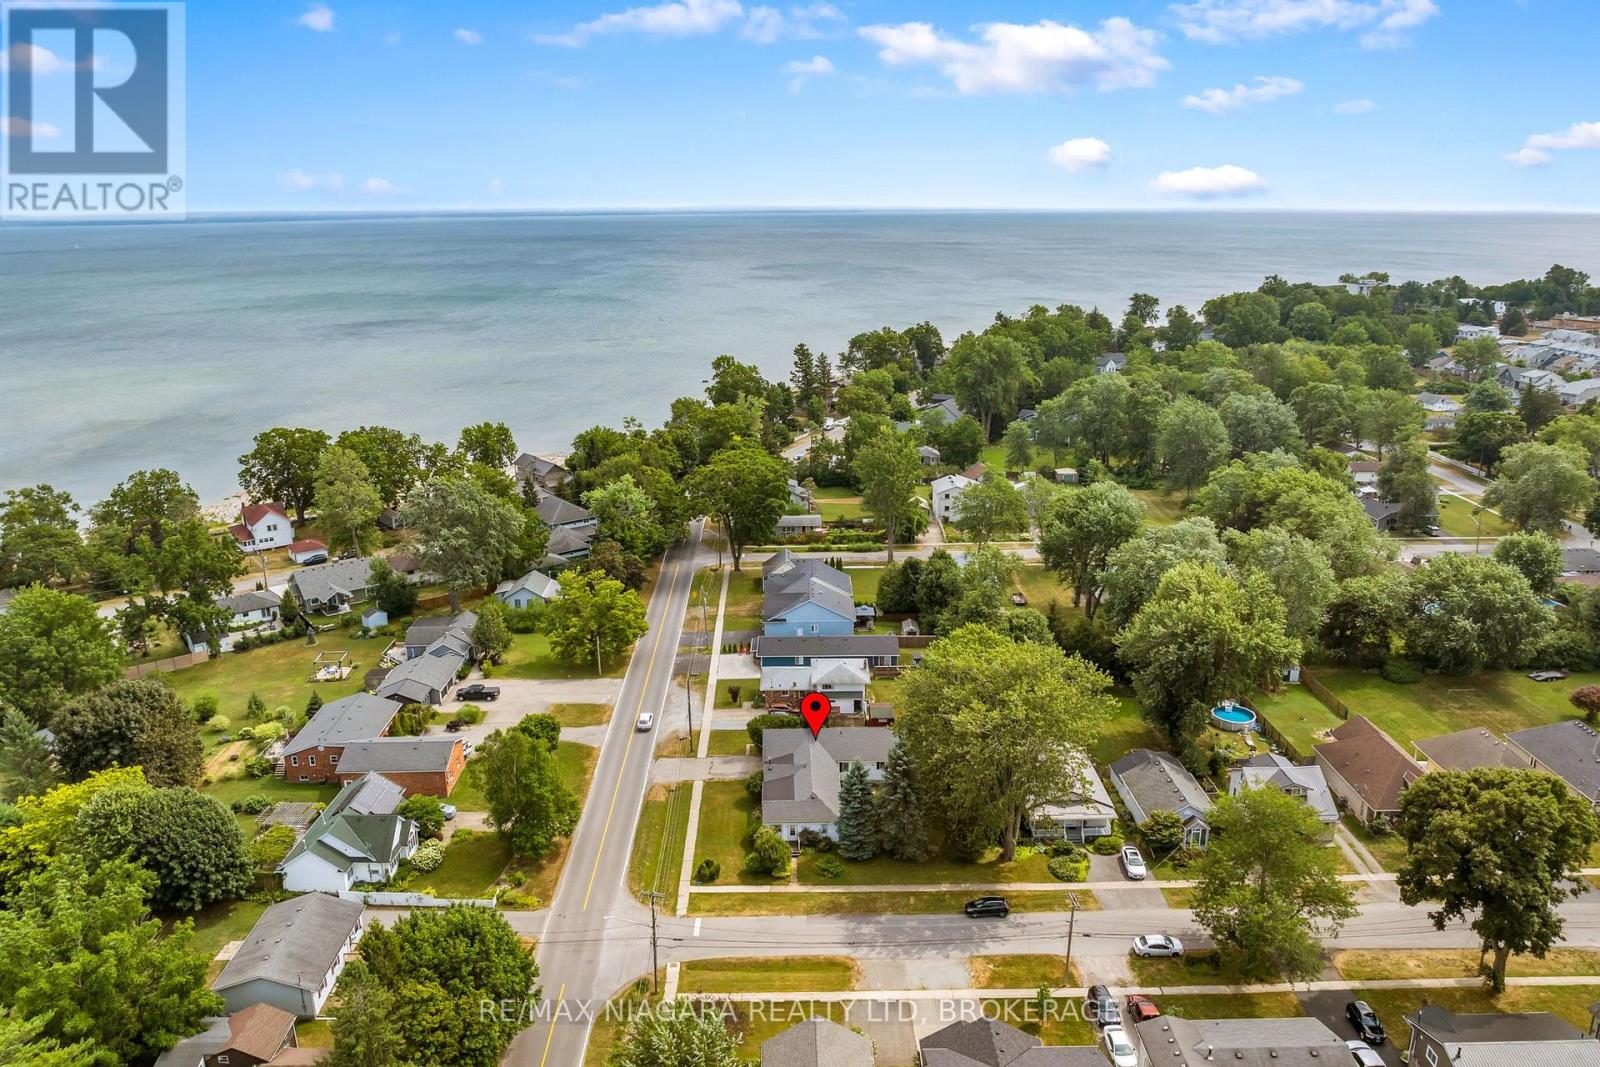
Welcome to 333 Ridge Road South, a rare find just steps from the water in Crystal Beach, with two completely self-contained units recognized as a duplex by MPAC. Stepping into the home you are met with a wide open family room flowing straight into the kitchen off the side, the definition of the farmhouse aesthetic, connected to two additional bedrooms and a formal dining space. The kitchen sits in the corner with plenty of room to add an island or a breakfast nook for morning coffee, and there is space to create another bedroom or a small office if you need it, so have a look at the floor plans attached. The second unit, an addition off the back of the garage, is fully private with its own side entrance and its own enclosed yard, so the two households never have to cross paths. It offers a bright great room, full kitchen, bedroom, four piece bath and its own hydro meter, and has been continuously rented for twelve years, making this ideal for multi-generational living or for letting a tenant help carry the mortgage. Mechanically it is done: a new high efficiency boiler, upgraded attic insulation. Outside you will find two separate patio areas, an oversized 24 by 24 garage with a concrete sink and inside entry, and a sizable, private corner lot wrapped in mature trees. A little gem in Crystal Beach, moments from the lake. Book your showing today. (id:50857)
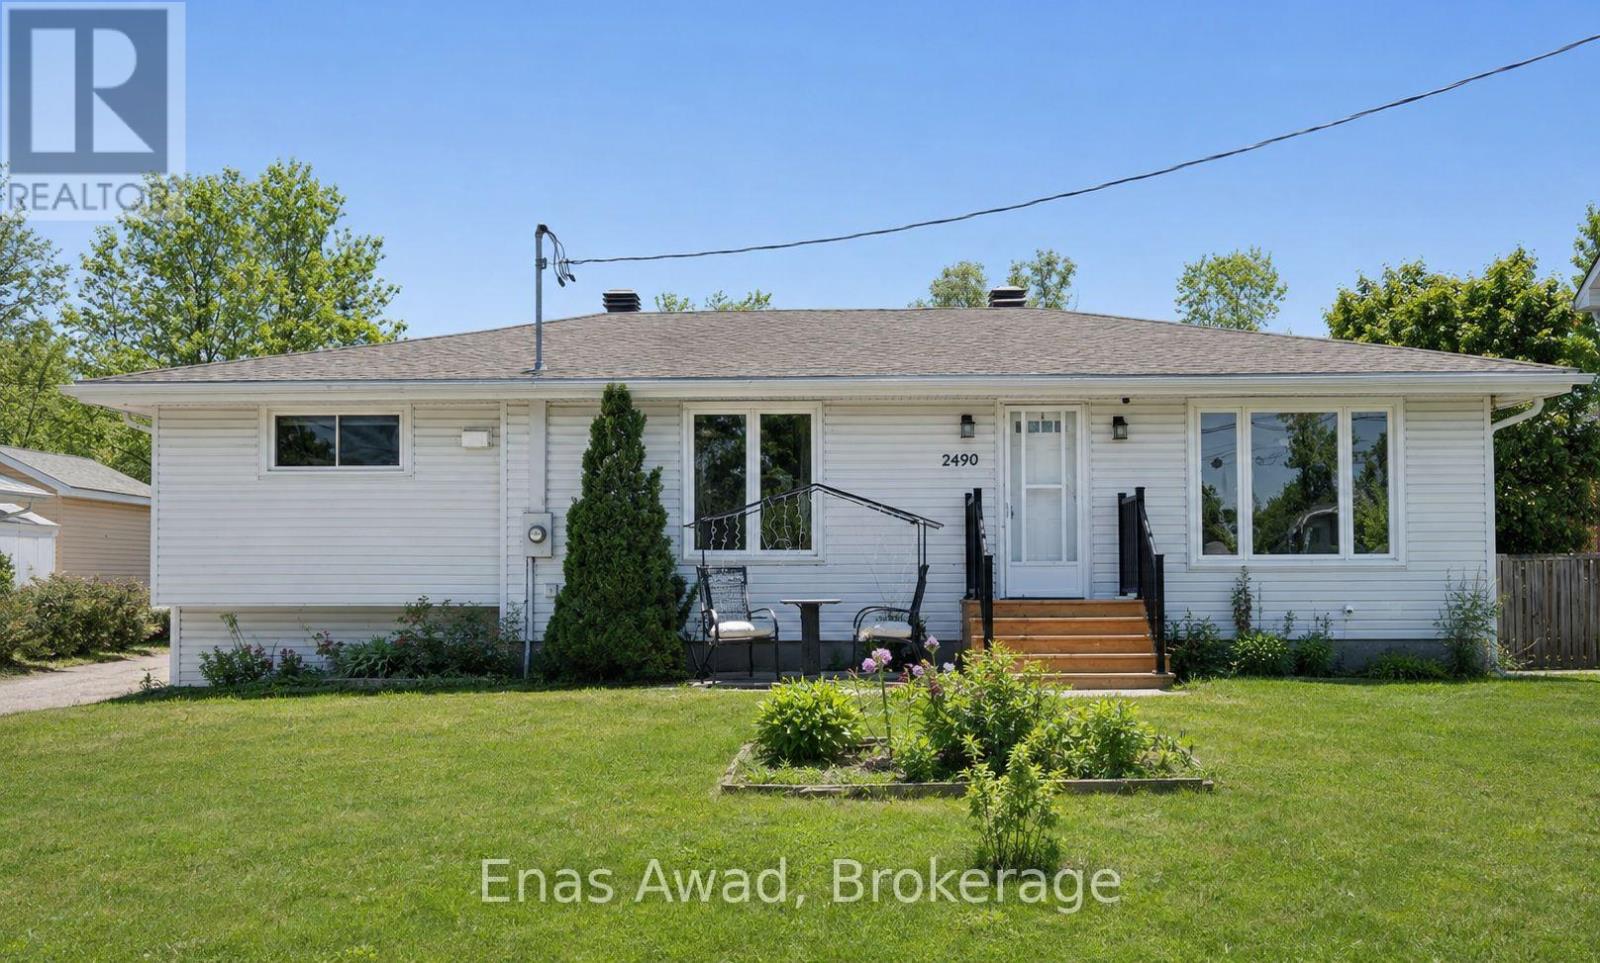
AVAILABLE AUGUST 1ST!! Welcome to 2490 Mer Bleue Road, a spacious 2-bedroom, 1-bathroom upper level unit offering a bright, private living space with no rear neighbours. The unit includes in-unit laundry, a newer kitchen, and comfortable living areas throughout, with central A/C and gas heating. Outdoor space is shared as a common area, featuring a fenced yard and deck. The generously sized bedrooms offer great natural light, while the functional layout creates a warm and inviting atmosphere. Location: close to Mer Bleue Conservation Area, parks, and public transit; easy access to Innes Road shopping, Farm Boy, Real Canadian Superstore, cafés, and major transit routes; a quiet, country-like setting within the city; near local schools and recreation centres. Criteria: pets considered; non-smoking unit/premises; minimum one-year lease; first and last month's rent required. Shared backyard. BASEMENT: N/A. PARKING: YES, 3 DRIVEWAY SPOTS. STORAGE: AVAILABLE AT REAR OF PROPERTY. UTILITIES: ALL INCLUDED (WATER, HEAT, ELECTRICITY). RENT: $2,700/MONTH. (id:50857)
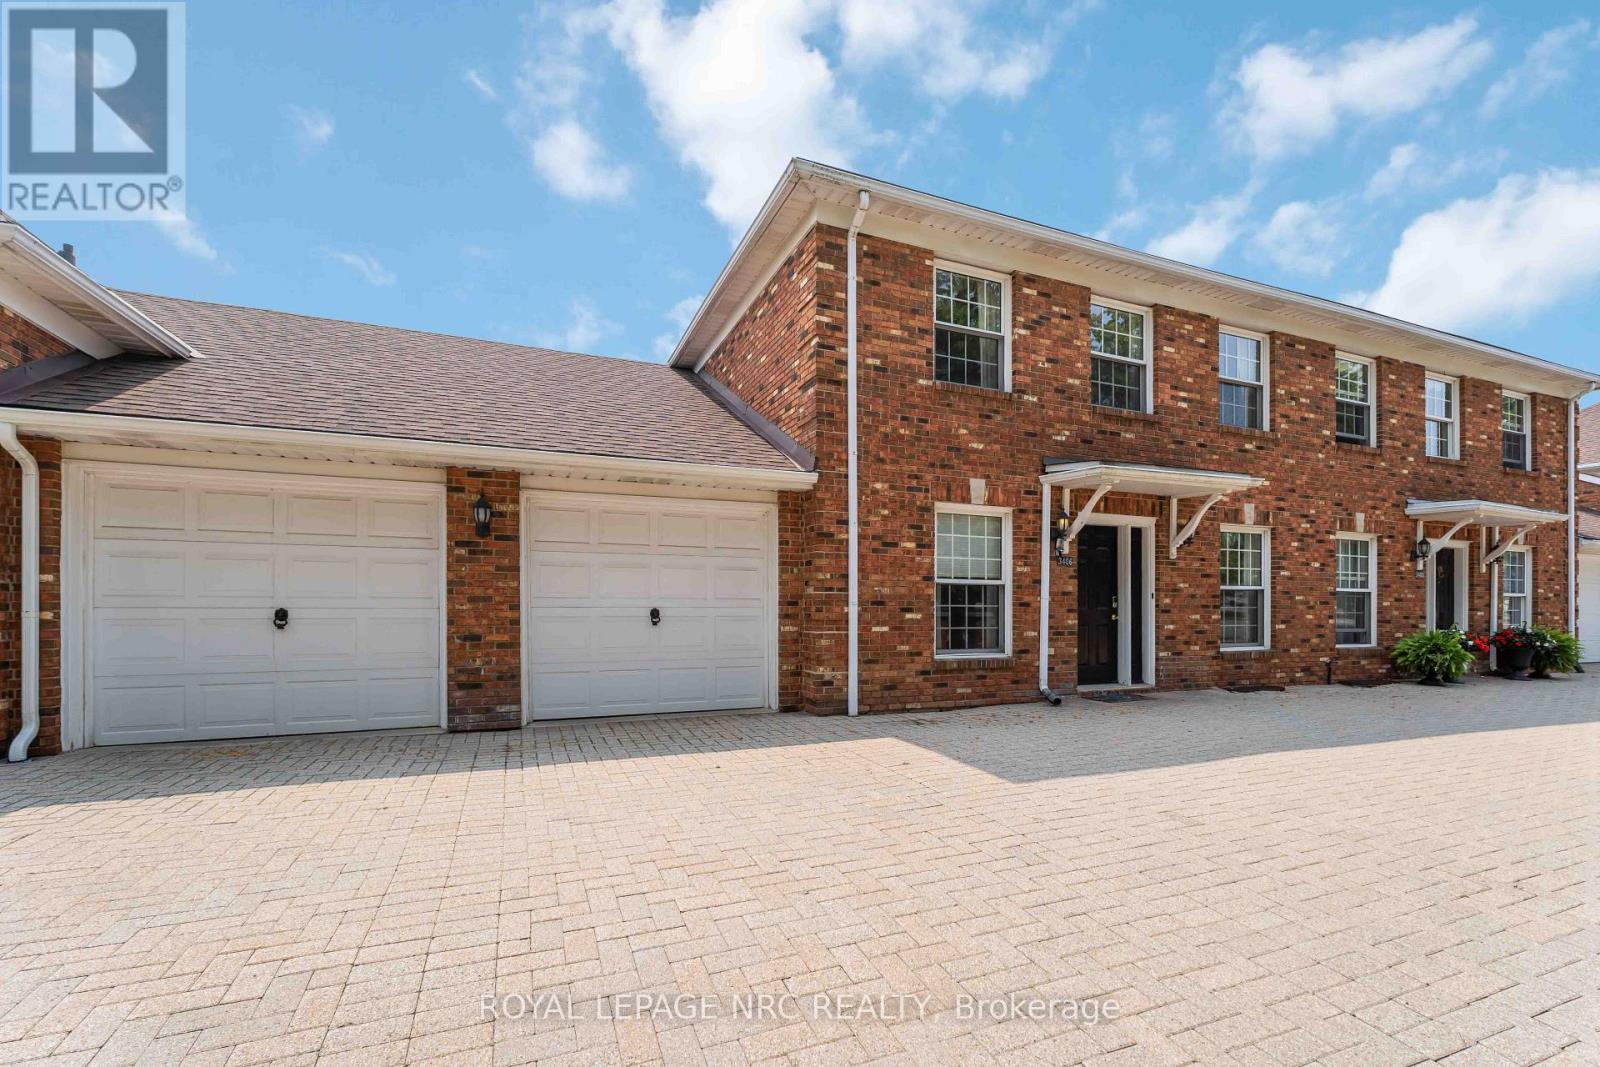
A rare opportunity in The Manors at Heritage Village, this two-storey condo townhome offers an impressive amount of living space along with a double attached garage with interior entry - a hard to find bonus in the community. The main floor provides a versatile layout that can accommodate one-floor living, with bedroom, full bathroom that includes an easy-entry walk-in-tub and a laundry closet all on this level. The generous living room with hardwood flooring opens up to a four-season sunroom with access through garden door to backyard and inviting outdoor pool, exclusive to the residents of The Manors. Inside, the good-sized kitchen provides plenty of cabinetry and counter space while an adjoining room offers flexibility as a formal dining area or office/den. Upstairs, the bedrooms are complemented by a generous family room, ideal for relaxing or watching TV. The spacious primary bedroom includes expansive closets plus an ensuite with both tub and shower while the additional bedroom has its own access to a second 4-piece bathroom. The lower level adds even more versatility with a fourth bedroom, bathroom with shower plus a recreation or hobby space. It also features a large handyman workshop and lots of storage. With 3+1 bedrooms, 4 bathrooms, multiple living areas, a four-season sunroom, a rare attached double car garage, the private outdoor pool, this home offers plenty of choices to suit your family's lifestyle. In addition, just across the street, is the Heritage Village Clubhouse ($70.p/mth) including a heated, saltwater in-door pool, saunas, fitness room, pickleball, games and social activities. Altogether, it's a home and community designed for living well, both at home and beyond your front door! (id:50857)
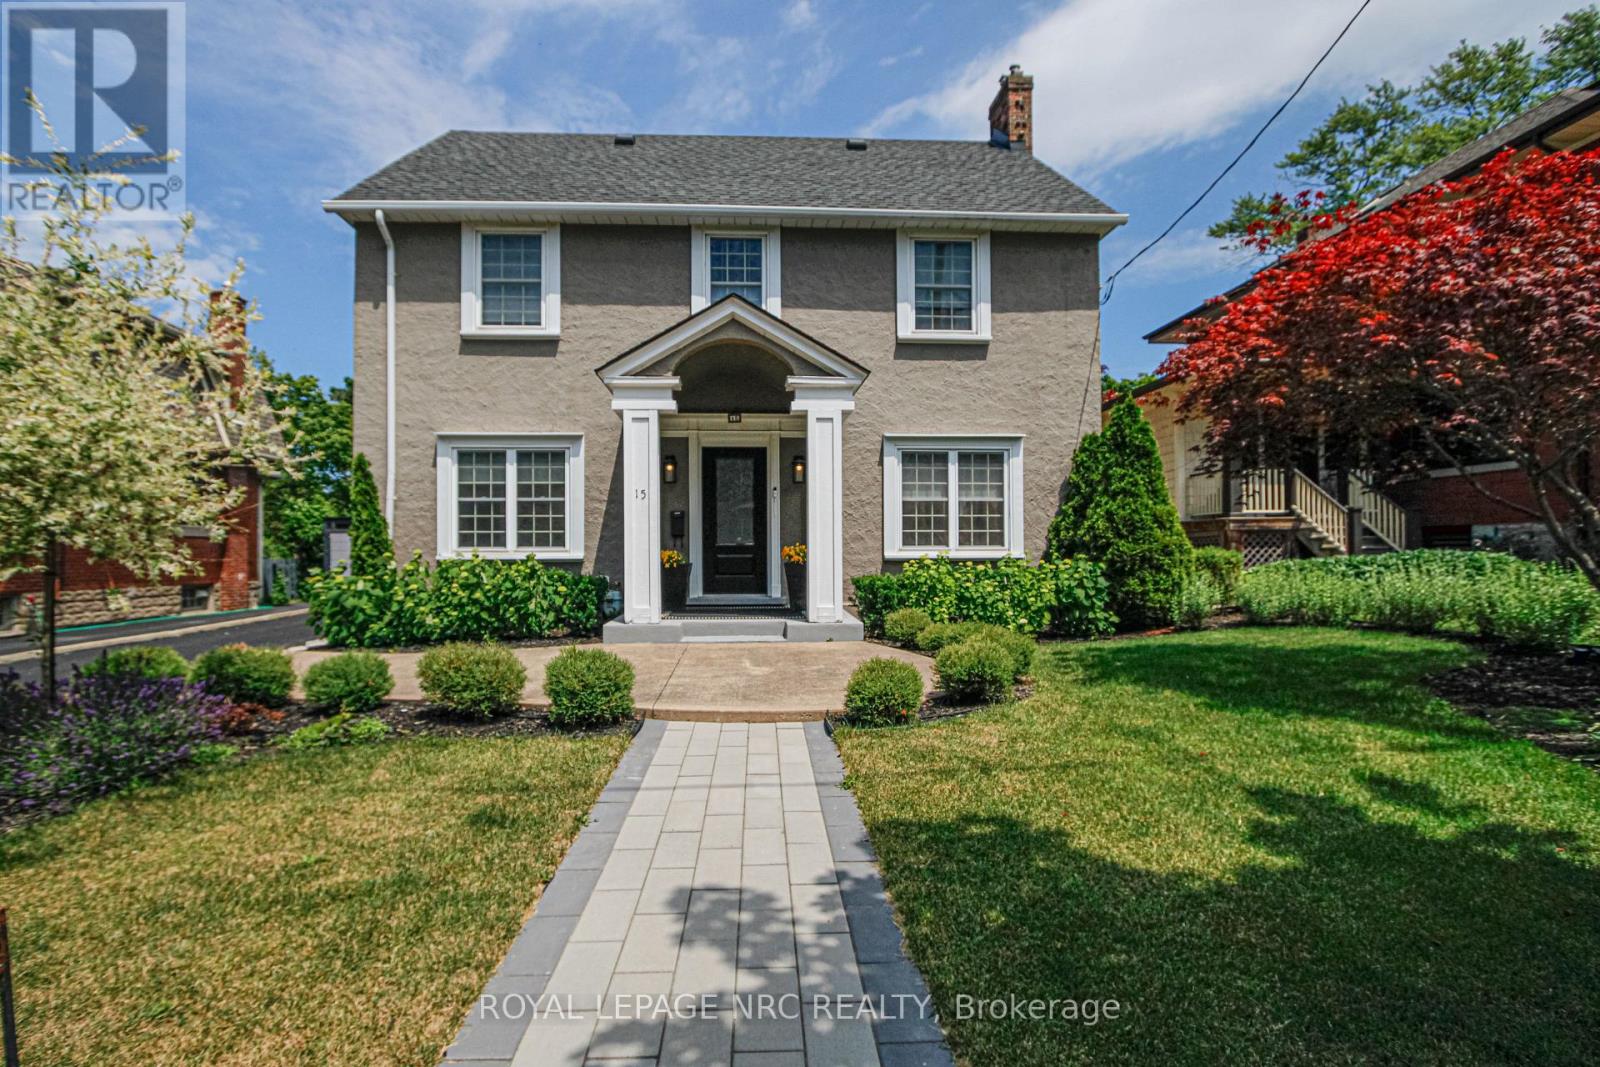
This 1929 character home perfectly blends historic charm with a total modern overhaul, offering a "move-in ready" experience in one of the city's most convenient pockets, known as "Old Glenridge". Meticulously maintained by the same owner for 30 years, this property reflects the pride of ownership from the curb to the ravine. The chef's kitchen, recently updated and designed for functionality features high-end Corian countertops and backsplash, extensive cabinetry for storage, gas stove, dishwasher and a newer stainless steel fridge. A dedicated separate dining room is perfect for family gatherings and leads into the main living space. A focal point gas fireplace adds to the bright and spacious living room and elegant French doors open directly to a covered patio area, seamlessly blending indoor and outdoor living. 3 bdrms on the 2nd floor which includes the primary bedroom with an ensuite and large walk-in closet! While retaining its 1929 soul, the home has been updated throughout to meet today's technical and aesthetic expectations. Enjoy rare privacy with no rear neighbours. The "pool-sized" backyard offers a tranquil escape with a dedicated firepit area! The property has recently been re-landscaped to highlight it's classic architecture! A detached, oversized single garage provides ample space for a vehicle and additional storage/workshop needs. This home offers an incredible "walk score" lifestyle putting the best of the region at your doorstep: downtown restaurants, Performing Arts Centre, Meridian Centre Arena, annual parades, The Pen Centre, easy 406 and QEW access, Ridley College, Brock University and much more? This home offers a unique opportunity to own a piece of local history that has been fully modernized for the 21st century. Perfect for those who value both a vibrant downtown lifestyle and the quiet peace of a ravine setting. (id:50857)
Splash into summer in this stunning raised bungalow offering an impressive 2,860 sq. ft. of finished living space, 4 bedrooms, generous room sizes, and exceptional versatility for every stage of life including multi family living.The main level impresses from the moment you walk in. Cathedral ceilings soar above the open concept living room, dining room, and kitchen, while hardwood floors, an oak staircase with elegant wrought iron spindles, and a granite kitchen with stainless steel appliances create a warm, upscale feel throughout. Natural light pours in at every turn, and the spacious primary bedroom retreat is thoughtfully set apart, offering privacy and a true escape at the end of the day.The bright walkout lower level is equally impressive, featuring high ceilings, oversized windows, a fabulous rec room, an additional bedroom, and a large laundry room already roughed in for a future second kitchen. Direct staircase access from the garage adds outstanding in law suite potential, making this an ideal setup for extended family or multigenerational living.Outside, your private backyard retreat awaits. A heated saltwater inground pool, large deck, fully fenced yard, and evening exterior lighting come together to create a setting made for both entertaining and everyday enjoyment.Set in a highly sought after subdivision, this home is steps from the hospital, Club Roma, and the beloved Power Glen Public School, minutes to Ridley College, the GO Station, major highways, and all amenities.Exceptional in every way. Book your private showing today. (id:50857)
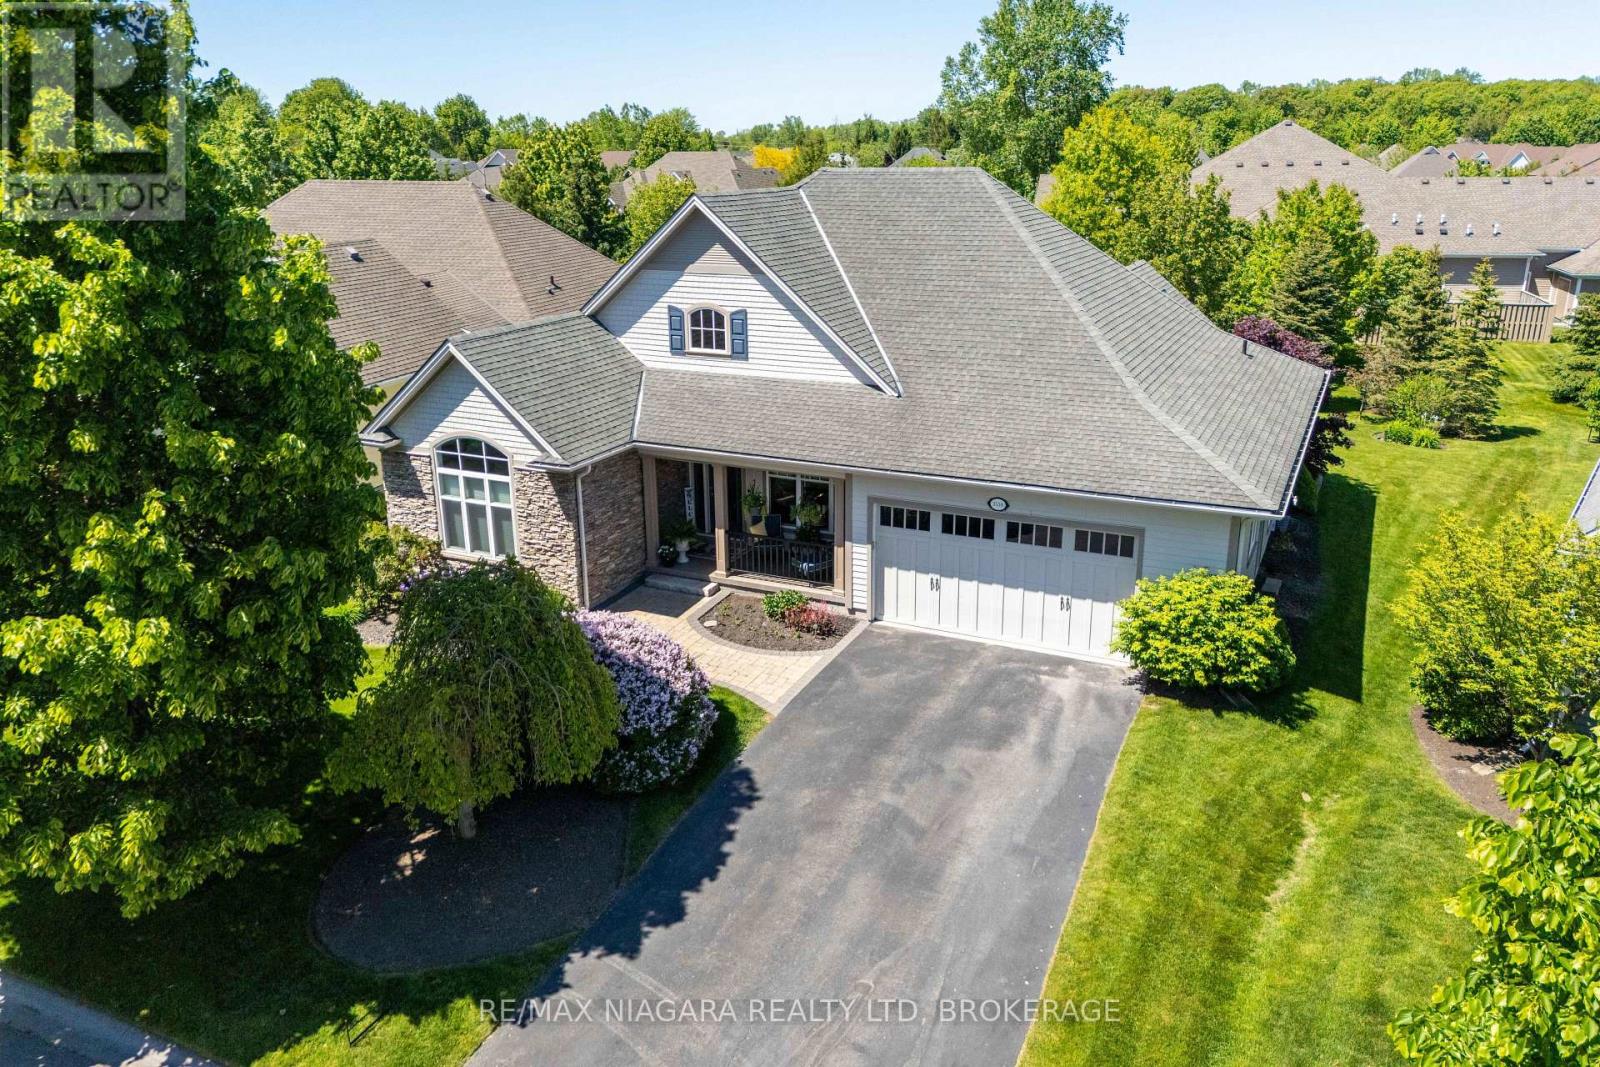
Welcome to Ridgeway-by-the-Lake, an upscale adult lifestyle community just minutes from Lake Erie, historic Ridgeway, and the sandy beaches of Crystal Beach. This beautiful bungalow offers 4 bedrooms, 3 bathrooms, and an oversized double garage. The main floor features bright and spacious principal rooms, an open-concept living and dining area, a gas fireplace and soaring 12-foot vaulted ceilings. The kitchen has quartz countertops, a large island with seating, and a breakfast nook, while the adjacent main-floor laundry room provides additional storage and pantry space. A standout feature of the home is the sunroom, complete with skylights, oversized windows, and views of the mature, landscaped backyard. Patio doors lead to a new Trex deck (2024), garden shed, paver stone patio, and pergola, creating an inviting outdoor living space. The primary bedroom features a walk-in closet and a spa-like ensuite with heated floors, double vanity, glass shower, soaker tub, and private water closet. A second bedroom and full bathroom complete the main level. The lower level extends the living space with a large recreation area, two additional bedrooms, a full bathroom, and an expansive workshop and storage area. Ideally situated beside the Algonquin Club, residents may choose optional membership and enjoy access to a saltwater pool, fitness centre, sauna, billiards room, and a variety of social activities. Please see Supplements for the Algonquin Club brochure and Feature Sheet outlining the many updates, improvements, and features that make this home move-in ready. (id:50857)
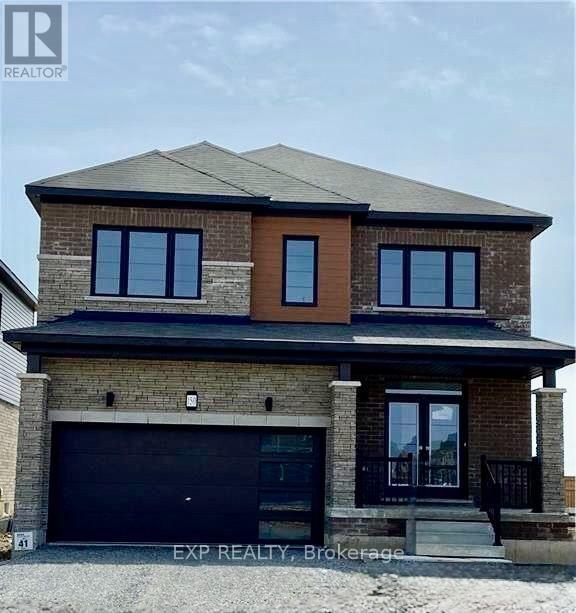
Welcome to **150 Explorer Way, Thorold**-a beautifully maintained 2-storey home offering **4 spacious bedrooms, 3 bathrooms, and a double-car garage** in one of the city's most sought-after neighbourhoods. This bright, open-concept home features hardwood flooring, a stylish oak staircase, oversized windows, and a modern eat-in kitchen with espresso cabinetry, stainless steel appliances, and direct access to the backyard. The primary bedroom includes a private ensuite and walk-in closet, while three additional generous bedrooms share a full bathroom. An unfinished basement provides ample storage. Ideally located just minutes from Highway 406, the QEW, Brock University, shopping, schools, restaurants, parks, golf courses, and Niagara's renowned wineries and attractions, this exceptional home offers the perfect blend of comfort, convenience, and location. (id:50857)
Close to everything! Hwy 406 , walk to shopping like giant tiger or downtown, schools. restaurants and night life. Fully fenced yard with wrap around porch , parking for 2 cars tandem. This cozy three bedroom unit is perfect for a small family, a group of friends or seniors, since everything is on one level. Huge family sized kitchen big enough for a farm house table. Primary bedroom is very large, two other rooms are good for babies room , toddler's room or a work from home office for a professional couple. Full unfinished basement is great for all your storage needs. No coins required for the washer and dryer. Utilities are 70% since you have 2/3 of the property. Only one person lives upstairs in a second separate unit, no sharing of the laundry they have their own. Small pets , cat , lap dogs. back yard is shared , no hot water tank rental fees. (id:50857)
This extraordinary custom home offers far more than what you see from the street. With 2,513 sq. ft. living space, premium upgrades throughout, and a rare 200-foot deep fully fenced lot with no rear neighbours, this property delivers space, privacy, and luxury. Featuring 4 bedrooms and 3 full bathrooms, the home has been continuously upgraded with quality finishes designed for modern family living. The double-door heated garage includes a tandem bay, man door, hot water sink with toilet rough-in, 220V 6-gauge power, dedicated EV charger, and plenty of room for vehicles, storage, tools, or a workshop. Additional rear parking and green space beside it add even more flexibility. The luxury landscaped backyard is a true private retreat featuring a custom 19' x 26' in-ground pool with waterfall, hot tub, large kiddie shelf, firepit sitting area, a tiki bar, and a large covered lounge deck ideal for BBQs and entertaining. Inside, the main floor offers a welcoming foyer leading to a spacious formal dining room, front sitting area, quartz kitchen with island seating, a beverage bar, library area, living room, and den. Upstairs, a large 23' office provides an ideal work-from-home setup. The primary suite features two closets, including a walk-in, while the second bedroom includes it's own ensuite. A large main-floor laundry room adds convenience. The fully finished lower level includes a separate side entrance directly downstairs, a bathroom with a 5-head walk-in shower, kitchen rough-in, exercise room, media room, workshop, storage room, and bedrooms 3 and 4 - perfect for extended family or in-law potential. Located just minutes from the QEW, top-rated schools, Canada One shopping, and churches. Larger, more private, and more impressive than it first appears, this is a rare opportunity for families seeking luxury, space, and endless possibilities. This property is amazing, you have to see it to believe it! (id:50857)
Charming, Move-In Ready, and Perfectly Located! Welcome to this beautifully maintained 1.5 storey home nestled in the heart of Central Fort Erie. Offering 1,246 sqft of thoughtfully designed living space. This inviting home features 3 bedrooms and blends timeless character with modern comfort, making it the perfect opportunity for first-time buyers, growing families, down sizers, or savvy investors. From the moment you step inside, you will appreciate the warm and welcoming atmosphere. The bright living room is filled with natural light, creating an inviting space to relax or entertain. The spacious eat-in kitchen offers plenty of room for family meals and gatherings, complete with a stylish backsplash and ample cabinetry for storage. A generous 4-piece bathroom and functional layout provide everyday comfort and convenience. Outside, the attractive brick and vinyl exterior offers excellent curb appeal, while the private driveway and generously sized lot provide endless possibilities. Whether you dream of creating a backyard oasis, starting a garden, hosting summer barbecues, or simply enjoying the outdoors, there's plenty of space to make this property your own. Ideally situated in one of Fort Erie's most convenient neighbourhoods, this home is just minutes from schools, parks, shopping, restaurants, the Peace Bridge, and major highway access, making commuting and everyday errands a breeze. You'll also enjoy being close to Lake Erie, local beaches, golf courses, walking trails, and all the amenities this growing waterfront community has to offer. Whether you're searching for your very first home, looking to simplify your lifestyle, or adding to your investment portfolio, this move-in ready property offers outstanding value, comfort, and location. Don't miss your chance to make this charming Fort Erie home your own! (id:50857)
Welcome to effortless luxury in the highly sought-after Lavender Fields community in the heart of Fonthill. Unlike the original builder model, this spectacular bungalow townhome has been completely finished from top to bottom with exceptional upgrades throughout, creating a truly magazine-worthy, move-in ready home that offers style, comfort, and low-maintenance living at its finest.Featuring 3 spacious bedrooms, 3 beautifully appointed bathrooms, and an impeccably finished lower level, this home offers the perfect blend of elegant design and functional living. Every detail has been thoughtfully completed, from the stunning designer kitchen and luxurious bathrooms to the professionally finished basement that adds incredible additional living space, a third bedroom, and endless versatility for guests, family, or a home office.The open-concept main floor is bright and inviting, showcasing sophisticated finishes, premium fixtures, and a seamless flow that's perfect for both everyday living and entertaining. Step outside to a beautifully landscaped backyard oasis complete with an incredible patio designed for relaxing summer evenings, all while enjoying the privacy of having no rear neighbours.Whether you're downsizing without compromise, searching for a stylish executive home, or simply looking for a turnkey property where every detail has already been completed, this home checks every box.Located in one of Fonthill's most desirable condominium communities, you'll enjoy carefree living with snow removal and landscaping included in the condo fees, allowing you to truly lock the door and leave whenever you choose. Just minutes from shopping, restaurants, golf, parks, walking trails, and convenient highway access, this exceptional home offers the perfect combination of luxury, convenience, and peace of mind. Homes finished to this standard rarely become available. Simply move in, unpack, and enjoy everything this remarkable home has to offer. (id:50857)
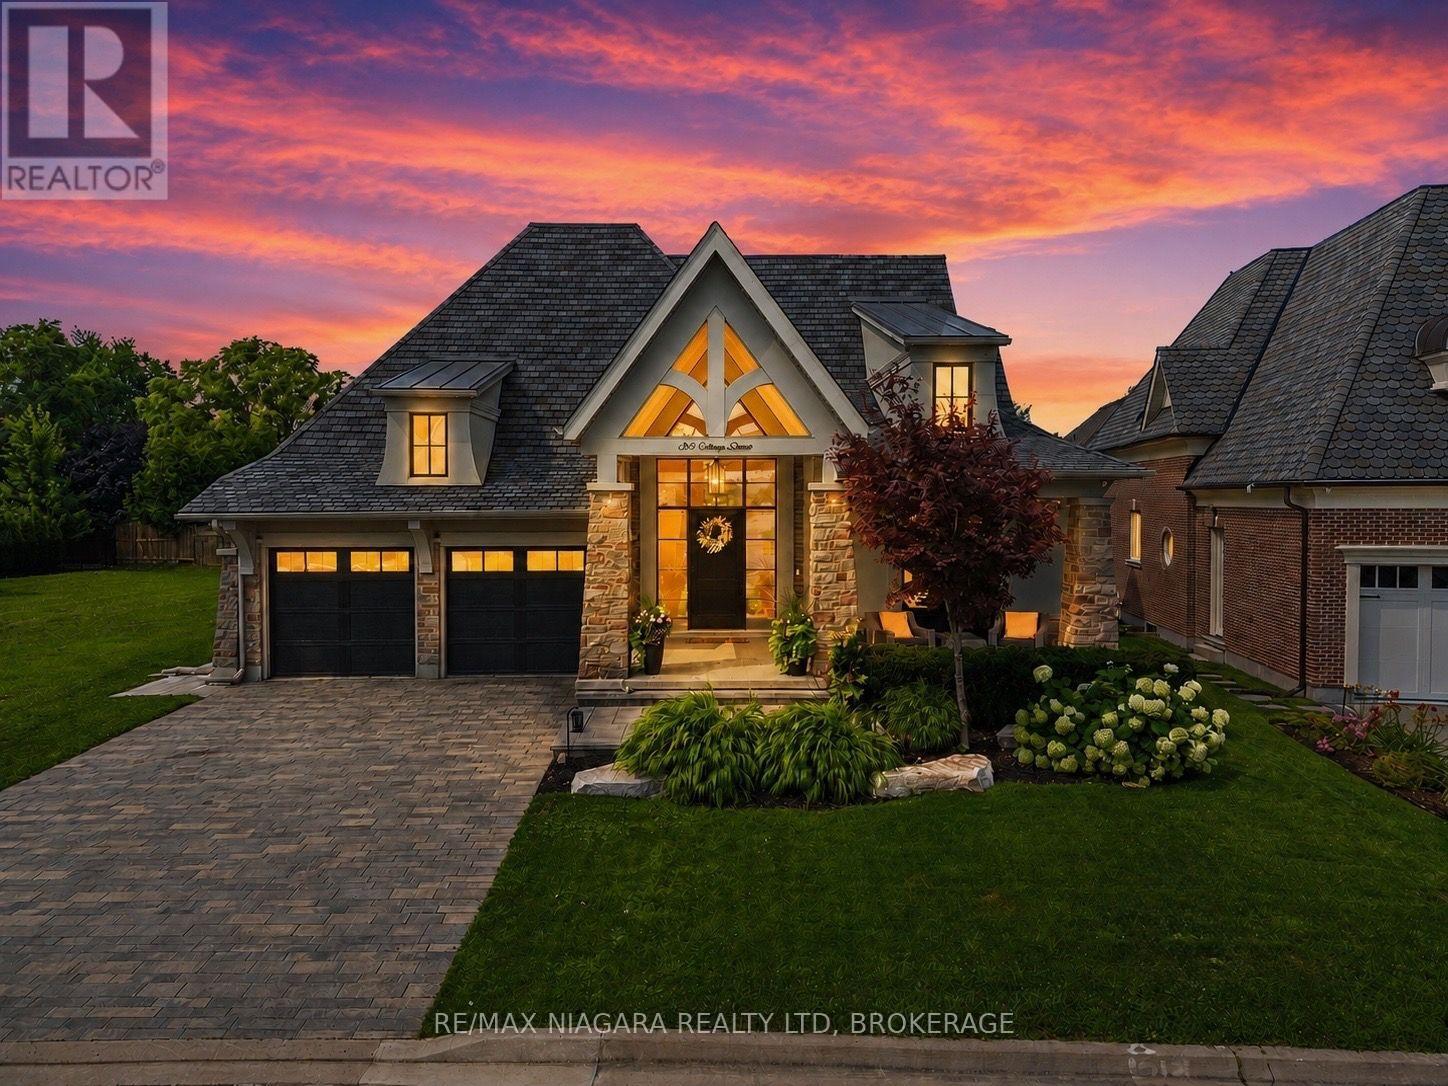
Welcome to 33 Cottage Street, an extraordinary GATTA Homes luxury residence offering nearly 4,000 sq. ft. of finished living space. Featuring 4 bedrooms and 4 full bathrooms, including a hotel-inspired wellness spa, this exceptional home blends timeless elegance, superior craftsmanship, and effortless entertaining in one of Niagara-on-the-Lake's most desirable locations. The heart of the home is a stunning chef's kitchen with an oversized island, walk-in pantry, butler's pantry, built-in Miele coffee system, upgraded cabinet hardware, designer lighting, and a glass wash station. The kitchen flows seamlessly into the open-concept dining area and impressive great room, highlighted by architectural paneling, custom built-ins, a gas fireplace, and a dramatic illuminated wine feature wall. The main level offers a luxurious primary suite with a custom feature wall, his-and-hers walk-in closets, and a spa-inspired ensuite with heated floors. A second bedroom, full bath, bar area, laundry room, and mudroom complete the level. The professionally finished lower level features 9-foot ceilings, a spacious recreation room with a second gas fireplace, wet bar, two additional bedrooms, and an incredible resort-style wellness retreat with a steam shower, separate European sauna, heated floors, and a striking fog-glass entrance. A dedicated music room with a custom feature wall and glass barn doors adds flexibility for work or play. Custom built by GATTA Homes in 2018, this residence has been further enhanced with over $300,000 in professionally commissioned upgrades, including a fully equipped outdoor kitchen with built-in BBQ and fridge, new side and rear walkways, custom wood archways, upgraded lighting throughout, premium hardware, and countless designer finishes. Just steps from the Niagara River, award-winning wineries, golf courses, fine dining, and the charm of Old Town Niagara-on-the-Lake, 33 Cottage Street offers an exceptional luxury lifestyle in one remarkable home. (id:50857)
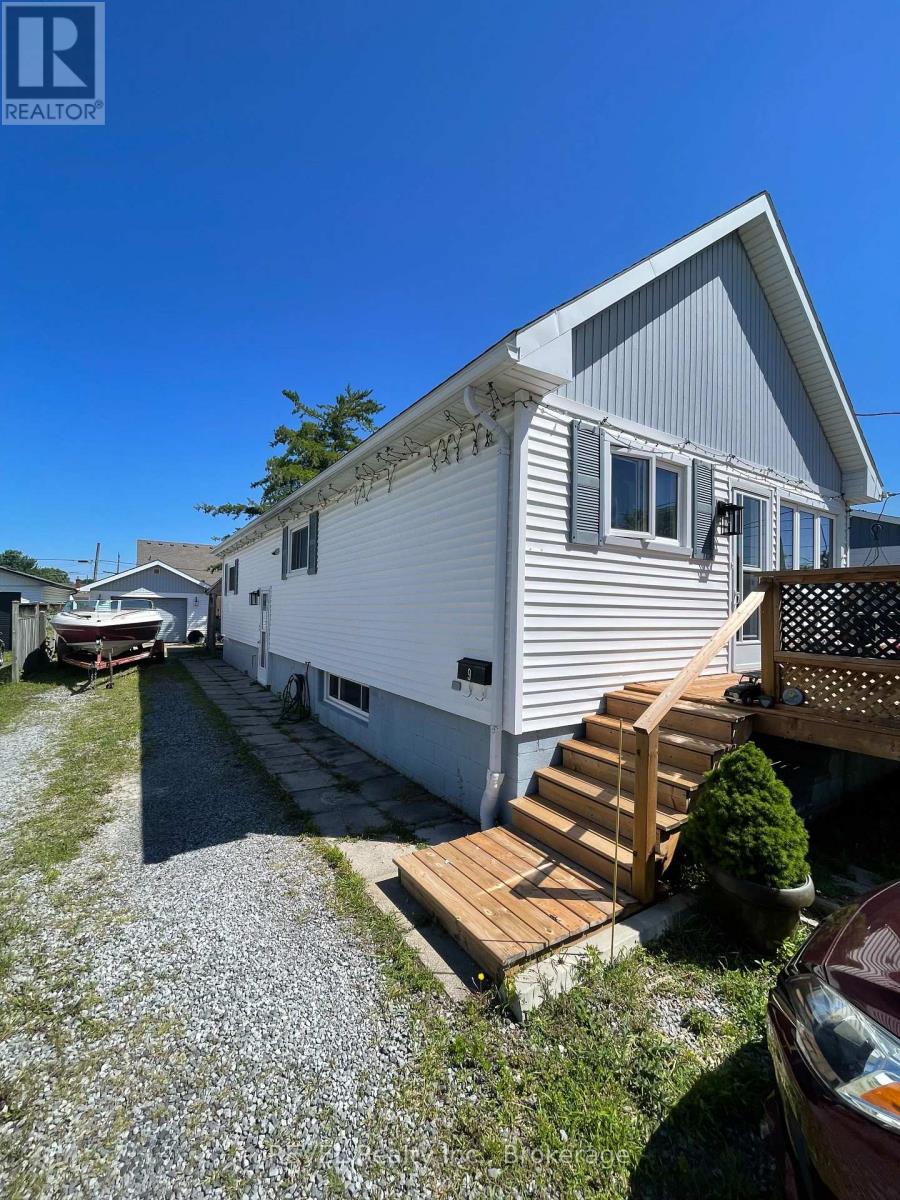
* Additional Professional Photo's are coming!!.....9 Cambridge Avenue is a Solid 3 Bedroom / Bathroom, 900 Sq Foot Bungalow with a Detached "Mechanics" Style 500 Sq Foot Garage. The Home has 200 Amp service, with 100 amps for the home and a 100 amp sub panel in the garage. The lower level has a Rec Room, second bathroom and utility / laundry room. AA Great Family neighbourhood, tucked away on a quiet Avenue in Secord Woods. Quick close available as the sellers can move in a short period of time. (id:50857)
Welcome to 6345 Barker Street, Niagara Falls! Full of warmth, character, and timeless appeal, this charming 2.5-storey home, built in 1910, offers approximately 1,767 sq. ft. of beautifully maintained living space on a 40' x 110' lot with a detached garage with power. Lovingly owned by the same family since 1999, this home has been the backdrop for raising a family and creating decades of cherished memories. Now, it's ready for its next chapter. Thoughtfully updated while preserving its original character, the heart of the home open concept living/dining room with gorgeous hardwood flooring (2020) leading to kitchen updated in (2022) featuring quartz countertops, updated cabinetry and flooring. The main floor bathroom was also beautifully renovated in 2022 with walk in shower. The home's original natural wood trim creates the perfect balance of modern convenience and historic charm. Upstairs, you'll find new flooring throughout the bedrooms, hallway, and stairs, a recently updated bathroom vanity in the 3 piece bathroom including the jetted tub, and a bright, versatile loft with skylights and updated windows (2023), offering endless possibilities as a family room, playroom, home office, studio, or media room. Additional updates providing peace of mind are Trane furnace (2020), central air conditioning (2026), shingles (2018), an owned hot water tank. Coming soon is a new side entry door that will be installed prior to closing. Nestled on a quiet, tree-lined street, this home offers the best of both worlds. Enjoy the peaceful setting while remaining just minutes from Niagara Falls' world-famous attractions, restaurants, entertainment, shopping, schools, parks, and walking trails. Whether you're starting a family, looking for additional living space, or simply appreciate the craftsmanship and character that only a century home can offer, this inviting home is ready to welcome its next owners. (id:50857)
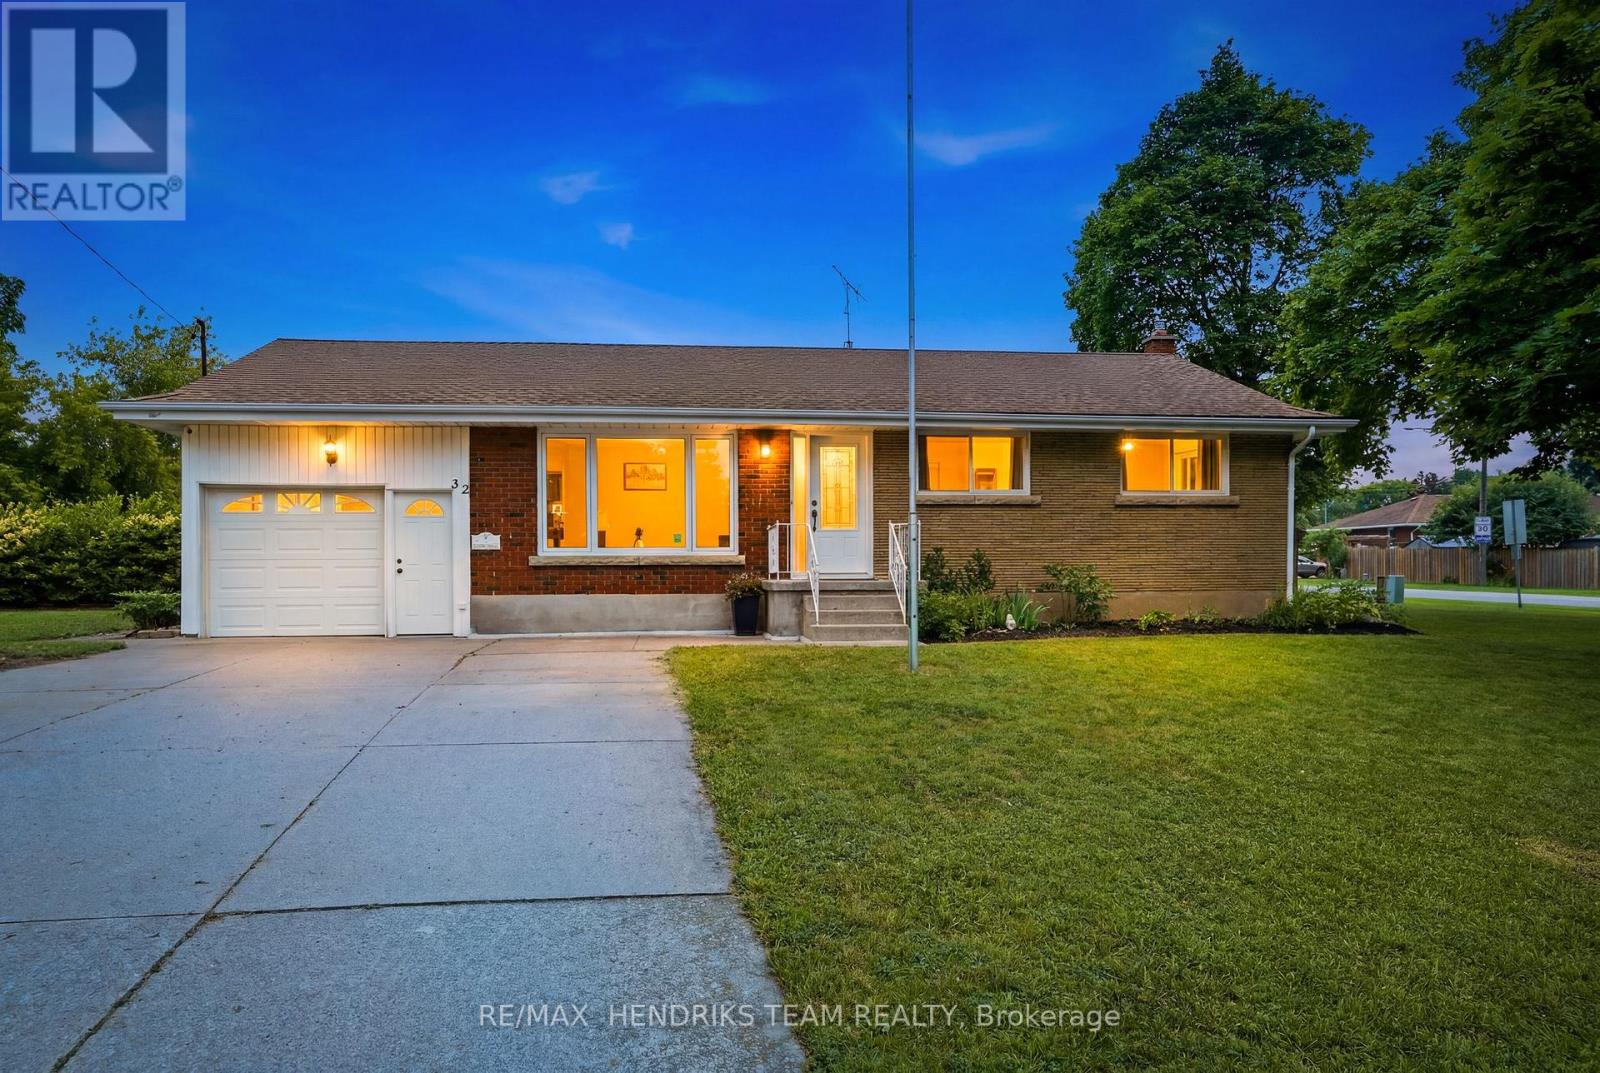
Welcome to 32 Hanson Drive, a beautifully maintained 3+1 bedroom, 2 bathroom bungalow situated on a massive corner lot in a desirable St. Catharines neighbourhood. This move-in ready home offers a functional layout, thoughtful updates, and plenty of space for families, first-time buyers, or those looking to downsize. Step inside to a bright and inviting living room filled with natural light, creating a warm and welcoming first impression. The updated eat-in kitchen features stainless steel appliances, ample cabinetry, generous counter space, and room for a dining table, making it the perfect space for everyday meals and family gatherings. Three well-sized bedrooms and a full bathroom complete the main level. The finished lower level expands your living space with a fourth bedroom, a second full bathroom, and a spacious recreation room that offers endless possibilities for entertaining, a home office, a gym, or a play area. Outside, enjoy the oversized corner lot with plenty of room for kids, pets, gardening, or future outdoor projects. A backyard shed provides convenient additional storage, while the attached single-car garage and concrete driveway offer ample parking and great curb appeal. Ideally located close to schools, parks, shopping, restaurants, public transit, and major highway access, this well-maintained bungalow is ready for its next owners to move in and enjoy. Corner lot, irregular shape: 100.69 ft x 30.59 ft x 75.16 ft x 55.12 ft x 164.80 ft (id:50857)
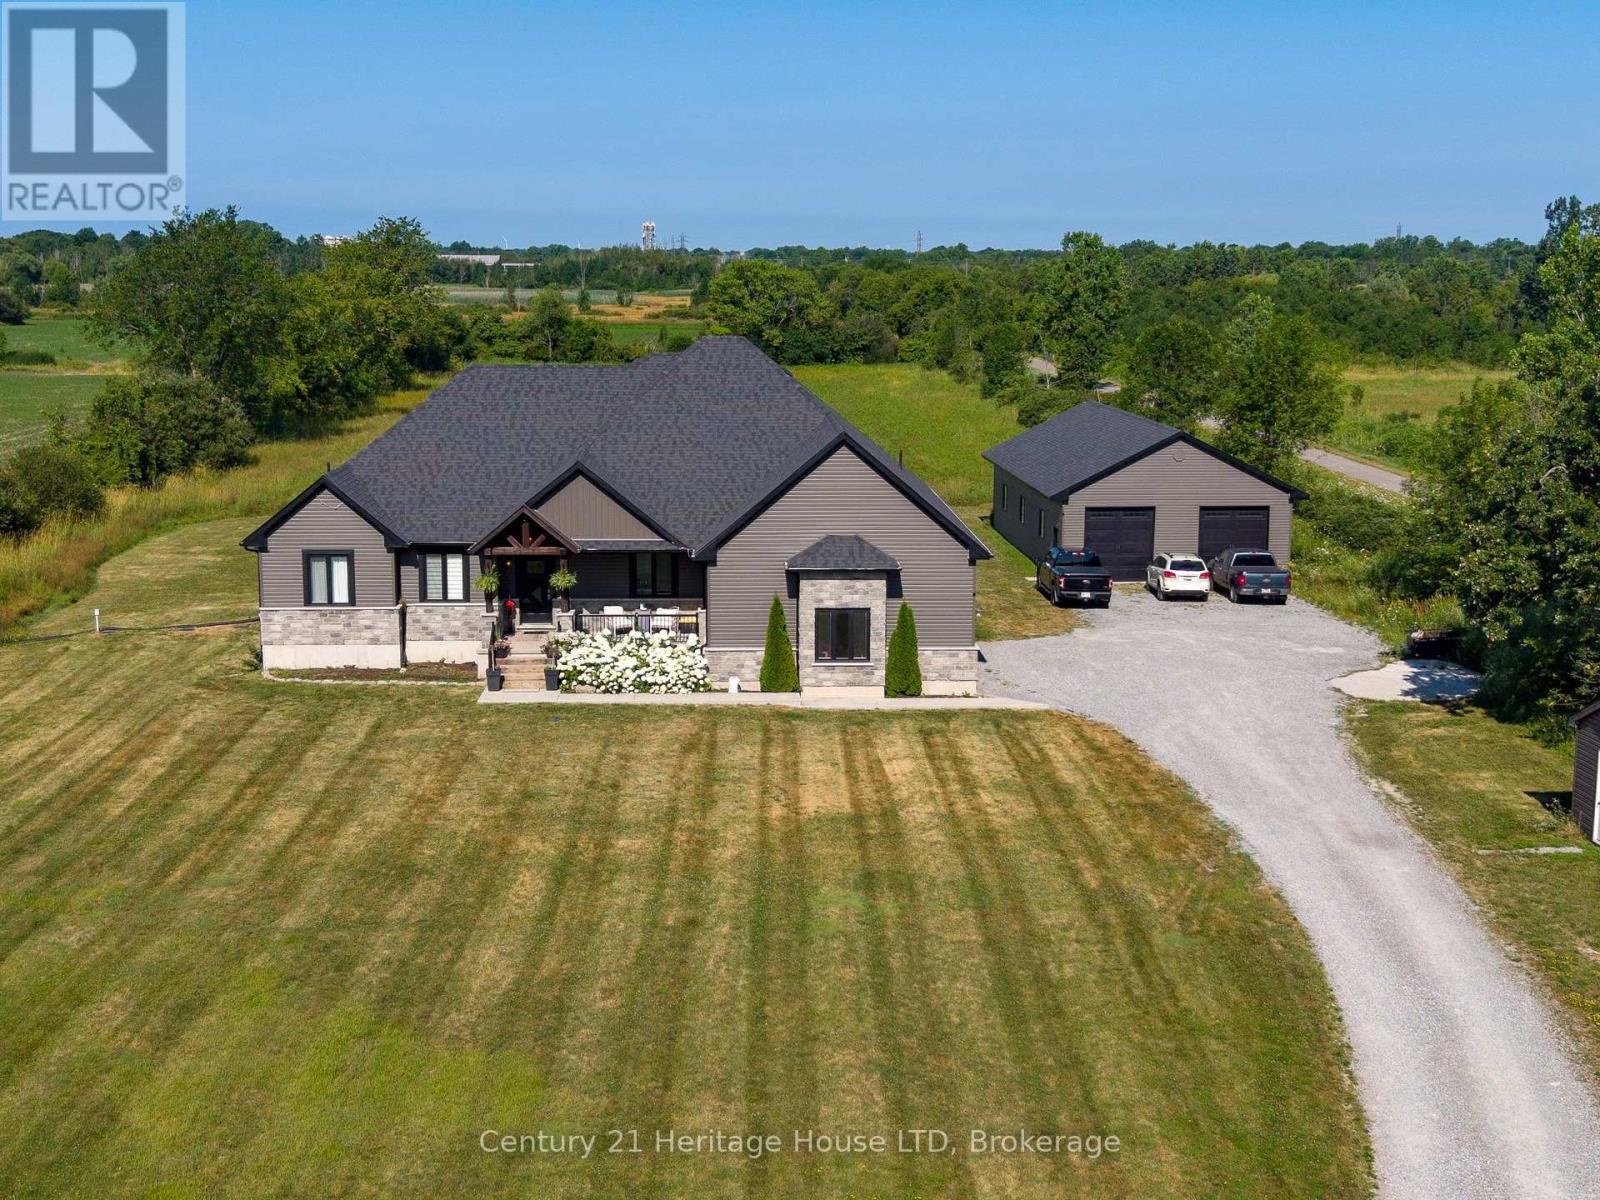
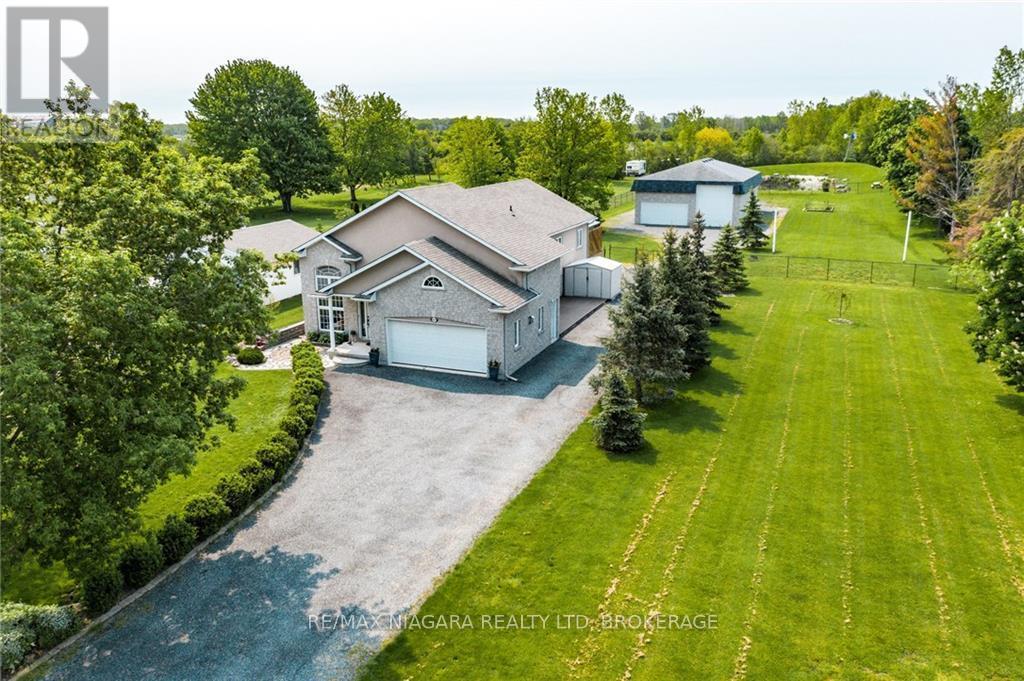
NEW PRICE; NEW TAXES!! Set on a private 7.5-acre property just minutes from Port Colborne, Welland & Fort Erie, this exceptional custom-built 2020 bungalow offers over 4,500 sq ft of beautifully finished living space, a spectacular 30' x 60' detached shop, and the perfect balance of executive living, recreation and functionality.Designed for effortless main-floor living, the bright open-concept layout features soaring vaulted ceilings, oversized covered tiered deck, large windows framing peaceful country views & a stunning chef-inspired kitchen with premium finishes, an oversized island, wine fridge, abundant cabinetry & a walk-in pantry. The spacious dining area flows seamlessly into the inviting great room, creating an ideal setting for entertaining family and friends. The private primary retreat offers a luxurious spa-inspired ensuite & generous walk-in closet, while two additional bedrooms, a full bathroom, powder room & convenient main-floor laundry complete the level.The professionally finished lower level nearly doubles the living space, offering a large family and games room, four versatile finished rooms ideal for guest accommodations, home offices, fitness, hobbies or multigenerational living, plus another full bathroom & extensive storage.A true standout feature is the impressive 30' x 60' detached shop, providing endless possibilities for car collectors, contractors, tradespeople, hobbyists, home-based businesses or recreational storage. With ample parking and expansive grounds, there's room for RVs, boats, equipment & all your outdoor pursuits.Enjoy the peace & privacy of country living while remaining only minutes from shopping, schools, golf courses, marinas, beaches, wineries & everyday amenities throughout the Niagara Region. Whether you're seeking a luxury family home, executive country estate or an exceptional property with space to live, work and play, 856 Lorraine Road delivers a rare opportunity that seldom comes to market. (id:50857)
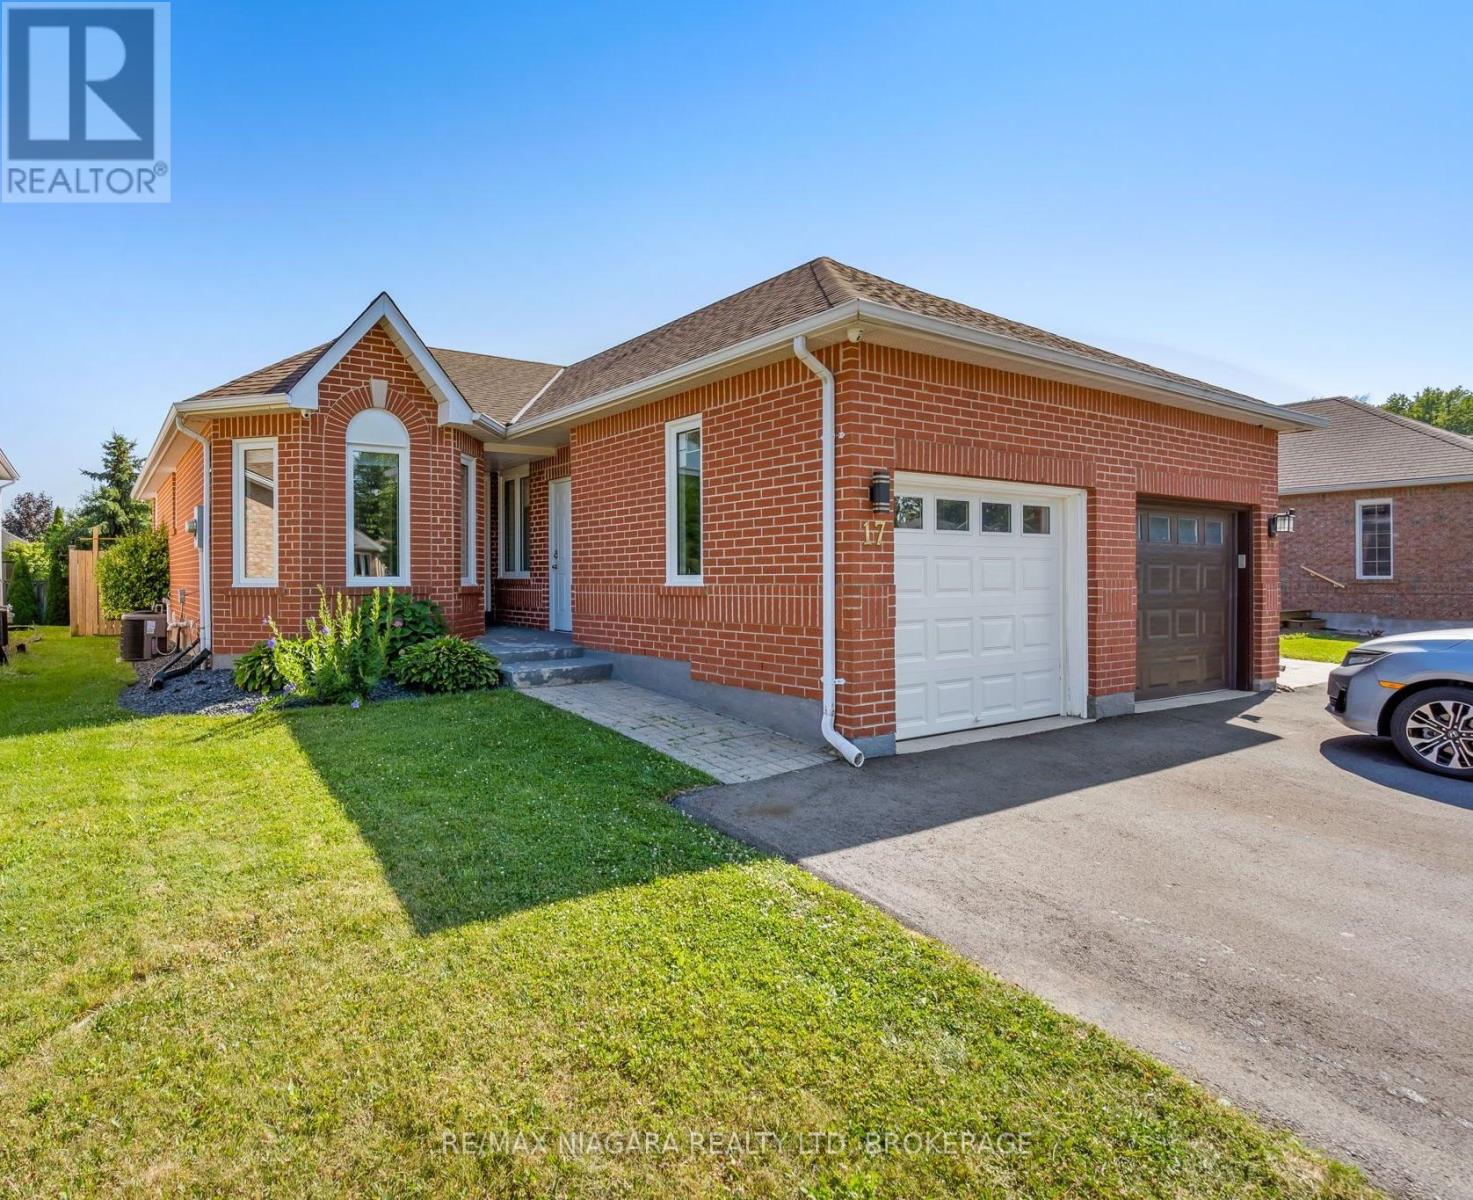
Welcome to 17 Jackson Court W, a well-maintained and thoughtfully updated brick bungalow situated in a quiet, family-friendly North Welland neighbourhood. Offering three bedrooms and a functional layout, this home provides comfortable living space with excellent flexibility for growing families, downsizers, or multigenerational households with an IN-LAW suite already in place. Several valuable updates have already been completed, including newer windows and window coverings, a new hot water tank, an upgraded electrical panel, and a finished basement. The lower level features a convenient kitchenett and gives you plenty of space for extended family, overnight guests, a home office, or additional recreation and living areas. Outside, the private backyard includes a porch for relaxing or entertaining, along with a storage shed for added convenience. The widened driveway accommodates two vehicles, providing three total parking spaces when combined with the attached garage. Ideally located near Highway 406, Niagara College, shopping, restaurants, schools, parks, and everyday amenities, 17 Jackson Court W offers important updates, versatile living space, and a desirable North Welland location. (id:50857)
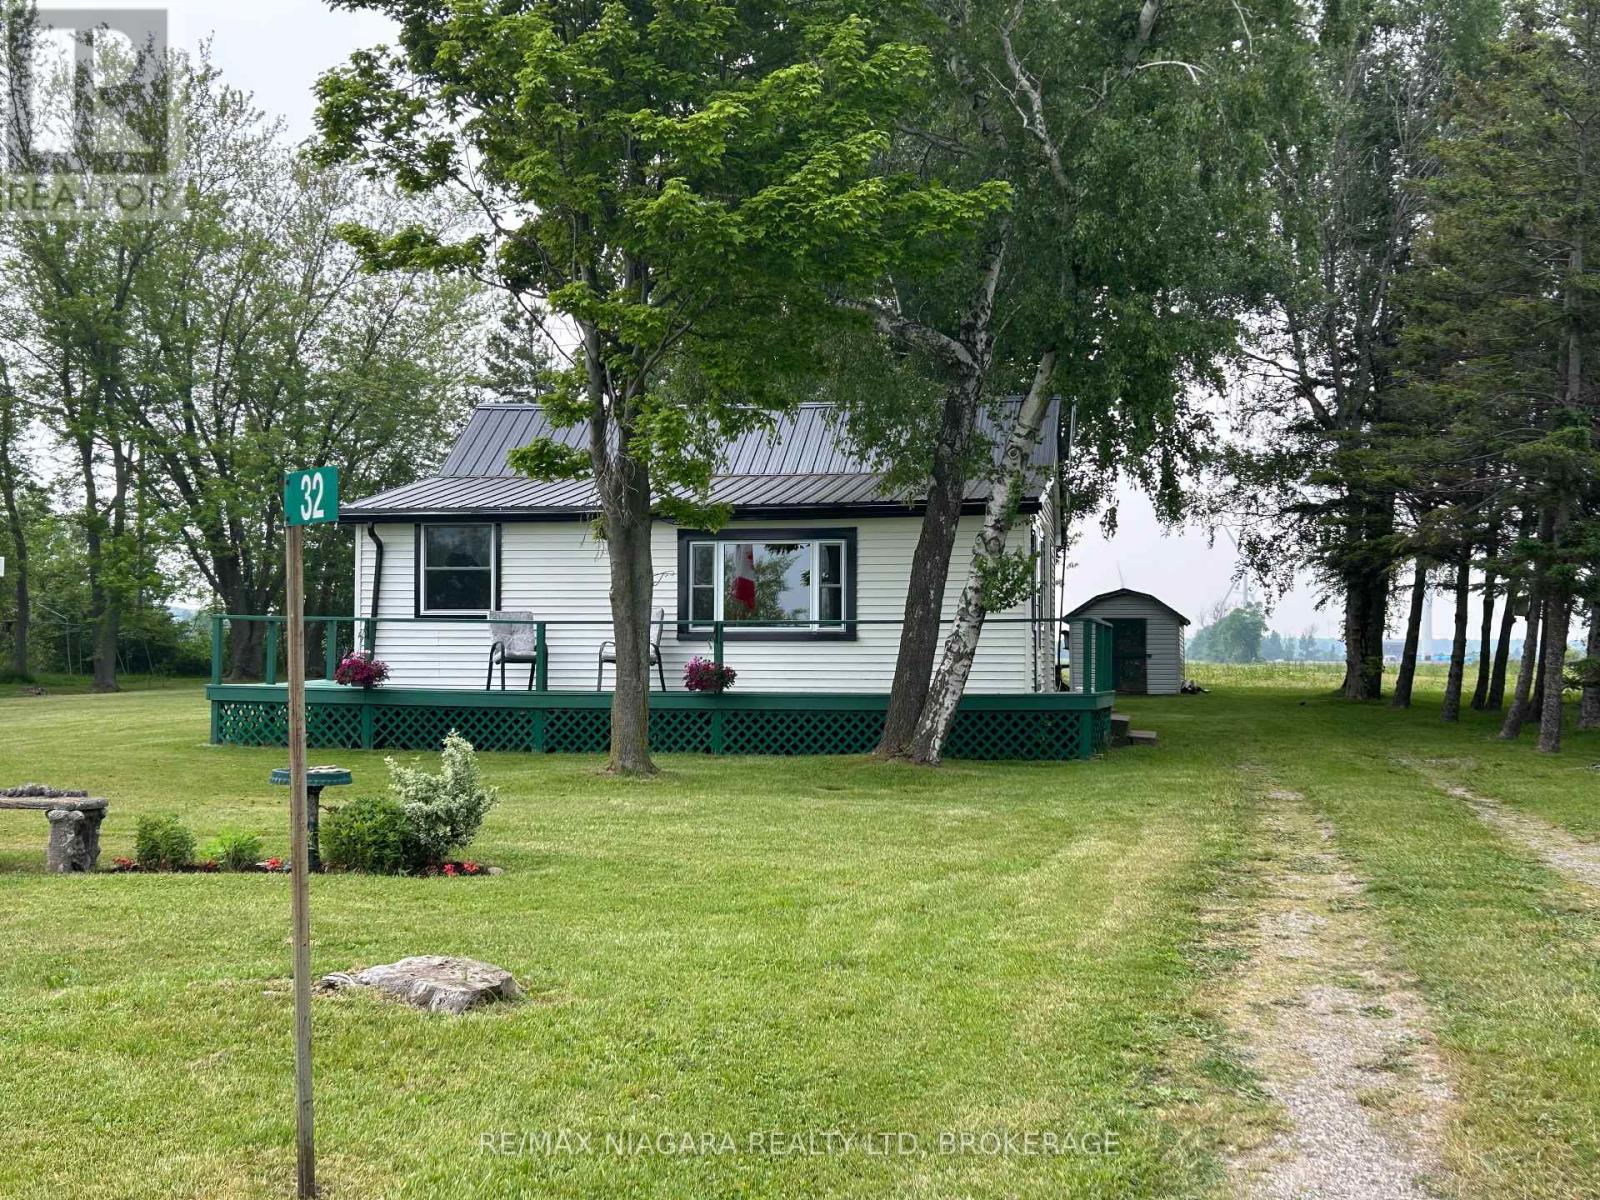
Enjoy the lake life when you own this adorable 3 bedroom cottage on the bluffs of Lowbanks over-looking historic Gull Island! Updates include vinyl windows(2021), Split system for heat/a/c (2021), cistern (1500 gallons), electrical (2021), metal roof (2010), plumbing (2024). Easily converted to a year-round home-some year round residents in the area. Price includes an extra waterfront lot measuring 56.41 x 250.48 feet with stairs to the water's edge. Most furnishings included. Immediate possession is available. Short-term rentals permitted with no licensing. (id:50857)
Welcome to 1487 Barron Road, Thorold. Situated on an incredible 129 x 500 foot lot spanning 1.5 acres, this property offers an exceptional combination of space, versatility, and future potential. Whether you're a contractor, hobbyist, car enthusiast, business owner, or simply someone looking for room to spread out, this is a property that's hard to find.In addition to the attached double garage, you'll find an impressive heated and insulated two bay shop tucked away at the rear of the property, providing endless possibilities for a workshop, home business, storage, recreational vehicles, or all of the above. Beyond the shop, enjoy your own private backyard retreat complete with a pond and fire pit area. The expansive lot also offers potential for a future severance, adding even more long term value.Inside, the well maintained raised bungalow is bright, welcoming, and filled with natural light. The open concept main floor features hardwood flooring throughout the living and dining areas, a spacious kitchen with granite countertops, four bedrooms, two full bathrooms, and patio doors from the primary bedroom leading to the rear deck.The fully finished lower level offers a separate entrance and functions as a complete in law suite or income generating apartment with its own kitchen, laundry, two bedrooms, full bathroom, and spacious living area.Properties offering this much land, functional living space, and incredible outbuildings rarely become available. If you've been searching for a home that offers endless possibilities both inside and out, 1487 Barron Road is one you won't want to miss. (id:50857)