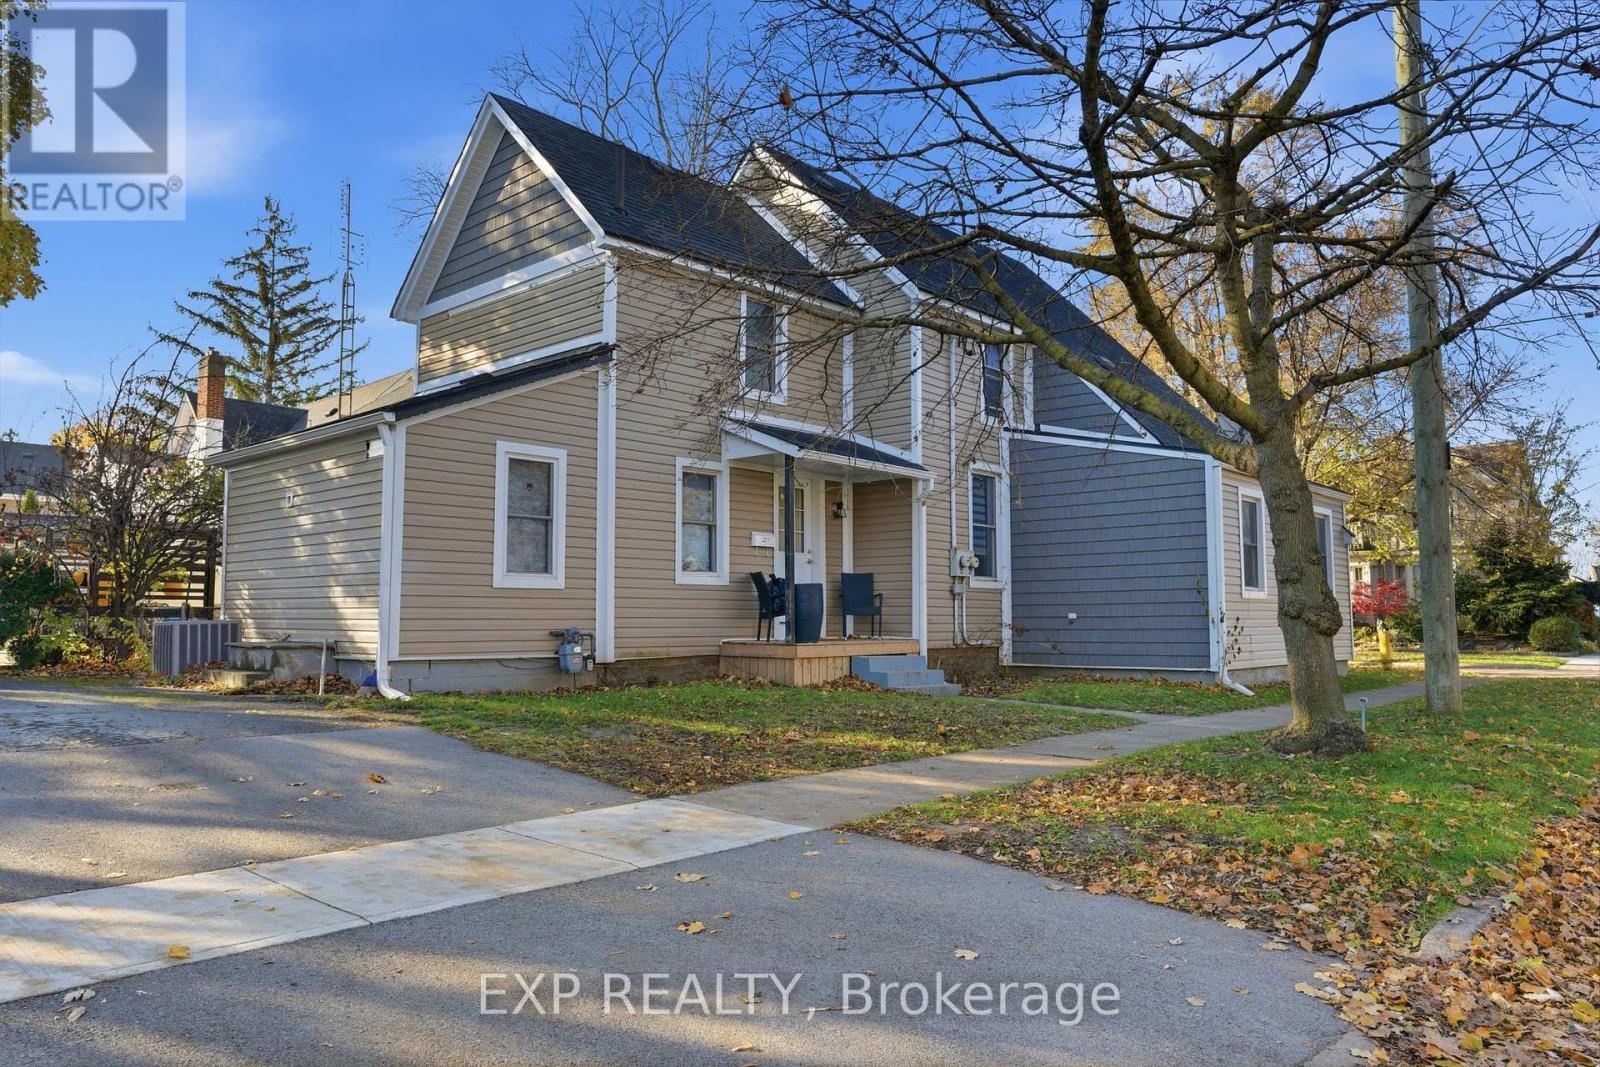
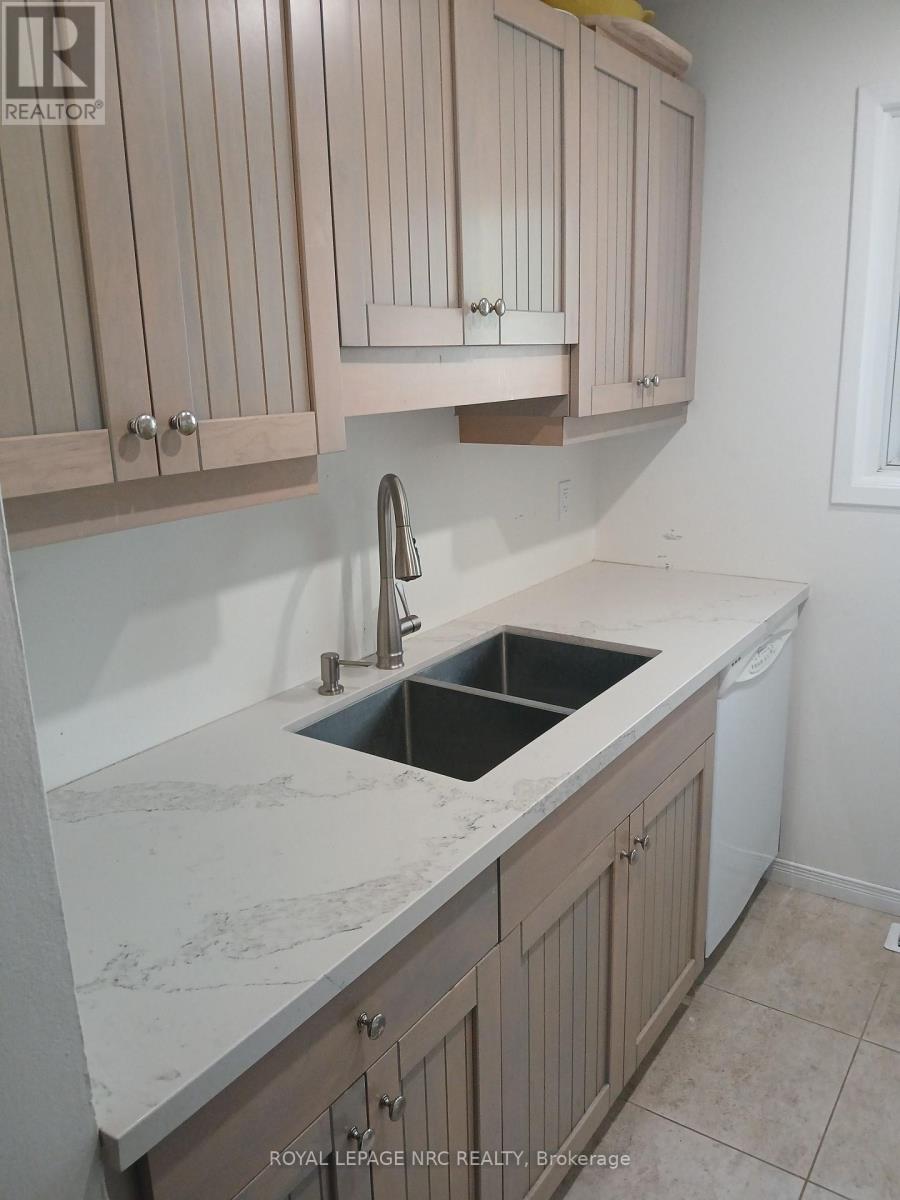
Located in the heart of downtown St. Catharines, this fully rented legal duplex presents a strong turnkey opportunity in a buyer-friendly market. The main floor unit generates $1,850 per month plus hydro, while the upper unit is now vacant, offering flexibility to live in one unit and rent the other, or lease it out at current market rents. The property has been professionally managed with a consistent tenant history, and the management company is open to remaining in place to ensure a smooth transition. The main floor offers three bedrooms, a full bathroom, and an unfinished basement, while the upper unit features two bedrooms, a 4-piece bathroom, and a private entrance off Henry Street. Shared laundry adds convenience, with direct access from one unit and an additional side entrance. Set in a walkable neighbourhood just minutes to Montebello Park, restaurants, shopping, transit, and everyday amenities, this is a smart option for investors looking to start or expand their portfolio with a reliable income-producing property. Minimum 24 hours' notice required for showings. (id:50857)
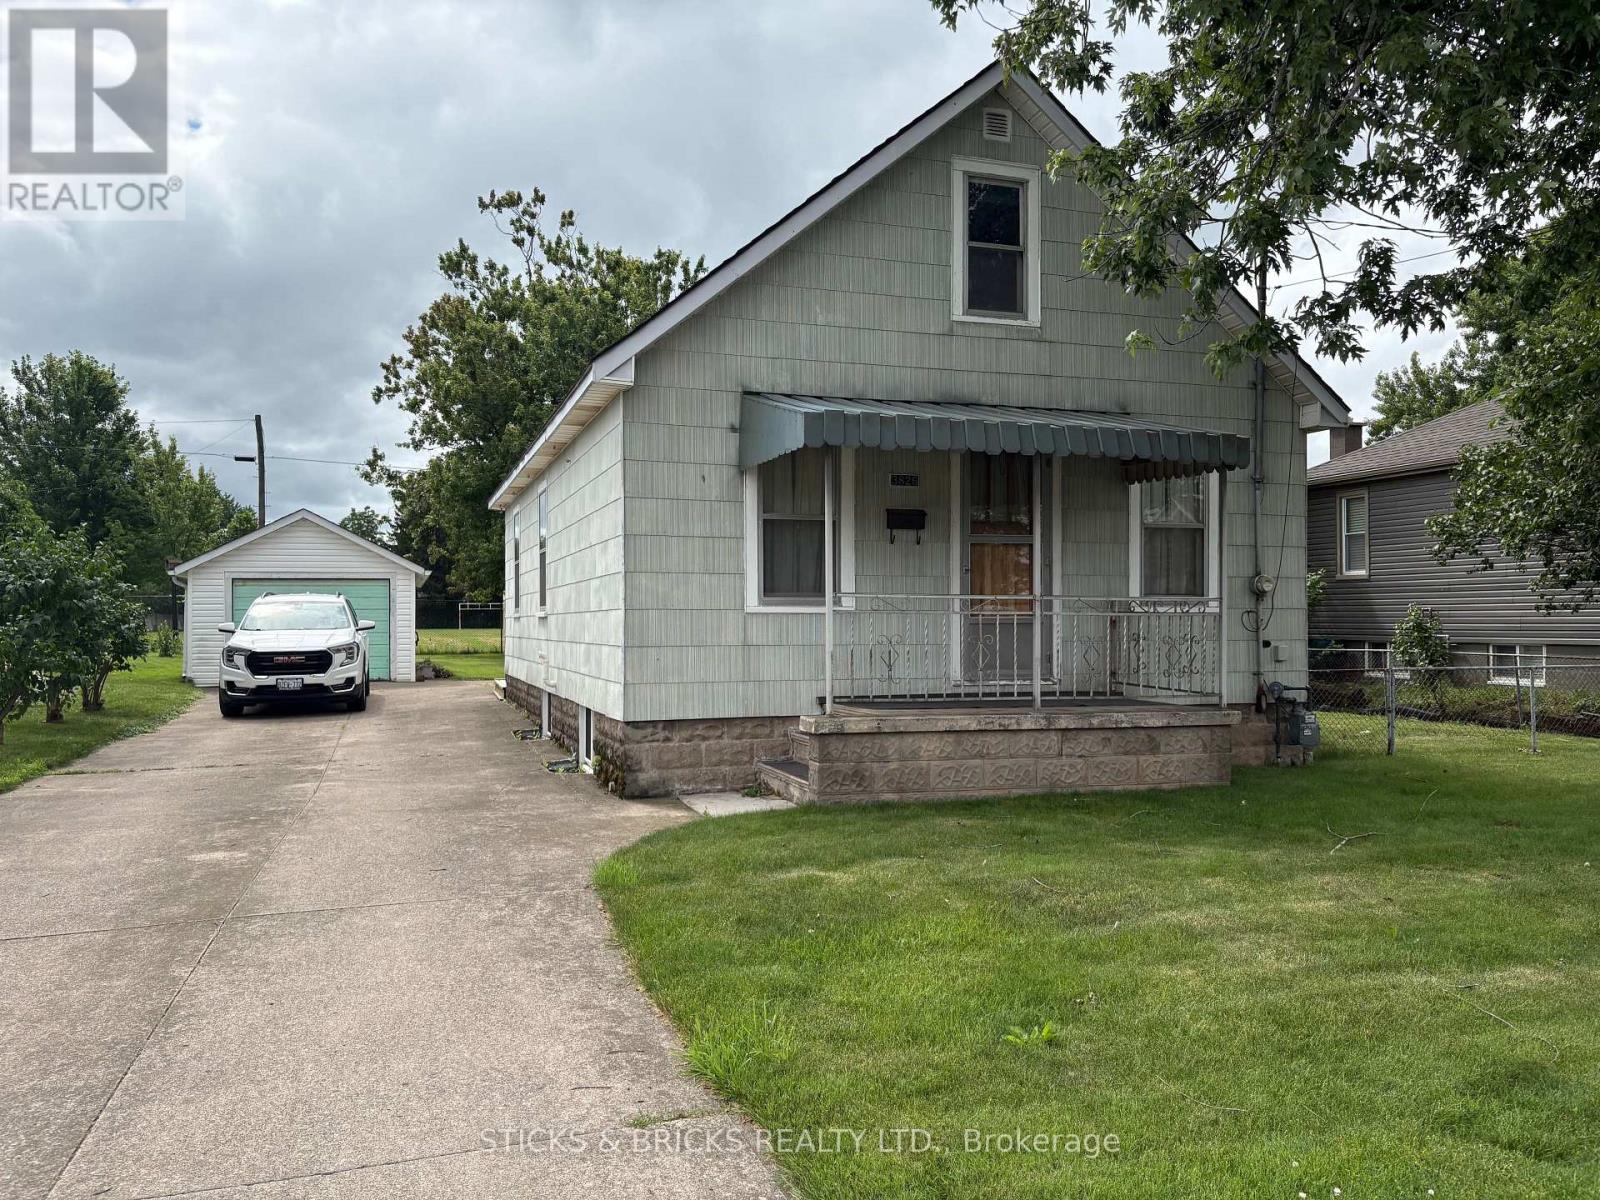
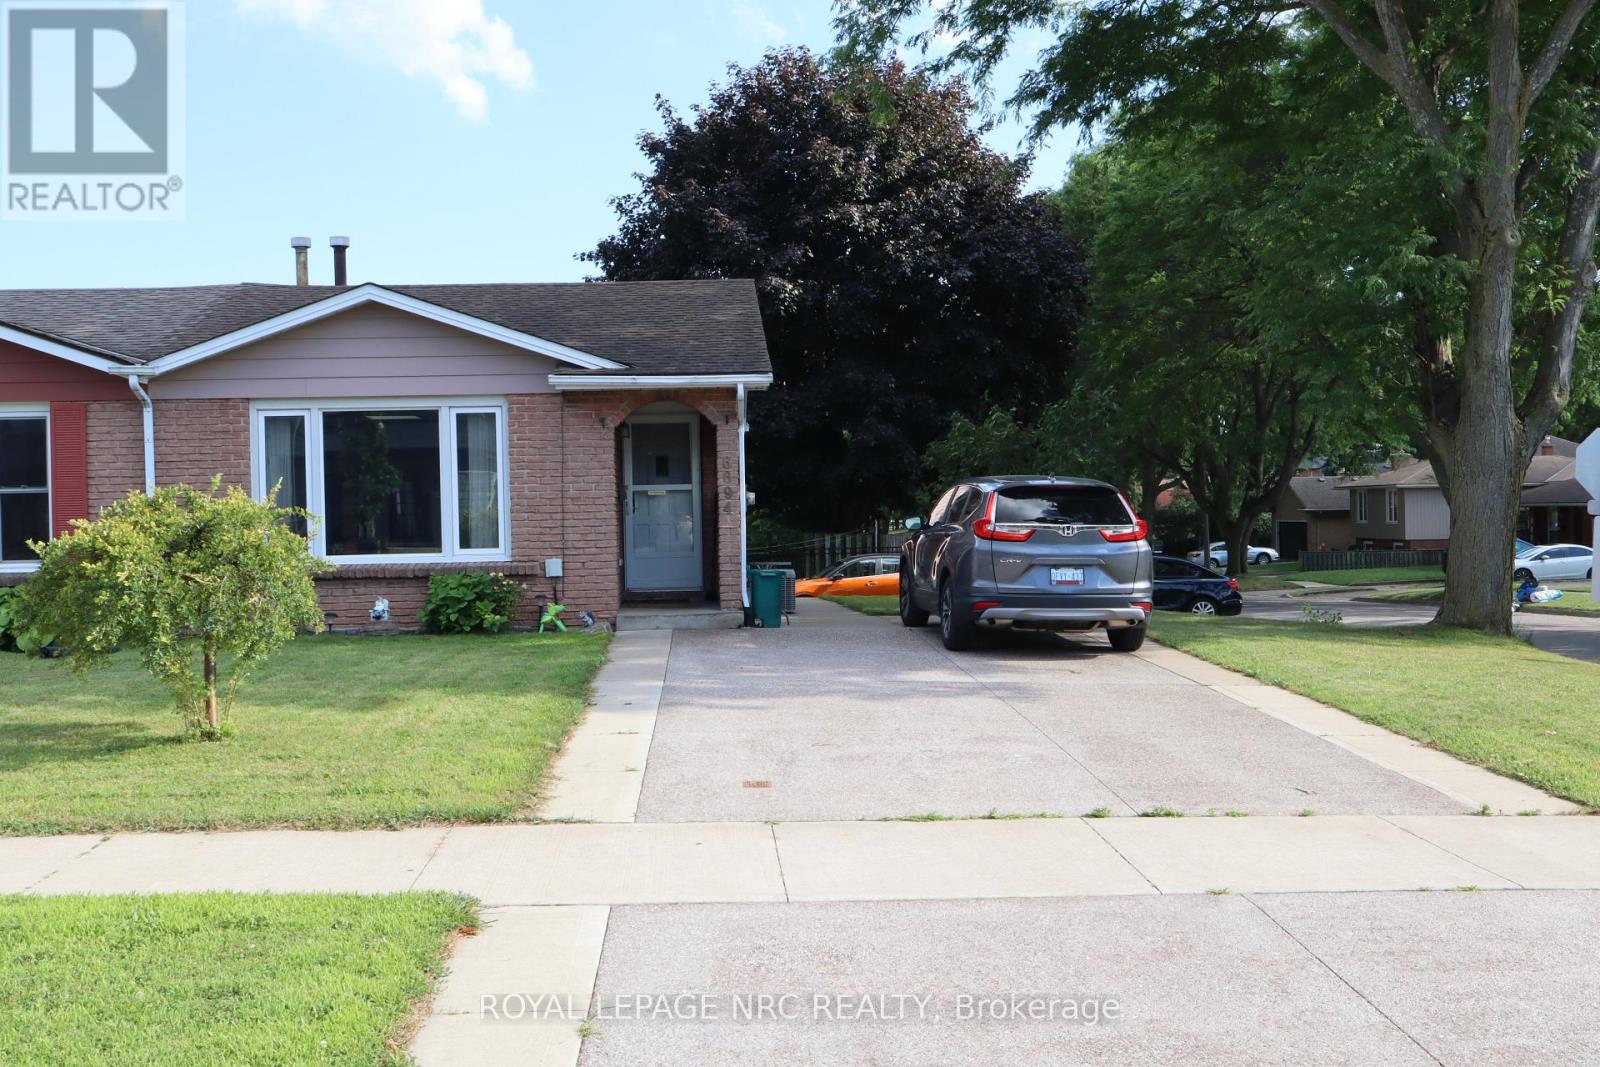
Welcome to 3826 Welland Street in Chippawa. Great location backing on to a school and close to shopping, boat launch, bus route and more. This home is surrounded by a 60x120 foot lot and has an oversized single car garage. Use your imagination while renovating this good bones home and watch the sweat equity grow. Ideal for a young couple starting out that's ambitious and people that like to do renovations. Concrete drive and patio, breaker panel, covered sit out front porch and more. (id:50857)
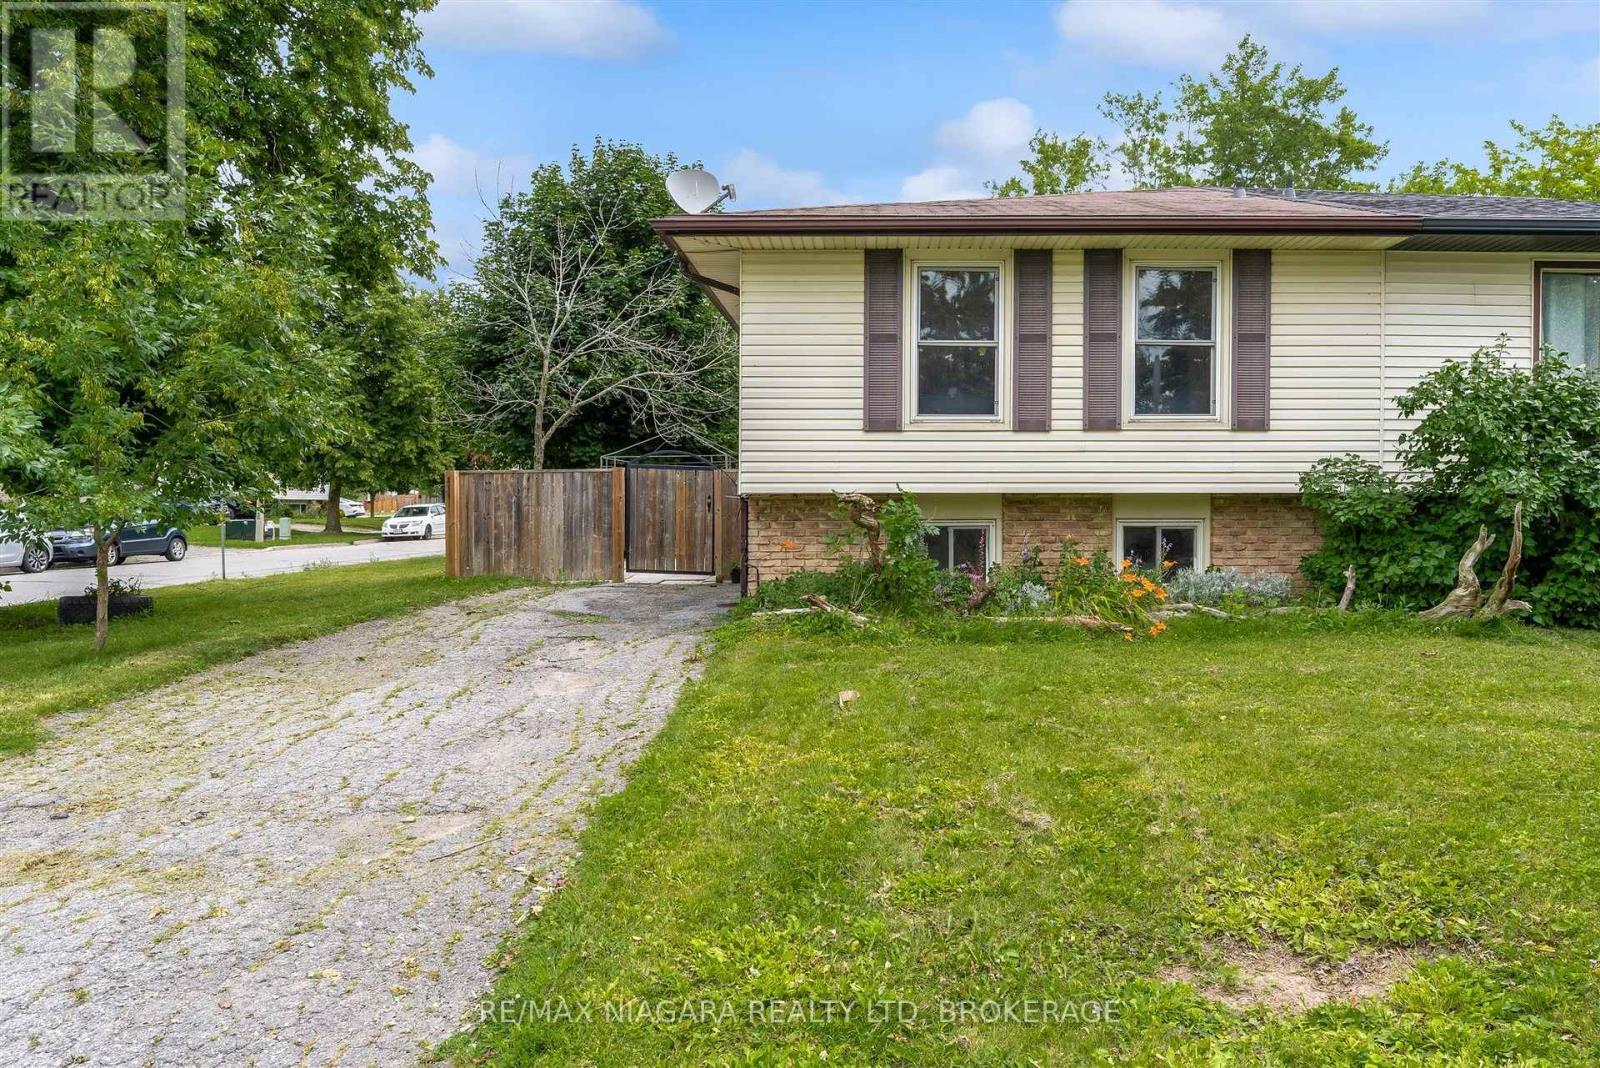
Welcome home! Bring your offer in hand to this stunning, renovated 2+2 bedroom, 2 full bathroom raised bungalow in the heart of Confederation Heights, Thorold! Only minutes to Brock University and all amenities, this is the perfect layout for both families and investors alike. The main floor offers an open concept living room/dining room area with natural light shining through all day, two generous size bedrooms with lots of closet space, and 4- piece bathroom. Lower level offers two additional bedrooms, a 4-piece bathroom, oversized rec room and laundry facilities. Situated on a corner lot, the property offers a private paved driveway that holds up to 3 vehicles and a fully fenced yard. (id:50857)
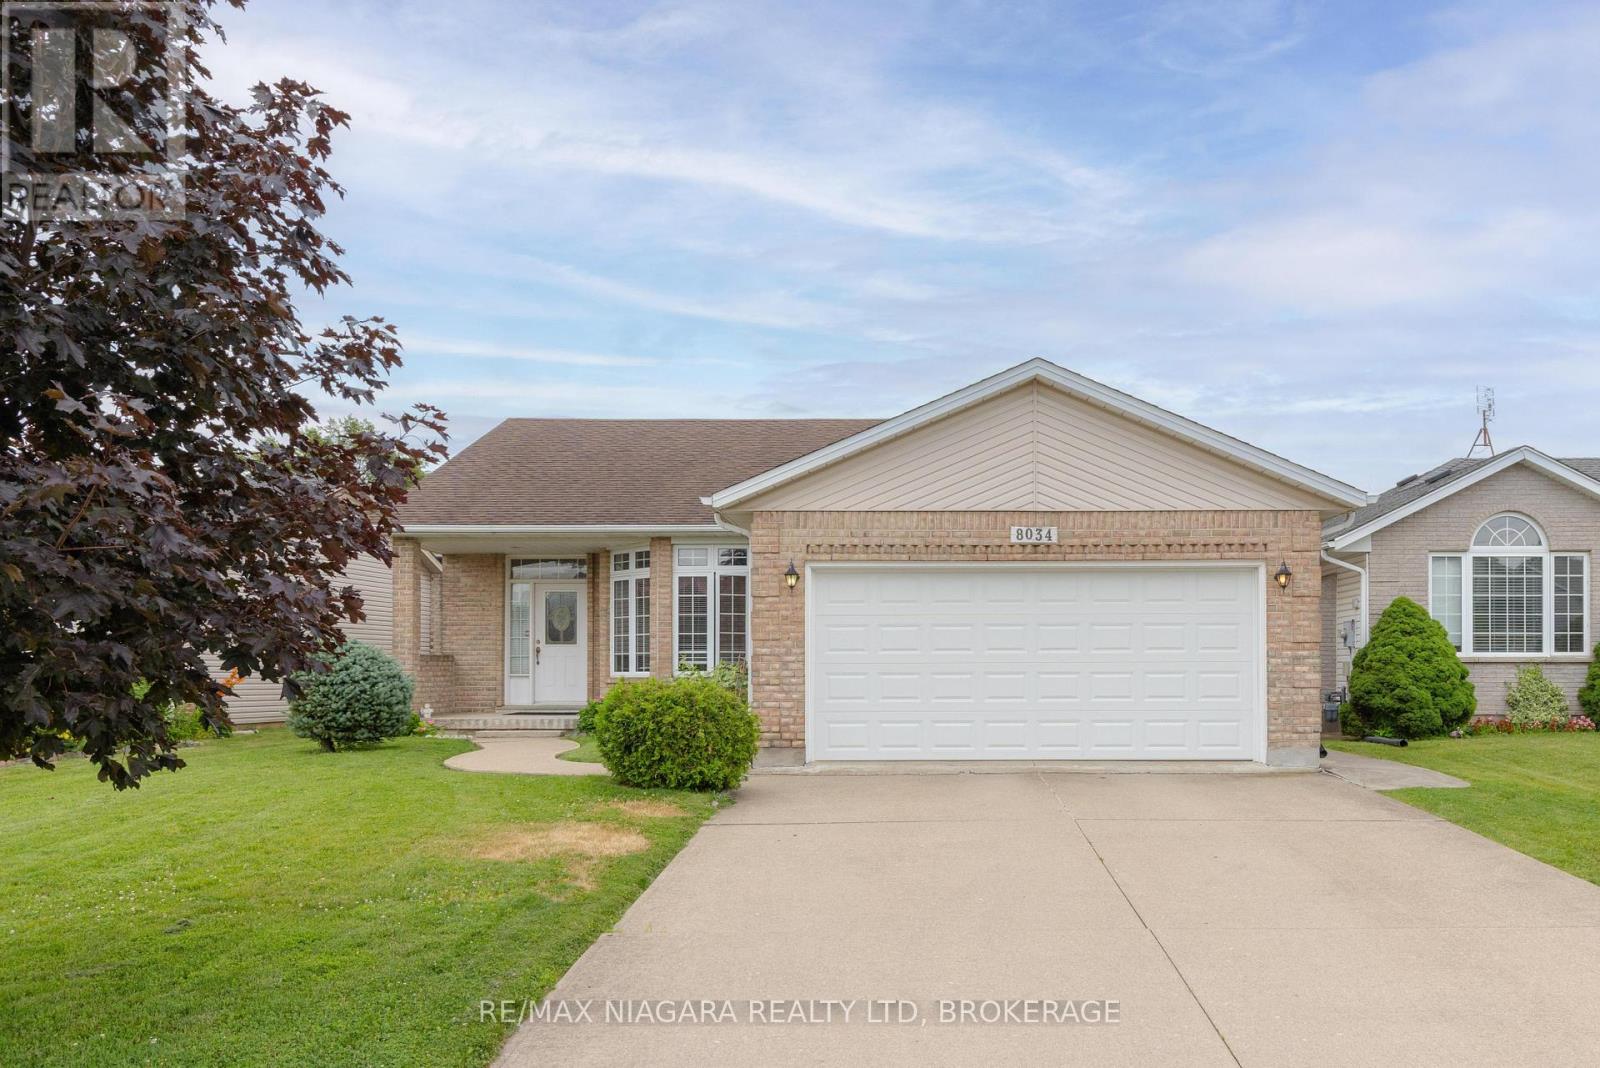
BEAUTIFUL BRICK BUNGALOW! Immaculate and impeccably maintained by the same owner for over 28 years. Offering over 2500 sqft of living space, this home features 3 bedrooms, 3 full bathrooms, attached double car garage, 2nd kitchenette in basement and covered rear patio. Main floor offers a spacious living room with gas fireplace and hardwood floors, eat-in kitchen with breakfast bar, dining area and sliding door walk-out to your covered rear patio. Main floor also offers 3 bedrooms, main 3-piece bath with walk-in tub plus private 3-piece ensuite from the primary bedroom with soaker tub. Laundry/mud room access from the garage with access to the basement. Basement level is partially finished with an open kitchenette area, rec room and 3-piece bath with shower. Updates include: new furnace (2026) and central air (2026). All kitchen appliances plus washer & dryer included. Wonderful family neighbourhood near Mulhern Park with easy access to the QEW highway, shopping, groceries, pharmacies, banking and other amenities. (id:50857)
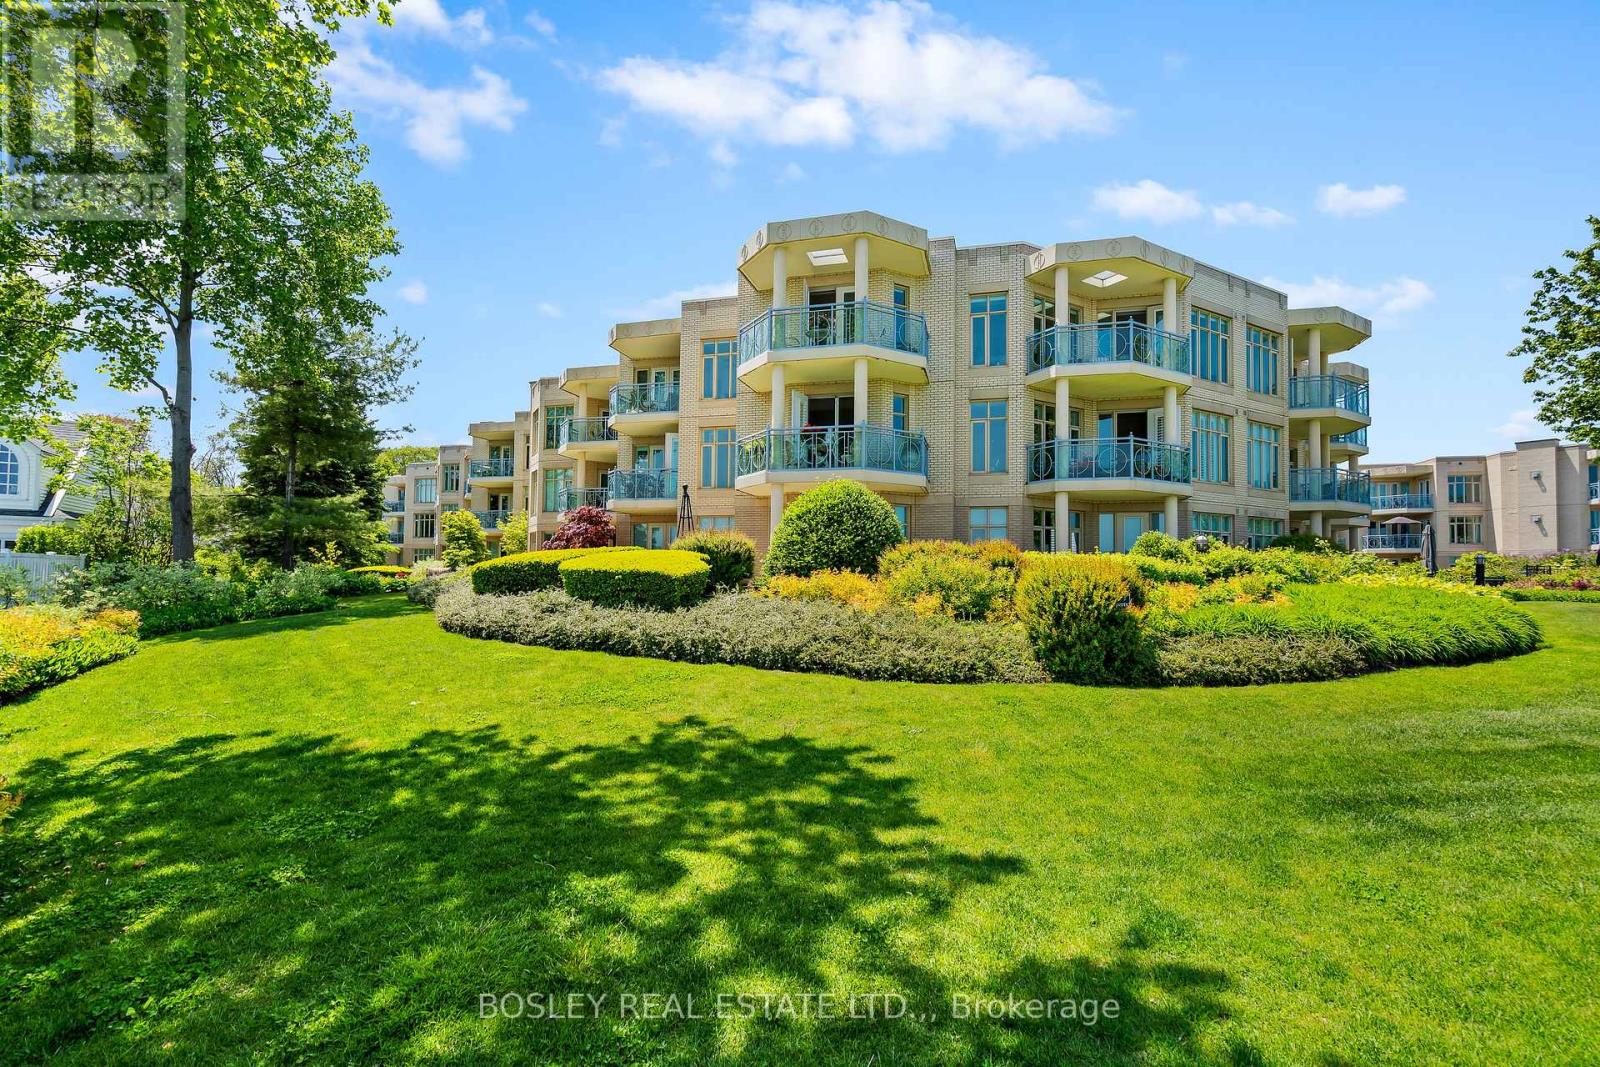
Back on the market with a fresh new look! Welcome to Suite 107S at King's Point-a luxury ground-floor condominium offering prestigious waterfront living along the Niagara River in the heart of Old Town. Spanning 1,500 square feet, this sophisticated two-bedroom, two-bathroom residence features freshly painted principal rooms and a bright, open-concept design.The contemporary kitchen is a chef's dream, boasting over 20 feet of granite countertops, a breakfast bar, and a massive pantry. Luxury details abound, including nine-foot ceilings, floor-to-ceiling windows, a cozy gas fireplace, and a separate in-suite laundry closet. Retreat to the primary suite, which offers an extra-large walk-in closet and an upgraded ensuite complete with a spacious walk-in shower and linen closet. The versatile second bedroom overlooks a private atrium, making it an ideal home office or den.Step outside to your terrace to enjoy the morning sun from your southeast exposure. Tucked away on a secluded side of the complex, this suite offers a treed landscape and a relaxing "cottage" feel. King's Point amenities include a waterfront outdoor saltwater pool and spa, a Muskoka chair terrace, a BBQ area, award-winning gardens, an exercise room, guest suite privileges, underground parking with a car wash bay, and bike storage. Bonus: Bell Fibe Internet and TV are included in your condo fees (id:50857)
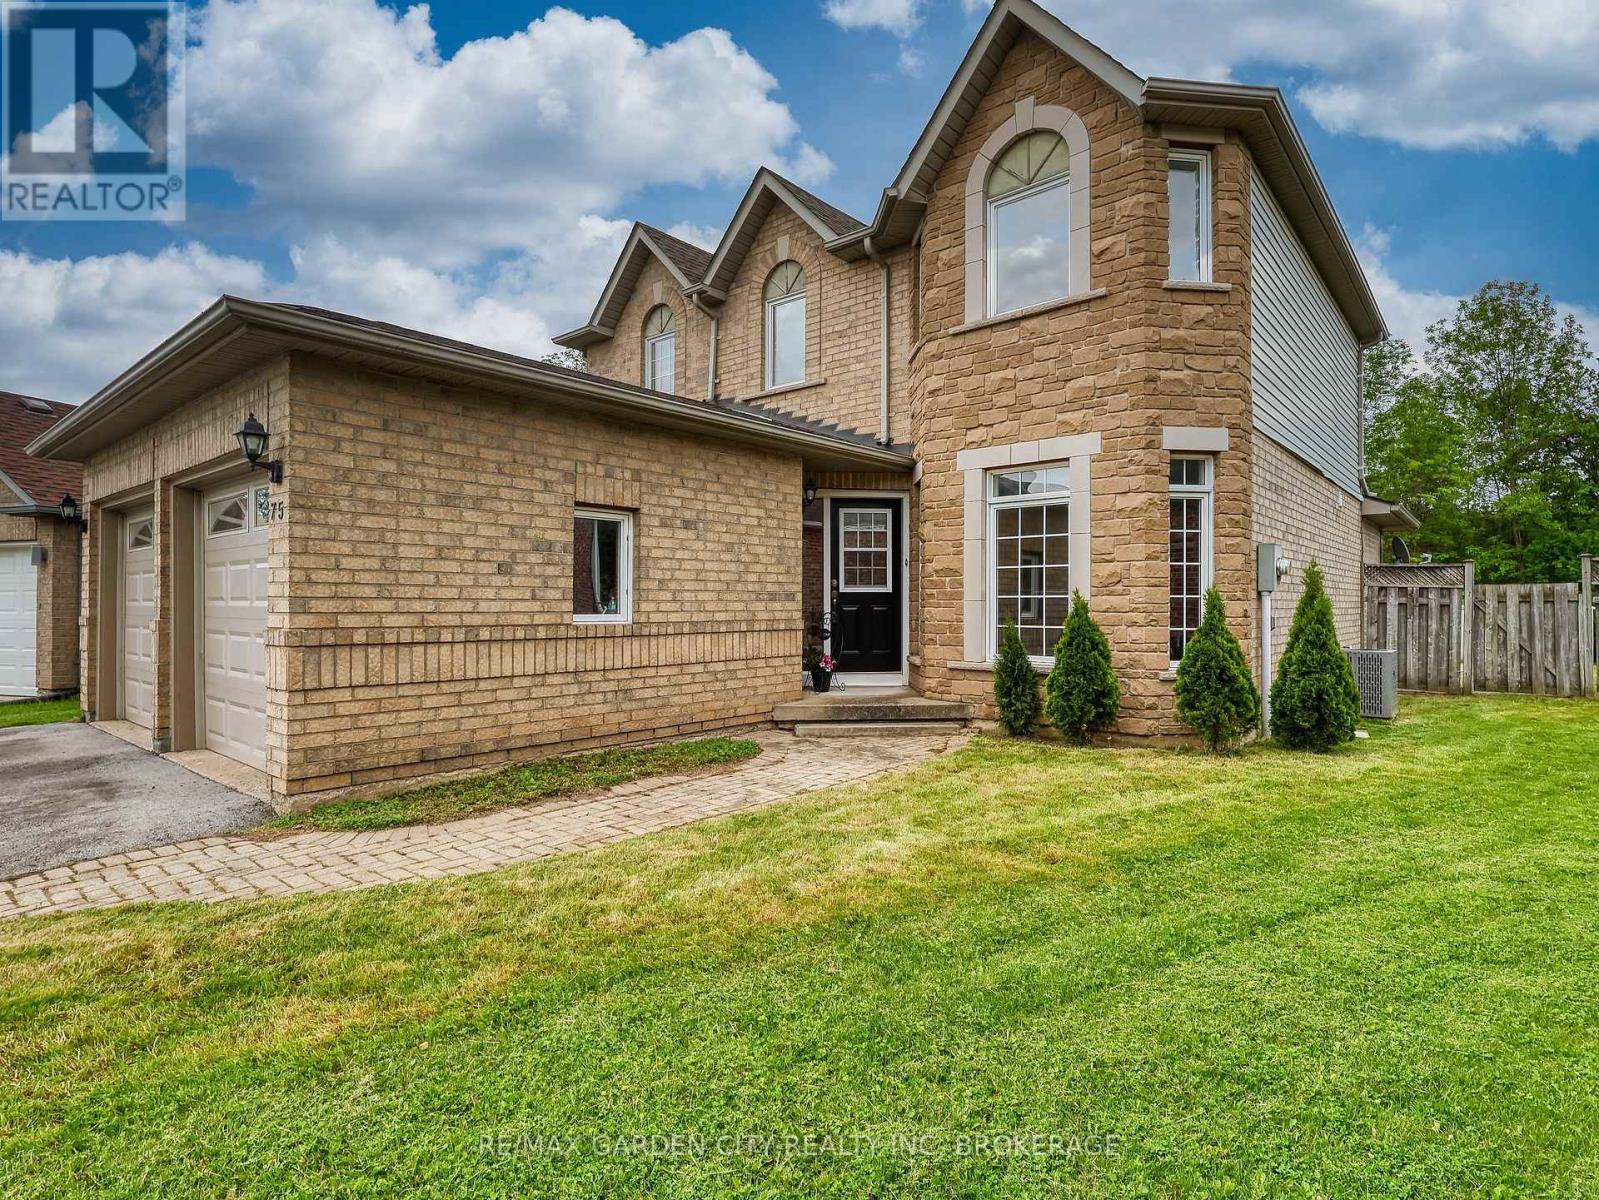
Welcome to one of North Welland's hidden gems. Tucked away on a quiet, family-friendly court and backing onto protected green space, this two-storey home offers over 2,000 square feet of living space in a location that rarely becomes available.Imagine enjoying your morning coffee surrounded by nature, watching the seasons change from your own private backyard, or hosting family and friends in a home designed for comfortable everyday living. With 3 spacious bedrooms, 4 bathrooms, and a functional layout, there's plenty of room for growing families, professionals working from home, or those simply looking for more space.The beautifully private lot is the true showpiece. With no rear neighbours and protected green space beyond, nestled on a quiet cul de sac, you'll enjoy a peaceful setting that's increasingly difficult to find.This home presents an outstanding opportunity for buyers to add their own style and updates over time while investing in an exceptional location. Situated close to schools, parks, shopping, the Welland Canal recreational trails, and convenient Highway 406 access, it offers the perfect balance of quiet neighbourhood living and everyday convenience.Some opportunities are created through renovations. Others are found in a location that can never be duplicated. This is one of them.Come experience the lifestyle that makes this property so special. (id:50857)
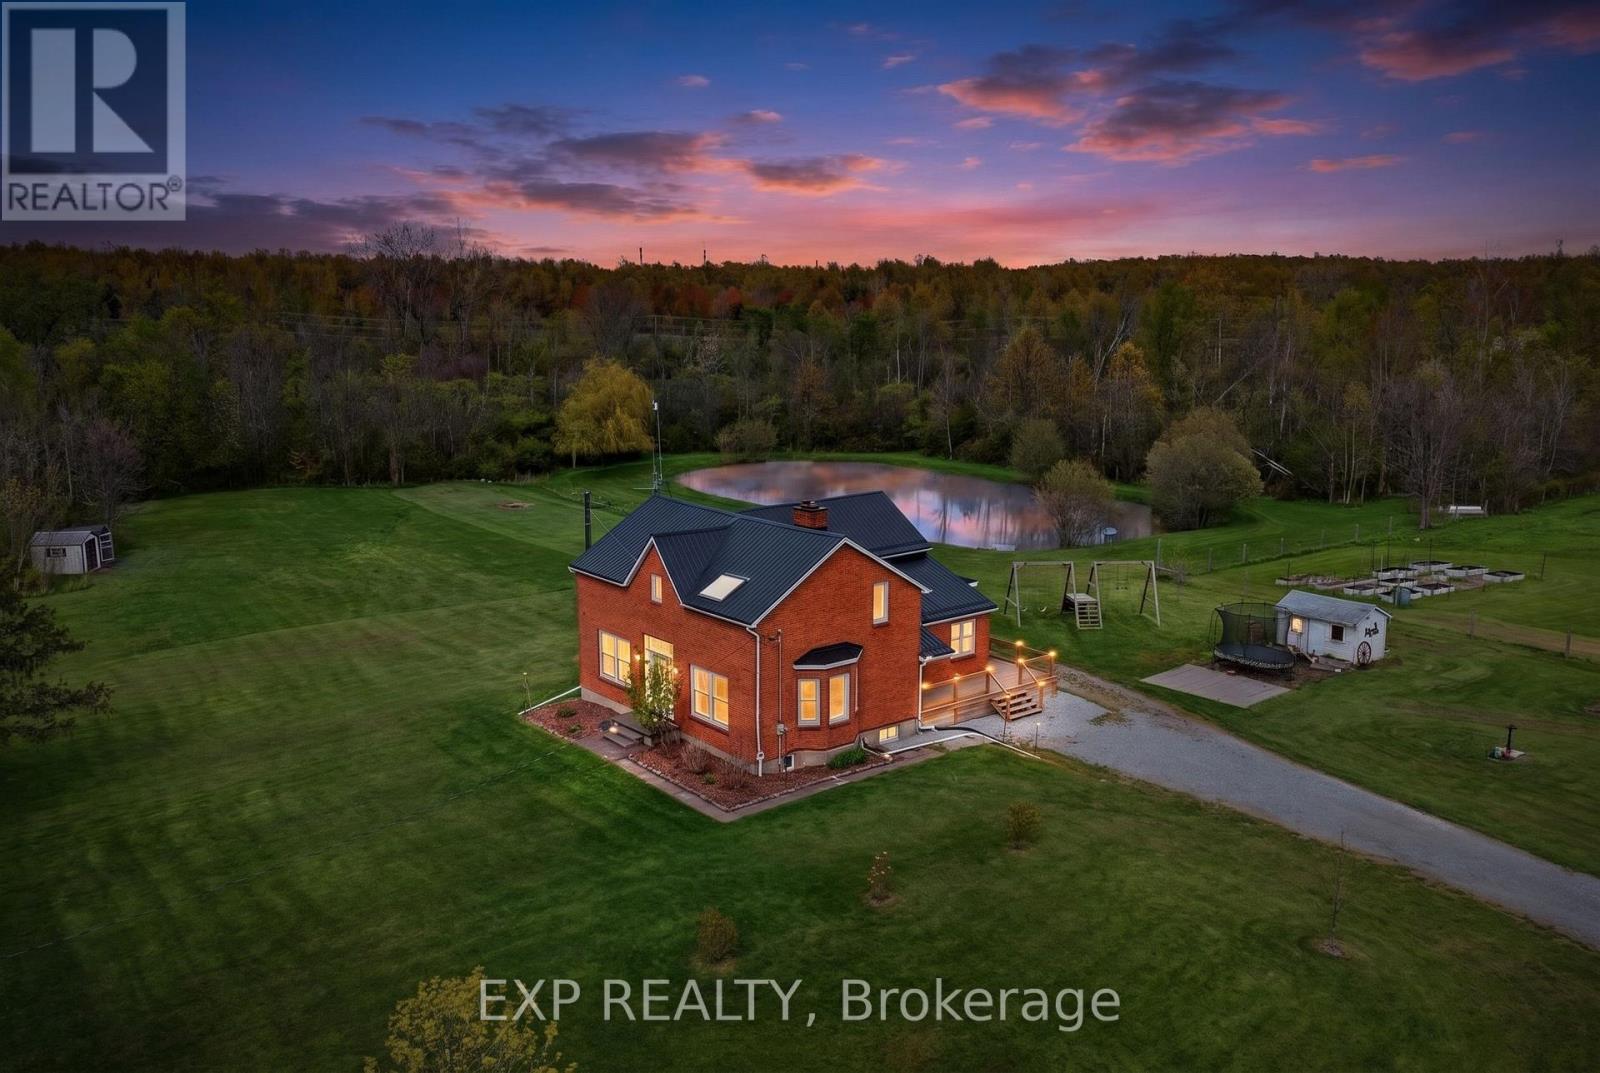
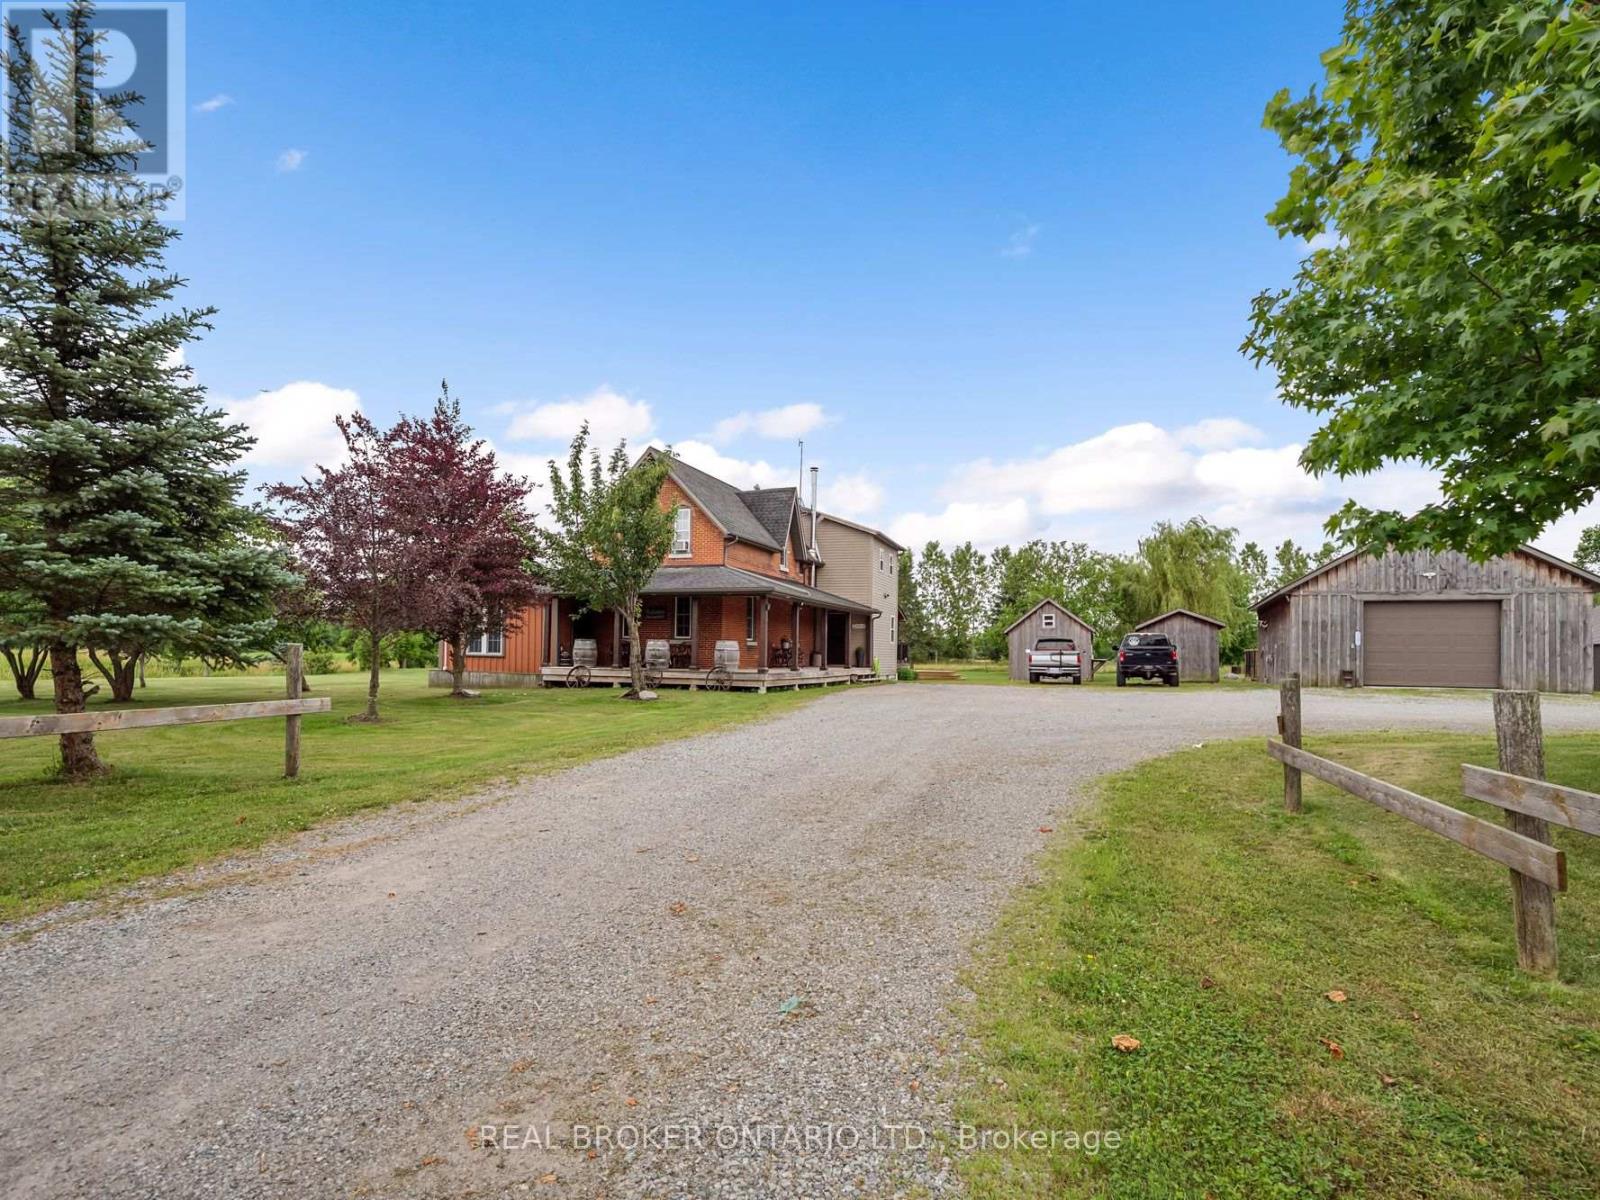
Welcome to a rare 5.36-acre hobby farm and country retreat on a quiet Fort Erie road, minutes from the QEW. This beautifully updated brick farmhouse delivers the rural lifestyle Niagara buyers are searching for: private acreage, mature woods, a private pond with a dock, and walking trails just behind the property that wind through forest and across streams. Paddock areas, raised box gardens, fruit trees, a livestock shed, and chicken and guinea coops mean the property is move-in ready for homesteading, hobby farming, horses, or simply room to breathe. Inside, warm and light-filled living spaces are anchored by a striking two-storey family room with catwalk and a cozy main-floor sitting room with woodstove, perfect for quiet mornings with a book. Large windows pour natural light and scenic views into every season, from sunrise coffee on the back deck to autumn walks toward the Niagara River Parkway and winter evenings skating on your own pond. For the workshop or hobbyist, a recently built 28x40 detached garage with 60-amp service, poured concrete floor and foundation walls offer serious storage and shop space. Extensive updates deliver true peace of mind: steel roof (2020), most windows replaced, new back slider, new side deck and covered porch, WETT-certified main-floor fireplace (2022), updated copper wiring and plumbing, generator hookup with surge protection, pump and pressure tanks, and backup sump pump. The home offers 3+1 bedrooms and 2 full plus 2 half bathrooms, with a renovated primary and two more bedrooms upstairs, plus a main-floor bedroom for guests or multigenerational flexibility. Location is the rare part: 3 minutes to the QEW, 7 to shopping, 16 to Costco, and just over 20 to St. Catharines. This is rural-luxury acreage living without the trade-offs, the kind of Fort Erie country property where every season brings something to love. (id:50857)
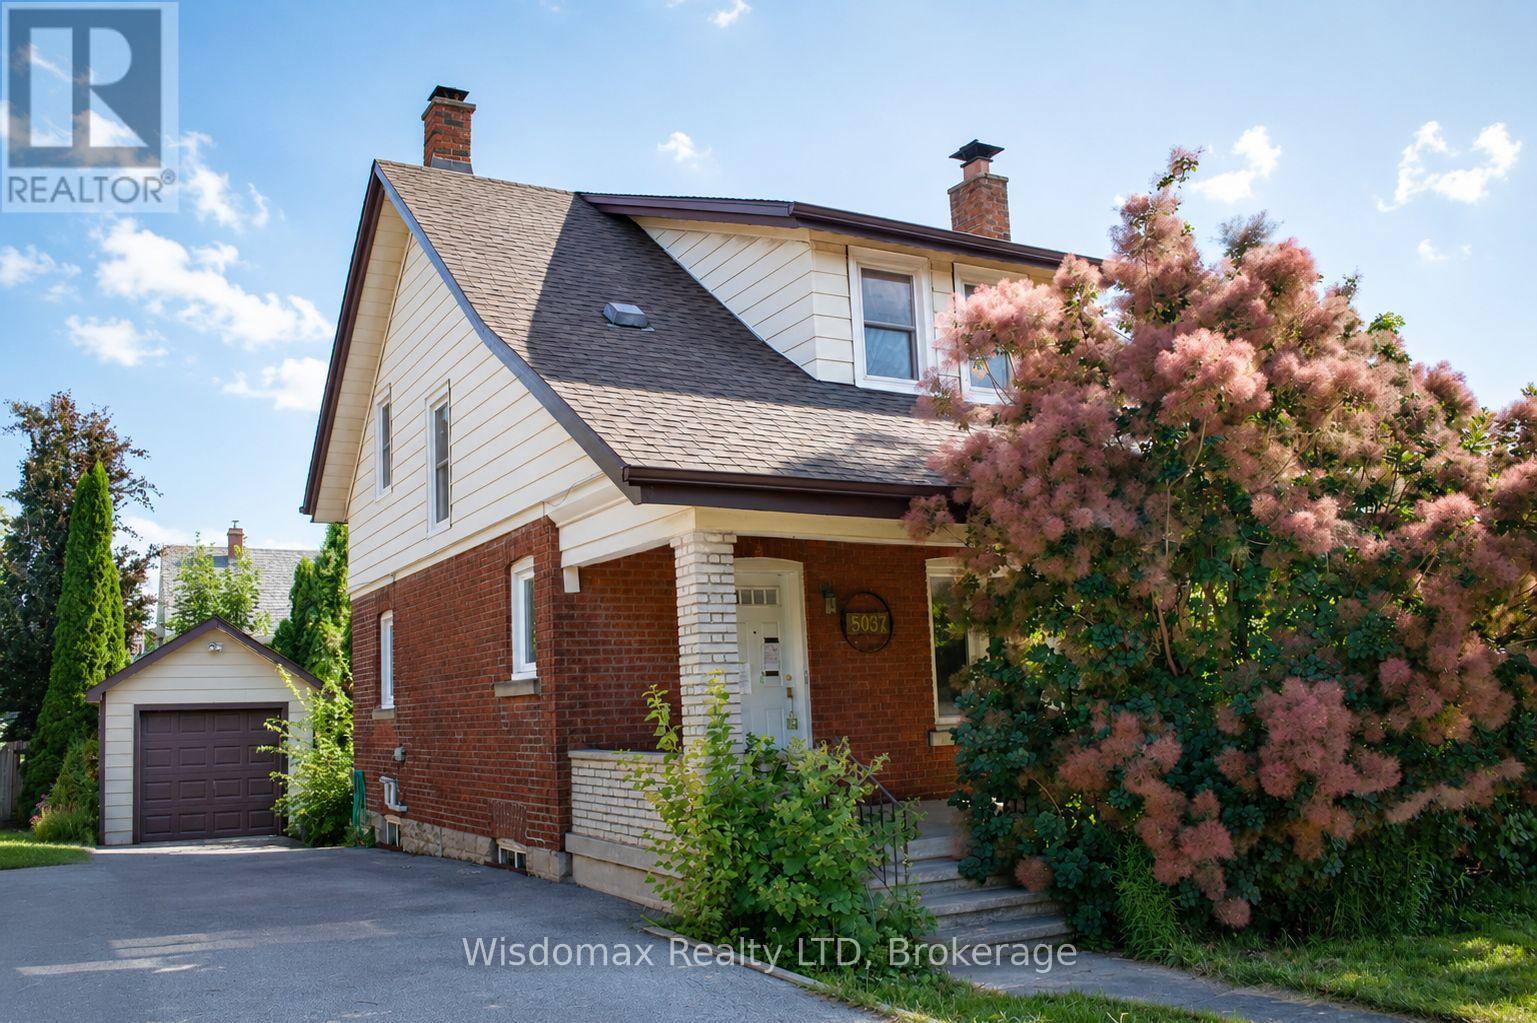
Welcome to 5037 Jepson St in the heart of Niagara Falls. Situated on a oversized corner lot in a quiet, family-friendly neighbourhood, this home will offer you an exceptional lifestyle just minutes from world-famous Niagara Falls, Fallsview Casino, and the GO Train Station.Step inside through the spacious, welcoming foyer into an oversized living room highlighted by a wood-burning fireplace. The formal dining room flows into a sunroom with double sliding patio doors leading to the private backyard. The Kitchen convenient access to the rear deck. The second floor offers three generously sized bedrooms, along with a 4-piece bathroom featuring a restored clawfoot tub.This property sold "as is", "where is"! (id:50857)
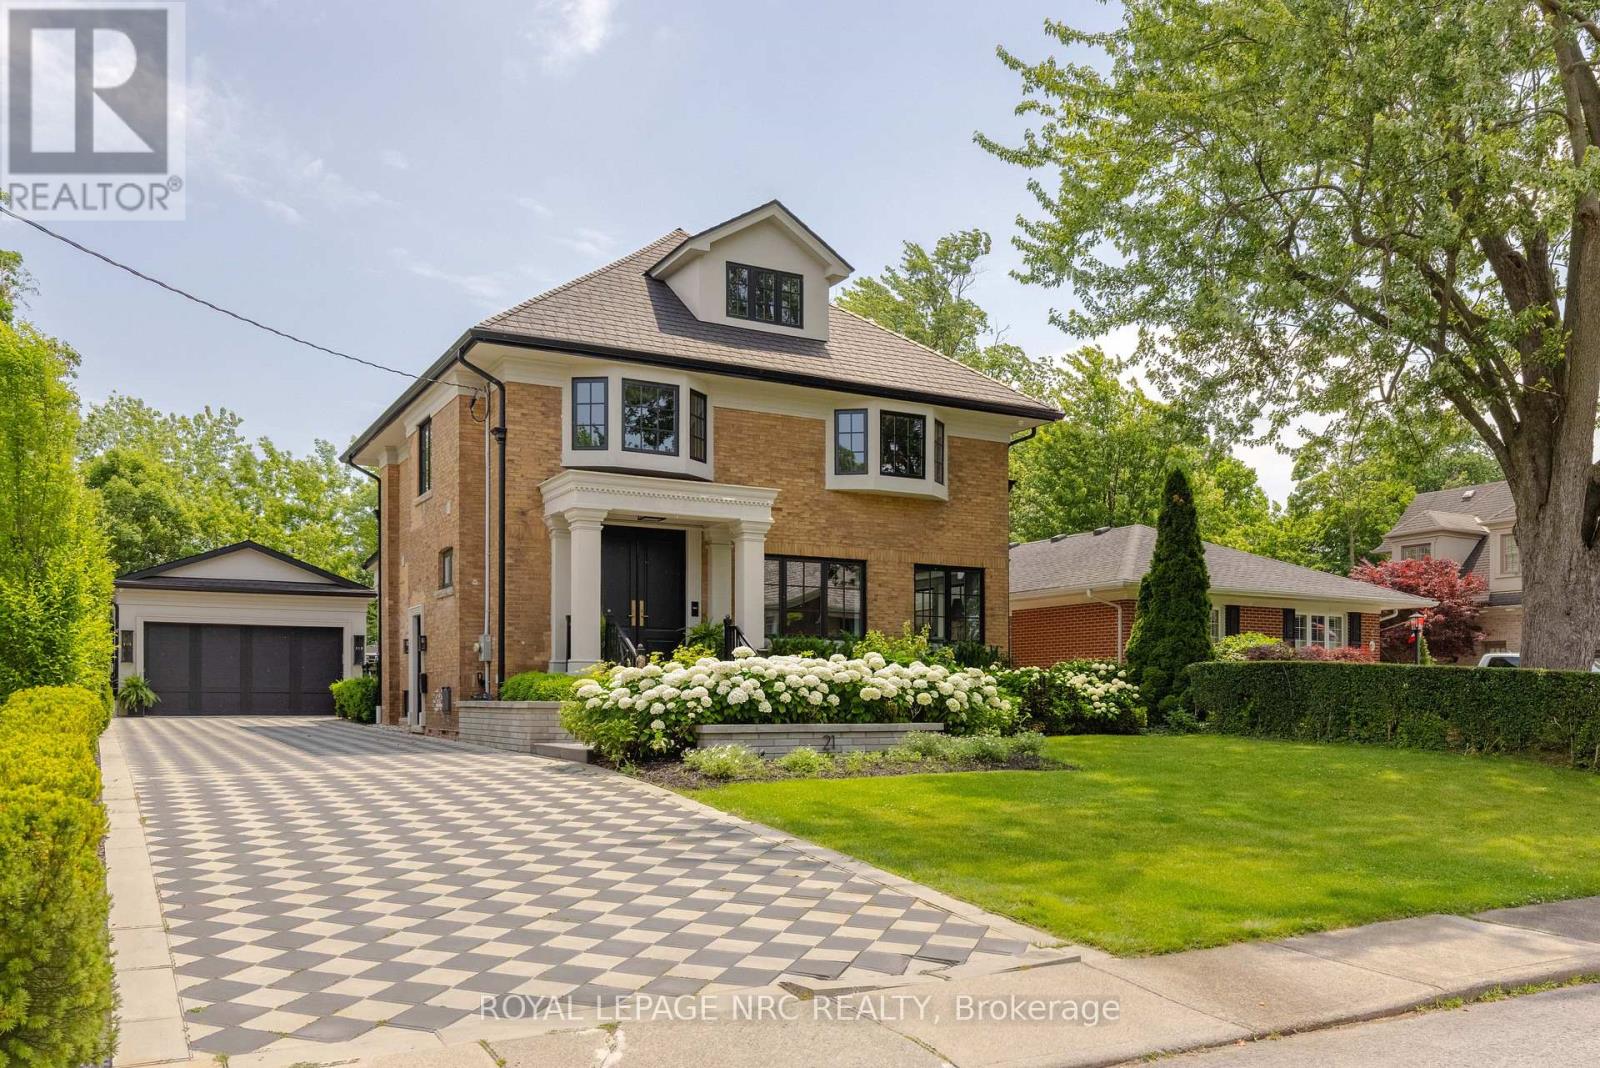
WELCOME TO YOUR DREAM HOME IN NIAGARA! Absolutely STUNNING "like new" home in sought after Old Glenridge has WOW factor inside and out. Extensively renovated from top to bottom by current owners, this beautifully designed home boasts impeccable custom high end finishes and luxurious designer details throughout! Enter the elegant foyer through Mastercraft 8 ft. doorway onto custom inlaid marble flooring from CIOT. Features huge Chef's kitchen with 2 large islands, marble counters, backsplash and interior door frames. Exceptional prof. grade appliances incl. Gaggenau, Blue Star and True. Walk out to large covered patio and gorgeous back yard with inground heated salt water pool and lush landscaping. Livingroom with fireplace, custom mantle surround, adjoins cozy light filled den w/ fireplace. White oak hardwood and designer lighting throughout. Gorgeous Powder room w/original stained glass leaded window detail. Wonderful Primary "suite" with w-i closet, large spa like ensuite w/heated floor, glass shower, marble walls w/Rosa Lavente marble detail, floating cabinet with undermount lighting. 2 other spacious bedrooms on this floor and a beautiful 4 pc main bath with heated floors, Victoria & Albert claw foot tub. 3rd floor large Loft with vaulted ceiling, custom light fixture, hdwd provides an additional living space. Finished basement with large Recroom, Games Room, large laundry room, 4th bedroom and plenty of storage. Set on a beautifully landscaped private lot with striking driveway/patio checkered hardscape design and iron railings give a classic look to the exterior. Large double garage/pool house with kitchenette provides a fabulous party and entertaining space, with attached 3 pc. bath. Close to downtown, St. Catharines Golf & Country Club, Meridian Arena, PAC, Ridley College, excellent schools, Niagara wineries, QEW, 406, major airports. Perfect for family living and entertaining. Make it yours! (id:50857)
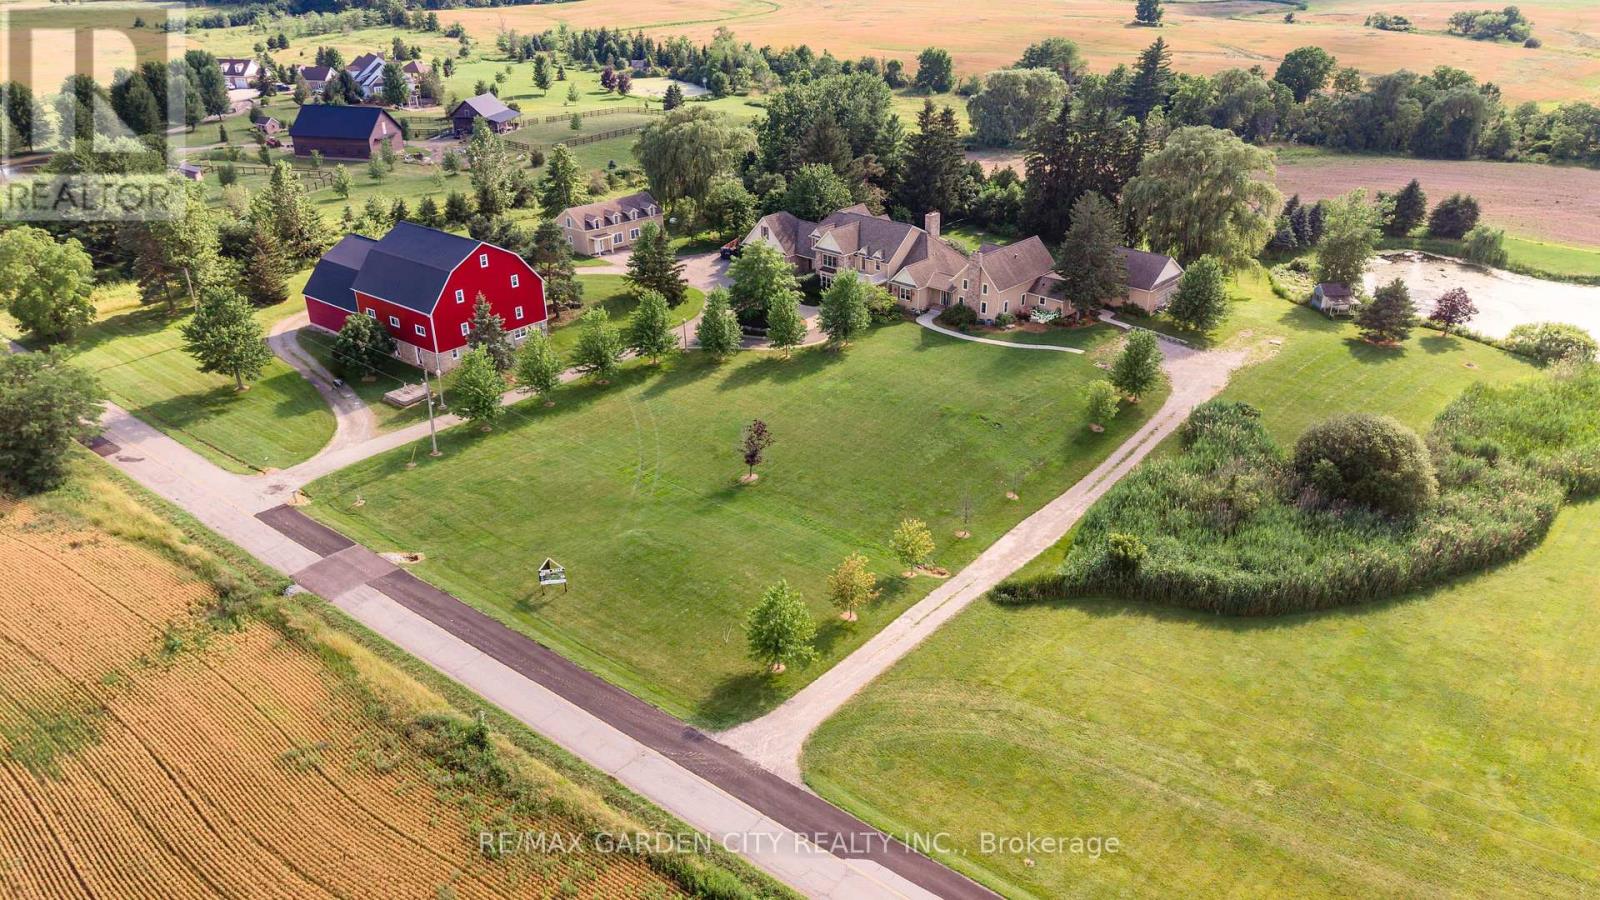
Dream property with unlimited potential - 3 separate living areas, a century barn, a full commercial workshop, an indoor inground swimming pool, and 18 acres of privacy and freedom! Great income potential from several sources. A multi-generational family homestead, an investment property, or a working farm - the choice is yours. Main house is spectacular post & beam construction (2005) offering 4-5 bedrooms and a huge main floor area encompassing the kitchen, dning room, and living room with amazing soaring exposed beam ceiling and floor to ceiling windows. Downstairs is a home theatre that seats 10-12 people, a wet bar, and plenty of finished spaces. The detached Coachhouse has 3-4 bedrooms and its own kitchen, laundry and living room. The attached acccesory apartment offers 2 bedrooms, private laundry, kitchen and living room. The pool house is 38x28, and could be a fabulous place to relax and enjoy. The barn offers not only great storage space, but a 50'x40' workshop with cement floors and an office. Add the acreage and private pond, and this property dazzles! Make this Your Niagara Home. (id:50857)
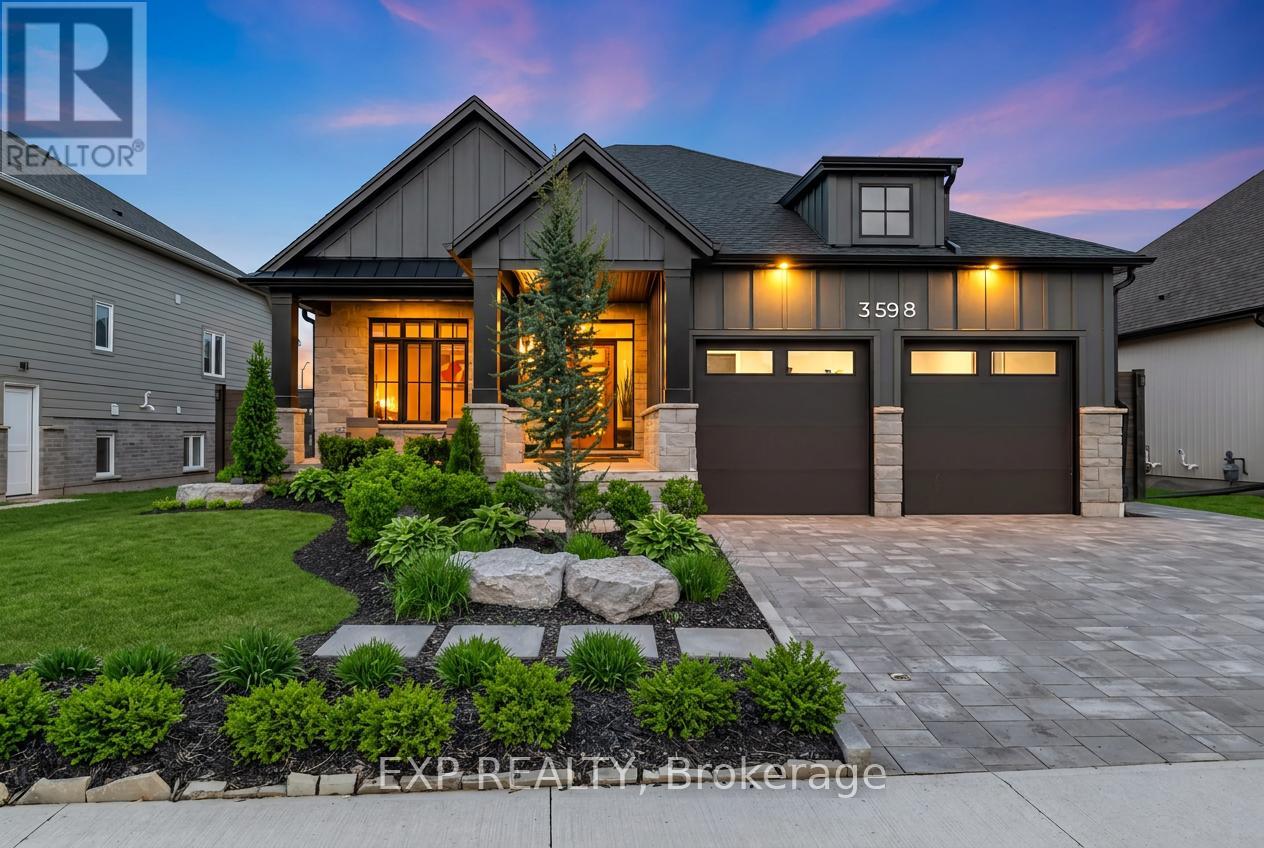
Welcome to 3598 Canfield Crescent, this exquisite custom-built Bungalow in 2022 is located in the highly desirable Black Creek community of Stevensville. Offering over 2,800sqft of beautifully finished living space, this home blends thoughtful upgrades, modern design and a functional layout in one exceptional package. The open-concept main floor is bright and inviting, featuring elegant finishes, oversized windows and a stunning kitchen complete with upgraded appliances, custom cabinetry and a large island perfect for gathering and entertaining. The living room is anchored by a natural gas fireplace, creating a warm and welcoming atmosphere. The spacious primary suite offers a spa-inspired ensuite and custom walk-in closet. A second main-floor room provides flexible space ideal as a home office, nursery or guest room, complemented by an additional full bathroom for convenience. A main floor laundry rough-in adds future flexibility and everyday ease. The professionally finished lower level adds incredible versatility with soaring 9-foot ceilings, a second gas fireplace, two additional bedrooms and a stylish 3-piece bath, perfect for guests or extended family. Additional upgrades include custom blinds, custom master closets, a Phantom screen door, a Vital Air system and a professionally finished garage floor, all reflecting careful attention to comfort and quality throughout. The expansive double car garage offers ample storage and convenience. Outside, the property truly shines with extensive professional landscaping, newly added trees and perimeter gardens with concrete edging, a fully fenced yard and cedar shed. This home is conveniently located with quick highway access and close to schools, parks, golf courses, restaurants, entertainment and scenic trails. Don't miss your opportunity to own this thoughtfully upgraded bungalow in one of Stevensville's most desirable communities. Book your showing today! (id:50857)
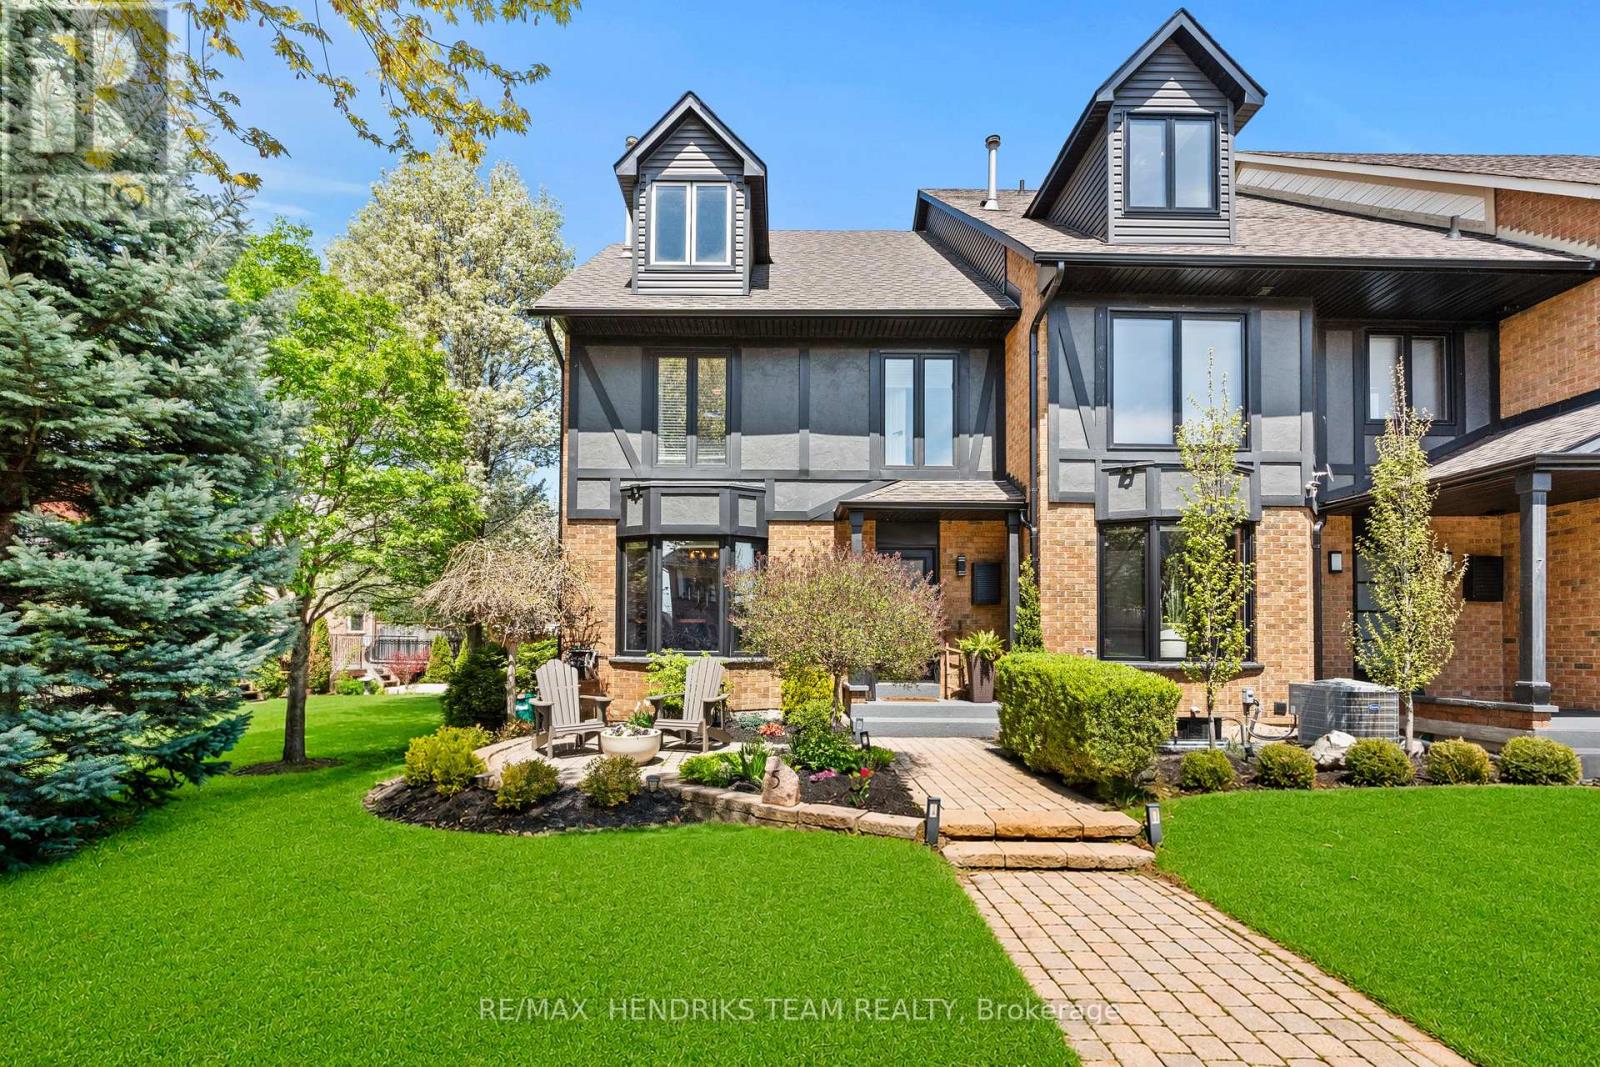
This well-maintained 2-storey freehold townhome offers a functional layout with quality updates. Before entering, enjoy the curb appeal featuring an interlock front porch and charming walkway. As an end unit, this home offers added privacy, extra natural light, and the rare bonus of a side yard with garden space - ideal for gardening and a quiet outdoor space to enjoy. The side yard also provides convenient additional access and makes maintenance and everyday use that much easier, enhancing the overall sense of space and livability. The main floor features a kitchen with granite countertops, stainless steel appliances, and a breakfast bar, opening into bright living and dining areas filled with natural light from extra windows throughout. Upstairs offers 3 bedrooms. The primary includes ensuite access to a finished bathroom featuring quartz vanities and a tile walk-in shower and soaker tub. The primary also includes a walk-in closet. The two additional bedrooms both feature double closets, while the third bedroom also includes a private balcony. The main bathroom has been updated. Updates include a new asphalt driveway, new front roof (2021), and a fully refreshed exterior with new chimney, eavestroughs, fascia, and soffits. The fully finished basement provides flexible space for a rec room, home office, gym, or potential 4th bedroom. Additional features include a cozy wood-burning fireplace and a double car garage with underground parking. Ideally located in one of Stoney Creek's most beautiful communities, just steps from the water and walking distance to The Newport Yacht Club and the renowned Edgewater Manor Restaurant. Enjoy nearby Waterford Park, scenic surroundings, and easy access to highways. The GO Train is just a 5-minute drive away, making commuting to Toronto effortless. Conveniently close to Costco, Walmart, and major super centres for all your shopping needs. Freehold ownership with community-managed snow removal complete this exceptional offering. (id:50857)
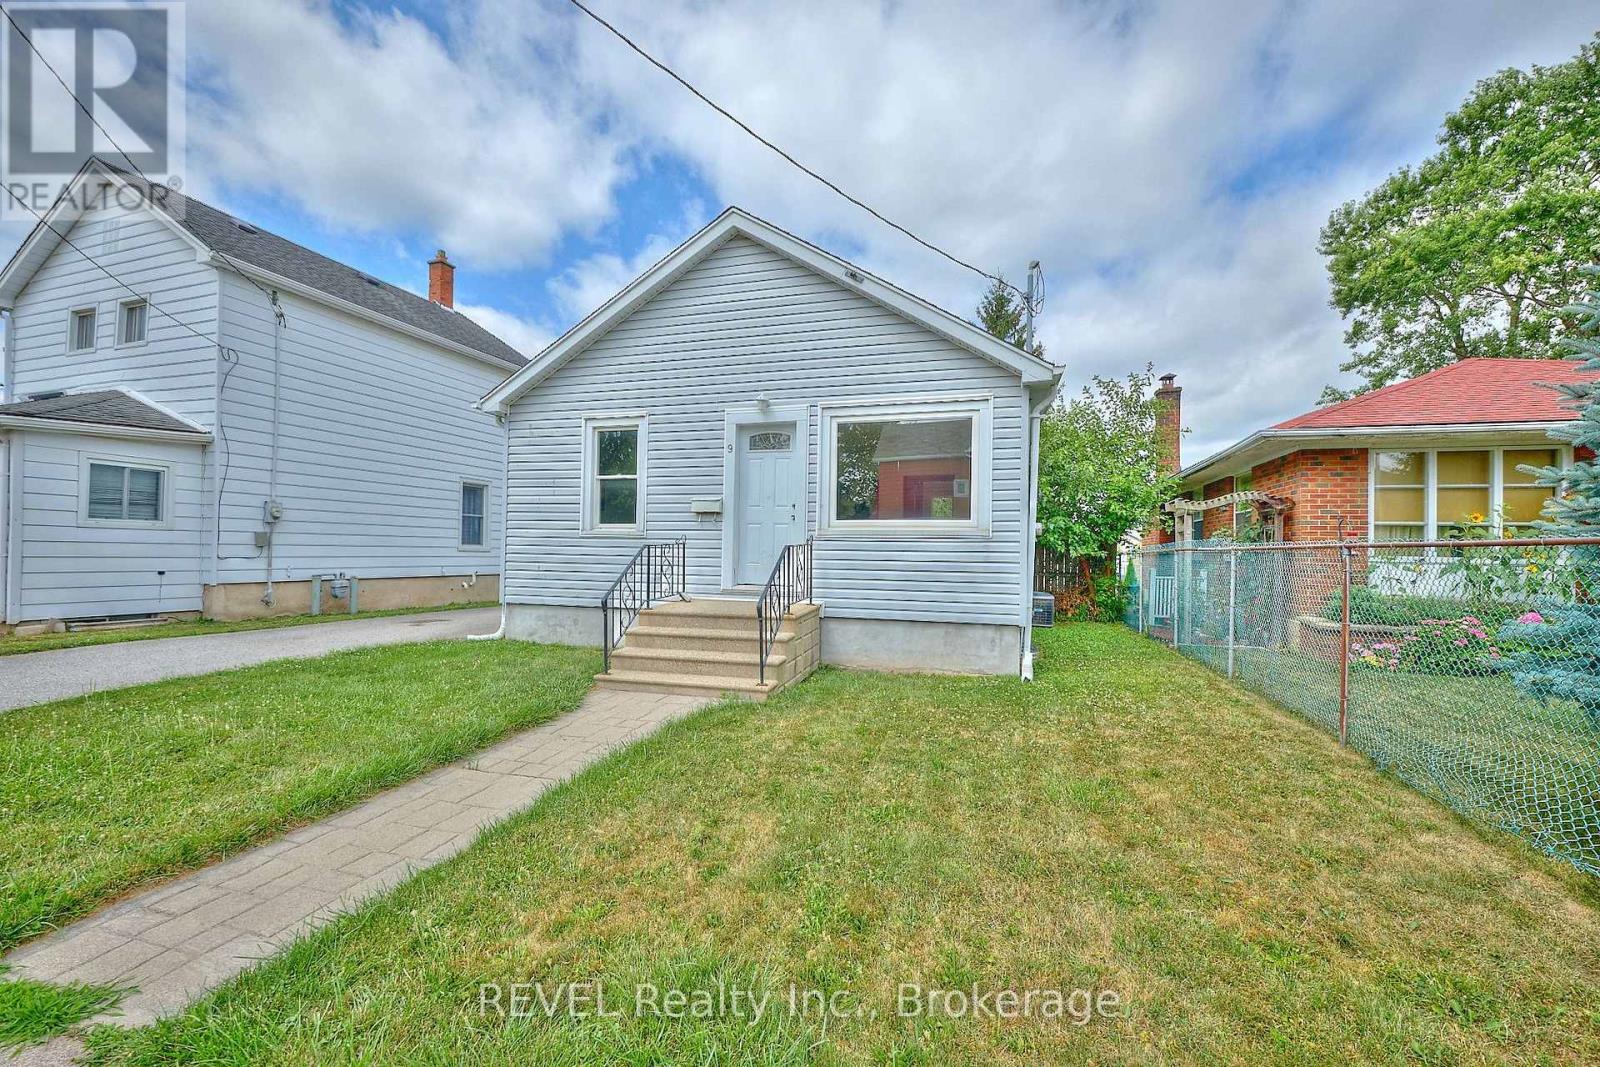
Welcome home to 9 Colborne Street! Situated in a prime location of Thorold, this bungalow is as cute as they come and is an exceptional overall package. Equipped with two full bathrooms, a large yard and a lovely layout, this property is sure to be appealing to first-time home buyers and retirees alike. Offering the perfect blend of comfort, convenience and outdoor space, it will be easy to fall in love with this home. Step inside to find a bright and spacious layout, featuring an expansive living area and well-appointed kitchen. With a separate dining area beyond the kitchen that overlooks the backyard, you will have plenty of space to host and entertain here. The two main floor bedrooms are conveniently located at the front and the back of the home and are separated by a 4-piece bathroom, providing easy access and a functional layout. Take note of the gorgeous hardwood flooring that spans the majority of the main floor, a wonderful touch of character to this modernized home! The finished basement offers a generous recreation room and a third bedroom which is ideal for overnight guests or a private home office. A full, 3-piece bathroom adds convenience, while the dedicated laundry room provides ample space to stay organized with your domestic responsibilities. Beyond the laundry room is a storage room, perfect for keeping seasonal items and household essentials neatly tucked away. Outside, enjoy a fully fenced backyard, ideal for pets and kids to play or entertaining guests. Whether you are hosting a summer BBQ or simply relaxing outdoors, this space offers privacy and endless possibilities. Conveniently located close to parks, schools and shopping, this home is positioned in a fantastic family-friendly neighbourhood with everything you need just minutes away. Major, recent updates include: shingles (2020), furnace (2021), central air (2022) and refinishing of basement (2026). Don't miss out on this fantastic opportunity, schedule your private showing today! (id:50857)
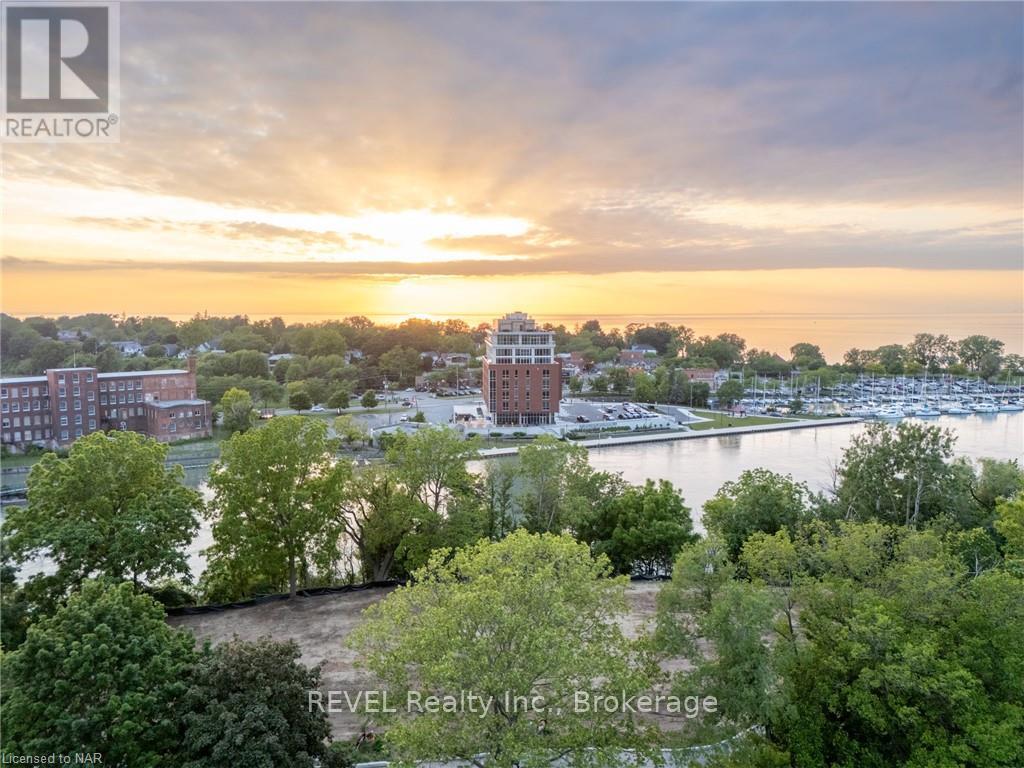
Welcome to Port Dalhousie! This exquisite home development perched above the marina includes stunning views of Lake Ontario and the Toronto skyline. Consider a build with rooftop patio and views that can truly take your breath away. This is the best setting where you can locate restaurants, marinas, the pier and of course the beach; just about everything to see and do. The lot is serviced and ready to start building!! It is truly one of the best places in the region to find incredible lifestyle elements within walking distance from your front door. Don't miss your chance to take your lifestyle to the next level and build your custom dream home! This is serviced land listing only. (id:50857)
This newly constructed "Multi- Generational", 2-storey home offers your family the very best in accommodations. Step inside to find a spacious main floor complete with gleaming tile and hardwood floors, kitchen with gorgeous white ceiling height cabinets, stainless steel appliances and quartz counters, a large dining area and a massive living room. Travel upstairs to find 2 full primary suites (one at the front and one at the back - each with its own walk-in closet and private ensuite bathroom), a 3rd and 4th bedroom and a full 4 piece bathroom. The basement features a separately contained 1 bedroom inlaw suite. Bring the whole family, there is lots of room! Income potential :) (id:50857)
This house is located in a quiet neighborhood, less than a mile from the Niagara River, offering scenic trails and recreational opportunities, along with easy access to the QEW. The property is in move-in condition and also presents excellent investment potential. It is located less than 30 minutes from Buffalo Niagara International Airport, and the U.S. border is only minutes away. The property is double width and zoned R3. A preliminary consultation with the Town indicates the possibility of severing a 40-foot-wide lot; however, it is the Buyer's responsibility to confirm this should it be the Buyer's intention to sever the property into two individual lots. This may be a great alternative to purchasing vacant land, as the Town of Fort Erie may waive redevelopment fees; Buyers are advised to confirm this with the Town Planning Department. Buyer is encouraged to conduct their own due diligence with respect to any information that is material to their intended use of the property. (id:50857)
This rare beautiful 51.67 acre Niagara on The Lake country property is a rare find with various allowable uses under the current zoning. Property features a 4 bedroom home built in 1903 with much of it's original charm. Lots of potential in restoring to todays standards. Other great features of this property includes a second home on the property, all season two bedroom house ideal for family members or extra income, a detached wood garage/barn ideal for storage or parking and a large detached Aluminum sided approx 2400 sq ft workshop built in 2003 with two roll up doors. Inground swimming pool. Property is currently being used for growing soy beans. The are two private septic beds and a cistern. Ideal property for farmers, hobbyists, horse farmers etc. Excellent potential for extra income while owning acreage in desirable Niagara On The Lake. (id:50857)
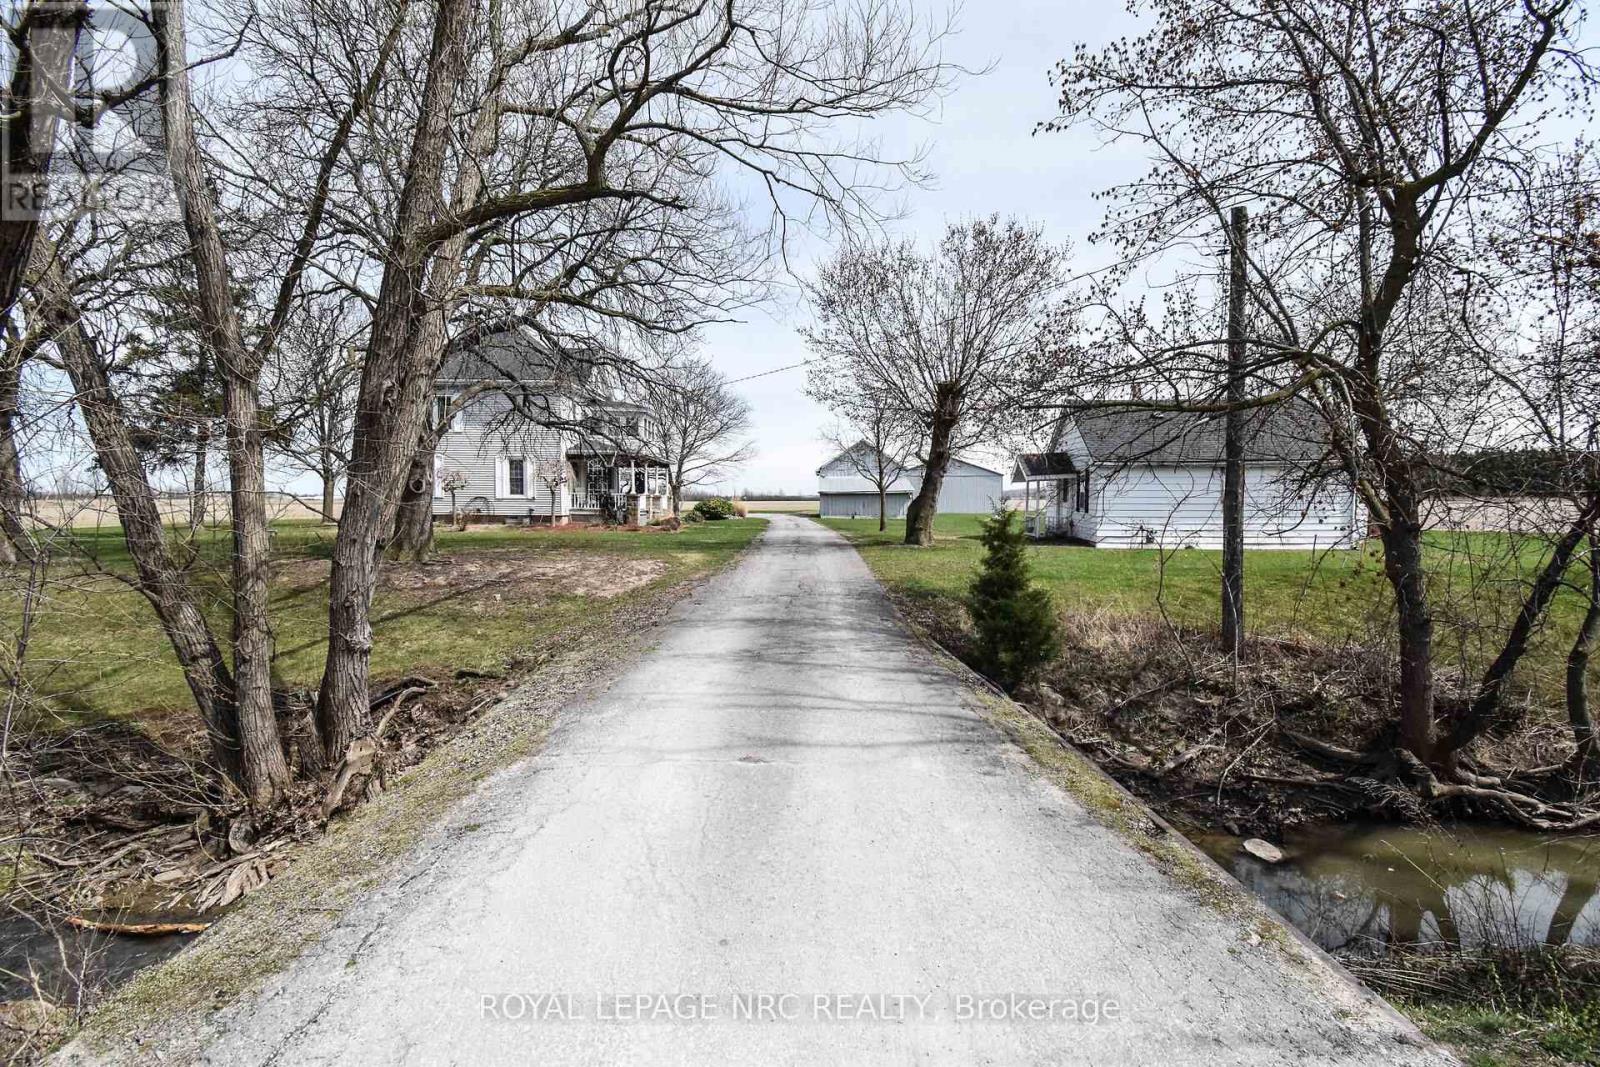
Rare 30+ Acre Waterfront Farm on the Fenwick/Welland Border! Attention farmers, golfers, hunters and outdoor enthusiasts! Experience ultimate privacy and "country in the city" living with this stunning 30+ acre waterfront farm, located just minutes from town and within walking distance to Cardinal Lakes Golf Course. Boasting over 1,000 feet of prime frontage along the Welland River, this expansive property offers incredible versatility, including approximately 19 acres of income-generating farmland + hayfield and electric fenced paddock. The property features 4+ highly functional outbuildings, making it a dream setup for hobbyists or professionals. Amenities include a large workshop, a dedicated dog kennel, a horse paddock with an adjacent drive shed with 2-stalls and pig pen, plus an incredible outdoor insulated and heated man/woman cave with bar - perfect for large-group entertaining, hunting enthusiasts, or weekend gatherings. Parking is never an issue with a circular drive plenty of parking for cars, trailers, RV, boats and all your toys. The center piece of the property is a character-filled, warm and welcoming 4-bedroom, 2.5-bath century home (circa 1870). The interior beautifully blends historic charm with modern comfort, showcasing exposed brick walls, a cozy wood stove in the living room, and a generous farm kitchen, plus a family room with pellet stove. Relax in the gorgeous primary suite featuring a 4-piece spa like ensuite with a corner soaker tub, all while enjoying panoramic views of the water and rolling pastures. Step outside onto the massive rear deck, complete with an above-ground pool (requires new liner), overlooking your private, scenic acreage. Don't miss this rare opportunity to own a piece of paradise with endless potential! (id:50857)
BUILDING LOT for sale in FONTHILL. Lot size is 44 x 105 backing onto a park scheduled to be constructed this fall. Owner is a builder and will build to suit if desired. Lot plans available for a two storey or bungalow. Choose your style, your finishes and start fresh in a new build. (id:50857)
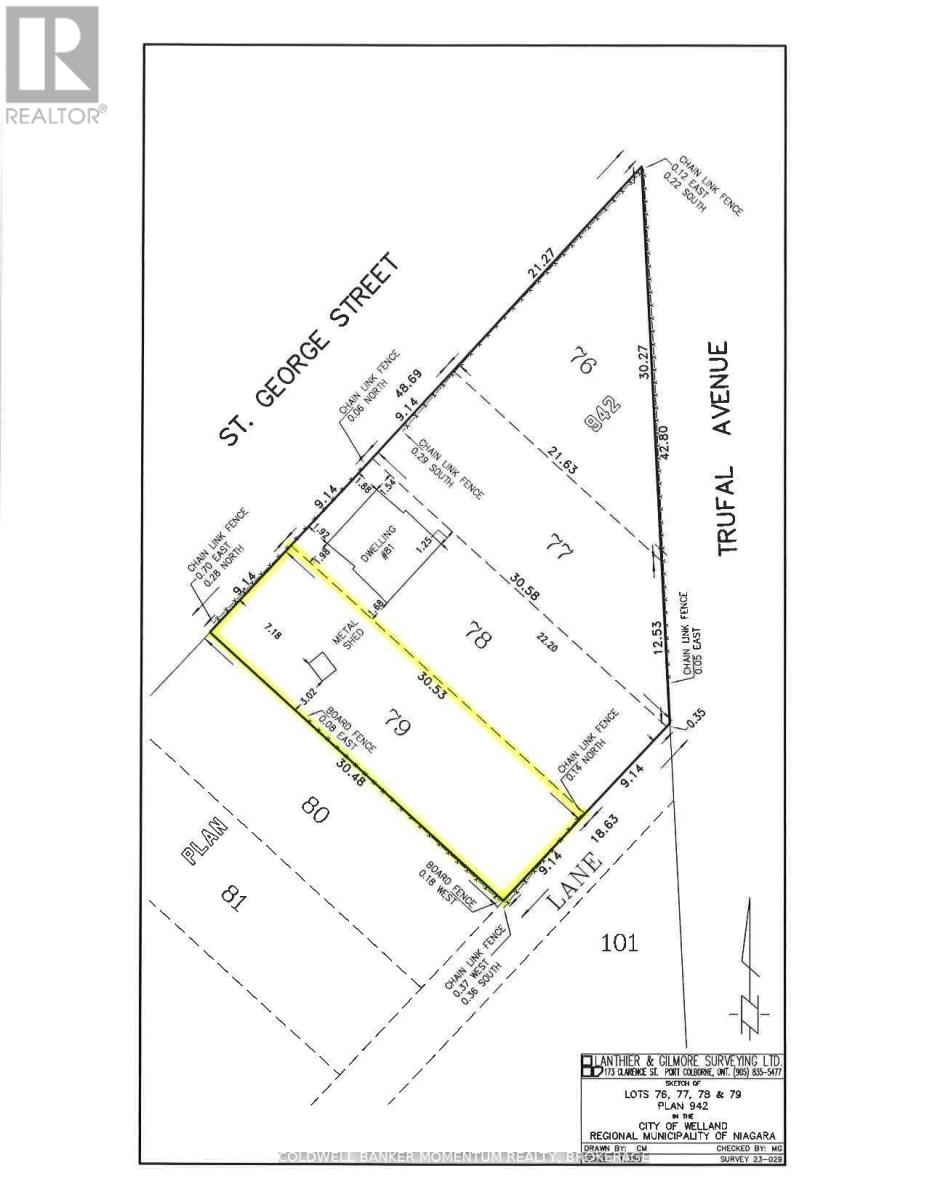
Introducing a prime building lot in the desirable southwest region of Welland, Ontario. This lot offers a rare opportunity to create a dream home or investment property in a well-established neighborhood. This 30ft x 100ft lot is zoned RL1 and permits up to a maximum of four dwelling units, providing incredible flexibility for development and allowing an exceptional opportunity for additional rental income. Located near schools, parks, and amenities, it offers convenient access to major roads and public transit, making it an ideal choice for homeowners, investors, or developers looking to capitalize on Welland's growing housing demand. Don't miss out and act today to learn more and start planning your future build. (id:50857)
WELL CARED FOR 2 BED , 2 STOREY - CONDO TOWNHOME IN GREAT AREA OF NORTH-END ST. CATHARINES". Quiet North end complex with convenient front door parking in a well maintained complex. Generous size Dining & Living Room open Concept area with walk out to a private fenced yard and no rear neighbors. Updated Kitchen with plenty of Cabinet and counter space. Upper level with 2 generous sized bedrooms with the large master able to support king size bed and still have plenty of closet and wall space. Updated 4 piece bathroom and conveniently located linen closet. Lower level has a large finished area which could be a 3rd bedroom, rec room or whatever you dream up. Large unfinished laundry / utility room with plenty of storage and potential to add another bathroom. (id:50857)
4 Level Backsplit in a great central location. Close to shopping, bus route, schools and car wash. In-law potential downstairs with separate entrances and driveways.2nd kitchen, bathroom, wood burning fireplace in lower level with a patio door walkout. The main floor has an updated kitchen with an open concept living room, kitchen and dining room. updated bathroom and newer skylight. the 4th level has the laundry room, storage space and a games room area. (id:50857)
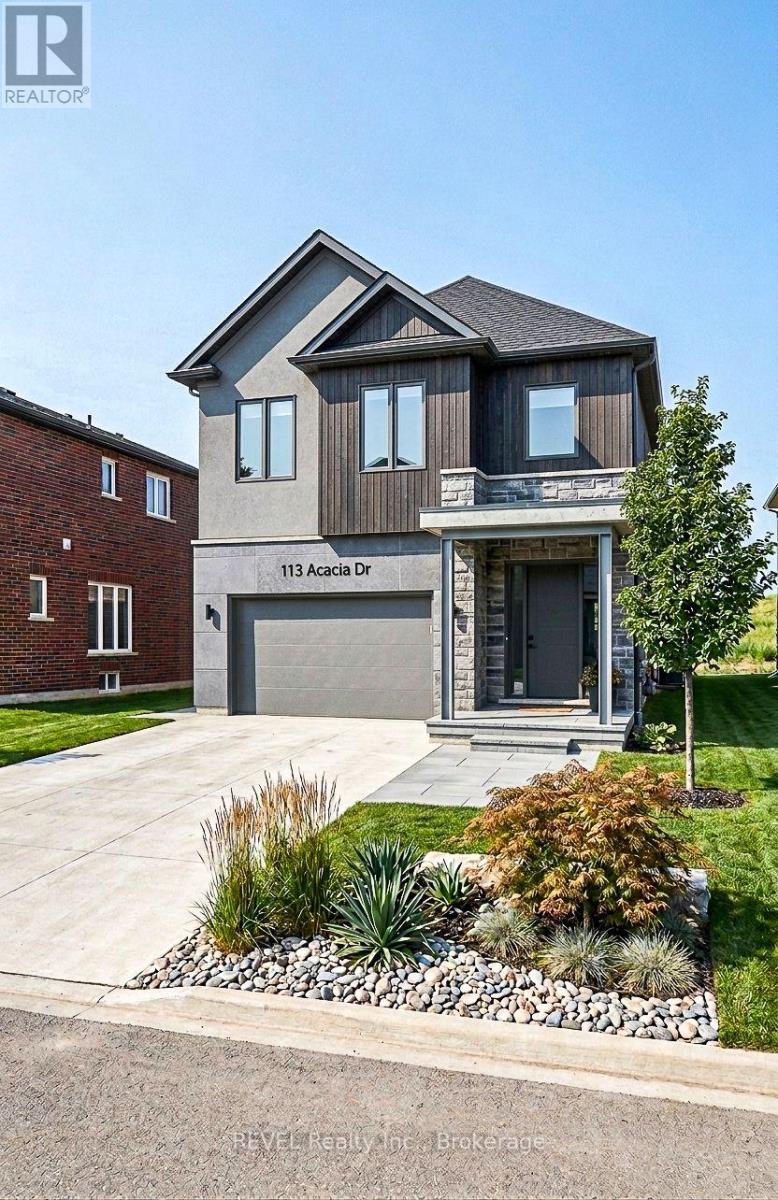
Welcome to this mint-condition, fully finished family home nestled on a sought-after street surrounded by wonderful neighbours, excellent schools, and just a short walk to a beautiful park. From the moment you arrive, you'll appreciate the pride of ownership and the warm, inviting feel that carries throughout every room.Thoughtfully updated and meticulously maintained, this home is truly move-in ready. The bright, spacious layout features soaring 9-foot ceilings, a dramatic cathedral entry, a beautiful cove ceiling in the great room, and a vaulted dining room that adds character and elegance. The gorgeous kitchen is highlighted by quartz countertops installed in 2021, stainless steel appliances, and an open-concept design that's perfect for both everyday living and entertaining.The fully finished interior offers exceptional living space for the entire family, while the bright loft provides the perfect area for a home office, playroom, or additional family room. The expanded laundry/mudroom offers abundant storage and convenient access from the double garage.Step outside to enjoy the private, fully fenced backyard complete with a concrete patio and an additional wood deck, creating the perfect setting for summer barbecues, relaxing evenings, or family gatherings.Major updates provide peace of mind, including a new furnace and central air conditioner installed in 2024, replacement of the front window glass and great room window in 2024/2025, and the kitchen sink window glass replaced in 2024/2025. Beautifully maintained from top to bottom, this exceptional home combines quality, comfort, and location in one outstanding package. Situated on one of the area's most desirable family streets, close to parks, schools, and everyday amenities, this is the kind of home your family will love for years to come. (id:50857)
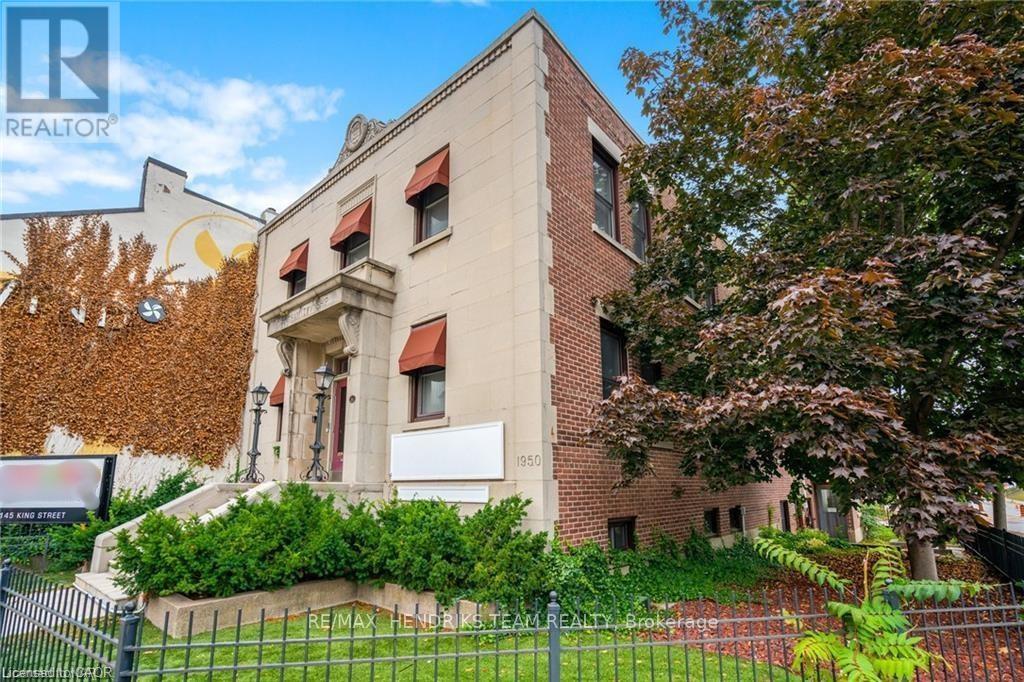
Part of the Hendriks Business Centre building, this very affordable lower level office space offers great downtown visibility right at the corner of King & Carlisle next to the popular Wind Restaurant. The building is occupied by REMAX Hendriks Team Realty along with their in-house mortgage agent and financial investment planner. Perfect opportunity here for a related service company however not required. Approximately 1,400 square feet, this versatile and flexible space offers the perfect blend of professionalism and modern comfort. Available for a single user or you can bring in a partner to share it. Includes a private, side entrance leading to foyer and reception, large admin area, 3+ offices, kitchenette plus additional storage/working space along with access to dedicated men's and ladies washrooms. Tandem parking space included. (id:50857)