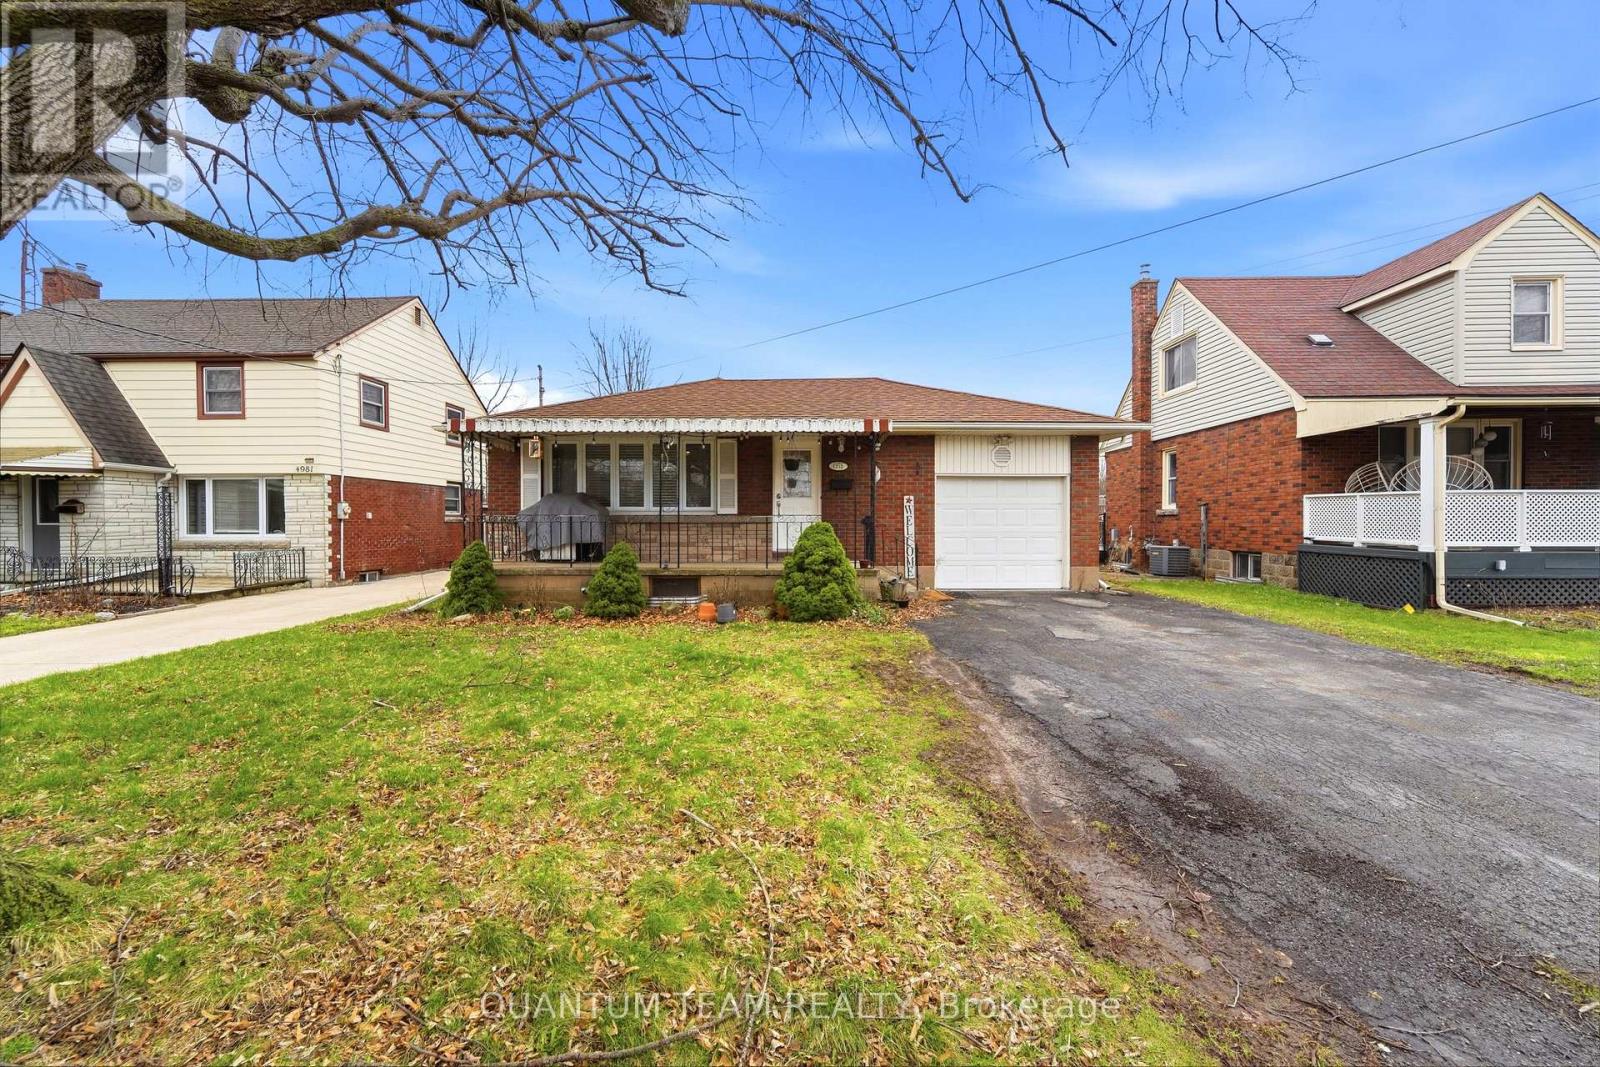
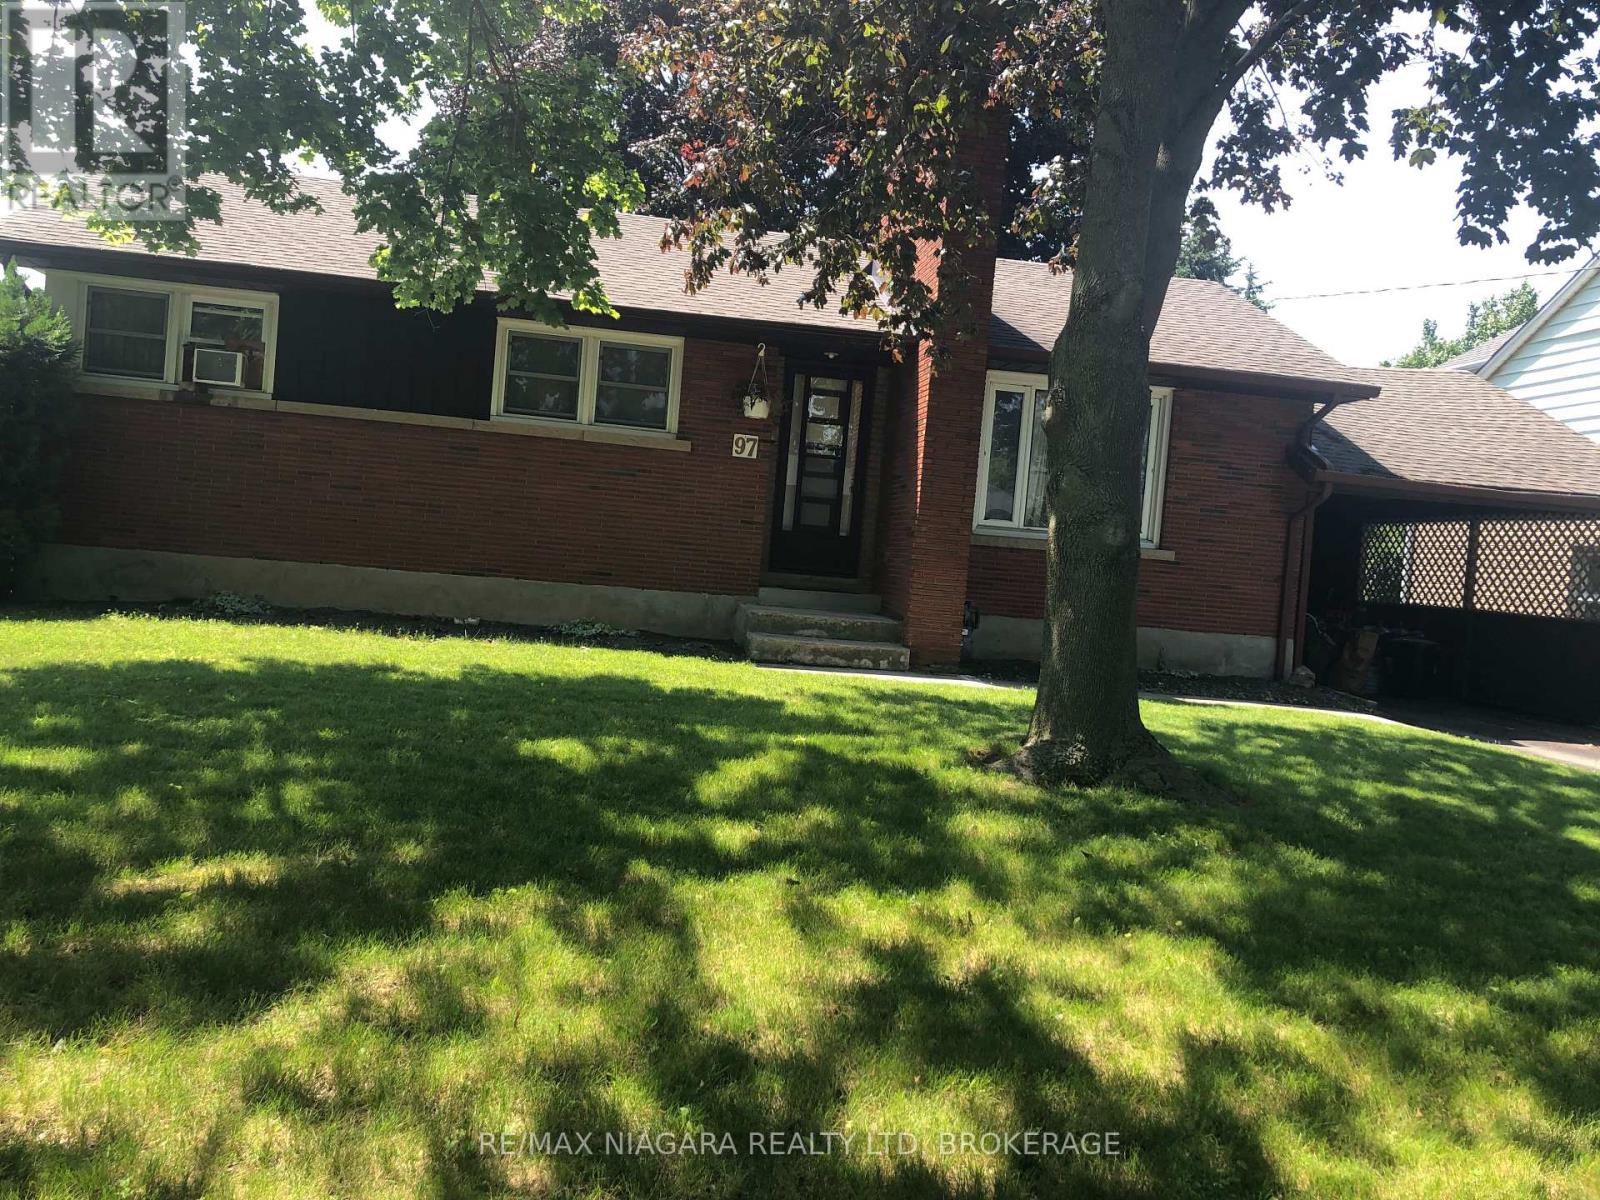
A charming family-friendly brick bungalow set in a quiet, mature neighborhood with no rear neighbors, offering both privacy and convenience. The main floor features a beautifully upgraded kitchen with abundant cabinetry, soft close drawers a centre island with breakfast bar, and built-in stainless-steel appliances, quartz countertops. You'll also find three spacious bedrooms, a bright living room, and a well-appointed 4-piece bathroom on this level. separate side entrance leads to the finished basement, complete with a large rec room featuring brand-new flooring, new pot lights, and a cozy gas fireplace . The lower level also includes an additional 3-piece bathroom and generous storage space.Ideally located just steps from Valley Way School and F.H. Leslie Park, offering a playground and municipal pool, and only minutes from the QEW and numerous amenities - making everyday living effortless . This home is perfect starter home with lots of potential to upgrade your living style. Book your Viewing Today ..... (id:50857)
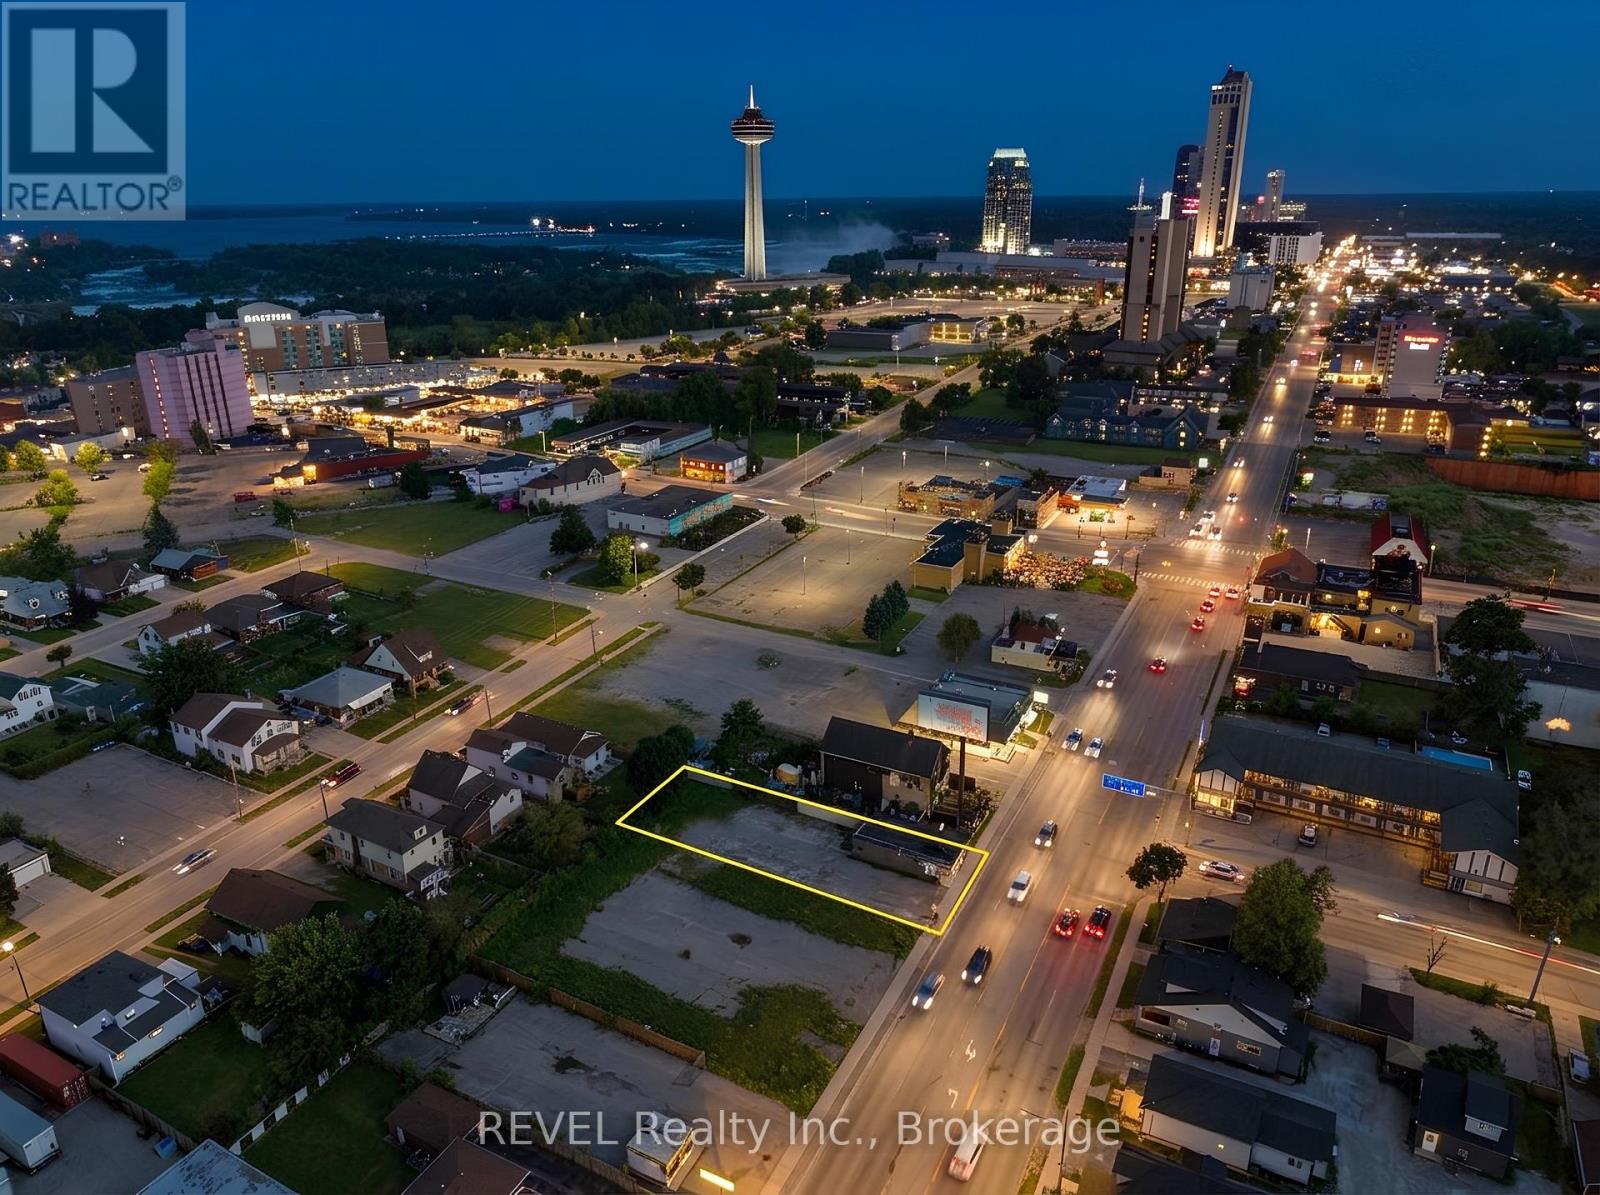
Seize an exceptional opportunity to establish your business in the heart of Niagara Falls' premier tourist corridor. This 1,000 sq ft standalone building on Stanley Avenue offers excellent visibility and strong year-round traffic, surrounded by the casino, major hotels, and Niagara's top attractions. Previously home to a restaurant with over 60 years of operation, the space comes with a proven commercial history and flexibility for a variety of uses. The rear of the property offers additional potential for a patio or food truck setup - a rare bonus in this market. With over 15 dedicated on-site parking spaces and a prime location steps from millions of annual visitors, this property is ideally positioned for your next venture. Tenant responsible for Property Taxes, Maintenance, Insurance and Utilities. (id:50857)
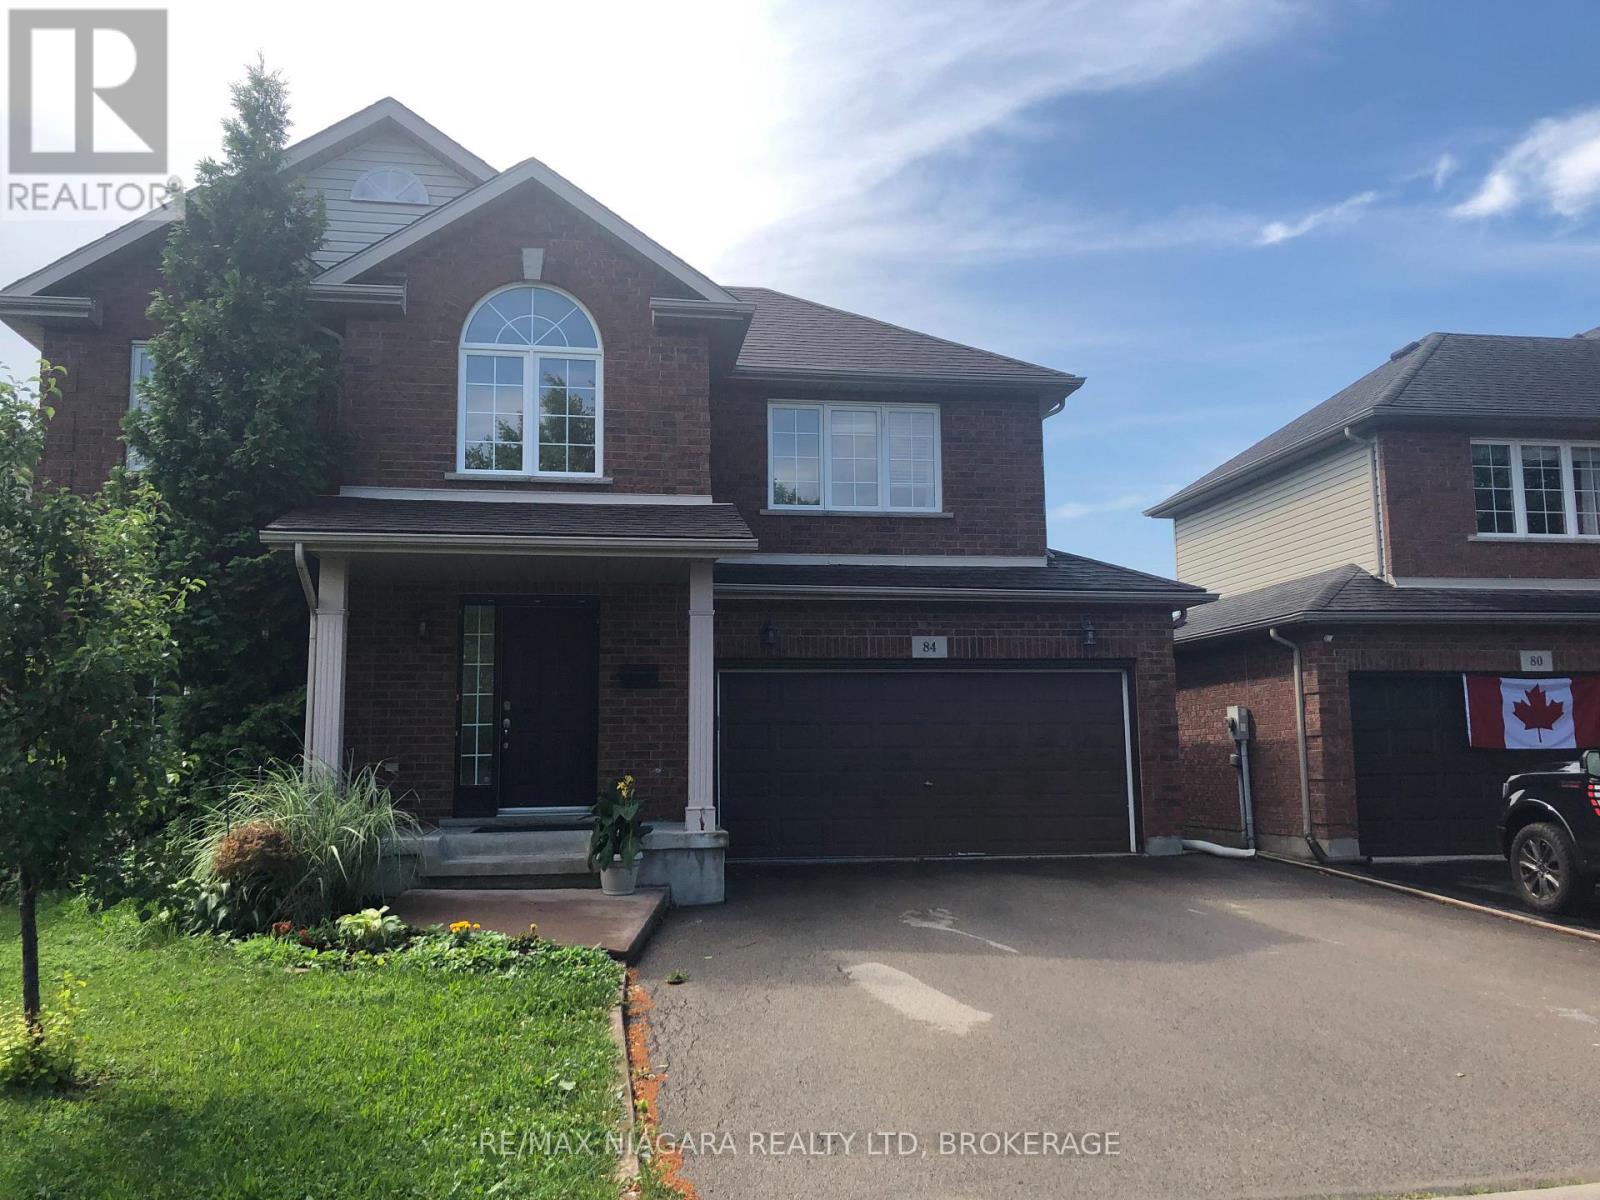
WONDERFUL FAMILY HOME IN WEST ST CATHARINES..FEW MINUTES TO HOSPITAL!! PARKS AND SCHOOLS CLOSEBY..THREE LEVELS FINISHED...WITH LOWER AREA REC ROOM, THREE PIECE BATH,AND FOURTH ROOM BEING USED AS PLAYROOM...SLIDING DOORS OFF KITCHEN TO FENCED IN YARD..MAIN FLOOR FAMILY ROOM.POWDER ROOM ON MAIN FLOOR...OPEN FOYER FROM SECOND LEVEL..UPPER LEVEL HAS THREE BEDEOOMS PLUS LOFT ROOM FOR HOME OFFICE..LARGE 4 PIECE BATHROOM WITH SOAKER TUB! NEWER AIR CONDITIONING UNIT..DOUBLE GARAGE AND DOUBLE DRIVEWAY.. MOVE IN BEFORE SCHOOL BEGINS!!! (id:50857)
The perfect location for this North end, Niagara Falls 2 storey Condo. Close to shopping, Highways and U.S. border. On the main level you will appreciate the large living room with gas fireplace , the excellent kitchen / dining room layout and a beautiful 2pc bath . A hidden feature is the cozy patio to relax on which also can be used as your private entrance. The second level has 2 nicely sized bedrooms (one has huge walk in closet)and a spacious full 4 piece bathroom. Basement is unspoiled with laundry and lots of possibilities! Parking spot #6 included and close to entrance. Quick possession is available. This quiet unit is located on the back of the building so private! (id:50857)
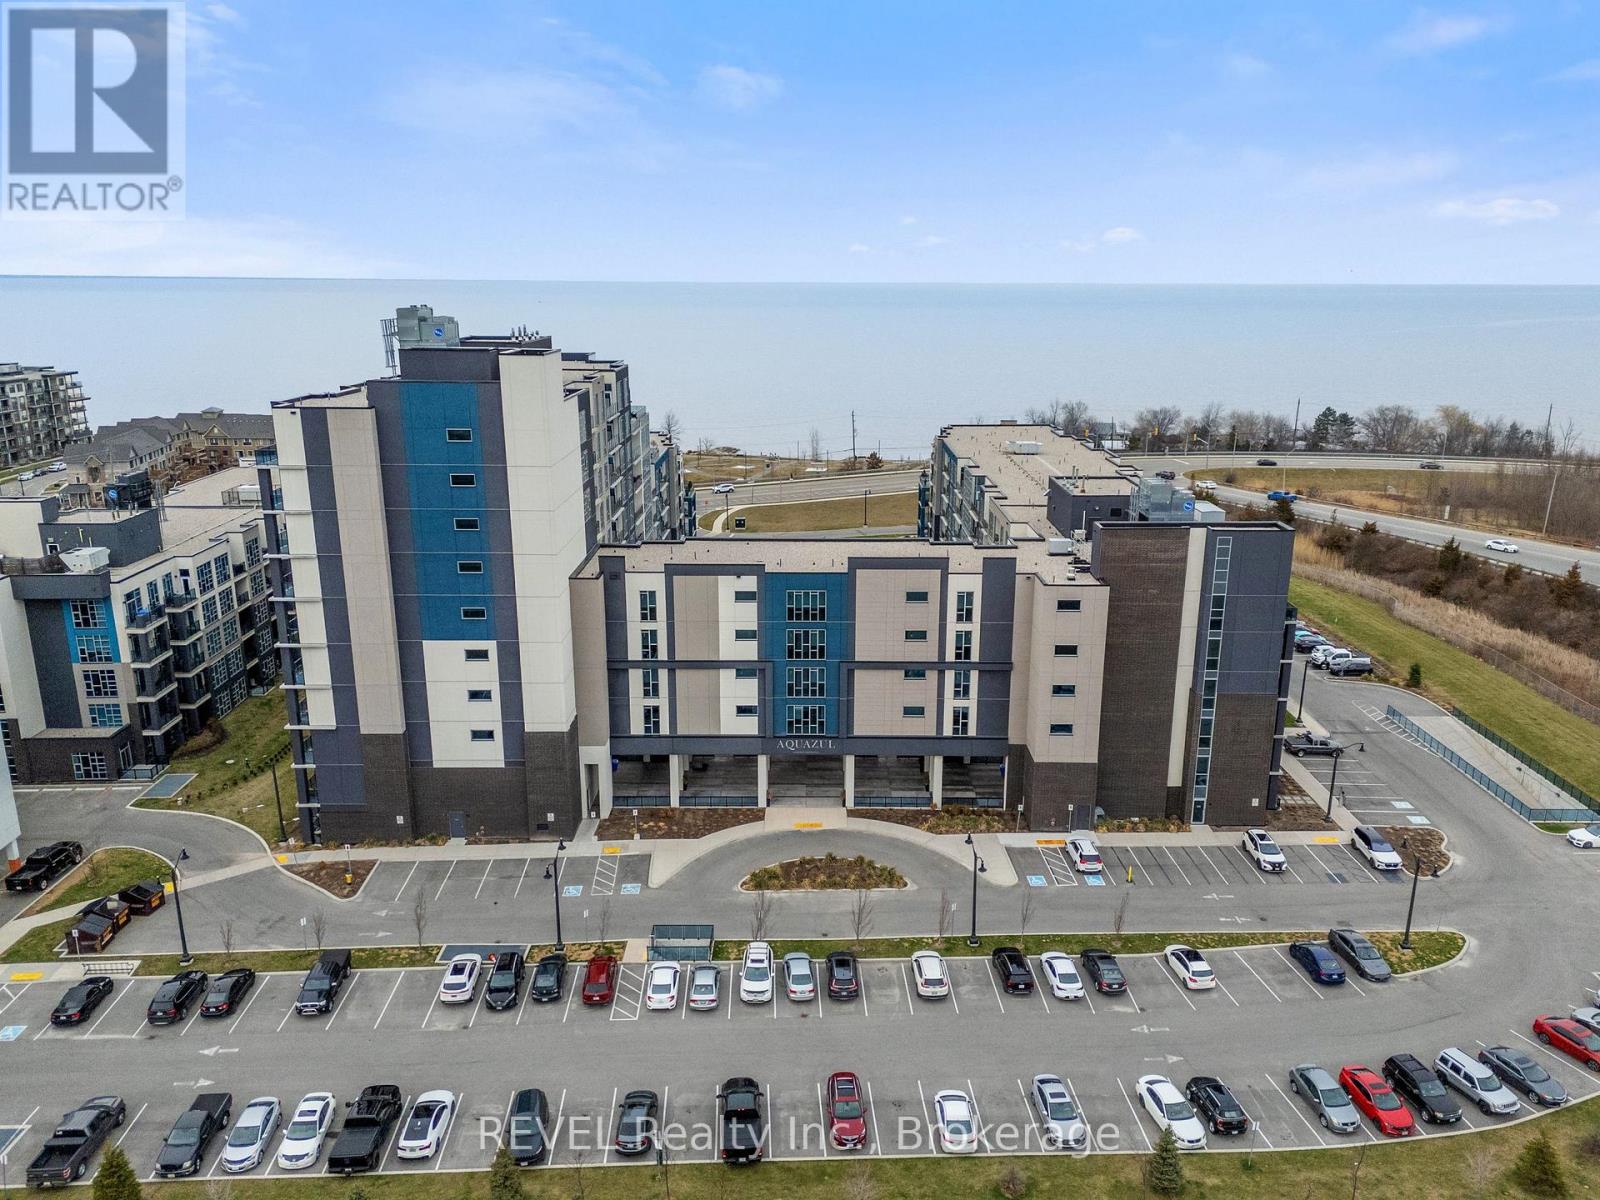
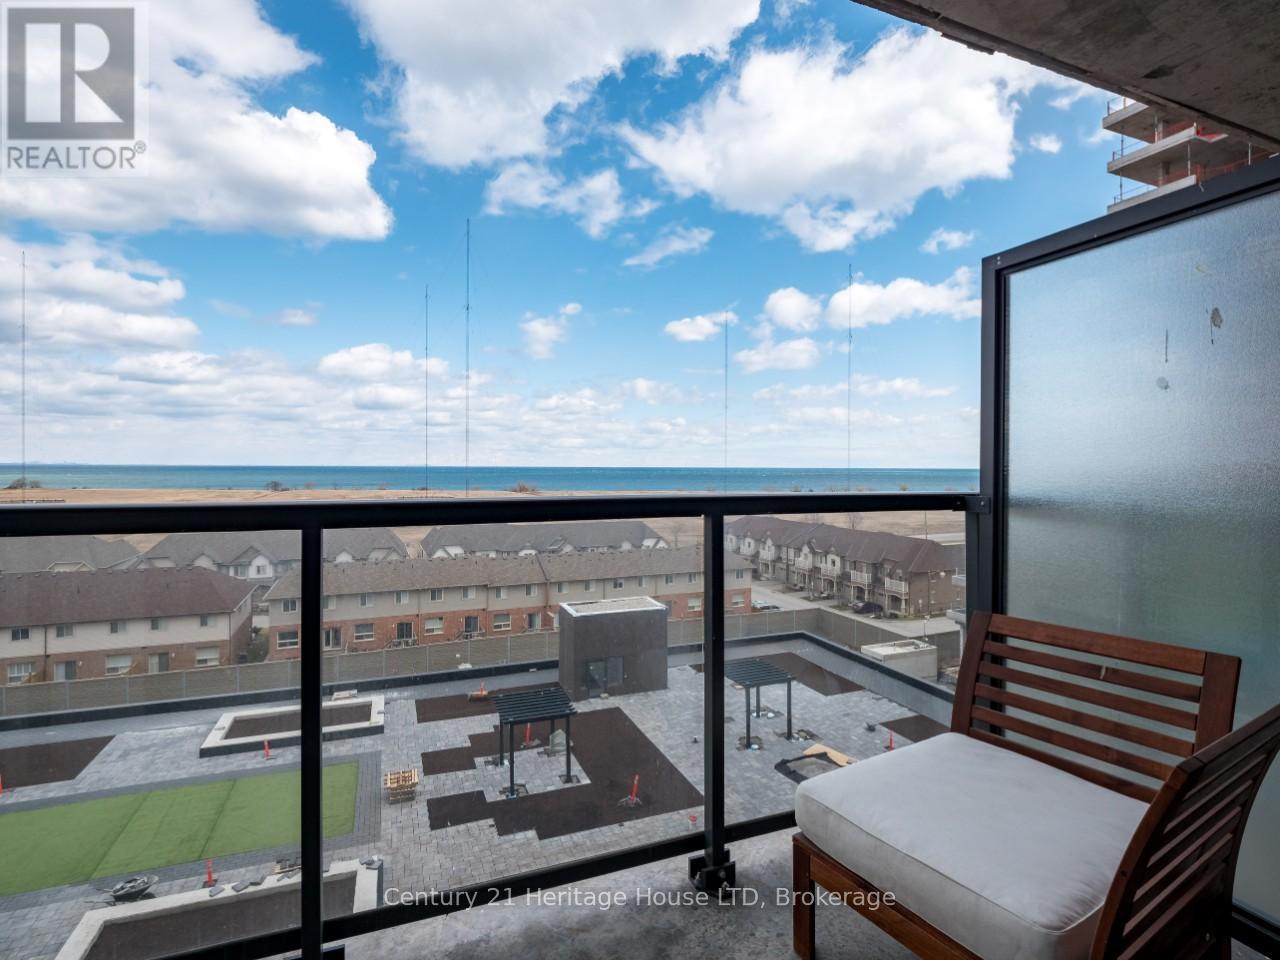
Welcome to 16 Concord Place, Unit 410 a stunning 1+1 bedroom, 1 bathroom condo in the lakefront Aquazul building! Enjoy direct views of Lake Ontario from your private balcony. The open-concept layout features modern finishes and a versatile den, perfect for a home office or guest space. Resort-style amenities include an outdoor pool, BBQs, gym, media room, games room and clubhouse. Conveniently located near the QEW for easy commuting. Don't miss out on this waterfront ge (id:50857)
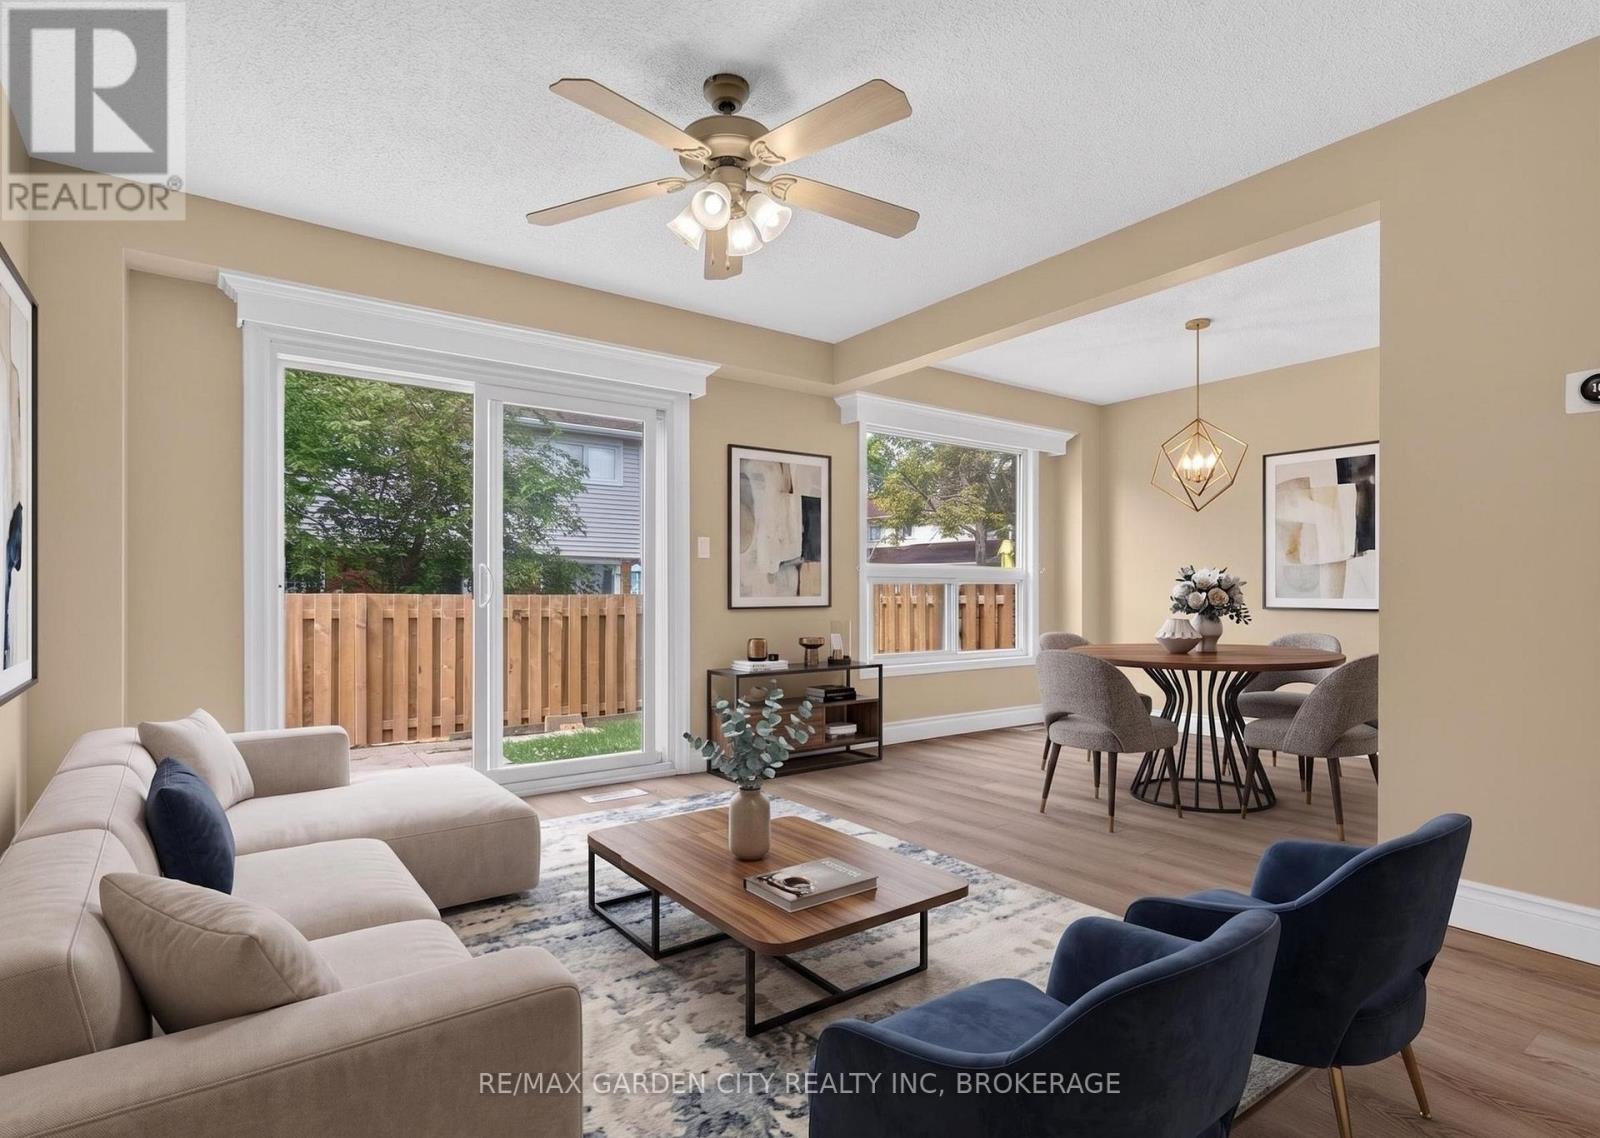
Welcome to your new home! This newly renovated townhouse condo is bright and airy, offering large sliding glass doors to a fully fenced private backyard perfect for relaxing or entertaining. The main floor is perfect for company or everyday living featuring a full kitchen with dishwasher, spacious living room, large dining room, half bath, garage access, and coat closet in the foyer. Upstairs includes 3 generously sized bedrooms, walk-in closet in the primary bedroom, and a 4-piece bathroom. The fully finished basement provides additional versatile space for a family room, home office, exercise room, or storage and includes a large in-suite laundry room with washer and dryer and a full wall of enclosed shelving. Conveniently located in St. Catharines, this home offers easy access to the highway for commuters, along with nearby shopping, dining, schools, and everyday amenities including a park within a comfortable walk. 2 Parking spaces. Visitor parking lot nearby. No smoking. Landscaping and water included. Gas and Hydro separate. (id:50857)
HUGE YARD WITH MANY MATURE TREES! BRICK THREE BEDROOM BUNGALOW WITH FINISHED LOWER AREA WITH SEPARATE ENTRANCE..QUIET ESTABLISHED LOCATION WALKING DISTANCE TO CARLTON AND LAKE PLAZA..AND SCHOOLS..PLASTER WALLS AND WOOD FLOORS..PRICED TO SELL AT 499000!.. (id:50857)
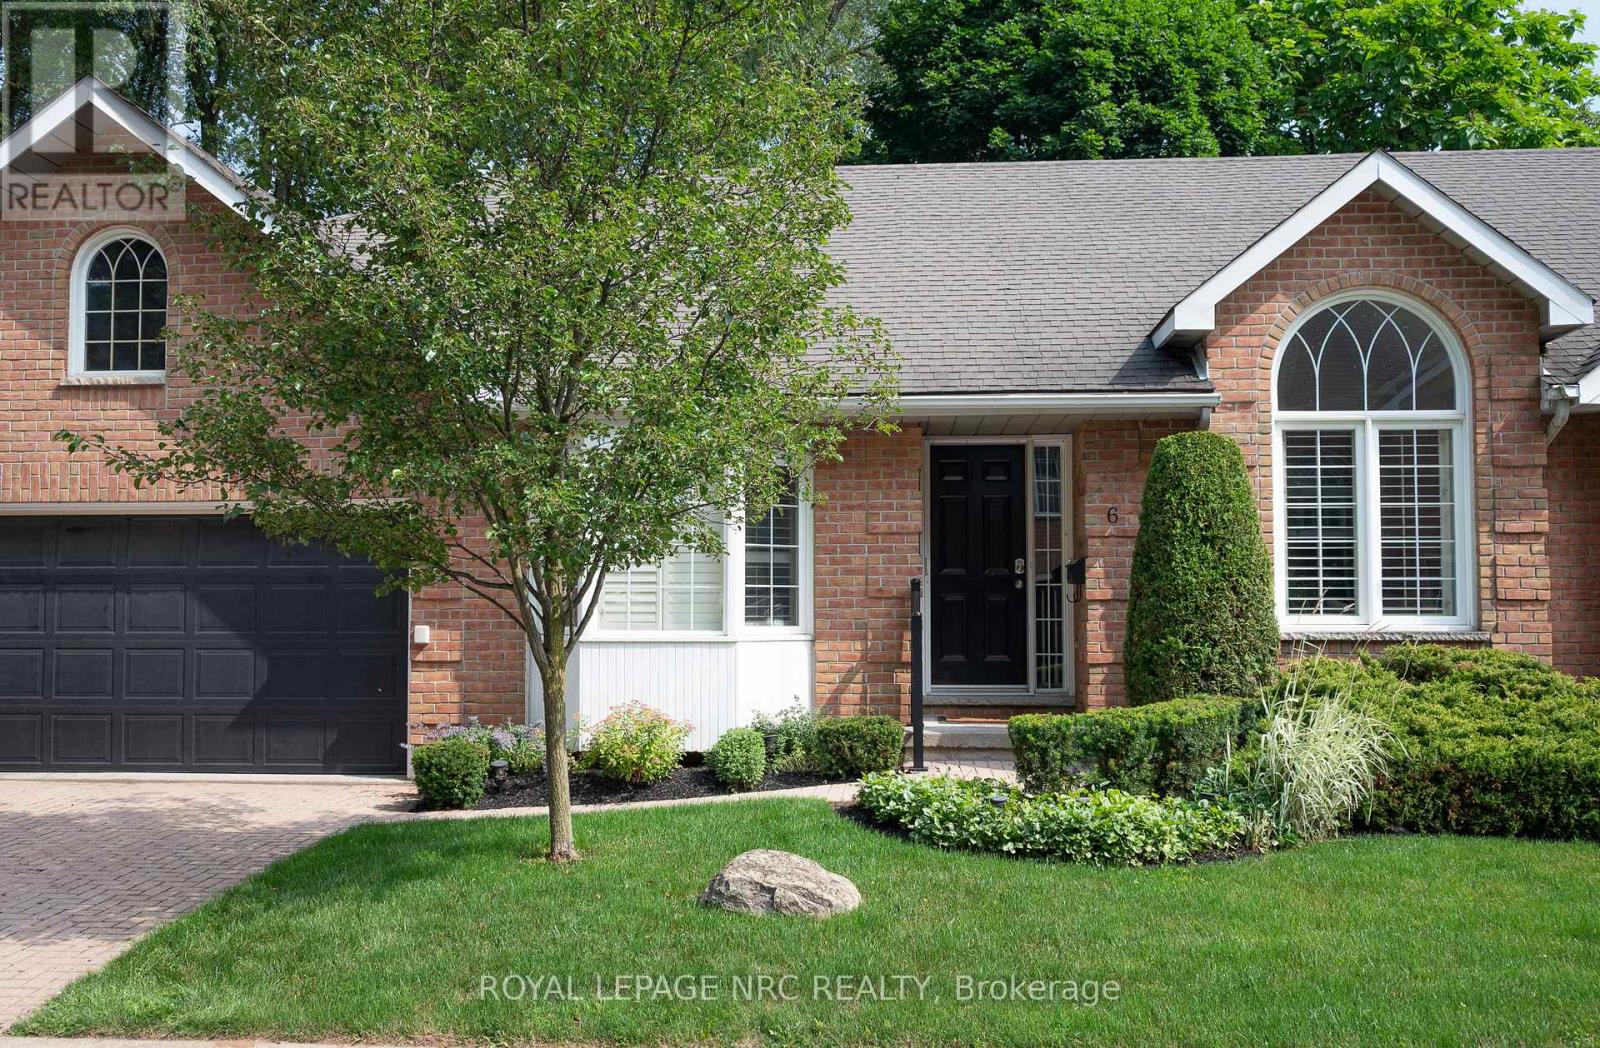
Bright Bungalow Condo with Double Garage in North-End Niagara Falls. Freshly painted with large windows and California shutters. Features spacious living and dining areas, kitchen with walkout to new wood deck, and second living space with gas fireplace and built-ins. Main floor offers two bedrooms, including primary with walk-in closet and 4-pc ensuite, plus convenient main-floor laundry. Large lower level with rec room, counters for potential second kitchen, full bath, third bedroom, and option for a fourth. Plenty of storage throughout.Well-maintained condo complex with pool and visitor parking. Experience maintenance-free living at its best- condo fees include snow removal and landscaping, giving you peace of mind and a beautifully maintained exterior all year round. Close to shopping, amenities, and transit. Don't miss this great low-maintenance living opportunity at 6-4667 Portage Road, Niagara Falls. Come check it out! (id:50857)
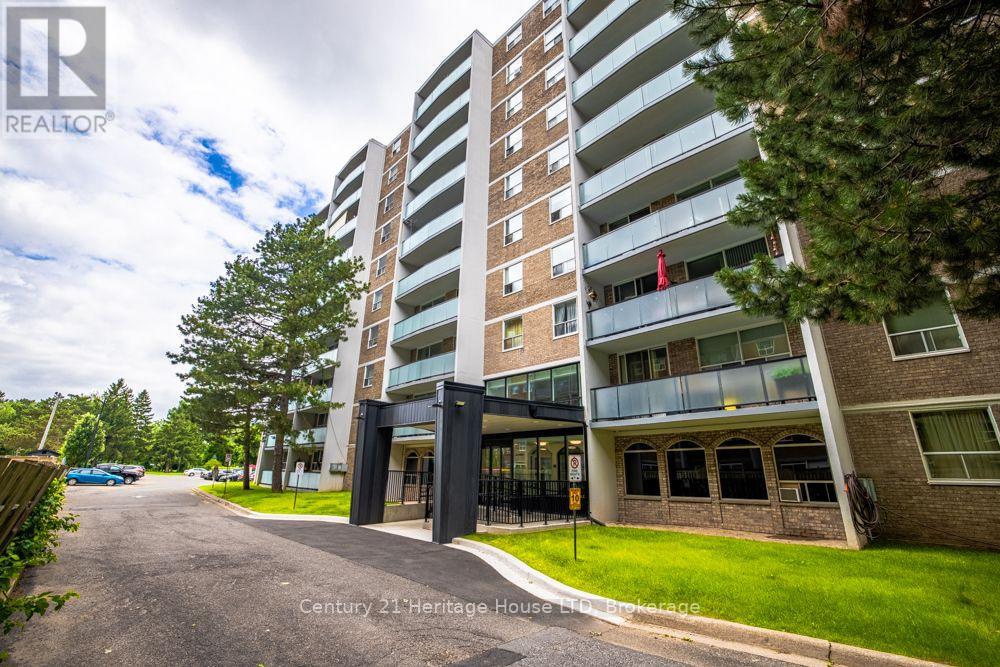
North-End St. Catharines Condo Living ~ Effortless Comfort ~ Walkable Convenience ~ Connected Lifestyle. This stylish, updated suite is designed for comfortable modern living. Featuring a bright and functional layout, it offers a contemporary kitchen with stainless steel appliances, laminate flooring throughout, and a fresh, move-in ready feel. Large sliding glass doors open to a spacious private balcony, creating a seamless indoor-outdoor flow, the perfect spot to enjoy your morning coffee or unwind at the end of the day. The open-concept living space is filled with natural light, enhancing the sense of comfort and ease throughout. Building features include: secure entry, outdoor swimming pool, mature trees and park area, elevators, laundry facilities, bike storage room, and visitor parking. 359 Geneva St is a convenient, walkable location that puts everything you need within easy reach. Just steps to Fairview Mall, groceries, restaurants, banks, and most everyday essentials. Spend weekends by the waterfront in Port Dalhousie or exploring nearby parks and trails, with transit at your door and quick access to the QEW for easy commuting you will come to enjoy the comfort, convenience, and lifestyle in this, one of St. Catharines' most accessible locations. (id:50857)
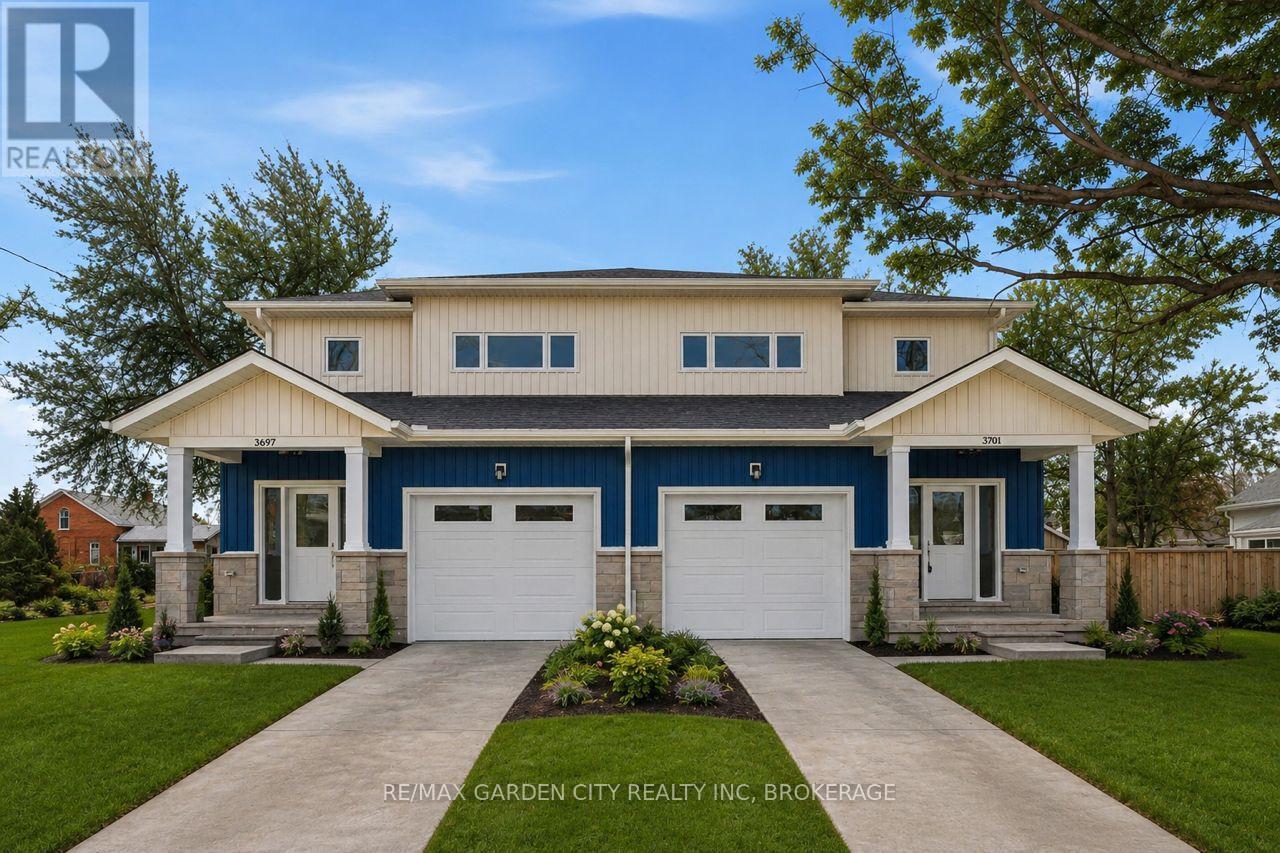
Construction has started, Hurry and Buy Now so you can select your finishes. Builder is passing on the HST Savings up front - Welcome to your New Home on Elm. Lovely Newly constructed Freehold Semi-detached homes right in the heart of Downtown Ridgeway. --- Discover the charm of Downtown Ridgeway with a brand-new semi-detached home to be constructed in the heart of this picturesque community. Nestled in Fort Erie, Ridgeway offers a walkable neighbourhood filled with boutique shops, cozy bistros, and delightful restaurants all just a few blocks from the beach and the Buffalo border. This uniquely designed semidetached unit features 3 spacious bedrooms, including a master suite with an ensuite bathroom and a walk-in closet. Enjoy an open-concept living area and kitchen adorned with high-end finishes. The home also includes a full basement, with the option to add a 1-bedroom bachelor apartment with a separate entrance for an additional cost a great option for those who may want to rent the space out, providing extra income or a comfortable area for guests. Personalize your new home with custom finishes and create a space that's perfectly suited to every stage of your life. (id:50857)
Premiere Building Lot! Located in the family friendly neighbourhood of Port Robinson and a stones throw from the water. Beautiful quiet area with plenty of custom built homes offering a great opportunity for home builders, investors, or end users to construct a custom home or income-generating property. An amazing opportunity not to be missed! (id:50857)
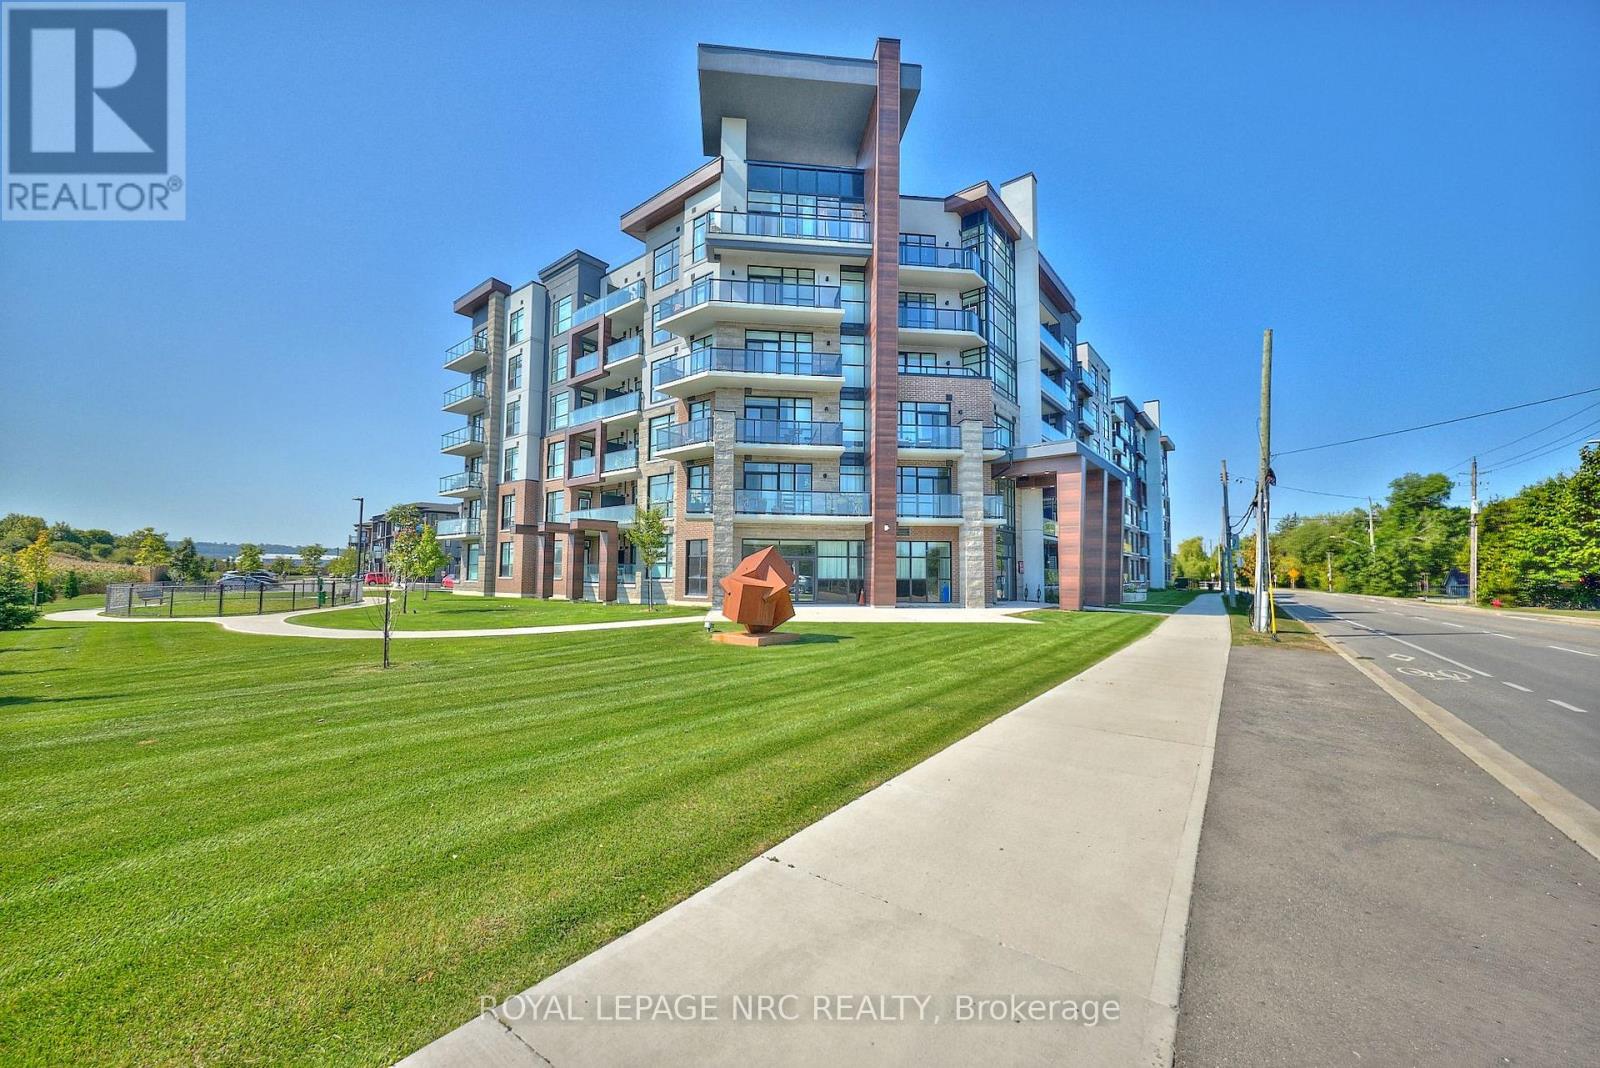
Welcome to this stunning new condo building, where style meets convenience. This bright and airy 1-bedroom ground floor unit with private back patio with greenspace. Featuring an open-concept layout, kitchen island, quartz countertops, perfect for modern living. The spacious 4-piece bathroom offers a touch of luxury, while the in-suite laundry adds everyday ease. Enjoy breathtaking western views from your living space, filling the unit with natural light throughout the day. Residence will also appreciate the on-site fitness center, ideal for maintaining an active lifestyle without leaving the building. Centrally located and walk-able to groceries, banking, schools. Don't miss your chance to make this beautiful condo your new home! Condo fees $290.54/month (snow removal, lawn care, security cameras, heat, gym and community room) **EXTRAS** hydro bill is approx $75 a month water bill $40 - Also this is a smoke free building (id:50857)
Welcome to this stunning new condo building, where style meets convenience. Bright and airy 1-bedroom ground floor unit with private back patio with greenspace. Featuring an open-concept layout, kitchen island, quartz countertops, perfect for modern living. The spacious 4-piece bathroom offers a touch of luxury, while the in-suite laundry adds everyday ease. Enjoy breathtaking western views from your living space, filling the unit with natural light throughout the day. Residents will also appreciate the on-site fitness center, ideal for maintaining an active lifestyle without leaving the building. Centrally located and walk-able to groceries, banking, schools. Don't miss your chance to make this beautiful condo your new home! Hydro and water is the tenants responsibility. Unit will be vacant mid-August. (id:50857)
Experience elevated condo living in this beautifully designed suite built by the renowned DeSantis Homes in the COMO Building. Featuring a spacious open-concept layout, this residence is adorned with chic finishes and large windows that flood the space with natural light. The kitchen is both stylish and functional, complete with a breakfast bar perfect for casual dining, while in-suite laundry adds everyday convenience. Step outside to a generously sized balcony that offers additional living space ideal for relaxing or entertaining. This unit includes a dedicated underground parking spot and a private storage locker, offering both security and convenience for your lifestyle. Residents enjoy access to an impressive array of building amenities, including a rooftop terrace with breathtaking views of Lake Ontario, outfitted with BBQs, loungers, and a welcoming seating area. Pet lovers will appreciate the on-site dog park and pet grooming spa, while the media room and party room provide space for social gatherings and entertainment. Located in a prime spot for commuters, this home is just minutes from the QEW and within walking distance to the lake, blending convenience with lifestyle in one exceptional package. Under 10 minutes to the new Go Station on Confederation. (id:50857)
Your morning starts with coffee on the balcony overlooking Lake Ontario. Your commute is easy with the GO and QEW just minutes away. Your evenings are spent strolling the waterfront, meeting friends at local cafés, or catching a yoga class just around the corner. This isn't just a condo-it's the lifestyle you've been looking for.This stylish 1-bedroom suite offers 645 sq. ft. of bright, open-concept living with floor-to-ceiling windows, 9-foot ceilings, quartz countertops, stainless steel appliances, and a private balcony with beautiful lake views. Whether you're working from home or commuting a few days a week, this space was designed to fit your lifestyle.Located in Grimsby's vibrant waterfront community, you'll enjoy the perfect balance of urban convenience and relaxed lakeside living, with restaurants, boutique shops, parks, waterfront trails, wineries, and everyday amenities all nearby. Building amenities include a fitness centre, rooftop terrace with BBQs, party room, and heated underground parking. Affordable, stylish, and move-in ready-this is waterfront living without compromise. (id:50857)
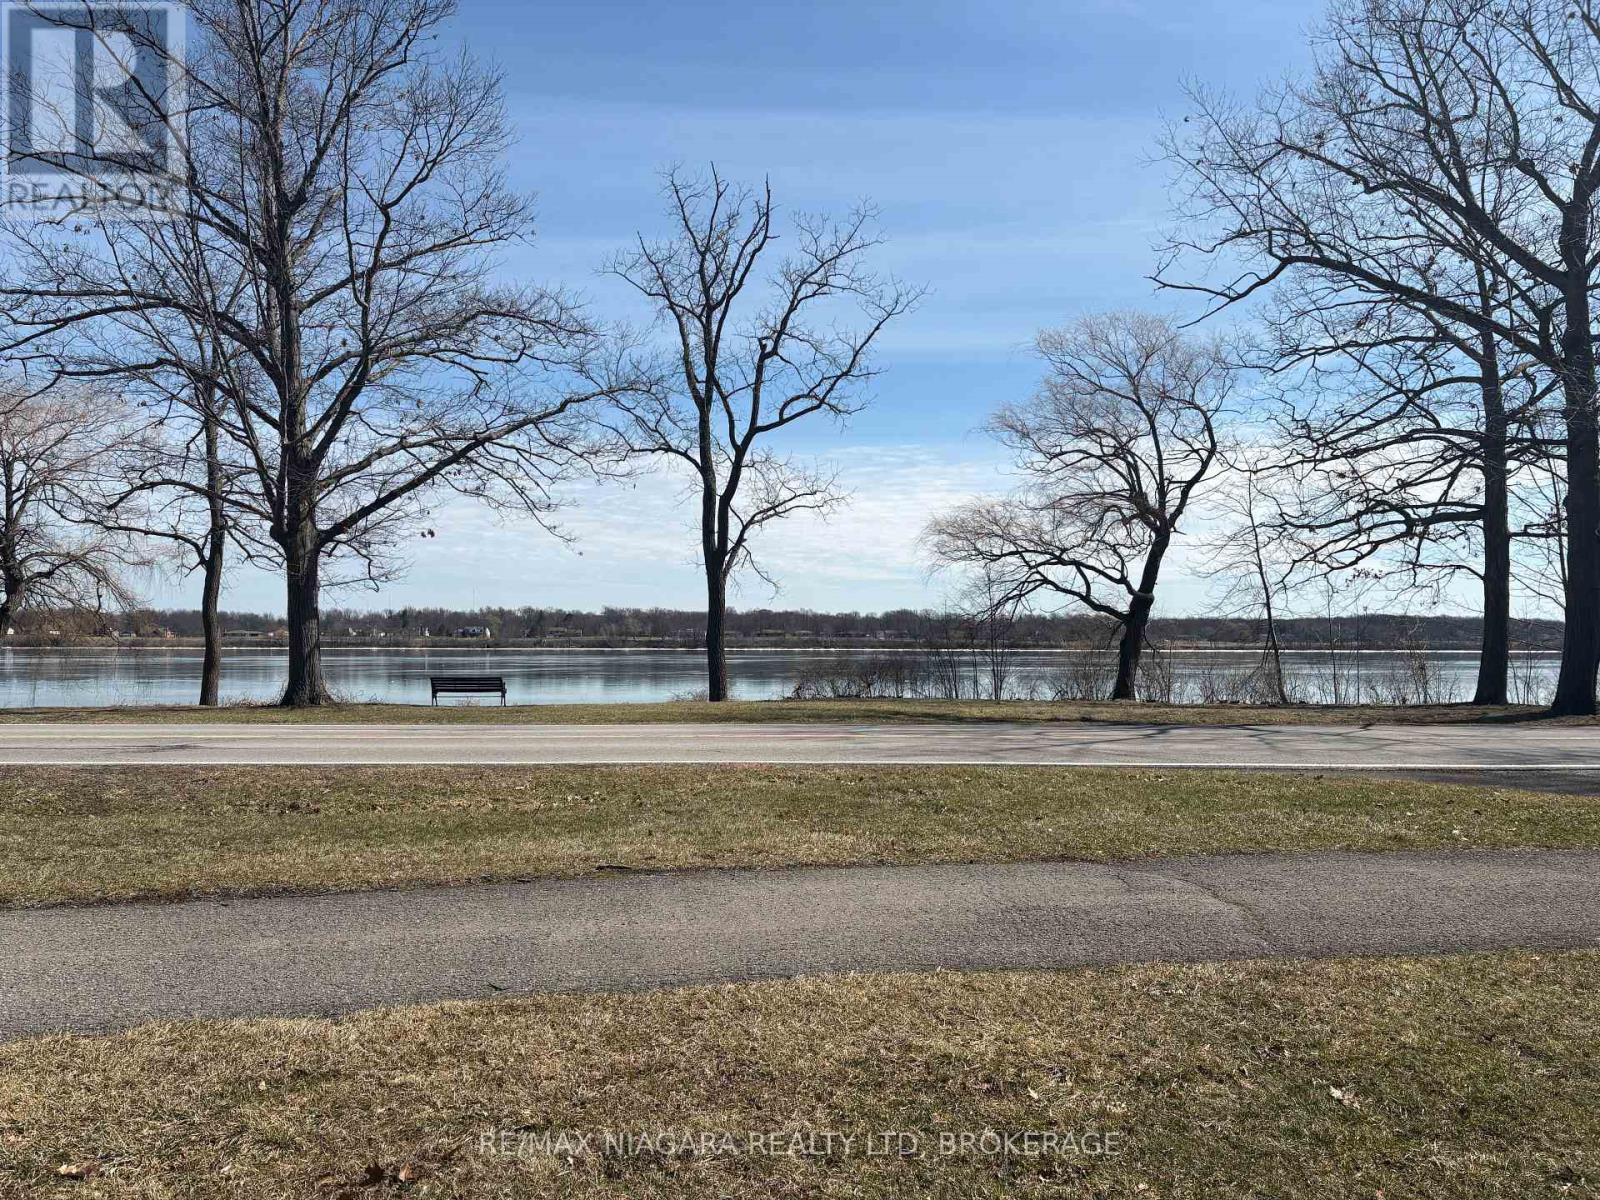
An exceptional opportunity awaits with this 1.5-acre waterfront building lot offering 155 feet of frontage along the Niagara River Pkwy and stretching approximately 439 feet in depth. With stunning panoramic water views and a generous footprint, this property provides the perfect canvas to design and build a custom home in one of Niagara's most scenic and sought-after locations. The lot has been recently severed and cleared, making it ready for development, with services available at the lot line to streamline the building process. Whether you envision a modern waterfront retreat or a timeless estate, the size, proportions, and setting of this property allow for endless possibilities. Set along the iconic Niagara River Parkway, this location offers more than just a beautiful view-it's a lifestyle. Step outside to the nearby Niagara River Parkway Trail, ideal for walking, running, and cycling along the water's edge. Enjoy watching boats pass by, taking in breathtaking sunrises and sunsets, and embracing the natural beauty that surrounds you. Despite its peaceful setting, the property offers excellent convenience with QEW highway access just 3 minutes away, connecting you quickly to Niagara Falls, Fort Erie, St. Catharines, and Toronto, as well as the Peace Bridge to Buffalo. Rarely does an opportunity arise to secure a waterfront lot of this size and setting - create your vision and enjoy life along the Niagara River. (id:50857)
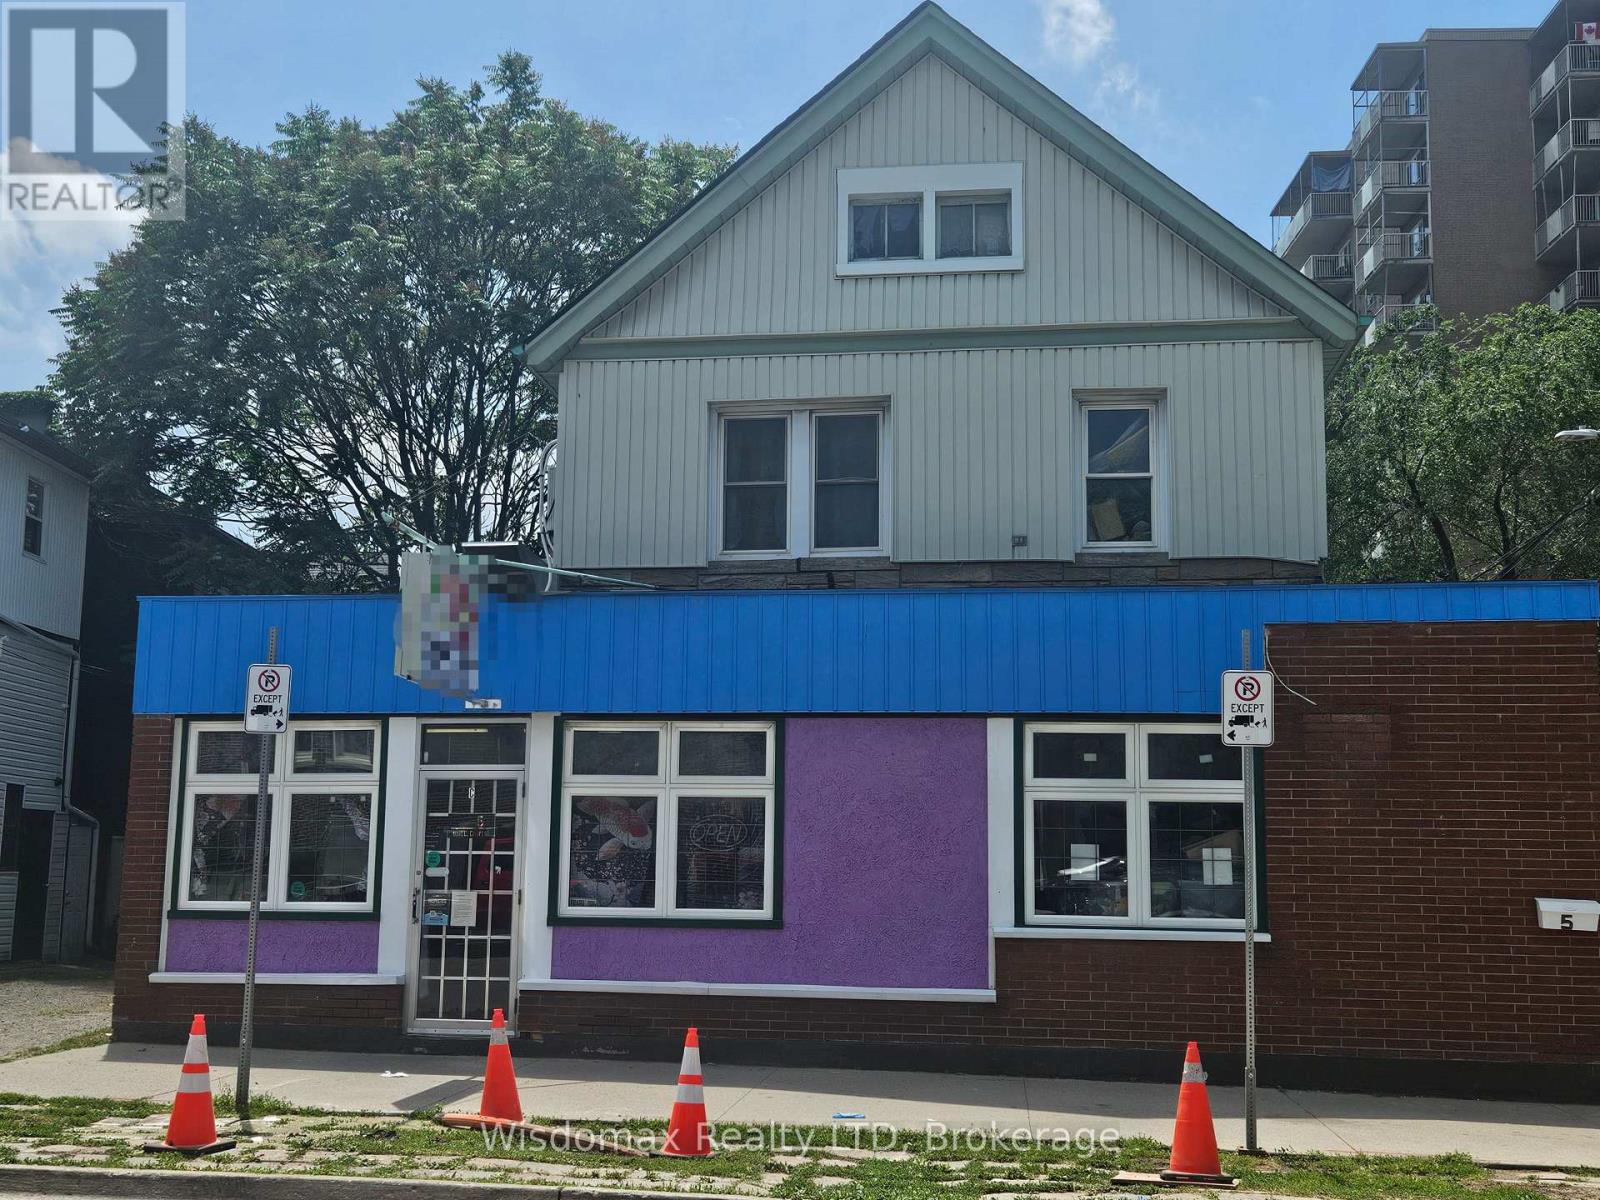
Exceptional mixed-use commercial and residential property offering good income potential in a prime downtown location. Situated just a 5-minute walk to the St. Catharines Downtown Transit Terminal, this extensively renovated building is ideal for investors or owner-operators seeking multiple income streams.The main floor features a fully equipped restaurant space with a newly built commercial kitchen, now is rented to a Chineses take out retreatant. Also on the ground level, with its own separate entrance, is a spacious commercial-zoned residential unit offering 1 bedroom, 1 bathroom, an open-concept living and dining area, kitchen, and in-suite laundry. A separate entrance leads to the second floor, currently configured for room rentals, featuring 5 bedrooms, 2 full bathrooms, a shared kitchen and dining area, and a dedicated laundry space, providing excellent rental income potential.The property has undergone extensive renovations, including ESA-certified electrical upgrades, updated plumbing on the second floor, and newer furnace and air conditioning systems, offering peace of mind for years to come. Whether you're looking to expand your investment portfolio, operate your own business while generating residential rental income, or capitalize on the strong demand for downtown housing, this versatile property presents an exceptional opportunity in a thriving location. (id:50857)
Welcome to this beautifully updated upper-level unit featuring a private, separate entrance and plenty of natural light throughout. Enjoy a spacious kitchen with modern finishes, perfect for cooking and entertaining, and a large foyer that adds comfort and functionality to the layout. Utilities are convenient and budget-friendly - water and heat are included in the monthly rent, with separate hydro metering for your own use. The unit also includes exclusive in-suite laundry, offering full privacy and convenience. Street parking is available, and the location can't be beat -close to shopping, parks, and schools, making it an ideal home for professionals or small families looking for comfort and convenience. Application requirements: Prospective tenants must provide Equifax credit report, employment letter, recent pay stubs, and valid ID. (id:50857)
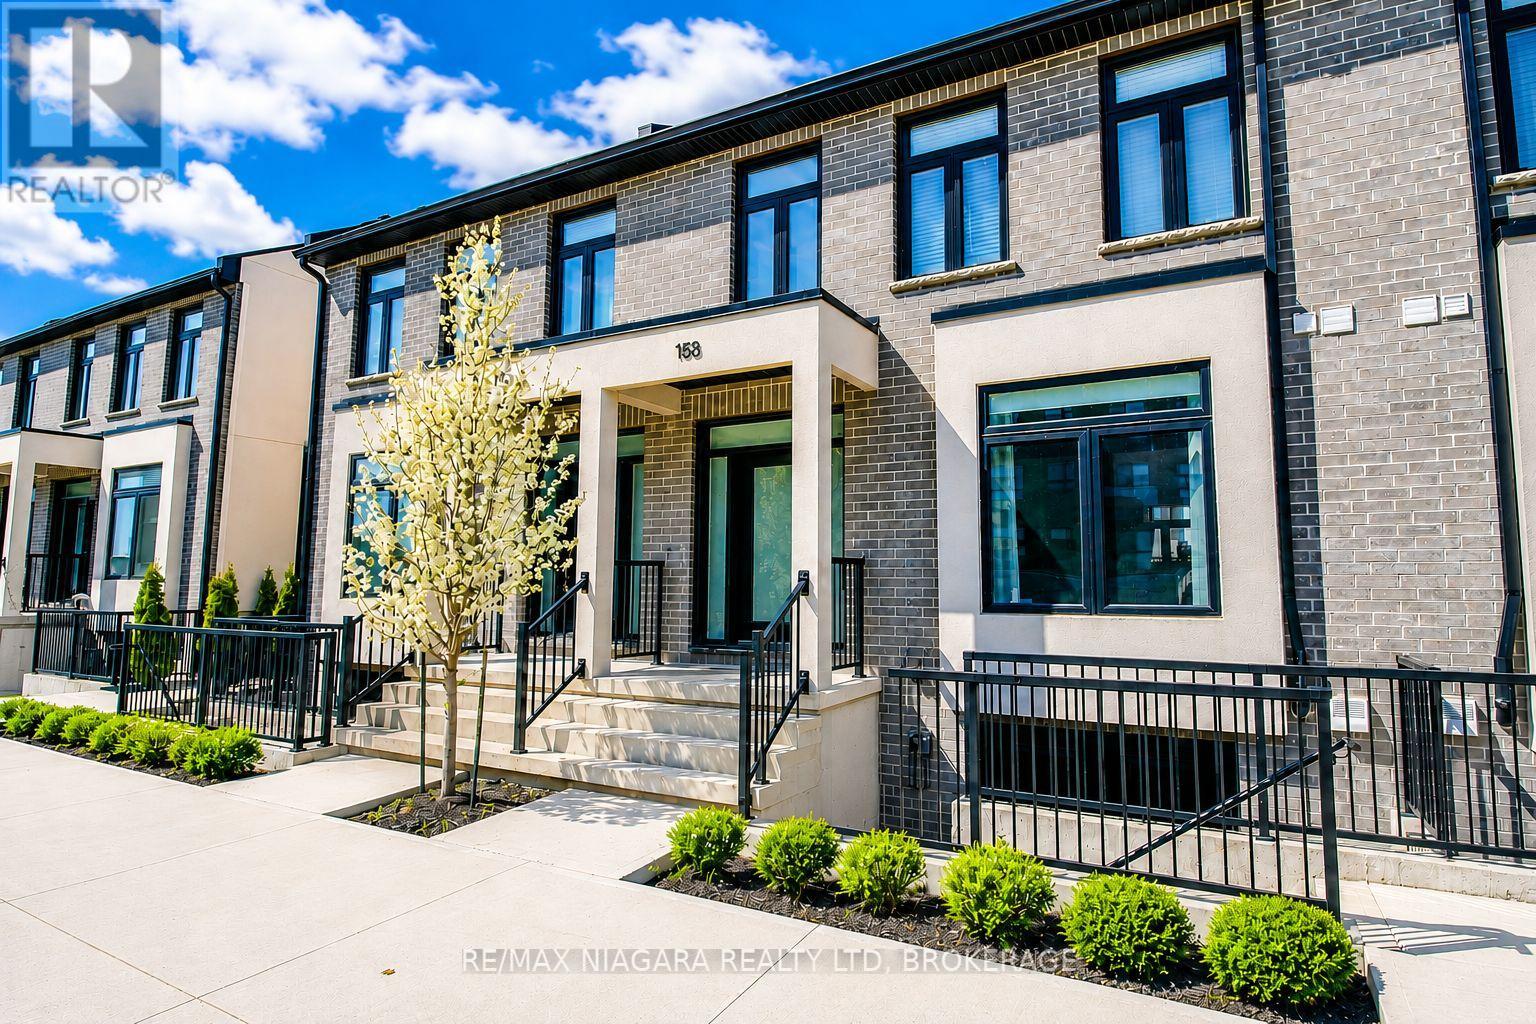
Welcome to this stunning townhome in one of Fonthill's most desirable neighbourhoods. Built in 2021, this beautifully finished home offers the perfect combination of modern style, thoughtful design, and outstanding future potential-all within walking distance of shopping, restaurants, the gym, community centre, and the Meridian Community Centre.From the moment you arrive, you'll appreciate the charming covered front porch and inviting open-concept main floor that's ideal for both everyday living and entertaining. The bright kitchen features quartz countertops, stainless steel appliances, and plenty of workspace, flowing seamlessly into the dining and living areas to create a warm, functional layout. A convenient two-piece powder room completes the main level.Upstairs, you'll find three spacious bedrooms, two full bathrooms, and the convenience of second-floor laundry. The primary suite offers a walk-in closet and a beautifully finished ensuite with a tiled walk-in shower, creating the perfect private retreat.One of this home's standout features is the unfinished basement, already set up with a separate walk-up entrance, framed mechanical room, bathroom rough-in, and space for a future kitchen. Whether you're looking to create an in-law suite, granny suite, or income-generating rental apartment, the groundwork has already been done, allowing you to customize the space to suit your needs.Outside, you'll enjoy a fully fenced backyard along with a detached single-car garage and private driveway at the rear of the property.Offering quality construction, modern finishes, an unbeatable location, and exceptional flexibility for the future, this is a rare opportunity to own a home that truly offers more than meets the eye. (id:50857)
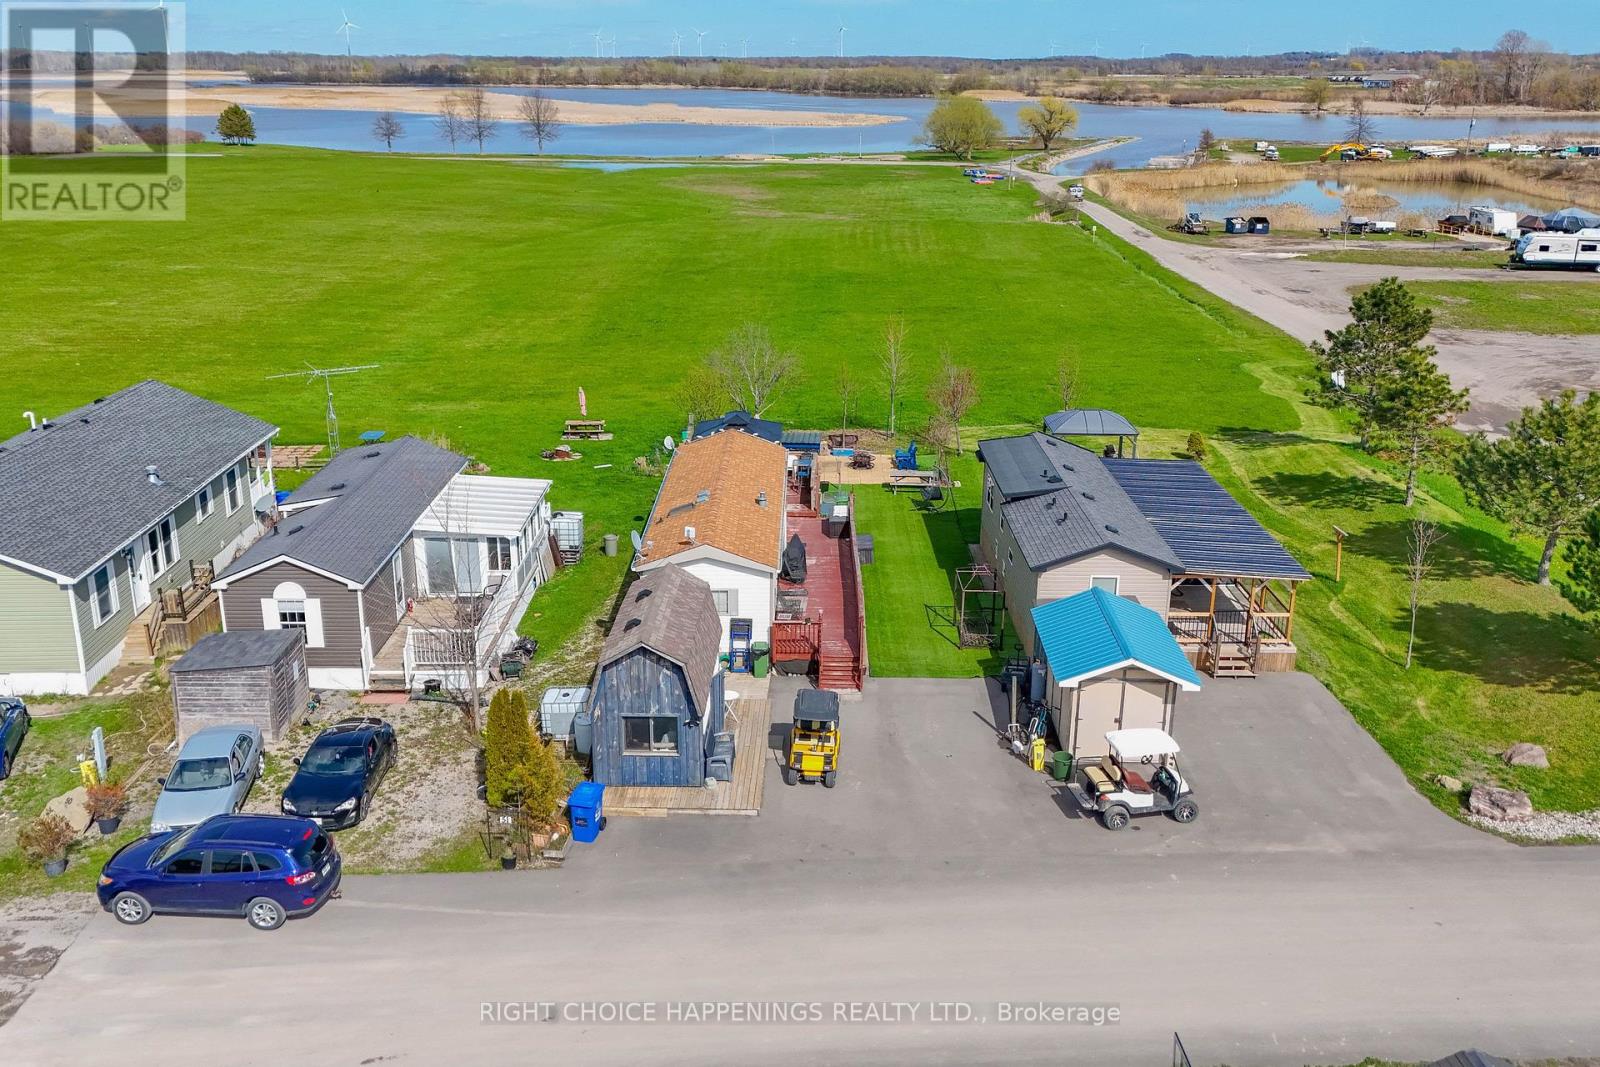
Escape to your own seasonal retreat with this beautifully maintained 2015 Quail Ridge 44' park model, ideally situated on one of the closest lots to the water in the park. Inside, you'll find a private primary bedroom, full kitchen, spacious living area, 4-piece bathroom, and a skylight that fills the space with natural light. Step outside to a large deck and gazebo overlooking the water-perfect for relaxing or entertaining. The low-maintenance lot features artificial grass, a stone patio with a fire pit, and a versatile shed complete with a comfortable seating area. A golf cart is included, making it easy to explore and enjoy everything the park has to offer. Turn-key seasonal living at its finest! (id:50857)
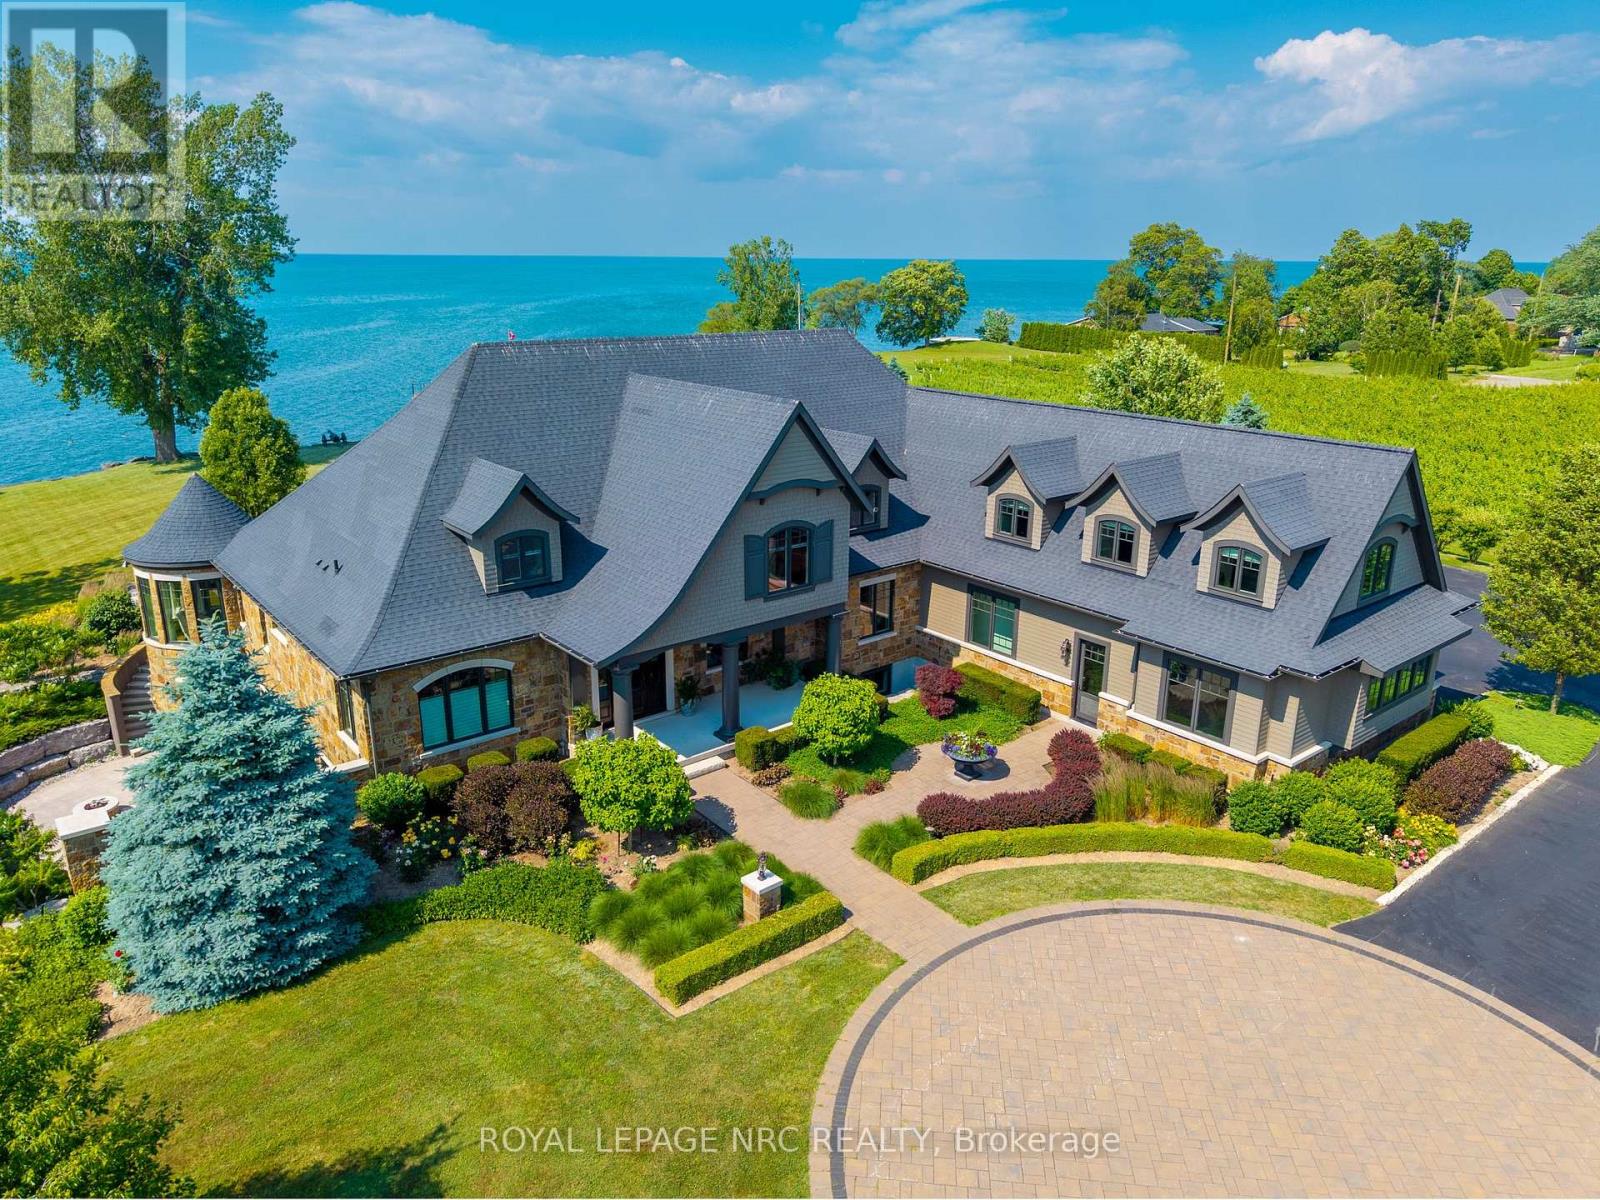
Over 400ft of Lake Ontario waterfront. Dock, Boat launch, Beach. Sports court, pool, 3 bay hobby barn with over 2100ft of finished living space featuring Lake and vineyard views, 2baths - one 2pc, and 0ne 3pc - larger than most homes, and views that are simply not comparable. Set back with access half a kilometer from Lakeshore Road, security gate, complete privacy, manicured vineyards, landscaped yard and views of the Toronto skyline. Custom built in 2017 with over 8000 square feet of finished space offering unparalleled quality finishes, main floor master, gourmet kitchen with attached butler pantry, breakfast nook having bay windows overlooking landscaped grounds and Lake Ontario. Spacious gym, custom library, 3pc bath, and balcony overlooking the main living area with sky high ceilings highlight the second floor. A Lower level with 3 additional beds, 3 baths, a recreation room featuring an exceptional walk-out with gas firepit outdoor event space, storage space and humidity controlled space ideal for sampling spirits, wine or even serve as a rustic cigar lounge. Sprawling open floor space to relax - pool table, ample wet bar, spa shower and large fireplace lend cause for this to be an exceptional place to gather. Launch your boat, lower watercraft from one of the 2 hydraulic lifts from dock level or sit on the beach. The 400plus foot Armour Stone affords shoreline protection, while allowing access to the waterfront like no other - erosion protection, esthetically pleasing and a waterfront that is unmatched. Luxury is not only within 1234 Lakeshore, luxury lies in the privacy and anonymity of prestigious Niagara-on-the-Lake. (id:50857)
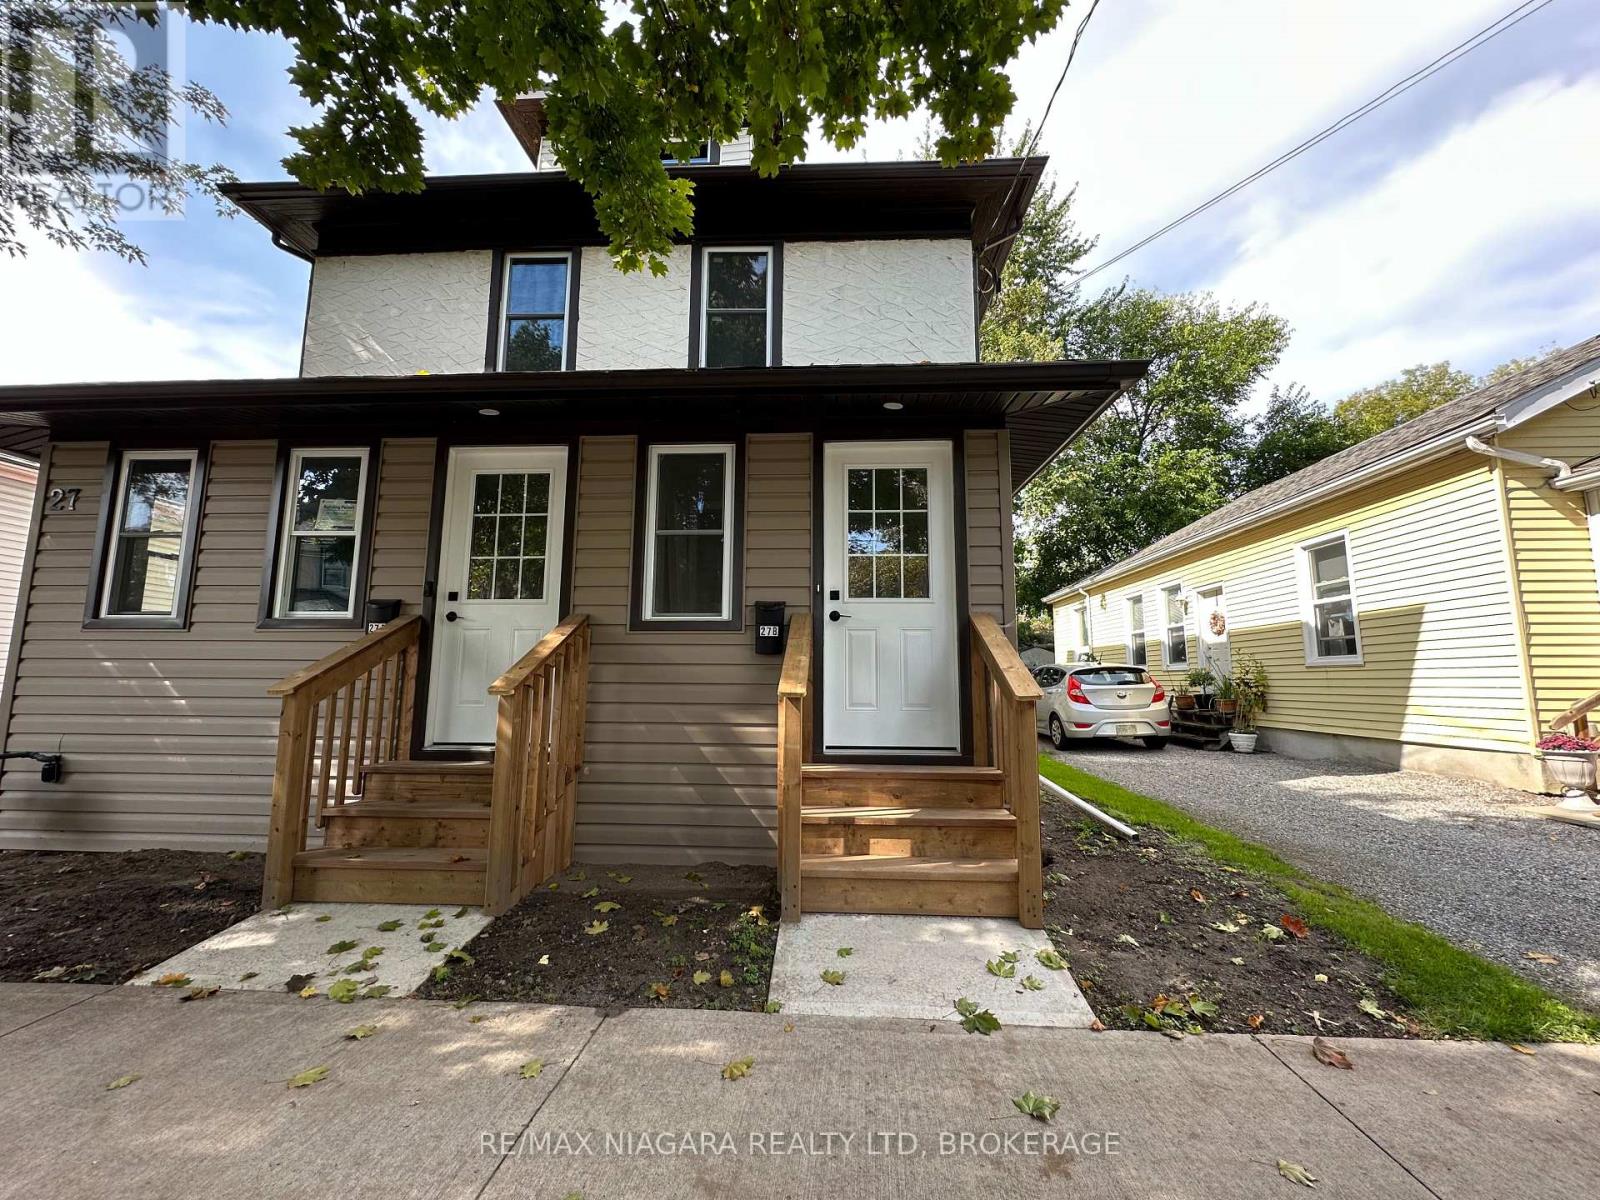
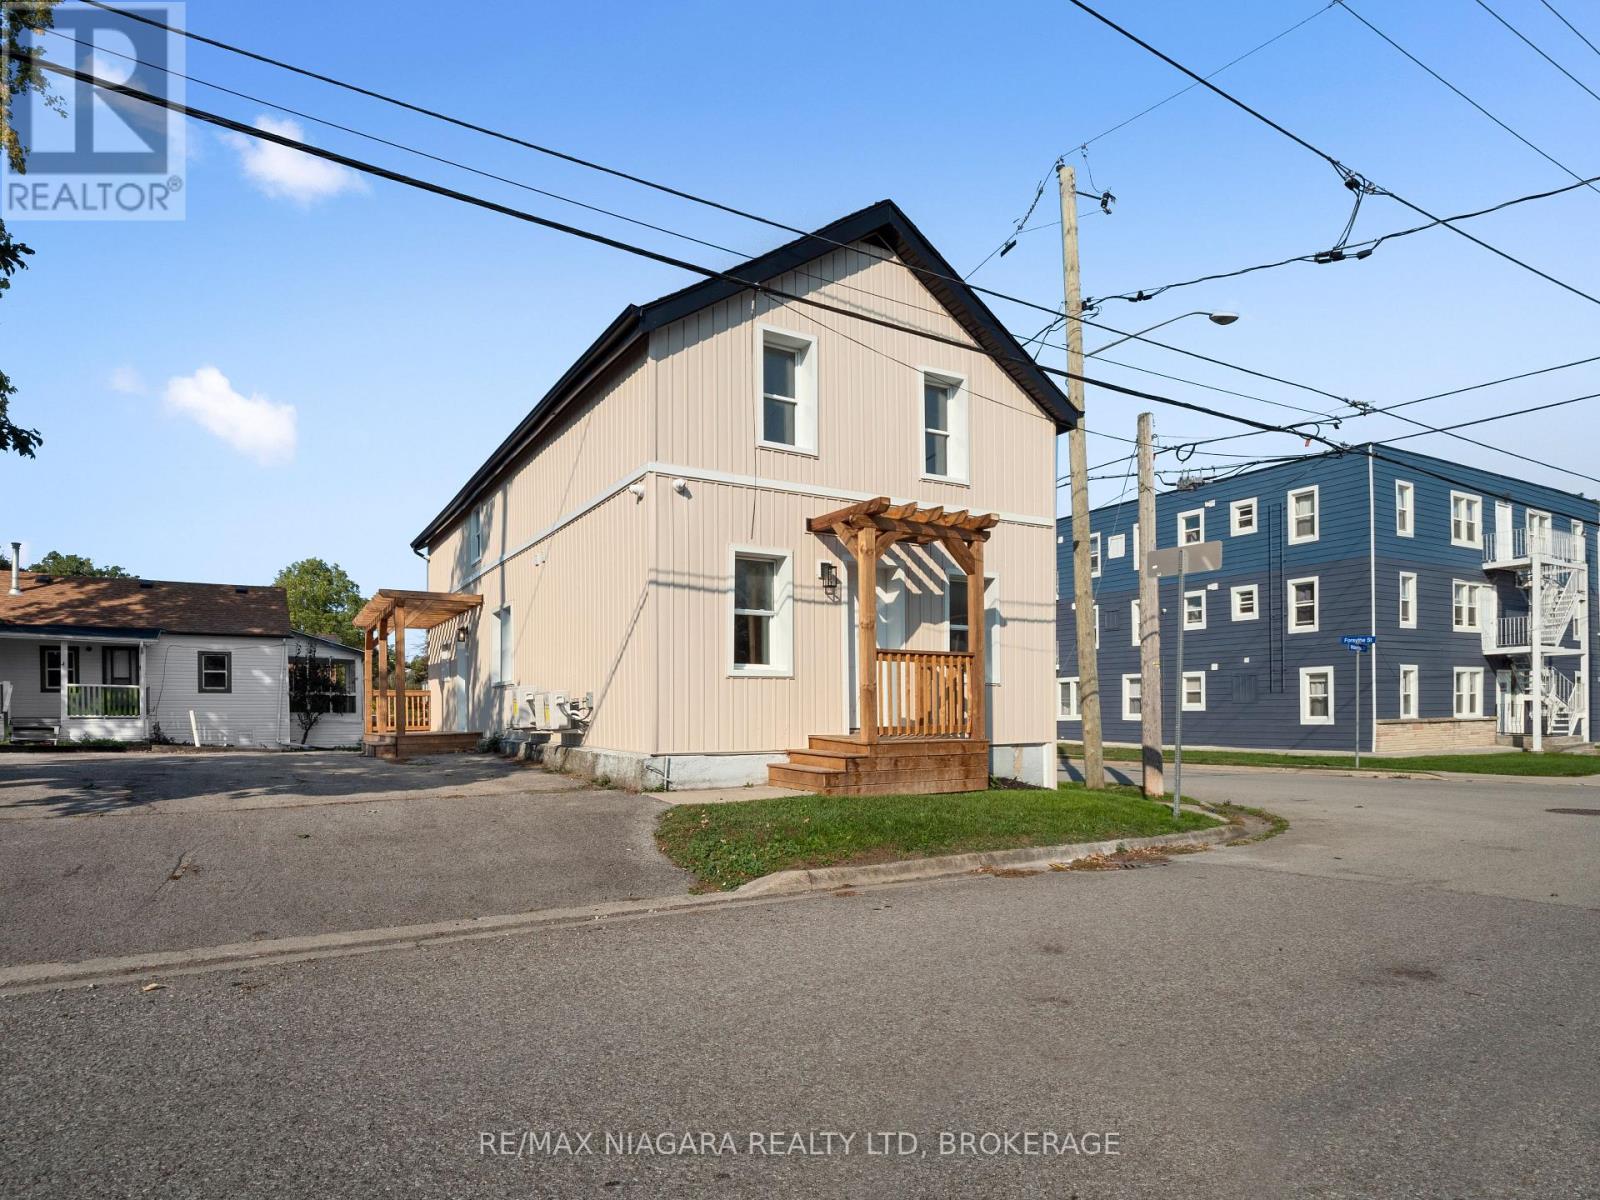
Welcome to 132 Waterloo Unit #1 a wonderfully new fully renovated two bedroom one bath main floor unit located seconds from the Niagara River and the Peace Bridge. This unit was completed last year and comes with all appliances and a stackable washer/dryer in unit. Tenant pays hydro and internet, water is included. Book your showing today! Photos taken prior to current tenant moving in and appliances installed (id:50857)
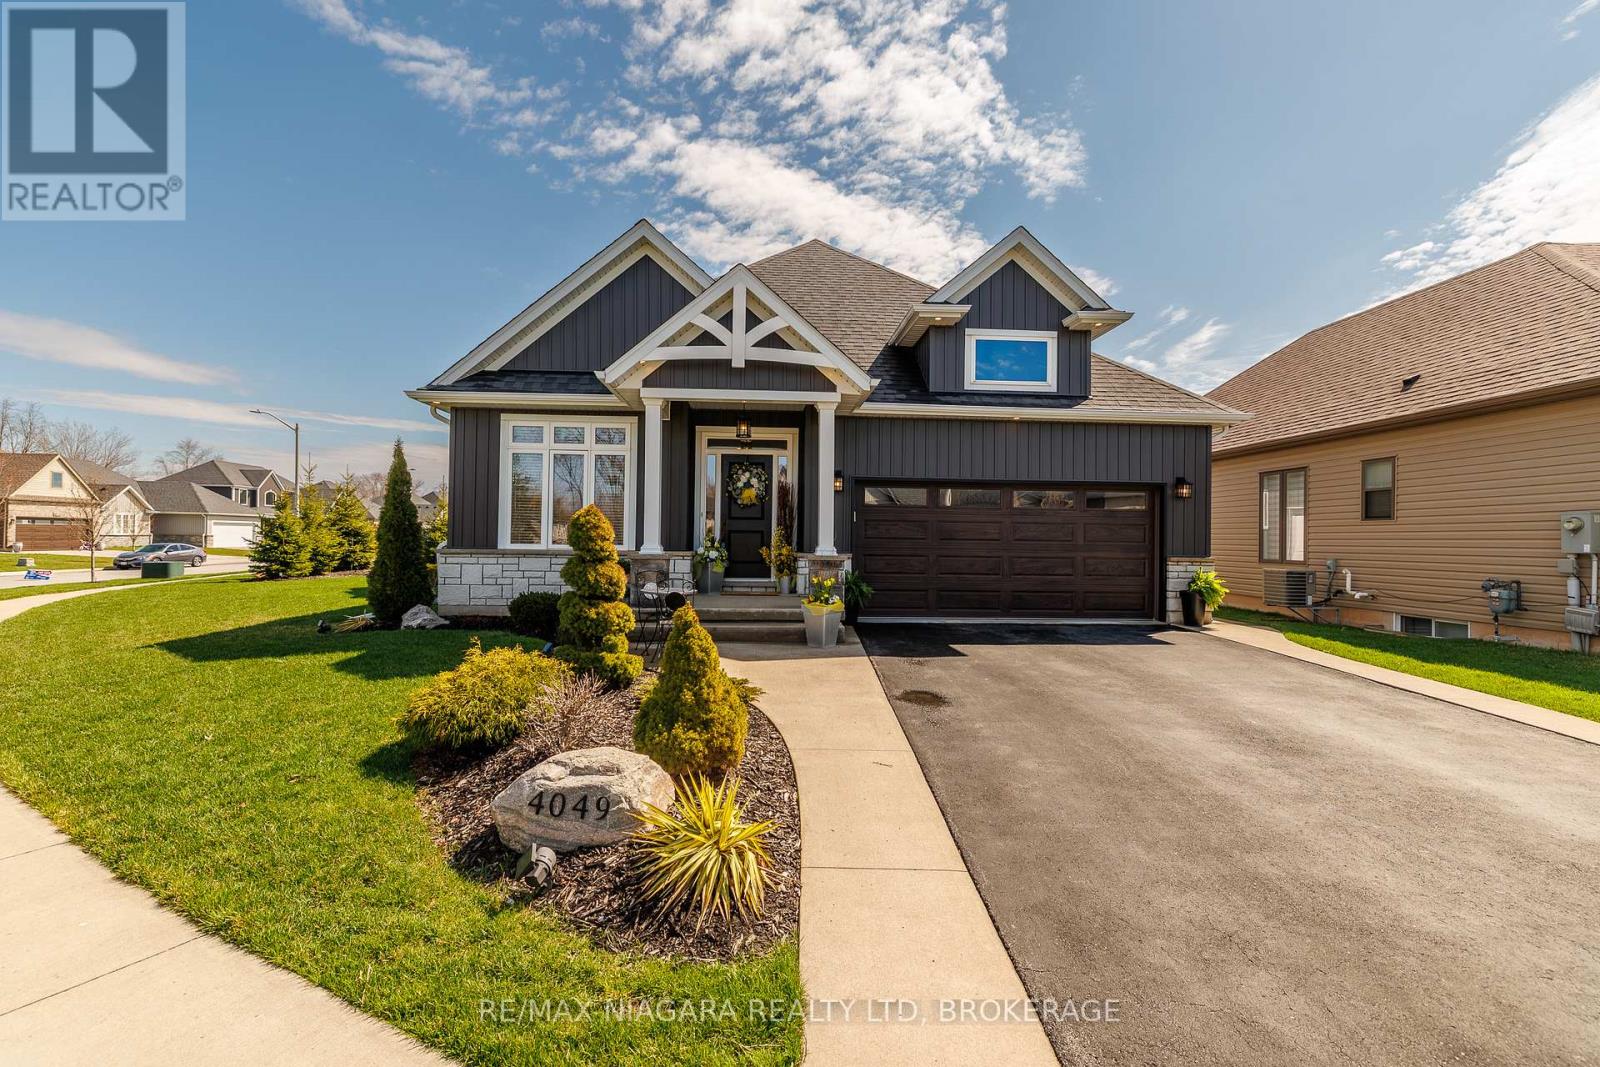
Welcome to 4049 Village Creek Trail. This picturesque 8-year-old bungalow is set on a beautifully landscaped corner lot in one of Stevensville's most sought-after communities. This striking home catches the eye with its timeless curb appeal, featuring stone and vertical siding, rich colour contrasts, wood grain textures, and bold front pillars. The lush, rounded lot is surrounded by manicured lawns and perennial gardens, creating a peaceful, private retreat. Step into the backyard and discover multiple areas designed for relaxation and entertaining, including a 15' x 11' covered concrete deck, a spacious 26'6" x 13' concrete patio, and a 6-seat hot tub with a gazebo perfect for enjoying warm summer nights or crisp fall evenings. Inside the open-concept great room is bright and inviting, featuring engineered hardwood floors, vaulted ceilings, quartz countertops, and a gas fireplace with an elegant surround. The kitchen includes a centre island with breakfast bar seating, stainless steel appliances, and sliding doors leading directly to the back deck. The main floor features a primary bedroom complete with a walk-in closet and 4-piece ensuite, plus a second bedroom with ensuite privilege to the main 3-piece bath. The finished basement expands the living space with a cozy recroom, a third bedroom, a 3-piece bathroom, a functional office area, plus plenty of room for storage. Ideally located just a short walk from Stevensville Mini Park and the Conservation Club, where you can enjoy walking trails, nature views, and fishing. This home is a true balance of comfort, style, and nature. Whether you're relaxing indoors or entertaining outdoors, 4049 Village Creek Trail offers the lifestyle you've been waiting for. (id:50857)
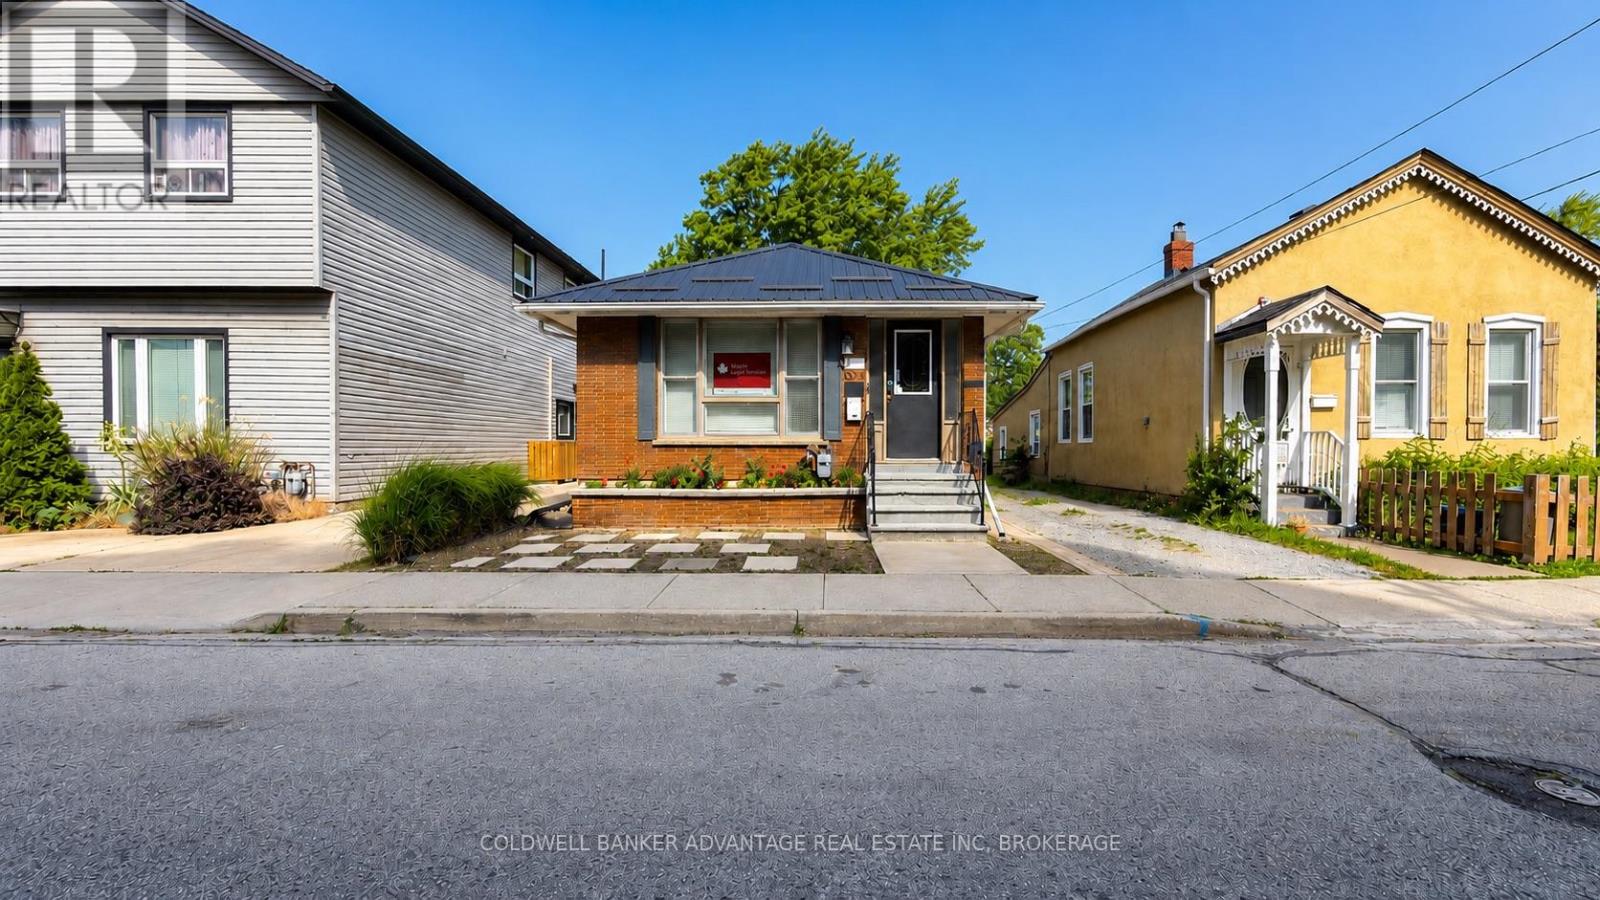
Exceptional opportunity to own a professionally updated commercial office building in the heart of Downtown St. Catharines. Offering approximately 1,750 sq. ft. of finished office space, including 850 sq. ft. on the main level plus a fully finished lower level, this versatile property features C1 Commercial Zoning, permitting a wide range of professional, office, medical, and commercial uses. Currently occupied by a professional office tenant, this property presents an excellent opportunity for investors while also offering future flexibility for owner/occupiers. An added bonus is the attached garage plus three dedicated parking spaces accessed from the rear laneway, providing convenient on-site parking for staff and clients. This meticulously maintained building has been extensively updated, including a steel roof (2021), high-efficiency furnace and central air conditioning (2021), updated electrical panel and circuits, newer windows, updated flooring, renovated office space, and professional landscaping with patio stone walkways. The functional layout features multiple private offices, a welcoming reception area, boardroom/meeting room, kitchenette, washroom, storage, and additional finished office space on the lower level. Ideally located just minutes from the courthouse, City Hall, Highway 406, restaurants, public transit, and numerous professional offices, this property offers outstanding convenience and long-term value in one of Downtown St. Catharines' most desirable commercial locations. (id:50857)