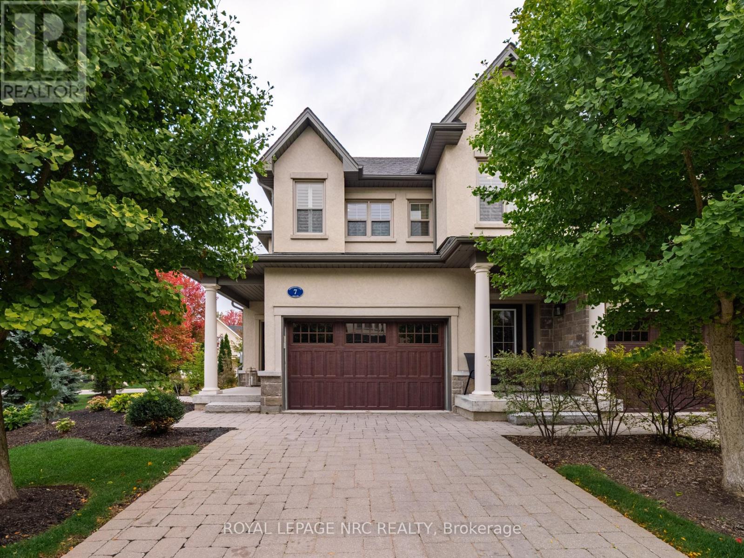
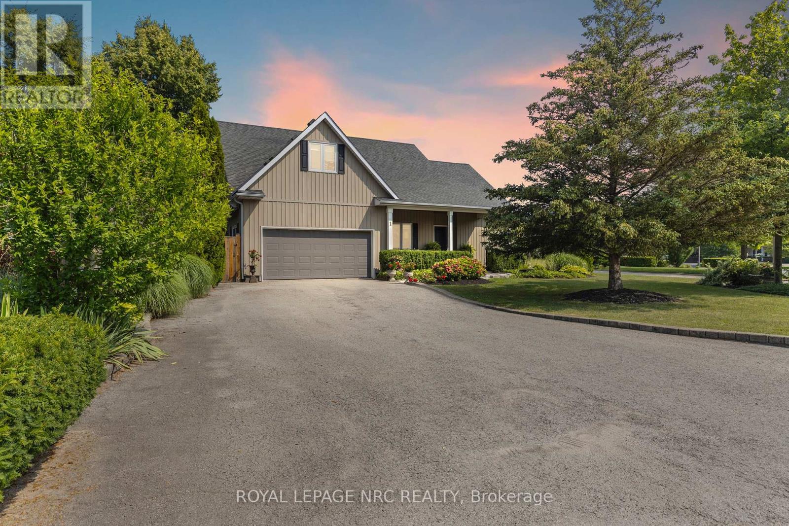
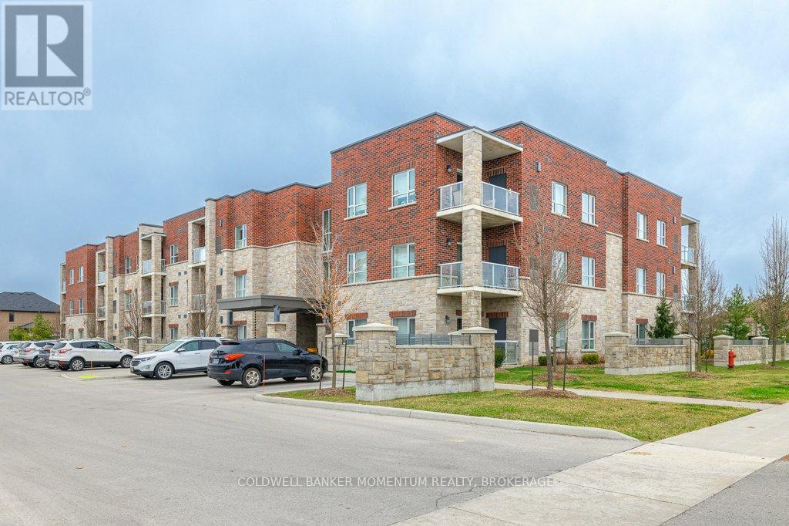
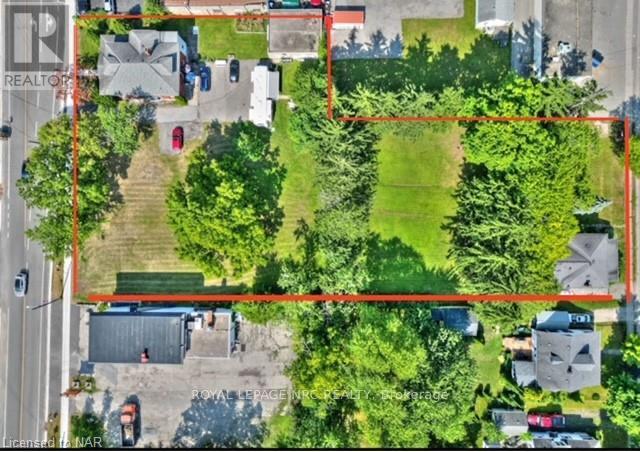
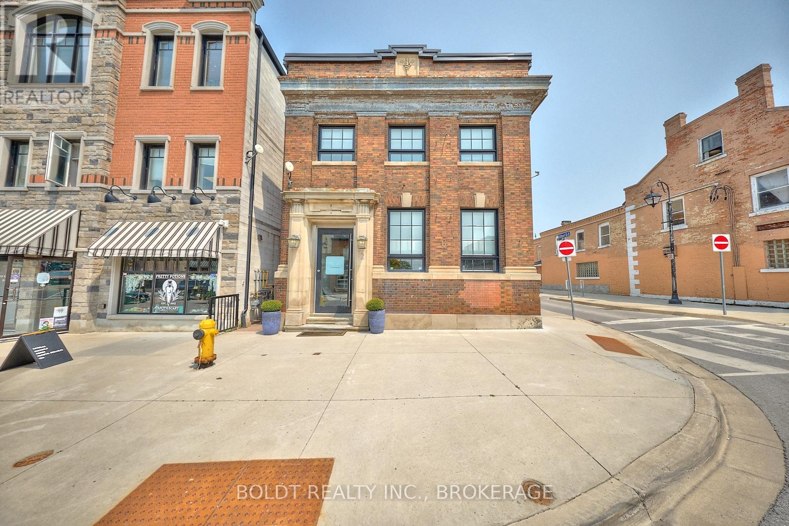

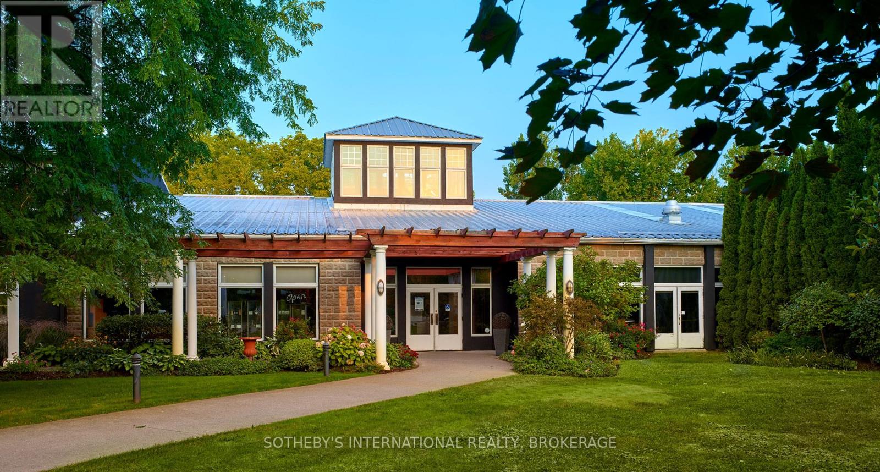
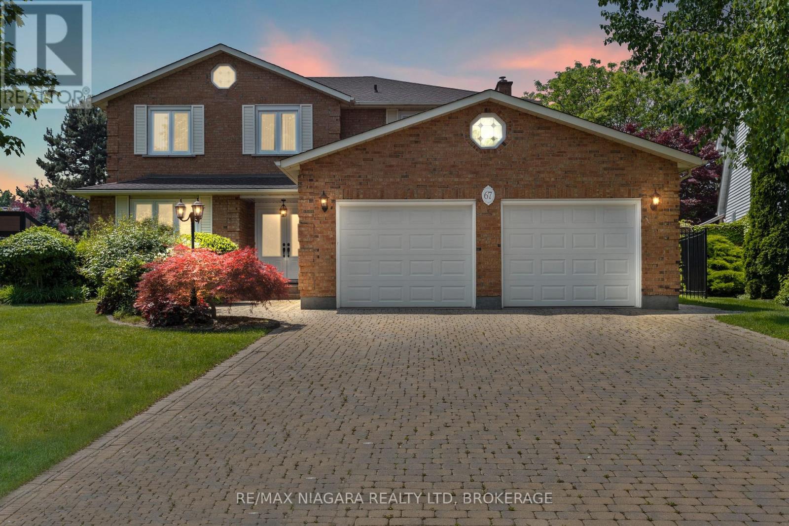
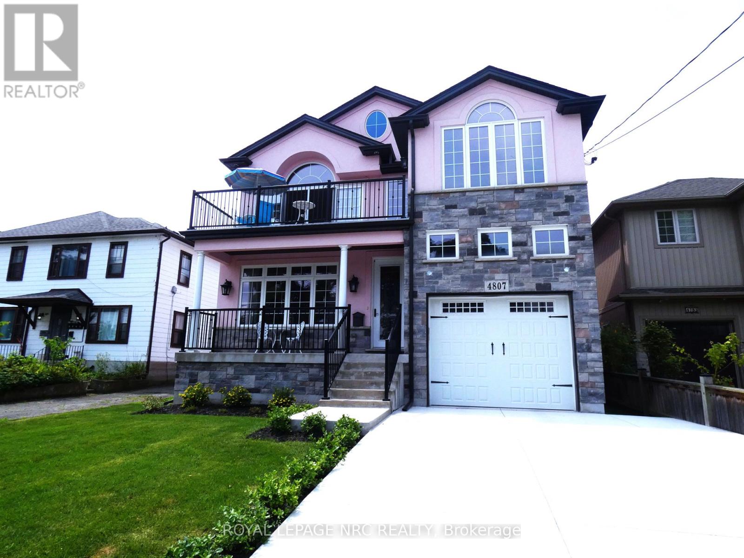
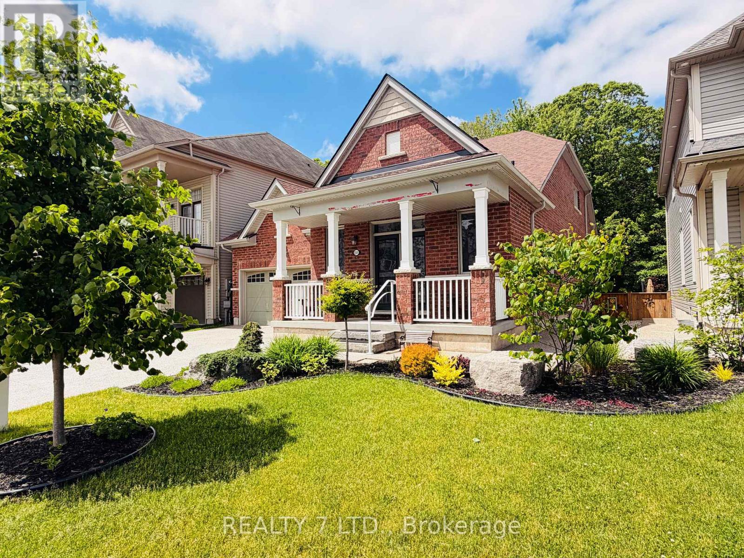
Luxury Living in the Heart of Niagara-on-the-Lake! Welcome to 7 Aberdeen Lane S, an elegant executive townhome offering refined, low-maintenance living just steps from the charm of Old Town. Thoughtfully designed with timeless finishes and modern upgrades, this home delivers both style and convenience in one of Ontario's most sought-after communities.The bright open-concept main floor features hardwood flooring, high ceilings, and oversized windows that fill the space with natural light. The gourmet kitchen boasts premium cabinetry, quartz countertops, stainless-steel appliances, and a spacious island ideal for entertaining. Smart-home features, including automated blinds and lighting, add effortless comfort and everyday luxury. Upstairs, the generous primary suite offers a walk-in closet and spa-inspired ensuite with glass shower and double vanity. A second bedroom and full bathroom provide excellent space for guests or family. A truly standout feature is the expansive, private landscaped patio, the largest outdoor space in the complex and exclusive to this unit. Perfect for outdoor dining, entertaining, or relaxing in your own tranquil setting.The lower level offers flexible living space ideal for a home office, media room, or guest suite, complete with a full bathroom. Additional highlights include an in-home elevator, private garage with interior access, and low condo maintenance for easy living.All just steps from boutique shops, exceptional restaurants, world-class wineries, and the Shaw Festival Theatre.Experience sophisticated living and timeless Niagara-on-the-Lake charm at 7 Aberdeen Lane S. (id:50857)
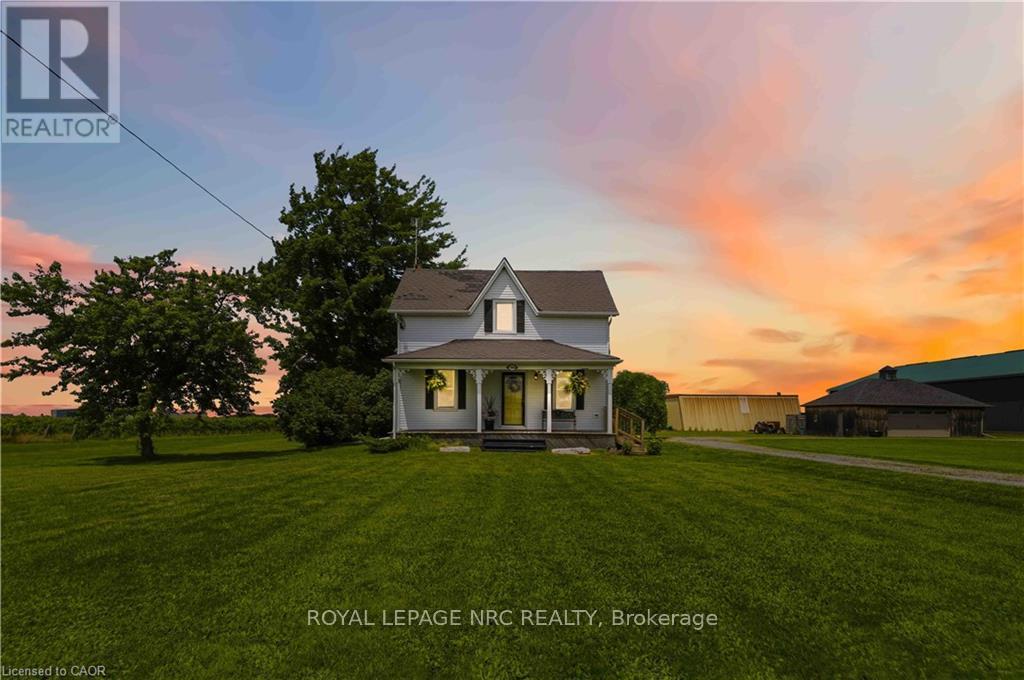
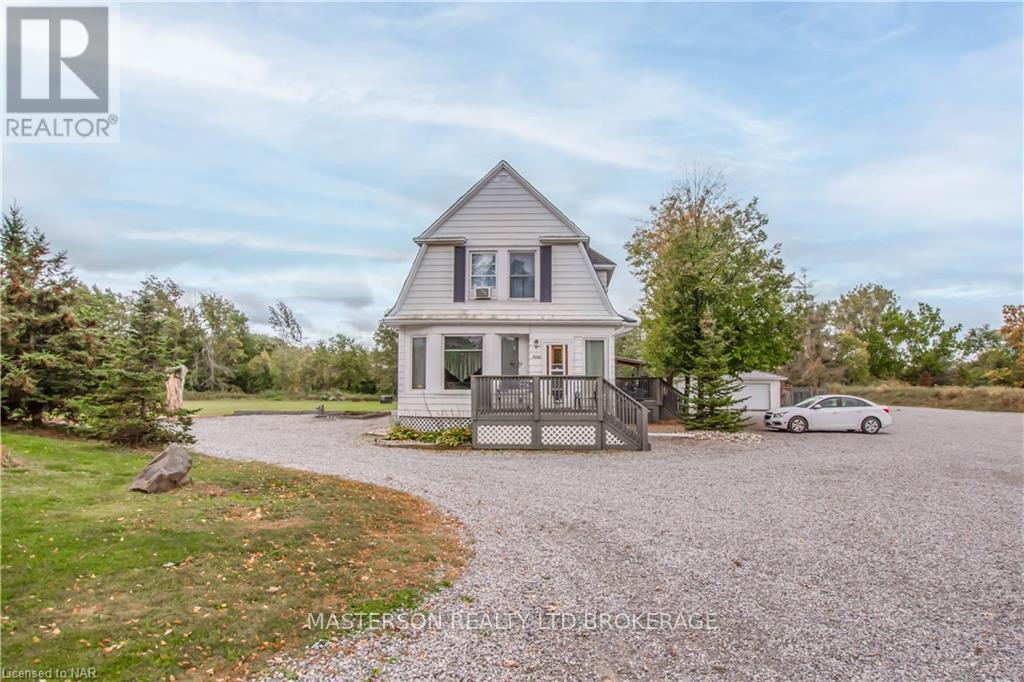
Beautifully maintained century home on approximately 1 acre property in rural Niagara-on-the-Lake! In the same family for several generations, this home features a welcoming covered front porch on which to enjoy morning sunrises or relax in the evening with a glass of local wine from Southbrook Organic Wines, right across the street! Fantastic main floor layout, ideal for entertaining! Enter into the sunroom off the driveway with plenty of storage for coats/shoes. Gorgeous period door with stain glass feature. Bright and spacious eat-in kitchen with oversized centre island, plenty of cupboards and counter space and gleaming stainless steel appliances. Formal living room as well as relaxed family room off of kitchen, separated by tasteful barn door that opens the space or closes for privacy. Laundry/mud room located at the back of the house off the large deck, which is complete with extra privacy fencing and ideal for dining al fresco spring, summer and fall. Convenient 2-piece bath located in the laundry room with barn door for privacy. Upstairs you will find three spacious bedrooms, all with stunning views all around! The primary bedroom has a large walk-in closet with built-in shelving and has hardwood floors. The other bedrooms are also a very good size, great for family or guests. The landing offers a comfortable nook ideal as office space or quiet reading/study area. Large 4-piece family bath completes the upstairs. The basement is spacious and unfinished. Great additional space could be finished for whatever purpose required. Large horseshoe-shaped driveway, makes it easy to get in and out. Detached double car garage with hydro and extra storage space. Cutes She-shed would be a great craft or office space as well. Fantastic sunrises and stunning sunsets, this period home is at a great price point for families looking to move to Niagara-on-the-Lake! Down road from 2 elementary schools. 10 min drive to Old Town. 2 mins drive to QEW. (id:50857)
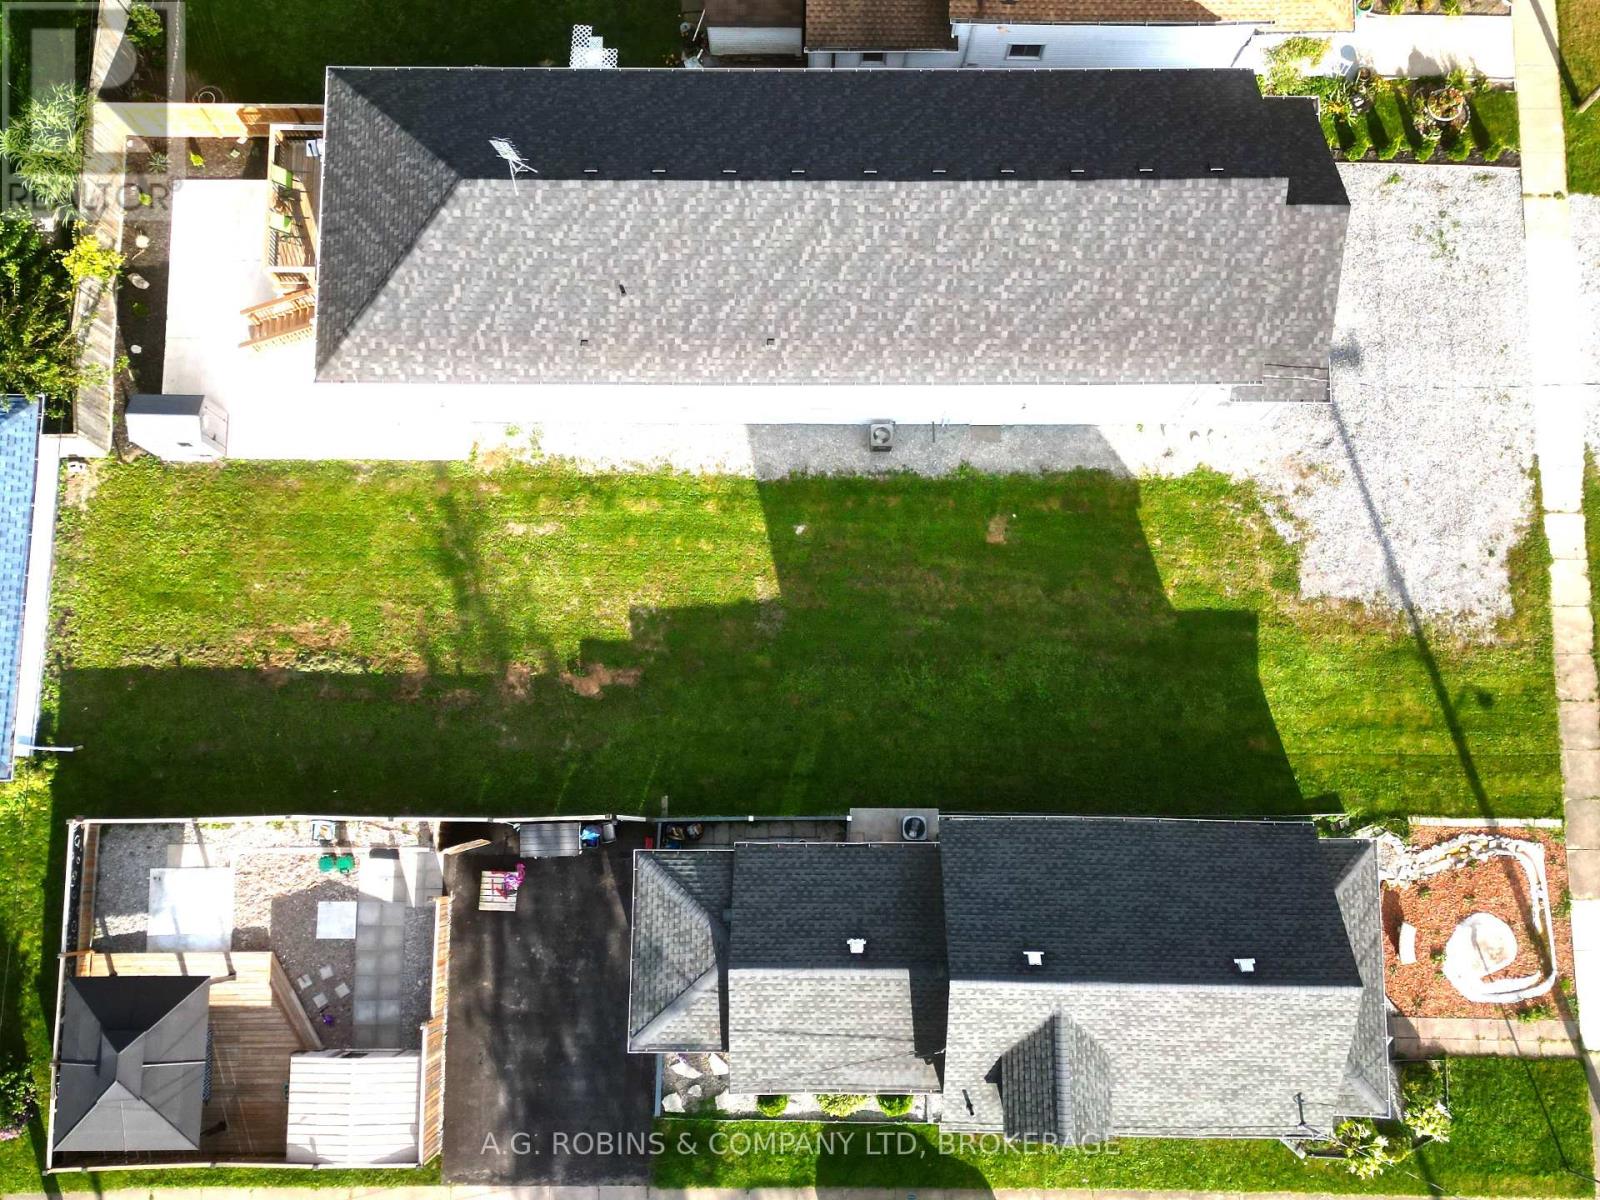
Build and own your own home or investment property! Lot is ready to build on, survey and current city approved engineer, build plan is provided. Current drawings are available and services are at the road. Close to Nickel Beach, Sugarloaf Marina, great golf courses, shops and cafes, plus schools and all your day to day needs. R2 Zoning allows for single residential or duplex. Buyer must complete due diligence for their intended use. (id:50857)
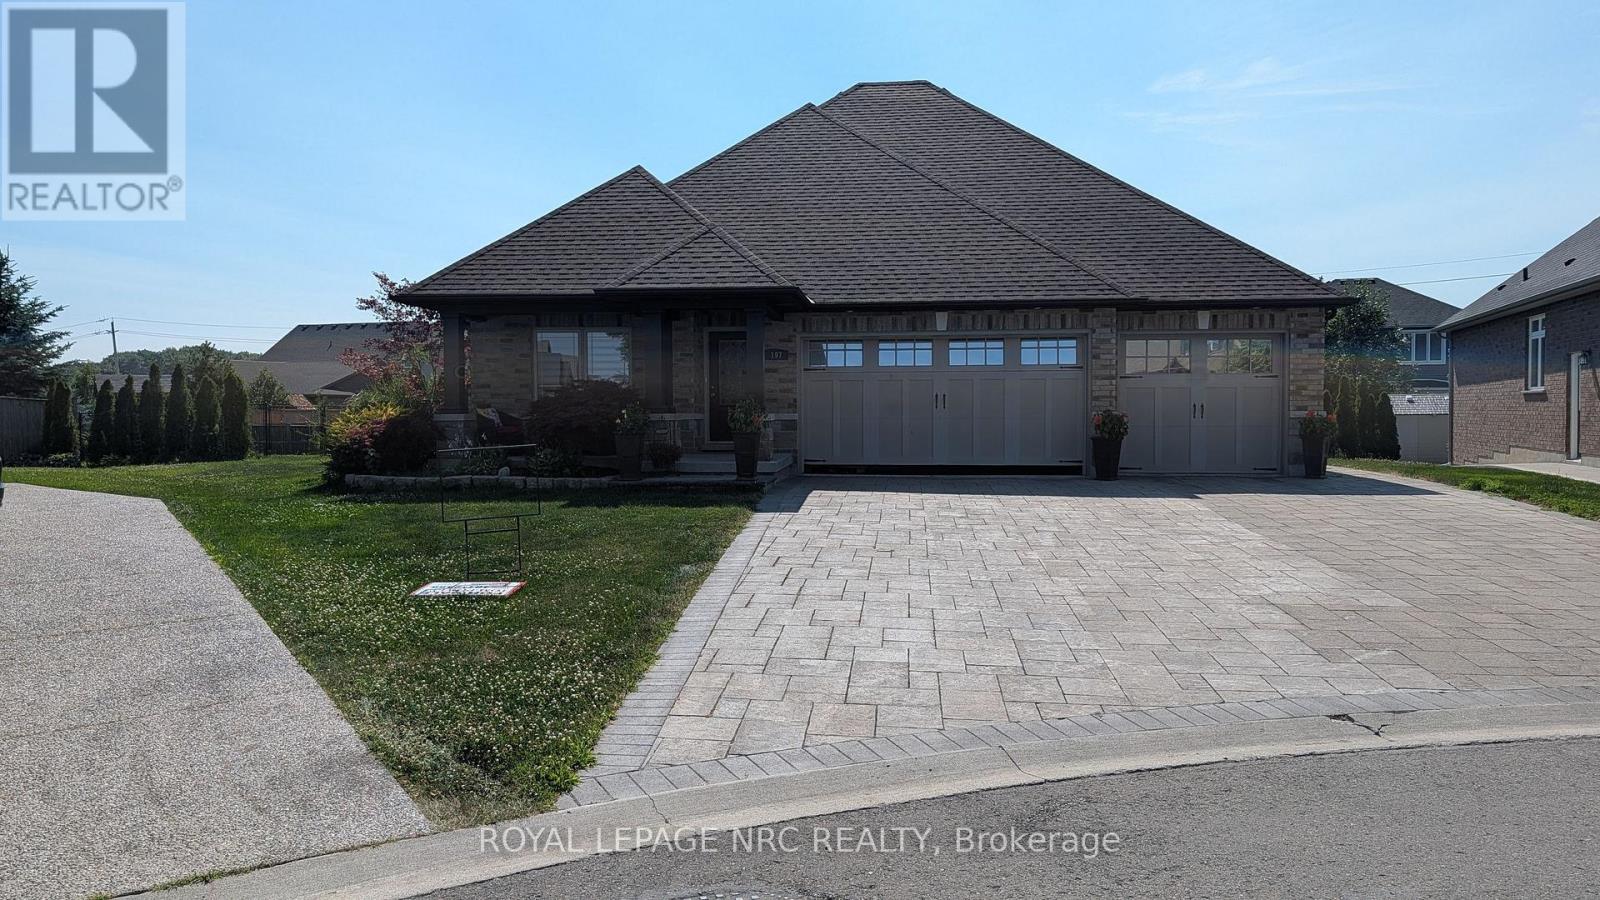
Beautiful expansive bungalow built by Rinaldi with stunning upgrades situated on a fully landscaped and fenced rear yard. The main level includes a covered patio entry, two full bedrooms, ensuite in the master including jacuzzi tub and separate shower, luxurious main bath with full walk in shower, soaker tub and heated floors. The open concept kitchen, island, dining area blends seemlessly with the cathedral ceiling great room and leads out to a covered rear deck and separate patio area. The lower level has a large family room with ideal conversation areas, a full fireplace and four piece bath. There is a sitting area that leads to another full bedroom and office/bedroom area including laundry and sauna. An inside entrance to the garage is also available on the lower level. The garage is an over sized full featured area including room for four vehicles. The home features central vac, hot water on demand, inground sprinkler system, all appliances included, all window coverings included, a large pine shed built on a concrete pad, easy care floors, ample storage and has been lovingly cared for by its current owners. (id:50857)
Welcome home to this beautiful home in Secord Woods Neighborhood of St. Catharines! This Large home has been renovated top to bottom with brand new kitchen, bathrooms, flooring and windows!! Walk into a good sized living room and dining room, through the kitchen is a very large bonus family room with walkout to deck and backyard, perfect for all your entertaining needs. 3 Bedrooms upstairs and 1 in the Basement for the growing family. This home is situated on a quiet street in Secord Wood, close to all amenities. Book your showing today! (id:50857)
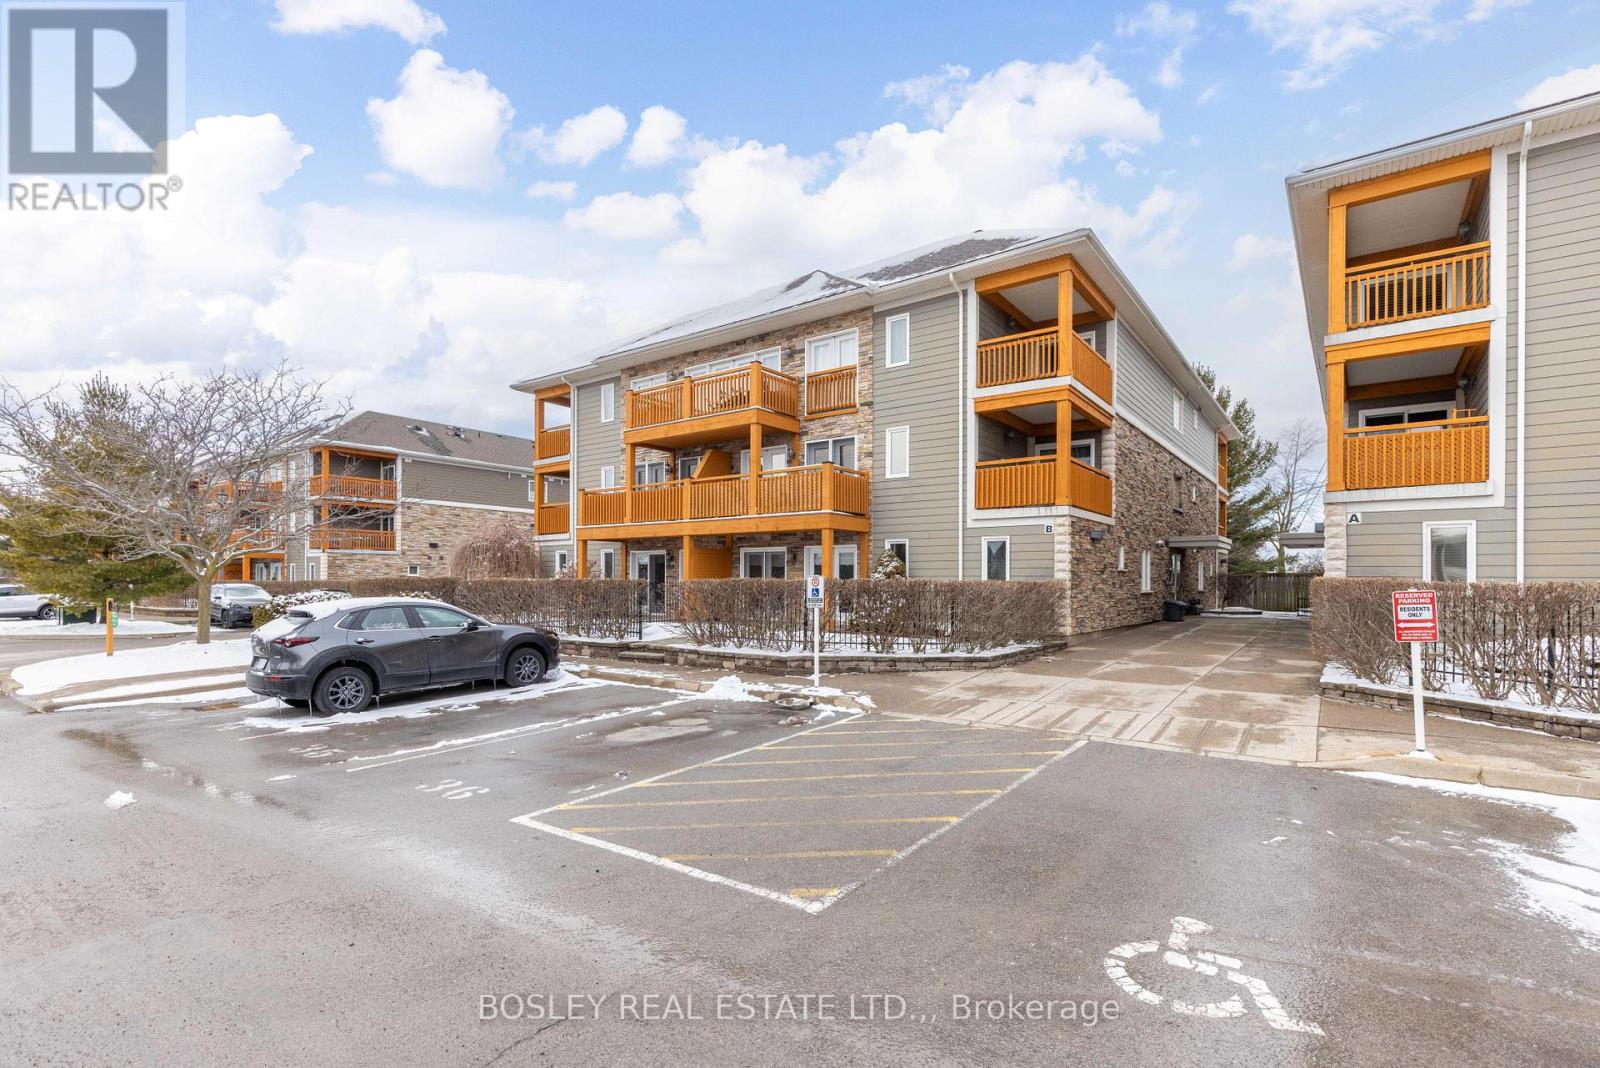
This bright and airy 1,200 sq. ft. second-floor condo offers the perfect blend of space, serenity, and lifestyle. Thoughtfully designed with 2 generous bedrooms, this home is ideal for downsizers, professionals, or anyone looking to enjoy low-maintenance living in one of Ontario's most picturesque towns.The expansive Primary Suite is your private retreat, complete with its own balcony - the perfect place for morning coffee or unwinding with a book at sunset. A second balcony off the living room invites natural light to pour in while offering peaceful views overlooking the community tennis courts. Imagine summer afternoons watching a friendly match or simply enjoying the greenery from above.The open-concept living and dining area feels welcoming and spacious - ideal for entertaining or relaxing in comfort. Large windows create a warm, inviting atmosphere throughout the home.Enjoy the ease of assigned parking, ample visitor parking, secure building entry, and the convenience of an elevator. Whether you're hosting friends for a weekend wine tour, heading out for a stroll, or enjoying the nearby shops, theatres, wineries, and waterfront, everything about this location supports a relaxed and refined lifestyle.This is more than a condo - it's a chance to experience the best of Niagara-on-the-Lake living, where every day feels like a getaway. (id:50857)
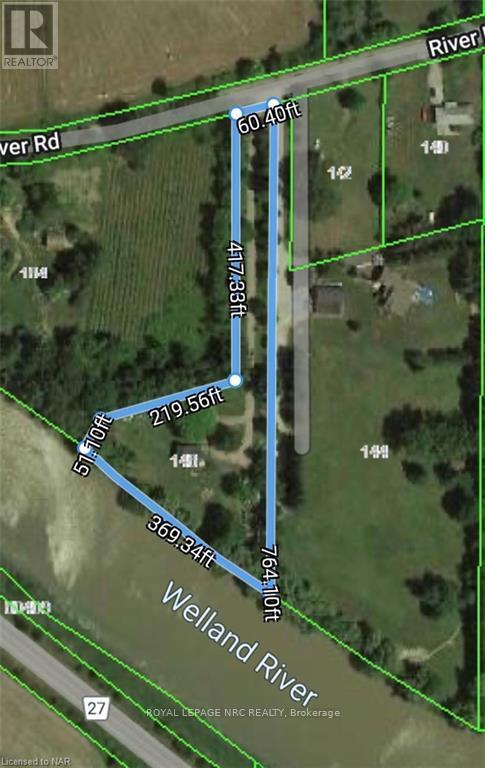
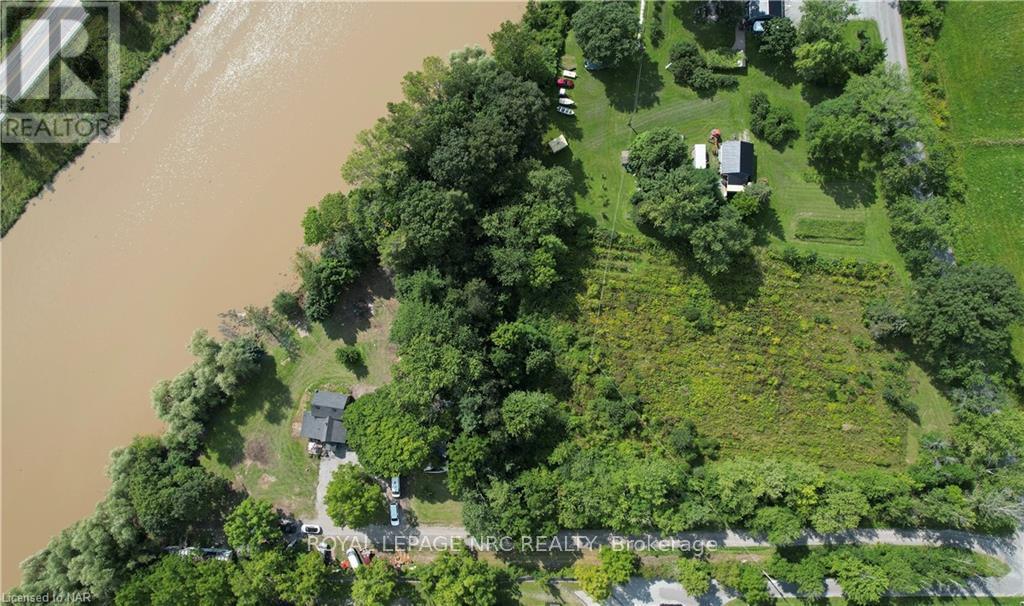
Rare opportunity to build your dream home or addon/renovate the existing 3 bedroom one bathroom home already on the property! This 1.892 acre parcel has 369 feet of unobstructed frontage on the Welland River! Enjoy the superior privacy with an over 417 foot driveway! In your own private oasis imagine the luxury, fun, relaxation, and wildlife you would get to experience daily! The warmth of campfires, the family events, the boating adventures, fishing, and so many other possibilities to enjoy on this one of a kind property! Home does require work to bring it back to its former glory! The home is heated with propane and the water source is a dug well! (id:50857)
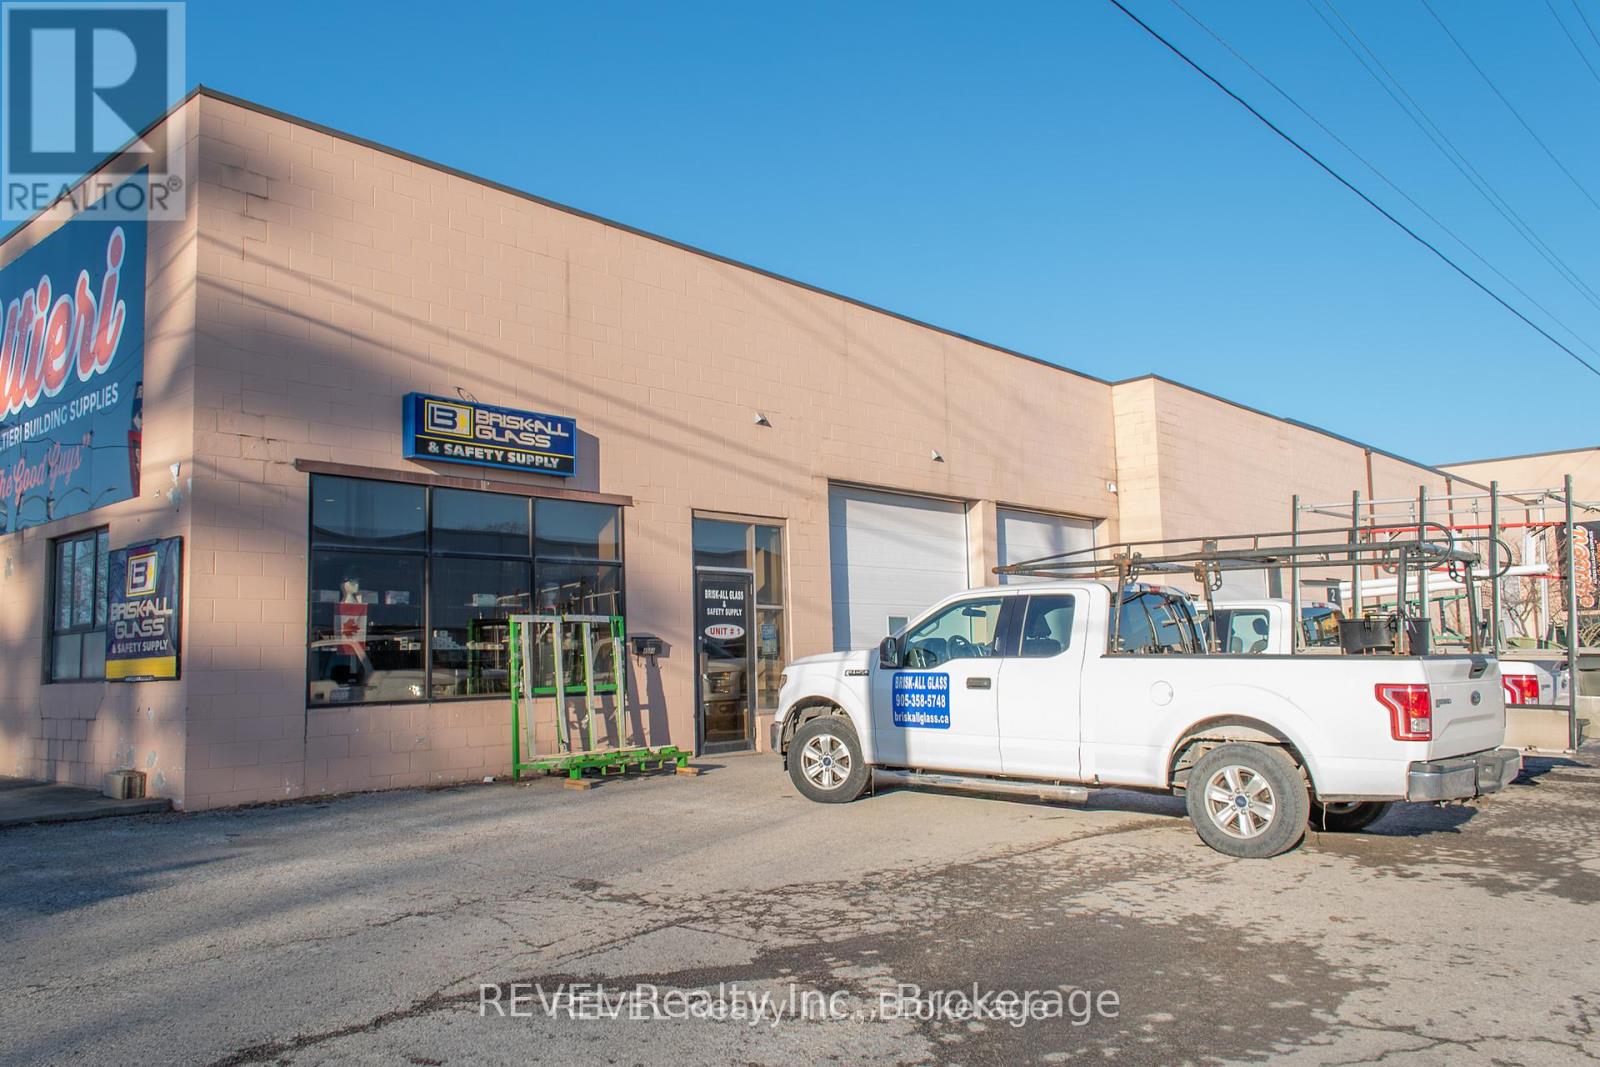
Brisk-All Glass & Safety Supplies presents a rare opportunity to acquire a well-established and highly respected glass business serving the community of Niagara Falls. Operating successfully for more than 100 years, the company has built a strong reputation as a trusted provider of glass installation, custom fabrication, and repair services for residential and commercial clients throughout the region. Known locally as a preferred glass builder and repair specialist, the business benefits from repeat customers, steady referral work, and deep roots in the local construction and service community. This offering is for the business only, providing the buyer with the established brand, customer relationships, and operational goodwill that have made Brisk-All a recognized name in the area.This is an ideal opportunity for a skilled tradesperson or entrepreneur looking to step into ownership of a proven and profitable operation. With consistent demand for glass repair, replacement, and safety supply services across the Niagara Region, the company is well positioned for continued success under new ownership. To ensure a smooth transition, the seller is prepared to provide up to six months of training and support, allowing the buyer to confidently assume operations while maintaining the high standards customers have come to expect. Whether expanding an existing trade business or starting fresh as your own boss, Brisk-All Glass & Safety Supplies offers a turnkey pathway into a respected local enterprise. (id:50857)
Rare opportunity to build your dream home or addon/renovate the existing 3 bedroom one bathroom home already on the property! This 1.892 acre parcel has 369 feet of unobstructed frontage on the Welland River! Enjoy the superior privacy with an over 417 foot driveway! In your own private oasis imagine the luxury, fun, relaxation, and wildlife you would get to experience daily! The warmth of campfires, the family events, the boating adventures, fishing, and so many other possibilities to enjoy on this one of a kind property! Home does require work to bring it back to its former glory! Home is heated with propane and the water source is a dug well! (id:50857)
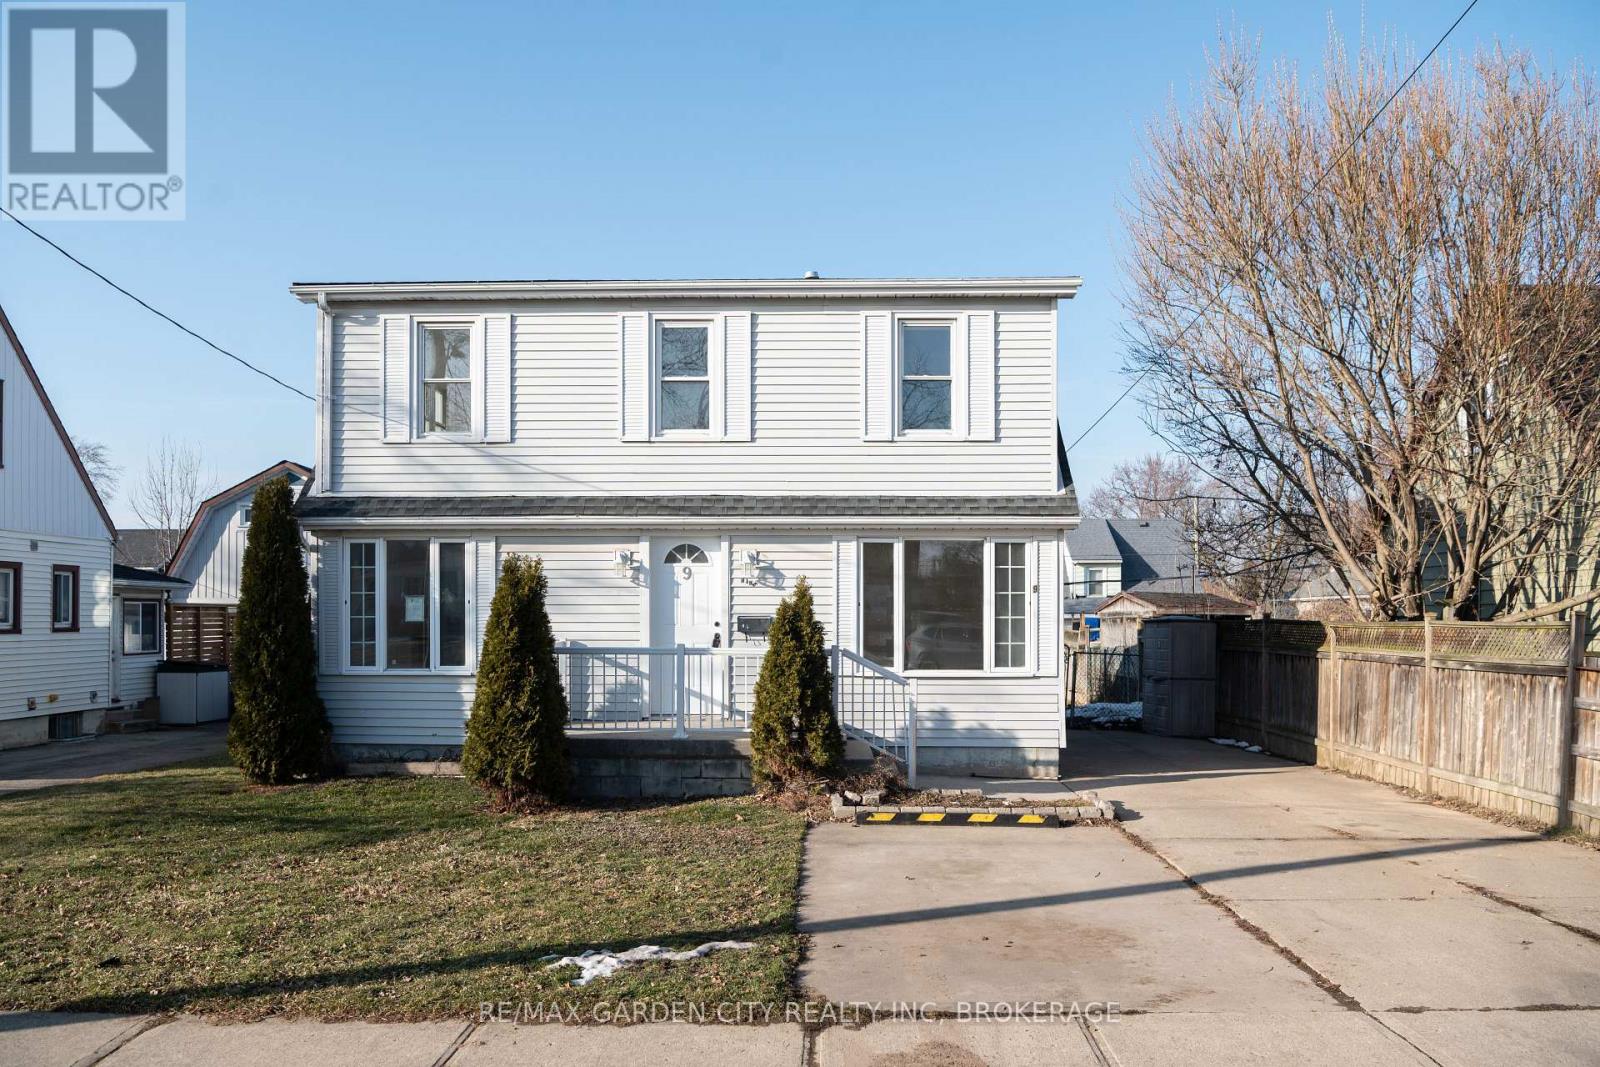
Located in the desirable Confederation Heights neighbourhood of Thorold, this well maintained detached home offers a spacious layout just minutes from Brock University, major highways, schools, and shopping centres. Features bright open concept living, four bedrooms and multiple bathrooms, plus a fully finished basement with a separate entrance, offering excellent potential for extended family or additional living space. Enjoy a fully fenced backyard in a quiet family friendly neighbourhood, a great opportunity in a sought after location. (id:50857)
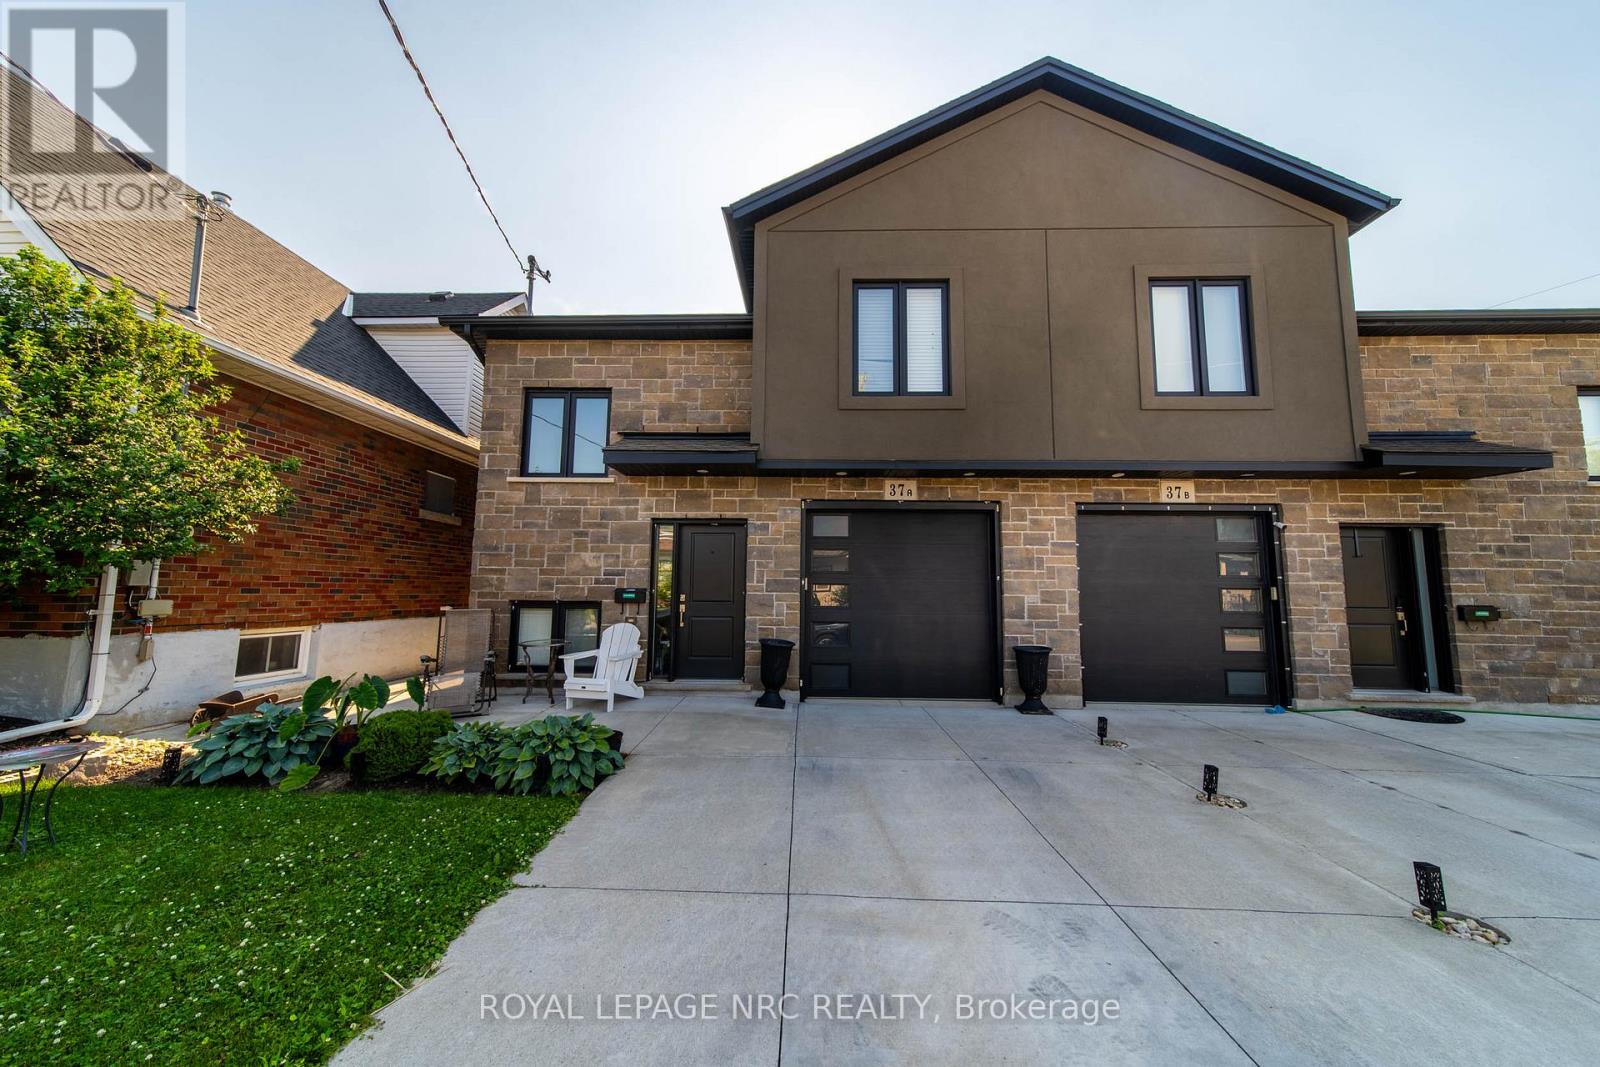
Newer bi-level with a fully self-contained sleek lower-level apartment, complete with private entrance and separate gas and hydro meters. The lower unit features high ceilings, big bright windows, open-concept layout, luxury vinyl plank flooring, and quality finishes throughout. Upper level offers bright living space, 2 bedrooms. Ideal for multi-generational living or rental income. Attached garage, concrete drive, and luxury finishes throughout. (id:50857)
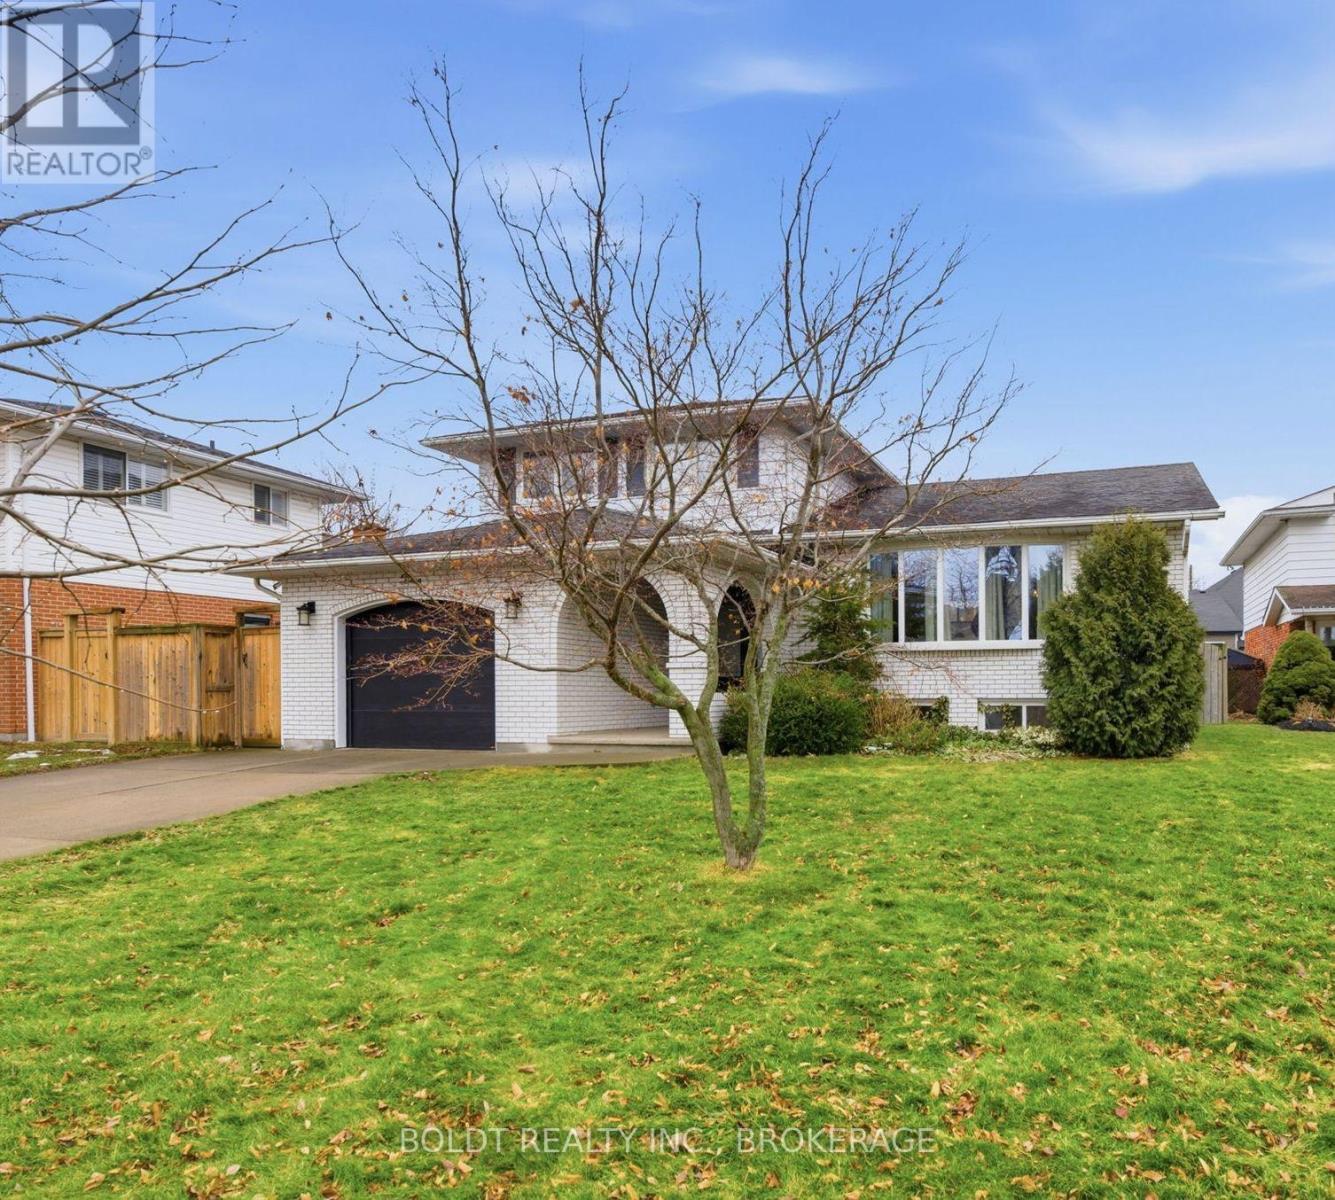
Nestled on a quiet cul-de-sac in a sought-after North End neighbourhood; just a short walk to the waterfront lake trail, schools, parks, and all amenities, is where you will find this multi-level, 3 bedroom, 2 bath home. The recently renovated main floor is an open concept that melds together the kitchen, dining and living areas into the social hub of the home. The design will satisfy the gourmet chef and the quiet morning coffee routine. The main floor looks over the family room with a wood fireplace and access to the fully fenced backyard. Both bathrooms have also been renovated. The second floor has three spacious bedrooms and a spa-inspired bathroom featuring double sinks, heated flooring, a glass-enclosed shower, and marble countertops. Two unfinished lower levels, present excellent potential for future needs. The first lower level is bright and open with new large windows and the lower level offers a three-piece rough-in, cold storage, and abundant storage space. On the outside, this home offers a doublewide concrete driveway and fully fenced backyard with a deck off the family room. A gas line has been installed for convenient BBQ hook-up. Most windows and the front door have been replaced. The single attached garage has a new garage door and garage door opener and provides inside access to the main floor. Move-in ready!!! (id:50857)
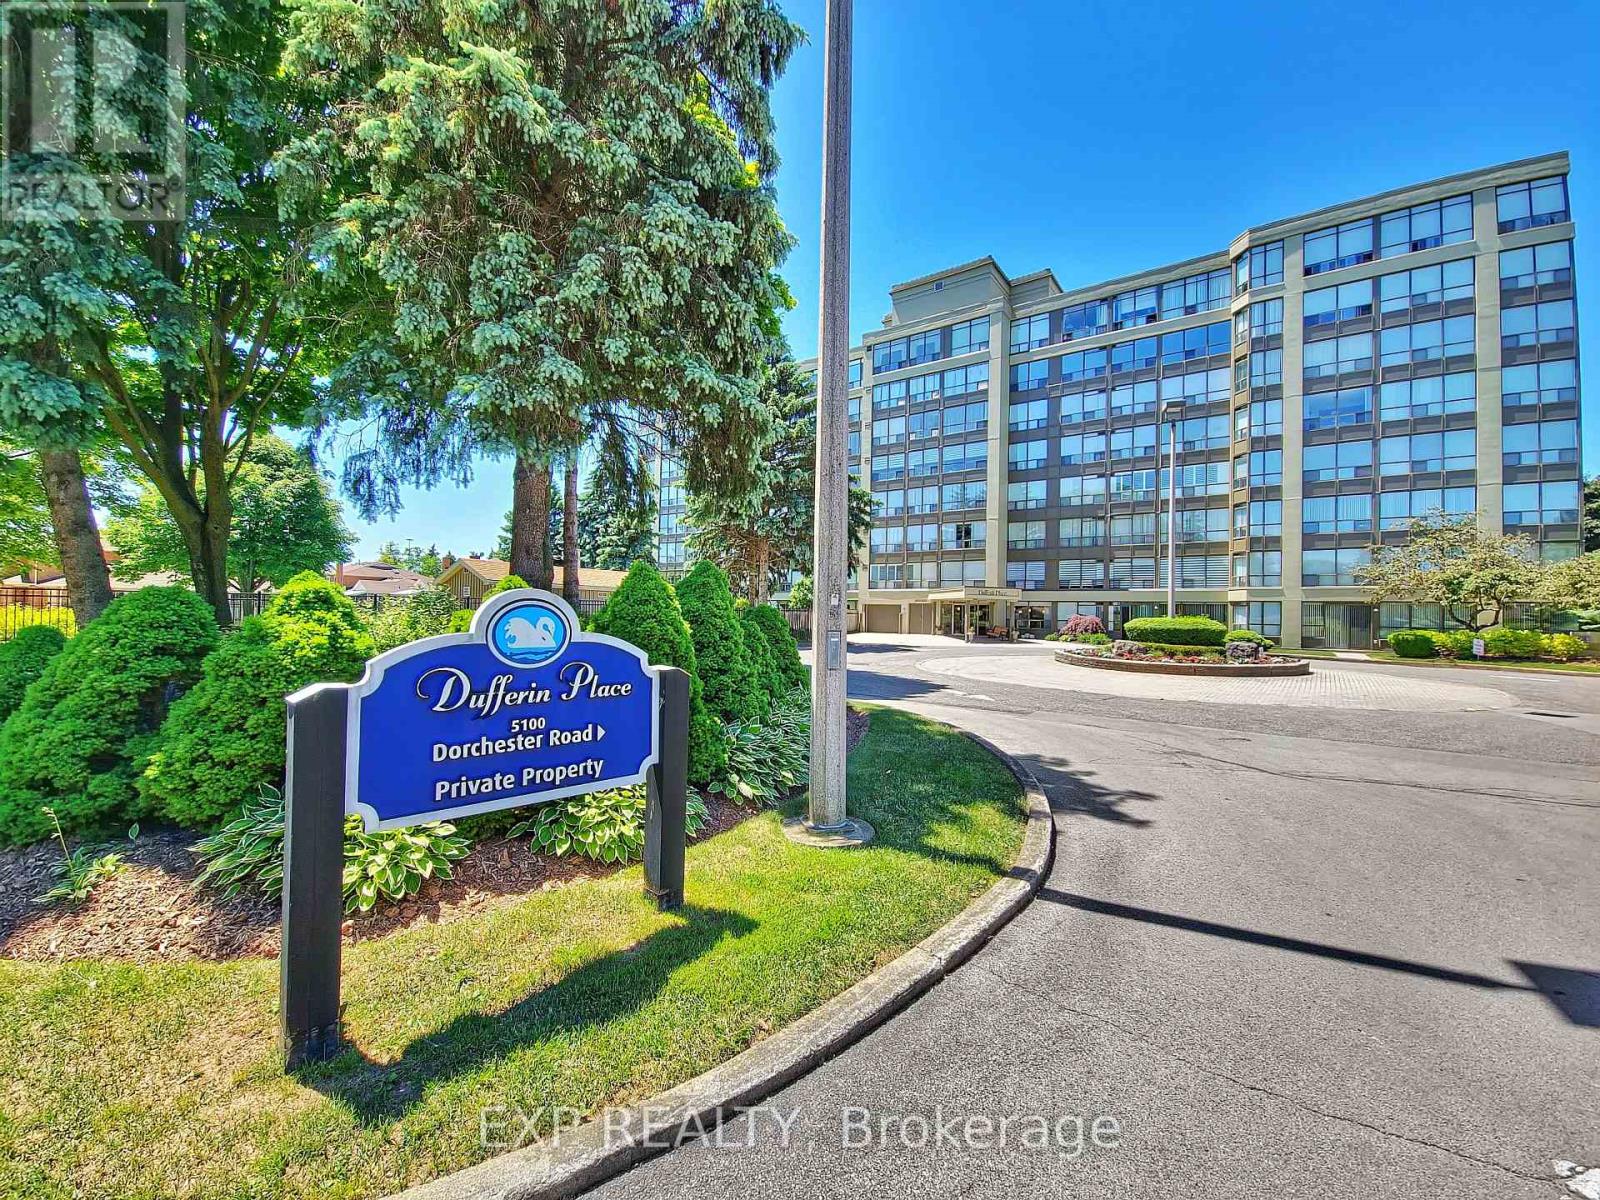
Welcome to your dream home in the highly sought-after Dufferin Place! This exceptional 1 Bedroom, 1.5 Bathroom condo spans nearly 1,000 square feet with breathtaking views of the beautifully landscaped grounds and the inviting inground pool. Step into a bright and spacious living room featuring an oversized closet for additional storage, newer laminate flooring(2021) that extends throughout the unit.The fully updated kitchen is boasting a breakfast island, stainless steel appliances, modern backsplash, soft-closing cabinets with ample storage, perfect place to enjoy your morning coffee with the breathtaking view. The large primary suite is a serene retreat with a walk-in closet and a fully updated 4-piece ensuite bathroom with bathtub and a large vanity with ample storage. Enjoy the picturesque pool view right from your window, surrounded by mature trees for added privacy and tranquility. The additional 2-piece bathroom includes an in-unit laundry area for your convenience. Beyond the comfort of your home, Dufferin Place offers a range of premium amenities. Host gatherings in the elegant party room, stay fit in the well-equipped exercise room, and take advantage of the exclusive car wash station, saving you time and money. Your new home also includes an additional storage locker and a secure underground parking space. For ultimate convenience, the condo fee includes all utilities, maintenance fees, and Cable TV. Located in a prime location, Dufferin Place provides easy access to major highways, shopping, schools, and parks, ensuring you are always close to everything you need. Every detail of this unit has been meticulously updated in 2021, including new appliances, fresh paint, and modern fixtures throughout. Whether you are a first-time home buyer, a retiree, or simply looking to downsize, this beautiful condo offers the perfect blend of comfort, convenience, and a truly worry-free living. Don't miss this opportunity to own a piece of paradise in Dufferin Place! (id:50857)
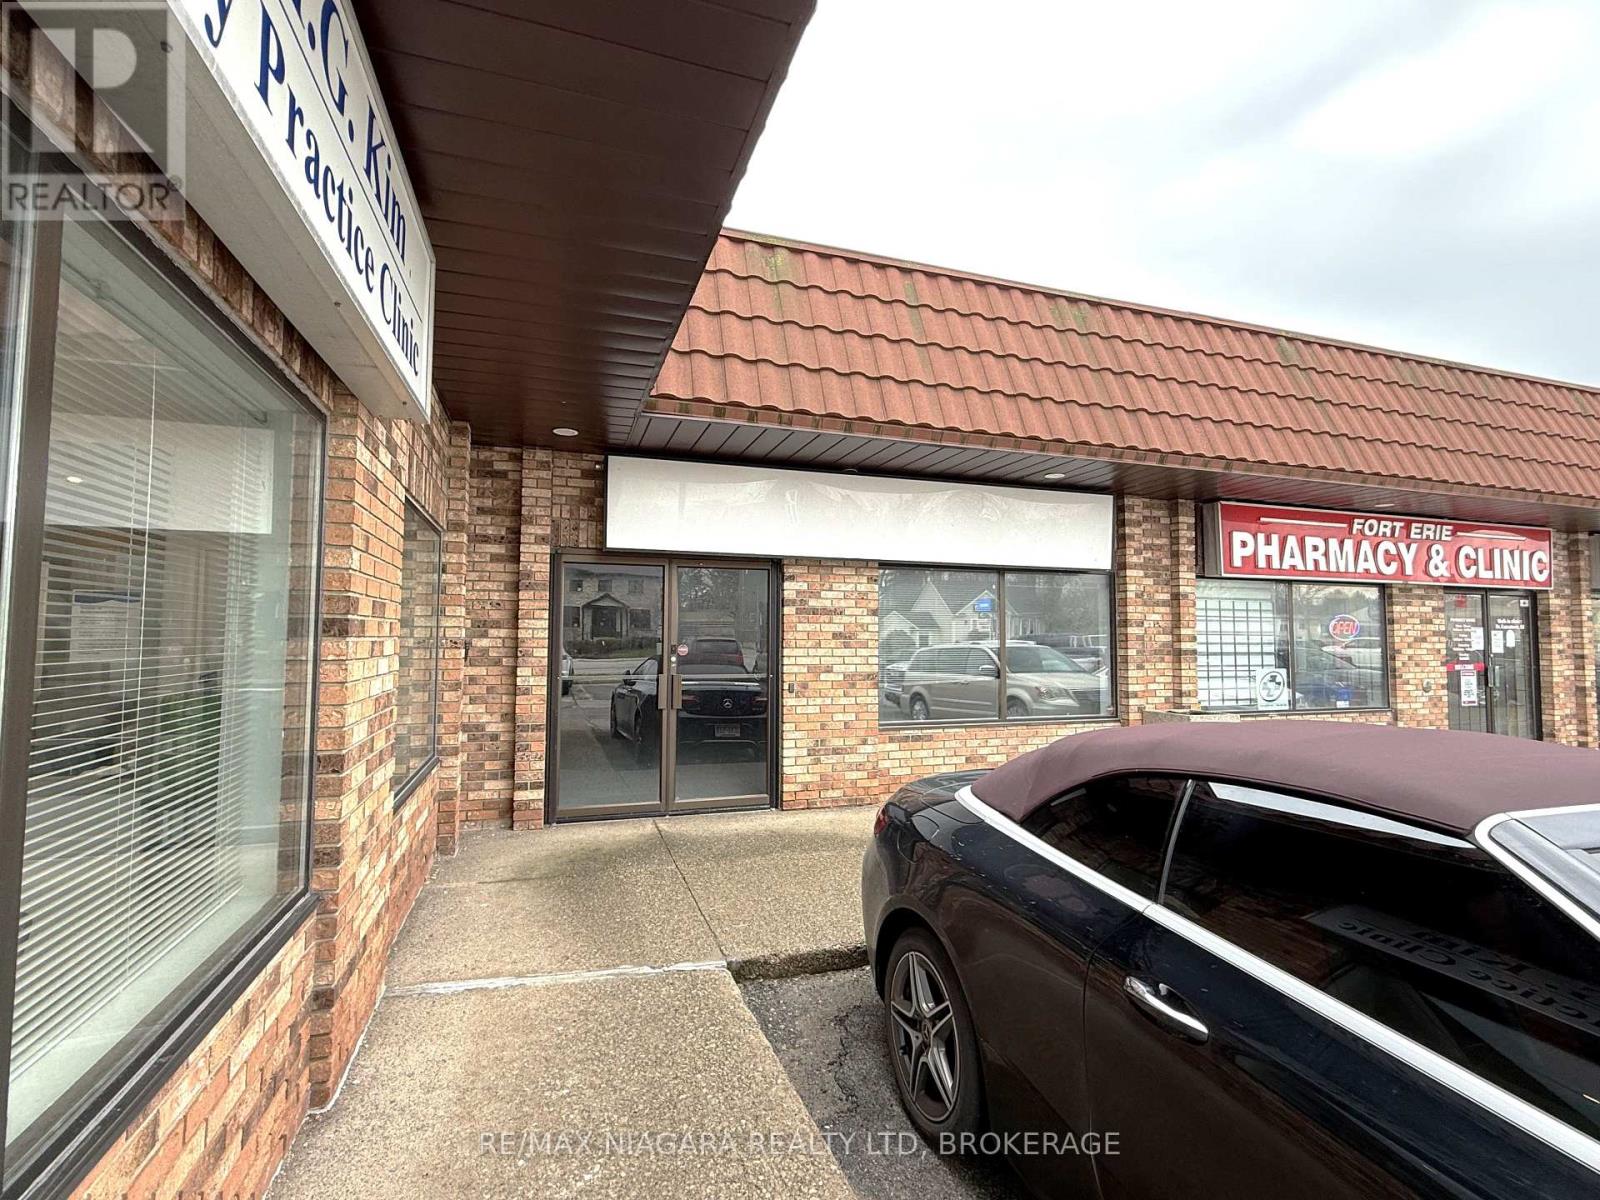
Excellent location to establish or re-locate your professional or medical office. High visibility on Town's main business artery with views of Lake Erie & minutes to the Peace Bridge & Buffalo. Prestige building with ample parking & room to expand. Property is located across the street from the NEW senior's centre &walking distance to a number of new sub-divisions currently underway. Landlord/ Seller may assist with some leasehold improvements to get your business up & going. (id:50857)
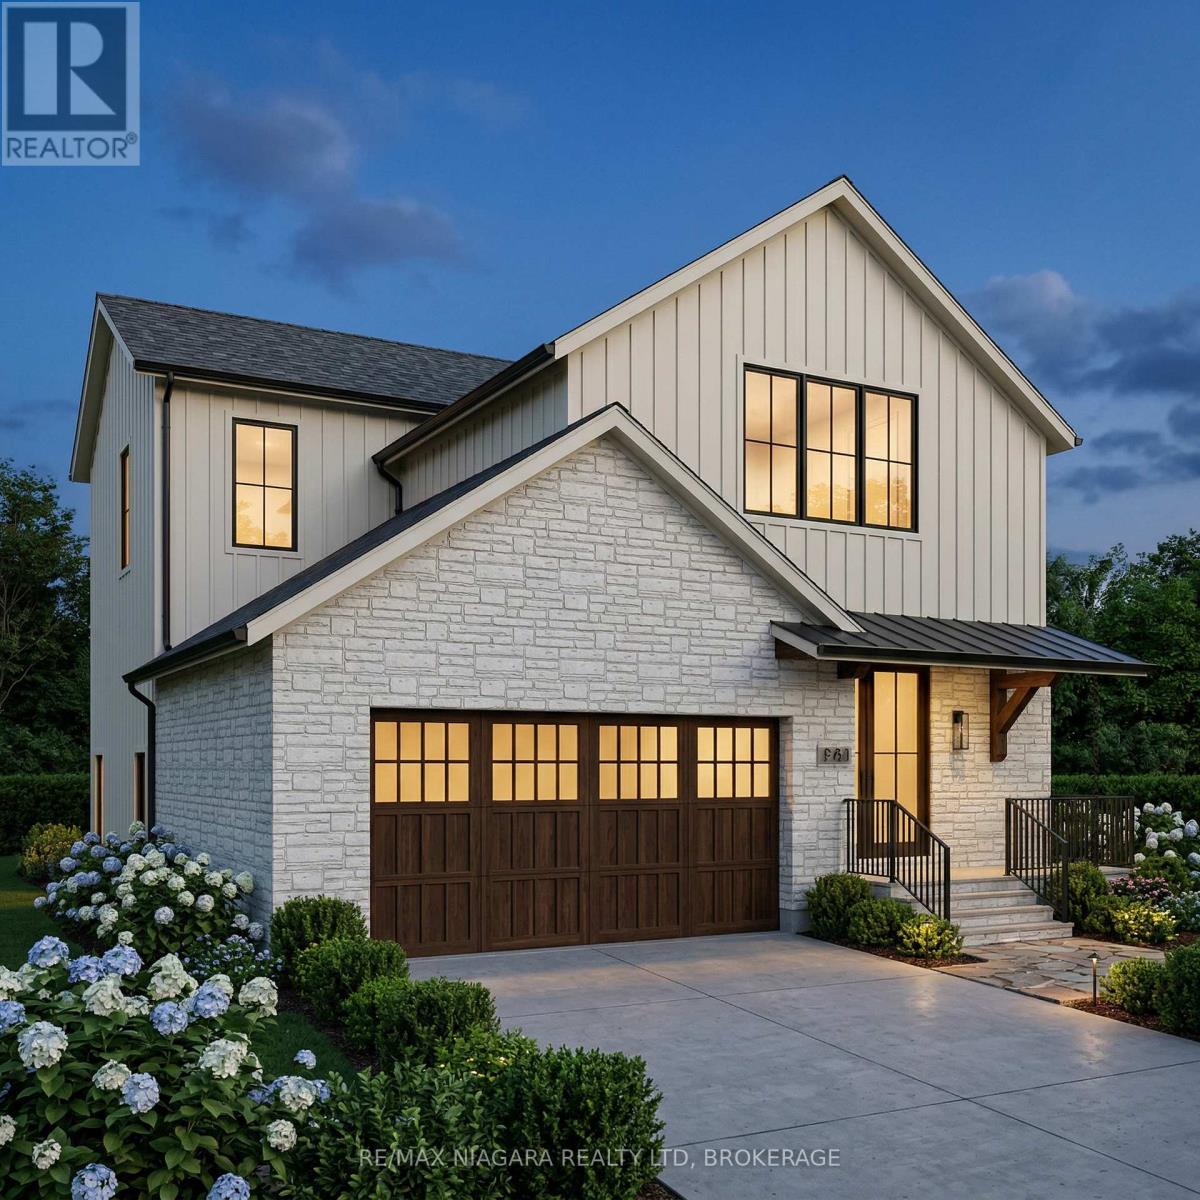
NOW OFFERING EVEN GREATER VALUE WITH THE NEWLY INTRODUCED HST REBATE FOR ELIGIBLE BUYERS! Located in the exciting Garner Estates development, this to-be-built home offers an incredible opportunity to customize your future in a growing, well-connected community. Set on a 45 x 137 ft pie-shaped lot, this professionally designed home will offer approximately 2,700 sq. ft. of living space with 10-ft ceilings on the main floor and 9-ft ceilings on the second floor and basement, creating a bright and spacious feel throughout. The main level is designed for modern living, featuring a luxury kitchen with quartz surfaces, custom cabinetry, and a large island that opens seamlessly into the dining and living areas-perfect for everyday living and entertaining. Upstairs, the home offers four generous bedrooms and 2.5 bathrooms, including a private primary retreat with a walk-in closet and spa-inspired ensuite. Buyers also have the option to include a fully finished basement with a separate entrance, allowing for a one or two-bedroom accessory suite, ideal for multi-generational living or potential rental income. Owner will have the opportunity to select finishes and make modifications to suit their personal style. Perfectly located in a major new development close to schools, shopping, and everyday amenities, this is an opportunity to build a custom home in a rapidly growing area, with the groundwork already in place so you can focus on making it your own. (id:50857)
Amazing property with two story home that sits on over 2 acres of land that is inside the urban boundary and secondary plan has just been approved which will be prime real estate for commercial and residential mixed zoning uses up to 12 storeys and will be completed for March 31, 2026. The front section of home has large kitchen with dining room and living room plus a bedroom on the main floor and 4 more bedrooms on 2nd level. The back section of house has one bedroom on main floor with oversized rec room and games room for entertaining guests with shuffle board and pool table. The 2nd level to the back portion of the house has one bedroom and a great room which could have so may uses and currently is used for large bedroom. There is also a walk out to a massive wrap around patio for entertaining and bbqing. This 4000 sq foot home has separate entrances with main floor and upper accommodations that can sleep up to 24 people plus addition accessory building for guests or family. This home includes all beds, furniture , pools tables a, patio furniture and appliances. ** This is a linked property.** (id:50857)
Beautiful 1 1/2 storey home with additional residence and bunk houses on a 1.92 acre lot backing on to Niagara Falls golf course which is now inside the urban boundary and secondary plan is to be complete by ;arch 31, 2026 with a mixed Residential/Commercial zoning of up to 12 storeys. This property has been rented to golfers, baseball teams, weddings and has a volleyball court, horseshoes and many other games for entertaining . The main house has 7 bedrooms with wrap around patio with patio bar set up which is perfect setting for view of golf course and Bbqing. The main floor has 4 bedrooms with a games room and walks up to 2 bedrooms with access to outside patio . The basement also has bedroom , kitchen and laundry room. This house plus additional accessory buildings can accommodate up to 24 people and all furniture, beds, bunk beds, patio furniture and appliance are included. This property has so much potential for future development with residential and commercial in future uses and can be purchased with 9268 Lundys lane to have over 4 acres of developable land for mixed residential / commercial development. ** This is a linked property.** (id:50857)
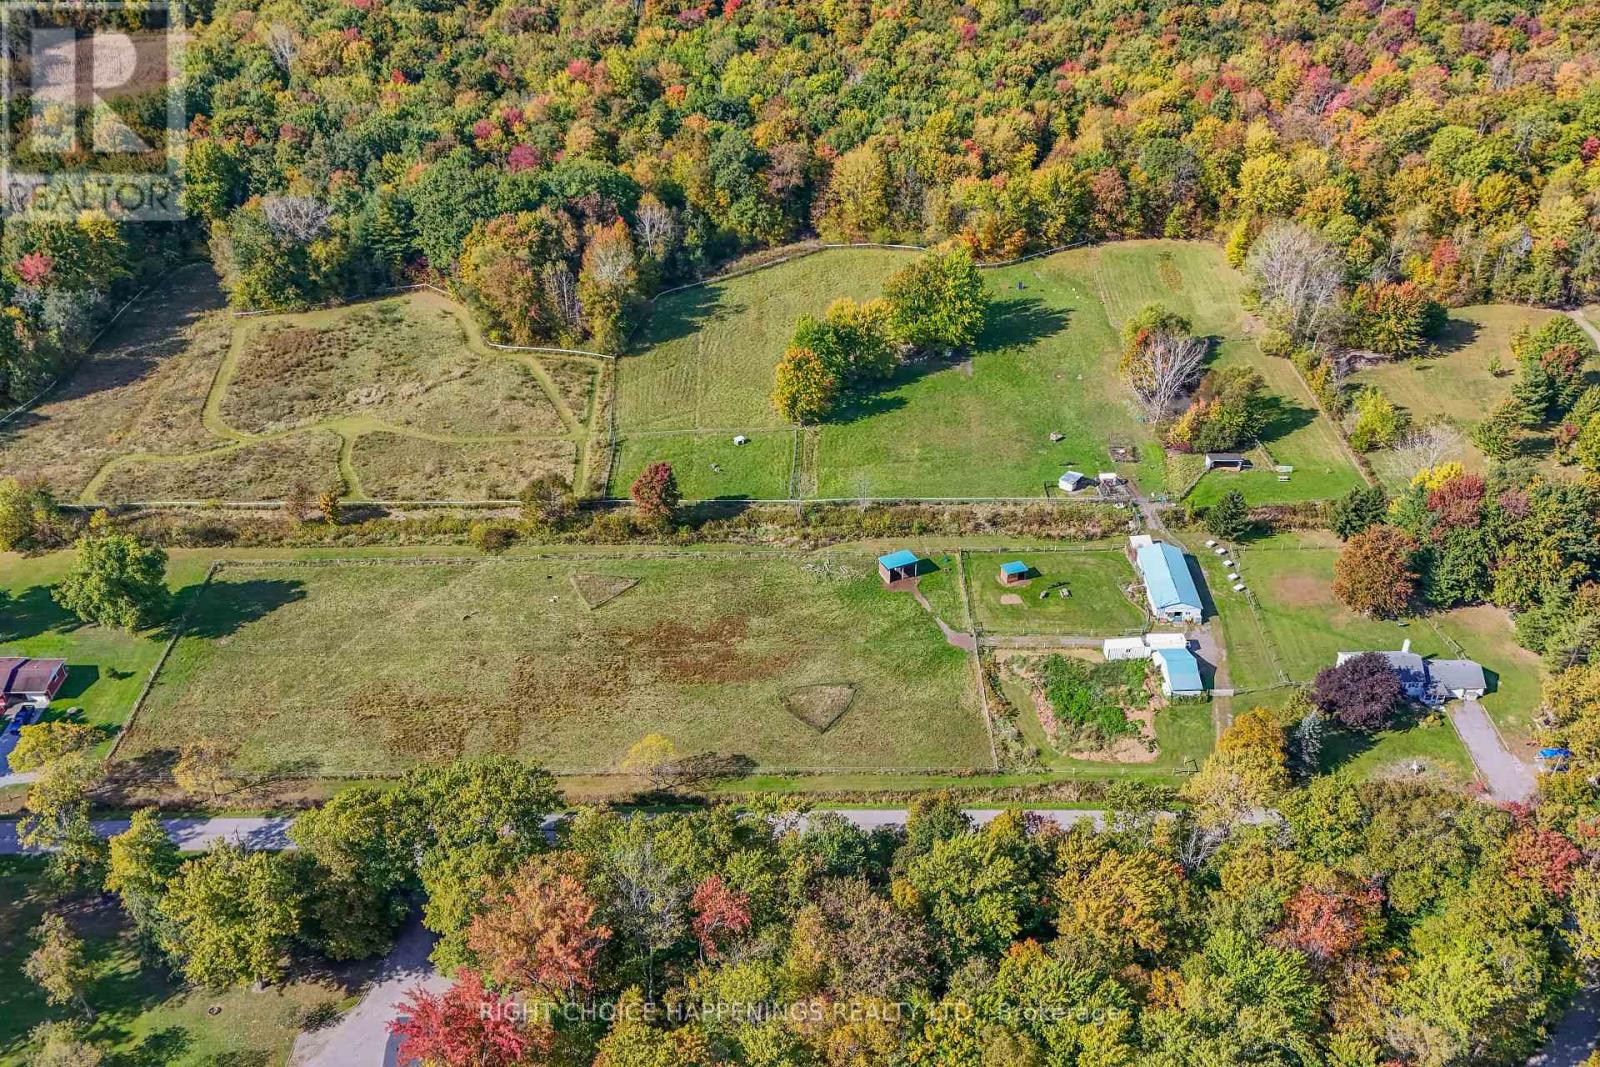
Hobby farm, or your perfect business farm! Come discover this blend of country living and modern convenience with this exceptional 13.77-acre turn-key farm. Featuring a charming 3-bedroom bungalow, this well-maintained property is ideal for those looking to embrace the rural lifestyle. Here are 6 key features: 1. Fenced paddocks and pastures, perfect for livestock or equestrian use. 2. 9 years of clean-tested stock, ensuring a healthy farming operation. 3. Electrical fencing for added security and efficiency. 4. Hydro and water to the barn, making daily chores effortless. 5. Major updates completed: roof, eaves, septic, and sump all replaced within the last 9 years. 6. 2 acres of bush with scenic trails, great for exploring and recreation. This is a rare opportunity to step into a fully operational farm with modern upgrades and well-planned infrastructure. (id:50857)
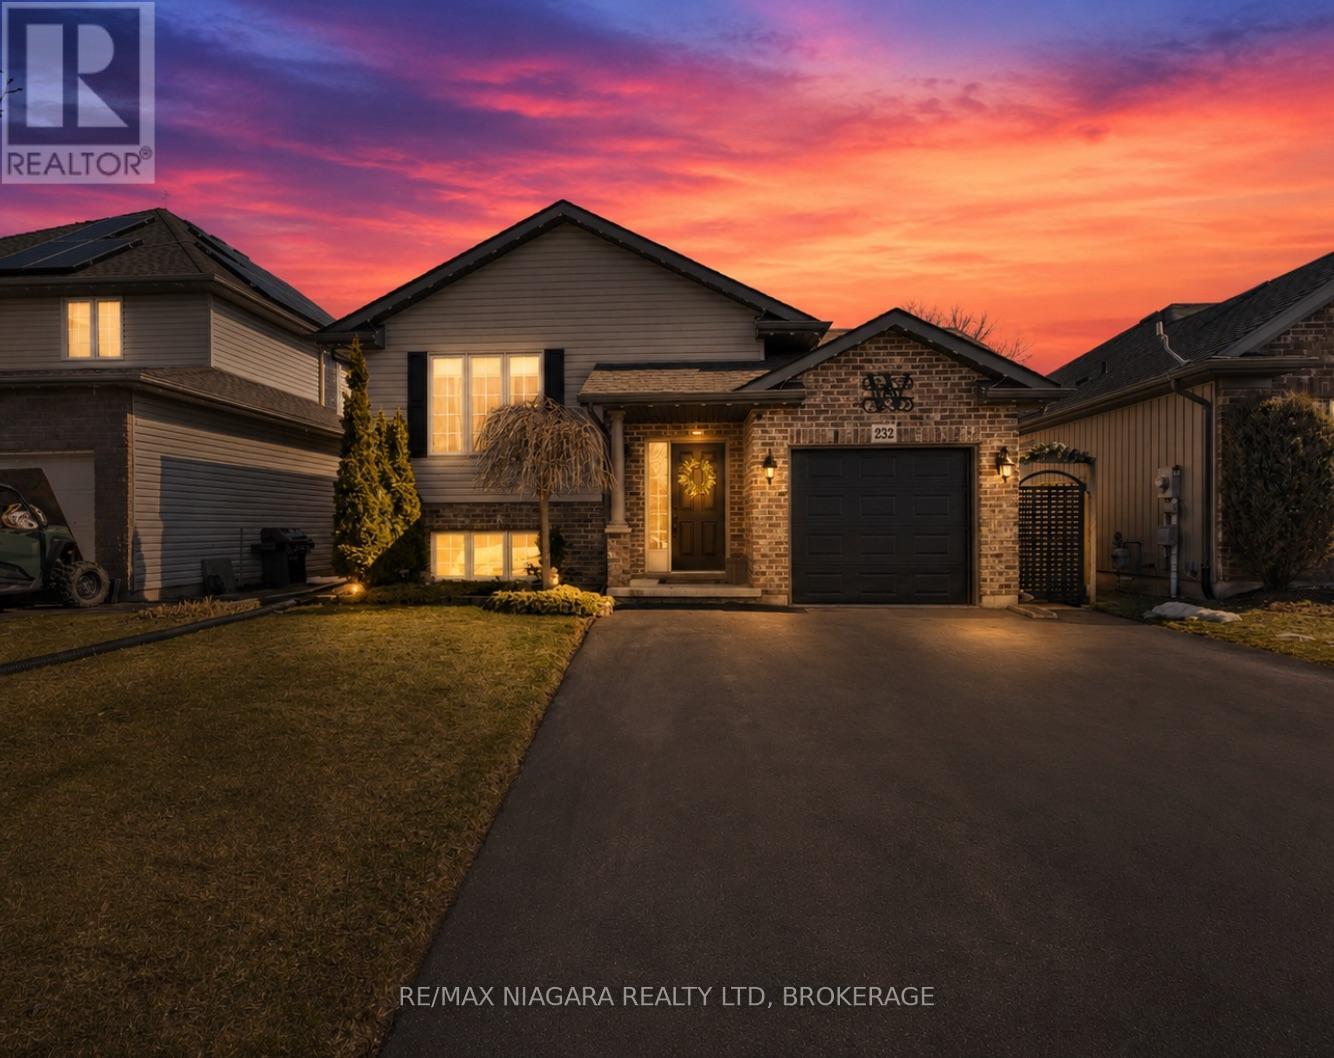
Just unpack and enjoy. This beautifully updated raised bungalow offers modern style, functional space, and an outdoor setup that truly sets it apart.Located in the charming community of Dain City, 232 Regatta Drive welcomes you with an inviting open-concept layout where the living room, dining area, and kitchen blend seamlessly together. Updated flooring flows throughout while a striking accent wall with fireplace anchors the space and adds warmth and character. Cathedral ceilings with exposed beams create an airy feel and give the home a polished, magazine-worthy look.The bright white kitchen features granite countertops, a central island perfect for gathering, and large patio doors that lead directly to the backyard. The dining area easily accommodates both family dinners and entertaining with friends. The main floor offers two bedrooms, including a spacious primary retreat, along with a well-appointed four-piece bathroom. The lower level is bright and incredibly versatile. A large finished rec room offers endless possibilities, family room, games area, or home office, while the additional bedroom and dedicated laundry room provide excellent functionality, with potential for a future second kitchen if desired. Step outside and you'll discover where this home truly shines. The upper deck is ideal for barbecuing, while the backyard showcases a stunning custom-built covered awning and expansive concrete patio designed for relaxing or entertaining rain or shine.With an attached garage, parking for up to six vehicles, and close proximity to parks, the recreational canal, shopping, and highway access, this home offers both comfort and convenience. Come experience why Dain City continues to be one of Welland's most desirable hidden gems. (id:50857)
Charming 1.5-storey home in the heart of Ridgeway! Situated on a fully fenced 52 x 120 ft lot on a quiet side street, this property is just a short walk to Ridgeway's vibrant downtown, with its shops, banks, restaurants, and small-town charm. This adorable 2-bedroom home offers approximately 910 sq ft of living space plus an additional 360 sq ft of finished living space in the converted garage (completed by a previous owner), providing flexible space for a rec room, hobby area, or additional family space. Inside, you'll find a bright and inviting living room and dining area, ideal for everyday living and entertaining. The converted garage currently provides laundry hookups, storage space, and a cozy rec room area, adding valuable extra living space. Updates completed by a previous owner include newer windows, the main roof reshingled in January 2017, and two gas fireplaces. The current owner added wall-mounted A/C heat pumps in 2023 and installed a new combination radiant heat / water heater in January 2026, improving comfort and energy efficiency. A fantastic opportunity for first-time buyers, downsizers, or investors looking for a charming home in one of Niagara's most desirable lakeside communities. Ridgeway is known for its historic charm, welcoming atmosphere, and walkable lifestyle, just minutes from Lake Erie beaches. (id:50857)
Welcome home to 20 Brackencrest Road, a versatile and inviting bungalow perfectly situated in the quiet, family-friendly neighbourhood of Secord Woods. Whether you are a first-time homebuyer, a growing family, or an investor looking for a property with incredible "in-law" potential, this home offers the ideal balance of space, comfort, and functionality.The main floor provides a bright and airy atmosphere, featuring three bedrooms that easily adapt to your needs-whether you require space for a growing family or a dedicated home office. The level is completed by a four-piece bathroom. Downstairs, the finished basement is a true game-changer, offering a level of flexibility. Boasting a separate side entrance, this space is perfectly set up for a home office, a private guest suite, or a self-contained "second-generation" living area. The massive rec-room is ready for movie nights or game days-and yes, the pool table is negotiable to get your setup started! Rounding out the lower level is a convenient three-piece bathroom and ample dedicated storage space to keep your home clutter-free.The exterior of the property is just as impressive as the interior. Situated on a substantial 50' x 110' lot, the fully fenced backyard offers a private area for summer barbecues, gardening, or outdoor play. And for those who need space for projects or toys, prepare to be surprised by the garage. Far from a standard single-car stall, this oversized, extra-deep garage is a hobbyist's dream. Outfitted with hydro (220 service), it provides ample room to park two cars, set up a professional-grade workshop, or accommodate significant additional storage. Located minutes away from all the amenities you need. Outdoor enthusiasts will love easy access to the scenic Merritt Trail for weekend hikes and bike rides. , and a short drive to the major shopping hubs of Glendale Avenue and the Pen Centre. (id:50857)
Pride of ownership in this well maintained 2+1 bedroom, 2 bathroom home on a large 60' x 185' lot situated across the street from Chippawa Lions Park in the quiet community of Chippawa. This spacious home features a large mud room, an eat-in kitchen with updated quartz counter tops, separate dining room, living room, gleaming hardwood flooring, primary bedroom w/wall to wall closet and a beautiful 3 season sun room. The lower level boasts a rec room, a bedroom, 3 pc bathroom, & a laundry room with tons of storage space. You'll love the outdoors with the beautifully landscaped, pool sized back yard with a patio and a storage shed. Other notable features include central vac, natural gas BBQ hook-up, lawn sprinkler system and updated roof, windows, furnace & a/c in recent years. Awnings on the home are removable. Whether you are a first-time buyer or looking for a home to enjoy retirement in, this home is one you won't want to miss. (id:50857)
Move right in to this 3 bedroom 1 1/2 bath bungalow in a convenient Port location. Enjoy relaxing evenings in your spacious living room while your kids play in the finished basement or your teenagers work out in their home gym. The bright kitchen with tons of cabinets will help you create amazing meals. The kids will love the huge fenced yard for all of their activities while you enjoy all that Port has to offer including amazing eateries, unique boutiques, sandy beaches, golfing and more! (id:50857)
Refined Country Living Meets In-Town Sophistication.Nestled on 1.7 professionally landscaped acres, this exceptional brick bungalow is a masterclass in curb appeal-anchored by lush gardens, a stone walkway, and a stately front porch. The interior reveals a seamless open-concept design where rich hardwood floors lead to a true chef's kitchen, complete with premium quartz countertops, a social seating island, and custom cabinetry. The heart of the home is the expansive Great Room, featuring a bespoke cast-mantle gas fireplace and walk-out access to a covered rear patio.The primary retreat is a sanctuary of its own, boasting a walk-in closet and a 5-piece spa ensuite with radiant in-floor heating and a deep soaker tub. Two additional bedrooms-each with their own walk-in closets-ensure space for everyone. Outside, the property transforms into a private resort: an in-ground pool, an outdoor fireplace, and a dedicated bar area are set against a fenced backdrop. Bonus: A detached 3-car garage with loft space and roughed-in floor heat offers endless possibilities for the hobbyist. Just steps from the Friendship Trail and Lake Erie, this is more than a home; it's a lifestyle. (id:50857)
Welcome to your dream home a stunning example of modern elegance and versatility. This luxurious detached single-family residence offers over 2,500 square feet of impeccably finished living space, designed for both comfort and sophistication. Step into an expansive open-concept layout that seamlessly blends style and functionality. Every detail has been thoughtfully curated in this fully renovated masterpiece, creating a space that is as beautiful as it is practical. The heart of the home is a grand, light-filled living area that opens into a gourmet kitchen, perfect for both intimate family dinners and grand entertaining. The residence boasts three generously-sized bedrooms on the main level, including a large, serene primary suite. This tranquil retreat features its own private walkout to a covered back porch, providing a perfect sanctuary for relaxation and outdoor enjoyment. Additionally, two beautifully appointed bathrooms serve the main floor, reflecting the home's commitment to quality and elegance. The fully fenced, large private lot ensures complete privacy, making it an ideal space for outdoor activities or quiet moments in nature. The lower level of this remarkable home presents a wealth of possibilities. An expansive, finished basement features a separate entrance, making it perfect for an in-law suite or income-generating rental. The space includes a state-of-the-art theatre room, which can easily be converted into an additional bedroom or flexible living area to suit your needs. Situated in an enviable location, this property is just moments away from scenic walking and biking trails, renowned wineries, and the vibrant downtown scene. Experience the epitome of refined living and endless potential in this extraordinary home. (id:50857)
Beautiful 4-bedroom home on a quiet cul-de-sac in the charming lakeside town of Port Colborne, just a short walk to Lake Erie. Built in 2019 and enhanced with even more recent upgrades. This home offers a functional layout with modern finishes throughout. Updates include hardwood flooring, paint, custom barn doors, and an updated kitchen with granite countertops, centre island, gas stove(2025), built-in microwave, and cabinetry. The kitchen flows into the dining area with a gas fireplace and bright living room with vaulted ceilings. The primary suite includes patio access to the rear deck, custom barn doors, walk-in closet, and a 4-piece ensuite. A second bedroom offers its own 3-piece ensuite, while a third main-floor room is ideal as a den, office, or exercise space. Main-floor laundry and direct access to the 1.5-car garage add convenience. The finished basement features two additional bedrooms, a spacious rec room with dry bar and wall-mounted electric fireplace, a 3-piece bath with glass shower, storage areas, and space for a home theatre or gym. Vinyl flooring, 100-amp panel, and gas furnace complete the lower level. The modern exterior, fully fenced yard, rear deck access, and custom window coverings add to this incredible home. Exceptional value in a sought-after lakefront community. (id:50857)
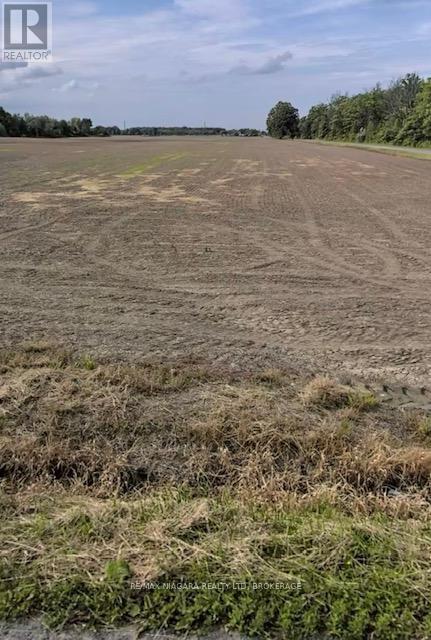
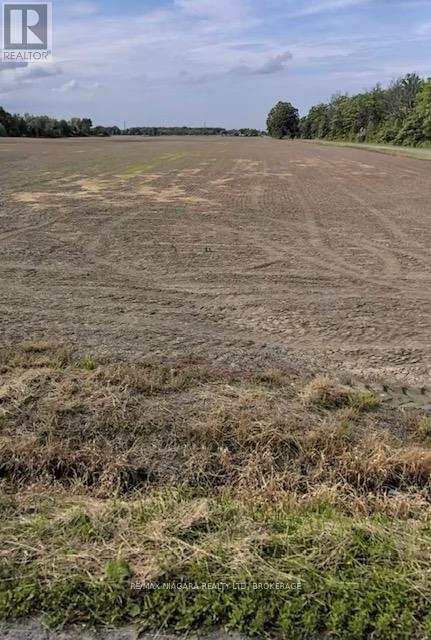
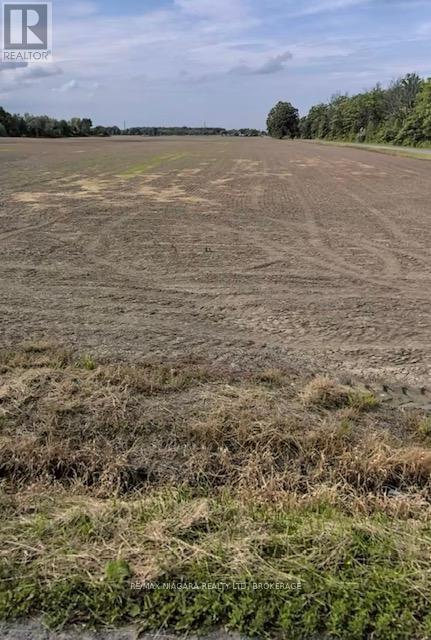
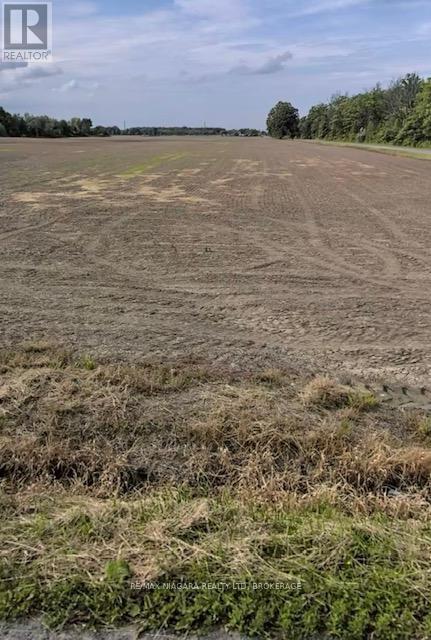
Get your plans and start building! Amazing 2.60 acre building lot with a huge 343.25 frontage! All work completed for the severance including the archaeological, environmental and septic location studies. A short stroll to Morgan's Point Conservation area and beautiful Lake Erie. Minutes to multiple area golf courses and Port Colborne with all amenities including boutique shops and quaint restaurants. (id:50857)
Get your plans and start building! Amazing 1.95 acre building lot with frontage on both Morgan's Point Road and Fowler Road! All work completed for severance including archaeological, environmental studies and septic location . A short stroll to Morgan's Point Conservation area and beautiful Lake Erie. Minutes to multiple area golf courses and Port Colborne with all its amenities including boutique shops and quaint restaurants. (id:50857)
Step into the heart of Niagara living with this grand 1.5-storey residence offering over 2,500 square feet of beautifully designed living space. Perfectly situated just minutes from Old Town, the lake, local wineries, and a short walk to the library and community centre, this home captures the essence of a refined and active lifestyle. An open-concept main floor sets the tone for elegant entertaining, featuring soaring vaulted ceilings, a spacious living room, and a bright, welcoming kitchen that opens onto a covered deckideal for outdoor dining and gatherings. The main-floor primary suite offers convenience and privacy with a walkout to the backyard. Each of the four bedrooms has its own private en suite, providing comfort and privacy for family and guests. A separate, self-contained in-law suite with its own entrance offers flexibility for extended family or visiting guests. Set on a deep 180-foot lot, the backyard is a private retreat with a beautiful inground pool and plenty of space to entertain or unwind. Whether hosting summer evenings under the stars or enjoying quiet mornings by the water, this home invites you to fully embrace the Niagara-on-the-Lake lifestyle. (id:50857)
Welcome to your new home! Experience the perfect blend of sophisticated elegance and modern amenities at Mapleview Terrace Condominiums. This 2-bedroom, 2-bathroom main-floor apartment spans nearly 1050 sq ft. with 9' ceilings. Thoughtfully designed, the unit features a spacious primary bedroom with a walk-in closet and a 4-piece ensuite, an open-concept living area, and a bright, inviting kitchen with sleek finishes, plenty of storage room and stainless steel appliances. Enjoy the convenience of in-suite laundry with an extra sink, a versatile second bedroom, another full bathroom, and a home office that is currently used as a storage room. Step outside to your private balcony, perfect for outdoor relaxation, with access to the mechanical room. Additional perks include a basement locker for extra storage and a designated parking spot near the entrance. Residents also have access to a social room with a full kitchen. This energy-efficient building guarantees exceptional comfort. Located in a well-managed community in Welland, across from Maple Park, this suite offers a maintenance-free lifestyle. (id:50857)
**1.24 ACRES OF PRIME DEVELOPMENTAL LAND ZONED GC (GC ALLOWS FOR AIR BNB SHORT TERM RENTAL LICENCE + MANY OTHER COMMERCIAL USES) AND R2 IN THE HEART OF DOWNTOWN CHIPPAWA IN NIAGARA FALLS ADJACENT TO THE RIVER AND PROXIMAL TO THE FALLS AND TOURIST ATTRACTIONS!!** PROPRTY WILL BE SOLD VACANT!!! THIS AMAZING PARCEL INCLUDES A LARGE 2500+ SQFT TRIPLEX (70 FT FRONTAGE) + A 1000 SQFT BUNGALOW SITUATED ON A HUGE DOUBLE LOT (120 FT FRONTAGE) + AN EQUALLY SIZED DOUBLE LOT (120 FT FRONTAGE). THE STATUESQUE BRICK TRIPLEX HAS A ONE BEDROOM UNIT APPROXIMATELY 700 SQFT, A RENOVATED 2 BEDROOM, TWO STOREY UNIT APPROXIMATELY 1800 SQFT AND THE FULL MAIN FLOOR UNIT THAT INCLUDES THE BASEMENT THAT OFFERS 2 BEDROOMS, 2 BATHROOMS, 9 FT CEILINGS W/GORGEOUS ORIGINAL CHARACTER + HUGE DETACHED WORKSHOP THAT EASILY FITS 4 CAR PARKING. THE PARCEL ALSO INCLUDES THE DOUBLE WIDE LOT NEXT TO THE TRIPLEX AND THE 1000 SQFT, 2 BEDROOM BUNGALOW AT THE REAR OF THE PROPERTY THAT FRONTS ON WELLAND STREET. 3699 WELLAND STREET IS ALSO A DOUBLE WIDE LOT BOASTING A DETACHED BUNGALOW W/D9 FT CEILINGS, TWO BEDROOMS, 1 BATHROOMAND CITY SERVICES. THE POSSIBILITIES ARE ENDLESS AS THE PROPERTY FRONTS ON TWO MAIN STREETS IN THE HEART OF THIS CITY CENTRE. (id:50857)
Welcome to your new professional home in the heart of the vibrant downtown core. This upper-floor co-working space offers the perfect balance of privacy and collaboration, designed for professionals who want a productive workspace while staying connected to a dynamic business community.Each workspace includes your own dedicated desk and chair, giving you a comfortable and consistent place to work every day. The environment is ideal for entrepreneurs, consultants, remote professionals, and small business owners looking for a polished setting without the overhead of a traditional office.What's Included: Private desk and chair, High-speed WiFi and hardwired internet , Shared boardroom access for meetings and presentations, Kitchenette for coffee breaks and quick lunches, Printer and everyday business essentials. Option for custom business signage .Located in a prime downtown location, this professional space puts you steps from restaurants, cafés, and local amenities, making it easy to meet clients or step out for a quick break. A smart, professional workspace designed to support your productivity and help your business grow. (id:50857)
**1.24 ACRES OF PRIME DEVELOPMENTAL LAND ZONED GC (GC ALLOWS FOR AIR BNB SHORT TERM RENTAL LICENCE + MANY OTHER COMMERCIAL USES) AND R2 IN THE HEART OF DOWNTOWN CHIPPAWA IN NIAGARA FALLS ADJACENT TO THE RIVER AND PROXIMAL TO THE FALLS AND TOURIST ATTRACTIONS!!** THIS AMAZING PARCEL INCLUDES A LARGE 2500+ SQFT TRIPLEX (70 FT FRONTAGE) + A 1000 SQFT BUNGALOW SITUATED ON A HUGE DOUBLE LOT (120 FT FRONTAGE) + AN EQUALLY SIZED DOUBLE LOT (120 FT FRONTAGE) AND WILL BE SOLD VACANT!!! THE STATUESQUE BRICK TRIPLEX HAS A ONE BEDROOM UNIT APPROXIMATELY 700 SQFT, A RENOVATED 2 BEDROOM, TWO STOREY UNIT APPROXIMATELY 1800 SQFT AND THE FULL MAIN FLOOR UNIT THAT INCLUDES THE BASEMENT THAT OFFERS 2 BEDROOMS, 2 BATHROOMS, 9 FT CEILINGS W/GORGEOUS ORIGINAL CHARACTER + HUGE DETACHED WORKSHOP THAT EASILY FITS 4 CAR PARKING. THE PARCEL ALSO INCLUDES THE DOUBLE WIDE LOT NEXT TO THE TRIPLEX AND THE 1000 SQFT, 2 BEDROOM BUNGALOW AT THE REAR OF THE PROPERTY THAT FRONTS ON WELLAND STREET. 3699 WELLAND STREET IS ALSO A DOUBLE WIDE LOT BOASTING A DETACHED BUNGALOW W/D9 FT CEILINGS, TWO BEDROOMS, 1 BATHROOMAND CITY SERVICES. THE POSSIBILITIES ARE ENDLESS AS THE PROPERTY FRONTS ON TWO MAIN STREETS IN THE HEART OF THIS CITY CENTRE. (id:50857)
Discover the opportunity to build in one of Niagara Falls' most exciting new developments. Welcome to 8885 Angie Drive - a fully serviced, ready-to-build vacant lot offering an exceptional chance to create your dream home or next investment in a rapidly growing neighbourhood.With generous dimensions and services already at the lot line, this prime parcel provides a seamless starting point for your custom build. Whether you envision a modern family home tailored to your lifestyle or a strategic investment in a high-demand area, the possibilities here are endless.Surrounded by new construction and continued growth, this is your chance to secure a piece of Niagara Falls' newest up-and-coming community.An incredible canvas. A thriving location. An opportunity not to be missed! (id:50857)
Stone Gate Park: Quality Living in the Heart of VirgilExperience the perfect blend of comfort and convenience in this meticulously finished townhome. The inviting exterior features mature gardens and a covered front porch, while the interior impresses with a spacious, sun-filled foyer leading to a grand living area with vaulted ceilings and a gas fireplace. The classic oak kitchen, complete with a cozy breakfast nook, flows seamlessly onto the private deck-perfect for enjoying local Niagara wines. This versatile floor plan includes a primary suite with a walk-in closet and 4-piece ensuite, plus a second bedroom ideal for a home office. The fully finished lower level adds a recreation room and an extra bedroom for guests. Step outside to enjoy a lifestyle of walkability, with local breweries, wineries, and the scenic Virgil Sports Park just a short stroll away (id:50857)
Prime 15-Acre Development Opportunity - Fort Erie.Unlock the potential of 15 expansive acres perfectly positioned on the outskirts of Fort Erie. This high-yield location offers a rare opportunity for strategic investment or future development. Buyers are responsible for conducting their own due diligence with respect to the intended use of property. Situated just minutes from Greater Fort Erie Secondary School, the QEW, and the Peace Bridge, the property provides seamless connectivity and easy access to the Leisureplex and the shores of Lake Erie. With a rare combination of scale and proximity to essential amenities, the possibilities here are limitless.\" (id:50857)
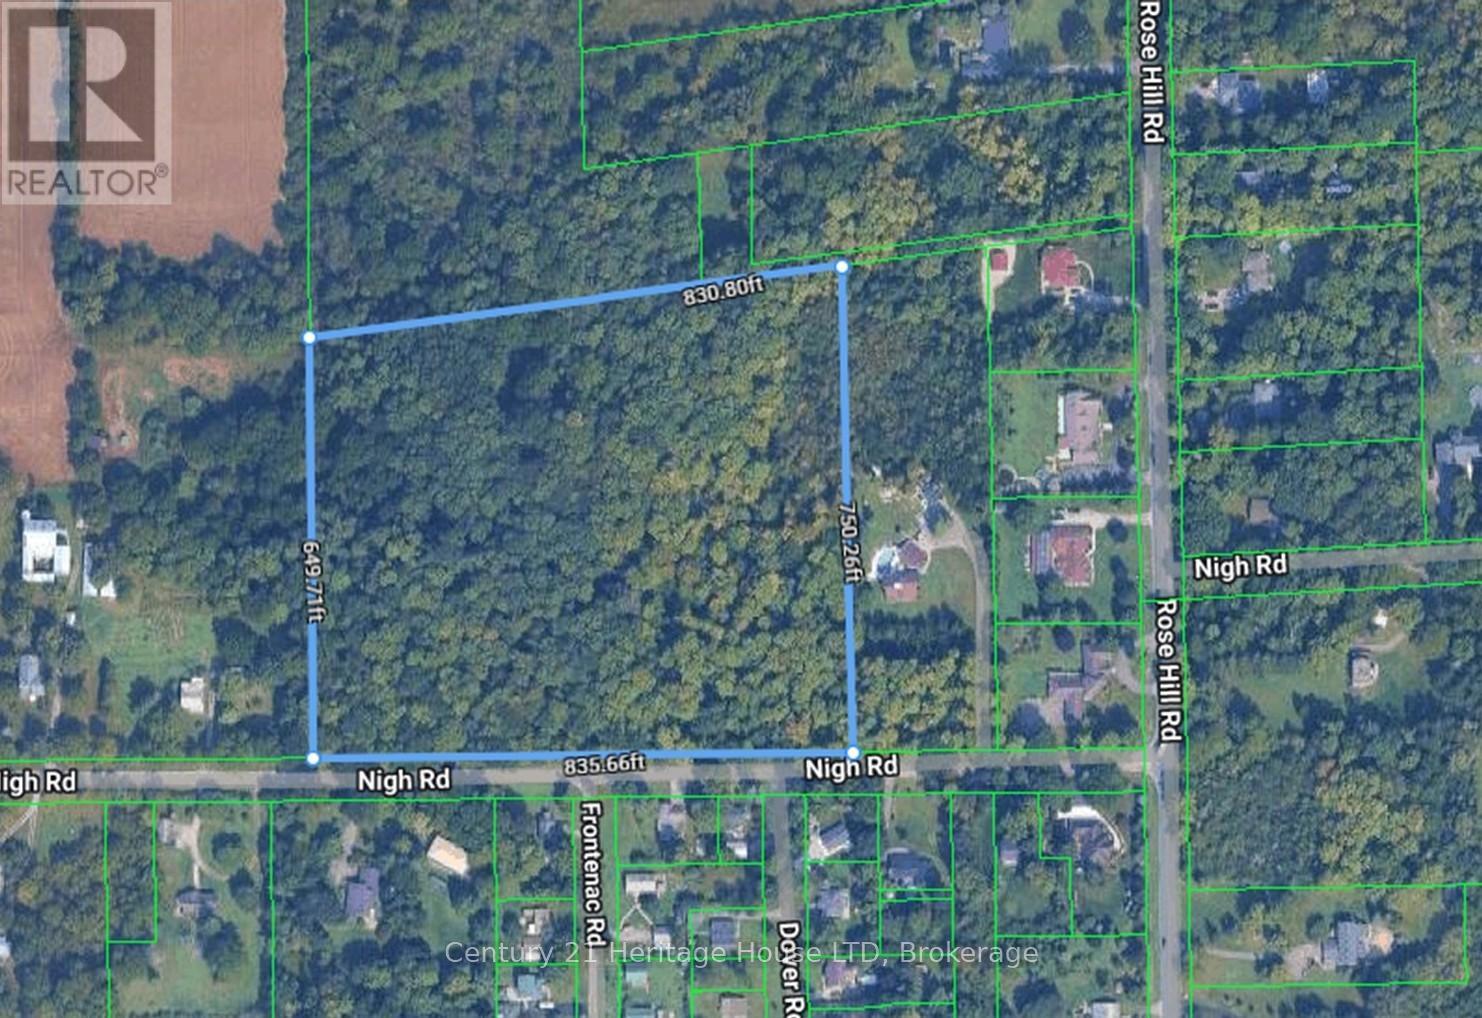
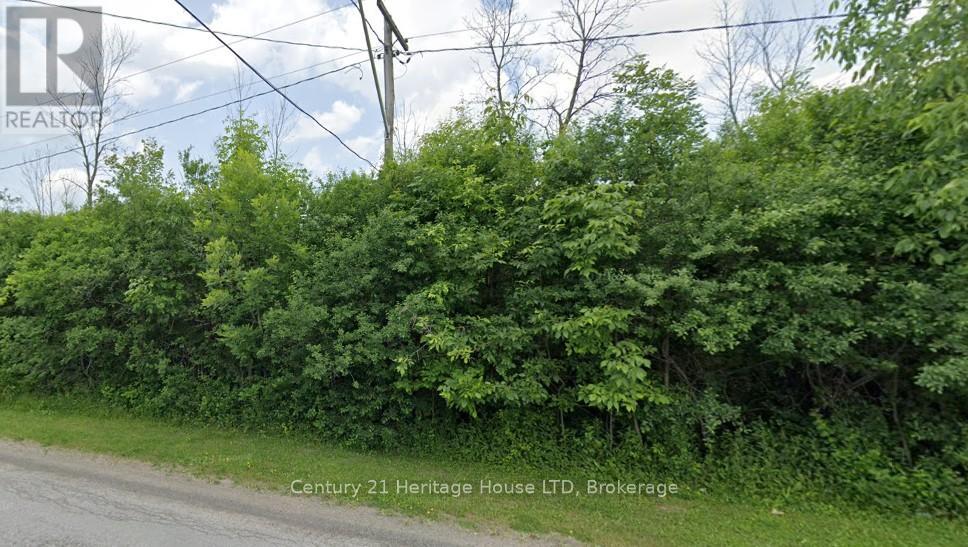
Build Your Legacy on 13+ Acres of Niagara Beauty. Escape to your own private sanctuary without sacrificing city convenience. This sprawling 13-acre-plus parcel offers a rare level of privacy and prestige on the outskirts of Fort Erie. Boasting an impressive 835 feet of frontage on Nigh Road and secondary access from Rosehill Road, this is the ultimate canvas for a grand country estate. Buyers are responsible for conducting their own due diligence with respect to the intended use of property. Enjoy the peace of rural living while being moments away from Lake Erie, the Fort Erie Leisureplex, and quick highway access. (id:50857)
Prime Residential Lot with ND Zoning. Secure a significant footprint in a high-convenience pocket of Fort Erie. This 230' x 110' lot offers substantial frontage and depth, ideally located for quick access to the QEW and the U.S. border. Zoned Neighbourhood Development (ND), this property is a standout choice for those looking to build in an area poised for continued growth. Buyers are responsible for conducting their own due diligence with respect to the intended use of property. (id:50857)
Located minutes from historic Niagara-on-the-Lake, this picturesque piece of land exudes tranquility. Home to Strewn Winery, the Ten Acre property located at 1339 Lakeshore Road has tremendous value as a revenue generator. The property includes a range of guest experiences as it houses the iconic winery, four distinct tasting experience locations (including the outdoor patio with views of the vineyards and scenic Four-Mile Creek tasting room), retail space, a restaurant, a cooking school, production facility and an attached four bedroom with four bathroom (ensuite) home with private courtyard which provides great potential as an Airbnb. In addition, a separate building currently used for onsite space could be utilized as a distillery or brewery. For over two decades, Strewn Winery has produced premium wines. The Company owns and operates a 30,000-square foot winery with complete production and winemaking facilities. Along with its additional 22 acres of vineyard at 916 Line 1, its total of 27 acres under vine yield exceptional red and white wines. Strewn's wines have won hundreds of awards in international competitions, generating strong brand awareness and loyalty. 1339 Lakeshore Road is one of the area's three major wine routes and is within minutes of Historic Niagara on the Lake, a major tourism destination as well as restaurants and accommodations. There are very few available parcels of land with such a desirable, high-profile location and all existing vineyards. With a soothing landscape, it's difficult not to be lulled away by the beauty of time experienced here. It is an ideal opportunity for innovative and inspirational growth. Leases are in place for the cooking school and restaurant, which ultimately allows for multiple revenue streams. The restaurant patio, covered by a permanent roof, overlooks the serene waters of Four Mile Creek. (id:50857)
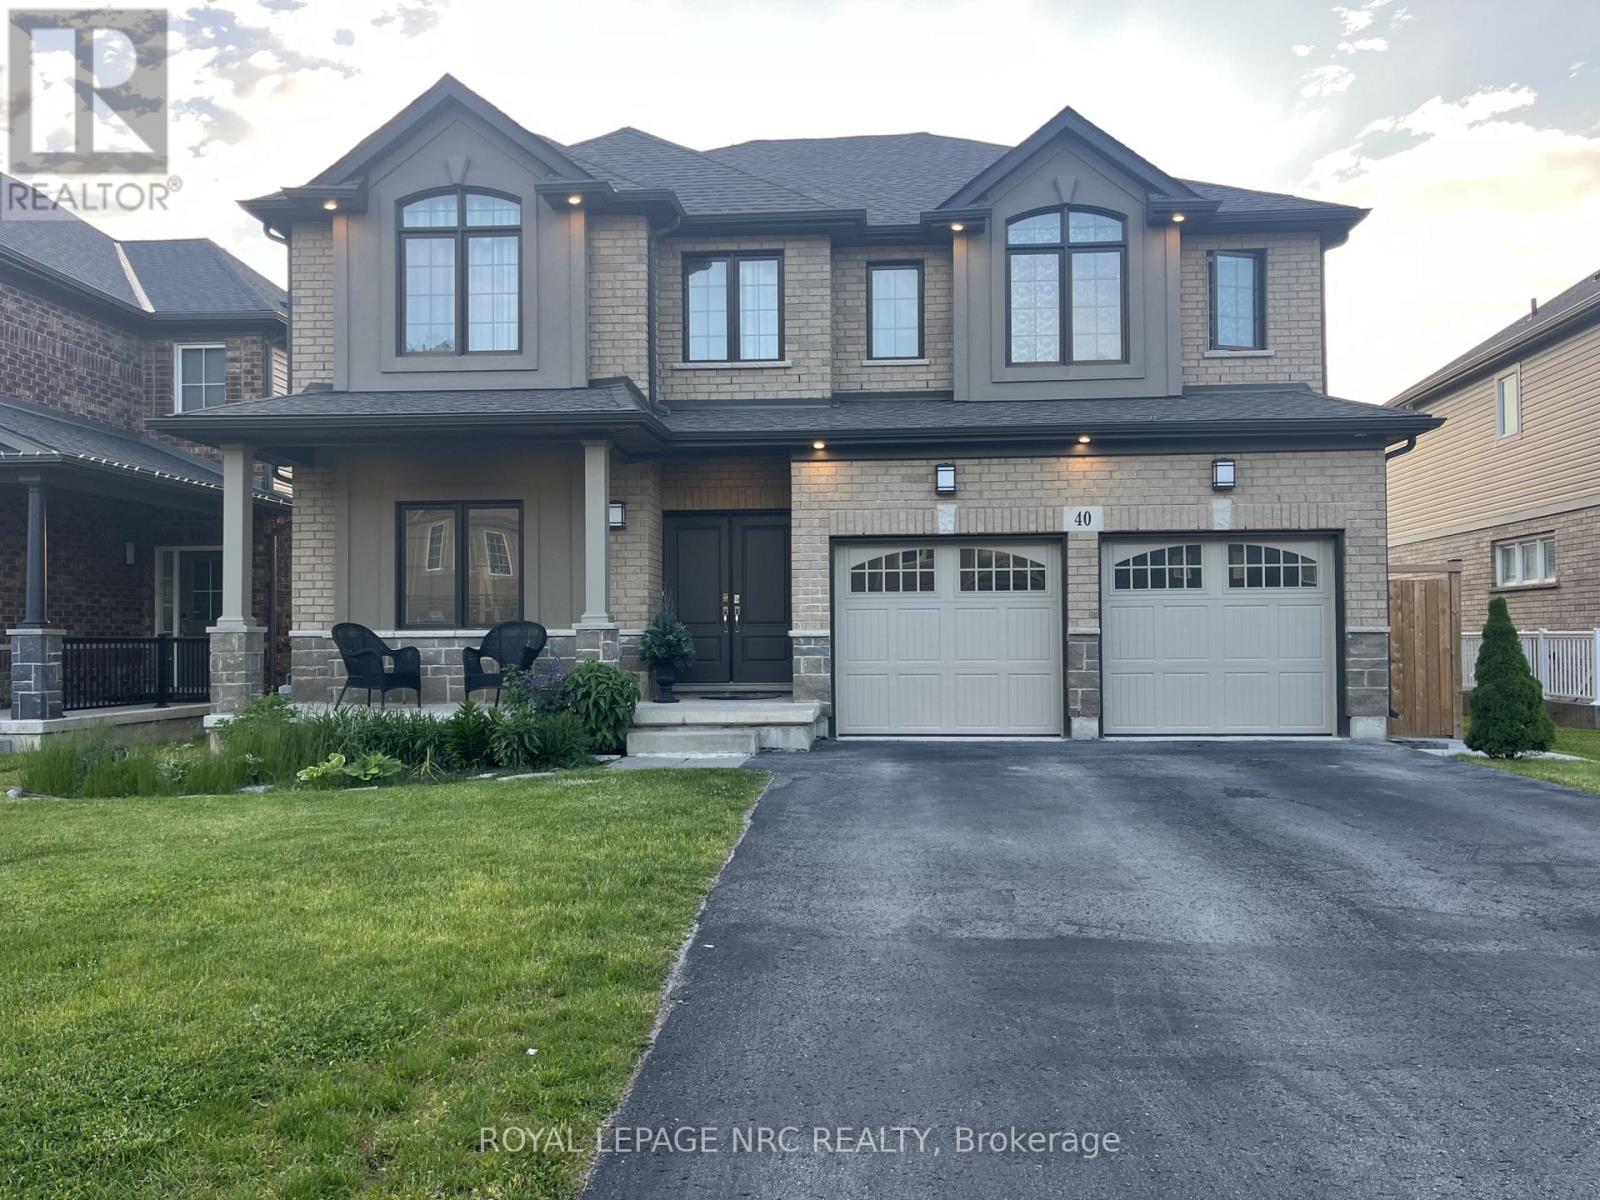
Luxurious living in Niagara-on-the-Lake doesn't get much better than this! Situated on an oversized premium lot, this beautifully maintained all-brick home offers just under 2,800 square feet of elegant living space. From the moment you step through the double doors into the bright, welcoming foyer, you'll notice the attention to detail and pride of ownership throughout.Upstairs you'll find four spacious bedrooms and two full bathrooms, including a generous primary suite complete with a walk-in closet and private 4-piece ensuite. The other three bedrooms share a well-appointed main bath, while a third full bathroom is conveniently located on the main floor.The layout is perfect for families and entertaining, offering multiple living spaces including a bright living room, formal dining room, and cozy family room. The kitchen is ideal for any home chef, featuring plenty of space and an adjoining dinette with views of the backyard.Additional features include hardwood flooring on the main level, central vac, security system, in-ground sprinkler system, and a newer furnace (2021) and AC unit (2016). The basement has a rough-in for both a kitchen and a bathroom offering great potential for an in-law suite or extended living space.The exterior is just as impressive with a double car garage, large driveway that fits six vehicles, a covered back porch, storage shed, and a backyard lined with fruit trees and vegetable gardens.Located in one of NOTLs most desirable neighbourhoods, you're just minutes from world-class wineries, restaurants, the Niagara River, and all the charm of Old Town. (id:50857)
One of a kind 2,100 sq. ft. custom built 2 sty. with a "Mediterranean Vibe" in the heart of Niagara Falls, in the tourist district overlooking the Niagara River. Each floor has a beautiful bedroom suite with walk in closets and custom bathrooms, laundry rooms on each floor as well as living rooms, excellent in-law set up. Plus full unfinished basement with private entrance ready to be finished as additional living space or apartment. Features are endless, cathedral ceilings in kitchen, quartz counter tops throughout. (butcher block counter on island. Oversized windows, natural light beams in year round. Hardwood flooring, 8 ft interior door main floor. Gas fireplace, sit out front concrete porch and beautiful sit out balcony off 2nd floor living room and bedroom, the list goes on. Relaxation and entertainment are guaranteed. Short walk to the Falls and Niagara parks attractions, easy access to highway, shopping, wine route. Don't miss this opportunity. (id:50857)
Rare luxury bungaloft backing onto forest with no rear neighbours.Set on a premium, private lot backing onto mature woodland and just steps from the trails at Heartland Forest Nature Experience, this exceptional all-brick bungaloft offers over 2,500 sq. ft. of refined living space, blending elegance, comfort, and nature.Located in a quiet, family-friendly neighbourhood close to everything - walk-in clinic, medical offices, healthcare services, Costco, and a new hospital, anticipated within the next few years - plus walking distance to two schools, a community centre, major retail, and three municipal bus routes for effortless daily convenience. Designed for both everyday living and entertaining, the home features a formal dining room, a grand family room with vaulted ceilings and expansive windows, a private main-floor primary suite, and two spacious upper bedrooms with a shared ensuite - ideal for family or guests. Extensive upgrades include: fresh paint throughout (2025), professionally landscaped yard with aggregate concrete driveway & entrance, custom stone pathways & fire pit lounge with natural stone steps, custom deck by TimberStone Outdoor Construction (2021), gemstone architectural lighting by Niagara LED Lighting (2024), gutters (2024), roof by Noble Roofing with transferable warranty (2024), smart lock system, designer front door with wrought iron insert (2025), laminate flooring (2025), fully fenced backyard (2021). A rare opportunity to enjoy privacy, nature, and upscale living in one of the area's most desirable settings. (id:50857)