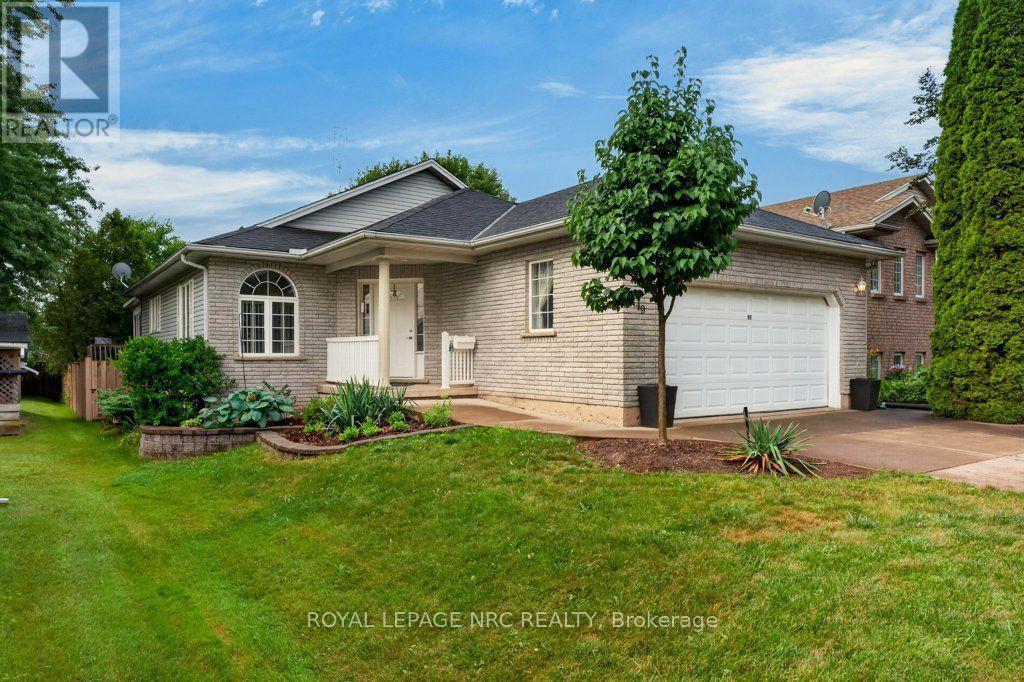
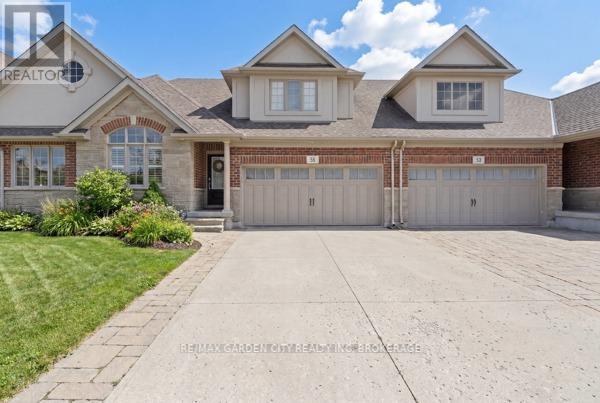
Welcome to The Village, one of Niagara-on-the-Lake's most coveted residential neighbourhoods. Set on a premium lot, this charming bungalow offers 2,555 square feet of beautifully finished living space designed for comfort, accessibility and easy entertaining.At the front of the home, two elegant main-floor bedrooms-the primary suite and a welcoming guest room-each enjoy a private ensuite. Nine-foot ceilings and hardwood floors lead to the open-concept living and dining rooms, where doors open onto a covered patio and flower-filled courtyard-perfect for lazy evenings and barbecues with friends. Overlooking these rooms, the spacious kitchen features granite countertops, stainless steel appliances and a generous breakfast bar-a happy place to chat while ensuring the chef is never left out of the fun. Downstairs, the finished lower level offers a sprawling family room, ideal for movie nights. Just down the hall, a spacious third bedroom with an elegant ensuite is large enough for a family, yet cosy enough to ensure every guest's comfort and privacy. An unfinished cold cellar could easily become the wine cellar of its new owner's dreams. This is wine country, after all...The main-floor laundry is conveniently located between the kitchen and double garage, where a rarely seen open elevator carries groceries, suitcases and their handlers effortlessly between levels. Outside, a snow-melt pad keeps snow and ice at bay, while a third parking space sits in front of the courtyard gate. Life in The Village is easy and comfortable, with a restaurant, Shoppers Drug Mart, bank, lawyer, dentist, healthcare team and new grocery store literally around the corner. There is a winery across the street, a hotel soon to open and all the charm of Old Town's main street just five minutes away. Come discover this beautiful property-and see how special life in The Village can be. ** This is a linked property.** (id:50857)
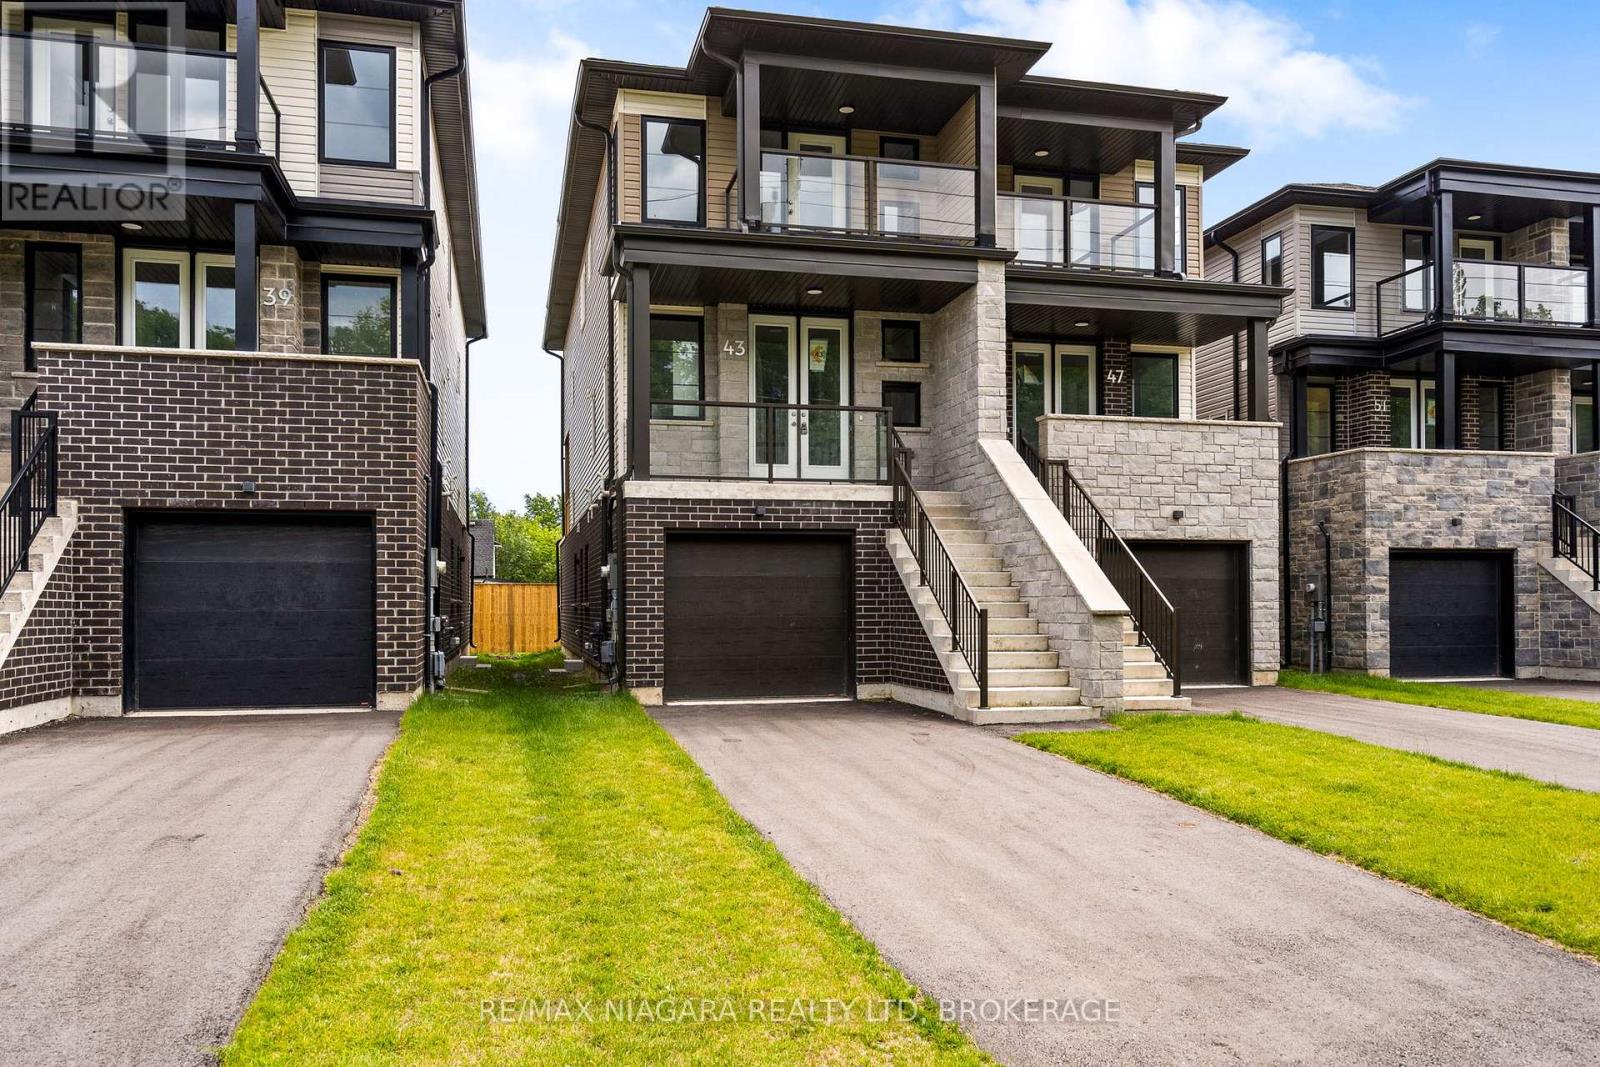
Welcome to 79 Superior St - a brand new semi-detached home, thoughtfully designed to offer exceptional flexibility, income potential, and long-term value. With a fully finished lower-level suite and private separate entrance, this property is ideal for homeowners, investors, or multi-generational families.The main residence features a bright, open-concept layout with 3 spacious bedrooms and 3 bathrooms. The modern kitchen flows seamlessly into the living and dining areas, creating a comfortable and functional space for everyday living and entertaining. The primary bedroom includes a private ensuite, while the additional bedrooms offer excellent size and versatility.The lower level adds even more value with a self-contained 1-bedroom suite featuring its own entrance, full kitchen, bathroom, and comfortable living area. Use it for extended family, overnight guests, or as a potential mortgage helper. Built brand new by the builder, this move-in-ready home offers the peace of mind of new construction along with a versatile floor plan designed to adapt to a variety of lifestyles. Whether you are looking to offset monthly expenses, expand your investment portfolio, or create space for multiple generations under one roof, this is an opportunity you will not want to miss. Photos are of a different unit with the same layout. Some finishes may vary. (id:50857)
Situated on a generous 66 x 165 ft lot, this spacious 2-storey home offers 3 bedrooms, 1 bathroom, and large principal rooms full of potential. Whether you're looking to renovate, invest, or create a home tailored to your own style, this property provides a fantastic opportunity to build equity. The detached 2-car garage offers excellent storage or workshop space, while the expansive backyard provides plenty of room to enjoy or expand. There may also be future severance potential, presenting an exciting opportunity for added long-term value. With solid room sizes, a functional layout, and endless possibilities, this property is ready for its next chapter. Bring your ideas and unlock the potential this home and property have to offer. (id:50857)
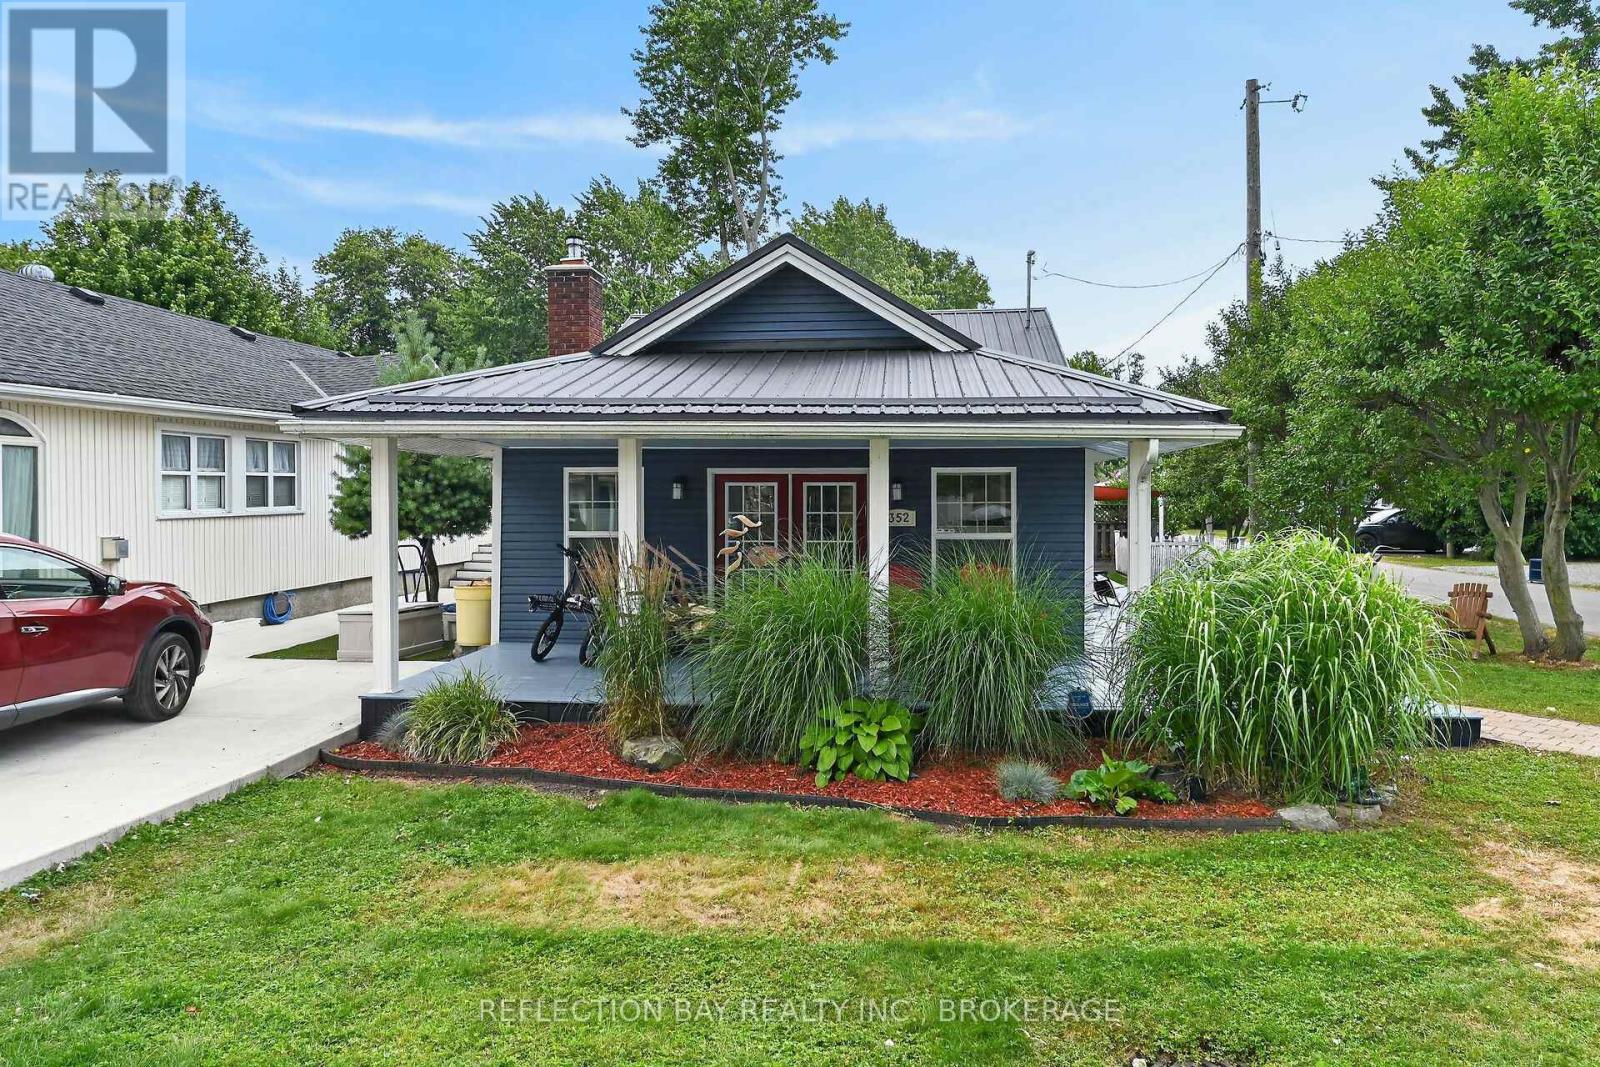
Location, Lifestyle and Living! Just a few short steps from the Bay Beach entrance this lovely year round home is beach living at its finest. This 1300+ square foot bungaloft design ticks all the boxes. Inside you will find an open concept living/dining area, a large designer kitchen with granite countertops, professional series stainless steel appliances and a large center island perfect for family gatherings. The main floor boasts an amazing primary bedroom with a walk-in closet, a gorgeous en-suite with double sinks, heated mirrors and towel racks and an oversized walk-in shower. There is also a second bedroom, another 4 piece bath with jetted tub, a laundry room with stackable washer dryer and a bonus upstairs loft perfect for kids or an ideal work from home office. Fully renovated in 2013 there is nothing to do here but move in. The list of updates also include a brand new steel roof (2026), a new wood burning fireplace insert(2026), freshly painted wrap around porch, engineered hardwood flooring, pot lighting, ring doorbell, smart thermostat, spray foam insulation in the crawlspace... just to name a few. Outside you will find a maintenance free exterior, sheds for all your storage needs, lovely perennial gardens and a dog run for your fur babies. Want to invite the whole family to the beach? There is plenty of parking on the four car paved drive. This property sets up well for year round living, a family cottage or given it's location an ideal Airbnb opportunity. Enjoy your morning coffee and sip your evening wine on the covered front deck with recessed lighting then take a stroll to all of the quaint restaurants and shops Crystal Beach has to offer. (id:50857)
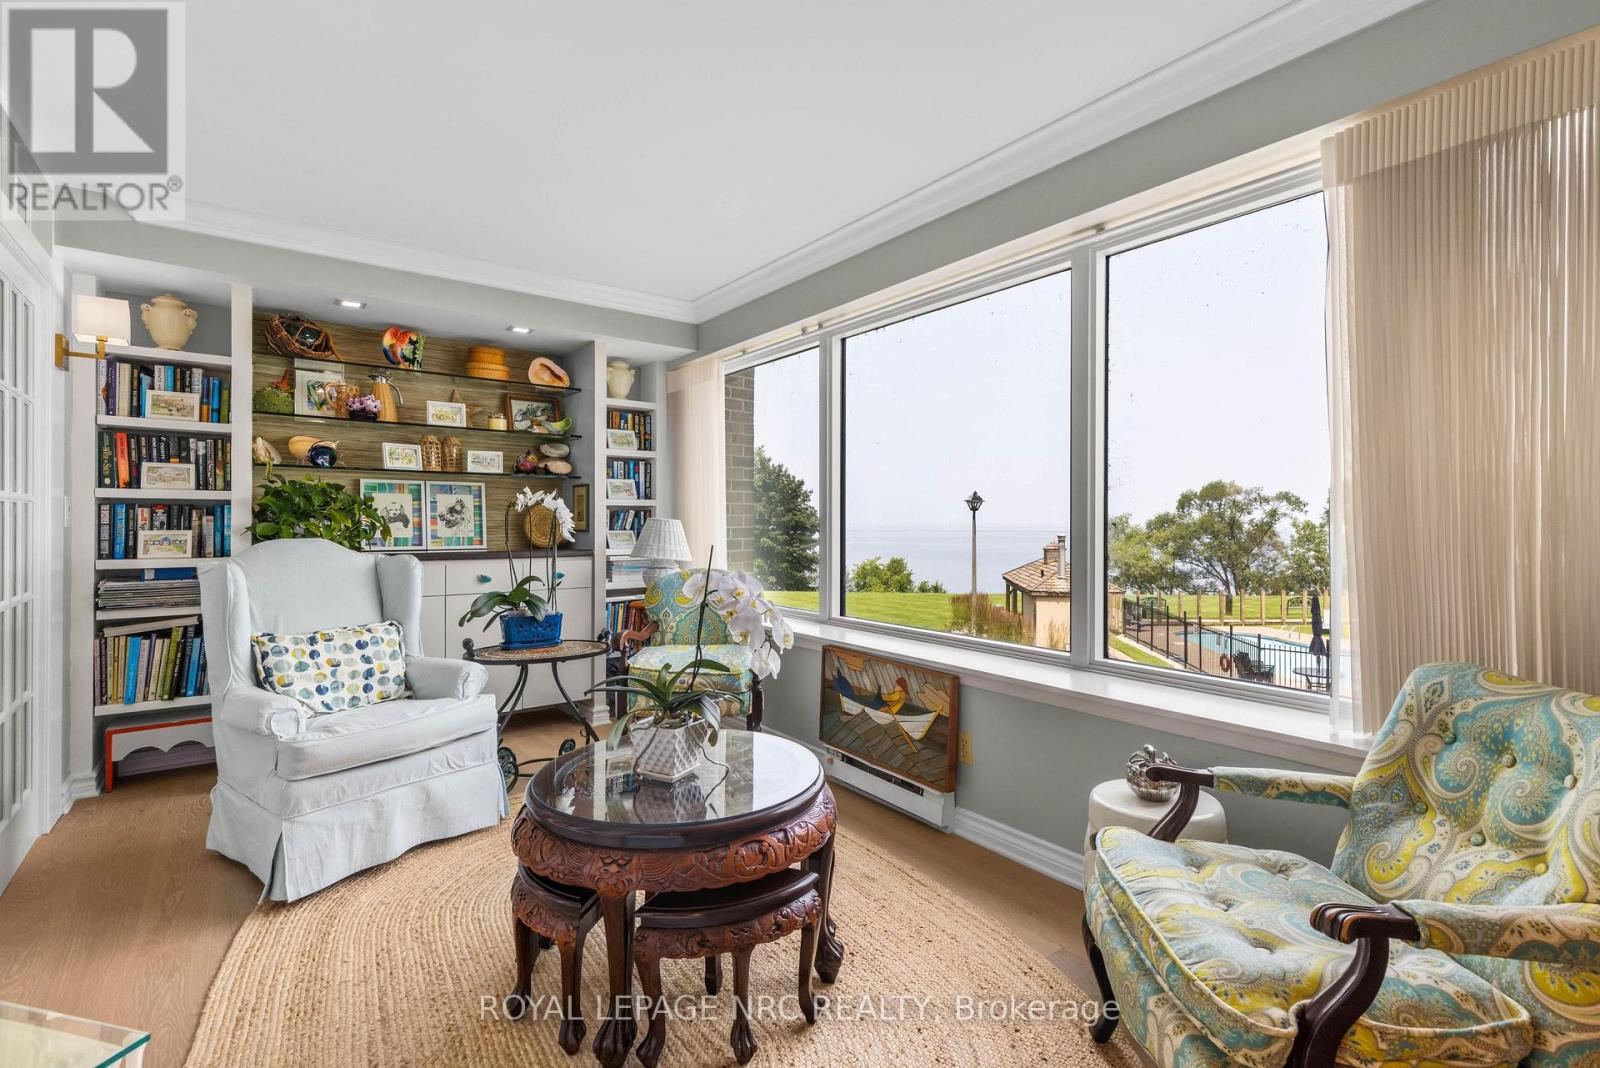
Experience exceptional waterfront living in this rare corner residence at prestigious Beachview Place. Offering 2,128 sq. ft. of beautifully redesigned living space plus an impressive 875 sq. ft. private terrace, this one-of-a-kind suite showcases breathtaking panoramic views of Lake Ontario from nearly every room. Priced to sell, this outstanding residence offers exceptional value in one of Niagara's most sought-after waterfront condominium communities. Completely renovated in 2024 with more than $200,000 in premium upgrades, the home blends timeless elegance with modern comfort. The chef-inspired kitchen features quartz countertops, premium stainless steel appliances, a spacious walk-in pantry/laundry room, and a casual dining area. The expansive open-concept living and dining room is anchored by a sleek contemporary electric fireplace and surrounded by large windows that fill the home with natural light while framing spectacular lake views. A bright den with custom built-in cabinetry provides the ideal space for a home office, library, or quiet retreat. The luxurious primary suite features French doors, stunning lake views, a newly enclosed sunroom, and a spa-inspired ensuite with a triple quartz vanity and oversized glass shower. A generous second bedroom and beautifully renovated marble bathroom provide comfortable accommodations for family and guests. Additional highlights include engineered hardwood flooring throughout, new windows, designer lighting, underground parking, and a large private storage locker. Beachview Place offers an exceptional collection of resort-style amenities, including a heated outdoor pool, sauna, fitness centre, BBQ terrace, elegant atrium lobby, and abundant guest parking. Best of all, the all-inclusive condominium fees cover heat, hydro, air conditioning, water, cable, internet, and common area maintenance, providing a truly carefree lifestyle. (id:50857)
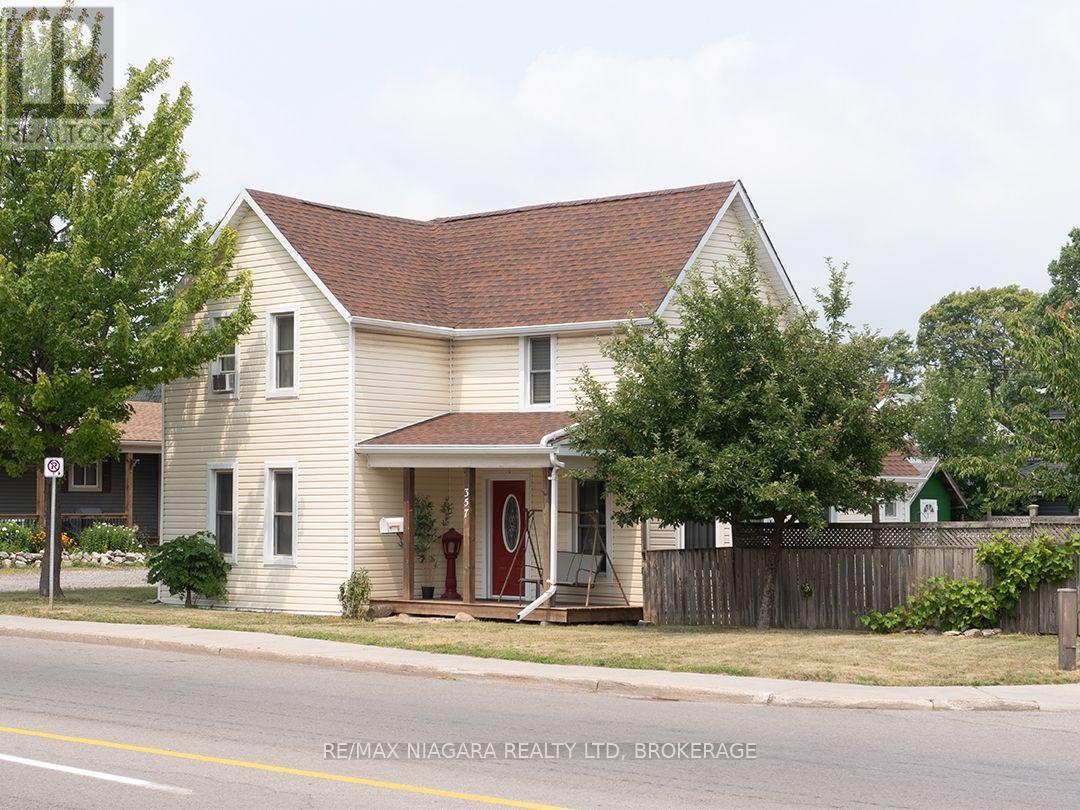
With its soft yellow vinyl siding and covered front porch, this well-kept home has a warm, cheerful appearance. The covered front porch is a comfortable place to sit and watch the activity along Main Street, while the two-car driveway is conveniently accessed from quieter Oak Street. With 1,363 sq. ft., this two-storey home has three bedrooms and 1.5 bathrooms. Updated flooring runs through the living room and dining room. A large, floor-length bay window brings plenty of natural light into the living room, where an electric fireplace adds a nice focal point. The bright kitchen has generous cabinet space, and an additional room is currently used as an home office. The main floor two-piece bathroom includes a stacked washer and dryer for main-floor laundry. Upstairs, the five-piece bathroom has double sinks and has been recently renovated.The side and rear yard are completely fenced, with established trees and shrubs providing privacy and a gated entrance from the driveway. There is also a deck, interlocking stone patio and garden shed. Schools, churches and shopping are nearby, along with the waterfront, canal-side parks, walking trails and local shops and restaurants that make Port Colborne such an enjoyable place to live. Quick Possession is available! (id:50857)
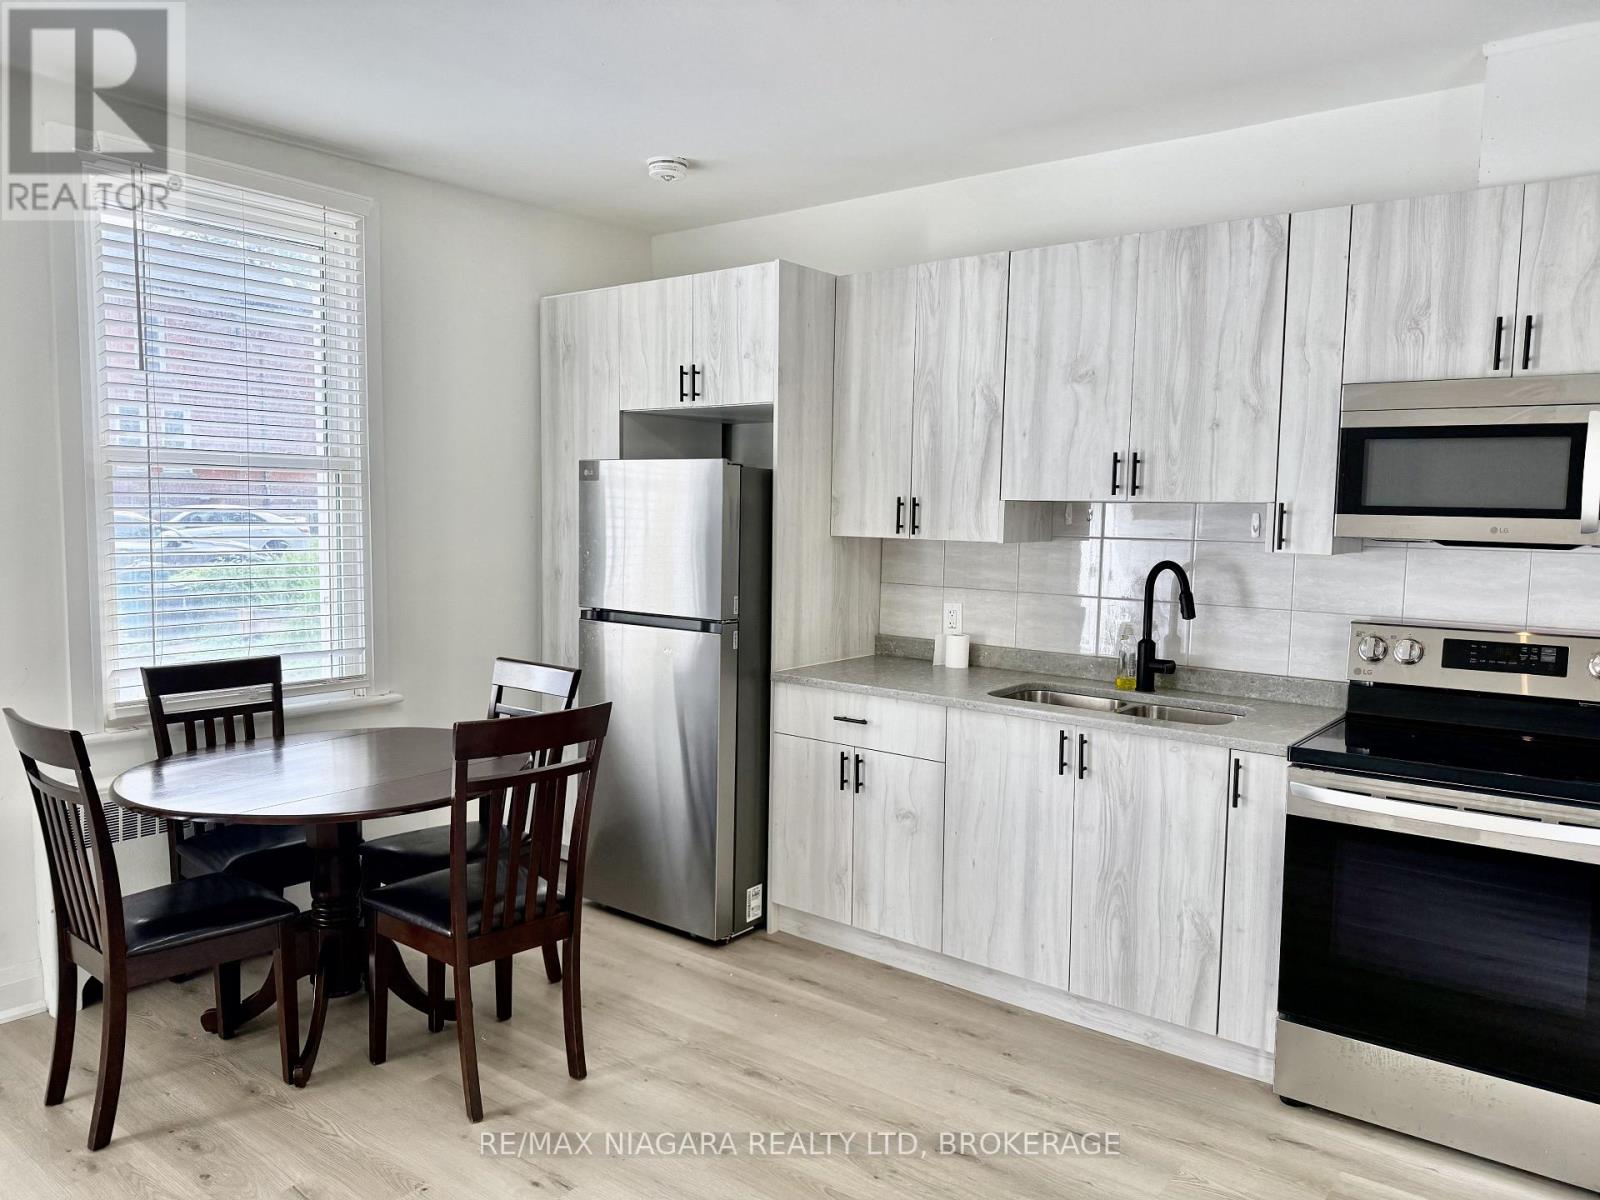
Moving to Canada to study at the UNIVERSITY OF NIAGARA FALLS Canada? Your search ends here.Designed with international students in mind, this FULLY FURNISHED, ALL-INCLUSIVE rental is the perfect place to begin your new life in Canada. Skip the stress and expense of buying furniture, setting up utilities, or wondering what you'll need after you arrive. Simply bring your suitcase-everything else is ready for you. This TURNKEY home offers EXCEPTIONAL VALUE, comfort, security, and convenience, allowing you to focus on your studies while enjoying a SMOOTH, WORRY-FREE TRANSITION to life in Canada.Just a SHORT WALK to the University of Niagara Falls Canada, this newly renovated unit offers modern comfort in the heart of downtown. Located in a SECURE, well-maintained building, it features energy-efficient LED lighting throughout, a bright open-concept kitchen and living area, and a welcoming space perfect for studying, relaxing, or entertaining friends.Rent is ALL-INCLUSIVE, including high-speed internet, parking, heat, hydro, and water, so there are no unexpected monthly expenses. The unit is fully furnished, including furniture and kitchen essentials, providing a true turnkey living experience from your very first day in Canada.Wake up to beautiful views of the majestic Niagara River and enjoy access to a large, furnished outdoor patio with BBQ-an ideal place to unwind, meet fellow students, or enjoy your free time.Located just steps from restaurants, cafés, grocery stores, shopping, public transit, the library, parks, Clifton Hill, casinos, and the world-famous Niagara Falls, you'll have everything you need within walking distance.Start your Canadian journey with confidence in a safe, comfortable, fully furnished home just minutes from campus. Opportunities like this are limited - reserve your new home before the next semester begins. (id:50857)
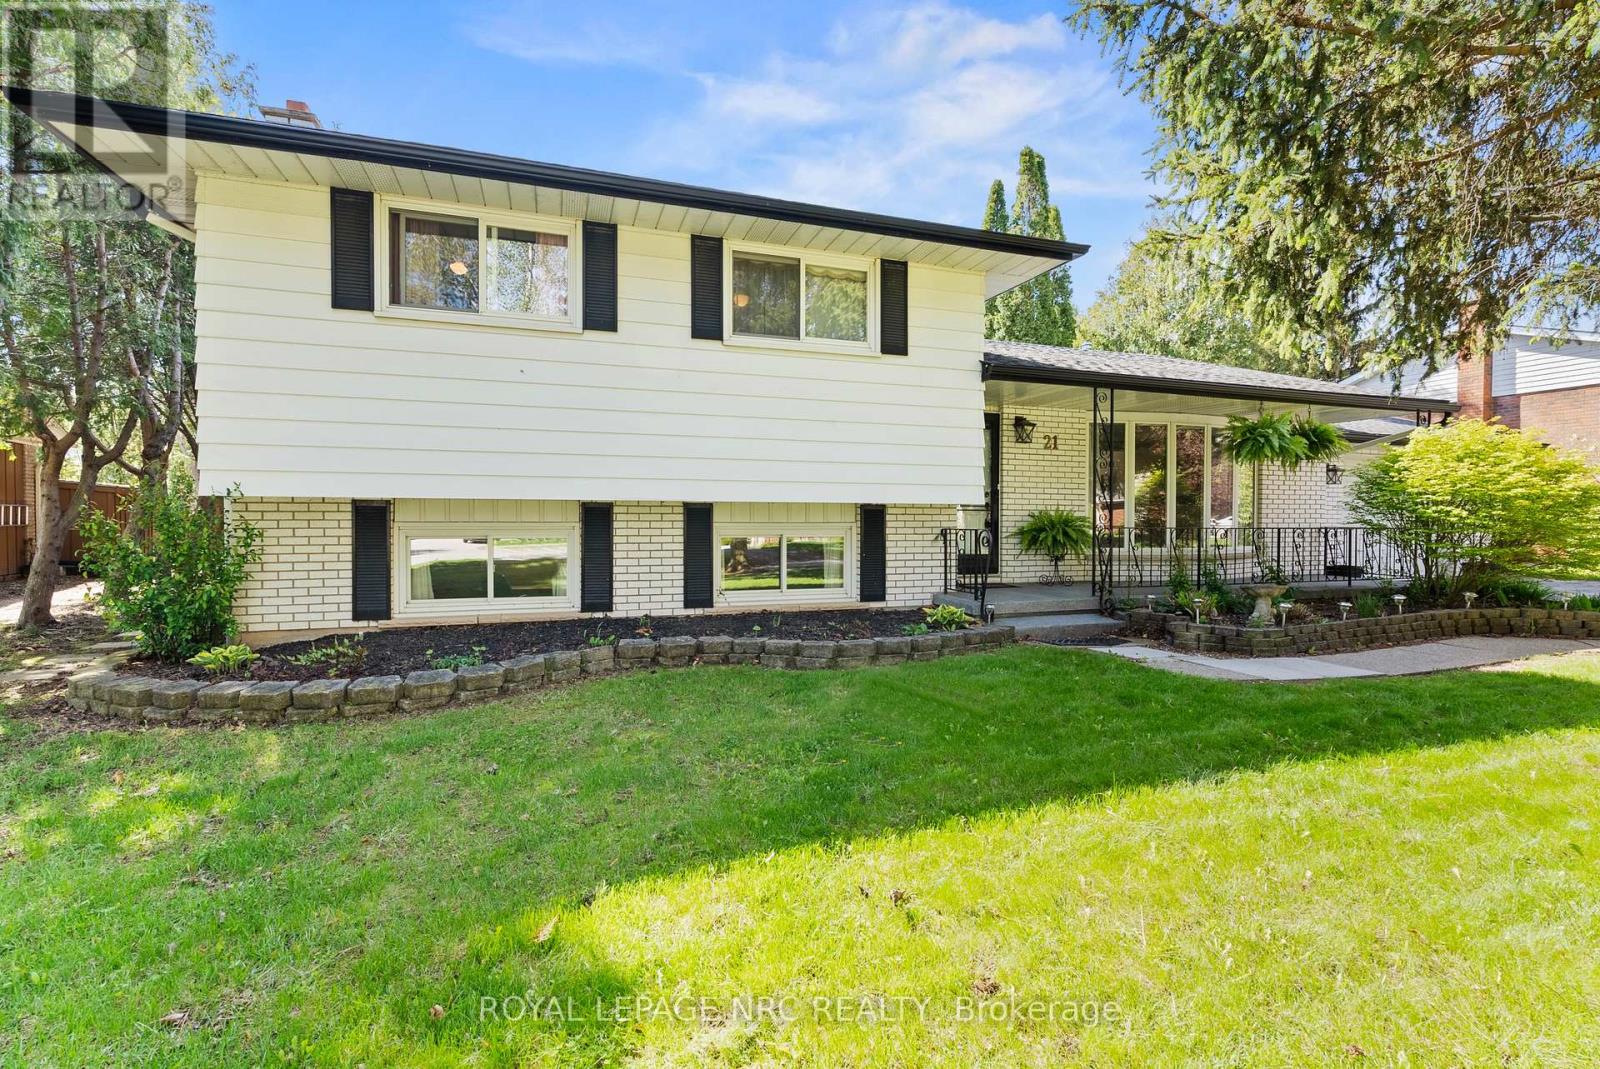
Set in the heart of Garrison Village, one of Niagara-on-the-Lake's most established and desirable communities, this side-split home offers a wonderful opportunity to make it your own. With three bedrooms and a functional, well-proportioned layout, the home also features a separate entrance to the lower level, providing flexibility for extended family or future use.Thoughtfully maintained and largely original in design, the property presents an inviting canvas for those looking to tailor a home to their personal style over time. It is an ideal option for buyers who appreciate solid construction, a mature neighbourhood, and the ability to add their own touches.The lower level includes an indoor sauna, creating a private space to unwind year-round. Outside, the backyard is designed for enjoyment, featuring an in-ground pool perfect for summer entertaining.Located just steps from a neighbourhood park with a tennis court and within close proximity to daily amenities, this home offers both convenience and lifestyle in a highly sought-after setting.A compelling opportunity to establish yourself in Garrison Village and create a home that reflects your vision. (id:50857)
Well-maintained and move-in ready freehold townhouse! This spacious 2-storey Townhome features 3+1 bedrooms and 3.5 bathrooms, ideally located close to all amenities including shopping plazas, Costco, schools, community centres, and easy highway access. The modern main floor layout features a bright open concept design with a large kitchen island, convenient powder room, and patio doors leading to the rear yard. The second floor offers 3 generously sized bedrooms, including a large primary bedroom with a full ensuite bathroom and walk-in closet. The finished basement includes an additional bedroom with ensuite bathroom, offering private and flexible space for guests, a home office, or extended family. Perfect for families or investors, this spacious townhouse offers comfort, convenience, and great value in a desirable location. (id:50857)
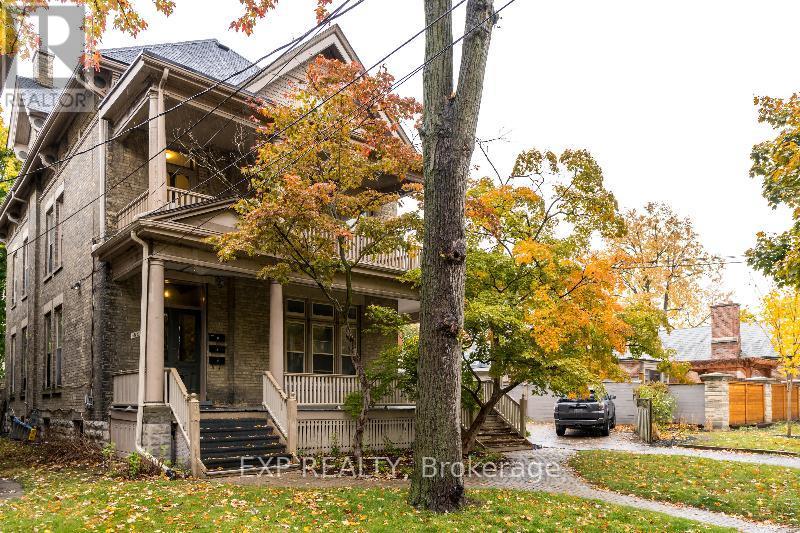
If you're looking for a spacious main floor unit with character, this is the one! This property offers excellent value for students looking to share & save, or young professionals seeking a comfortable home to grow their family. Featuring 3+1 bedrooms, a large bonus/family room, in-suite laundry, and central air, this unit provides both comfort and functionality. Includes two parking spaces and a private entrance. Conveniently located with easy access to bus routes and a short commute to both Western University and Fanshawe College. A great opportunity for affordable, well-connected living. Reach out today to book your private viewing! (id:50857)
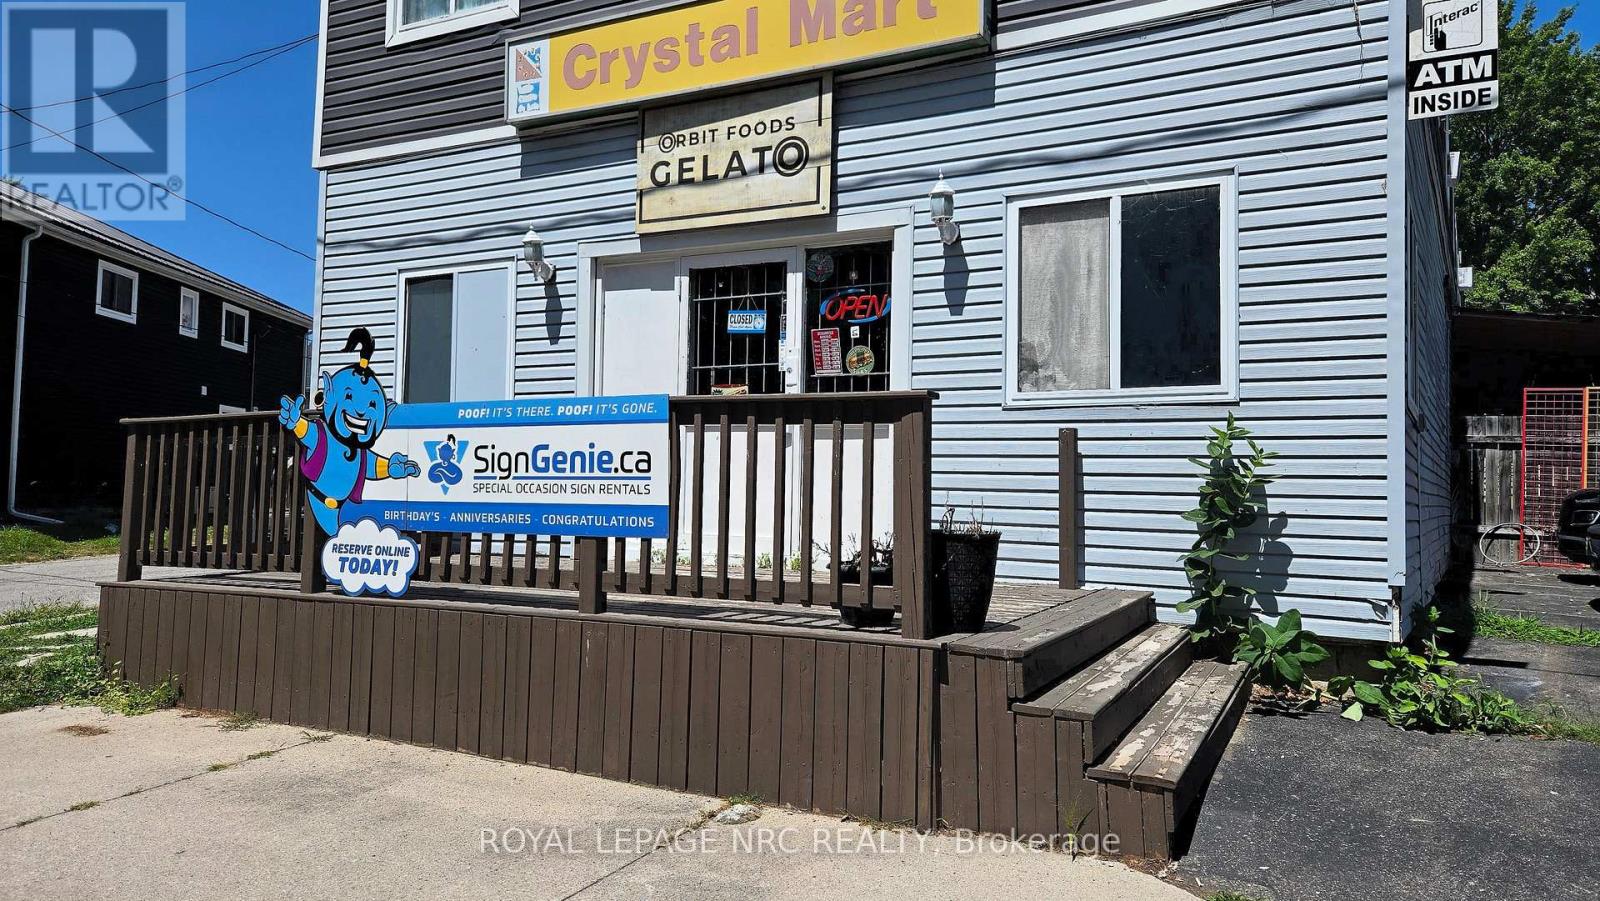
PRIME QUEENS CIRCLE EXPOSURE! Outstanding front-facing commercial Unit #2 in bustling Crystal Beach, available Oct 1, 2026. Premium visibility with dedicated front deck entry, making it the focal point of the building. Currently operating as a Gelato & Snack shop, complete with food prep sinks and retail counter setup-perfect turn-key potential for light food service, café, ice cream shop, boutique retail, or professional office! ZONED CMU2: Multi-use zoning accommodates retail, office, clinic, or personal services (no heavy cooking/grease trap). LEASE TERMS: Attractive $1,200/month gross lease. Rent includes property taxes, building insurance, common area maintenance, and basic utilities (current tenant pays an additional $100/month for hydro due to 24-hour freezer usage). Tenant is responsible for phone and internet. Benefit from high summer foot traffic and a vibrant community presence. Financial verification, credit check, and commercial application required. (id:50857)
Fantastic raised bungalow in family friendly area, full fenced yard backing onto the Bruce trail. 3 bedrooms on main level with large primary. kitchen with plenty of room to cook walks out to private rear yard featuring no rear neighbours and beautifully landscaped gardens. Lower level is nicely finished with oversized recreation room , 3 pc bathroom and storage that could easily be turned into 4th bedroom. easy conversion for in-law setup , super clean and ready for its new owners. (id:50857)
Dreamed of living close to the lake? Look no further! This area of Crescent Park rarely comes available. This amazing property is steps away from Lake Erie and scenic Friendship Trail. You can enjoy long walks or bike rides along this beautiful tree lined path. The interior boasts new flooring throughout, a gorgeous refinished kitchen with quartz counters including the two tiered peninsula. There are three spacious bedrooms, with the primary on the main floor with a new elegant ensuite retreat. The large kitchen peninsula makes meal preparation and entertaining a breeze with its open concept design, perfect for those who enjoy hosting family and friends. Natural light flows into the main kitchen and dining area from the skylights and patio doors. The backyard is an absolute oasis with lovely gardens and double gated fully fenced backyard offering the perfect retreat for you and your pets. The double wide concrete driveway with stamped concrete edging adds curb appeal. Attached double car garage provides ample parking and ease of access in any season and a generator for your peace of mind. This exceptional property is conveniently located near all amenities, minutes from the Peace Bridge International Border and Buffalo Airport, major sporting events, concerts and so much more. (id:50857)
Welcome Home! Designed with quality, longevity, and efficiency in mind, the goal was to create a home that would require little to no maintenance for many many years to come. Every product and material was carefully selected for its durability, energy efficiency, and low-maintenance performance. If a country setting on just over an acre with exceptional craftsmanship and lasting quality are important to you, this is a home you won't want to miss. Starting with Upgraded hydro service to 200 amp with a new hydro pole and service ran from the road. New 200 amp breaker box. All new wire throughout the home! A New Standing Seam Metal Roof installed on both the house and garage. .New sump pump. New pressure tank and water pump new 5,000-gallon cistern and a new 2,000-gallon septic tank .Decorative concrete block landscaping and retaining walls surrounding the home. Newly paved driveway and all the good stuff completely renovated in between. Ask your realtor for a full list of all the exceptional premium materials this seller utilized. There are too many to list online. This exceptional home has been thoughtfully renovated using premium materials and quality craftsmanship throughout. Did I mention Custom Gemstone LED Lighting? Nothing has been missed...Come take a look today! (id:50857)
Lovely neighbourhood.1600 SQ FT on main floor living space. Bright & cheerful living space in neutral decor. Handicap accessibility. Modified to support independent living. Prioritizes , barrier-free access, to include chair lifts from garage to main entrance, chairlift to basement level .(Chair lift from deck not operating currently ..Seller will have fixed or removed at buyer request)to back gardens. Main floor laundry. Eat-in Kitchen has modern cabinets ,ceramic backsplash & dishwasher, pantry. Space for display cabinet. Walk out to 3 season sun room and BBQ deck plus deck to lower gardens. Basement is unfinished but has freezer and fridge included. Nice lot with mature trees. Truly a lovely property on a tree-lined street. (id:50857)
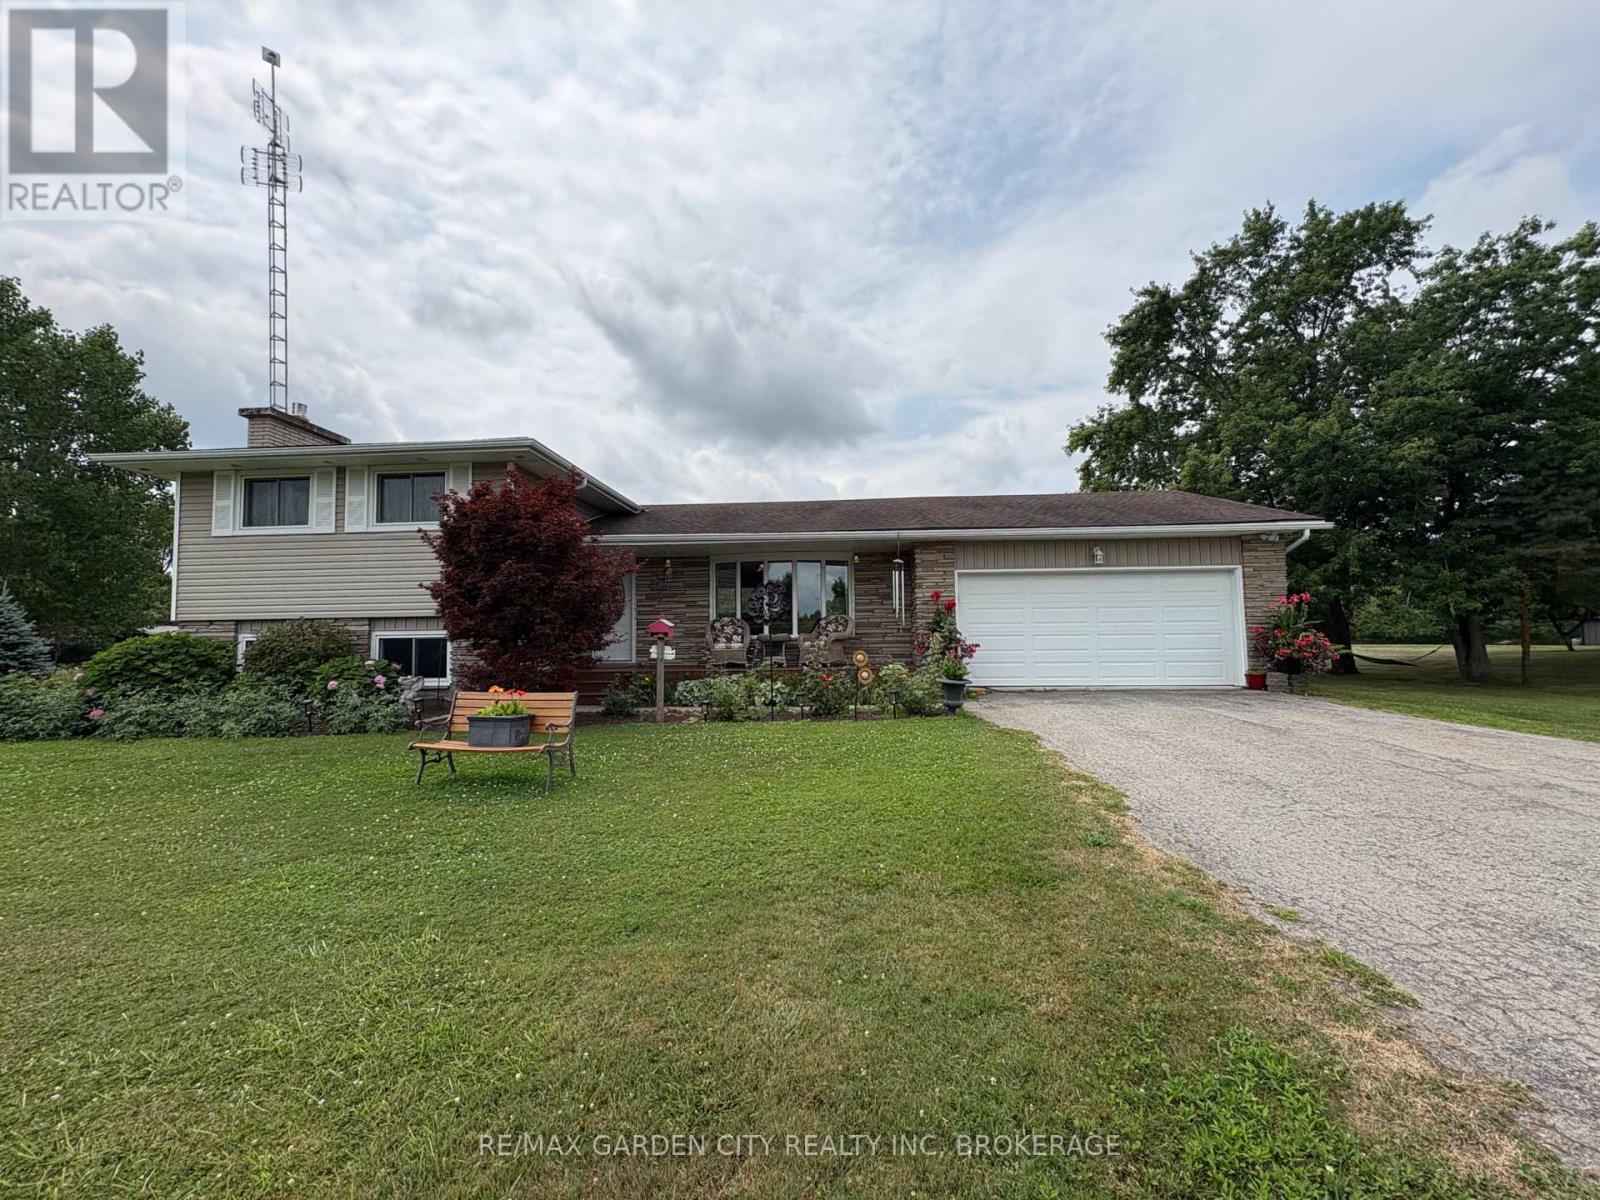
Parkway living without the price tag! Situated meters form the Niagara Pkwy. and the mighty Niagara River on just over an acre. Completely renovated side split perfect for family life with an open concept main level and 3-season sunroom overlooking nature . A few short steps to the upper level and the spacious Master bedroom, two additional bedrooms and a 4-piece bath. And if that's not enough, a lower level features a cozy den with gas fireplace and a bright office. You also have a 3-piece bath on the lower level for a quick shower after yard work or a ride down the nearby bike trail. And the basement level offers loads of storage. Lower level walk-out, no rear neighbours and so much more. Recent updates include carpet and gas fireplace. Marina nearby. This one is a must see. (id:50857)
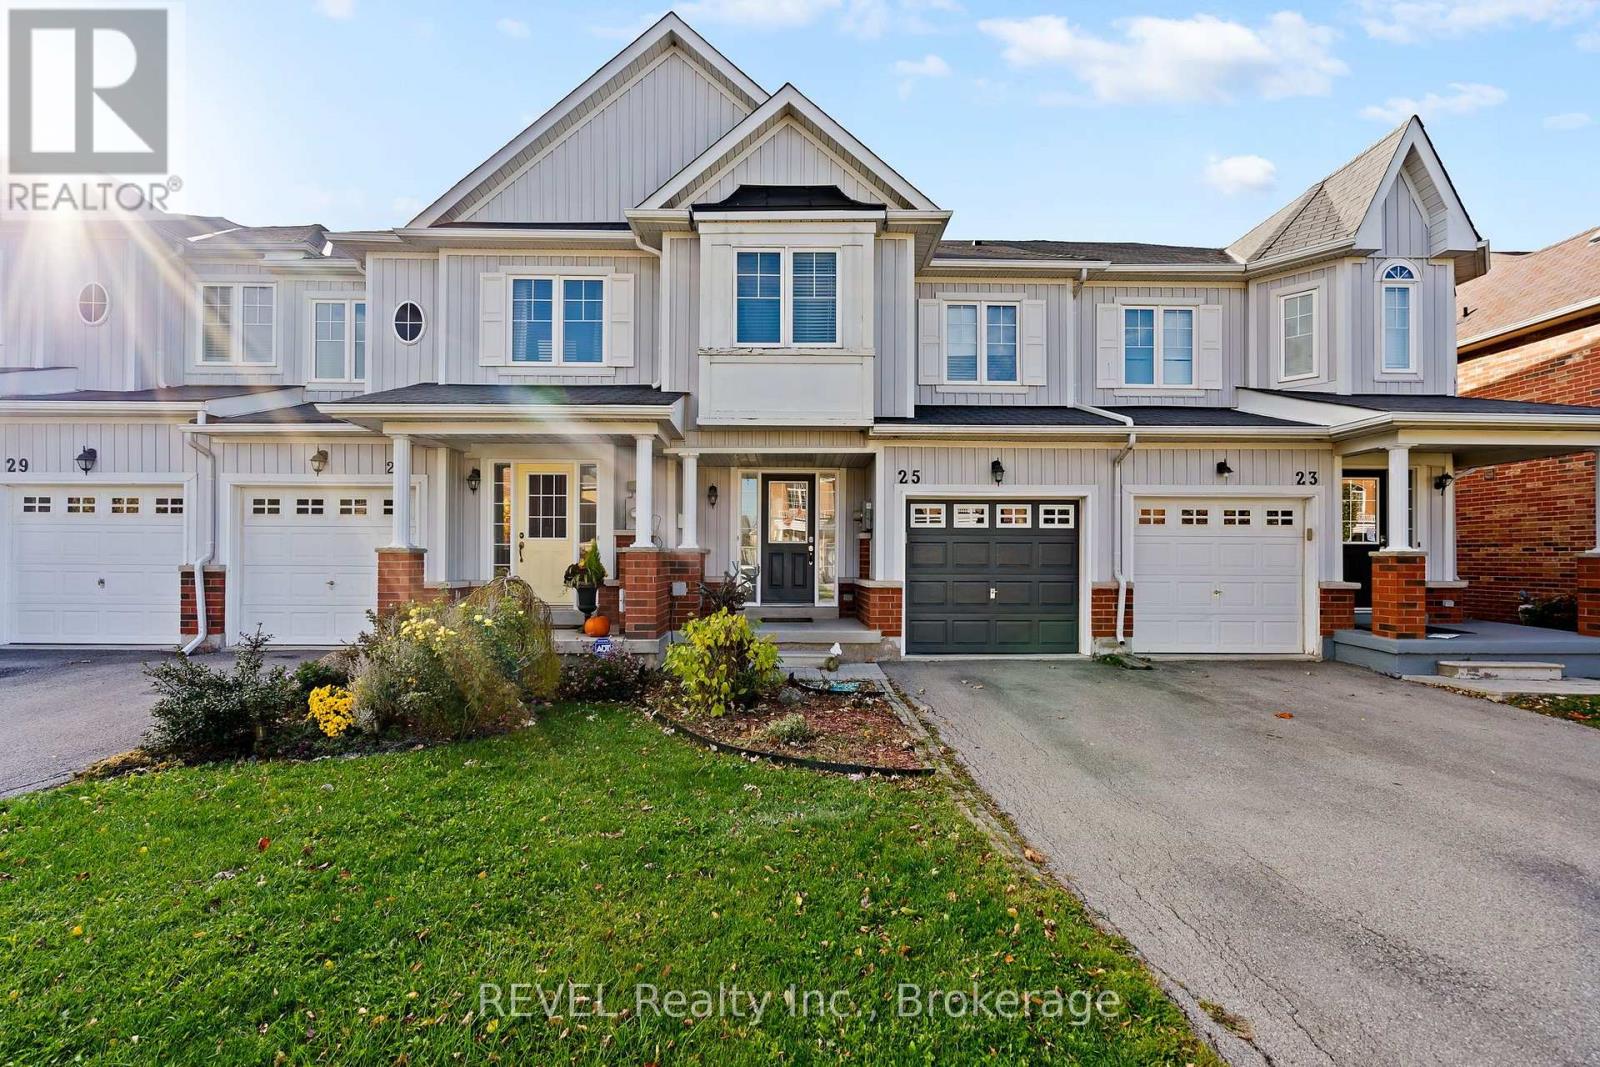
EXCELLENT STARTER HOME- FULLY FINISHED TOWNHOME WITH NO MONTHLY FEES! This beautiful and practical freehold townhouse in the sought-after Secord Woods neighbourhood, offers the perfect blend of comfort, convenience, and value. Steps from the canal and scenic walking/biking trails, this home features an open-concept main floor plan, a spacious living room with cozy gas fireplace, an upgraded kitchen with solid surface counters open to a dining area with sliding doors leading to a maintenance-free, fully fenced backyard-perfect for entertaining or relaxing. Upstairs are 3 spacious bedrooms, 2 full bathrooms - including a primary suite with a giant walk-in closet and private 3-piece ensuite. The fully finished basement adds even more living space with a full bath-ideal for movie nights, a playroom, or home gym. Parking for 3 (1 in garage, 2 on driveway), this move-in ready gem is an excellent opportunity for first-time buyers or growing families who want it all! Close to the Pen Centre, the NOTL Outlet collection, all amenities in the Glendale area, HWY 406 and the QEW. Freshly painted (2025), Central Air (2025), Backyard (2024) and Basement (2021). (id:50857)
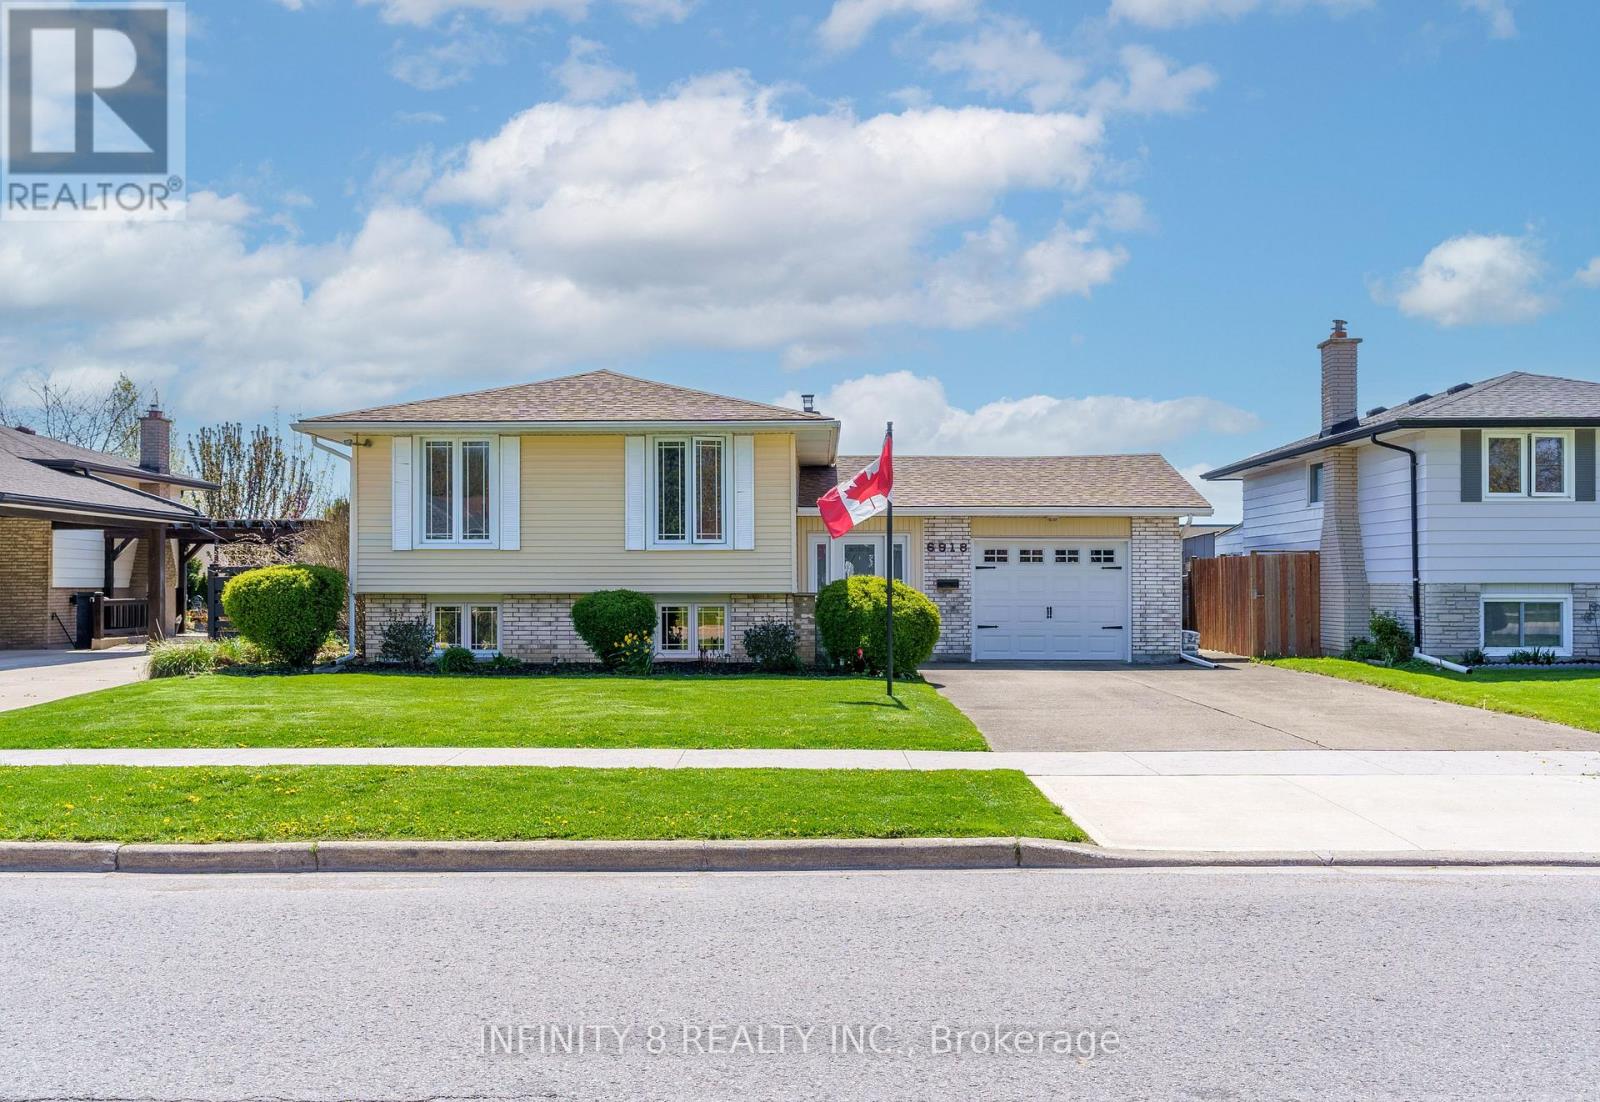
Welcome to 6918 Casey Street. Beautifully maintained family home located in the highly desirable north end of Niagara Falls! Lovingly cared for this spacious property is ideally situated close to schools, Firemen's Park, shopping, and just minutes to the QEW via Mountain Road, making it perfect for families and commuters. The main floor features a spacious living room and formal dining room, along with an eat-in kitchen. This level also includes three generous bedrooms and a well-appointed 4-piece bathroom. A huge sunroom provides additional space and overlooks the backyard, with direct access to the fully fenced yard featuring a family-sized in-ground swimming pool - perfect for summer enjoyment. The finished basement offers exceptional additional living space with two extra bedrooms, a large family room, a 4-piece bathroom, and a relaxing sauna.This is a rare opportunity to own a solid, lovingly maintained home in one of Niagara Falls' most sought-after neighborhoods. (id:50857)
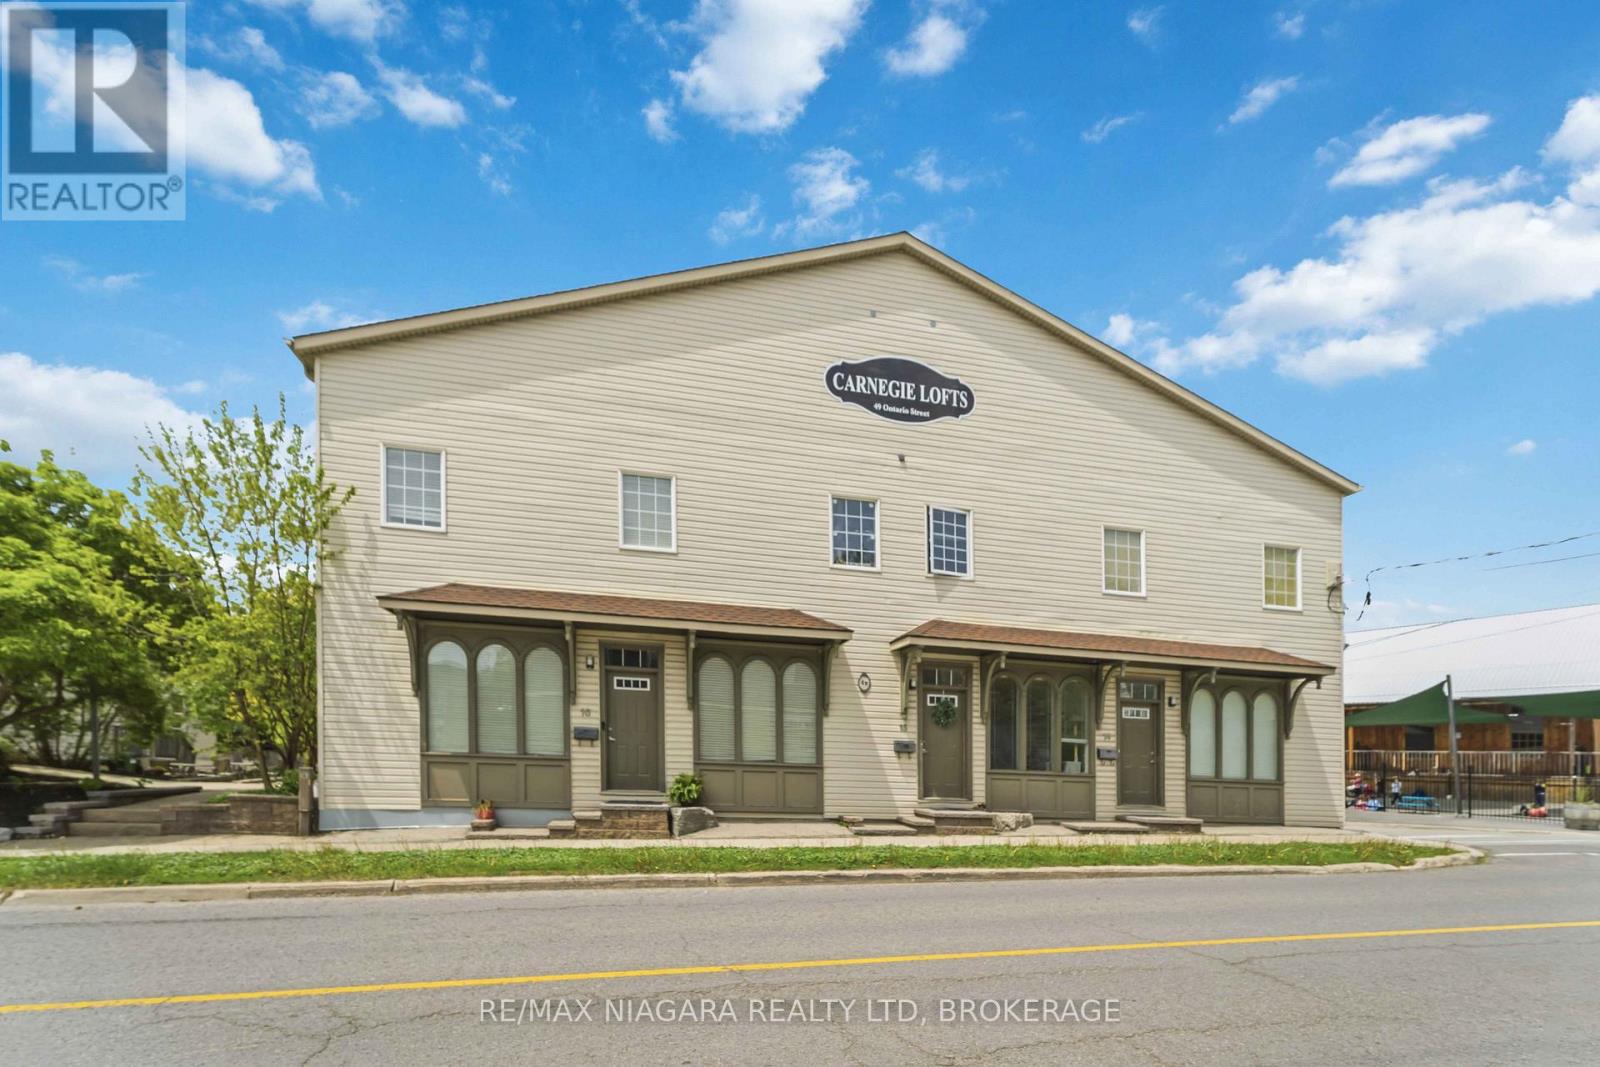
Welcome to this spacious and beautifully maintained bungaloft condo located in the desirable Carnegie Lofts community in Grimsby. Offering an ideal blend of comfort, functionality, and low-maintenance living, this unique home features an open-concept design with soaring ceilings, abundant natural light, and beautiful hardwood flooring throughout the main living area. The bright and inviting main floor offers generous living and dining spaces that seamlessly connect to the well-appointed kitchen, complete with ample cabinetry, plenty of counter space, and a convenient breakfast bar perfect for casual dining and entertaining. Large windows create a warm and welcoming atmosphere throughout the home. Upstairs, the expansive loft-style primary bedroom serves as a private retreat, offering exceptional space for a sitting area, home office, or reading nook. The upper level also features convenient stackable laundry and a spacious bathroom, creating a functional and comfortable living experience. The unfinished basement provides an abundance of storage space and endless potential for future development. Whether you envision a recreation room, home gym, hobby space, or simply need additional storage, this lower level offers incredible flexibility to suit your needs. Perfectly situated in the heart of Grimsby, this home is within walking distance to local shops, restaurants, parks, and everyday amenities, while offering easy access to major highways for commuters. Whether you're a first-time buyer, downsizer, or investor, this spacious 1-bedroom bungaloft townhouse presents a fantastic opportunity to enjoy a unique home in a vibrant and growing community. (id:50857)
Exceptional Executive Lease Opportunity in the Prestigious Lookout Point Community of Fonthill...Offering approximately 2,165 sq.ft. of elegant above ground living space, plus an additional 774 sq.ft finished upscale living space in the basement. This luxurious freehold townhome is designed for the discerning tenant seeking comfort, sophistication, and a premium lifestyle.The bright open-concept main floor features cathedral ceilings, rich hardwood flooring, a gas fireplace, and an abundance of natural light. The gourmet kitchen showcases premium solid surface countertops, a timeless tiled backsplash, quality cabinetry, a large island, and a separate formal dining room perfect for entertaining. The spacious main-floor primary suite offers a walk-in closet, spa-inspired ensuite, and walkout to the beautifully landscaped backyard. Enjoy the impressive 20' x 12' covered deck complete with skylights and a ceiling fan for exceptional outdoor living, along with a fully fenced yard & access to this oasis from the primary bedroom or the living room. The upper level features a versatile loft, two generous bedrooms with engineered hardwood flooring, and a full bathroom. The basement offers a fully finished self-contained in-law suite, that provides exceptional flexibility for extended family, guests, or additional living space. Additional highlights within the home include; freshly painted top to bottom, a spacious double-car garage, ample driveway parking, professionally landscaped grounds, interlock driveway, built-in air purification system, and HRV. Ideally situated just minutes from shopping, fine restaurants, wineries, hiking trails, and a championship golf course with private country club amenities. A rare lease opportunity awaits in Fonthill! This 3+1 bedrooms & 4 bathrooms...is one-of-a-kind opportunity, will not last long. Book your appointment today! (id:50857)
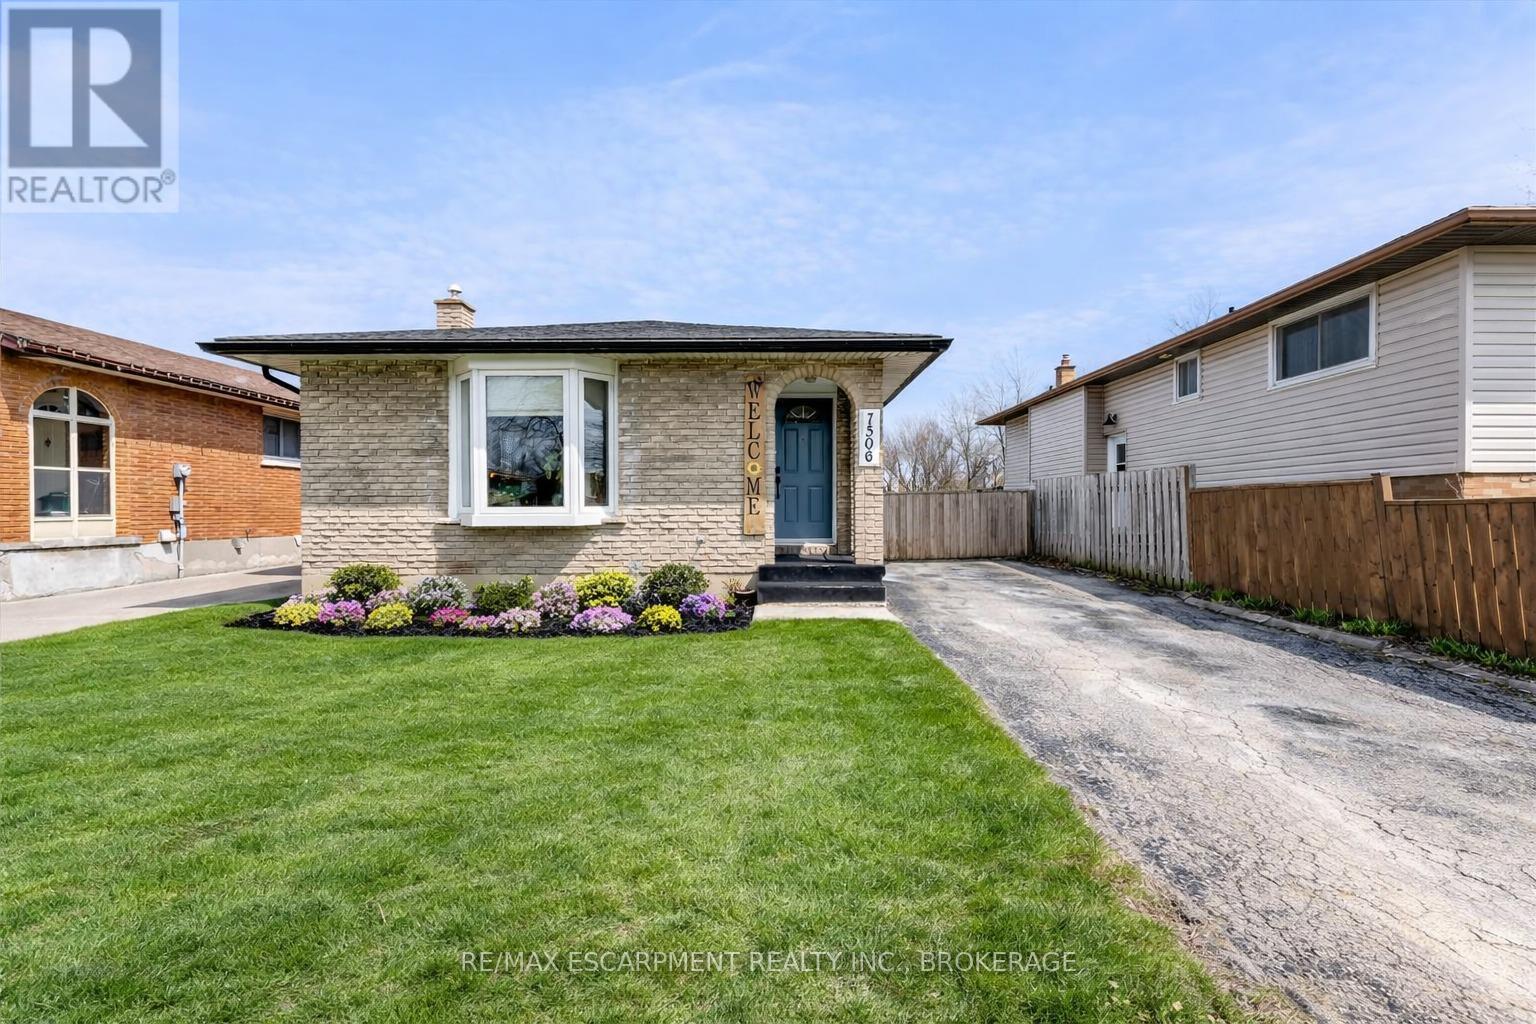
Welcome to 7506 Jubilee Drive, a beautifully updated 3-bedroom, 1.5-bath backsplit located in a desirable family-friendly Niagara Falls neighbourhood. This move-in-ready home features stylish updates throughout, including renovated bathrooms, updated flooring, and fresh modern finishes. The bright and spacious main living areas provide comfortable everyday living, while the oversized lower-level rec room creates the perfect space for entertaining, relaxing, or family movie nights. The basement also offers exceptional additional storage space to keep everything organized. Step outside to your private backyard retreat featuring a large in-ground pool, ideal for summer entertaining and enjoying warm Niagara days. Conveniently located close to schools, parks, transit, shopping, and everyday amenities, with a short drive to the QEW and Niagara Falls' world-class attractions. Recent updates provide added peace of mind, including the roof (2023), pool liner, main and upper-level windows, flooring, paint, exterior doors, both bathrooms, and basement wiring (2022). A fantastic opportunity to own a turn-key home in an established neighbourhood. (id:50857)
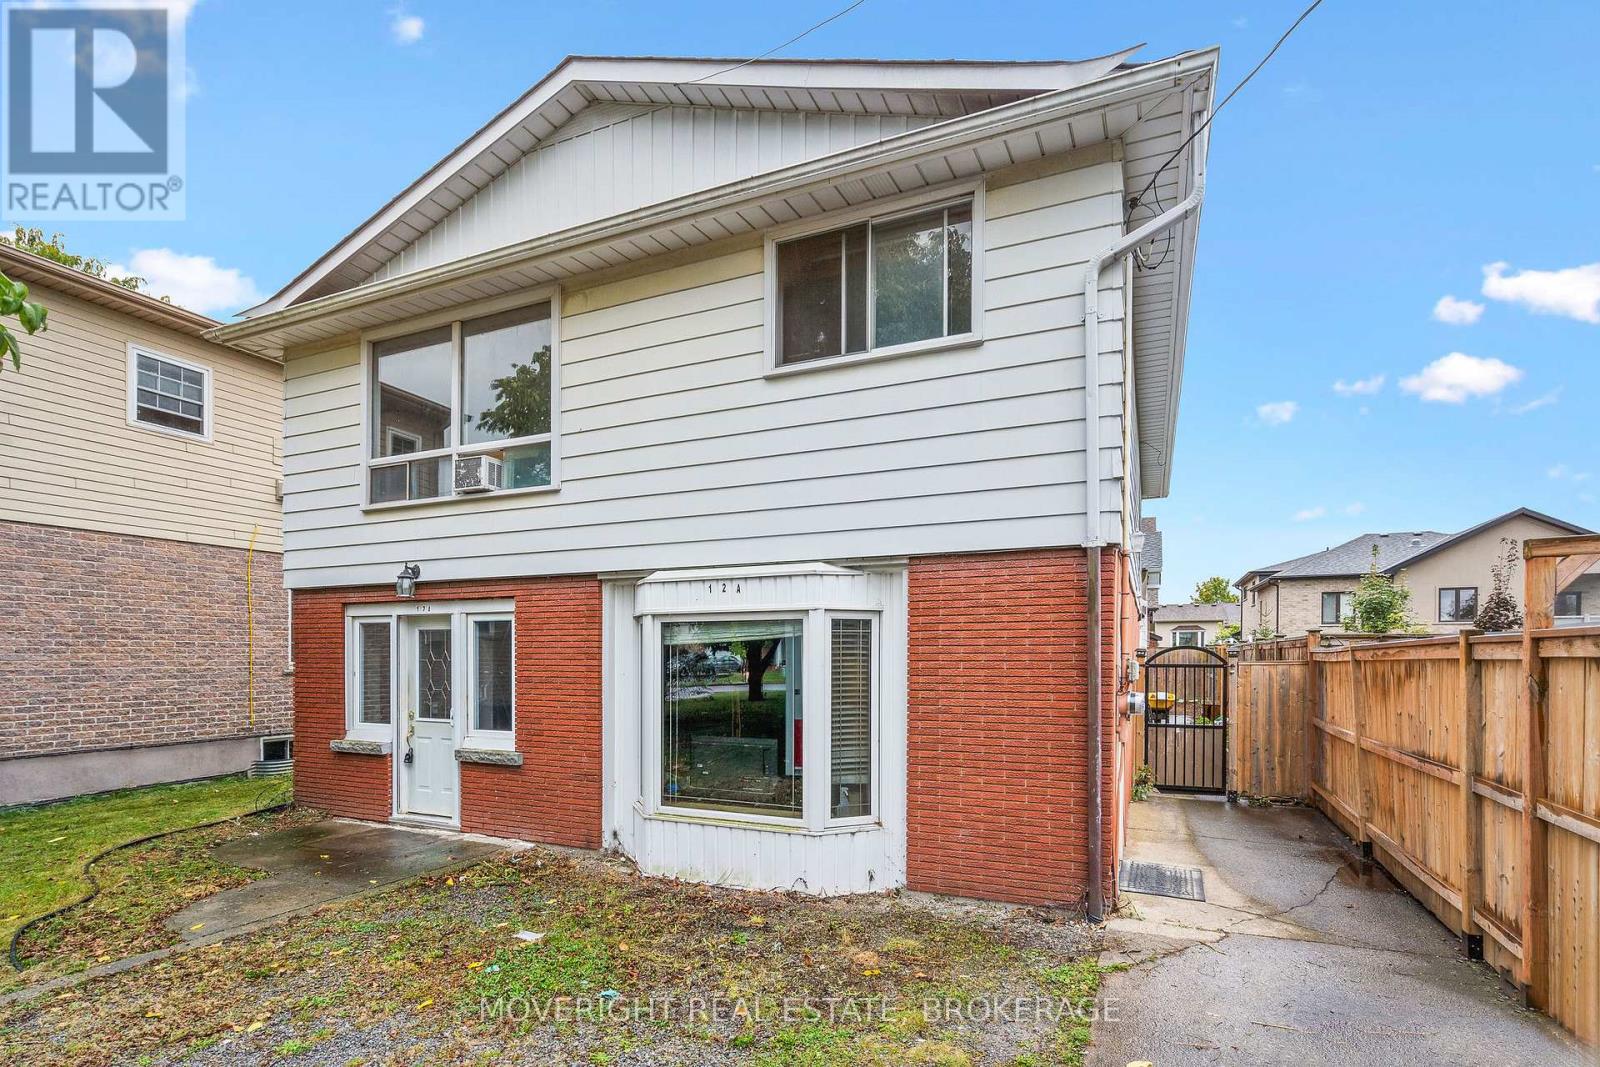
Welcome to 12A Third Ave Louth, a spacious and versatile home with plenty of potential in the desirable Grapeview neighbourhood. Set on a deep 158-foot lot, the property offers two kitchens, separate living areas on each level and a variety of flexible rooms that can be adapted to suit your needs-ideal for multigenerational living, house hacking, an investment opportunity or a large family. The home needs updating and TLC but provides an excellent opportunity to create your vision and build equity. Generous room sizes offer plenty of flexibility, including an interior workshop that could potentially be converted into additional living space, a home office, recreation room or bedroom. The rear addition features soaring ceilings and a sliding-door walkout, while the large 28 ft. by 16 ft. upper deck is perfect for relaxing or entertaining. Located close to excellent schools, Marotta Family Hospital, shopping and everyday amenities, with Port Dalhousie and Niagara's renowned wineries just a short drive away. A great opportunity in a prime location, offering the space, adaptable layout and potential to bring your vision to life. (id:50857)
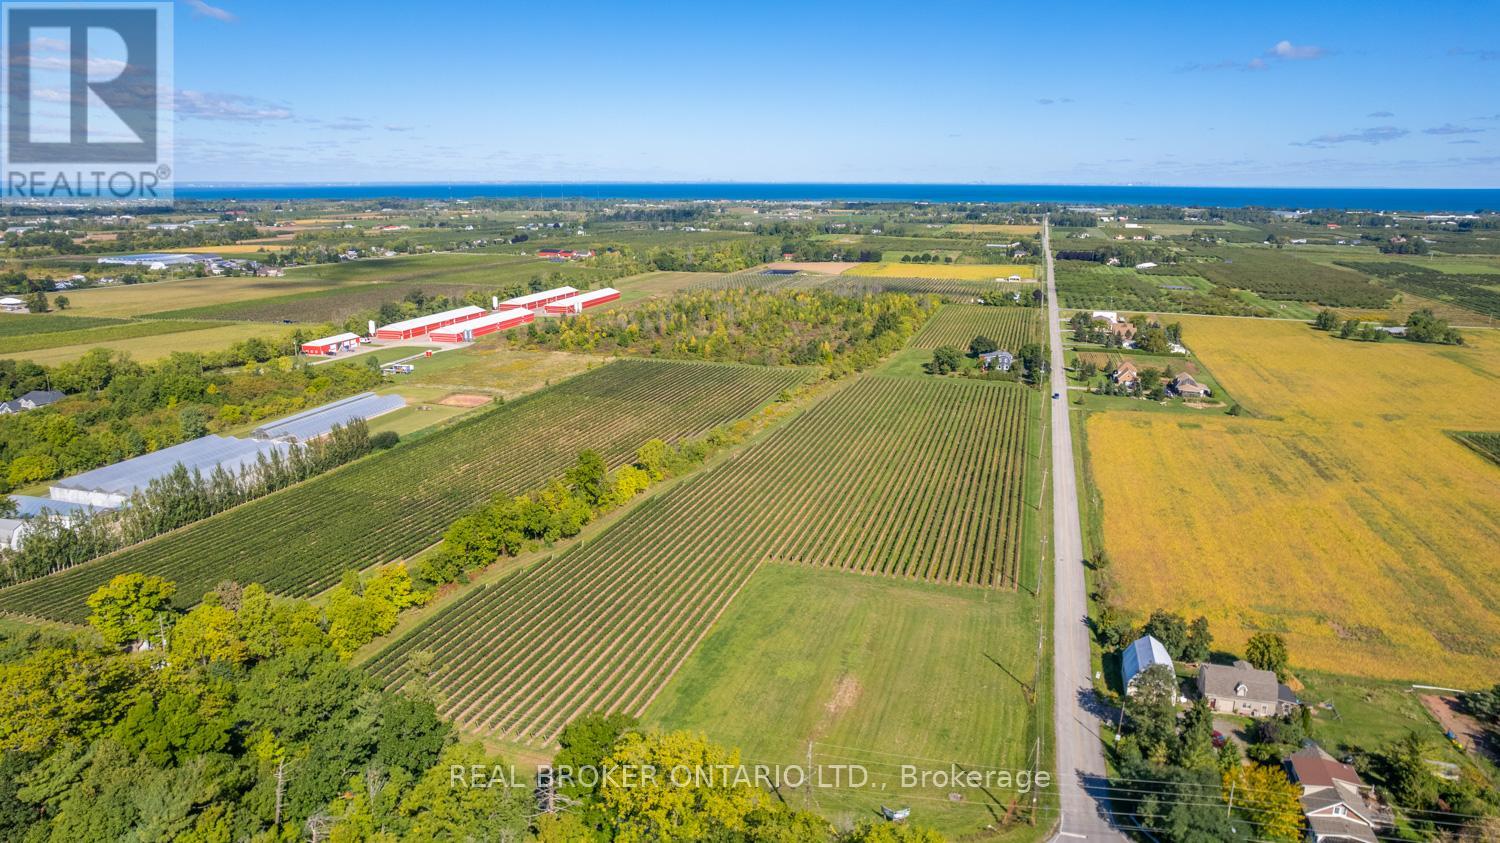
Rare Twenty Valley vineyard offering with 713' of prime frontage along Niagara's renowned Wine Route-Ontario's fastest-rising wine-tourism corridor, often dubbed "Niagara's Sonoma Valley," surrounded by 50+ vineyards and celebrated boutique estate wineries. This exceptional 38-acre parcel includes 19 acres tiled/drained and planted to premium Cabernet Franc, Chardonnay, Pinot Noir and Pinot Gris, with soils proven for top-quality fruit. For the visionary Buyer seeking to create a flagship estate winery and coveted event destination, the groundwork is already in place: the property is fully approved for an Estate Winery with a registered Site Plan Agreement with the Town of Lincoln, and completed/approved architectural plans for a striking winery & cellar, private residence and elegant event centre, supported by VR concept renderings. Adding further value, the Sellers, an accomplished Master Winemaker and proprietor behind a highly successful Niagara-on-the-Lake winery, maybe open to partnering to help bring the project to market. A comprehensive "Eukarya" brand/marketing concept is available for qualified Buyers -an extraordinary, once-in-a-generation opportunity in the heart of Niagara's wine country. (id:50857)
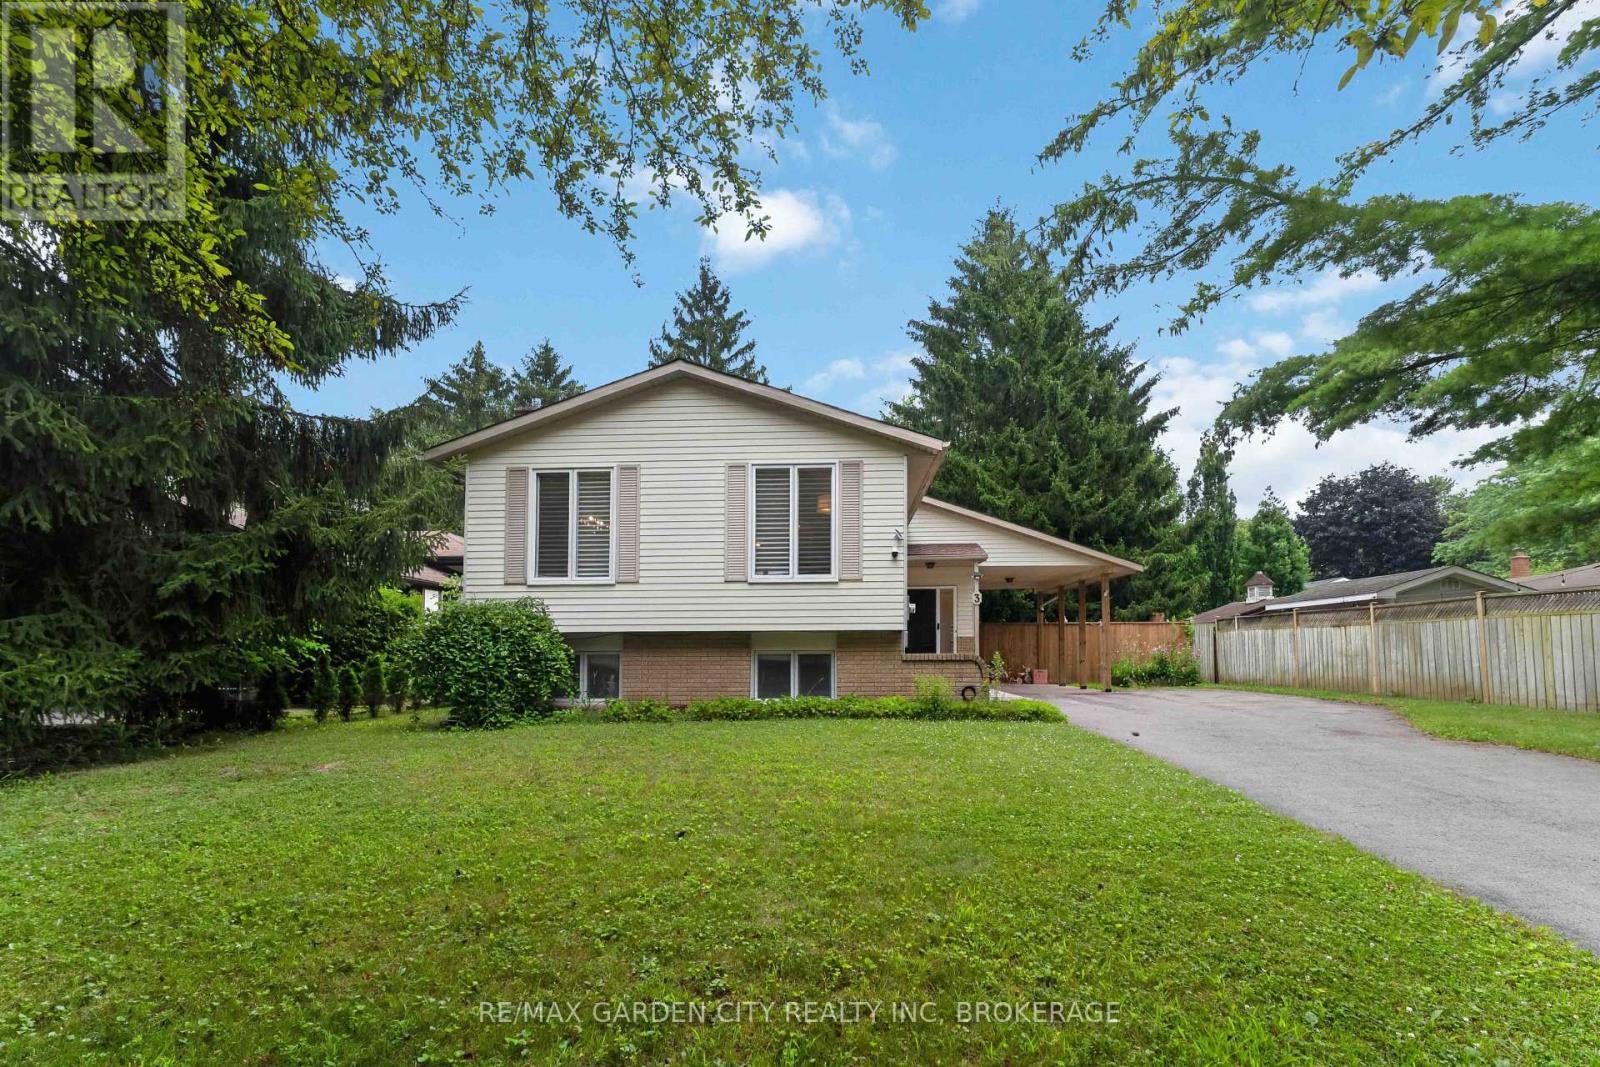
Tucked away in a family friendly neighbourhood in fabulous Fonthill is where you'll find 3 Fallingbrook Dr. Located steps to Woodstream Park and the Steve Bauer Trail. Nicely laid out, well maintained Raised Bungalow with 3 +1 bedrooms & 2 full bathrooms. Bright sun-filled lower level with gas fireplace and a walk-up to your private backyard. Ideal in-law suite or accessory unit for extra income potential with this one. Recent updates include roof and windows. You must check this one out! (id:50857)