
3779 Crystal Beach Drive Fort Erie, Ontario L0S 1B0
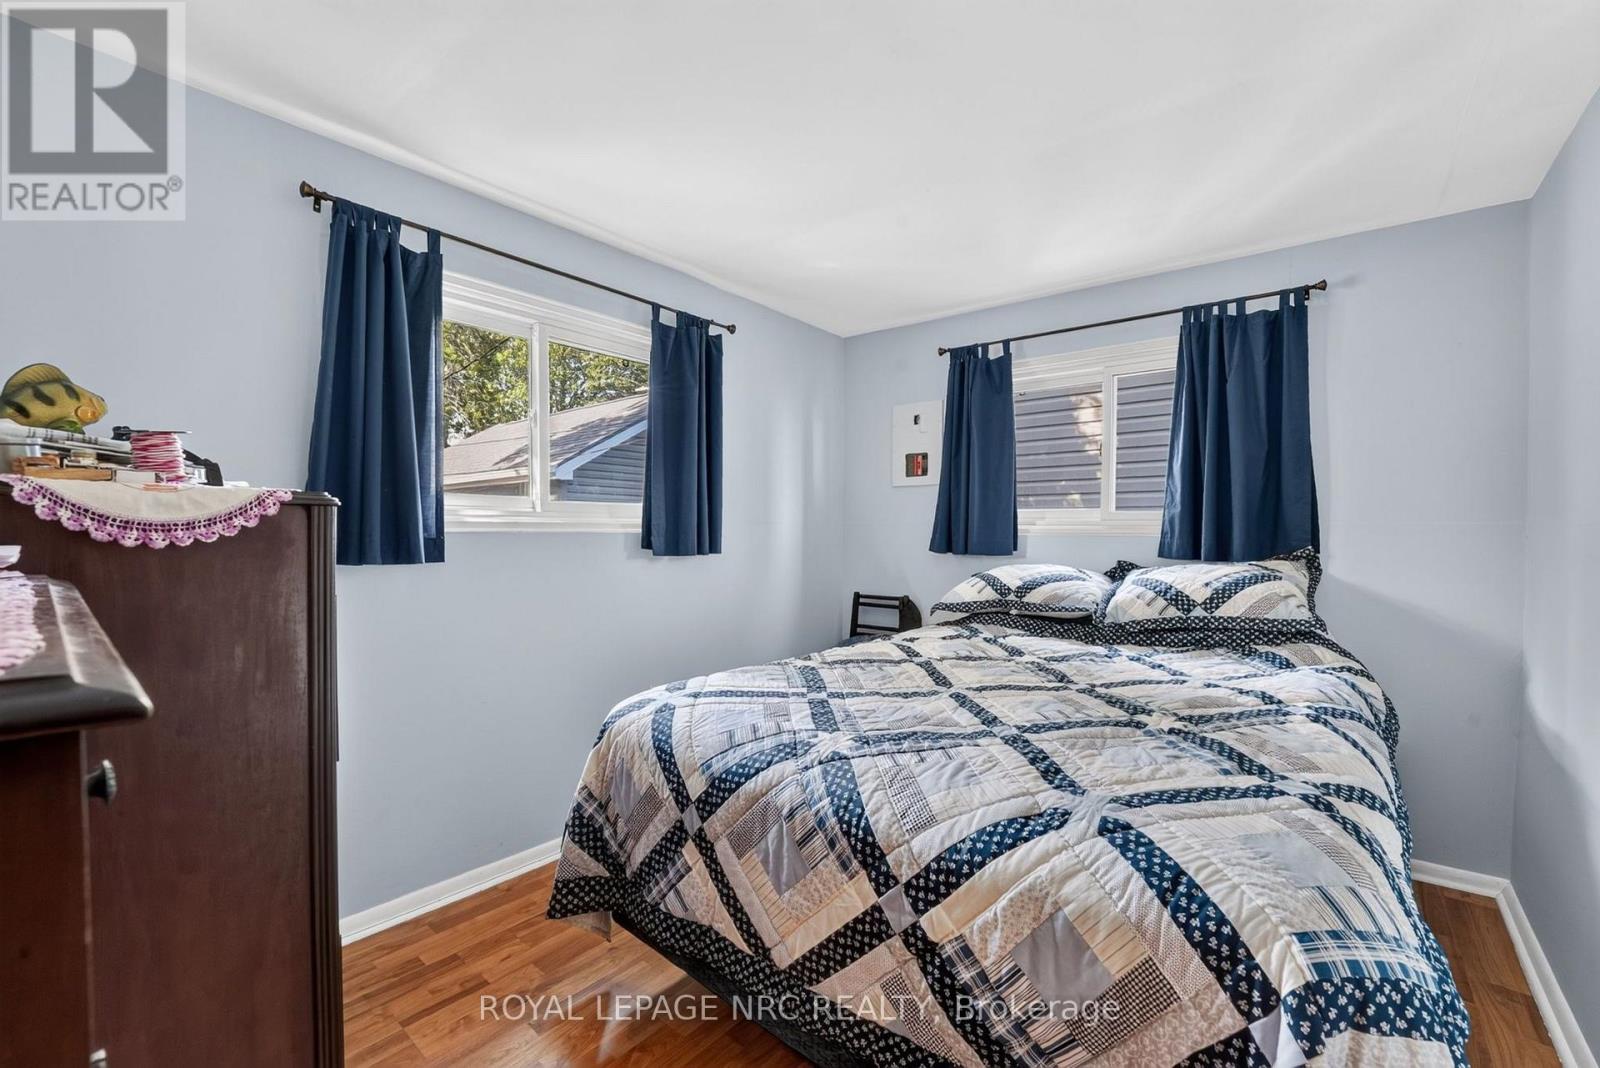
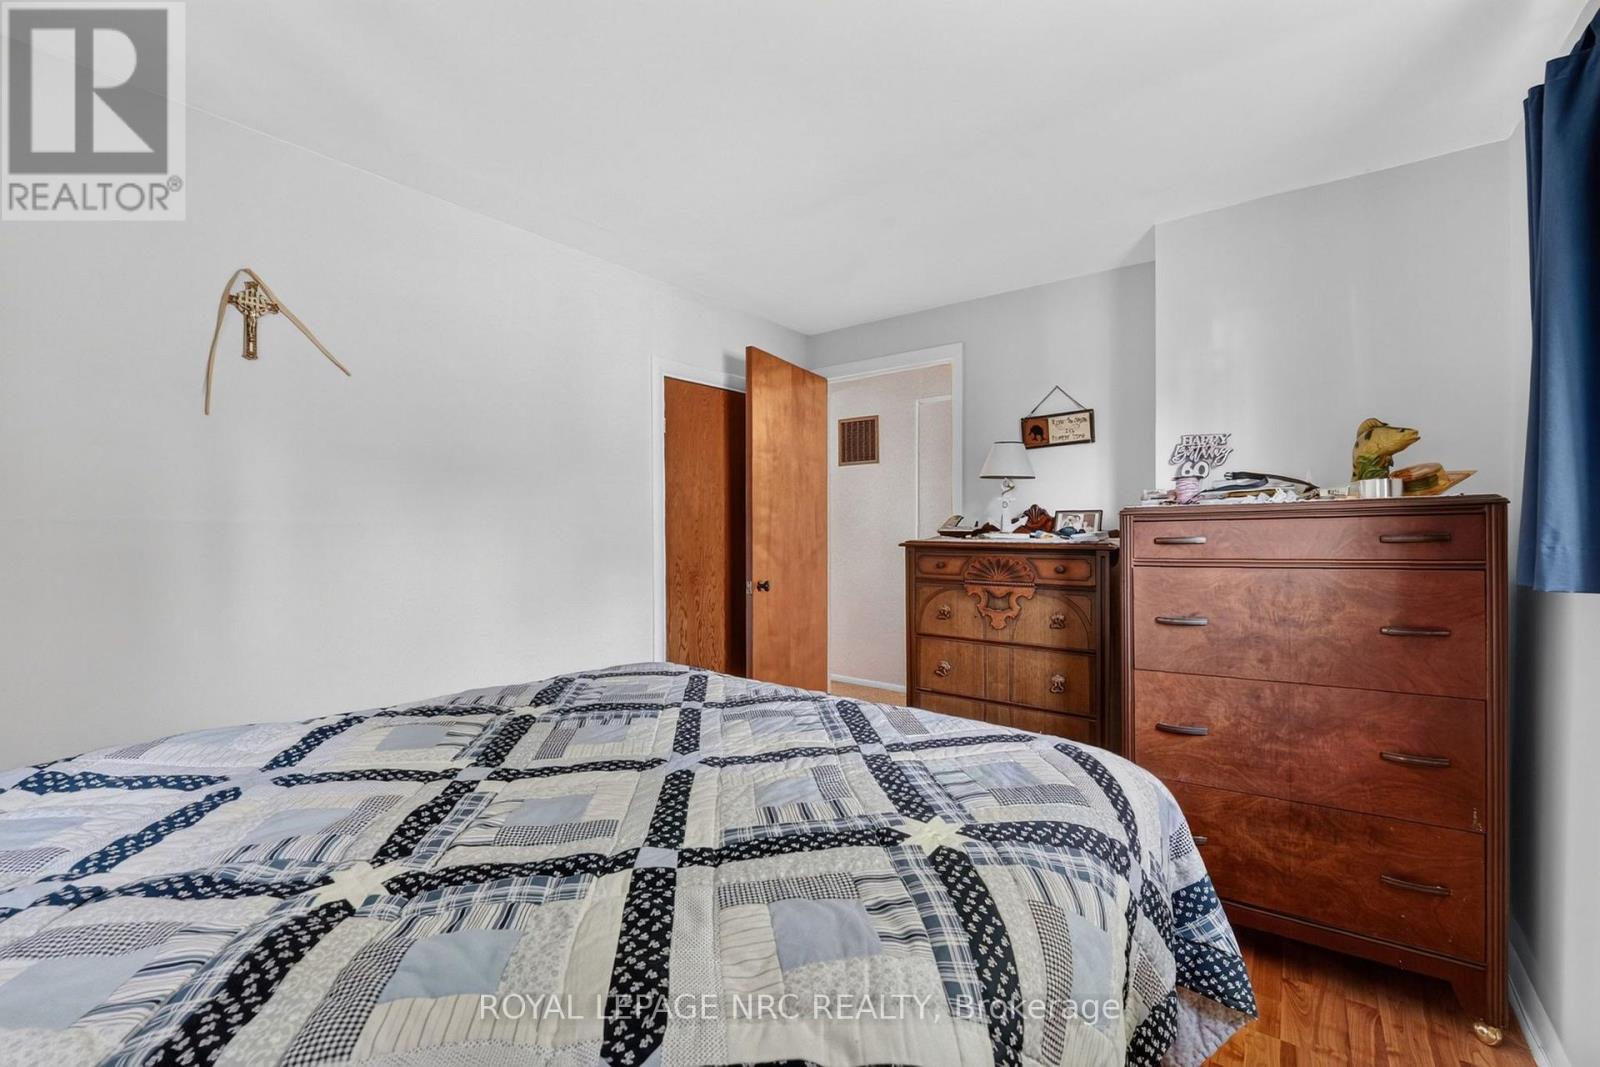

2 Bedroom
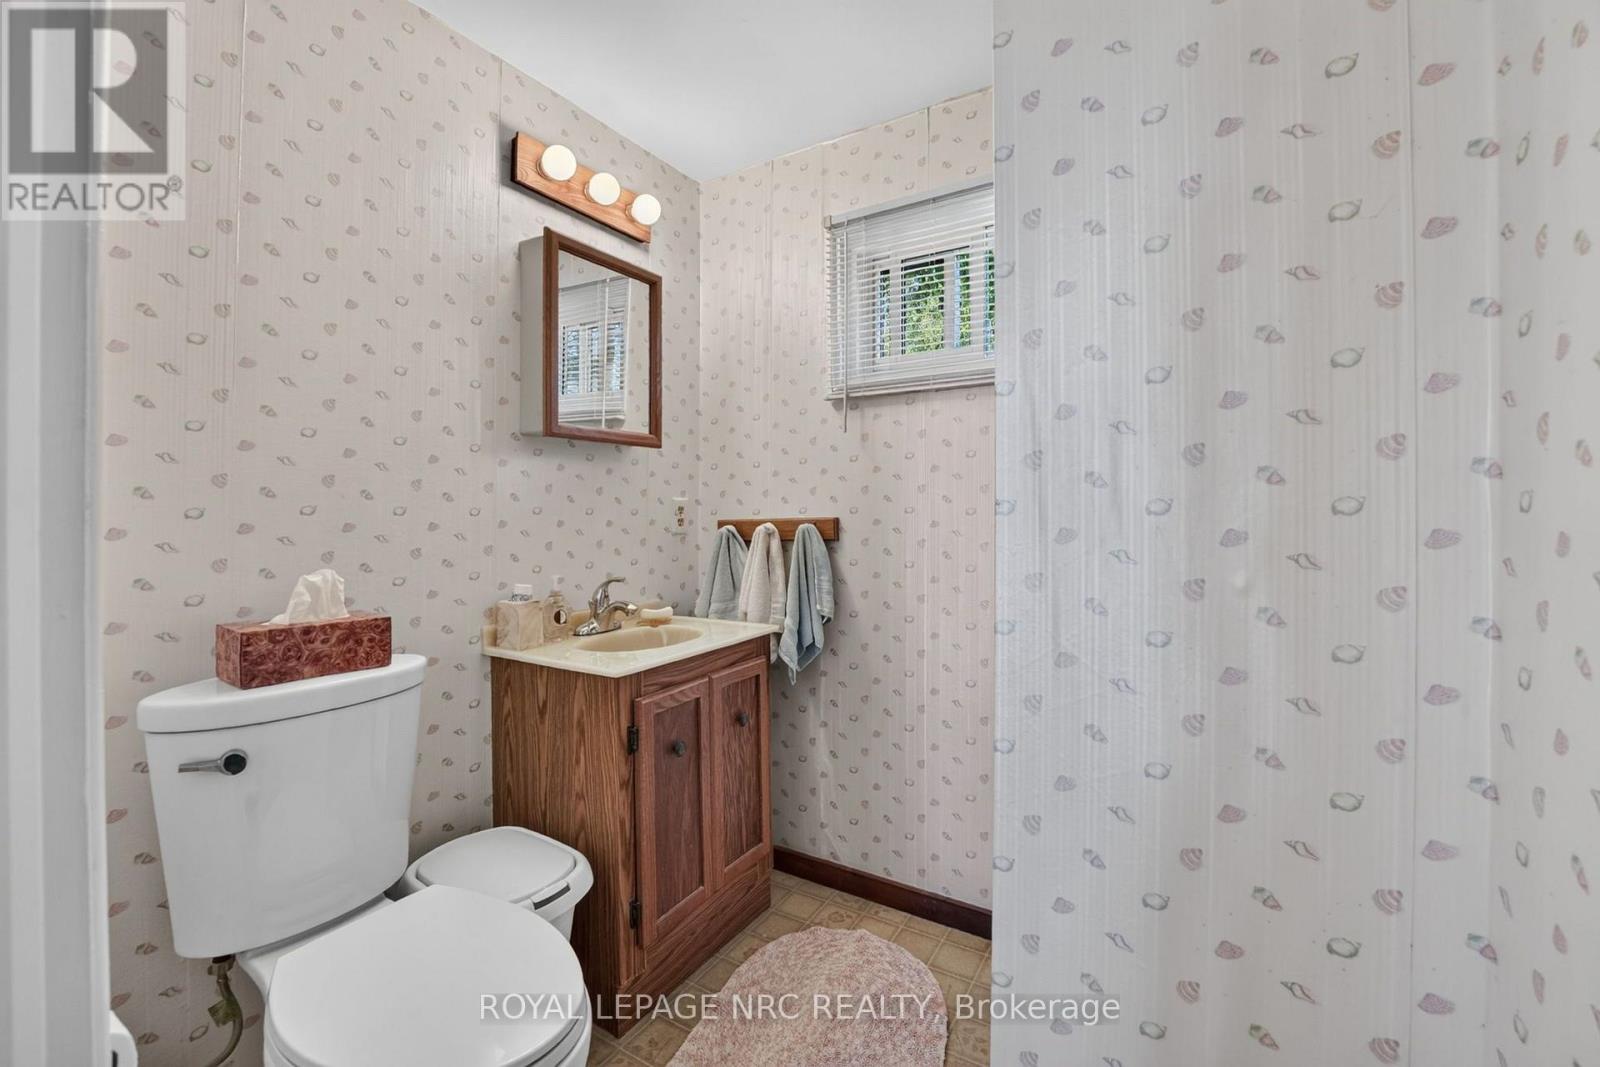
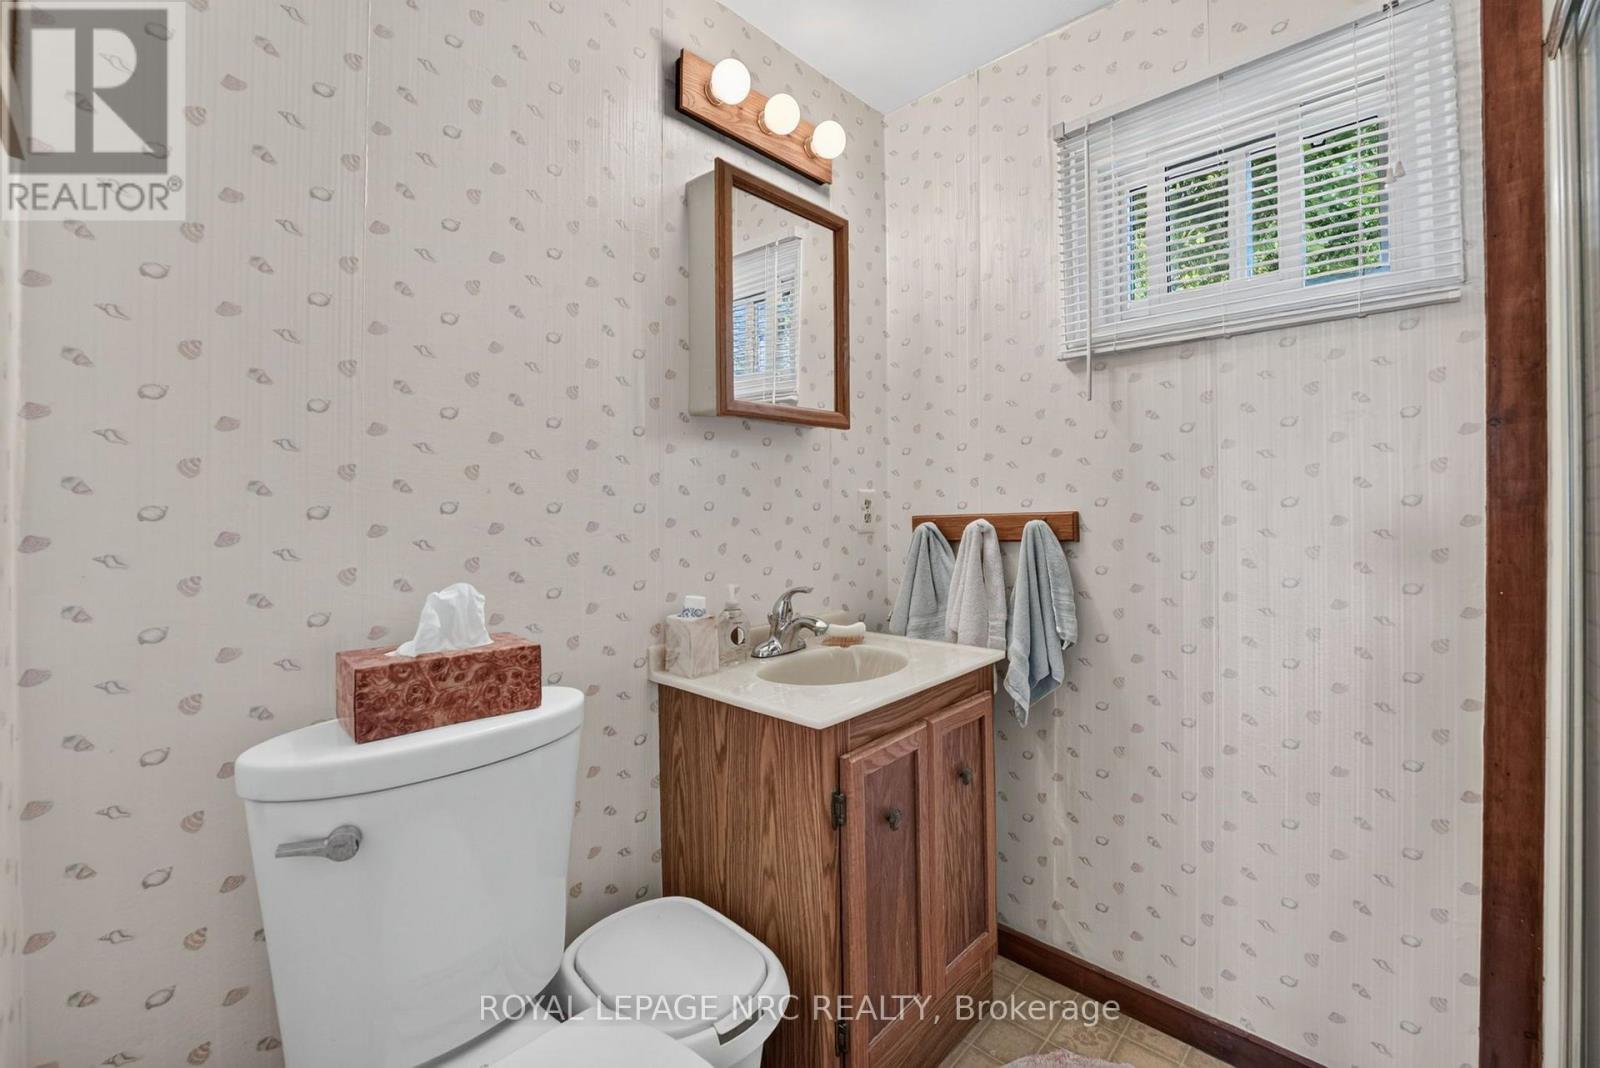
1 Bathroom
700 - 1,100 ft2
Bungalow
None
Forced Air
Waterfront On Lake
$649,900
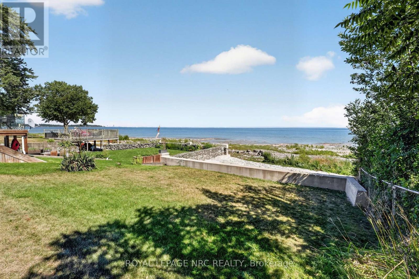
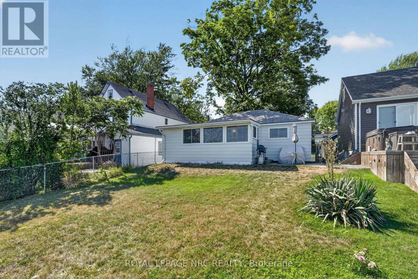
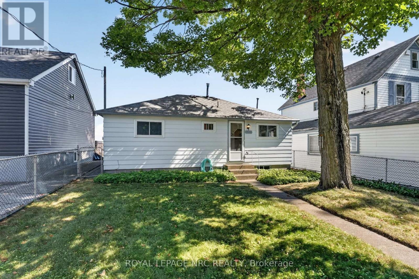
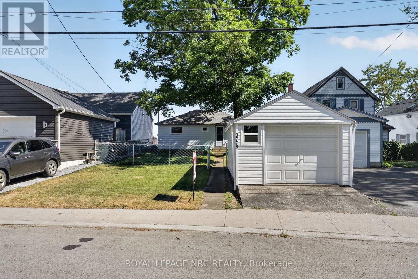
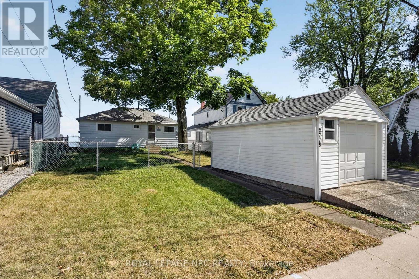
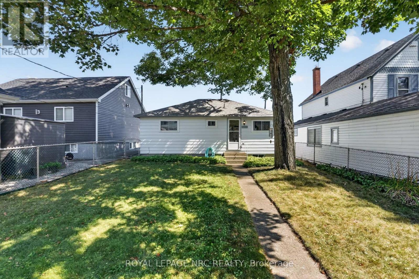
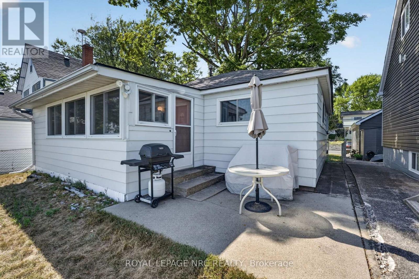
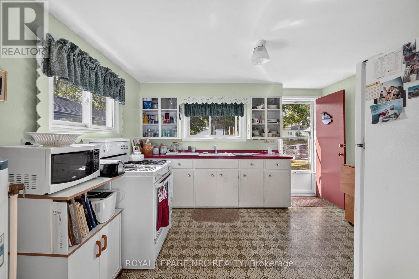
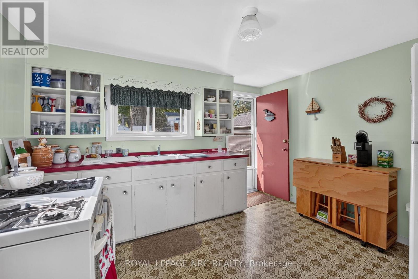
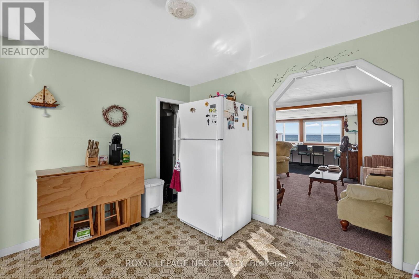
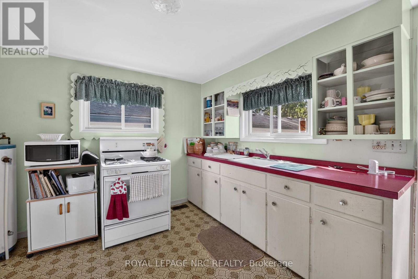
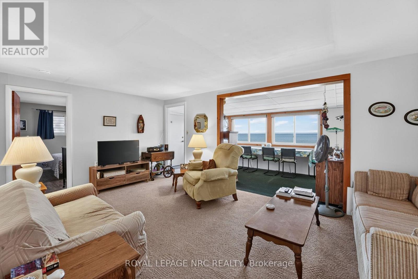
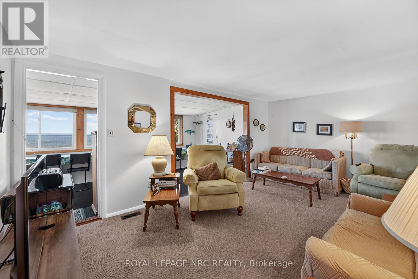
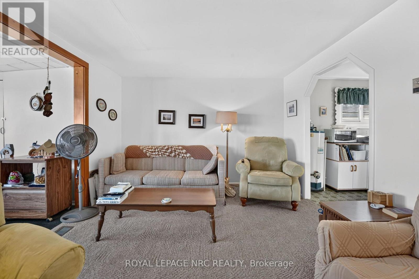
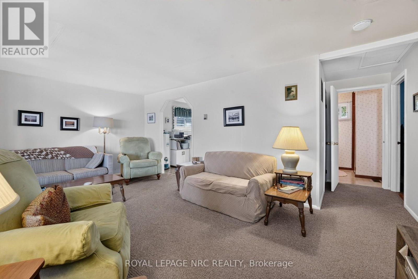
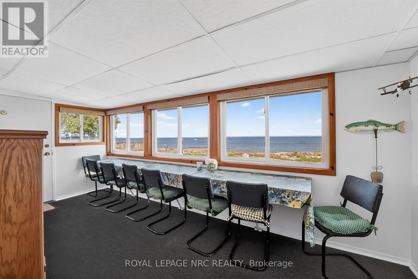
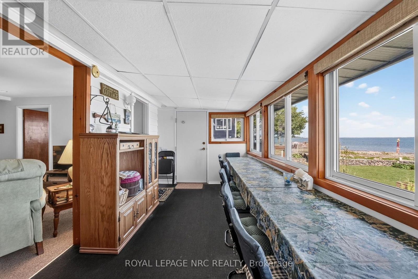
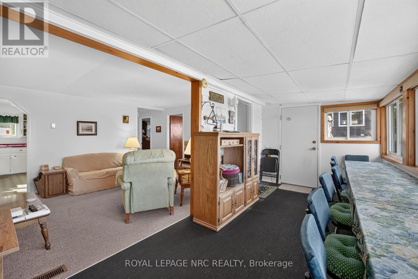
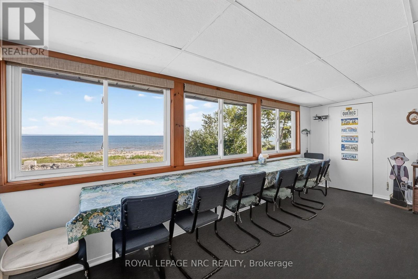
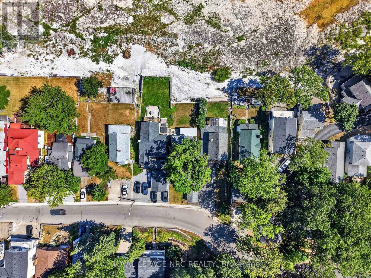
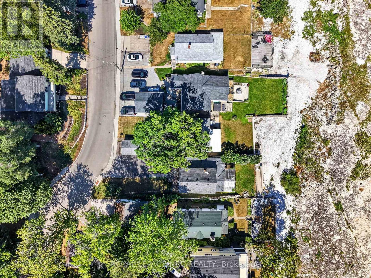
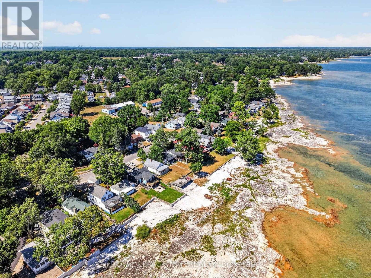
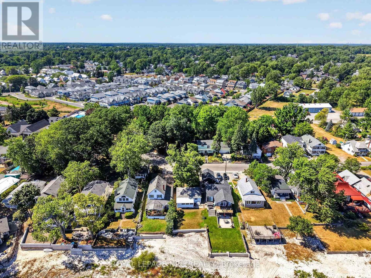
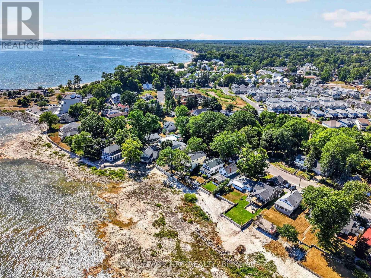
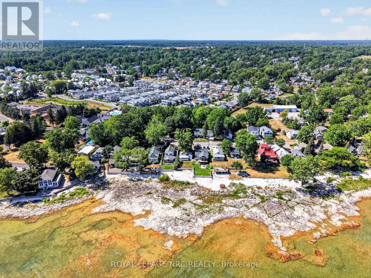
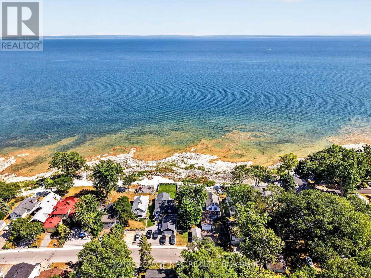
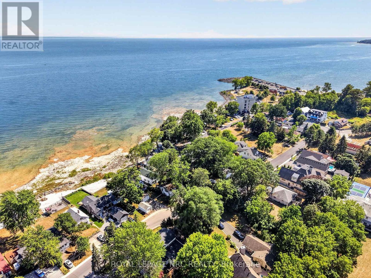
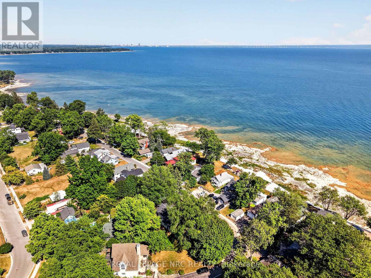
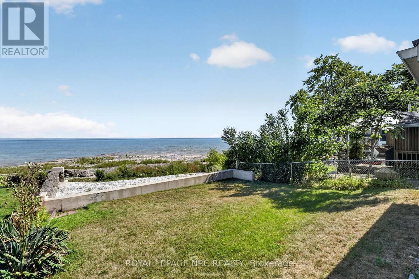
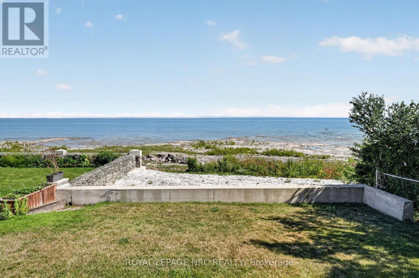
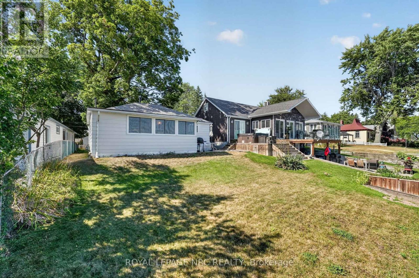
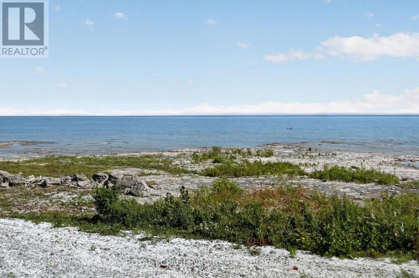
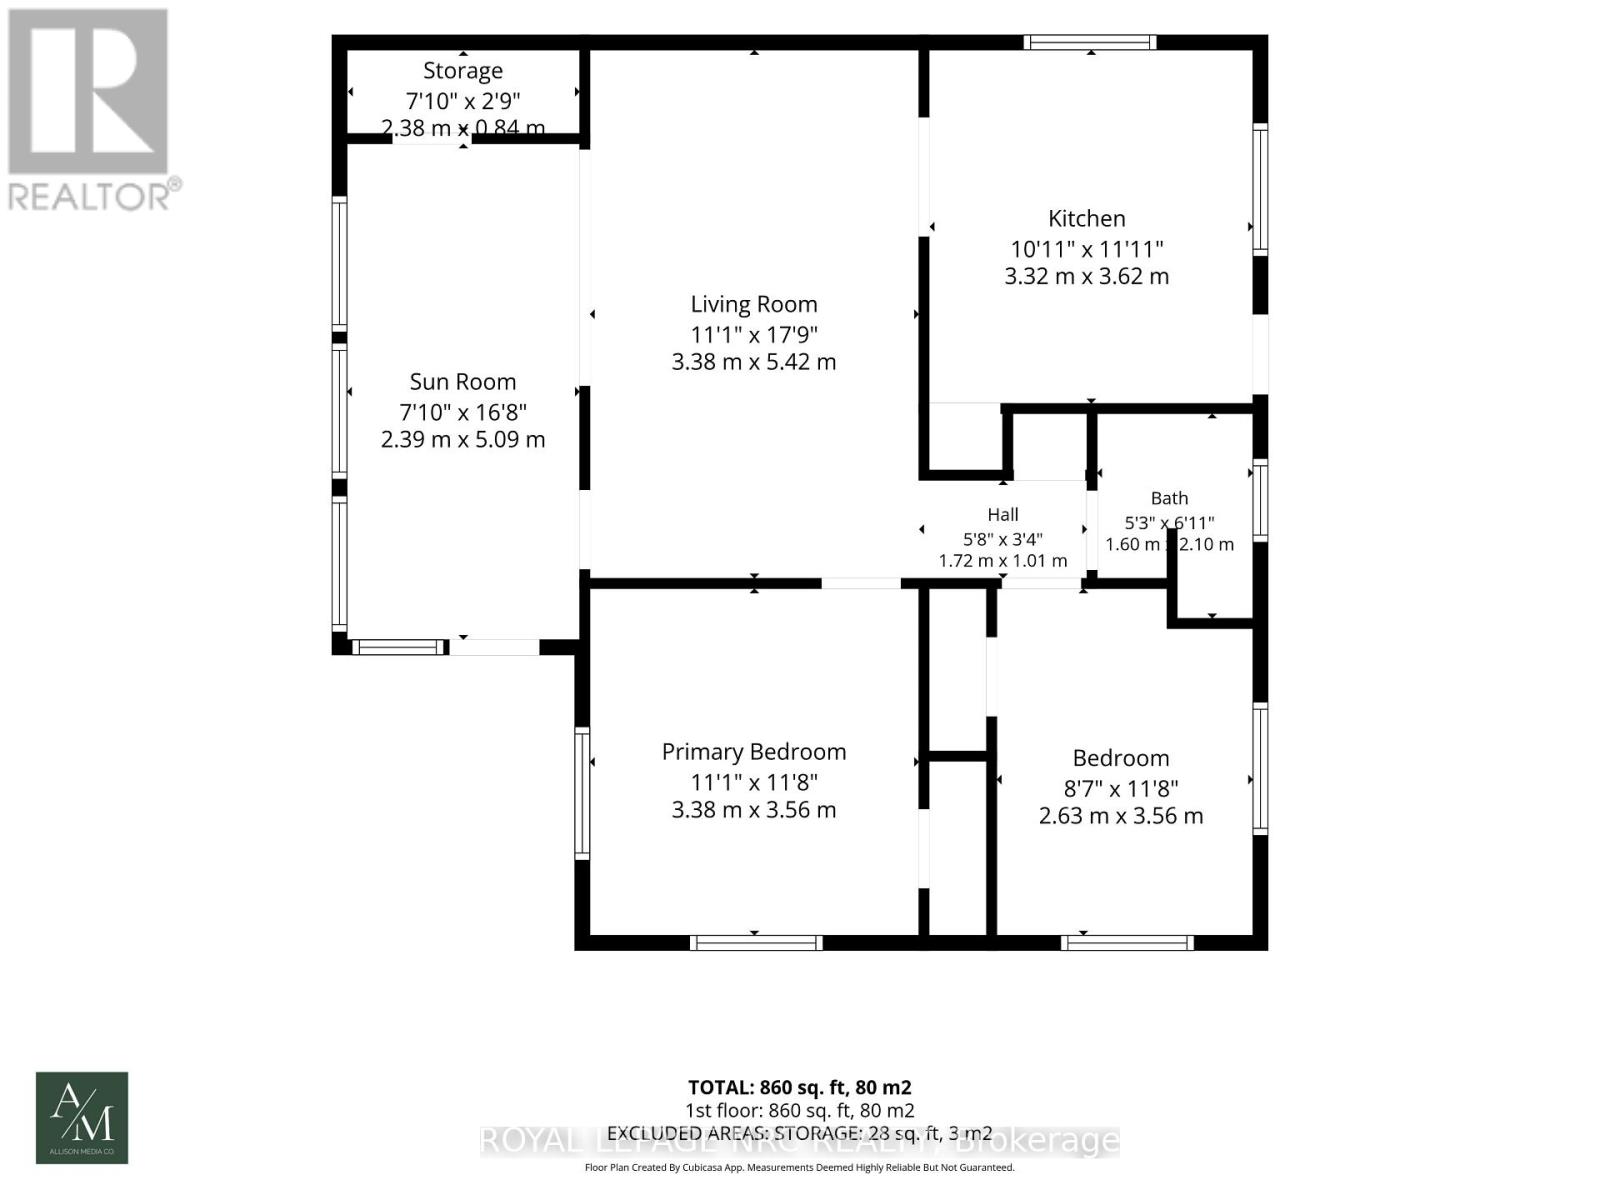
A rare waterfront find. Lovingly maintained and cared for within the family for many years. This cute and cozy 2 bedroom 1 bath bungalow offers incredible views of Lake Erie and the Buffalo shoreline! Used exclusively as a summer retreat, this property could be so much more! Newer roof, newer windows along with a solid foundation and good aluminum siding, along with a gas forced air furnace. Whether a summer cottage or a year round home, this house has a lot to offer! 38x125 lot, along with a detached one car garage. Houses of this size, condition and on the water do not come up very often in Crystal Beach, or on the Fort Erie side of Point Abino. Town water, town sewer, year round access, and high speed cable. All within a short walk/bike ride to the sandy beach, Waterfront Park and boat launch, shops and restaurants, as well as historic Ridgeway.....and all less than 90 mins from Toronto and 15 minutes from Buffalo! If your goal is to end up on the waterfront, this is an incredible opportunity! (id:50857)
Property Details
| MLS® Number | X13633664 |
| Property Type | Single Family |
| Community Name | 337 - Crystal Beach |
| Amenities Near By | Beach, Schools |
| Community Features | School Bus |
| Easement | Unknown, None |
| Features | Waterway, Flat Site |
| Parking Space Total | 3 |
| View Type | View, View Of Water, Lake View, Direct Water View |
| Water Front Type | Waterfront On Lake |
Building
| Bathroom Total | 1 |
| Bedrooms Above Ground | 2 |
| Bedrooms Total | 2 |
| Age | 51 To 99 Years |
| Appliances | Water Heater, Water Meter |
| Architectural Style | Bungalow |
| Basement Type | None |
| Construction Style Attachment | Detached |
| Cooling Type | None |
| Exterior Finish | Steel |
| Foundation Type | Block |
| Heating Fuel | Natural Gas |
| Heating Type | Forced Air |
| Stories Total | 1 |
| Size Interior | 700 - 1,100 Ft2 |
| Type | House |
| Utility Water | Municipal Water |
Parking
| Detached Garage | |
| Garage |
Land
| Access Type | Public Road |
| Acreage | No |
| Fence Type | Fenced Yard |
| Land Amenities | Beach, Schools |
| Sewer | Sanitary Sewer |
| Size Depth | 125 Ft |
| Size Frontage | 38 Ft |
| Size Irregular | 38 X 125 Ft |
| Size Total Text | 38 X 125 Ft |
| Zoning Description | Wr, H |
Rooms
| Level | Type | Length | Width | Dimensions |
|---|---|---|---|---|
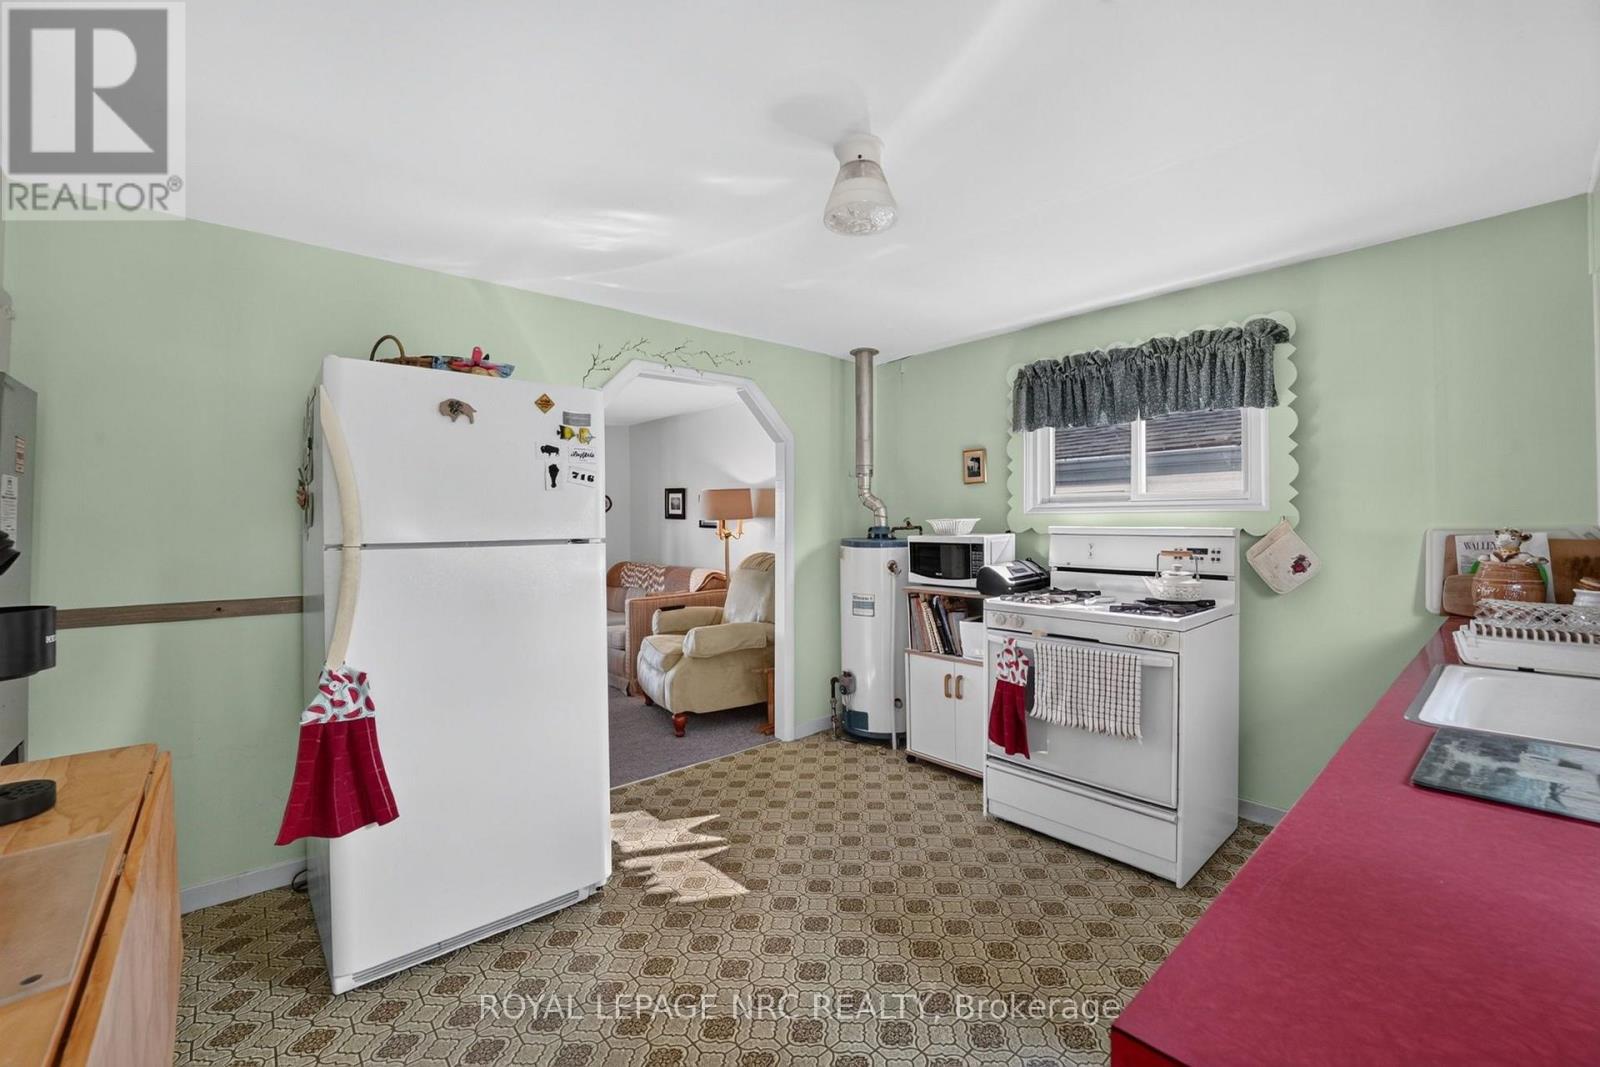
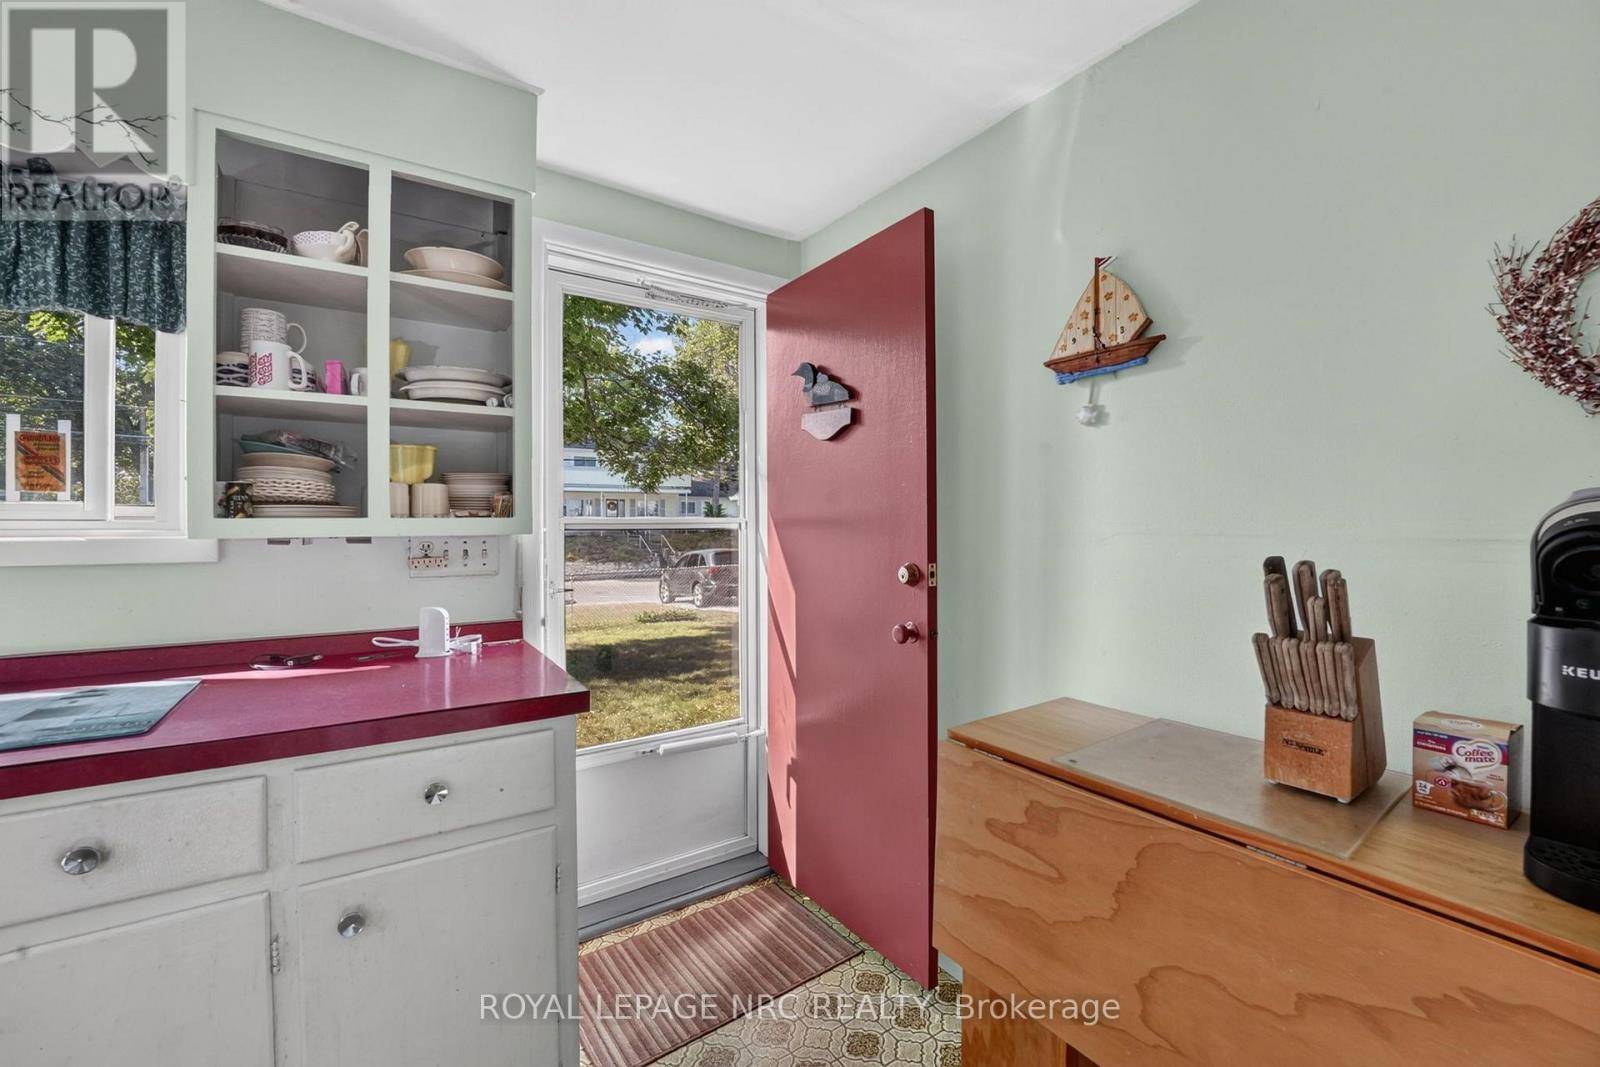
| Main Level | Kitchen | 3.6 m | 2.35 m | 3.6 m x 2.35 m |
| Main Level | Living Room | 5.5 m | 3.37 m | 5.5 m x 3.37 m |
| Main Level | Sunroom | 5.12 m | 2.47 m | 5.12 m x 2.47 m |
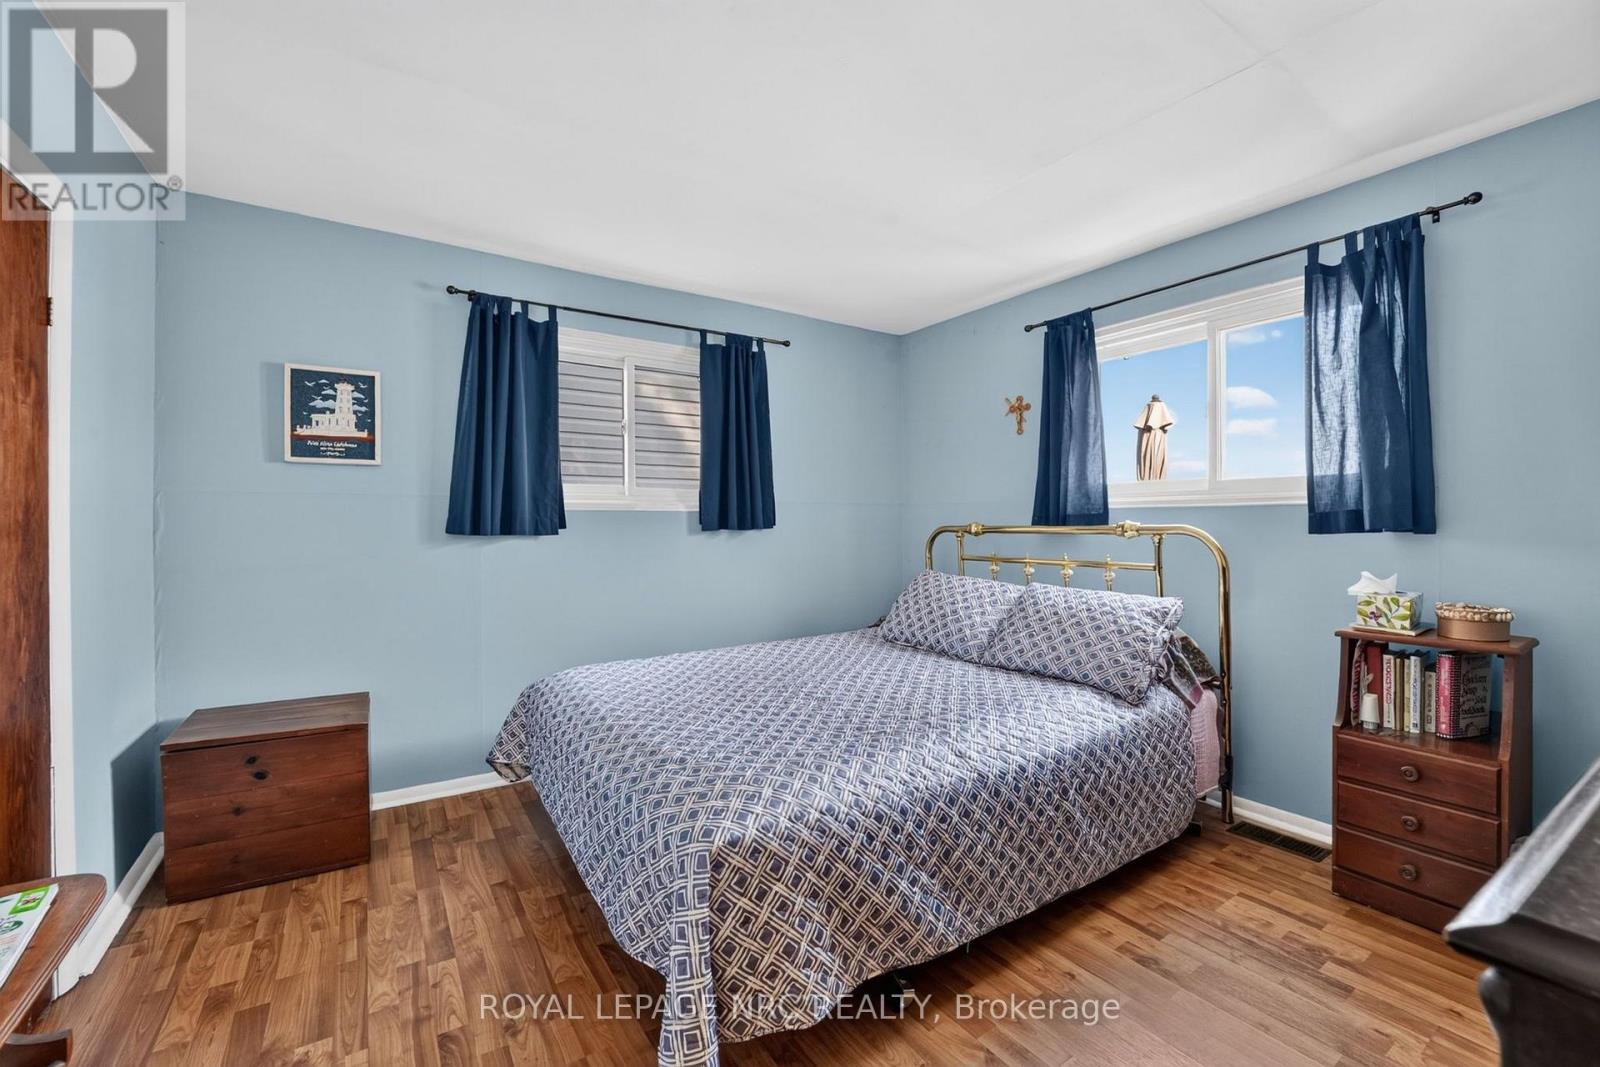
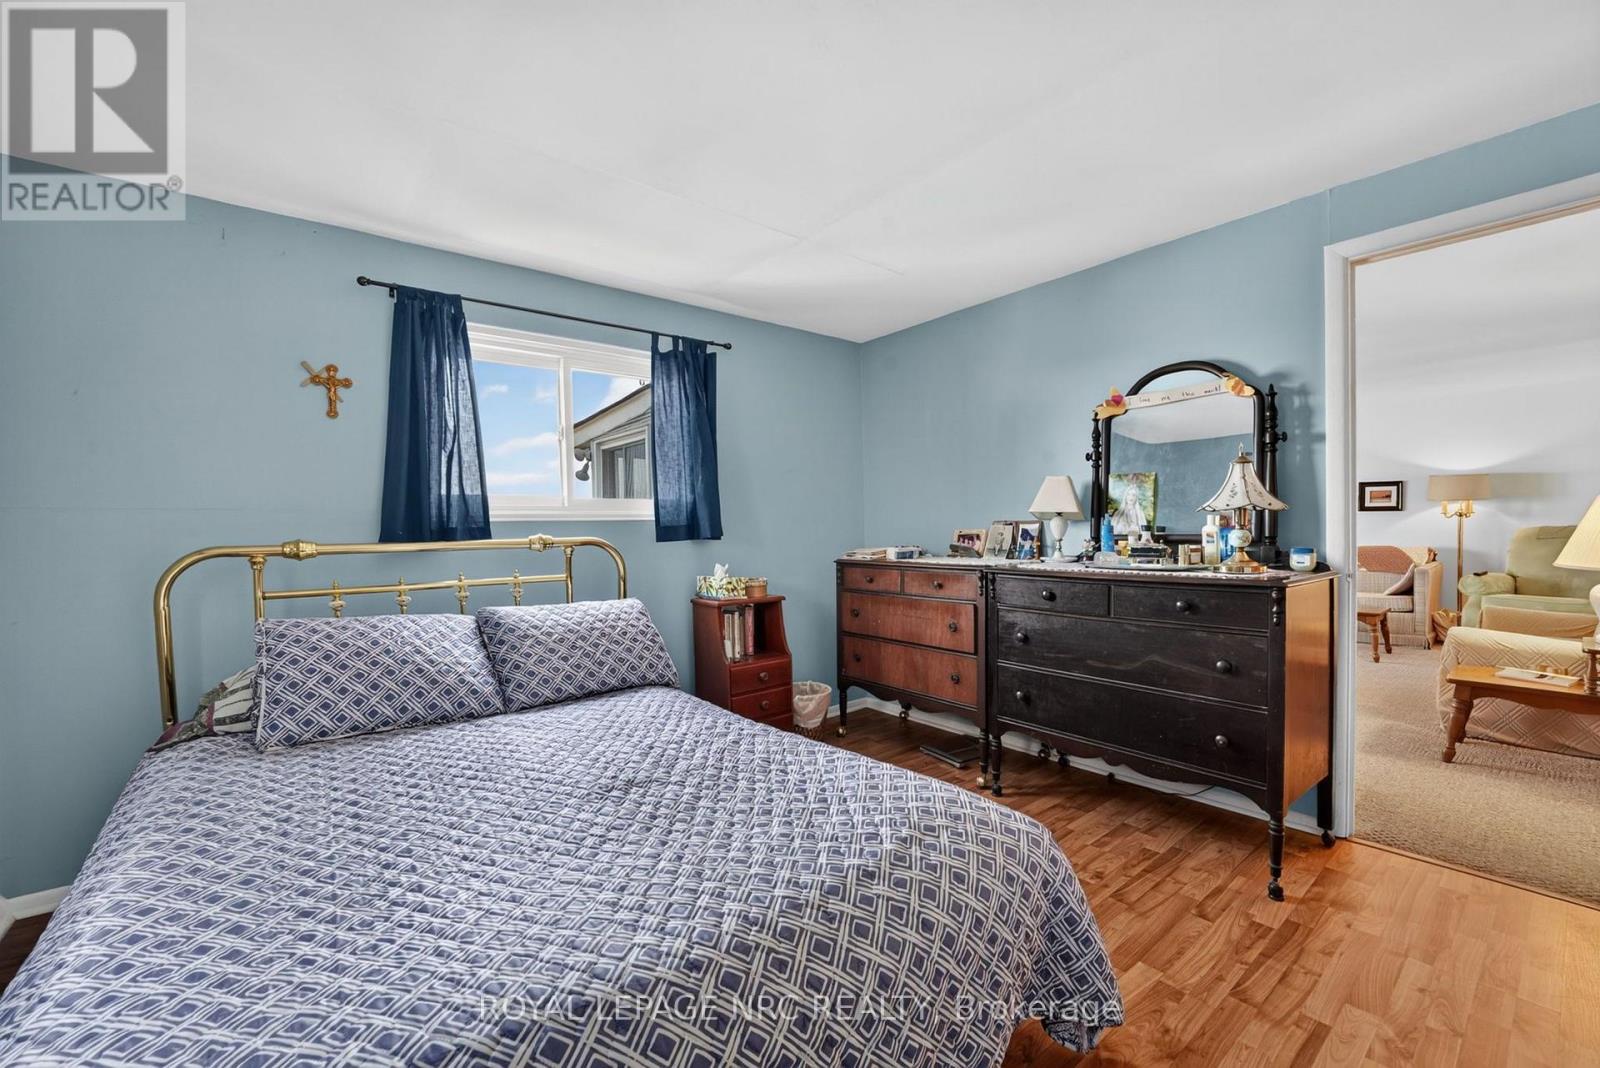
| Main Level | Bedroom | 3.36 m | 3.45 m | 3.36 m x 3.45 m |
| Main Level | Bedroom | 3.5 m | 2.6 m | 3.5 m x 2.6 m |
Utilities
| Cable | Available |
| Electricity | Installed |
| Sewer | Installed |
Contact Us
Contact us for more information

This REALTOR.ca listing content is owned and licensed by REALTOR® members of The Canadian Real Estate Association
The trademarks REALTOR®, REALTORS®, and the REALTOR® logo are controlled by The Canadian Real Estate Association (CREA) and identify real estate professionals who are members of CREA. The trademarks MLS®, Multiple Listing Service® and the associated logos are owned by The Canadian Real Estate Association (CREA) and identify the quality of services provided by real estate professionals who are members of CREA. The trademark DDF® is owned by The Canadian Real Estate Association (CREA) and identifies CREA's Data Distribution Facility (DDF®)
August 04 2026 03:24:27
Niagara Association of REALTORS®
Royal LePage NRC Realty