
Upper Unit - 4650 Belfast Avenue Niagara Falls, Ontario L2E 4G3
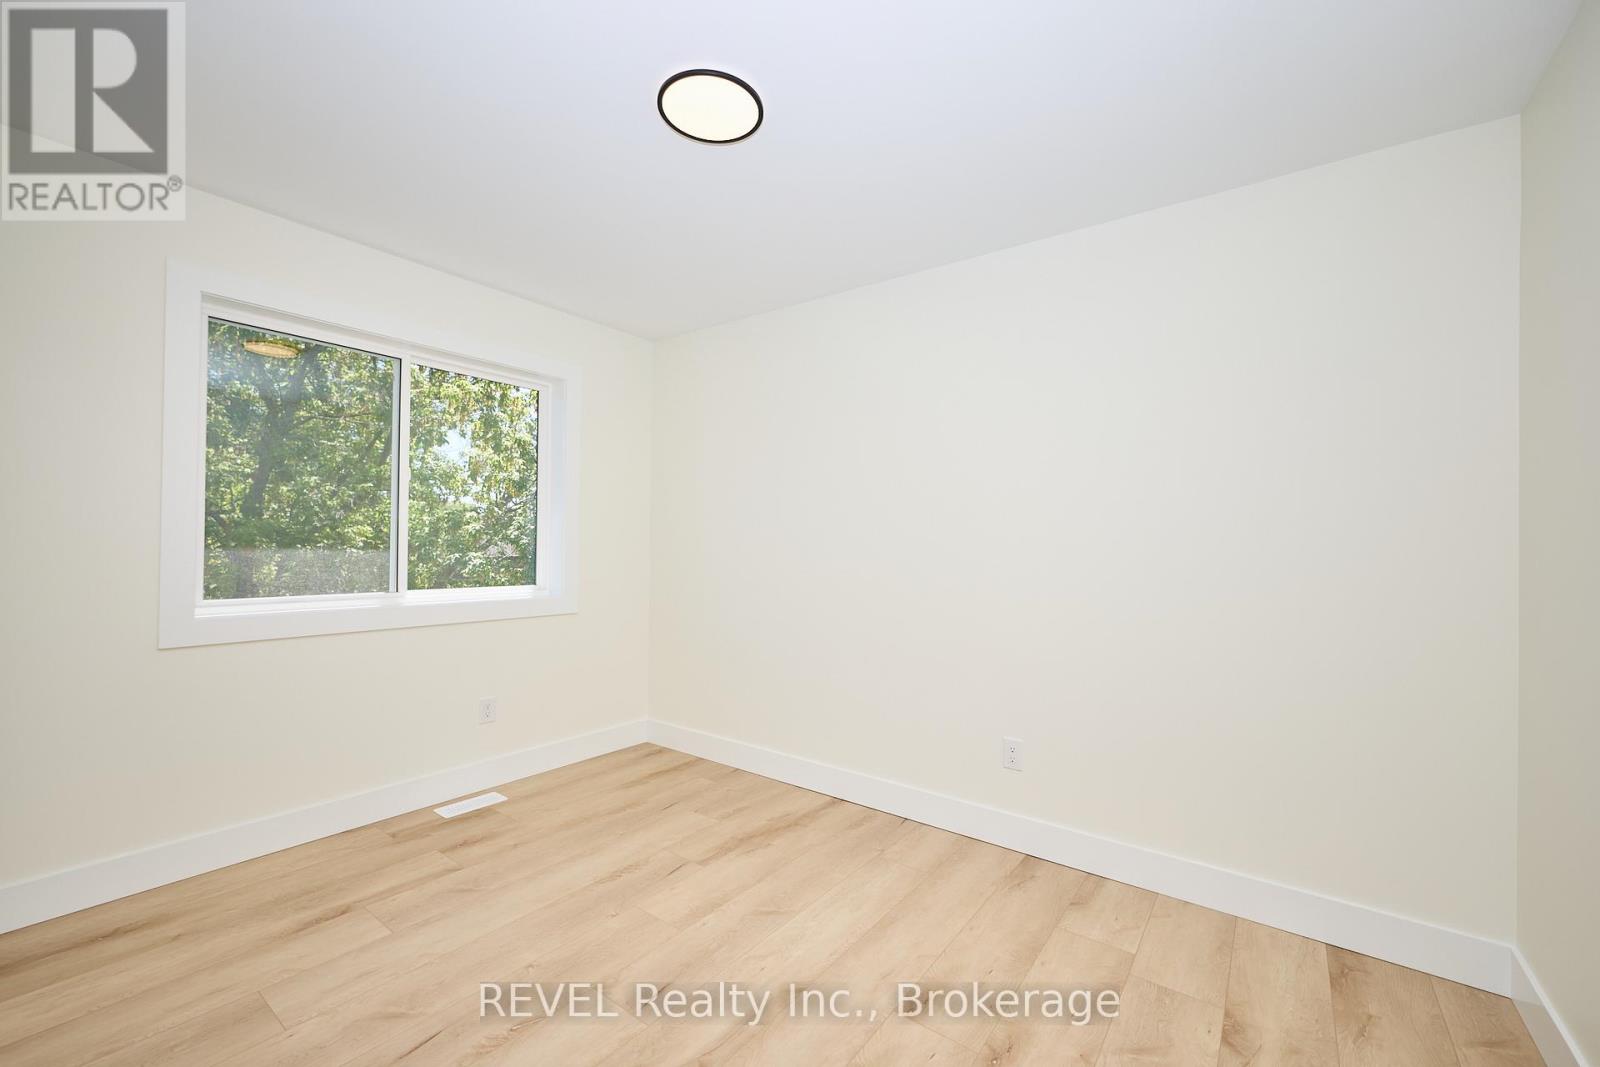

3 Bedroom
3 Bathroom
1,500 - 2,000 ft2
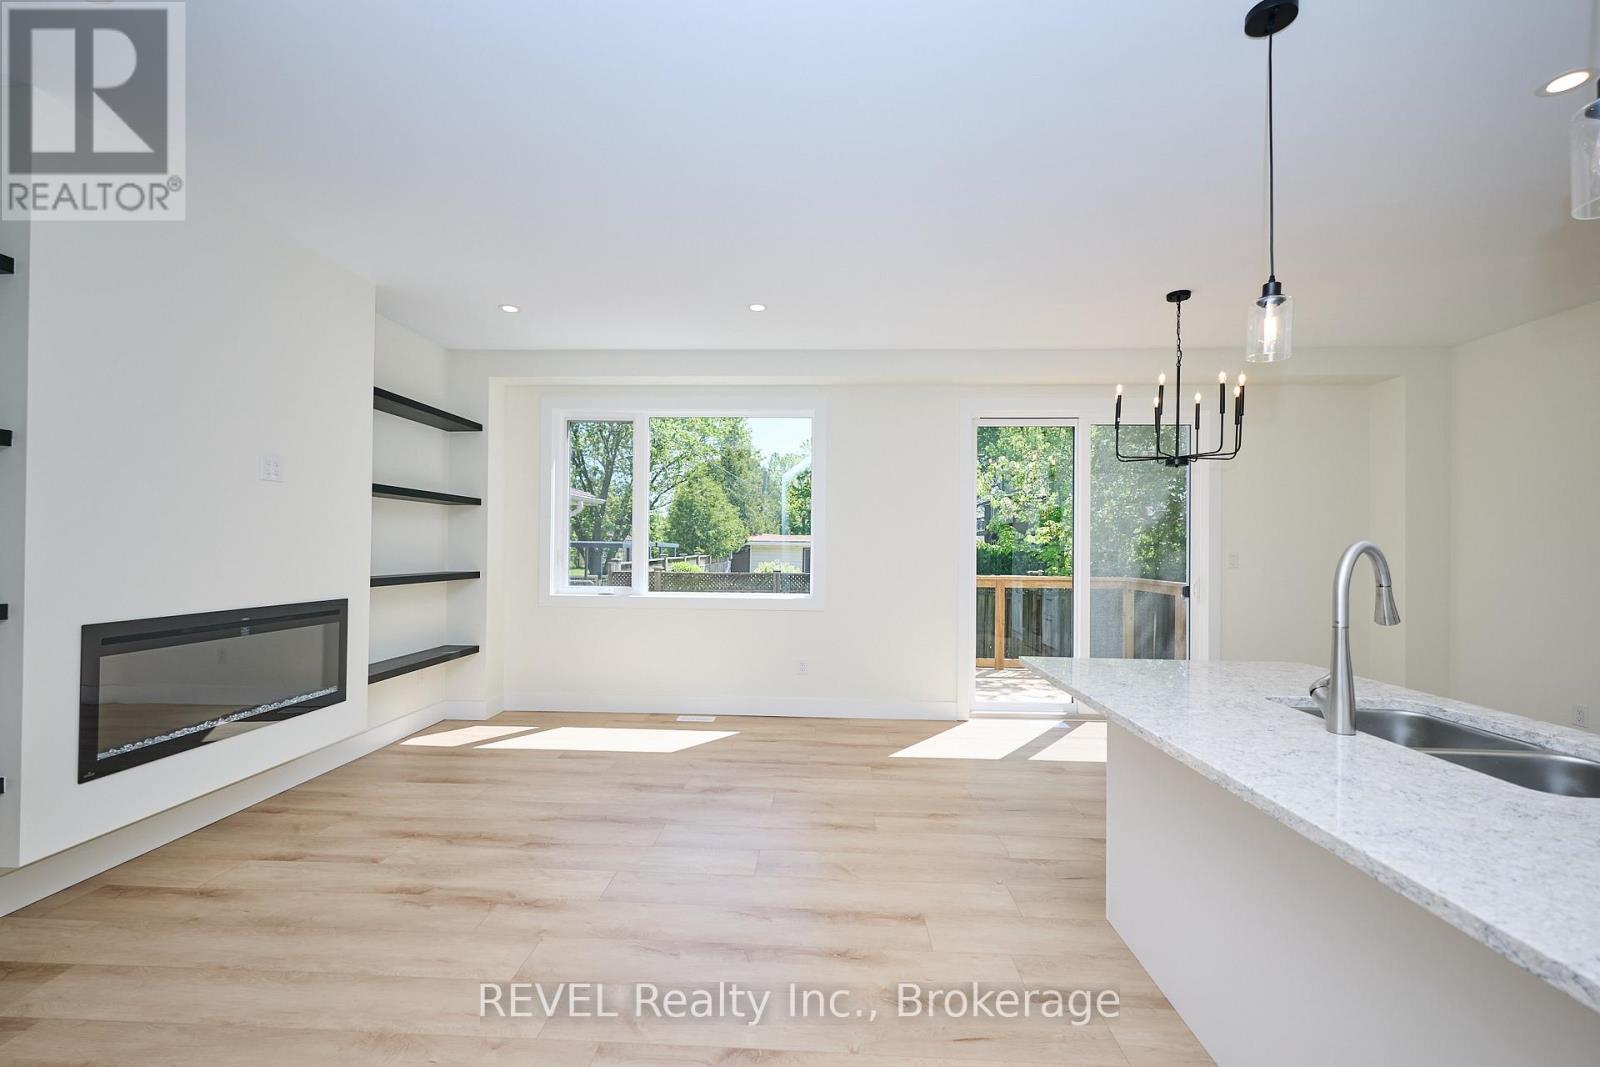
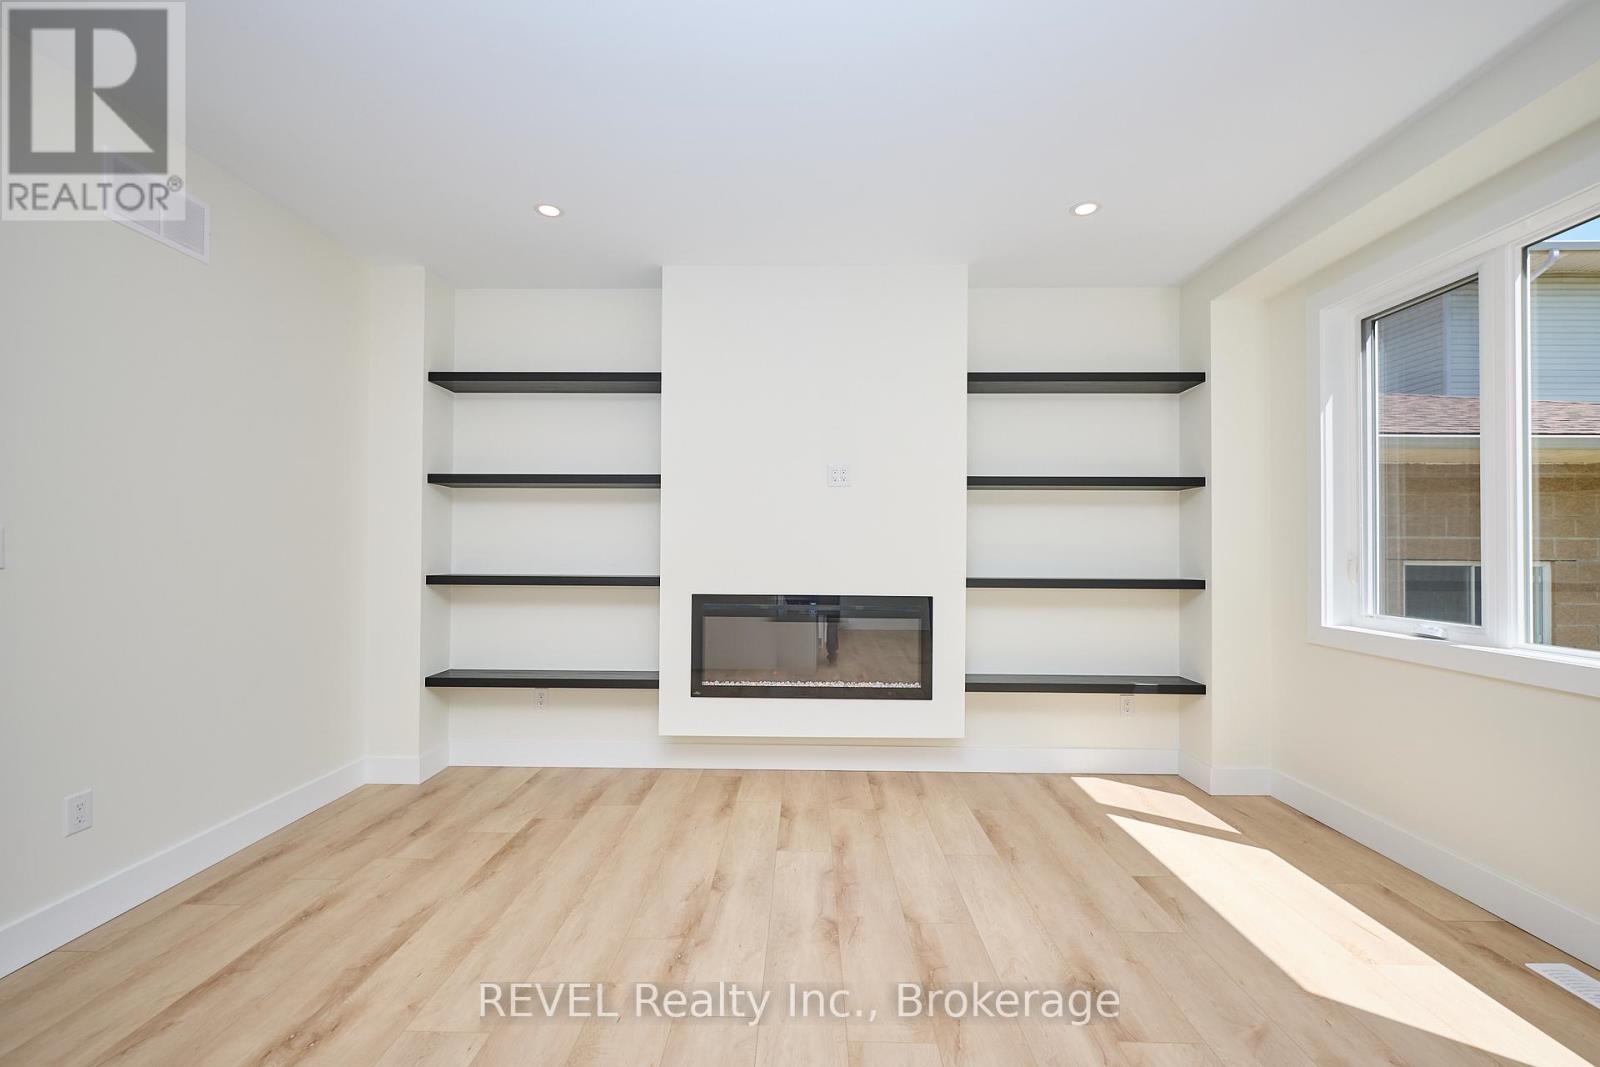
Fireplace
Central Air Conditioning
Forced Air
$2,600 Monthly
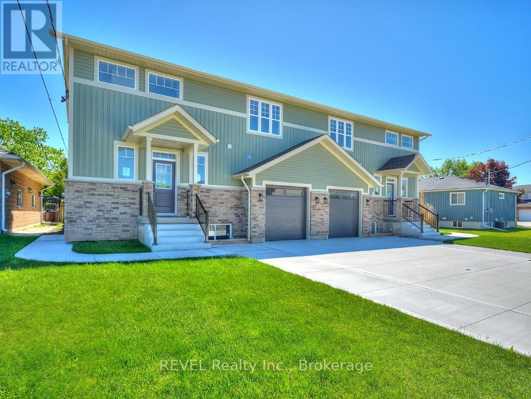
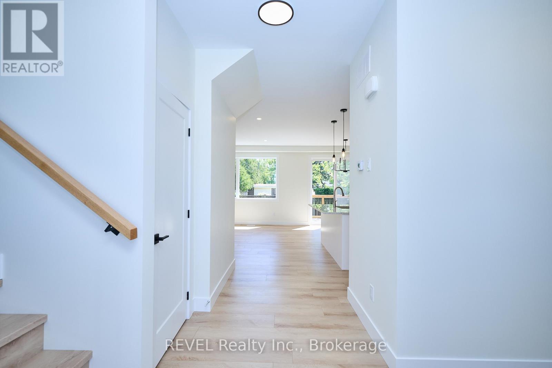
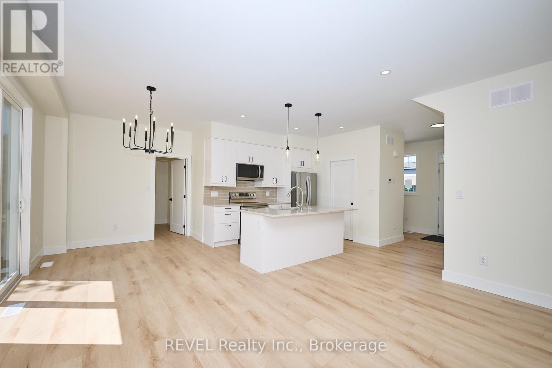
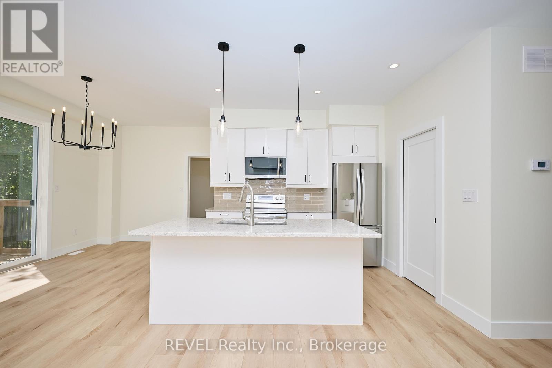
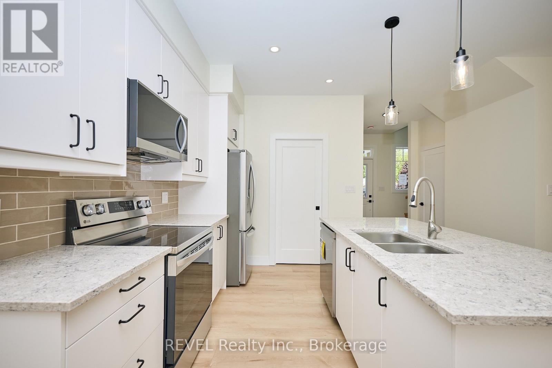
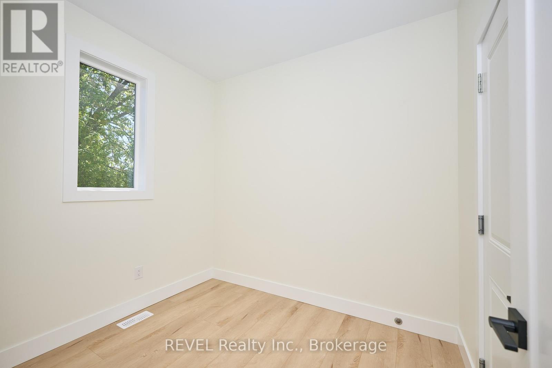
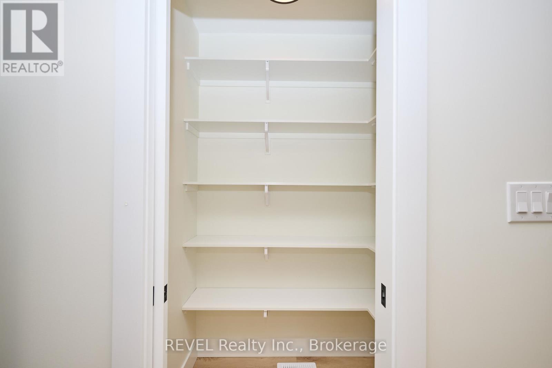
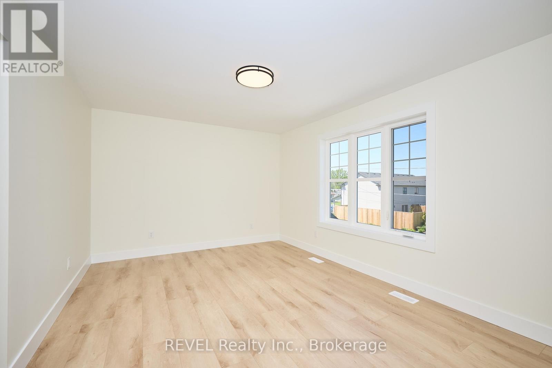
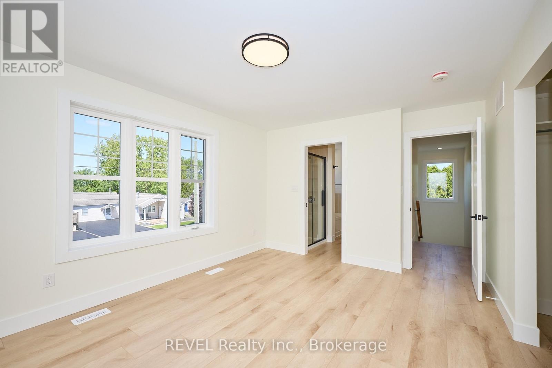
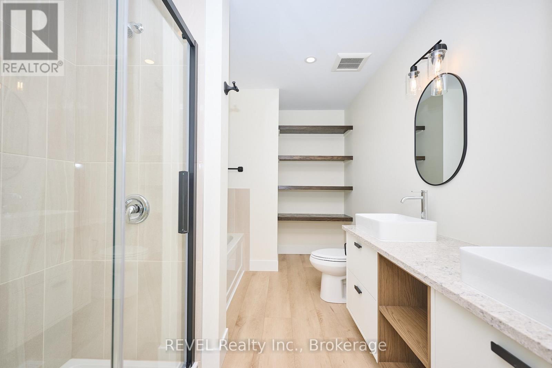
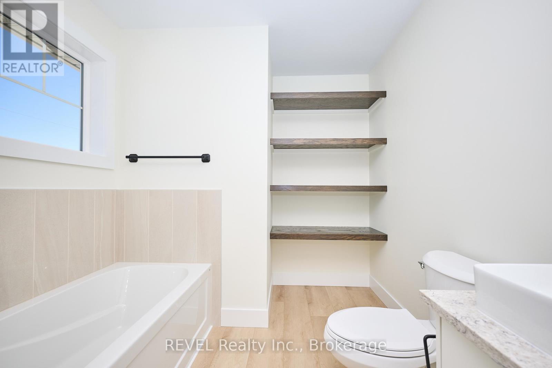
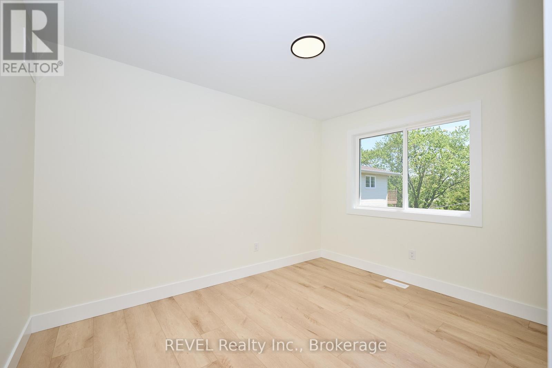
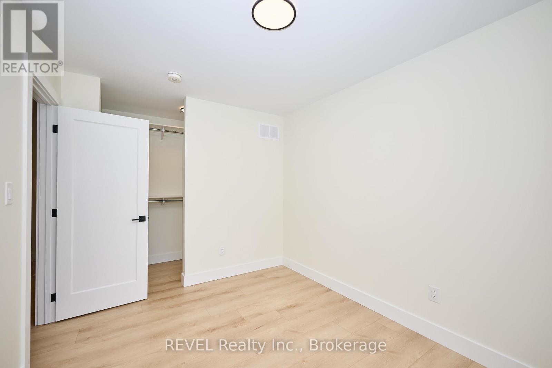
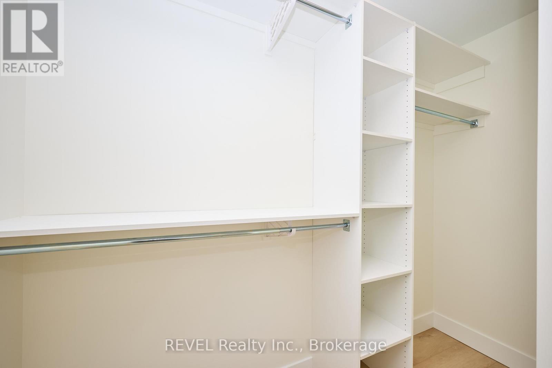
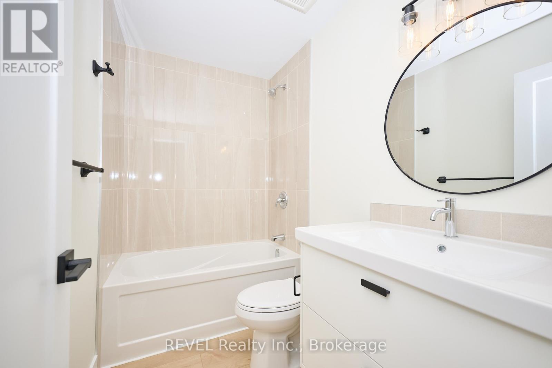
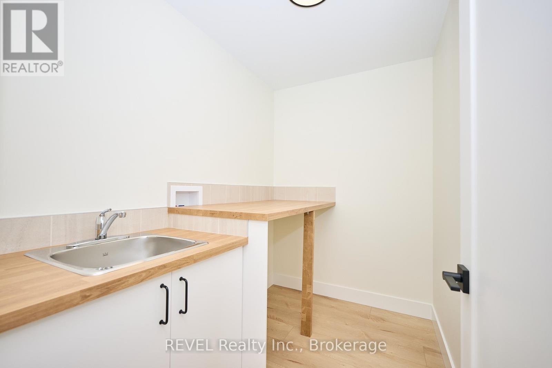
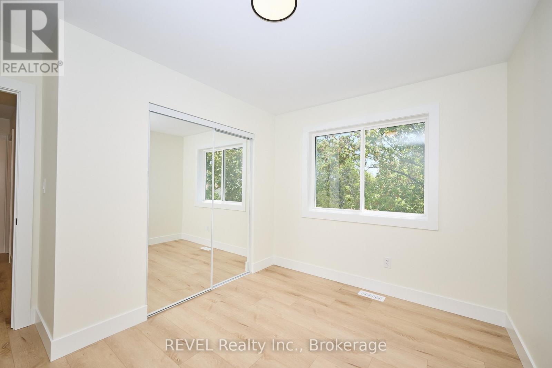
Available for lease starting October 1st, this beautifully maintained semi-detached home offers a bright and modern main floor unit with 9-foot ceilings, luxury vinyl plank flooring, and an open-concept layout with direct access to a private backyard deck featuring a gas BBQ hookup. The stylish kitchen includes a large centre island, walk-in pantry, and a full set of appliances.Upstairs, you'll find three spacious bedrooms, including a primary suite with a walk-in closet and a private ensuite featuring double sinks and a glass shower. The second bedroom also offers a walk-in closet, while a second full bathroom and convenient upper-level laundry with a utility sink complete the space.The main floor tenant will enjoy exclusive use of the attached garage, two tandem driveway parking spaces, and a well-appointed home in a desirable neighbourhood close to schools, parks, shopping, and other everyday amenities. (id:50857)
Property Details
| MLS® Number | X13649240 |
| Property Type | Single Family |
| Community Name | 213 - Ascot |
| Amenities Near By | Park, Public Transit, Schools |
| Community Features | School Bus |
| Features | Lighting, Carpet Free, Sump Pump |
| Parking Space Total | 3 |
| Structure | Deck |
Building
| Bathroom Total | 3 |
| Bedrooms Above Ground | 3 |
| Bedrooms Total | 3 |
| Age | 0 To 5 Years |
| Amenities | Fireplace(s) |
| Appliances | Garage Door Opener Remote(s), Water Meter, Dishwasher, Dryer, Stove, Washer, Refrigerator |
| Basement Features | Separate Entrance |
| Basement Type | N/a |
| Construction Style Attachment | Semi-detached |
| Cooling Type | Central Air Conditioning |
| Exterior Finish | Brick, Vinyl Siding |
| Fireplace Present | Yes |
| Fireplace Total | 1 |
| Foundation Type | Poured Concrete |
| Half Bath Total | 1 |
| Heating Fuel | Natural Gas |
| Heating Type | Forced Air |
| Stories Total | 2 |
| Size Interior | 1,500 - 2,000 Ft2 |
| Type | House |
| Utility Water | Municipal Water |
Parking
| Attached Garage | |
| Garage |
Land
| Acreage | No |
| Fence Type | Fenced Yard |
| Land Amenities | Park, Public Transit, Schools |
| Sewer | Sanitary Sewer |
| Size Depth | 77 Ft ,9 In |
| Size Frontage | 37 Ft ,2 In |
| Size Irregular | 37.2 X 77.8 Ft |
| Size Total Text | 37.2 X 77.8 Ft |
Rooms
| Level | Type | Length | Width | Dimensions |
|---|---|---|---|---|
| Second Level | Laundry Room | 1.448 m | 2.489 m | 1.448 m x 2.489 m |
| Second Level | Bedroom 2 | 3.7084 m | 3.785 m | 3.7084 m x 3.785 m |
| Second Level | Bathroom | 5.105 m | 2.311 m | 5.105 m x 2.311 m |
| Second Level | Bathroom | 1.727 m | 2.489 m | 1.727 m x 2.489 m |
| Second Level | Primary Bedroom | 4.7752 m | 3.7338 m | 4.7752 m x 3.7338 m |
| Second Level | Bedroom 3 | 2.743 m | 3.785 m | 2.743 m x 3.785 m |
| Main Level | Dining Room | 2.438 m | 4.064 m | 2.438 m x 4.064 m |
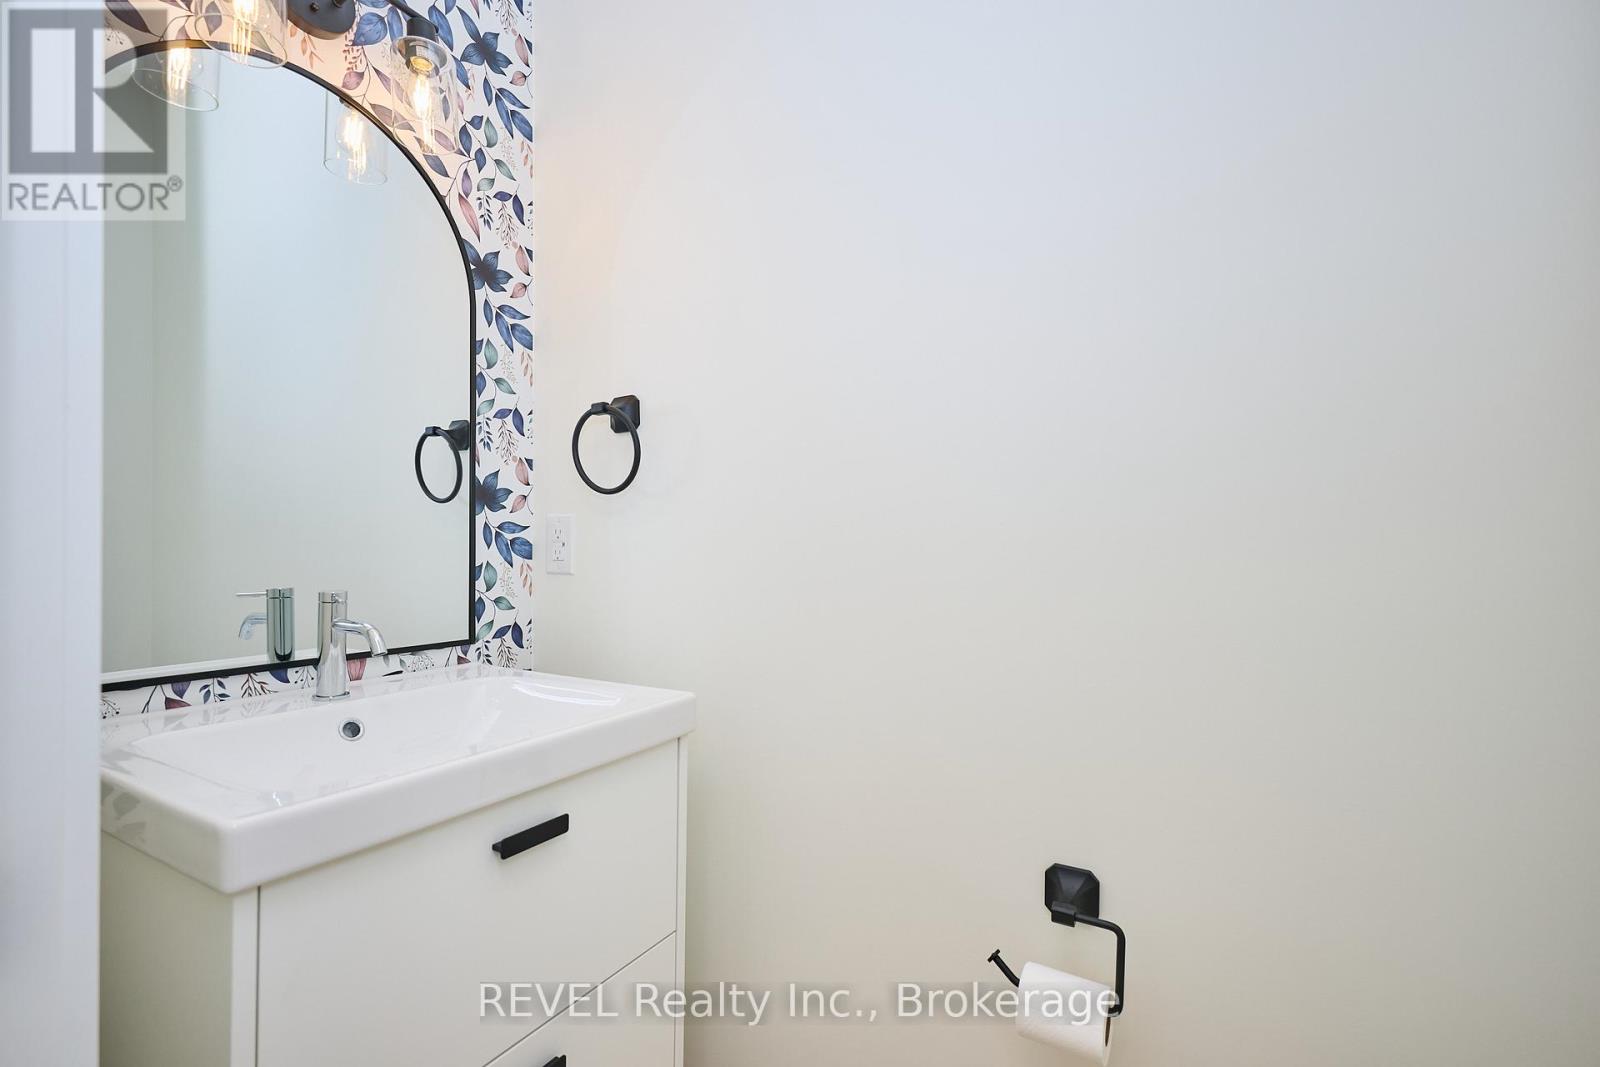
| Main Level | Bathroom | 1.016 m | 2.032 m | 1.016 m x 2.032 m |
| Main Level | Kitchen | 2.845 m | 3.048 m | 2.845 m x 3.048 m |
| Main Level | Pantry | 1.168 m | 1.727 m | 1.168 m x 1.727 m |
| Main Level | Mud Room | 2.743 m | 2.134 m | 2.743 m x 2.134 m |
| Main Level | Living Room | 3.86 m | 4.851 m | 3.86 m x 4.851 m |
Contact Us
Contact us for more information

This REALTOR.ca listing content is owned and licensed by REALTOR® members of The Canadian Real Estate Association
The trademarks REALTOR®, REALTORS®, and the REALTOR® logo are controlled by The Canadian Real Estate Association (CREA) and identify real estate professionals who are members of CREA. The trademarks MLS®, Multiple Listing Service® and the associated logos are owned by The Canadian Real Estate Association (CREA) and identify the quality of services provided by real estate professionals who are members of CREA. The trademark DDF® is owned by The Canadian Real Estate Association (CREA) and identifies CREA's Data Distribution Facility (DDF®)
August 07 2026 02:35:19
Niagara Association of REALTORS®
Revel Realty Inc., Brokerage