
313 - 4209 Hixon Street Lincoln, Ontario L3J 0K2

2 Bedroom
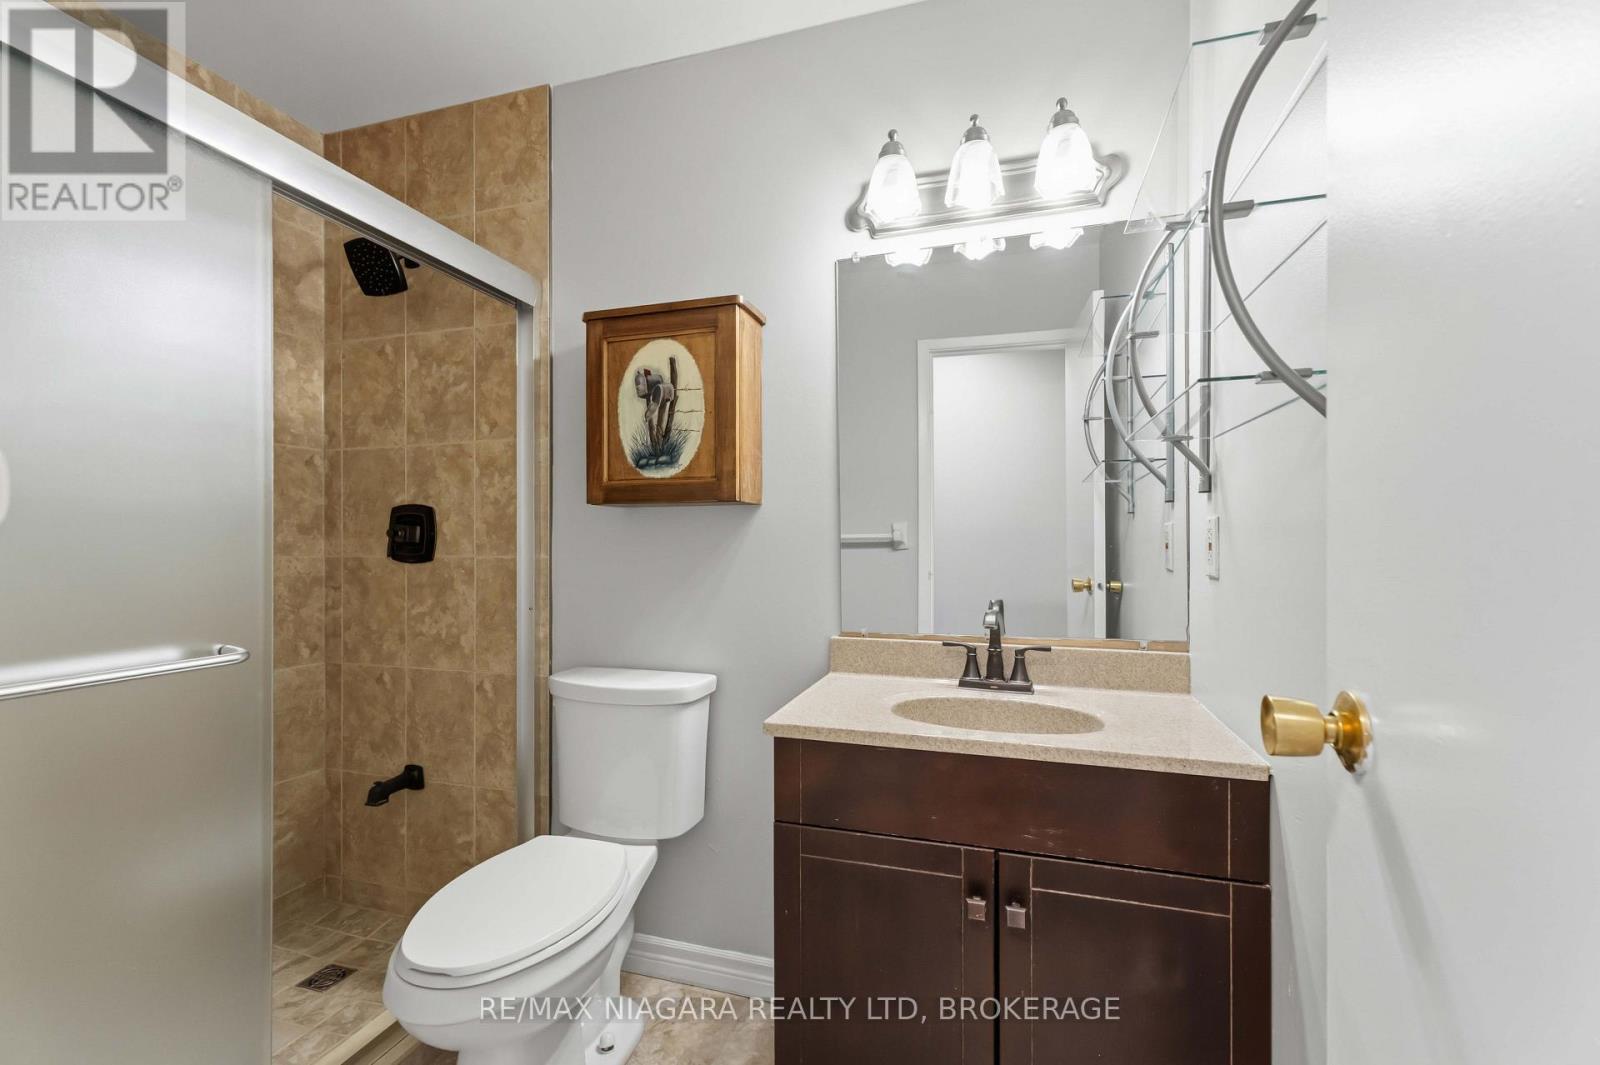
1 Bathroom
1,000 - 1,199 ft2
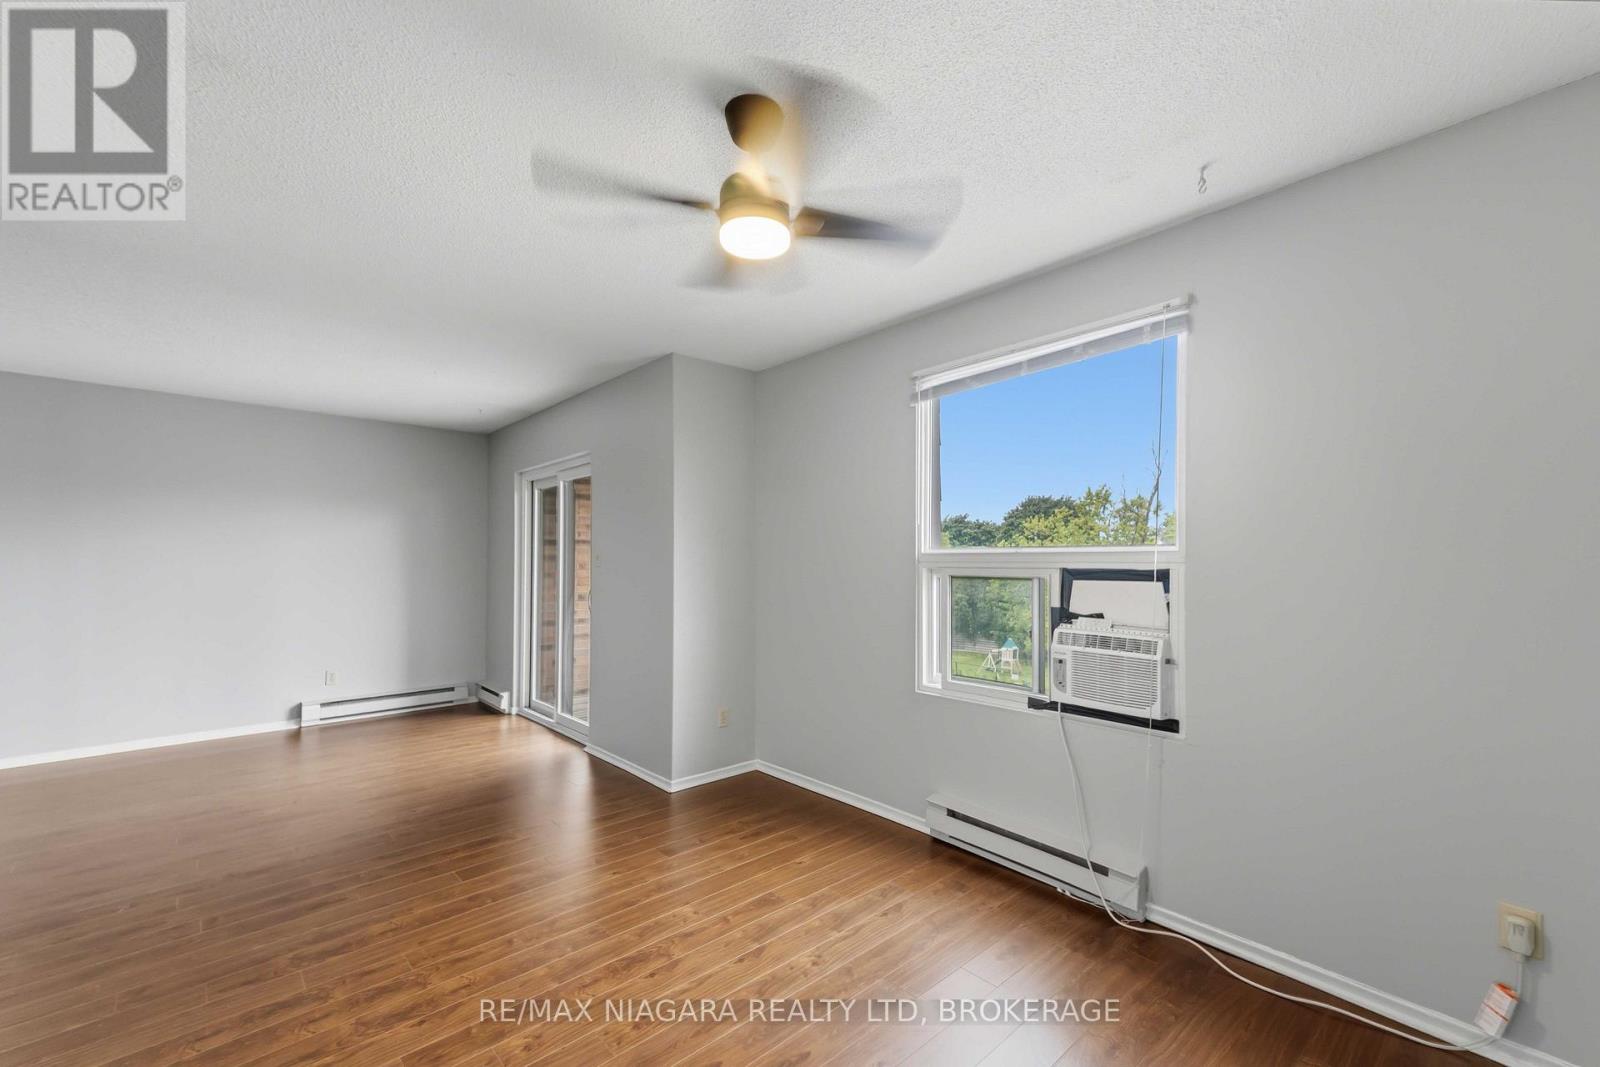
Window Air Conditioner
Baseboard Heaters
Landscaped
$359,000Maintenance, Insurance, Common Area Maintenance, Water, Parking
$515 Monthly
Maintenance, Insurance, Common Area Maintenance, Water, Parking
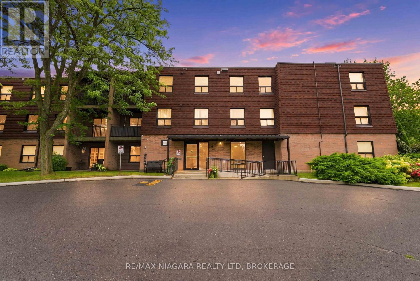
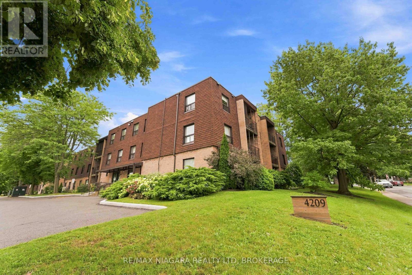
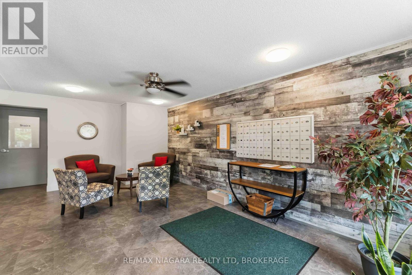
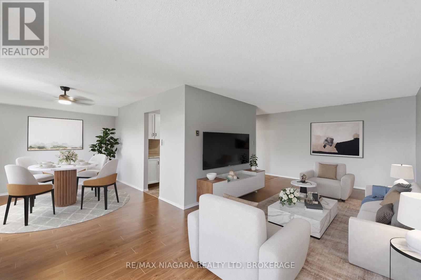
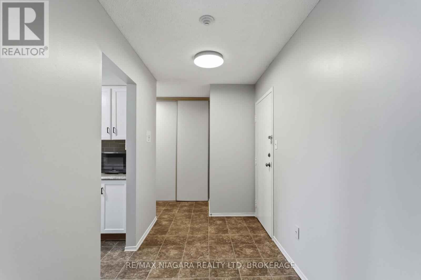
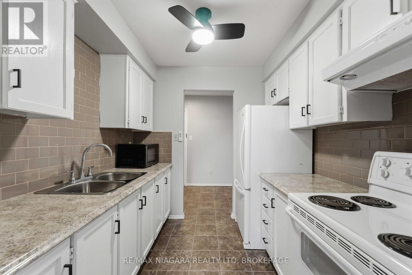
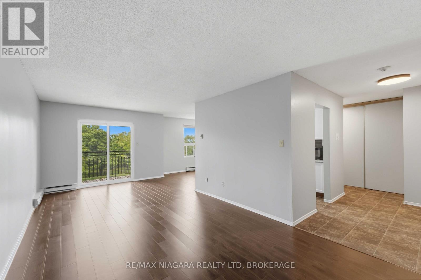
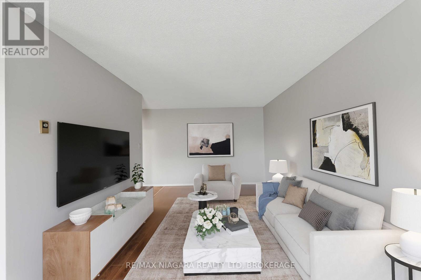
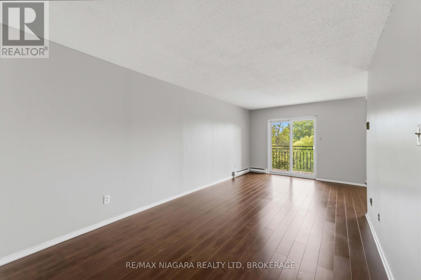
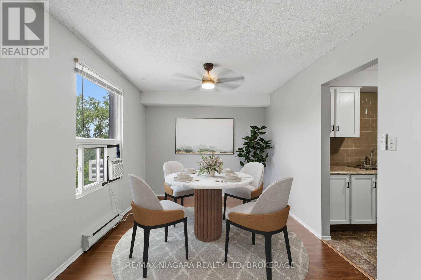
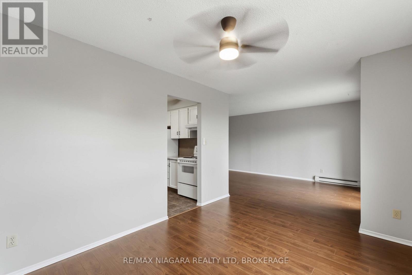
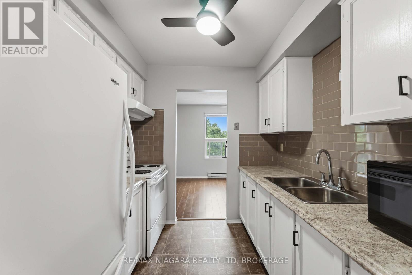
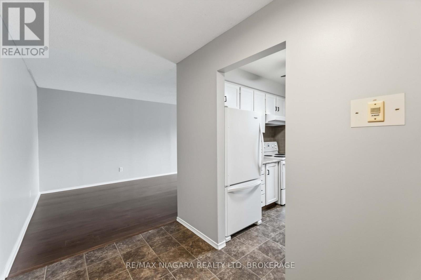
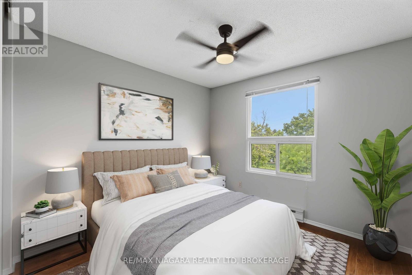
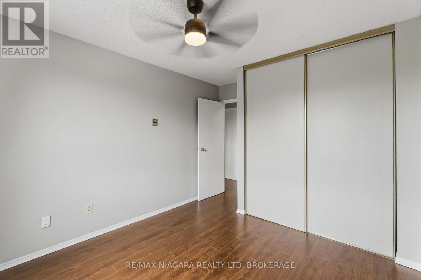
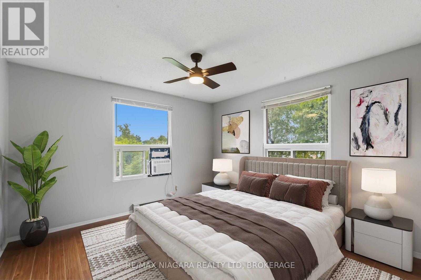
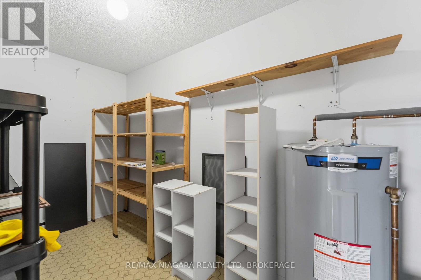
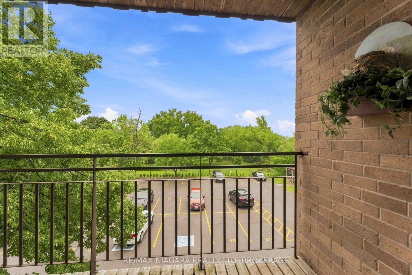
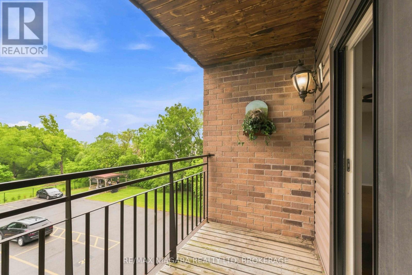
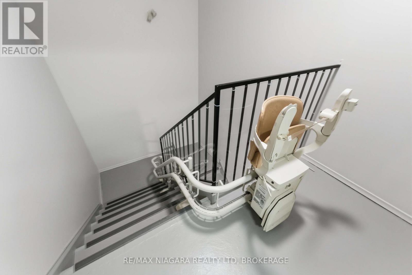
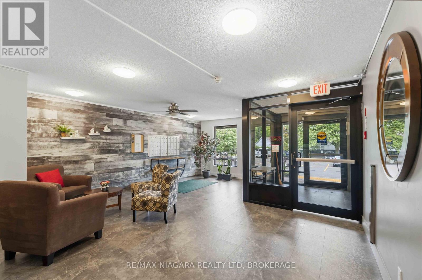
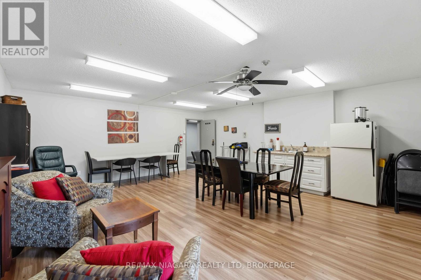
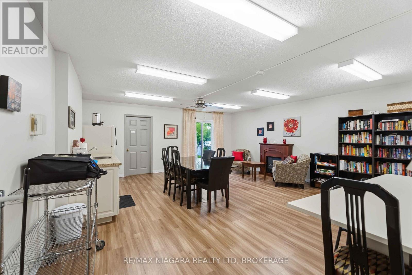
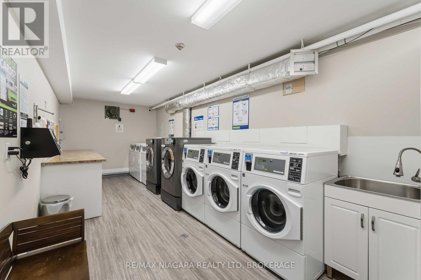
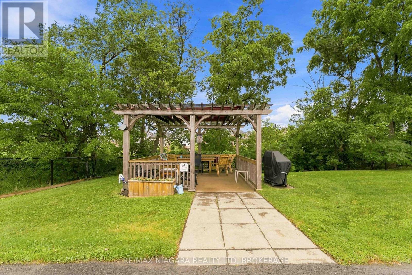
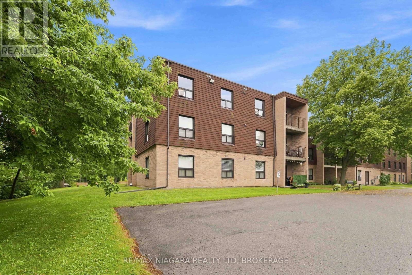
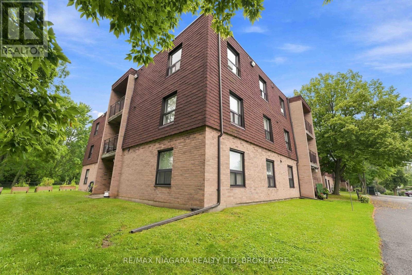
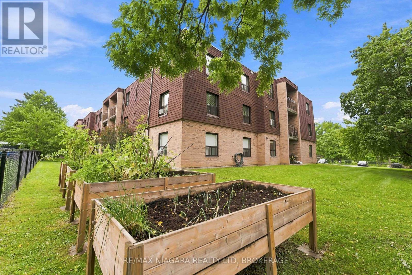
$515 MonthlyWelcome to 4209 Hixon Street, Unit 313, a bright & spacious 2-bedroom, 1-bathroom corner unit offering over 1,000 sq. ft. of comfortable living space in the heart of Beamsville. Located in a well-maintained & quiet building, this inviting condo offers a generous open-concept living & dining area with warm flooring, neutral décor & plenty of natural light-perfect for everyday living. Step outside to your private covered balcony & enjoy peaceful views surrounded by mature trees. The functional kitchen leads to a formal dining area and living space. Both bedrooms are well-sized with large windows allowing for an abundance of natural light. A 3-piece bathroom with walk in shower completes the main living space, along with the added convenience of an in-suite storage room. The building offers a number of desirable amenities, including a party room, laundry facilities & a tucked-away shared outdoor common space where residents can relax & enjoy the surroundings. The unit also offers wheelchair accessibility, with convenient access to a stairlift located just outside the unit door. Enjoy the convenience of one assigned parking space plus plenty of visitor parking for family & guests. Condo fees are $515/month & include water, common elements, building insurance & parking, helping make monthly expenses easy to manage. Ideally situated just steps from Beamsville's main street amenities, with shopping, restaurants, parks & everyday conveniences close by, plus easy access to local wineries & the QEW for commuters. Whether you're a first-time buyer, down-sizer or simply looking for low-maintenance living, this spacious corner unit offers comfort, convenience & a wonderful opportunity to enjoy everything Niagara's wine country has to offer. (id:50857)
Property Details
| MLS® Number | X13658848 |
| Property Type | Single Family |
| Community Name | 982 - Beamsville |
| Amenities Near By | Golf Nearby, Park, Public Transit, Place Of Worship |
| Community Features | Pets Allowed With Restrictions |
| Features | Elevator, Wheelchair Access, Balcony, Carpet Free |
| Parking Space Total | 1 |
| Structure | Patio(s) |
Building
| Bathroom Total | 1 |
| Bedrooms Above Ground | 2 |
| Bedrooms Total | 2 |
| Age | 31 To 50 Years |
| Amenities | Party Room, Visitor Parking, Security/concierge |
| Appliances | Microwave, Hood Fan, Stove, Refrigerator |
| Basement Type | None |
| Cooling Type | Window Air Conditioner |
| Exterior Finish | Brick |
| Fire Protection | Controlled Entry, Alarm System |
| Foundation Type | Concrete |
| Heating Fuel | Electric |
| Heating Type | Baseboard Heaters |
| Size Interior | 1,000 - 1,199 Ft2 |
| Type | Apartment |
Parking
| No Garage |
Land
| Acreage | No |
| Land Amenities | Golf Nearby, Park, Public Transit, Place Of Worship |
| Landscape Features | Landscaped |
| Zoning Description | Rm1 |
Rooms
| Level | Type | Length | Width | Dimensions |
|---|---|---|---|---|
| Main Level | Kitchen | 2.54 m | 2.44 m | 2.54 m x 2.44 m |
| Main Level | Living Room | 3.23 m | 6.99 m | 3.23 m x 6.99 m |
| Main Level | Dining Room | 3.71 m | 2.92 m | 3.71 m x 2.92 m |
| Main Level | Primary Bedroom | 3.61 m | 3.73 m | 3.61 m x 3.73 m |
| Main Level | Bedroom | 2.97 m | 2.92 m | 2.97 m x 2.92 m |
| Main Level | Foyer | 2.97 m | 1.8 m | 2.97 m x 1.8 m |
| Main Level | Other | 3.53 m | 1.91 m | 3.53 m x 1.91 m |
https://www.realtor.ca/real-estate/30137401/313-4209-hixon-street-lincoln-beamsville-982-beamsville
Contact Us
Contact us for more information

This REALTOR.ca listing content is owned and licensed by REALTOR® members of The Canadian Real Estate Association
The trademarks REALTOR®, REALTORS®, and the REALTOR® logo are controlled by The Canadian Real Estate Association (CREA) and identify real estate professionals who are members of CREA. The trademarks MLS®, Multiple Listing Service® and the associated logos are owned by The Canadian Real Estate Association (CREA) and identify the quality of services provided by real estate professionals who are members of CREA. The trademark DDF® is owned by The Canadian Real Estate Association (CREA) and identifies CREA's Data Distribution Facility (DDF®)
August 10 2026 07:23:09
Niagara Association of REALTORS®
RE/MAX Niagara Realty Ltd, Brokerage