
120 Elma Street St. Catharines, Ontario L2N 6A2

3 Bedroom
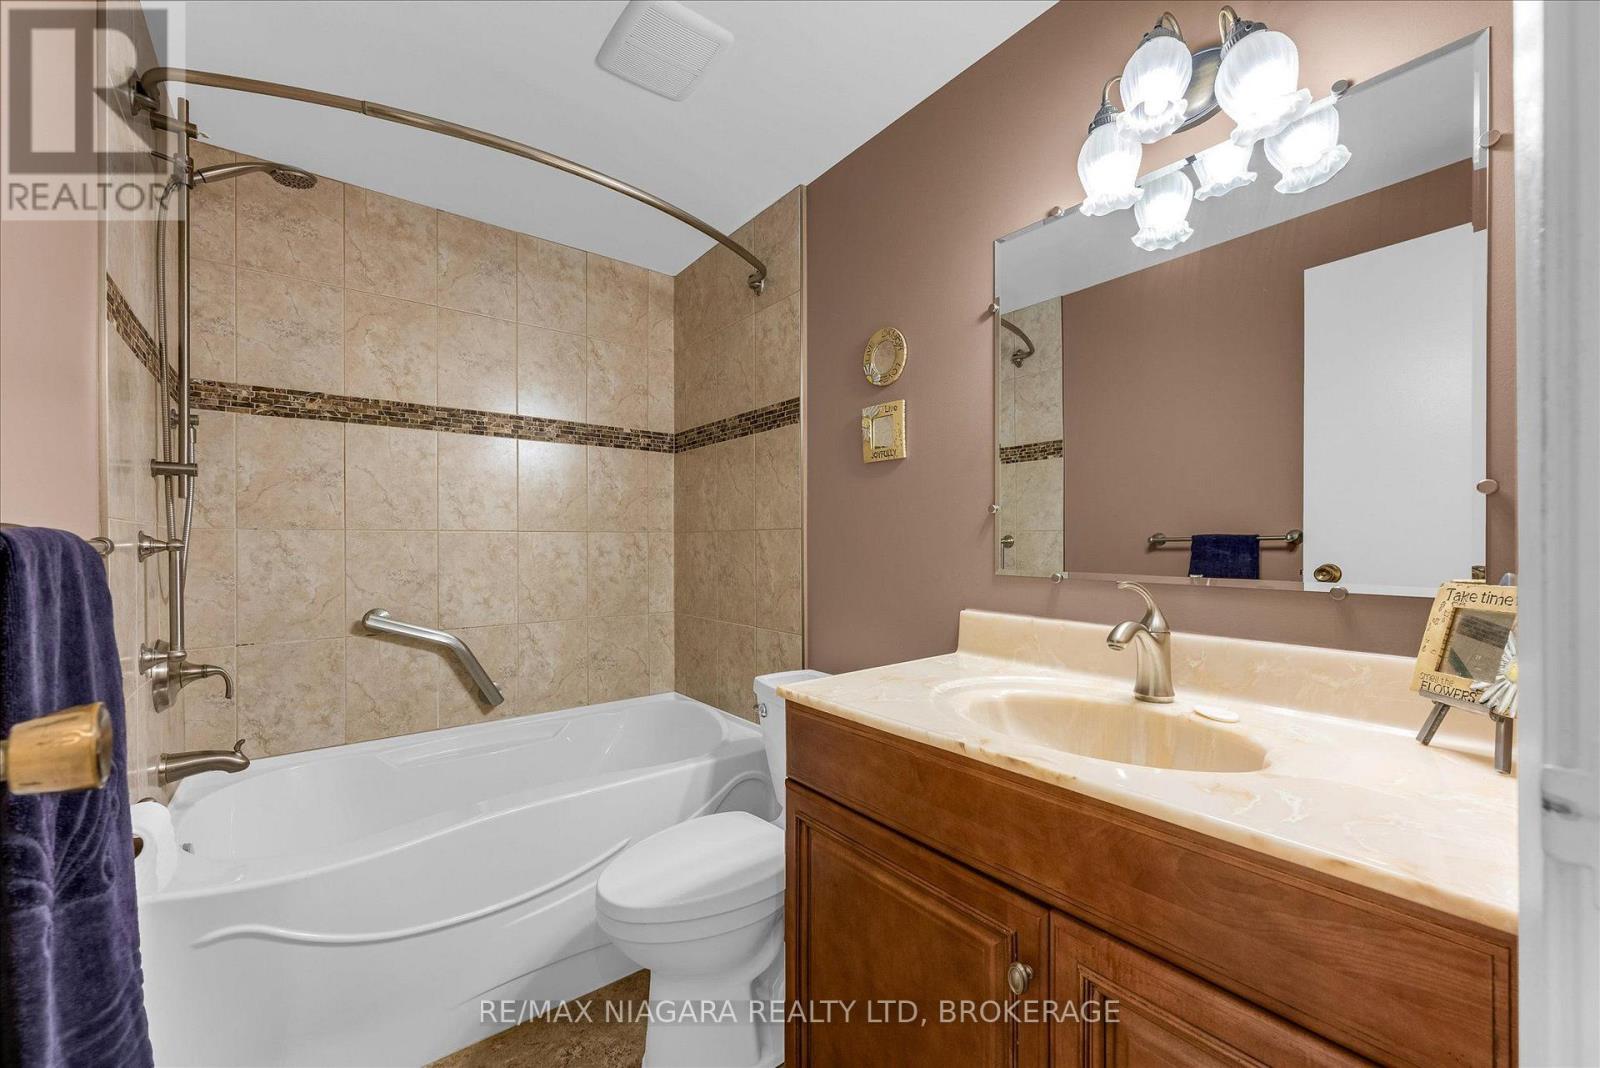
2 Bathroom
700 - 1,100 ft2
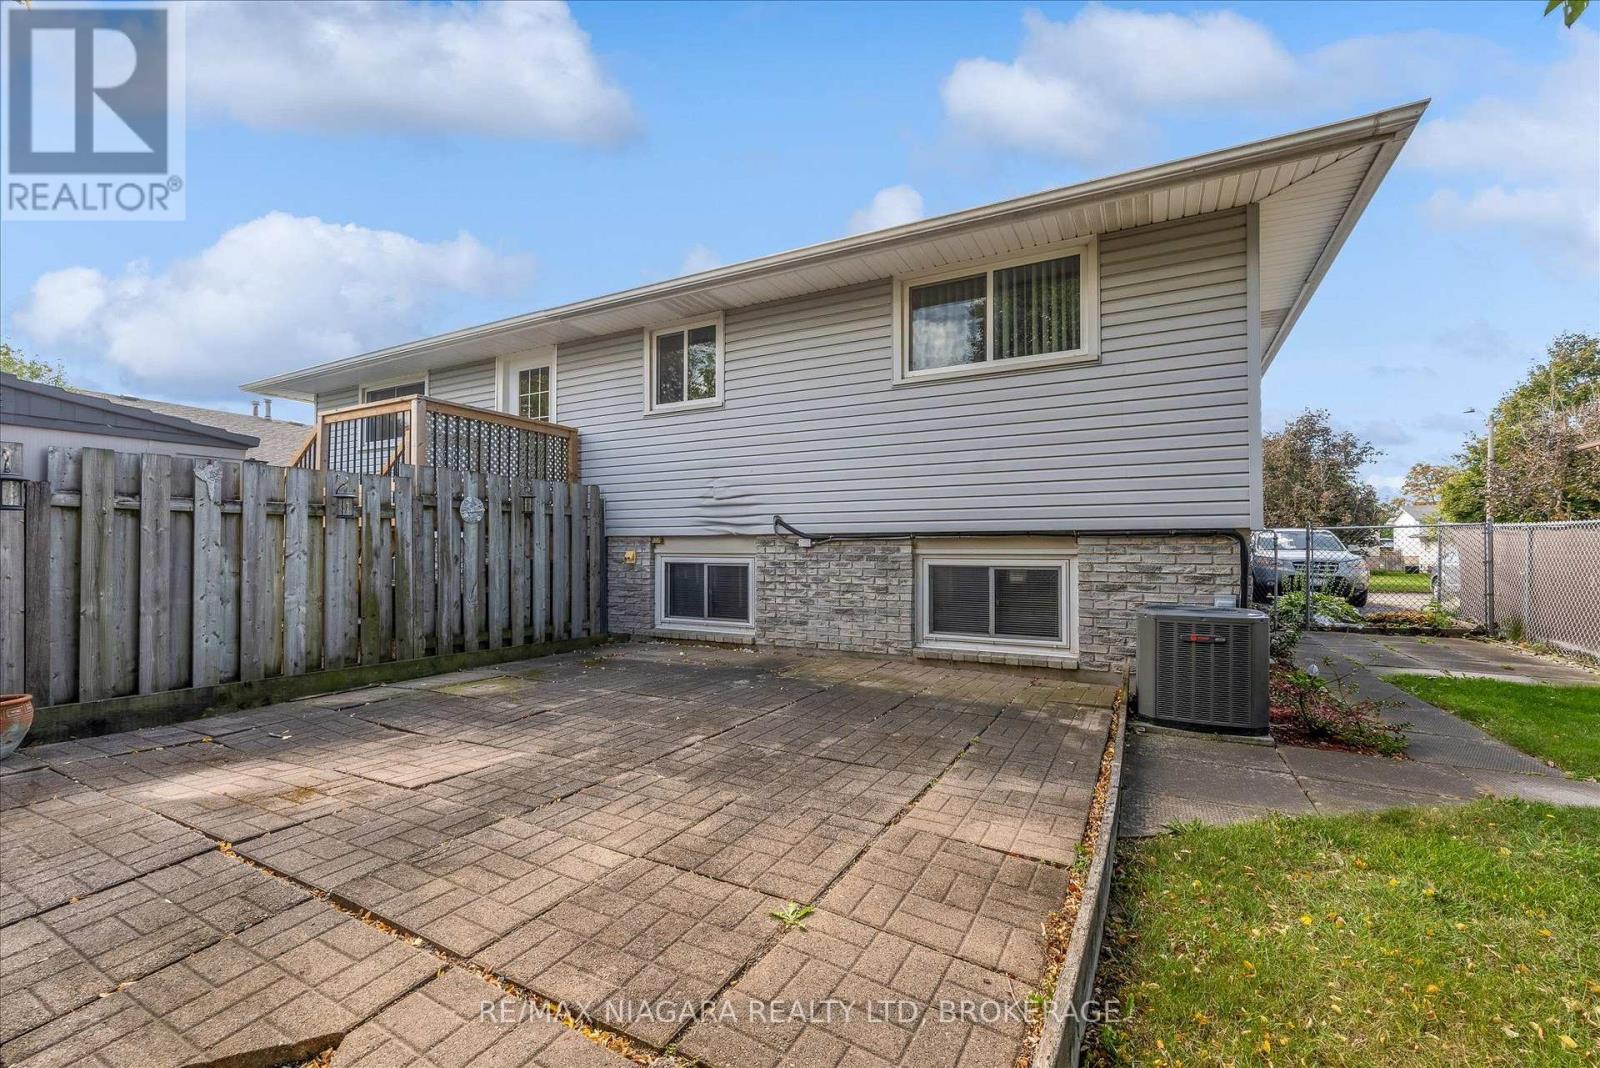
Raised Bungalow
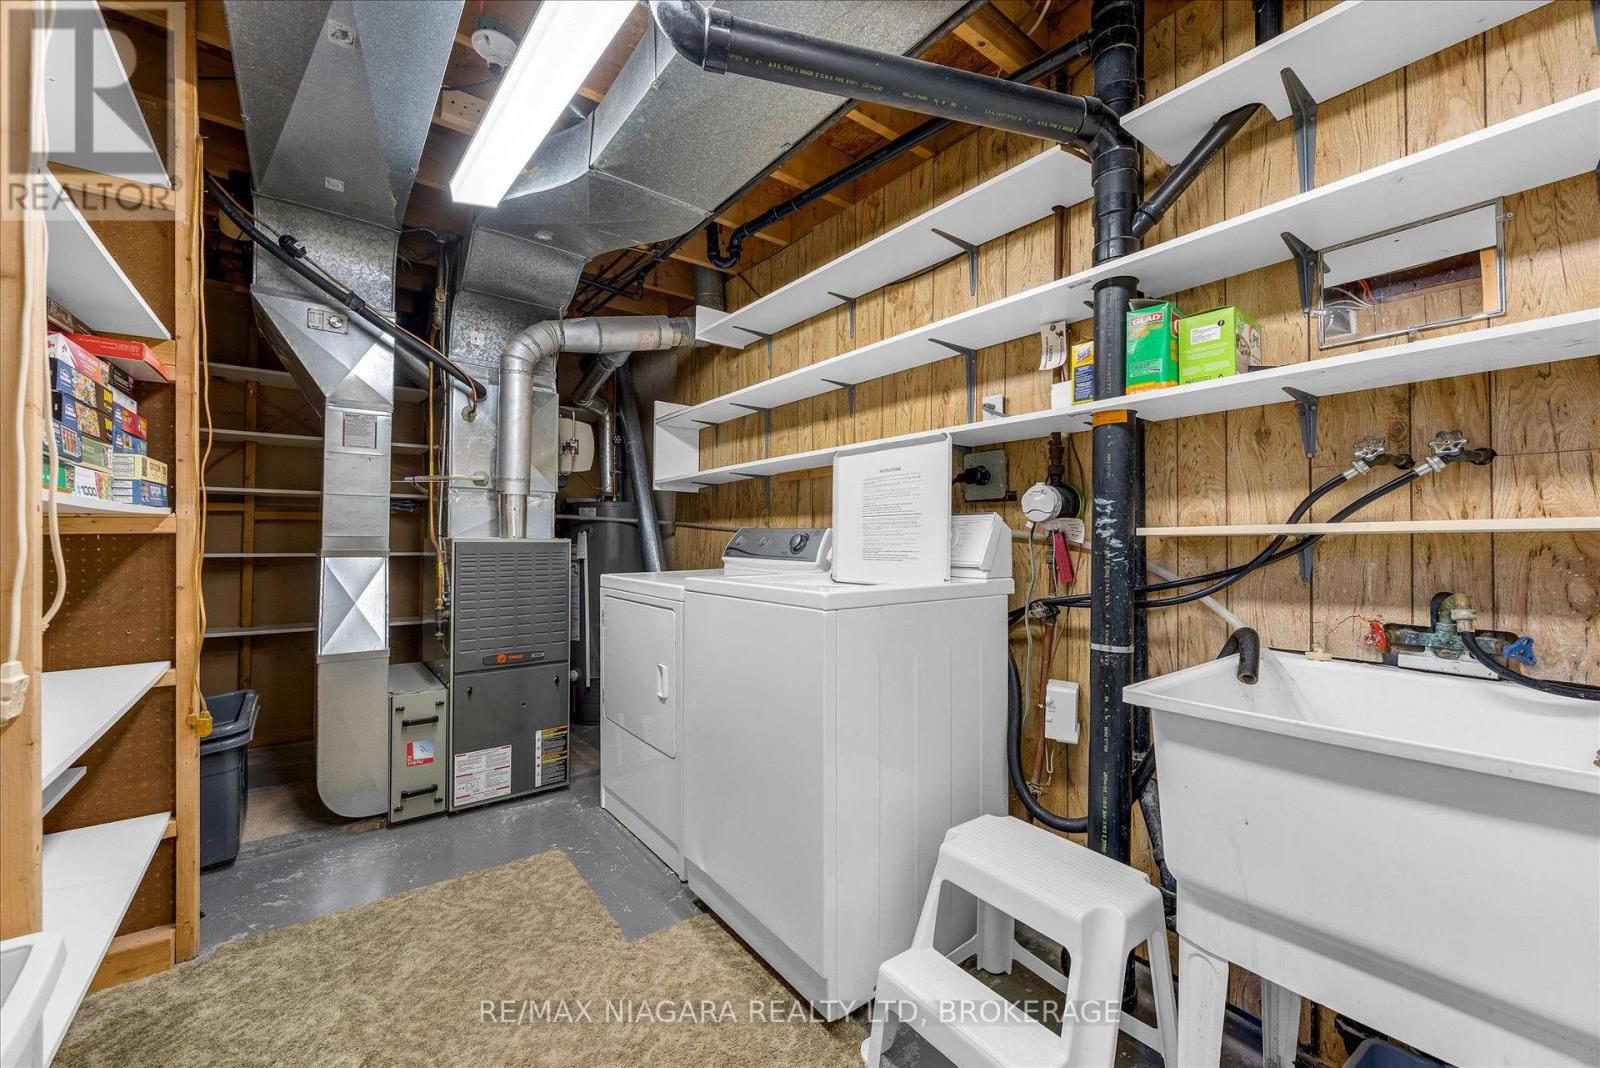
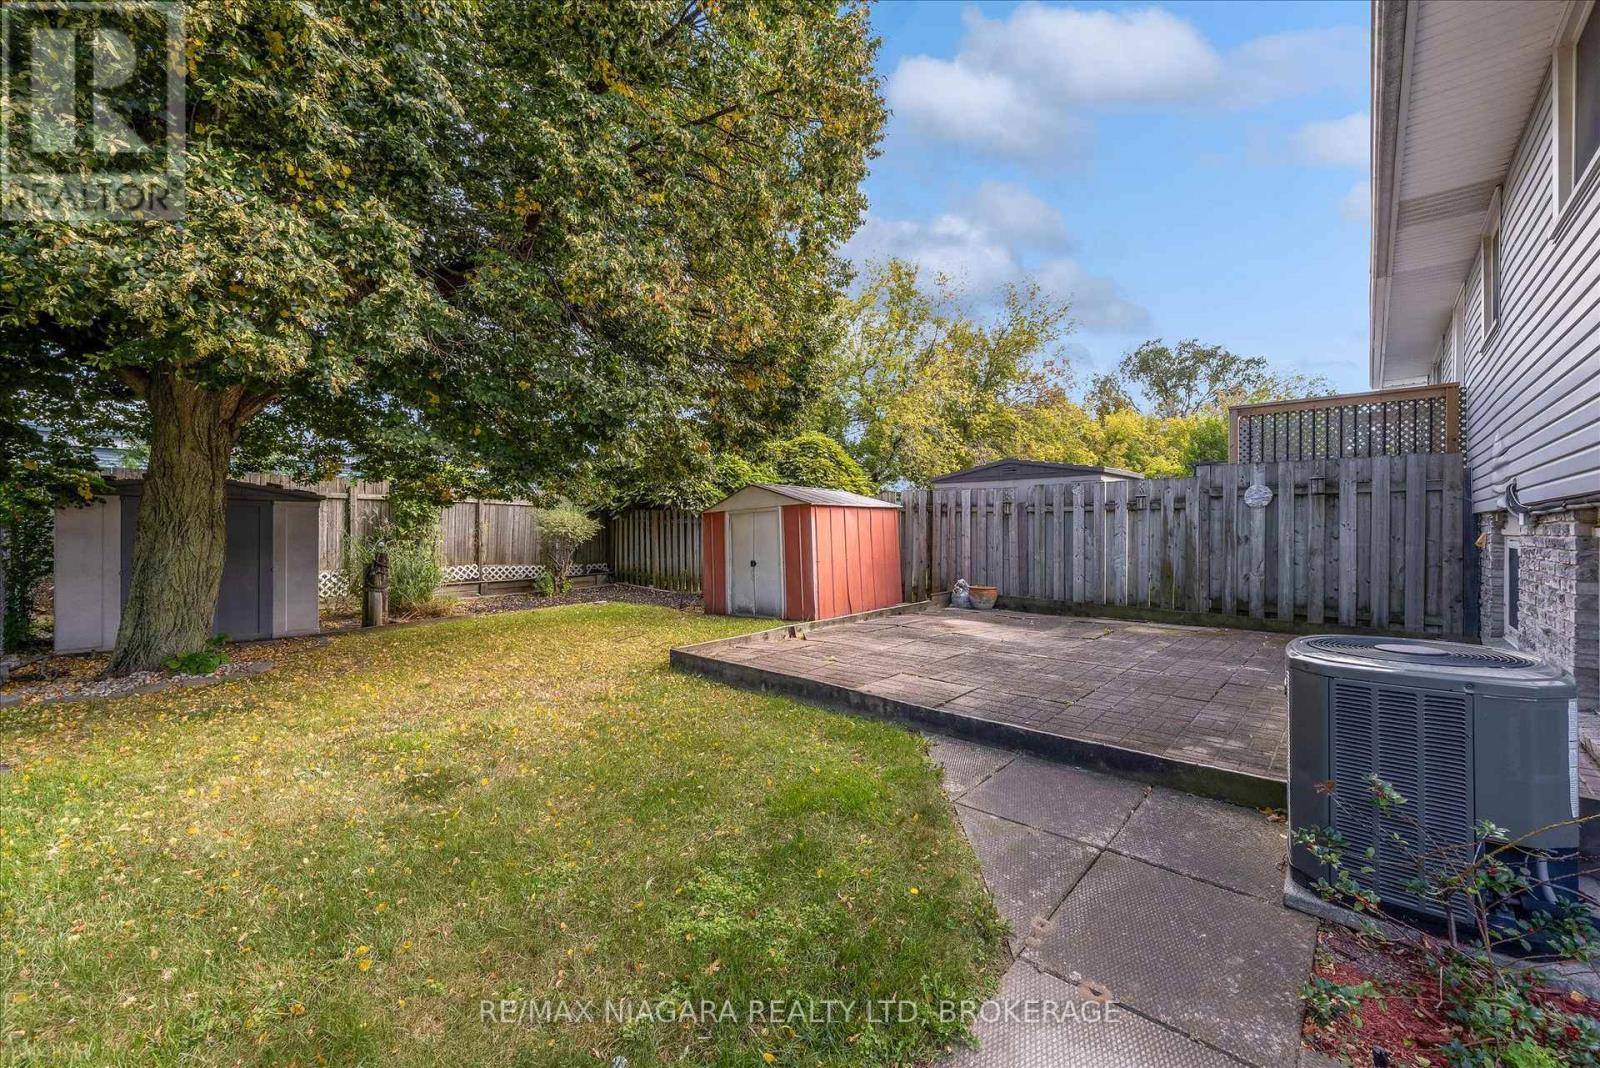
Central Air Conditioning
Forced Air
$419,900
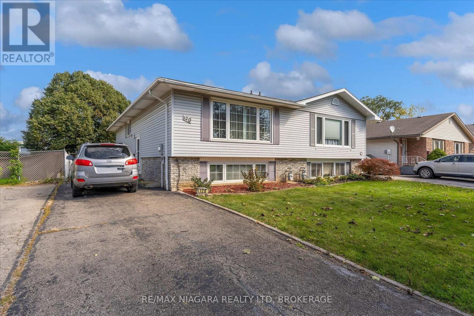
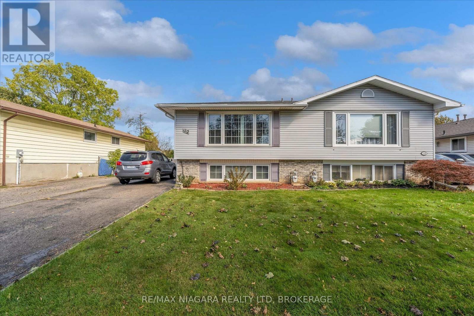
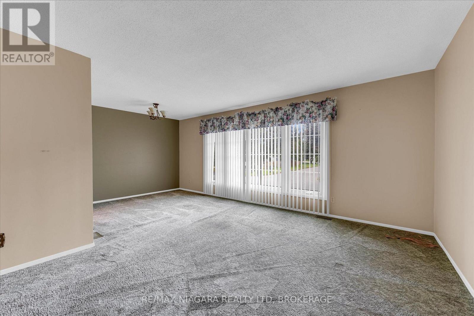
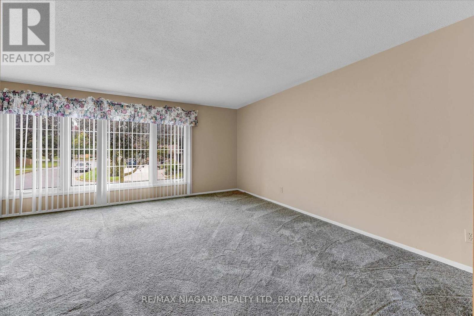
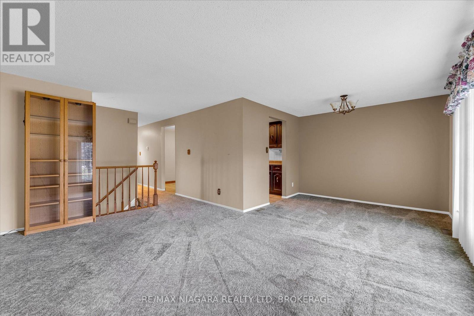
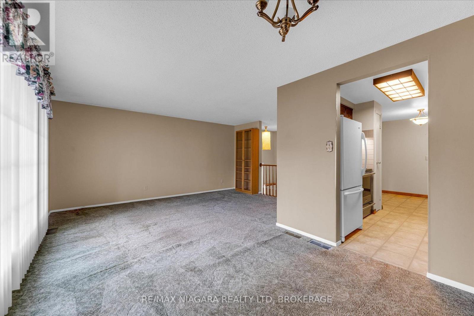
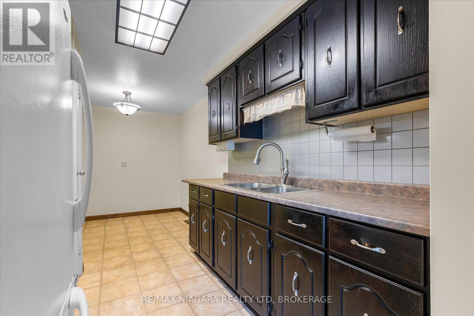
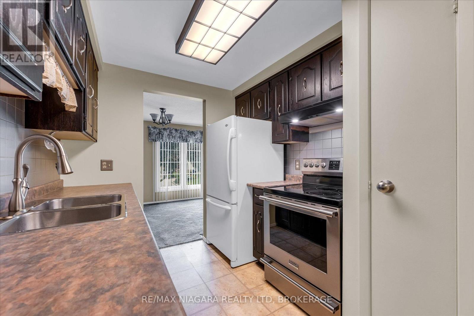
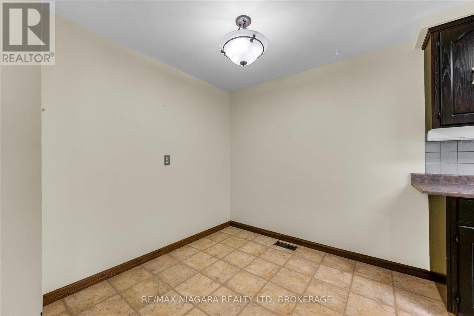
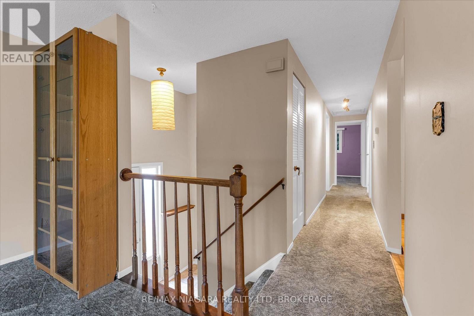
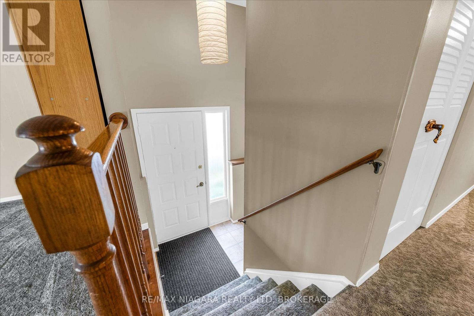
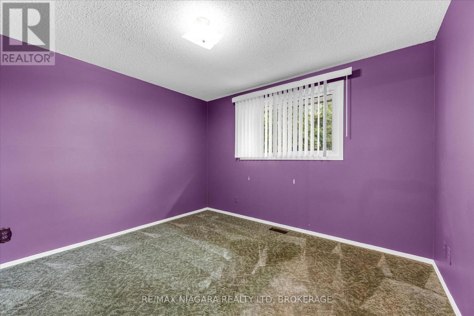
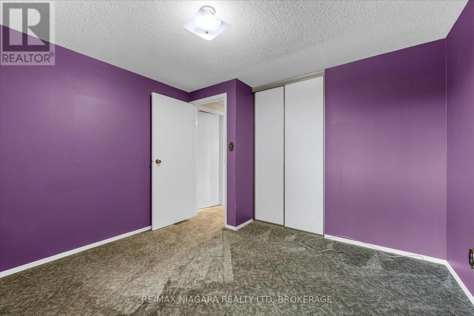
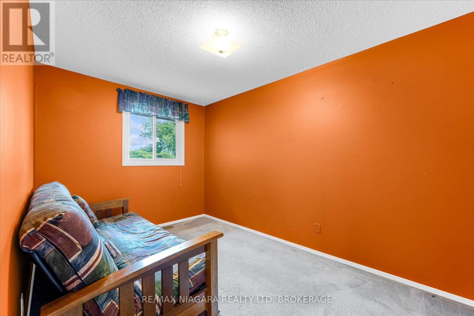
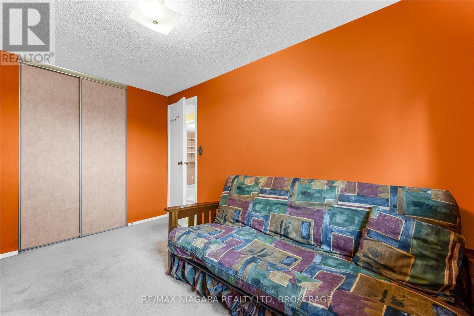
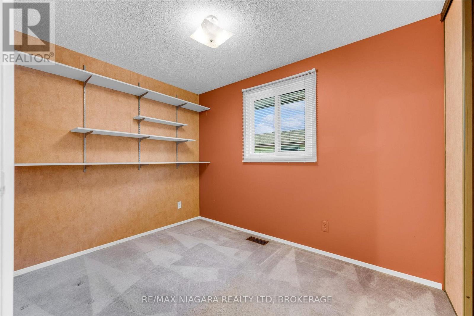
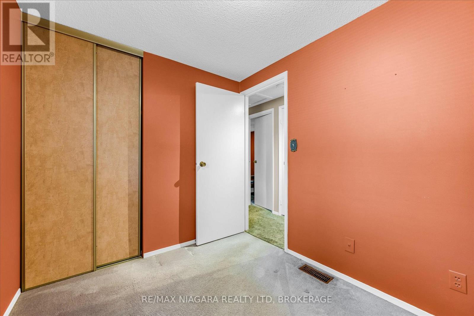
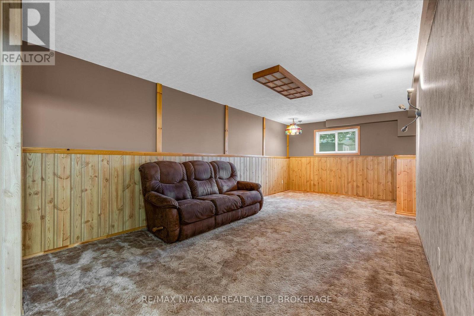
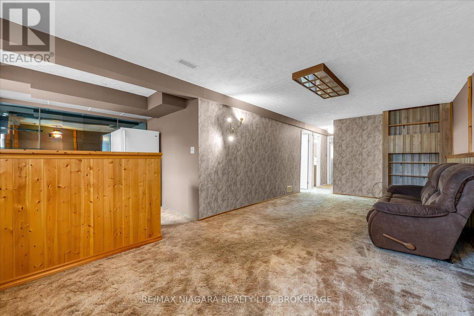
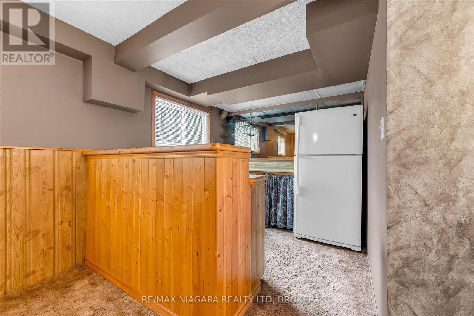
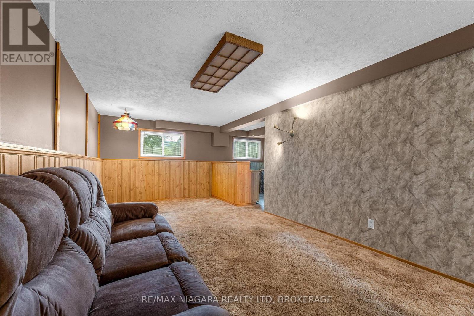
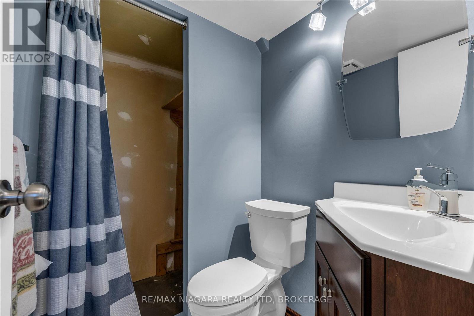
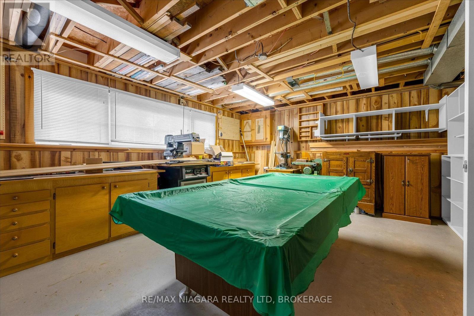
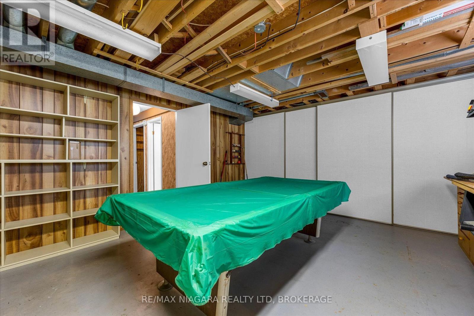
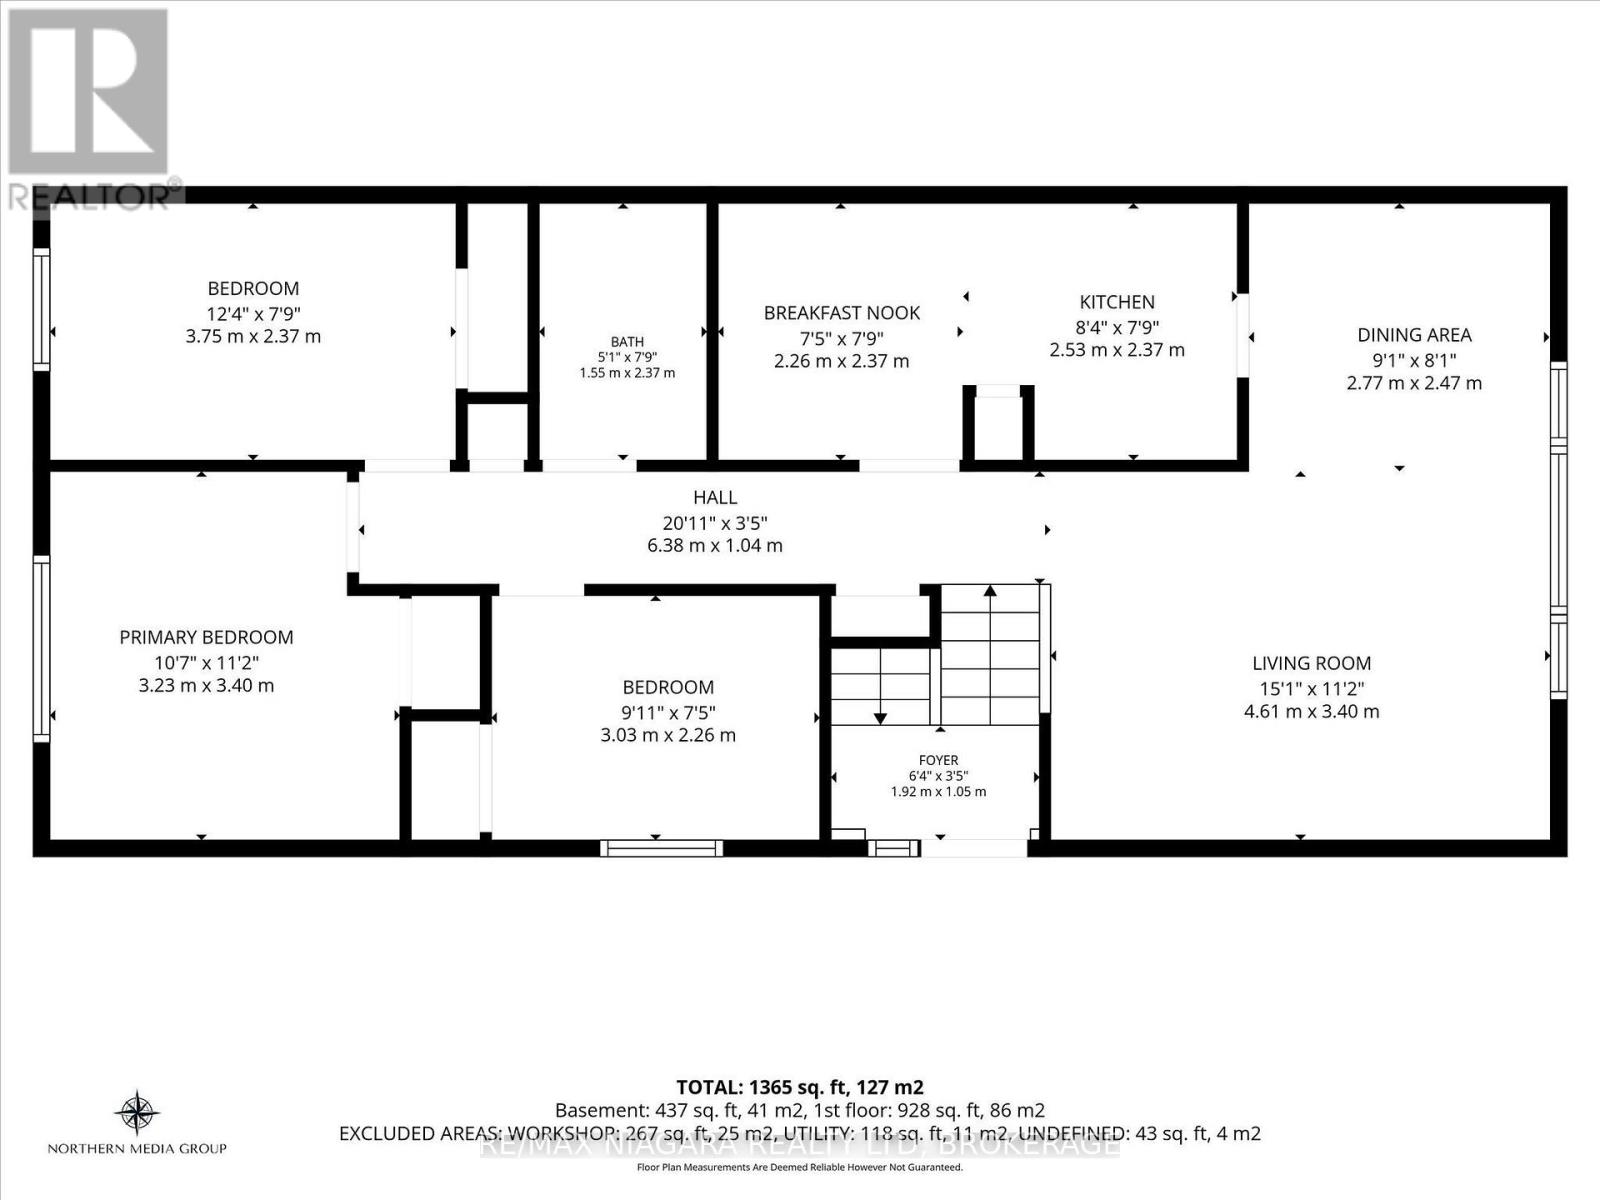
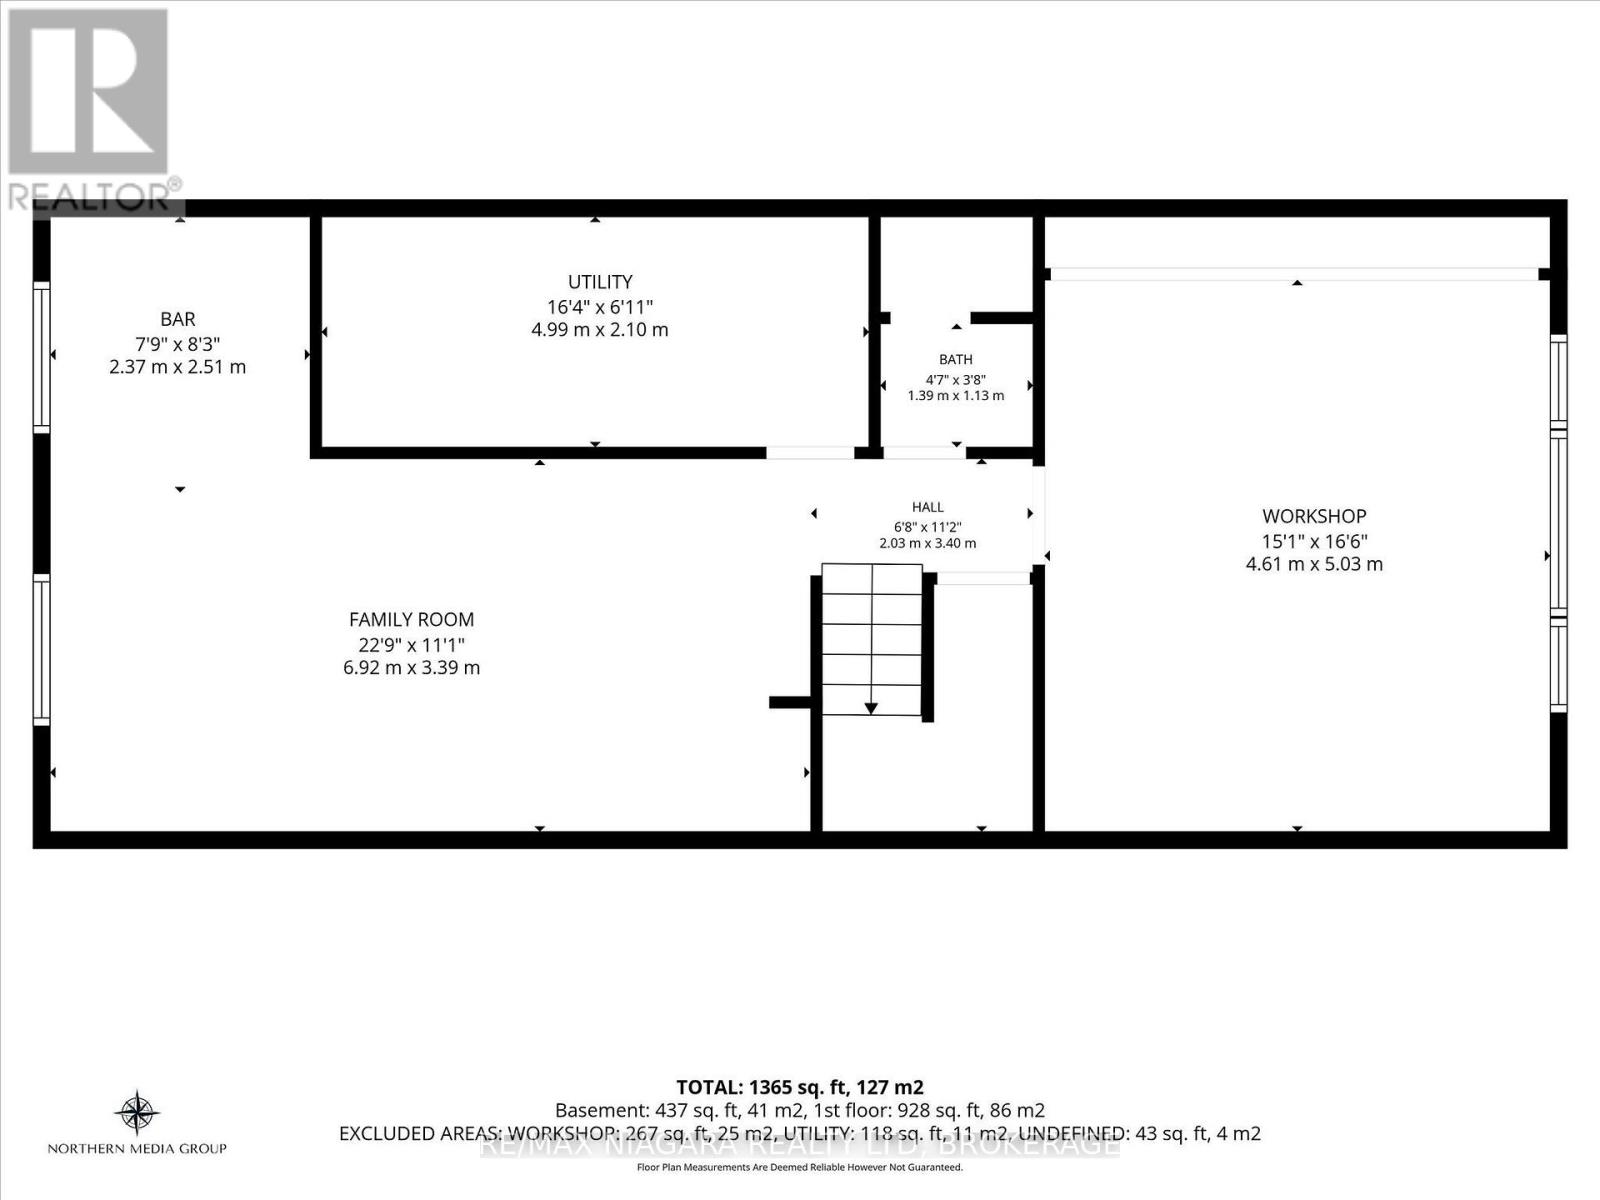
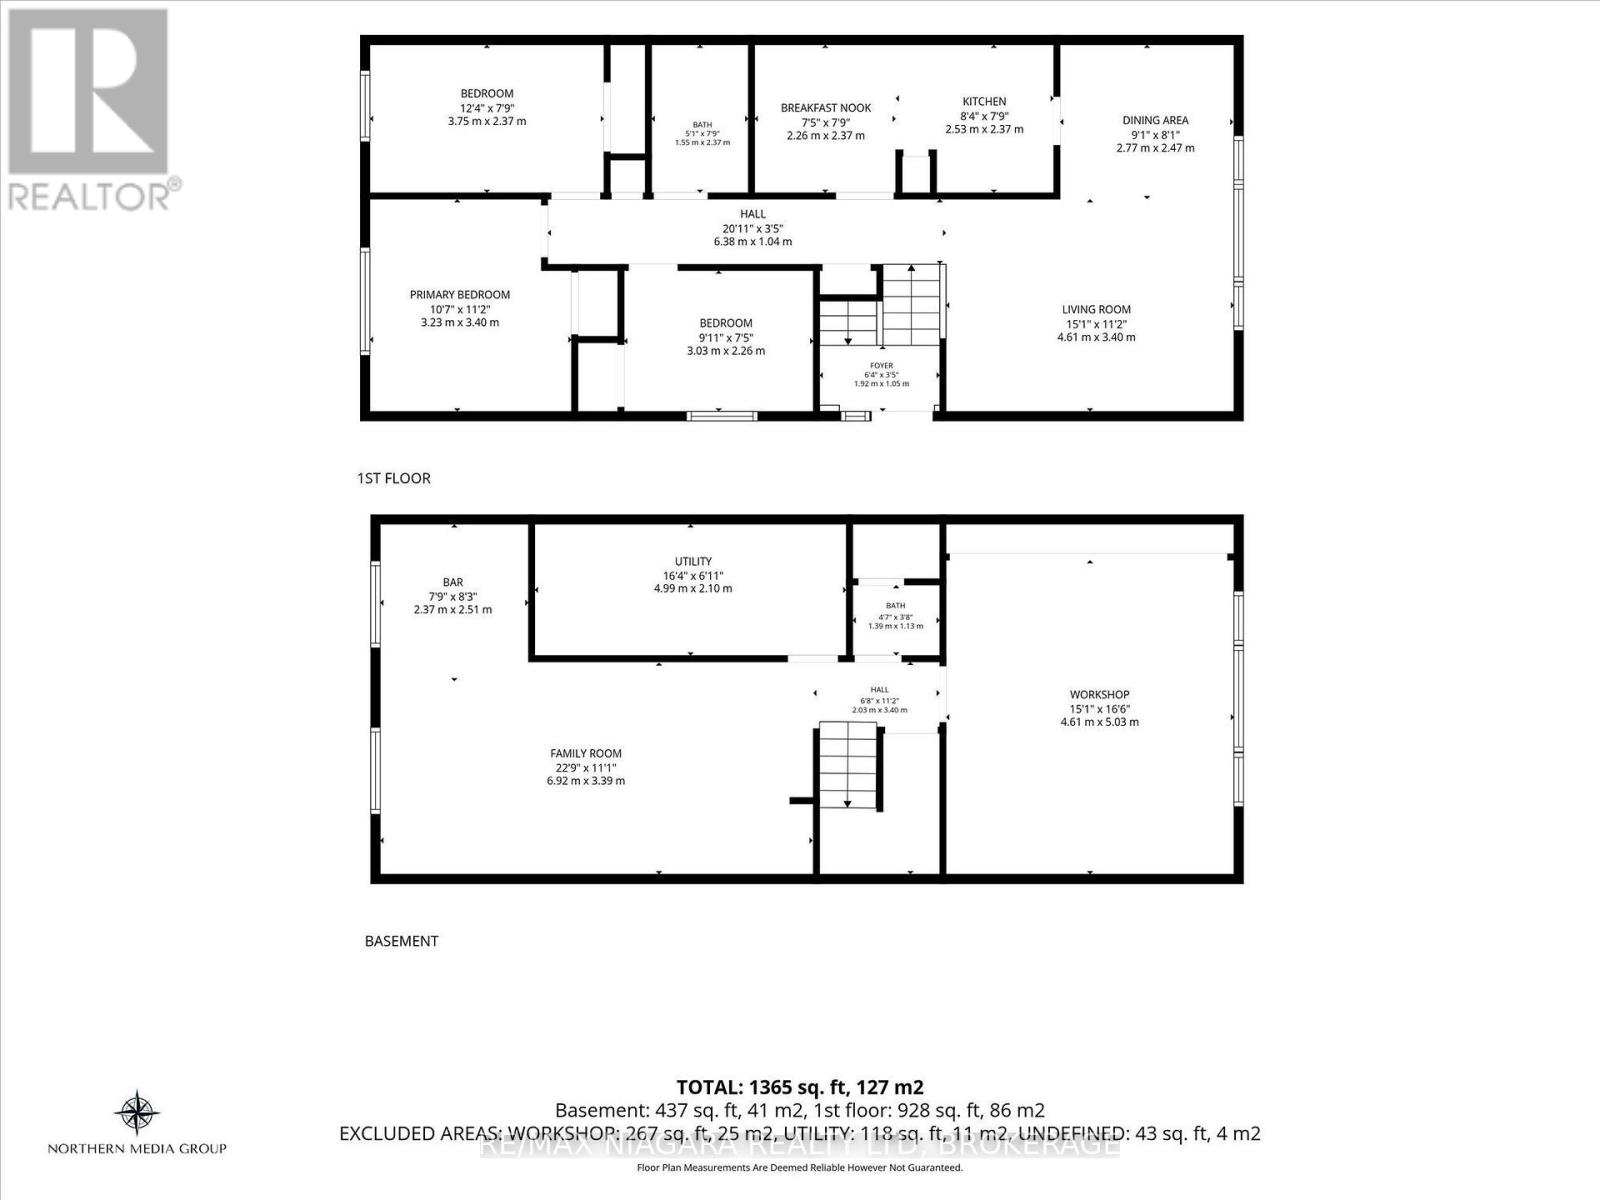
This semi-detached raised bungalow is well-located in a great north end family neighbourhood near excellent schools and parks. Main level features convenient layout with 3 bedrooms, 4 piece bath, eat-in kitchen and open concept L-shaped living & dining area. The basement adds extra living area with a rec room, 2 piece bath with shower rough-in plus large utility room/workshop for the handyman in the family. Furnace & A/C have been replaced in the last 5 years. Add your updates & TLC to this solid family home in a quiet & accessible location near highways and shopping. (id:50857)
Property Details
| MLS® Number | X13876822 |
| Property Type | Single Family |
| Community Name | 443 - Lakeport |
| Equipment Type | Water Heater |
| Parking Space Total | 2 |
| Rental Equipment Type | Water Heater |
Building
| Bathroom Total | 2 |
| Bedrooms Above Ground | 3 |
| Bedrooms Total | 3 |
| Age | 31 To 50 Years |
| Appliances | Dryer, Freezer, Range, Stove, Washer, Window Coverings, Refrigerator |
| Architectural Style | Raised Bungalow |
| Basement Development | Partially Finished |
| Basement Type | N/a (partially Finished) |
| Construction Style Attachment | Semi-detached |
| Cooling Type | Central Air Conditioning |
| Exterior Finish | Brick, Vinyl Siding |
| Foundation Type | Concrete |
| Heating Fuel | Natural Gas |
| Heating Type | Forced Air |
| Stories Total | 1 |
| Size Interior | 700 - 1,100 Ft2 |
| Type | House |
| Utility Water | Municipal Water |
Parking
| No Garage |
Land
| Acreage | No |
| Sewer | Sanitary Sewer |
| Size Depth | 120 Ft ,3 In |
| Size Frontage | 30 Ft |
| Size Irregular | 30 X 120.3 Ft |
| Size Total Text | 30 X 120.3 Ft |
| Zoning Description | R1 |
Rooms
| Level | Type | Length | Width | Dimensions |
|---|---|---|---|---|
| Lower Level | Recreational, Games Room | 6.92 m | 3.32 m | 6.92 m x 3.32 m |
| Main Level | Living Room | 3.32 m | 4.77 m | 3.32 m x 4.77 m |
| Main Level | Dining Room | 2.5 m | 2.99 m | 2.5 m x 2.99 m |
| Main Level | Kitchen | 4.82 m | 2.41 m | 4.82 m x 2.41 m |
| Main Level | Bedroom | 3.05 m | 2.26 m | 3.05 m x 2.26 m |
| Main Level | Bedroom 2 | 3.32 m | 3.34 m | 3.32 m x 3.34 m |
| Main Level | Bedroom 3 | 2.41 m | 3.87 m | 2.41 m x 3.87 m |
https://www.realtor.ca/real-estate/30381102/120-elma-street-st-catharines-lakeport-443-lakeport
Contact Us
Contact us for more information

This REALTOR.ca listing content is owned and licensed by REALTOR® members of The Canadian Real Estate Association
The trademarks REALTOR®, REALTORS®, and the REALTOR® logo are controlled by The Canadian Real Estate Association (CREA) and identify real estate professionals who are members of CREA. The trademarks MLS®, Multiple Listing Service® and the associated logos are owned by The Canadian Real Estate Association (CREA) and identify the quality of services provided by real estate professionals who are members of CREA. The trademark DDF® is owned by The Canadian Real Estate Association (CREA) and identifies CREA's Data Distribution Facility (DDF®)
October 08 2026 04:53:20
Niagara Association of REALTORS®
RE/MAX Niagara Realty Ltd, Brokerage