
10 Madison Street Fort Erie, Ontario L2A 3Z8

4 Bedroom
2 Bathroom
700 - 1,100 ft2
Raised Bungalow
Fireplace
Central Air Conditioning
Forced Air
$3,000 Monthly
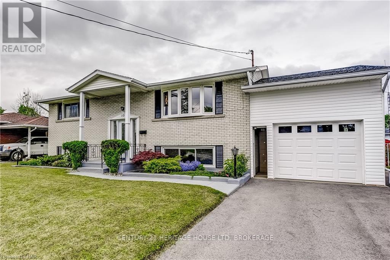
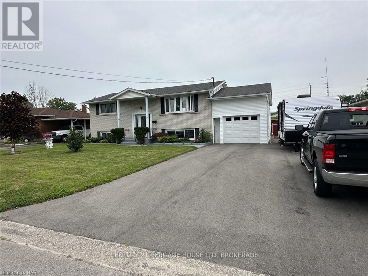
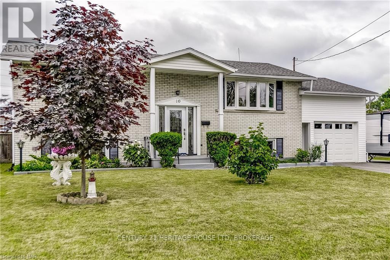
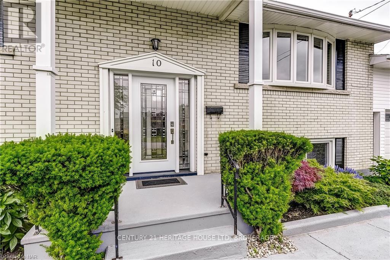
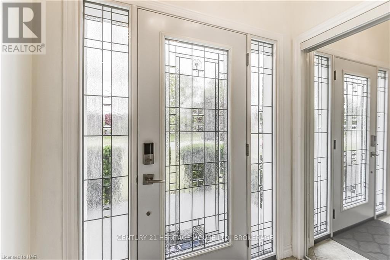
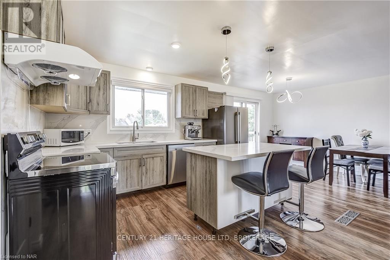
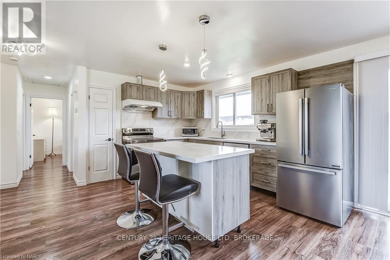
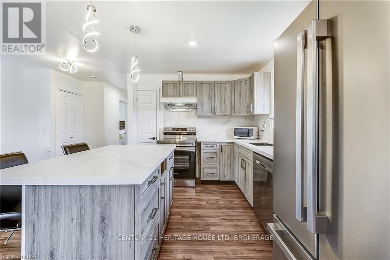
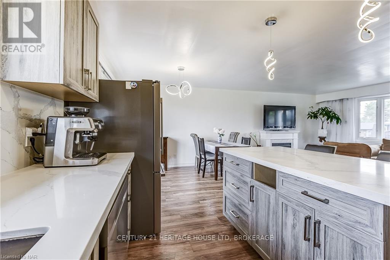
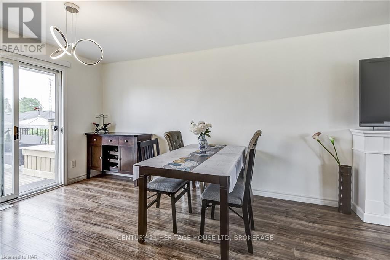
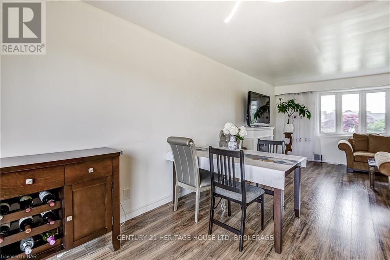
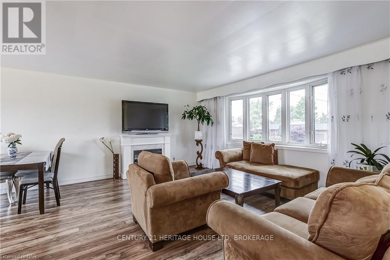
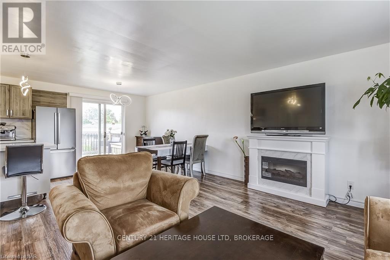
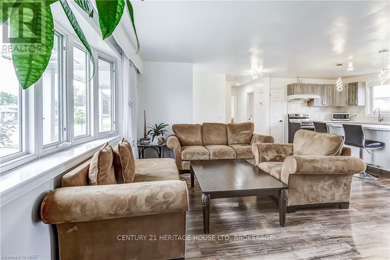
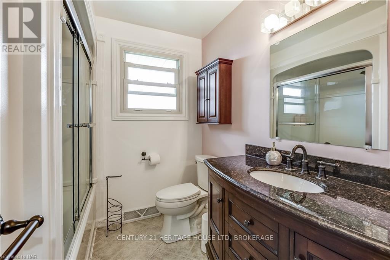
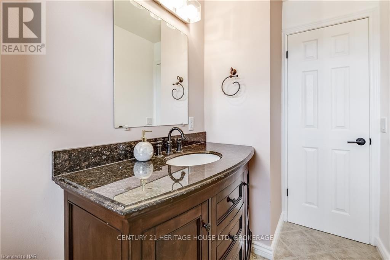
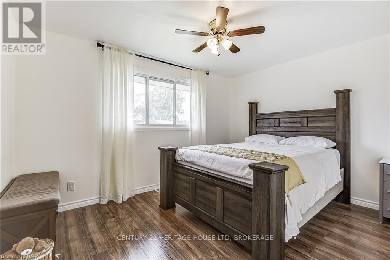
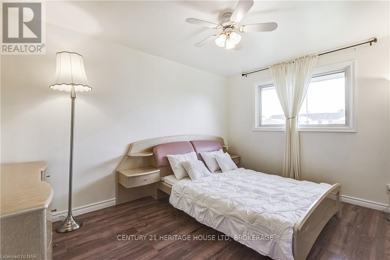
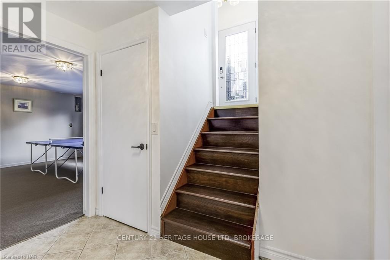
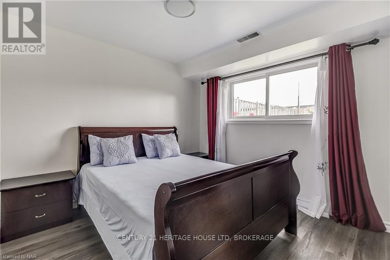
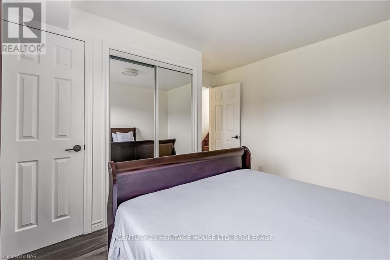
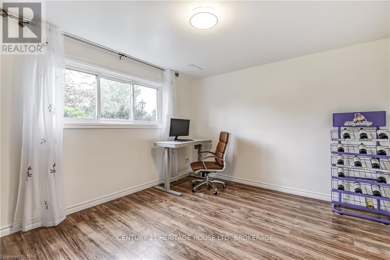
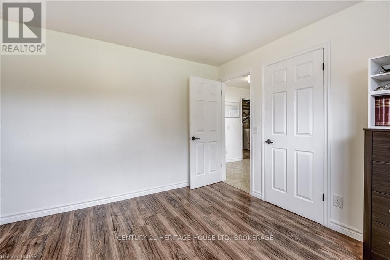
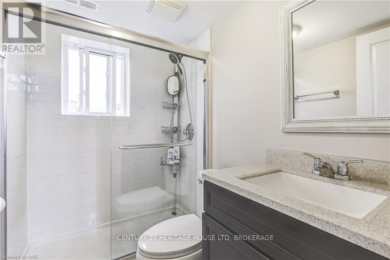
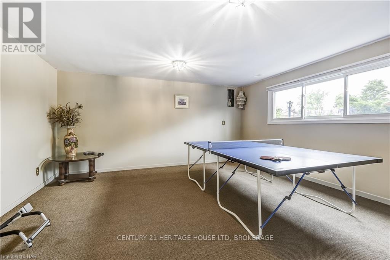
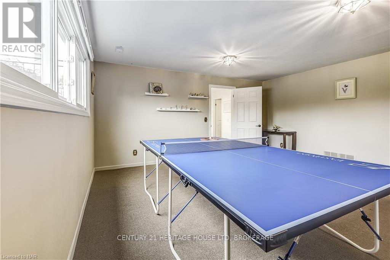
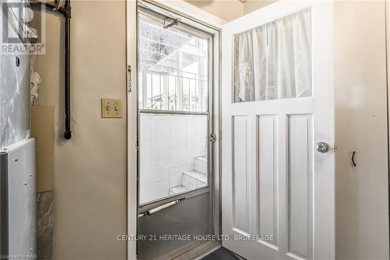
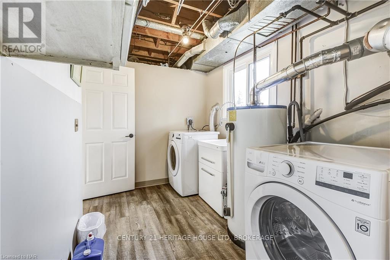
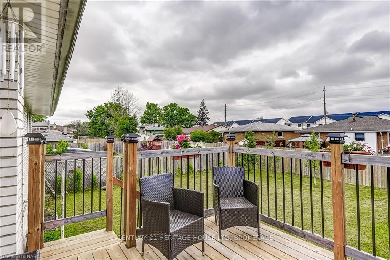
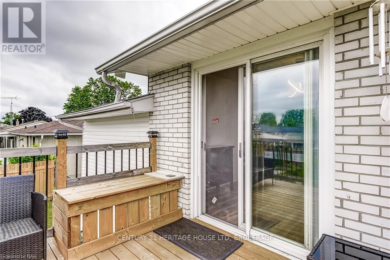
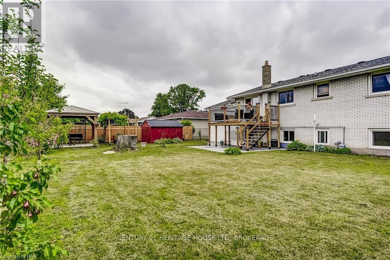
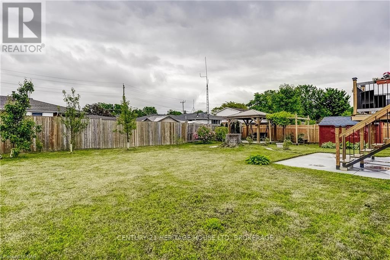
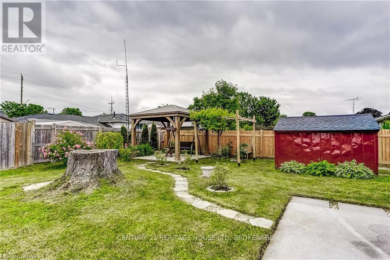
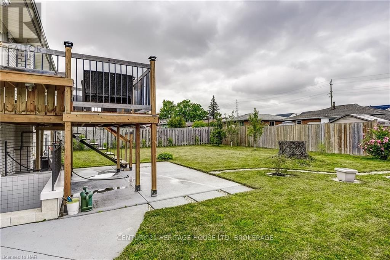
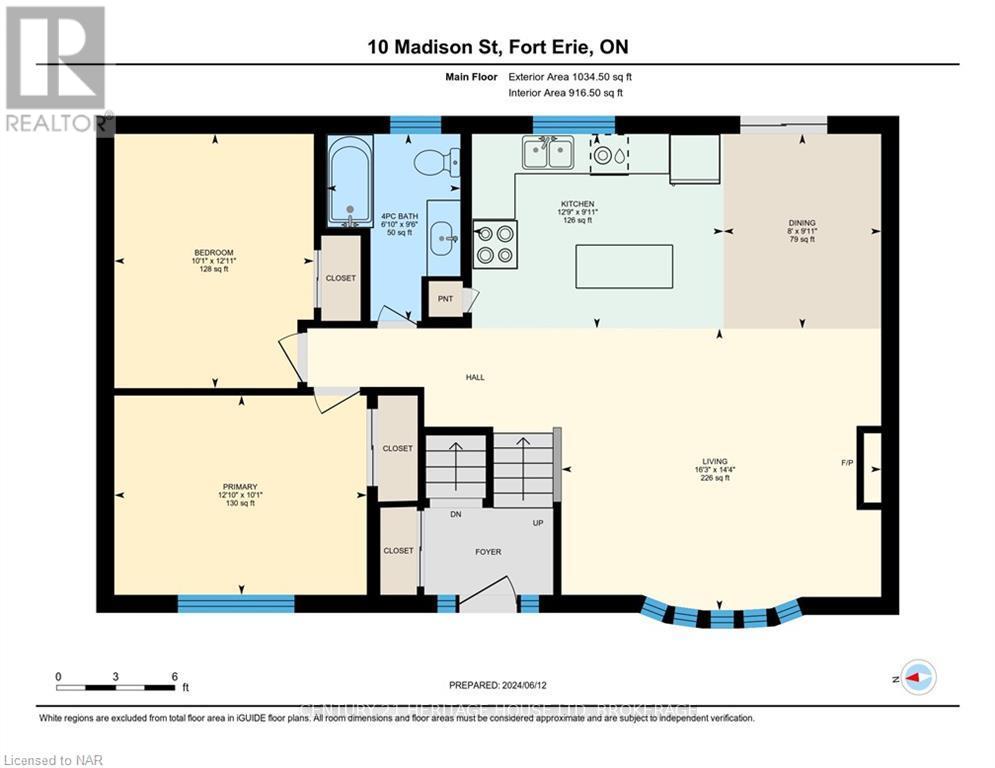
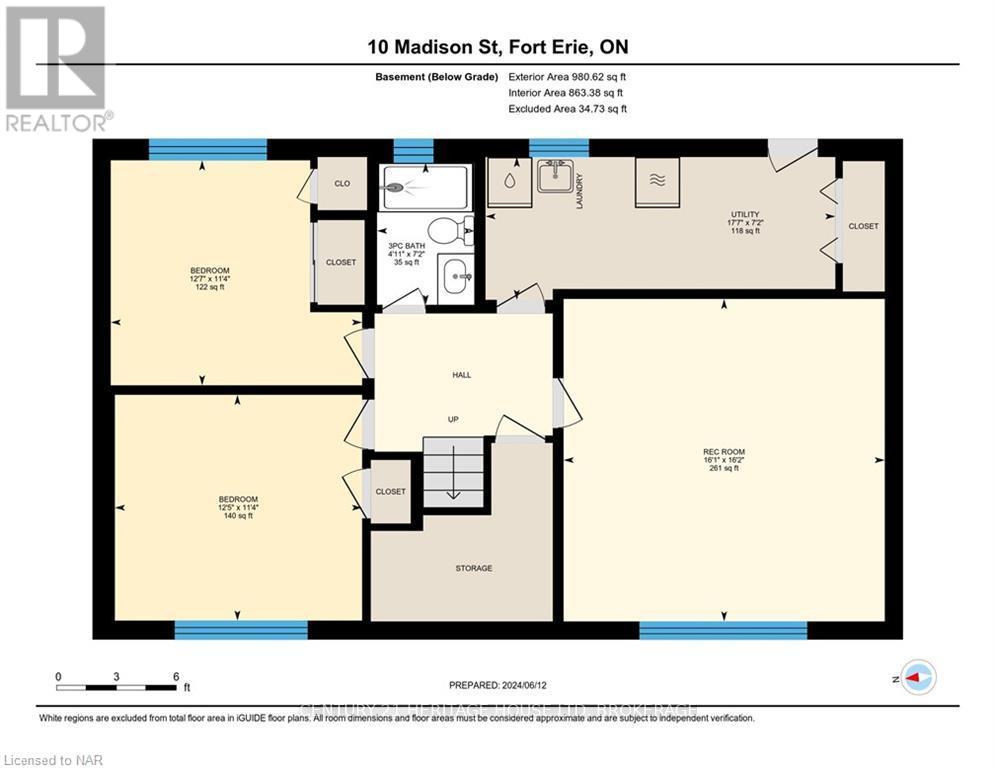
Incredibly Maintained Raised Bungalow with Pride of Ownership Throughout. Lots of Updates Since 2022 including Creating Open Concept Main Floor, Kitchen with Granite Countertops and Stainless Steel Appliances, Flooring Throughout Main Floor, Interior Doors, Light Fixtures, Painting, Deck & Stairs, Gazebo, and Garage with 11 Foot Ceilings. Main Floor Contains 2 Bedrooms, 4 Piece Bath, Living Room with Large Window, Sliding Doors Leading to the Deck, and Eat-In Kitchen with Granite. Lower Level Includes 2 Large Bedrooms, Family Room, 3 Piece Bath, Laundry Room, and Walk-Out Access to the Backyard. Large windows Inviting Natural Light. (id:50857)
Property Details
| MLS® Number | X13649892 |
| Property Type | Single Family |
| Community Name | 333 - Lakeshore |
| Amenities Near By | Golf Nearby |
| Parking Space Total | 7 |
Building
| Bathroom Total | 2 |
| Bedrooms Above Ground | 2 |
| Bedrooms Below Ground | 2 |
| Bedrooms Total | 4 |
| Age | 51 To 99 Years |
| Appliances | Garage Door Opener Remote(s) |
| Architectural Style | Raised Bungalow |
| Basement Development | Finished |
| Basement Features | Walk Out |
| Basement Type | N/a, N/a (finished) |
| Construction Style Attachment | Detached |
| Cooling Type | Central Air Conditioning |
| Exterior Finish | Brick |
| Fireplace Present | Yes |
| Foundation Type | Block |
| Heating Fuel | Natural Gas |
| Heating Type | Forced Air |
| Stories Total | 1 |
| Size Interior | 700 - 1,100 Ft2 |
| Type | House |
| Utility Water | Municipal Water |
Parking
| Attached Garage | |
| Garage |
Land
| Acreage | No |
| Land Amenities | Golf Nearby |
| Sewer | Sanitary Sewer |
| Size Depth | 105 Ft |
| Size Frontage | 75 Ft |
| Size Irregular | 75 X 105 Ft |
| Size Total Text | 75 X 105 Ft|under 1/2 Acre |
Rooms
| Level | Type | Length | Width | Dimensions |
|---|---|---|---|---|
| Lower Level | Bathroom | Measurements not available | ||
| Lower Level | Bedroom | 3.83 m | 3.45 m | 3.83 m x 3.45 m |
| Lower Level | Laundry Room | 5.35 m | 2.18 m | 5.35 m x 2.18 m |
| Lower Level | Recreational, Games Room | 4.92 m | 4.9 m | 4.92 m x 4.9 m |
| Lower Level | Bedroom | 3.78 m | 3.45 m | 3.78 m x 3.45 m |
| Main Level | Dining Room | 3.02 m | 2.43 m | 3.02 m x 2.43 m |
| Main Level | Kitchen | 3.88 m | 3.02 m | 3.88 m x 3.02 m |
| Main Level | Primary Bedroom | 3.91 m | 3.07 m | 3.91 m x 3.07 m |
| Main Level | Bedroom | 3.93 m | 3.07 m | 3.93 m x 3.07 m |
| Main Level | Living Room | 4.95 m | 4.36 m | 4.95 m x 4.36 m |
| Main Level | Bathroom | Measurements not available |
https://www.realtor.ca/real-estate/30127807/10-madison-street-fort-erie-lakeshore-333-lakeshore
Contact Us
Contact us for more information

This REALTOR.ca listing content is owned and licensed by REALTOR® members of The Canadian Real Estate Association
The trademarks REALTOR®, REALTORS®, and the REALTOR® logo are controlled by The Canadian Real Estate Association (CREA) and identify real estate professionals who are members of CREA. The trademarks MLS®, Multiple Listing Service® and the associated logos are owned by The Canadian Real Estate Association (CREA) and identify the quality of services provided by real estate professionals who are members of CREA. The trademark DDF® is owned by The Canadian Real Estate Association (CREA) and identifies CREA's Data Distribution Facility (DDF®)
August 07 2026 03:54:26
Niagara Association of REALTORS®
Century 21 Heritage House Ltd