
107 Glenayr Place Welland, Ontario L3C 3M6

4 Bedroom
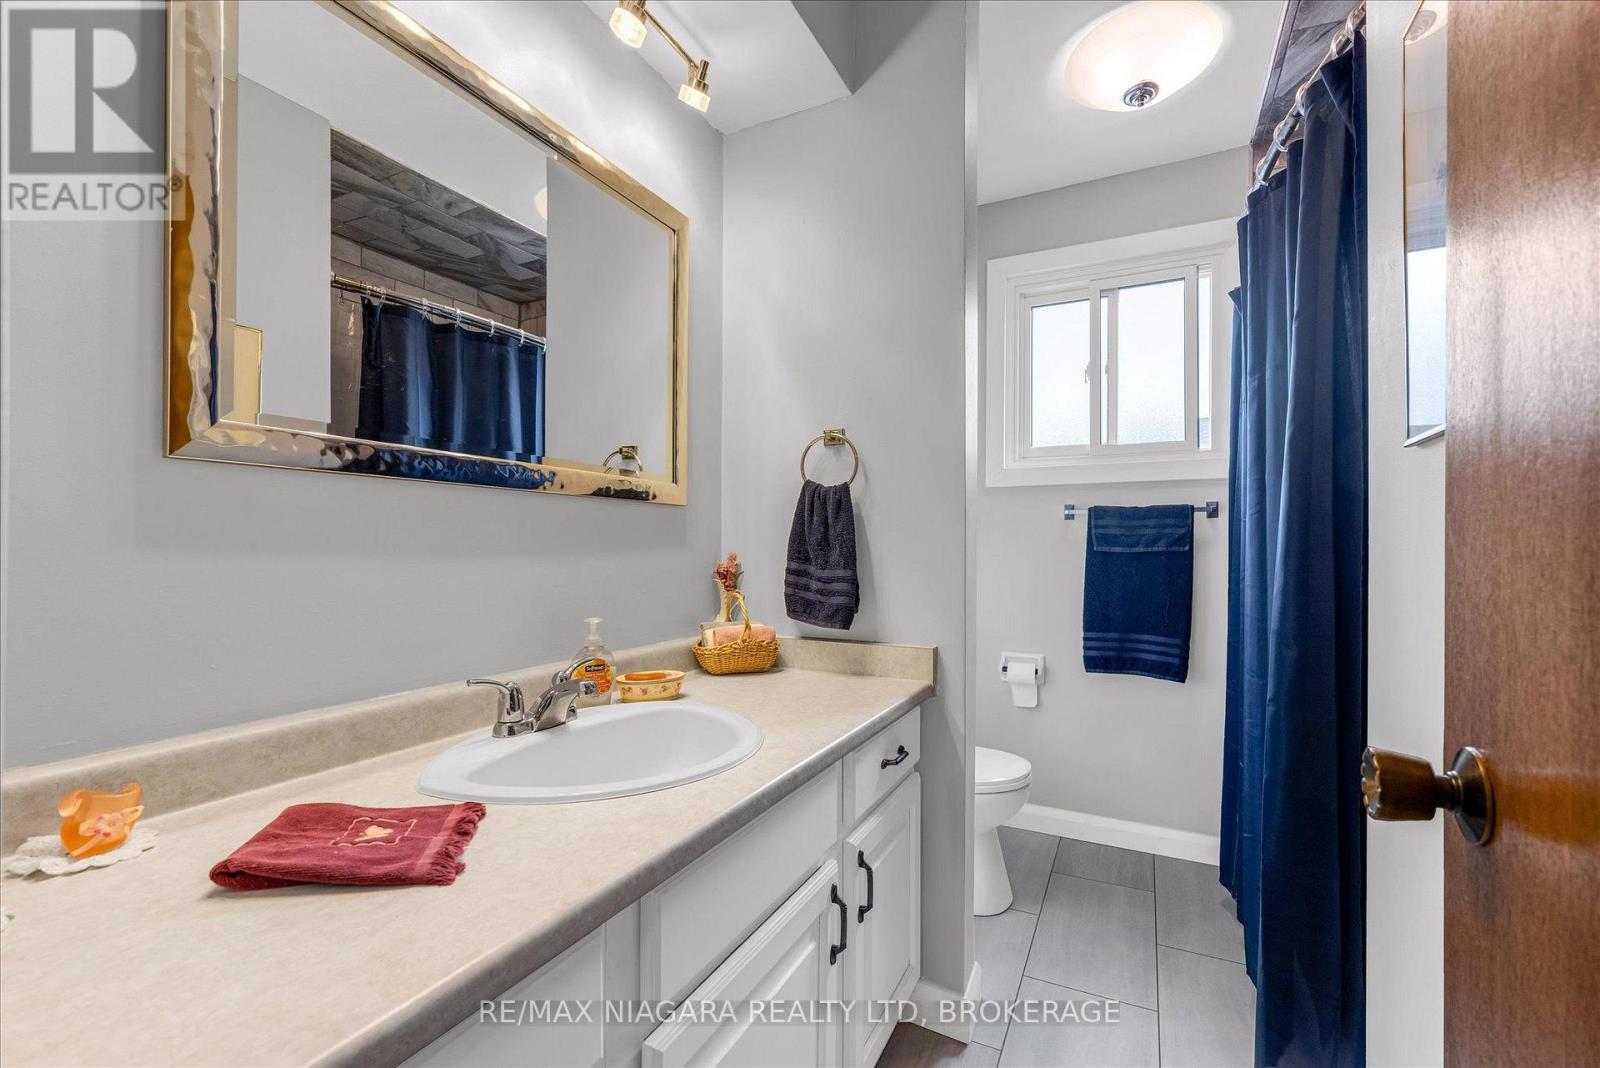
2 Bathroom
700 - 1,100 ft2
Fireplace
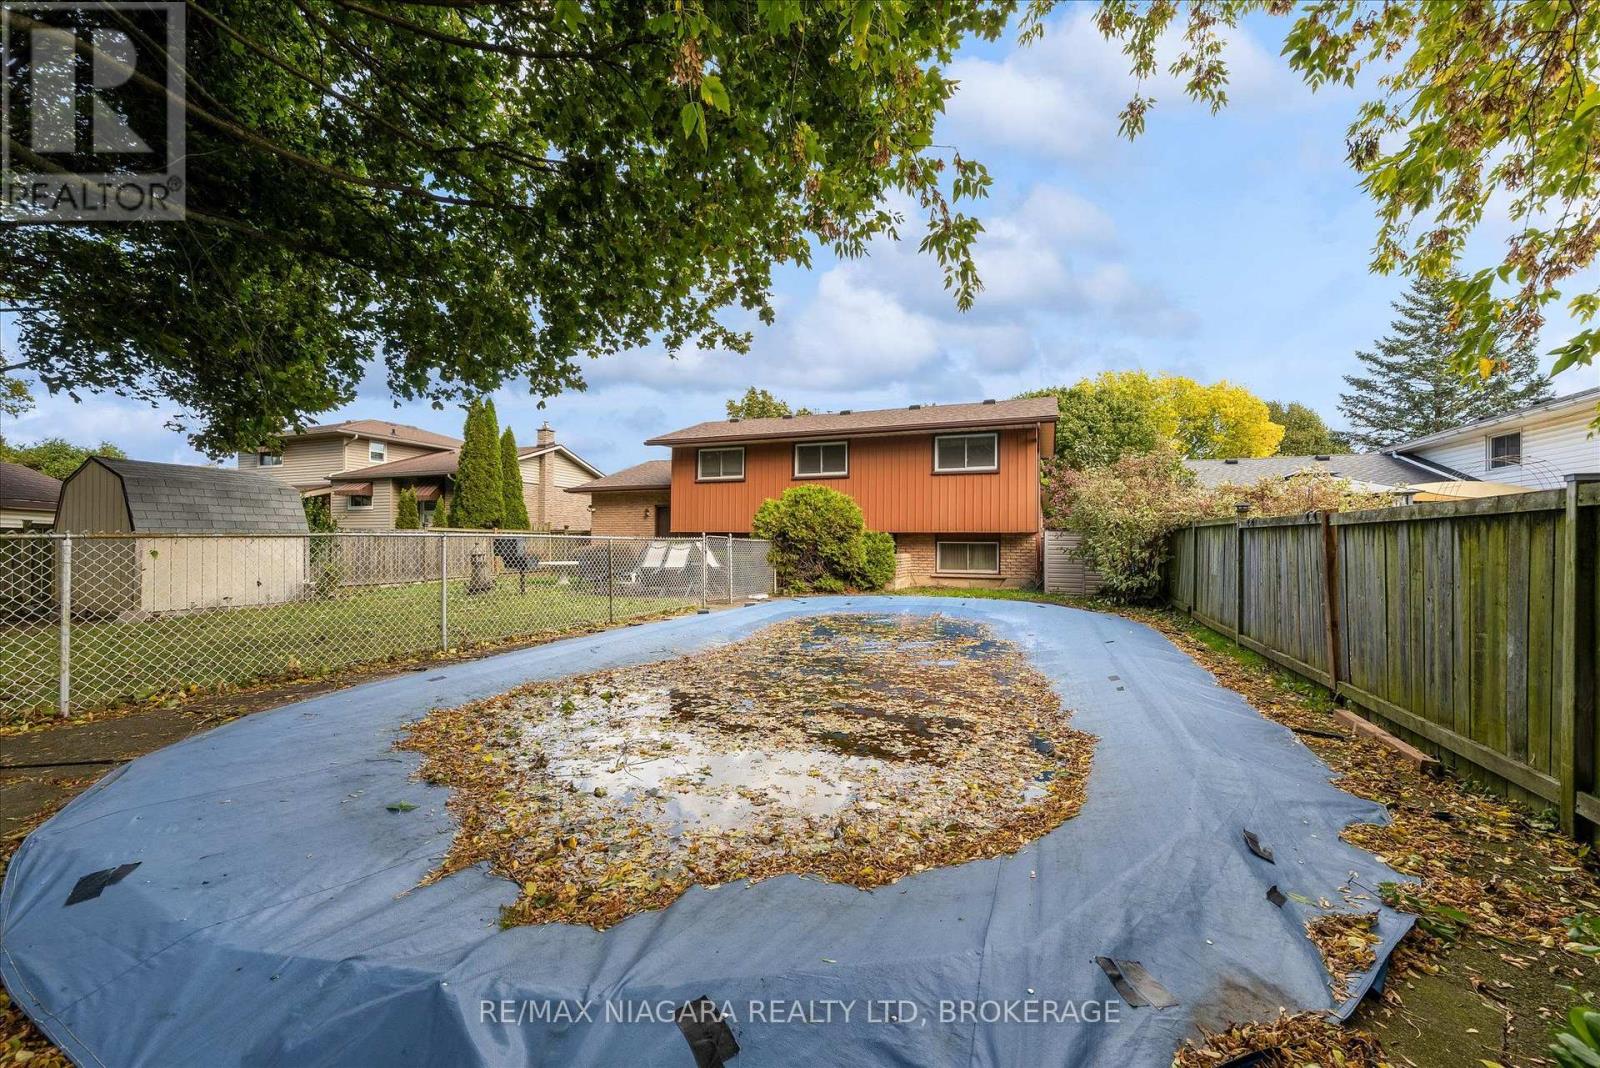
Inground Pool
Central Air Conditioning
Forced Air
$514,900
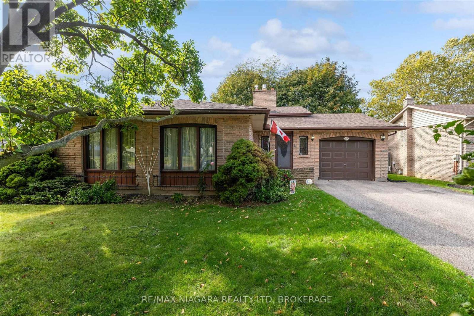
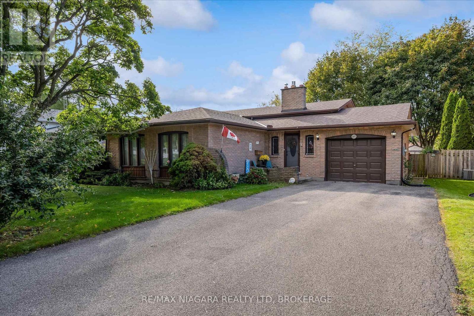
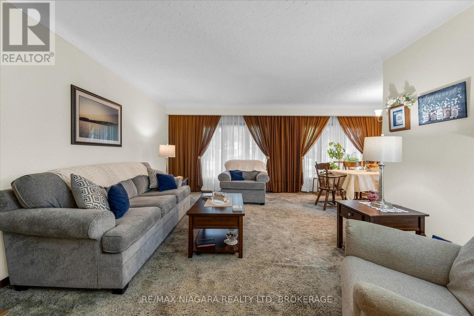
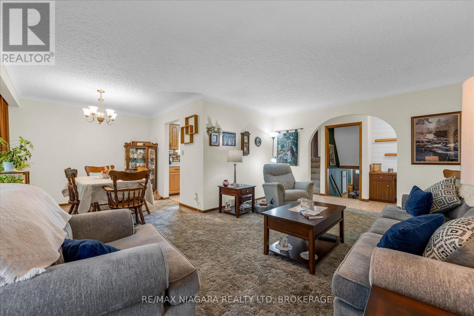
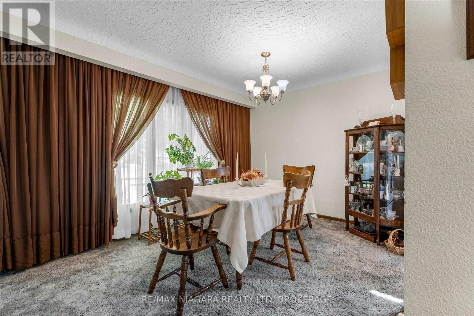
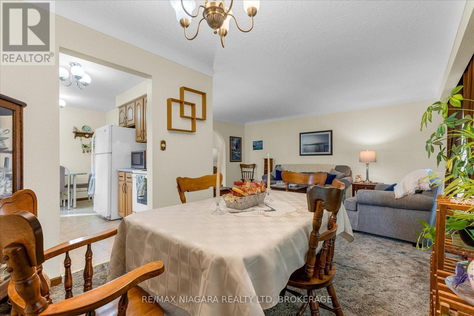
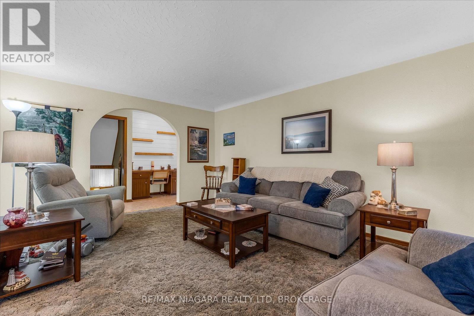
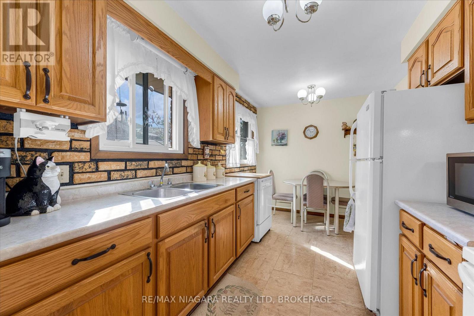
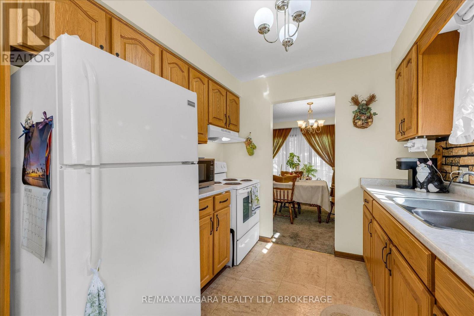
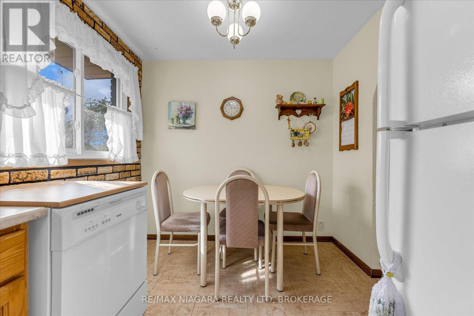
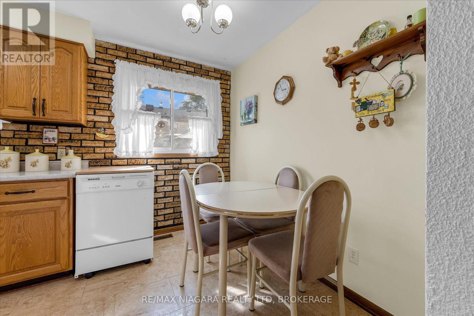
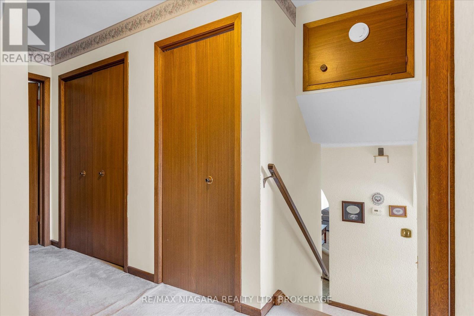
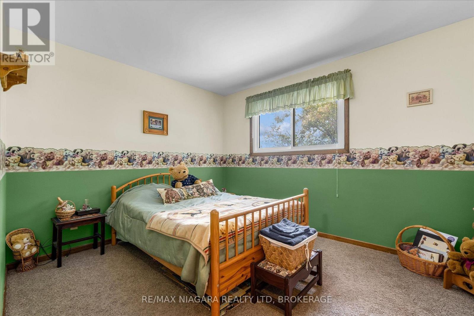
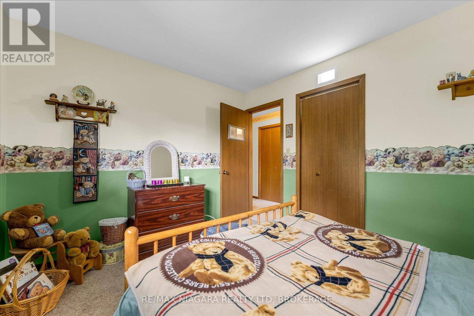
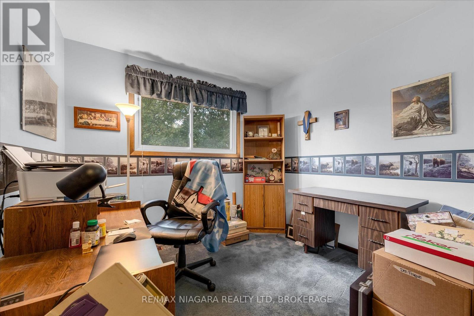
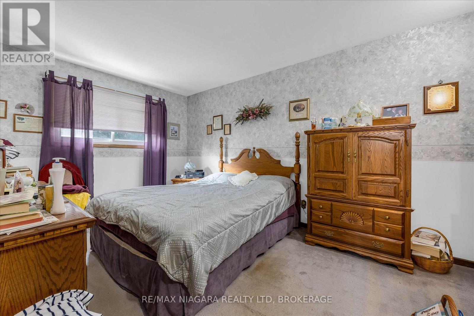
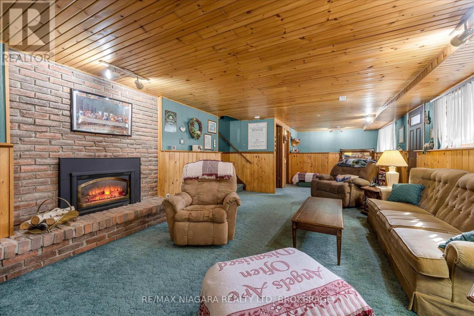
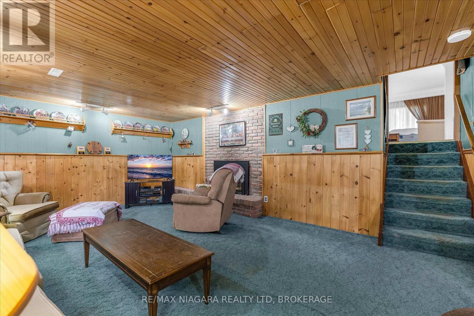
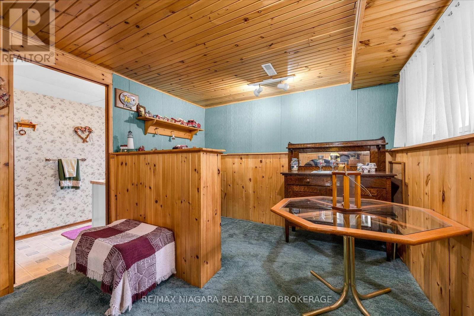
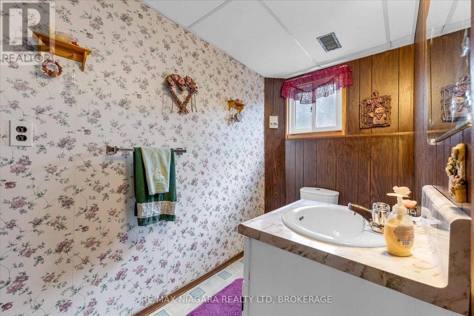
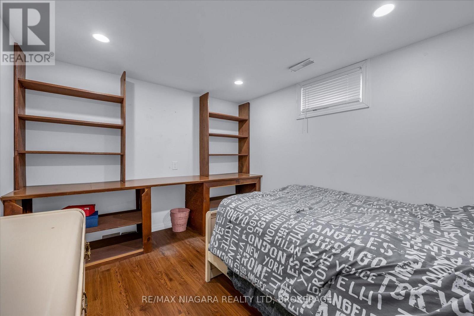
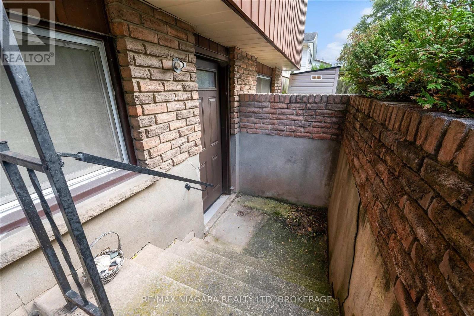
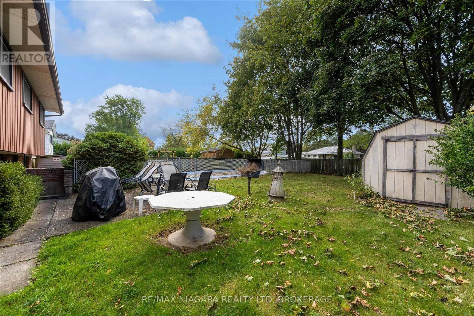
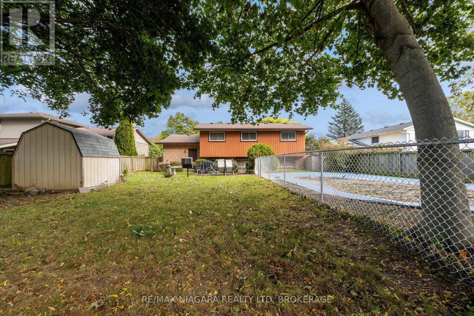
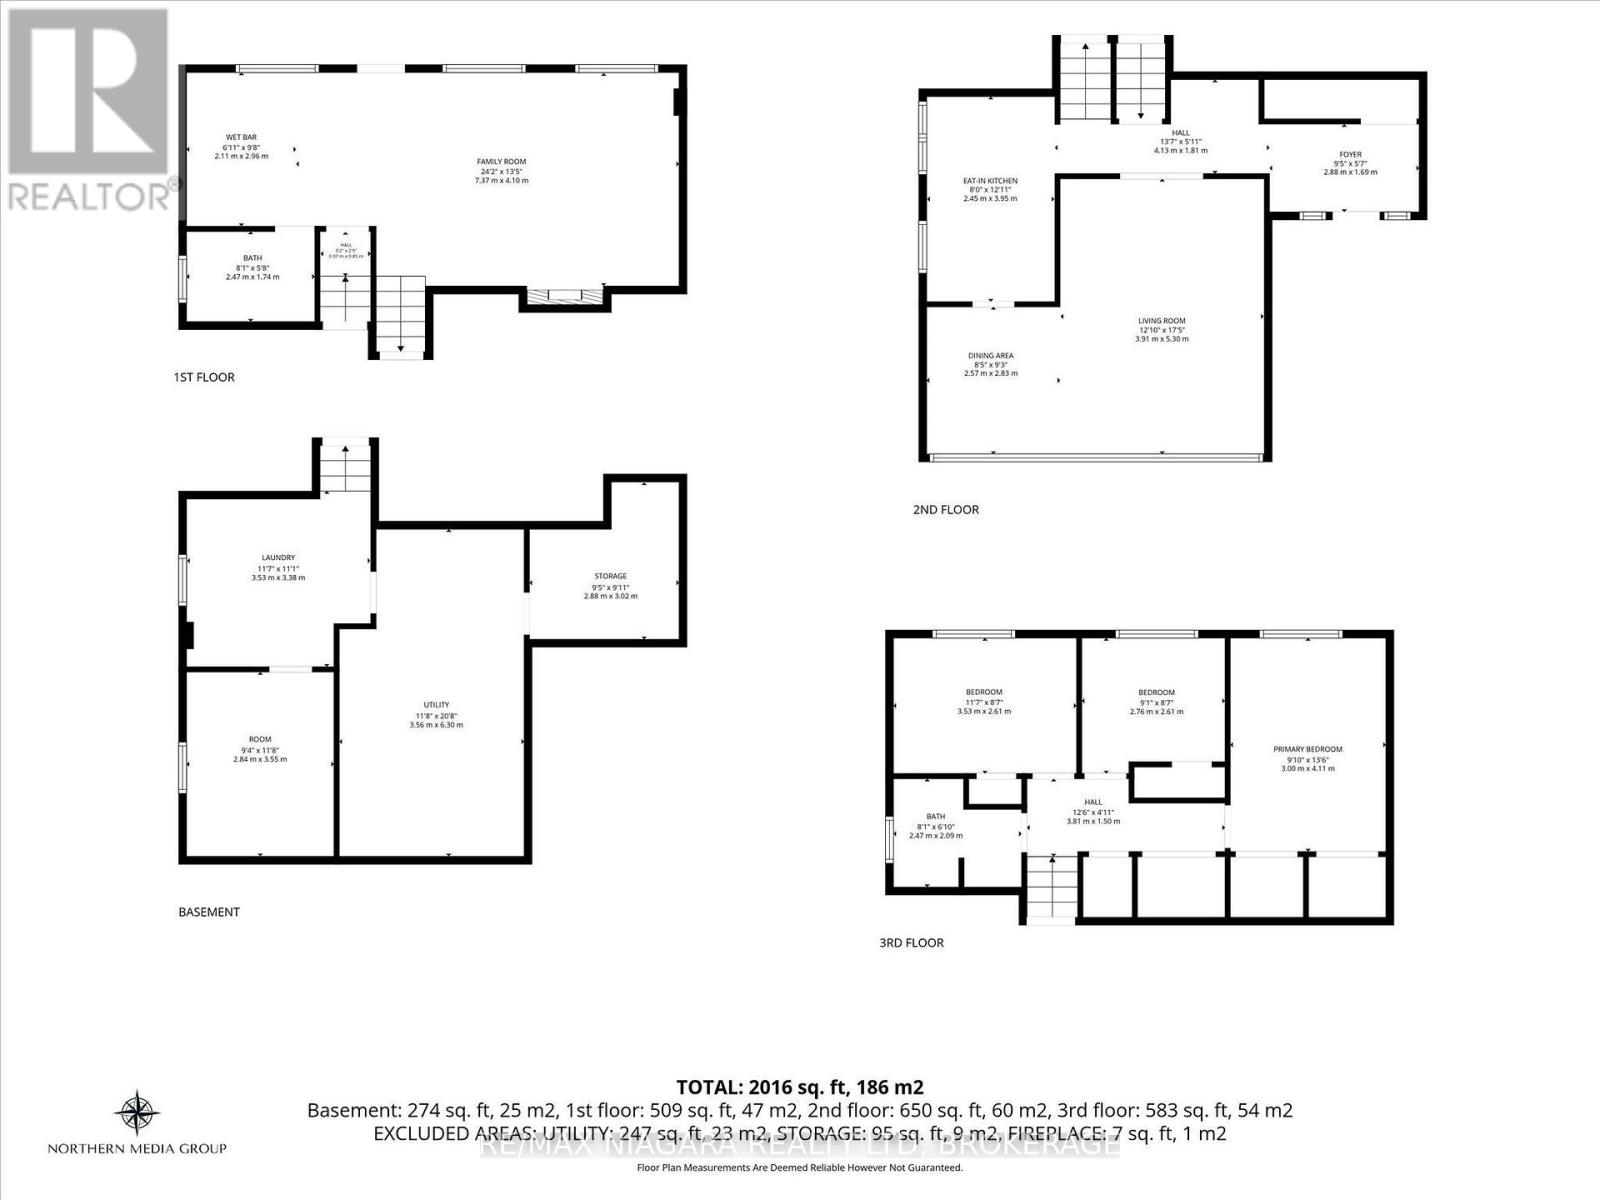
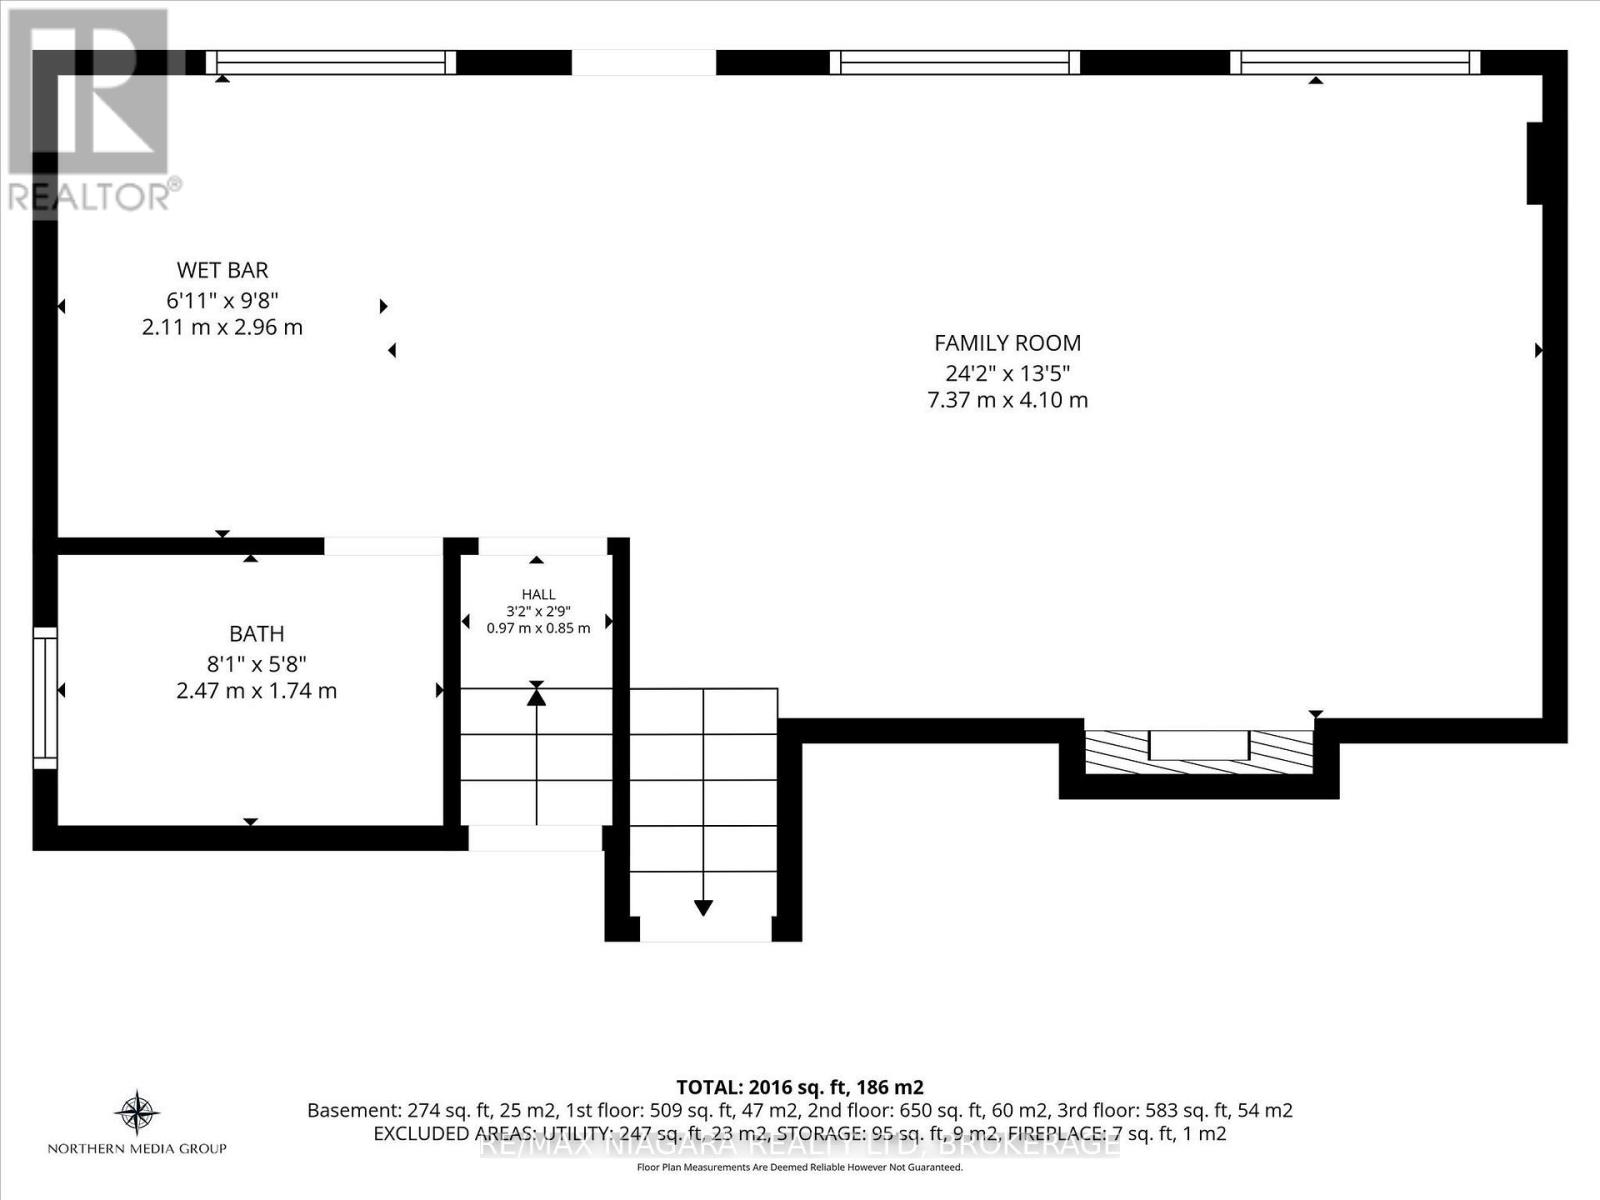
Welcome to this well loved family home, proudly maintained by its longtime owners, in a desirable North Welland neighbourhood! This spacious 3 bedroom, 2 bathroom backsplit offers a functional layout with plenty of room for the whole family. The open living room and dining room with large front windows create a comfortable area for family and friends. The finished lower level rec room, complete with a bar, provides a great space for entertaining or relaxing, while an additional bonus room in the lowest level offers flexibility for a variety of uses. A separate entrance with convenient access to the backyard adds to the home's versatility and offers potential for an in-law suite. Step outside and enjoy the inground pool, perfect for summer gatherings and making lasting memories with family and friends. Lovingly cared for over the years, this home offers a wonderful opportunity to add your own updates and personal touches. Conveniently located close to Niagara College, elementary and high schools, shopping, parks and everyday amenities, this is a home filled with warmth, character and possibilities! (id:50857)
Property Details
| MLS® Number | X13877274 |
| Property Type | Single Family |
| Community Name | 767 - N. Welland |
| Equipment Type | Water Heater |
| Parking Space Total | 5 |
| Pool Type | Inground Pool |
| Rental Equipment Type | Water Heater |
Building
| Bathroom Total | 2 |
| Bedrooms Above Ground | 3 |
| Bedrooms Below Ground | 1 |
| Bedrooms Total | 4 |
| Age | 31 To 50 Years |
| Amenities | Fireplace(s) |
| Appliances | Water Meter, Dishwasher, Dryer, Stove, Washer, Window Coverings, Refrigerator |
| Basement Development | Finished |
| Basement Type | Full (finished) |
| Construction Style Attachment | Detached |
| Construction Style Split Level | Backsplit |
| Cooling Type | Central Air Conditioning |
| Exterior Finish | Brick, Aluminum Siding |
| Fireplace Present | Yes |
| Fireplace Total | 1 |
| Foundation Type | Concrete |
| Half Bath Total | 1 |
| Heating Fuel | Natural Gas |
| Heating Type | Forced Air |
| Size Interior | 700 - 1,100 Ft2 |
| Type | House |
| Utility Water | Municipal Water |
Parking
| Attached Garage | |
| Garage |
Land
| Acreage | No |
| Sewer | Sanitary Sewer |
| Size Depth | 134 Ft |
| Size Frontage | 60 Ft |
| Size Irregular | 60 X 134 Ft |
| Size Total Text | 60 X 134 Ft |
| Zoning Description | Rl1 |
Rooms
| Level | Type | Length | Width | Dimensions |
|---|---|---|---|---|
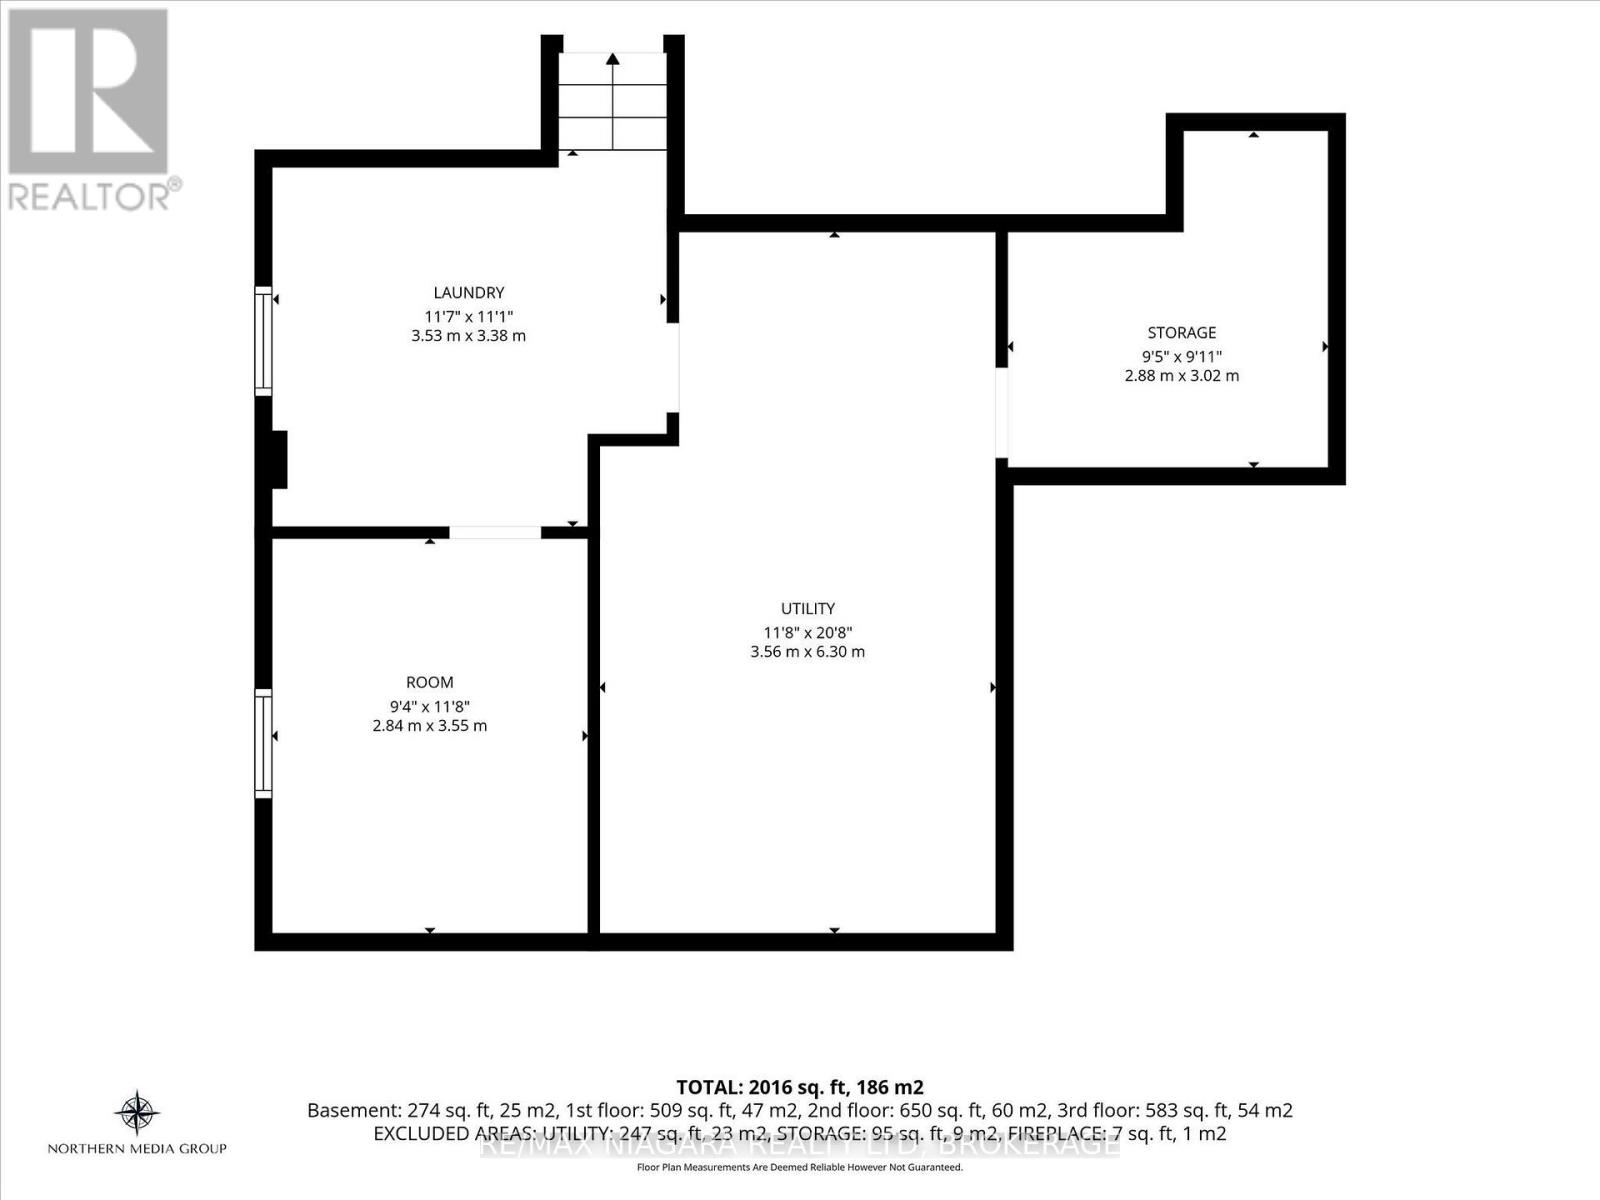
| Basement | Utility Room | 6.3 m | 3.56 m | 6.3 m x 3.56 m |
| Basement | Other | 3.56 m | 2.85 m | 3.56 m x 2.85 m |
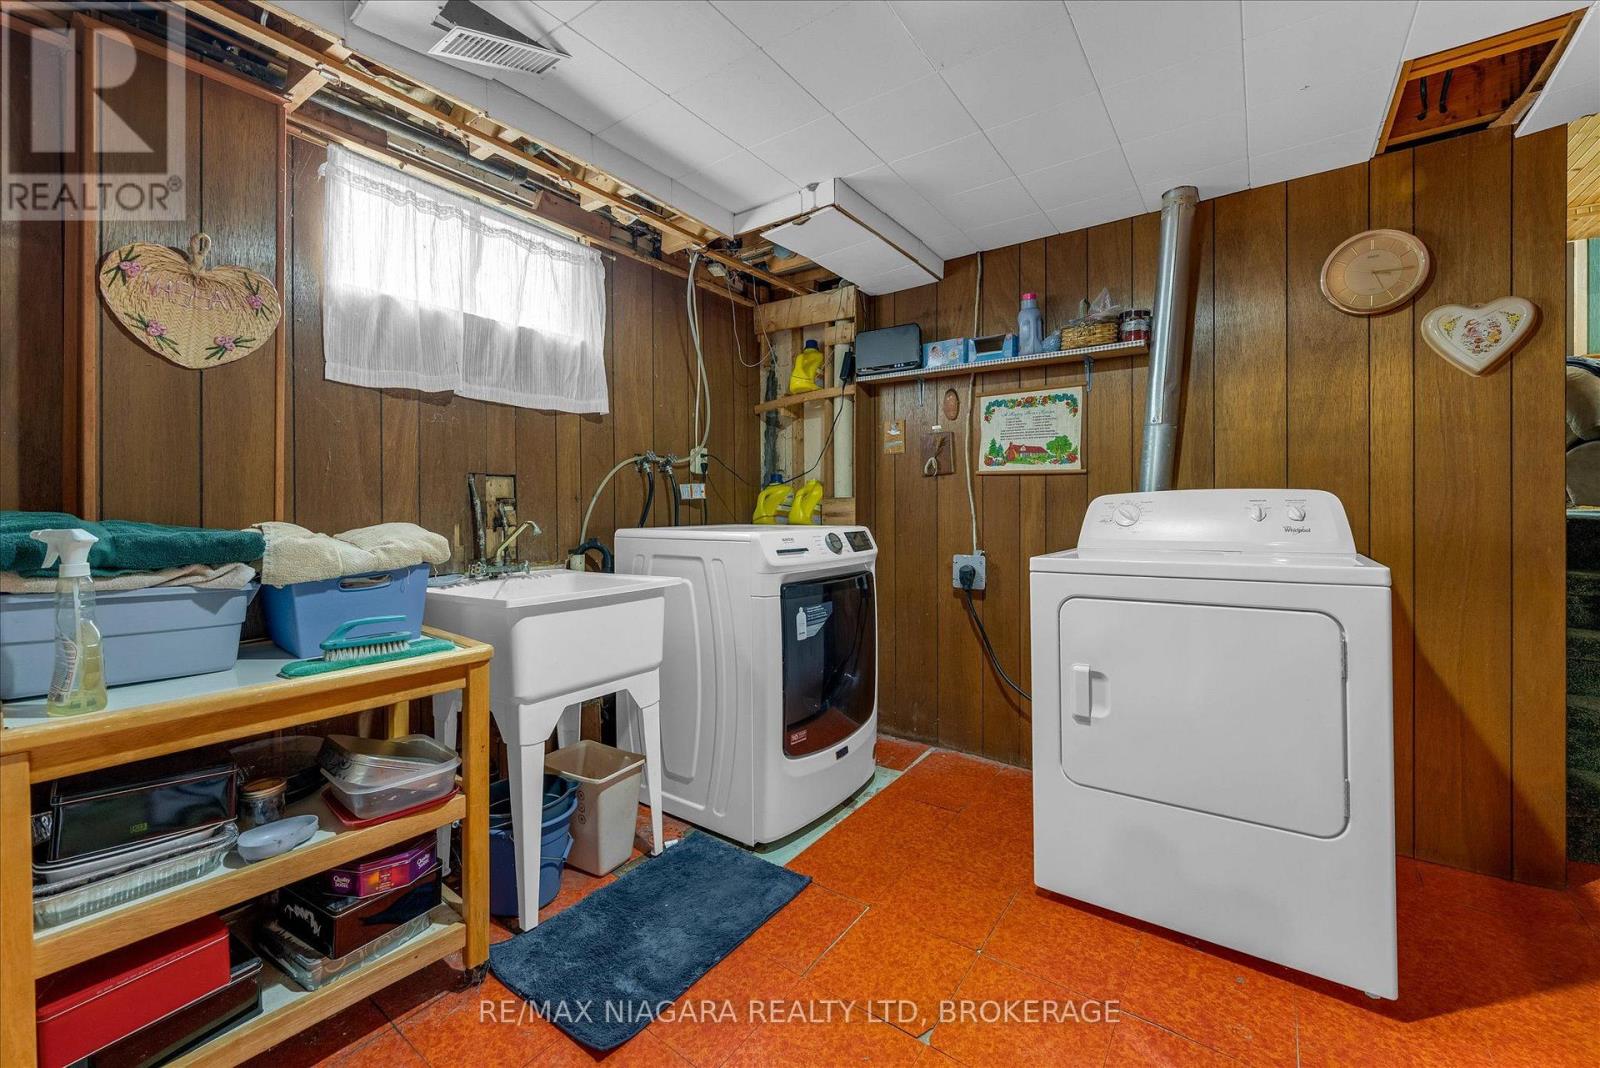
| Basement | Laundry Room | 3.53 m | 3.38 m | 3.53 m x 3.38 m |
| Lower Level | Recreational, Games Room | 7.37 m | 4.09 m | 7.37 m x 4.09 m |
| Lower Level | Other | 2.95 m | 2.11 m | 2.95 m x 2.11 m |
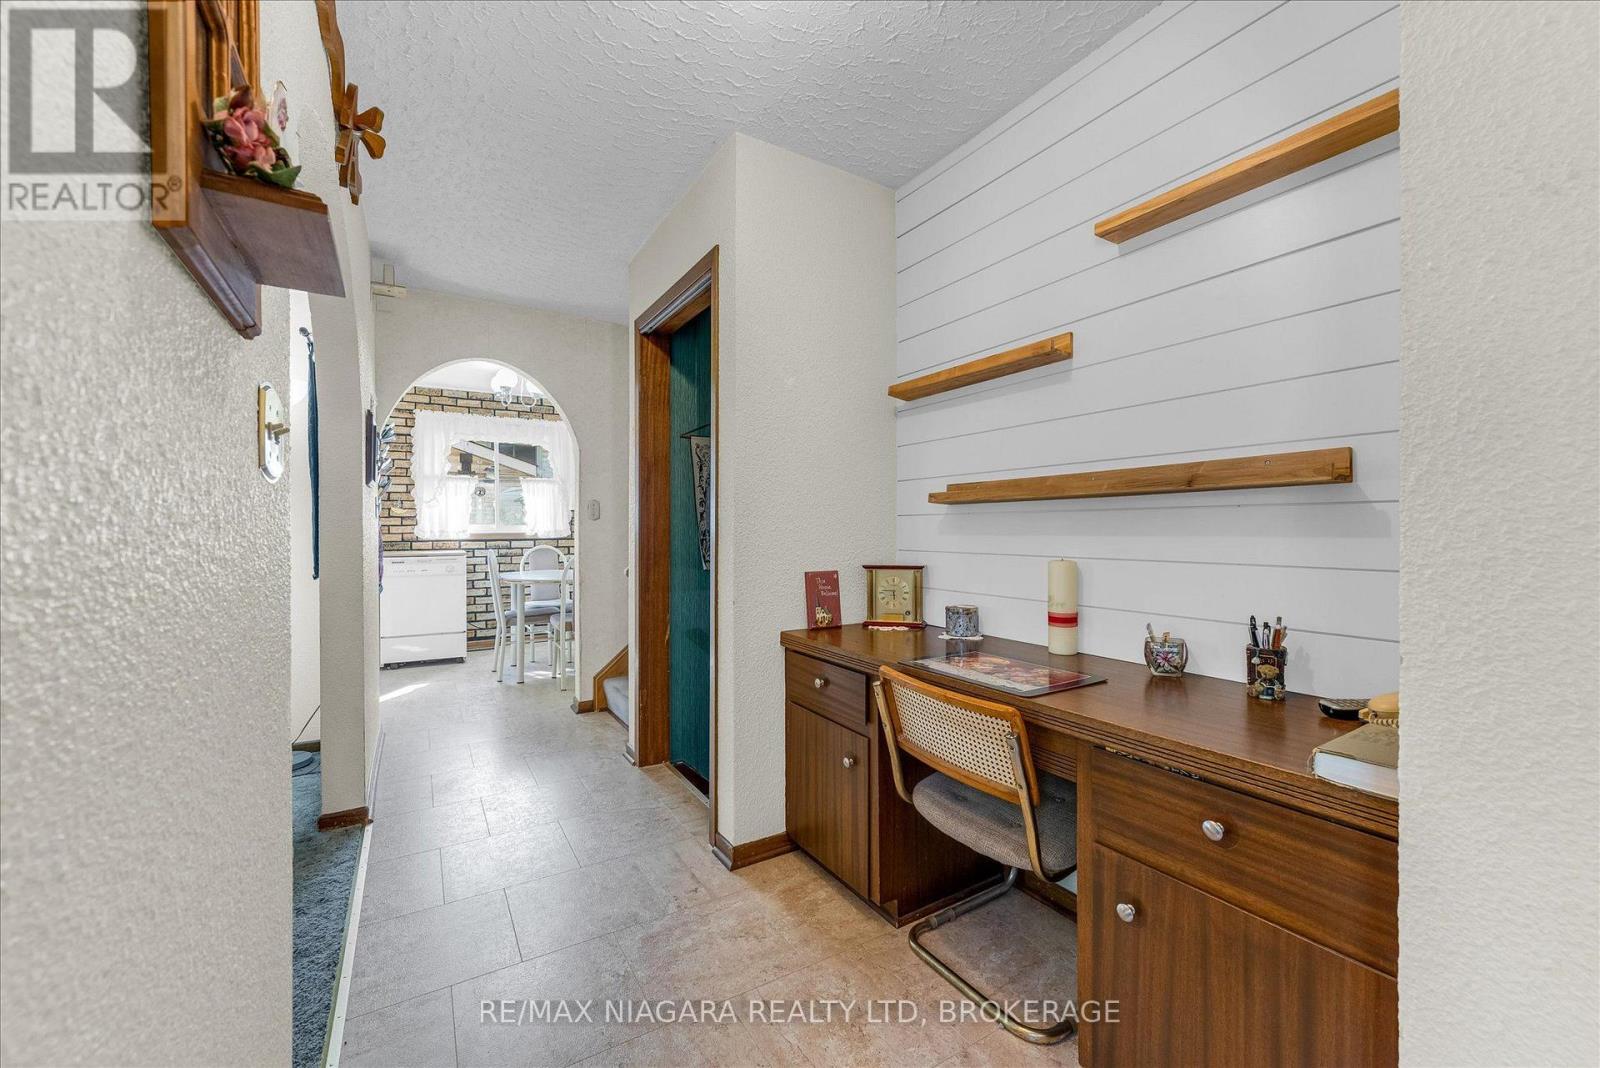
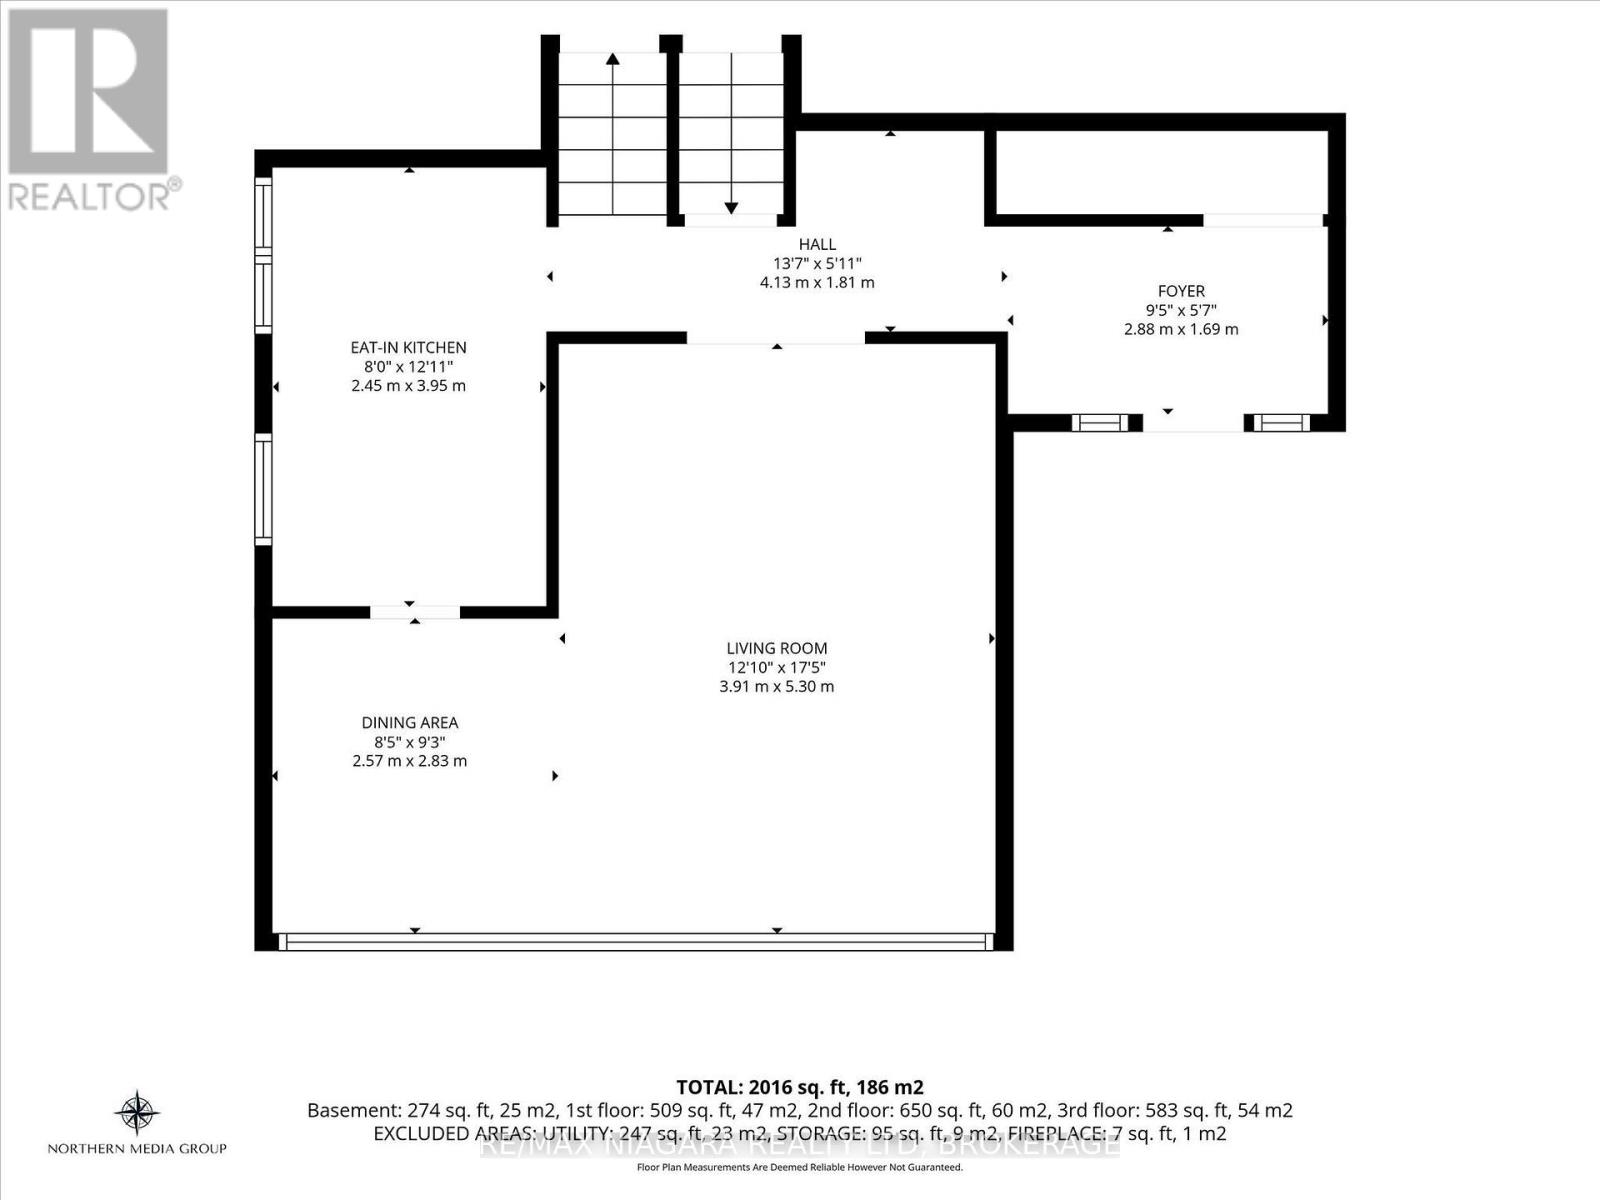
| Main Level | Kitchen | 3.94 m | 2.44 m | 3.94 m x 2.44 m |
| Main Level | Living Room | 5.31 m | 3.91 m | 5.31 m x 3.91 m |
| Main Level | Dining Room | 2.82 m | 2.57 m | 2.82 m x 2.57 m |
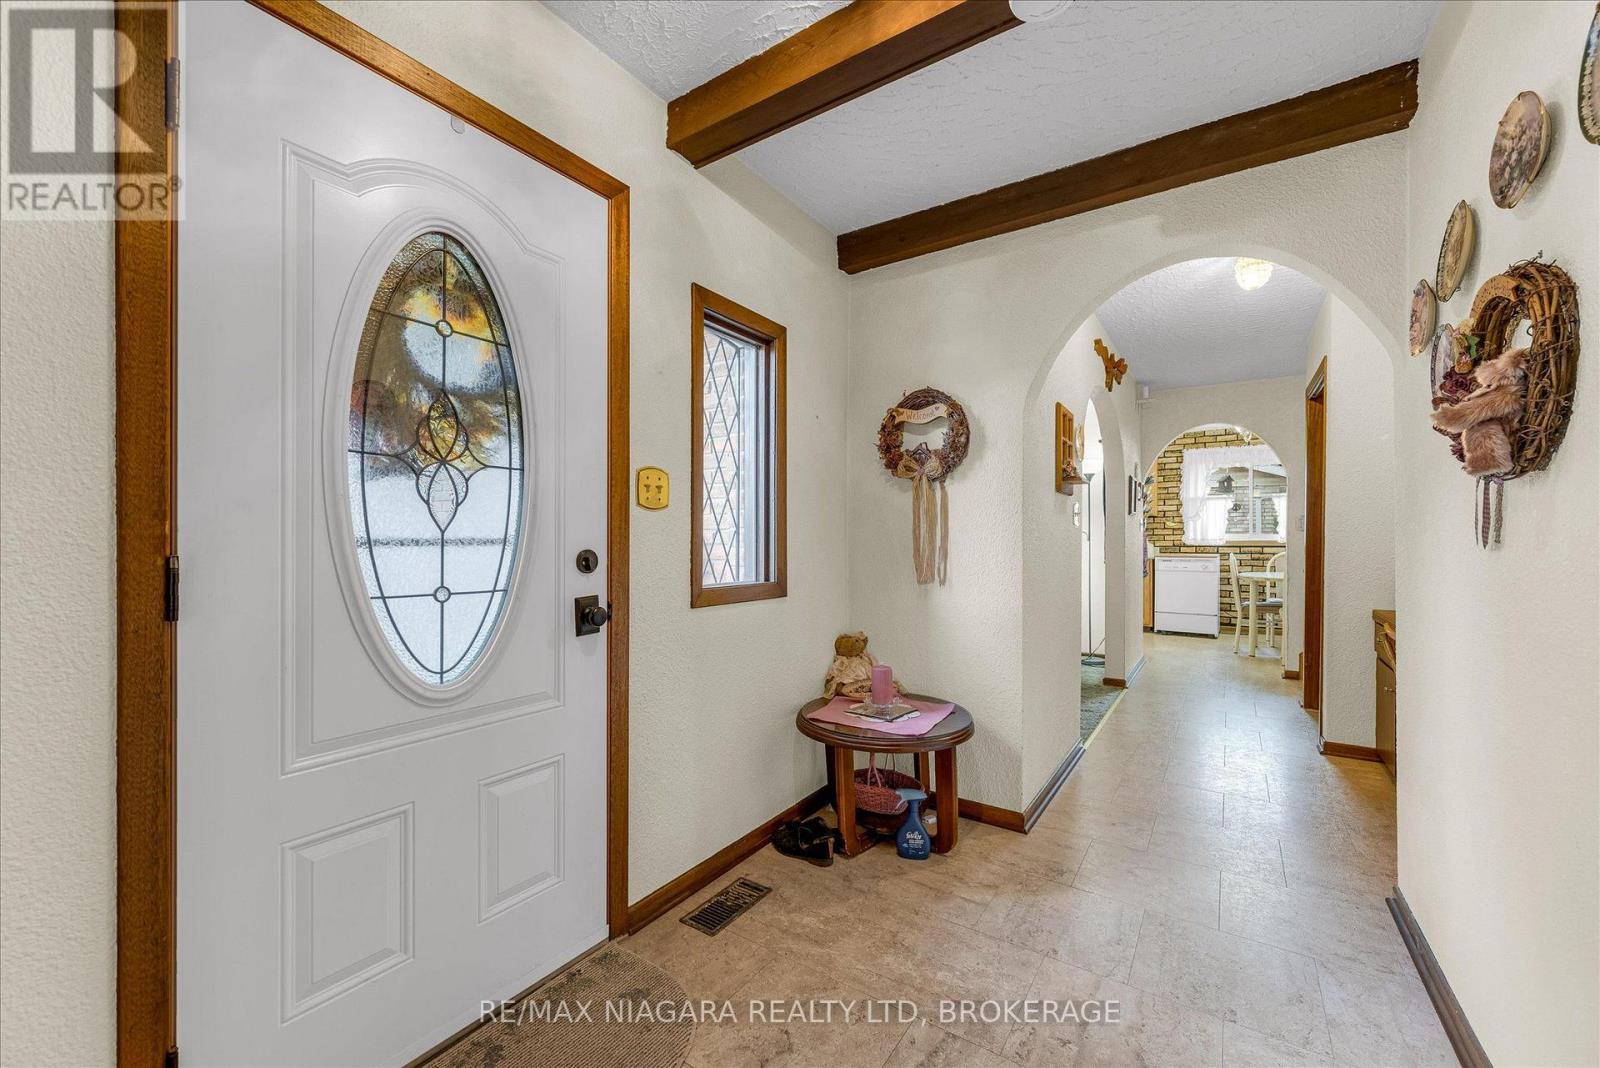
| Main Level | Foyer | 2.87 m | 1.7 m | 2.87 m x 1.7 m |
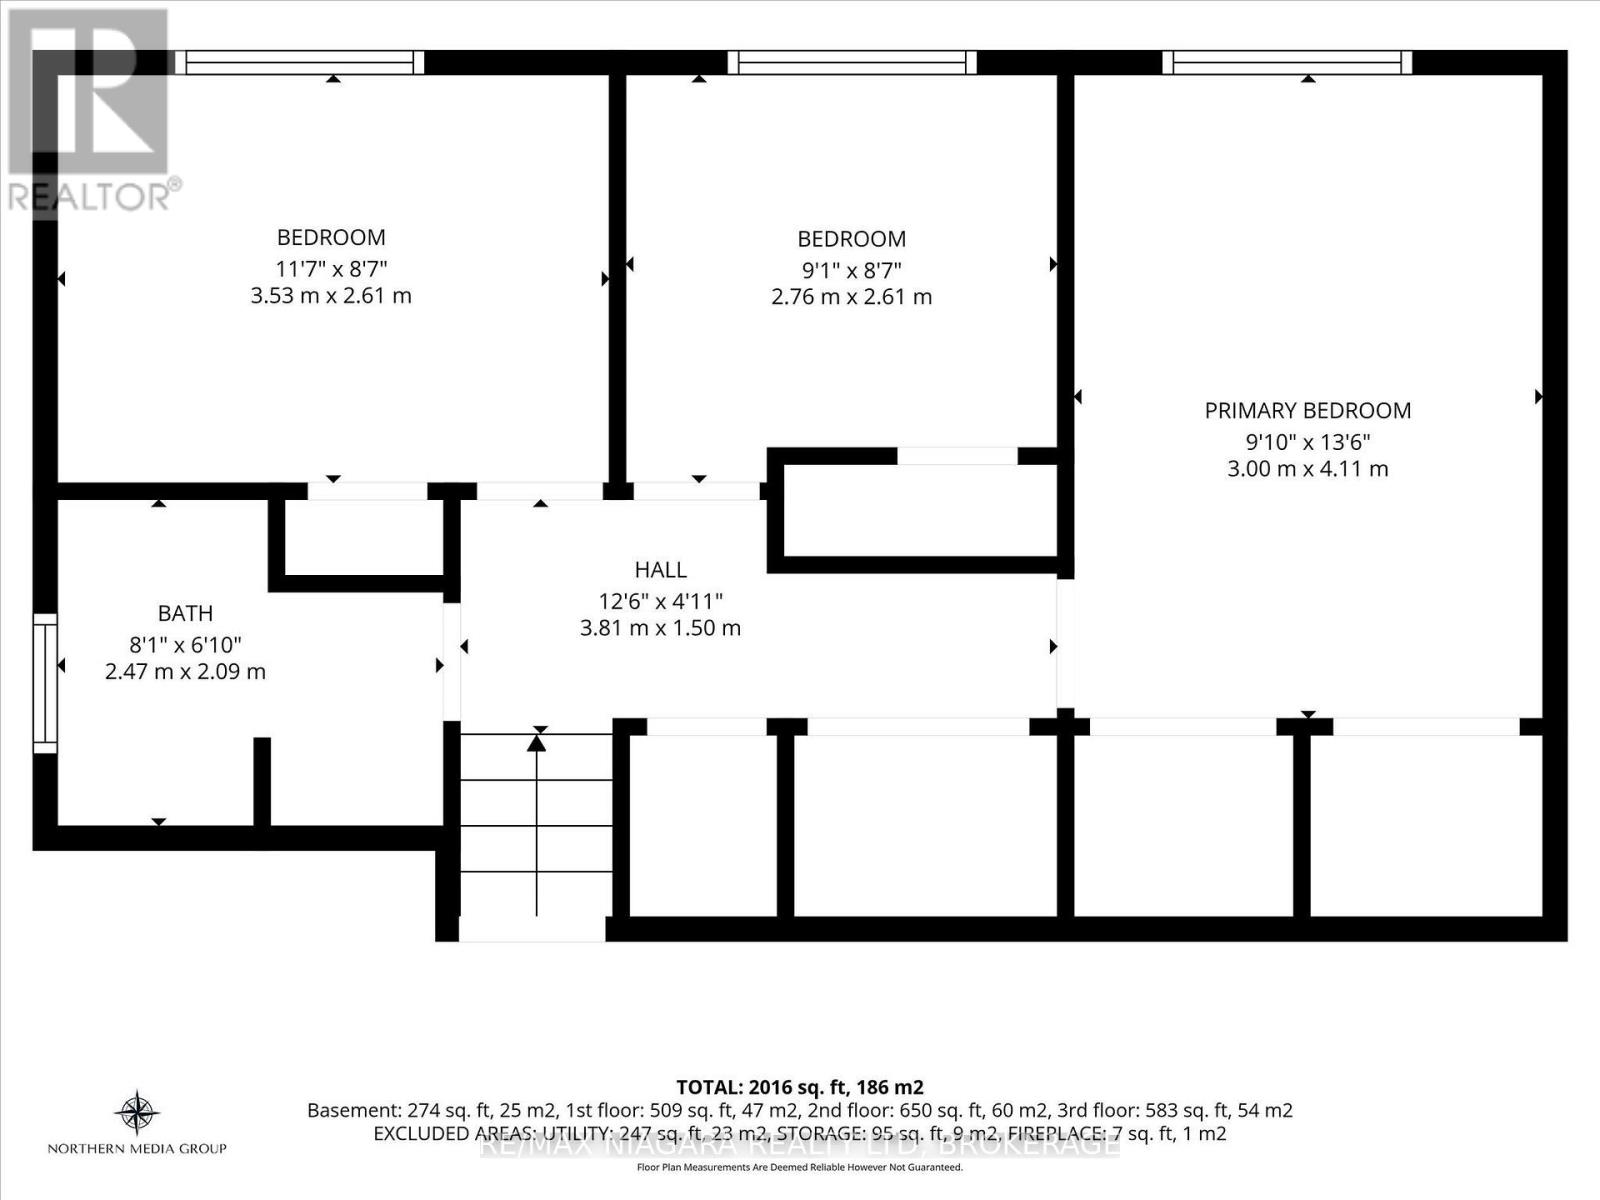
| Upper Level | Bedroom | 3.53 m | 2.62 m | 3.53 m x 2.62 m |
| Upper Level | Bedroom | 2.77 m | 2.62 m | 2.77 m x 2.62 m |
| Upper Level | Primary Bedroom | 4.12 m | 3 m | 4.12 m x 3 m |
https://www.realtor.ca/real-estate/30381548/107-glenayr-place-welland-n-welland-767-n-welland
Contact Us
Contact us for more information

This REALTOR.ca listing content is owned and licensed by REALTOR® members of The Canadian Real Estate Association
The trademarks REALTOR®, REALTORS®, and the REALTOR® logo are controlled by The Canadian Real Estate Association (CREA) and identify real estate professionals who are members of CREA. The trademarks MLS®, Multiple Listing Service® and the associated logos are owned by The Canadian Real Estate Association (CREA) and identify the quality of services provided by real estate professionals who are members of CREA. The trademark DDF® is owned by The Canadian Real Estate Association (CREA) and identifies CREA's Data Distribution Facility (DDF®)
October 08 2026 05:53:48
Niagara Association of REALTORS®
RE/MAX Niagara Realty Ltd, Brokerage