
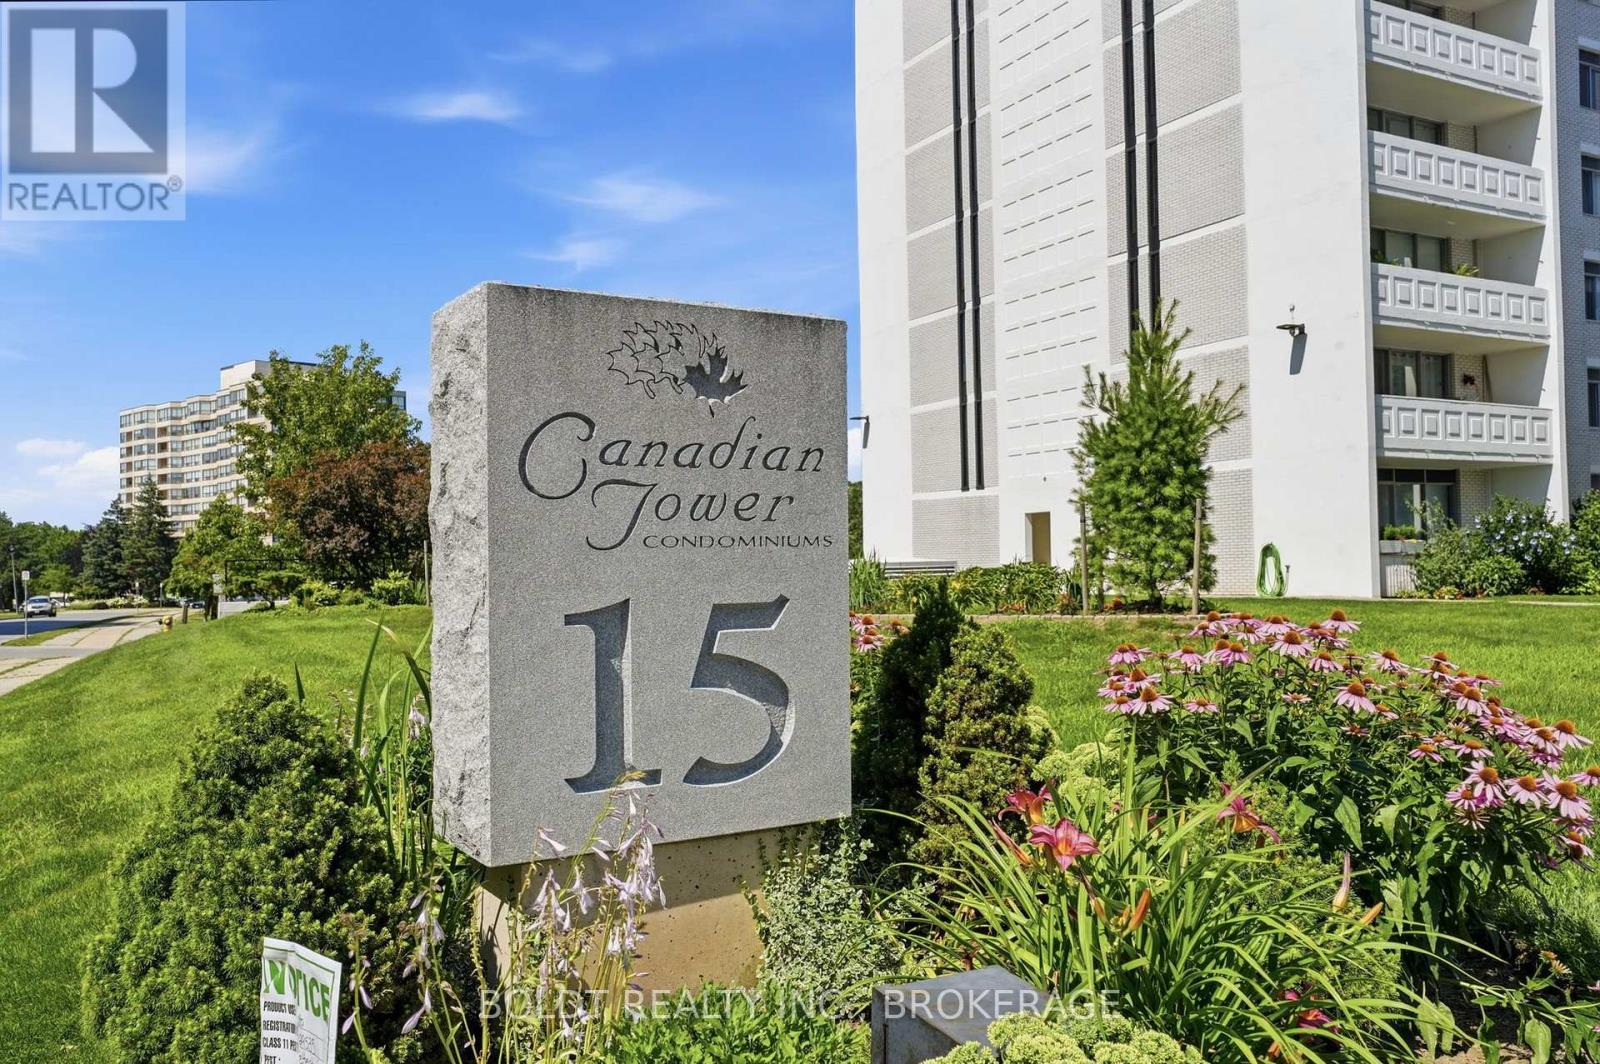
1206 - 15 Towering Heights Boulevard St. Catharines, Ontario L2T 3G7

2 Bedroom
2 Bathroom
800 - 899 ft2
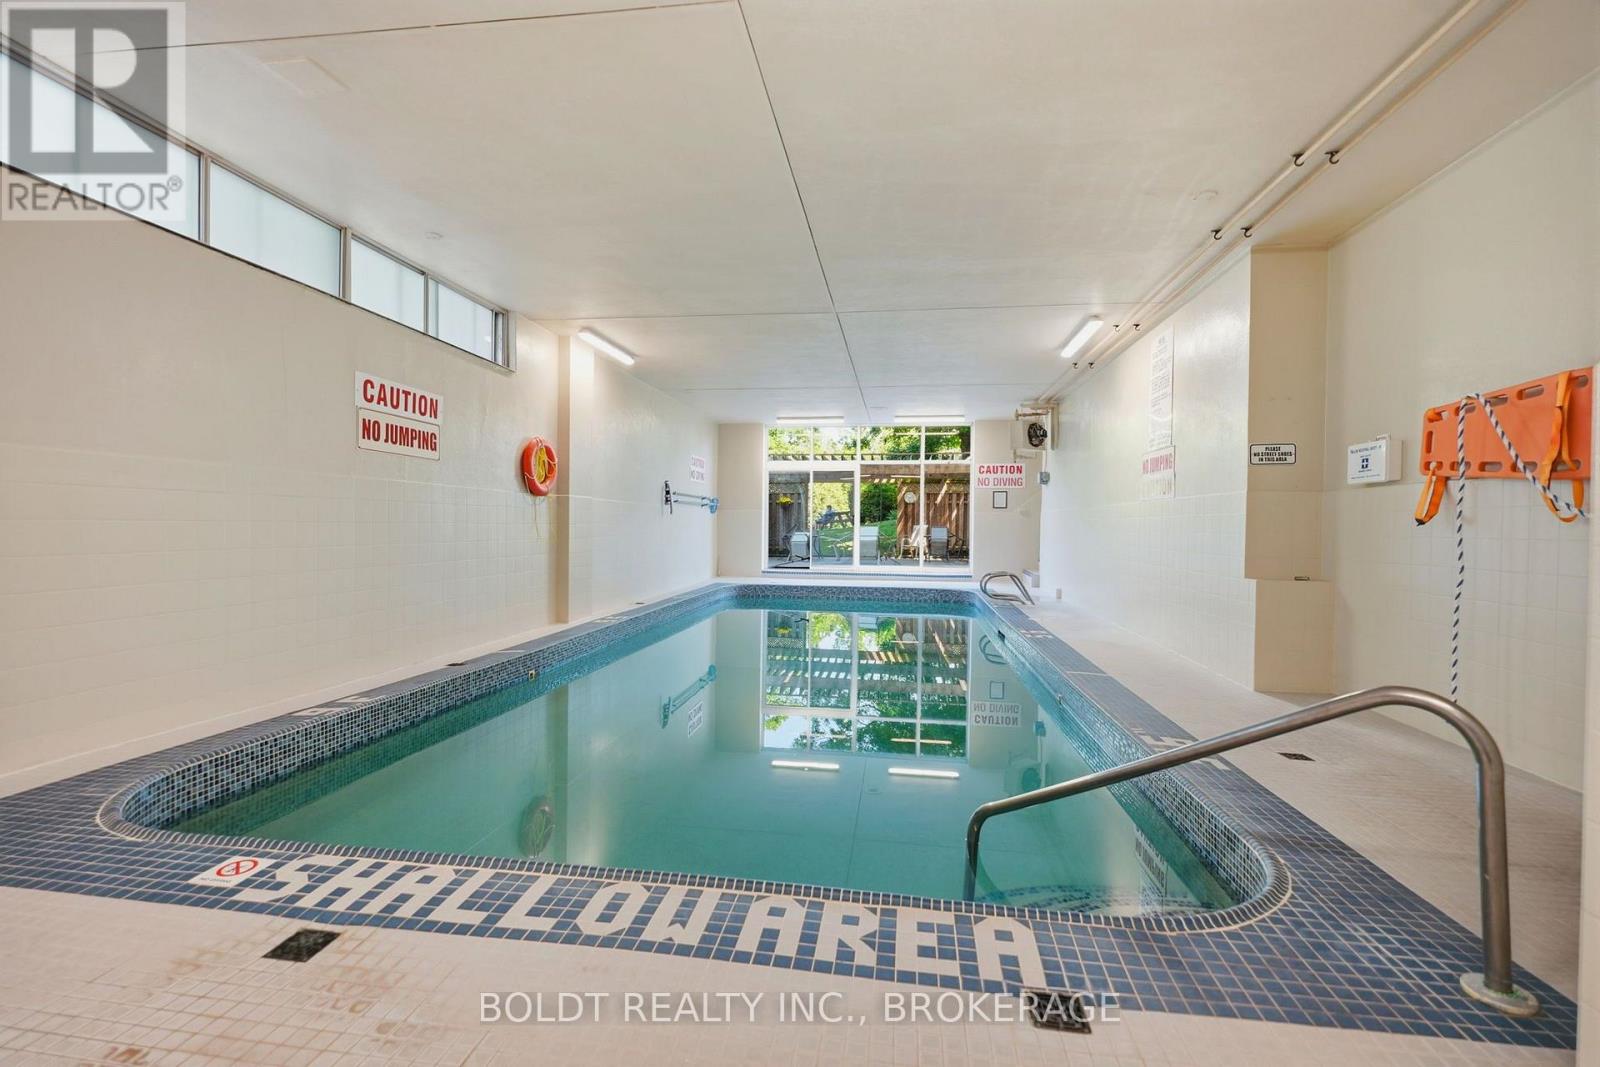
Indoor Pool
Window Air Conditioner
Baseboard Heaters
$319,900Maintenance, Electricity, Water, Heat, Common Area Maintenance, Insurance
$687.52 Monthly
Maintenance, Electricity, Water, Heat, Common Area Maintenance, Insurance
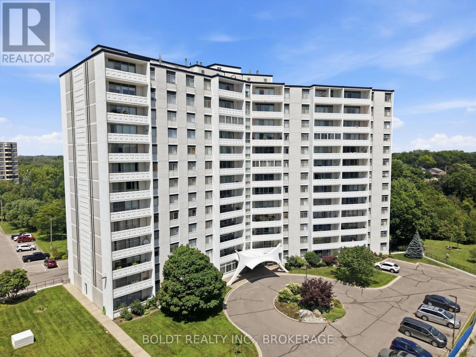
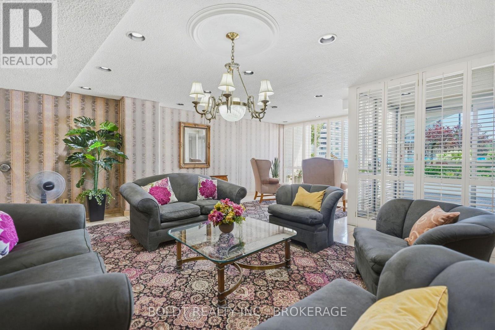
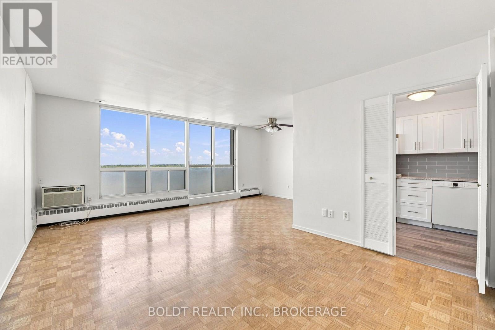
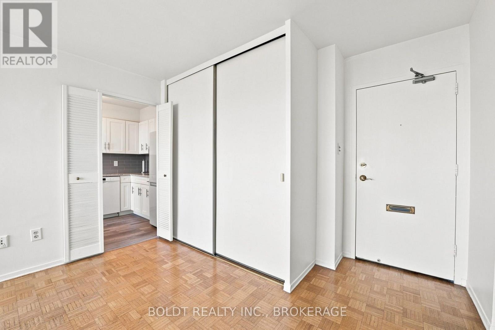
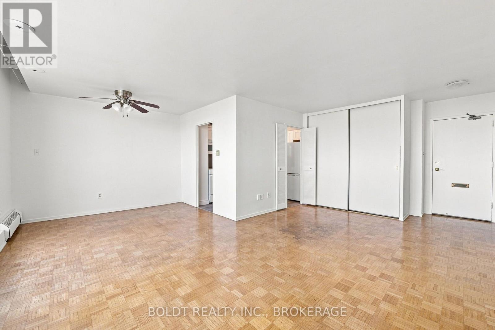
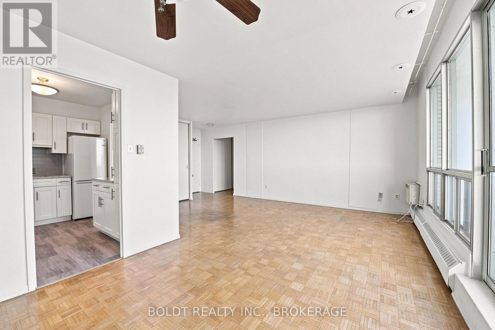
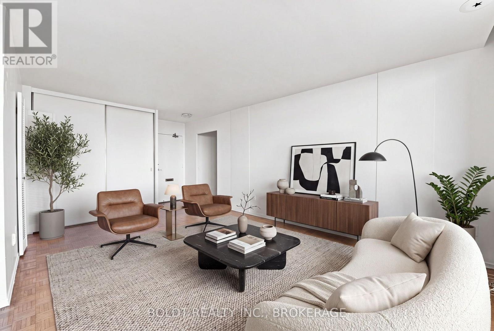
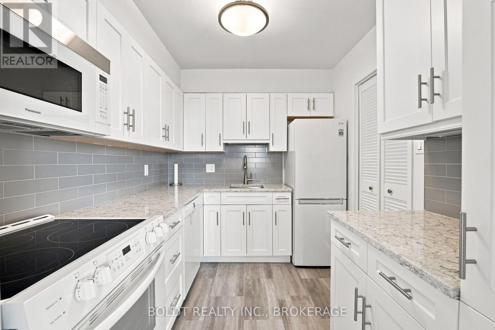
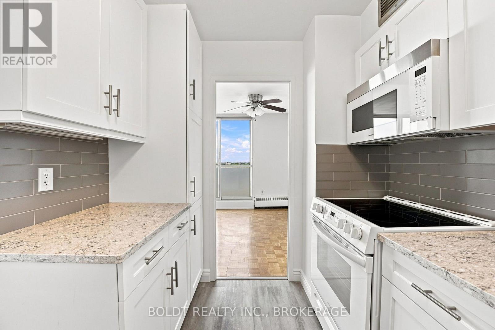
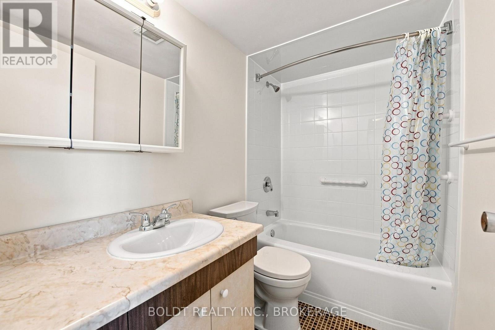
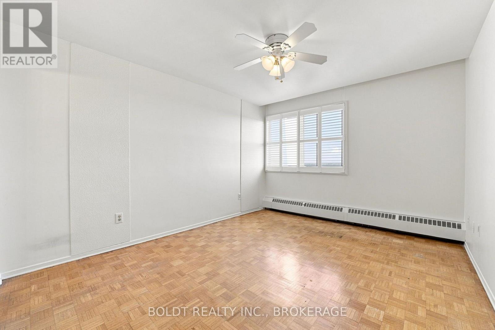
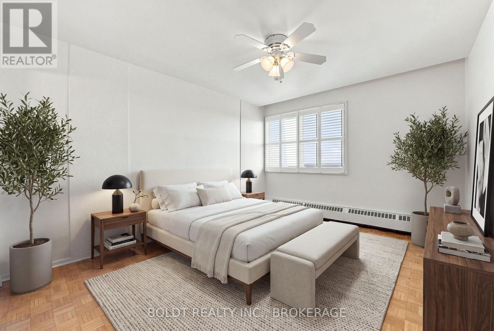
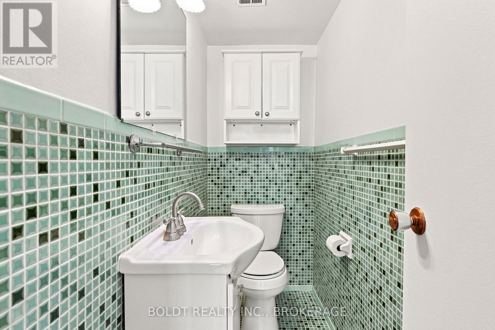
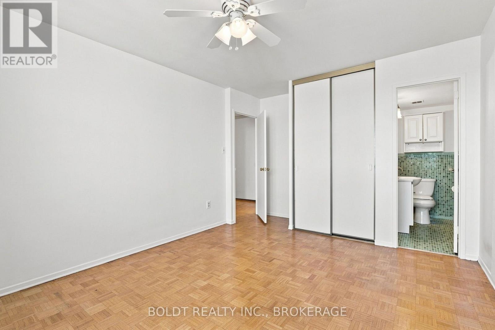
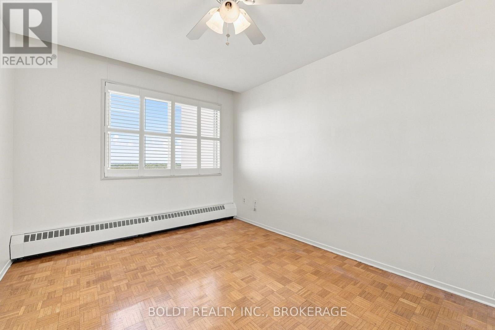
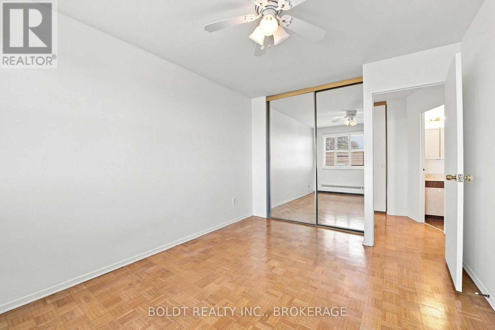
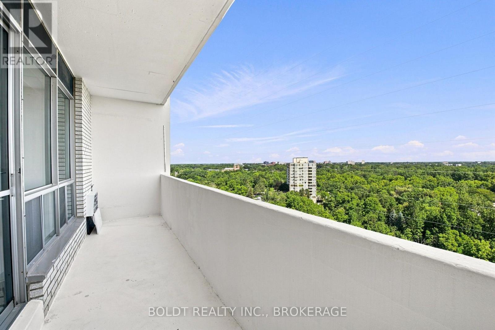
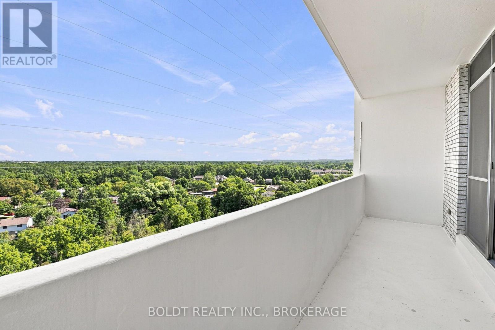
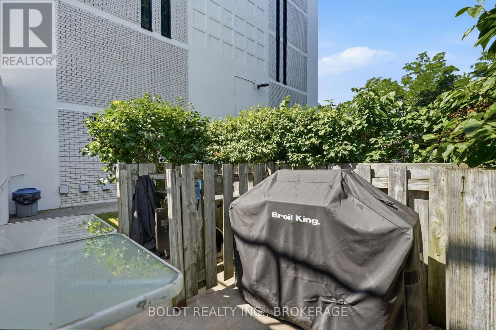
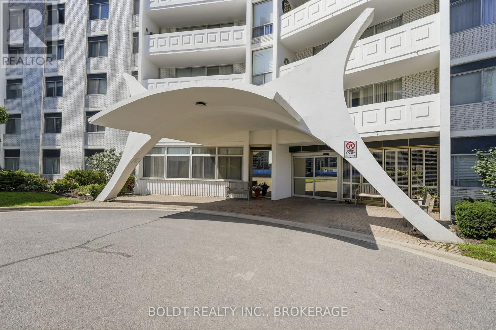
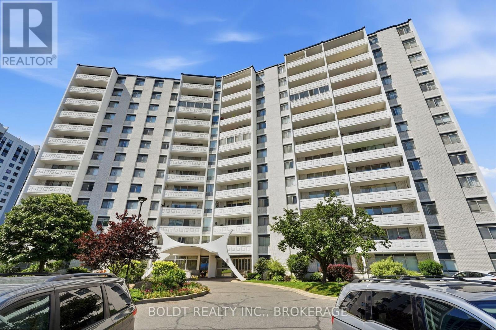
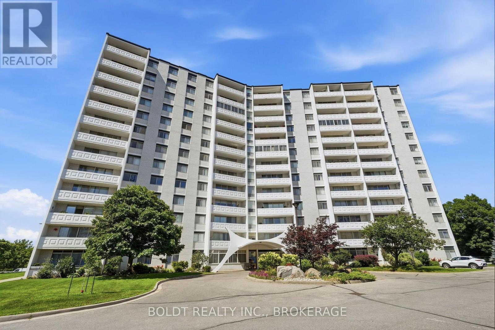
$687.52 MonthlyWelcome home to Unit #1206 at 15 Towering Heights Boulevard! Ideally situated in the highly desirable south end of St. Catharines. This prime location offers exceptional convenience, with grocery stores, shopping, parks, walking trails, and everyday amenities all within walking distance. This bright and spacious 2-bedroom, 1.5-bathroom condominium presents an excellent opportunity to personalize and make it your own. Large windows fill the unit with natural light, creating a warm and inviting atmosphere throughout. The standout feature of the home is the beautifully renovated kitchen, completed in 2023. Designed with both style and functionality in mind, it boasts quartz countertops, an abundance of cabinetry, backsplash and under-cabinet lighting that enhances the space. Both bedrooms offer generous space, including a spacious primary bedroom complete with a convenient 2-piece ensuite bathroom. The second bedroom provides flexibility and can easily serve as a guest room, home office, den, or hobby space to suit your lifestyle. The unit is freshly painted in neutral tones throughout. Whether you're a first-time buyer, downsizer, or investor, this well-maintained unit offers comfort, convenience, and outstanding potential in one of St. Catharines' most sought-after condominium communities. Don't miss the opportunity to make this fantastic unit your next home. (id:50857)
Property Details
| MLS® Number | X13640304 |
| Property Type | Single Family |
| Community Name | 461 - Glendale/Glenridge |
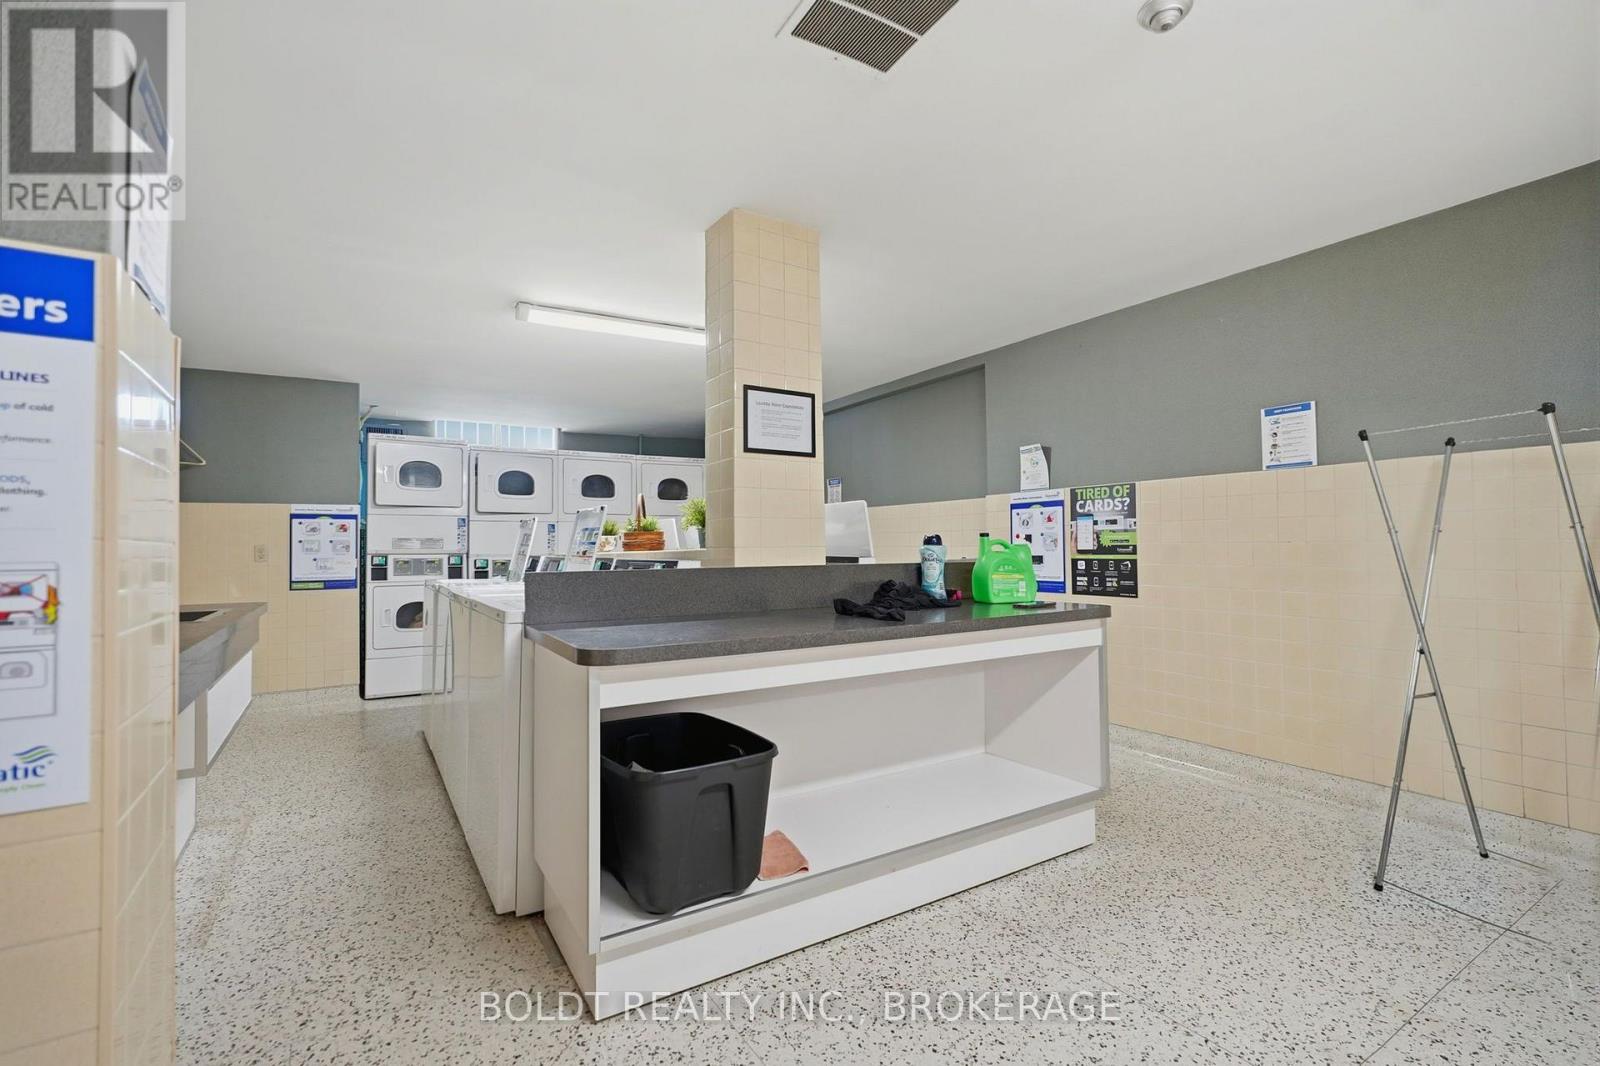
| Community Features | Pets Allowed With Restrictions |
| Features | Elevator, Balcony, Carpet Free, Laundry- Coin Operated |
| Parking Space Total | 1 |
| Pool Type | Indoor Pool |
Building
| Bathroom Total | 2 |
| Bedrooms Above Ground | 2 |
| Bedrooms Total | 2 |
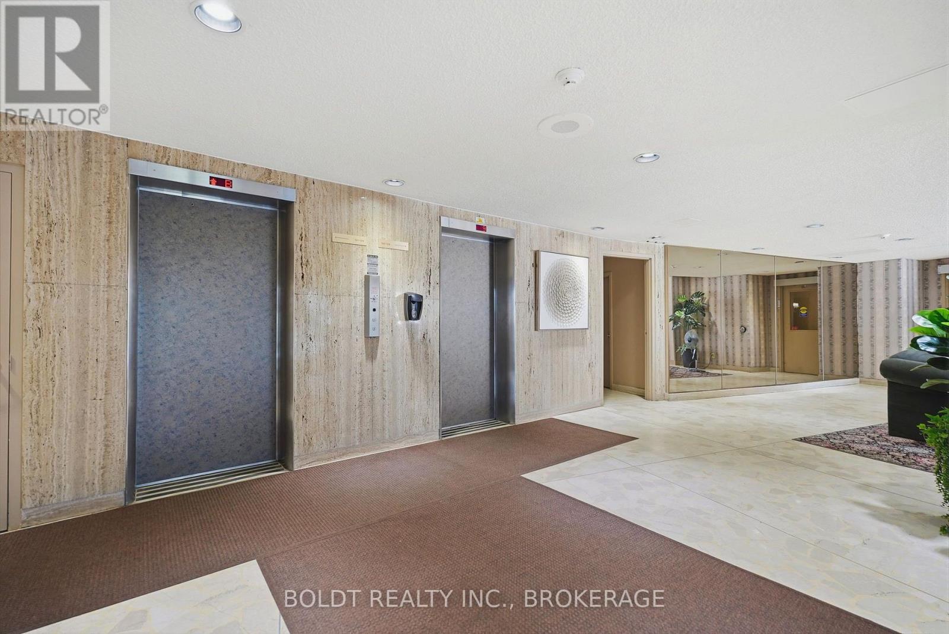
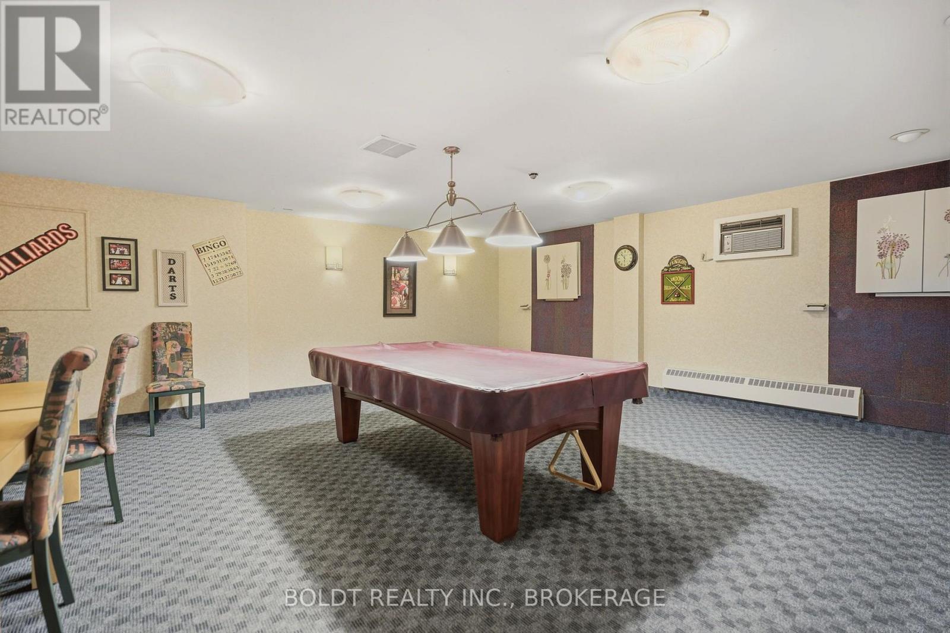
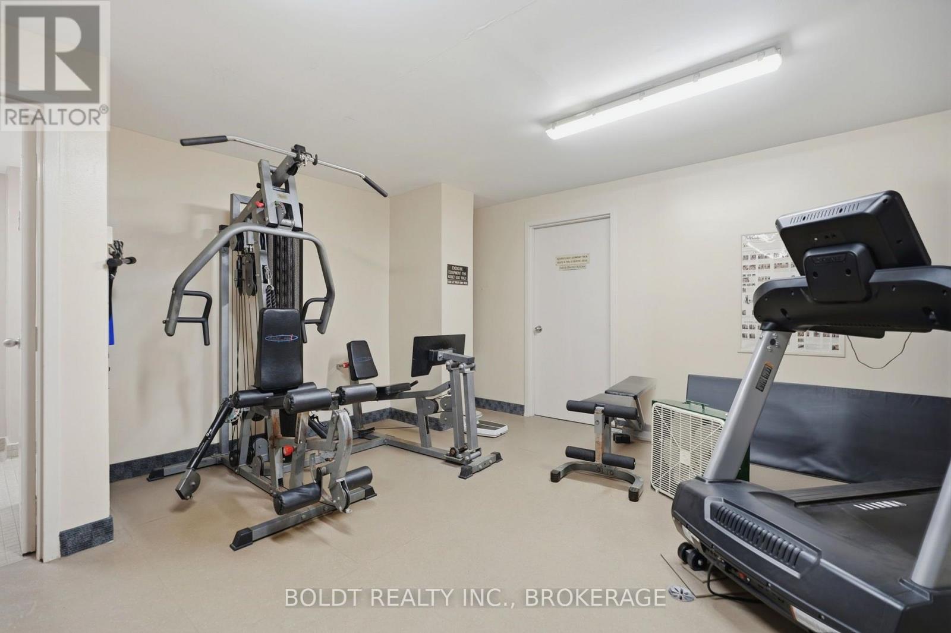
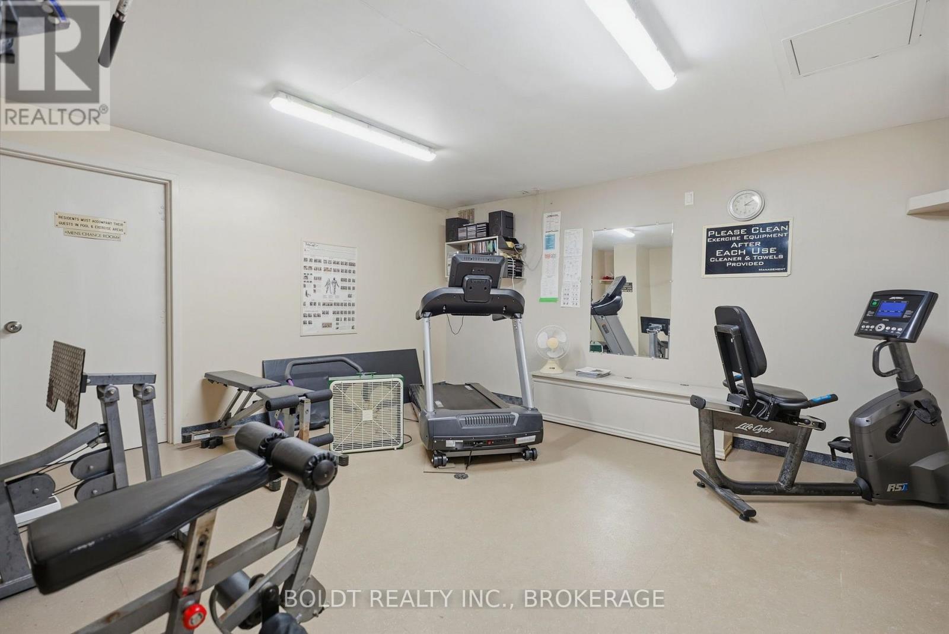
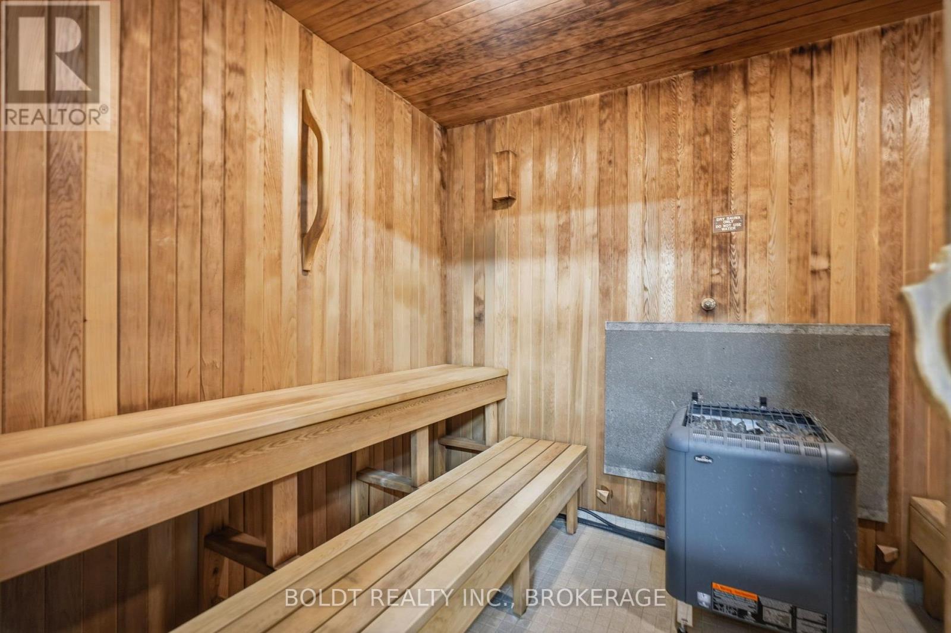
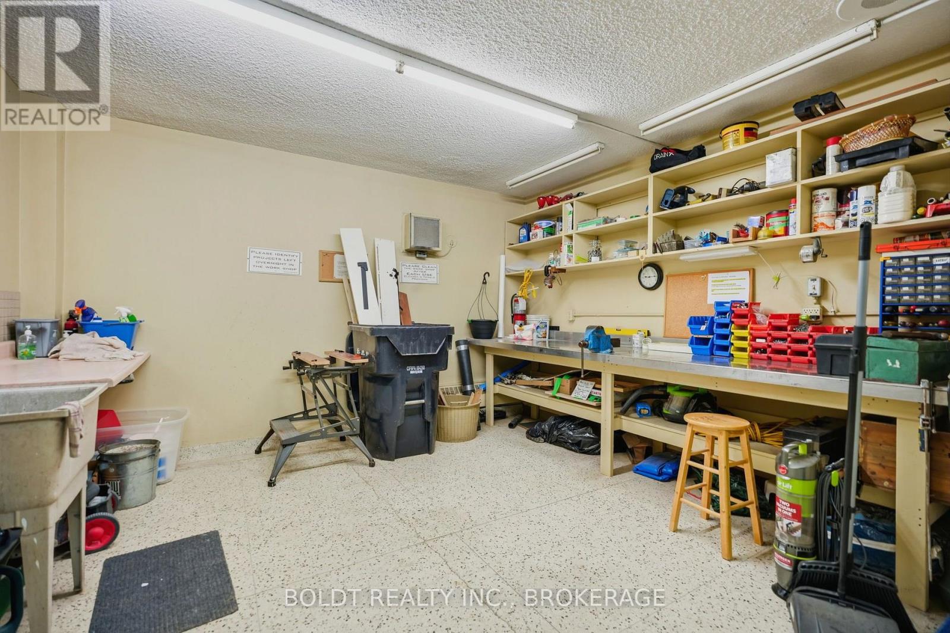
| Amenities | Exercise Centre, Car Wash, Storage - Locker |
| Appliances | Dishwasher, Microwave, Stove, Refrigerator |
| Basement Features | Apartment In Basement |
| Basement Type | N/a |
| Cooling Type | Window Air Conditioner |
| Exterior Finish | Stucco |
| Fire Protection | Smoke Detectors |
| Half Bath Total | 1 |
| Heating Fuel | Electric |
| Heating Type | Baseboard Heaters |
| Size Interior | 800 - 899 Ft2 |
| Type | Apartment |
Parking
| Underground | |
| Garage |
Land
| Acreage | No |
Rooms
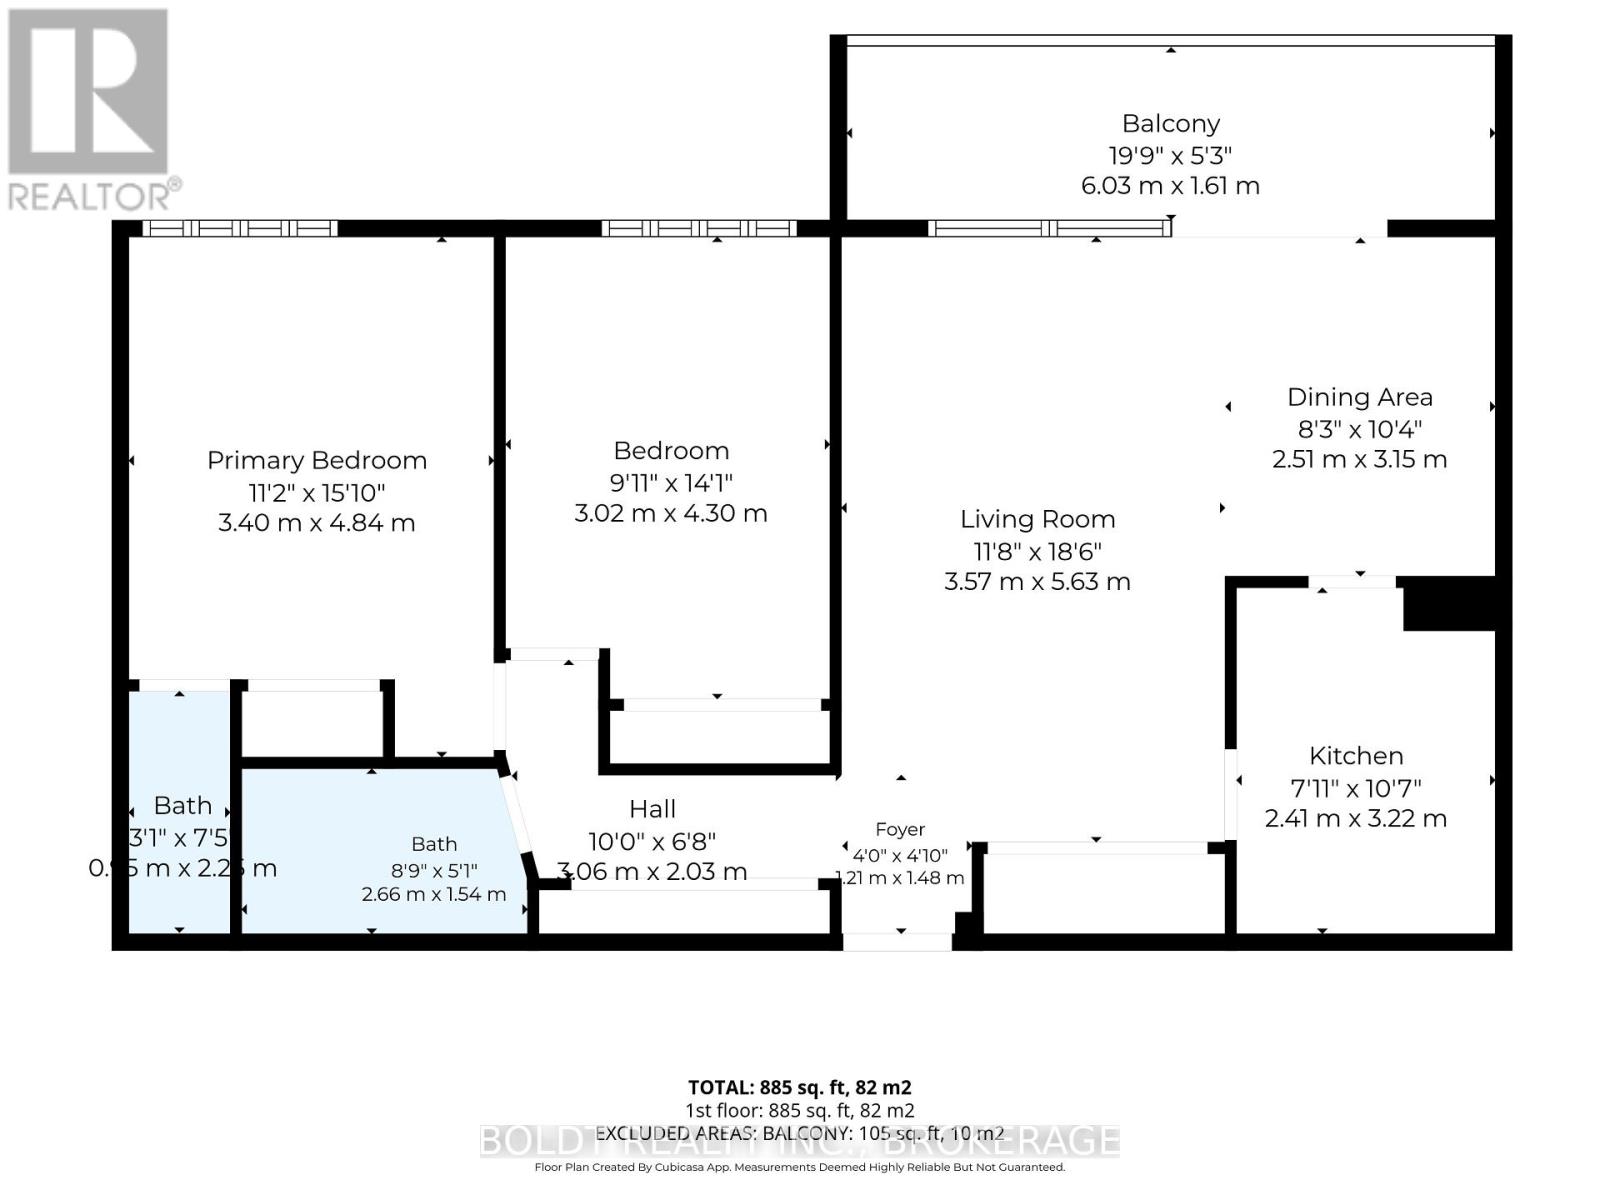
| Level | Type | Length | Width | Dimensions |
|---|---|---|---|---|
| Main Level | Living Room | 5.63 m | 3.57 m | 5.63 m x 3.57 m |
| Main Level | Dining Room | 3.15 m | 2.51 m | 3.15 m x 2.51 m |
| Main Level | Kitchen | 3.22 m | 2.41 m | 3.22 m x 2.41 m |
| Main Level | Primary Bedroom | 4.84 m | 3.4 m | 4.84 m x 3.4 m |
| Main Level | Bedroom 2 | 4.3 m | 3.02 m | 4.3 m x 3.02 m |
Contact Us
Contact us for more information

This REALTOR.ca listing content is owned and licensed by REALTOR® members of The Canadian Real Estate Association
The trademarks REALTOR®, REALTORS®, and the REALTOR® logo are controlled by The Canadian Real Estate Association (CREA) and identify real estate professionals who are members of CREA. The trademarks MLS®, Multiple Listing Service® and the associated logos are owned by The Canadian Real Estate Association (CREA) and identify the quality of services provided by real estate professionals who are members of CREA. The trademark DDF® is owned by The Canadian Real Estate Association (CREA) and identifies CREA's Data Distribution Facility (DDF®)
August 05 2026 05:23:45
Niagara Association of REALTORS®
Boldt Realty Inc., Brokerage