
283 Louise Street Welland, Ontario L3B 0H8

4 Bedroom
3 Bathroom
1,500 - 2,000 ft2
None
Forced Air
$549,900
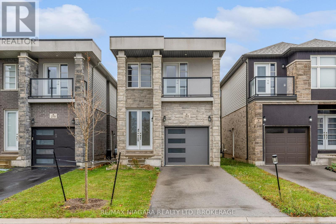
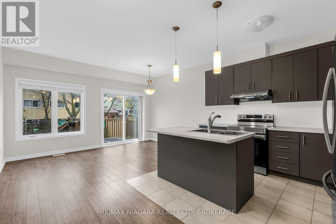
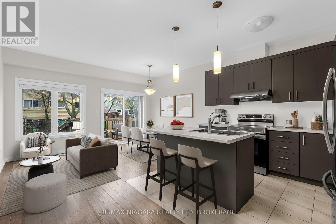
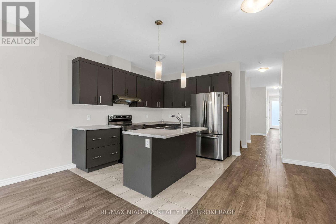
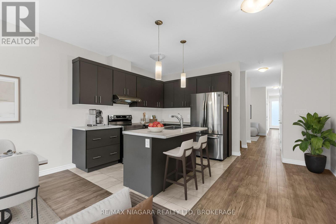
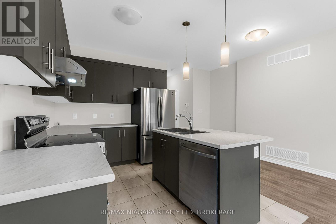
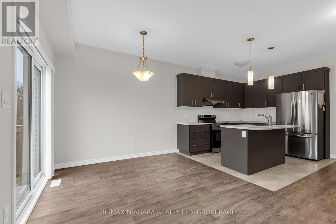
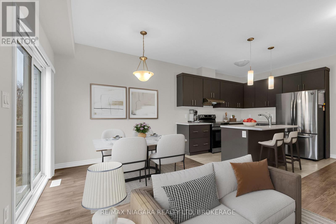
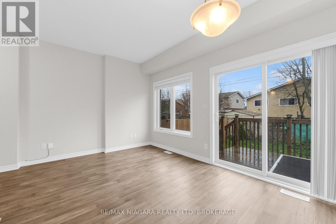
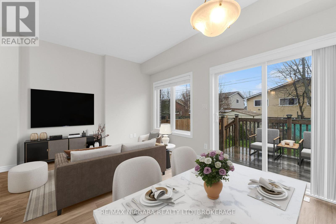
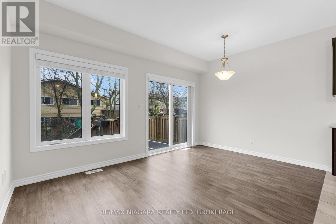
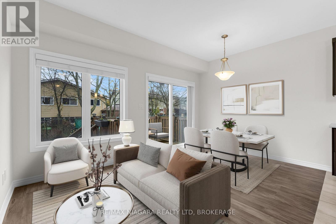
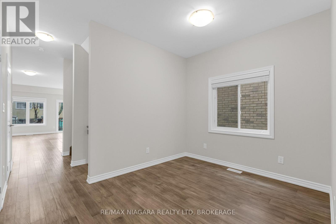
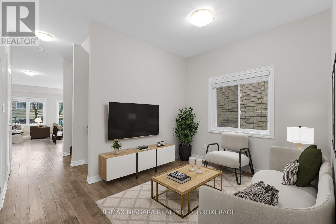
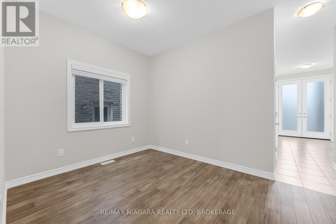
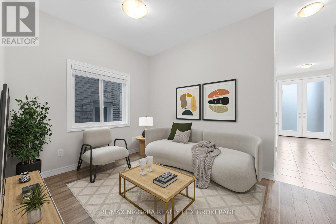
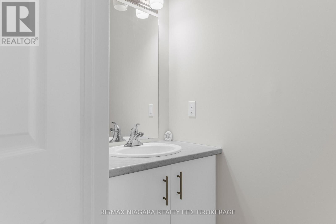
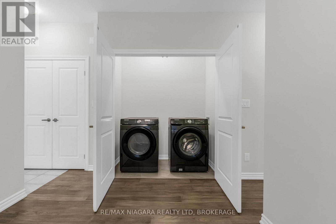
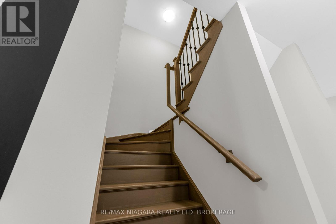
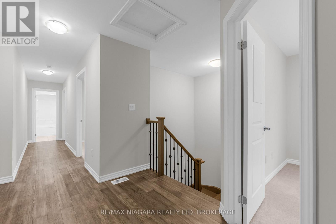
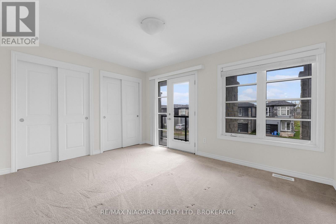
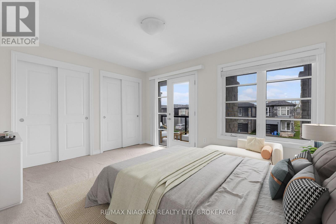
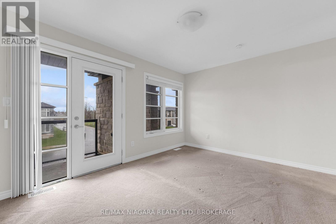
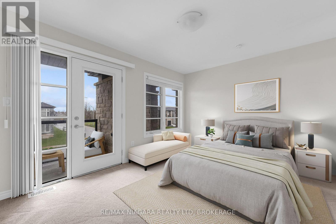
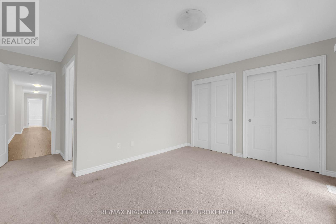
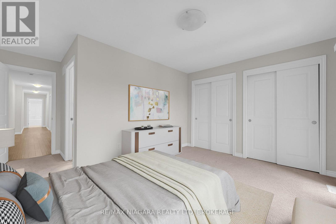
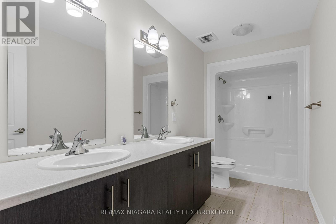
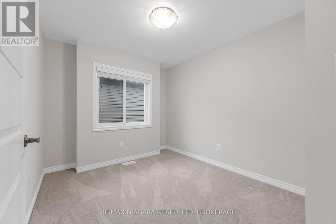
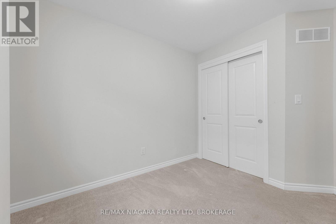
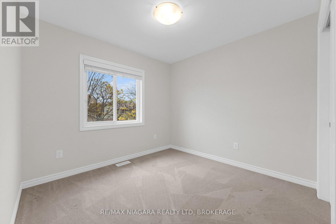
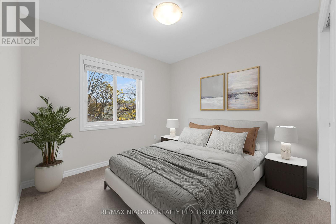
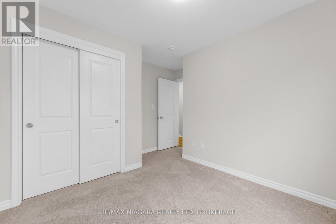
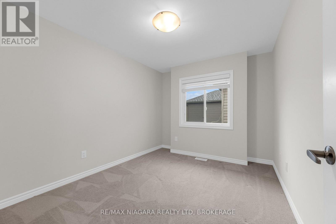
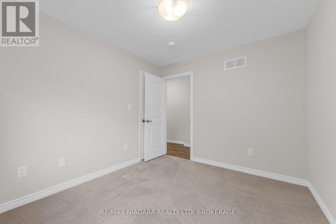
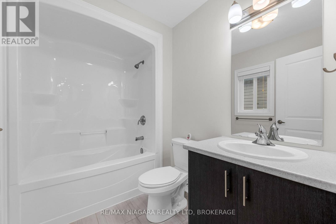
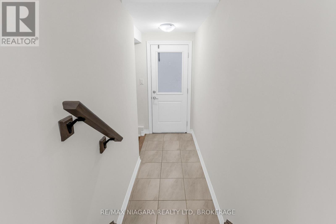
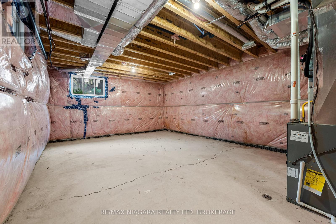
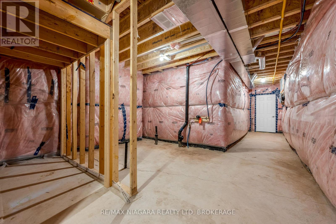
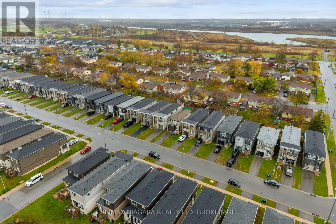
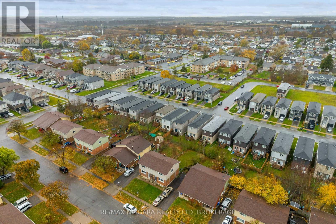
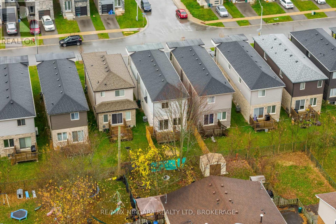
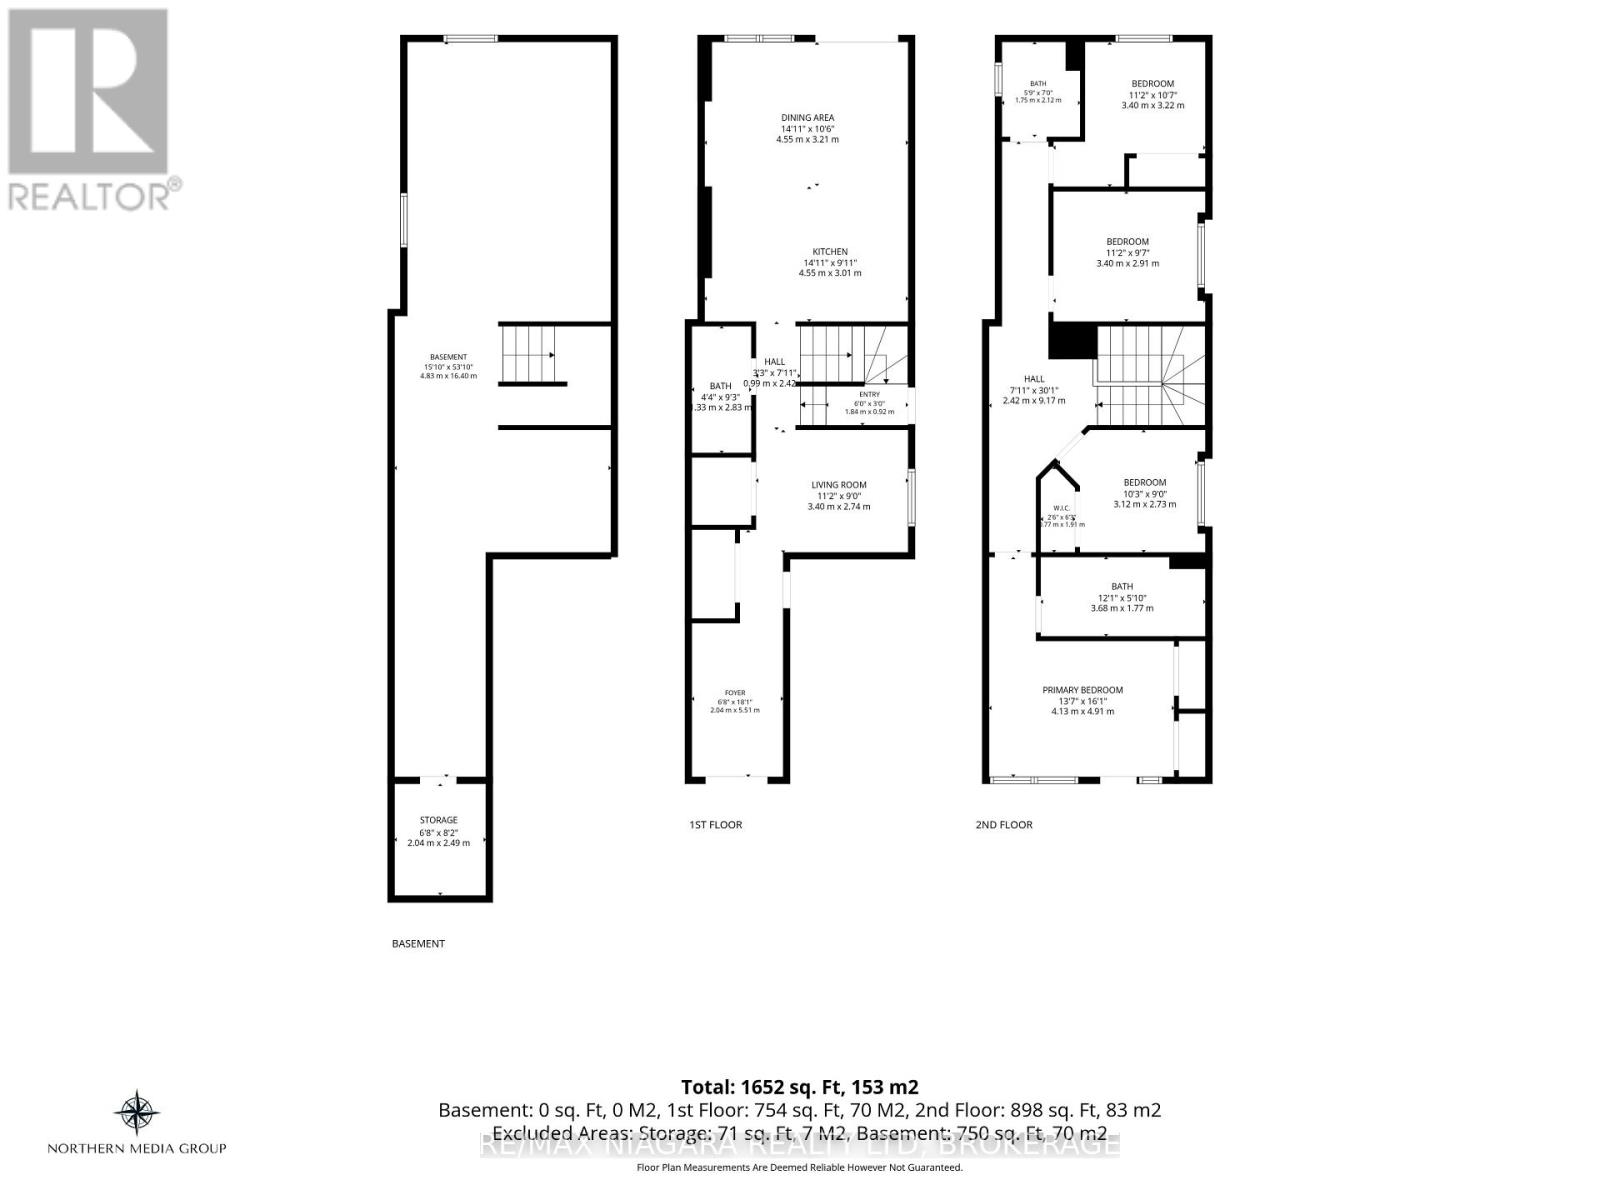
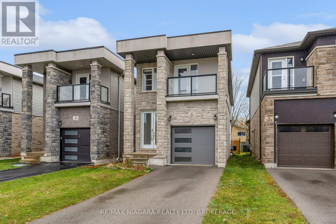
5 years new! This 4 bedroom brick & stone 2-storey is perfect for growing families. Main level features wood flooring, open concept kitchen with a patio door walkout to deck and rear yard, separate living room & convenient 2 piece bath for guests. A well-designed primary suite on the 2nd floor boasts wall-to-wall closet, 4 piece ensuite bath and a balcony walk-out for relaxing with your morning coffee. 3 additional bedrooms up plus a 4 piece main bath complete this level. An unfinished basement with side door access, open area & bathroom rough-ins offers potential to add more living area. So many possibilities here! (id:50857)
Property Details
| MLS® Number | X14192702 |
| Property Type | Single Family |
| Community Name | 773 - Lincoln/Crowland |
| Equipment Type | Water Heater |
| Parking Space Total | 3 |
| Rental Equipment Type | Water Heater |
Building
| Bathroom Total | 3 |
| Bedrooms Above Ground | 4 |
| Bedrooms Total | 4 |
| Appliances | Water Heater, Dryer, Stove, Washer, Window Coverings, Refrigerator |
| Basement Development | Unfinished |
| Basement Type | Full (unfinished) |
| Construction Style Attachment | Detached |
| Cooling Type | None |
| Exterior Finish | Brick, Stone |
| Foundation Type | Concrete |
| Half Bath Total | 1 |
| Heating Fuel | Natural Gas |
| Heating Type | Forced Air |
| Stories Total | 2 |
| Size Interior | 1,500 - 2,000 Ft2 |
| Type | House |
| Utility Water | Municipal Water |
Parking
| Attached Garage | |
| Garage |
Land
| Acreage | No |
| Sewer | Sanitary Sewer |
| Size Depth | 110 Ft |
| Size Frontage | 25 Ft |
| Size Irregular | 25 X 110 Ft |
| Size Total Text | 25 X 110 Ft |
Rooms
| Level | Type | Length | Width | Dimensions |
|---|---|---|---|---|
| Second Level | Bedroom | 3.4 m | 3.23 m | 3.4 m x 3.23 m |
| Second Level | Bedroom | 3.4 m | 2.92 m | 3.4 m x 2.92 m |
| Second Level | Bedroom | 3.12 m | 2.74 m | 3.12 m x 2.74 m |
| Second Level | Primary Bedroom | 3.96 m | 4.9 m | 3.96 m x 4.9 m |
| Main Level | Dining Room | 4.55 m | 3.2 m | 4.55 m x 3.2 m |
| Main Level | Kitchen | 4.55 m | 3.02 m | 4.55 m x 3.02 m |
| Main Level | Living Room | 3.4 m | 2.74 m | 3.4 m x 2.74 m |
| Main Level | Foyer | 2.03 m | 5.51 m | 2.03 m x 5.51 m |
Contact Us
Contact us for more information

This REALTOR.ca listing content is owned and licensed by REALTOR® members of The Canadian Real Estate Association
The trademarks REALTOR®, REALTORS®, and the REALTOR® logo are controlled by The Canadian Real Estate Association (CREA) and identify real estate professionals who are members of CREA. The trademarks MLS®, Multiple Listing Service® and the associated logos are owned by The Canadian Real Estate Association (CREA) and identify the quality of services provided by real estate professionals who are members of CREA. The trademark DDF® is owned by The Canadian Real Estate Association (CREA) and identifies CREA's Data Distribution Facility (DDF®)
November 19 2026 07:23:25
Niagara Association of REALTORS®
RE/MAX Niagara Realty Ltd, Brokerage