
4022 Bush Crescent Lincoln, Ontario L3J 0H2

4 Bedroom
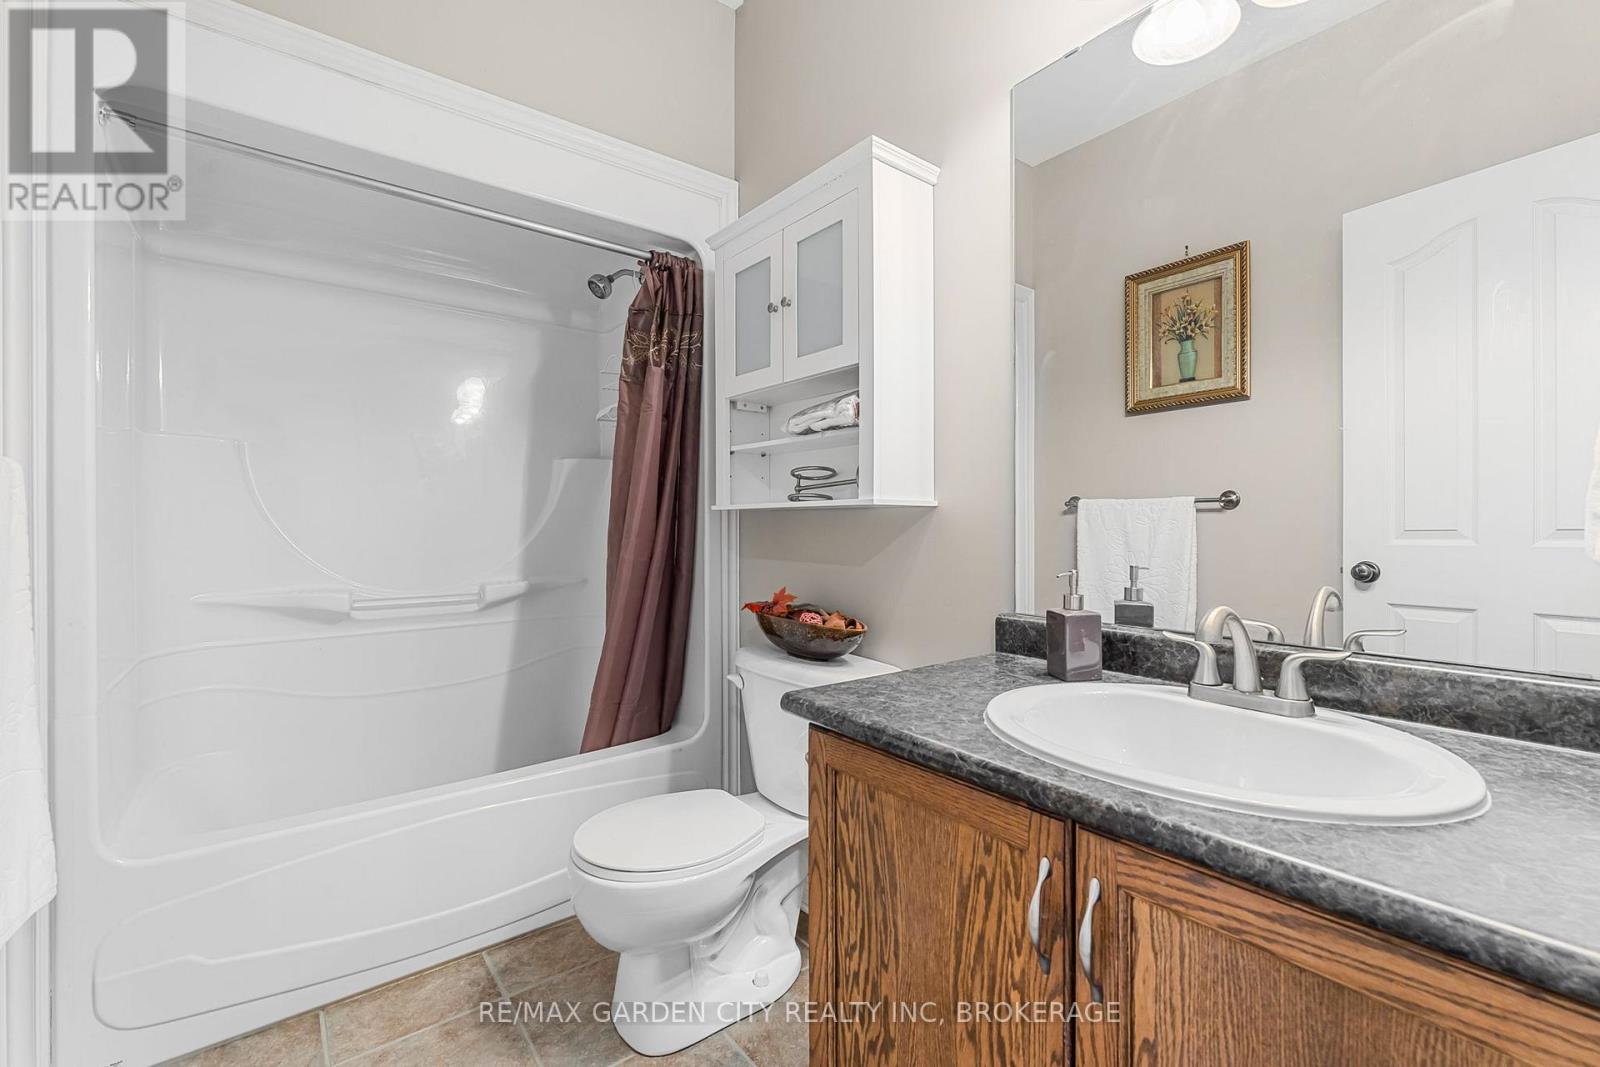
3 Bathroom
1,500 - 2,000 ft2
Bungalow
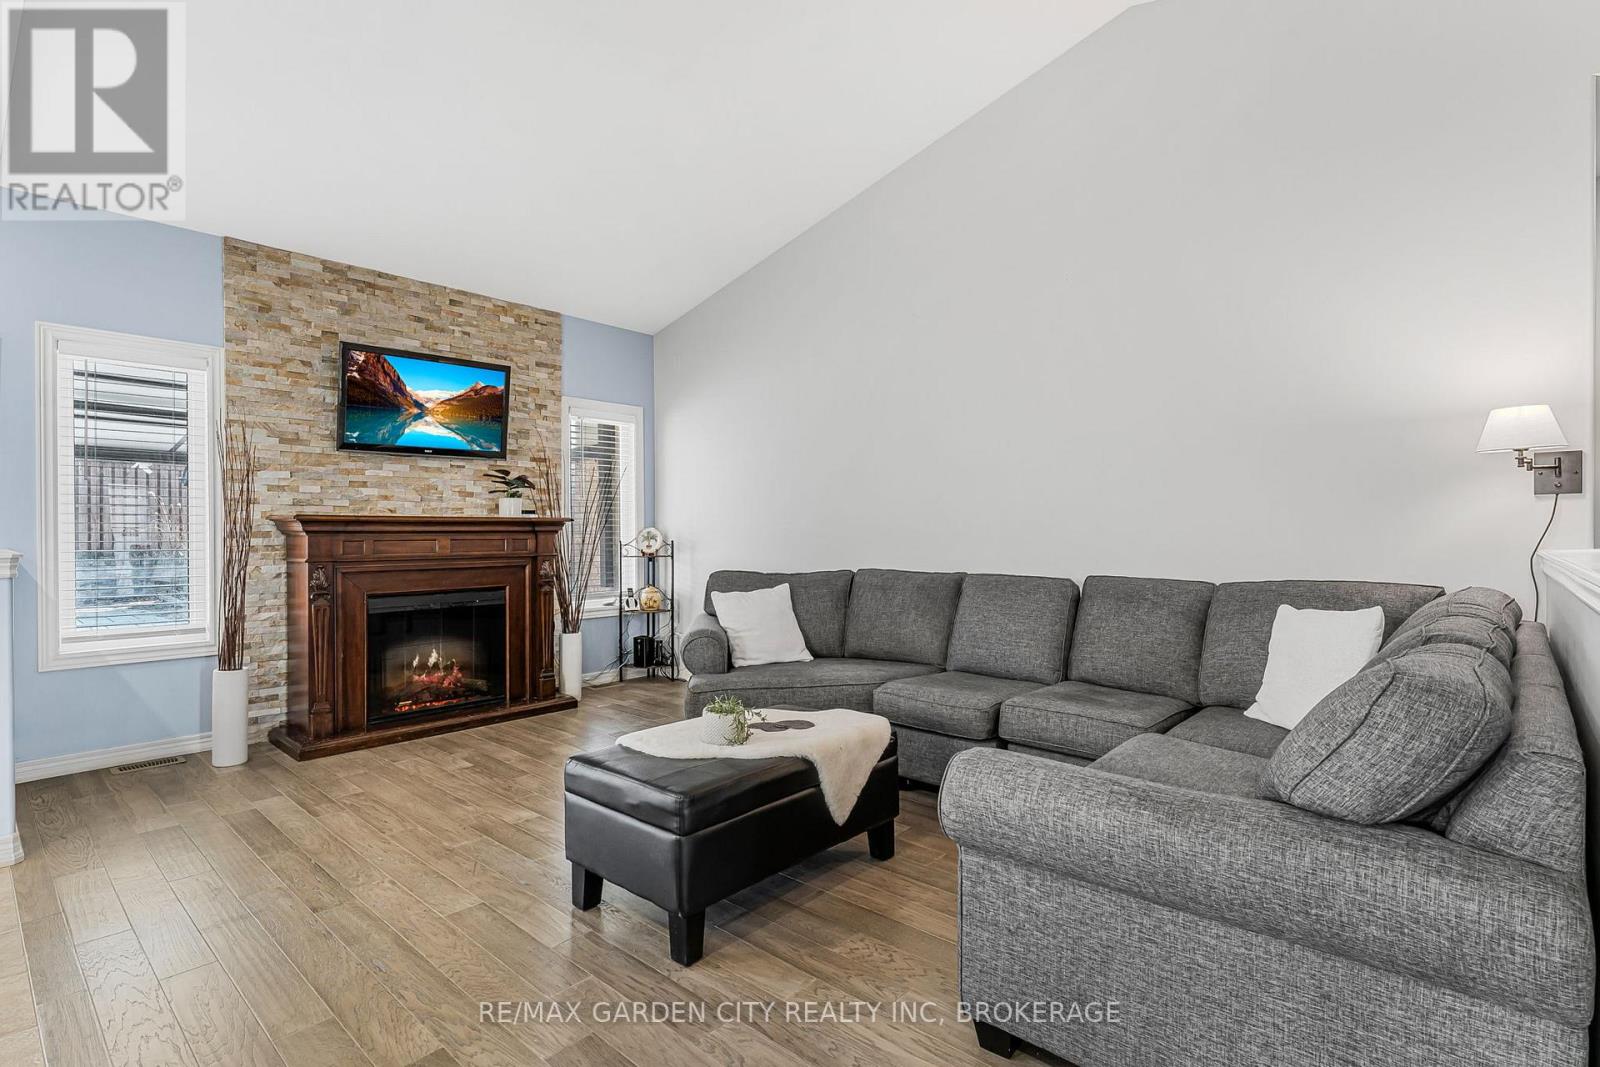
Fireplace
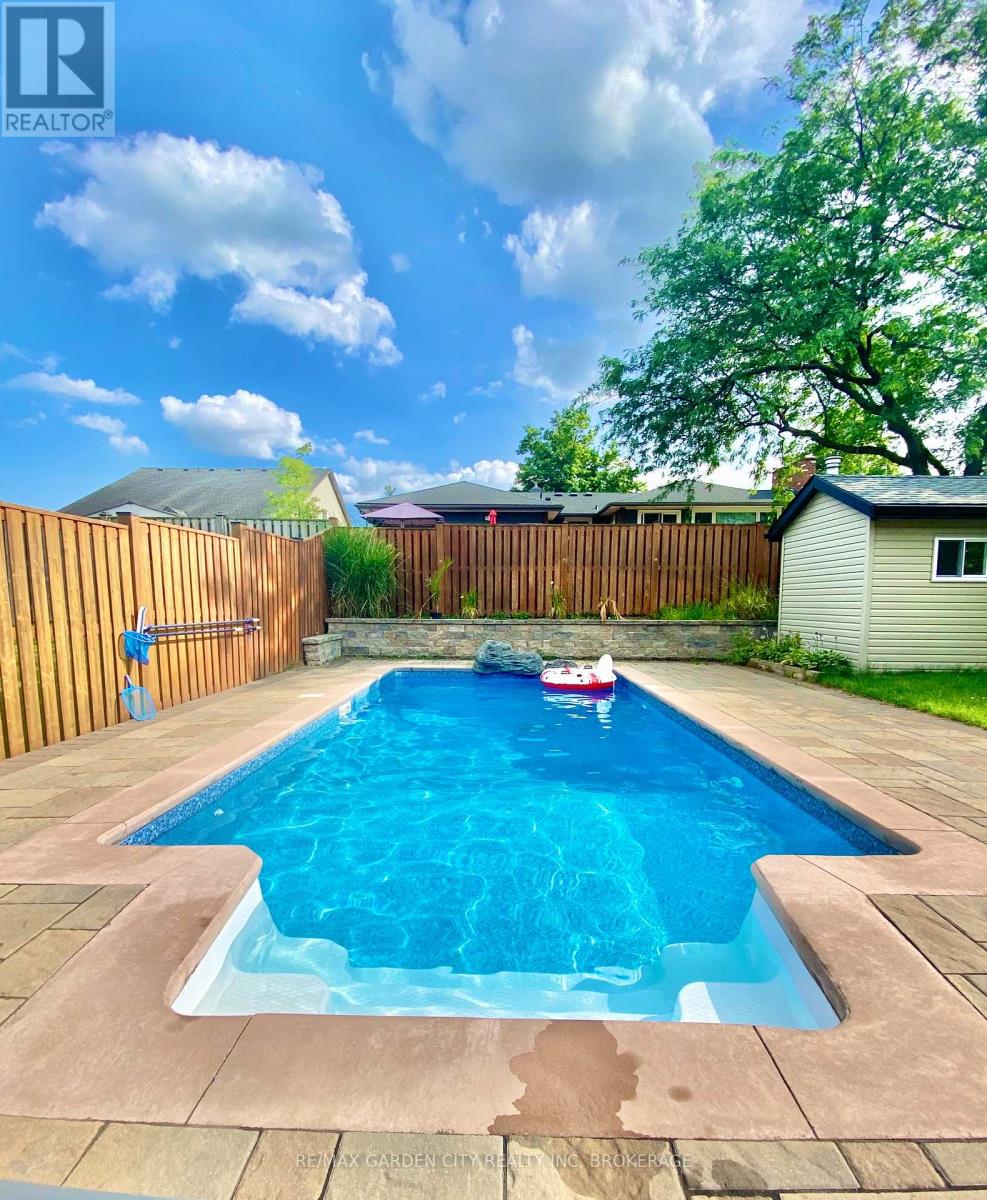
Inground Pool
Central Air Conditioning
Forced Air
Landscaped
$1,050,000
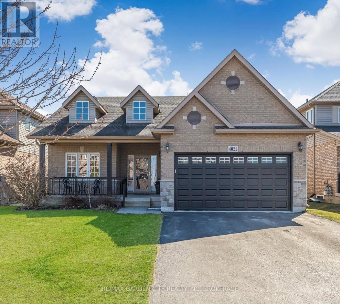
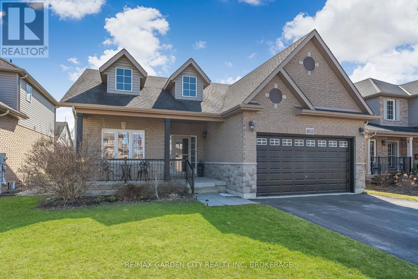
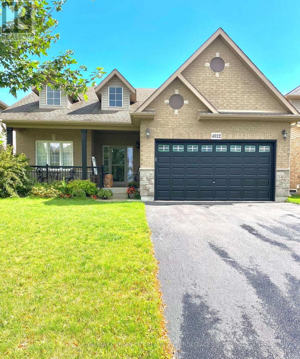
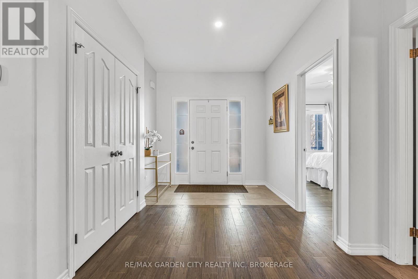
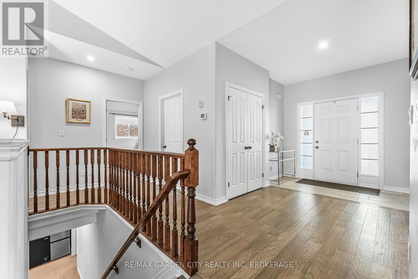
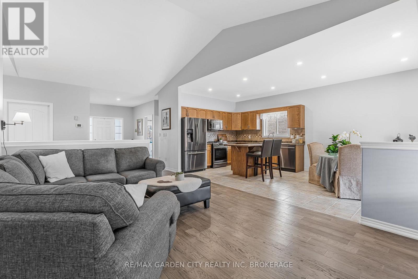
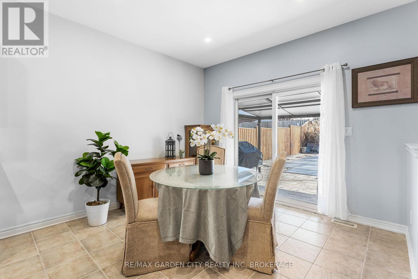
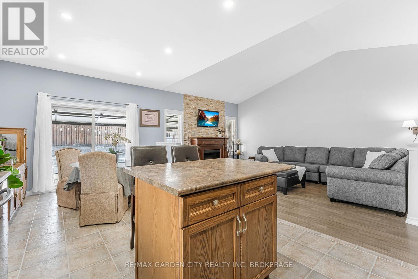
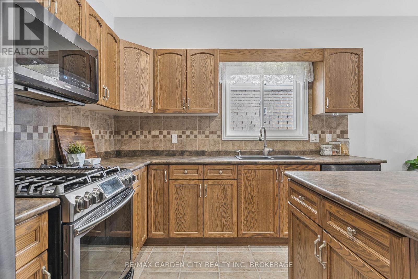
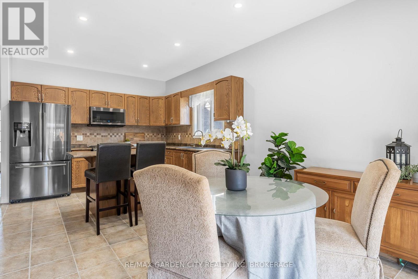
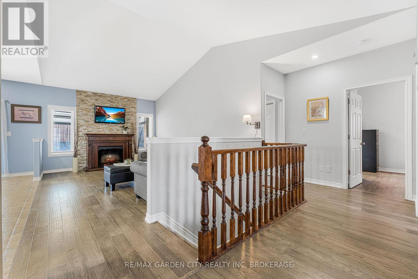
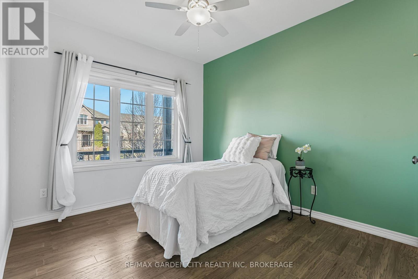
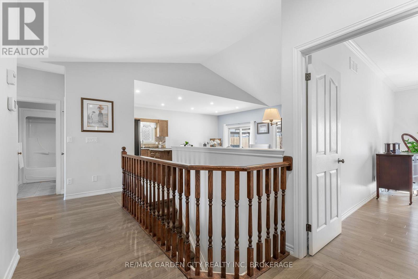
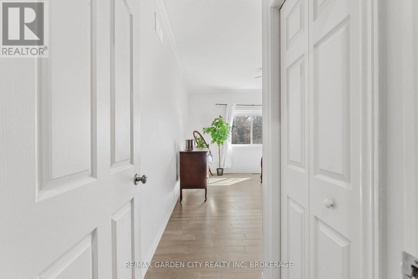
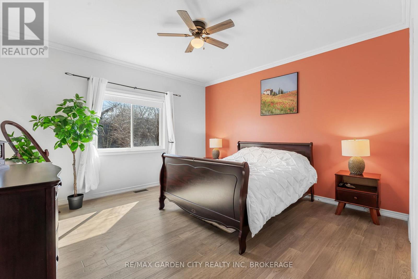
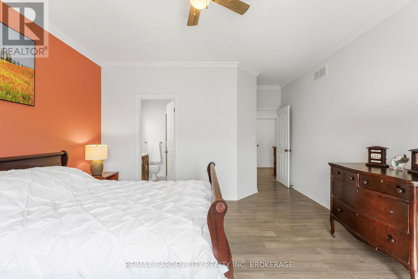
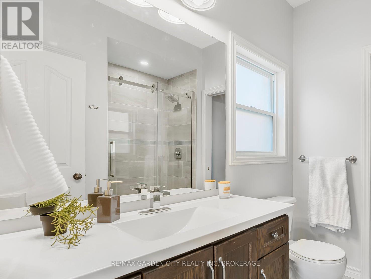
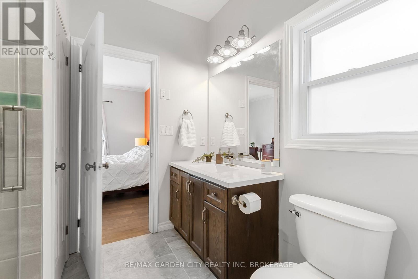
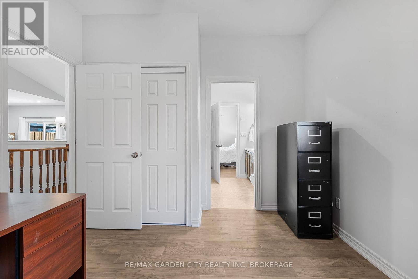
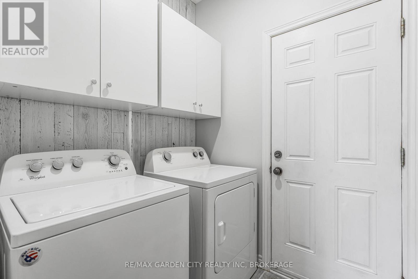
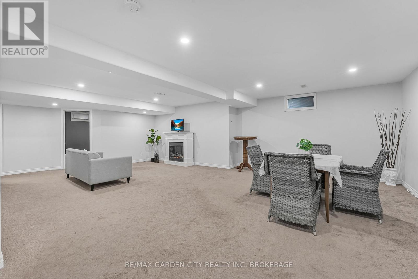
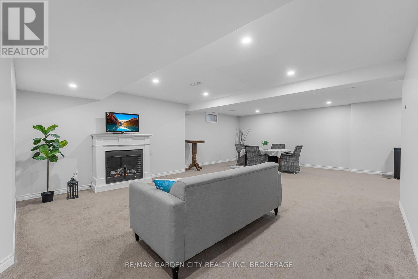
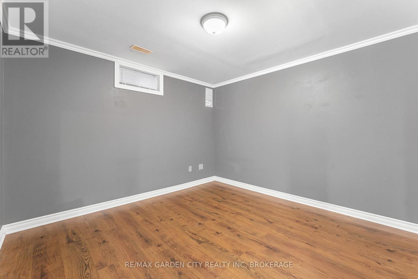
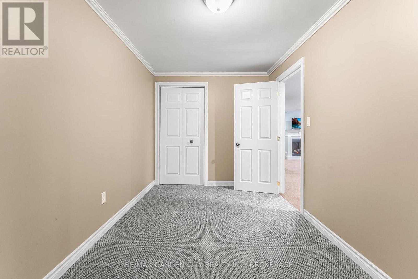
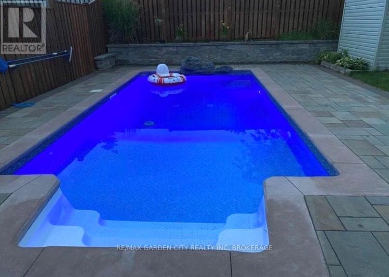
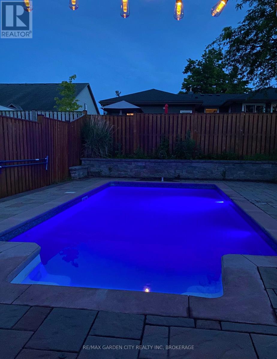
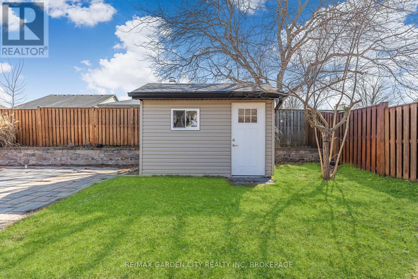
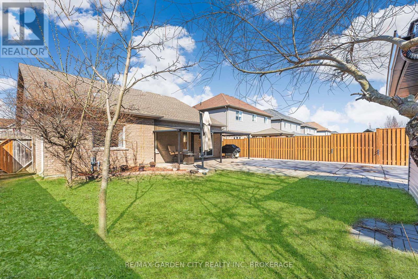
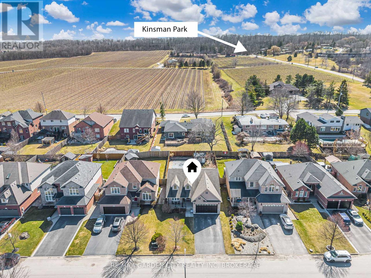
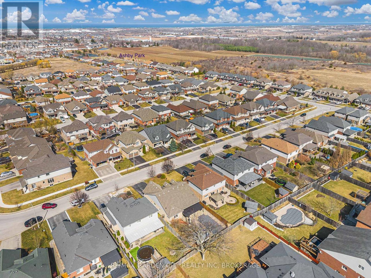
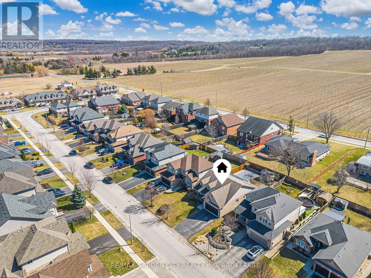
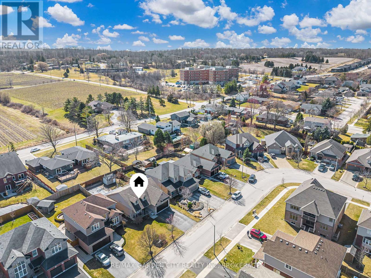
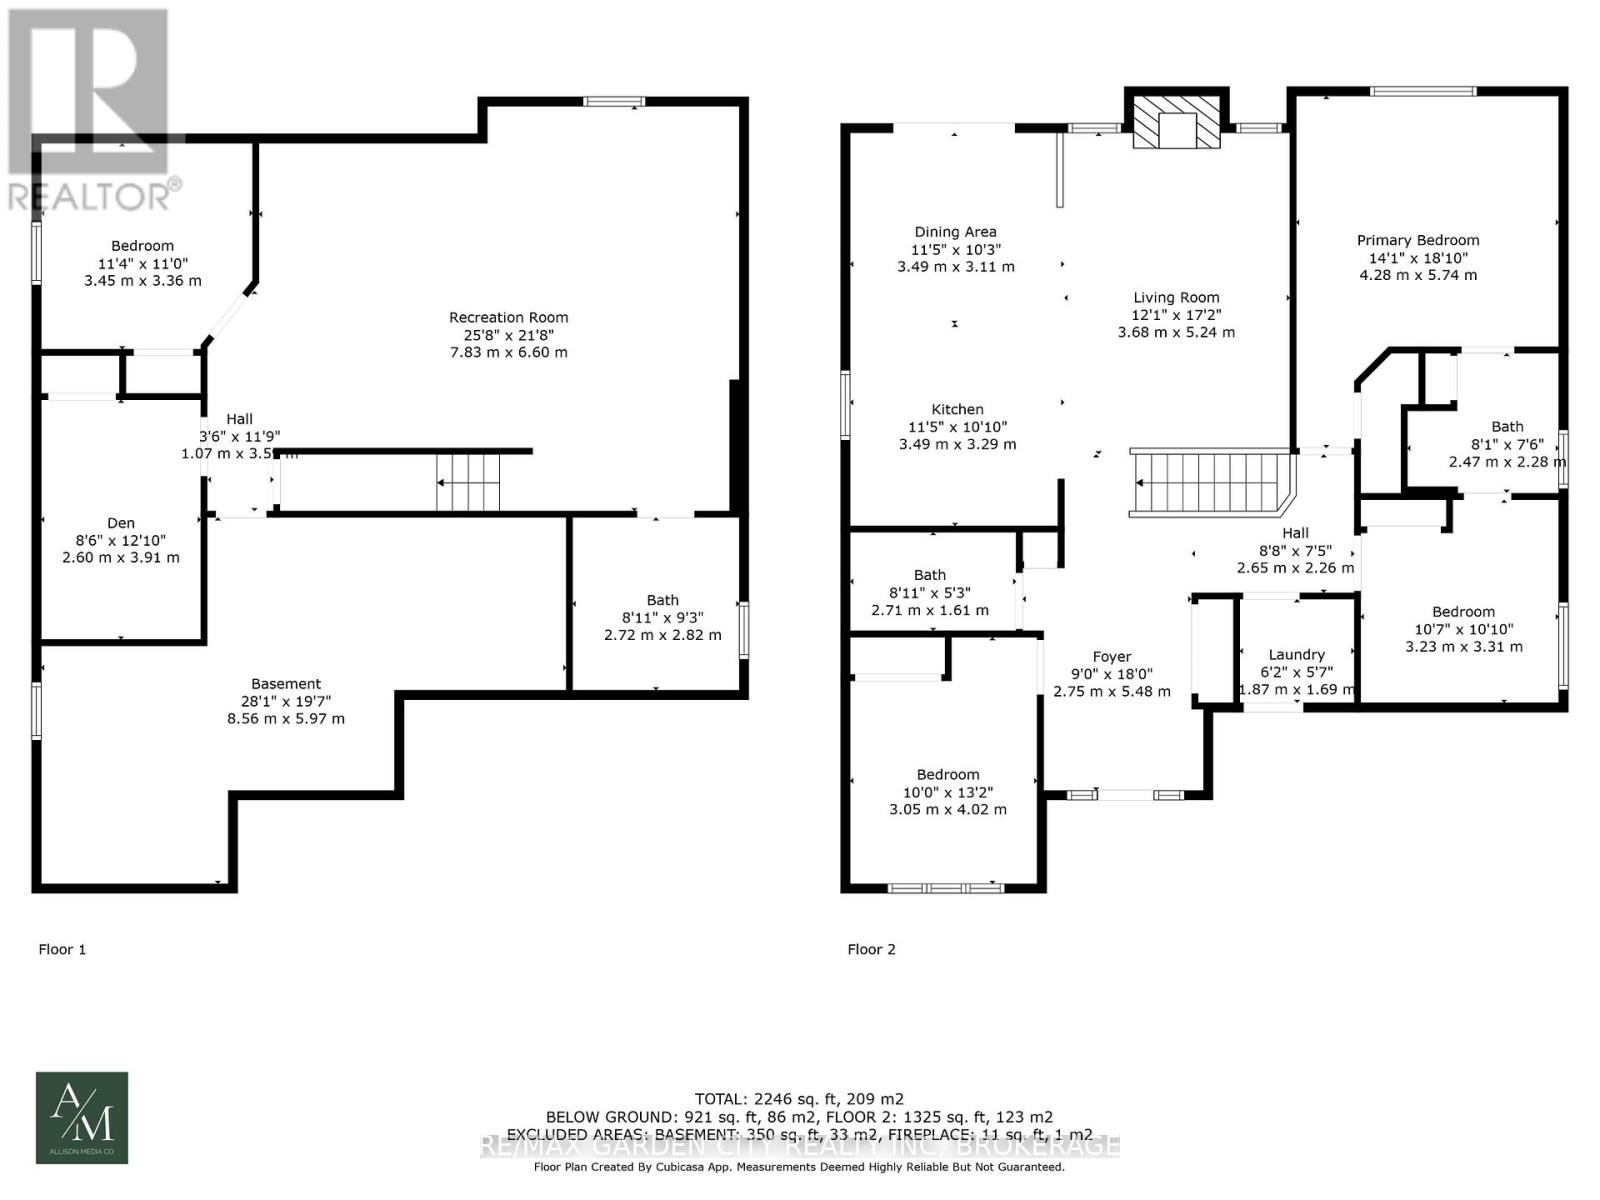
Welcome to your beautiful bungalow and outdoor oasis on the Lincoln Bench! As you enter this stunning home, you will immediately notice the bright, spacious rooms bathed in natural light and soaring cathedral ceilings. ***The home boasts a large primary suite, 3+1 bedrooms, 3 full baths, state-of-the-art kitchen appliances, and convenient main floor laundry. The expansive finished basement showcases an enormous rec room, a bedroom, a den, a full bathroom, and ample storage space. This home seamlessly blends comfort and style. ***Enjoy your very own outdoor oasis, complete with a heated inground pool, a covered interlock patio, and a gas line perfect for BBQ or fire table season! (All new in 2018.) The pool has been professionally maintained every year for your peace of mind. **The large double-car garage adds to the convenience and appeal of this beautiful home. ***Location! Just steps from Kinsmen Park, hiking trails, and Ashby Park, this home is a dream for outdoor enthusiasts. Explore the nearby wineries and eateries throughout the Lincoln Bench. You'll also have quick access to the new high school, the brand-new Grimsby hospital, and all the amenities in Beamsville. ***New Furnace 2025 Make this Your Niagara Home! (id:50857)
Property Details
| MLS® Number | X13649548 |
| Property Type | Single Family |
| Community Name | 982 - Beamsville |
| Equipment Type | Water Heater |
| Parking Space Total | 6 |
| Pool Type | Inground Pool |
| Rental Equipment Type | Water Heater |
| Structure | Porch |
Building
| Bathroom Total | 3 |
| Bedrooms Above Ground | 3 |
| Bedrooms Below Ground | 1 |
| Bedrooms Total | 4 |
| Amenities | Canopy |
| Appliances | Garage Door Opener Remote(s), Dishwasher, Dryer, Garage Door Opener, Gas Stove(s), Washer, Refrigerator |
| Architectural Style | Bungalow |
| Basement Development | Finished |
| Basement Type | Full (finished) |
| Construction Style Attachment | Detached |
| Cooling Type | Central Air Conditioning |
| Exterior Finish | Brick, Vinyl Siding |
| Fireplace Present | Yes |
| Foundation Type | Poured Concrete |
| Heating Fuel | Natural Gas |
| Heating Type | Forced Air |
| Stories Total | 1 |
| Size Interior | 1,500 - 2,000 Ft2 |
| Type | House |
| Utility Water | Municipal Water |
Parking
| Attached Garage | |
| Garage |
Land
| Acreage | No |
| Landscape Features | Landscaped |
| Sewer | Sanitary Sewer |
| Size Depth | 122 Ft ,7 In |
| Size Frontage | 50 Ft ,3 In |
| Size Irregular | 50.3 X 122.6 Ft |
| Size Total Text | 50.3 X 122.6 Ft |
Rooms
| Level | Type | Length | Width | Dimensions |
|---|---|---|---|---|
| Basement | Recreational, Games Room | 7.83 m | 6.6 m | 7.83 m x 6.6 m |
| Basement | Bedroom 4 | 3.45 m | 3.36 m | 3.45 m x 3.36 m |
| Basement | Den | 3.91 m | 2.6 m | 3.91 m x 2.6 m |
| Main Level | Living Room | 5.24 m | 3.68 m | 5.24 m x 3.68 m |
| Main Level | Kitchen | 3.49 m | 3.29 m | 3.49 m x 3.29 m |
| Main Level | Dining Room | 3.49 m | 3.11 m | 3.49 m x 3.11 m |
| Main Level | Primary Bedroom | 5.74 m | 4.28 m | 5.74 m x 4.28 m |
| Main Level | Bedroom 2 | 4.02 m | 3.05 m | 4.02 m x 3.05 m |
| Main Level | Bedroom 3 | 3.31 m | 3.23 m | 3.31 m x 3.23 m |
| Main Level | Laundry Room | 1.87 m | 1.69 m | 1.87 m x 1.69 m |
https://www.realtor.ca/real-estate/30127662/4022-bush-crescent-lincoln-beamsville-982-beamsville
Contact Us
Contact us for more information

This REALTOR.ca listing content is owned and licensed by REALTOR® members of The Canadian Real Estate Association
The trademarks REALTOR®, REALTORS®, and the REALTOR® logo are controlled by The Canadian Real Estate Association (CREA) and identify real estate professionals who are members of CREA. The trademarks MLS®, Multiple Listing Service® and the associated logos are owned by The Canadian Real Estate Association (CREA) and identify the quality of services provided by real estate professionals who are members of CREA. The trademark DDF® is owned by The Canadian Real Estate Association (CREA) and identifies CREA's Data Distribution Facility (DDF®)
August 07 2026 03:34:03
Niagara Association of REALTORS®
RE/MAX Garden City Realty Inc, Brokerage