
405 - 5698 Main Street Niagara Falls, Ontario L2G 5Z4
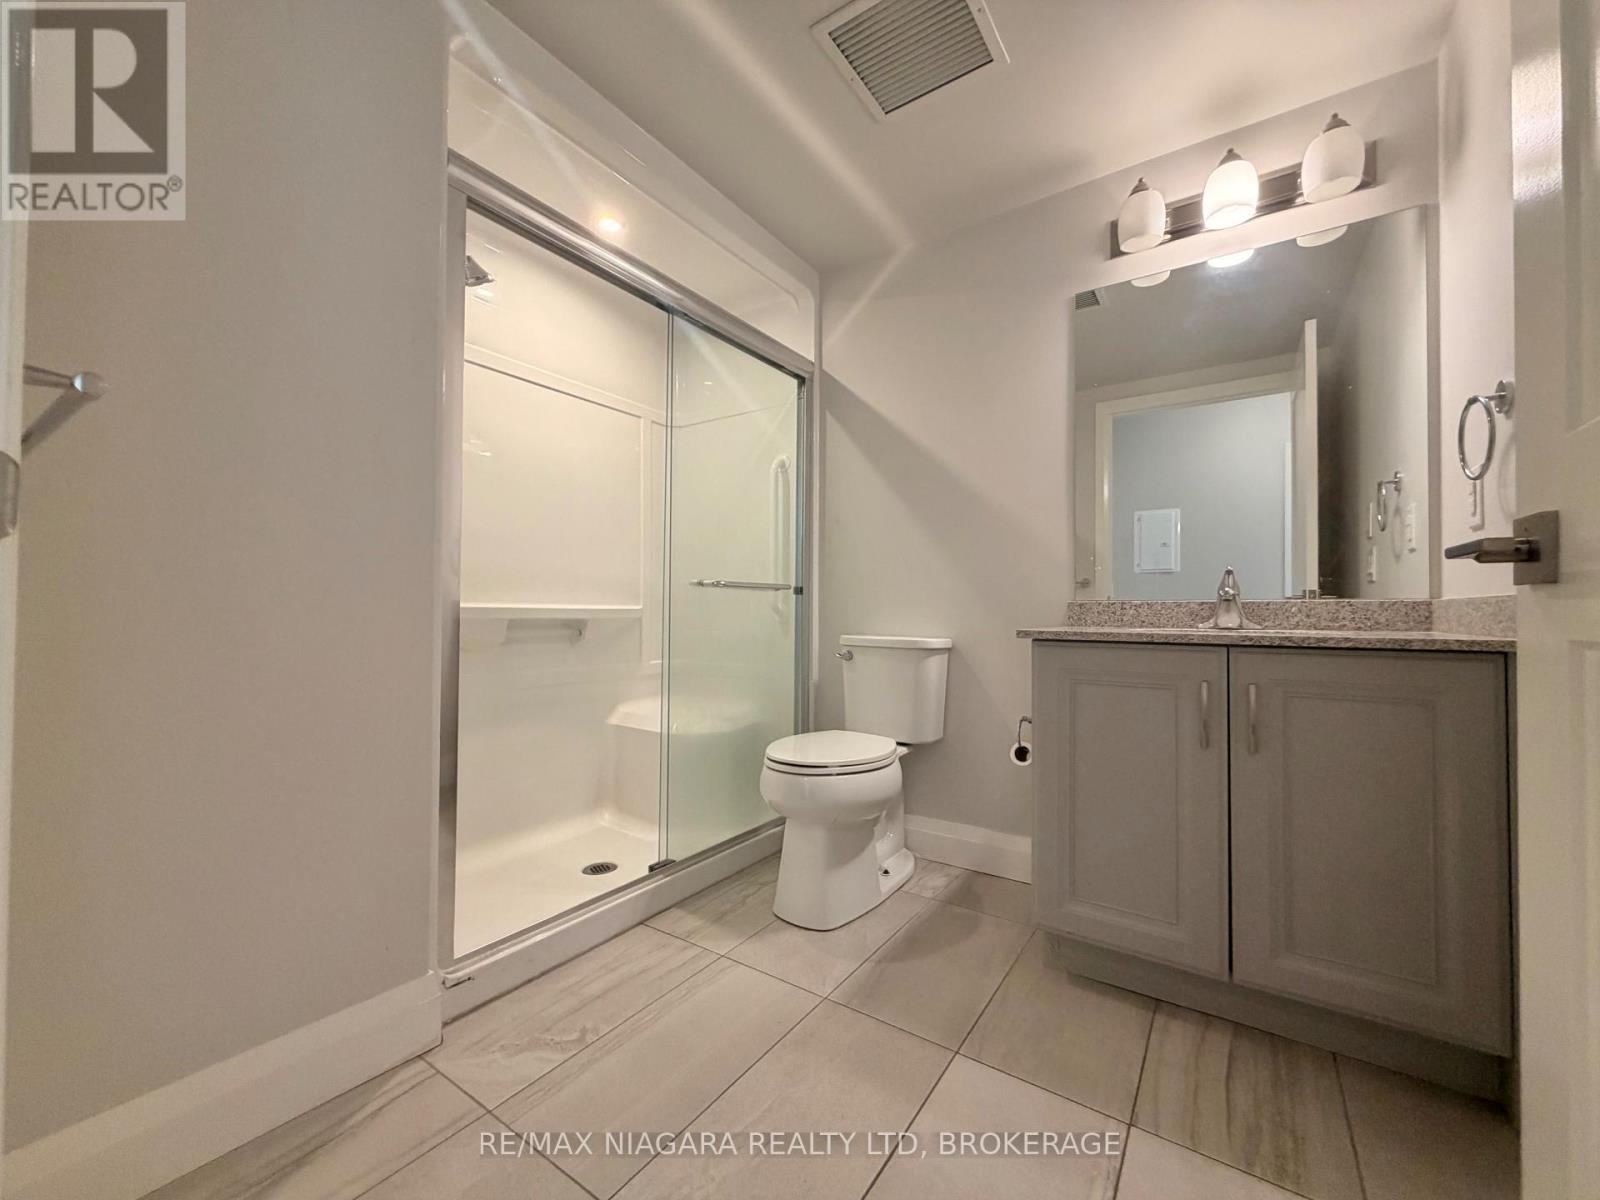

1 Bedroom
1 Bathroom
600 - 699 ft2
Central Air Conditioning
Forced Air
$1,500 Monthly
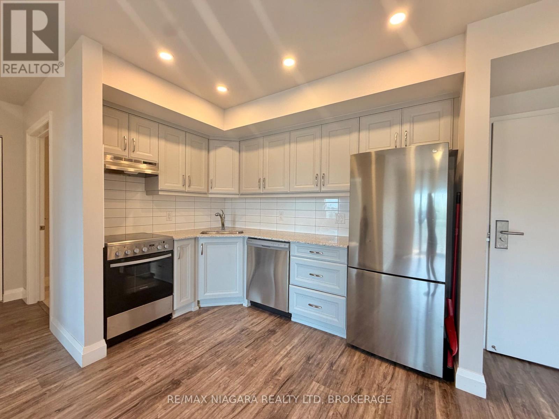
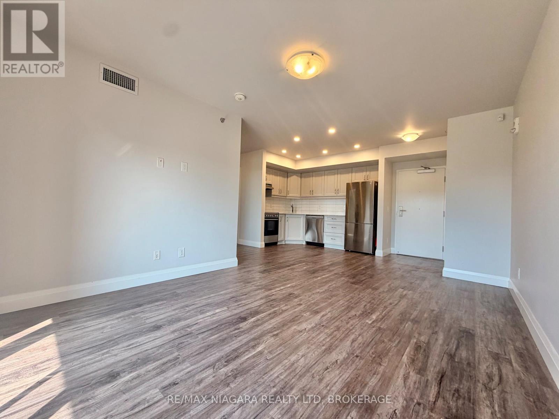
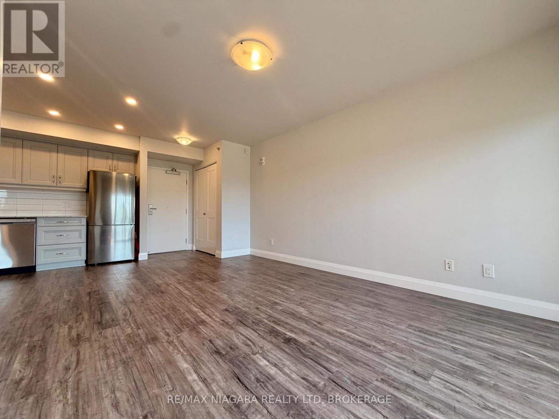
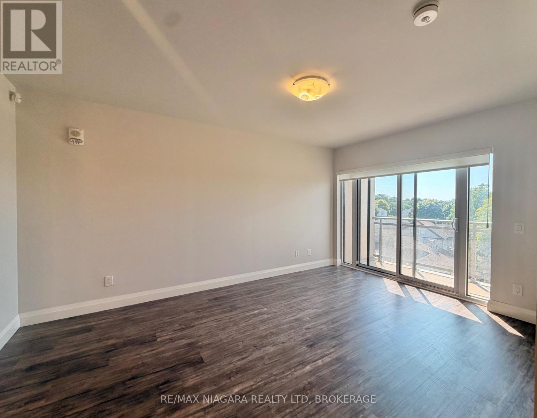
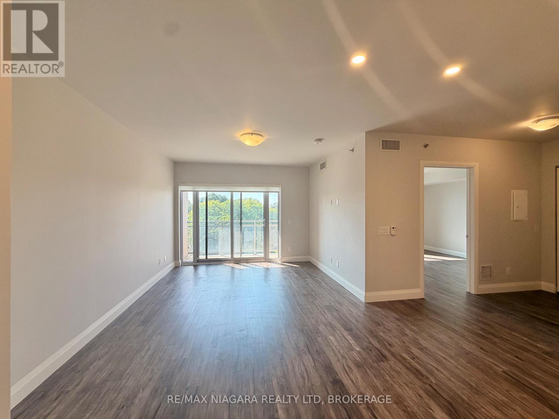
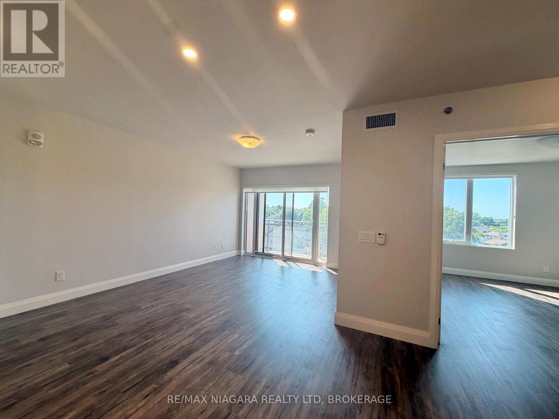
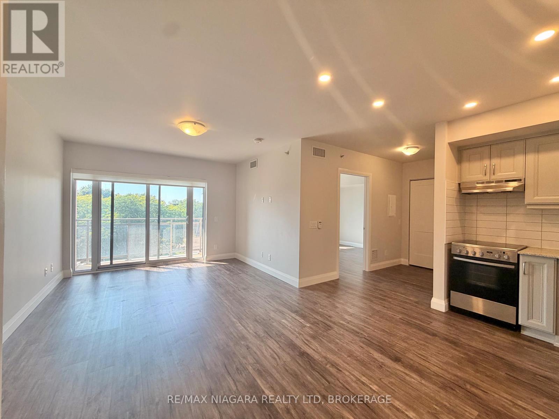
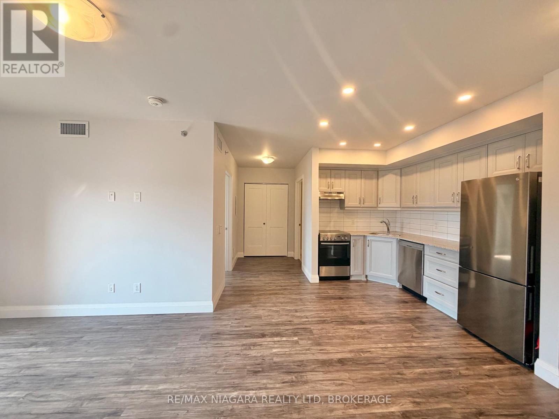
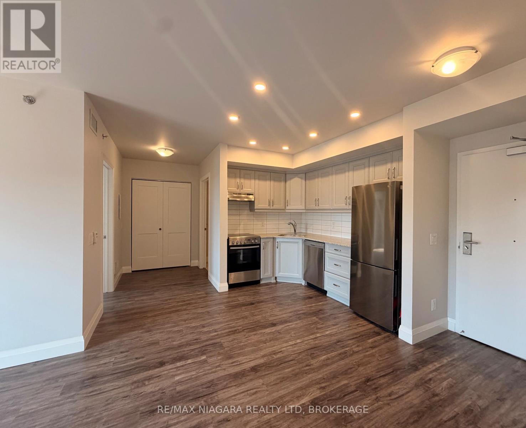
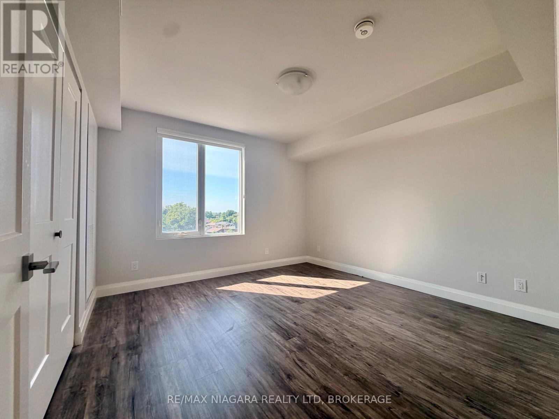
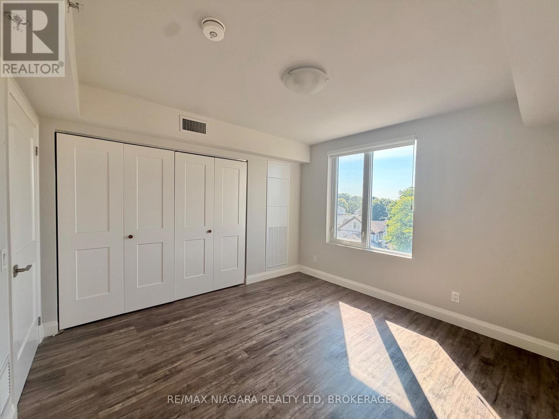
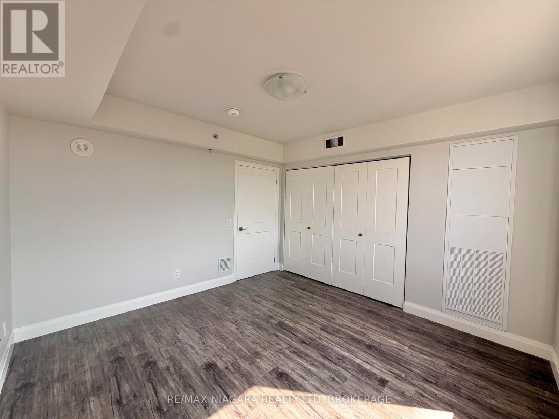
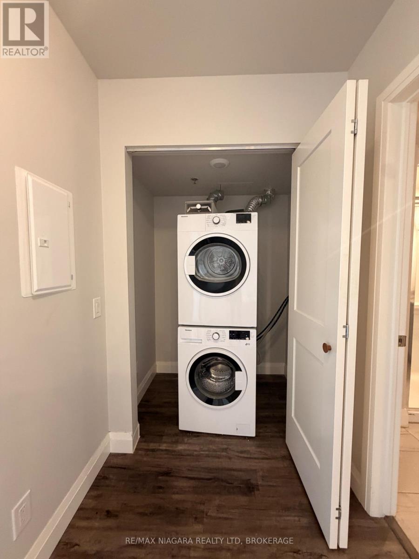
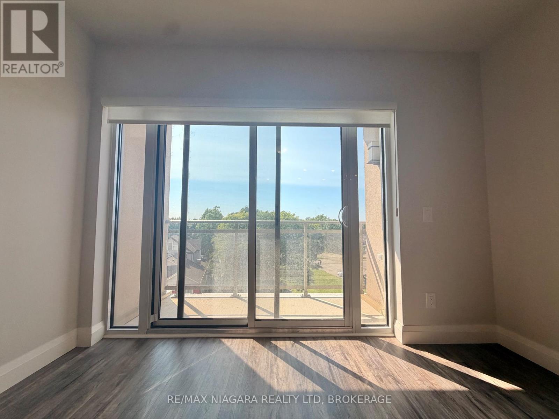
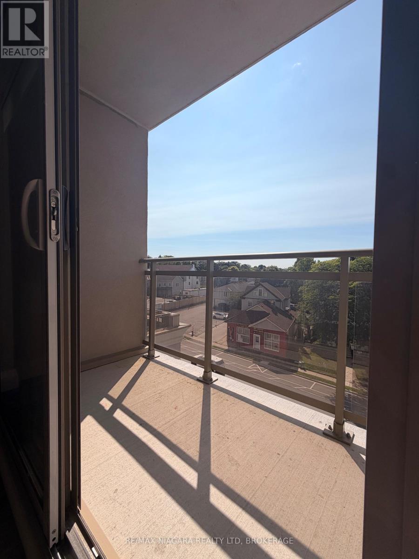
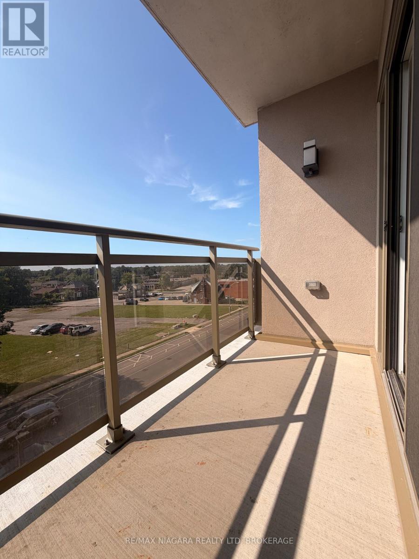
Welcome to Unit 405! Enjoy stunning balcony views from this bright, open-concept 1-bedroom, 1-bathroom condo in The Wellness Suites Condominiums. Featuring in-suite laundry and available for immediate occupancy, this unit offers comfortable, low-maintenance living in a convenient location close to shopping, restaurants, transit, and all amenities. Parking is available for an additional monthly fee. A storage locker is also available for an additional monthly fee. (id:50857)
Property Details
| MLS® Number | X13619818 |
| Property Type | Single Family |
| Community Name | 215 - Hospital |
| Amenities Near By | Hospital |
| Community Features | Pets Allowed With Restrictions |
| Features | Balcony |
Building
| Bathroom Total | 1 |
| Bedrooms Above Ground | 1 |
| Bedrooms Total | 1 |
| Age | New Building |
| Amenities | Exercise Centre, Party Room |
| Basement Type | None |
| Cooling Type | Central Air Conditioning |
| Exterior Finish | Stucco, Stone |
| Heating Fuel | Natural Gas |
| Heating Type | Forced Air |
| Size Interior | 600 - 699 Ft2 |
| Type | Apartment |
Parking
| Underground | |
| No Garage |
Land
| Acreage | No |
| Land Amenities | Hospital |
Rooms
| Level | Type | Length | Width | Dimensions |
|---|---|---|---|---|
| Main Level | Living Room | 5.43 m | 4.52 m | 5.43 m x 4.52 m |
| Main Level | Kitchen | 2.31 m | 2.18 m | 2.31 m x 2.18 m |
| Main Level | Bedroom | 3.6 m | 3.25 m | 3.6 m x 3.25 m |
| Main Level | Bathroom | 2 m | 2 m | 2 m x 2 m |
https://www.realtor.ca/real-estate/30094887/405-5698-main-street-niagara-falls-hospital-215-hospital
Contact Us
Contact us for more information

This REALTOR.ca listing content is owned and licensed by REALTOR® members of The Canadian Real Estate Association
The trademarks REALTOR®, REALTORS®, and the REALTOR® logo are controlled by The Canadian Real Estate Association (CREA) and identify real estate professionals who are members of CREA. The trademarks MLS®, Multiple Listing Service® and the associated logos are owned by The Canadian Real Estate Association (CREA) and identify the quality of services provided by real estate professionals who are members of CREA. The trademark DDF® is owned by The Canadian Real Estate Association (CREA) and identifies CREA's Data Distribution Facility (DDF®)
July 30 2026 01:23:34
Niagara Association of REALTORS®
RE/MAX Niagara Realty Ltd, Brokerage