
4173 Cherry Heights Boulevard Lincoln, Ontario L3J 0R9

3 Bedroom
3 Bathroom
1,500 - 2,000 ft2
Central Air Conditioning
Forced Air
$679,000
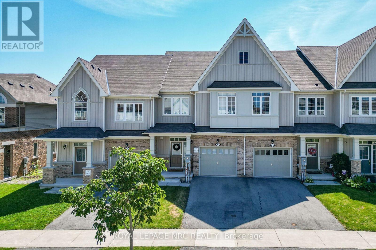
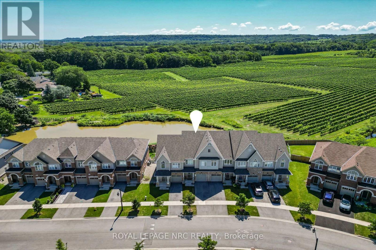
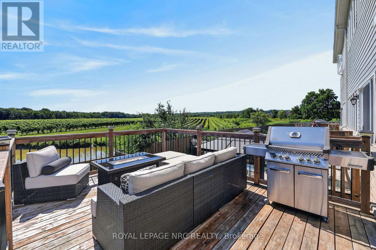
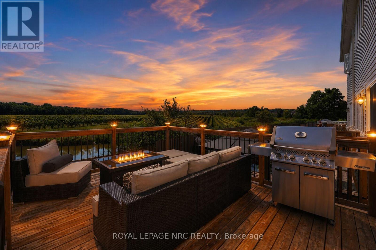
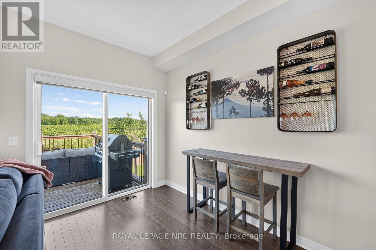
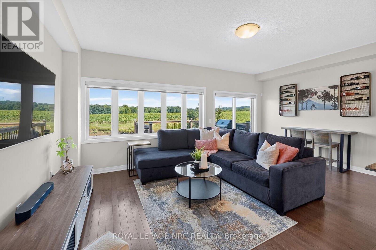
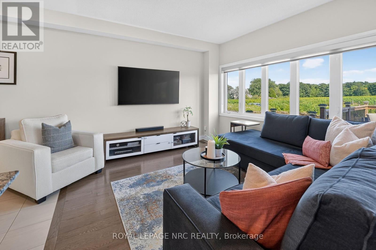
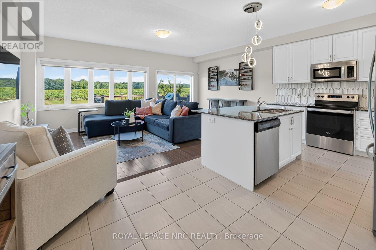
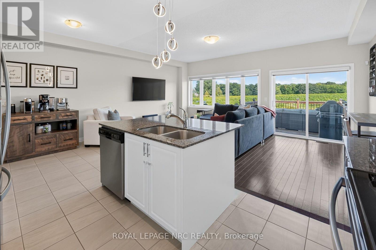
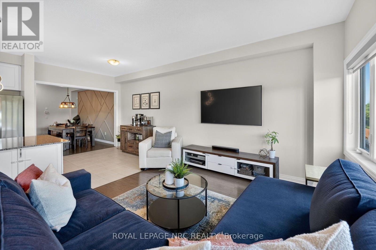
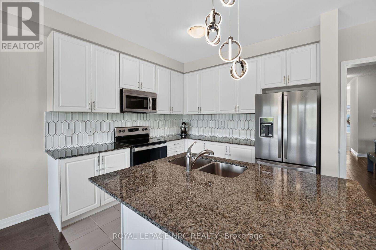
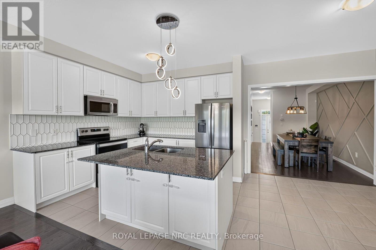
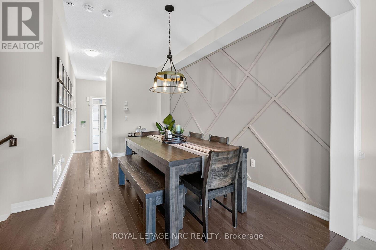
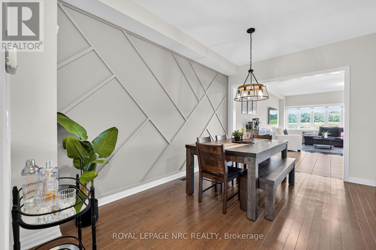
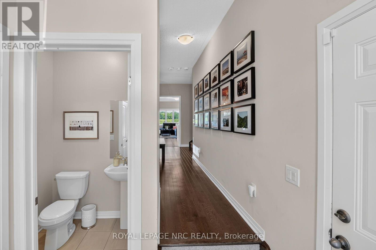
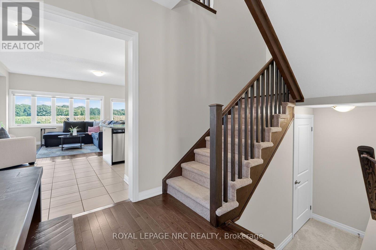
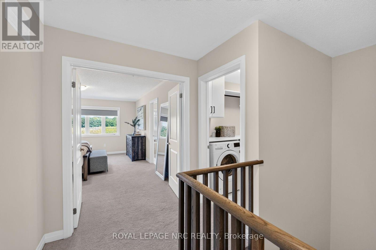
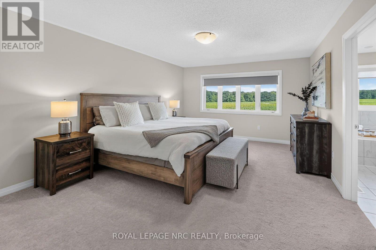
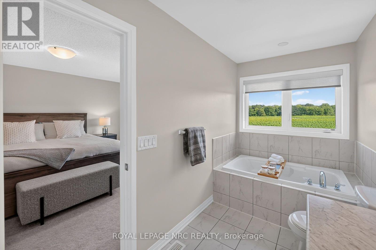
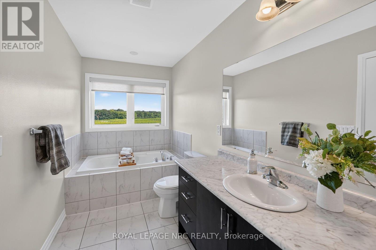
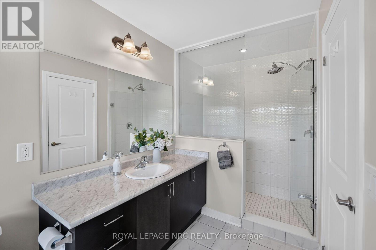
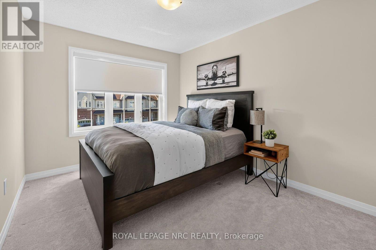
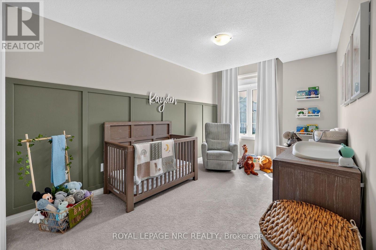
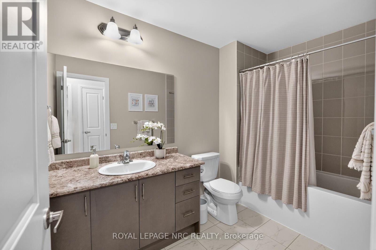
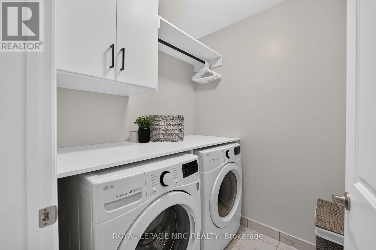
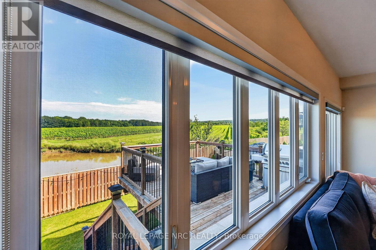
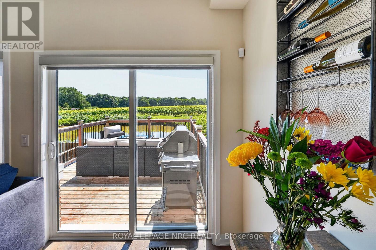
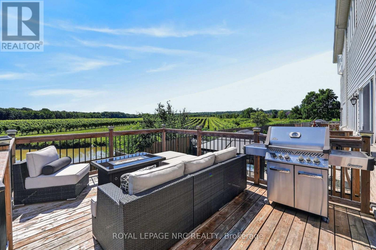
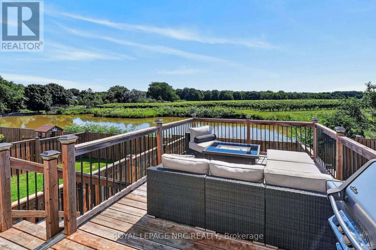
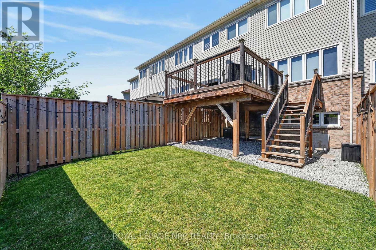
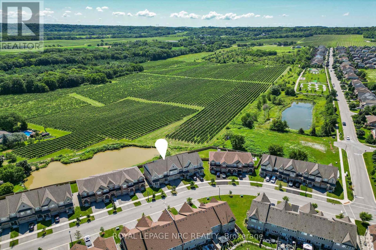
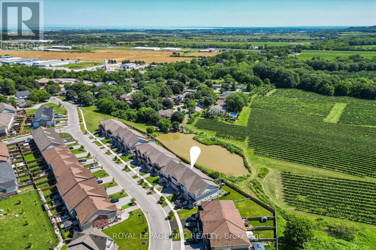
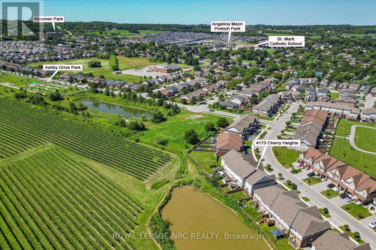
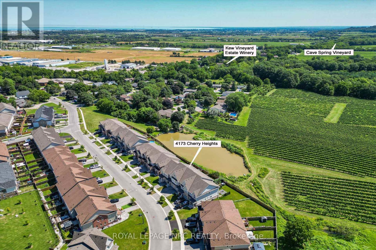
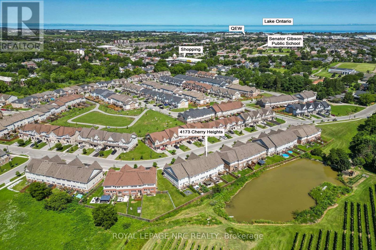
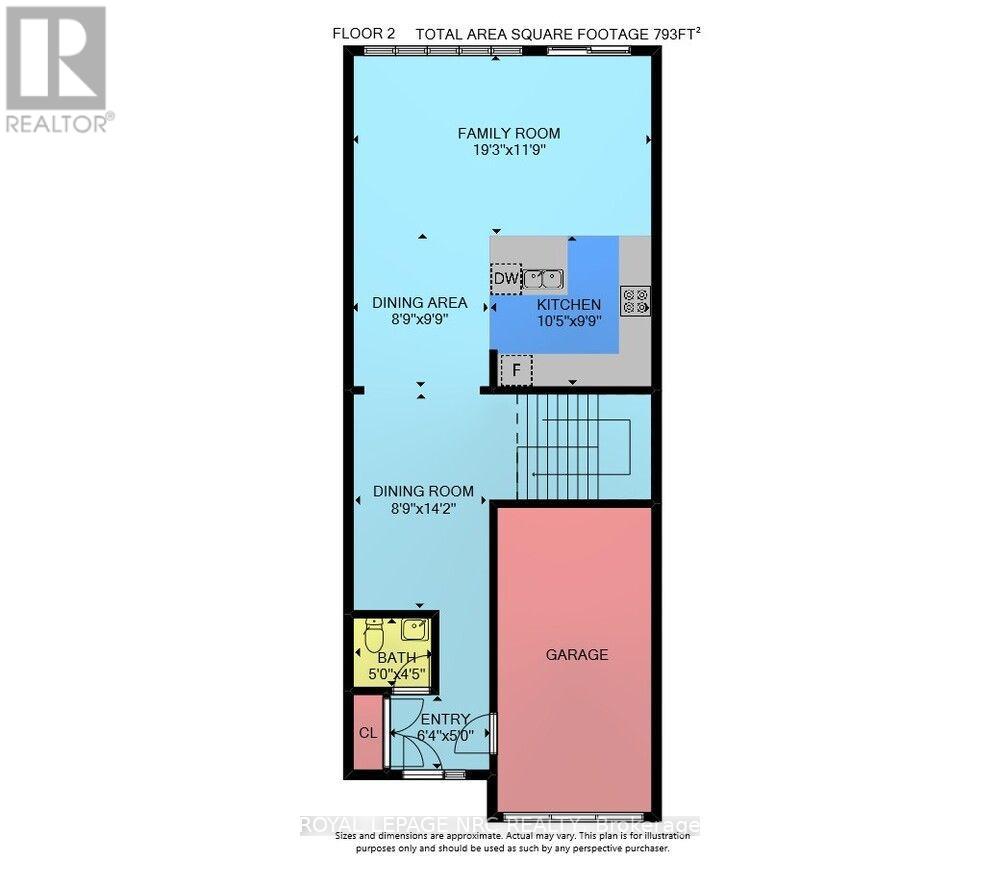
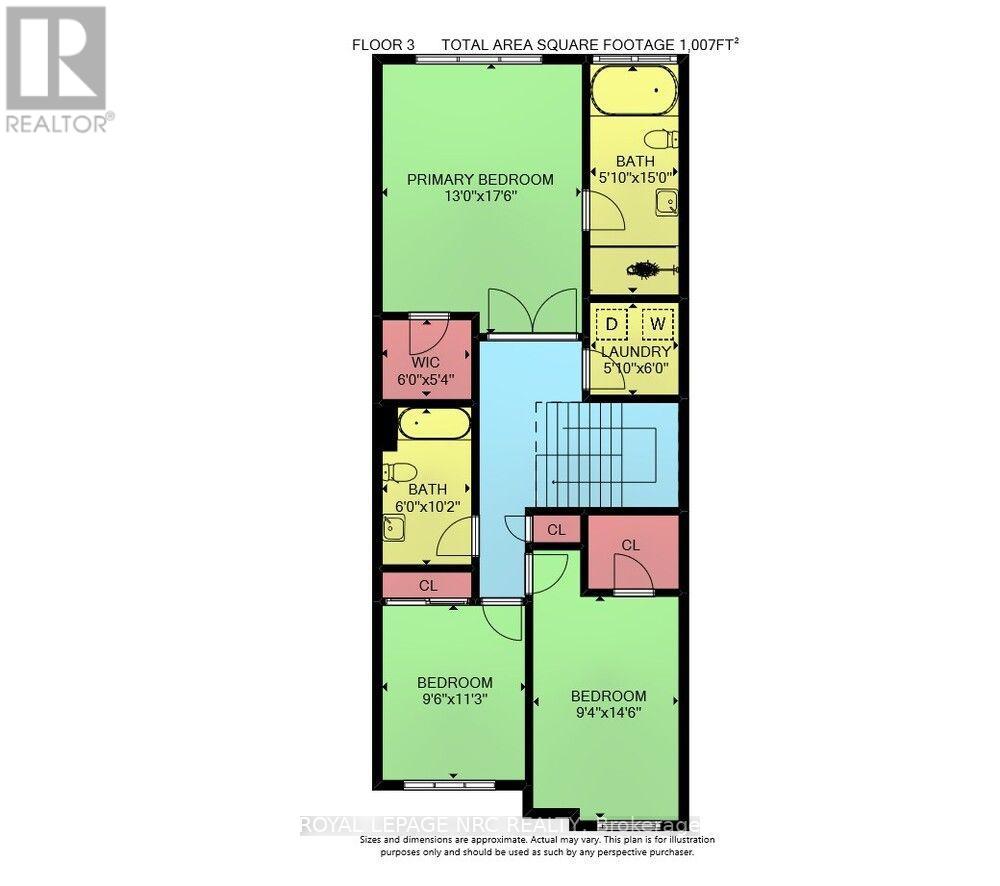
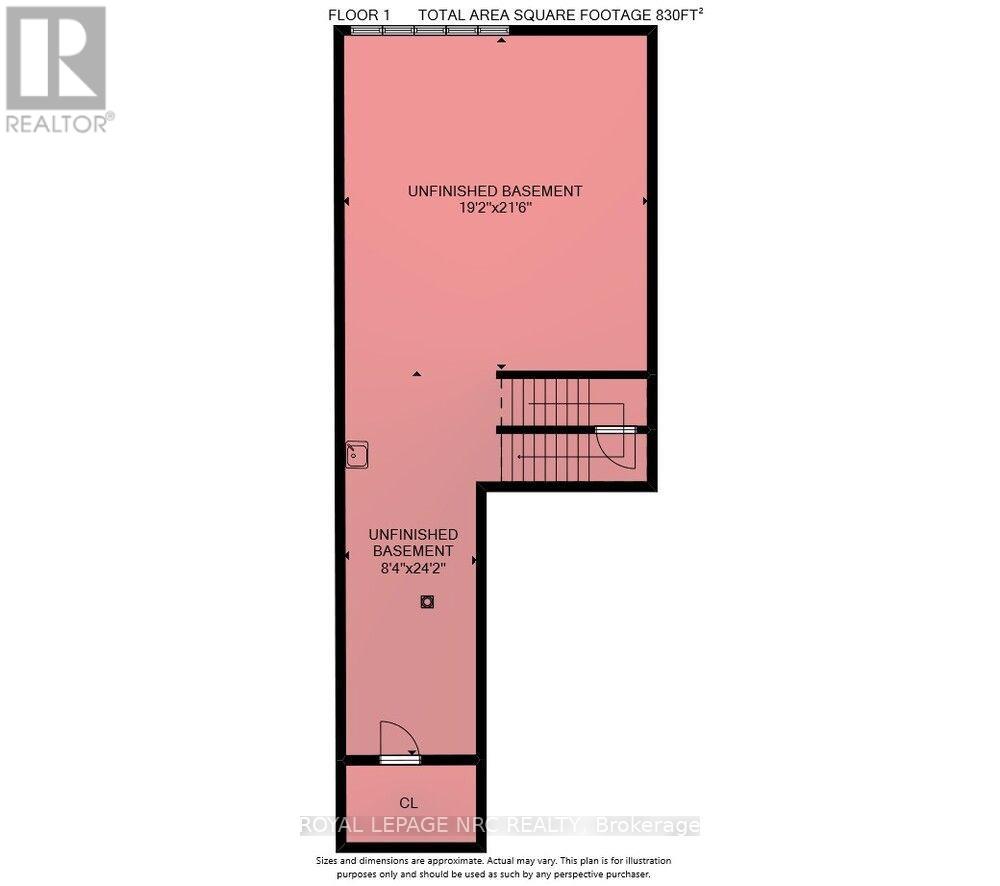
Welcome To 4173 Cherry Heights Boulevard, A Beautifully Maintained 2020-Built Freehold Townhouse Offering Approximately 1800 Sq. Ft. Of Stylish, Functional Above-Grade Living Space In One Of Beamsville's Most Sought-After Neighbourhoods. What Truly Sets This Home Apart Is Its Premium Lot Setting. Backing Onto A Picturesque Vineyard And Pond With No Rear Neighbours, Breathtaking Views Can Be Enjoyed From The Main Living Areas, The Primary Bedroom, And The Spacious New Rear Deck. Whether Enjoying Your Morning Coffee Or Entertaining Guests, You'll Love The Stunning Natural Panoramic Backdrop. The Deck Also Features Lighting, A BBQ Gas Line, And Overlooks A Fenced Yard Area Below. The Bright Open-Concept Main Floor Features A Spacious Great Room With Walkout To The Deck, A Modern Kitchen With Island, Granite Countertops, Ceramic Backsplash And Stainless Steel Appliances, Plus A Separate Dining Room With A Lovely Feature Wall. Hardwood And Ceramic Flooring Add Style And Durability Throughout The Main Floor, Kitchen, Laundry & Bathrooms. Upstairs Offers 3 Generous Bedrooms, Including A Spacious Primary Suite With Walk-In Closet And Ensuite With A Soaker Tub And Separate Glass Shower, Plus Convenient Upper-Level Laundry With Cabinetry And Countertop. The Unfinished Basement Is Filled With Natural Light From The Large Windows And Includes A Bathroom Rough-In, Offering Excellent Potential For Additional Future Living Space. Ideally Located Close To Excellent Schools, Parks, Shopping, The Fleming Centre, Community Amenities, Nature, Recreation, Renowned Wineries And More, Plus Convenient Access To The QEW And GO Park & Ride For Easy Commuting To Toronto Or Niagara. This Quality-Built Home Combines Thoughtful Upgrades, Breathtaking Views And An Outstanding Location, Offering An Exceptional Niagara Lifestyle. (id:50857)
Property Details
| MLS® Number | X13646162 |
| Property Type | Single Family |
| Community Name | 982 - Beamsville |
| Amenities Near By | Park, Schools |
| Community Features | Community Centre |
| Equipment Type | Water Heater |
| Features | Lighting, Sump Pump |
| Parking Space Total | 2 |
| Rental Equipment Type | Water Heater |
| Structure | Deck, Porch |
| View Type | View |
Building
| Bathroom Total | 3 |
| Bedrooms Above Ground | 3 |
| Bedrooms Total | 3 |
| Appliances | Garage Door Opener Remote(s), Central Vacuum, Blinds, Dishwasher, Dryer, Microwave, Stove, Washer, Refrigerator |
| Basement Development | Unfinished |
| Basement Type | Full, N/a (unfinished) |
| Construction Style Attachment | Attached |
| Cooling Type | Central Air Conditioning |
| Exterior Finish | Brick Veneer, Vinyl Siding |
| Flooring Type | Hardwood, Ceramic |
| Foundation Type | Poured Concrete |
| Half Bath Total | 1 |
| Heating Fuel | Natural Gas |
| Heating Type | Forced Air |
| Stories Total | 2 |
| Size Interior | 1,500 - 2,000 Ft2 |
| Type | Row / Townhouse |
| Utility Water | Municipal Water |
Parking
| Attached Garage | |
| Garage | |
| Inside Entry |
Land
| Acreage | No |
| Fence Type | Fully Fenced, Fenced Yard |
| Land Amenities | Park, Schools |
| Sewer | Sanitary Sewer |
| Size Depth | 101 Ft ,4 In |
| Size Frontage | 20 Ft |
| Size Irregular | 20 X 101.4 Ft |
| Size Total Text | 20 X 101.4 Ft |
| Zoning Description | Rm1-22 |
Rooms
| Level | Type | Length | Width | Dimensions |
|---|---|---|---|---|
| Second Level | Bathroom | 2.97 m | 2.67 m | 2.97 m x 2.67 m |
| Second Level | Primary Bedroom | 4.42 m | 2.85 m | 4.42 m x 2.85 m |
| Second Level | Bedroom 2 | 3.43 m | 2.9 m | 3.43 m x 2.9 m |
| Second Level | Bedroom 3 | 1.83 m | 1.78 m | 1.83 m x 1.78 m |
| Second Level | Laundry Room | 4.57 m | 1.78 m | 4.57 m x 1.78 m |
| Second Level | Bathroom | 3.1 m | 1.83 m | 3.1 m x 1.83 m |
| Main Level | Great Room | 3.58 m | 5.87 m | 3.58 m x 5.87 m |
| Main Level | Great Room | 2.97 m | 3.18 m | 2.97 m x 3.18 m |
| Main Level | Kitchen | 4.32 m | 2.67 m | 4.32 m x 2.67 m |
| Main Level | Dining Room | 1.35 m | 1.52 m | 1.35 m x 1.52 m |
| Main Level | Bathroom | 1.52 m | 1.93 m | 1.52 m x 1.93 m |
| Main Level | Foyer | 5.33 m | 3.96 m | 5.33 m x 3.96 m |
Contact Us
Contact us for more information

This REALTOR.ca listing content is owned and licensed by REALTOR® members of The Canadian Real Estate Association
The trademarks REALTOR®, REALTORS®, and the REALTOR® logo are controlled by The Canadian Real Estate Association (CREA) and identify real estate professionals who are members of CREA. The trademarks MLS®, Multiple Listing Service® and the associated logos are owned by The Canadian Real Estate Association (CREA) and identify the quality of services provided by real estate professionals who are members of CREA. The trademark DDF® is owned by The Canadian Real Estate Association (CREA) and identifies CREA's Data Distribution Facility (DDF®)
August 06 2026 07:33:47
Niagara Association of REALTORS®
Royal LePage NRC Realty