
435 Grandview Road Fort Erie, Ontario L2A 4T6

2 Bedroom
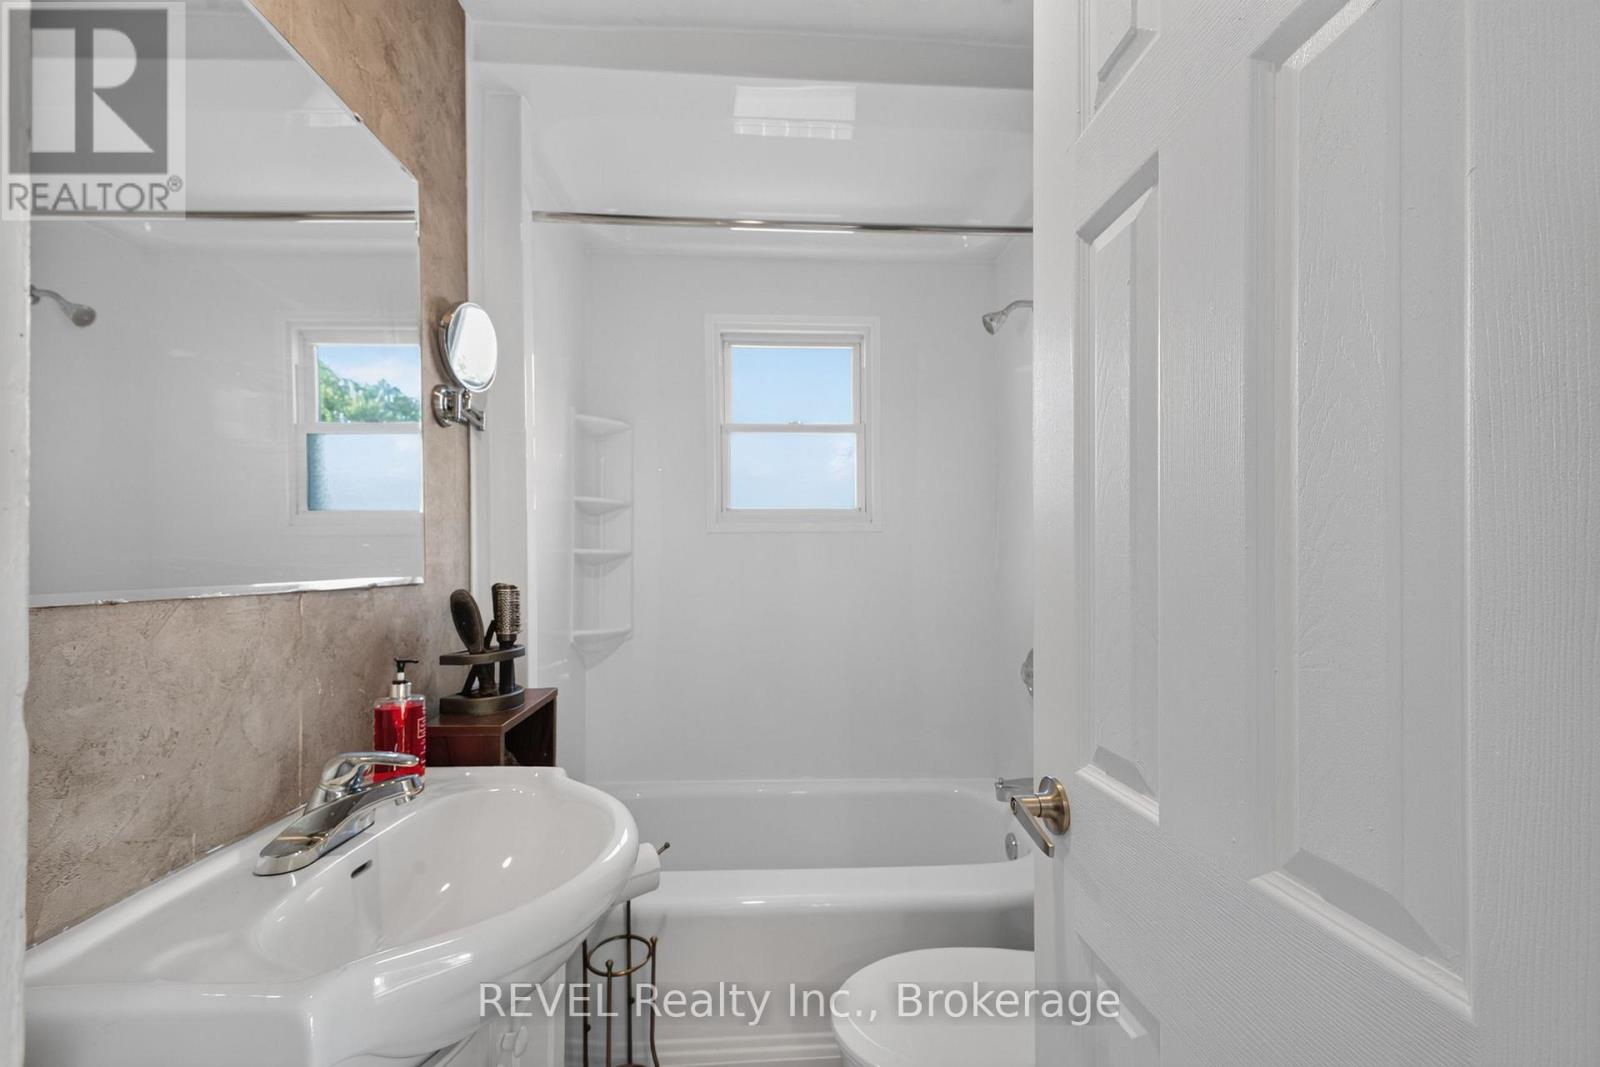
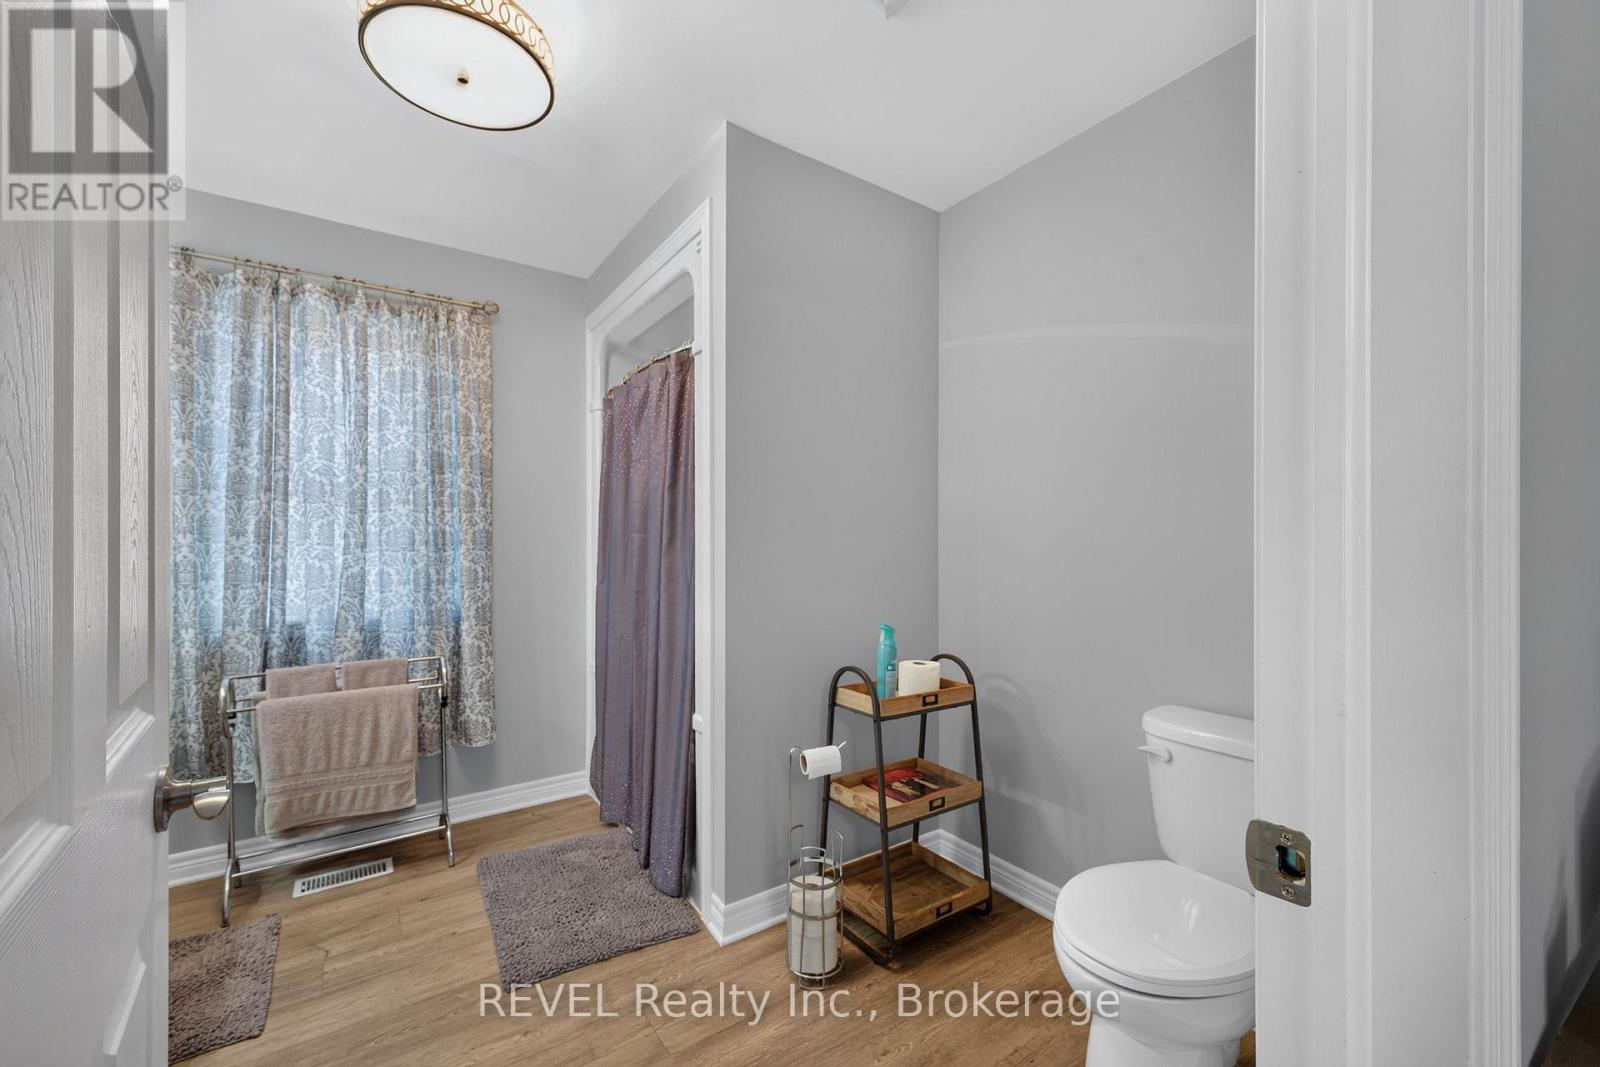
2 Bathroom
1,100 - 1,500 ft2
Bungalow
Central Air Conditioning
Forced Air
$499,000
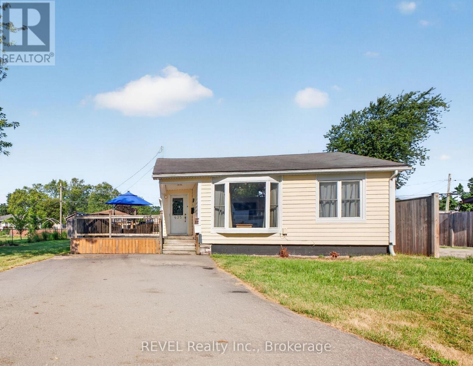
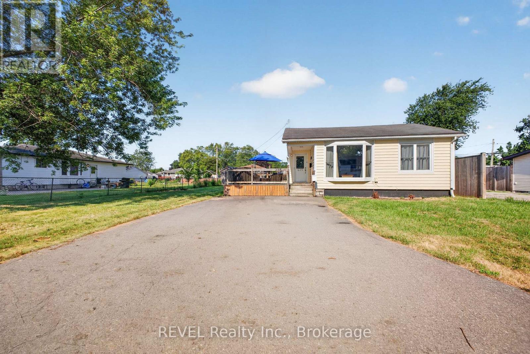
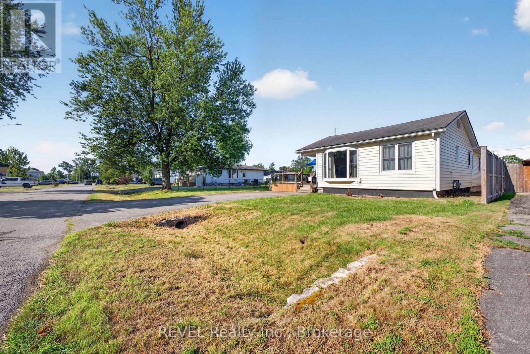
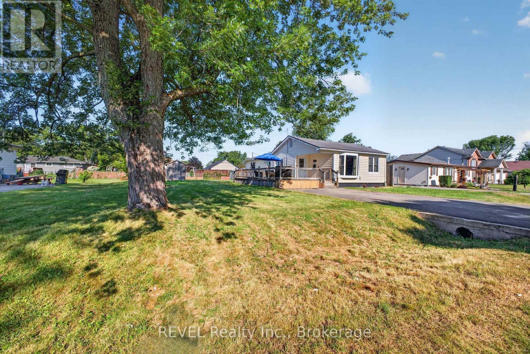
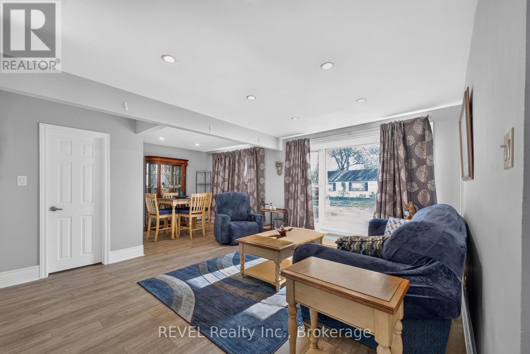
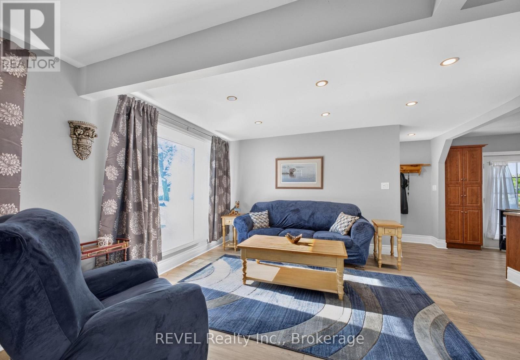
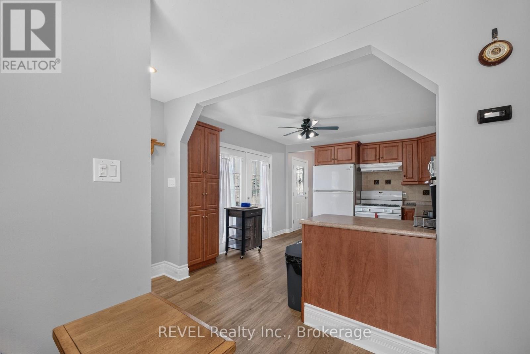
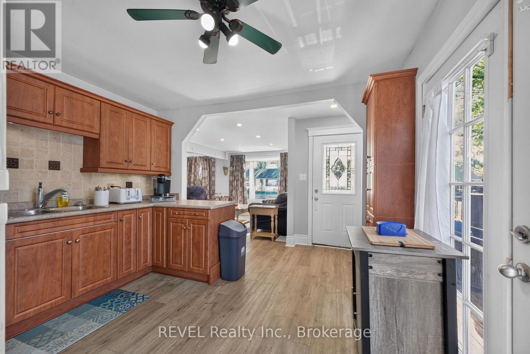
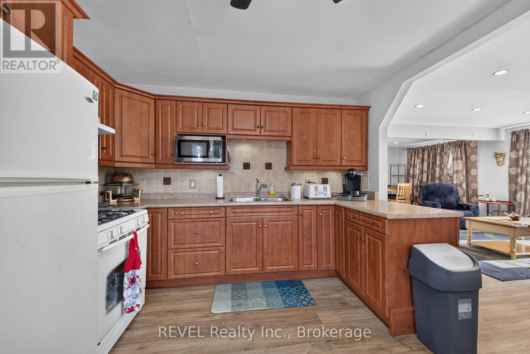
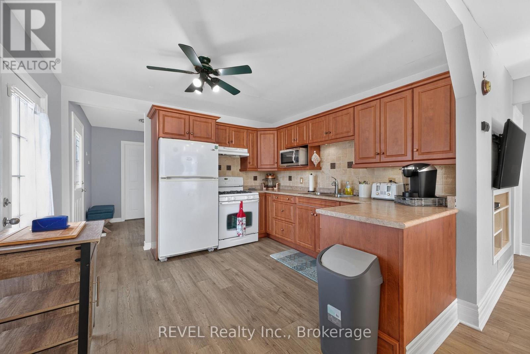
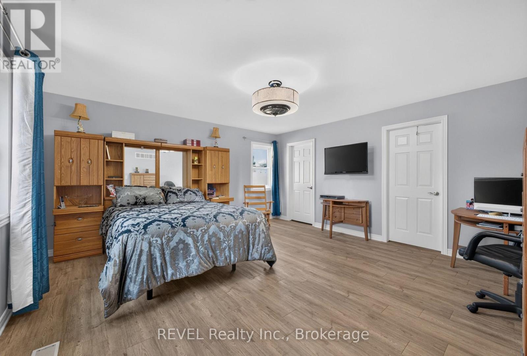
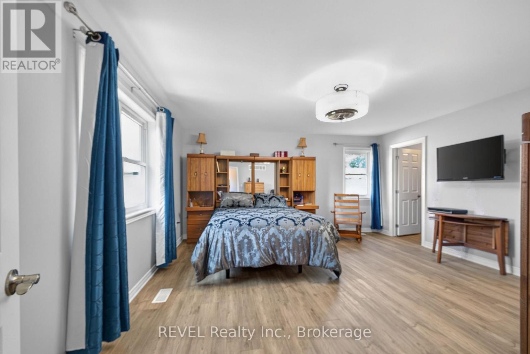
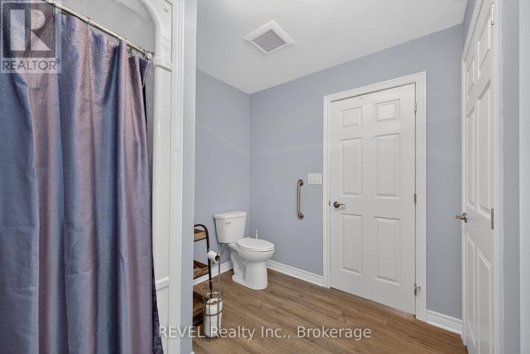
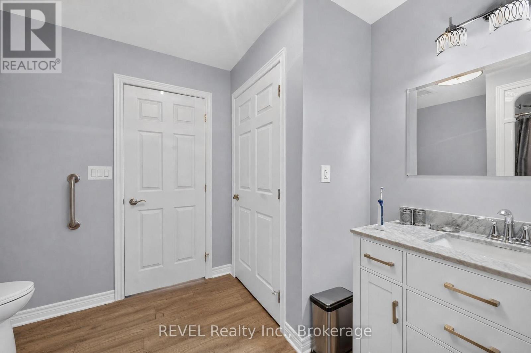
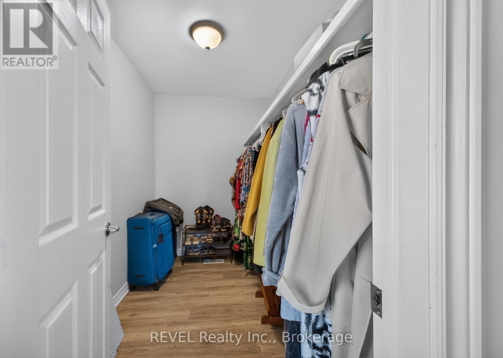
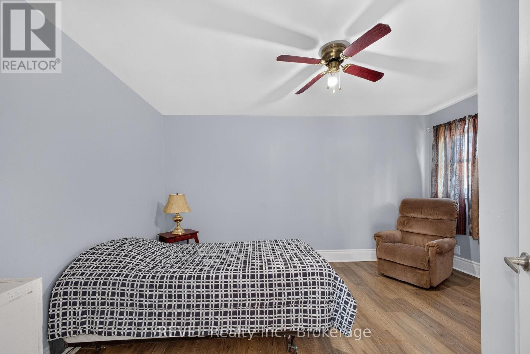
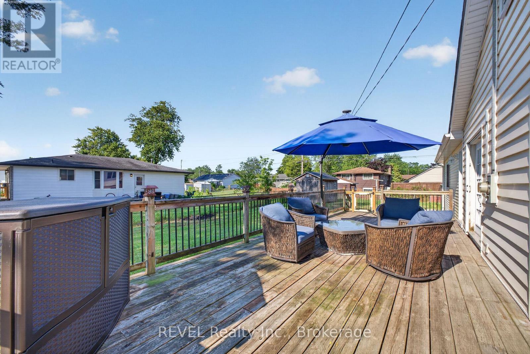
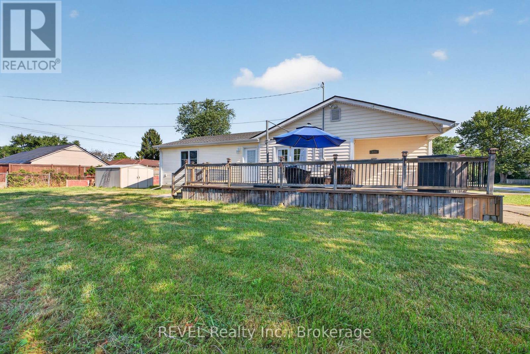
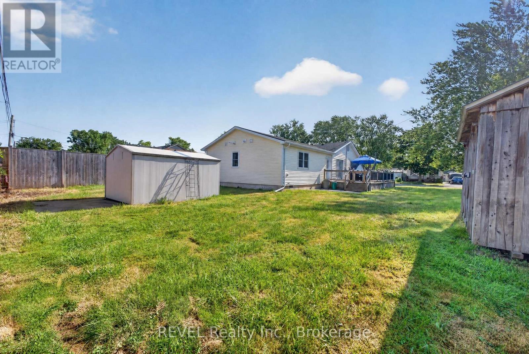
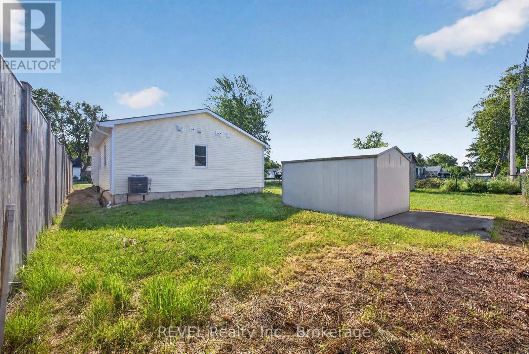
Pride of ownership shows in this charming, 2 bedroom, 2 bath, bungalow in sought after Crescent Park. With almost 1500 square feet of easy, one floor living, this home sits on a large lot and has a huge deck to enjoy, after a day at the beach, which sits at the end of the road. Priced to Sell, right away ! ** This is a linked property.** (id:50857)
Open House
This property has open houses!
August
9
Sunday
Starts at:
2:00 pm
Ends at:4:00 pm
Property Details
| MLS® Number | X13640992 |
| Property Type | Single Family |
| Community Name | 334 - Crescent Park |
| Parking Space Total | 2 |
Building
| Bathroom Total | 2 |
| Bedrooms Above Ground | 2 |
| Bedrooms Total | 2 |
| Architectural Style | Bungalow |
| Basement Type | None |
| Construction Style Attachment | Detached |
| Cooling Type | Central Air Conditioning |
| Exterior Finish | Vinyl Siding |
| Foundation Type | Block |
| Heating Fuel | Natural Gas |
| Heating Type | Forced Air |
| Stories Total | 1 |
| Size Interior | 1,100 - 1,500 Ft2 |
| Type | House |
| Utility Water | Municipal Water |
Parking
| No Garage |
Land
| Acreage | No |
| Sewer | Septic System |
| Size Depth | 110 Ft |
| Size Frontage | 70 Ft |
| Size Irregular | 70 X 110 Ft |
| Size Total Text | 70 X 110 Ft |
Rooms
| Level | Type | Length | Width | Dimensions |
|---|---|---|---|---|
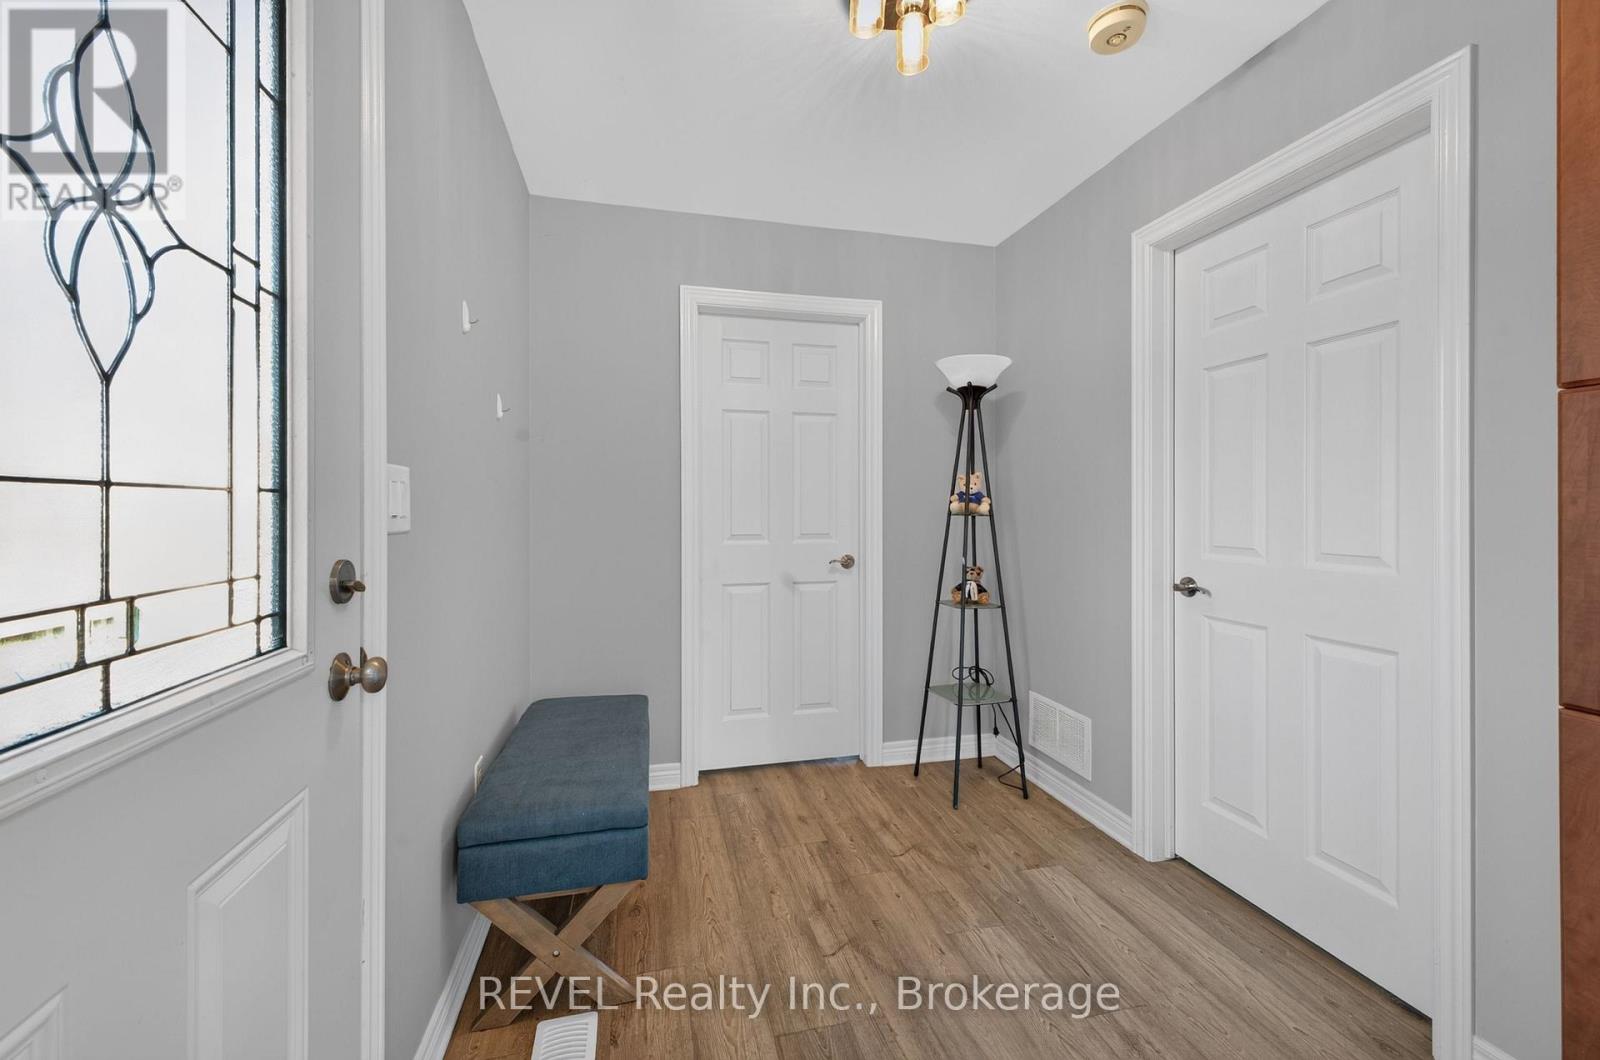
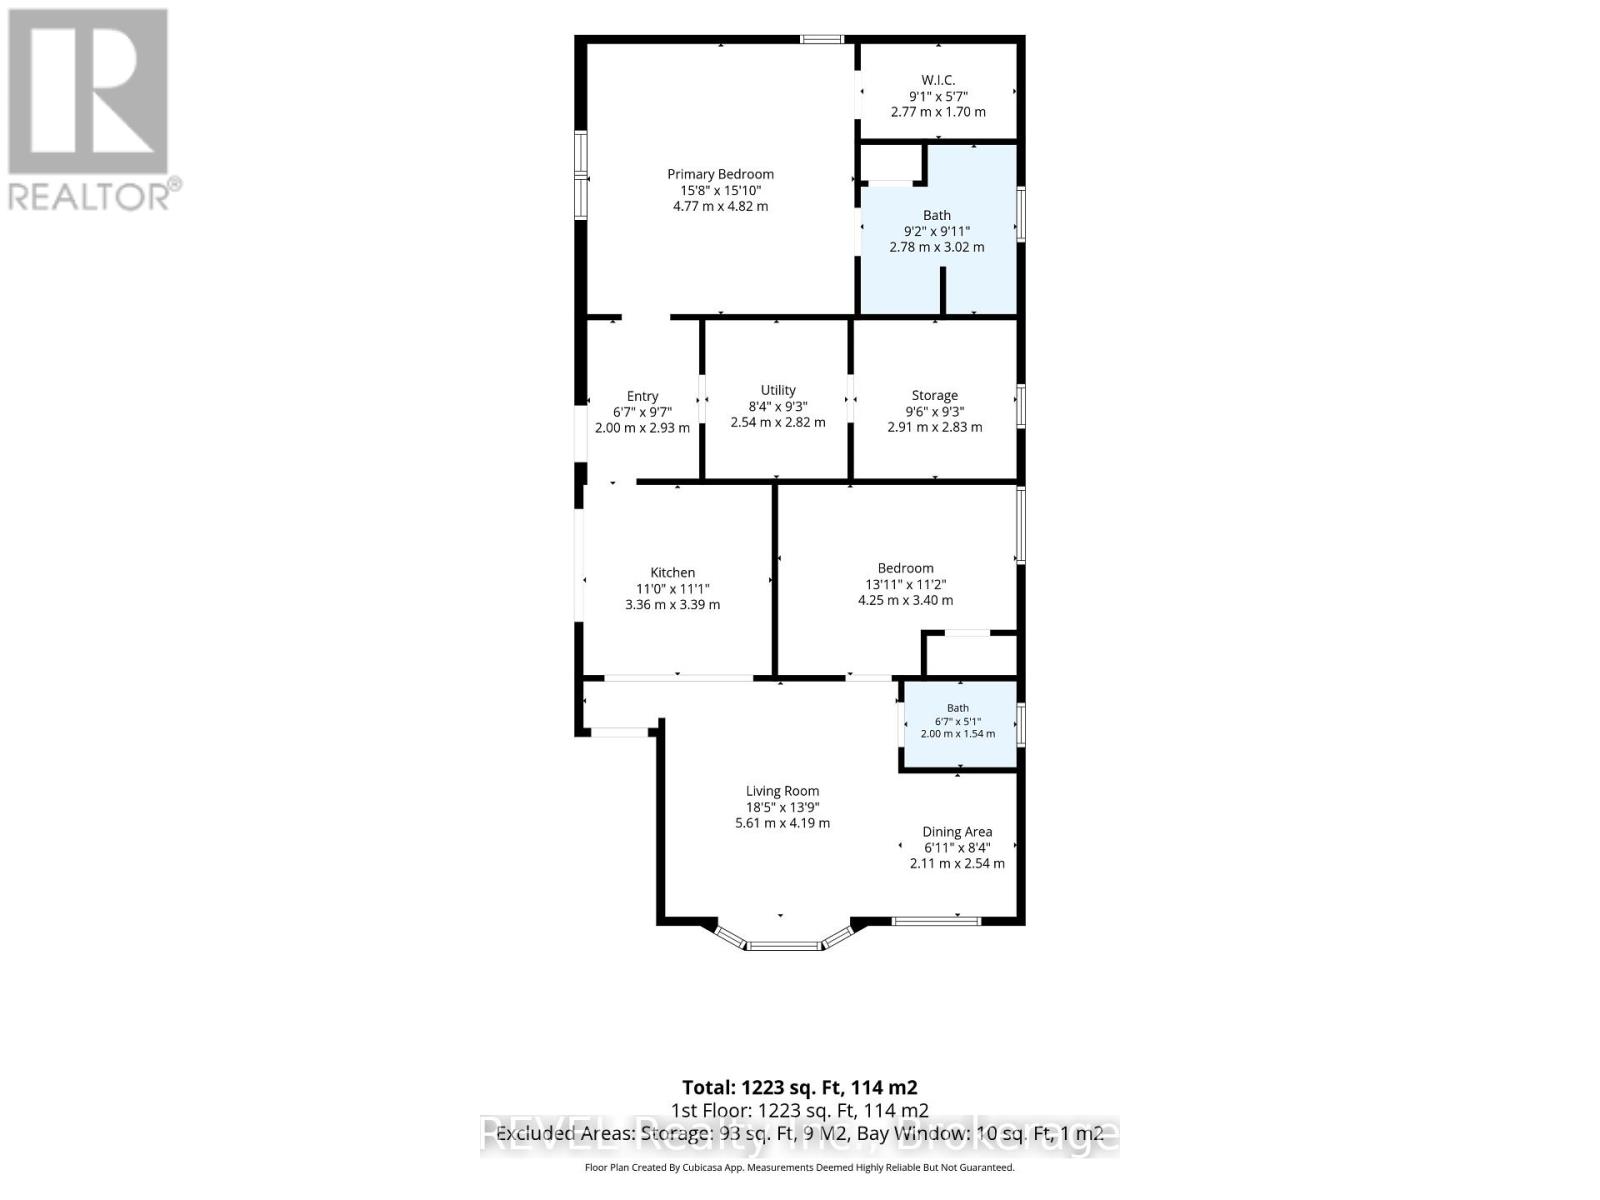
| Main Level | Foyer | 2 m | 2.93 m | 2 m x 2.93 m |
| Main Level | Living Room | 5.61 m | 4.19 m | 5.61 m x 4.19 m |
| Main Level | Kitchen | 3.36 m | 3.39 m | 3.36 m x 3.39 m |
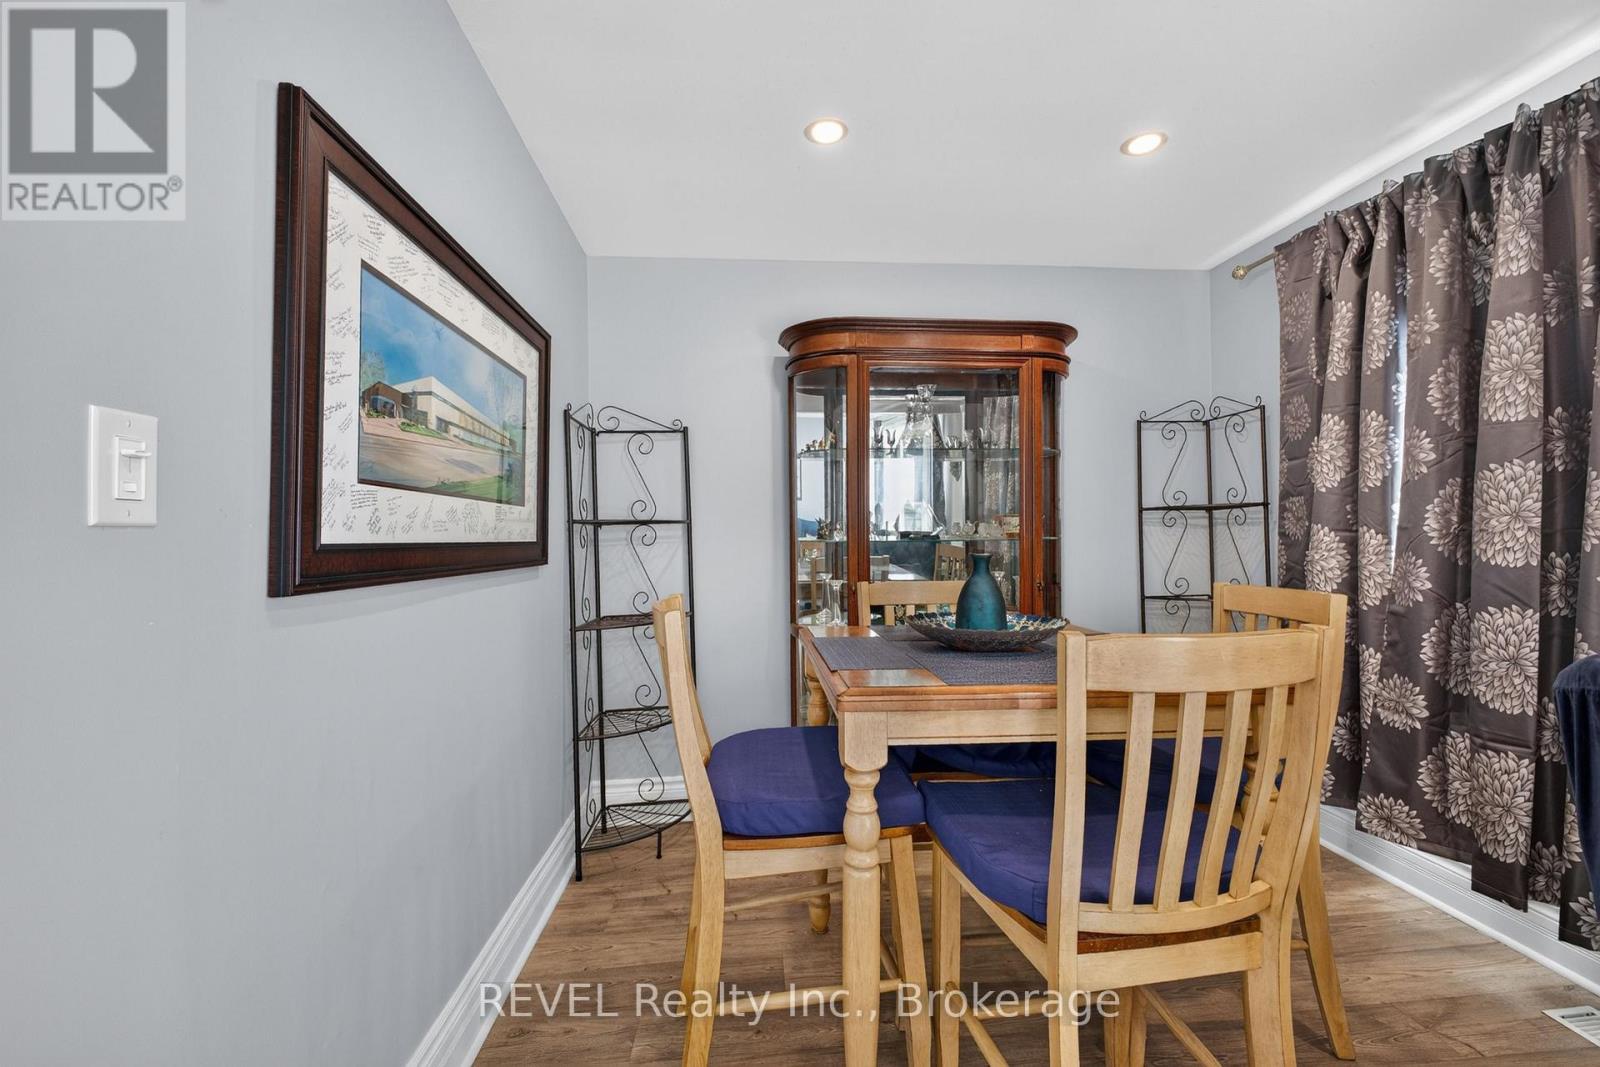
| Main Level | Dining Room | 2.11 m | 2.54 m | 2.11 m x 2.54 m |
| Main Level | Primary Bedroom | 4.77 m | 4.82 m | 4.77 m x 4.82 m |
| Main Level | Bedroom | 4.25 m | 3.4 m | 4.25 m x 3.4 m |
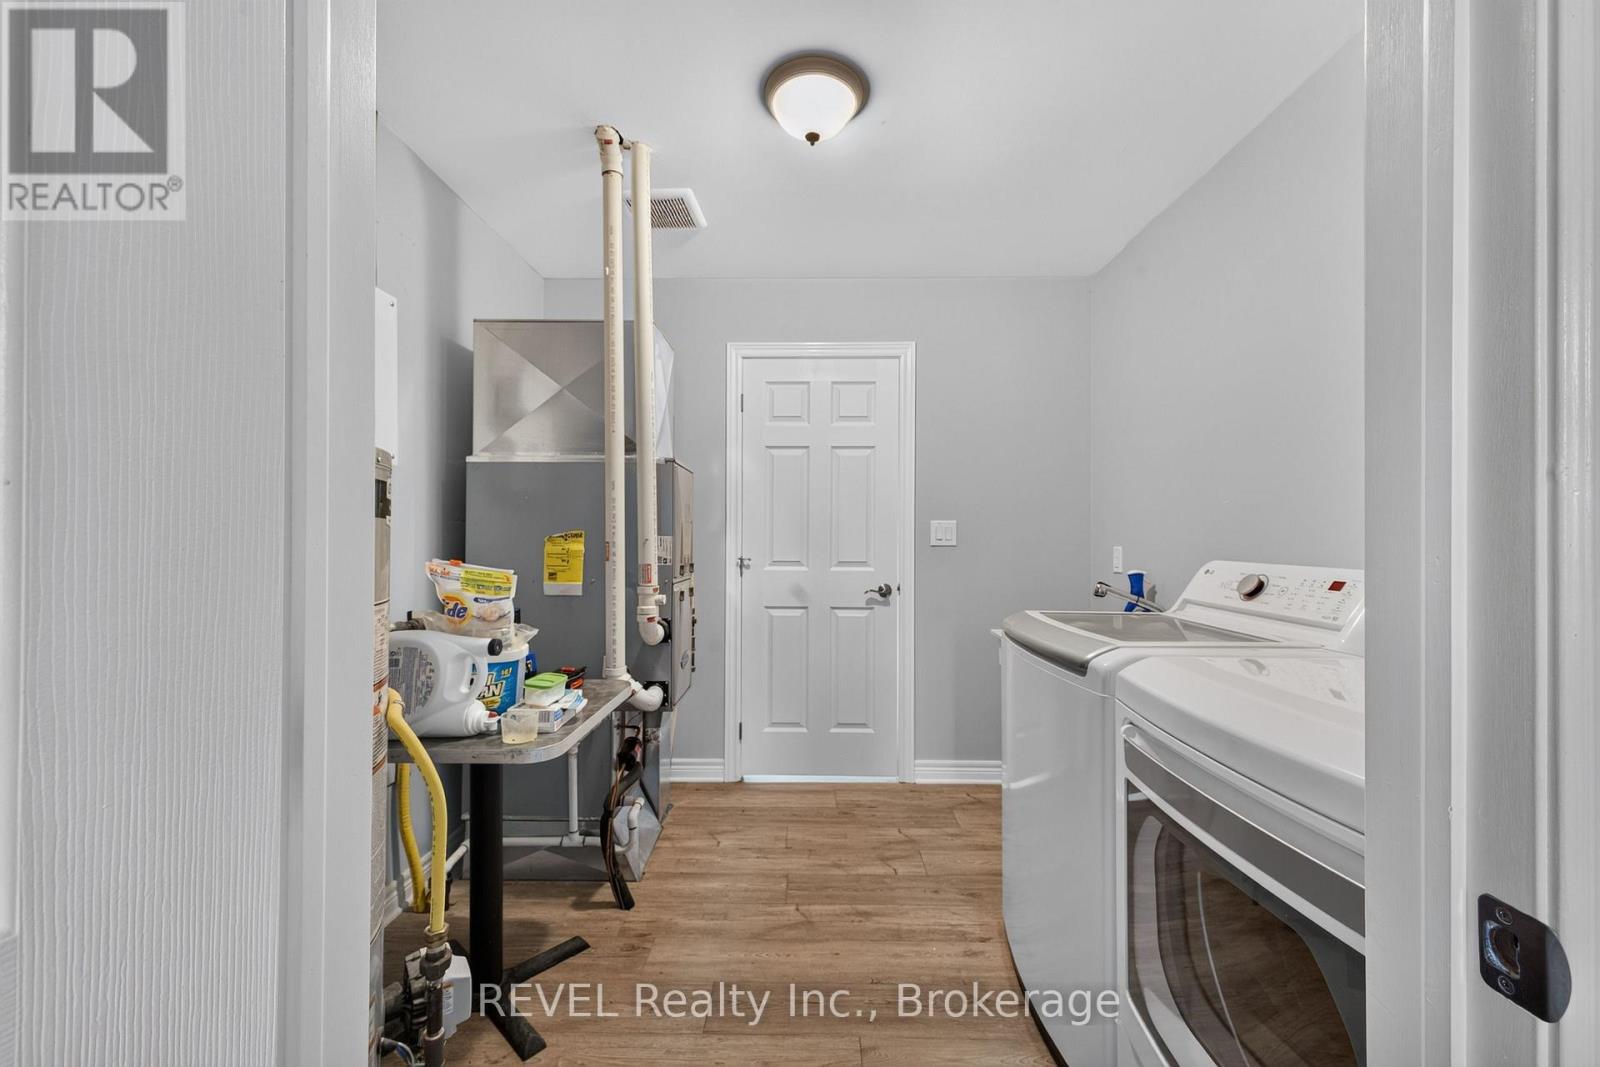
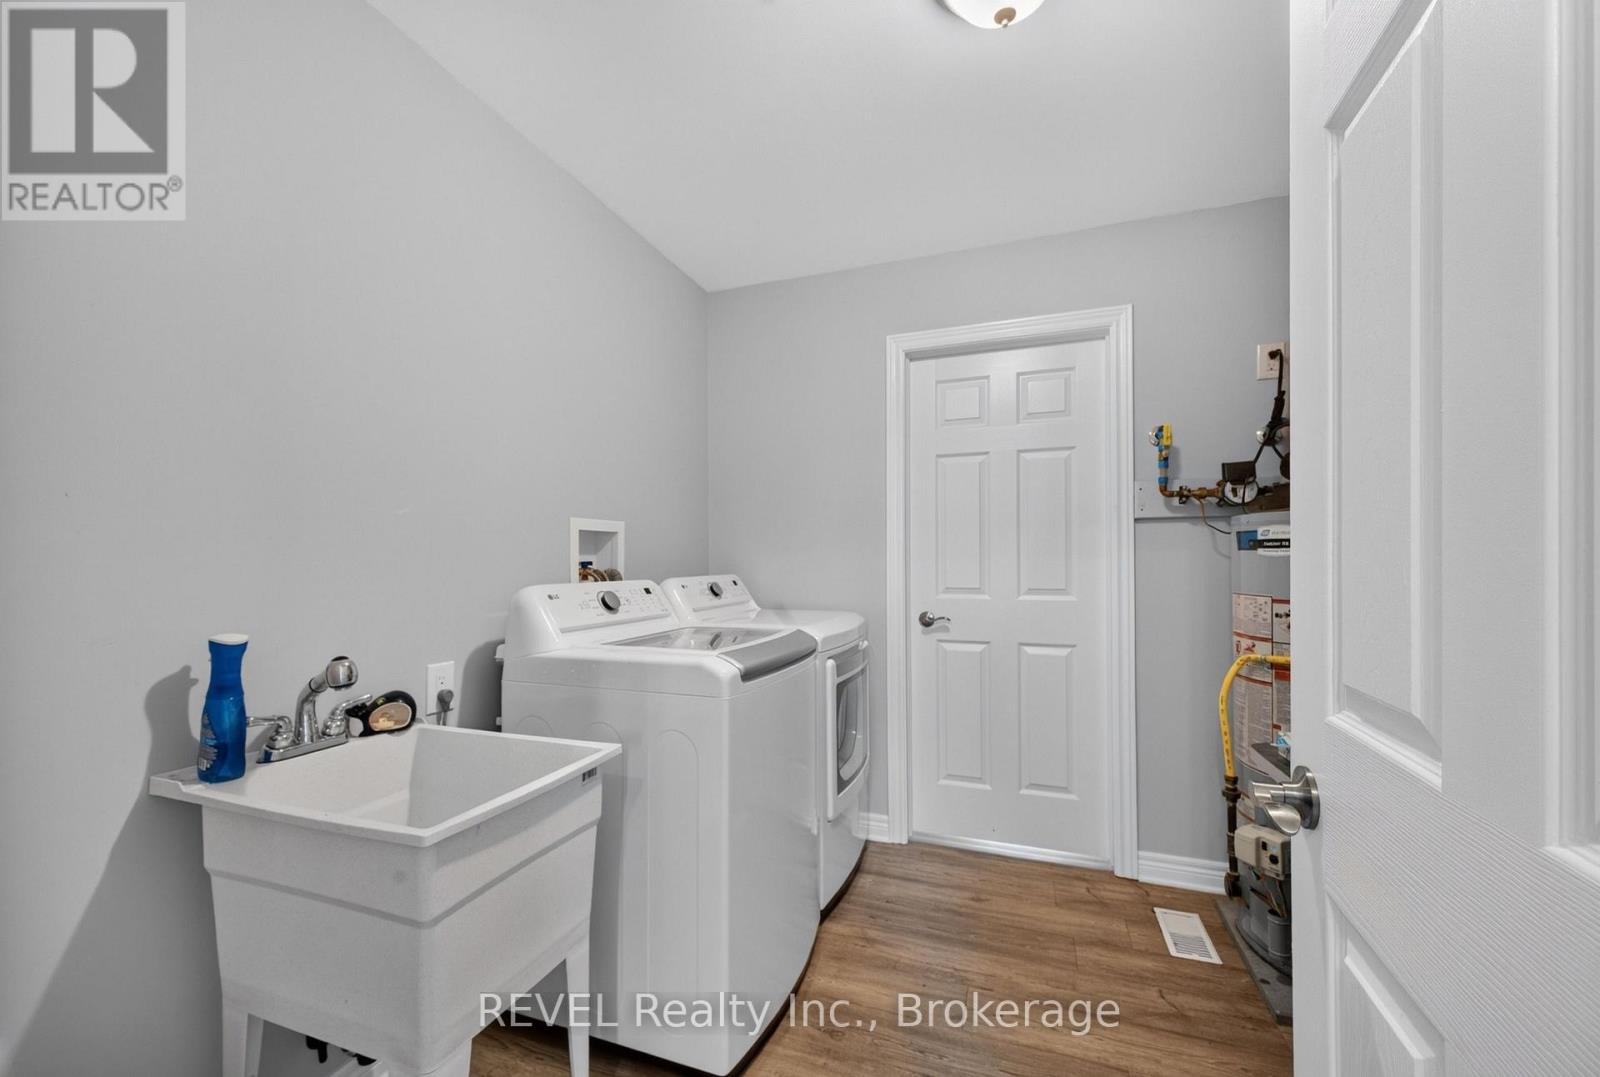
| Main Level | Utility Room | 2.54 m | 2.82 m | 2.54 m x 2.82 m |
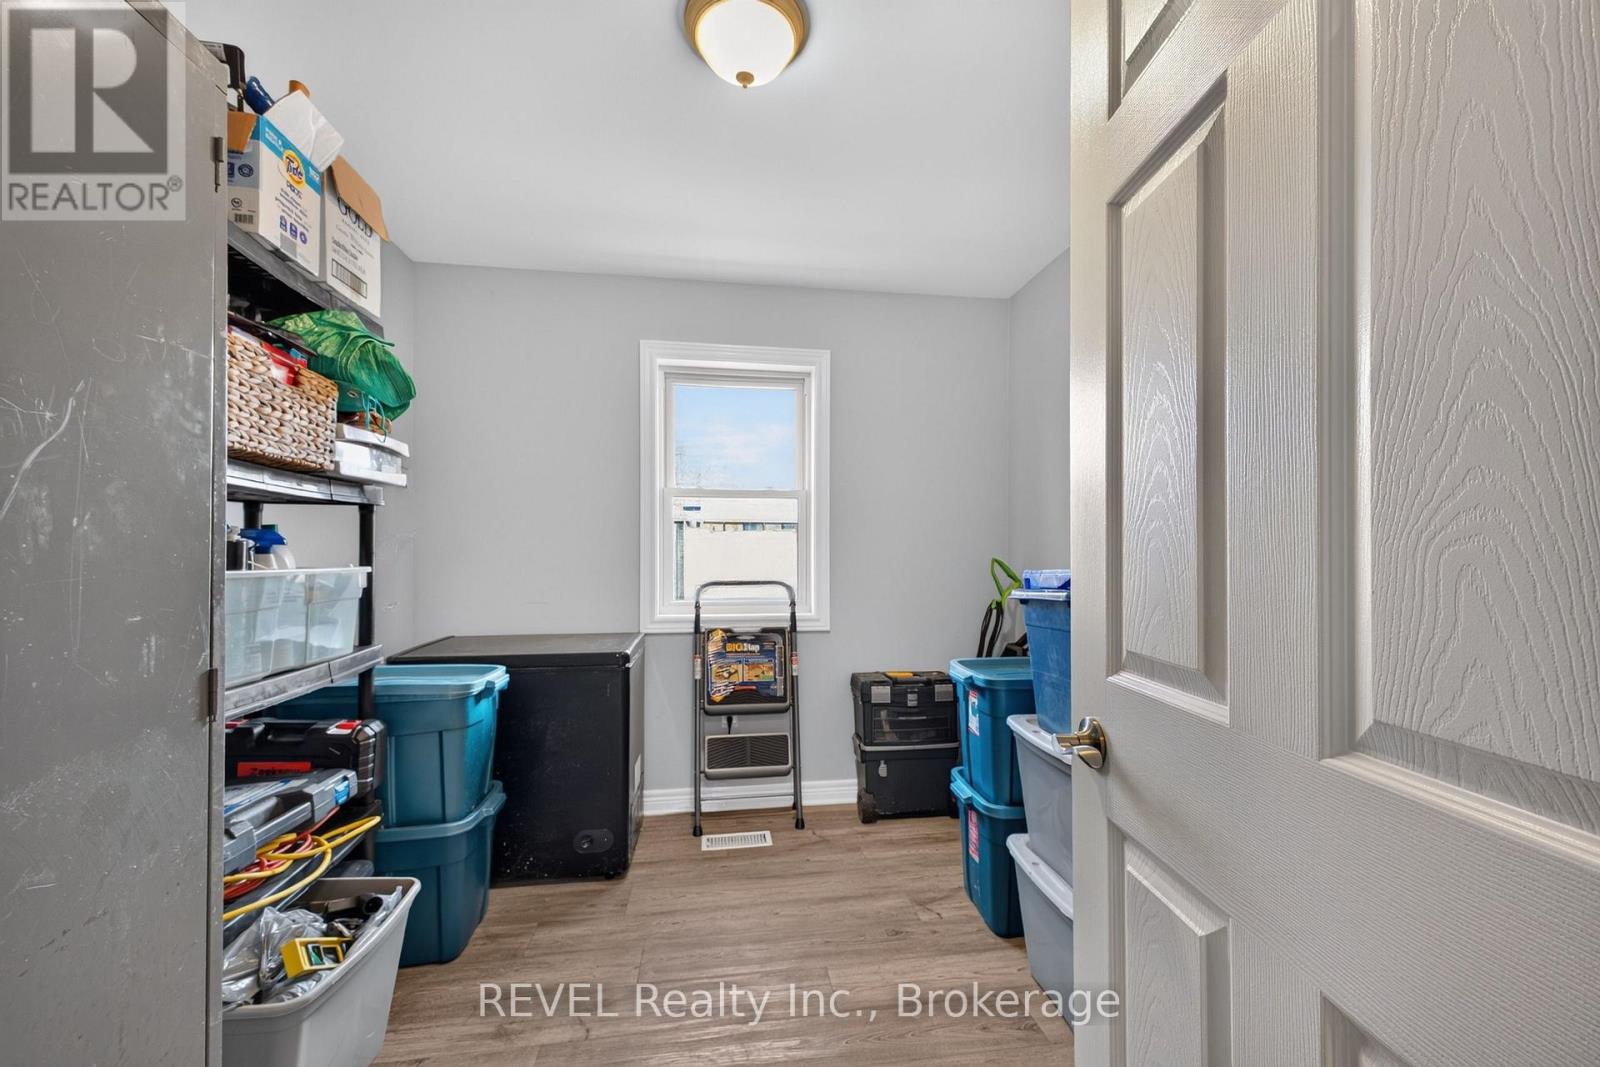
| Main Level | Other | 2.91 m | 2.83 m | 2.91 m x 2.83 m |
Contact Us
Contact us for more information

This REALTOR.ca listing content is owned and licensed by REALTOR® members of The Canadian Real Estate Association
The trademarks REALTOR®, REALTORS®, and the REALTOR® logo are controlled by The Canadian Real Estate Association (CREA) and identify real estate professionals who are members of CREA. The trademarks MLS®, Multiple Listing Service® and the associated logos are owned by The Canadian Real Estate Association (CREA) and identify the quality of services provided by real estate professionals who are members of CREA. The trademark DDF® is owned by The Canadian Real Estate Association (CREA) and identifies CREA's Data Distribution Facility (DDF®)
August 05 2026 06:53:18
Niagara Association of REALTORS®
Revel Realty Inc., Brokerage