
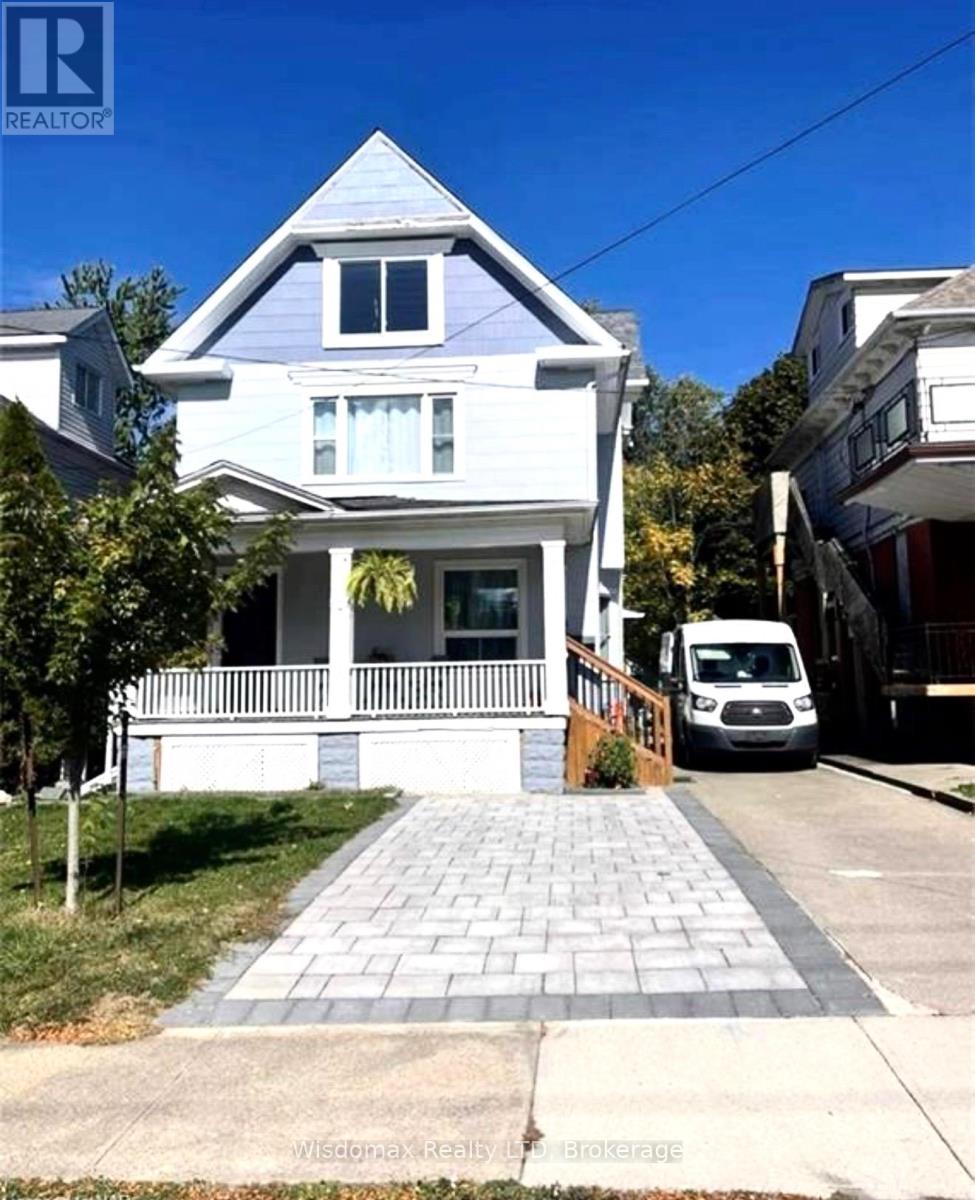
4873 Armoury Street Niagara Falls, Ontario L2E 1S9

4 Bedroom
2 Bathroom
700 - 1,100 ft2
Central Air Conditioning
Forced Air
$549,000
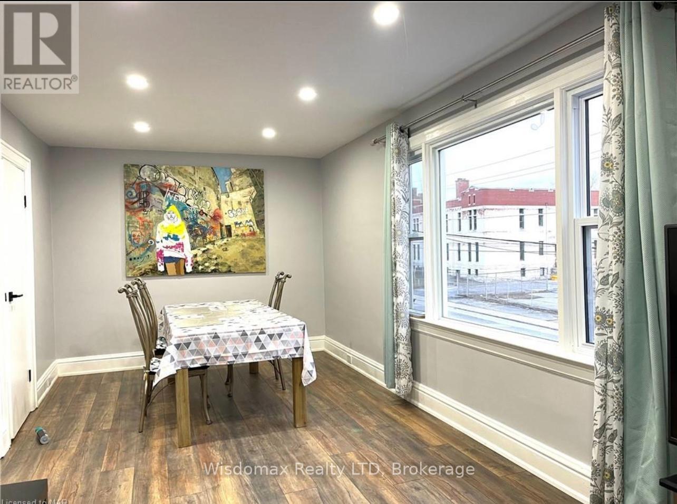
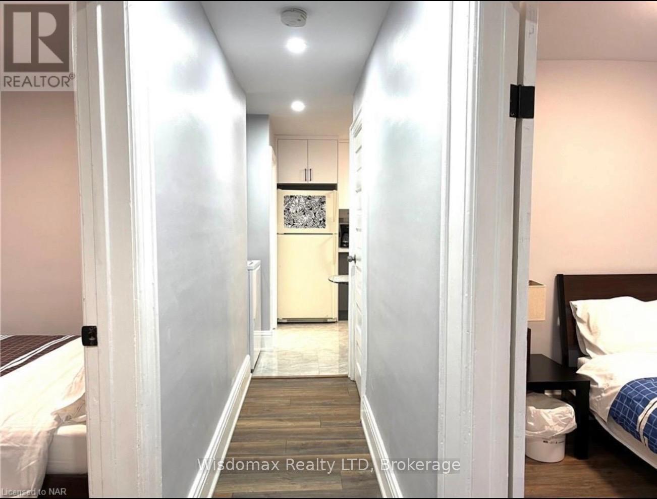
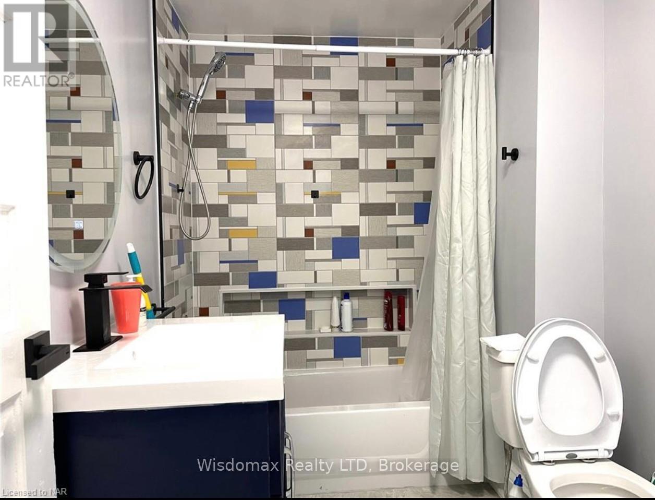
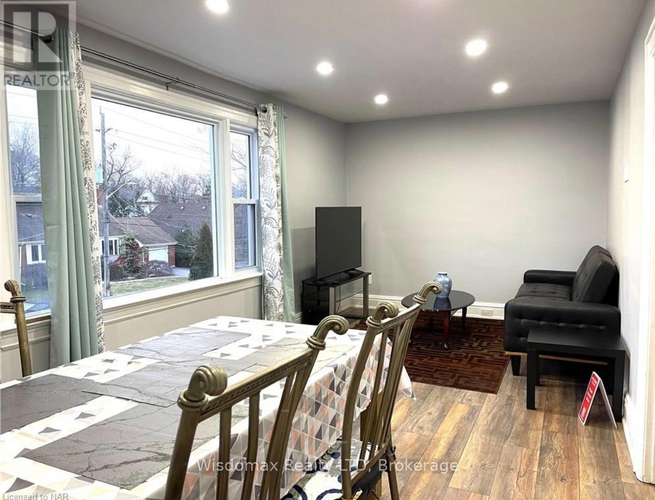
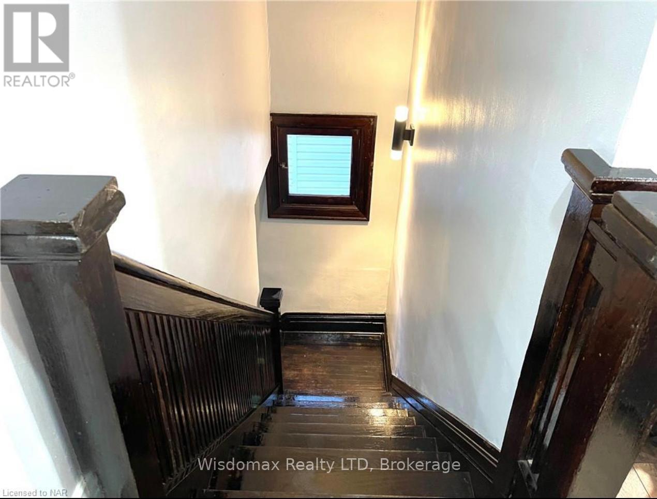
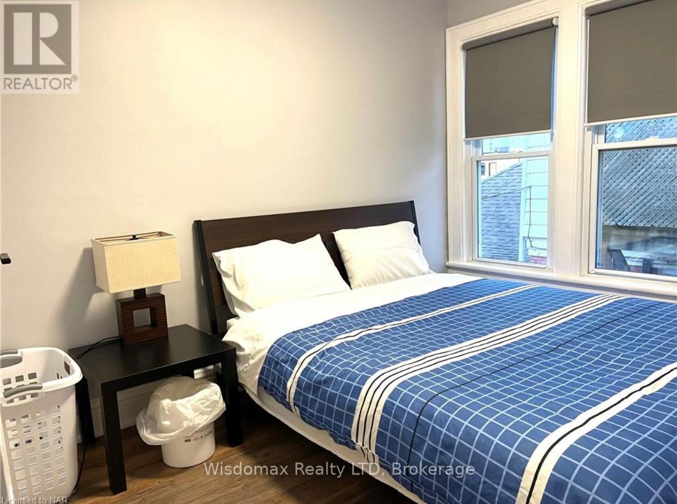
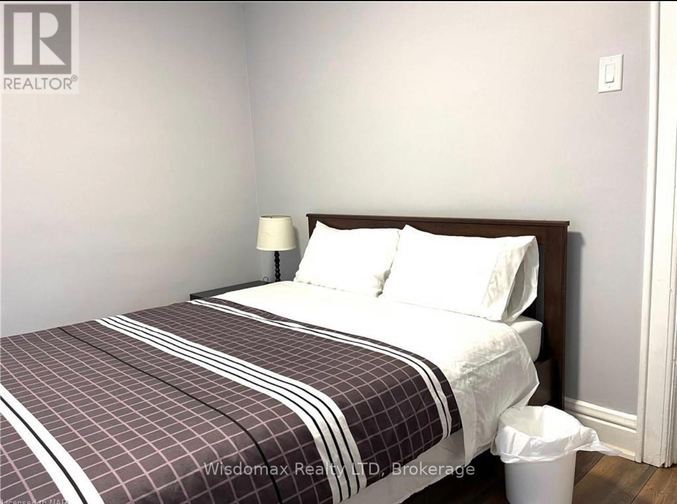
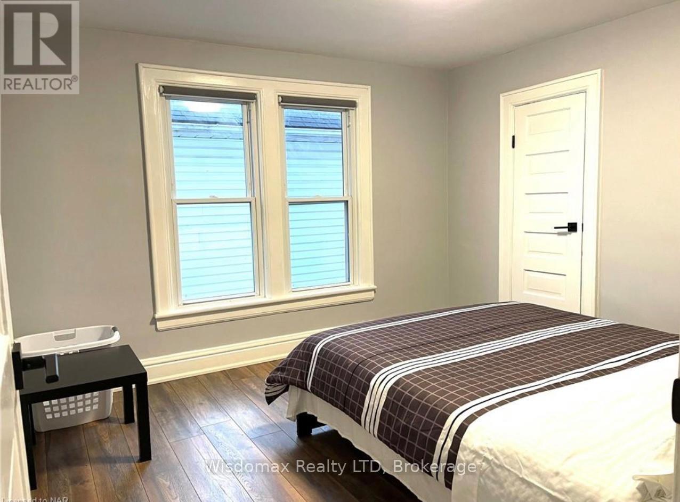
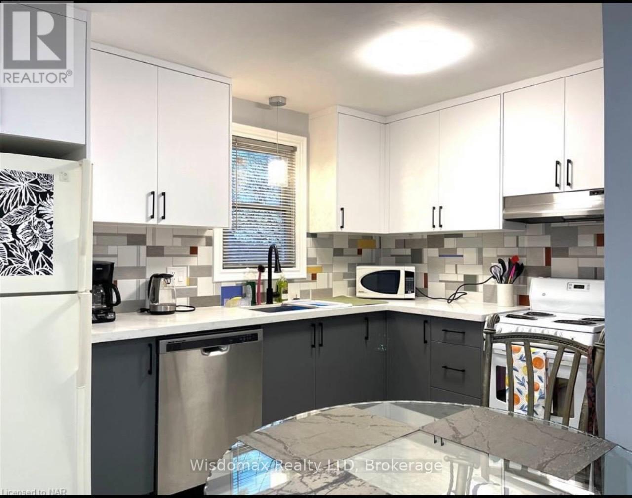
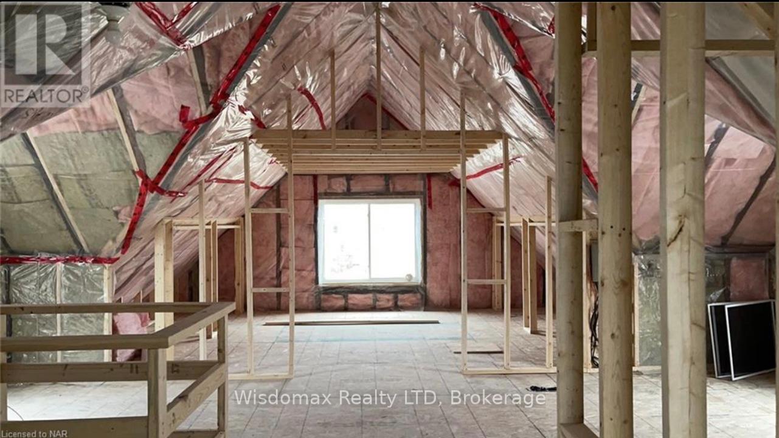
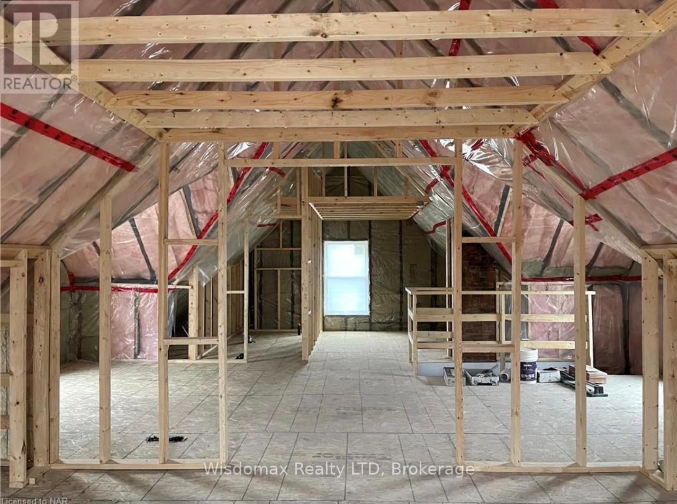
lEGAL DULPEX. 2 UNITS WITH 2 BEDROOMS ONE BATHAROOM. 1064 SQFT OF EACH UNIT. DOUBLE CAR GARAGE. UPPER UNIT RENOVATED IN 2023 . NEW AC 2023, NEW WATER TANK OWNED 2023 . NEW PARKING 2023. NEW SLDING PAINT 2023. UPPER UNIT WITH BIG ATTIC CAN BE CONVERT ONE BED ROOM ONE LIVING ROOM AND AND BATHROOM RUGH IN IS READY. 60 DAYS FOR CLOSING. SEPERATE HYDRO METER. (id:50857)
Open House
This property has open houses!
August
30
Sunday
Starts at:
11:00 am
Ends at:1:00 pm
Property Details
| MLS® Number | X13714162 |
| Property Type | Multi-family |
| Community Name | 211 - Cherrywood |
| Parking Space Total | 5 |
Building
| Bathroom Total | 2 |
| Bedrooms Above Ground | 2 |
| Bedrooms Below Ground | 2 |
| Bedrooms Total | 4 |
| Basement Development | Unfinished |
| Basement Features | Separate Entrance, Walk-up |
| Basement Type | N/a, N/a (unfinished), N/a |
| Cooling Type | Central Air Conditioning |
| Exterior Finish | Asbestos |
| Foundation Type | Block |
| Heating Fuel | Natural Gas |
| Heating Type | Forced Air |
| Stories Total | 2 |
| Size Interior | 700 - 1,100 Ft2 |
| Type | Duplex |
| Utility Water | Municipal Water |
Parking
| Detached Garage | |
| Garage |
Land
| Acreage | No |
| Sewer | Sanitary Sewer |
| Size Depth | 125 Ft |
| Size Frontage | 40 Ft |
| Size Irregular | 40 X 125 Ft |
| Size Total Text | 40 X 125 Ft |
Contact Us
Contact us for more information

This REALTOR.ca listing content is owned and licensed by REALTOR® members of The Canadian Real Estate Association
The trademarks REALTOR®, REALTORS®, and the REALTOR® logo are controlled by The Canadian Real Estate Association (CREA) and identify real estate professionals who are members of CREA. The trademarks MLS®, Multiple Listing Service® and the associated logos are owned by The Canadian Real Estate Association (CREA) and identify the quality of services provided by real estate professionals who are members of CREA. The trademark DDF® is owned by The Canadian Real Estate Association (CREA) and identifies CREA's Data Distribution Facility (DDF®)
August 26 2026 04:53:46
Niagara Association of REALTORS®
Wisdomax Realty Ltd