
4989 Tara Avenue Niagara Falls, Ontario L2H 2V8

3 Bedroom
2 Bathroom
1,100 - 1,500 ft2
Fireplace
Central Air Conditioning
Forced Air
$2,400 Monthly
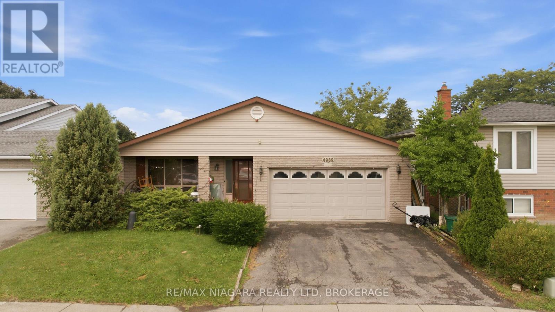
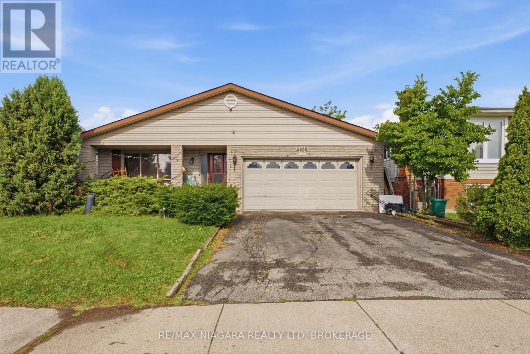
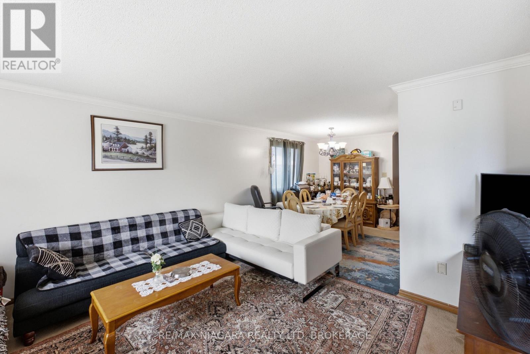
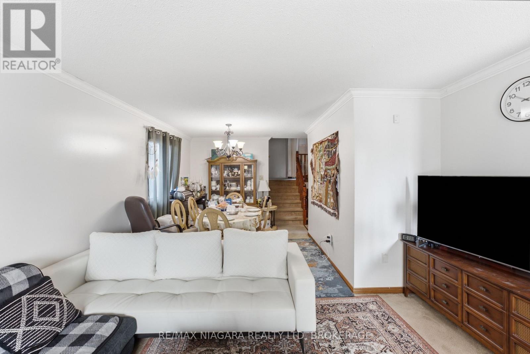
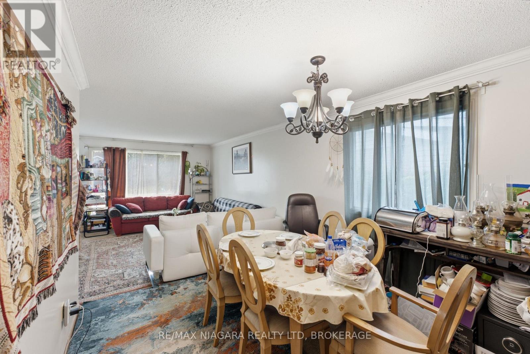
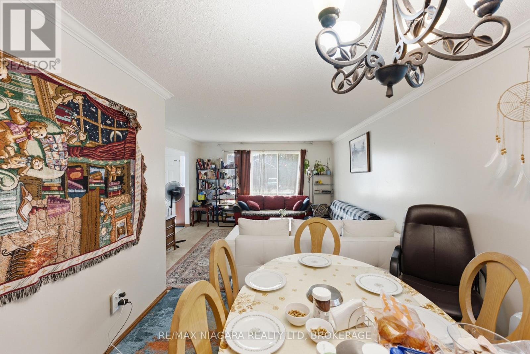
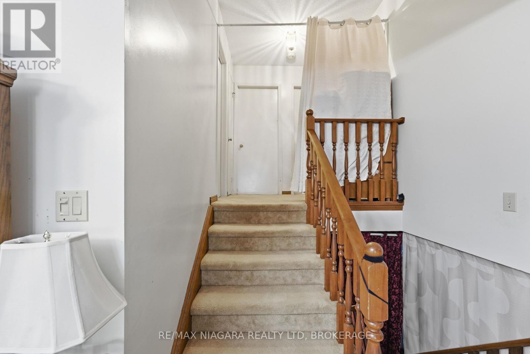
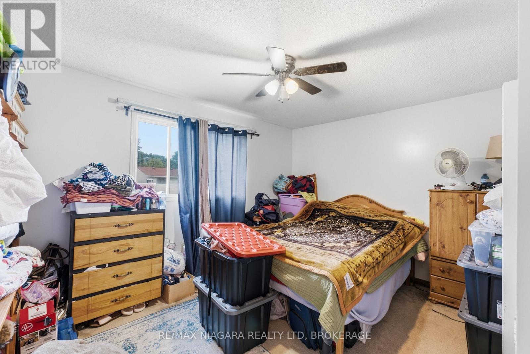
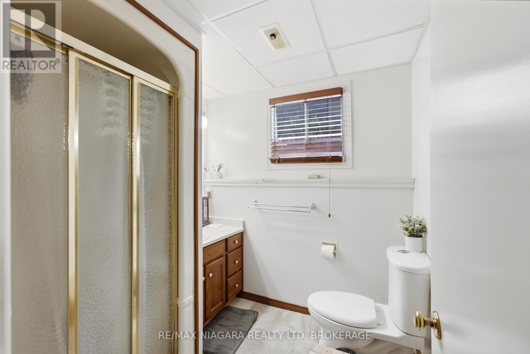
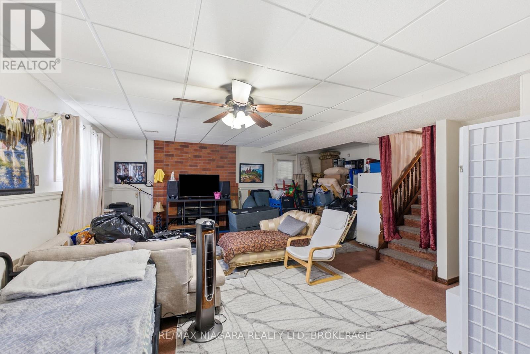
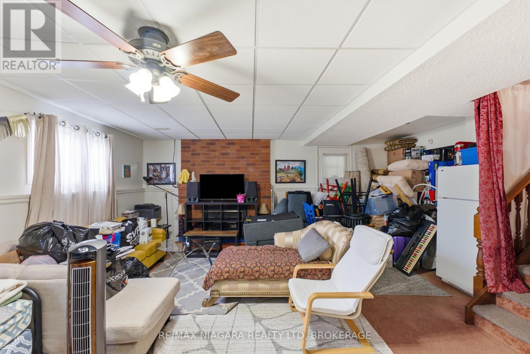
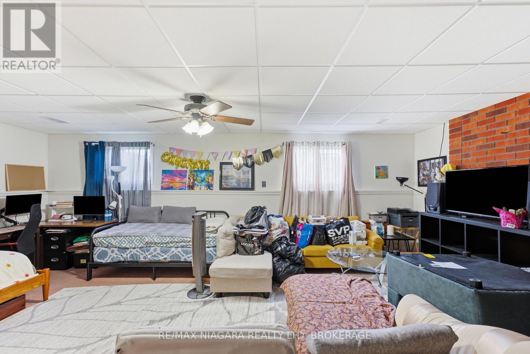
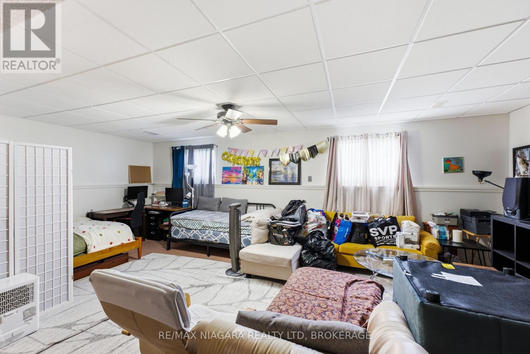
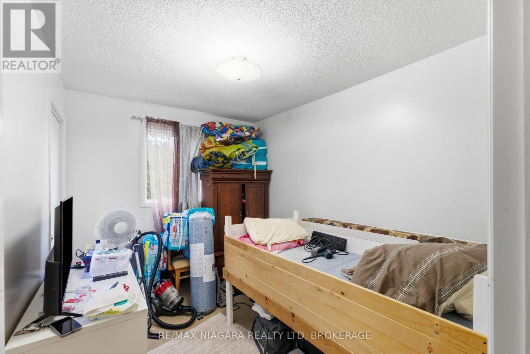
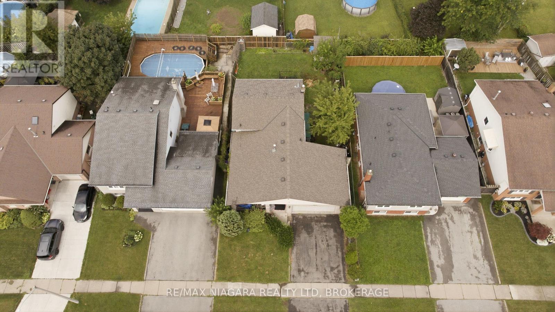
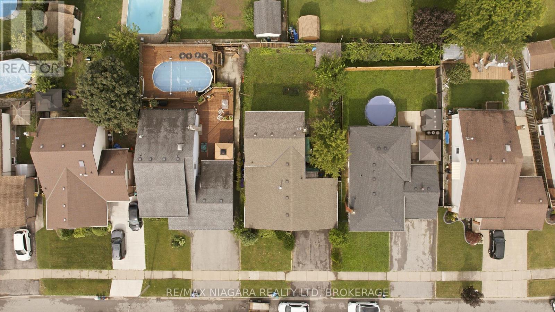
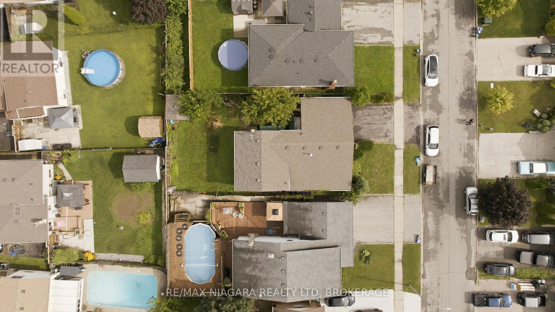
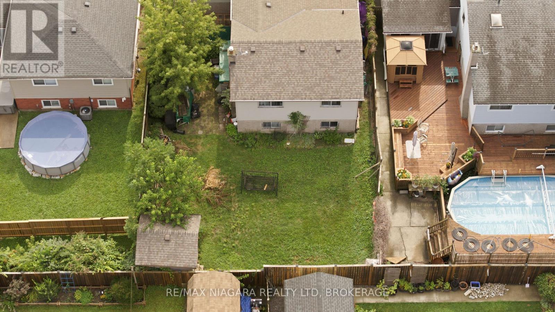
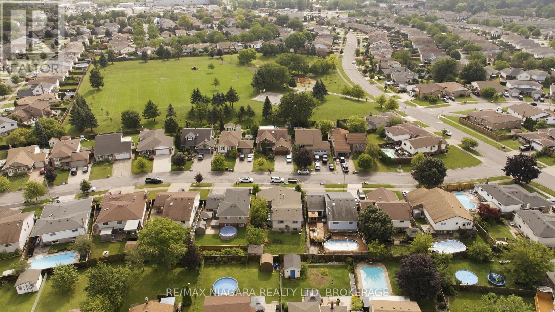
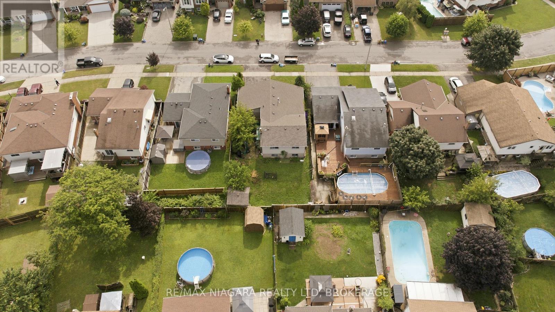
Welcome to 4989 Tara Avenue, a spacious 4-level backsplit available for lease in a fantastic family-friendly neighbourhood. This well-maintained home offers 3 bedrooms, 2 bathrooms, and a double-car garage, with plenty of room for the whole family.The functional multi-level layout provides generous living space throughout, including a large lower-level rec room with a cozy gas fireplace, perfect for relaxing or entertaining, along with a convenient 3-piece bathroom.Ideally located close to Preakness park, close to great schools, parks, shopping, everyday amenities, and easy highway access for commuters. A great opportunity to lease a spacious family home in an established and highly desirable neighbourhood. (id:50857)
Property Details
| MLS® Number | X13704170 |
| Property Type | Single Family |
| Community Name | 213 - Ascot |
| Parking Space Total | 4 |
Building
| Bathroom Total | 2 |
| Bedrooms Above Ground | 3 |
| Bedrooms Total | 3 |
| Appliances | Garage Door Opener Remote(s) |
| Basement Development | Finished |
| Basement Type | Full (finished) |
| Construction Style Attachment | Detached |
| Construction Style Split Level | Backsplit |
| Cooling Type | Central Air Conditioning |
| Exterior Finish | Brick, Vinyl Siding |
| Fireplace Present | Yes |
| Foundation Type | Poured Concrete |
| Heating Fuel | Natural Gas |
| Heating Type | Forced Air |
| Size Interior | 1,100 - 1,500 Ft2 |
| Type | House |
| Utility Water | Municipal Water |
Parking
| Attached Garage | |
| Garage |
Land
| Acreage | No |
| Sewer | Sanitary Sewer |
| Size Depth | 108 Ft ,3 In |
| Size Frontage | 49 Ft ,2 In |
| Size Irregular | 49.2 X 108.3 Ft |
| Size Total Text | 49.2 X 108.3 Ft |
Rooms
| Level | Type | Length | Width | Dimensions |
|---|---|---|---|---|
| Second Level | Primary Bedroom | 3.23 m | 4.24 m | 3.23 m x 4.24 m |
| Second Level | Bedroom 2 | 3.17 m | 2.47 m | 3.17 m x 2.47 m |
| Second Level | Bedroom 3 | 3.14 m | 3.19 m | 3.14 m x 3.19 m |
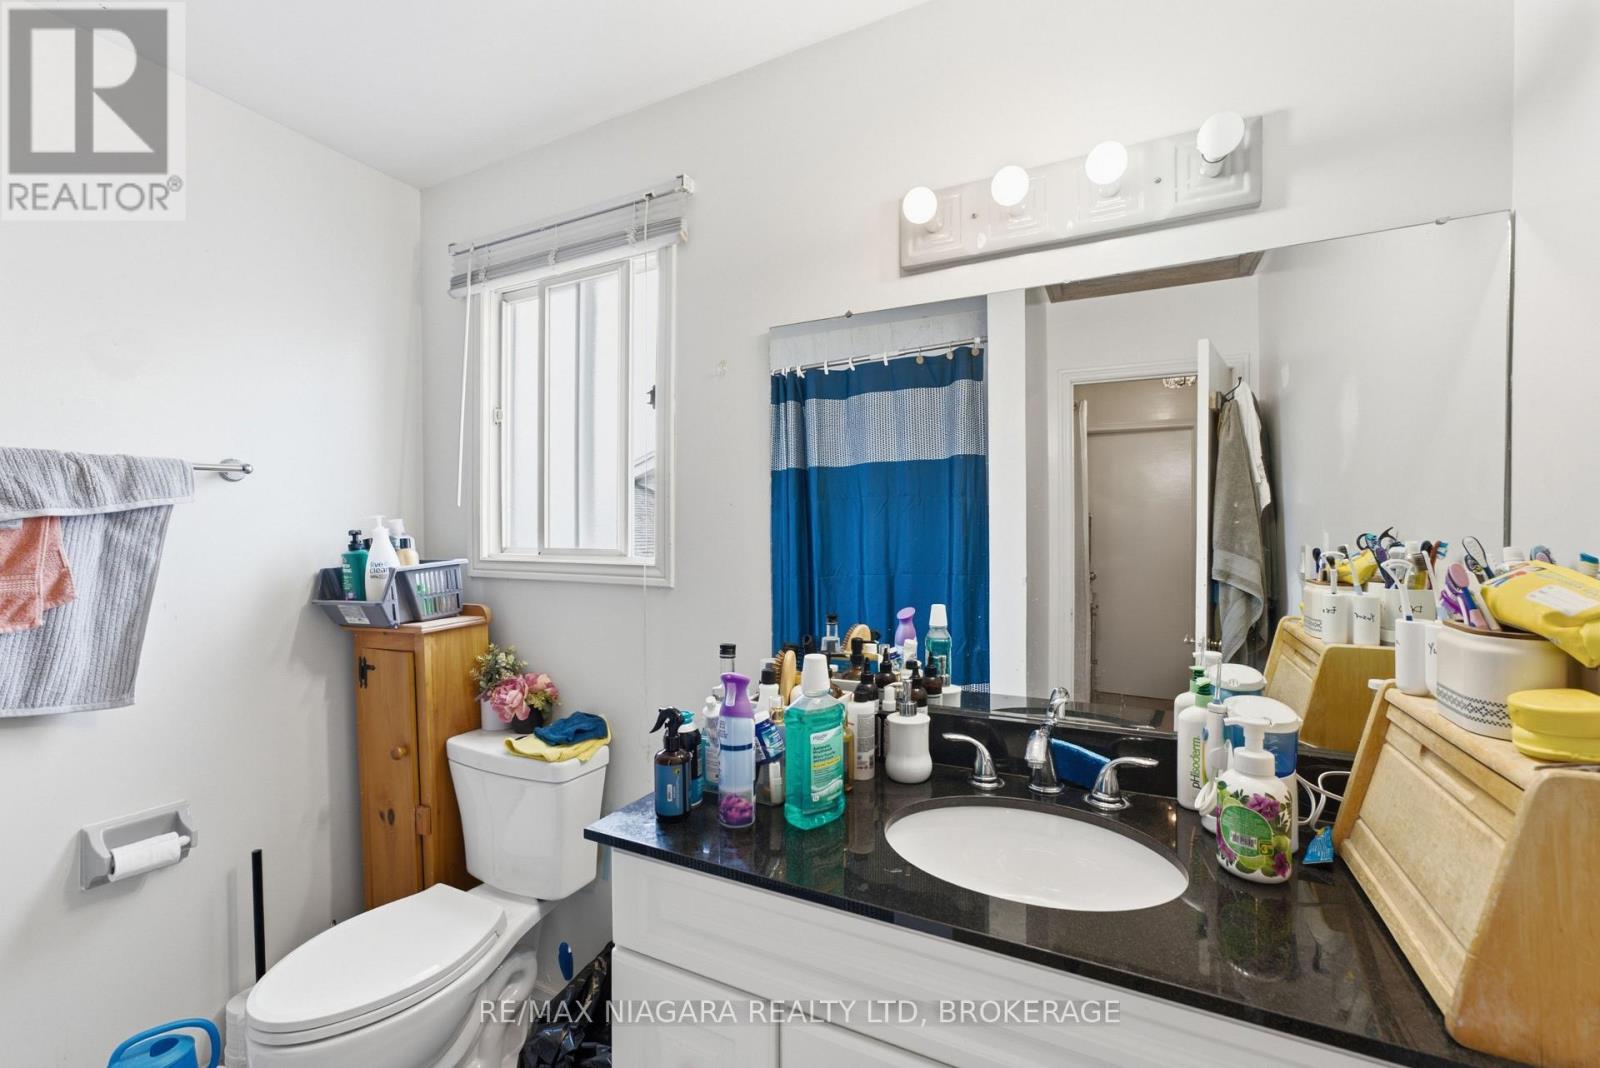
| Second Level | Bathroom | 2.49 m | 2.13 m | 2.49 m x 2.13 m |
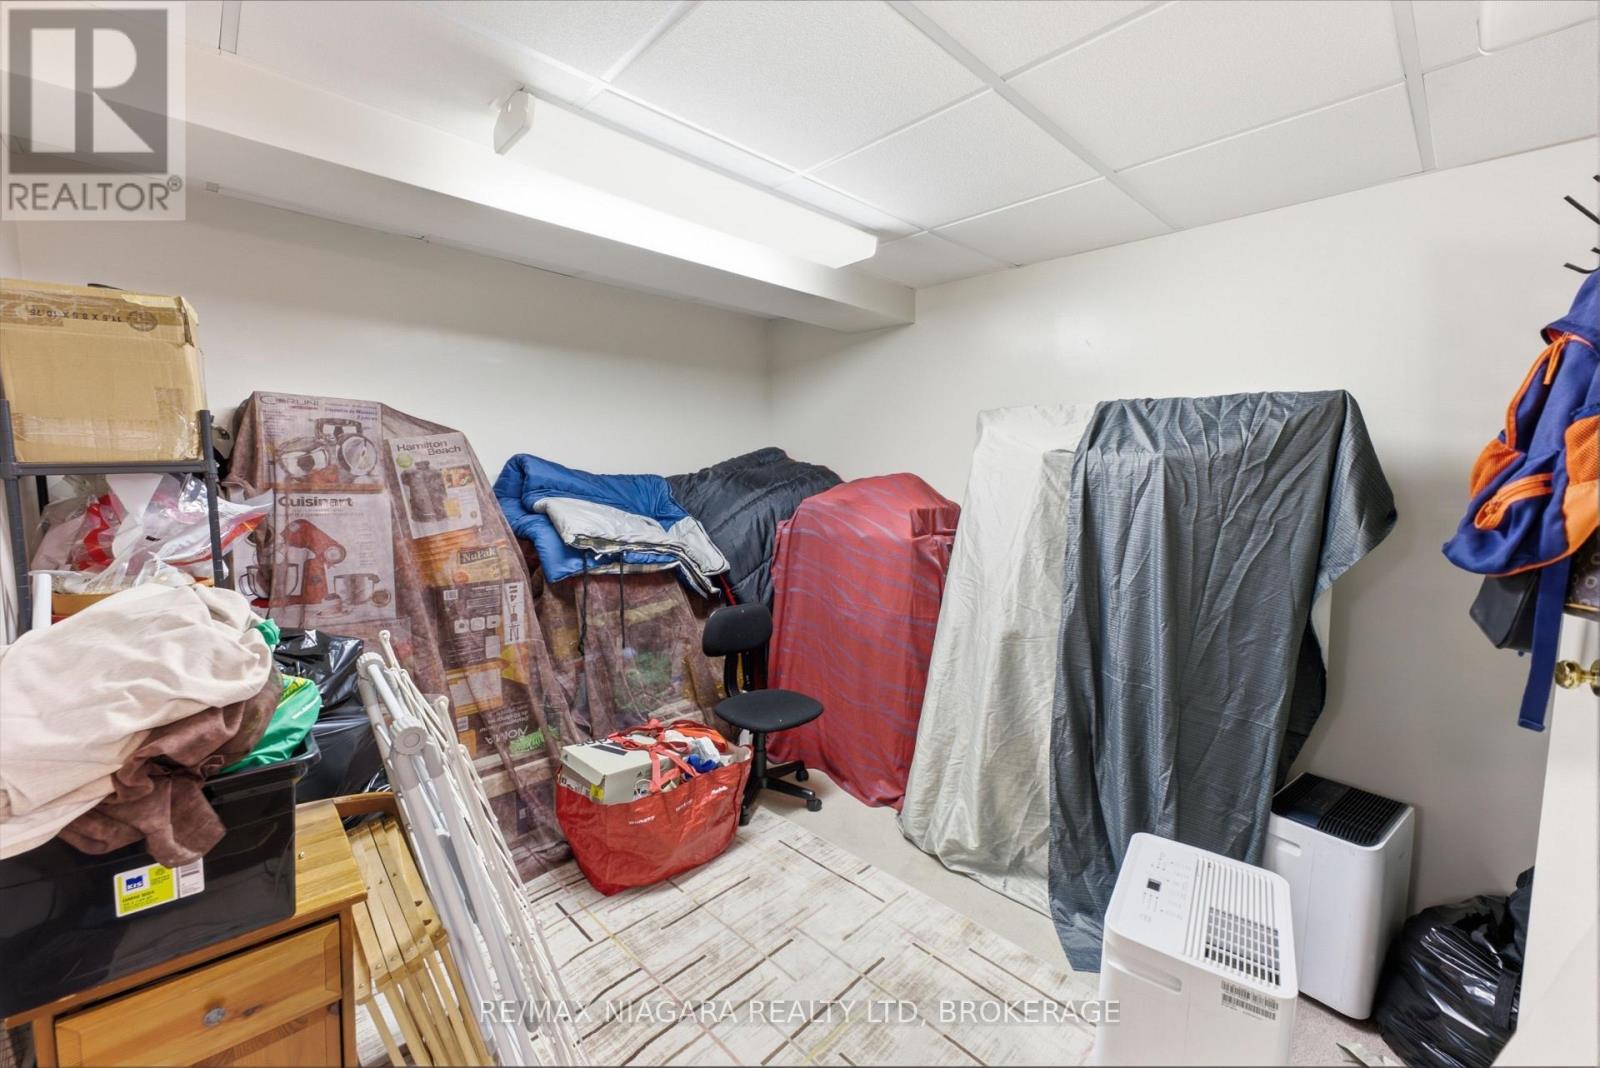
| Basement | Den | 1.94 m | 2.84 m | 1.94 m x 2.84 m |
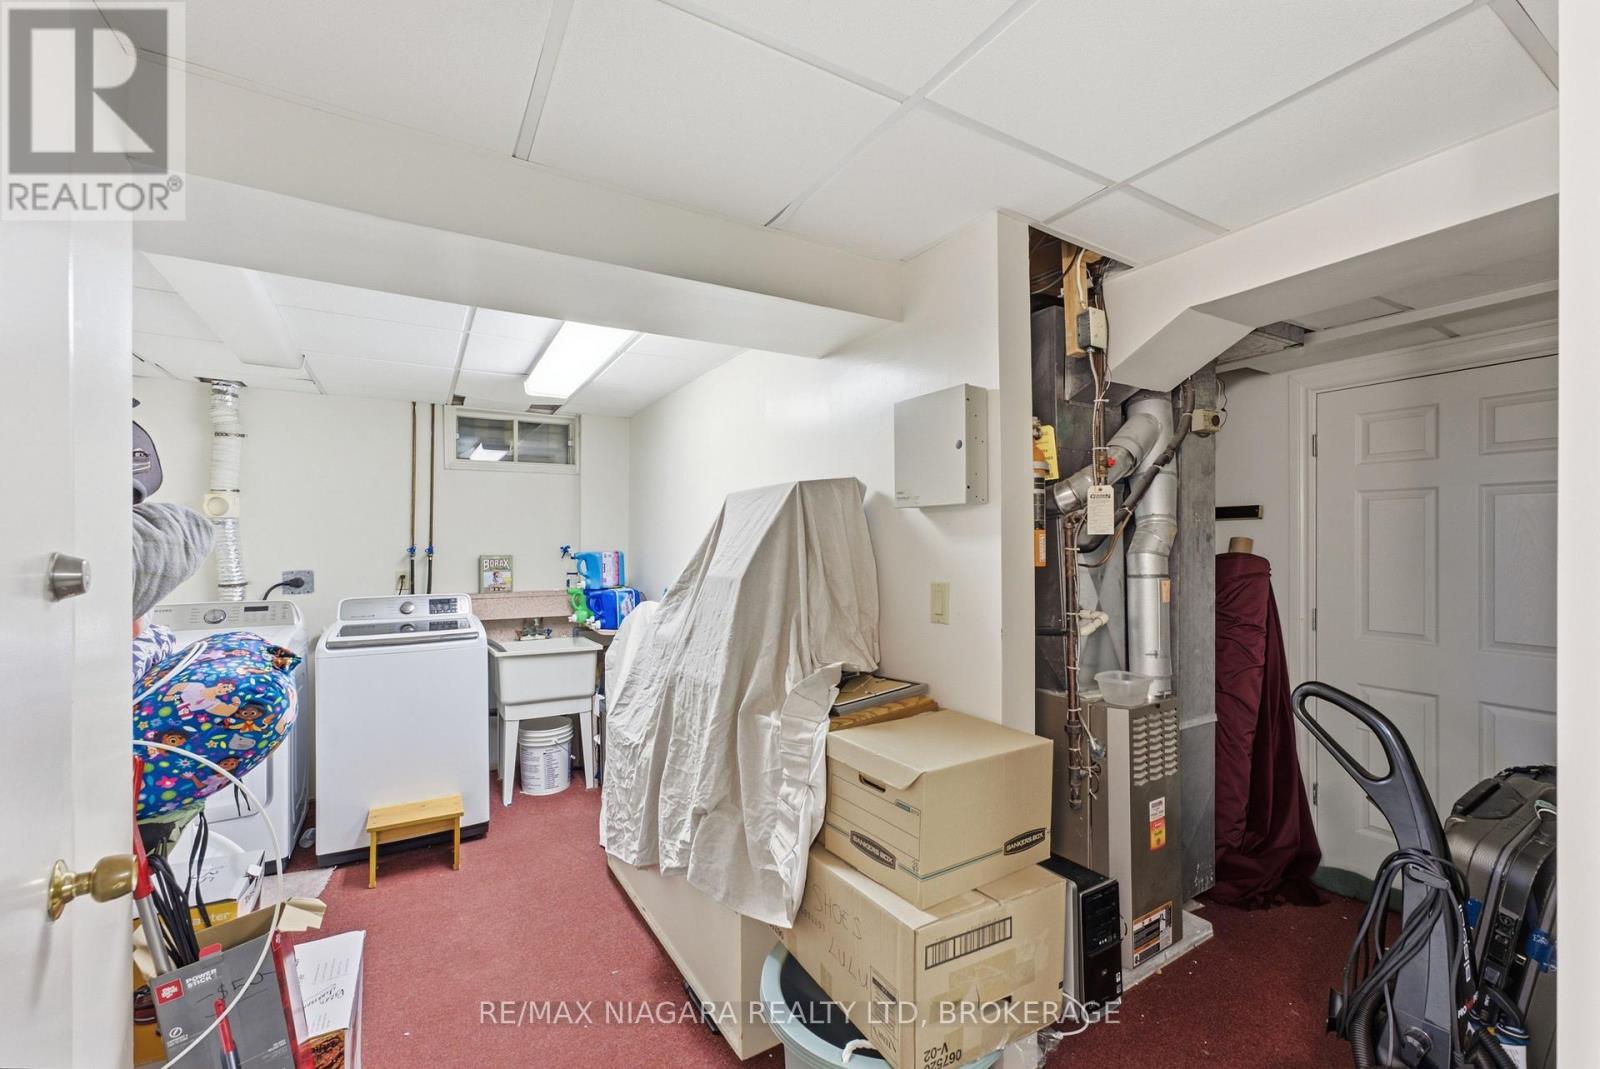
| Basement | Laundry Room | 3.3 m | 2.49 m | 3.3 m x 2.49 m |
| Lower Level | Recreational, Games Room | 7.25 m | 6.22 m | 7.25 m x 6.22 m |
| Lower Level | Bathroom | 2.02 m | 2.12 m | 2.02 m x 2.12 m |
| Main Level | Living Room | 45.11 m | 4.25 m | 45.11 m x 4.25 m |
| Main Level | Dining Room | 3.04 m | 3.21 m | 3.04 m x 3.21 m |
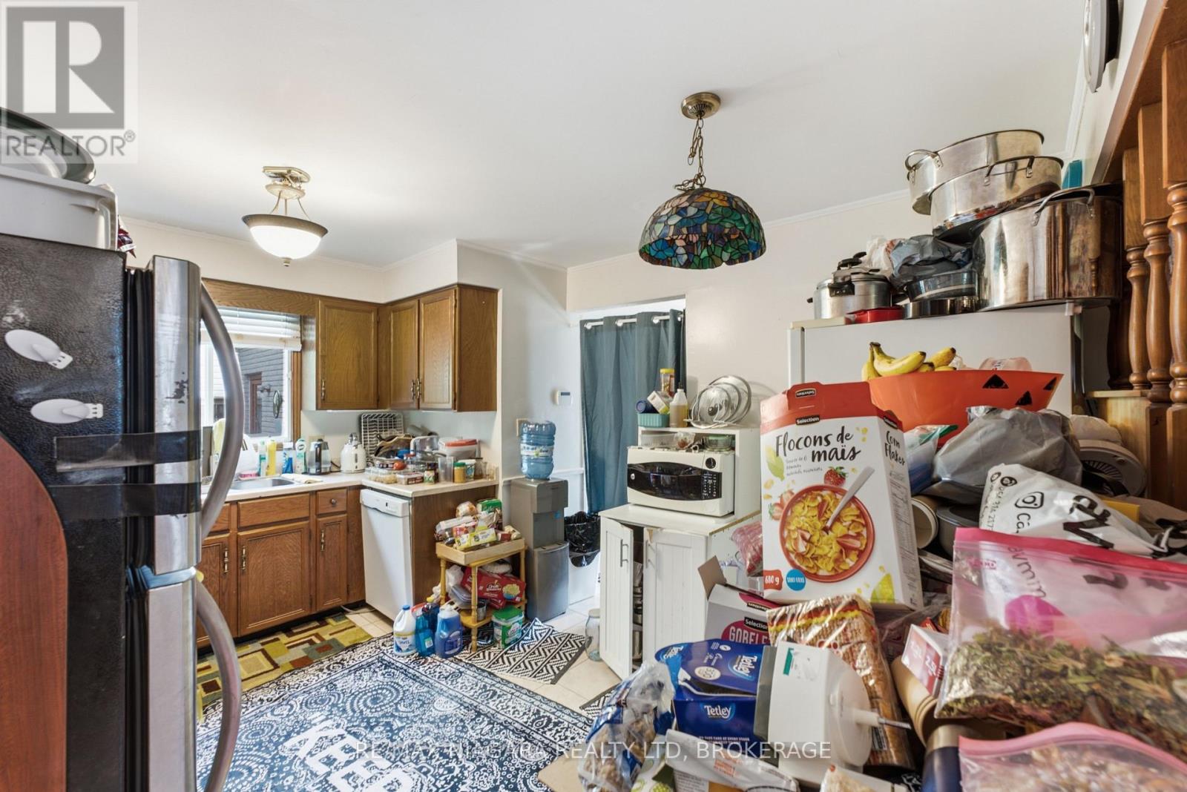
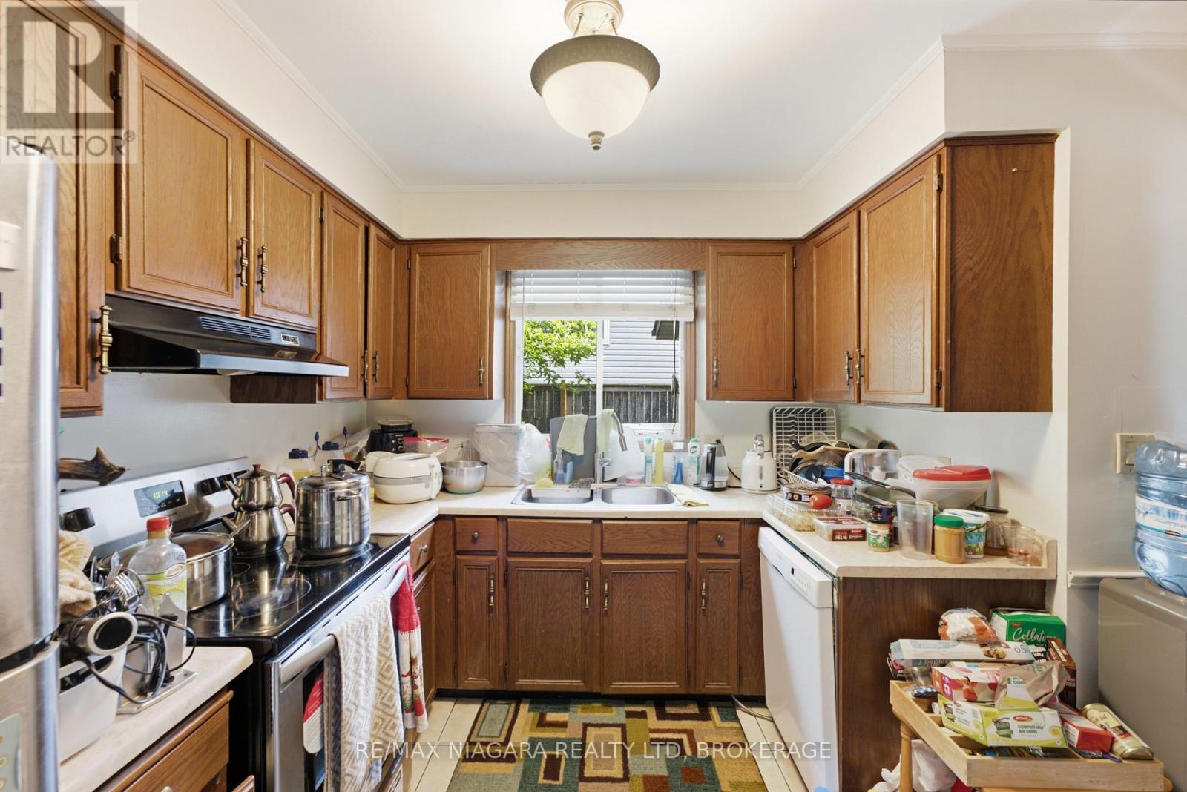
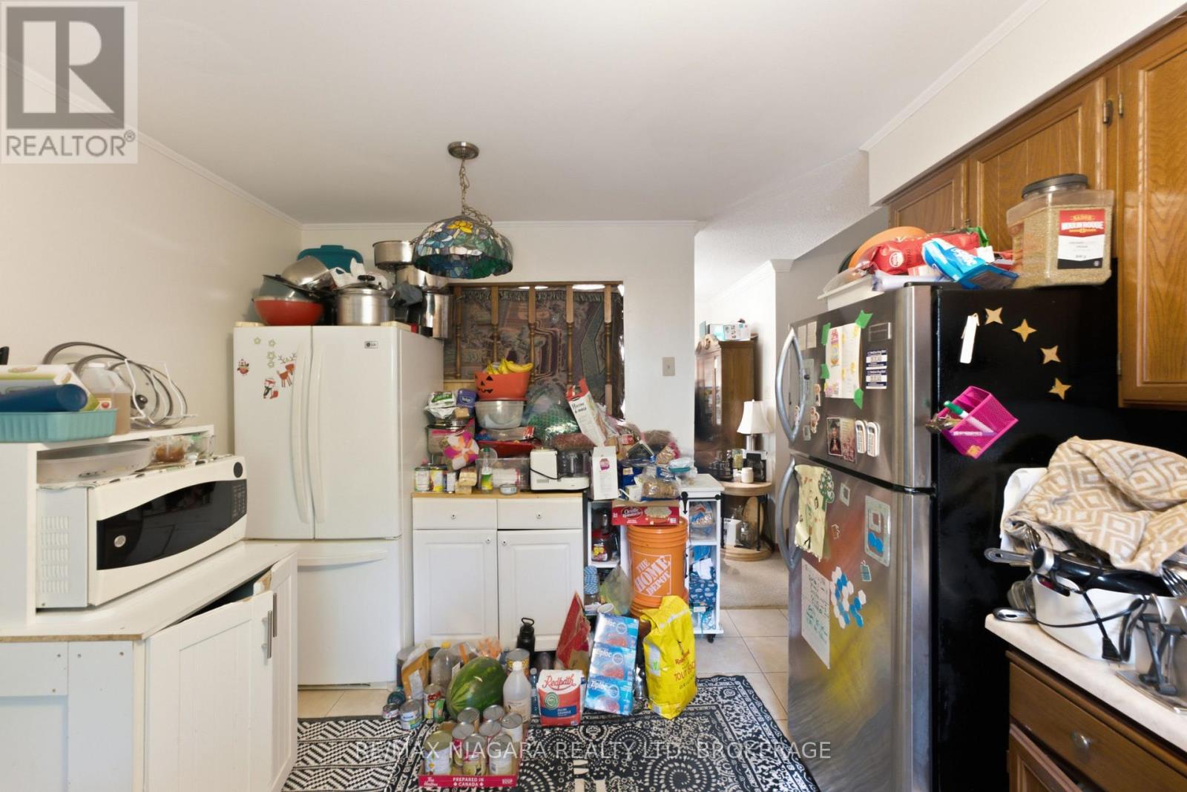
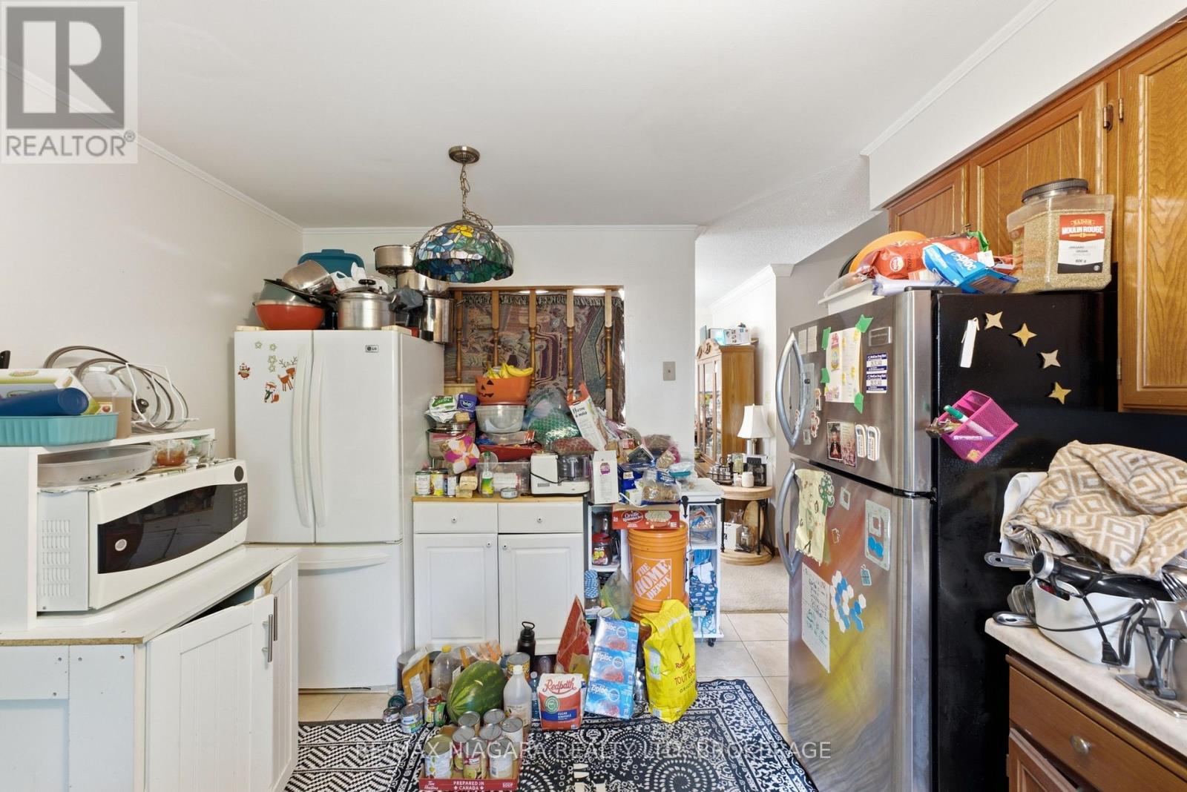
| Main Level | Kitchen | 3.81 m | 3.34 m | 3.81 m x 3.34 m |
https://www.realtor.ca/real-estate/30187715/4989-tara-avenue-niagara-falls-ascot-213-ascot
Contact Us
Contact us for more information

This REALTOR.ca listing content is owned and licensed by REALTOR® members of The Canadian Real Estate Association
The trademarks REALTOR®, REALTORS®, and the REALTOR® logo are controlled by The Canadian Real Estate Association (CREA) and identify real estate professionals who are members of CREA. The trademarks MLS®, Multiple Listing Service® and the associated logos are owned by The Canadian Real Estate Association (CREA) and identify the quality of services provided by real estate professionals who are members of CREA. The trademark DDF® is owned by The Canadian Real Estate Association (CREA) and identifies CREA's Data Distribution Facility (DDF®)
August 22 2026 10:23:07
Niagara Association of REALTORS®
RE/MAX Niagara Realty Ltd, Brokerage