
8624 Champlain Drive Niagara Falls, Ontario L2G 6Y6

4 Bedroom
2 Bathroom
1,100 - 1,500 ft2
Bungalow
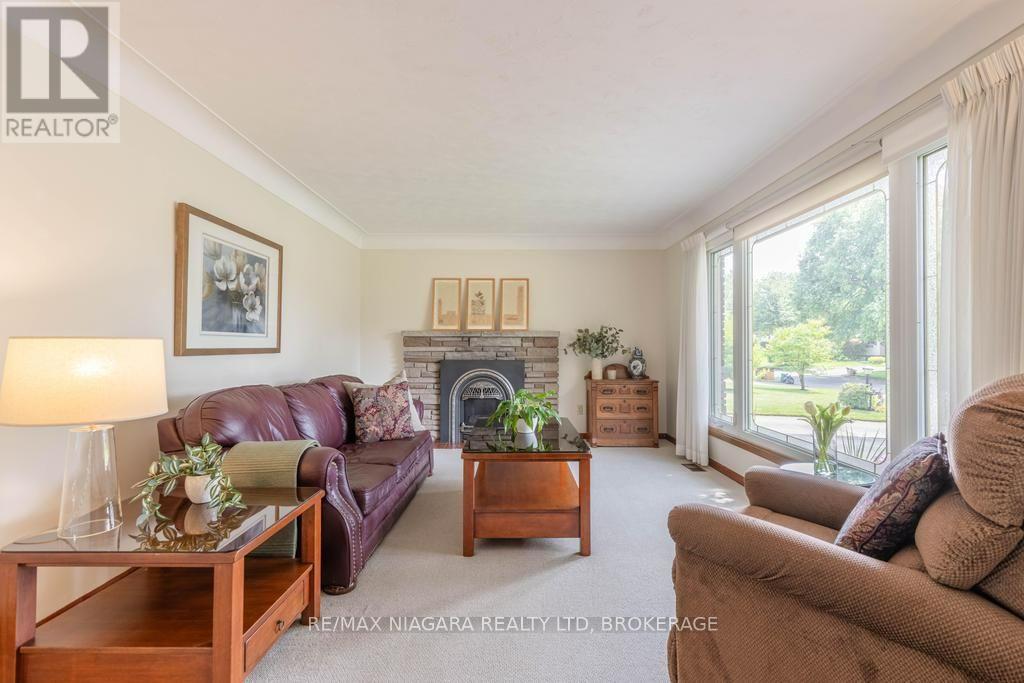
Fireplace
Central Air Conditioning
Forced Air
$649,900
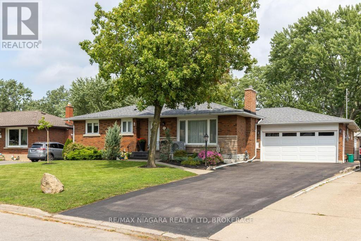
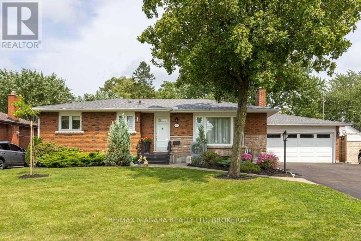
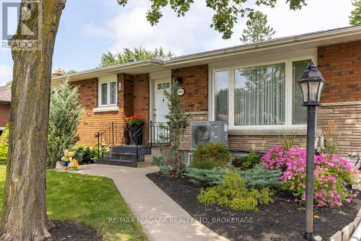
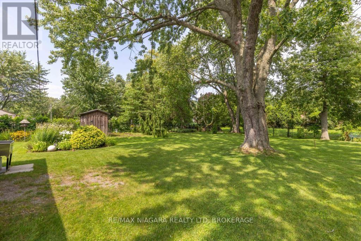
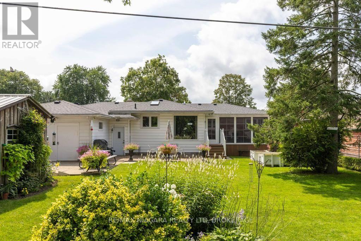
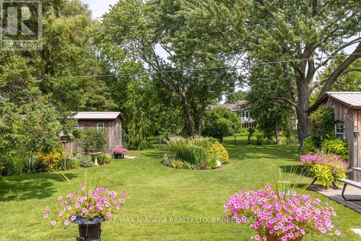
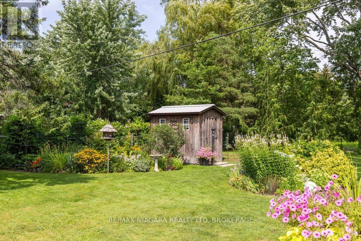
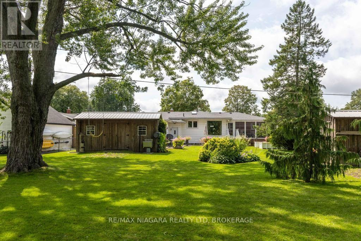
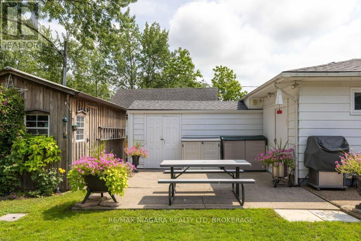
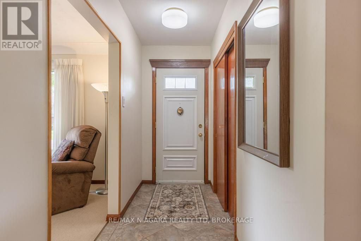
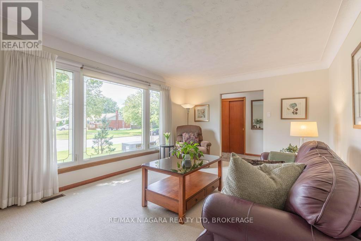
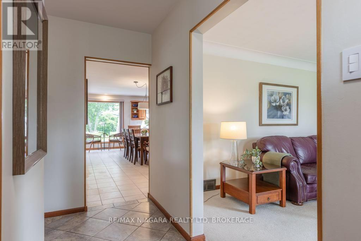
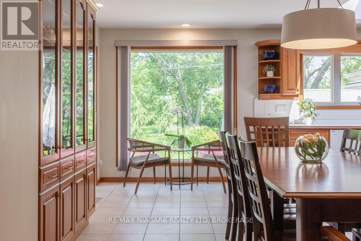
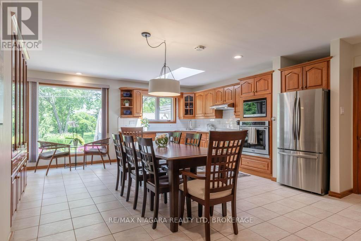
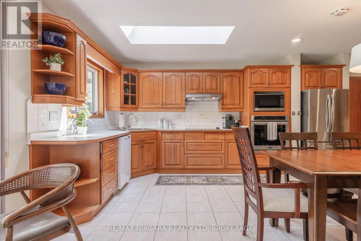
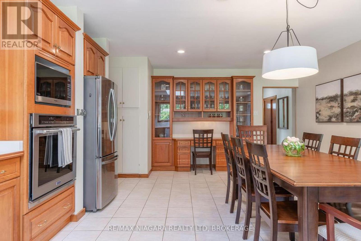
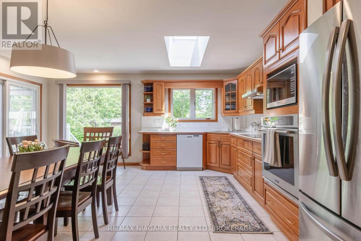
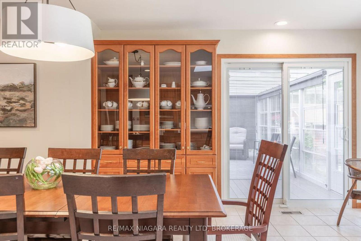
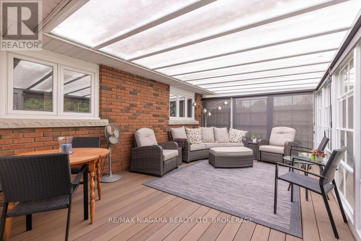
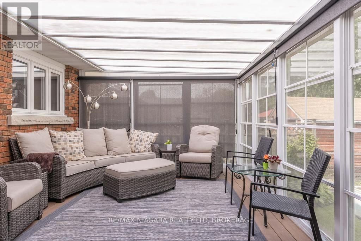
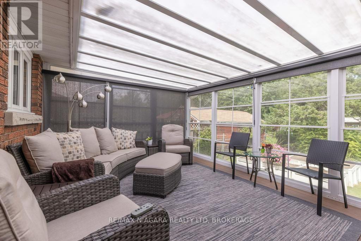
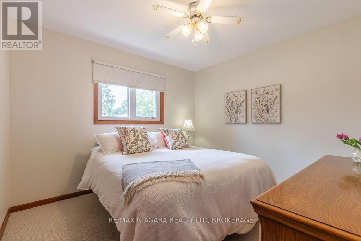
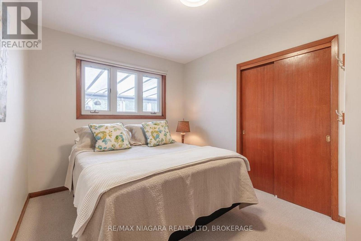
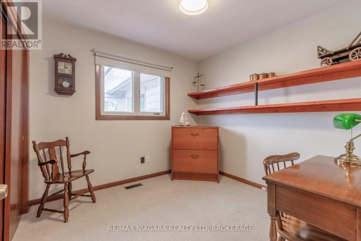
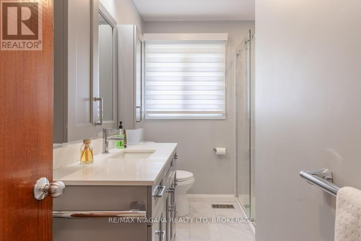
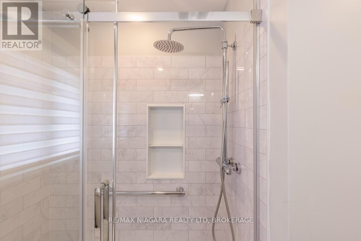
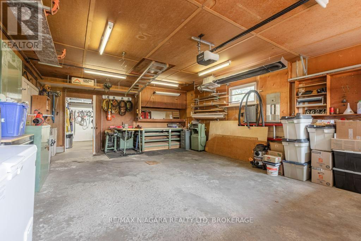
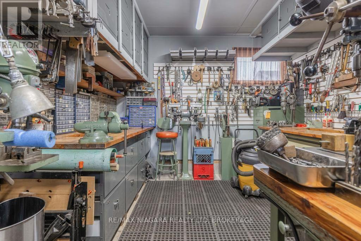
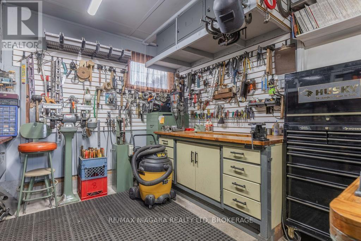
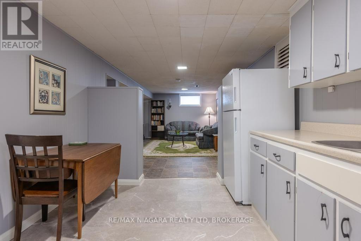
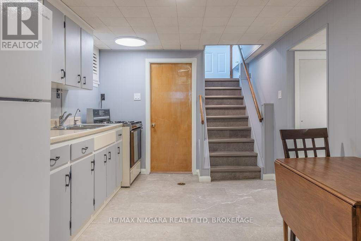
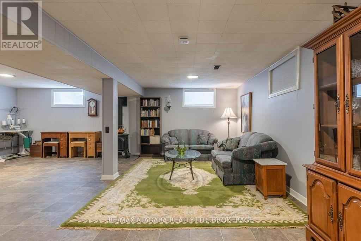
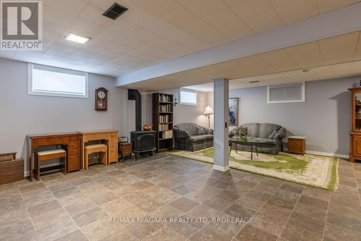
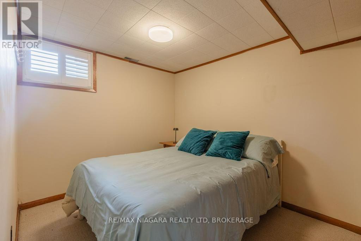
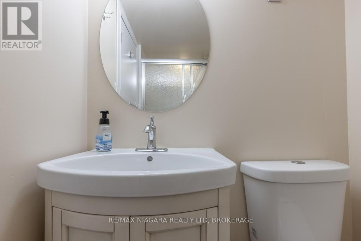
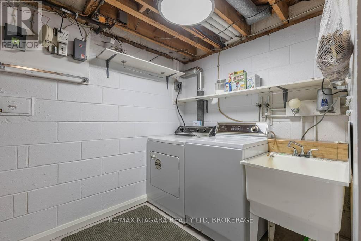
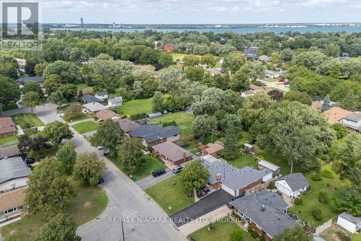
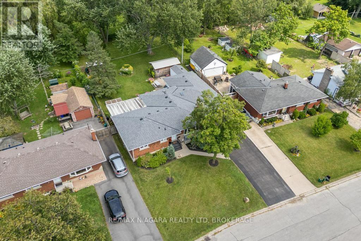
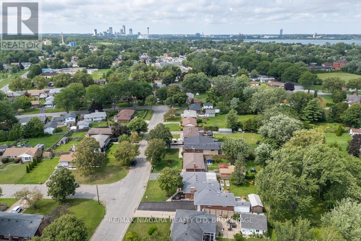
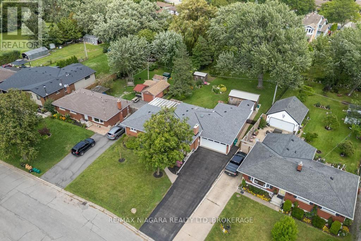
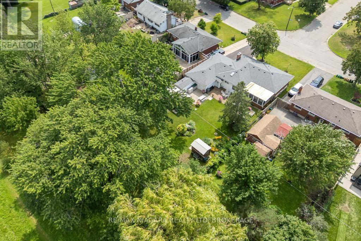
Outstanding brick bungalow in Chippawa. Highlights include a 65' x 188' lot providing a huge, beautifully landscaped private backyard, a heated double-car garage with workshop, an extra-large eat-in kitchen with abundant cabinet space, a professionally built three-season room (2019), and a finished basement with second kitchen, fourth bedroom, 3-pc bath and family room, with potential for an in-law apartment with its own separate entrance. Recent updates include HVAC, roof shingles, two gas fireplaces, and a remodelled main bathroom. Can be viewed anytime. Immediate or flexible closing date available. (id:50857)
Property Details
| MLS® Number | X13667122 |
| Property Type | Single Family |
| Community Name | 223 - Chippawa |
| Parking Space Total | 8 |
| Structure | Shed, Workshop |
Building
| Bathroom Total | 2 |
| Bedrooms Above Ground | 4 |
| Bedrooms Total | 4 |
| Amenities | Fireplace(s) |
| Appliances | Garage Door Opener Remote(s), Oven - Built-in, Central Vacuum, Range |
| Architectural Style | Bungalow |
| Basement Development | Finished |
| Basement Type | N/a (finished) |
| Construction Style Attachment | Detached |
| Cooling Type | Central Air Conditioning |
| Exterior Finish | Brick |
| Fireplace Present | Yes |
| Fireplace Total | 2 |
| Foundation Type | Concrete |
| Heating Fuel | Natural Gas |
| Heating Type | Forced Air |
| Stories Total | 1 |
| Size Interior | 1,100 - 1,500 Ft2 |
| Type | House |
| Utility Water | Municipal Water |
Parking
| Attached Garage | |
| Garage |
Land
| Acreage | No |
| Sewer | Sanitary Sewer |
| Size Depth | 188 Ft ,7 In |
| Size Frontage | 65 Ft ,9 In |
| Size Irregular | 65.8 X 188.6 Ft |
| Size Total Text | 65.8 X 188.6 Ft |
https://www.realtor.ca/real-estate/30146444/8624-champlain-drive-niagara-falls-chippawa-223-chippawa
Contact Us
Contact us for more information

This REALTOR.ca listing content is owned and licensed by REALTOR® members of The Canadian Real Estate Association
The trademarks REALTOR®, REALTORS®, and the REALTOR® logo are controlled by The Canadian Real Estate Association (CREA) and identify real estate professionals who are members of CREA. The trademarks MLS®, Multiple Listing Service® and the associated logos are owned by The Canadian Real Estate Association (CREA) and identify the quality of services provided by real estate professionals who are members of CREA. The trademark DDF® is owned by The Canadian Real Estate Association (CREA) and identifies CREA's Data Distribution Facility (DDF®)
August 12 2026 04:54:03
Niagara Association of REALTORS®
RE/MAX Niagara Realty Ltd, Brokerage