
95 Port Robinson Road Pelham, Ontario L3B 5N5

3 Bedroom
3 Bathroom
1,500 - 2,000 ft2
Central Air Conditioning
Forced Air
Lawn Sprinkler
$2,900 Monthly
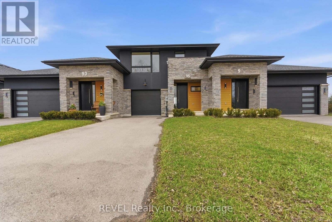
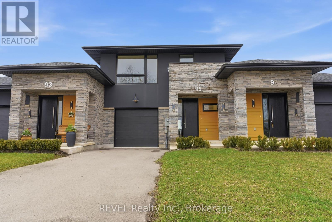
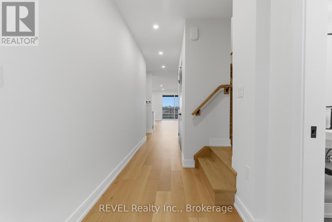
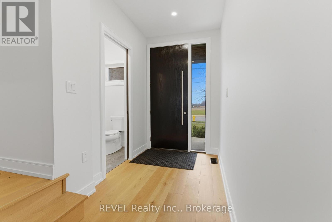
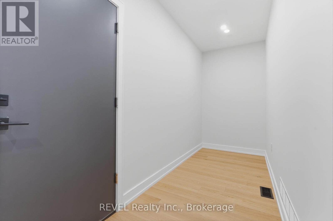
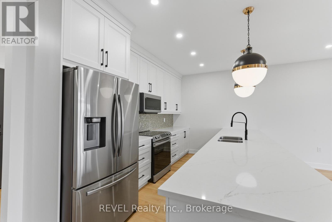
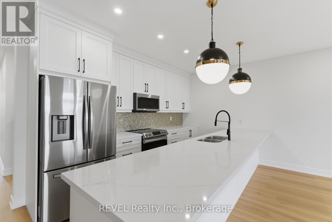
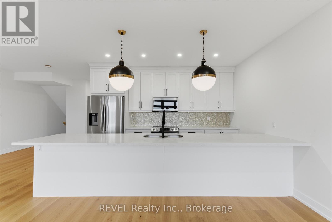
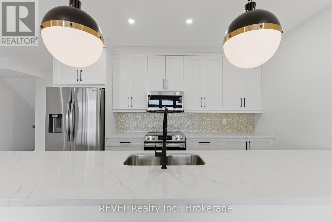
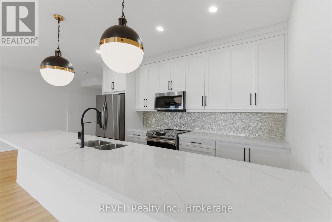
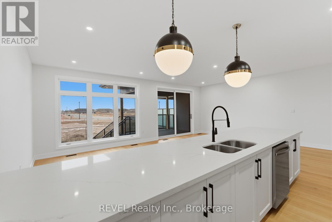
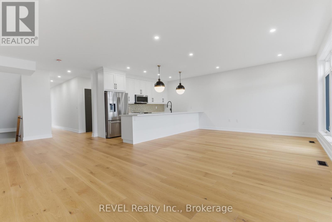
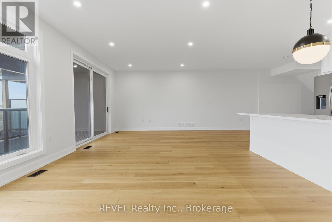
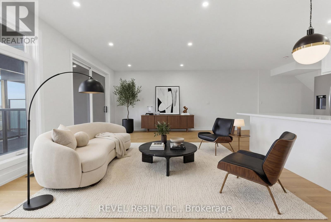
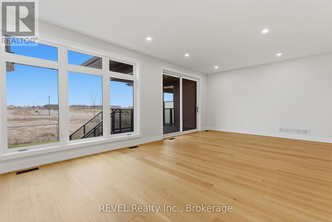
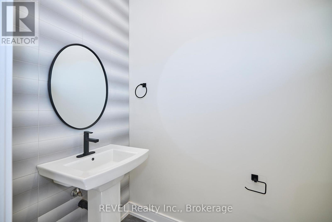
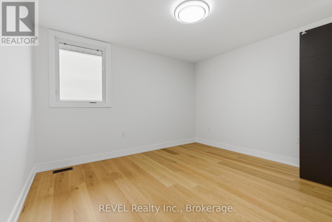
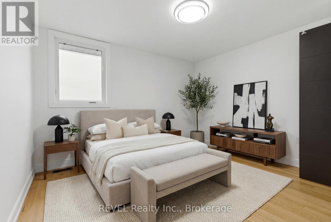
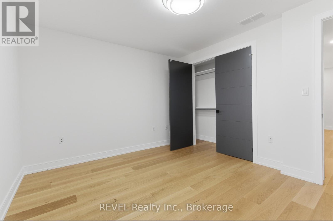
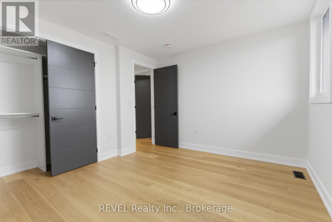
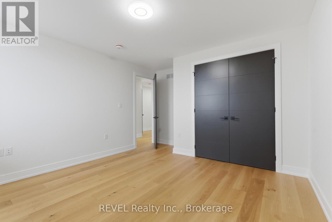
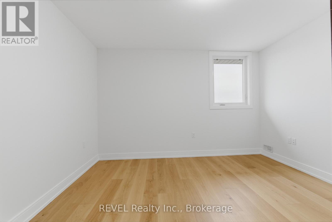
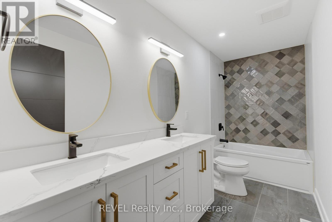
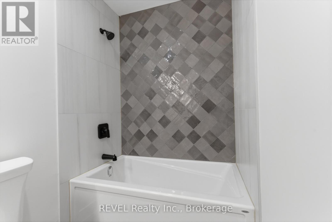
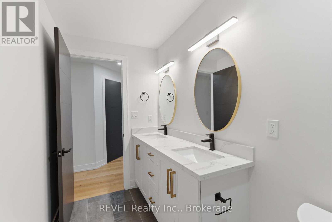
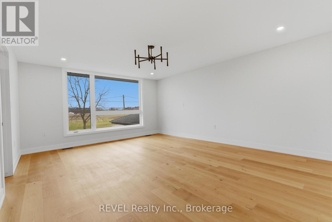
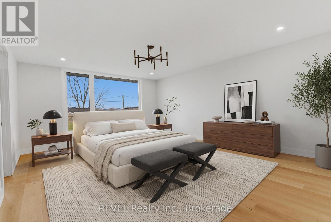
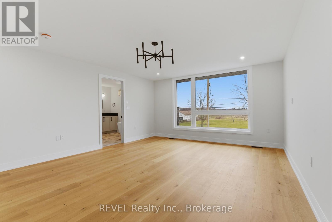
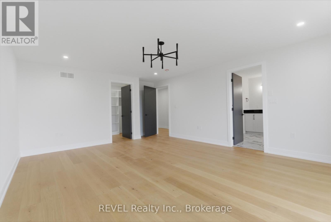
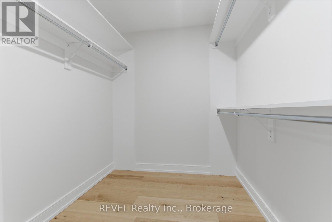
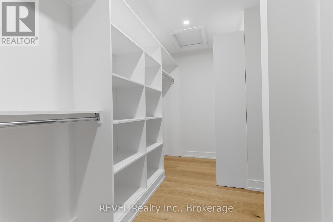
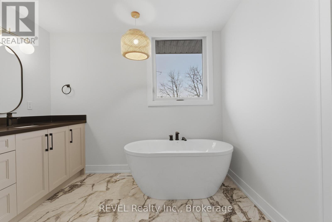
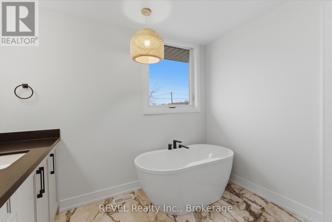
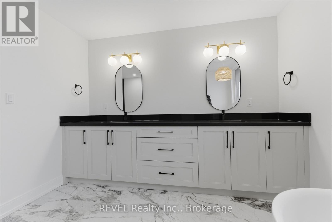
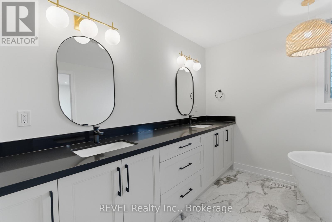
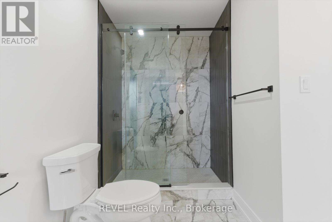
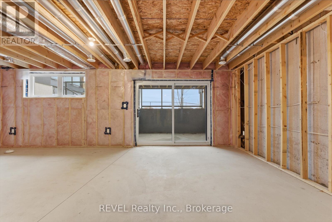
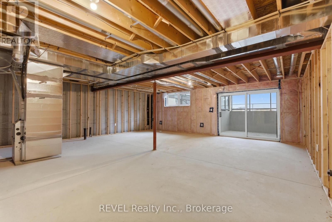
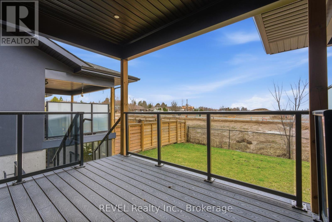
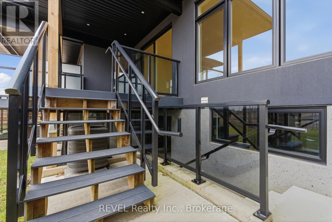
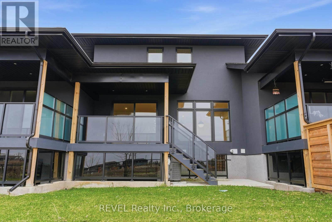
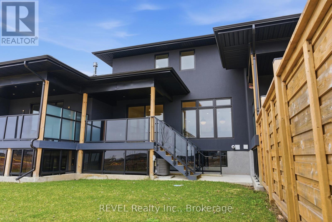
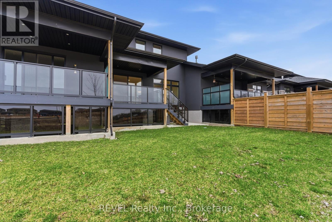
Welcome to this beautifully finished freehold townhouse offering 3 bedrooms and 2.5 bathrooms in one of Fonthill's most sought-after communities. Thoughtfully designed with modern finishes, an open-concept layout, and abundant natural light, this home offers comfortable, low-maintenance living.The main floor features 9-foot ceilings, a spacious living and dining area, and a stylish kitchen with quartz countertops, a large island, and plenty of cabinetry. Sliding doors lead to a covered deck, while a convenient mudroom with garage access and a powder room complete the main level.Upstairs, the spacious primary suite includes a walk-in closet and a luxurious ensuite. Two additional bedrooms, a full bathroom with double vanity, and second-floor laundry provide excellent functionality for families and professionals alike.The unfinished walkout basement offers plenty of storage and access to a covered patio. Ideally located close to parks, walking trails, schools, shopping, restaurants, and Highway 406, this is an excellent opportunity to lease a quality home in one of Niagara's most desirable communities. (id:50857)
Property Details
| MLS® Number | X13612668 |
| Property Type | Single Family |
| Community Name | 662 - Fonthill |
| Amenities Near By | Park, Public Transit, Schools |
| Community Features | School Bus, Community Centre |
| Equipment Type | Water Heater |
| Parking Space Total | 3 |
| Rental Equipment Type | Water Heater |
| Structure | Deck |
Building
| Bathroom Total | 3 |
| Bedrooms Above Ground | 3 |
| Bedrooms Total | 3 |
| Age | New Building |
| Appliances | Dishwasher, Dryer, Stove, Washer, Refrigerator |
| Basement Development | Unfinished |
| Basement Type | Full (unfinished) |
| Construction Style Attachment | Attached |
| Cooling Type | Central Air Conditioning |
| Exterior Finish | Stone, Stucco |
| Foundation Type | Poured Concrete |
| Half Bath Total | 1 |
| Heating Fuel | Natural Gas |
| Heating Type | Forced Air |
| Stories Total | 2 |
| Size Interior | 1,500 - 2,000 Ft2 |
| Type | Row / Townhouse |
| Utility Water | Municipal Water |
Parking
| Attached Garage | |
| Garage |
Land
| Acreage | No |
| Fence Type | Fenced Yard |
| Land Amenities | Park, Public Transit, Schools |
| Landscape Features | Lawn Sprinkler |
| Sewer | Sanitary Sewer |
| Size Depth | 125 Ft ,3 In |
| Size Frontage | 25 Ft ,7 In |
| Size Irregular | 25.6 X 125.3 Ft |
| Size Total Text | 25.6 X 125.3 Ft |
Rooms
| Level | Type | Length | Width | Dimensions |
|---|---|---|---|---|
| Second Level | Other | 4.57 m | 2.13 m | 4.57 m x 2.13 m |
| Second Level | Primary Bedroom | 4.57 m | 5.69 m | 4.57 m x 5.69 m |
| Second Level | Laundry Room | 2.44 m | 2.74 m | 2.44 m x 2.74 m |
| Second Level | Bedroom | 3.71 m | 3.66 m | 3.71 m x 3.66 m |
| Second Level | Bedroom | 3.76 m | 3.35 m | 3.76 m x 3.35 m |
| Main Level | Living Room | 7.32 m | 4.01 m | 7.32 m x 4.01 m |
| Main Level | Dining Room | 3.05 m | 2.67 m | 3.05 m x 2.67 m |
| Main Level | Mud Room | 4.37 m | 1.52 m | 4.37 m x 1.52 m |
| Main Level | Kitchen | 4.27 m | 2.67 m | 4.27 m x 2.67 m |
https://www.realtor.ca/real-estate/30086672/95-port-robinson-road-pelham-fonthill-662-fonthill
Contact Us
Contact us for more information

This REALTOR.ca listing content is owned and licensed by REALTOR® members of The Canadian Real Estate Association
The trademarks REALTOR®, REALTORS®, and the REALTOR® logo are controlled by The Canadian Real Estate Association (CREA) and identify real estate professionals who are members of CREA. The trademarks MLS®, Multiple Listing Service® and the associated logos are owned by The Canadian Real Estate Association (CREA) and identify the quality of services provided by real estate professionals who are members of CREA. The trademark DDF® is owned by The Canadian Real Estate Association (CREA) and identifies CREA's Data Distribution Facility (DDF®)
July 28 2026 03:53:28
Niagara Association of REALTORS®
Revel Realty Inc., Brokerage