
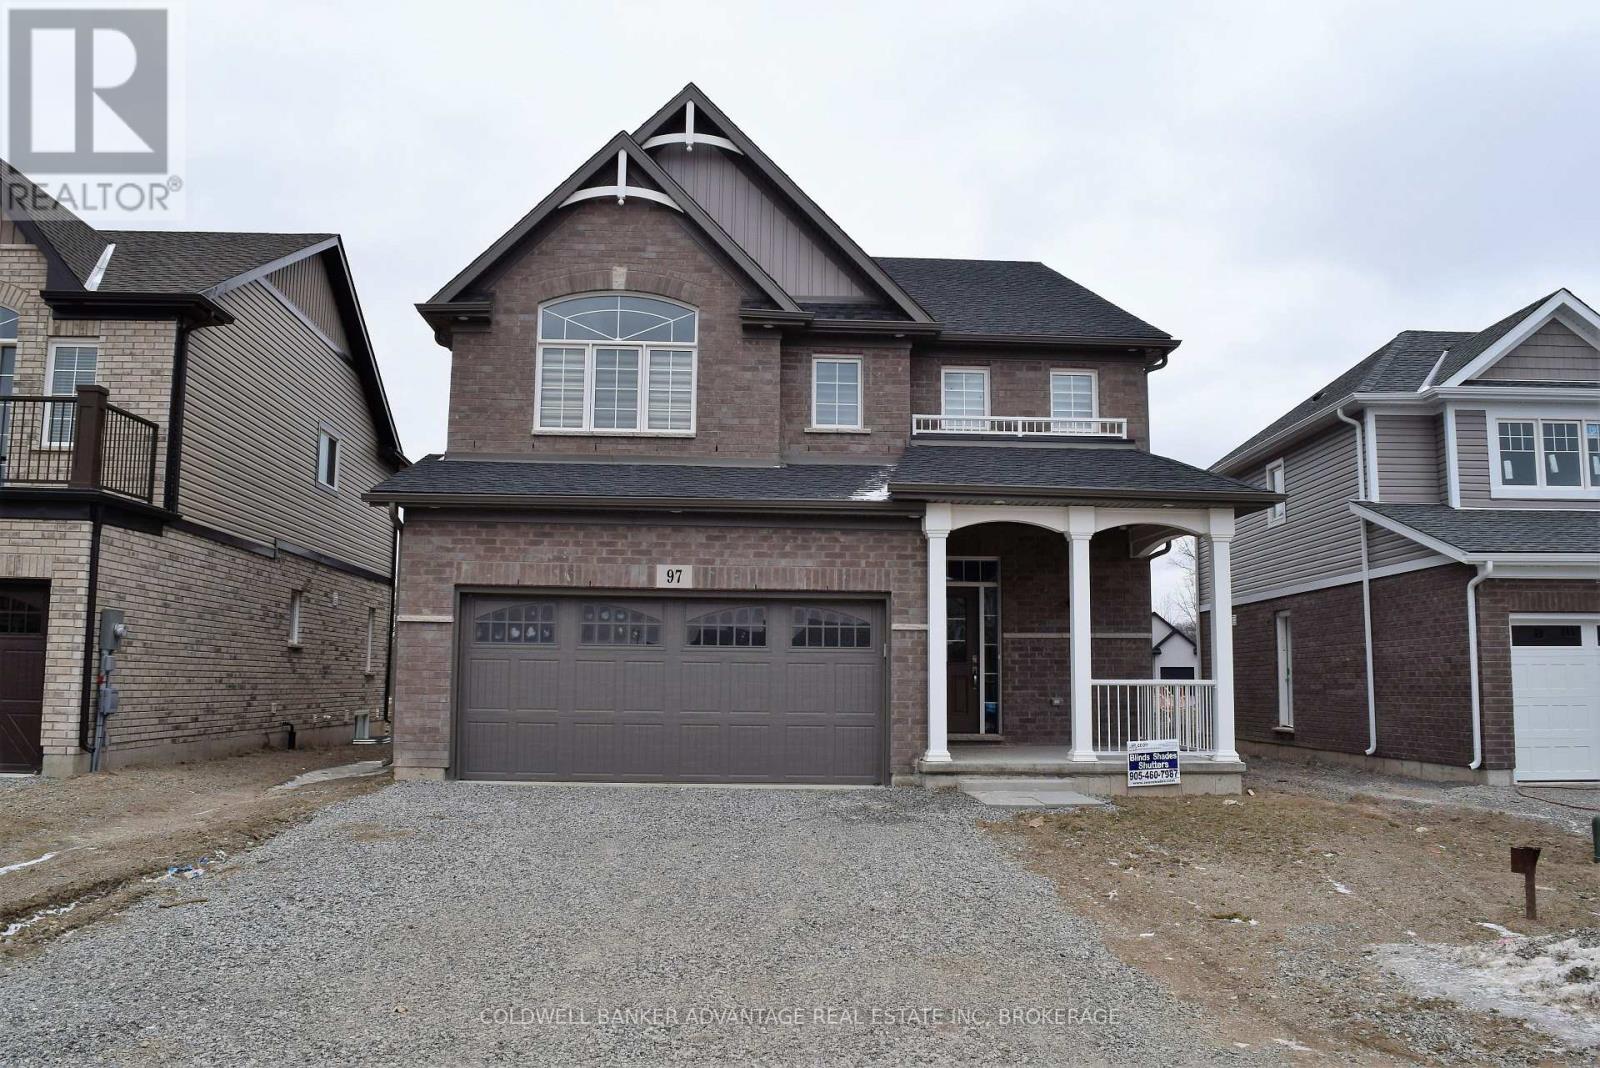
97 Crow Street S Welland, Ontario L3C 0G6

4 Bedroom
4 Bathroom
2,500 - 3,000 ft2
Central Air Conditioning
Forced Air
$2,700 Monthly
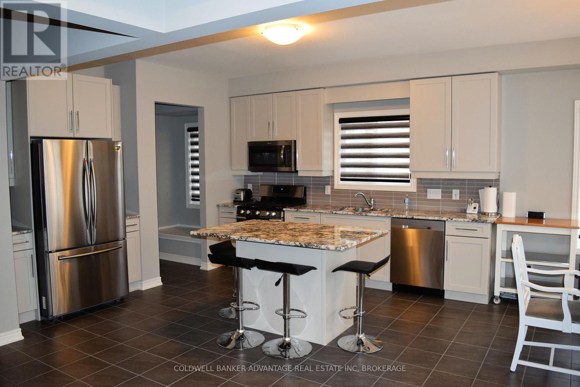
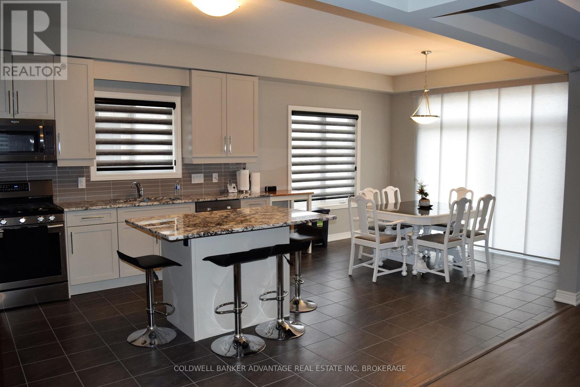
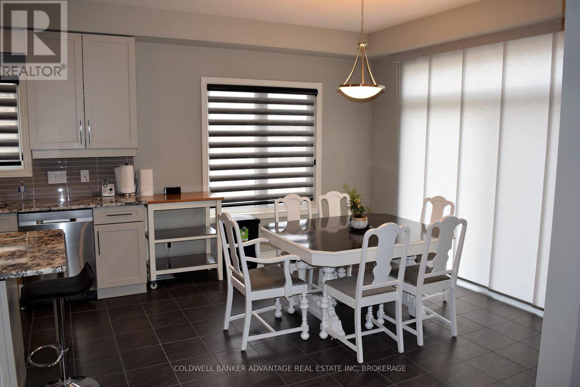
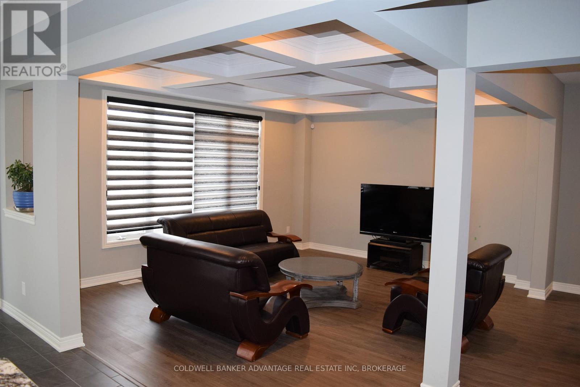
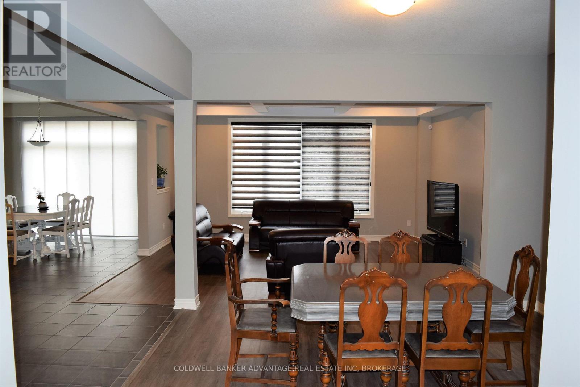
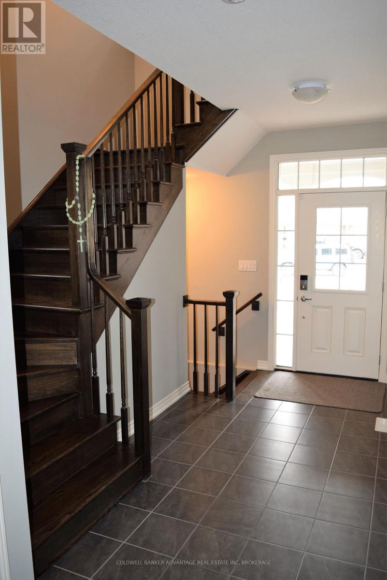
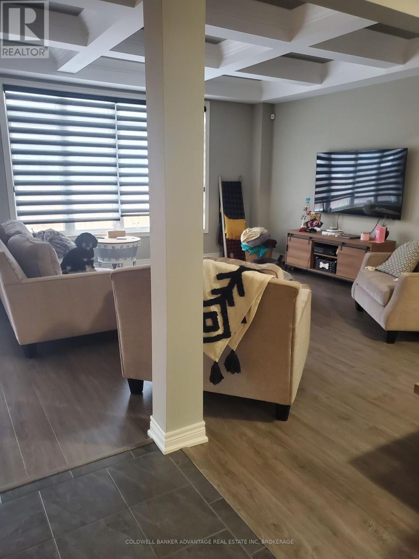
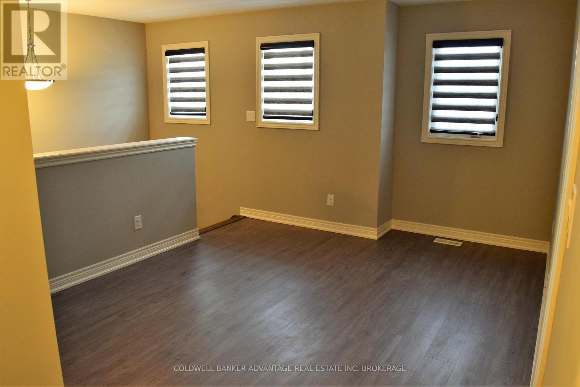
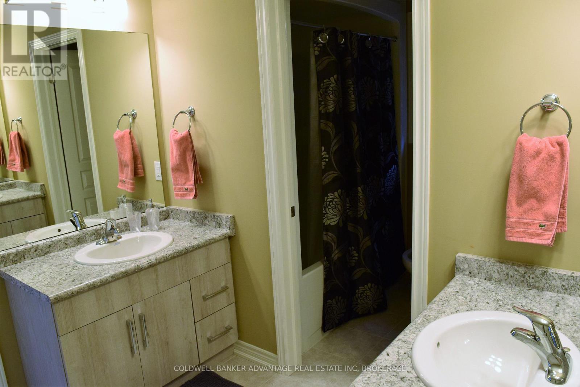
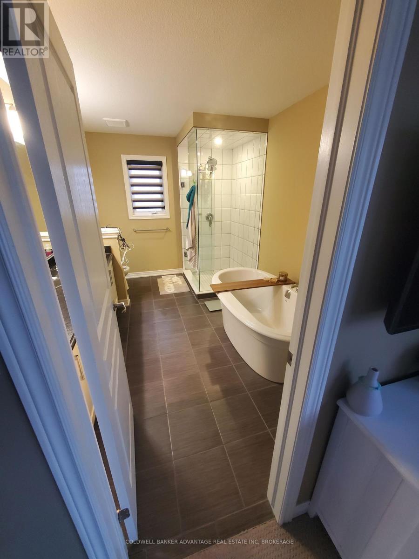
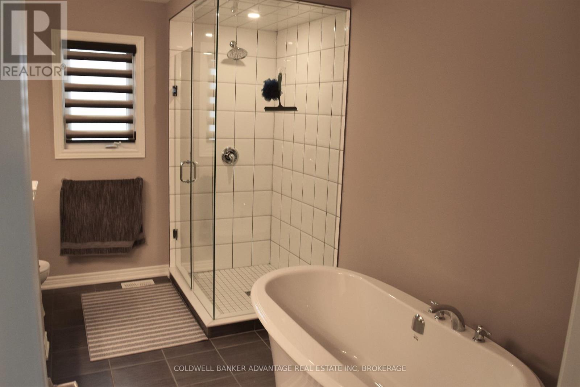
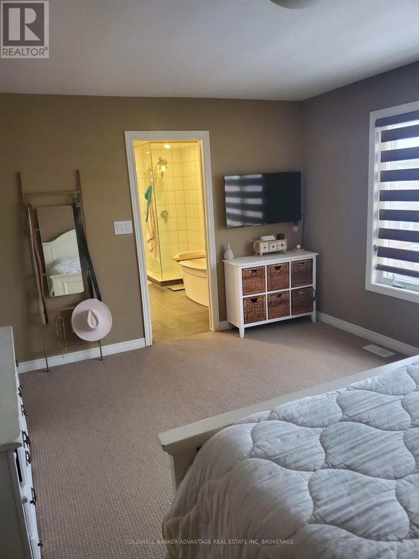
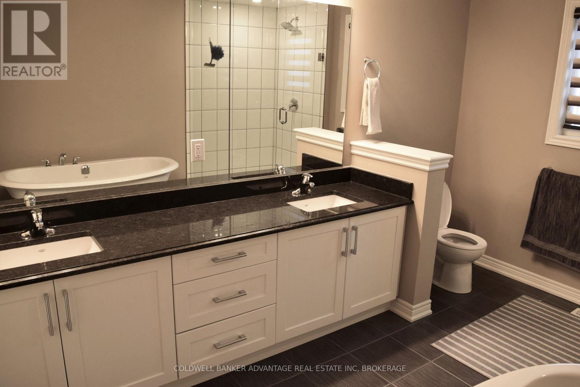
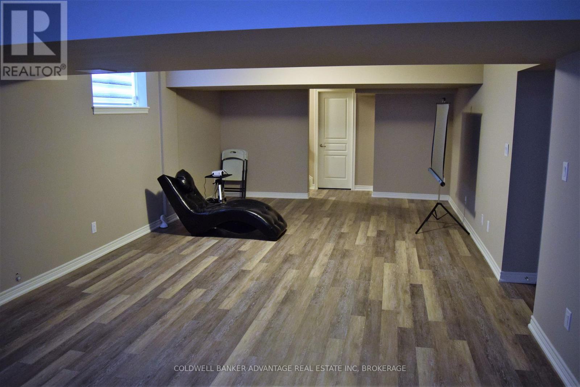
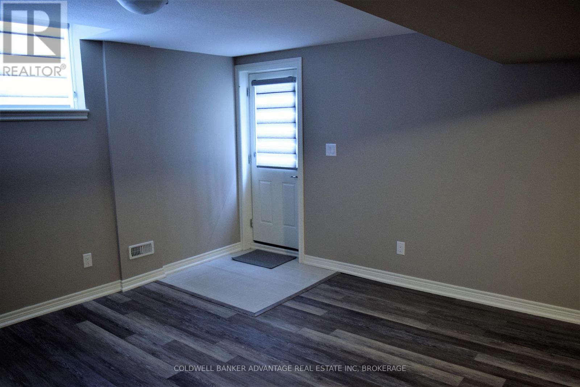
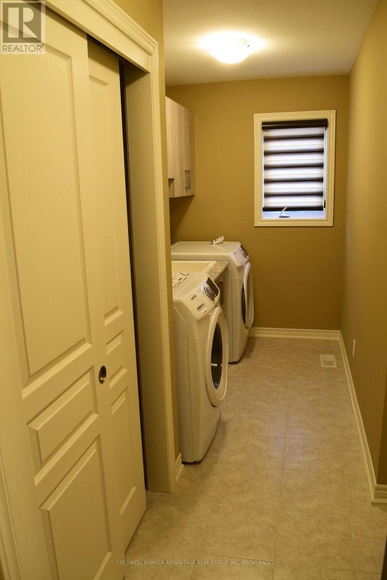
Stunning Executive Style Home featuring all the bells and whistles including 4+1 Bedrooms, 3.5 bathrooms, fully finished rec room, main floor featuring open concept floor plan with coffered ceilings and beautiful kitchen with granite countertops. Upstairs features 4 bedrooms, master with ensuite bathroom and 2 bedrooms have ensuite privilege to 2nd upper 5 piece bathroom, also features 4th bedroom, laundry and a loft. Main Floor features large foyer rear patio doors, dinette and formal dining room and also mud room from garage. Basement if fully finished and has 5th bedroom, 4th bathroom and fully finished rec room and lower level walk out. Everything you can possibly need including security system and modern smart home technology. Tenant to pay utilities. (id:50857)
Property Details
| MLS® Number | X13660954 |
| Property Type | Single Family |
| Community Name | 771 - Coyle Creek |
| Community Features | School Bus |
| Features | Sump Pump |
| Parking Space Total | 4 |
Building
| Bathroom Total | 4 |
| Bedrooms Above Ground | 4 |
| Bedrooms Total | 4 |
| Age | 6 To 15 Years |
| Appliances | Water Meter, Garage Door Opener Remote(s) |
| Basement Development | Finished |
| Basement Type | Full (finished) |
| Construction Style Attachment | Detached |
| Cooling Type | Central Air Conditioning |
| Exterior Finish | Brick |
| Fire Protection | Smoke Detectors |
| Foundation Type | Poured Concrete |
| Half Bath Total | 1 |
| Heating Fuel | Natural Gas |
| Heating Type | Forced Air |
| Stories Total | 2 |
| Size Interior | 2,500 - 3,000 Ft2 |
| Type | House |
| Utility Water | Municipal Water, Unknown |
Parking
| Attached Garage | |
| Garage |
Land
| Acreage | No |
| Sewer | Sanitary Sewer |
| Size Depth | 100 Ft |
| Size Frontage | 43 Ft ,7 In |
| Size Irregular | 43.6 X 100 Ft |
| Size Total Text | 43.6 X 100 Ft|under 1/2 Acre |
Rooms
| Level | Type | Length | Width | Dimensions |
|---|---|---|---|---|
| Second Level | Loft | 3.84 m | 4.62 m | 3.84 m x 4.62 m |
| Second Level | Bedroom | 3.66 m | 3.17 m | 3.66 m x 3.17 m |
| Second Level | Bedroom | 3.76 m | 3.1 m | 3.76 m x 3.1 m |
| Second Level | Primary Bedroom | 5.08 m | 3.94 m | 5.08 m x 3.94 m |
| Second Level | Bedroom | 3.15 m | 3.66 m | 3.15 m x 3.66 m |
| Basement | Recreational, Games Room | 5.08 m | 9.14 m | 5.08 m x 9.14 m |
| Main Level | Eating Area | 3.35 m | 3.71 m | 3.35 m x 3.71 m |
| Main Level | Kitchen | 3.68 m | 3.71 m | 3.68 m x 3.71 m |
| Main Level | Dining Room | 3.81 m | 3.2 m | 3.81 m x 3.2 m |
| Main Level | Living Room | 3.96 m | 5.08 m | 3.96 m x 5.08 m |
Utilities
| Cable | Available |
| Electricity | Installed |
| Sewer | Installed |
https://www.realtor.ca/real-estate/30139974/97-crow-street-s-welland-coyle-creek-771-coyle-creek
Contact Us
Contact us for more information

This REALTOR.ca listing content is owned and licensed by REALTOR® members of The Canadian Real Estate Association
The trademarks REALTOR®, REALTORS®, and the REALTOR® logo are controlled by The Canadian Real Estate Association (CREA) and identify real estate professionals who are members of CREA. The trademarks MLS®, Multiple Listing Service® and the associated logos are owned by The Canadian Real Estate Association (CREA) and identify the quality of services provided by real estate professionals who are members of CREA. The trademark DDF® is owned by The Canadian Real Estate Association (CREA) and identifies CREA's Data Distribution Facility (DDF®)
August 11 2026 02:05:32
Niagara Association of REALTORS®
Coldwell Banker Advantage Real Estate Inc, Brokerage