
Lower Level - 8383 Heikoop Crescent Niagara Falls, Ontario L2H 3J7
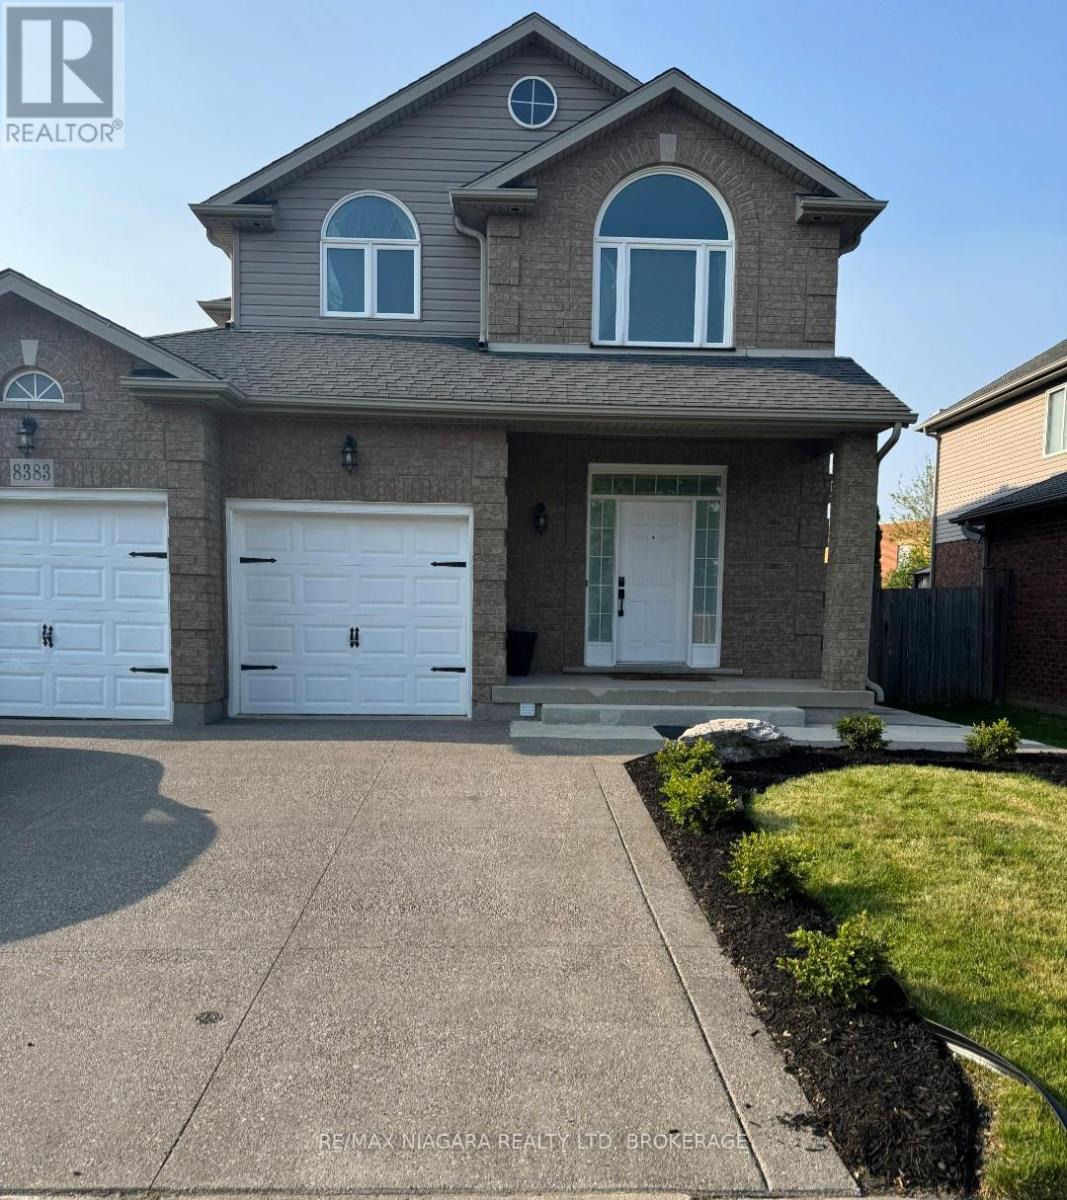

1 Bedroom
1 Bathroom
2,000 - 2,500 ft2
Central Air Conditioning
Forced Air
$1,600 Monthly
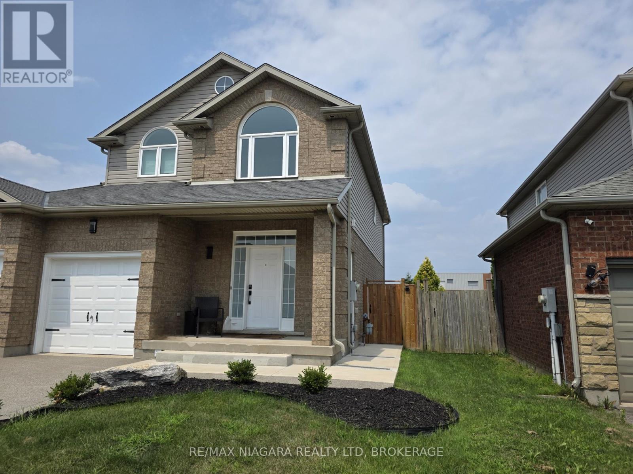
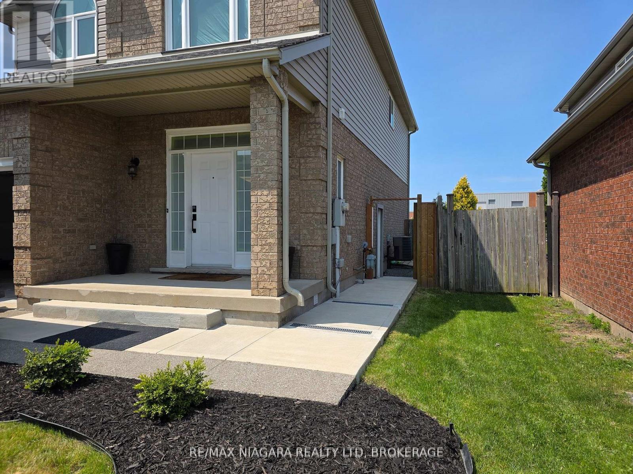
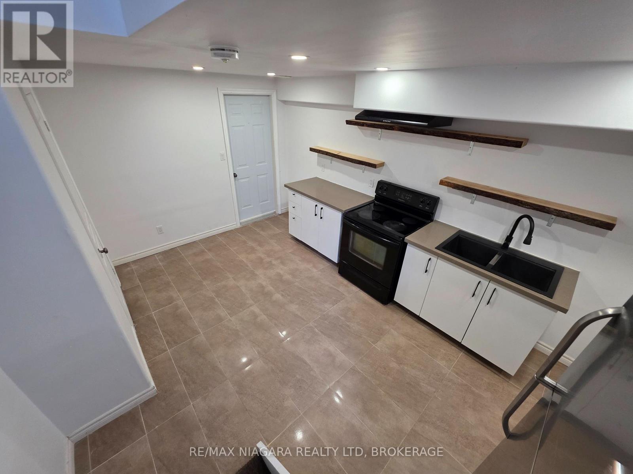
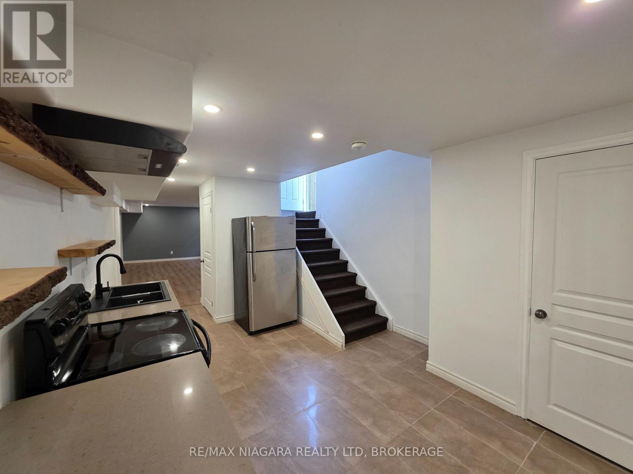
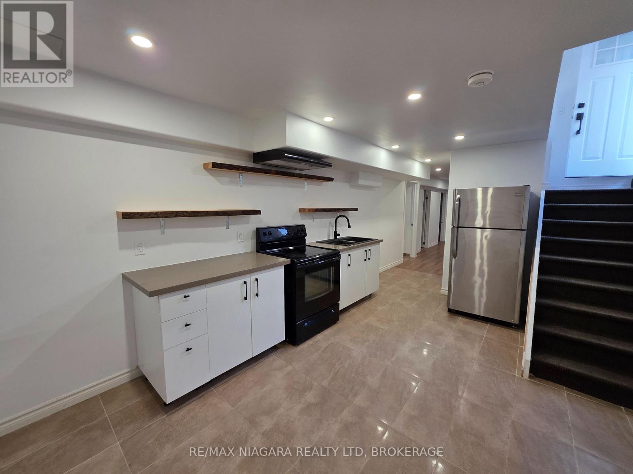
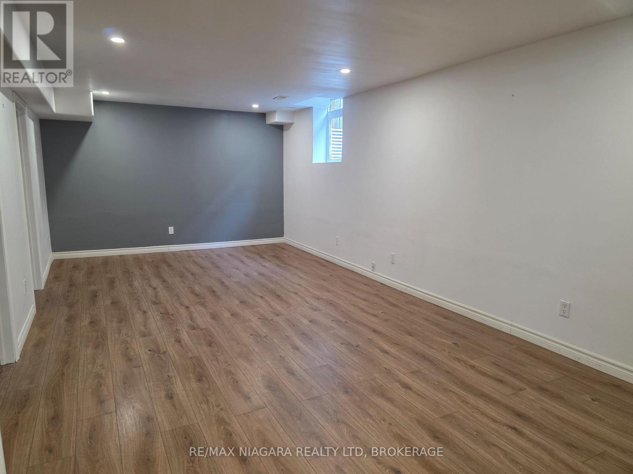
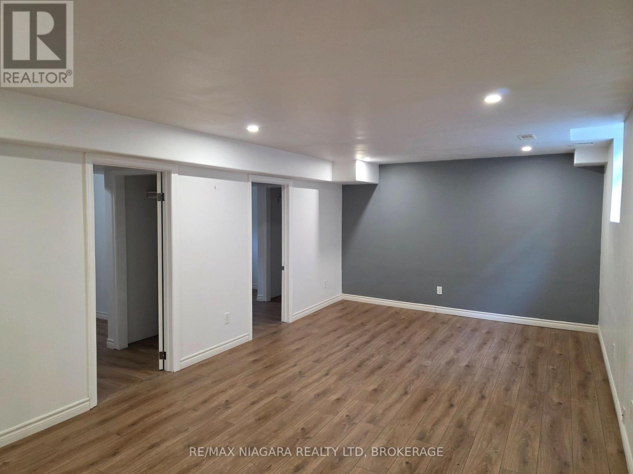
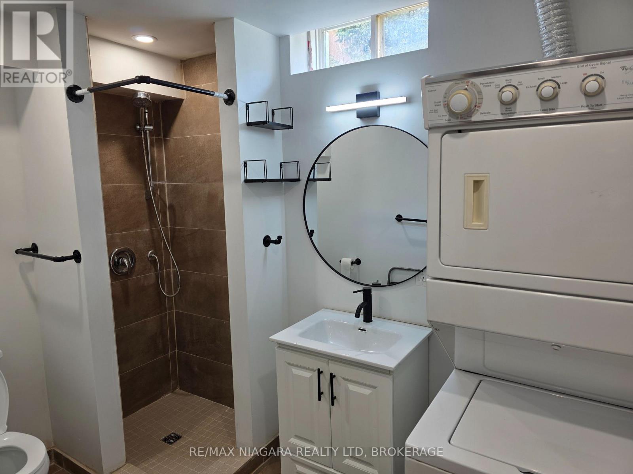
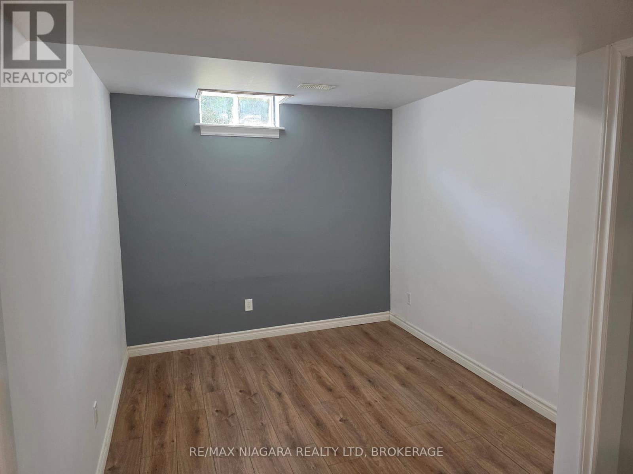
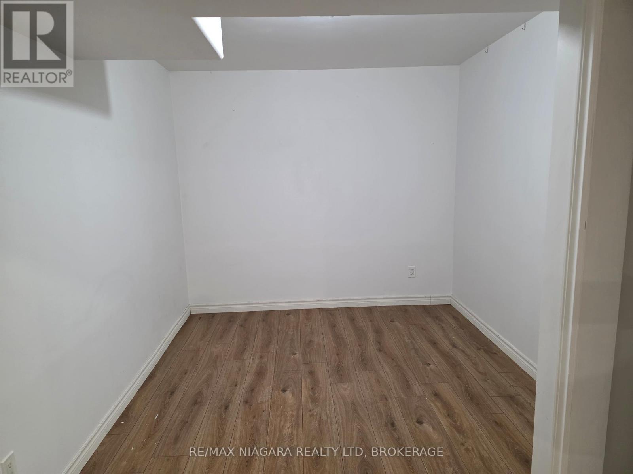
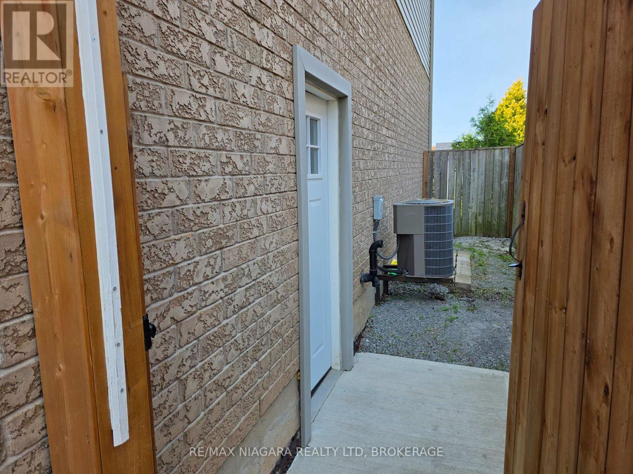
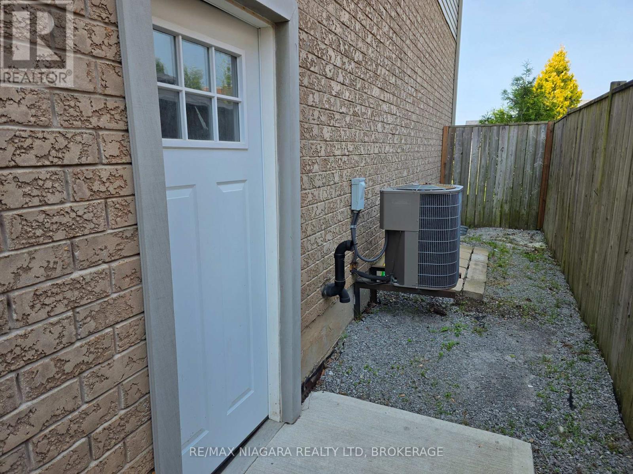
Looking for that low maintenance lifestyle. This Lower Level Suite with approximately 800 sqft of living space has One Bedroom Plus Den and your own Private Side Entrance. Features a Large Rec Room Area With Space For Dining, Pot Lights, a Kitchen with room for a small table, a 3Pc Bathroom With Stackable Laundry and Storage in the cold room. Includes all utilities and One Parking Spot in the Driveway. Located in popular Garner Estates and Conveniently Close to Parks, Schools, Costco, QEW, Shopping and Numerous other Amenities. (id:50857)
Property Details
| MLS® Number | X13619870 |
| Property Type | Single Family |
| Community Name | 219 - Forestview |
| Features | In Suite Laundry |
| Parking Space Total | 1 |
Building
| Bathroom Total | 1 |
| Bedrooms Above Ground | 1 |
| Bedrooms Total | 1 |
| Appliances | Dryer, Stove, Washer, Refrigerator |
| Basement Development | Finished |
| Basement Features | Walk Out |
| Basement Type | N/a (finished) |
| Construction Style Attachment | Detached |
| Cooling Type | Central Air Conditioning |
| Exterior Finish | Brick, Vinyl Siding |
| Foundation Type | Poured Concrete |
| Heating Fuel | Natural Gas |
| Heating Type | Forced Air |
| Stories Total | 2 |
| Size Interior | 2,000 - 2,500 Ft2 |
| Type | House |
| Utility Water | Municipal Water |
Parking
| No Garage |
Land
| Acreage | No |
| Sewer | Sanitary Sewer |
Rooms
| Level | Type | Length | Width | Dimensions |
|---|---|---|---|---|
| Basement | Kitchen | 4.78 m | 2.92 m | 4.78 m x 2.92 m |
| Basement | Living Room | 6.86 m | 3.59 m | 6.86 m x 3.59 m |
| Basement | Bedroom | 3.93 m | 2.68 m | 3.93 m x 2.68 m |
| Basement | Den | 3.93 m | 2.68 m | 3.93 m x 2.68 m |
Contact Us
Contact us for more information

This REALTOR.ca listing content is owned and licensed by REALTOR® members of The Canadian Real Estate Association
The trademarks REALTOR®, REALTORS®, and the REALTOR® logo are controlled by The Canadian Real Estate Association (CREA) and identify real estate professionals who are members of CREA. The trademarks MLS®, Multiple Listing Service® and the associated logos are owned by The Canadian Real Estate Association (CREA) and identify the quality of services provided by real estate professionals who are members of CREA. The trademark DDF® is owned by The Canadian Real Estate Association (CREA) and identifies CREA's Data Distribution Facility (DDF®)
July 30 2026 01:23:35
Niagara Association of REALTORS®
RE/MAX Niagara Realty Ltd, Brokerage