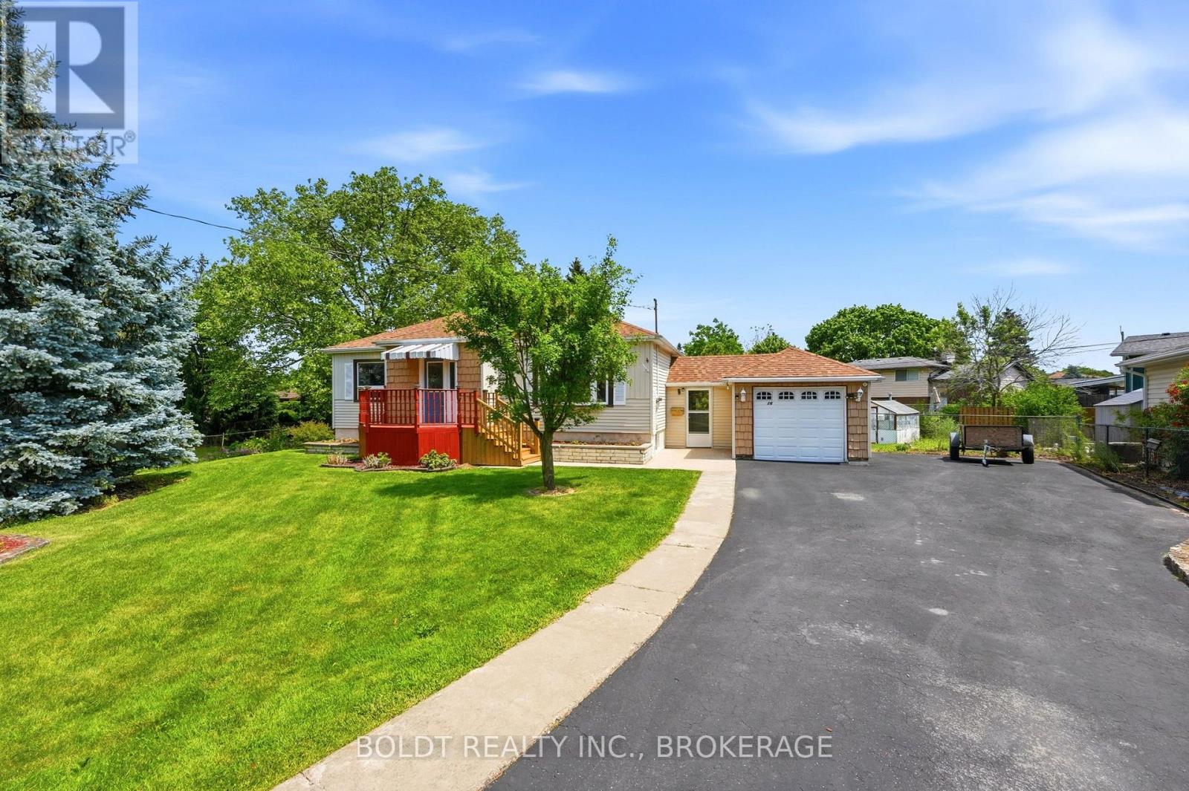
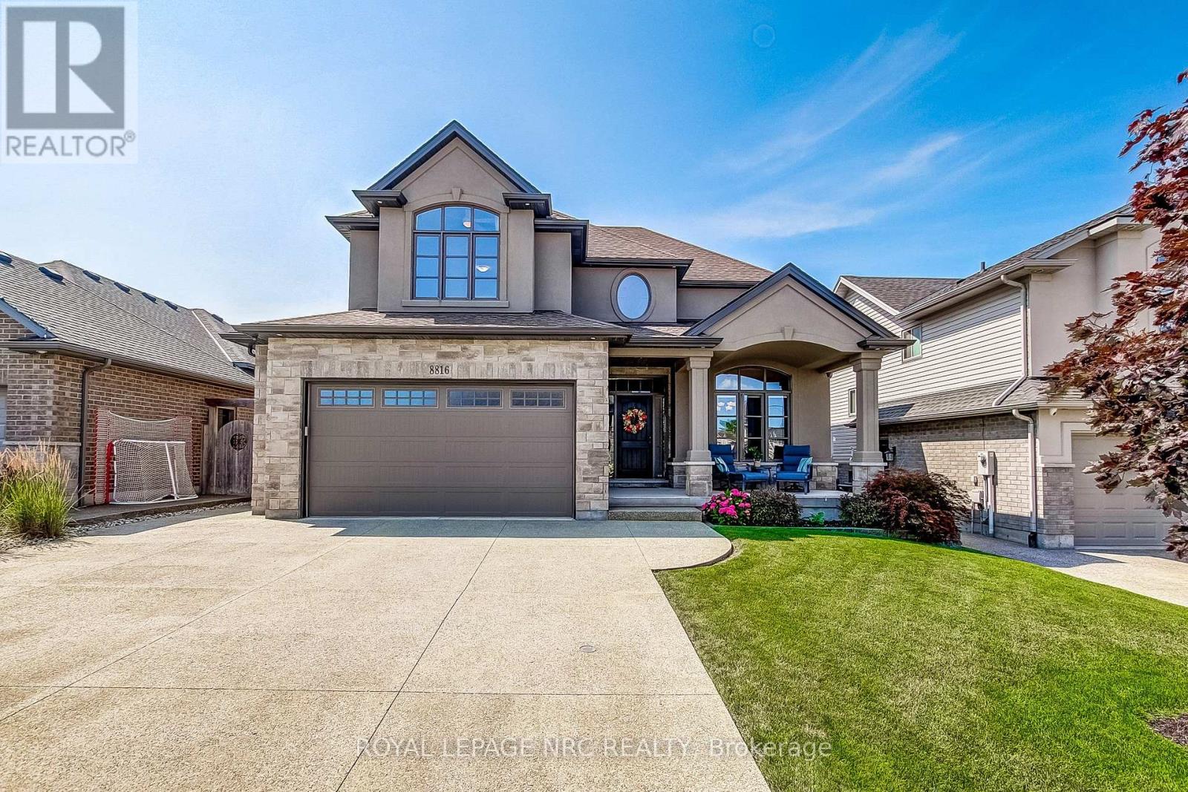
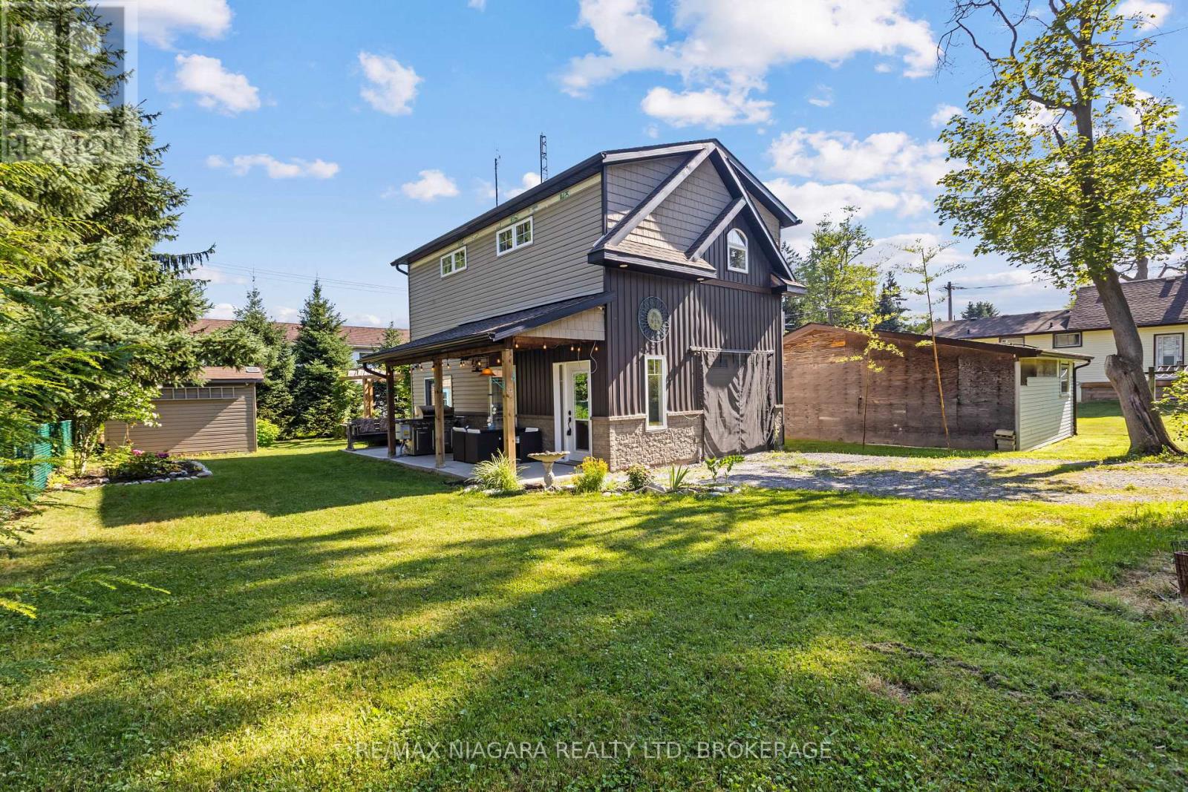
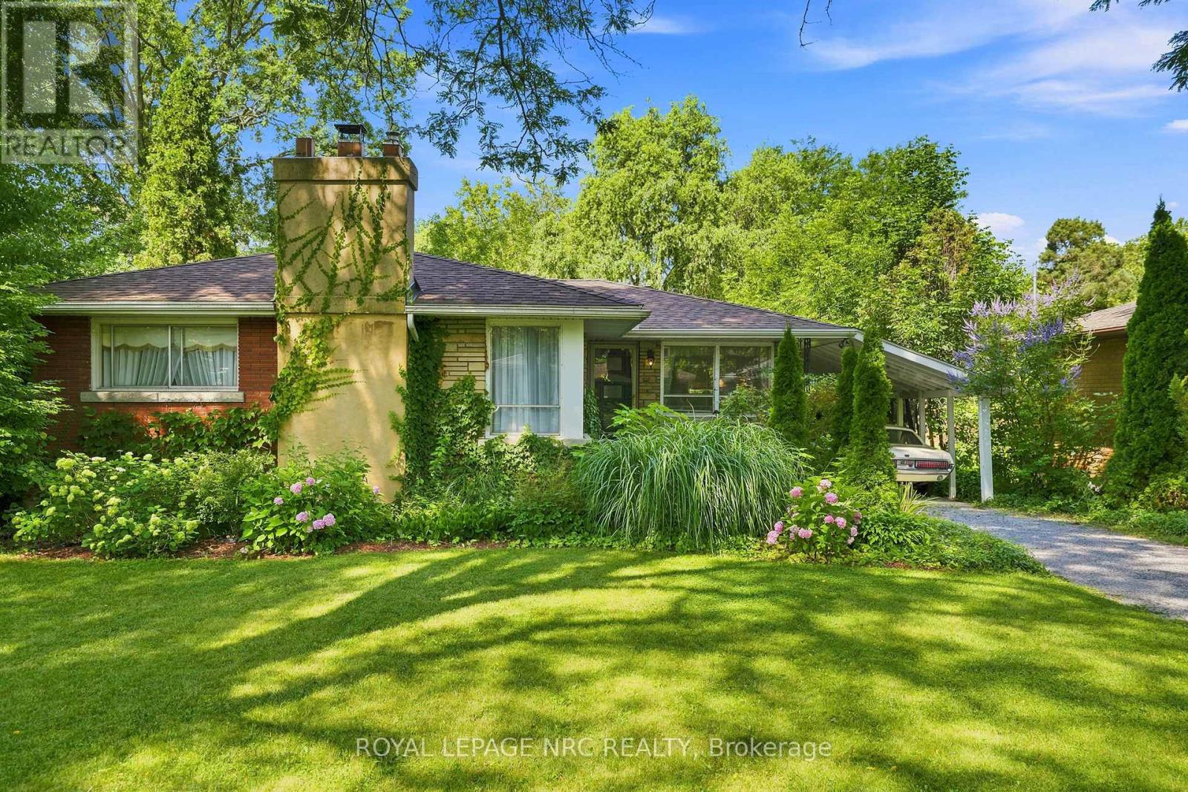
Sitting on one of the largest lots in the neighborhood - 0.425 acres, this well cared for North End bungalow has been lovingly maintained by its owners for over 40 years. Enjoy fantastic curb appeal, with a garage connected by a breezeway. Originally a three bedroom home on the main level, it's now thoughtfully reconfigured to two bedrooms, offering sliding door access directly to the back deck with an electric retractable awning. Step inside to a spacious living room with gleaming hardwood floors, a dedicated dining area if desired, and an expansive kitchen with stainless steel appliances. The kitchen extends into a large kitchenette/dining with direct access to the back deck. Both the primary and secondary bedroom are generously sized, along with a four piece bathroom. Reimagine the lower levels family room with a gas fireplace, a third bedroom, a three piece bathroom, a workshop, a cold cellar, and a spacious utility and laundry room. The backyard is a true oasis, with beautifully landscaped sitting areas, a 9 x 15 greenhouse, a 11 x 9 shed, and ample space for your vision. The driveway comfortably fits five cars, plus a dedicated spot for a boat or RV off to the side. Updated roof and furnace (2016), A/C (2025), electrical panel (2026), updated windows and a reverse osmosis drinking water system. Whether you're looking to expand the home or just enjoy a large private setting in the city, don't miss this rare gem! (id:50857)
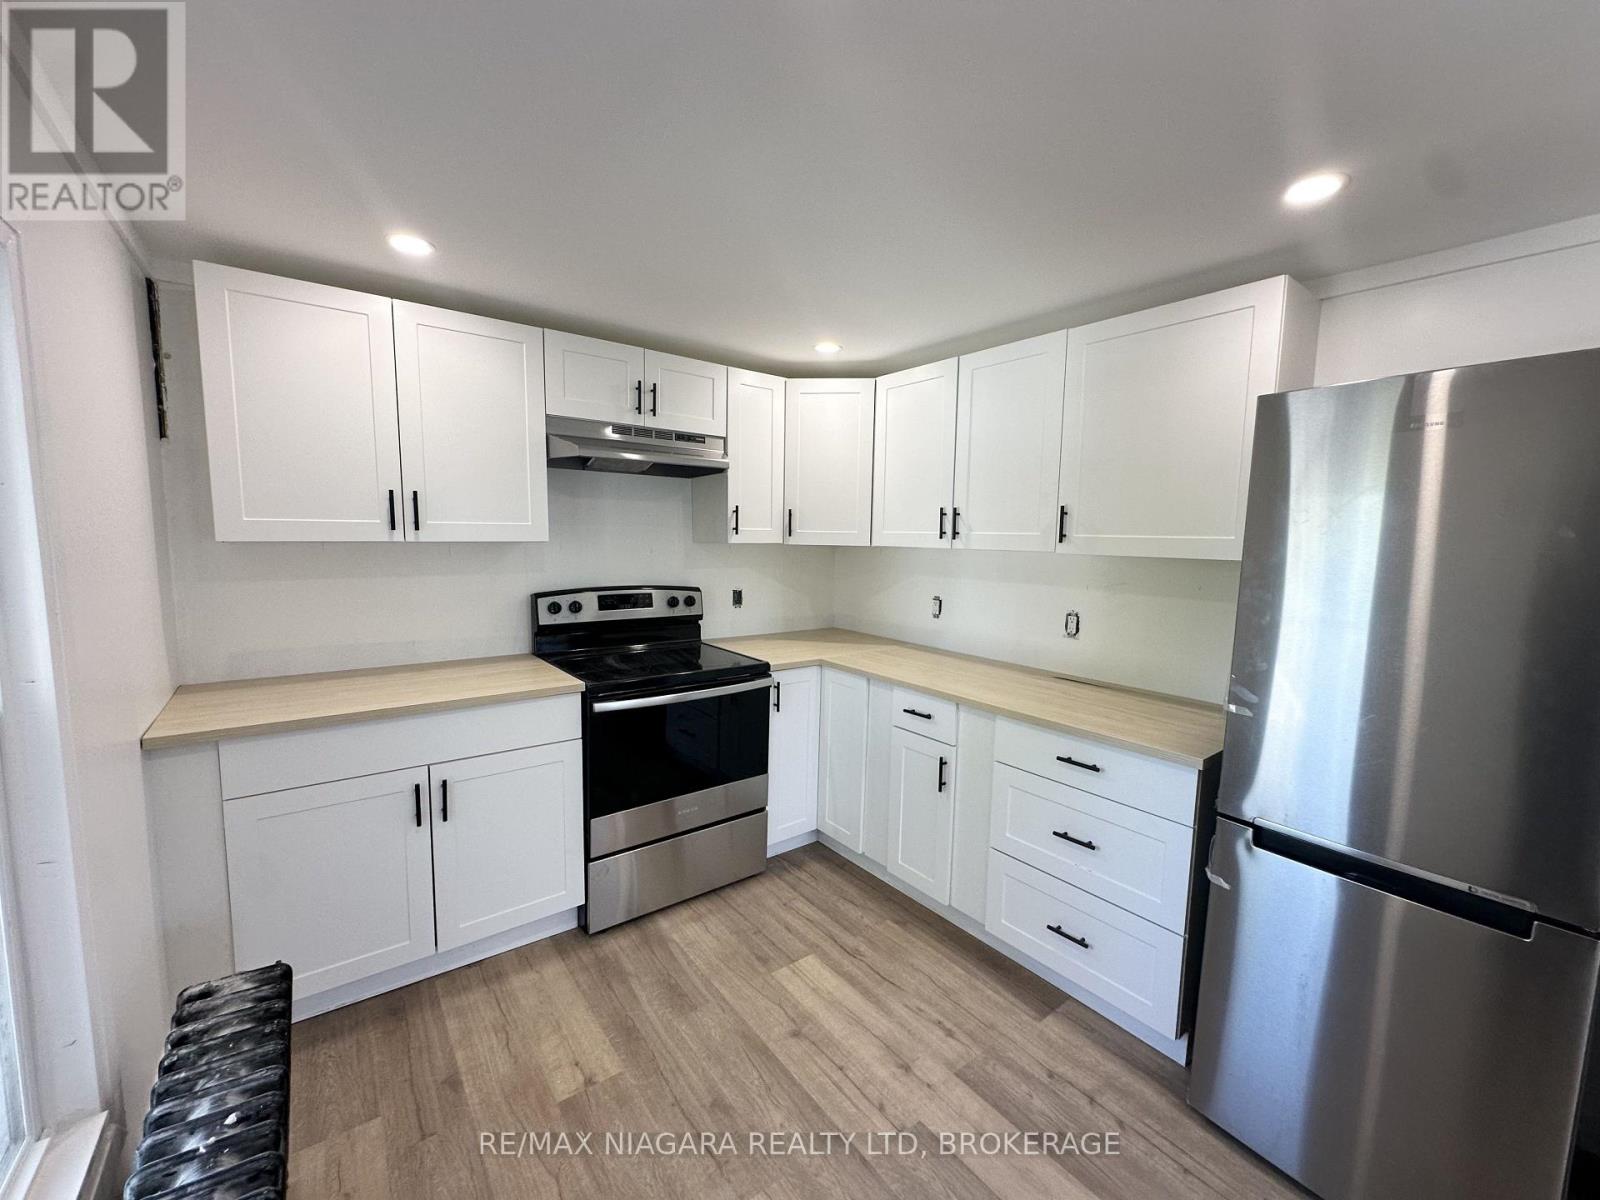
Bright and spacious upper unit available August 1st! This well-maintained unit features a gorgeous kitchen with a breakfast bar and space for a small dining table, a large sun-filled living room with additional closet storage, and a beautifully finished bathroom with linen storage. The charming loft-style bedroom offers a large walk-in closet, providing plenty of storage. Conveniently located just minutes from Highway 406 and close to shopping, restaurants, schools, parks, and everyday amenities. (id:50857)
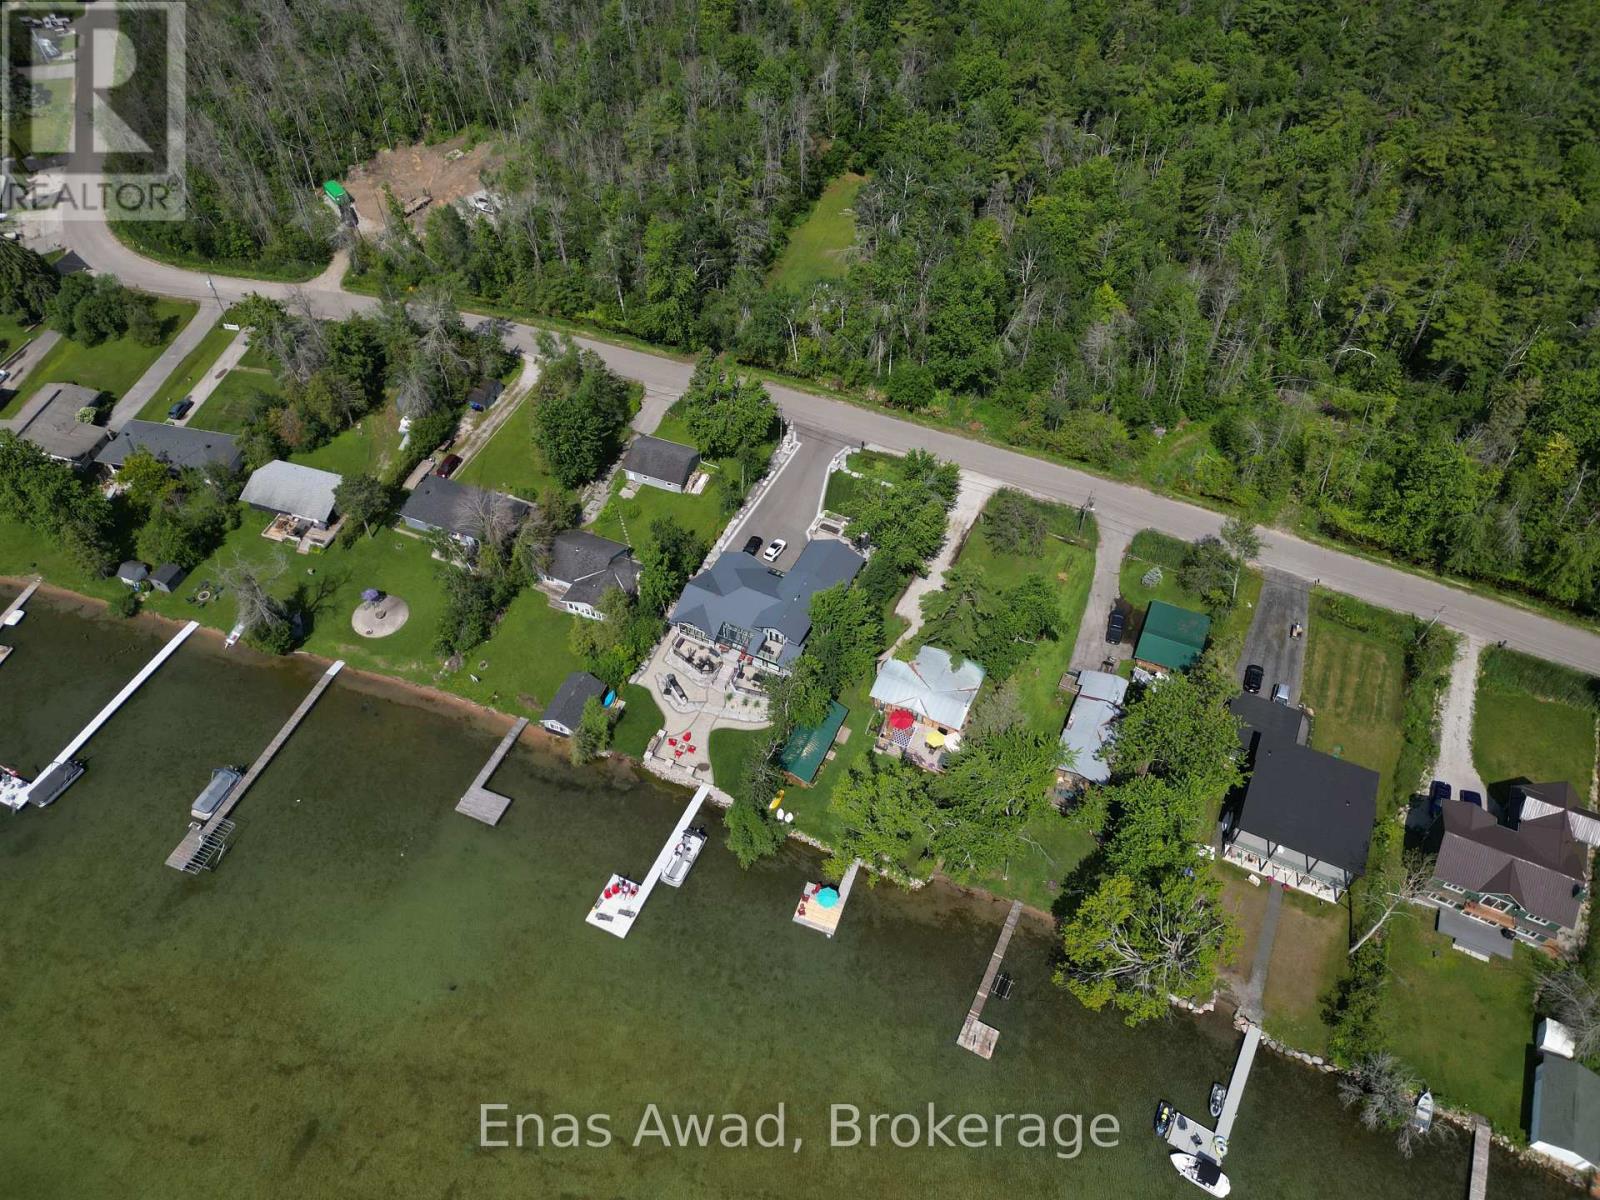
Ideally located just five minutes from downtown Orillia, shopping, beaches, and Highway 11, this cleared lot offers the perfect blend of convenience and natural beauty. Situated across the street from Lake Couchiching, it provides easy access to the waterfront lifestyle without the waterfront price tag. The property is partially surrounded by trees of the Couchiching Conservancy, creating a peaceful, private setting with a rural feel. Enjoy nearby outdoor attractions, including the Millennium Trail and Wilson's Point. An excellent opportunity to build in a desirable location close to nature and city amenities. (id:50857)
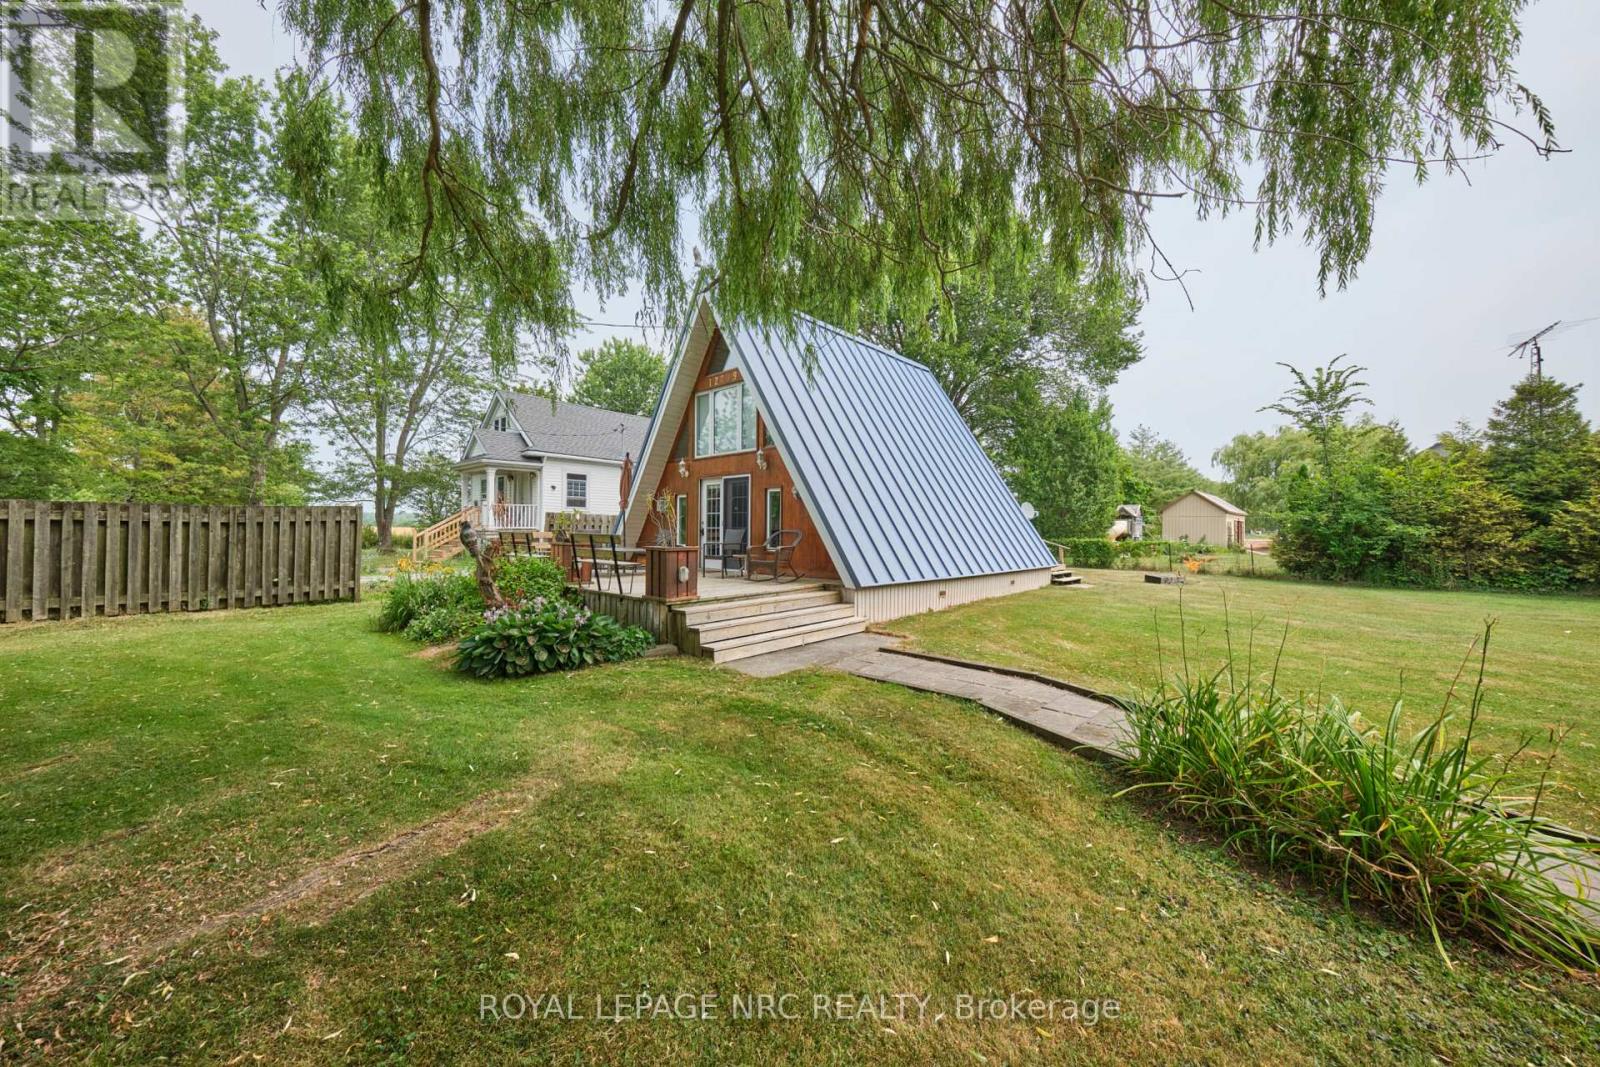
Life is great at Long Beach Welcome to 12209 Brawn Road! This 2 bedroom A-frame cottage is set on a gorgeous 100 ft x 100 ft lot and is just a 3 minute walk from Niagara's favourite sandy beach. Step inside to find a gorgeous great room, a fully equipped eat-in kitchen, a 3 piece bathroom and 2 bedrooms on the second level. An air-conditioned bunky is perfect for hosting additional guests. The large front deck is a great place to relax and enjoy a beverage after a sun-soaked day at the beach. The rear deck is just off the kitchen and is the perfect place for a bbq. Plenty of parking available on site. Mini-Golf, ice cream and delicious food is available at the Hungry Putter which is just two doors down. If you have been looking for a great cottage get away look no further - 12209 Brawn road is ready and waiting to become your favourite Wainfleet hangout. (id:50857)
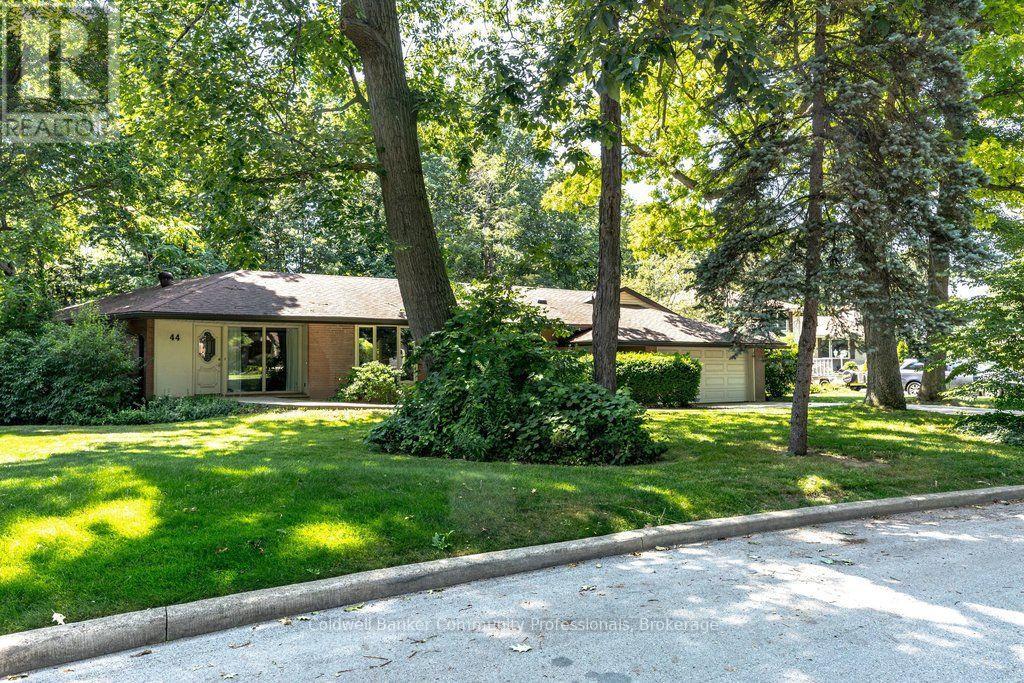
Tucked near the end of a quiet culdesac just moments from the celebrated Mountain Brow, 44Colquhoun Crescent is a rare offering that blends peaceful neighbourhood living with the warmth and character of a long loved family home. Set against a lush backdrop of surrounding green space, this 2215 sq. foot ranch style bungalow is located in one of Hamilton's most desirable pockets. While the home is ready for a new owner's updates, its strong layout and exceptional setting make it an opportunity that doesn't come along often. Inside, the thoughtfully arranged main floor offers comfort, space, and a natural flow. The sunken living room anchors the home with a large picture window framing views of the greenspace beyond.Adjacent, the spacious family kitchen features generous cabinetry, ample counter space, and its own gas fireplace - a cozy touch that enhances everyday living and provides excellent potential for future redesign. The nearby family room, complete with a classic woodburning fireplace, creates a warm gathering space for holidays, quiet evenings, and weekend relaxation.A dedicated home office with handsome built-in shelving adds a standout feature rarely found incomparable homes, offering a private space for remote work, reading, or creative projects.Three well proportioned bedrooms and two full bathrooms complete the main level, providing a comfortable retreat for family members or guests. Beyond the walls, the setting is one of the property's greatest strengths. The surrounding greenspace offers natural privacy and a beautiful seasonal backdrop, from fresh spring greens to vibrant autumn colour. With trails,panoramic escarpment views, and the Mountain Brow just a short walk away, the outdoor lifestyle here is exceptional. For buyers seeking a solid, well designed home with character,space, and the freedom to update to their own taste, 44 Colquhoun Crescent delivers on every level. (id:50857)
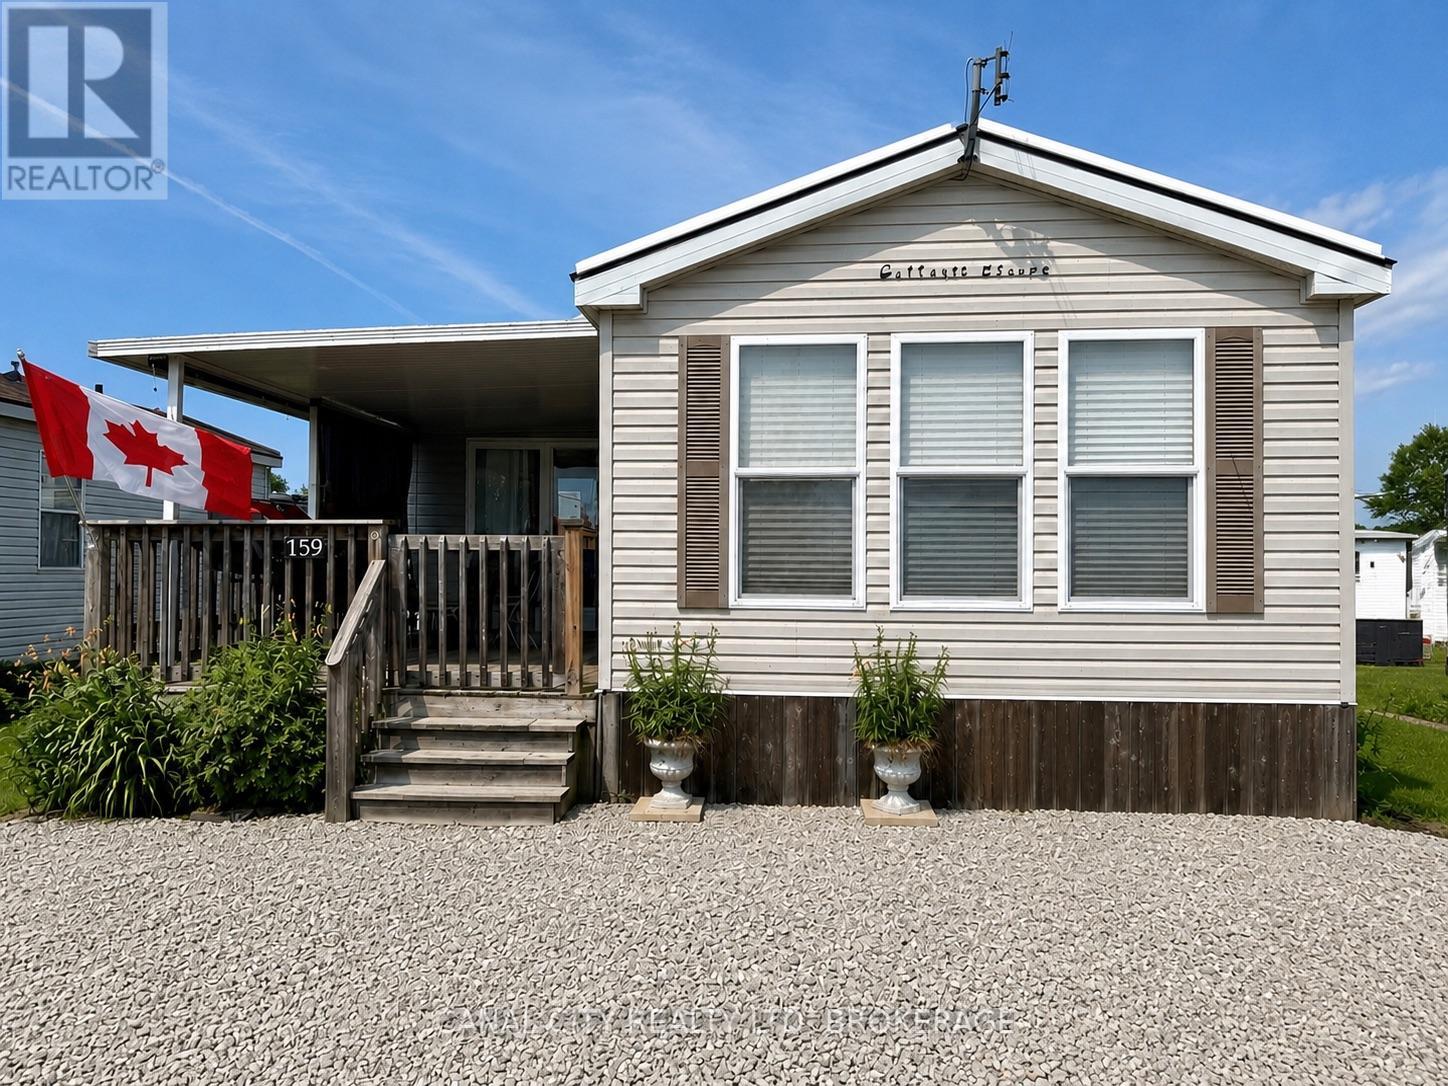
Escape to resort living at beautiful Maitland Shores. This well maintained 2008 Northlander Cottager Escape offers a bright and inviting 3 bedroom layout, perfect for relaxing weekends or spending the entire season with family and friends. The primary bedroom features a walk in closet, and the 3 pc bathroom provides added convenience. The functional kitchen is finished with attractive maple cabinetry and comes complete with a gas stove and refrigerator. Sliding patio doors lead to a generous wood deck, perfect for outdoor dining and entertaining, while the block patio provides additional space to relax and enjoy the outdoors. The seasonal retreat is being sold with any extras, including a T.V., window coverings, table and 4 chairs, sofa bed, BBQ and golf cart, making it ready for you to move in and start enjoying immediately. Enjoy all that Maitland Shores community has to offer, including a heated salt water pool, fishing and boating on the beautiful shores of Lake Erie. Whether your are looking for a peaceful getaway or a fun filled summer retreat, this turnkey property is ready for you to make lasting memories. Park is open from April 15 - October 31. (id:50857)
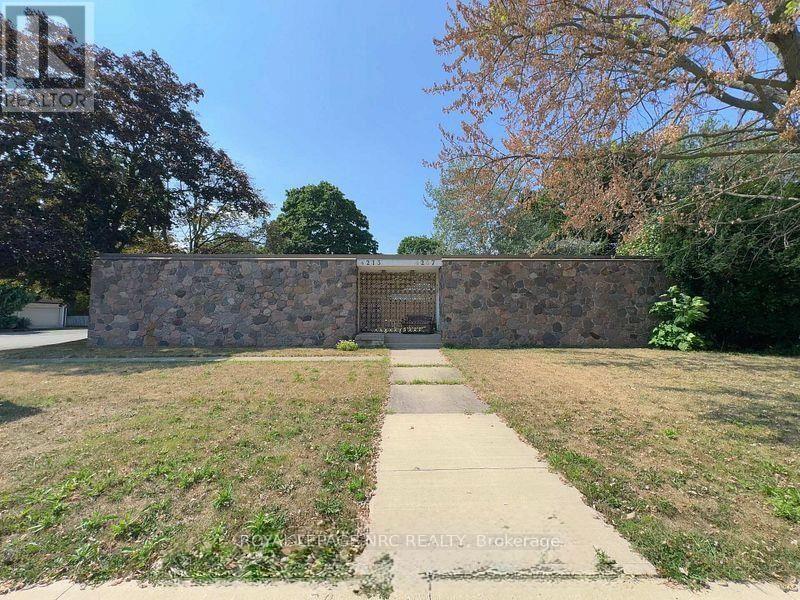
Excellent opportunity to own a versatile side-by-side semi-detached property at 4213 & 4207 Drummond Road, situated on a high-exposure 90 ft 110 ft corner lot. One unit is currently operating as a chiropractic office, while the other features a bright two-bedroom residential layout with a full kitchen and bathroom.The full-height basement includes a rough-in for an additional bathroom. TRM zoning offers flexible possibilities, including live/work use, professional offices, rental income or future redevelopment. Additional features include the potential for separate driveways, plus available blueprints and proposed addition plans.Conveniently located just minutes from public transit, shopping and everyday amenities. Don't miss this renewed opportunity to secure a flexible income-producing property with excellent future potential! (id:50857)
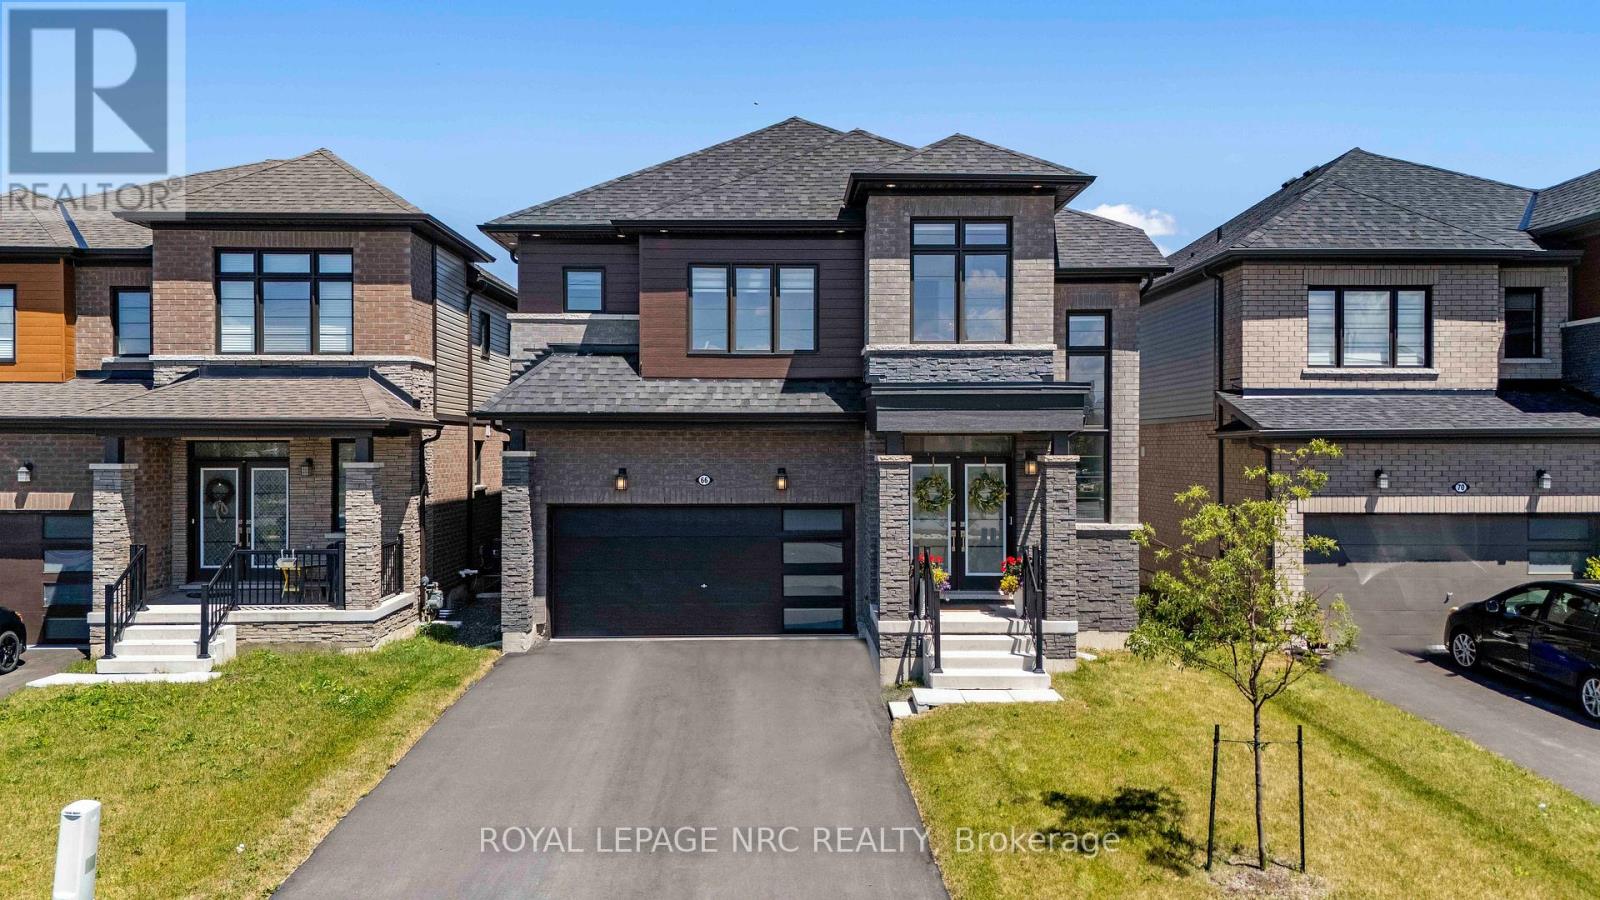
Welcome to 66 Sunflower Crescent, an absolute masterpiece of modern luxury nestled in a thriving, highly sought-after Thorold community. This sun-drenched, double-car garage detached home spans more than 2,800 sq. ft. of pristine, carpet-free living space, boasting more than $90,000 in premium upgrades. As you step through the grand entrance-featuring soaring 9-feet ceiling and matching 8-feet doors on the Main level, you are greeted by gleaming hardwood flooring that flows seamlessly throughout the entire property. The Main floor is an entertainer's dream, illuminated by elegant pot-lights and anchored by an electric fireplace that adds a cozy ambiance to the Main living area. The chef-inspired kitchen is a true showstopper, complete with gas-stove, a stunning quartz waterfall countertop and custom under-mount lighting for the kitchen cabinets that creates an incredible evening vibe. Radiating with natural light , this home features huge windows in every room and enjoys the rare luxury of having no direct neighbours in front. Upstairs, convenience meets comfort with second-floor laundry. All 4 spacious bedrooms offer direct access to a bathroom, with 3 of them boasting their own private walk-in closets. Perfect for families, all 3 full bathrooms on the second floor are beautifully upgraded with sleek glass-door standing showers. For those looking for future potential, the home offers a separate side entrance, a 200 AMP electrical panel, a cold cellar, and a basement rough-in, ready to be customized to your exact needs. Backyard includes a gas line for a future BBQ. Outside, a massive driveway without any walkway offers an impressive capacity to park up to 6 cars. The location is truly unbeatable for families and commuters alike, you are steps away from local bus stops connecting directly to colleges, schools, and plazas, and just a minute's drive from Highway 406, whisking you away to major shopping centres, grocery stores and cities in no time. Pure Turnkey Bliss! (id:50857)
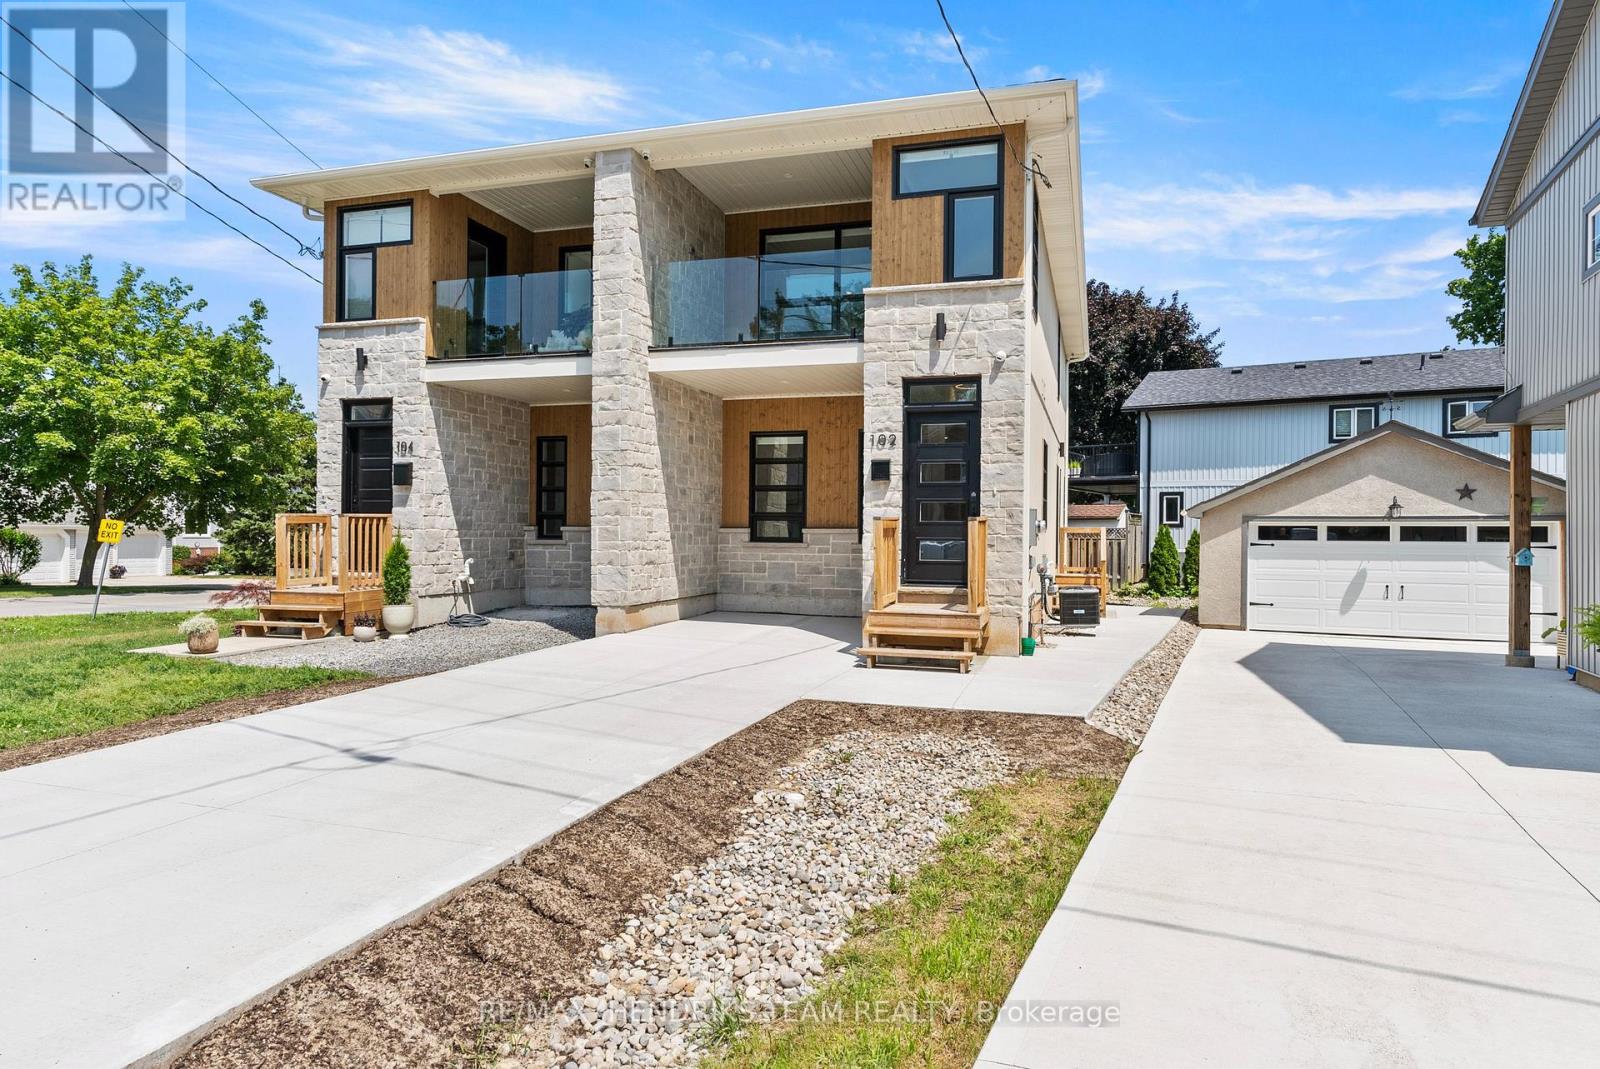
Arguably one of the best values for a newly built custom home anywhere in Niagara. Built in 2023 with exceptional craftsmanship and premium finishes throughout this stunning home offers 3+1 bedrooms, four bathrooms and a contemporary design that stands out from the rest. Step inside to hardwood flooring, oversized 24x24 tile and a bright open layout. The front powder room is privately located off the foyer and finished with a custom vanity, quartz countertop and designer tile. The kitchen is the centrepiece of the home featuring stainless steel appliances, quartz countertops, under-cabinet lighting, a custom backsplash, premium cabinetry and a wood-accent island with seating for three. The adjoining dining area accommodates a table for four while the spacious living room offers an abundance of transom windows, a custom fireplace with built-in bench seating, concealed TV hookups above the fireplace, sliding patio doors that deal you to your newly built deck and 9-foot ceilings throughout the main floor. Upstairs you'll find two private primary suites. The first primary bedroom offers a private balcony with glass railings and T.V. hook ups, oversized walk-in closet and a luxurious ensuite with quartz countertops, custom tile and a glass shower. The second suite also offers its own ensuite with quartz countertops and a tiled tub/shower. The fully finished lower level continues the home's quality with luxury vinyl plank flooring, pot lighting, a fourth bedroom, three-piece bathroom, a laundry area and additional storage. Located in one of North St. Catharines best neighbourhoods you're just minutes from Sunset Beach, St. Catharines Marina, Niagara-on-the-Lake, wineries, parks and trails. Exceptional quality, thoughtful design and incredible value all in one home. (id:50857)
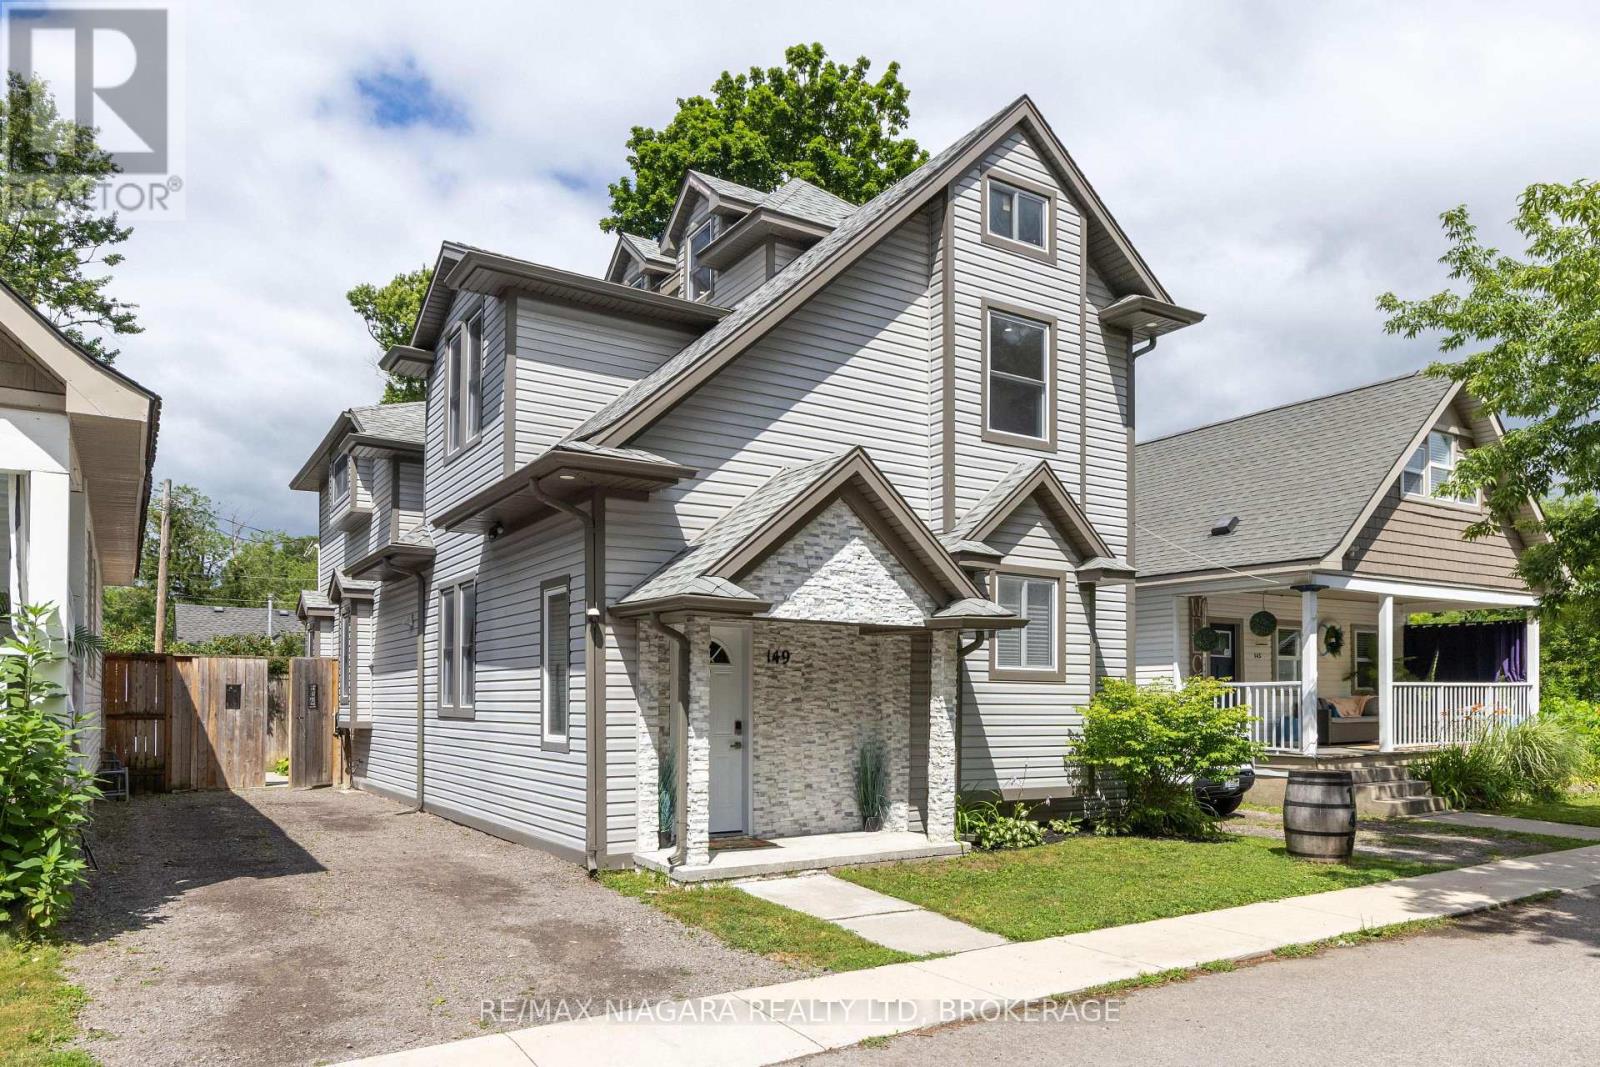
WALK TO THE BEACH! Absolutely beautiful 2.5 storey home loaded with updates throughout. Offering 4 bedrooms, 2.5 bathrooms and a fenced rear yard with covered patio. Main floor offers a bright & open floor plan with dining area, kitchen with breakfast bar seating and family room with sliding door walk-out to your covered patio. Main floor also offers 2-piece bath with stackable laundry, primary bedroom with private 3-piece ensuite. Second level features 2 additional bedrooms plus 4-piece bath and upper level balcony. 3rd floor offers a loft space currently used as a gym but previously used as a 4th bedroom. Private single driveway can accommodate multiple vehicles. All kitchen appliances plus washer & dryer included. You pick the closing date! Amazing Crystal Beach location with convenient access to the beach, restaurants, shops and more. (id:50857)
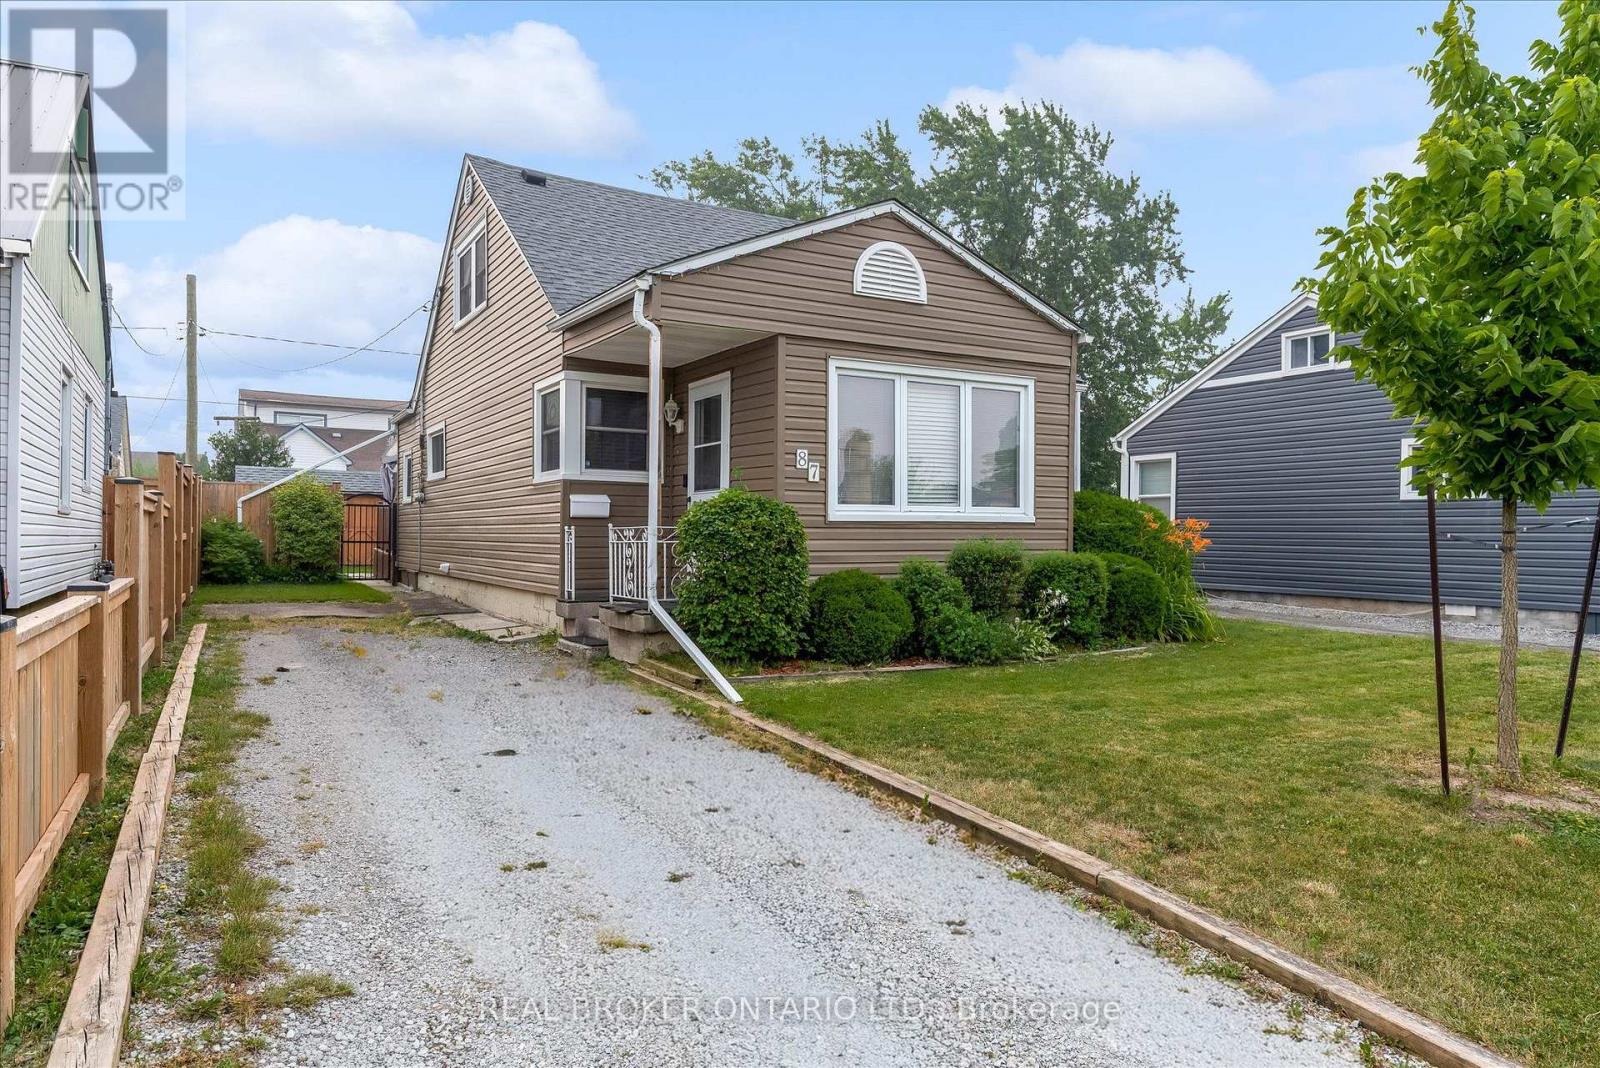
Welcome to 87 Bishop Road in Welland! This is a beautiful 4 bedroom home, thoughtfully designed to offer both comfort and functionality. The open concept main floor seamlessly connects the kitchen, and the living areas, creating a warm and inviting space for everyday living and effortless entertaining.The home's versatile floor plan offers two bedrooms on the upper level and two on the main floor. One of the main floor bedrooms has been transformed into a home office, complete with built in cabinets and desk, an ideal space for working from home, managing a business,or just using as another bedroom.Nice backyard with a deck to entertain along with a shed and an additional shed for more storage.Ideally situated and is located close to amenities. Whether you're searching for your first family home, more space, or the flexibility of a home office, this home may be a fit for you! (id:50857)
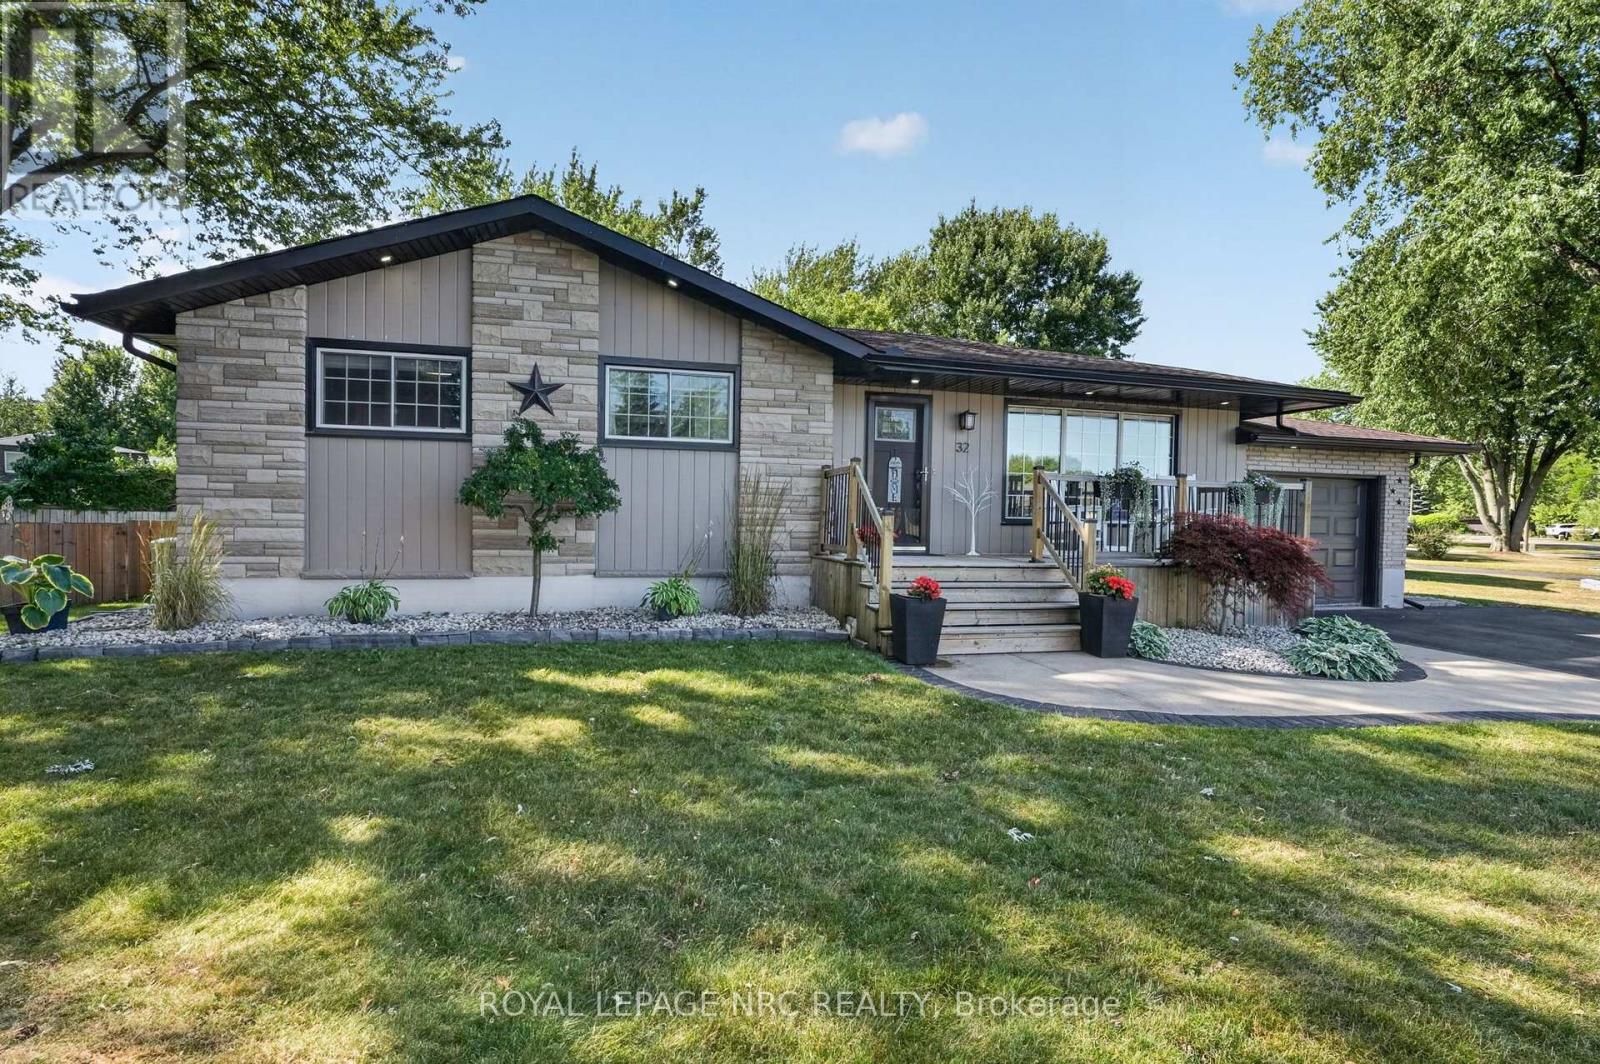
Absolutely immaculate bungalow on a premium lot in St. George Court in Crystal Beach. An area of Crystal Beach known for it's big lots, quiet street, privacy and proximity! This house shows the pride of ownership both inside and out, every square inch has been looked after! First time on the market in 53 years! Sitting on an impressive corner lot, this house has too many updates to list fully! From your first approach you'll be welcomed by amazing curb appeal, a newer front porch and a paved driveway with landscaping and hardscaping. Inside, an updated kitchen and many tasteful updates await on the main floor with 3 bedrooms and a bath. Downstairs, a fully finished basement in 2021 complete with 4th bedroom and ensuite, living room, storage room and laundry. A 21.6x9 wood lined sunroom offers a hot top and lots of space, and leads to a newer outdoor kitchen and completely fenced in backyard oasis complete with a heated 16x32 full L shaped pull, tiki bar, decking, hardscaping, and 2 large sheds. Attached 1 car garage so well maintained and organized you may feel guilty parking your car in it....but you can! All major components of the house have been updated. Located moments from St. George Catholic School, the arena, the library and the all new park complete with Pickle Ball courts...all the while a short drive or bike ride to both historic Ridgeway and the sandy shores of Crystal Beach! Houses like this do not come up often, so this is your chance to seize this amazing St. George Court lifestyle! (id:50857)
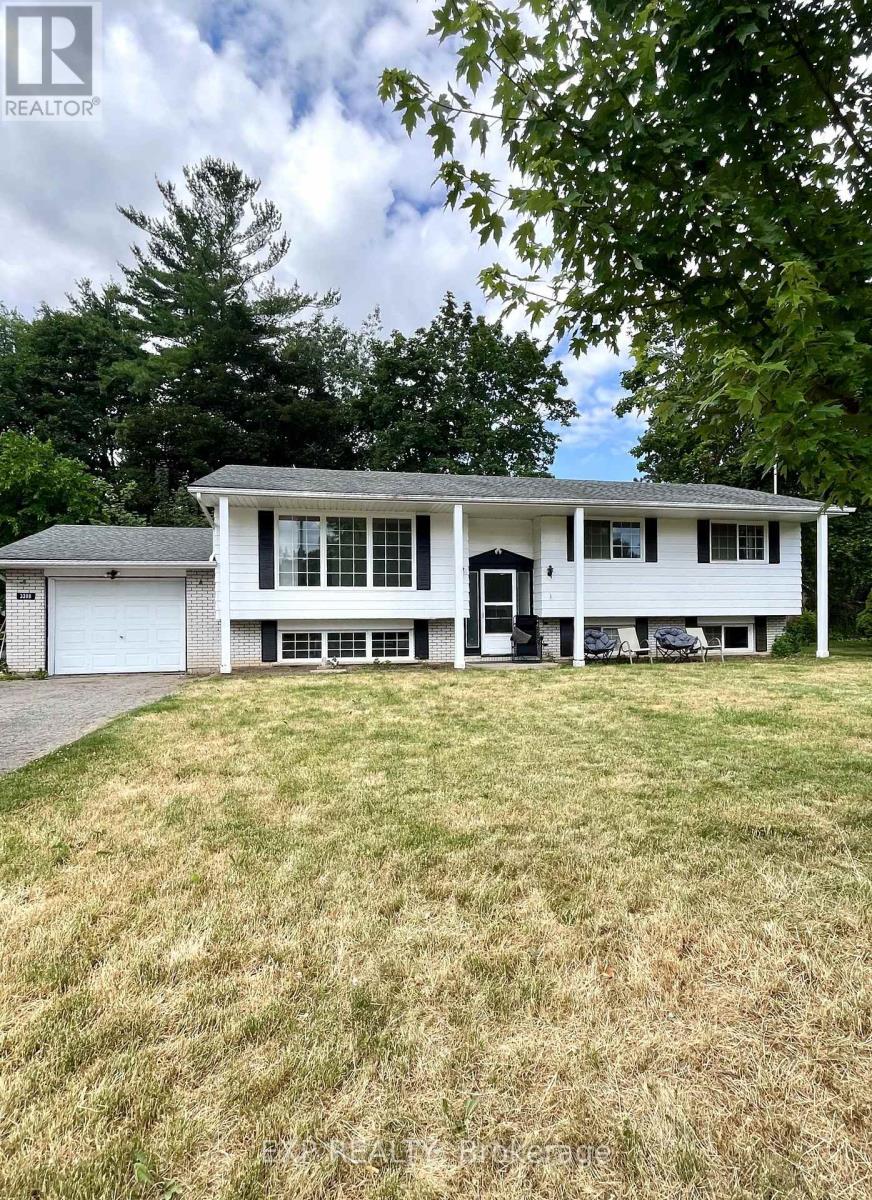
Welcome to 3388 Marlin Court Upper, a spacious and sun-filled raised bungalow in the heart of Lincolns sought-after Jordan/Vineland area. This beautifully maintained upper unit offers 3 generously sized bedrooms, an updated and spacious 4-piece bathroom, and a bright, open-concept layout perfect for everyday living. Step into the large main living area with big windows and durable vinyl flooring, and enjoy a well-appointed kitchen with plenty of cabinet and counter space. The dining area opens through patio doors to a huge backyard deck, ideal for summer BBQs or morning coffee. Tenants also enjoy private use of the attached single-car garage and parking for two more vehicles in the driveway. Available for $2,200/month + 60% of utilities, with hydro on a separate meter. In-suite laundry, central air, and a quiet, family-friendly court location round out this great lease opportunity. (id:50857)
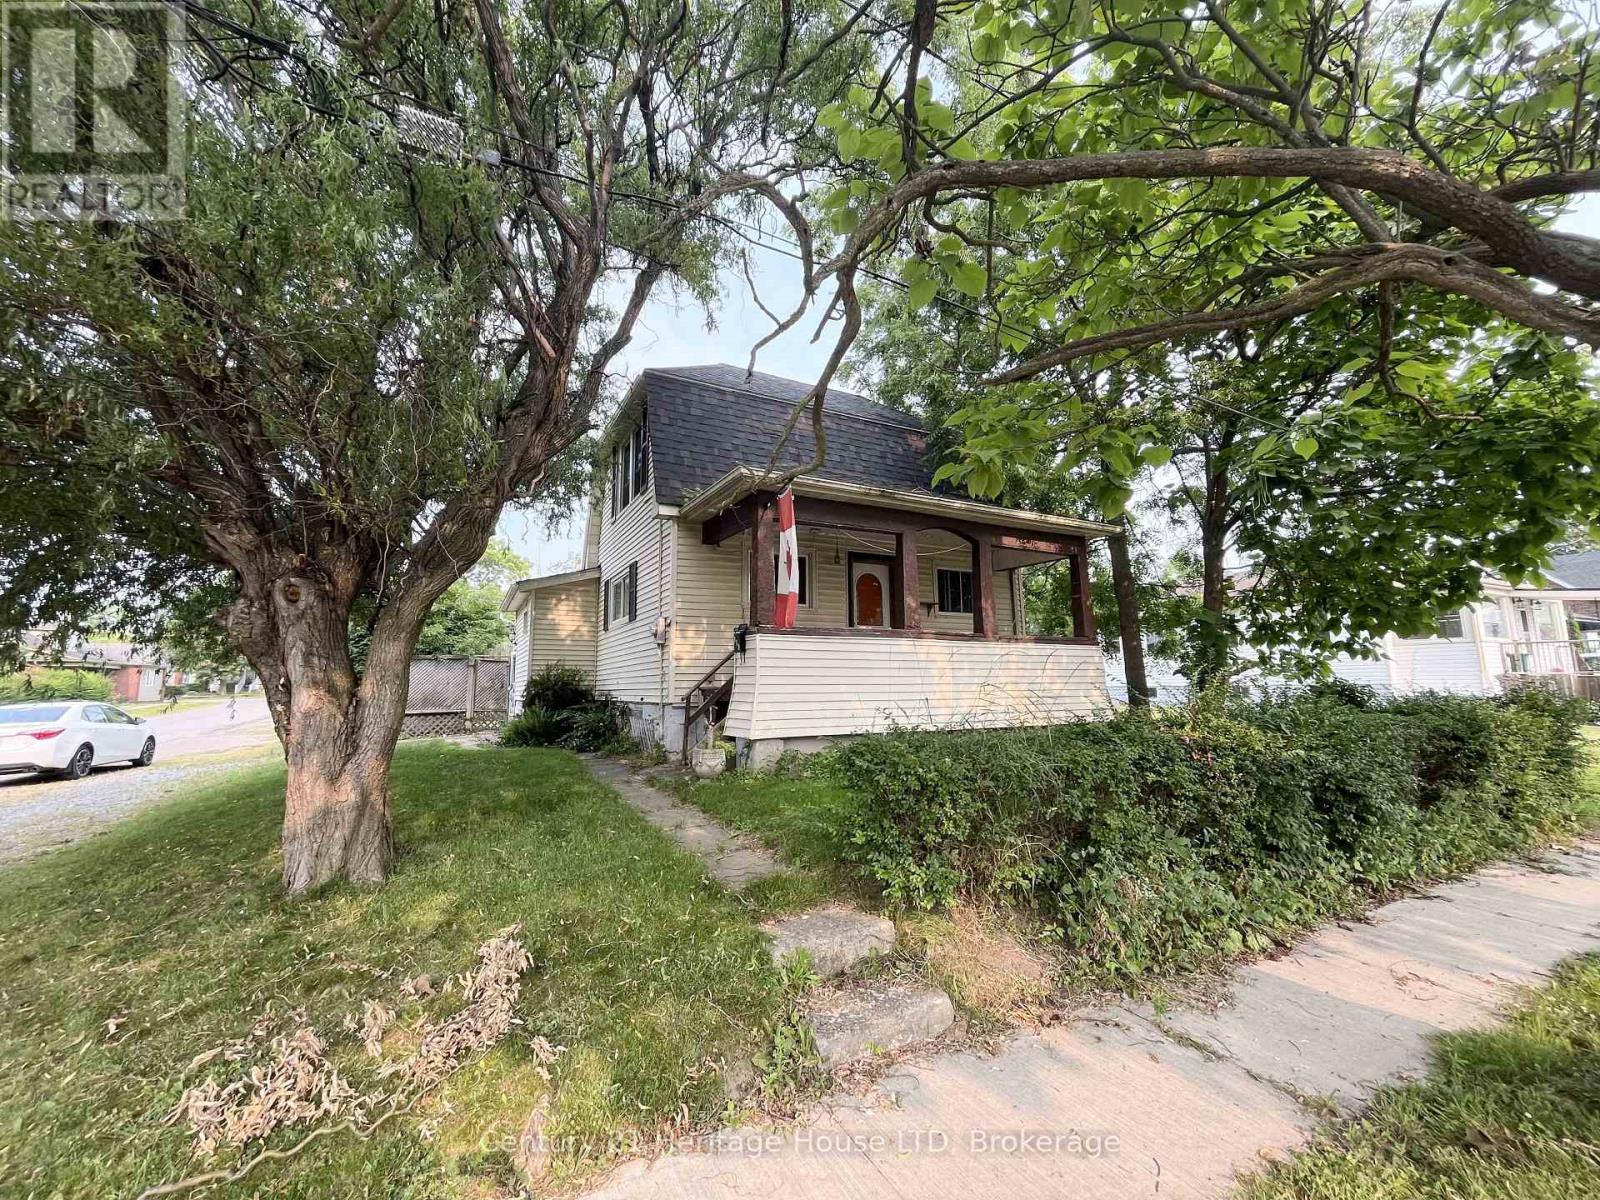
3 Bedroom home on a great 40 x 90 Ft lot in Thorold South. Great opportunity for investors/contractors. Located in an established, quiet neighbourhood. House is being sold in "as is where is" condition. Seller makes no representations or warranties regarding the condition of the home. (id:50857)
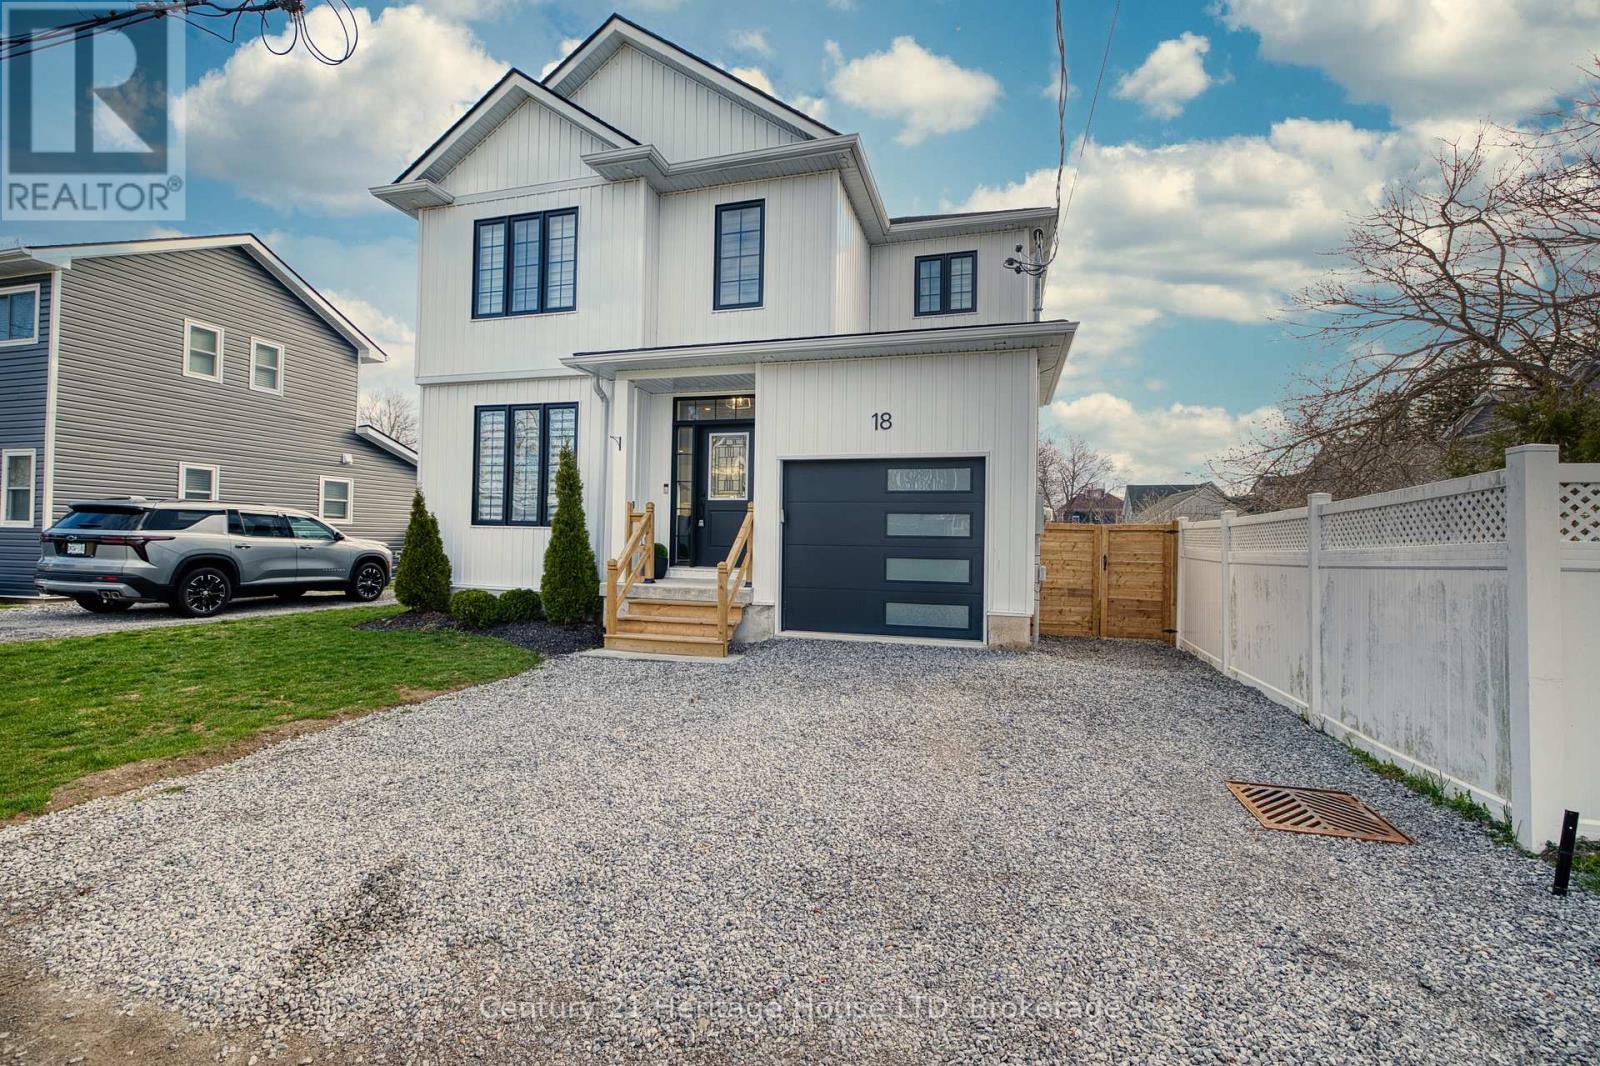
Stunning custom built 3+1 Bedroom, 3.5 Bath home with 1975 sq ft of finished living space, in a quiet and highly desirable location just steps to the Lake and public beach access. Enjoy a lake view from your 2nd level bedroom! As you step inside you'll love the open concept design, 9ft ceilings, upgraded light fixtures, and engineered hardwood flooring. The spacious living room offers a cozy electric fireplace and an abundance of windows, allowing for lots of natural light throughout. The modern kitchen features a large island, sleek countertops, white cabinetry, and stainless steel appliances. The dining area features patio doors that lead to your fenced backyard with gorgeous stamped concrete patio. Convenient inside access to the garage and a 2pc bath completes the main level. The 2nd floor offers convenient upper level laundry, 4pc bath, 3 spacious bedrooms including a primary suite with double closets and a 3pc ensuite with an oversized custom tile and glass shower. The lower level is fully finished with a large rec room, 4th bedroom, and another 3pc bath. Don't miss your opportunity to live in a newer, well-kept home on a quiet dead-end street just steps to the lake! (id:50857)
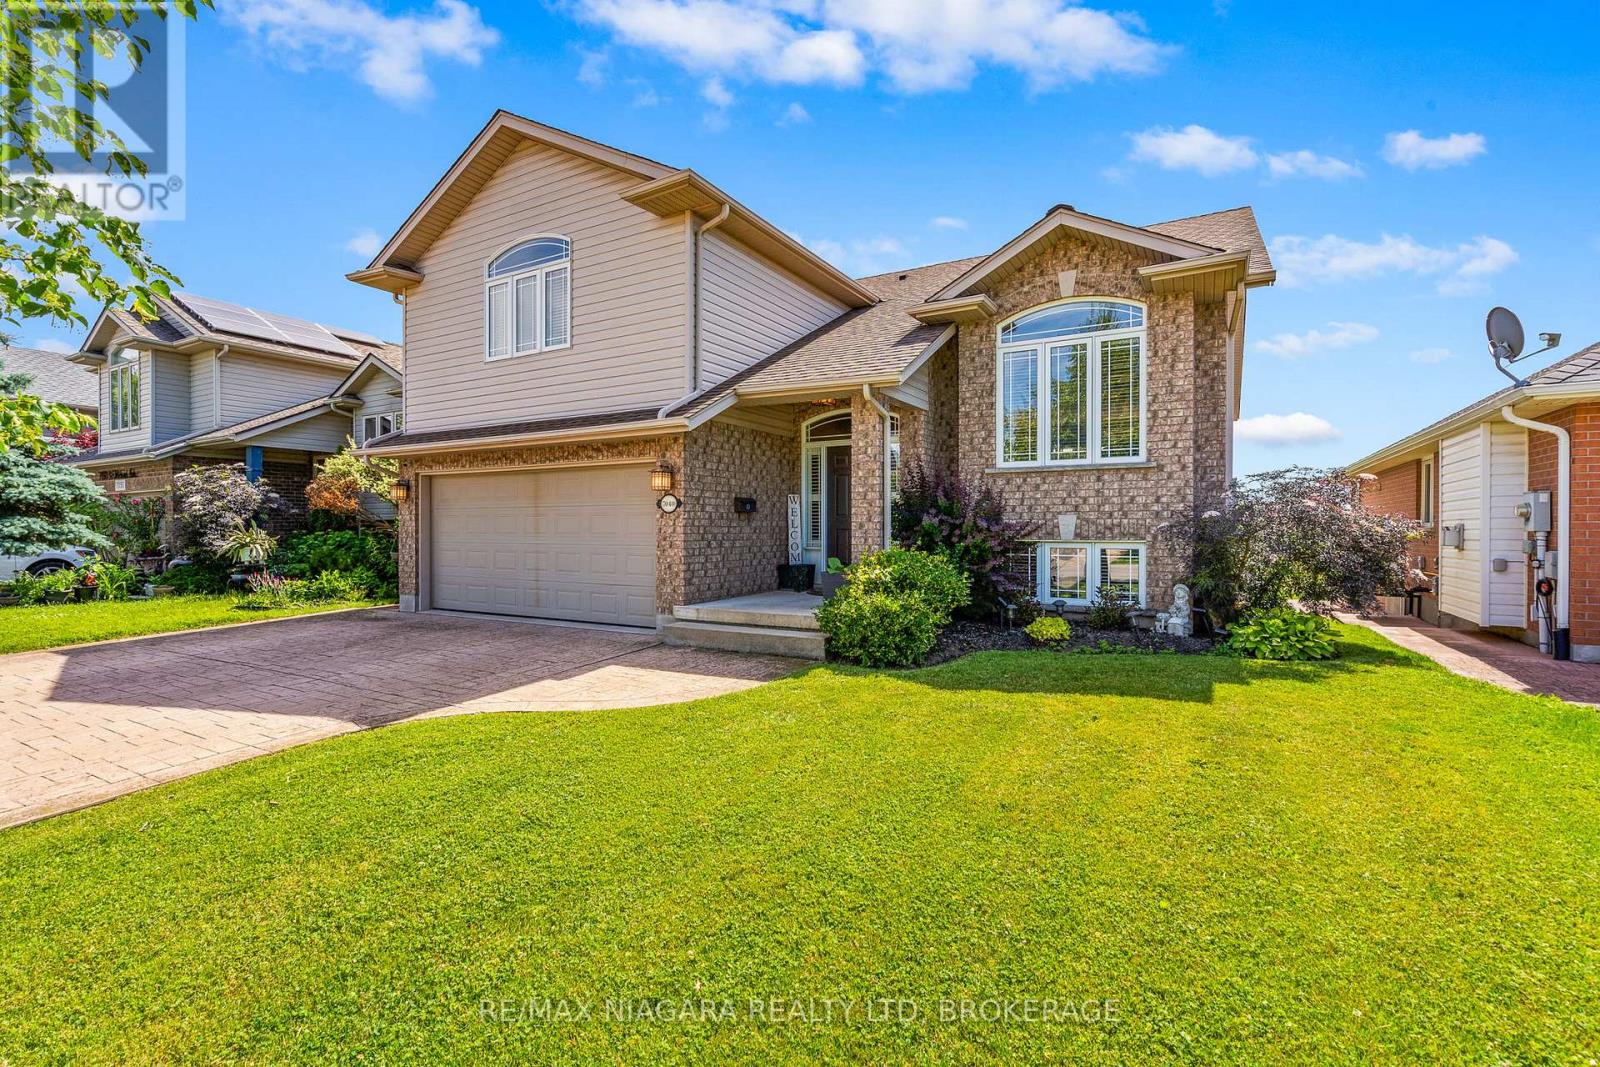
Welcome to this well-maintained 2+2 bedroom, 3 bathroom raised bungalow in Niagara Falls' desirable south end. The spacious primary suite, privately situated above the garage, features a walk-in closet and a luxurious 5-piece ensuite. With two separate entrances, a full walk-out basement, and laundry capability on both levels, this home offers exceptional flexibility for multi-generational living or in-law potential. The lower level includes two additional bedrooms, while the double-car garage and no rear neighbours add to the home's appeal. Updates in recent years include C/A and roof. Ideally located just minutes from Costco, shopping, schools, restaurants, and other major amenities, this home offers the perfect combination of comfort, versatility, and convenience. (id:50857)
Welcome home! Situated on a generous 52.5' x 105' corner lot, this move-in ready 2+1 bedroom, 2 full bathroom home offers the perfect blend of comfort, flexibility, and value. Thoughtfully updated with fresh paint and modern flooring throughout, every space feels bright, clean, and inviting. Two separate entrances create endless possibilities for an in-law suite, home office, or multigenerational living, while the double-wide driveway ensures plenty of parking. Whether you're a first-time buyer, growing family, downsizer, or savvy investor, this home checks all the boxes. Conveniently located near schools, parks, shopping, and everyday amenities, this is an opportunity you won't want to miss. (id:50857)
First time on the market! This spectacular, stunningly crafted 4-bedroom home perfectly blends sophisticated style with everyday family comfort. From the moment you arrive, the incredible curb appeal captures your attention, featuring an oversized exposed aggregate concrete driveway, a double-car garage, and a welcoming covered front porch.Step inside the grand foyer, which opens beautifully into a formal dining room-ideal for hosting family gatherings. The heart of the home is the chef's kitchen, boasting an abundance of cabinetry, a fabulous center island, a built-in desk, a dedicated serving area, and a walk-in pantry. Relax in the inviting living room, highlighted by elegant coffered ceilings and a cozy gas fireplace. The functional main floor layout also includes a rear hallway leading to a 2-piece powder room and a bright, spacious mudroom with direct garage access.Upstairs, the intelligent design continues. Two generous bedrooms, each featuring its own walk-in closet, surround a full 4-piece bathroom. Enjoy the ultimate convenience of a dedicated second-floor laundry room. The private primary retreat serves as your personal oasis, complete with a large walk-in closet and a sprawling, spa-like 5-piece ensuite bath.The fully finished lower level offers endless options for relaxation and play, featuring a massive recreation room with a wet bar area. You will also find a 4th bedroom (currently utilized as a home gym), a 3-piece bathroom, a utility room, and a cold room.The outdoor living space is a true extension of the home, beginning with a covered deck that steps down to a concrete patio. Surrounded by mature gardens and including a handy storage shed, this backyard provides a peaceful retreat and a premier space to entertain. Turn-key luxury awaits! (id:50857)
Rare opportunity in the heart of Fonthill! Build your dream home on this extra-deep private lot while living comfortably on-site. The original homestead is a tear-down, offering the ideal location to construct a new custom home. A detached garage, custom built in 2019, features fully finished living quarters. The main level includes a lounge area, laundry and bathroom, plus a covered deck overlooking the backyard. Upstairs, the bright bachelor suite offers an open-concept layout with a modern kitchen featuring a large island, living/bedroom area, and 3-piece bathroom. The private backyard includes a firepit area for relaxing and entertaining. Walk to Downtown Fonthill to enjoy boutique shopping, restaurants, the Farmers' Market, parks, and popular summer concerts. Live in the existing suite while building, then keep it as an accessory dwelling for rental income, extended family, or guests. A unique property with exceptional potential in a sought-after neighbourhood. (id:50857)
Beautiful main floor unit with 2 B/R, private entrance, rear yard. Parking for 2 Cars. Renovated kitchen, new carpets and updated bath, windows updated, seperate hydro meters, water bill split with lower unit. Looking for quiet, respectful tenants. No smoking and no pets, shared ventilation system and new carpets. Great neighbours. Listing agent owns the property (id:50857)
There is always something to see from Suite 508, "The Sailor."With direct, east-facing views of the Welland Canal and an extra-long balcony off the main living area, this 723 sq. ft. South Port condo provides a front-row seat as ships pass through and dock at Lock 8 in Port Colborne.Canal views can be enjoyed from the kitchen, living area and bedroom, giving the entire suite a strong connection to the waterfront. Luxury vinyl plank flooring runs throughout, creating a clean and consistent look from room to room. The white kitchen is finished with stainless steel appliances and an island with seating, while the bedroom offers a spacious closet and a large window overlooking the canal. The four-piece bathroom has heated flooring. The suite is completed by the in-suite laundry facilities.A private parking space and extra-large storage locker are included.Condo fees include water for the suite including the hot water supplied to the forced air, fan coil system for heating. The owner pays the electricity used to operate the Central Air for summer cooling.The South Port Condo amenities feature a fitness centre, party room, social lounge, outdoor barbecue area, bicycle storage, video security and ground-floor entrance to Pie Guys Bakery & Cafe.Enjoy a low-maintenance condo lifestyle with building amenities at your doorstep and no yard work to worry about.West Street shops and cafes are at your door step and the marina, waterfront trails, and all of downtown Port Colborne are all just steps away. (id:50857)
Welcome Home!! South End. Just listed 3+ bdrm bungalow located on a very private backyard with a pool! Whether you are a young couple starting out or a multi-generational family looking for flexible living space or "downsizers" who love to entertain overnight guest, this beautifully appointed south end bungalow offers exceptional versatility & charm. A warm & inviting generous, sunlit living rm plus cozy fireplace as the centerpiece are on the main floor. The functional eat-in kitchen features ample counter space & lots of storage. The convenient built-in computer desk is ideal for working from home, students, or manage household schedules. A corner seating unit allows lots of company for dinner! 3 good-sized bedrooms & 4 pce bath complete this level! Accessible via a separate exterior entrance, make this home ideal for extended family or guest/rental accomodations. A great secondary living area in the spacious rec room make this area ideal for movie nights, hobbies and gaming. The bdrm (presently twin beds) plus the extra open living space (used as bed set-up presently) leaves the lower level open to many desires! The 3 pce bath, also incl laundry facilities, and the traditional fruit cellar complete the lower level. A whole room for storage!! The landscaped private, totally fenced lot features an inviting swimming pool, great for entertaining your family & friends! Nested in one of the city's most accessible & sought after south end neighborhoods, this home is just minutes to Brock University, top rated high schools & local elementary schools, and Niagara College. Also quick access to the Pen Centre, downtown, entertainment, PAC, restaurants & boutique shopping. It is also very close to the Shaver Hospital & access to Hwy 406 for easy commuting. This home can be move in ready with flexible living options for every stage of life. Don't miss out on this south-end gem!! (id:50857)
Offering a seamless blend of style, and functionality, 11 Richelieu Dr is a beautifully updated bungalow designed for effortless everyday living. As you step through the front door you're welcomed into a spacious living room where a large window fills the space with natural light and offers views of the front yard. The living room flows seamlessly into the dining area, creating an inviting space. Just beyond, the beautifully renovated kitchen serves as the heart of the home, featuring quartz counters, white shaker cabinetry, stainless steel appliances, a stylish tile backsplash, and generous workspace. Down the hall there are two generously sized bedrooms each offering ample closet space and plenty of natural light plus a convenient 4-piece bath. The bright and versatile sitting room provides a bonus space featuring dual skylights, oversized windows, updated flooring, and beautiful French doors. Enjoy an additional 4-season sunroom overlooking the spacious and private backyard - a perfect space to unwind. The lower level offers an expansive recreation space. Anchored by an impressive floor-to-ceiling stone fireplace with a gas insert, this area blends warmth and character plus in-law suite potential. Pot lighting throughout and updated flooring enhance the bright, open feel, while the wet bar creates a canvas for a kitchen made for multi-generational living. Two bonus rooms act as potential bedrooms, playrooms or in-home offices.Finishing the basement level is a laundry room with plenty of storage space, and a 3-piece bath with modern finishes and marble tile shower. Step outside to an expansive backyard equipped with a concrete patio, providing the perfect setting for summer barbecues, outdoor dining, or entertaining while the generous lawn offers room for children to play, pets to roam, or future gardens. With its inviting interior, thoughtfully updated finishes, and expansive backyard, this home offers the perfect balance of comfort, style, and everyday living. (id:50857)
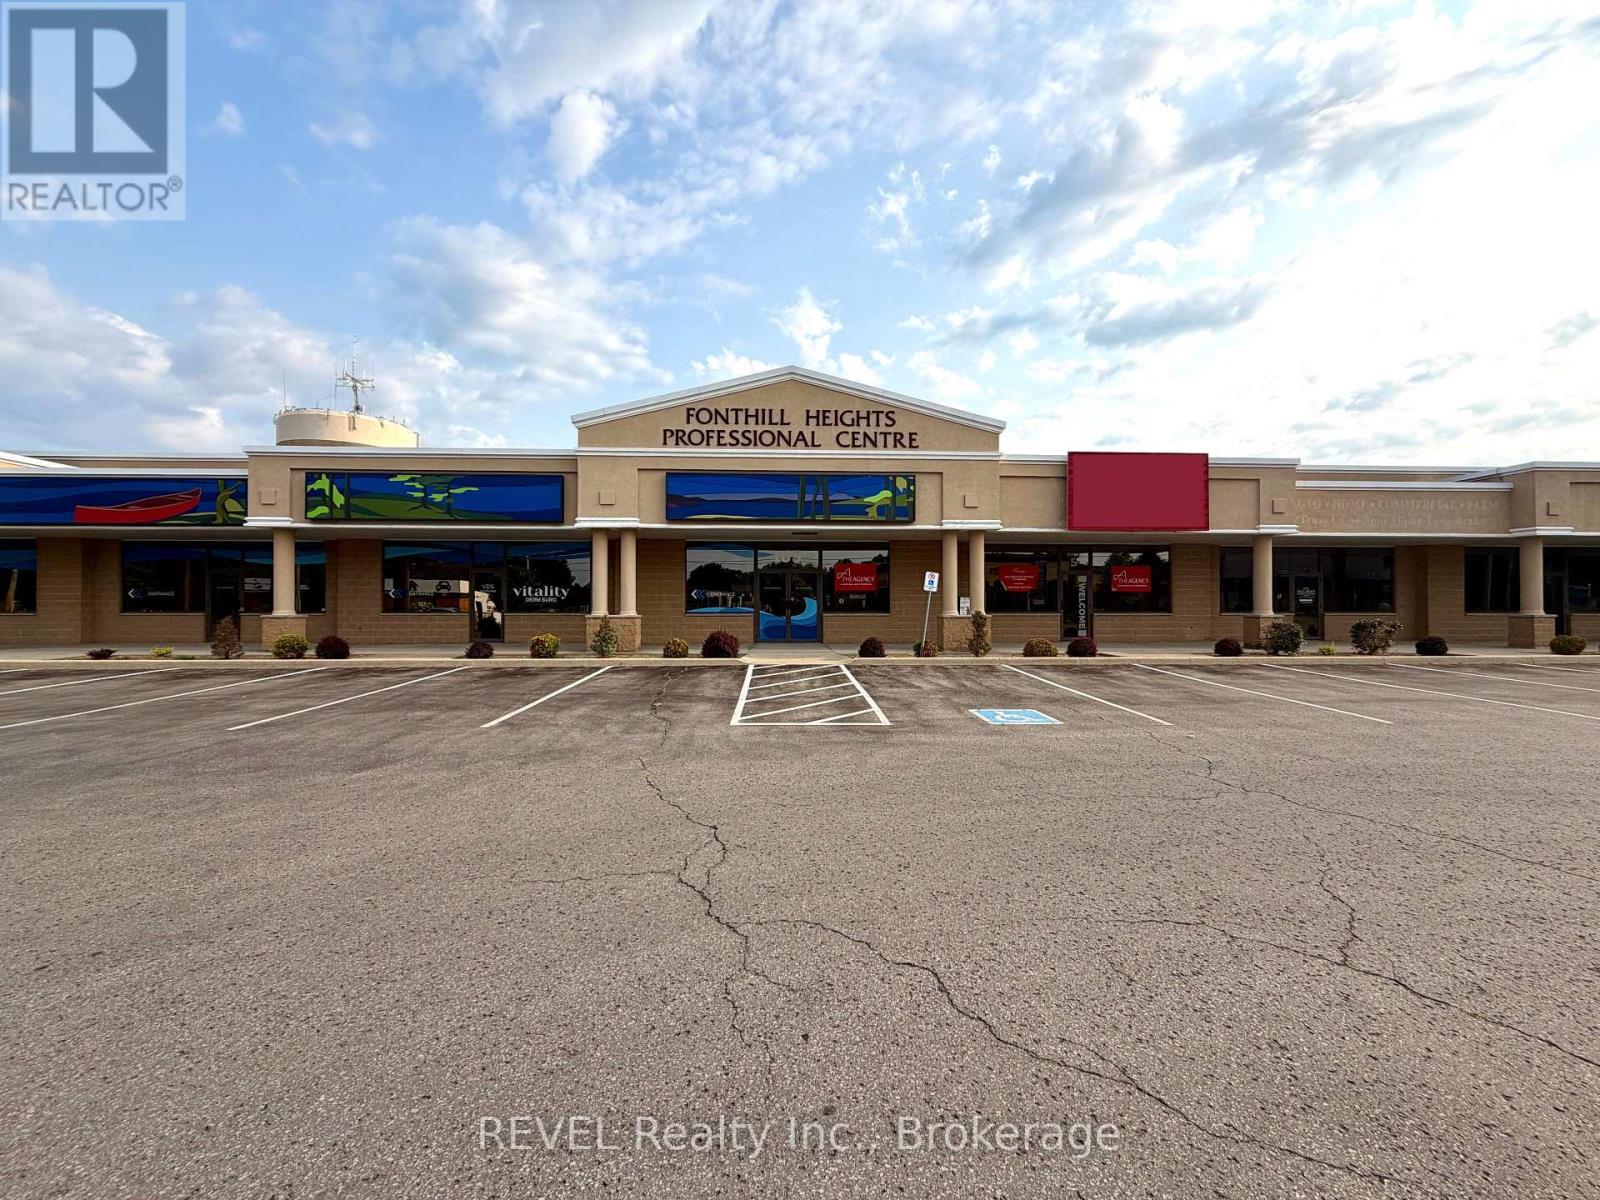
Exceptional space for your business in this well-established, professional plaza located in the heart of Fonthill. Approx. 1,244 sq. ft. of finished office space for lease. Unit consists of reception area, board room, 4 separate offices, kitchenette and one 2-piece washroom. Ton's of on-site, surface parking. Pylon signage available. Located on the main thorough fare with lots of traffic and easy access into the plaza. Other users include a Periodontist, Investment firm and a Dentist. TMI estimate for 2026 is $10.00 per sq. ft. (id:50857)