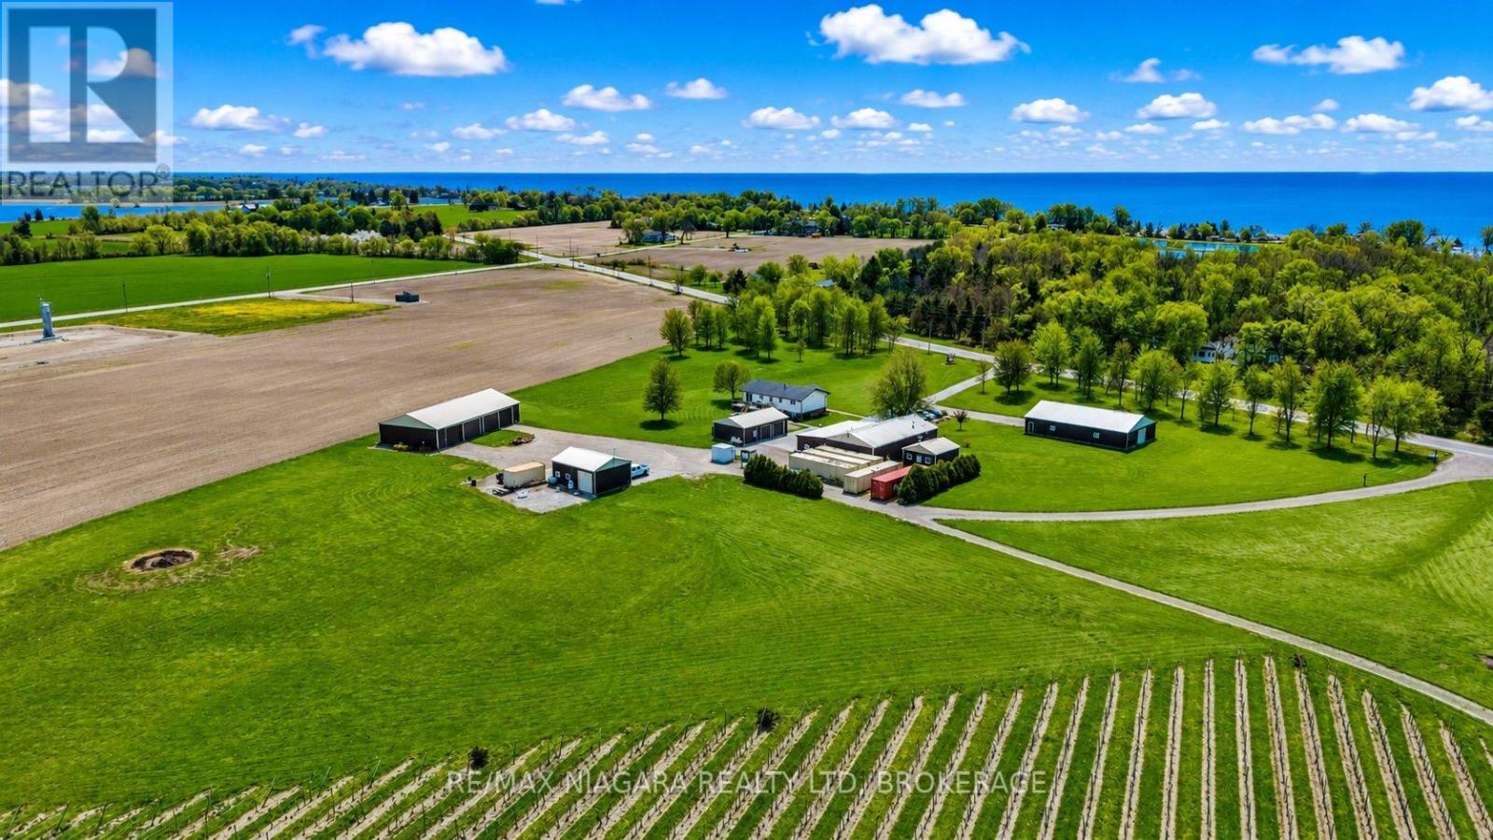
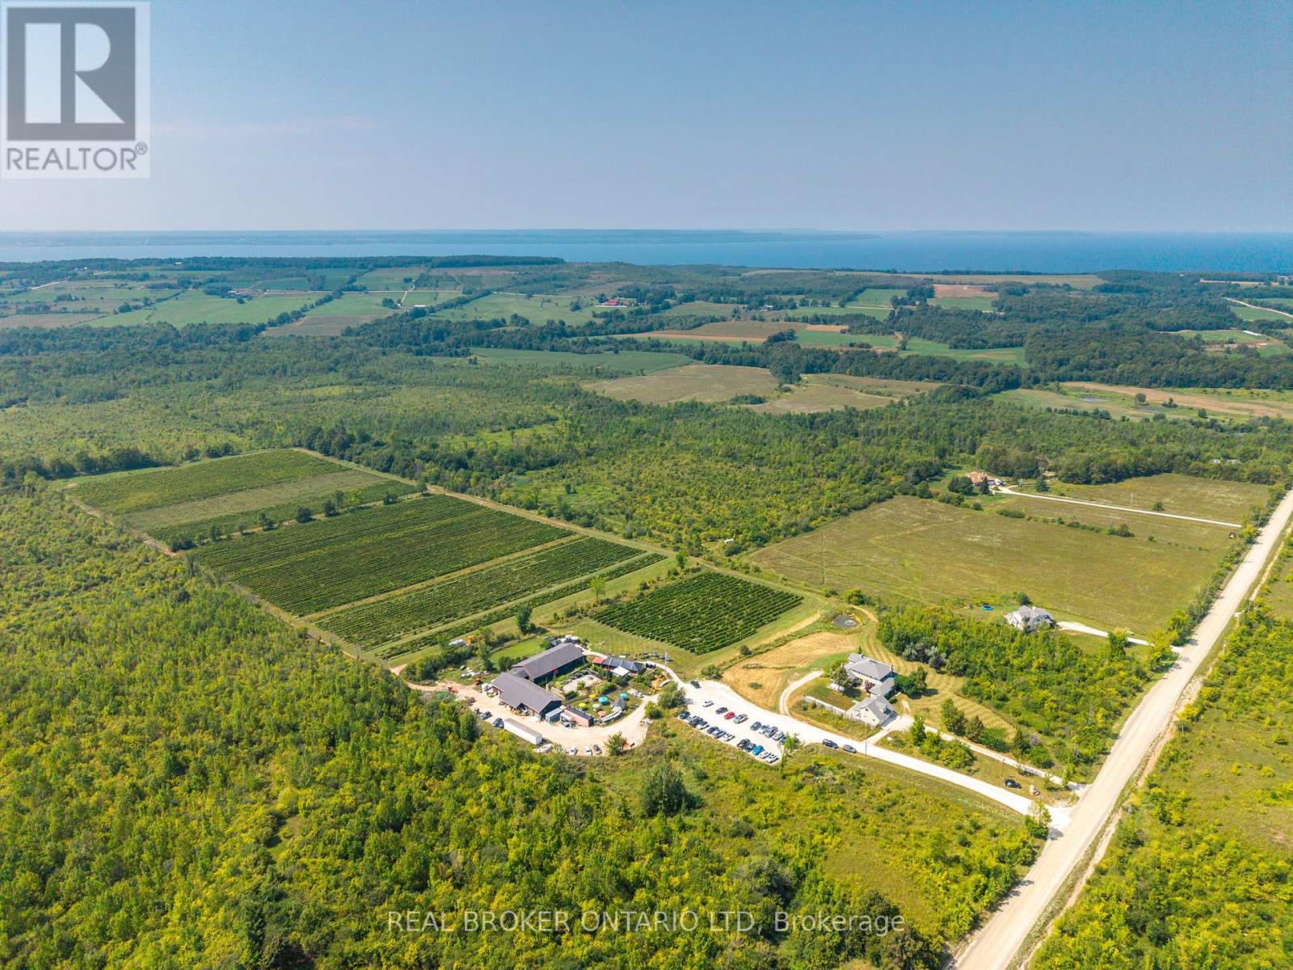
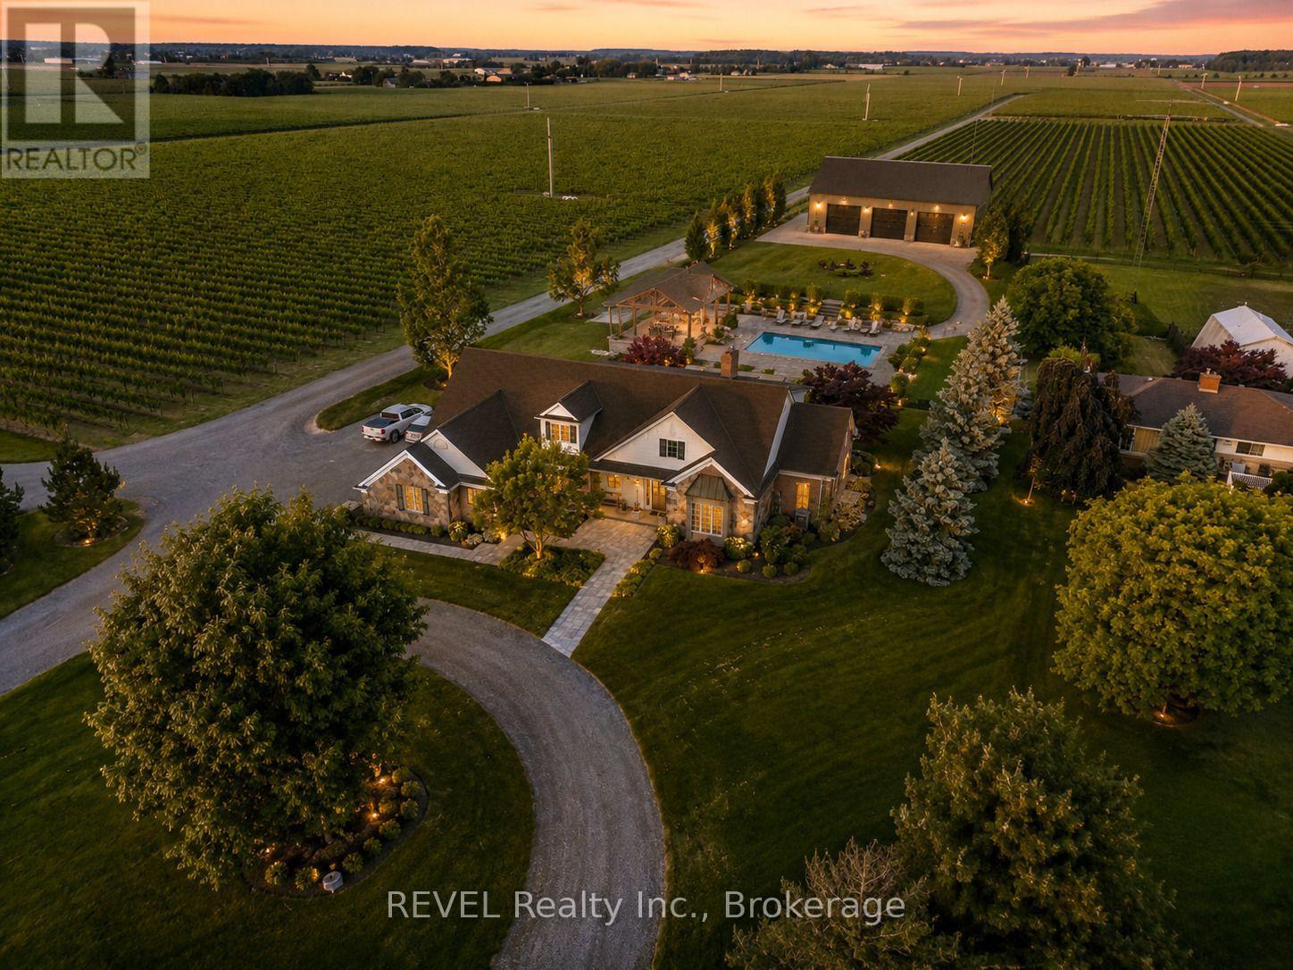
A Rare Opportunity in Canada's Most Southern Wine Region. Established in 2002, Erie Shore Vineyard is a true pioneer of the Lake Erie North Shore (LENS) appellation. Set on 37 meticulously maintained acres at 410 County Road 50 W, this remarkable estate enjoys an enviable location just moments from the shores of Lake Erie, where the moderating lake effect creates one of Canada's premier grape-growing climates. Positioned along the renowned EPIC Wine Route, the property is perfectly situated in a wine region that continues to gain national and international recognition, offering tremendous long-term potential as tourism, culinary experiences, and luxury hospitality continue to flourish.More than 22 acres are planted with established estate-grown European varietals, including Chardonnay, celebrated for its exceptional unoaked profile, and Baco Noir. The property features a spacious main residence, multiple outbuildings with complete production facilities, employee bunkhouses, and a fully operational, turnkey winery. Included are all winemaking equipment, retail fixtures, and valuable brand assets, allowing a new owner to step seamlessly into an established and respected operation.Located in the heart of Harrow, Ontario's southwestern sunbelt, this landmark destination attracts both loyal locals and visitors exploring one of Canada's fastest-rising wine destinations. Beyond its successful winery operation, the estate offers exceptional opportunity to expand into luxury events, boutique accommodations, farm-to-table dining, or an elevated estate experience, all within a region widely regarded as one of Ontario's most exciting areas for future growth.Inclusions: All winemaking equipment, retail fixtures, and brand assets. (id:50857)
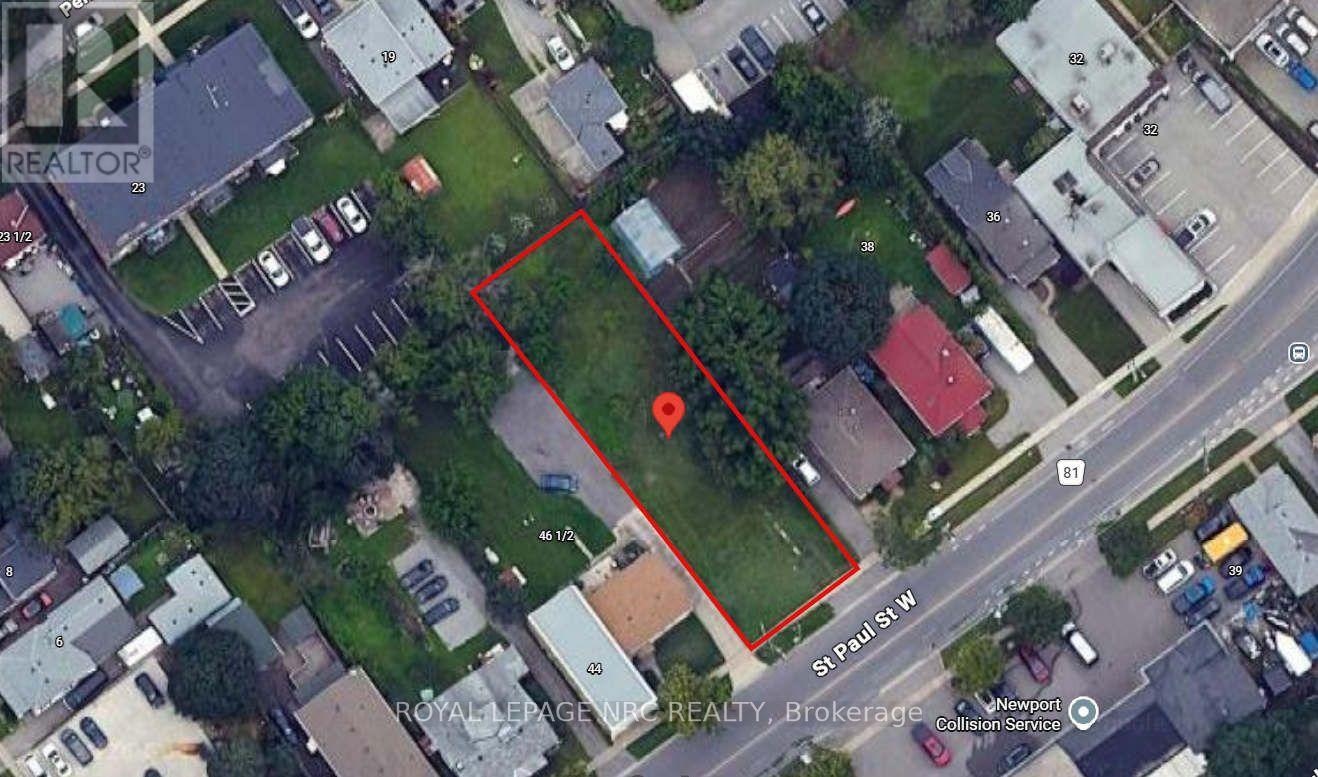
Unlock the potential of this exceptional infill development site at 42 St. Paul Street West, ideally located just minutes from Downtown St. Catharines, the GO Station, Ridley College, Ridley Heights, and the Marotta Family Hospital. This vacant 53' x 179' (approx.) lot is zoned M1 and presents an outstanding opportunity for developers and investors looking to capitalize on the growing demand for quality rental housing. The property includes an approved design concept for a 3-storey, 8 unit apartment building, featuring eight spacious 2-bedroom, 1-bathroom suites. The proposed scale offers an achievable and cost-effective development opportunity, making it well suited for small to mid-sized developers seeking a manageable project in a strong rental market. Site Plan, Grading and Servicing Plan and Planning Report available for review. Its central location provides residents with convenient access to public transit, major employment centres, schools, healthcare, shopping, restaurants, and recreational amenities, making it an attractive location for long-term tenants. Whether you're expanding your development portfolio or seeking your next purpose-built rental project, this property offers the ideal combination of location, zoning, and development potential in one of Niagara's fastest-growing urban markets. (id:50857)
A Rare Opportunity in Canada's Most Southern Wine Region. Established in 2002, Erie Shore Vineyard is a true pioneer of the Lake Erie North Shore (LENS) appellation. Set on 37 meticulously maintained acres at 410 County Road 50 W, this remarkable estate enjoys an enviable location just moments from the shores of Lake Erie, where the moderating lake effect creates one of Canada's premier grape-growing climates. Positioned along the renowned EPIC Wine Route, the property is perfectly situated in a wine region that continues to gain national and international recognition, offering tremendous long-term potential as tourism, culinary experiences, and luxury hospitality continue to flourish.More than 22 acres are planted with established estate-grown European varietals, including Chardonnay, celebrated for its exceptional unoaked profile, and Baco Noir. The property features a spacious main residence, multiple outbuildings with complete production facilities, employee bunkhouses, and a fully operational, turnkey winery. Included are all winemaking equipment, retail fixtures, and valuable brand assets, allowing a new owner to step seamlessly into an established and respected operation.Located in the heart of Harrow, Ontario's southwestern sunbelt, this landmark destination attracts both loyal locals and visitors exploring one of Canada's fastest-rising wine destinations. Beyond its successful winery operation, the estate offers exceptional opportunity to expand into luxury events, boutique accommodations, farm-to-table dining, or an elevated estate experience, all within a region widely regarded as one of Ontario's most exciting areas for future growth.Inclusions: All winemaking equipment, retail fixtures, and brand assets. A complete equipment list is available to qualified buyers upon execution of a Confidentiality Agreement. (id:50857)
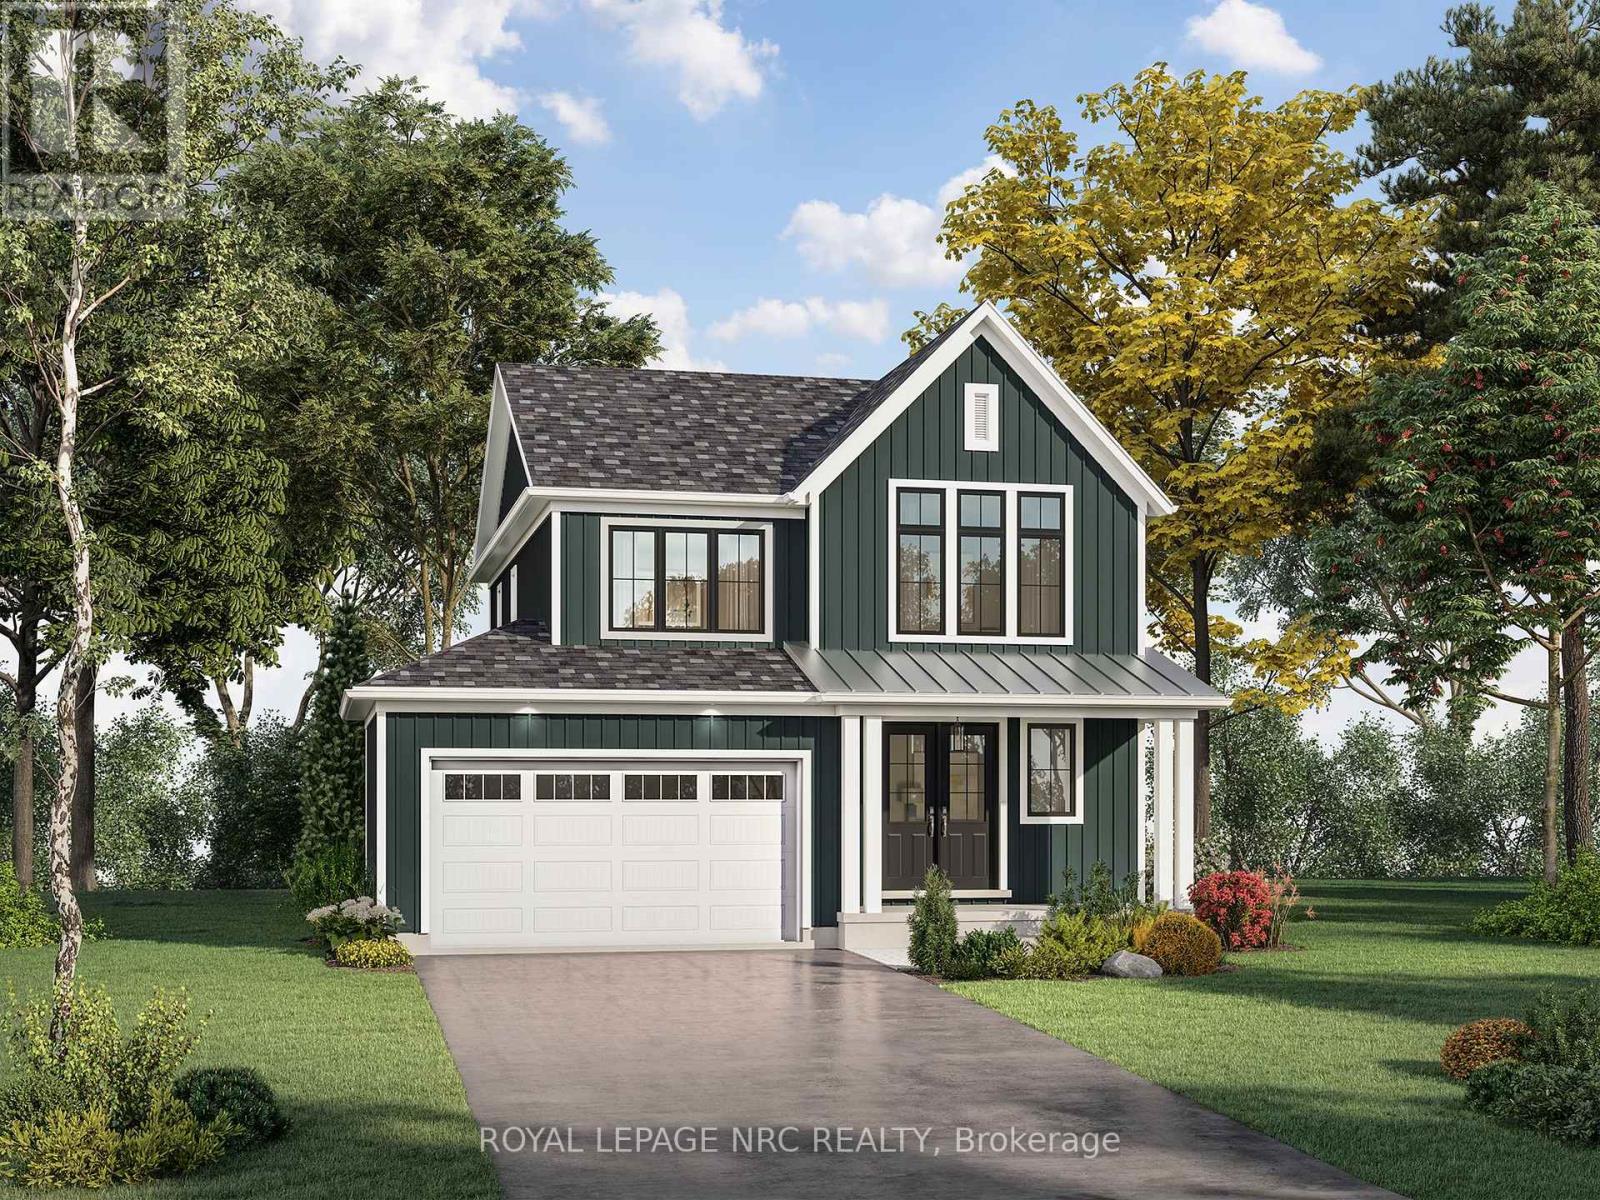
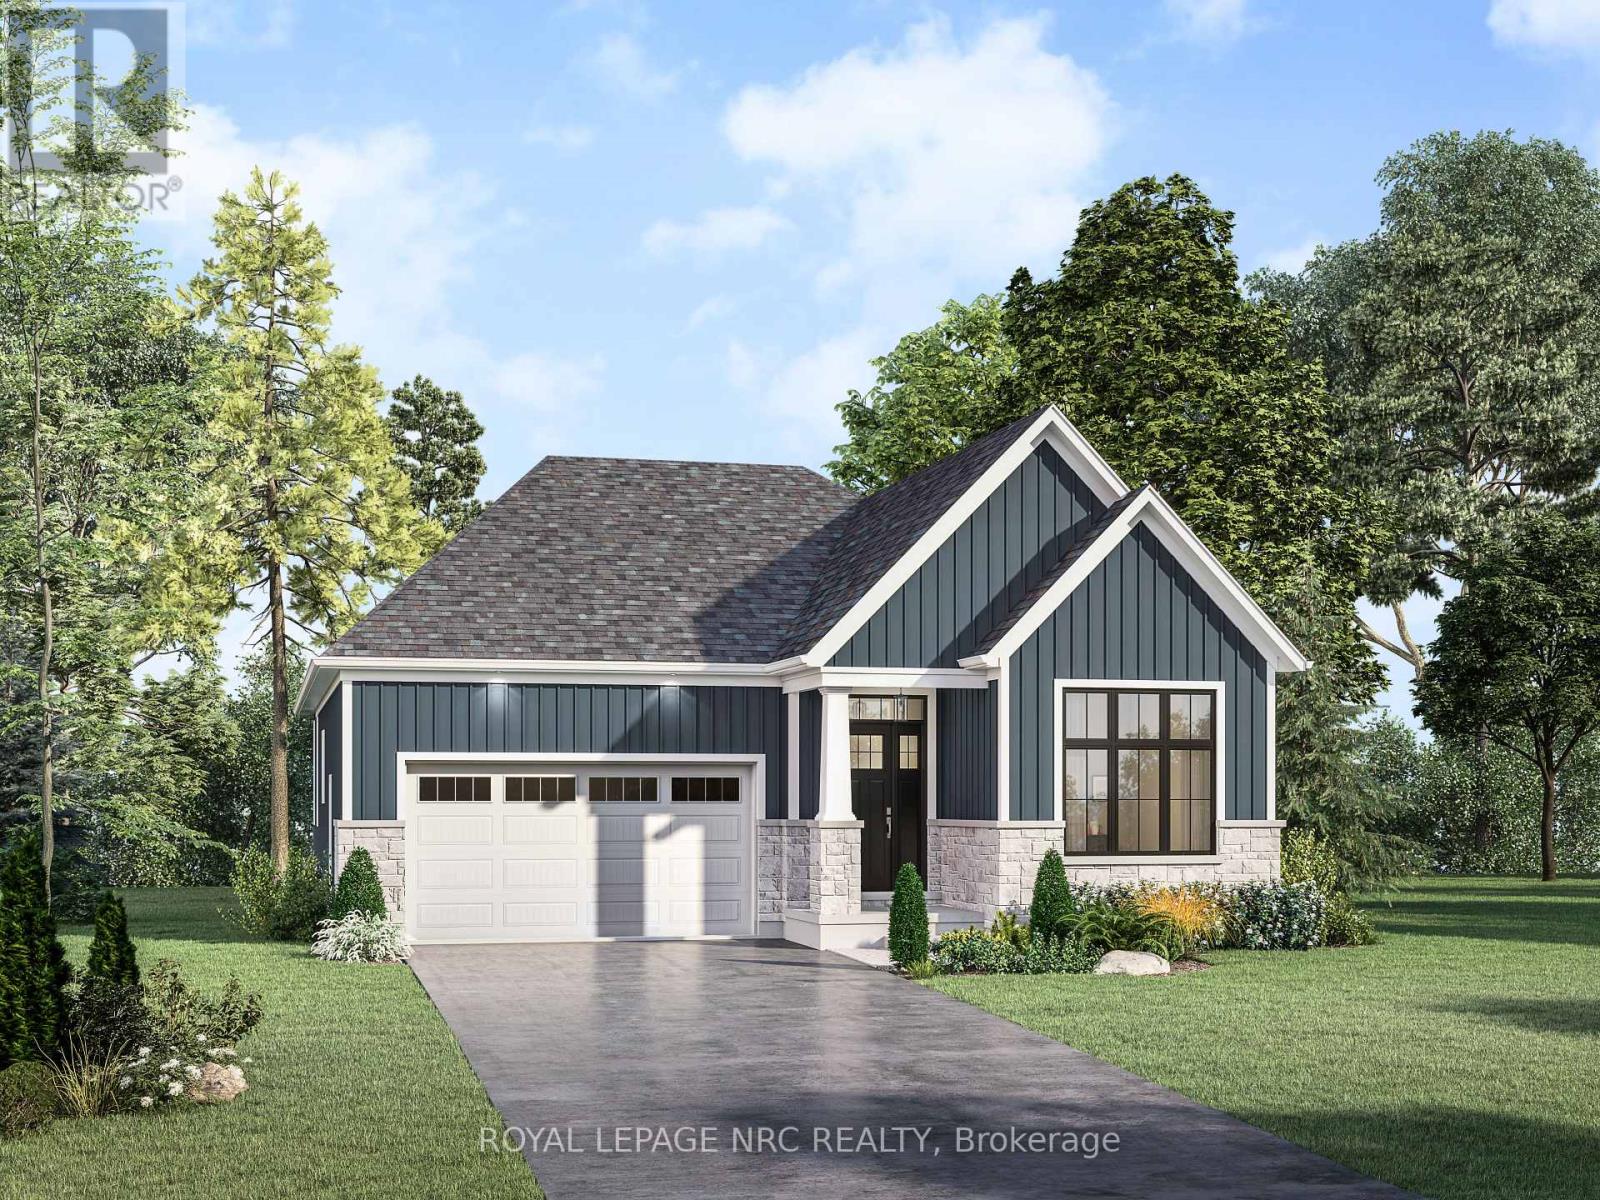
TO BE BUILT - Welcome to The Boardwalk by Silvergate Homes - a stunning two-storey residence offering 1,916 sq ft of modern coastal living in prestigious Harbourtown Village at Waverly Beach. Set on Lot 49 with 54' ft frontage, this home enjoys a prime location just a short stroll to Waverly Beach, the Friendship Trail & wooded natural areas. Step inside through the double doors off the covered front porch and discover an open-concept main floor featuring 9-ft ceilings, hardwood throughout the principal rooms, and Silvergate's signature oversized windows that flood the home with natural light. The spacious great room and dining area with 8-ft patio doors are perfect for entertaining, while the sleek gourmet kitchen includes a breakfast bar, customizable maple, oak or laminate cabinetry, quartz countertops, and premium Fisher & Paykel appliances. A versatile main floor den provides the ideal space for a home office, study or quiet retreat for guests. Upstairs offers three bedrooms and a convenient second-floor laundry. The primary suite features a walk-in closet and luxurious ensuite with LUXE glass & tile shower, quartz vanity and floating mirrors. All bathrooms showcase designer cabinetry and finishes. Silvergate Homes include full-sod lots, asphalt driveways & James Hardie board exteriors in designer coastal hues for a seamless streetscape. Buyers enjoy personalized service with Silvergate's in-house Design Consultant and exclusive Design Studio experience to make this home truly yours. This to-be-built home offers the perfect balance of craftsmanship, comfort & style in one of Fort Erie's most sought-after communities - where home has never looked so good! Several detached bungalow and two-storey models are also available to build on designated lots within Harbourtown Village. This lakeside community perfectly situated minutes from QEW, USA border, nearby shopping and all amenities one could ever need! PROPERTY TAXES NOT YET ASSESSED (id:50857)
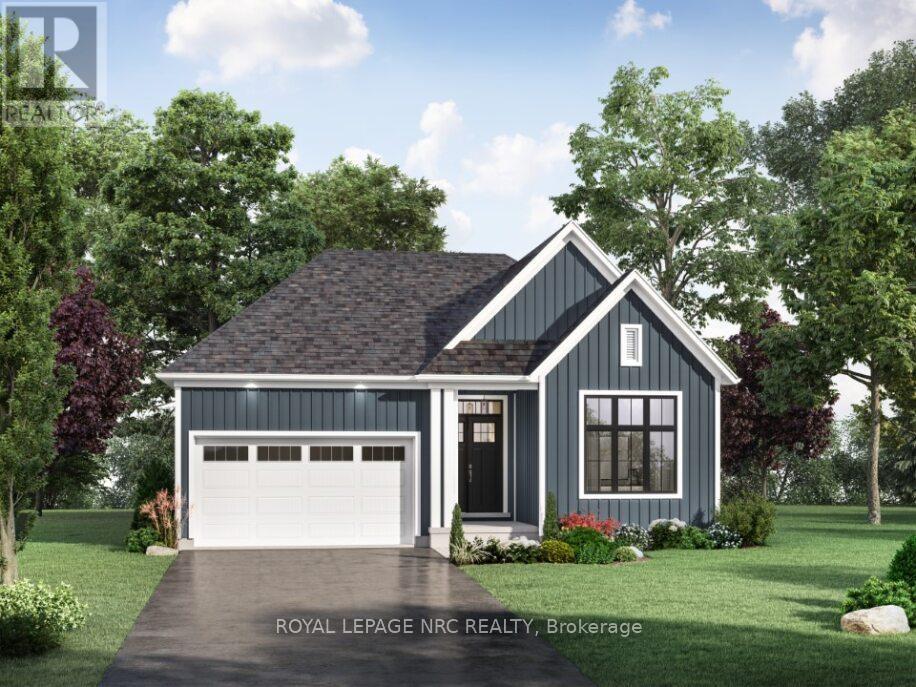
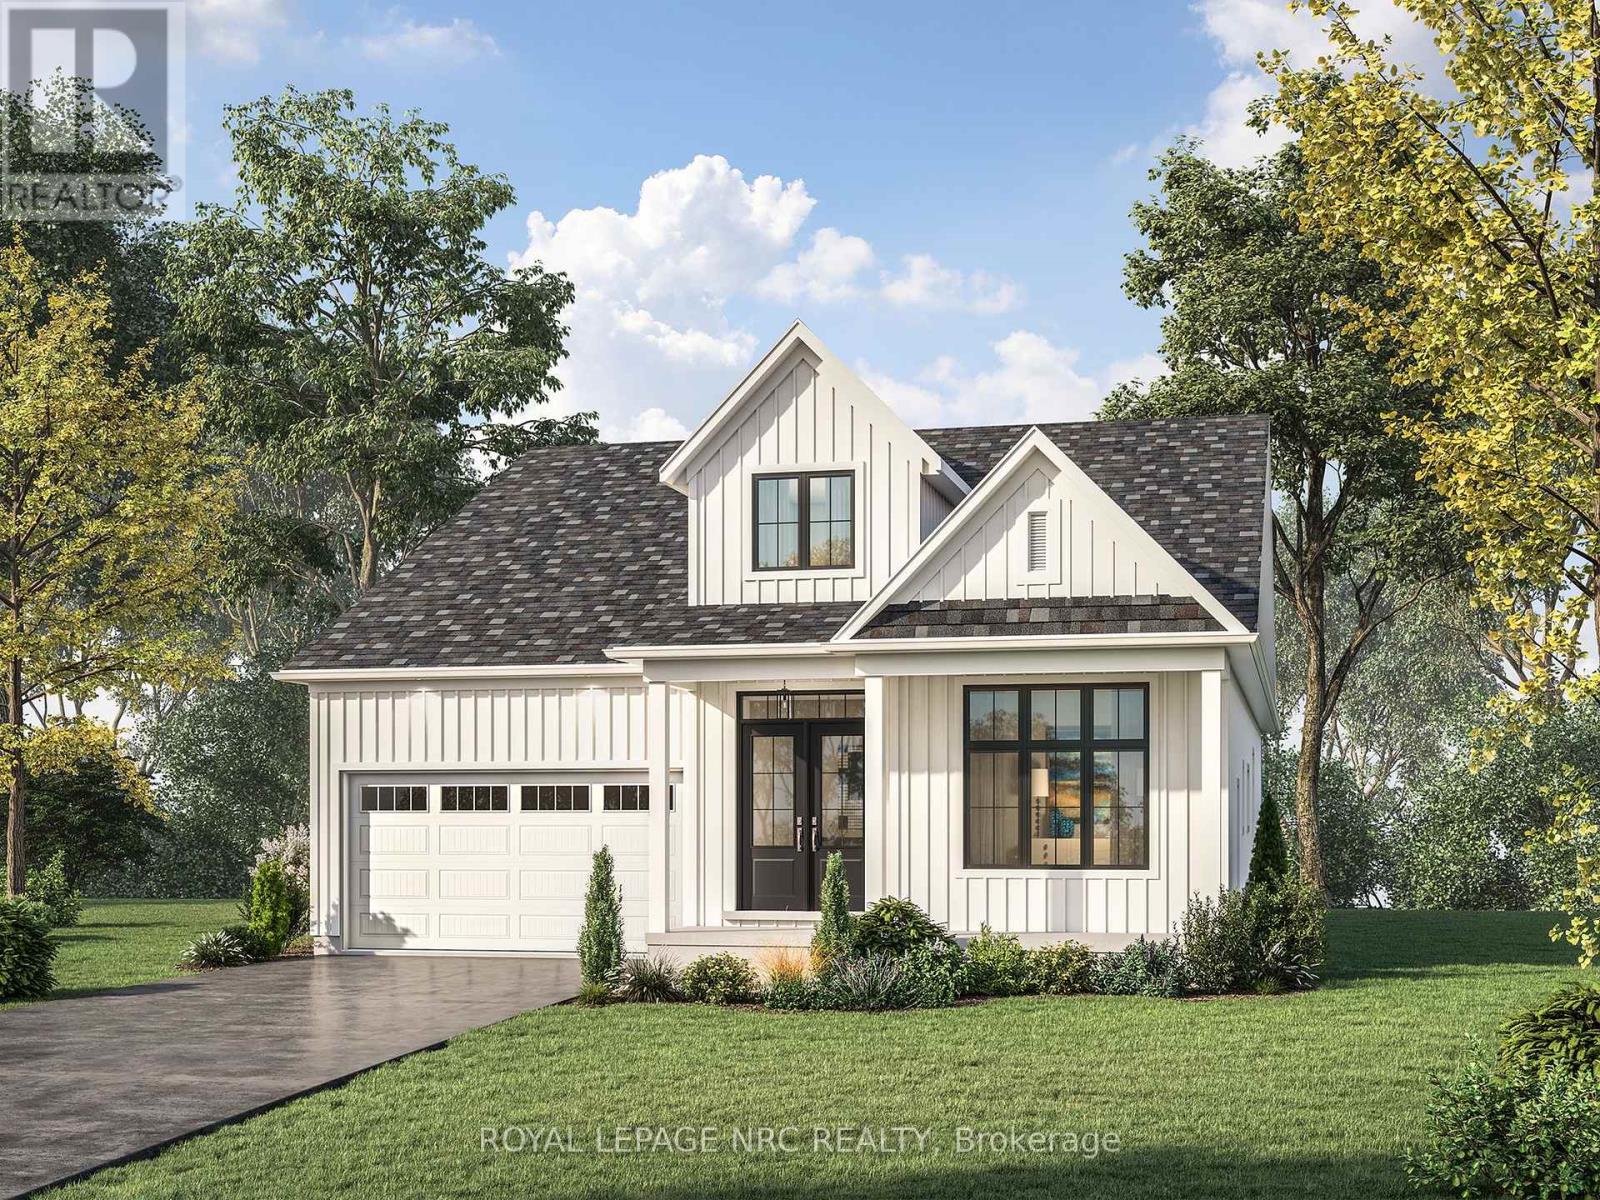
TO BE BUILT - Welcome to THE BEACHSIDE, Lot 13 in the coastal-inspired community of Harbourtown Village at Waverly Beach, where lifestyle and design come together beautifully. This stunning bungalow offers 1,555 sq ft, 2 bedrooms and 2 bathrooms, thoughtfully crafted with timeless finishes and a bright, airy feel throughout. From the moment you arrive, the charming streetscape and James Hardie board exterior set the tone for quality and coastal elegance. Inside, soaring 10-foot ceilings and oversized windows fill the home with natural light, highlighting the warm hardwood floors and sophisticated quartz surfaces. The open-concept layout is both inviting and functional, with a stylish kitchen featuring a large island and breakfast bar-perfect for gathering, entertaining, or simply enjoying everyday moments. A spacious foyer and convenient main-floor laundry add ease to daily living. The primary suite is a true retreat, offering a generous walk-in closet and a beautifully spa inspired appointed ensuite designed for comfort and relaxation. Set just moments from the sandy shores of Lake Erie and Waverly Beach, this home invites you to embrace a lifestyle of morning walks, sunset views, and connection to nature. The Friendship Trail, boutique shops, cafés, and restaurants are all nearby, while quick access to the QEW and Peace Bridge makes commuting effortless. Harbourtown Village offers a thoughtfully planned setting with spacious lots, scenic surroundings, and a variety of home styles to suit every stage of life. Model home available, Fort Erie: Mon-Wed & Sat-Sun, 12-4 pm. PROPERTY TAXES NOT YET ASSESSED (id:50857)
TO BE BUILT - Welcome to the Waverly Model by Silvergate Homes, an award-winning builder proudly celebrating 40 years of excellence. Situated on Lot 50. This thoughtfully designed three-bedroom, 2.5-bath bungalow boasts 10-foot soaring ceilings and a truly open-concept layout connecting the expansive kitchen, dining room, and family room-ideal for both entertaining and everyday living. The chef's kitchen features an impressive prep area, breakfast bar, and coveted walk-in pantry-every home cook's dream. The dining room opens to the outdoors through 8-foot patio doors, seamlessly blending nature with your interior living space. The primary suite is a private retreat, highlighted by a large picture window framing the serene treed backdrop, a spa-inspired five-piece ensuite with soaker tub and glass-tiled shower, and a generous walk-in closet. Bedrooms 2 and 3 are set apart in their own wing of the home, sharing a convenient Jack-and-Jill bath, offering ideal privacy and functionality. Additional conveniences include a main-floor laundry, powder room, and mudroom access from the double-car garage. As a Silvergate homeowner, you'll enjoy personalized design consultations with an in-house designer to tailor every finish and feature to your taste-exceeding industry standards in quality and craftsmanship. All of this located steps from Waverly Beach, the Friendship Trail, and scenic woodland paths, and just minutes from shops, dining, and every amenity, this Harbourtown Village address offers the perfect blend of a tranquil lakeside lifestyle and convenience. This home is 'to be built'. Choose from a variety of detached bungalow and two storey models, as well as bungalow townhome designs, all available at Harbourtown Village on picturesque, generous lots. PROPERTY TAXES NOT YET ASSESSED (id:50857)
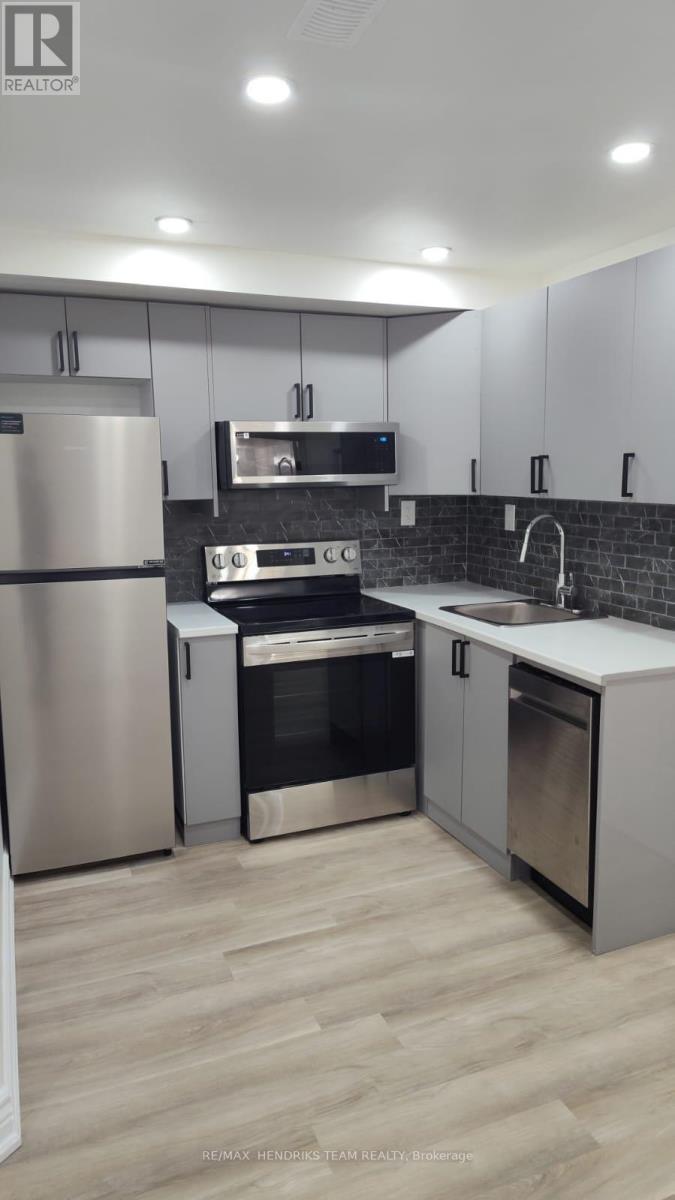
This roomy basement apartment features a separate side entrance leading through a long, extra-wide hallway to your private living space, with bonus storage space under the staircase. The unit includes a full kitchen with stainless steel appliances, comfortable living area, one bedroom, and a separate laundry closet and a pantry room that can easily function as a craft room, storage space, or flexible bonus area. Situated on a quiet, family-friendly cul-de-sac, this property offers the perfect blend of comfort, convenience, and community - just steps from the Welland Canal, scenic walking trails, parks, and everyday amenities. Prime Location Highlights: Close to Niagara Falls, Approx. 20 minutes to Brock University, Approx. 15 minutes to Niagara College, Approx. 5 minutes to Tim Hortons, Shoppers Drug Mart, and FreshCo., Approx. 10 minutes to Seaway Mall, Approx. 5 minutes to Highway 406. Easy access to schools, parks, and the Welland Canal enhances the overall appeal of this well-located property. Rent + 30% of utilities (a fixed utility amount can be arranged if preferred). (id:50857)
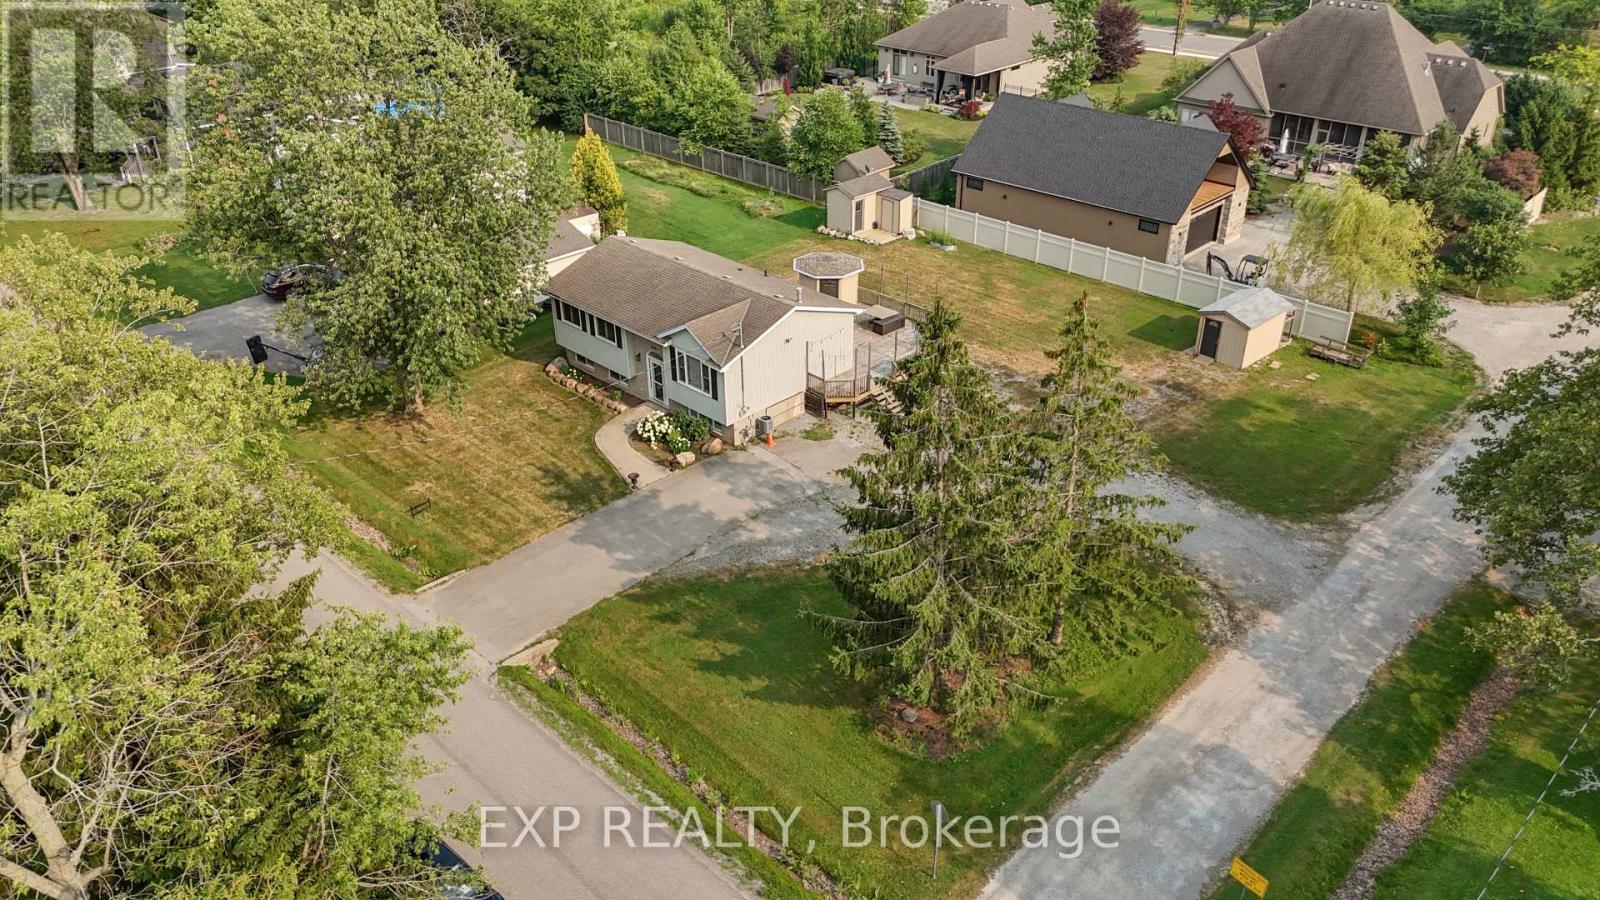
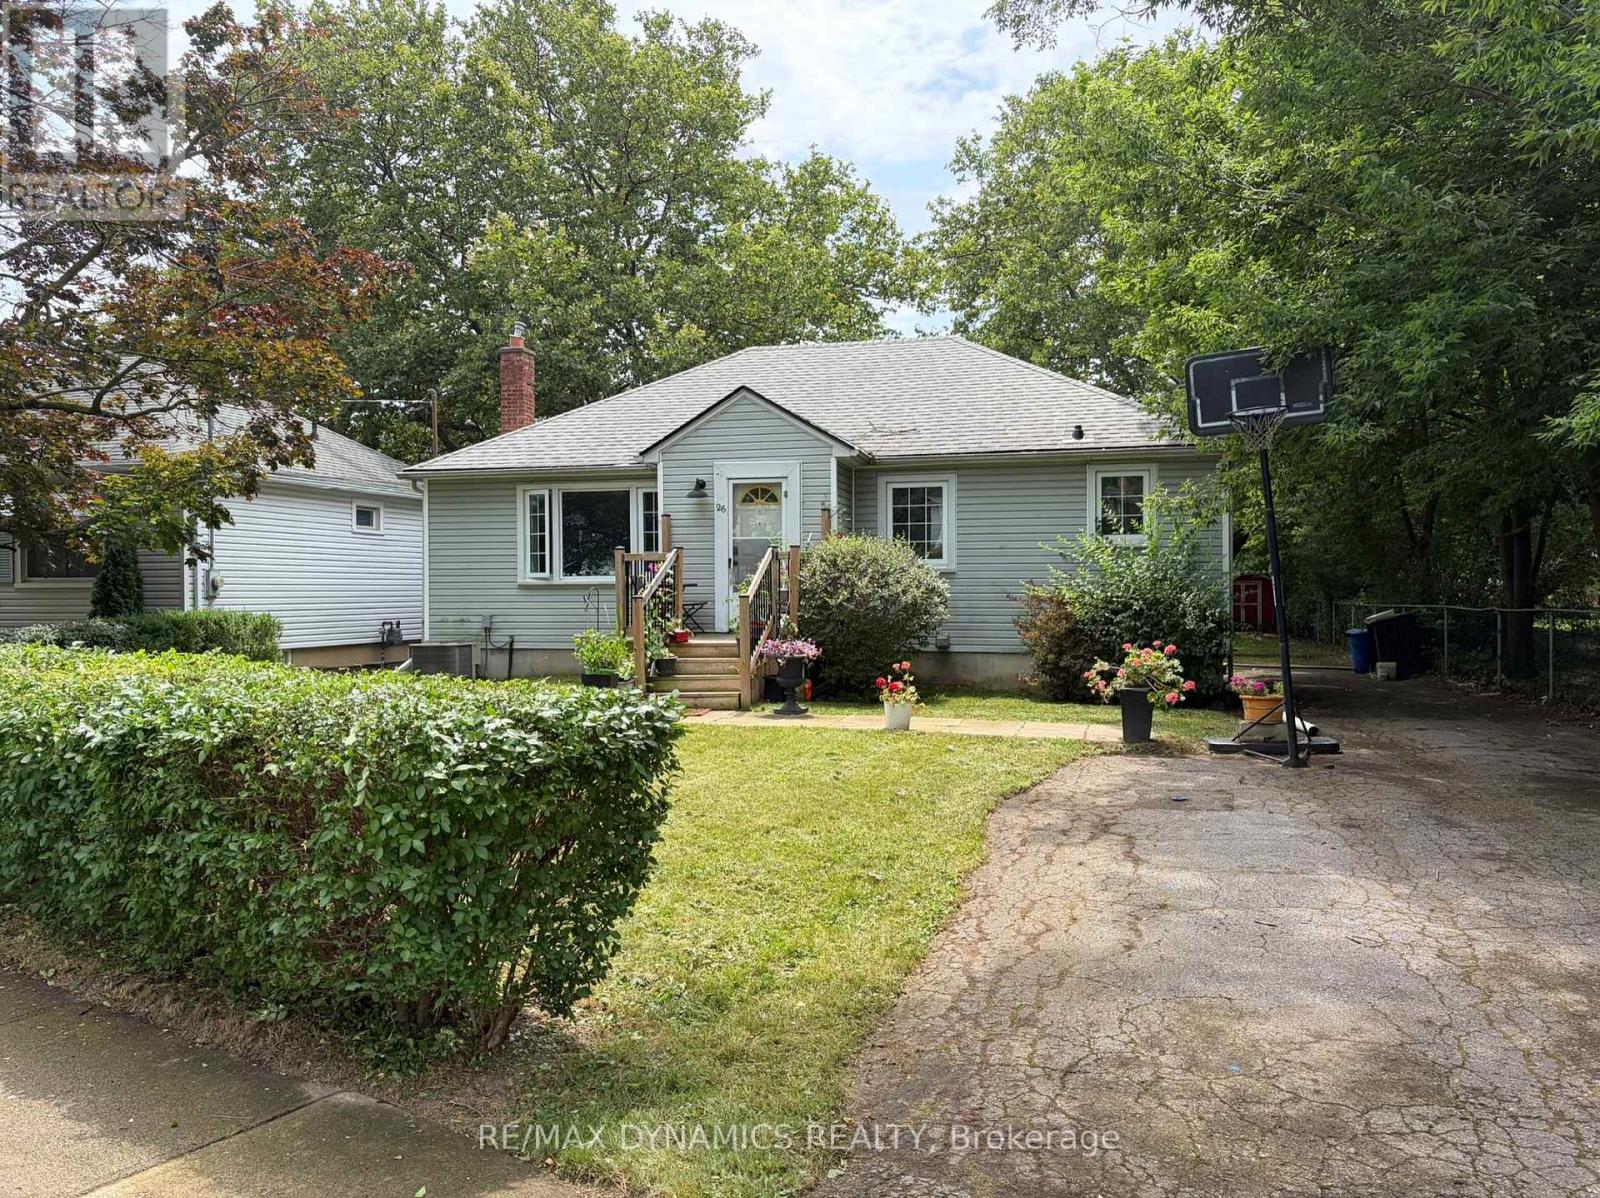
RAISED BUNGALOW ON AN OVERSIZED CORNER LOT! Welcome to 3209 Young Avenue! This beautiful raised bungalow offers 3+1 bedrooms, 2 full bathrooms, and a spacious kitchen and dining area perfect for everyday living. Situated on a large corner lot with a massive backyard, there's plenty of room for kids, pets, summer entertaining, and endless possibilities to make the outdoor space your own. Located just minutes from the Friendship Trail, Bernard Beach, and the charming shops and restaurants of downtown Ridgeway, this is a fantastic opportunity for first-time buyers or growing families looking to enjoy one of Niagara's most desirable communities. (id:50857)
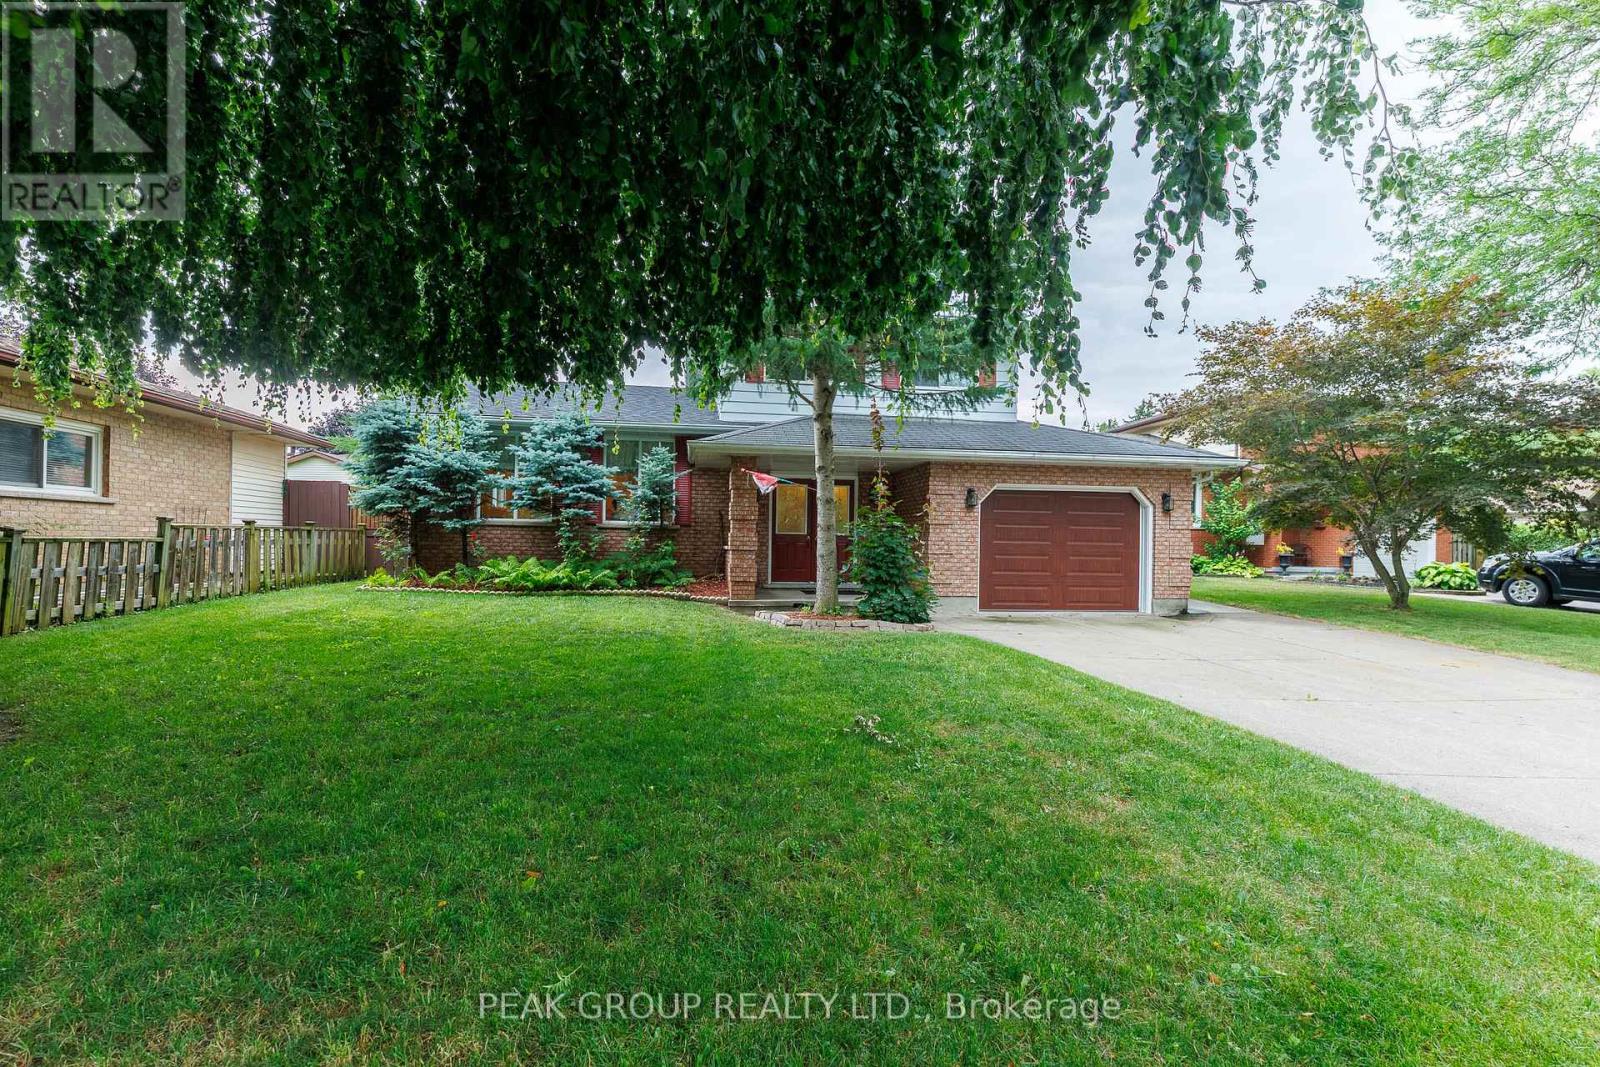
This is your opportunity to enter into one of Niagara's sought after North-end neighbourhoods! Situated on a family-friendly street this home is surrounded by mature trees, excellent schools, convenient bus routes and quick access to major highways. An unbeatable location for families and commuters alike! Offering 3 bedrooms and 2.5 bathrooms, this solid brick home offers exceptional value in its prime location and great layout! Bring this lovely home to life with your own vision and personal touches, customizing this well-loved property into the home you've always wanted. The main floor features a spacious double door foyer, sunken in family room with gas fireplace, powder room and a formal living/ dining room to be utilized at your discretion. Two lower levels offering endless possibilities. Transform the first level into a recreational room, home office, gym or gain additional bedrooms! The second lower level provides you with all the storage imaginable, utility space and hidden laundry! Outside, you'll appreciate the finished driveway, attached garage, covered front entry with double doors, and fully fenced backyard. Whether you're a growing family, looking to build equity, a renovator searching for your next project, or a buyer eager to personalize a home in an outstanding neighbourhood, this property offers incredible potential. (id:50857)
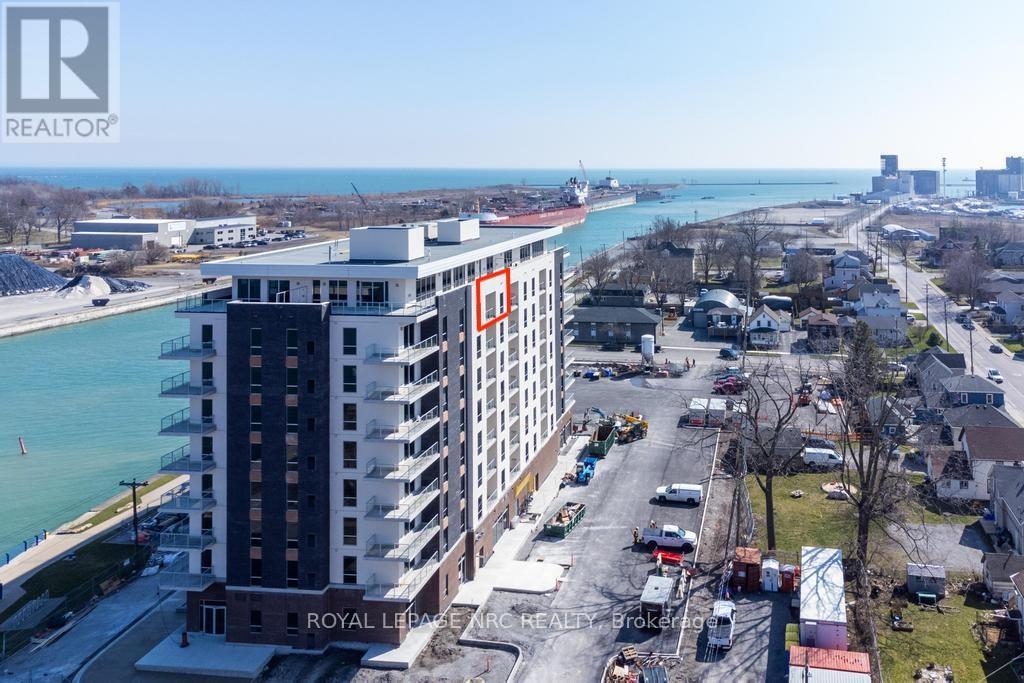
Enjoy carefree waterfront living in one of Port Colborne's most desirable newer developments. Offered for lease directly by Rankin Construction, this beautifully appointed 1-bedroom, 1-bathroom suite is ideal for professionals, retirees, or those looking to embrace a simpler, maintenance-free lifestyle without sacrificing comfort or quality. Offering 764 sq. ft. of thoughtfully designed living space plus a 69 sq. ft. west-facing balcony, you'll enjoy breathtaking sunsets over the canal and Lake Erie. Inside, the open-concept layout features 9-foot ceilings, quartz countertops, stainless steel appliances, and convenient in-suite laundry. One parking space and a locker are included. Residents enjoy exceptional amenities, including a social lounge with outdoor BBQs, fitness room, bicycle storage, EV charging stations, and secure video-monitored entrances. A minimum one-year lease is required, with longer-term tenancy welcomed. Rent includes heat, air conditioning, and water. Tenant is responsible for hydro, internet, TV, and phone. Step outside and discover the best of Port Colborne, Morning walks along the canal, coffee at local cafés, fresh baking from Pie Guys Bakery, afternoons at Sugarloaf Marina or HH Knoll Park, and easy access to beaches, golf courses, and boutique shopping. If you've been waiting for an opportunity to enjoy waterfront living in a vibrant and walkable community, this is it. (id:50857)
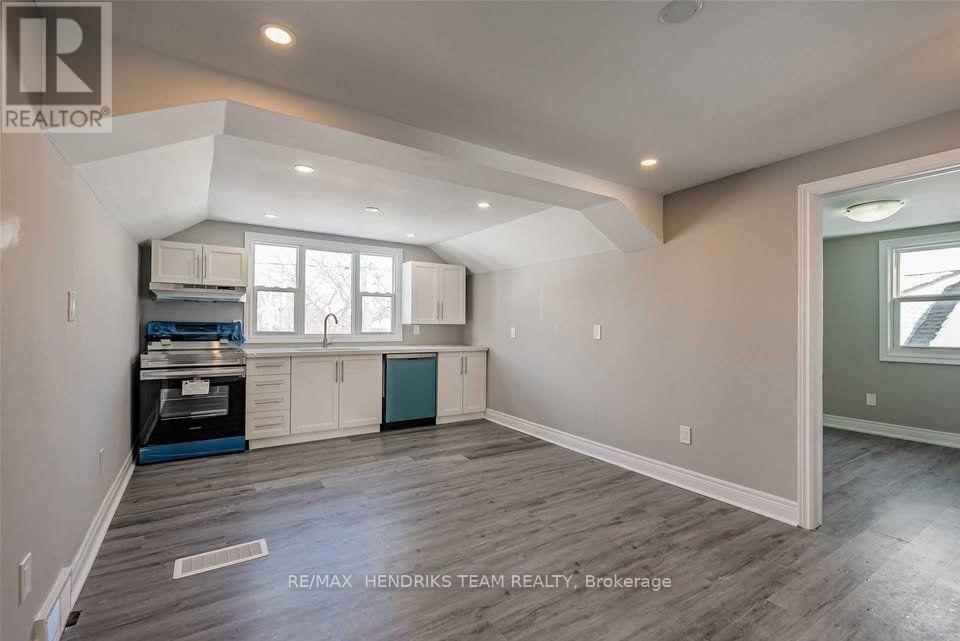
Cozy 2-bedroom upper unit with an open-concept kitchen and living area. Bedrooms are located on opposite sides of the apartment for added privacy. Features include stainless steel appliances, private in-suite laundry, pot lights throughout, and parking and small storage space if needed. Exclusive use of the backyard is included. (id:50857)
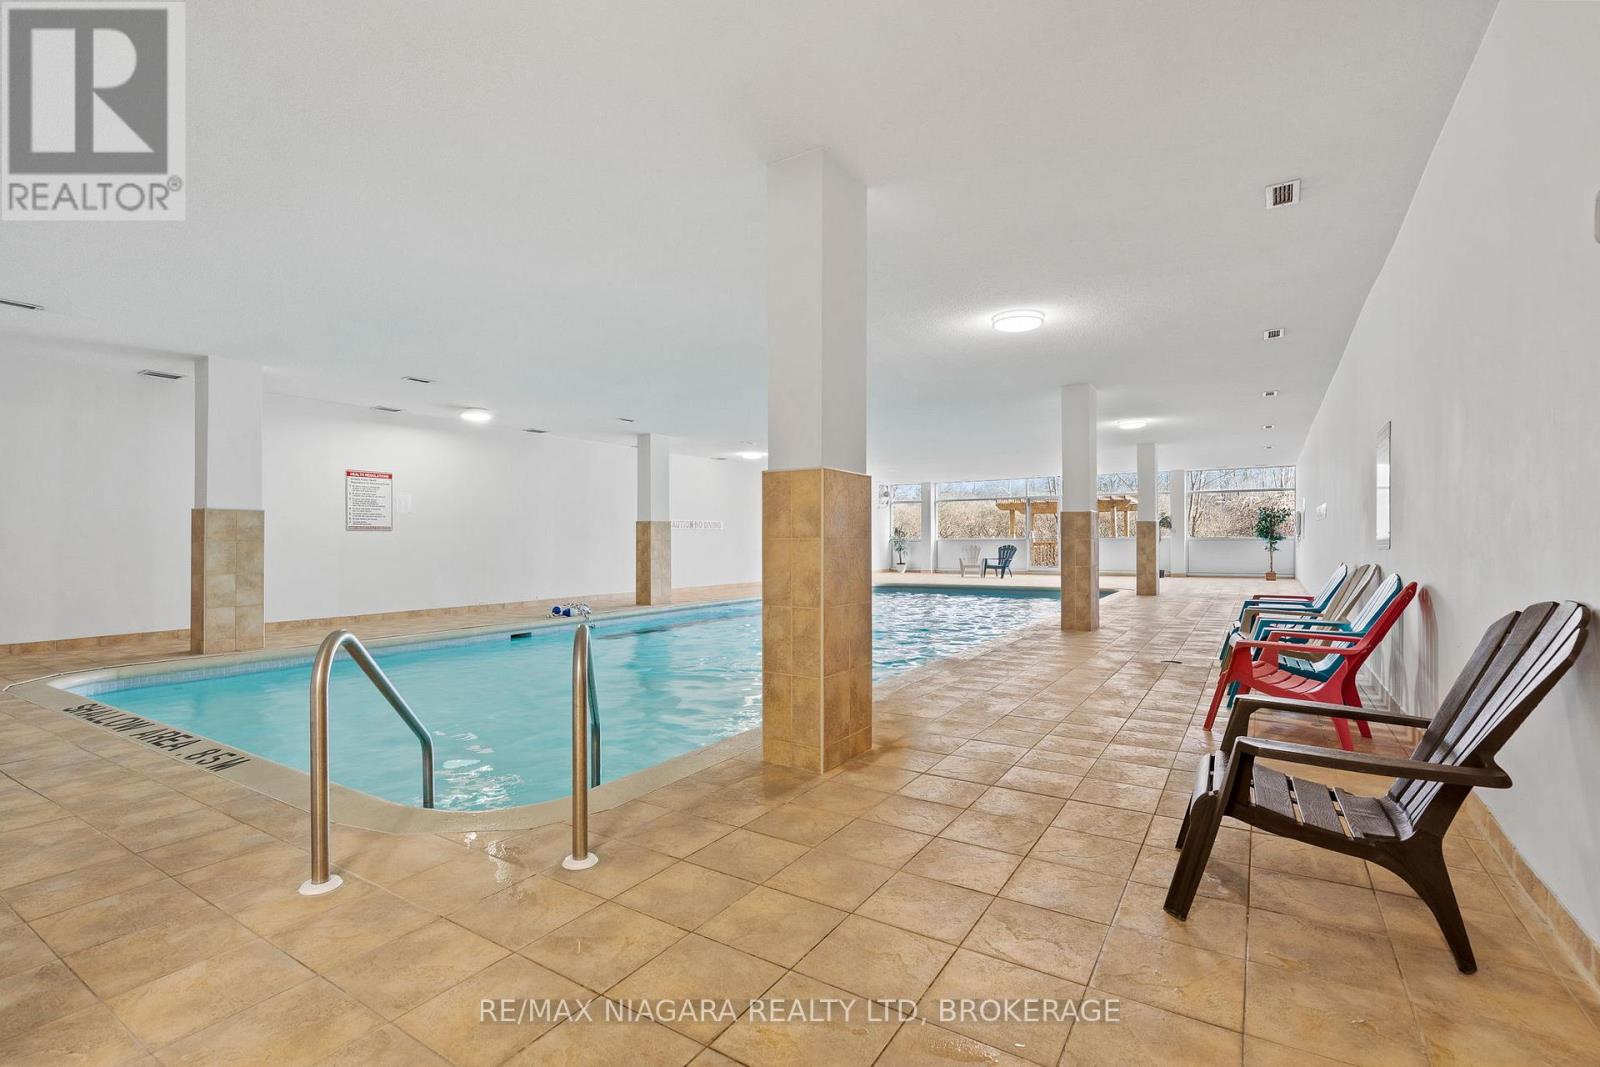
Enjoy a fantastic lifestyle, with heated indoor pool, sauna & gym!! Rare 10th floor corner unit, with gorgeous views of the escarpment offering an ALL-INCLUSIVE RENT (UTILITIES INCLUDED)! Beautiful, updated, south-facing condo with an abundance of natural light. Open concept, spacious living & dining area, modern bright kitchen, 2 large bedrooms, updated 4-pc bathroom and an oversized balcony with great views. Located in the highly desirable Glenridge area, this well-maintained quiet building offers great amenities, including an exclusive storage locker, library room, party/game room, workshop, laundry as well as an outdoor BBQ/picnic area & a car wash station. Premium location, steps to shopping (Pen Centre), restaurants, hiking trails, Brock University, public transit & with quick access to highway. UTILITIES INCLUDED IN THE RENT ARE: Hydro, Heat & Water. TWO outdoor parking spots available. ($20/month per parking spot) *** Photos that have furniture are virtually staged (id:50857)
Charming detached bungalow nestled in the north end of St. Catharines, perfectly situated beside the scenic Grantham Trail on a quiet, family-friendly street. The main floor features open concept kitchen and living room, three spacious bedrooms, while a separate entrance leads to a bright walk-up basement offering two additional bedrooms and a second kitchen ideal for extended family or potential rental income. Enjoy a large, private backyard filled with beautiful mature trees. Just a short walk to Sunset Beach and the Welland Canal, and conveniently close to shopping, schools, parks, and all amenities. A fantastic opportunity in a sought-after neighborhood! (id:50857)
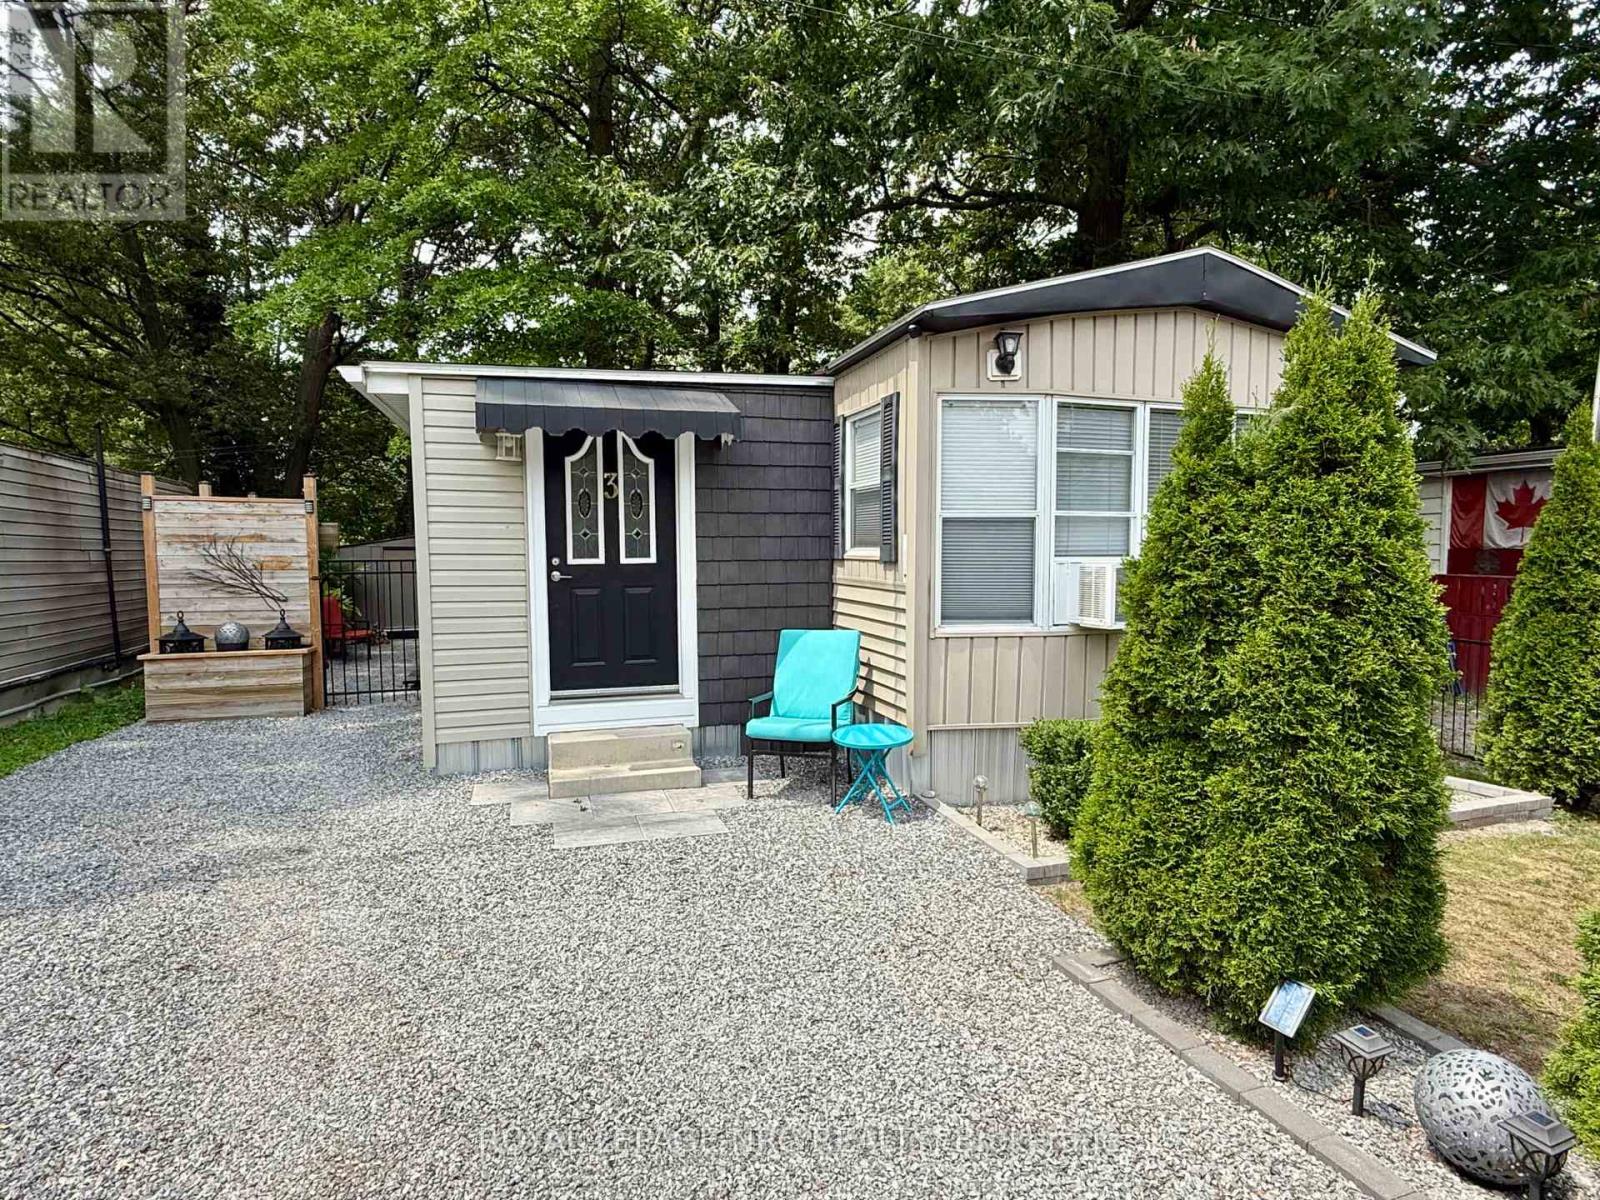
Welcome home to Unit 3 at Shady Oakes Park in Niagara Falls! This 1 bedroom plus den, 1 bathroom, home is renovated, and move in ready! This is a low cost, affordable, and comfortable living solution! This home has an open concept living room and kitchen, bedroom, den/second bedroom, bathroom, laundry area, and a mudroom entranceway with tons of closet space. Updates include owned water heater in 2025, newer washer/dryer, and complete insulation installed in crawl space! The home has 3 parking spots in the driveway and an extra spot across the lane! The rear yard of the home is well main maintained and creates a relaxing atmoshpere with privacy fencing, wooden deck, storage shed and a one bedroom bunky! The pad fee is $313 and includes, water, snow removal, and garbage collection! Book your private showing today! (id:50857)
Cute 3 Bedroom 2 bathroom house for rent. Tenant to pay all utilities in addition to rent. One main-floor bedroom, two upper. Main-floor laundry, full basement and rear yard. Close to shopping, groceries and all amenities. Central Welland Location. A++ tenants only, credit check, income verification, and references mandatory. (id:50857)
Set in the desirable Garrison Village neighbourhood just minutes from Old Town Niagara-on-the-Lake, this beautiful home offers an exceptional lifestyle surrounded by vineyards, golf courses, shopping, restaurants and more. From the moment you arrive, the curb appeal stands out. Set on a stately 75-foot lot framed by mature trees, the property features a double car garage and parking for 6+ vehicles. Inside, the home has been beautifully designed with a fresh and welcoming atmosphere throughout. The main living room is open to the dining area and centered around a large bay window offering partial vineyard views in the distance. Both spaces are finished in beautiful hardwood flooring and flow seamlessly into the kitchen complete with new stainless steel appliances. Upstairs, you will find three bedrooms, including a spacious primary overlooking the backyard with two double closets. Two additional bedrooms and a 4-piece bathroom complete this floor. The lower level offers a cozy and inviting space to unwind in front of the fireplace. Due to this level being only partially below grade, large windows bring in plenty of natural light and create a bright comfortable feel. A separate entrance adds excellent flexibility for an in-law suite or private living space along with a bedroom and 3-piece bathroom on this level. As a four-level side split, the home continues to deliver with an additional lower level featuring the laundry area, ample storage and a large rec-room. This is a versatile space that can easily function as a media room, gym, playroom or extended living area depending on your needs. The backyard offers a private setting surrounded by mature trees, creating a comfortable outdoor space to enjoy. Furnace, central air and hot water tank replaced May 2026 which is a huge bonus! Discover what Niagara-on-the-Lake has to offer today and enjoy being part of a community known for its charm, character and timeless appeal. (id:50857)
TO BE BUILT - Welcome to The Azure-a stunning 2,163 sq ft bungalow offering 3 bedrooms, 2.5 baths + a versatile den, perfectly designed for modern living with 10' ceilings, hardwood flooring, over-sized modern windows to mention just a few of Silvergate Homes exceptional finishes. From the moment you step through the grand double-door entry, the soaring cathedral ceiling in the foyer sets the tone for this impressive home. Eight-foot patio doors extend your living space to the private rear yard. The chef's kitchen includes an oversized pantry and generous workspace that flow seamlessly into the dining and great room-perfect for entertaining. The luxurious primary suite offers a spa-inspired ensuite with a freestanding soaker tub and separate glass-enclosed tiled shower. Bedrooms 2 and 3 share a convenient Jack & Jill bath, while guests enjoy a separate powder room. A practical mudroom off the garage provides everyday convenience and extra storage. Set on a generous 52 ft x 108 ft lot, The Azure also features an inviting covered front porch to enjoy morning coffee or evening sunsets. Located steps from the Friendship Trail and Waverly Beach, this home blends natural serenity with easy access to restaurants, shopping, and access to the QEW & Peace Bridge. TO BE BUILT --purchasers will enjoy working alongside award-winning design consultant to personalize every finish and detail, creating a dream home tailored to their own style. The Azure model can also be built on multiple lot options throughout Harbourtown Village, where several bungalow and two story detached designs and a great variety of options remain available to build your dream home in this lakeside, upscale community. PROPERTY TAXES NOT YET ASSESSED (id:50857)
Welcome to this beautifully updated home in the heart of Beamsville where charm, style, and functionality come together seamlessly. Ideally located just minutes from the QEW, this property offers the perfect blend of small-town living with convenient access to the city. Inside, you'll be greeted by a bright, open-concept main floor featuring a modern kitchen with stainless steel appliances, crisp white cabinetry, and a sleek island with seating ideal for everyday living and entertaining. The spacious living and dining areas flow effortlessly, while added conveniences like main floor laundry and a stylish three-piece bathroom enhance both comfort and practicality. One of the true highlights of this home is the expansive primary suite, offering a private retreat with its own entrance, perfect for an in-law suite, older children, or potential rental income. This thoughtfully designed space includes a walk-in closet, private access to the backyard and deck, also including a beautifully updated four-piece ensuite bathroom. Upstairs, you'll find three additional bedrooms, one of which features a secret bonus space accessed through a hidden passage in the closet. This unique area is perfect for a playroom, cozy reading nook, or extra storage. Outdoors, the property continues to impress with a private backyard oasis. Enjoy the large deck, mature trees, detached garage, and extended driveway offering ample parking. The home has been meticulously maintained and upgraded :Updated 200-amp electrical panel, New furnace (2025) Roof (2019) Garage roof (2023) Windows and siding (2015)With generous storage space, modern updates, and a flexible layout designed for todays lifestyle, this move-in ready home delivers exceptional value in one of Niagara's most desirable communities. (id:50857)
BRICK BUNGALOW WITH DOUBLE GARAGE: Welcome to this well-maintained brick bungalow in one of Port Colborne's most convenient family-friendly neighbourhoods. Set on a beautifully treed 61 x 128-foot corner lot, this home offers the perfect blend of comfort, functionality, and future potential. With an attached double garage, manageable backyard, and walking distance to both public elementary and high schools, this is a property designed for everyday ease. Inside, you'll find approximately 1,215 sq. ft. on the main level, plus an additional 1,149 sq. ft. downstairs, offering over 2,300 sq. ft. of finished living space in total. The bright main floor features 3 bedrooms, 2 bathrooms, and a cozy sunroom with eastern exposure - the perfect spot to enjoy your morning coffee. The functional layout provides comfortable living spaces for families, downsizers, or multi-generational living. The full basement offers incredible flexibility with potential for an in-law suite, making this home ideal for extended family or future lifestyle needs. Outside, enjoy coffee on the covered front porch, quiet evenings on the private back patio, and the convenience of parking for four vehicles with a wide private driveway and attached double garage. Located just steps from McKay Public School, Port High, parks, the library, and downtown Port Colborne, you're close to everything that makes this neighbourhood so loved, including local shops, the marina, golf, and Nickel Beach. If you've been looking for a well-kept bungalow with space, flexibility, and a truly convenient Port Colborne location, 419 Steele Street is one to see. (id:50857)
Perched on the rolling hills of Annan, Ontario, between two historic ghost towns and overlooking Georgian Bay, Coffin Ridge Boutique Winery is an 80-acre estate as legendary as it's name. Often compared to European vineyards, it offers both a thriving business and remarkable lifestyle. As the first commercial winery in Grey-Bruce, Coffin Ridge has become a cultural hub, drawing 35,000-40,000 visitors annually from across Ontario, including the GTA and Collingwood. For many, it is their winery - a place to gather, celebrate, and showcase the regions magic. The estate features 22 acres of vines, chosen to thrive in Grey County's terroir, producing award-winning wines alongside the popular Forbidden cider lineup and revived Kilannan Brewery. Signature vintages such as "Back From the Dead Red" and the multi-gold-winning Marquette embody the winery's bold, creative spirit. Guests enjoy charcuterie, butter boards, focaccia, wood-fired pizza, and gourmet grilled cheese. Seasonal events such as summer music series, October Ghost Walks, and holiday markets drive year-round engagement, while five heated igloos extend the experience into winter. Facilities are purpose-built and meticulously maintained. The 6,128 sq ft winery includes production areas, a tasting bar, and taproom, while multiple dwellings provide income and lifestyle flexibility. The 4,000 sq ft main residence blends timeless charm with modern comfort, including a lower suite, while the 1,292 sq ft carriage house offers a guest suite. Panoramic vineyard views, a 238-year-old tree, and event spaces - including a partially built wedding venue - add beauty and growth potential. Coffin Ridge is more than a winery: it is a destination, a brand, and a story still unfolding - ready for its next visionary owner. Note: This turnkey sale includes land and buildings held by Coffin Ridge Holdings Inc. and the operating business, Coffin Ridge Boutique Winery Inc.. (id:50857)
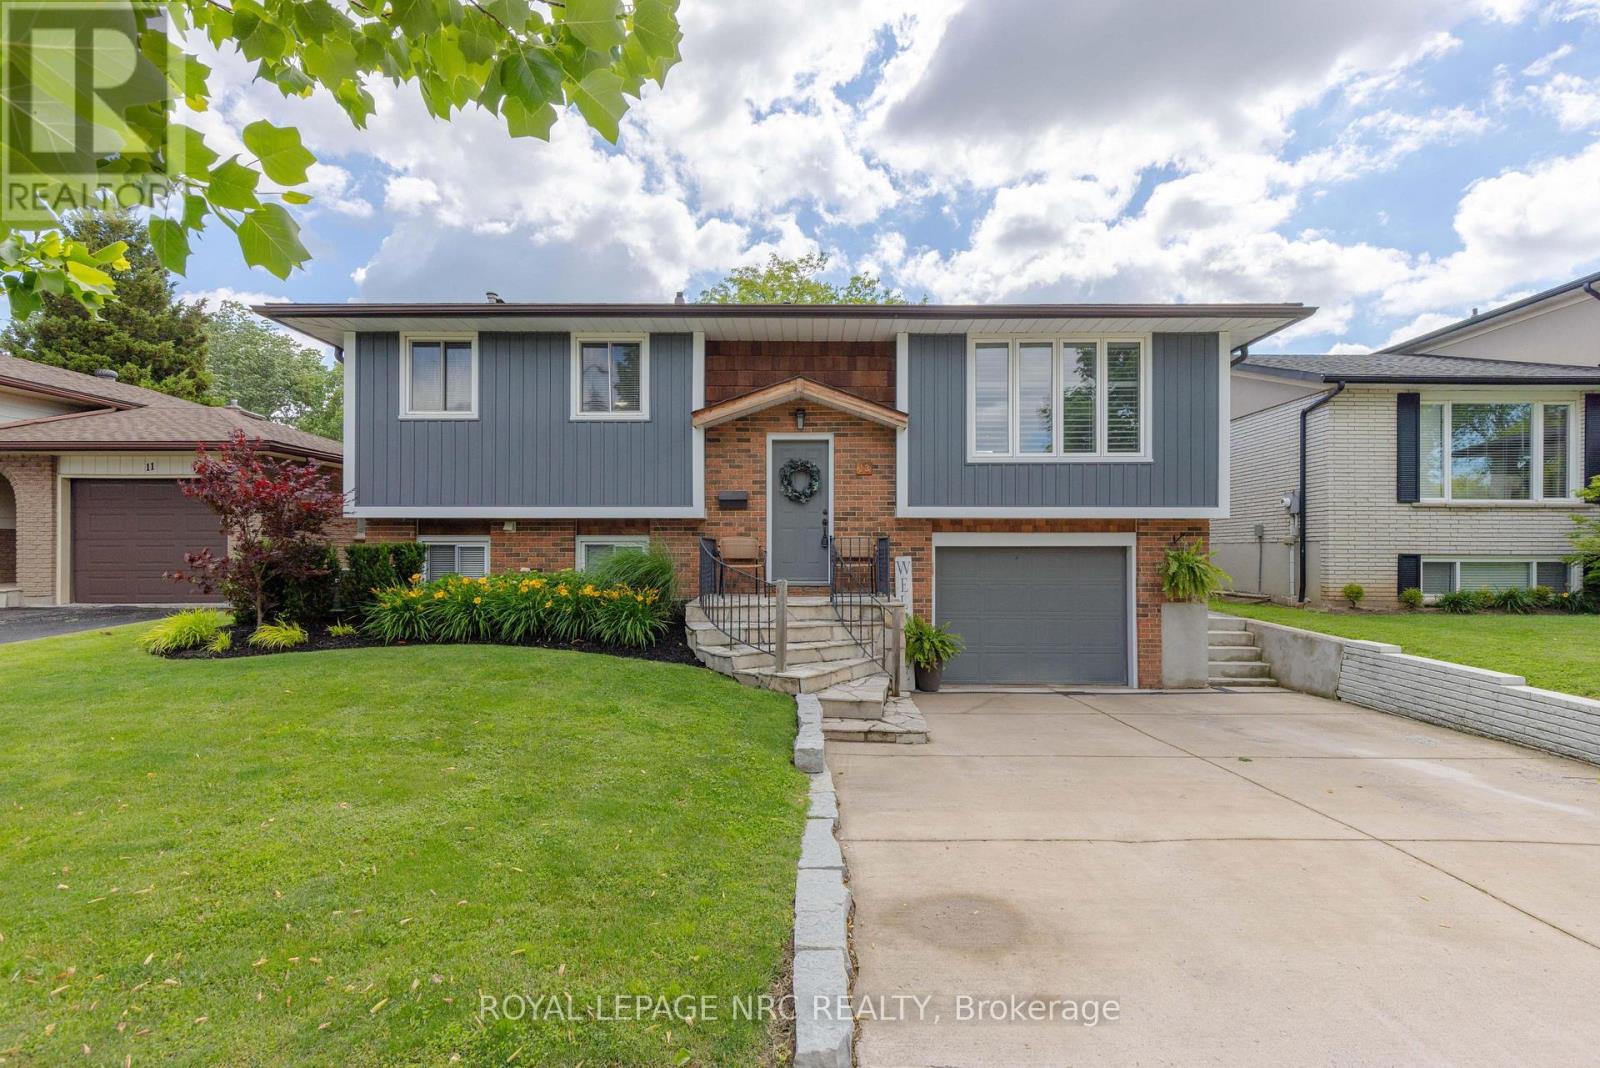
Beautifully updated home in a highly desirable north-end location! The open-concept main floor offers bright, inviting living spaces, featuring a spacious living room with a large picture window that flows seamlessly into the dining area and updated kitchen-perfect for entertaining. The kitchen boasts a large island with a timber countertop, stainless steel appliances, ample cabinetry, and casual seating for family and guests. Modern trim, rich hardwood floors, and convenient main-floor laundry add both style and functionality. Three bedrooms and an updated 5-piece bathroom with double sinks complete the main level. The lower level features a cozy family room with a wood-burning fireplace, an additional bedroom, and an updated 3 pc bathroom. Enjoy direct access from the garage as well as a walkout to the backyard. The outdoor space is just as impressive, offering extensive exterior improvements completed in 2024/2025 include a new fence, huge patio, deck, and illuminated stairs, creating a stylish and functional outdoor retreat. A newly added walkway provides easy access from the driveway, while charming flagstone steps enhance the home's welcoming front entrance. Additional major updates include the roof and driveway, both replaced in 2022. This property combines comfort, style, and exceptional curb appeal. (id:50857)
Set on a rare estate-sized parcel in the heart of Niagara-on-the-Lake wine country, this exceptional property offers the space and flexibility to create a truly one-of-a-kind private estate. A luxury residence is already in place, while the expansive grounds provide room to add a detached shop or collector garage, swimming pool, gardens, additional outdoor living areas, and enhanced privacy landscaping.The home has undergone extensive recent upgrades, including a completely renovated gourmet kitchen with heated floors, updated bathrooms, refreshed finishes, and thoughtfully improved living spaces. Offering approximately 3,400 sq. ft. of finished living space, the home features 3+2 bedrooms, 3.5 bathrooms, soaring ceilings, a wood-burning fireplace, a main-floor primary suite, and a finished lower level with a separate entrance.Outside, the property is fully landscaped and designed for entertaining, with an outdoor kitchen, covered dining area, patios, mature greenery, and generous open space.Properties combining substantial land, recent luxury improvements, established landscaping, and future estate potential are increasingly difficult to find. This is an opportunity to personalize an already impressive property and create a signature Niagara-on-the-Lake estate. (id:50857)
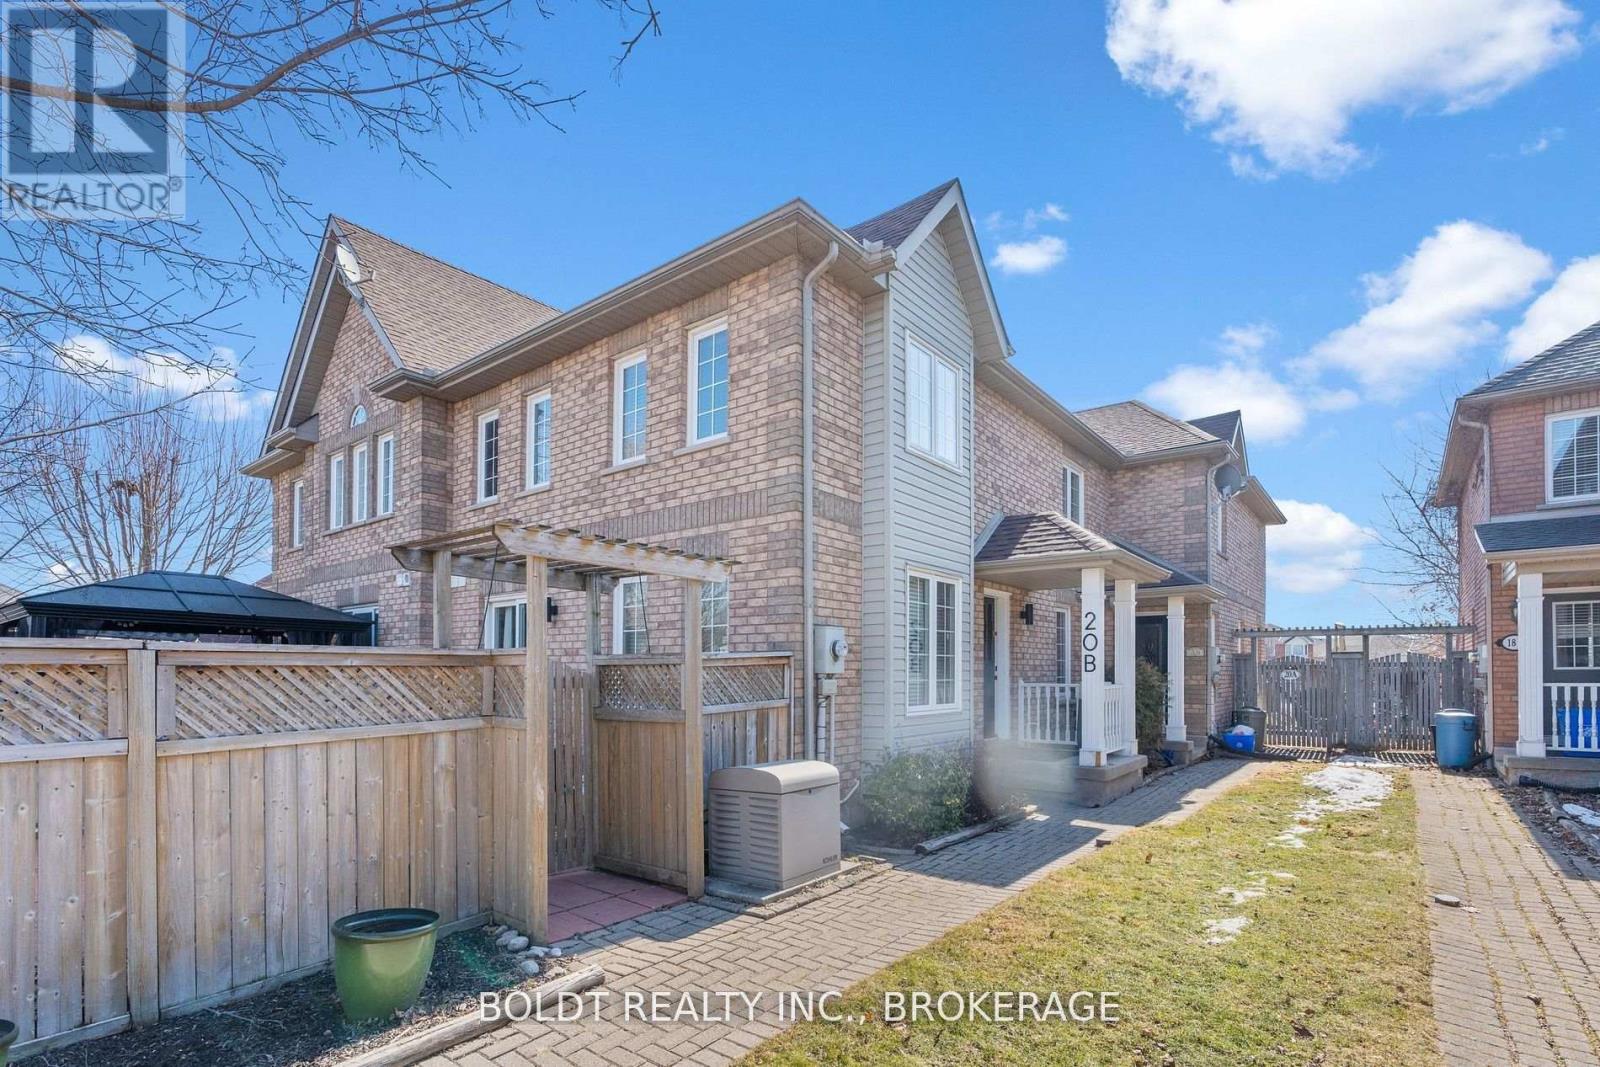
Charming and well-maintained freehold townhouse! Welcome to 20 B Brown Drive, located in a desirable west-end area of St. Catharines. This sought-after neighbourhood offers easy access to schools, parks, shopping, restaurants, Brock University, the Pen Centre, public transit, the GO Station, and major highway access, making it ideal for commuters, professionals, families, and students alike. This attractive home offers approximately 1,400 sq. ft. of comfortable living space! This inviting two-storey home features 2 bedrooms, 2 bathrooms, and a bright, functional layout perfect for professionals, couples, or small families. Sun-filled living areas create a warm and welcoming atmosphere, complemented by an electric fireplace that adds both charm and comfort. Enjoy the convenience of in-suite laundry and sliding door access to a private fenced rear patio - an ideal space for relaxing or entertaining guests. Conveniently located in a highly desirable area, this move-in ready home offers an excellent blend of comfort, convenience, and low-maintenance living. (id:50857)
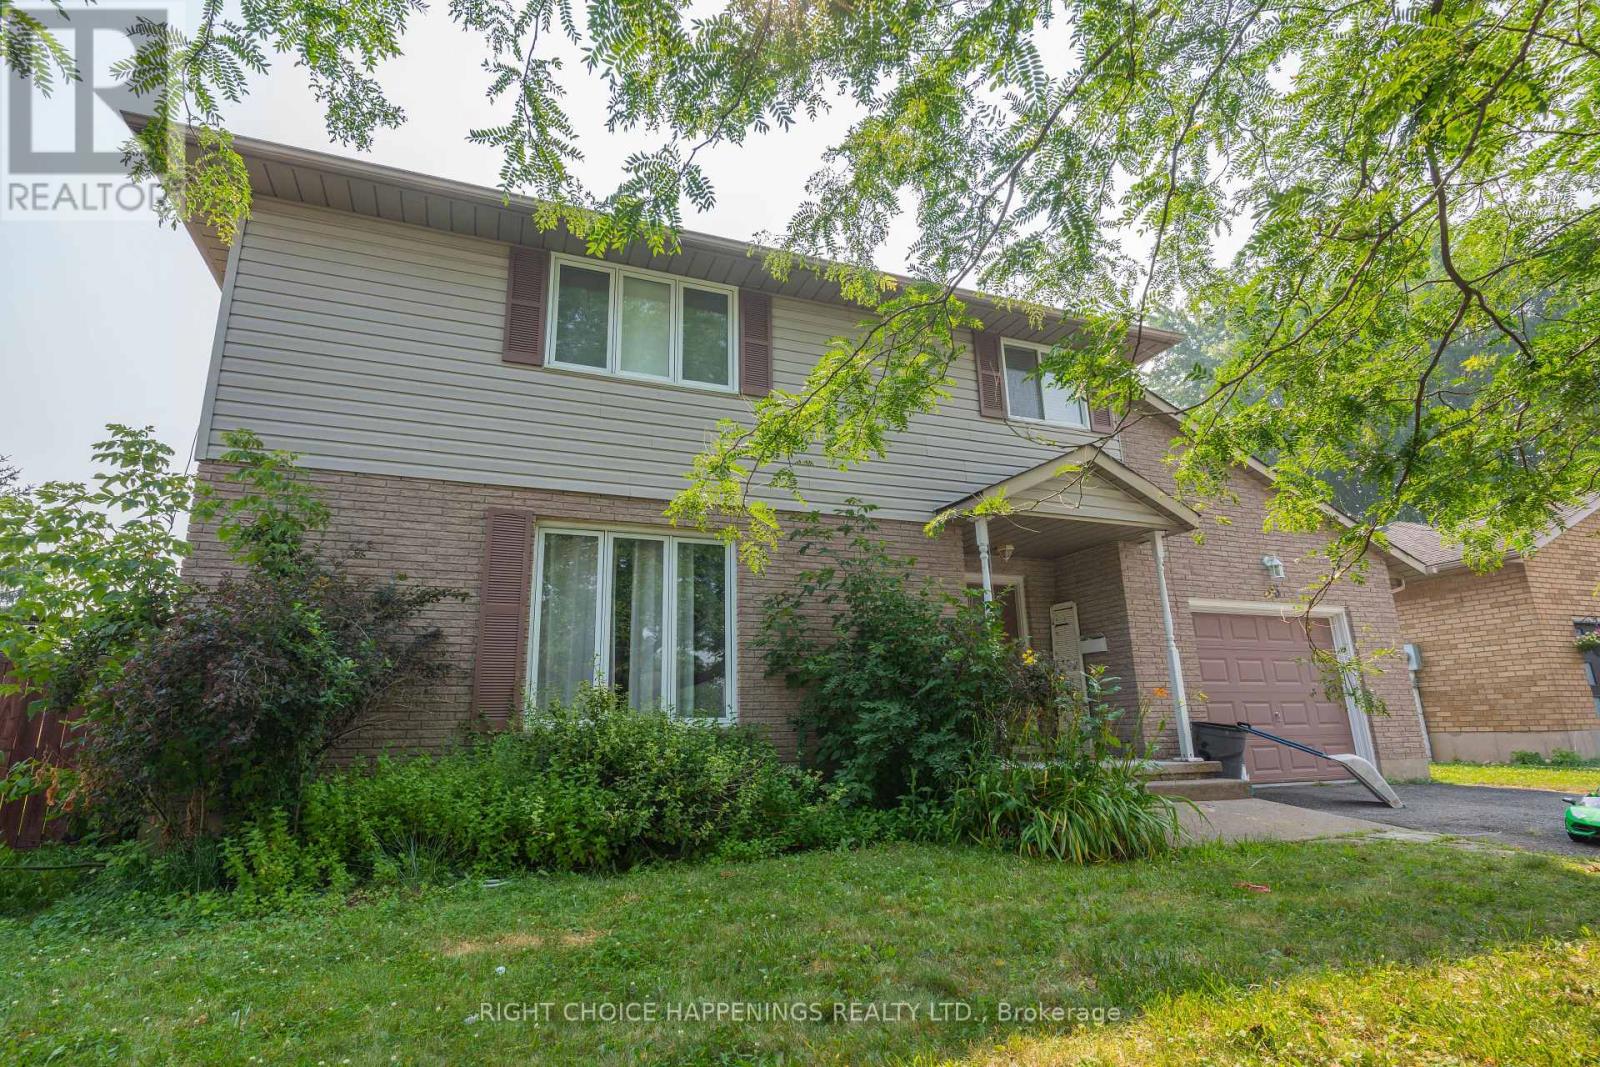
Welcome to this spacious 2-storey home offering over 2,200 sq. ft. in a sought-after North Welland neighbourhood. Nestled on a premium pie-shaped lot in a desirable court, this home features 4 bedrooms above grade, a 5th bedroom in the basement, and 3 bathrooms (2 full, 1 half).The oversized kitchen offers endless potential to create your dream space, complemented by a large pantry ready for your finishing touches. With a functional family layout, generous living space, and a fantastic location close to parks, schools, shopping, and amenities, this home is ready for its next chapter. (id:50857)