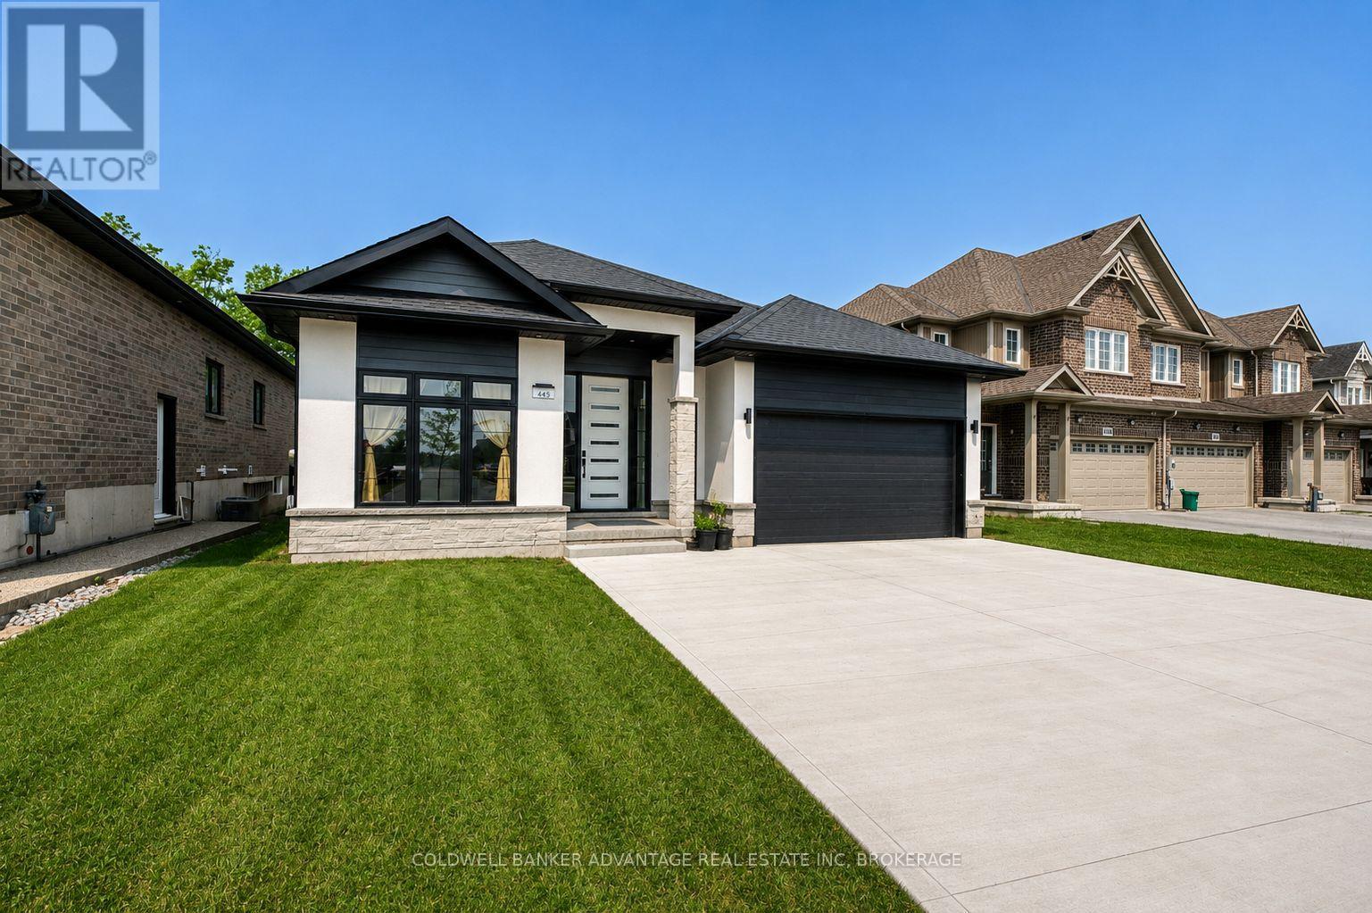
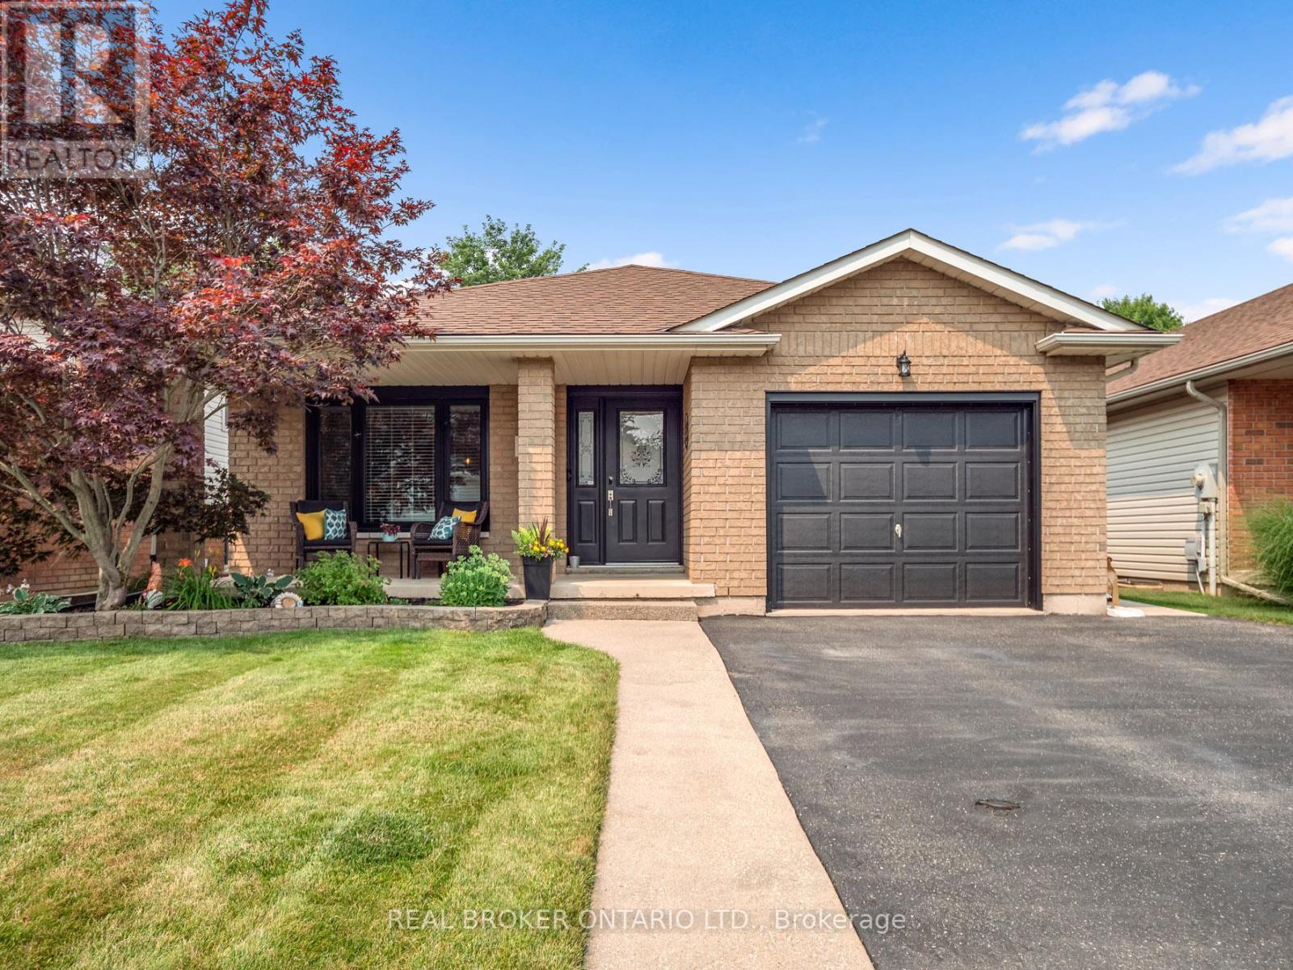
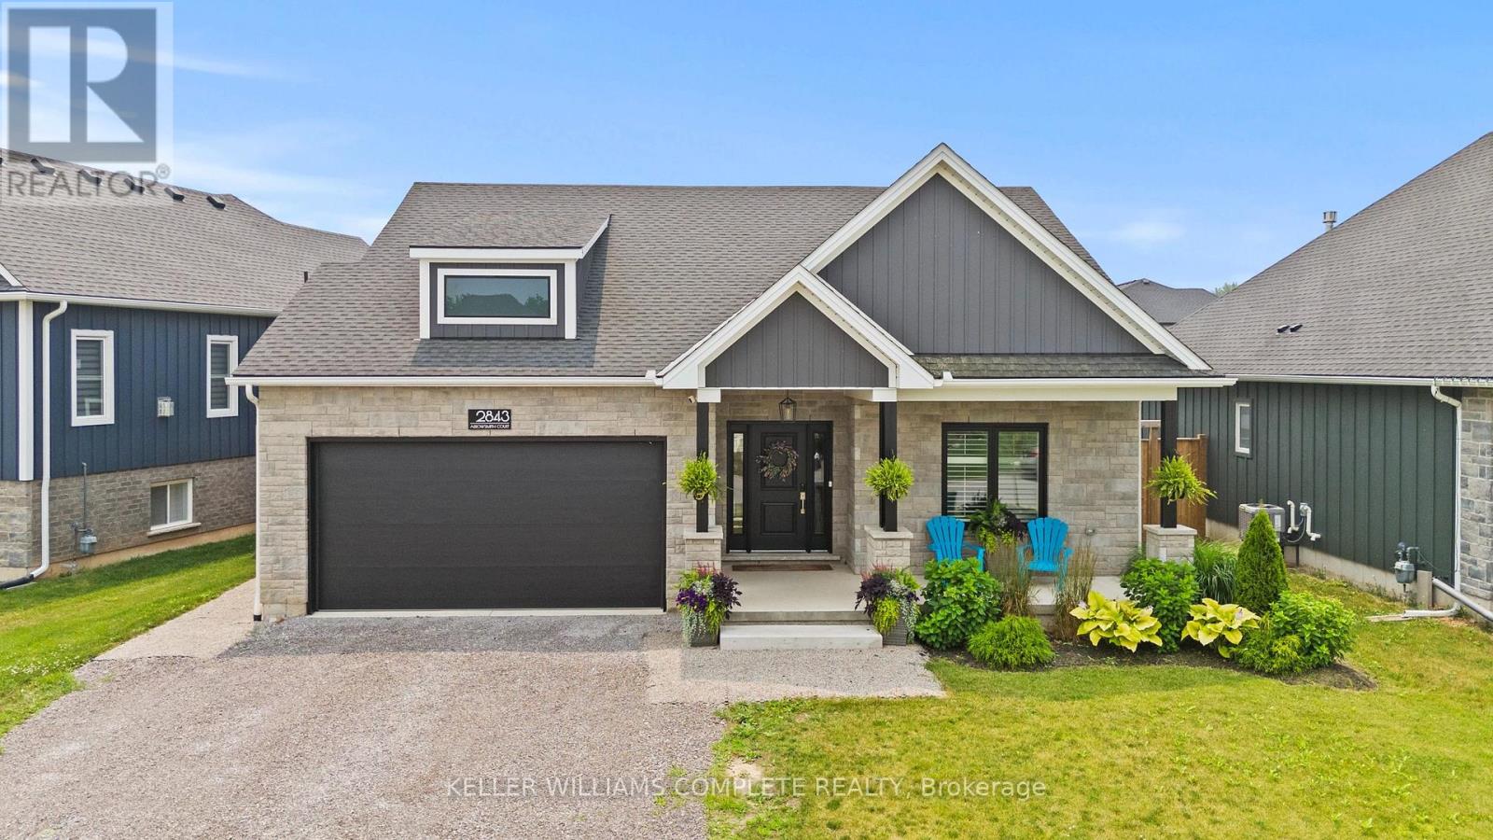
Welcome to 445 Julia Drive, an exceptional custom-built Stallion Homes bungalow completed in 2022, offering over 3,800 sq. ft. of beautifully finished living space with no rear neighbours. Designed with quality craftsmanship and modern elegance throughout, this impressive home features 3+2 bedrooms and 4 bathrooms, making it ideal for families, entertaining, or multi-generational living. The stunning open-concept main floor is highlighted by a chef-inspired kitchen featuring quartz countertops, a striking waterfall-edge island, premium finishes, and custom light fixtures throughout. The spacious dining area is perfectly positioned between the kitchen and the inviting living room, creating an ideal layout for everyday living and entertaining. The living room is anchored by a cozy gas fireplace and offers direct access to the covered rear patio, extending your living space outdoors. The primary suite provides a luxurious retreat with a spa-inspired ensuite featuring a beautifully tiled walk-in shower, while the additional bathrooms continue the home's upscale feel with quality finishes and tiled walk-in showers. The fully finished basement adds exceptional versatility with two additional bedrooms, a full bathroom, and a spacious recreation area, providing the perfect space for family gatherings, guests, a home gym, or a home office. Additional highlights include a covered rear patio, a 3-car driveway, Tesla charger, custom lighting throughout, premium finishes from top to bottom, and the privacy of having no rear neighbours. This is a rare opportunity to own a nearly new custom bungalow offering exceptional craftsmanship, thoughtful design, and modern luxury in one of Welland's most sought-after neighbourhoods. (id:50857)
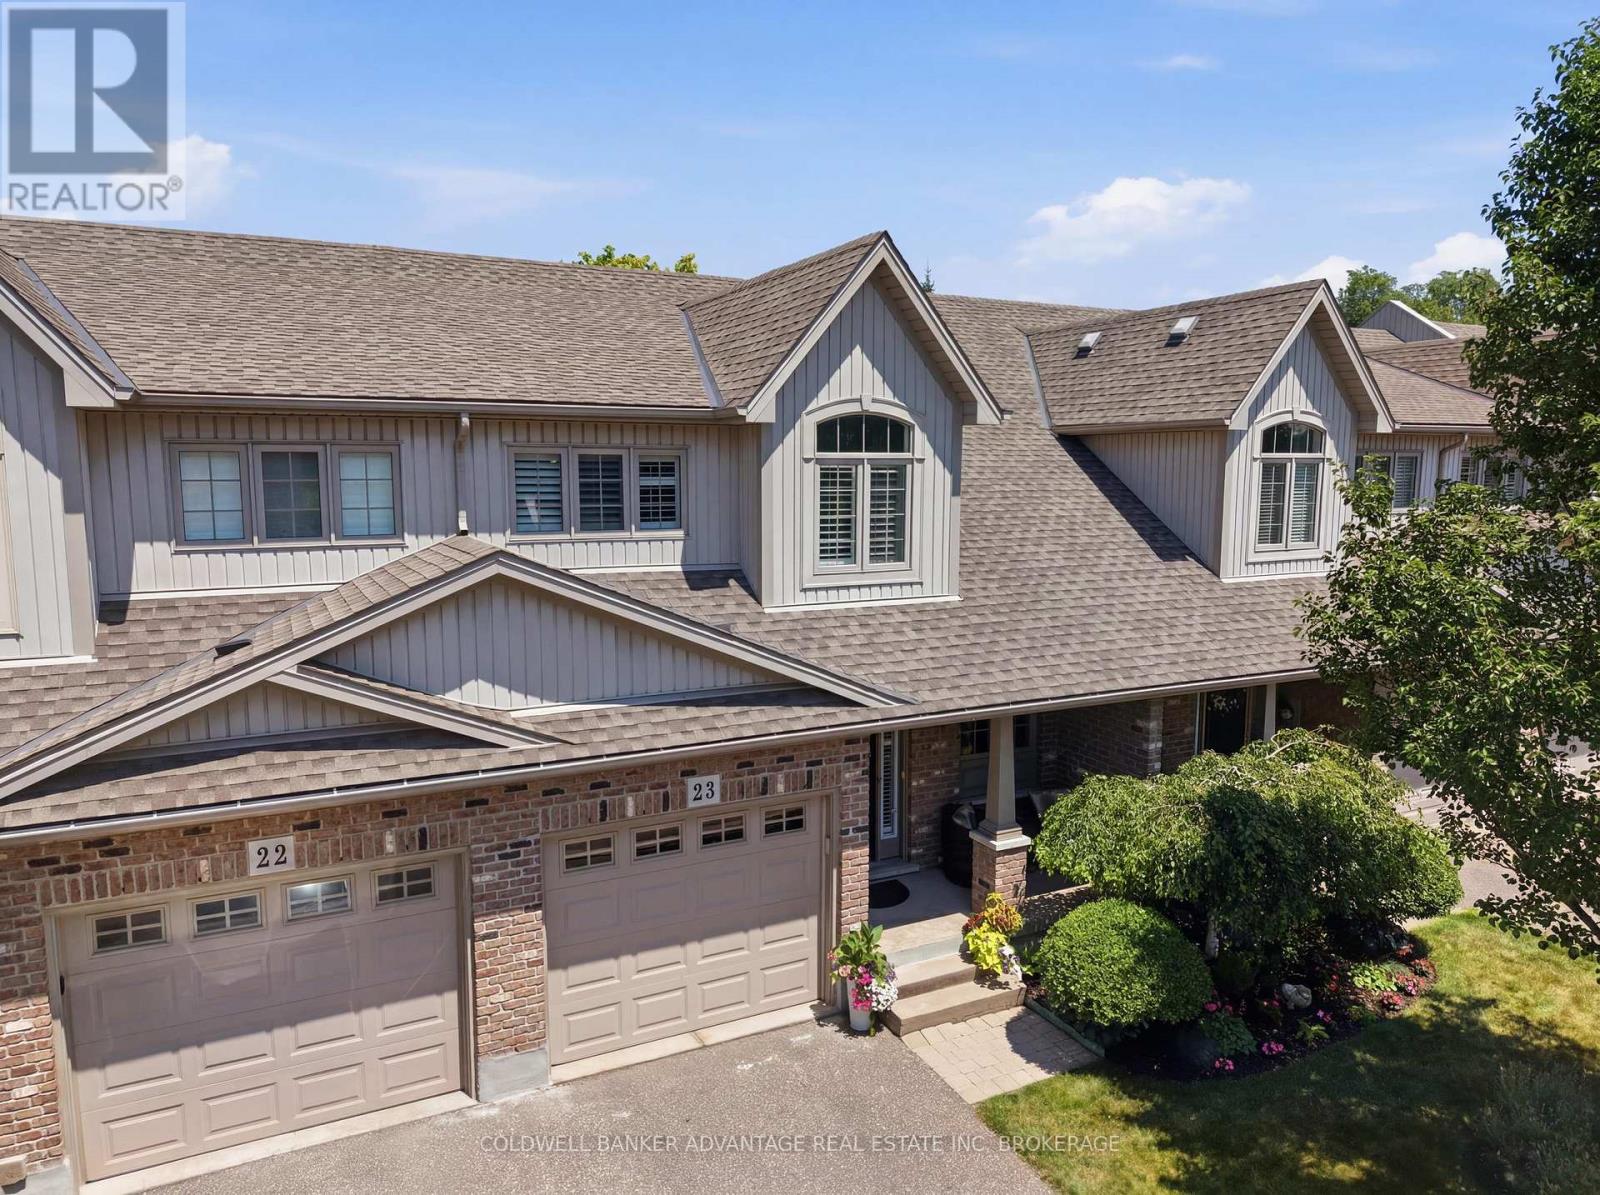
Effortless style and everyday comfort come together in this meticulously maintained 2-storey loft-style townhome, offering approximately 1,553 sq. ft. of thoughtfully designed living space. Featuring 2 bedrooms, 2 bathrooms, and a bright open-concept layout, this inviting home is filled with natural light and designed for easy living.The main living area is highlighted by soaring vaulted ceilings, rich hardwood flooring, California shutters, and a cozy gas fireplace, creating a warm and welcoming space for relaxing or entertaining. The kitchen features stainless steel appliances, including a gas stove, a newer dishwasher (2024), and a refrigerator (2026), and opens to a private deck with a gas BBQ hookup-perfect for outdoor dining, gardening, or enjoying your morning coffee. Main-floor laundry and professional painting throughout (2022) complete the move-in-ready appeal.Upstairs, the spacious primary bedroom offers generous closet space and ensuite access, while the second bedroom and open loft overlooking the great room provide flexible space for guests, a home office, or a quiet retreat.Ideally located just minutes from the QEW, Fairview Mall, the Meridian Centre, and the FirstOntario Performing Arts Centre, this exceptional home combines comfort, convenience, and carefree living. Condo fees include water, lawn care, snow removal, sprinkler system maintenance, and parking, making it a fantastic opportunity for professionals, retirees, or first-time buyers. (id:50857)
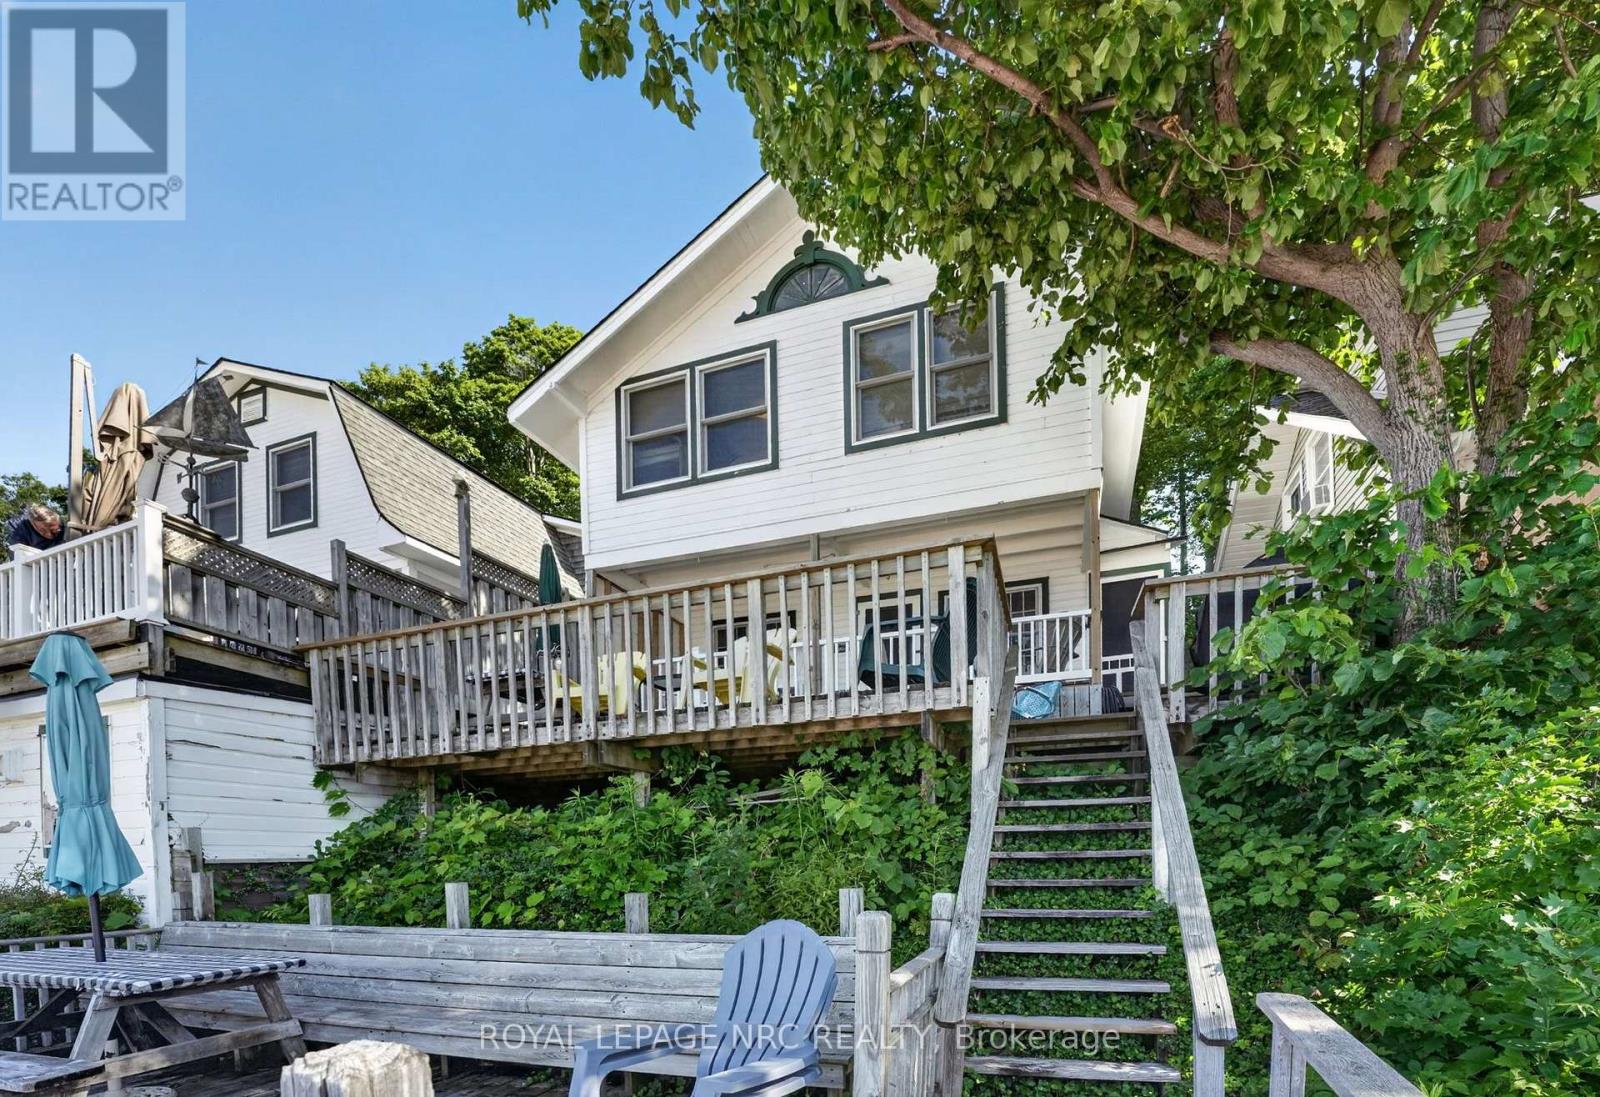
Welcome to the Crystal Beach Hill Cottagers Association-a private, gated enclave of just 43 cottages perched along the stunning, sandy shores of Lake Erie. This classic, well-maintained century cottage offers space for the whole family, delivering a million-dollar view and a beachside lifestyle at a fraction of the price! Brimming with original woodwork and nostalgia, the home is currently set up as a duplex, boasting a minimum of six bedrooms, two kitchens, two living rooms, two washrooms, and a newer roof for solid structural peace of mind. Best of all, two-tiered front porches afford panoramic, unparalleled views of the beach and bay. Access is a true coastal escape, walking up three to four flights of stairs over the hill to reach your secluded retreat. The Hill Association is a sanctuary like no other-private and serene, yet minutes from local shops and dining, with private beach access via an association right-of-way. Ownership is secured through a corporate share transfer granting exclusive use of your cottage, surrounding land, and parking access, alongside a partial interest in adjacent land leased long-term to the Town of Fort Erie, which keeps annual association fees remarkably low ($1,000-$1,800/year; taxes under $2,500/year). Fees conveniently cover security, maintenance, beach cleanup, insurance, and garbage pickup. Because of this unique structure, properties here are rarely available and typically non-mortgageable. Please note: Association rules do not permit the use of these cottages as short term rentals. Connected to town water, sewer, and natural gas, this property is available with year-round access. Picture your family running along the beach, visiting neighbors, dining on the porch, and gathering around late-night campfires under the stars. It's far more than four walls-it is a rare heritage lifestyle waiting to be lived. (id:50857)
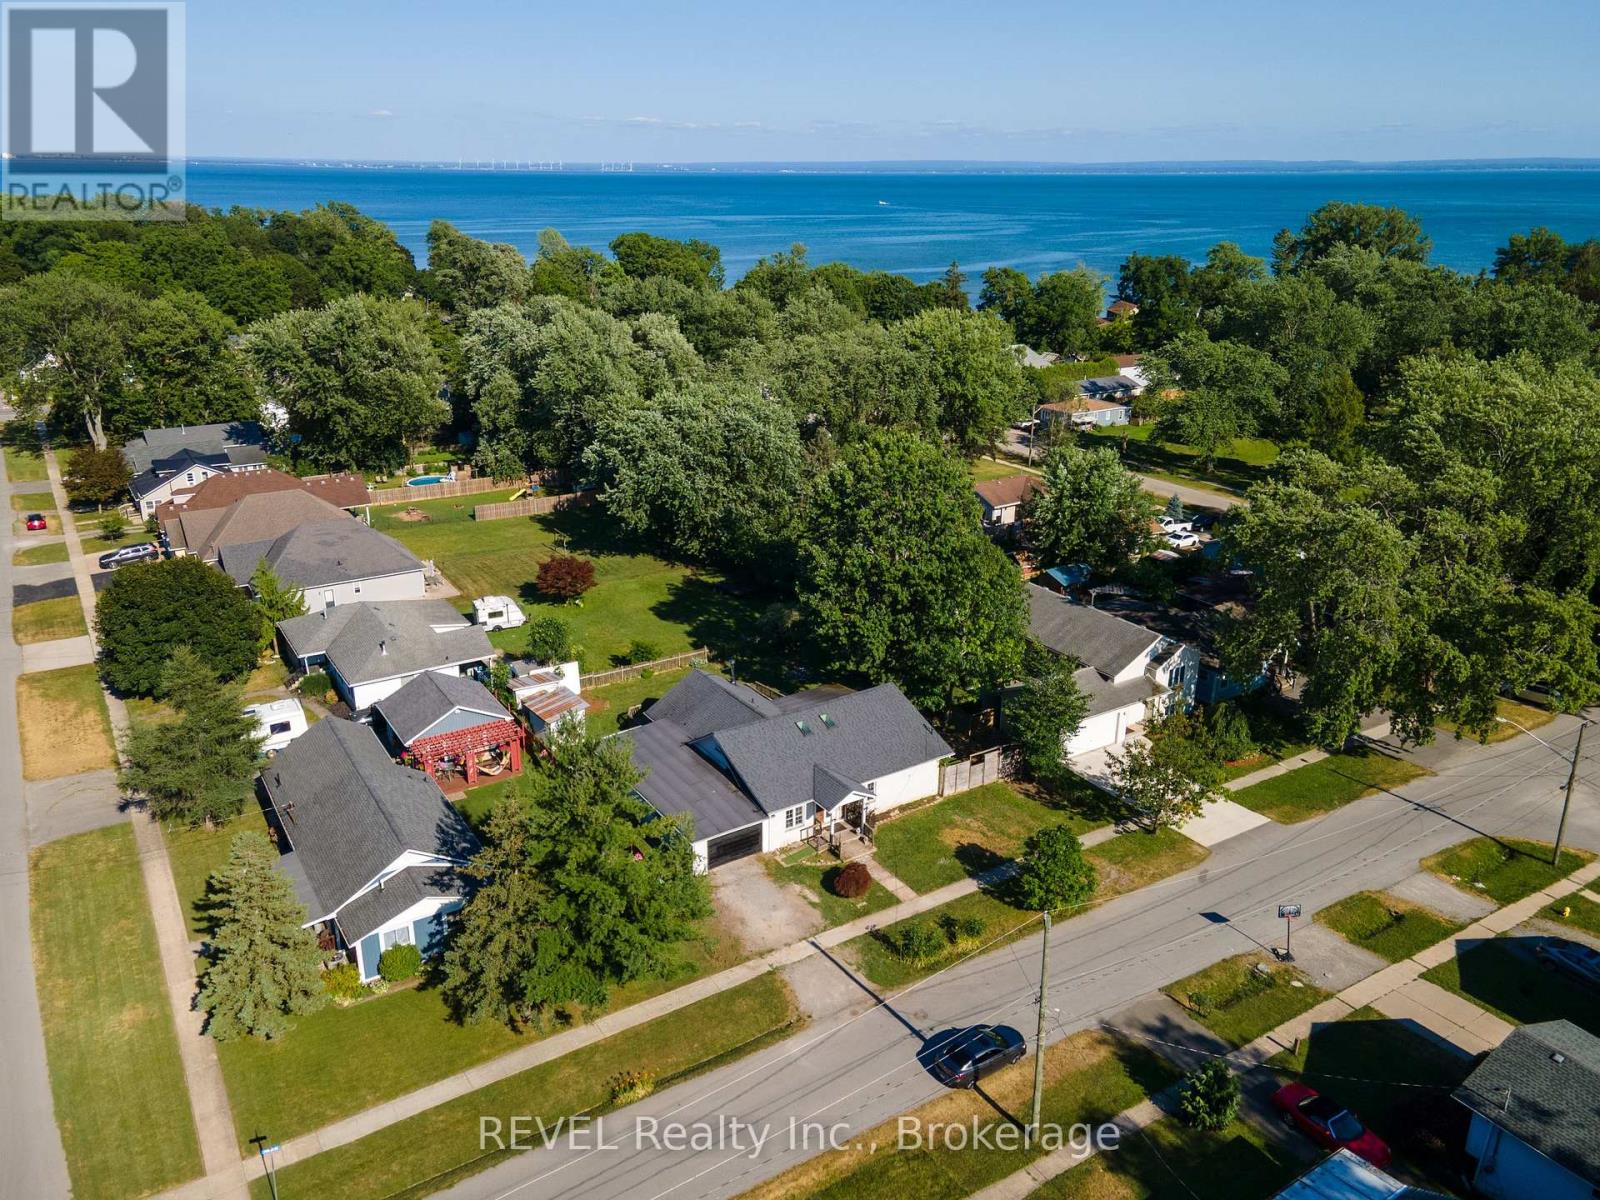
Welcome to 342 Helen Street in the beautiful lakeside community of Crystal Beach! This charming bungalow offers a bright, open-concept layout that seamlessly connects the kitchen, living, and dining areas, creating an inviting space for everyday living and entertaining.The home features three comfortable bedrooms, two bathrooms, and a spacious laundry room for added convenience. Car enthusiasts, hobbyists, or those in need of extra storage will appreciate the oversized attached garage. Situated on a generous 90' 110' lot, this property is just a short walk to the shores of Lake Erie, Bay Beach, local parks, restaurants, and all the amenities Crystal Beach has to offer. Whether you're looking for a year-round residence, a vacation getaway, or a lifestyle home by the lake, 342 Helen Street is a wonderful opportunity to enjoy relaxed coastal living. (id:50857)
EXCELLENT LOCATION ON THE FONTHILL BORDER! Welcome to 501 Trillium Ave, an exceptionally well-maintained 4-level backsplit situated in one of Welland's most desirable, quiet neighbourhoods. Offering 3+1 bedrooms and 2 full bathrooms, this home delivers incredible spatial layout, flexibility, and pride of ownership throughout.The main level features a bright, open-concept design that seamlessly connects the living and dining areas-perfect for modern living and everyday entertaining. Upstairs, you'll find generous bedroom spaces and a full bath, while the lower levels provide fantastic additional living space, including an extra bedroom ideal for a home office, guest room, or growing family.Step outside into your private backyard oasis! Fully fenced for ultimate privacy and peace of mind, the outdoor living area boasts an expansive large deck, a separate patio featuring a gazebo ideal for outdoor dining, and a handy storage shed. Prime location puts you just minutes from Fonthill amenities, top-rated schools, parks, and quick highway access. Nothing to do here but move in and enjoy! (id:50857)
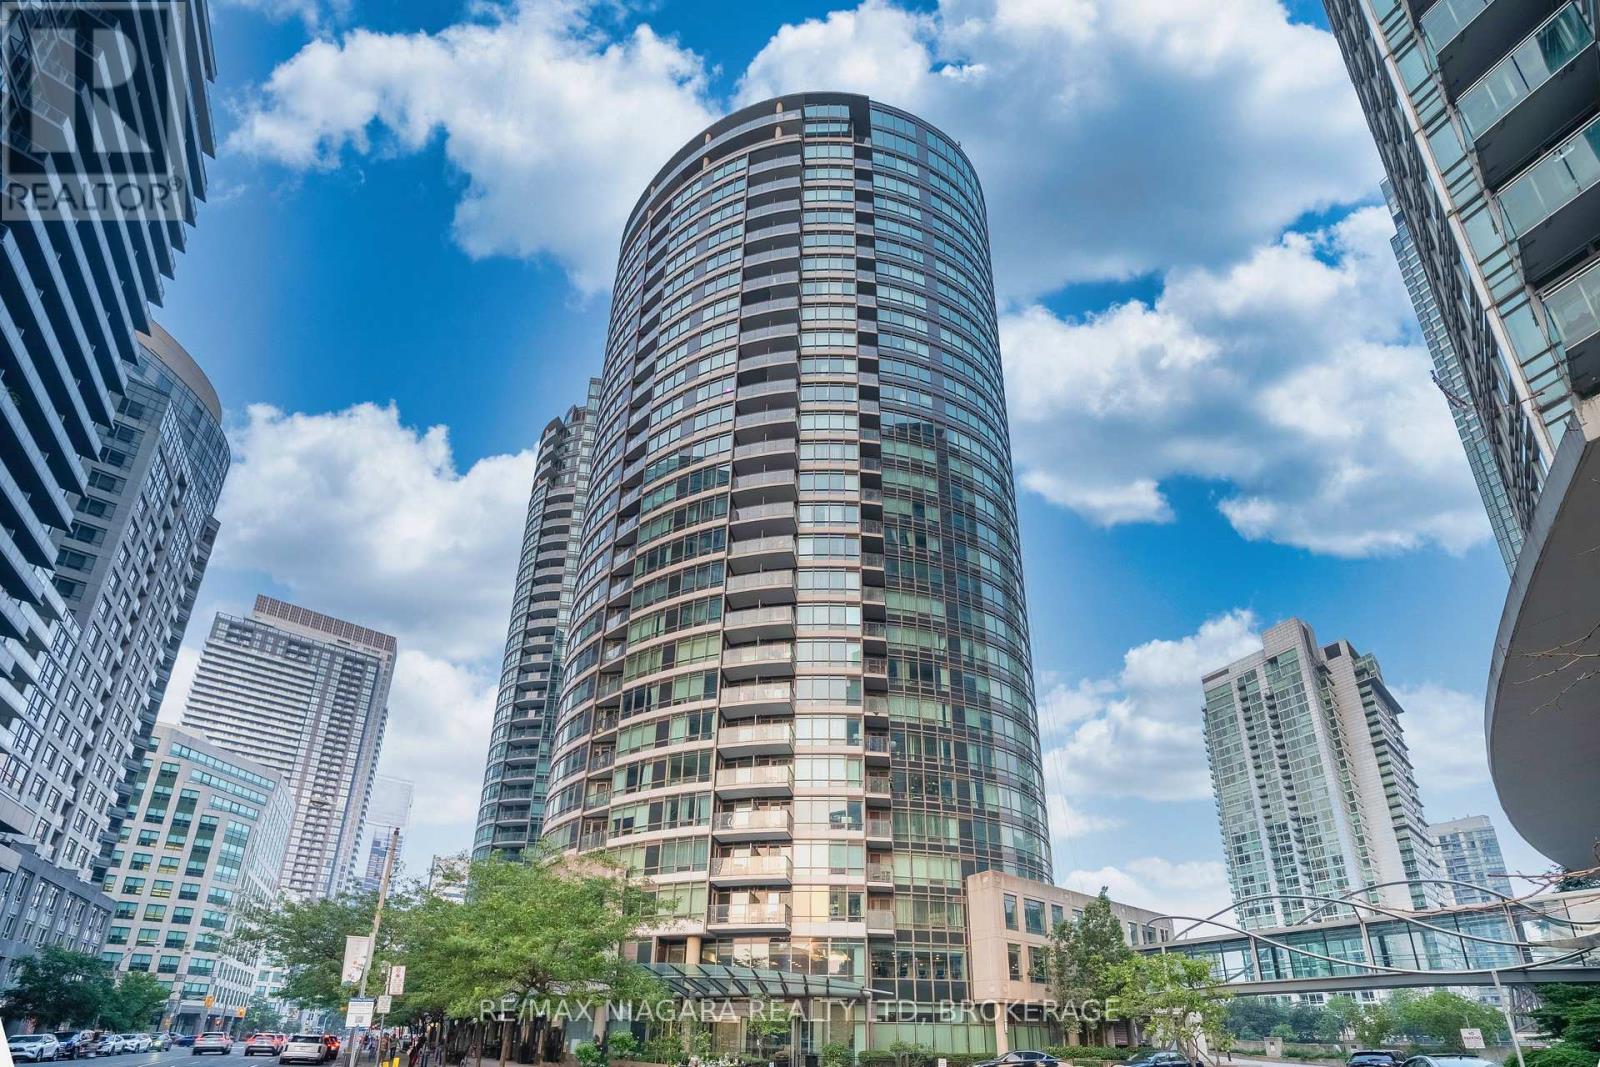
Welcome to Unit 3603 at 361 Front St W, a bright and spacious 1-bedroom plus den suite in the heart of Downtown Toronto, offering spectacular panoramic city views from one of the city's most iconic locations.The highlight of this home is the impressive floor-to-ceiling curved window wall in the living area, filling the space with natural light while showcasing breathtaking, unobstructed views of the CN Tower, Rogers Centre, the downtown skyline, and even Lake Ontario. Whether you're enjoying your morning coffee, working from home, or unwinding in the evening, the view is truly unforgettable.The thoughtfully designed layout features an open-concept living and dining area, a modern kitchen, a spacious bedroom, and a versatile den that's ideal for a home office, guest space, or study area. The functional floor plan offers both comfort and flexibility to suit a variety of lifestyles.Located in one of Toronto's most desirable downtown neighbourhoods, you're steps from Union Station, the PATH, waterfront trails, The Well, the Financial District, King West, top restaurants, cafés, grocery stores, and world-class entertainment. Enjoy exceptional convenience with TTC, GO Transit, and major commuter routes all within easy reach.Residents enjoy access to outstanding building amenities, making this an exceptional opportunity for professionals, couples, investors, or anyone seeking an exciting downtown lifestyle with one of Toronto's most iconic views. (id:50857)
Spacious and beautifully renovated 1-bedroom, 1-bathroom basement unit for lease in St. Catharines! This bright, modern unit offers a generous open-concept layout with quality finishes throughout. The stylish kitchen features white shaker cabinetry, stainless steel appliances, a classic subway tile backsplash, and ample counter space, creating a functional and inviting space for everyday living. The oversized bedroom includes a walk-in closet and above-grade windows that bring in plenty of natural light. A beautifully updated 4-piece bathroom and convenient ensuite laundry add to the home's appeal. Enjoy the privacy of a separate side entrance, along with parking for one vehicle. Thoughtfully upgraded, the unit also features a separate hydro meter, updated electrical throughout, soundproofing between units, and double-layer fire-rated drywall in the ceiling for enhanced comfort and peace of mind. Move-in ready and ideal for a professional or couple seeking a modern, spacious lease in a convenient St. Catharines location. (id:50857)
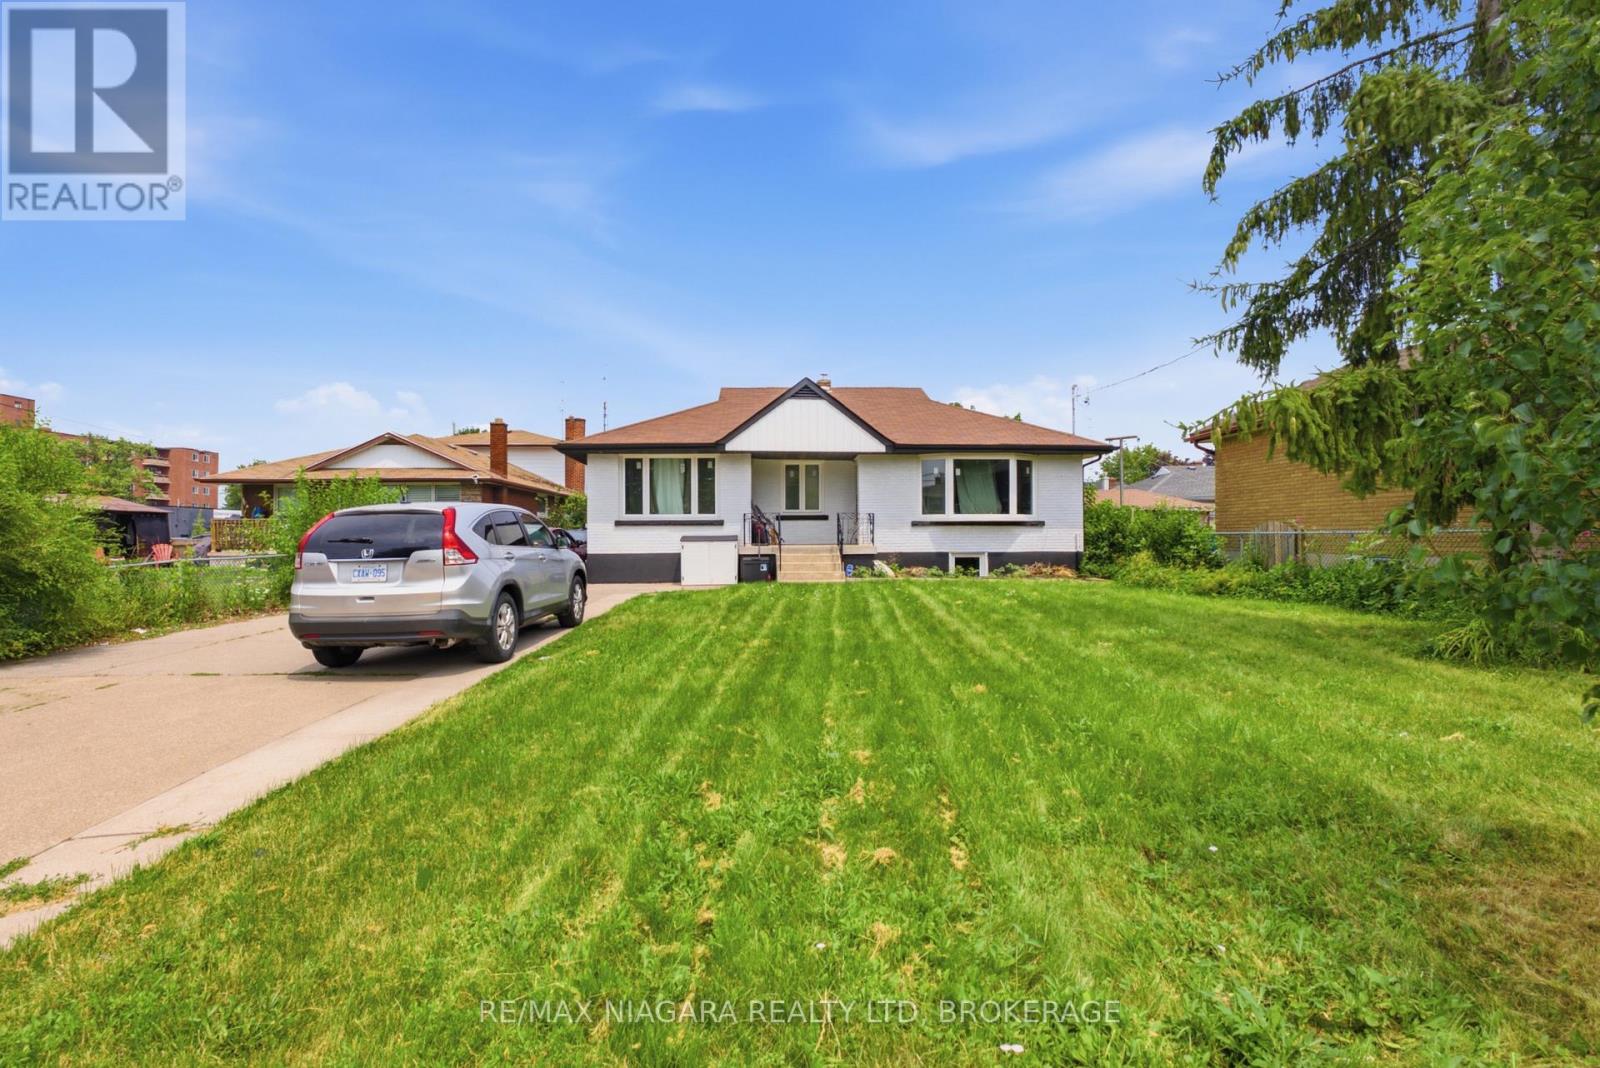
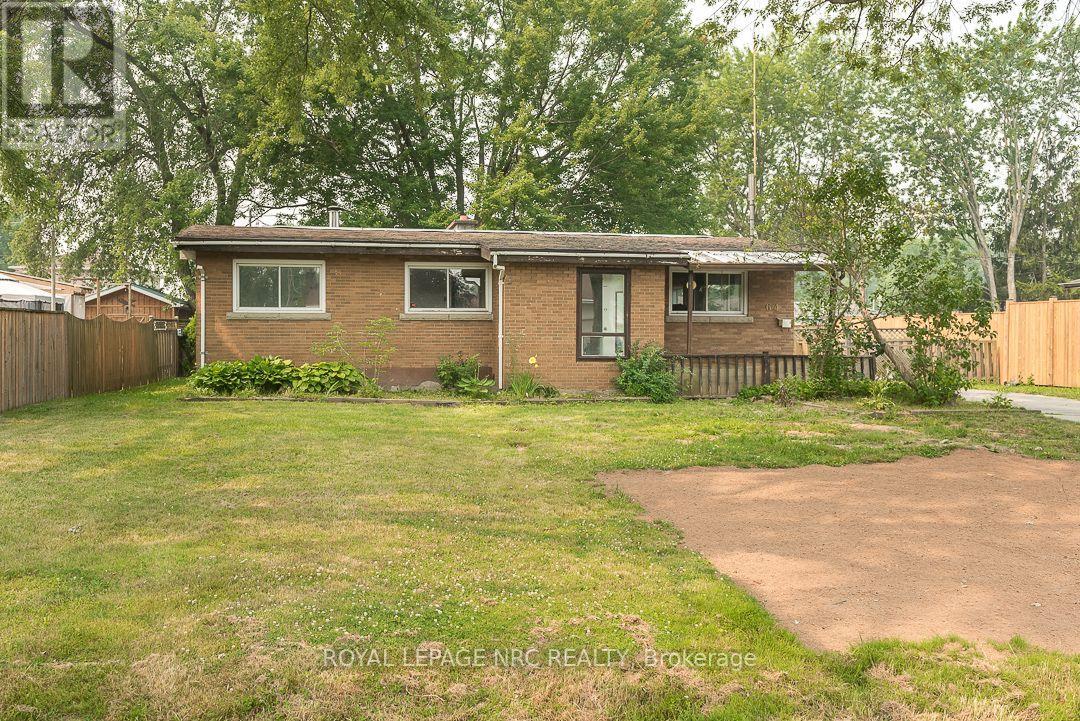
Solid all-brick bungalow with many upgrades and over 1,200 square feet on the main level and a layout that offers both comfort and potential. This 3-bedroom home features a bright kitchen with a dining area and sliding doors leading to a sunroom, and complete with additional sliding doors to the backyard. The spacious living room includes a cozy wood-burning fireplace and large front window, while the main floor also offers a full 5-piece bathroom and three generously sized bedrooms, ideal for main-level living. The basement is a clean slate with a partially finished layout that includes a large recreation area, laundry room with sink, a roughed-in 3-piece bath that currently has a working toilet, roughed-in kitchen, and a separate side entrance, making it a great candidate for a future in-law suite. Recent updates include new windows, kitchen, bathroom and main-level paint, trim and flooring (2021), high-efficiency furnace (2018), eavestroughs(2019), and garage roof and door (2021). Outside, enjoy a charming front porch, double-wide driveway, and a detached 2-car garage on a partially fenced lot with lawn space perfect for kids, pets, or backyard entertaining. It is conveniently located within walking distance to all amenities, Niagara College, multiple plazas with shopping, fast food, public transit, and schools, and minutes to the Welland Canal, Seaway Mall, Welland's commercial district, and easy access to the Hwy 406. A great opportunity for families, investors, or first-time buyers looking to settle in a revitalizing neighbourhood. (id:50857)
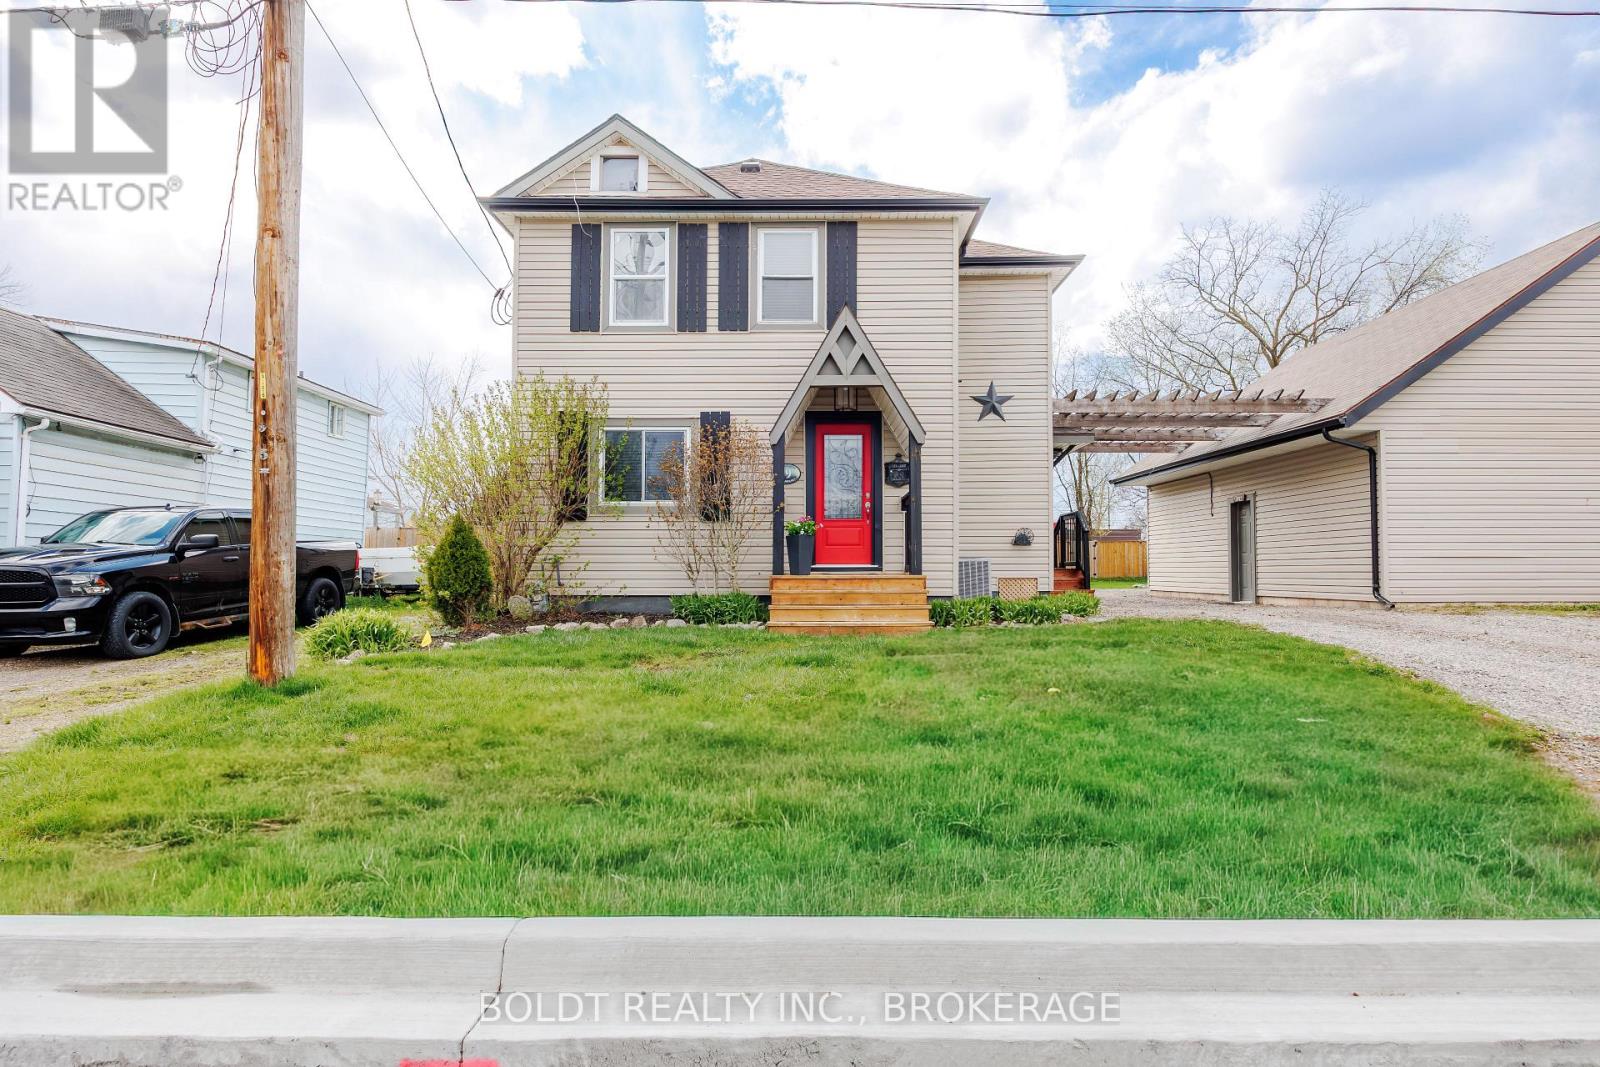
Welcome to 19 Patricia Ave this 3 bedroom 2 bath two-storey home offers functional living space and exceptional versatility for families, hobbyists, or those seeking additional potential. The main floor, you'll find a bright open-concept layout designed for modern living and entertaining. Two sets of patio doors fill the space with natural light and leads seamlessly to a large west-facing deck (2023)-perfect for enjoying sunsets, outdoor dining, and relaxing evenings. The upper level features three spacious bedrooms and a full bathroom, providing a comfortable and private retreat for the whole family. The property truly stands out with its impressive outbuildings. A large two-car garage includes an attached workshop with a loft above, offering incredible potential for hobbyists, storage, or a future Accessory Dwelling Unit. An additional one-car garage and second drive way provides even more space for vehicles, tools, or recreational equipment. With unique layout and features, this property offers flexibility, functionality, and exciting possibilities both inside and out. (id:50857)
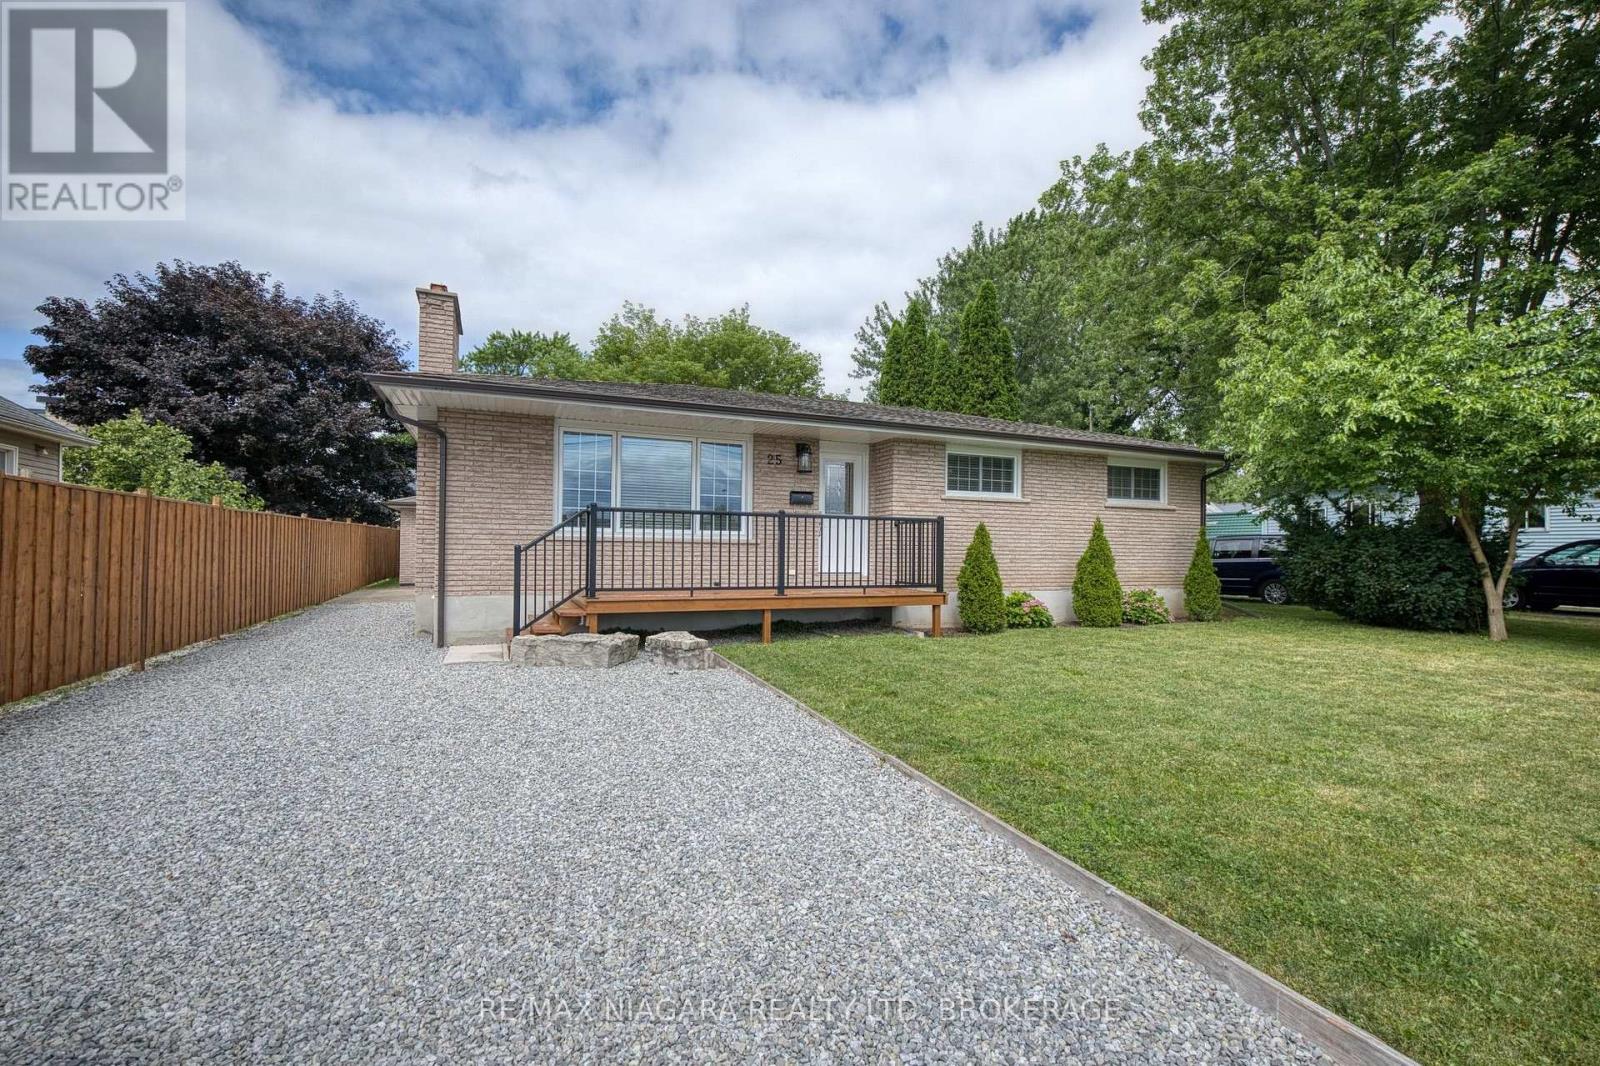
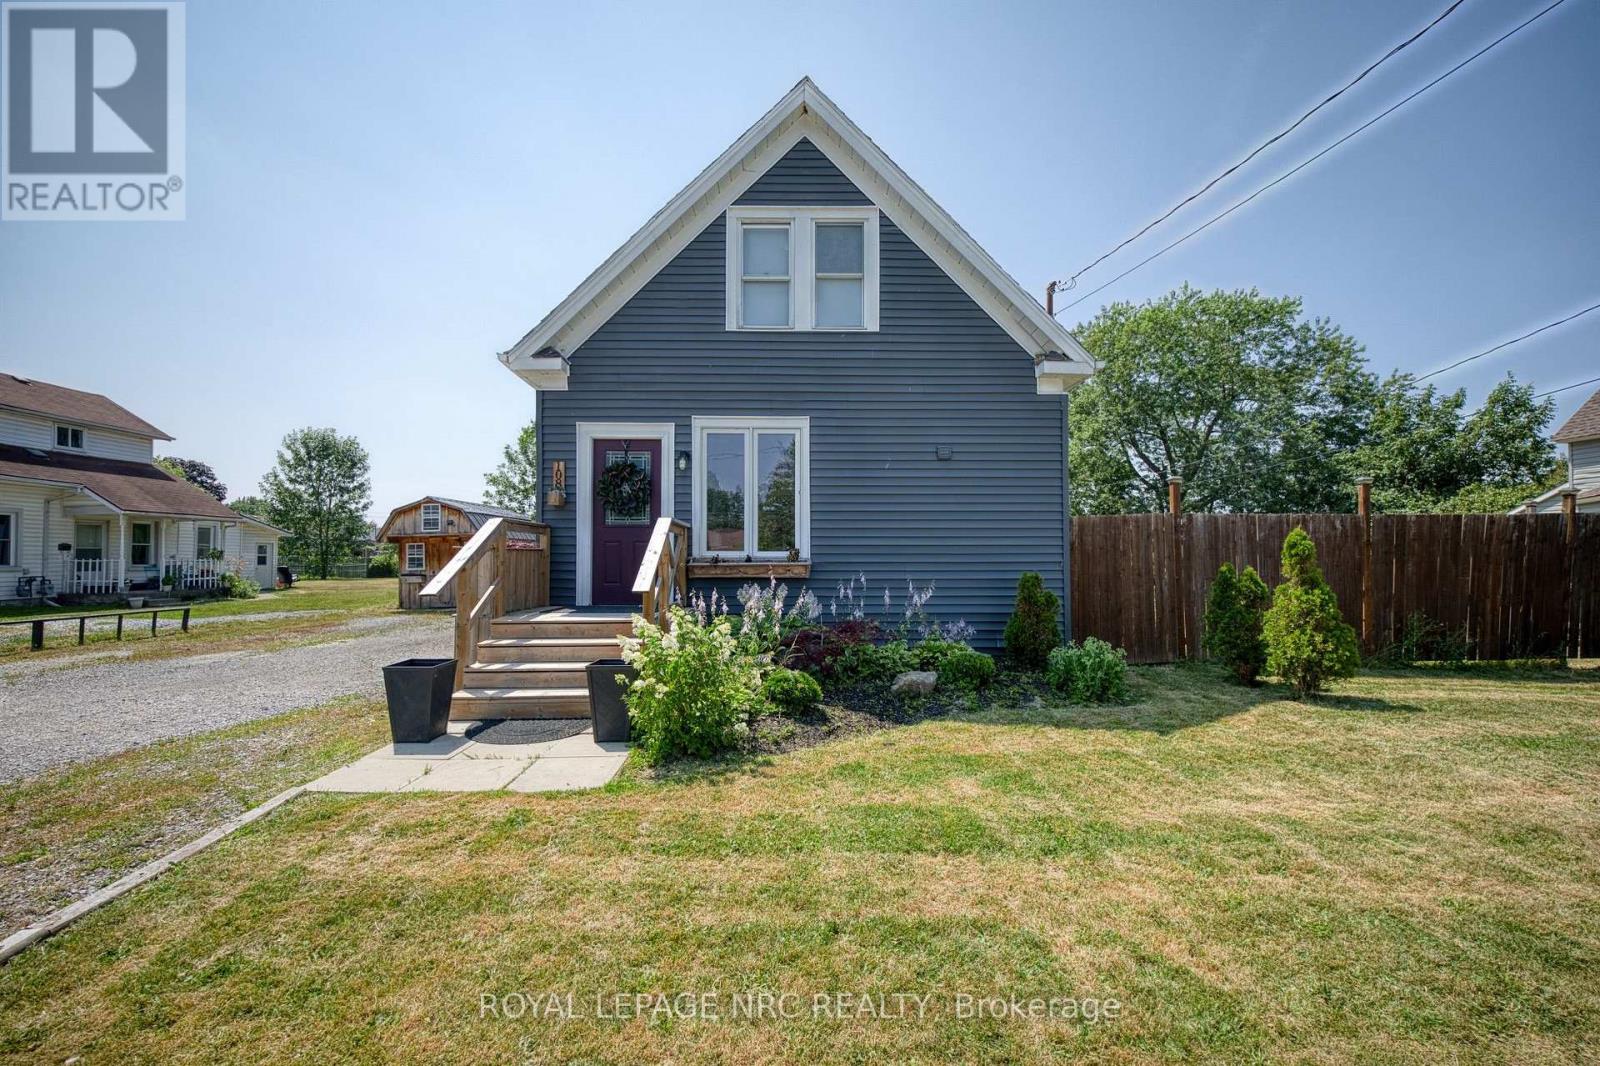
Finding The "perfect" first home just got easier. This charming 3-bdrm gem blends modern updates with functional living. Fall in love with the bank-new kitchen (2025), offering plenty of storage for the home chef, and enjoy the convenience of main-floor laundry integrated into a stylish new powder room. The layout is designed for flexibility, with a primary bedroom on the main lvl and two additional bdrms upstairs. Flooring 2025. Beautiful light fixtures throughout. When the weekend hits, take the party outside to your huge backyard, featuring a deck and fence installed in 2020. If you like to outdoor entertain... this backyard hits every checkmark! Firepit area, large outdoor dining, room for kids to play and dogs to run! The ultimate backyard bonus: a custom chicken coop! Perfect for those dreaming of fresh home grown eggs and a touch of country living in the city. Other major updates like the 2022 siding and 2016 roof mean you can move in with total peace of min. Quick close is possible and preferred. (id:50857)
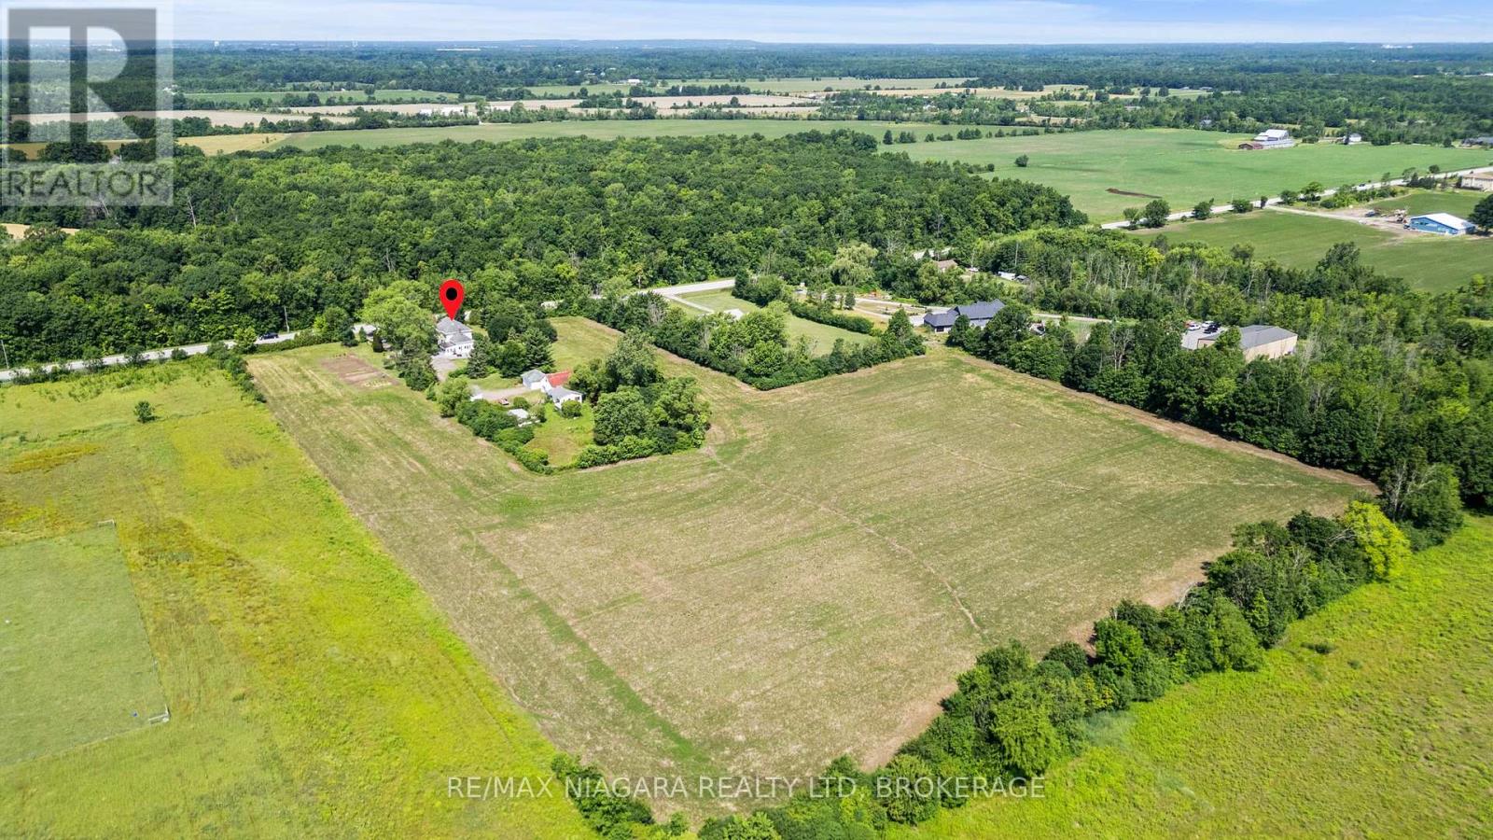
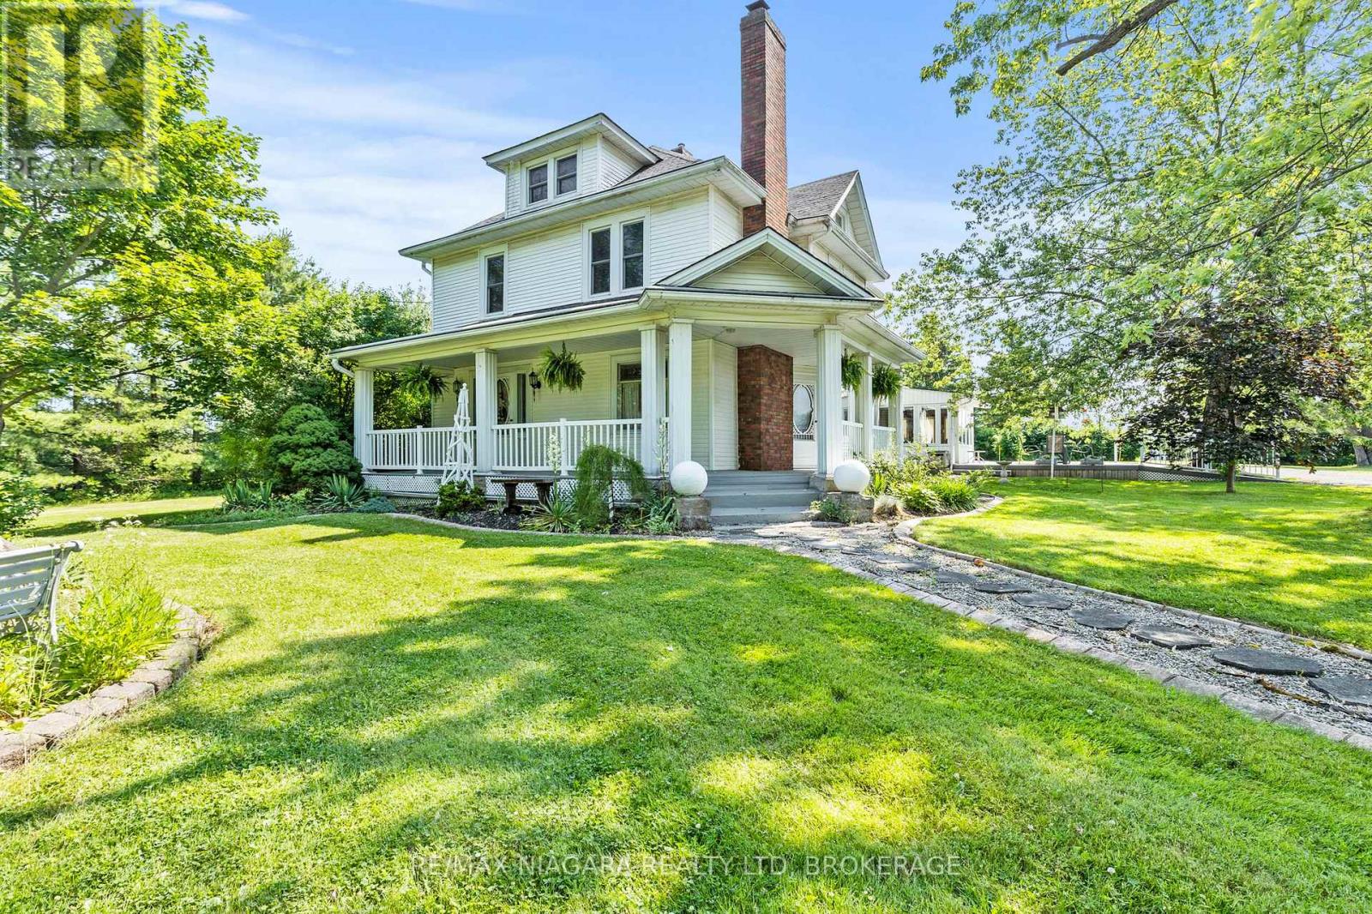
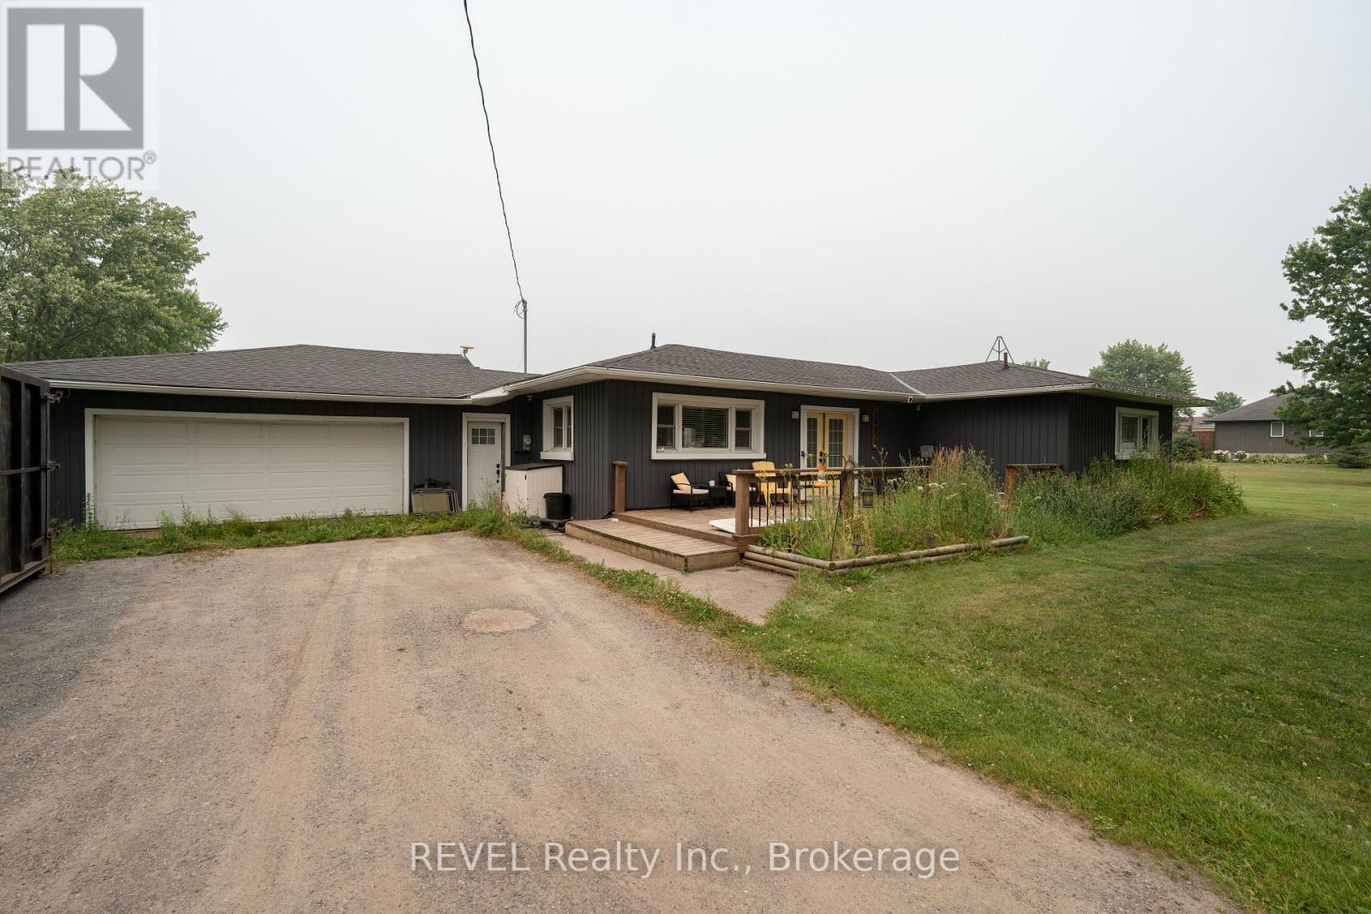
Your country escape awaits, just minutes from the city of Niagara Falls! Located right on the edge of the Niagara Falls city boundary, this spacious and character-filled two-storey home, offers over 2,400 square feet of comfortable living space set on an expansive 11+ acre country property. Perfect for those seeking peace, privacy, and the flexibility of rural living, this unique property is ideal for hobby farm enthusiasts or anyone dreaming of life in the country. Step inside to find 5 generous bedrooms, 2 full bathrooms, and the convenience of main floor laundry. The home is full of charm and warmth, with thoughtful details throughout. Step outside and enjoy the outdoors from not one but two large composite decks, at the front and rear, perfect for entertaining, relaxing, or taking in the stunning views of mature trees and your own private pond. The land is a rare find, with many farmable acres, ideal for gardening, crops, or animals. Three versatile outbuildings provide exceptional storage and workspace, two function as shops or garages, and a third is perfectly suited for housing animals. This is more than just a home, it's a lifestyle. Whether you're looking to grow your own food, raise animals, or simply enjoy wide-open space, this one-of-a-kind rural retreat has it all. Experience the possibilities of country living at its finest. (id:50857)
Your country escape awaits, just minutes from the city of Niagara Falls! Located right on the edge of the Niagara Falls city boundary, this spacious and character-filled two-storey home, offers over 2,400 square feet of comfortable living space set on an expansive 11+ acre country property. Perfect for those seeking peace, privacy, and the flexibility of rural living, this unique property is ideal for hobby farm enthusiasts or anyone dreaming of life in the country. Step inside to find 5 generous bedrooms, 2 full bathrooms, and the convenience of main floor laundry. The home is full of charm and warmth, with thoughtful details throughout. Step outside and enjoy the outdoors from not one but two large composite decks, at the front and rear, perfect for entertaining, relaxing, or taking in the stunning views of mature trees and your own private pond. The land is a rare find, with many farmable acres, ideal for gardening, crops, or animals. Three versatile outbuildings provide exceptional storage and workspace, two function as shops or garages, and a third is perfectly suited for housing animals. This is more than just a home, it's a lifestyle. Whether you're looking to grow your own food, raise animals, or simply enjoy wide-open space, this one-of-a-kind rural retreat has it all. Experience the possibilities of country living at its finest. (id:50857)
Discover the perfect blend of comfort and opportunity in this delightful 3-bedroom, 2-bathroom bungalow. Perfectly positioned on a sprawling 3/4-acre lot, this home offers a rare combination of privacy and space that is increasingly hard to find. Inside, you will find a well-maintained living space that has benefited from thoughtful updates over the years, ensuring it is move-in ready while providing a clean canvas for your personal style. Whether you are looking to expand, landscape your dream backyard, or simply enjoy the tranquility of a generous lot, this property is a standout investment. With so much untapped potential, this home is not just a place to live-it is a smart choice for your future value. Some updates over the years include: Roof 2021, Furnace 2024, Electrical 2021, Plumbing 2021, Air Conditioner 2016, Siding 2019, Insulation in attic 2021, Pool 2021 and Heater 2023. (id:50857)
Welcome to Dain City, one of Welland's most well-established neighbourhoods, where traditional homes, generous lots, and mature surroundings continue to offer the space and comfort many buyers appreciate. Set on an impressive 80 x 130 ft lot, this solid 3 bedroom brick bungalow offers a large eat-in kitchen, a partially finished basement, and the space and flexibility to grow with your family's needs.Whether you're purchasing your first home or looking for a property where you can build equity while updating the home at your own pace, this home presents an excellent opportunity. Offering the perfect canvas to update and personalize to your own tastes, it's a chance to create a home that truly reflects your style while investing in a neighbourhood that continues to see growth and investment. Just minutes from the Welland Recreational Canal, parks, schools, and everyday amenities, this is an opportunity to put down roots in a community known for its charm, convenience, and strong sense of neighbourhood. ( Updates include furnace-2025, Hot Water Heater-2023, Water supply line-2025 ) (id:50857)
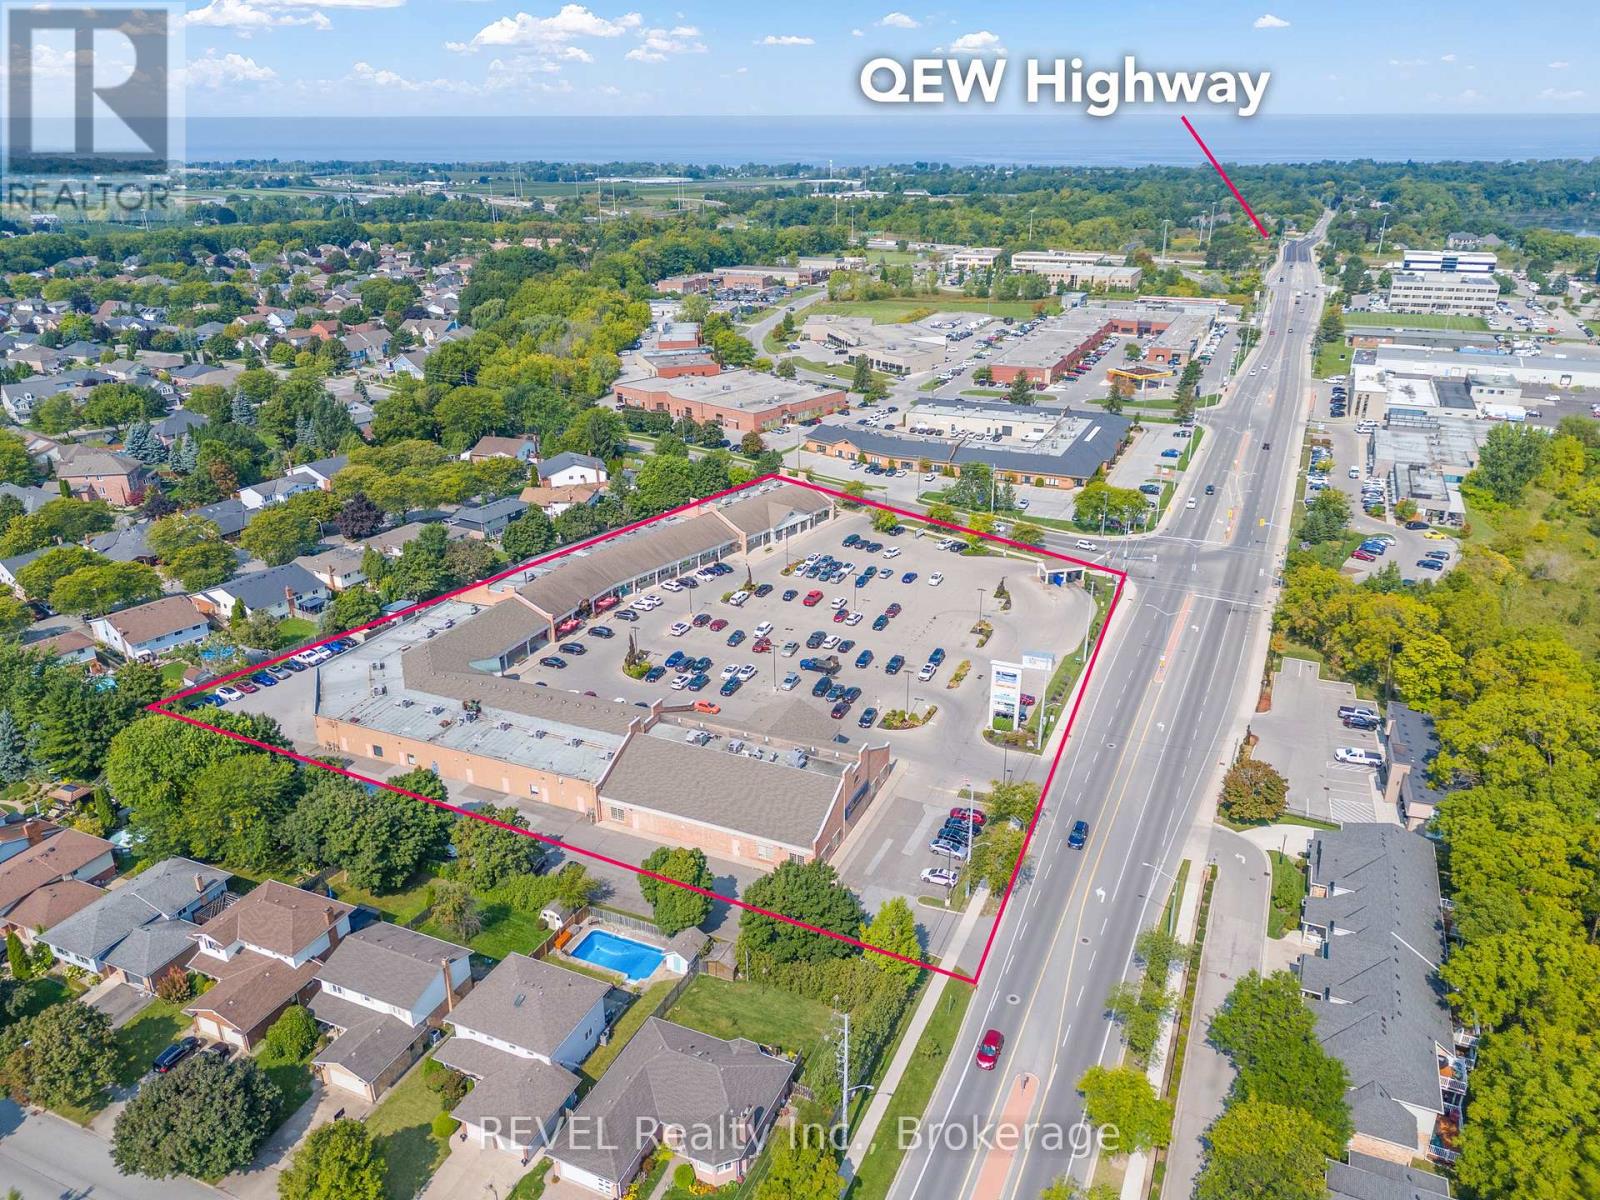
Turnkey 1,786 sq. ft. unit in a high-traffic Martindale plaza anchored by RBC, surrounded by long-standing tenants. Fully built out and move-in ready - no downtime to open. Excellent exposure on Martindale Rd, quick QEW access via Erion Rd, and 200+ shared parking spaces. Zoned for a wide range of commercial uses in one of the area's most established retail corridors. (id:50857)
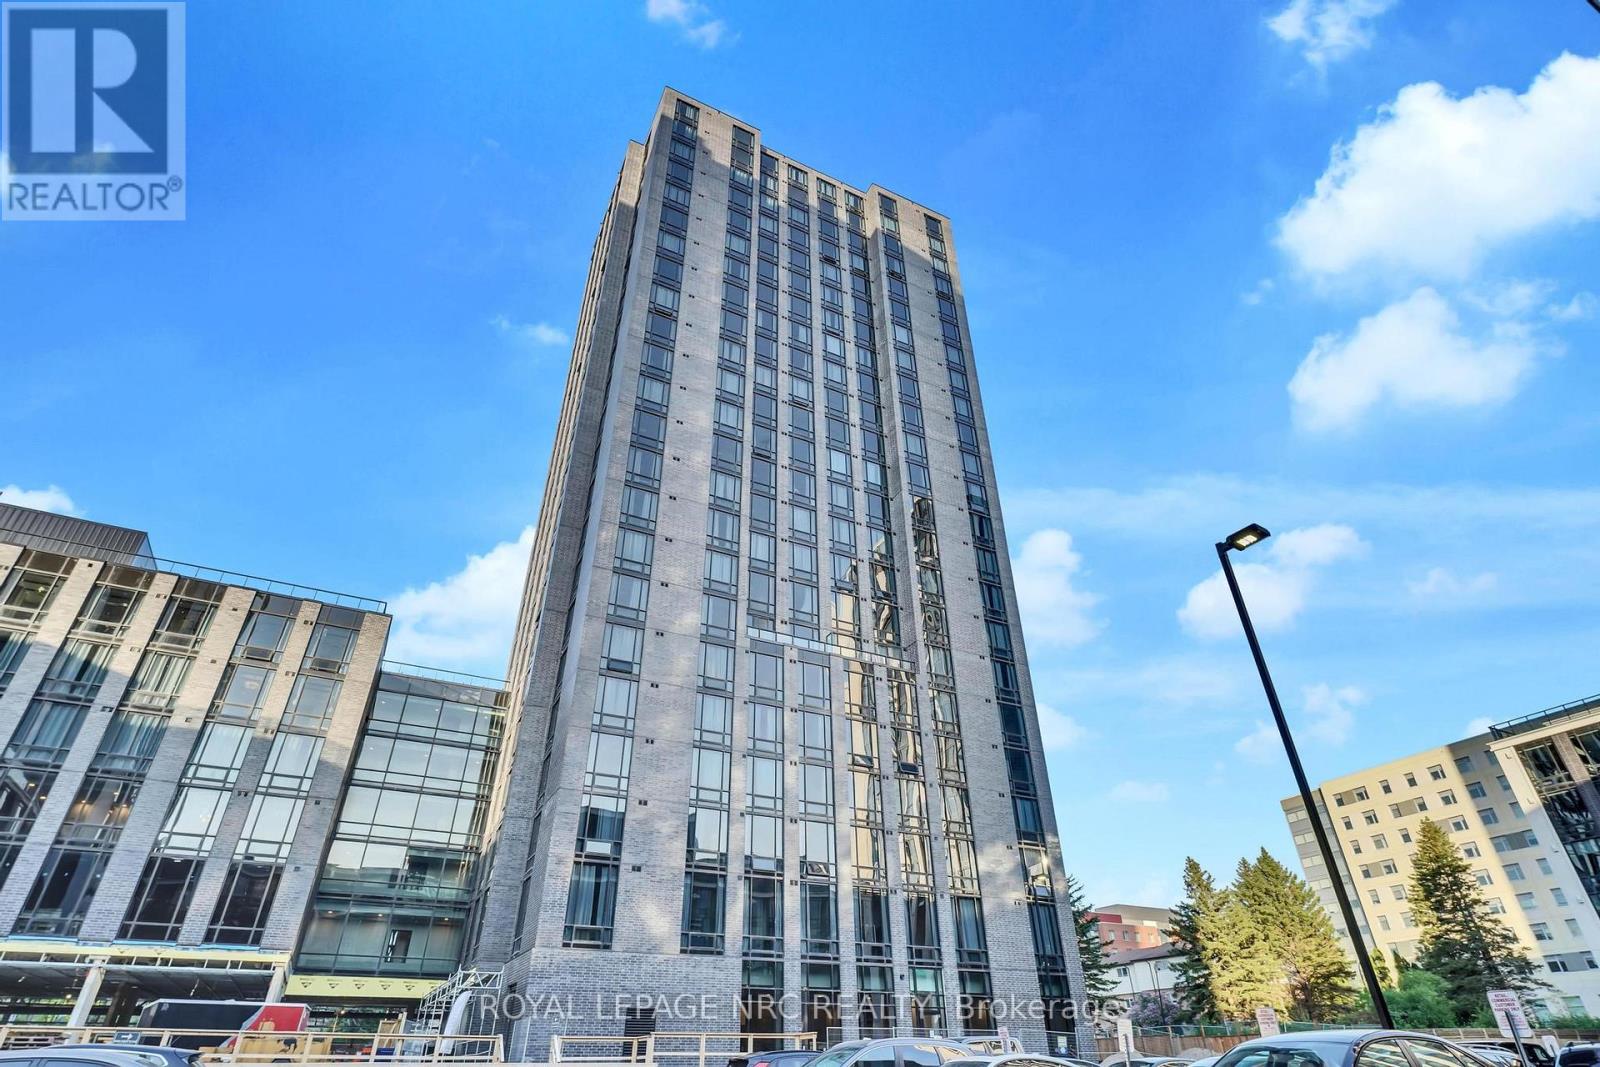
Welcome to Society145, a modern, fully furnished ground-floor condominium in one of Waterloo's most sought after student and investor friendly communities. This well designed 2 bedroom , 1-bathroom suite features two spacious bedrooms, each complete with a large window, built-in desk, chair, bed with mattress, and generous closet space, creating a comfortable and functional living environment. The open concept kitchen is beautifully appointed with granite countertops, a stylish backsplash, stainless steel appliances, a built-in microwave, dishwasher, ample cabinetry and a centre island with seating for two. The bright and inviting living area comes fully furnished with a sofa, coffee table, TV, and more, and features a walk-out to a private ground level entrance with direct exterior access-a rare feature that provides added convenience, privacy, and seamless indoor-outdoor living without the need to use the building lobby or elevator. Residents enjoy access to exceptional amenities, including a fully equipped fitness centre, yoga studio, business lounge, media room, multimedia theatre, games room with billiards, ping pong and arcade games, and a rooftop terrace with panoramic city views. Ideally located in the heart of Waterloo. Society145 is within walking distance of the University, close to shopping, restaurants, public transit, an offers convenient access to major highways. Whether you're an investor seeking a turnkey, fully finished rental property or a buyer looking for a stylish, low-maintenance home, this ground floor unit presents a rare opportunity to own a move-in ready suite with direct exterior access, exceptional amenities, and a prime Waterloo location. (id:50857)
Welcome to this beautifully maintained newer bungalow in the desirable community of Black Creek, offering approximately 2,800 sq. ft. of finished living space with modern finishes and a functional layout. A spacious foyer welcomes you inside, where two well-appointed bedrooms are privately located at the front of the home. Rich hardwood flooring flows throughout the main level, leading to the bright open-concept living, dining, and kitchen area. The stunning kitchen features ceiling-height white cabinetry, quartz countertops, abundant cupboard space, a contrasting black island, high-end Bosch black stainless steel appliances, a gas stove with stylish range hood, and convenient access to the attached garage. Sliding patio doors from the dining area lead to a large custom deck, perfect for entertaining. Privately situated at the rear of the home, the spacious primary bedroom offers a beautiful ensuite with a glass walk-in shower. A 4-piece main bathroom completes the main floor. The fully finished lower level provides exceptional additional living space with a large recreation room, two generous bedrooms, a 4-piece bathroom, and a dedicated laundry room, making it ideal for family, guests, or a home office. Outside, enjoy the fully fenced backyard, offering privacy and space to relax or play. Located in a family-friendly neighbourhood with easy access to the QEW, this home is just minutes from the shores of Lake Erie, beaches, parks, golf, and everyday amenities. Combining quality upgrades, spacious living, and a fantastic location, this move-in-ready Black Creek bungalow is one you won't want to miss! (id:50857)
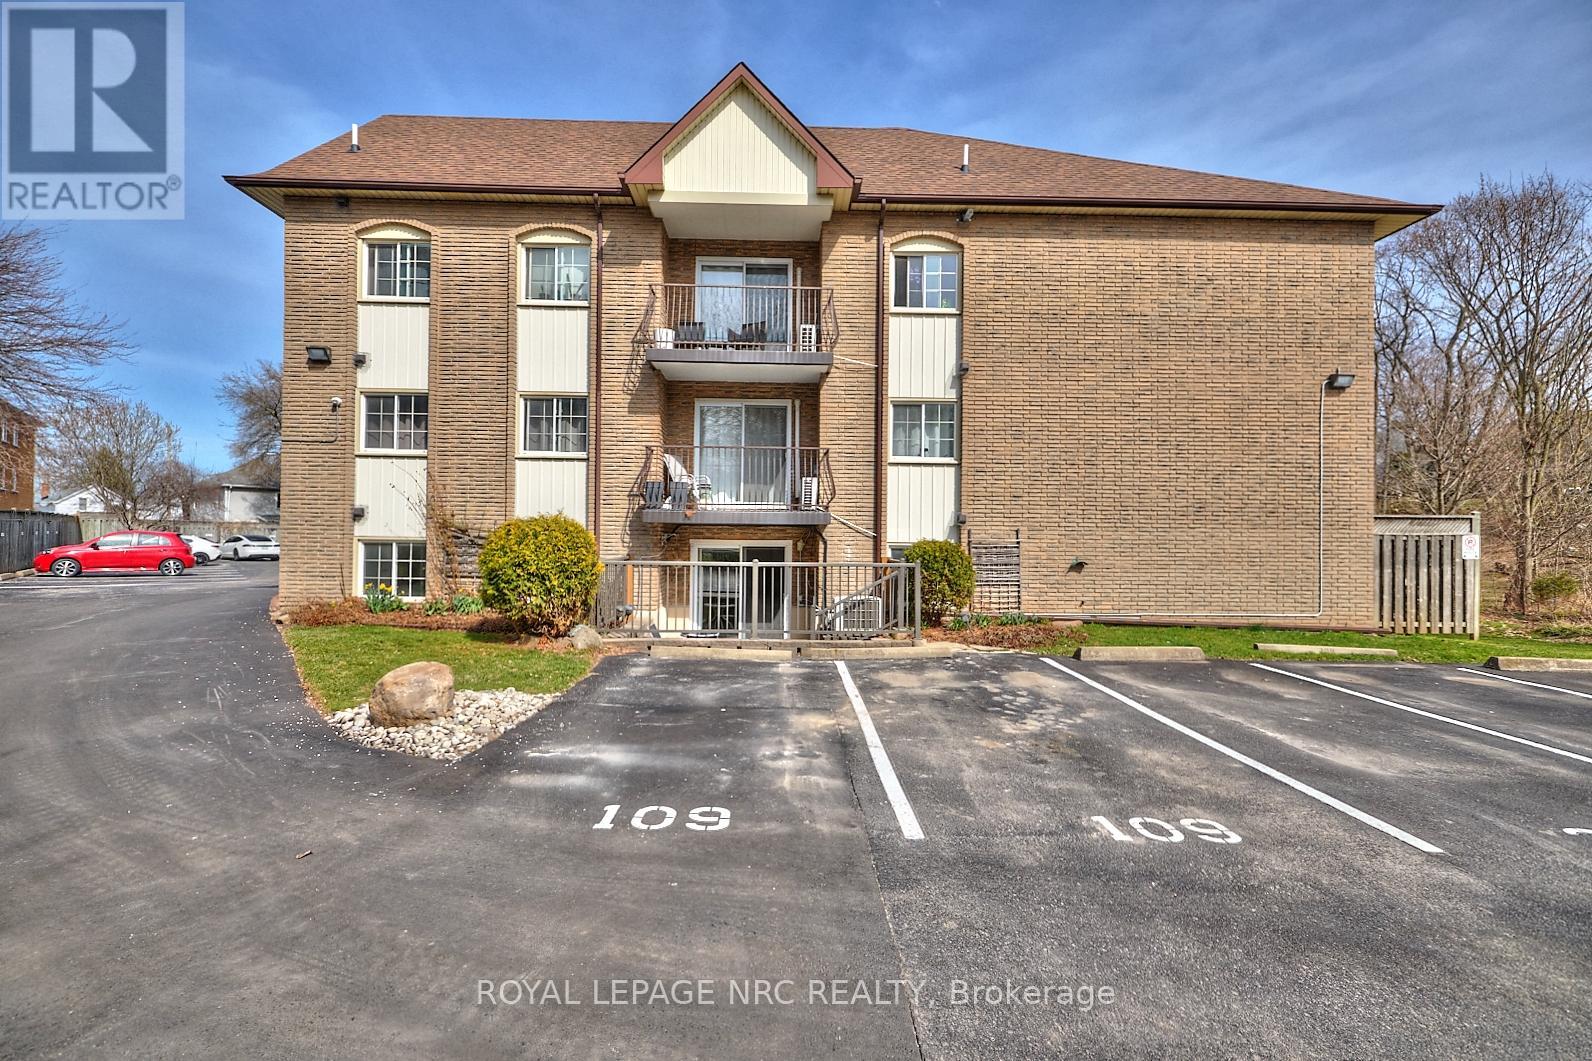
Discover the perfect blend of comfort and convenience in this charming 2-bedroom, 1-bathroom main floor condo, offering the perfect blend of style and convenience. This home features open-concept, laminate throughout, in-suite laundry and the kitchen features a spacious island and a bright eating area, ideal for entertaining or everyday living. Patio doors lead to a lovely terrace, perfect for morning coffee or evening relaxation. With two parking spots conveniently located right outside the unit, you'll enjoy seamless access. The condo fees include heat, hydro, water, internet, cable & parking. This quiet, smoke-free, pet-free building is just minutes from the QEW and all major amenities. Don't miss this exceptional opportunity. (id:50857)
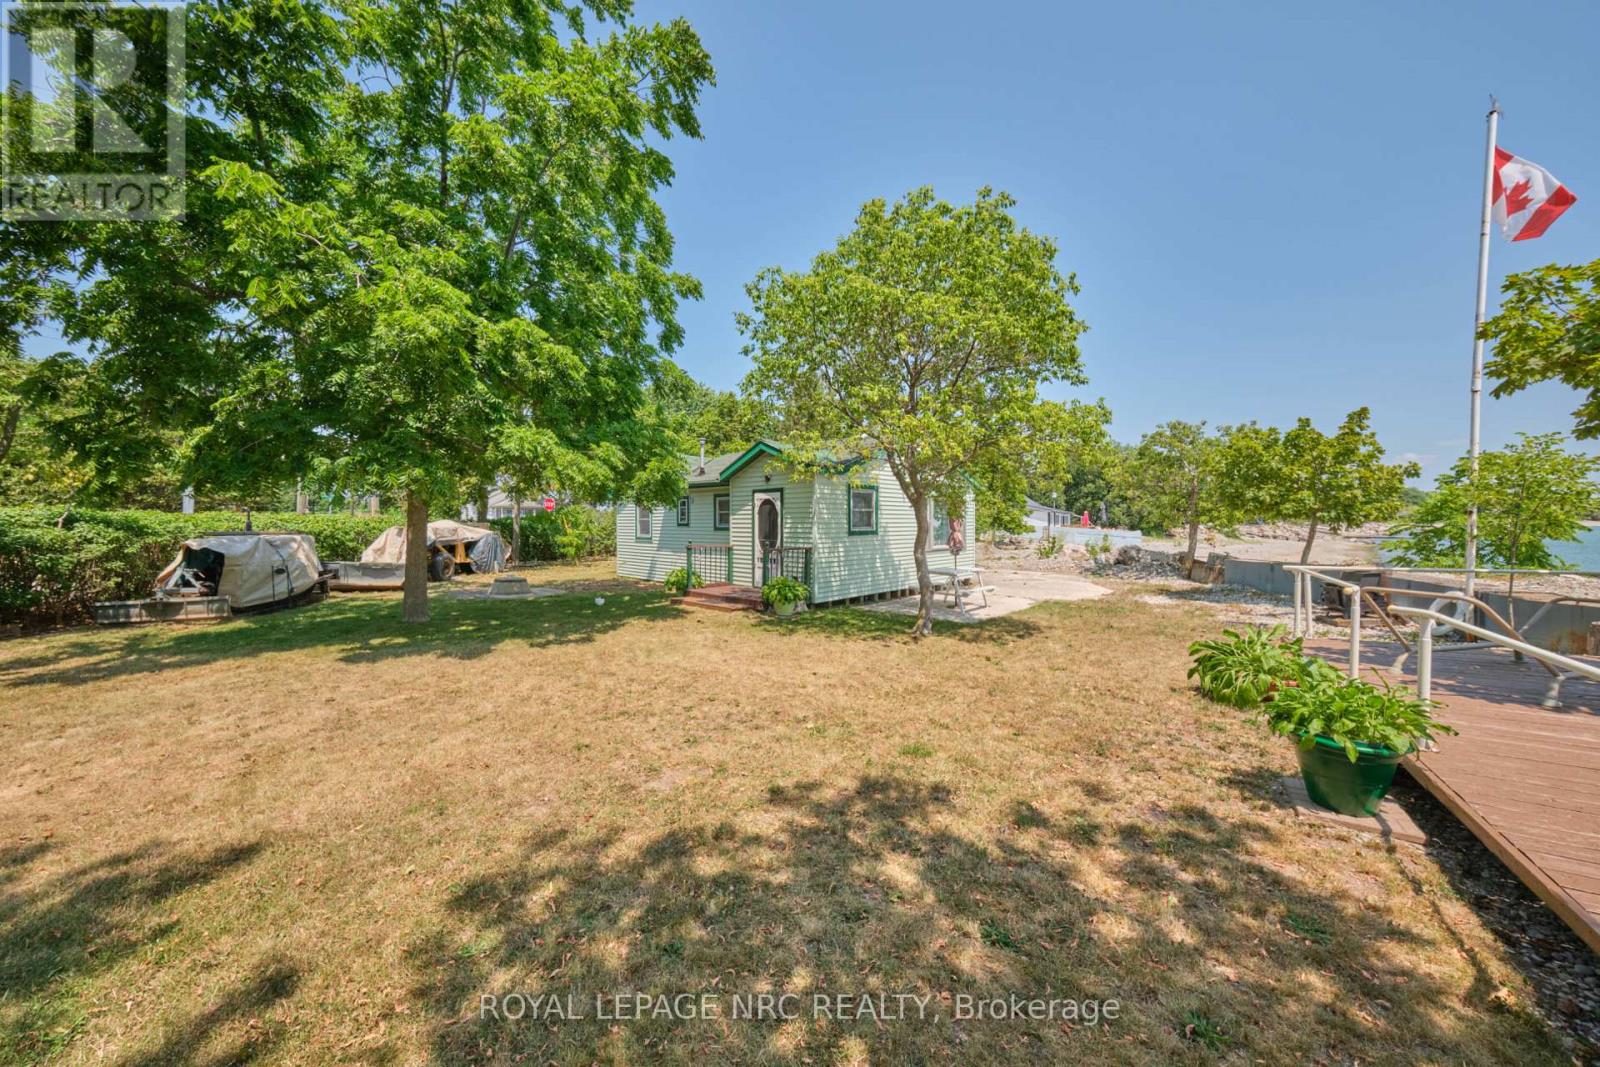
Live your cottage dreams on Mohawk Point Road! Welcome to 5 Mohawk Point Road - only steps from Lake Erie in much loved Low Banks. This 2 bedroom seasonal cottage offers an incredible view of the gorgeous Sunrises & Sunsets over Lake Erie. Step inside to find a fully outfitted kitchen, an open concept living room/dining room, full 3 piece bathroom and 2 bedrooms. A concrete patio and separate lakeside deck make relaxing and enjoying lakefront living easy. A large storage shed offers plenty of room to store toys and tools. With 0.4 acres of property, there is plenty of green space to enjoy with your loved ones. Plenty of parking available on site. Everyone's favourite summer time restaurant - Hippos @ Mohawk Marina is just up the road. There is still plenty of warm weather - don't delay and book your showing today! (id:50857)
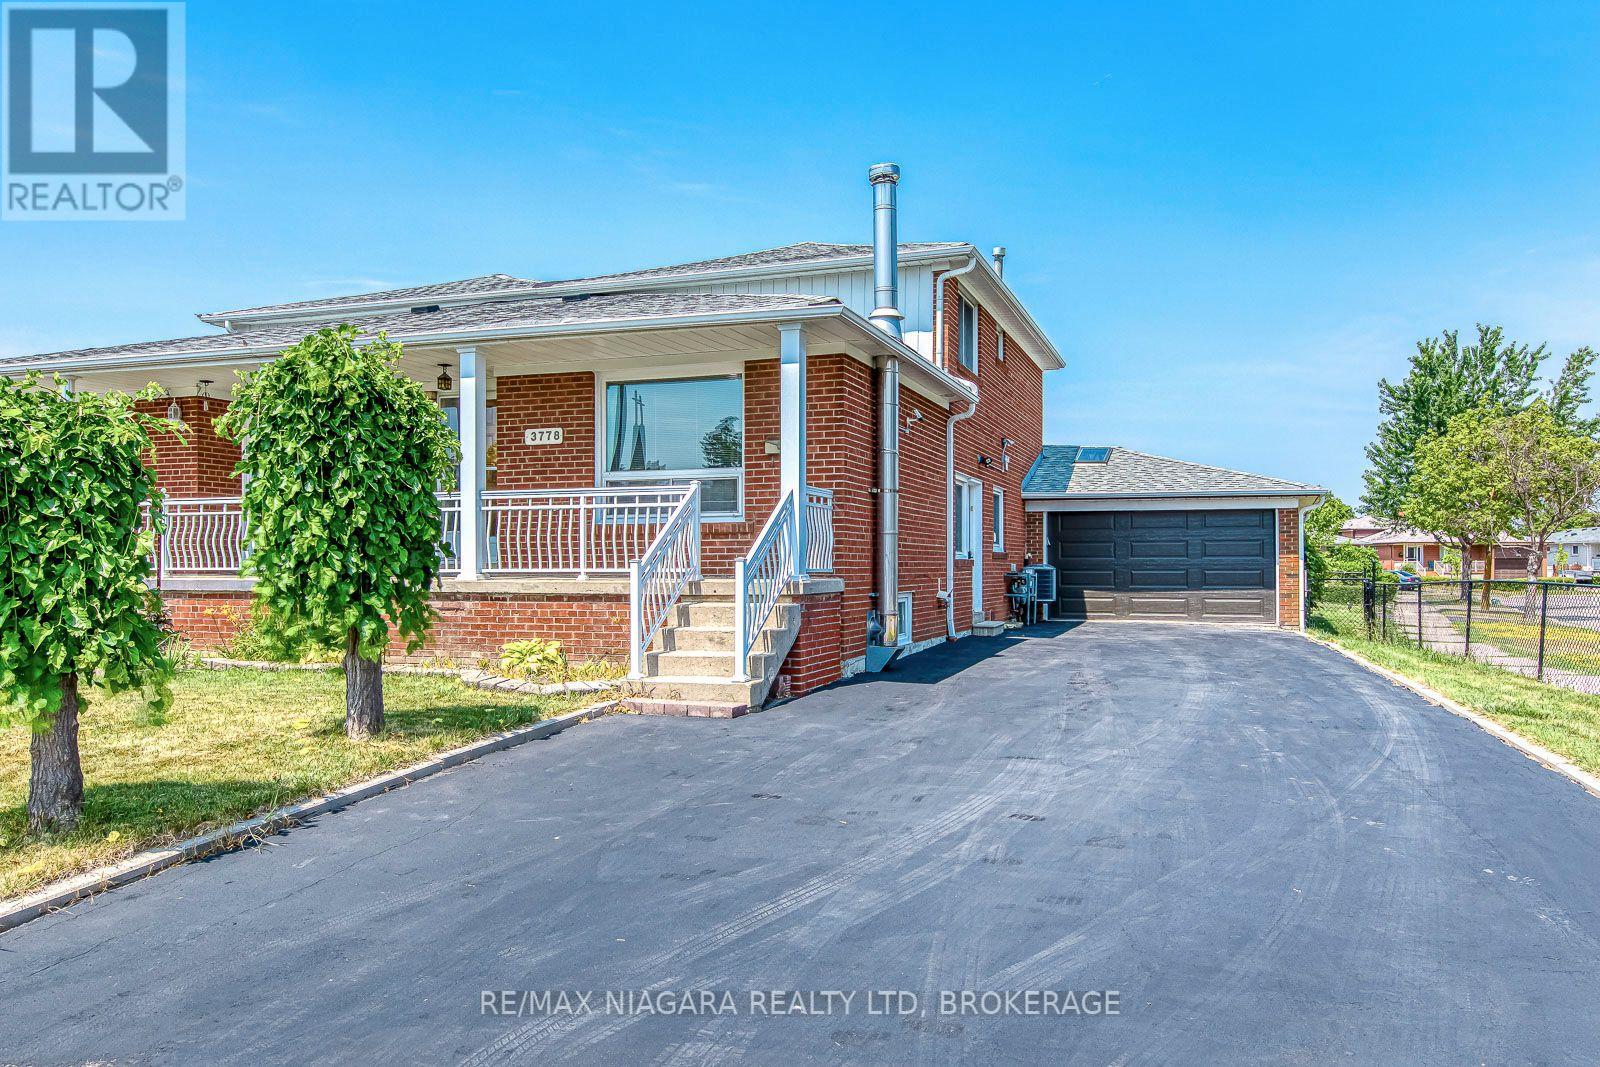
Rare Corner-Lot Gem! Unique Layout with Main-Floor Bedroom Suite & Mechanic's Dream Garage! Welcome to this exceptional 4-bedroom semi-detached home situated on a premium corner lot, offering unmatched utility and a highly desirable multi-generational layout. Boasting an incredible 65-foot driveway with parking for 6 cars, this property includes a fully insulated detached garage equipped with a brand-new garage door and a 220-volt power outlet-the perfect setup for mechanics, tradespeople, or a premium workshop. The main entrance opens to a highly functional, private layout. To your left sits a spacious 10x12 main-floor bedroom complete with custom LED closet lighting and direct, private access into a beautifully renovated bathroom. This pristine washroom functions like a semi-ensuite, meticulously designed with high-end 2x2 porcelain tiles seamlessly covering both the floor and walls, a sleek stand-up walk-in shower, and a modern sliding glass door. Just a few steps up, the main living space opens into a massive, sun-filled L-shaped living and dining room area finished with premium bamboo hardwood flooring. The separate, bright kitchen features classic white ceramic tile flooring, vibrant green cabinets, and ample counter space. Upstairs, you will find 3 generous bedrooms and a second full bathroom, providing plenty of space for a growing family, and an insulated attic for additional storage. The semi-finished basement offers incredible flexibility or secondary living space, complete with a second kitchen and a cozy wood-burning stove with a stainless-steel chimney. Outside, enjoy a private backyard oasis featuring a brand-new 6x6 Main Post fence dividing the property, a massive vegetable garden, and mature raspberry bushes. This one-of-a-kind property perfectly blends space, lifestyle utility, and convenience. EXTRAS: Furnace (2024), A/C (2025), Roof (2020) and 100-amp electrical panel (2009). (id:50857)
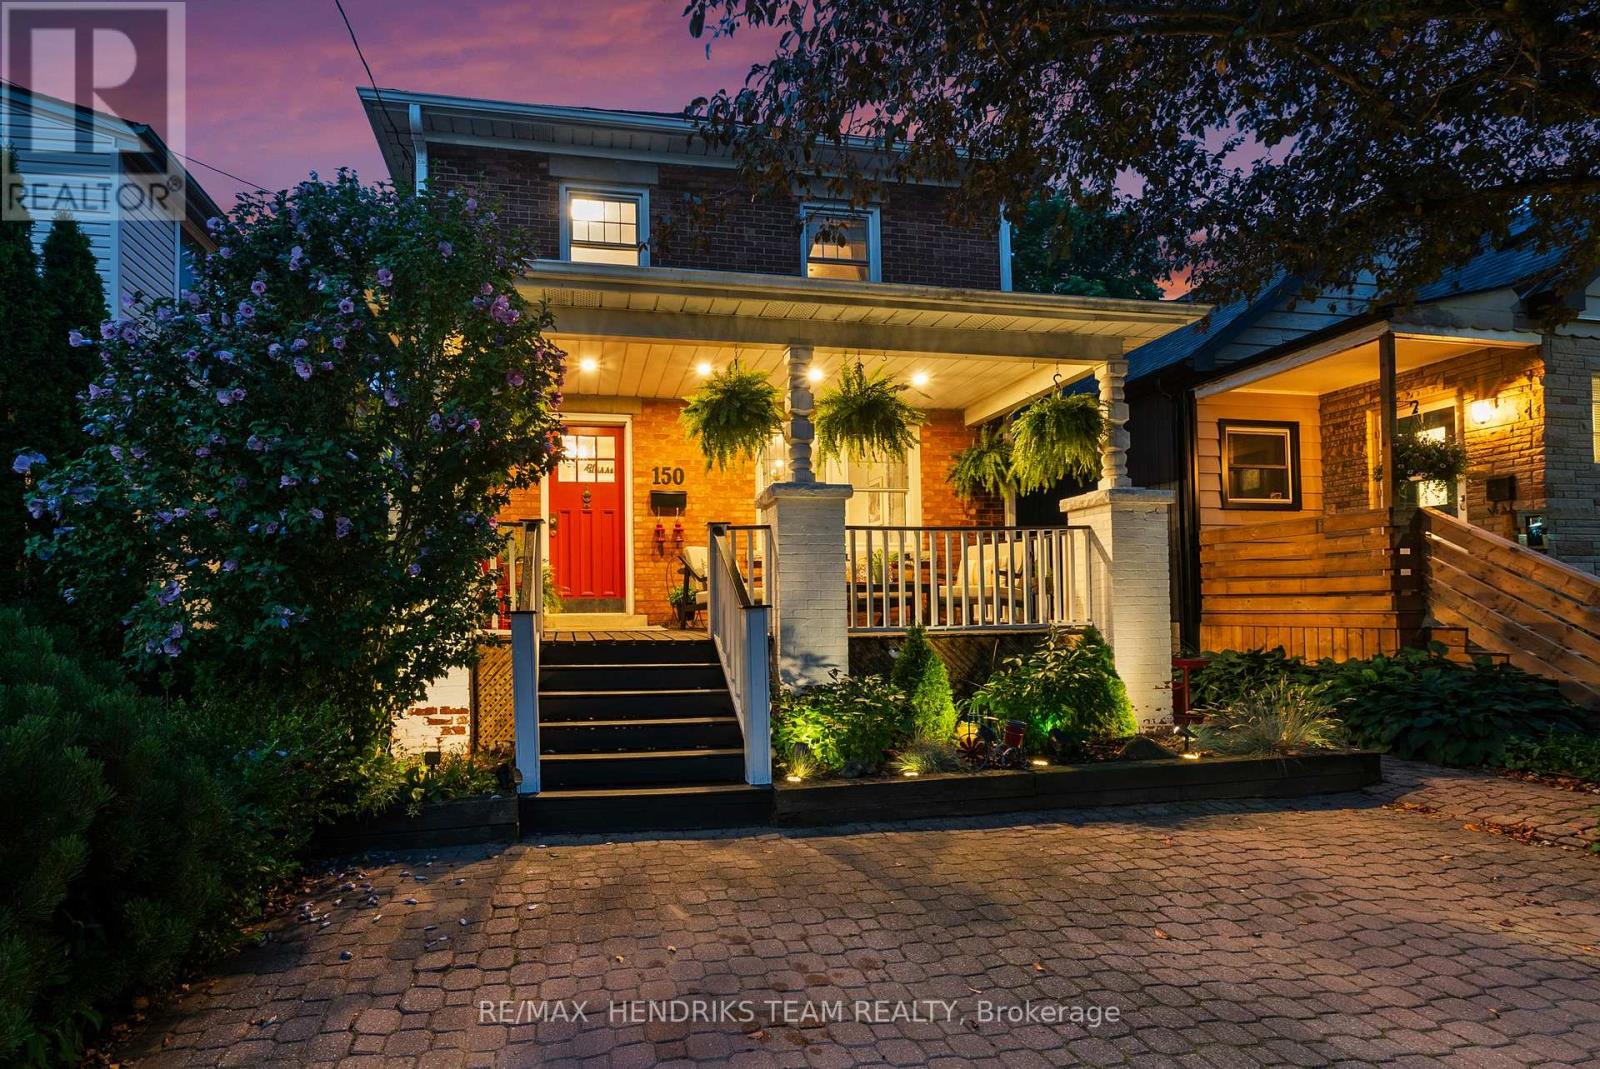
Full of charm and character, this is everything you've been looking for in a two-storey home in the heart of downtown St. Catharines. Offering four bedrooms, two full bathrooms and a rare private double-wide driveway. The interlock driveway, covered front porch and striking brick exterior create outstanding curb appeal. Step inside to a spacious foyer leading into a bright living room featuring stylish lighting, original trim work and hardwood flooring. The living room flows into the oversized dining room overlooking the sunroom and backyard. The kitchen offers ample cabinetry, stainless steel appliances and butcher block countertops while connecting directly to the fully enclosed sunroom, providing additional living space with views of the beautifully landscaped backyard. Upstairs you'll find three generously sized bedrooms, with the third bedroom currently being used as a dressing room, along with a five-piece bathroom featuring a double vanity with vessel sinks and a tub/shower combination. The finished lower level offers a large recreation room, fourth bedroom, three-piece bathroom and laundry area, making it ideal for growing families, guests or a home office. Outside, the meticulously maintained backyard is a private retreat featuring multiple interlock patios, a custom-built garden shed, hot tub with surrounding deck, beautifully manicured lawns, mature gardens and a fully fenced yard. The enclosed sunroom creates the perfect place to relax or entertain while enjoying views of the backyard in every season. Additional updates include a furnace and central air conditioning, both installed in 2025. Located just minutes from restaurants, coffee shops, schools, parks, Meridian Centre, First Ontario Performing Arts Centre, highway access and all the amenities of downtown St. Catharines. Discover what this awesome home has to offer today! (id:50857)
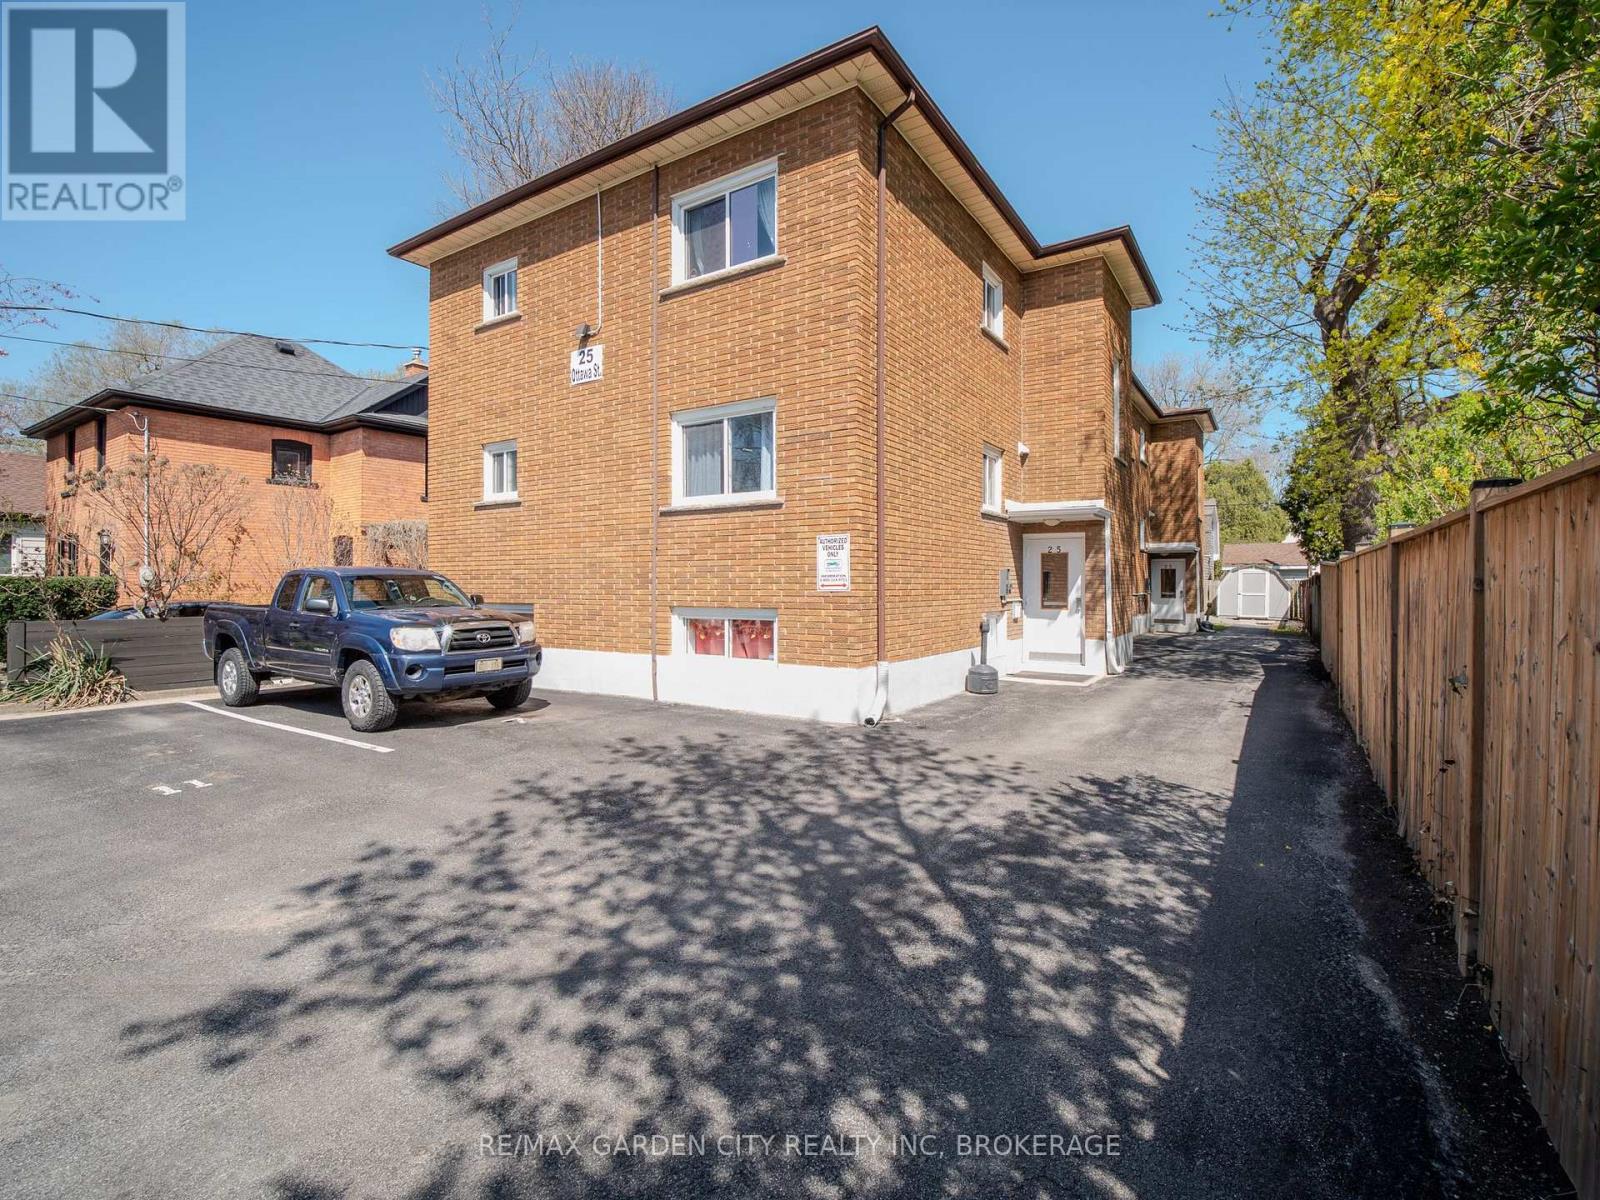
Renovated 11 apartment building, 11 one bedroom apartments. This property has been well cared for by the same owner for the past 22 years and is in a central location with a high rental demand. The owner believes in spending money to upgrade the building which attracts a good quality tenant, higher rents and limited maintenance calls. All 11 apartments have been renovated at different stages. Unit #9 just finished a renovation including quartz countertops and Unit #6 is currently undergoing a full renovation and will be completed this month (July). Renovations include, new kitchen cupboards, counter tops, appliances including dishwashers. Bathrooms updated with bath fitter tub surrounds and new vanities. There are two sets of coin washer and dryers (2023), modern entrance buzzers front and back entrance (2022) pitched roof asphalt shingles (approx 2012), all replacement vinyl windows. Separate hydro meters with updated breaker panels in each unit. There is a large clean boiler utility room, great for storage or small work area. All tenants accept for one pay their own hydro. The owner subsidizes one units hydro up to a maximum of $50 per month. There are no rental items or contracts associated with the property. Preferred closing date is December 2026. Fire retro-fitting complete, with yearly fire inspection certificates available. (id:50857)
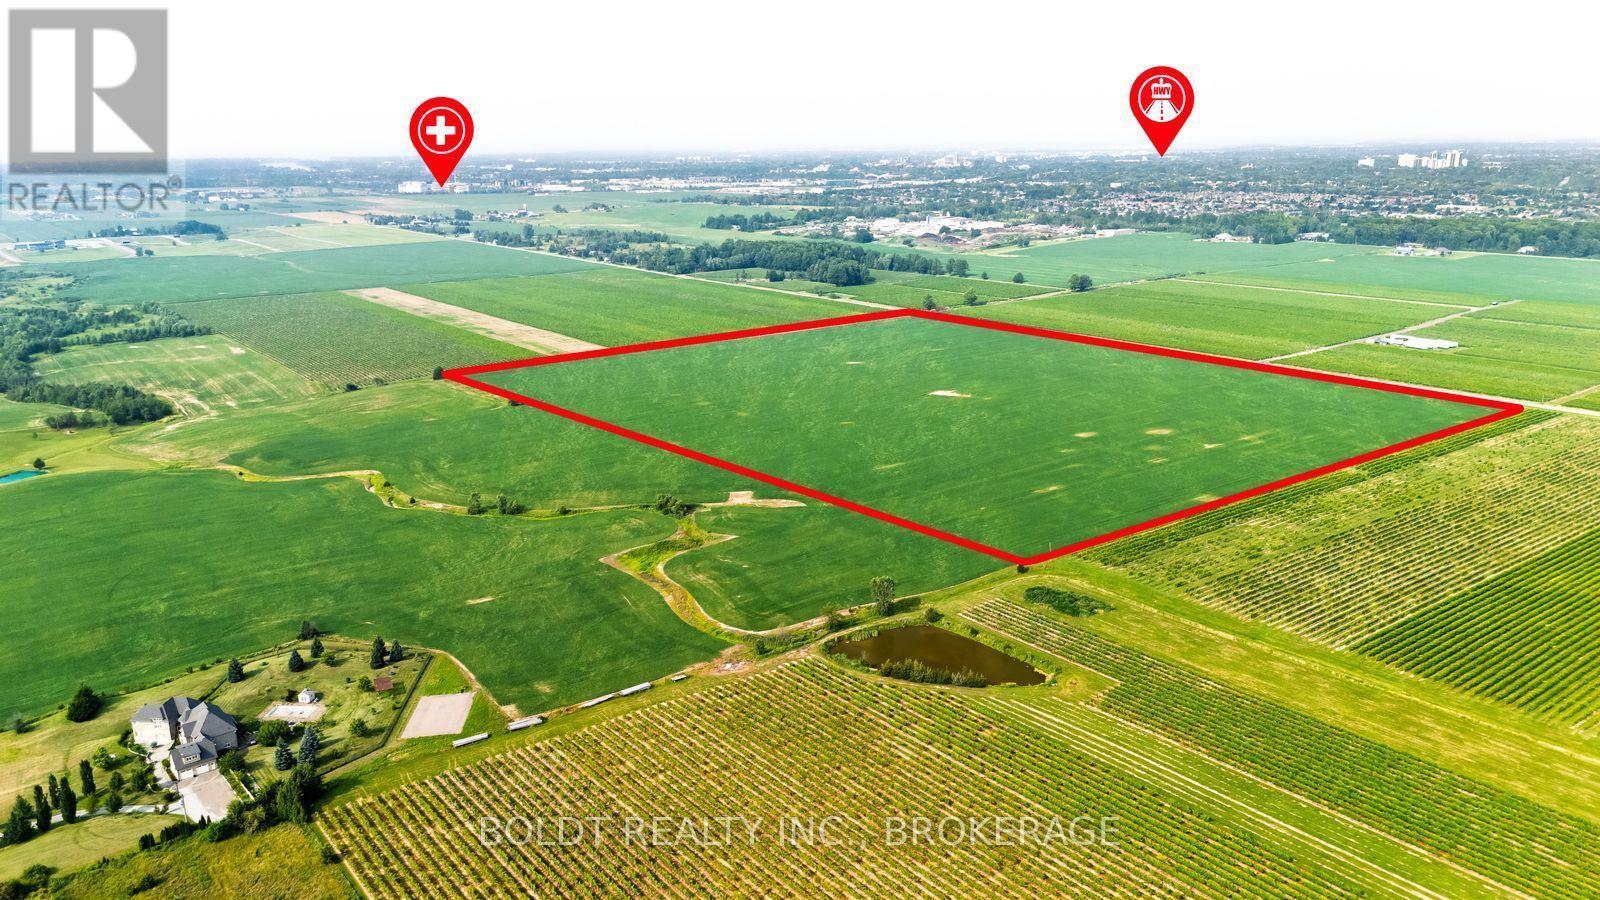
ATTENTION INVESTORS AND FARMERS, CANNABIS AND WINE GROWERS! 53 ACRES OF FLAT LAND, UNDER DRAINED SANDY LOAM SOIL IN ST.CATHARINES, 40 MIN TO TORONTO, 25 MIN TO USA. JUST AROUND THE CORNER FROM THE NEW HOSPITAL, SMART CENTRE, "WINE ROUTE", MINUTES AWAY FROM THE NEW SUBDIVISION AND GO-TRAIN STATION. EASY ACCESS TO HWY 406 & QEW.ON WINE ROUTE. AGRICULTURAL/RESIDENTIAL ZONING. OPEN YOUR BUSINESS OR BUILD YOUR DREAM HOME ON 1 ACRE AND HOLD DOWN THE REST FOR FUTURE DEVELOPMENT OR BOTH! some VTB is optional (id:50857)
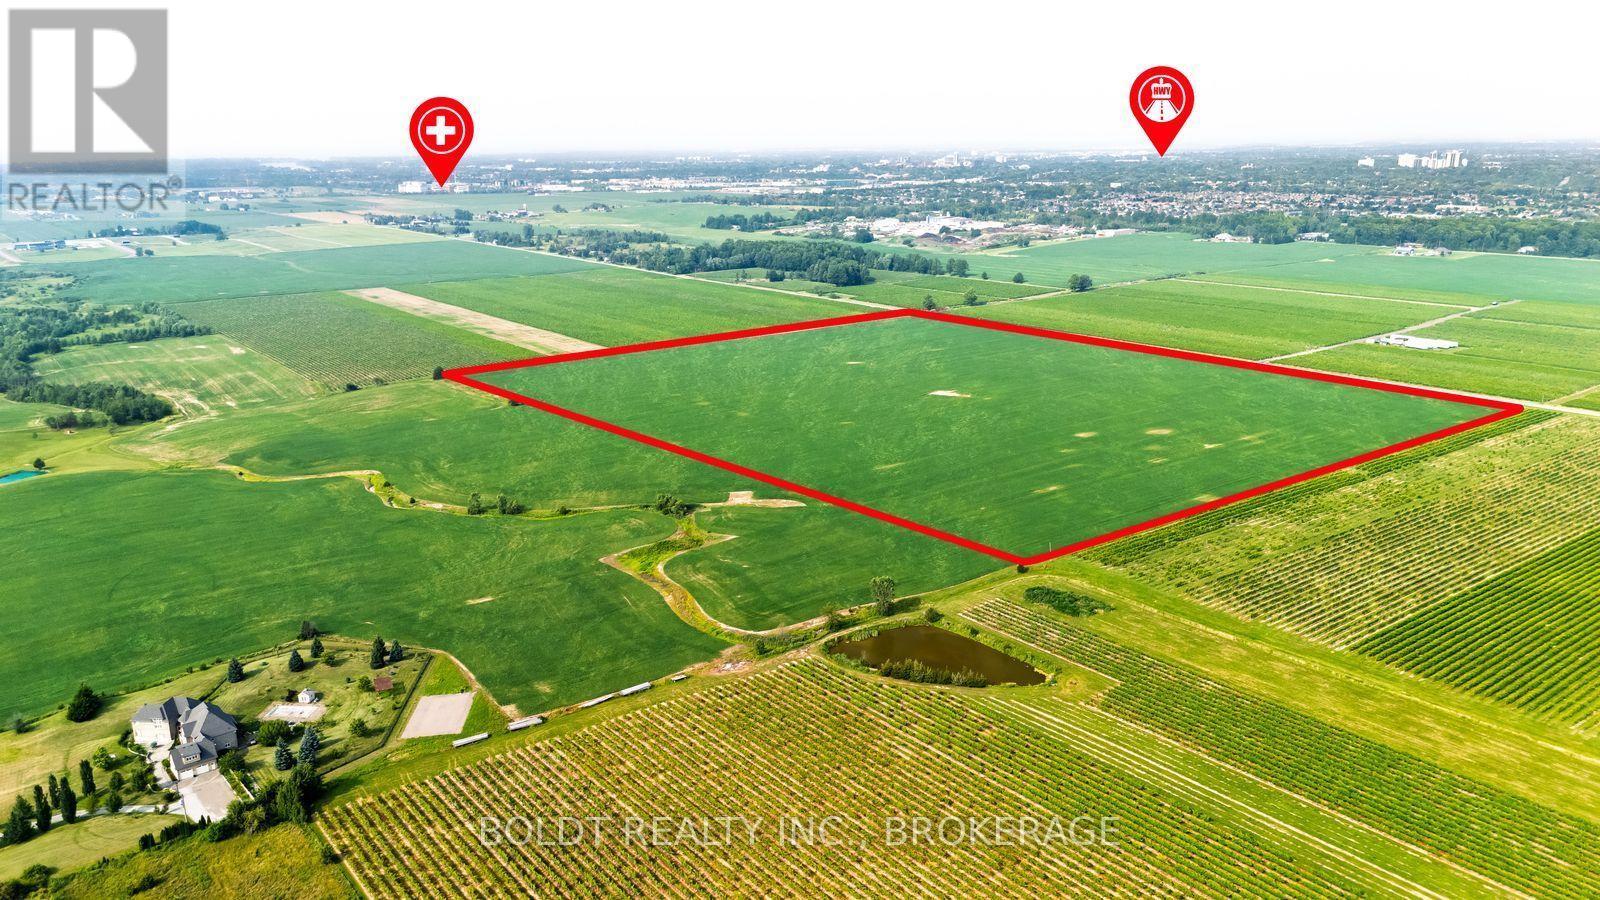
ATTENTION INVESTORS AND FARMERS, CANNABIS AND WINE GROWERS! 53 ACRES OF FLAT LAND, UNDER DRAINED SANDY LOAM SOIL IN ST.CATHARINES, 40 MIN TO TORONTO, 25 MIN TO USA. JUST AROUND THE CORNER FROM THE NEW HOSPITAL, SMART CENTRE, "WINE ROUTE", MINUTES AWAY FROM THE NEW SUBDIVISION AND GO-TRAIN STATION. EASY ACCESS TO HWY 406 & QEW.ON WINE ROUTE. AGRICULTURAL/RESIDENTIAL ZONING. OPEN YOUR BUSINESS OR BUILD YOUR DREAM HOME ON 1 ACRE AND HOLD DOWN THE REST FOR FUTURE DEVELOPMENT OR BOTH! some VTB is optional (id:50857)