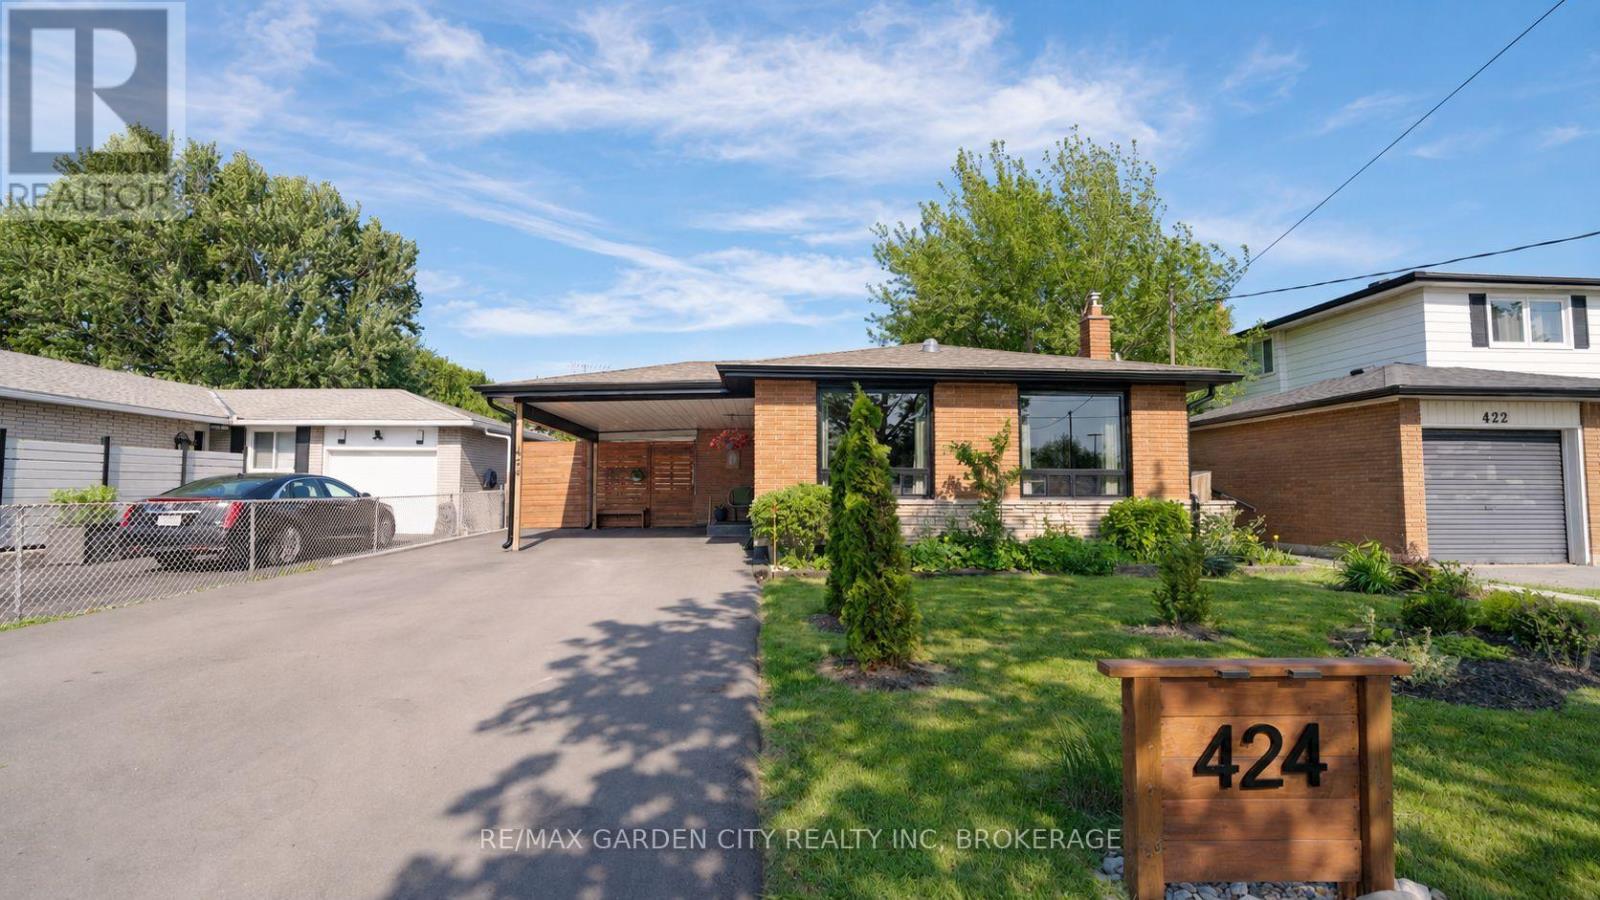
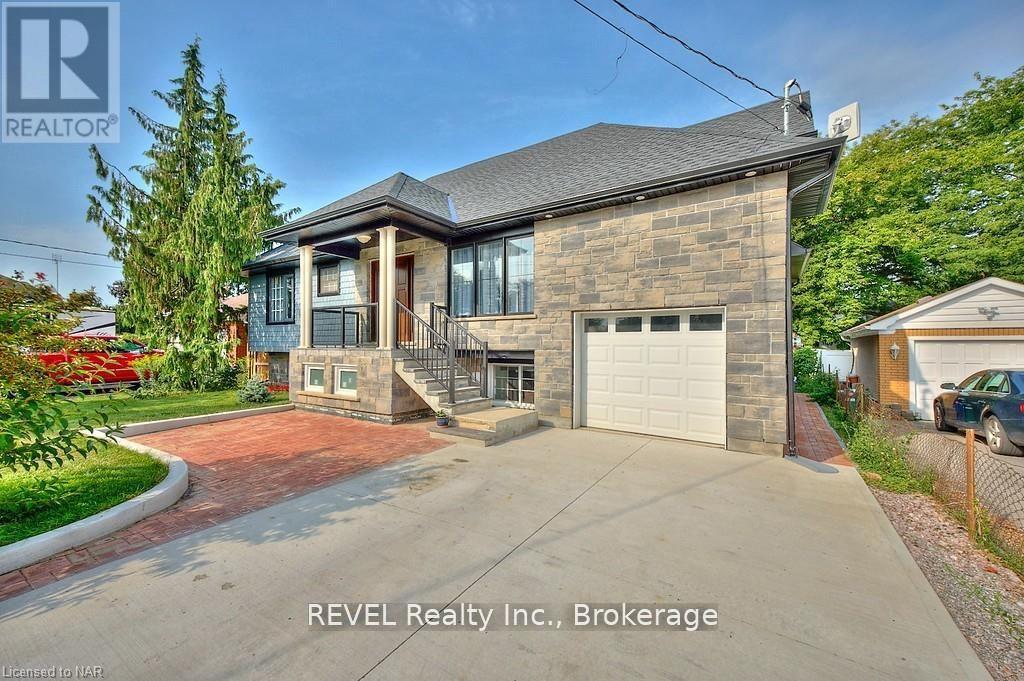
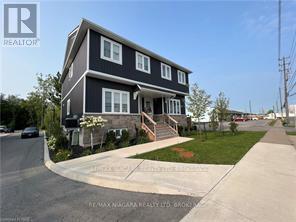
Welcome to this exceptional brand new custom-built home in Niagara Falls, offering 2,370 sq. ft. of beautifully finished living space on a premium lot with no rear neighbours.Designed with quality and modern elegance, this home features 4 spacious bedrooms, 2.5 bathrooms, 9-foot main floor ceilings, a stunning floor-to-ceiling stone gas fireplace, and a carpet-free interior throughout. The fully upgraded custom kitchen is the heart of the home, complete with premium cabinetry, quartz countertops throughout, and an open-concept layout perfect for everyday living and entertaining.Enjoy the convenience of bedroom-level laundry and relax on the covered rear deck, offering added privacy with no rear neighbours.Complete with the Tarion New Home Warranty and the HST rebate already applied to the purchase price, this exceptional home offers premium finishes, thoughtful design, and a prime Niagara Falls location close to schools, parks, shopping, and major highways. Taxes have not yet been assessed. (id:50857)
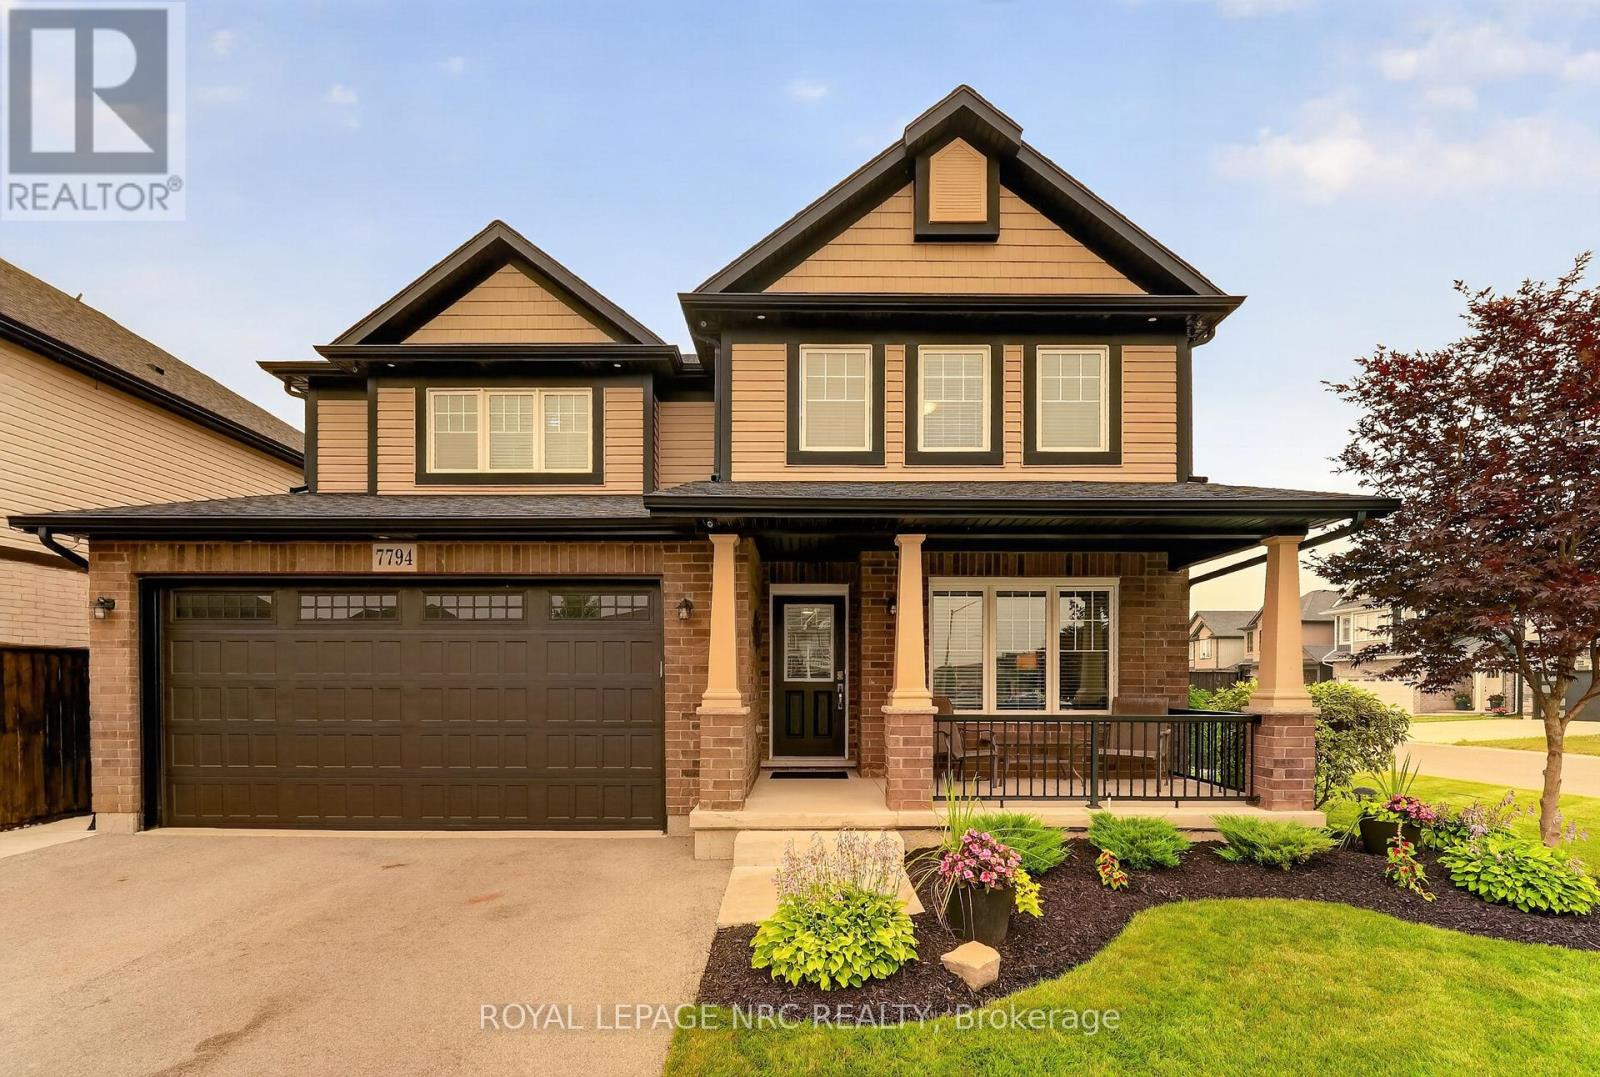
Exceptional family living begins here. Built by Mountainview Homes in 2017, this beautifully maintained two-storey offers the perfect blend of quality craftsmanship, thoughtful upgrades and functional living in one of Niagara Falls' most desirable family neighbourhoods. Featuring a natural four-bedroom layout plus two additional basement rooms with egress-compliant windows, this home offers exceptional flexibility for growing families, guests, a home office or fitness space.The spacious primary suite is a private retreat complete with a walk-in closet and a luxurious ensuite. Four bathrooms-one on every level-provide everyday convenience for family and guests alike.The fully finished basement expands your living space, while the heated double-car garage, three-car-wide driveway and abundant storage make everyday living effortless.Step outside to a professionally landscaped, fully fenced backyard featuring an underground sprinkler system, a newer concrete patio and patio door access to the BBQ area; an ideal space for entertaining or unwinding. Additional highlights include 200-amp electrical service, hot water on demand, central air conditioning (2024), an electronic air cleaner, alarm system and quality maintained finishes throughout. Ideally located just minutes from Thundering Waters Golf Club, Costco, schools, parks, shopping, restaurants and convenient highway access, this move-in-ready home offers the perfect combination of space, comfort and location.2016 survey in supplements. (id:50857)
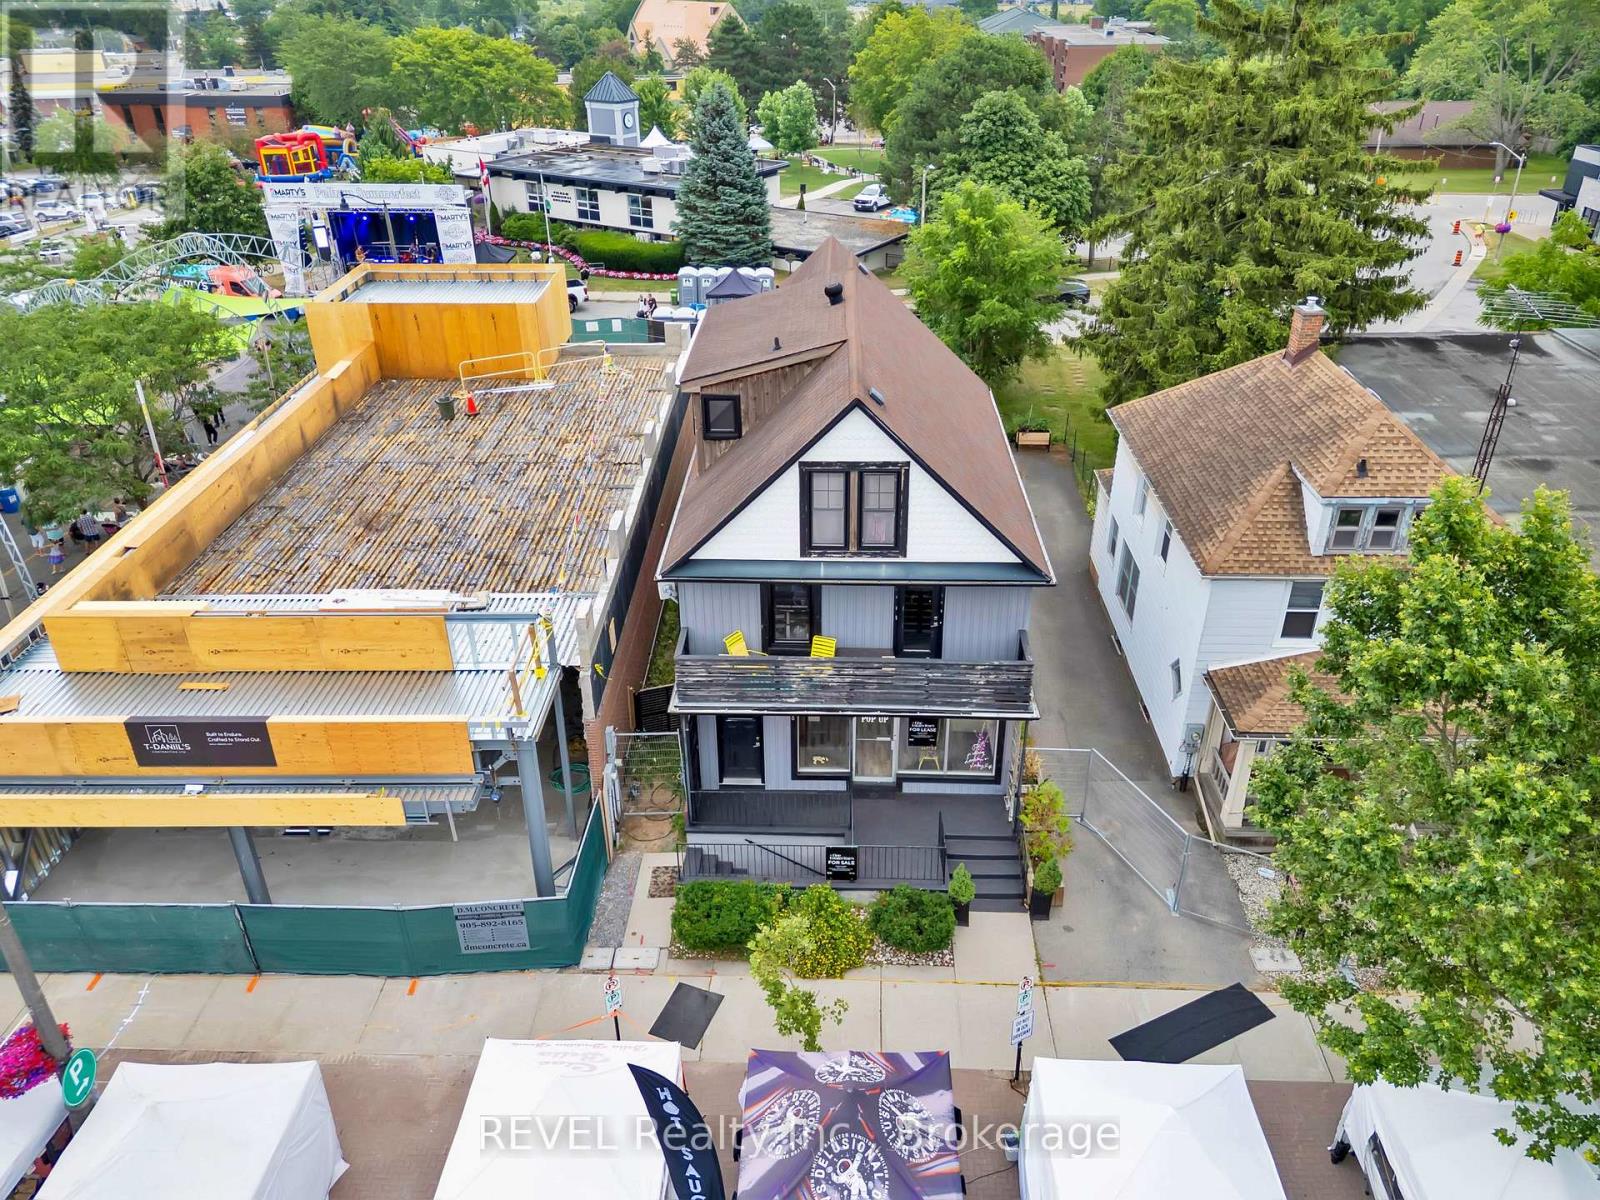
Welcome to the vibrant heart of Fonthill, where investment potential meets small-town charm. Ideally located on Pelham's most sought-after main street, this exceptional mixed-use property presents a rare opportunity to own a premium income-generating asset in one of Niagara's fastest-growing communities.Surrounded by boutique shopping, acclaimed restaurants, and local amenities, this meticulously maintained four-unit building features two commercial storefronts and two residential apartments, including a spacious three-bedroom unit and a one-bedroom suite. Each unit is thoughtfully updated with modern finishes, and the property benefits from separate hydro meters for every unit, providing added convenience and simplified expense management.Backing directly onto Pelham Town Square, the property enjoys exceptional visibility, strong pedestrian traffic, and a prime downtown location. The front commercial space is currently occupied by a popular coffee and bakery, providing immediate rental income while offering future flexibility for investors or owner-operators.Whether you're expanding your investment portfolio or looking for the perfect live-work opportunity, this turnkey property combines stable income, prime location, and long-term upside in the heart of one of Niagara's most desirable communities. (id:50857)
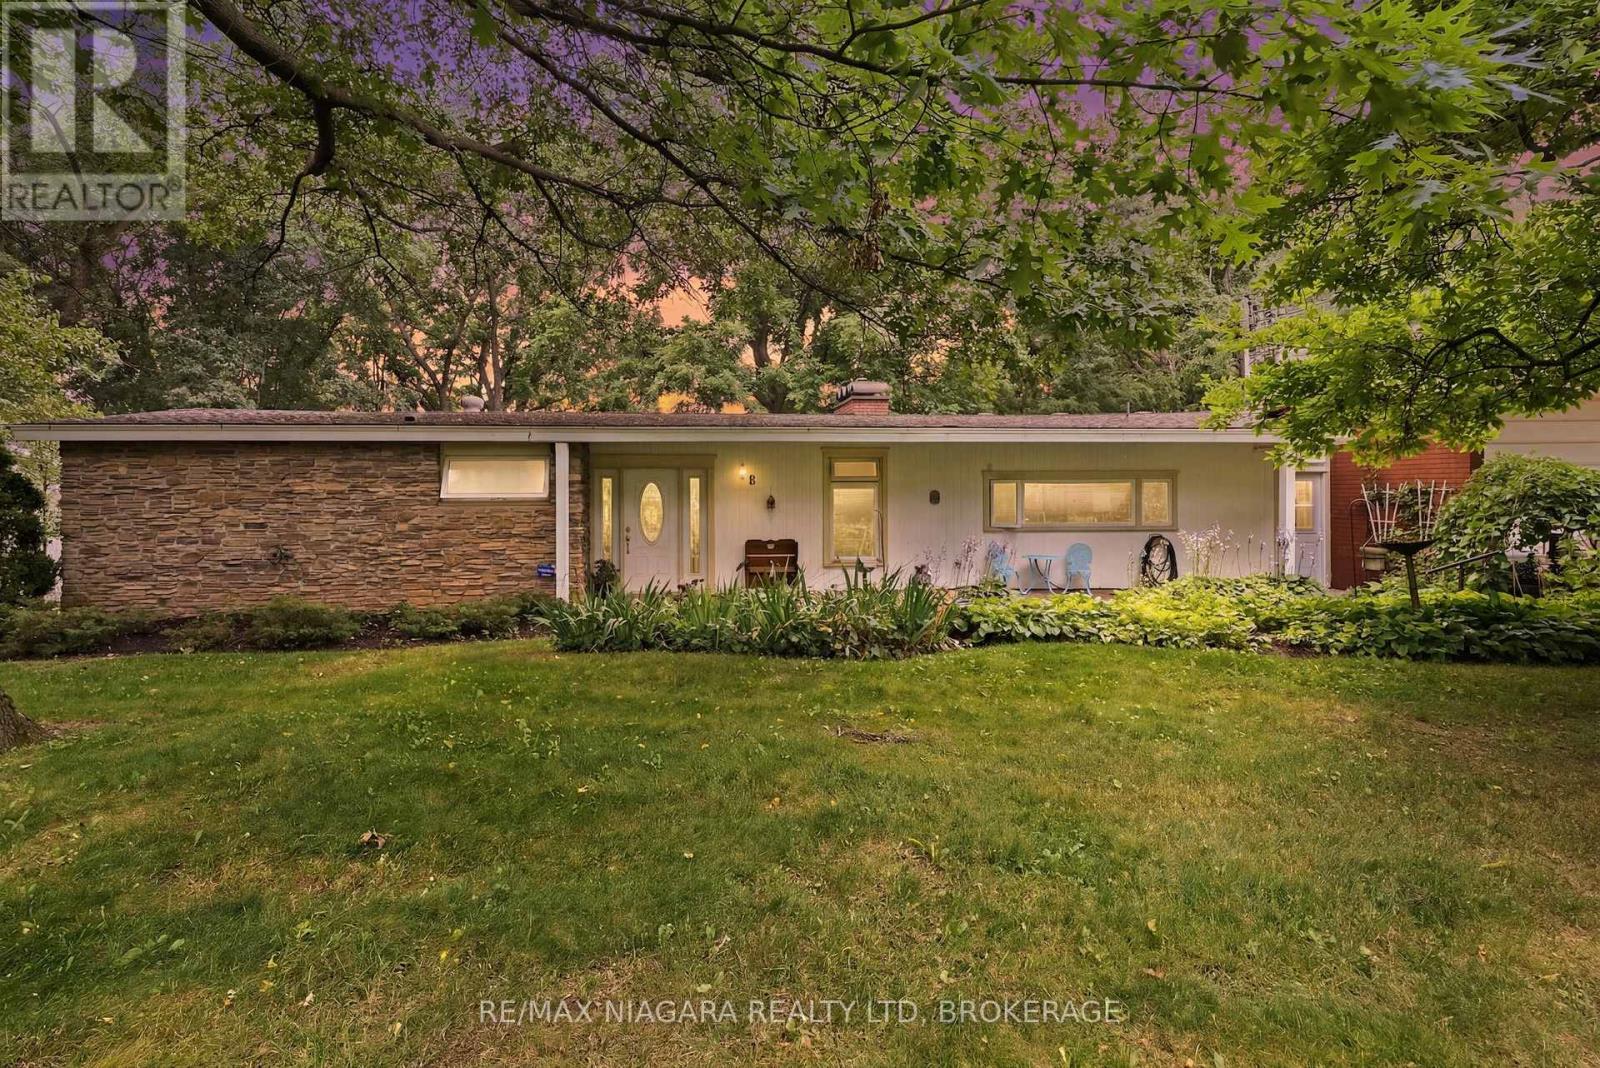
Welcome to prestigious Bevan Heights, one of Niagara's most sought-after neighborhoods, where executive homes, mature trees, and estate-sized lots create an unmatched setting. Nestled on an impressive 103 x 220 ft lot, this beautifully maintained bungalow offers over 2,200 sq. ft. of thoughtfully designed living space, exceptional privacy, and your very own private walking trail through the peaceful, tree-lined backyard, creating a truly unique connection to nature.The bright and functional main floor features 2 spacious bedrooms, 1.5 bathrooms, inviting principal rooms, and large windows that fill the home with natural light while showcasing the surrounding landscape. Designed for comfortable everyday living and effortless entertaining, the home offers a warm, welcoming atmosphere throughout.The fully finished lower level features a private 1-bedroom, 1-bathroom in-law suite, making it ideal for multi-generational living, extended family, guests, or potential supplementary income.Step outside to experience your own private retreat. Surrounded by mature trees, the expansive backyard offers exceptional privacy, plenty of space to entertain or unwind, and a rare private trail that winds through the property, providing a peaceful setting for morning walks, nature lovers, or quiet evenings outdoors. Properties offering this level of space, privacy, and natural beauty are rarely available.Located in one of Niagara's premier neighborhoods, this exceptional bungalow combines timeless comfort, flexible living space, and an extraordinary outdoor setting, making it a rare opportunity to own a truly special property. (id:50857)
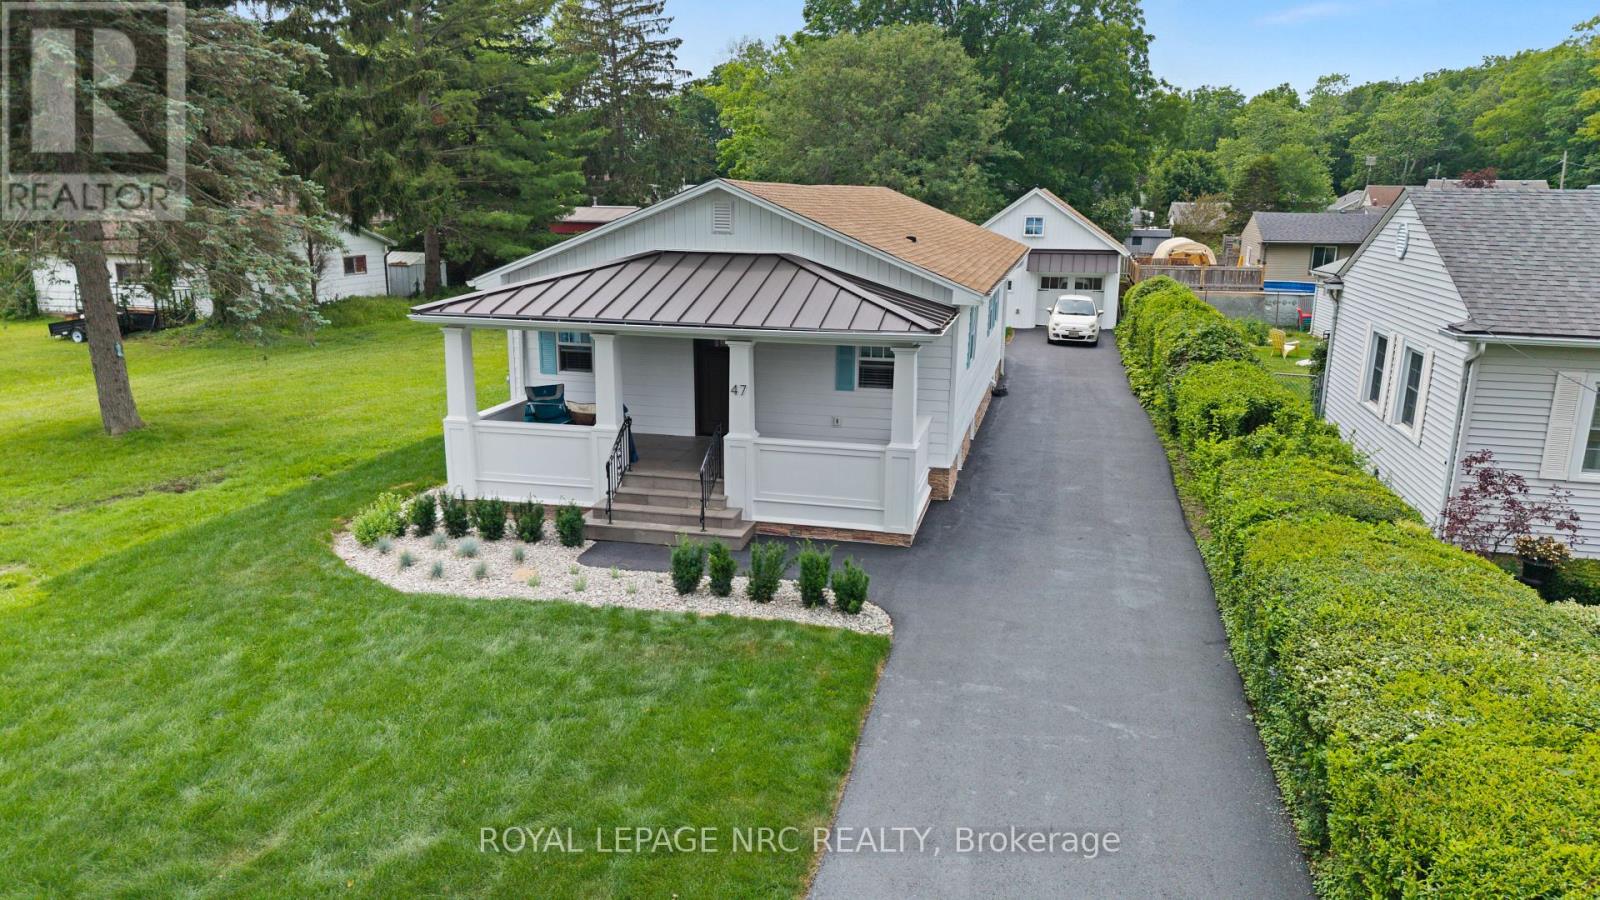
More than a completely renovated bungalow, this home is a living piece of art finished to perfection inside & out, all located on a 50x178 lot. Restructured w/ proper permits, every detail of this masterfully rebuilt residence has been curated to balance bespoke luxury with commercial-grade engineering. Walk barefoot across the warm, silent comfort of radiant heated floors spanning both the main level & fully finished basement. The open-concept living space is anchored by a sleek electric fireplace & a chef's kitchen featuring custom cabinetry, a coveted butler's pantry, large kitchen peninsula w/ granite tops & brand-new premium appliances. Both bedrooms have fully organized wardrobe closets & spa-like bathrooms boasting luxury fixtures. Downstairs, the lower level reveals a sound-insulated theatre room equipped with a massive 98" TV, surround sound, and a custom kitchenette with a bar fridge & sink-perfect for movie nights. Nearby, the laundry centre features a brand-new LG WashTower. Built for ultimate efficiency, the home is wrapped in high-performance spray foam insulation, powered by a 200-amp service, and serviced by a tankless water heater and a highly efficient central heat pump.The exterior is equally spectacular, featuring a new roof with premium architectural shingles and metal accents, new high-efficiency windows, premium insulated siding and a newly paved driveway accommodating seven cars. The illuminated front porch boasts natural slate steps, while the covered back deck features integrated potlights and skirted surround lighting. The detached garage is a hobbyist's dream: insulated, tiled, lit with potlights, prepped with an EV charger rough-in, and topped with a structurally reinforced loft accessed by a permanent stairwell, providing future development opportunity. This is a turnkey masterpiece waiting for its next curator. Imagine warm nights on the covered front porch or 16x24 rear covered deck. This is more than a home, it's a lifestyle. (id:50857)
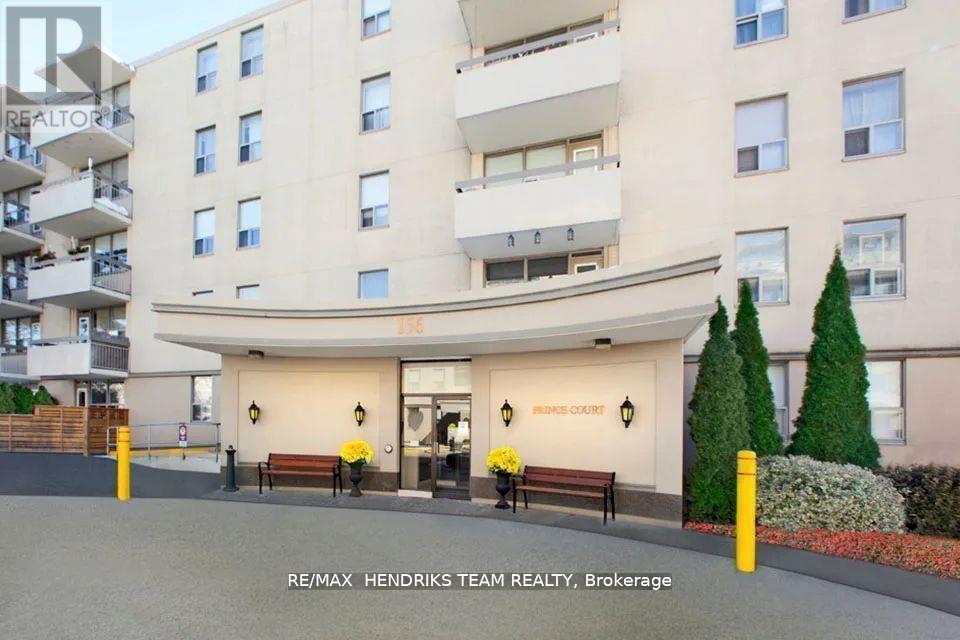
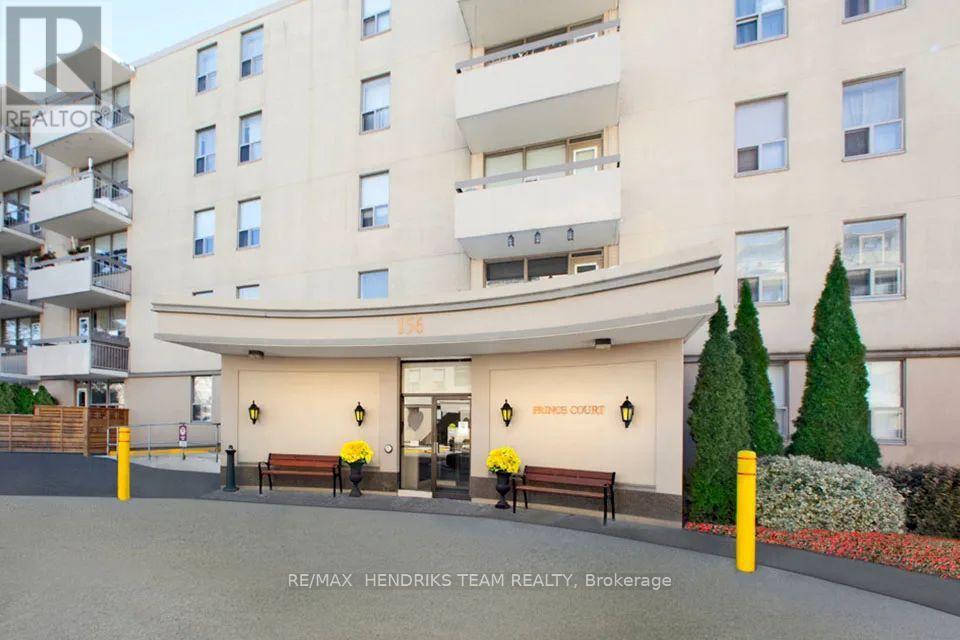
Welcome to Prince Court one of the most desired mature-living rental apartments in Welland. Whether its cooking up your favourite steak at the BBQ patio, or making new friends at one of the many resident events, you will be inspired by the sense of community. This bright unit features an open concept living room/dining room combo with attached white kitchen. This corner unit brings lots of windows bringing in plenty of natural light from the balcony. In this unit you'll also find 3 good sized bedrooms all with closets and a 4-piece bathroom. Enjoy a game of billiards in the social room or work on your fitness in the gym, there's a place here for you! Full laundry facility on site. Located across the street from the beautiful Chippawa Park and close to all major amenities including shopping, schools, places of worship and much more! Don't miss out on your chance to call this home! (id:50857)
Rare first floor apartment! Welcome to Princess Manor one of the most desired mature-living rental apartments in Welland. Whether its cooking up your favourite steak at the BBQ patio, or making new friends at one of the many resident events, you will be inspired by the sense of community. This bright unit features an open concept living room, dining room, and white kitchen with stainless steel appliances. Lots of windows bringing in plenty of natural light from the ground-level patio. In this unit you'll also find a good sized bedroom with a closet and a beautiful white 4-piece bathroom. Enjoy a game of billiards in the social room or work on your fitness in the gym, there's a place here for you! Full laundry facility on site. Located across the street from the beautiful Chippawa Park and close to all major amenities including shopping, schools, places of worsphip and much more! Don't miss out on your chance to call this home! (id:50857)
Nestled in one of St. Catharines' most desirable north-end neighbourhoods, this beautifully renovated, move-in-ready home offers the perfect blend of modern style, functional living, and an incredible backyard designed for entertaining.The bright, open-concept main floor is filled with natural light from large windows and a skylight. The updated kitchen features a spacious centre island, abundant cabinetry, modern appliances, and flows seamlessly into the living and dining areas.The versatile split-level layout offers spacious bedrooms and flexible living areas that can easily accommodate a home office, guest space, playroom, or home gym. The finished lower level adds even more living space with a large recreation room, oversized windows, ample storage, and a spacious laundry room.Step outside to your private backyard retreat featuring a inground pool and multiple entertaining areas, perfect for relaxing or hosting family and friends all summer long.Located within walking distance to parks, schools, grocery stores, restaurants, cafés, and everyday amenities, with quick access to shopping and major highways, this home offers exceptional convenience in a highly sought-after location. (id:50857)
Welcome to this 1 yr old 2-bedroom, 2 bathroom basement apartment, with a private entrance, oversized windows and newer appliances. Enjoy the convenience of all utilities included and one dedicated parking space. This apartment is in the ideal location close to all amenities, public transportation, walking distance to the waterfront and more. Please include credit score, letter of employment or proof of income, references, and rental application. (id:50857)
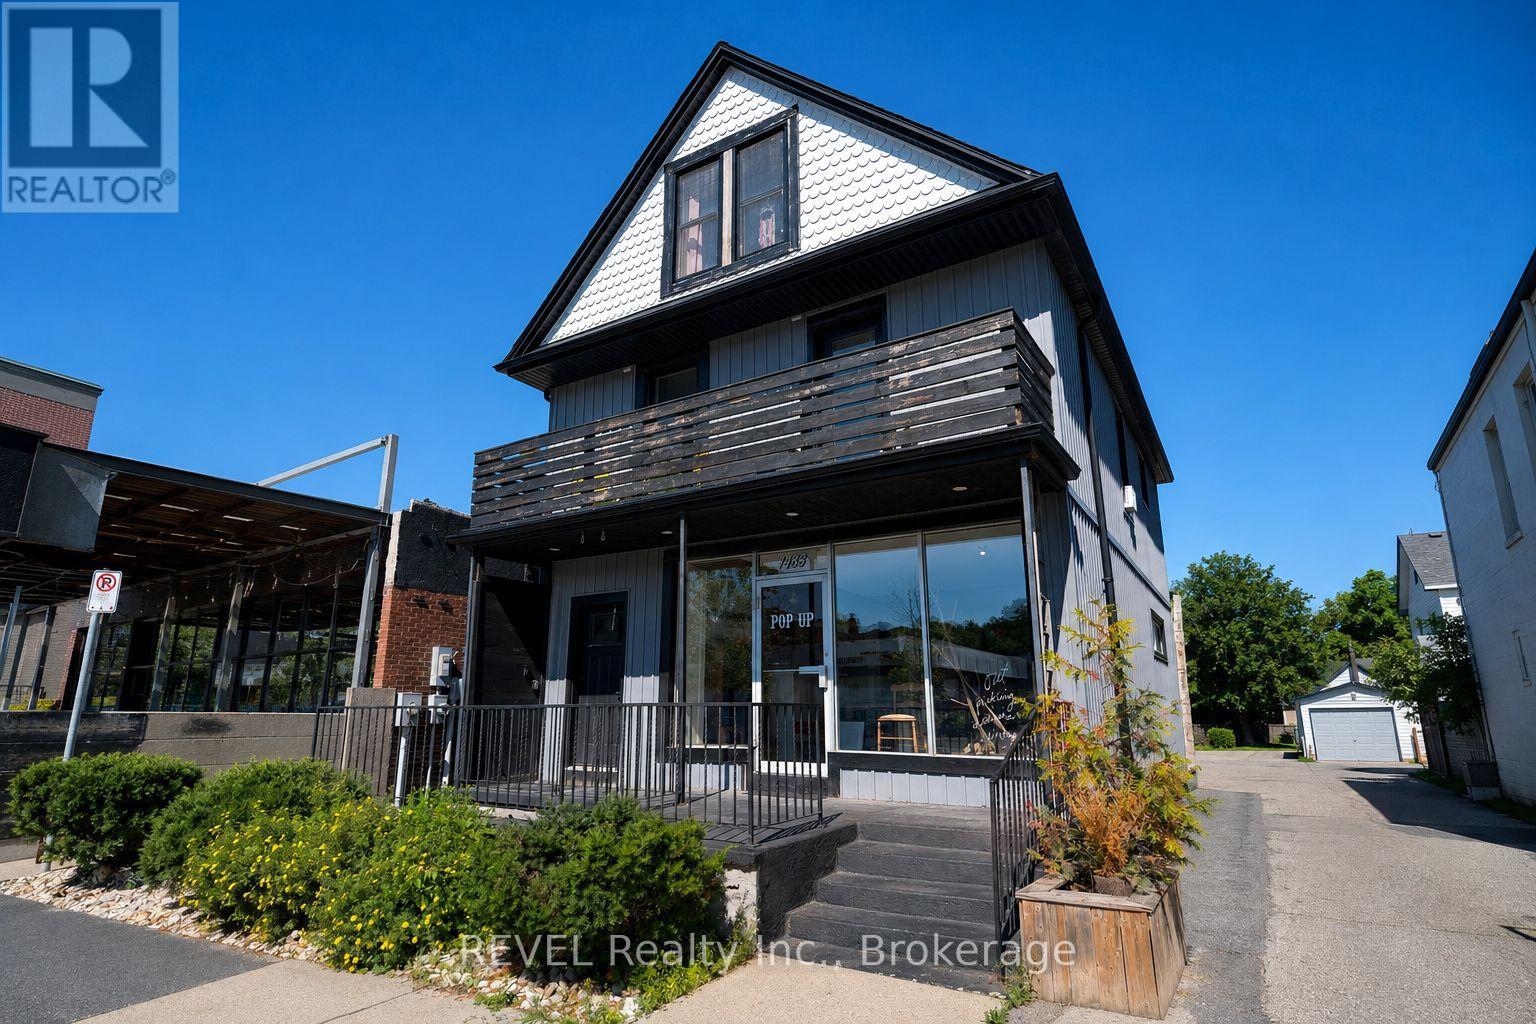
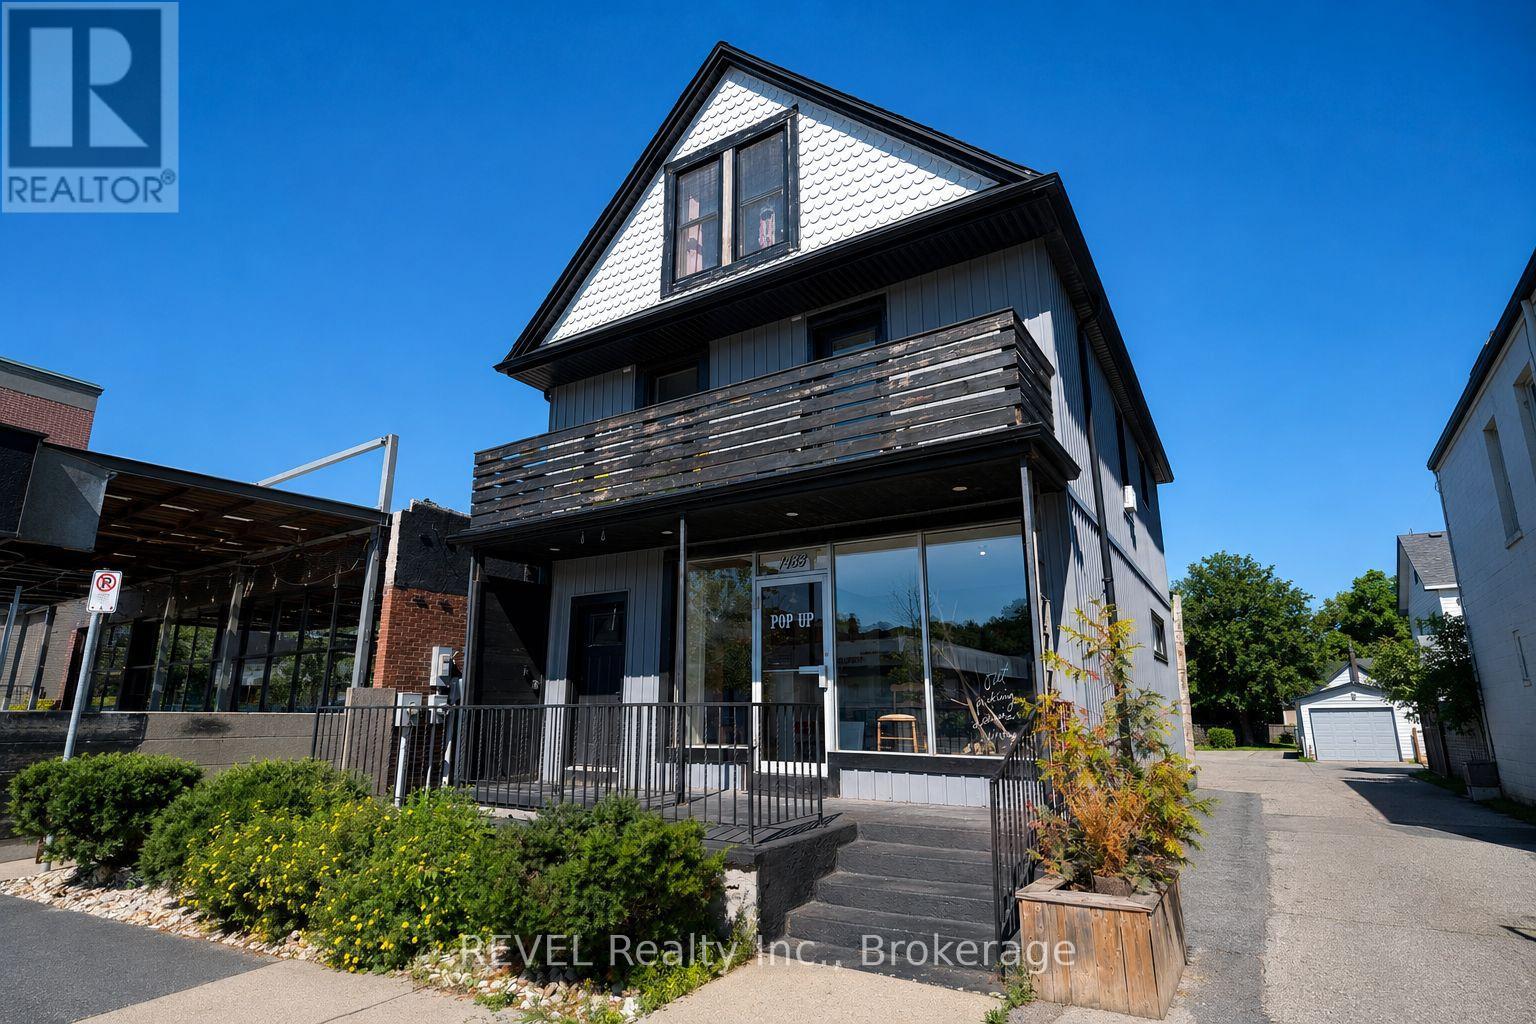
Prime commercial lease opportunity in the heart of downtown Fonthill on sought-after Pelham Street. This rear ground-floor studio unit is ideal for a boutique, professional office, spa, or creative workspace and is offered at $2,100/month + TMI. Looking for more space? This unit can be combined with the main unit for a total lease rate of $4,000/month + TMI. Includes 2 exclusive parking spaces. A fantastic opportunity to establish or grow your business in one of Niagara's most vibrant downtown locations. (id:50857)
Prime street-front commercial lease opportunity in the heart of downtown Fonthill on sought-after Pelham Street. This highly visible main-floor unit is ideal for retail, professional office, or service-based businesses and is offered at $2,450/month + TMI. Need more space? This unit can be combined with the rear studio unit for a total lease rate of $4,000/month + TMI. Includes 2 exclusive parking spaces, with ample public parking available at both the front and rear of the building. A fantastic opportunity to establish your business in one of Niagara's most vibrant and growing downtown communities. (id:50857)
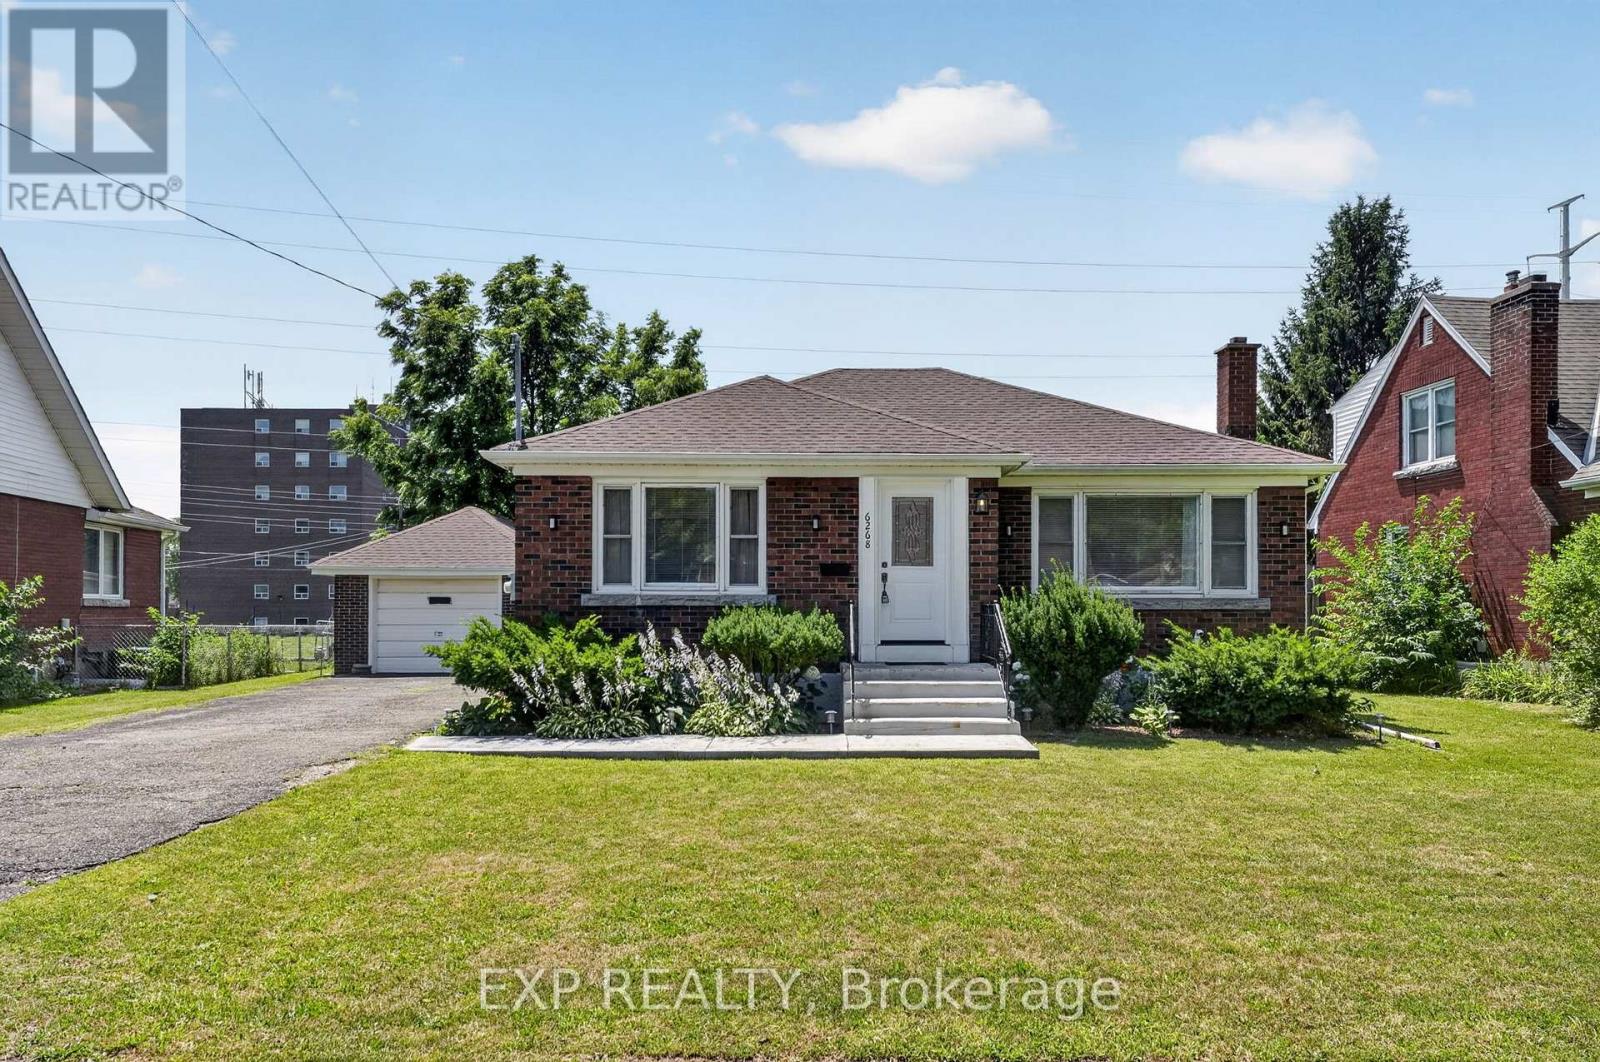
Welcome to the perfect blend of functionality and pride of ownership at 6268 Corwin ! This 2+2 bedroom 2 BR 1700 + square foot (living space) brick bungalow has over 80,000 of upgrades since 2021. The home is meticulous, spacious, bright and turnkey with all flooring, lighting, paint and hard work completed for you. It features a detached garage, large driveway and a backyard set up for a retreat and garden beds for sustainability and enjoyment. The basement is equipped with a second water hook up- making a second kitchen and investment opportunity for extended family or rental a huge possibility. This home is situated in the heart of Niagara Falls close to all necessities, restaurants, casinos and hospitals (5 min). It is where Stamford Collegiate High school is located and Princess Margaret/Prince Philip Elementary Schools. Enjoy easy access to 420 and QEW and access to public transportation, if necessary. Come and see the home in person while it lasts ! (id:50857)
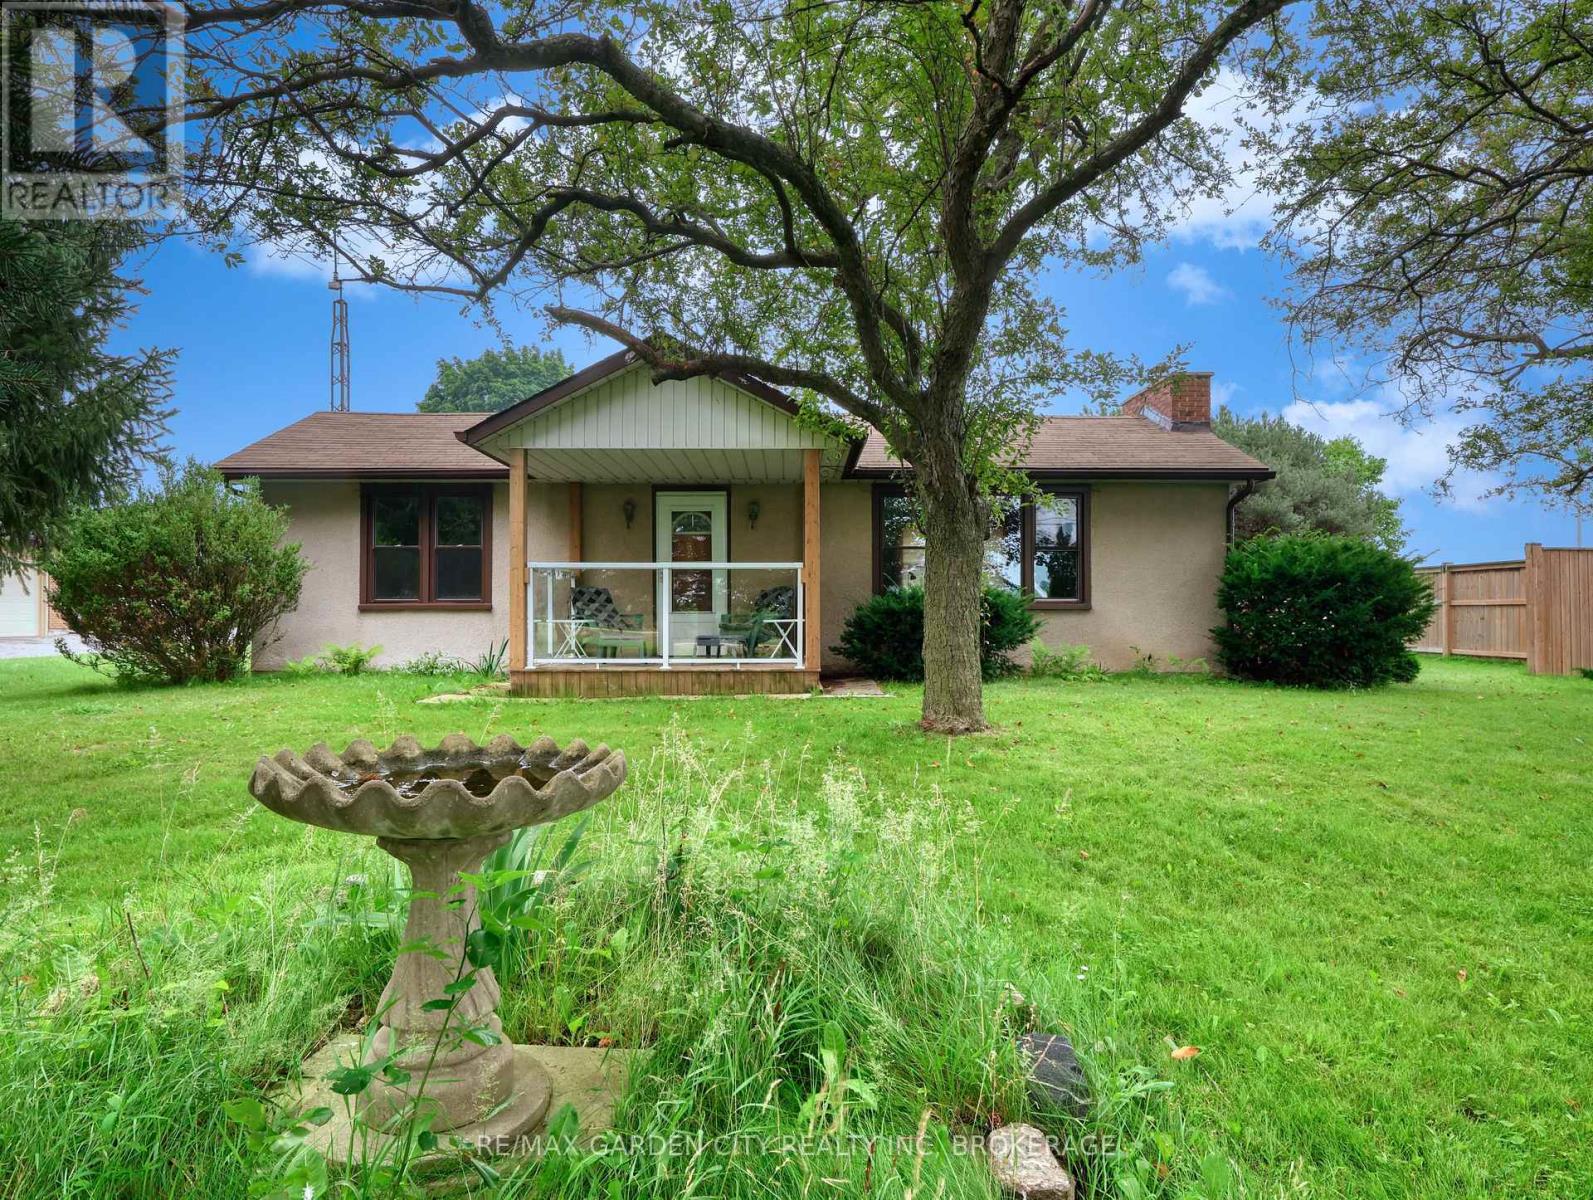
For the green thumb in you. 2+ acres of sandy loam just outside of Port Dalhousie. Easy HWY access and minutes to the beach, shopping, new hospital and all amenities. This country property has some mature apricot, sour cherry and apple trees, even concord grape vines. Top of the line soil for any variety of gardening. 2 Solid outbuildings - a 6-year-old 25' x 20' metal sided barn and roof with electric garage door, plus a 20' x 20' garage. Both have hydro and concrete floors. Great storage for all your toys. Private laneway and privacy fence lead to a modest 3-bedroom bungalow with mature trees and landscaping. Front covered porch to the foyer. An inviting living room with a large brick fireplace, hardwood floors, main floor laundry, 4-piece bath, kitchen and formal dining room. Cold pantry, storage. Natural gas furnace, CA, 100-amp breakers. Get back to the country yet so close to the city. (id:50857)
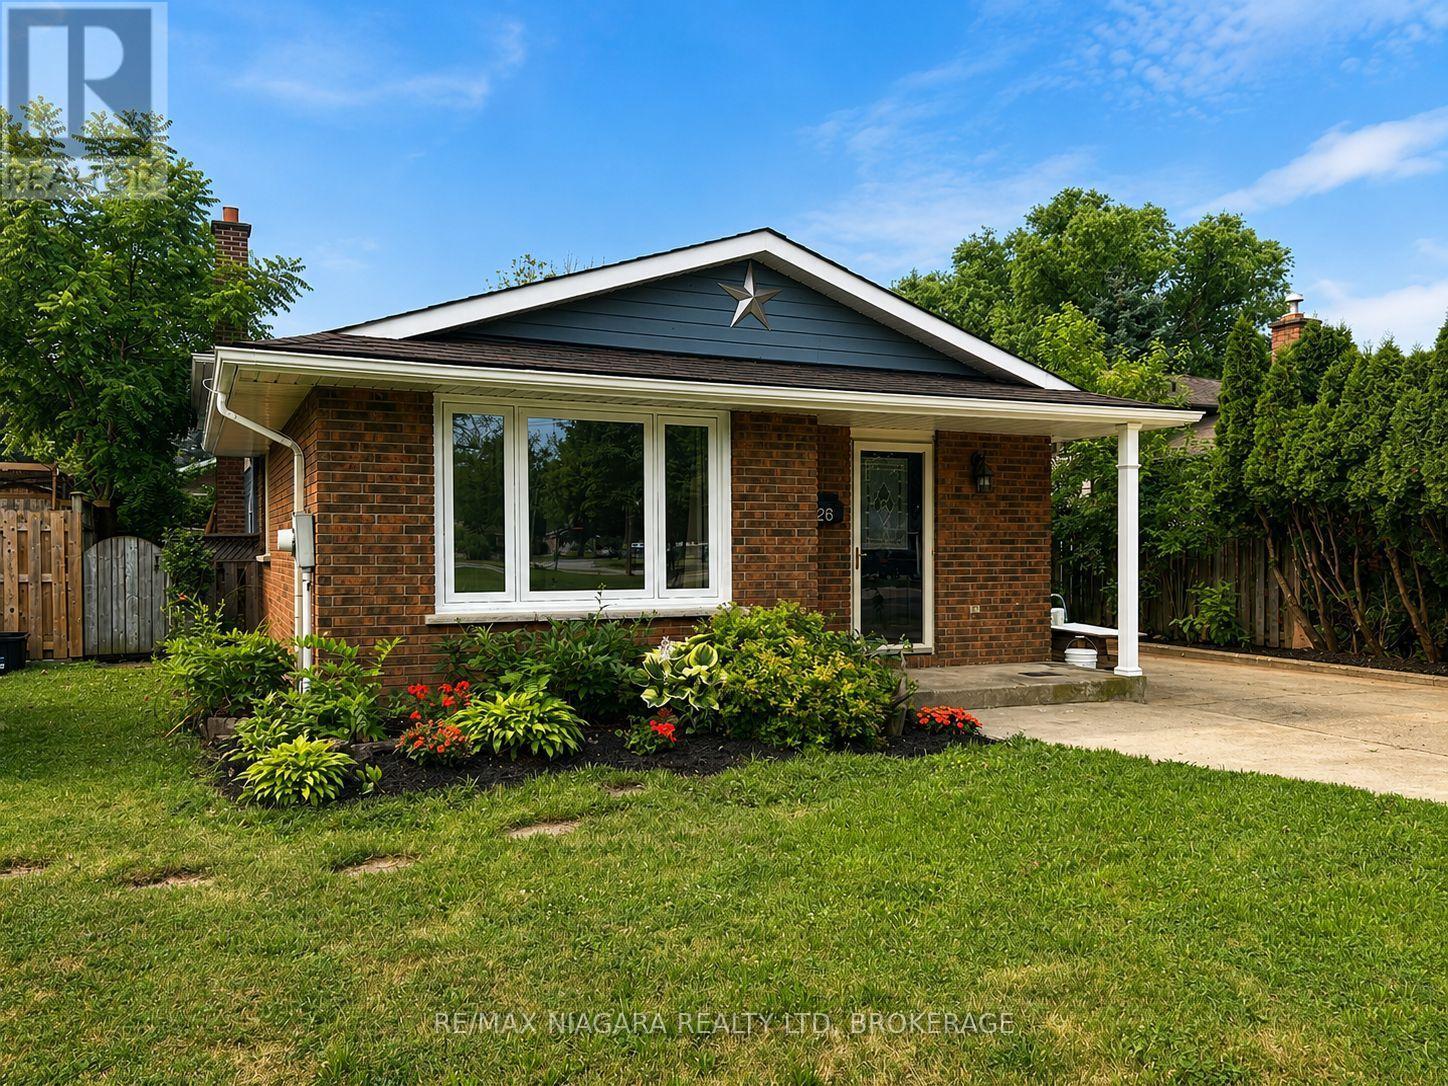
Welcome to an incredible opportunity in one of north end St. Catharines most sought-after neighbourhoods! Nestled on a quiet court where kids can safely play and neighbours take pride in their homes, this solid 3-bedroom, 2-bathroom backsplit delivers outstanding value in a location that's always in demand. Whether you're a first-time buyer looking to break into the market or an investor looking to expand your portfolio, this home is full of opportunity. The functional split-level design provides multiple living spaces, generous-sized bedrooms, and a layout that can adapt to your lifestyle. A separate entrance to the lower level opens the door to excellent in-law suite or multi-generational living potential, offering flexibility for extended family or future income possibilities. This is a well-built home with great bones, a practical floor plan, and endless potential to add value through your own personal touches. Located just minutes from top-rated schools, parks, walking trails, shopping, restaurants, and all the convenience the north end has to offer, this is the kind of property that doesn't come along at this price point often. If you've been waiting for an affordable home in a premium location with room to grow and the chance to make it your own, this is it. (id:50857)
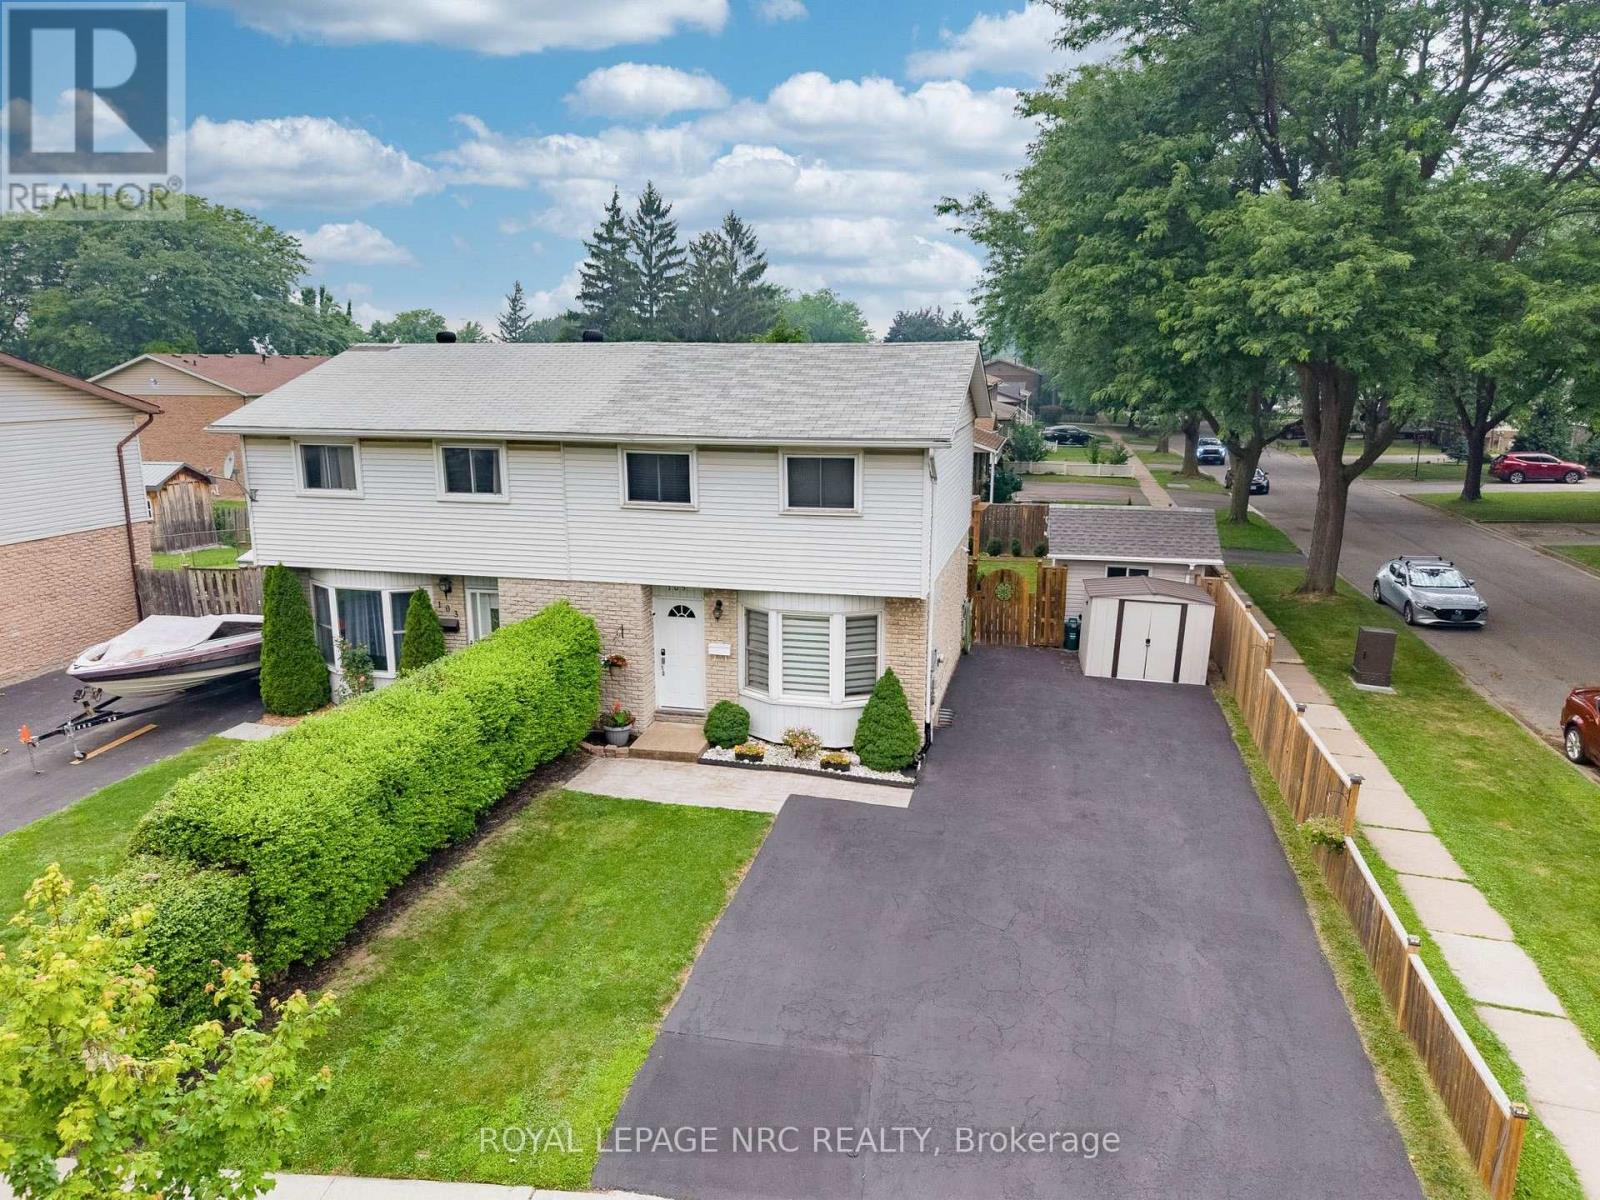
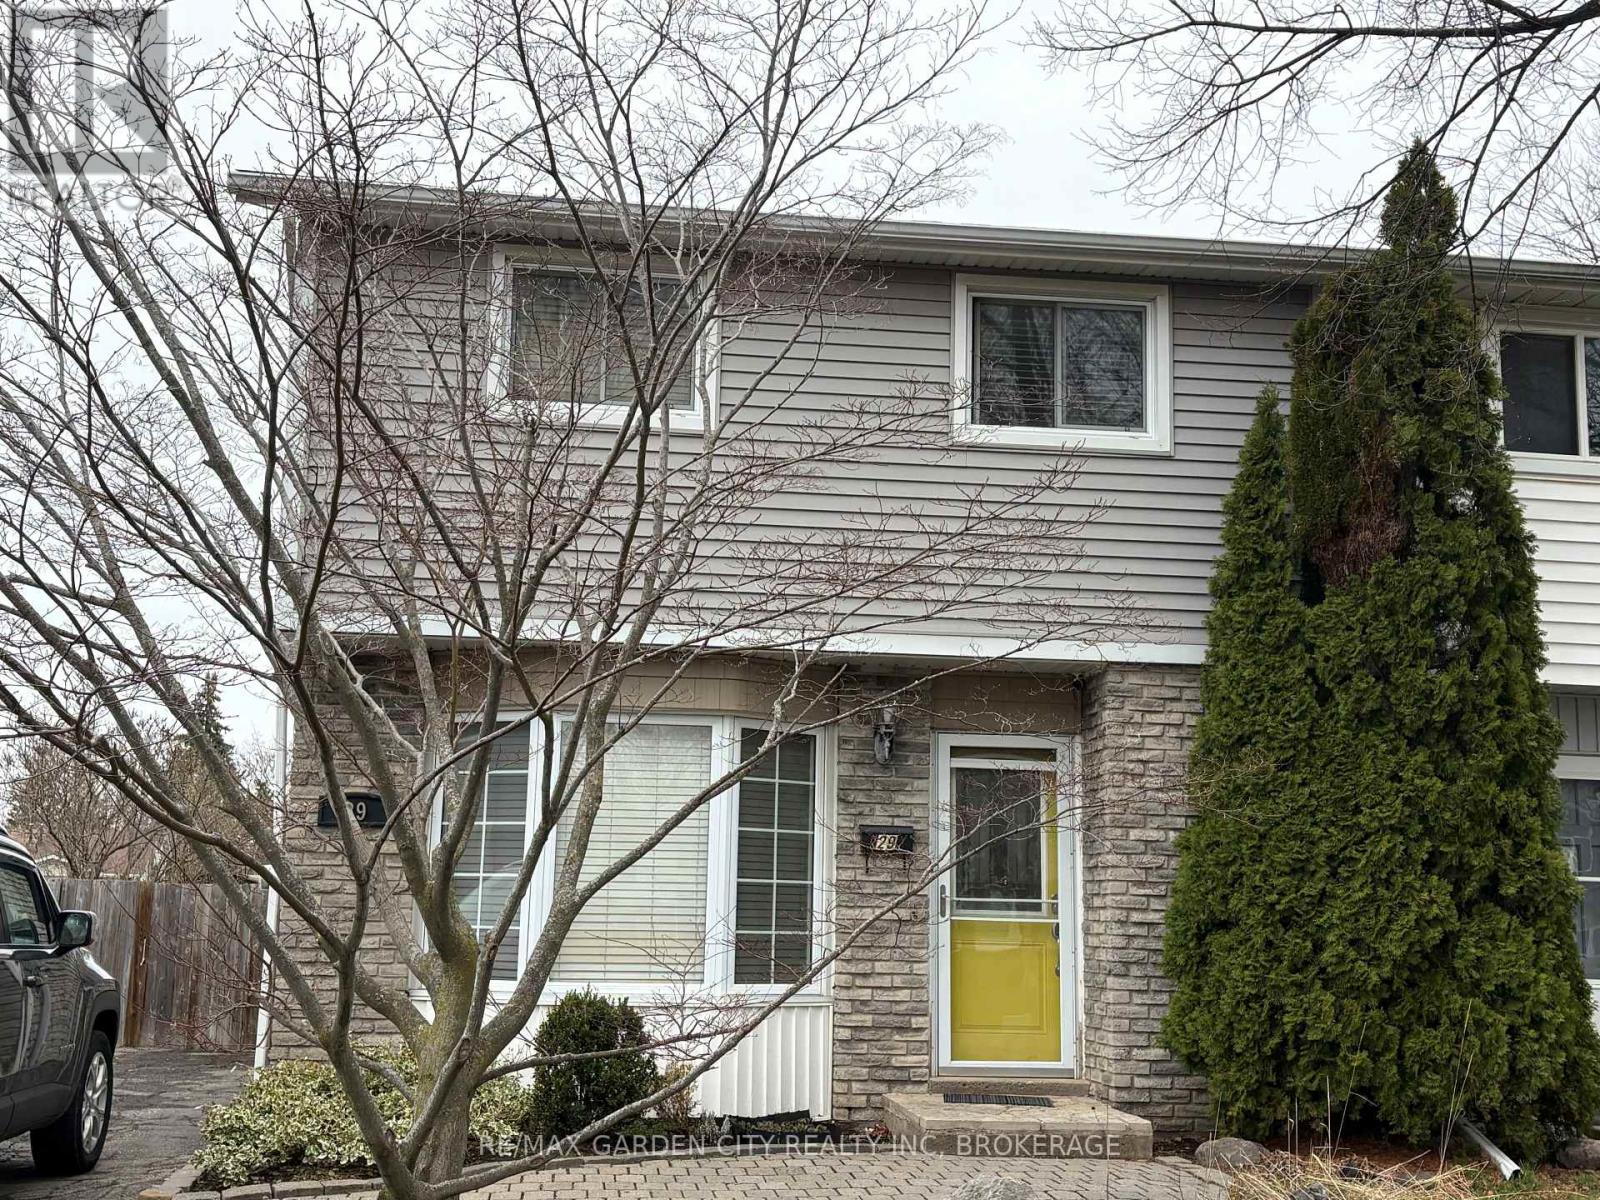
Welcome to this beautifully maintained semi-detached home, ideally situated on a desirable corner lot in a family-friendly neighbourhood close to schools, parks, and everyday amenities. Offering added privacy with no neighbors on one side, this bright and inviting home is perfect for first-time buyers, young families, or downsizers alike. The main floor features a spacious living room, a stylish kitchen with quartz countertops, and a dining area with newer patio doors leading to your own backyard retreat. Enjoy summer evenings on the beautiful covered deck with pergola overlooking the fully fenced yard, providing the perfect space for entertaining, children, or pets. Upstairs offers three generous bedrooms and a well-appointed 4-piece bathroom. The fully finished basement was tastefully updated approximately two years ago with quality laminate flooring and features a cozy rec room, office or playroom, plus a convenient 3-piece bathroom. The oversized private double driveway easily accommodates up to four vehicles, offering plenty of space for family and guests. Recent updates include the furnace and central air conditioning (2024), roof (2020), kitchen renovation (2019), appliances (2019), and the deck, pergola, and fence (2019). This move-in-ready home combines comfort, privacy, and thoughtful updates in a fantastic location you'll love to call home. (id:50857)
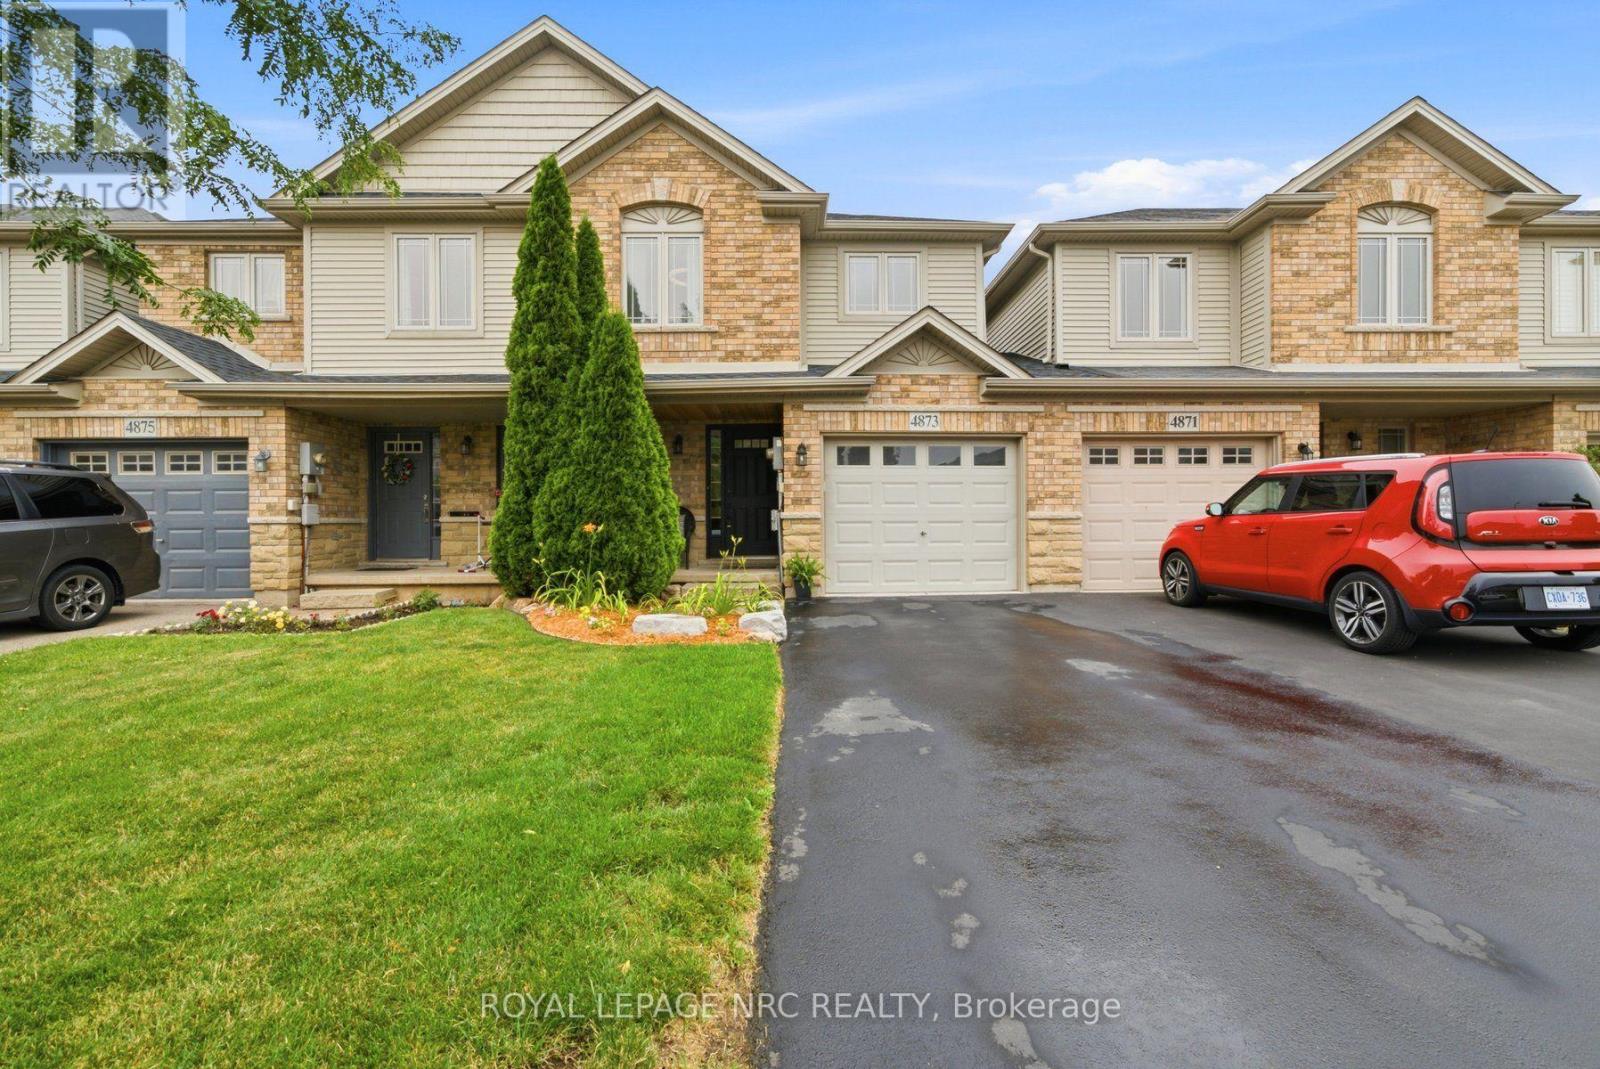
Beautiful Losani built freehold townhome has it all!! Meticulously maintained and move in ready, this bright, open concept home showcases numerous updates, including a new roof, newer furnace and central air conditioning, and newer engineered hardwood flooring in the living room. The welcoming main level features a spacious foyer with convenient interior garage access and a 2-piece powder room. The upgraded kitchen is designed for both everyday living and entertaining, offering granite countertops, a breakfast bar, subway tile backsplash, stainless steel appliances and cabinetry with plenty of storage. Overlooking the dining area and inviting living room, this open space is enhanced by newer engineered hardwood flooring, pot lights, and a cozy corner gas fireplace. Sliding patio doors lead to the beautifully landscaped, fully fenced backyard with a new deck perfect for relaxing or hosting family and friends.Upstairs, you'll find three generously sized bedrooms, including a very spacious primary suite complete with a walk-in closet and a private 4 piece ensuite featuring a separate shower and corner soaker tub. Two additional bedrooms, a full 4 piece bathroom and the convenience of second floor laundry complete the upper level. The finished basement adds valuable living space and offers endless possibilities as a recreation room, home office, fitness area, or children's playroom. Additional highlights include a single car garage with automatic opener, a private driveway accommodating two vehicles, central vacuum and security system rough-ins, basement bathroom rough in and convenient backyard access through the garage breezeway. Ideally situated close to parks, schools, shopping, award winning wineries, restaurants and major commuter routes, this exceptional home offers the perfect blend of style, comfort, and convenience in one of the area's most desirable neighbourhoods. (id:50857)
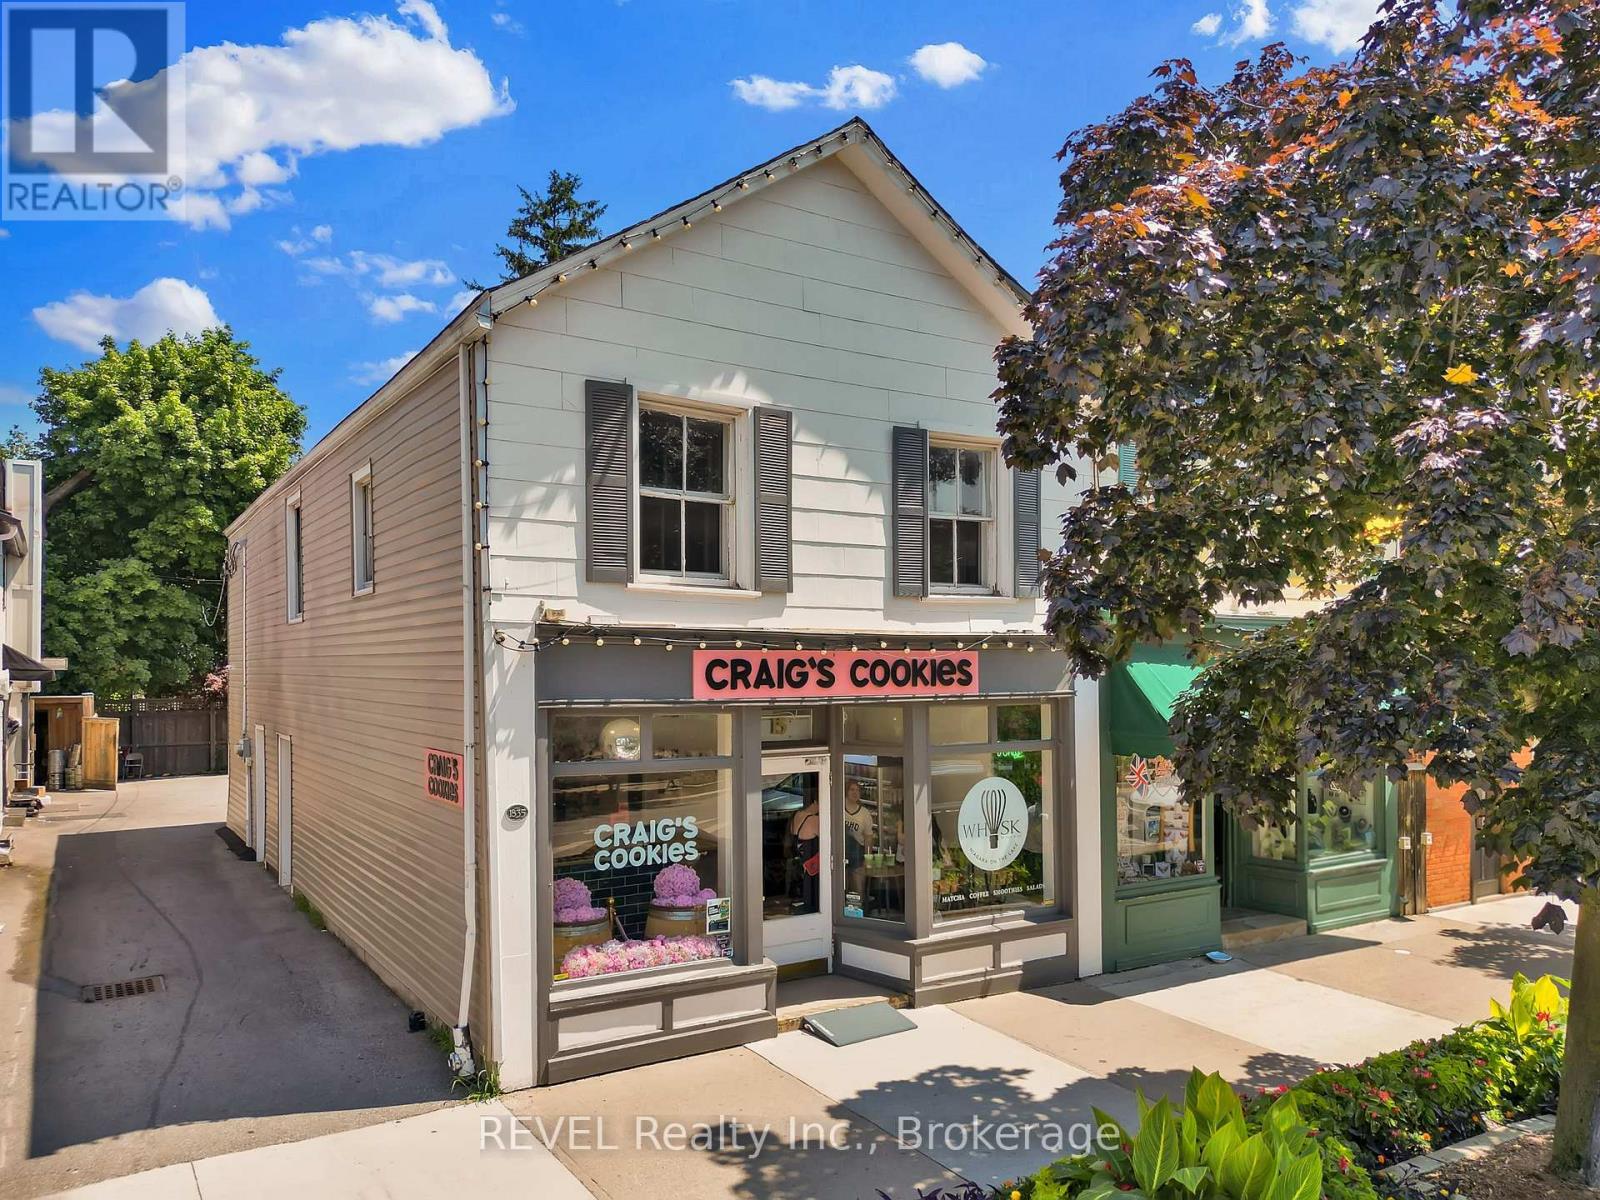
Position your business in one of the most recognizable and sought-after locations in Niagara-on-the-Lake. Built in 1835, this designated Heritage Building is ideally located just steps from the renowned intersection of Queen and King Streets, placing you in the heart of Old Town's thriving retail, dining, and tourism district.The bright main-level commercial space is perfectly suited for a luxury boutique, art gallery, specialty retailer, or can be kept as a bakery, benefiting from exceptional visibility, consistent pedestrian traffic, and strong vehicular exposure. Two off-street parking spaces provide an added convenience rarely found in the downtown core.Above, the upper-level apartment offers an exceptional opportunity to further enhance the property's earning potential through renovation, creating an additional income stream while increasing the overall value of this unique investment. Whether you're seeking a flagship business location, a premium investment property, or a combination of both, this iconic building offers timeless character, unmatched location, and exceptional long-term potential in one of Ontario's premier destinations. (id:50857)
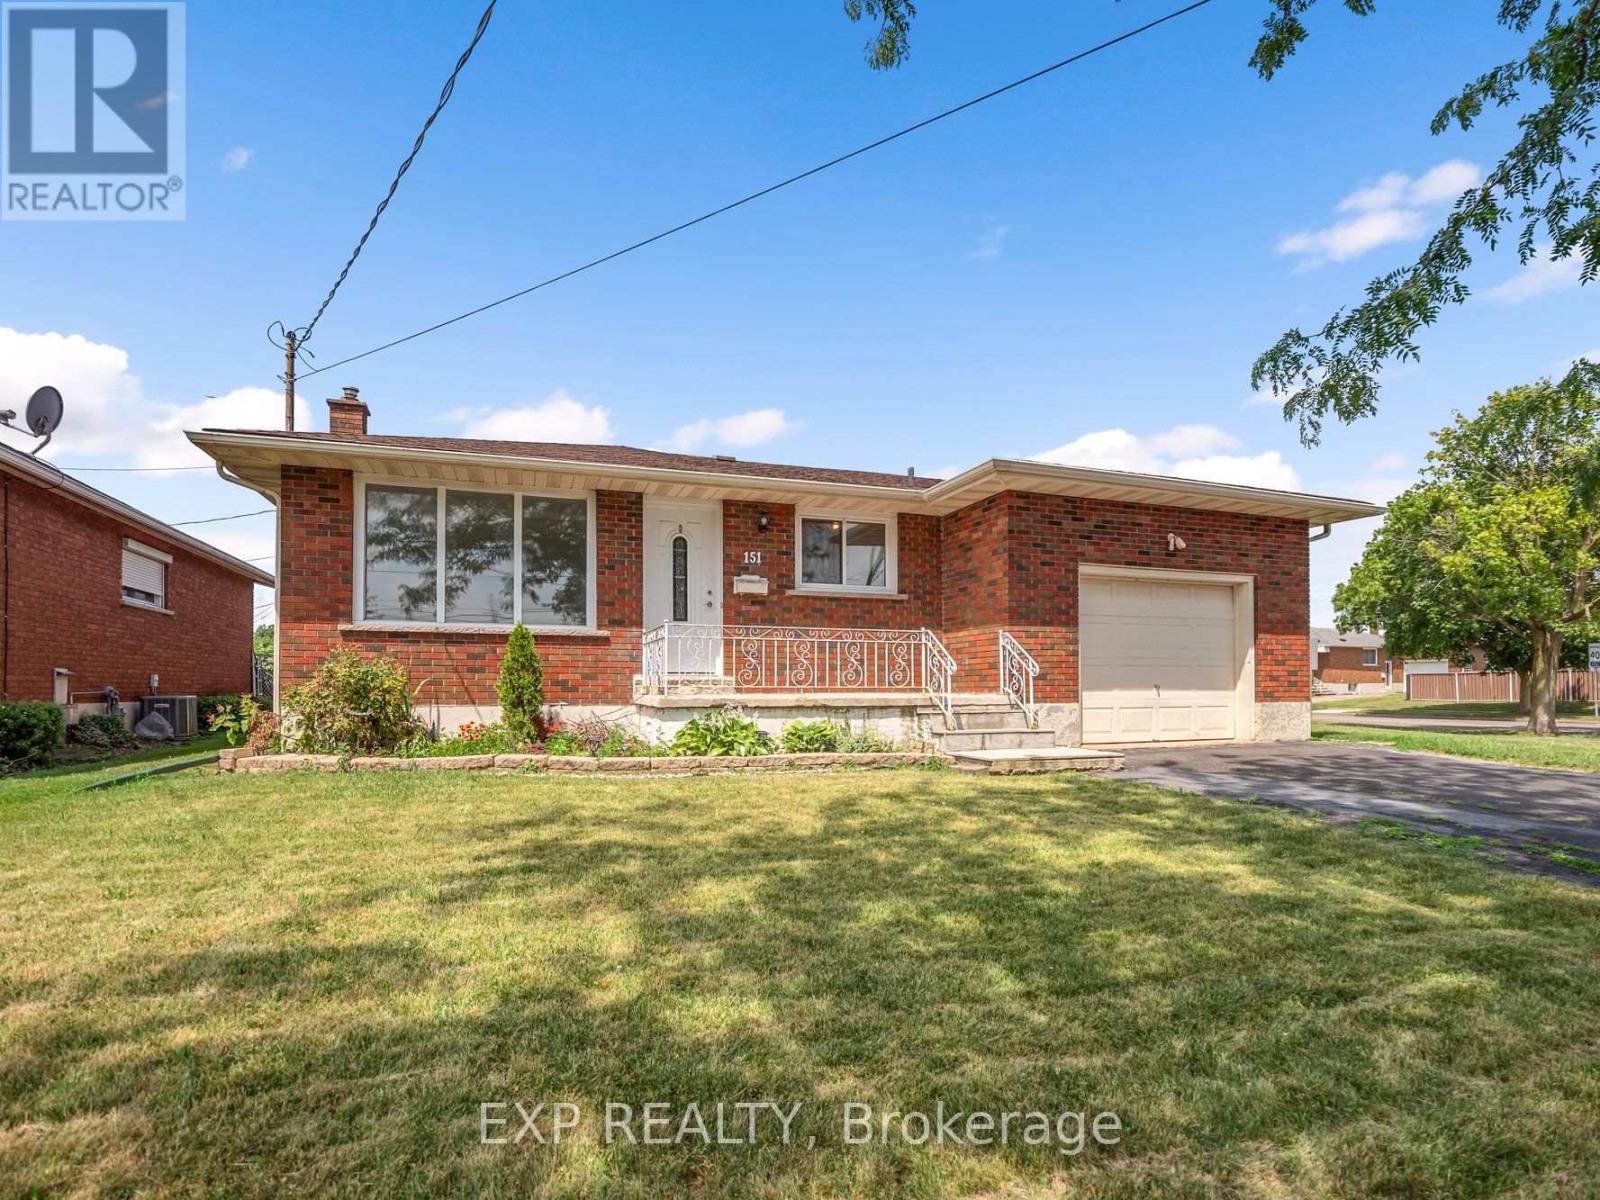
Opportunity awaits with this solid brick bungalow situated on a welcoming corner lot in a convenient Welland location. Offering 2+2 bedrooms, 2 bathrooms, an attached garage, double driveway, and a separate basement entrance, this home presents excellent potential for investors, renovators, or buyers looking to build equity. The main floor features a bright living room with large windows, a versatile den that's ideal for a home office or additional sitting area, a spacious kitchen with ample cabinetry and counter space, and generously sized bedrooms with plenty of closet space. The finished basement offers additional living space, a second bathroom, laundry area, and an existing kitchen area, providing in law potential. Outside, enjoy a covered front porch, a powered storage shed that's perfect for a workshop or extra storage, and a private yard. Conveniently located close to schools, parks, public transit, shopping, highway access, and other everyday amenities. (id:50857)
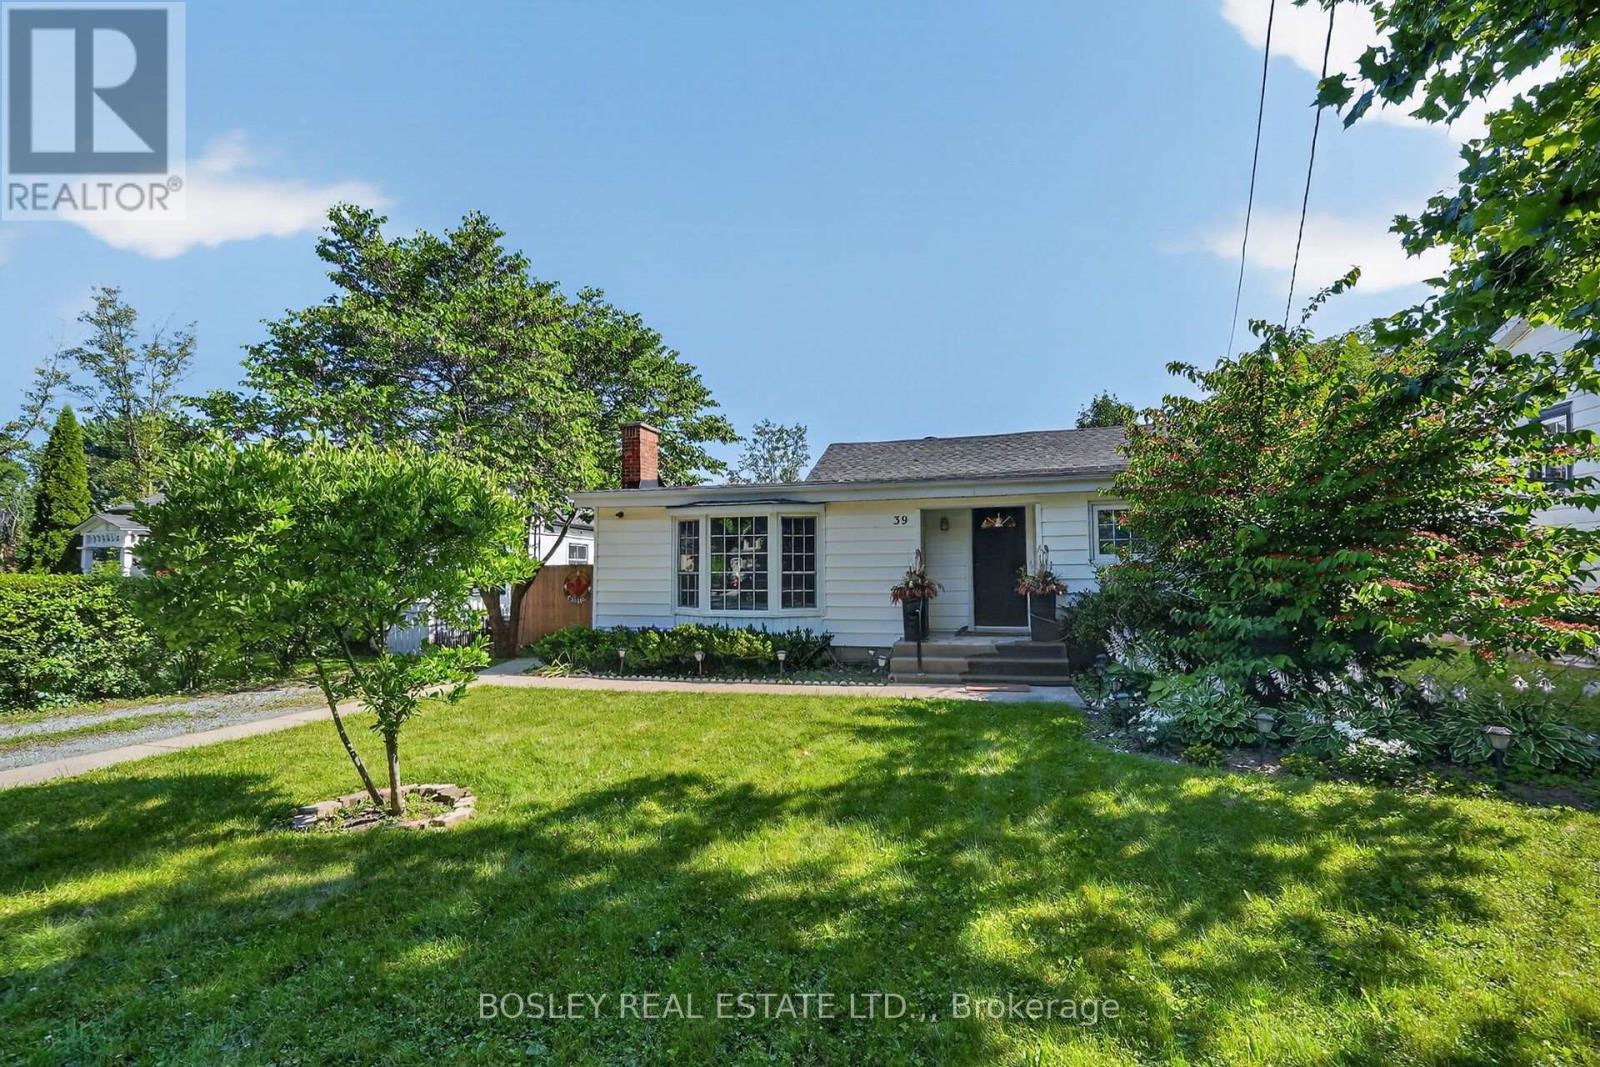
If living in the heart of Old Town is your dream, then this 2 bedroom, 1 1/2 bath bungalow located one block from town center needs to be on your must-see list. The home is loaded with the character you would expect and want to find in a mid-century cottage and combines it with contemporary amenities to create the perfect full-time or weekend / holiday home. The covered porch opens to the reception foyer and the open -plan, "L" shape combination living and dining room - sunlight streams through the bay window by day and of course, there is a romantic wood-burning fireplace with an impressive field-stone surround.. Perfect for entertaining, the relaxed dining room adjoins then through double french-doors with extra deep windows and side-yard access is the library / family room or potentially a third bedroom. There is a double closet and updated two-piece bathroom in the king-size primary bedroom; next to it is the second bedroom supported by the updated main bath with its over-size shower. Unfinished, ideal for storage, there is access off the hall to the full basement. Certain to please the chef-du-cuisine, the well-designed kitchen provides an abundance of cupboards, quartz counters, ceramic backsplash, a snack-at / prep island, top-of-line appliances too. Conveniently located in the corner of the kitchen is the step-saving laundry closet and tucked away behind the "barn-door" is the in-home office or studio. While-away the hours on your 20 ft X 11.4 ft deck which overlooks the private, extra deep back garden at the bottom of which is the oversize single car garage, attached workshop, and laneway access to the paved three-car parking pad. Rich in memories and traditions, loaded with charm and character, updated to ensure your carefree enjoyment, the next chapter in the story of 39 Platoff Street is waiting to be written. (id:50857)
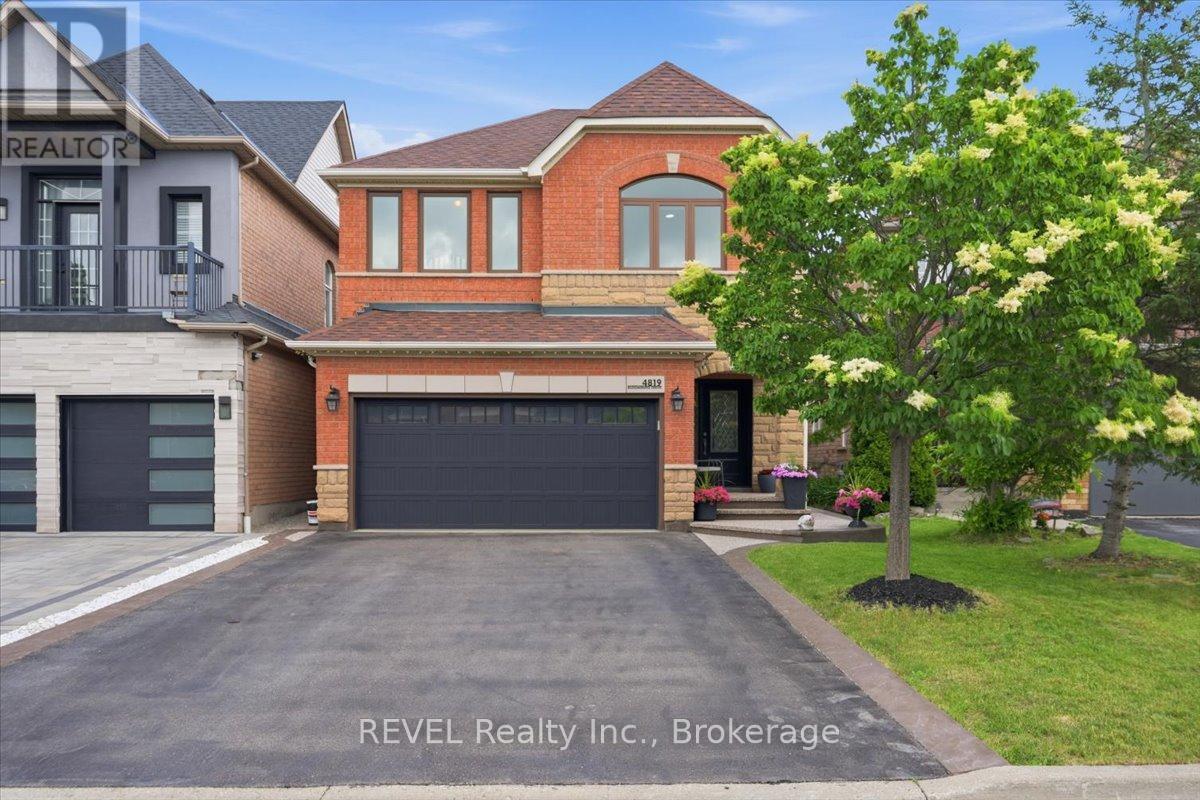
Welcome to 4819 Bloomburg Drive, a beautifully updated and meticulously maintained home in the heart of Churchill Meadows that showcases true pride of ownership both inside and out. With an attractive all brick and stone exterior, stunning curb appeal, and countless upgrades throughout, this home offers the perfect combination of style, comfort, and location. From the moment you arrive, you'll appreciate the attention to detail, including exposed aggregate walkways, professional hardscaping and landscaping, an updated front entry door, and exceptional exterior finishes. Inside, the spacious and thoughtfully designed layout features elegant living and dining spaces, a warm and inviting family room with fireplace, and a beautifully updated kitchen complete with granite countertops and a bright breakfast area overlooking the backyard. The outdoor living space is ideal for entertaining or relaxing, featuring an expansive deck, beautiful landscaping, and a perfect balance of green space and entertaining area. The home is completely carpet-free and offers bright, spacious bedrooms, updated bathrooms, and quality finishes throughout. The primary suite provides a generous walk-in closet and beautifully renovated ensuite. The finished basement adds valuable living space with a large recreation area, a laundry space, pot lights, laminate flooring, flexible open-concept space, and plenty of storage. Additional updates include windows, bathrooms, basement finishing, deck, exterior enhancements and much more, making this a truly move-in-ready home. Located in one of Mississauga's most desirable family communities, this exceptional property offers unbeatable access to Highways 403, 401, and the QEW, top-rated schools, parks, trails, Ridgeway Plaza, places of worship, shopping, dining, and every imaginable amenity. Opportunities like this are rare- an outstanding home in an exceptional location that is ready for its next family to enjoy. (id:50857)
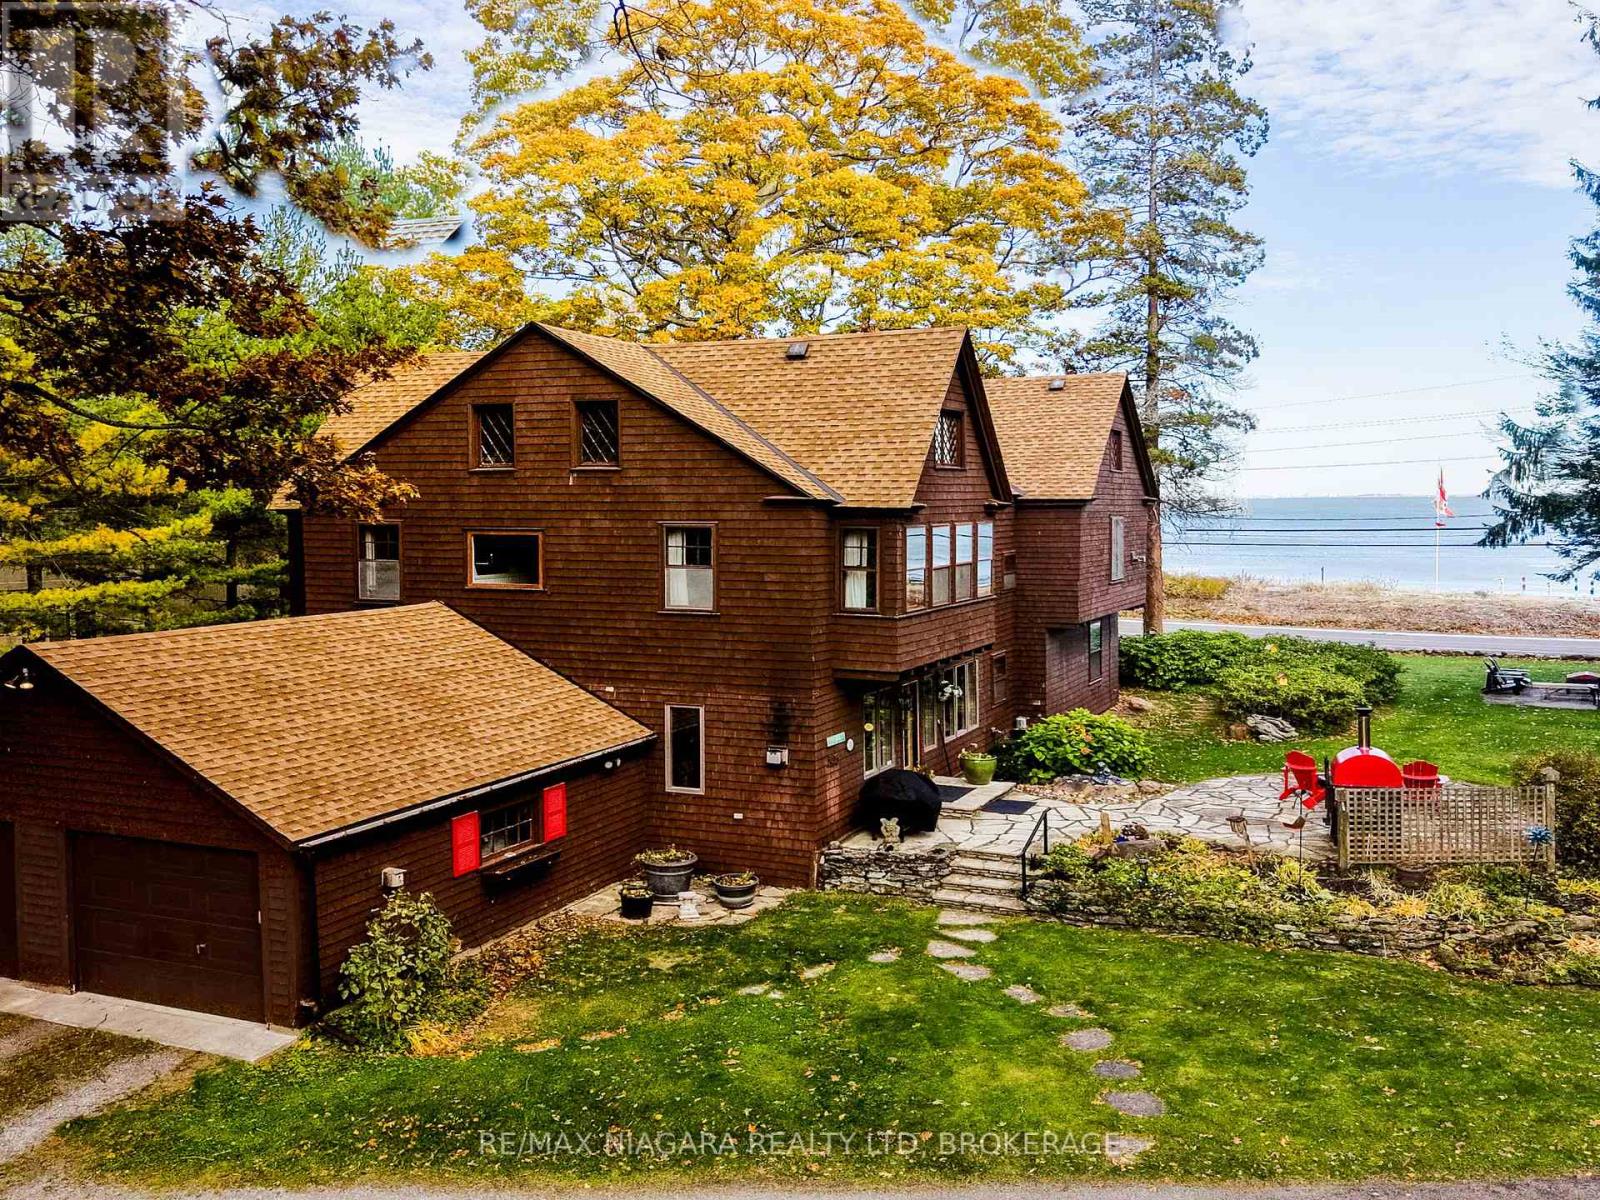
Set on nearly three acres along the prestigious Point Abino shoreline, 725 Point Abino Rd South is a rare waterfront estate offering history, privacy, and beautiful views of Lake Erie. Owned by just three families since the home was built in 1900, this unique property features 121 feet of frontage and over 1,200 feet of depth stretching back into mature forest, creating a peaceful retreat surrounded by nature. The 4-bedroom, 3-bathroom cedar shake home blends timeless character with thoughtful updates. Light-filled living spaces and classic architectural details create a warm, welcoming atmosphere. The updated living room features a gas fireplace and views toward the lake, while the renovated kitchen includes a large centre island with seating for five and connects to a convenient servery / butler's pantry with sink and storage. Designed for both entertaining and everyday living, the home offers several gathering spaces including a family room with wood-burning fireplace and bay window overlooking the water, and a formal dining room with lake views and elegant double doors opening to the front yard and gardens. Hardwood floors and open-beamed ceilings add warmth and character throughout. Upstairs, four spacious bedrooms include two with Lake Erie views and fireplaces, while the primary suite features generous closet space and a walk-in dressing area. Outdoors, the property offers mature trees, expansive lawns and perennial gardens with irrigation, a circular driveway, and a flagstone patio and firepit area, both overlooking the lake. Deeded beach access allows you to enjoy the shoreline just steps away. A detached two-car garage with an apartment above provides flexible space for guests or extended family. Located minutes from Crystal Beach, Ridgeway, boat clubs, golf courses, and the historic Point Abino Lighthouse, this exceptional property offers a rare opportunity to own a piece of Niagara's lakeside history. (id:50857)
This property has two storeys with two beautiful bedrooms each having an ensuite, and a modern open-concept kitchen, living room, kitchen and dining room leading to the deck. Please note: Basement is not included. Tenants are responsible for all utilities and monthly rent. All applicants must provide a recent credit report, photo ID, letter of employment, references, and two recent paystubs The location of the property is amazing, as it is close to a variety of amenities such as schools, community centres, heartland forest, millennium walking trail, restaurants, move theatre, shopping, and the future hospital. Plus, its a super easy to access the QEW from here. Don't miss out on this fantastic opportunity! (id:50857)
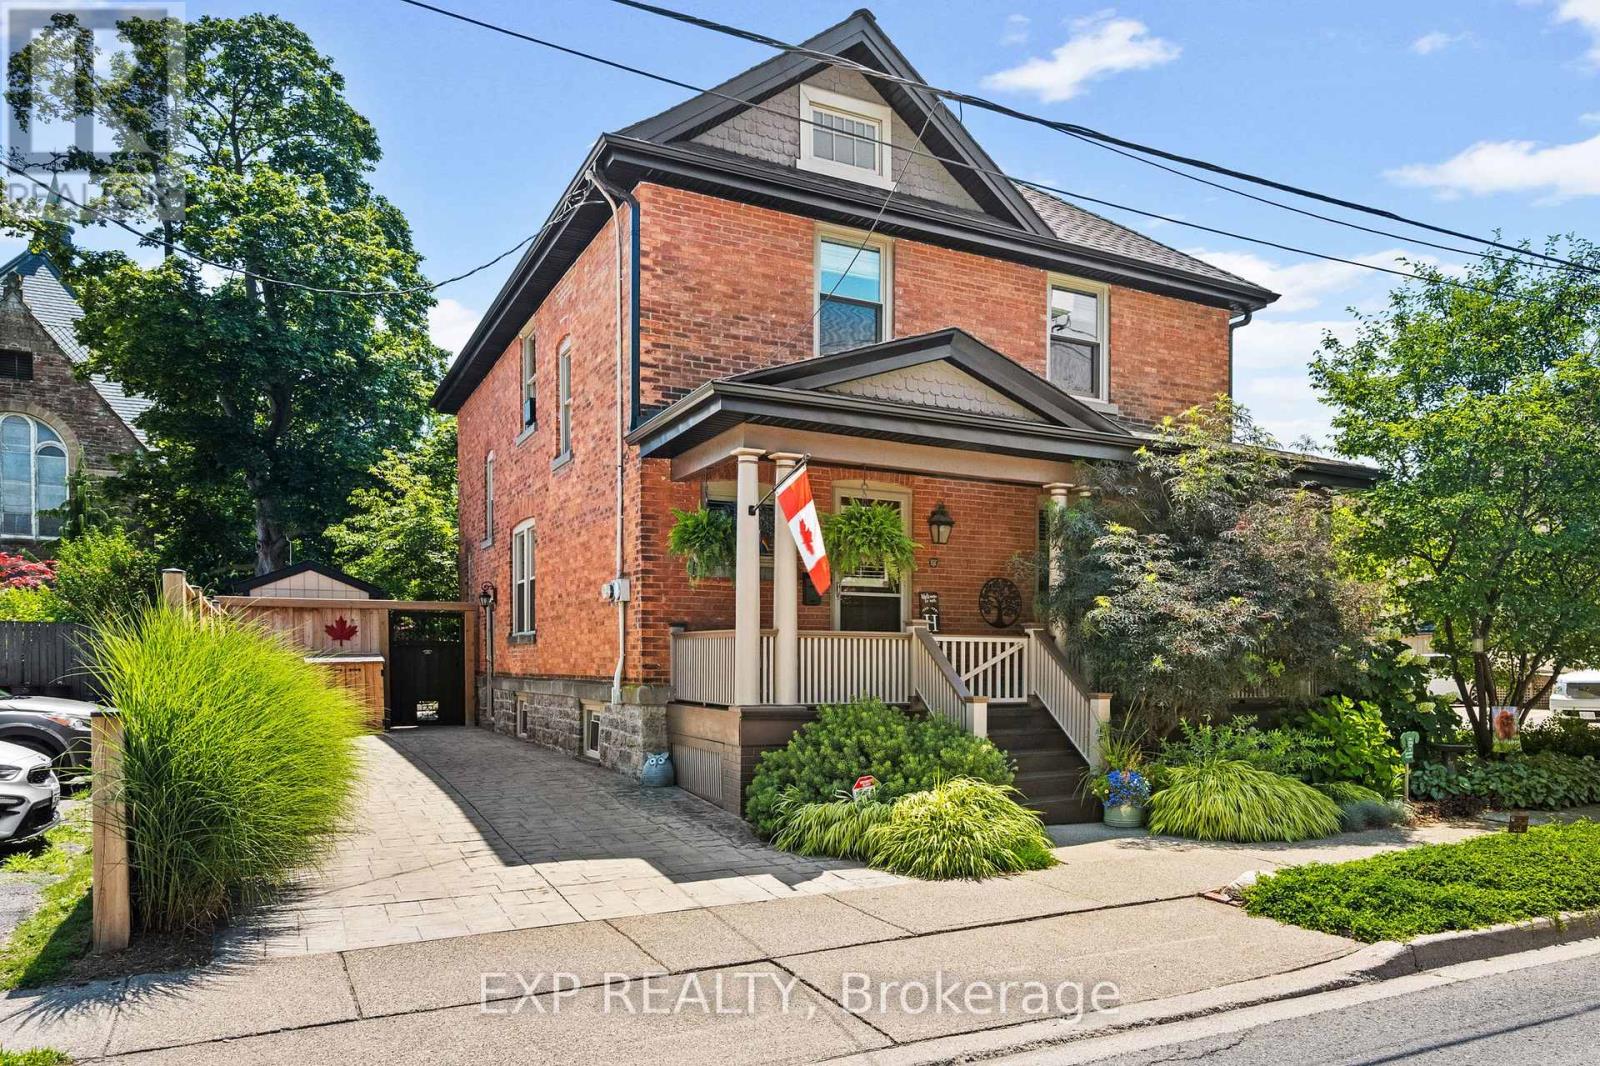
Nestled on a tree lined street in the prestigious Yates Heritage District, this exceptional 1911 all brick character home blends timeless architecture with refined modern living. Offering approximately 2,800 sqft., 4 bedrooms, and 2.5 bathrooms, every detail has been thoughtfully updated while preserving the home's original character. With over $225,000 invested in recent renovations alone, no expense has been spared in quality or craftsmanship. Stunning architectural details, custom built-ins, a gas fireplace, pot lighting, and an exceptional 2023 custom kitchen renovation create a home that is both elegant and functional. The kitchen features premium cabinetry, high-end appliances, and a custom coffee and wine bar. The finished lower level offers additional living space with vinyl plank flooring, custom built-in desk and shelving, and heated floors in the basement bathroom. The luxurious 2026 upper bathroom renovation features a freestanding soaker tub and heated floors. Recent updates include a 2023 Pella patio door, 2019 roof, 2019 central air conditioner, 2023 Lennox furnace, an owned tankless water heater, and underground sprinkler system. Step outside to a beautifully landscaped backyard oasis with flagstone patios, perennial gardens, custom fencing, a garden shed and hutch, creating the perfect space to relax or entertain. A serene covered front porch and stamped concrete driveway complete the exterior. Located within walking distance to the GO Train, Merritt Trail, Twelve Mile Creek Trail, Montebello Park, the Meridian Centre, Performing Arts Centre, and restaurants, with convenient access to Ridley College, Brock University, St. Catharines Golf & Country Club, Highway 406, and the QEW. This is a rare opportunity to own one of St. Catharines' heritage homes, where historic character and exceptional craftsmanship meet modern luxury. An extensive list of upgrades reflects the exceptional care and investment that has gone into this remarkable home. (id:50857)
Welcome to this well maintained freehold semi-detached home offering the perfect blend of comfort and convenience. Featuring 3 spacious bedrooms and a fully finished basement, this home provides ample living space for families of all sizes. Enjoy a private backyard complete with a pool-ideal for relaxing or entertaining during the warmer months. Located on a quiet court, this property offers quick and easy access to the Queen Elizabeth Way (QEW), making commuting a breeze. Close to schools, parks, shopping, and all essential amenities, this home truly checks all the boxes. A fantastic opportunity to own a move-in ready home with no condo fees in a convenient location! (id:50857)