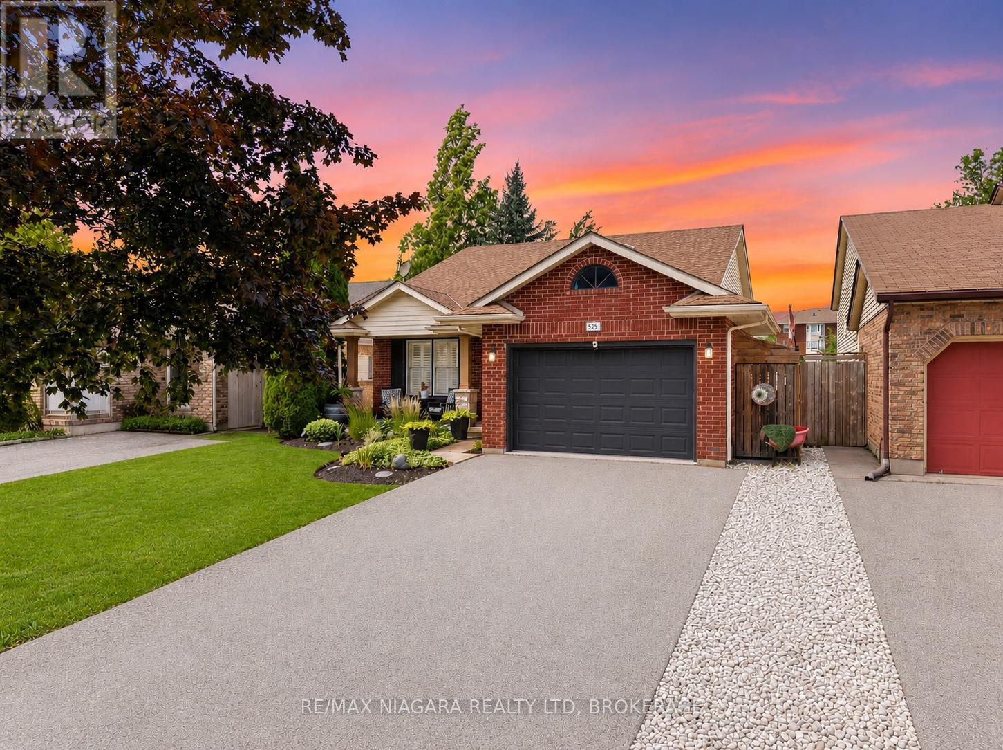
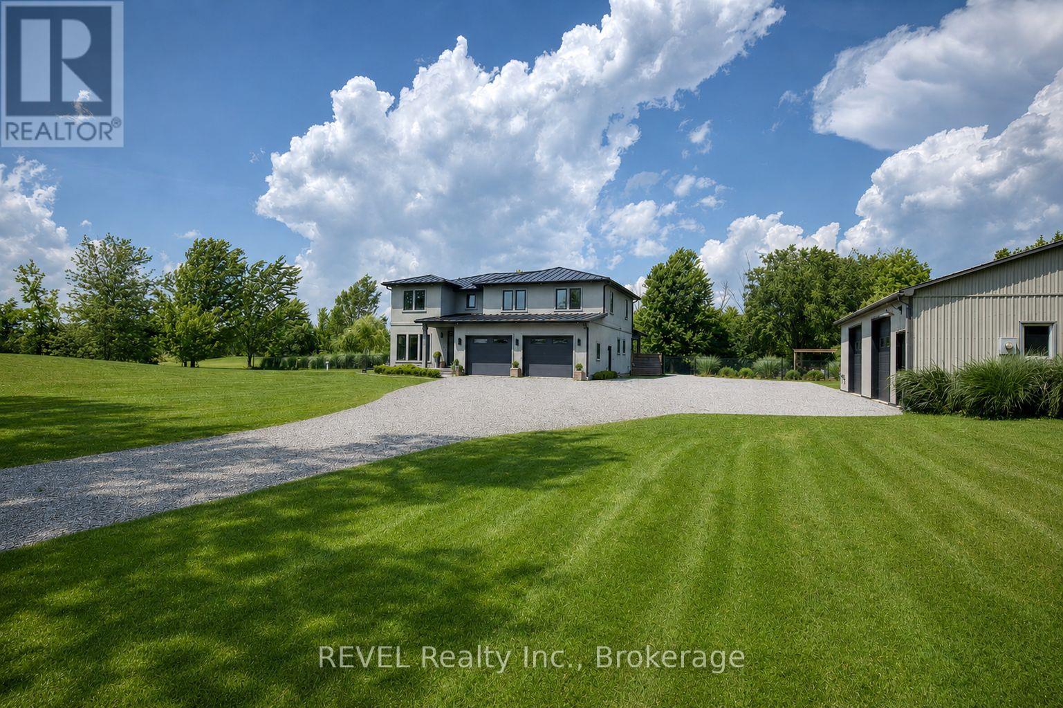
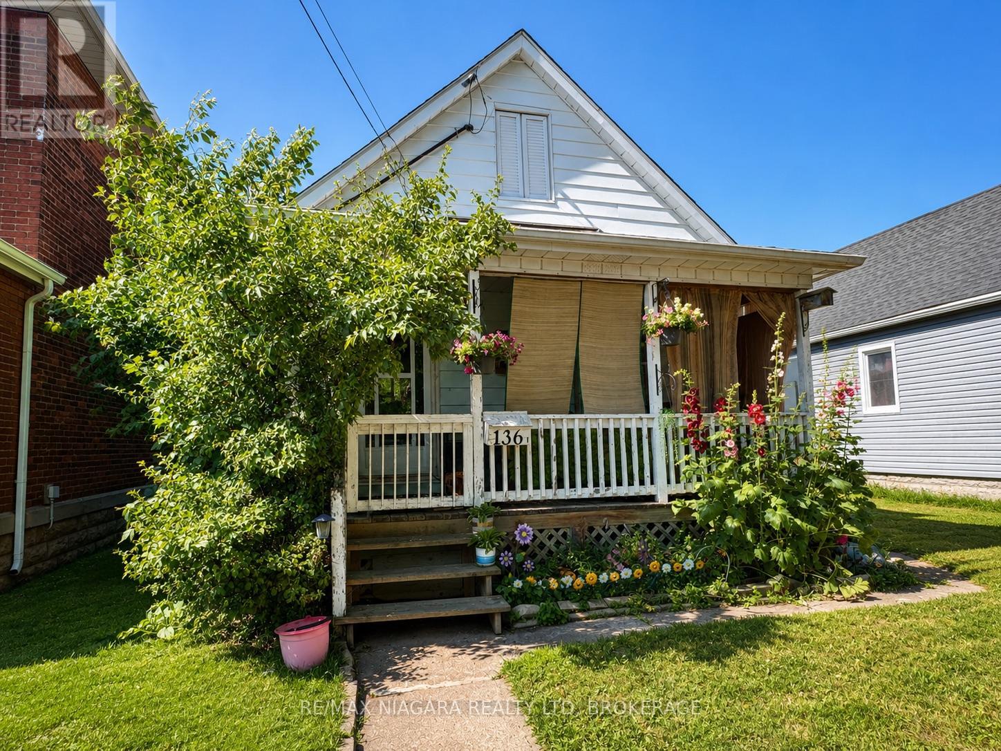
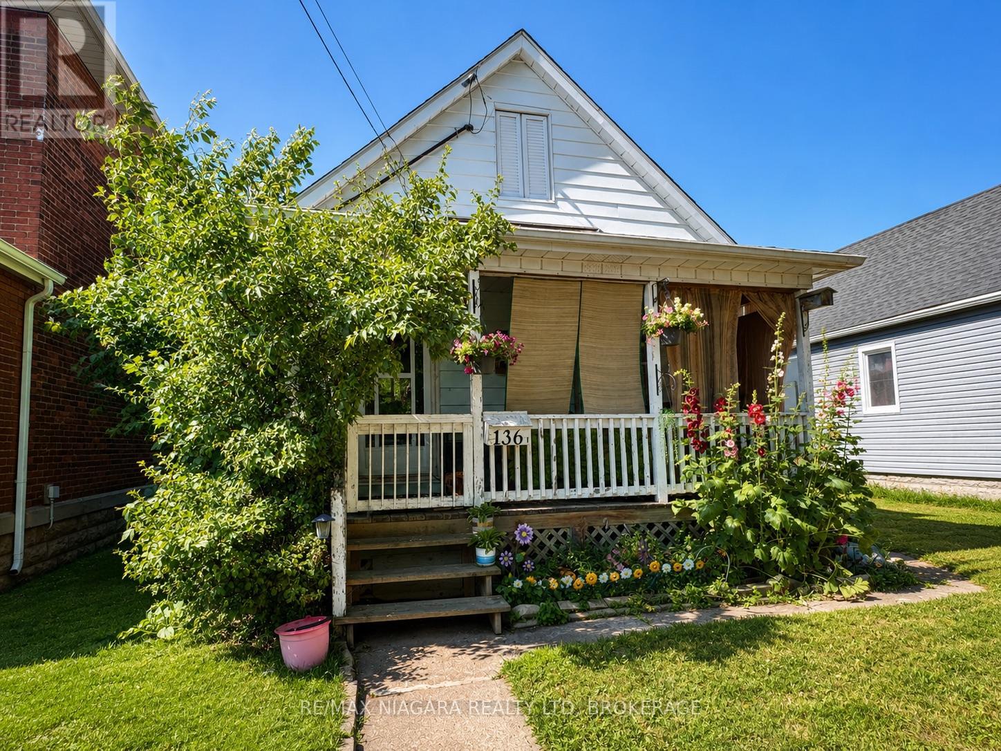
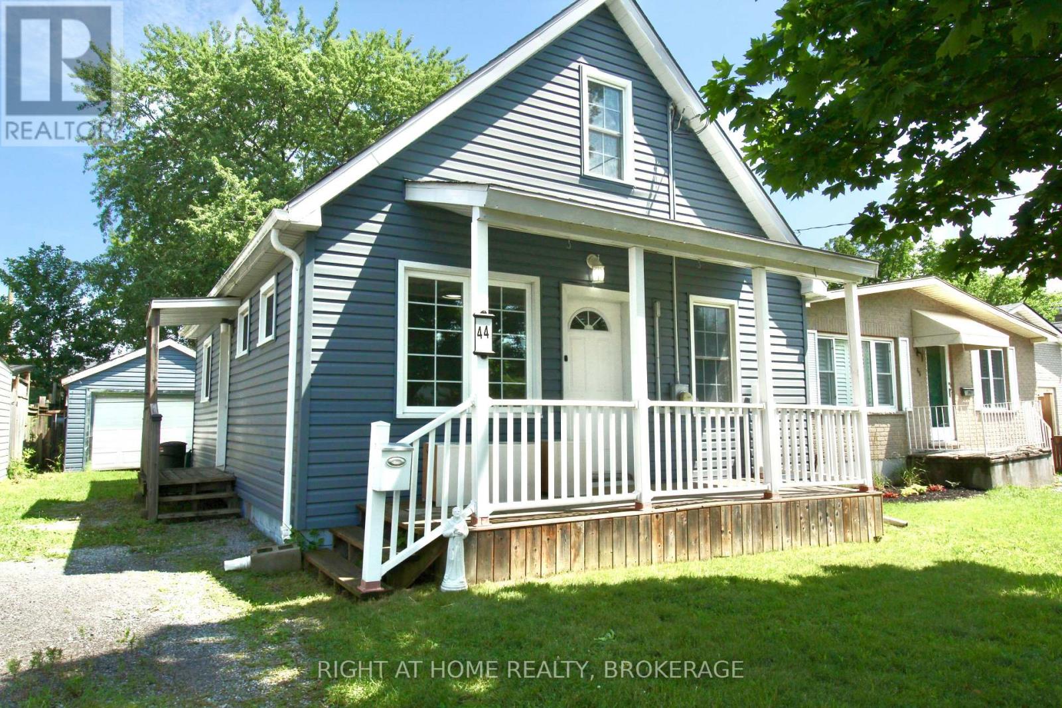
Welcome to this incredible family home tucked away on a quiet dead-end street, offering 3 bedrooms, 2 full bathrooms, and the exciting potential to easily create additional bedrooms in the fully finished lower level as your family's needs grow. From the moment you step inside, you'll be impressed by the expansive front living and dining room, where soaring vaulted ceilings create a bright, open, and inviting space that's perfect for entertaining or everyday living. The beautiful kitchen flows seamlessly into the heart of the home, while the massive finished recreation room, complete with a cozy fireplace, offers the ideal place for movie nights, family gatherings, or simply relaxing.Step outside to your own private backyard retreat with no close rear neighbours. The resort-inspired back deck features multiple sitting areas, making it the perfect space to entertain, unwind, or spend long summer days enjoying the gorgeous above-ground pool. Offering exceptional space, flexibility, and an unbeatable setting, this is the kind of home that rarely becomes available-and it's the one you've been waiting for. (id:50857)
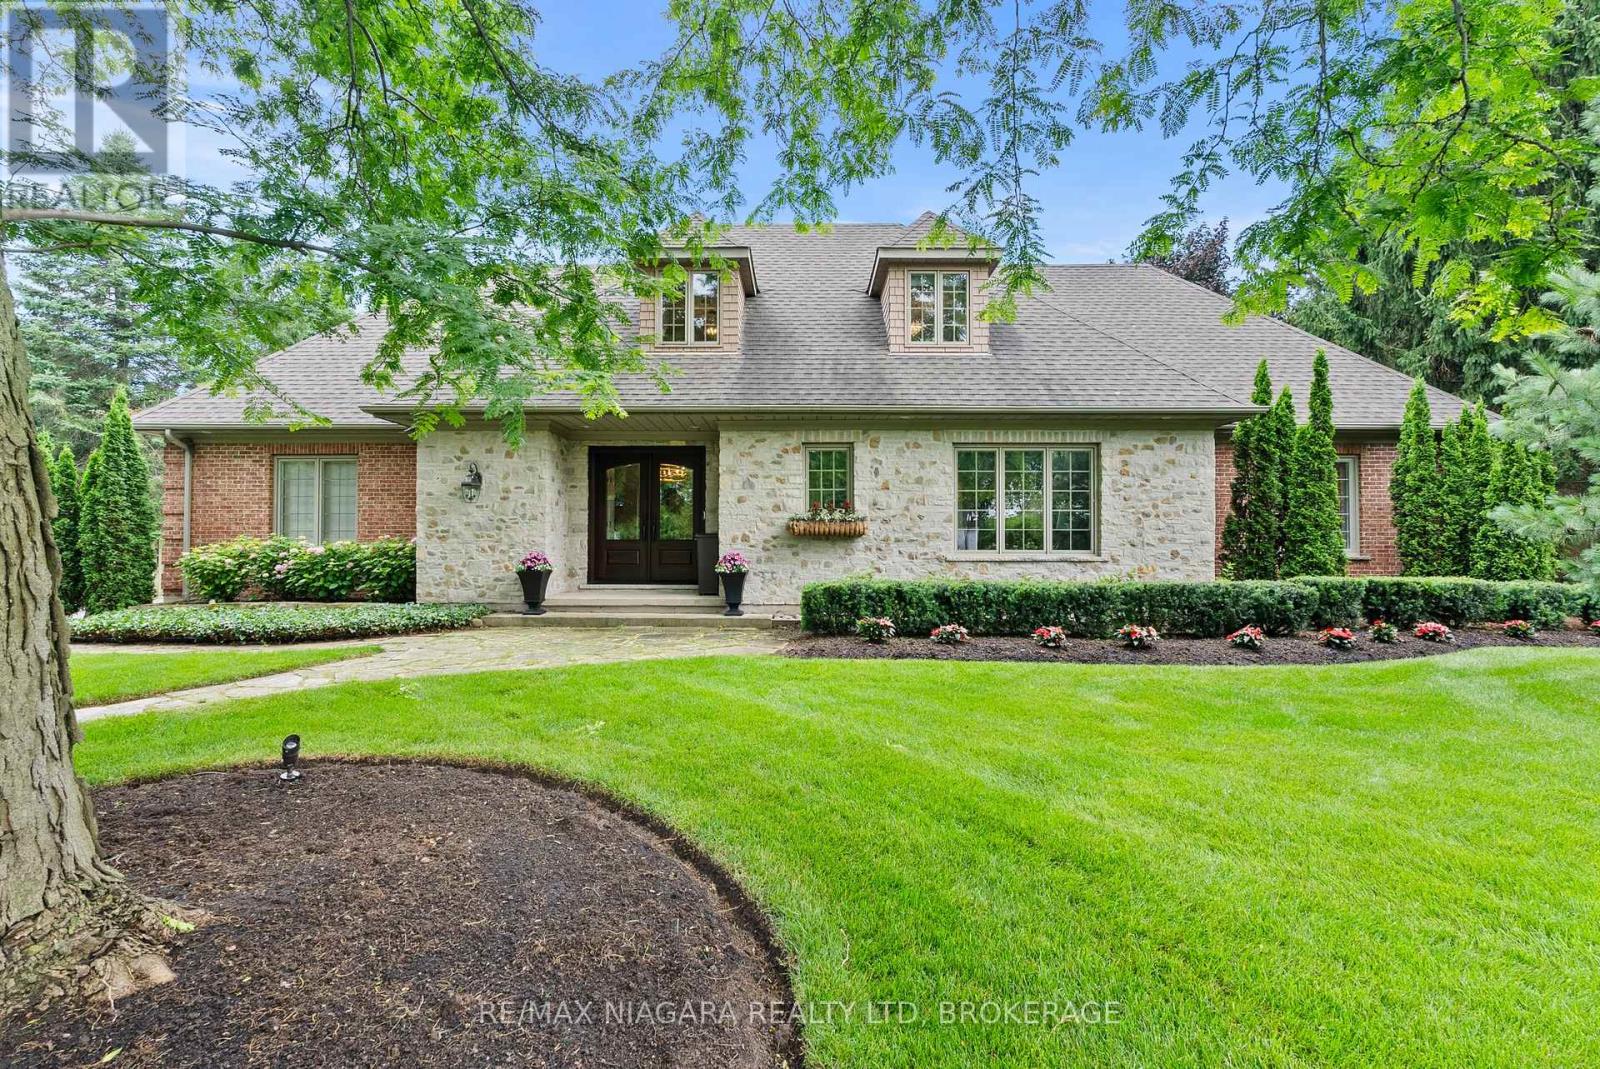
Experience luxury living in one of Canada's most prestigious locations. This exceptional fully furnished executive bungalow loft is set on a picturesque estate lot with breathtaking vineyard views and sits just across the road from the Niagara River on one of the most desirable streets in the country.Thoughtfully designed and impeccably appointed, this stunning home showcases world-class finishes, premium furnishings, and every comfort expected in a luxury residence. Whether you're relocating, renovating, building a new home, or simply looking to experience the Niagara-on-the-Lake lifestyle, this property offers an unparalleled opportunity.The spacious layout features a luxurious main floor primary suite, additional bedrooms on the upper level and in the finished lower level, creating the perfect balance of elegance, comfort, and flexibility for families, professionals, or extended stays.Available fully furnished for a minimum rental term of 30 days, with longer-term stays welcomed. The homeowner is willing to negotiate the rental rate depending on the length of the lease.Enjoy the very best of Niagara-on-the-Lake with world-renowned wineries, fine dining, championship golf, theatres, walking and cycling trails, and the charm of Old Town just minutes away. Luxury executive rentals of this calibre are exceptionally rare. (id:50857)
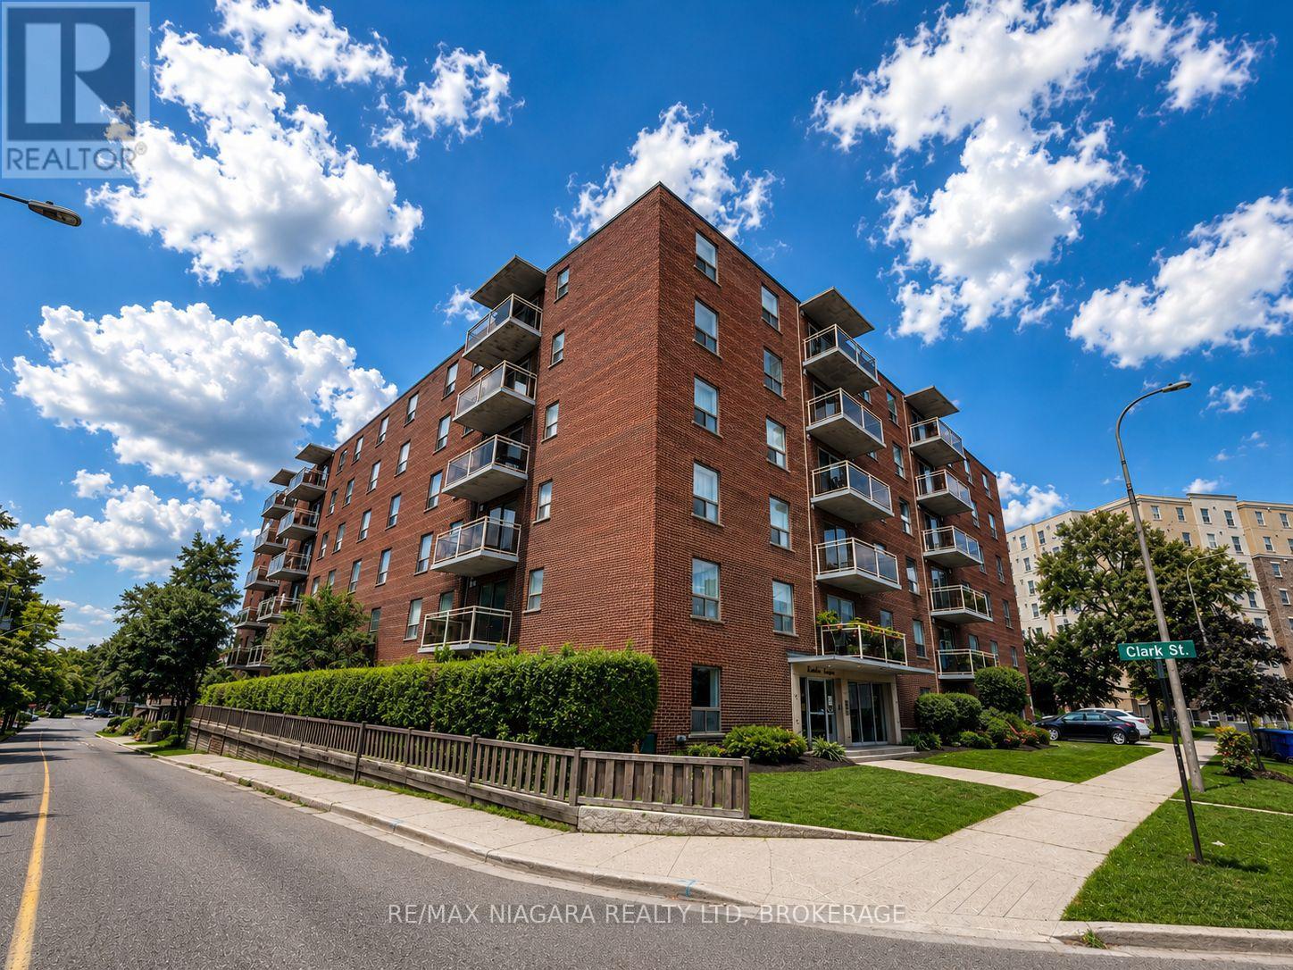
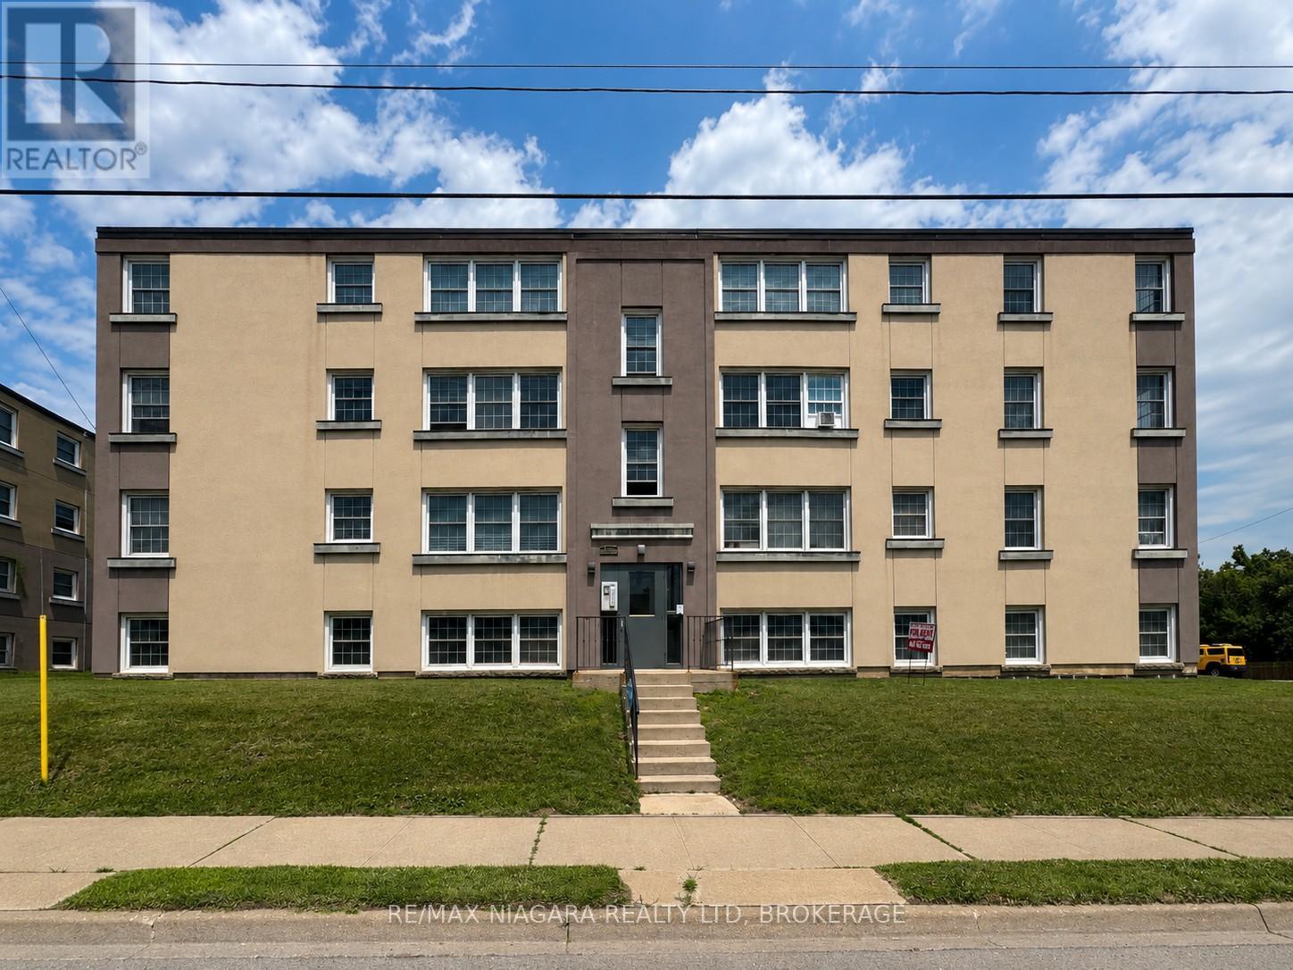
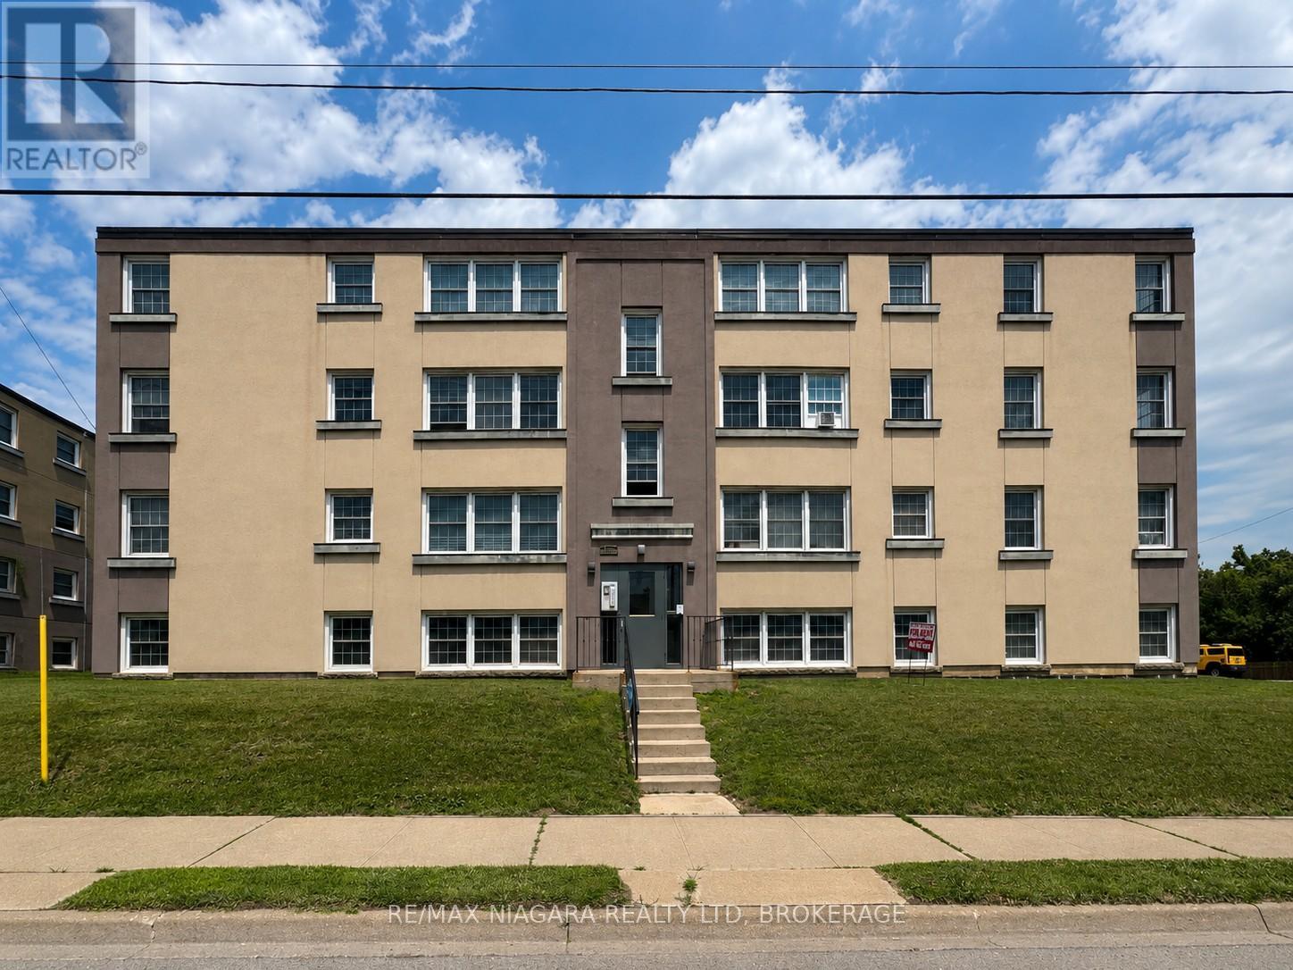
Welcome to 99 Church Street, where modern comfort meets exceptional convenience in the heart of downtown St. Catharines. Offering a beautifully upgraded 2 bedroom apartment suite, this well-maintained community is ideal for professionals, students, families, and retirees seeking quality living in a prime location. Each thoughtfully renovated suite features bright open-concept living spaces, stylish remodelled kitchens, updated bathrooms, ceramic and laminate flooring, spacious bedrooms with generous closet space, and new appliances. Private balconies provide the perfect place to relax, while heat and water are included for added value and convenience. Residents enjoy a variety of on-site amenities, including laundry facilities, elevators, wheelchair accessibility, parking, and a 24-hour emergency maintenance contact for peace of mind. Perfectly situated just minutes from Brock University, the St. Catharines Bus Terminal, Highway 406, the Meridian Centre, Montebello Park, the St. Catharines Farmers' Market, shopping, dining, entertainment, and everyday amenities, this exceptional location offers everything you need right at your doorstep. Experience comfortable, carefree living in one of St. Catharines' most desirable rental communities. Contact us today to schedule your private viewing. (id:50857)
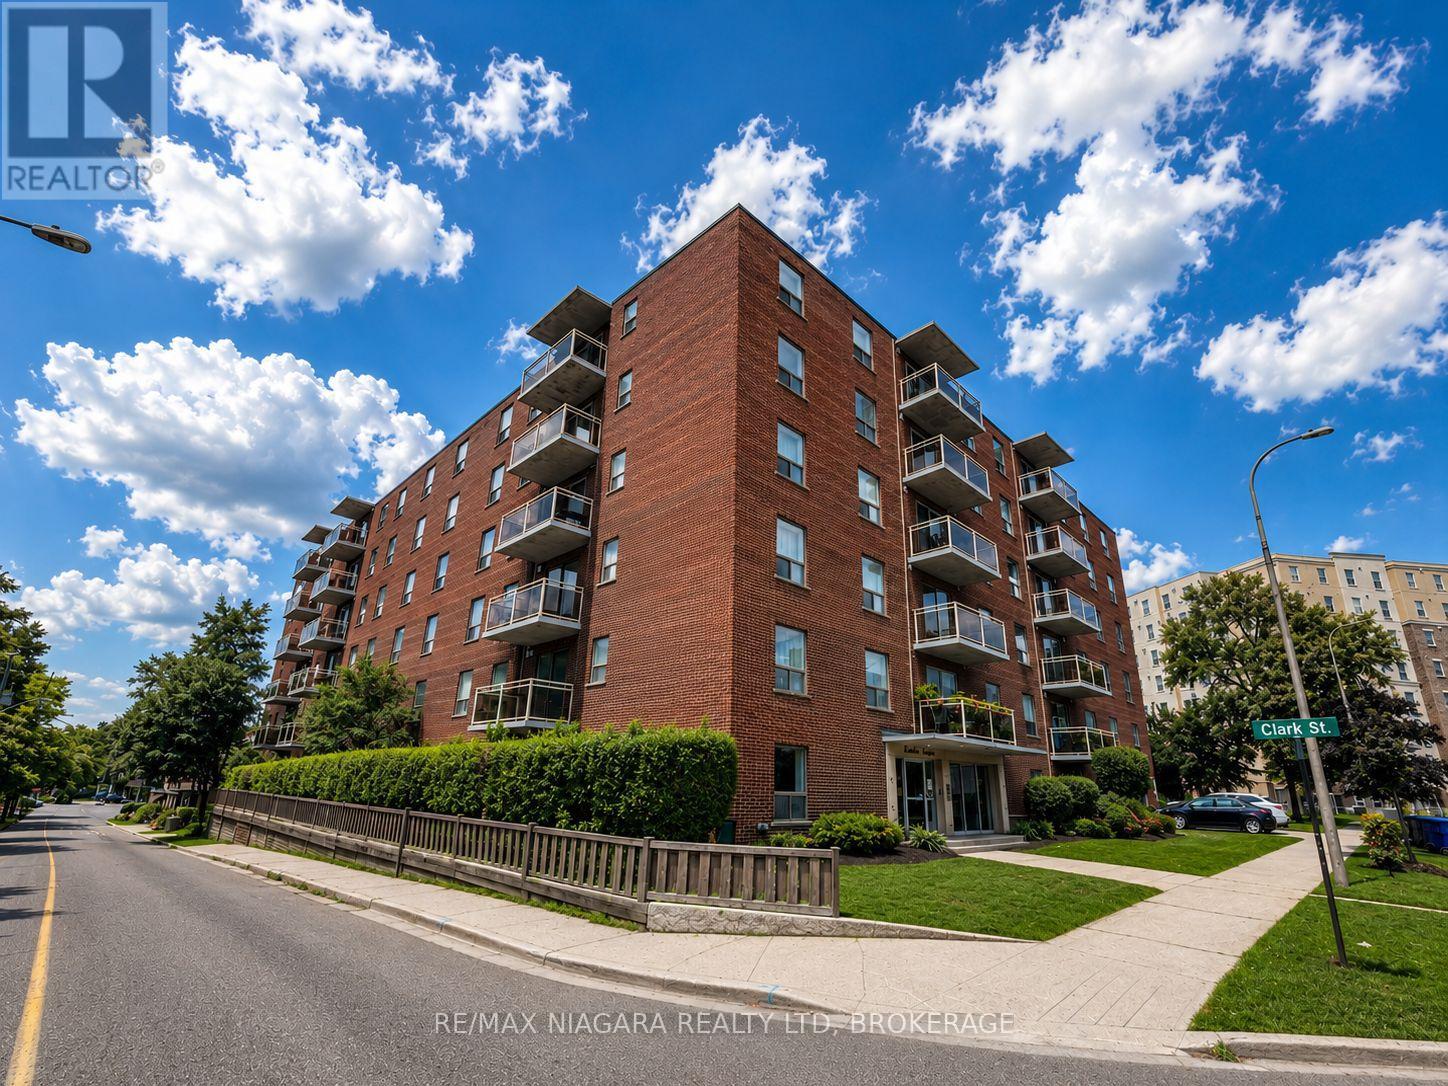
Welcome to 99 Church Street, a beautifully upgraded apartment community ideally located in the heart of downtown St. Catharines. Offering a spacious 3-bedroom suite, this well-maintained building provides the perfect blend of comfort, convenience, and modern living for professionals, Brock University students, growing families, and retirees alike. Each thoughtfully renovated suite features bright, open-concept living spaces, remodelled kitchens, updated bathrooms, ceramic and laminate flooring, generous-sized bedrooms with ample closet space, new appliances, and private balconies. Heat and water are included for added value and convenience, while residents also enjoy on-site laundry facilities, elevators, wheelchair accessibility, parking, and the peace of mind of a 24-hour emergency maintenance service. Ideally situated just minutes from Brock University, the St. Catharines Bus Terminal, Highway 406, Montebello Park, the St. Catharines Farmers' Market, the Meridian Centre, shopping, restaurants, cafés, public transit, and countless everyday amenities, this exceptional location places everything you need within easy reach. Whether you're starting your career, pursuing your education, raising a family, or looking to simplify your lifestyle, 99 Church Street offers professionally managed rental living in one of St. Catharines' most desirable and convenient locations. Don't miss your opportunity to call this exceptional community home-schedule your private viewing today. (id:50857)
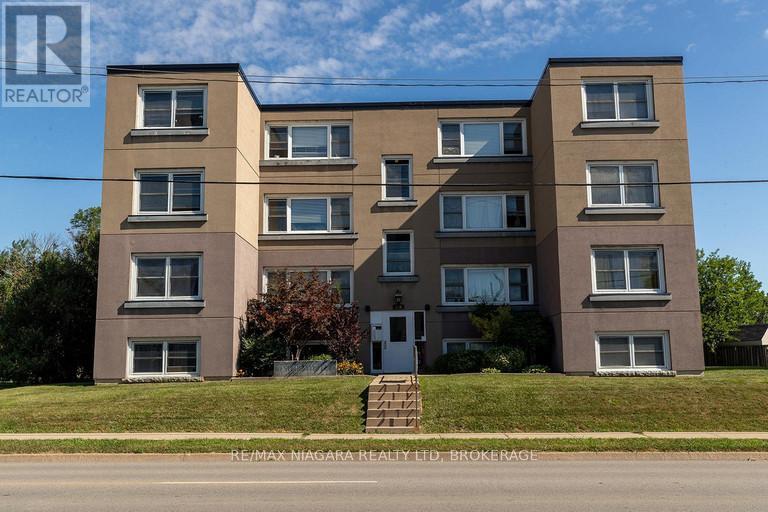
Discover the perfect blend of comfort, convenience, and lifestyle at 143 Westchester Crescent, a beautifully maintained 1-bedroom apartment nestled in one of St. Catharines' most desirable rental communities. Ideally located just minutes from downtown St. Catharines, Brock University, Ridley College, the Pen Centre, Highway 406, restaurants, cafés, shopping, parks, and public transit, this exceptional location puts everything you need right at your doorstep. Whether you're a young professional, Brock University student, downsizer, or simply looking to enjoy the convenience of urban living, this is a place you'll be proud to call home. Step inside to a bright and inviting suite featuring a spacious bedroom with generous closet space, an updated kitchen complete with newer appliances, attractive laminate and tile flooring, and a functional layout designed for comfortable everyday living. A refrigerator and stove are included, while heat and water are also included, providing exceptional value and worry-free living. Residents enjoy the benefits of a peaceful, pet-friendly community with secure controlled entry, on-site parking, and the confidence of professionally managed property services, including a 24-hour emergency maintenance line. Combining quality finishes, outstanding convenience, and an unbeatable location, 143 Westchester Crescent offers everything you're looking for in your next home. Book your private showing today and experience one of St. Catharines' most sought-after rental communities. (id:50857)
Discover the perfect blend of comfort, convenience, and affordability at 143 Westchester Crescent, a beautifully maintained bachelor apartment located in one of St. Catharines' most desirable rental communities. Ideally situated just minutes from downtown St. Catharines, Brock University, Ridley College, the Pen Centre, Highway 406, restaurants, cafés, shopping, parks, and public transit, this exceptional location offers easy access to everything you need. Whether you're a student, young professional, downsizer, or someone seeking a low-maintenance lifestyle, this centrally located suite is an excellent place to call home. Designed to maximize both comfort and functionality, this bright bachelor suite features an efficient open-concept layout, an updated kitchen with newer appliances, attractive laminate and tile flooring, and a well-appointed living space that makes the most of every square foot. A refrigerator and stove are included, while heat and water are also included, providing exceptional value and convenience. Residents enjoy the benefits of a peaceful, pet-friendly community with secure controlled entry, on-site parking, and the confidence of professionally managed property services, including a 24-hour emergency maintenance line. Offering outstanding value, modern updates, and an unbeatable central location, 143 Westchester Crescent is the perfect opportunity to enjoy comfortable, worry-free living in the heart of St. Catharines. Schedule your private viewing today. (id:50857)
Welcome to 139 Westchester Crescent, where spacious living, modern updates, and an unbeatable location come together in one of St. Catharines' most sought-after rental communities. This beautifully maintained 2-bedroom apartment is ideally located just minutes from downtown St. Catharines, Brock University, Ridley College, the Pen Centre, Highway 406, restaurants, cafés, shopping, public transit, and all the everyday conveniences you could need. Perfect for professionals, students, couples, small families, or anyone looking to enjoy the convenience of living close to the city's vibrant downtown core. Inside, you'll find a bright and spacious layout featuring two generously sized bedrooms with ample closet space, an updated kitchen with newer appliances, attractive laminate and tile flooring, and a functional design that offers both comfort and practicality. A refrigerator and stove are included, while heat and water are also included for added value and convenience. Residents enjoy a peaceful, pet-friendly community with secure controlled entry, on-site parking, and the confidence of professionally managed property services, including a 24-hour emergency maintenance line. Combining spacious accommodations with an exceptional central location, 139 Westchester Crescent offers comfortable, worry-free living in the heart of St. Catharines. Schedule your private viewing today. (id:50857)
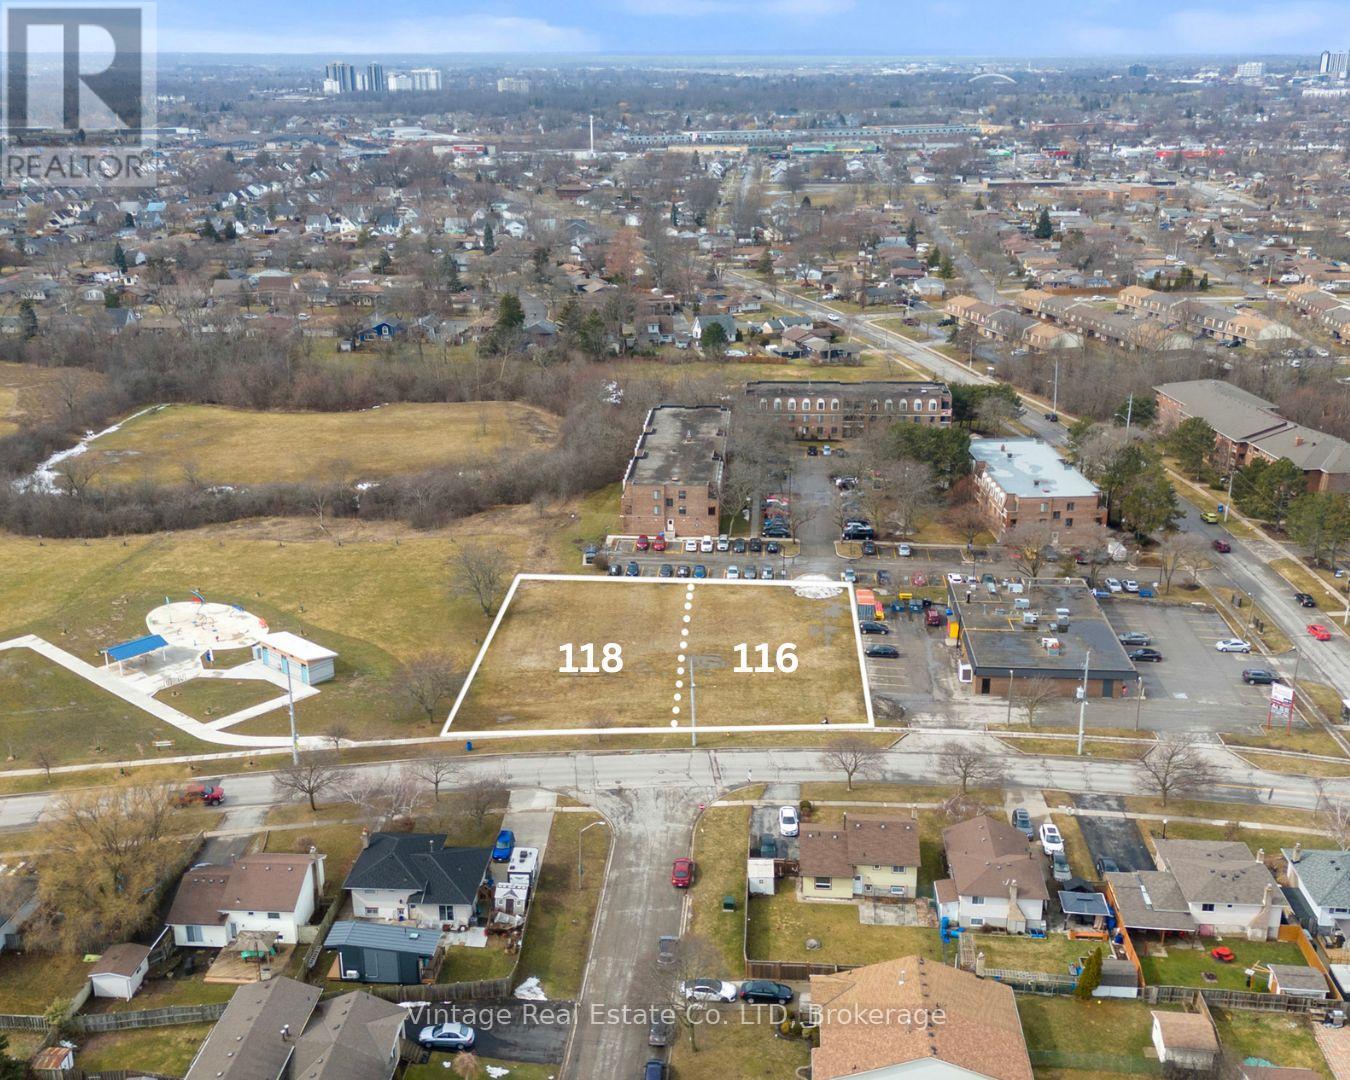
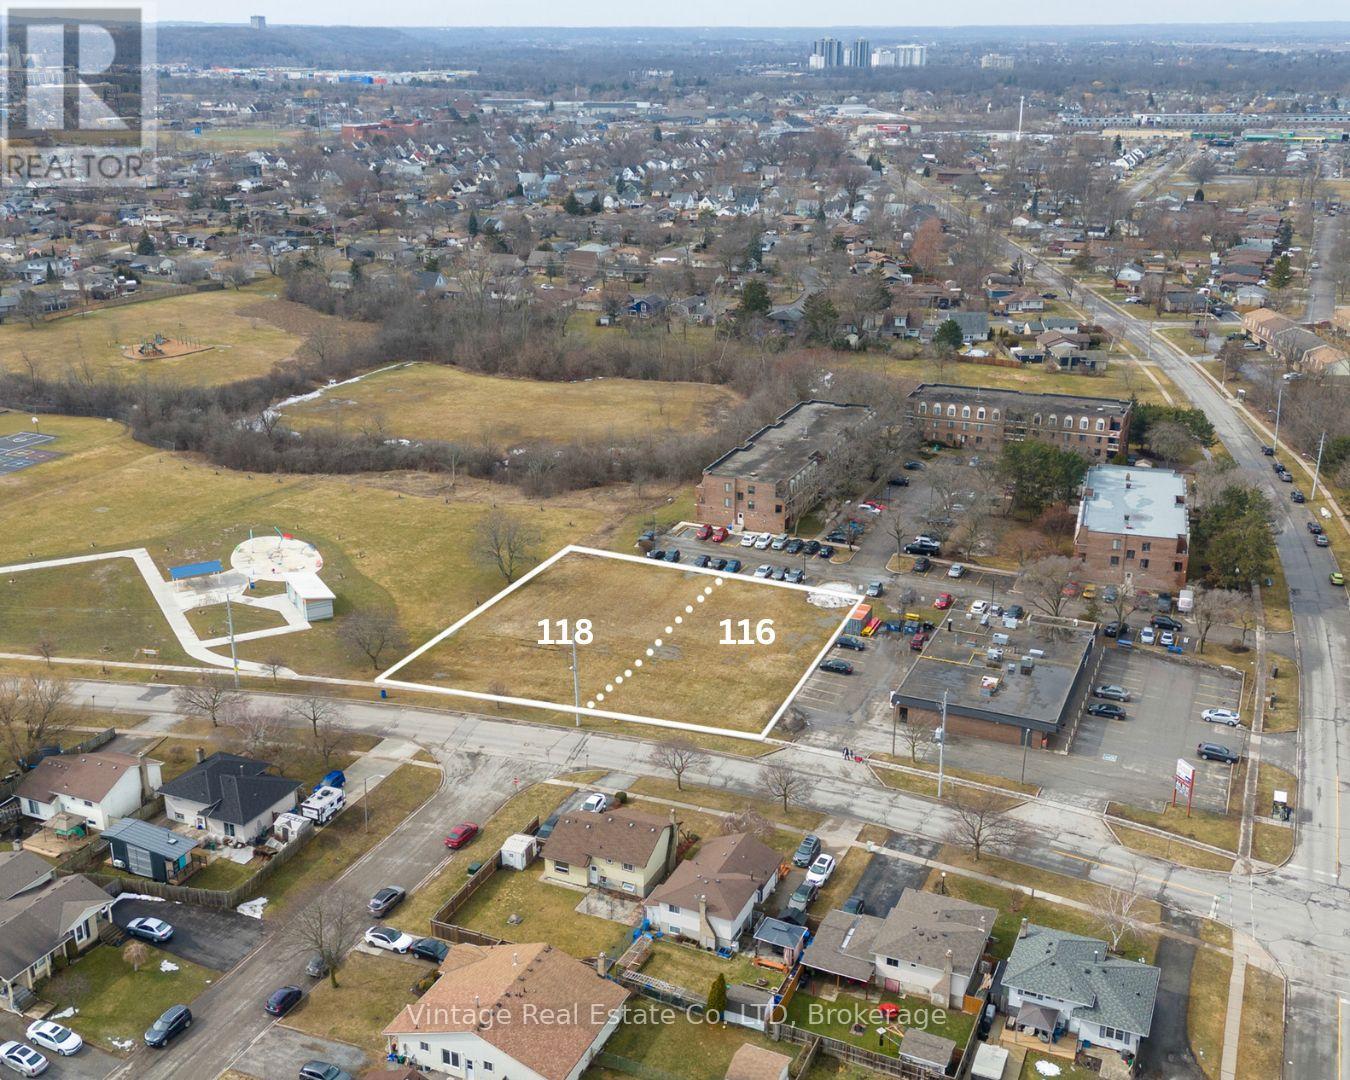
Prime medium-density residential development opportunity in the established Secord Woods neighbourhood of St. Catharines. 118 Woodrow Street to be sold together with 116 Woodrow Street, presenting a rare land assembly for builders and investors seeking scale in a mature residential setting.The combined parcels offer 144 ft of frontage by 183 ft of depth, totaling 24,971 sq ft of development land. Zoned Medium Density Residential, the site supports a variety of development possibilities including townhomes, stacked townhomes, and other multi-residential forms, with a proposed 49-unit residential building concept allowing for substantial on-site parking.Ideally situated within the well-established Secord Woods community, the property is surrounded by schools, parks, and everyday amenities, with convenient access to major highways and transportation routes. A compelling development opportunity for developers and investors looking to capitalize on residential growth in St. Catharines. (id:50857)
Prime medium-density residential development opportunity in the established Secord Woods neighbourhood of St. Catharines. 116 Woodrow Street to be sold with 118 Woodrow Street, presenting a rare land assembly for builders and investors seeking scale in a mature residential setting.The combined parcels offer 144 ft of frontage by 183 ft of depth, totaling 24,971 SqFt of development land. Zoned Medium Density Residential, the site supports a variety of development possibilities including townhomes, stacked townhomes, and other multi-residential forms, with a proposed 49-unit residential building concept allowing for substantial on-site parking.Ideally situated within the well-established Secord Woods community, the property is surrounded by schools, parks, and everyday amenities, with convenient access to major highways and transportation routes. A compelling development opportunity for developers and investors looking to capitalize on residential growth in St. Catharines. (id:50857)
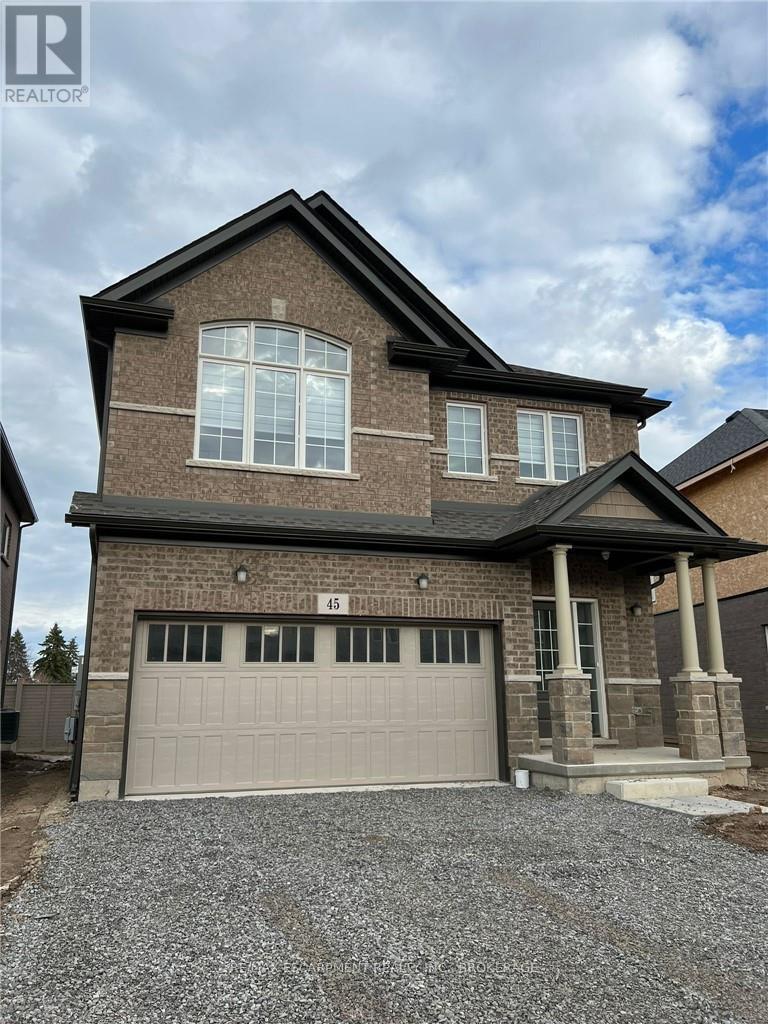
FOR LEASE! Beautiful two-storey detached home in Thorold. This four-bedroom, three-bathroom home offers a bright open-concept main floor, powder room, and direct access to the double garage. Upstairs are four generous bedrooms, including a primary suite with ensuite and walk-in closet, plus convenient second-floor laundry. A large unfinished basement provides plenty of storage. Ideally located for commuters and students alike - just minutes to Brock University, the Pen Centre, shopping, schools, parks, and Highway 406. (id:50857)
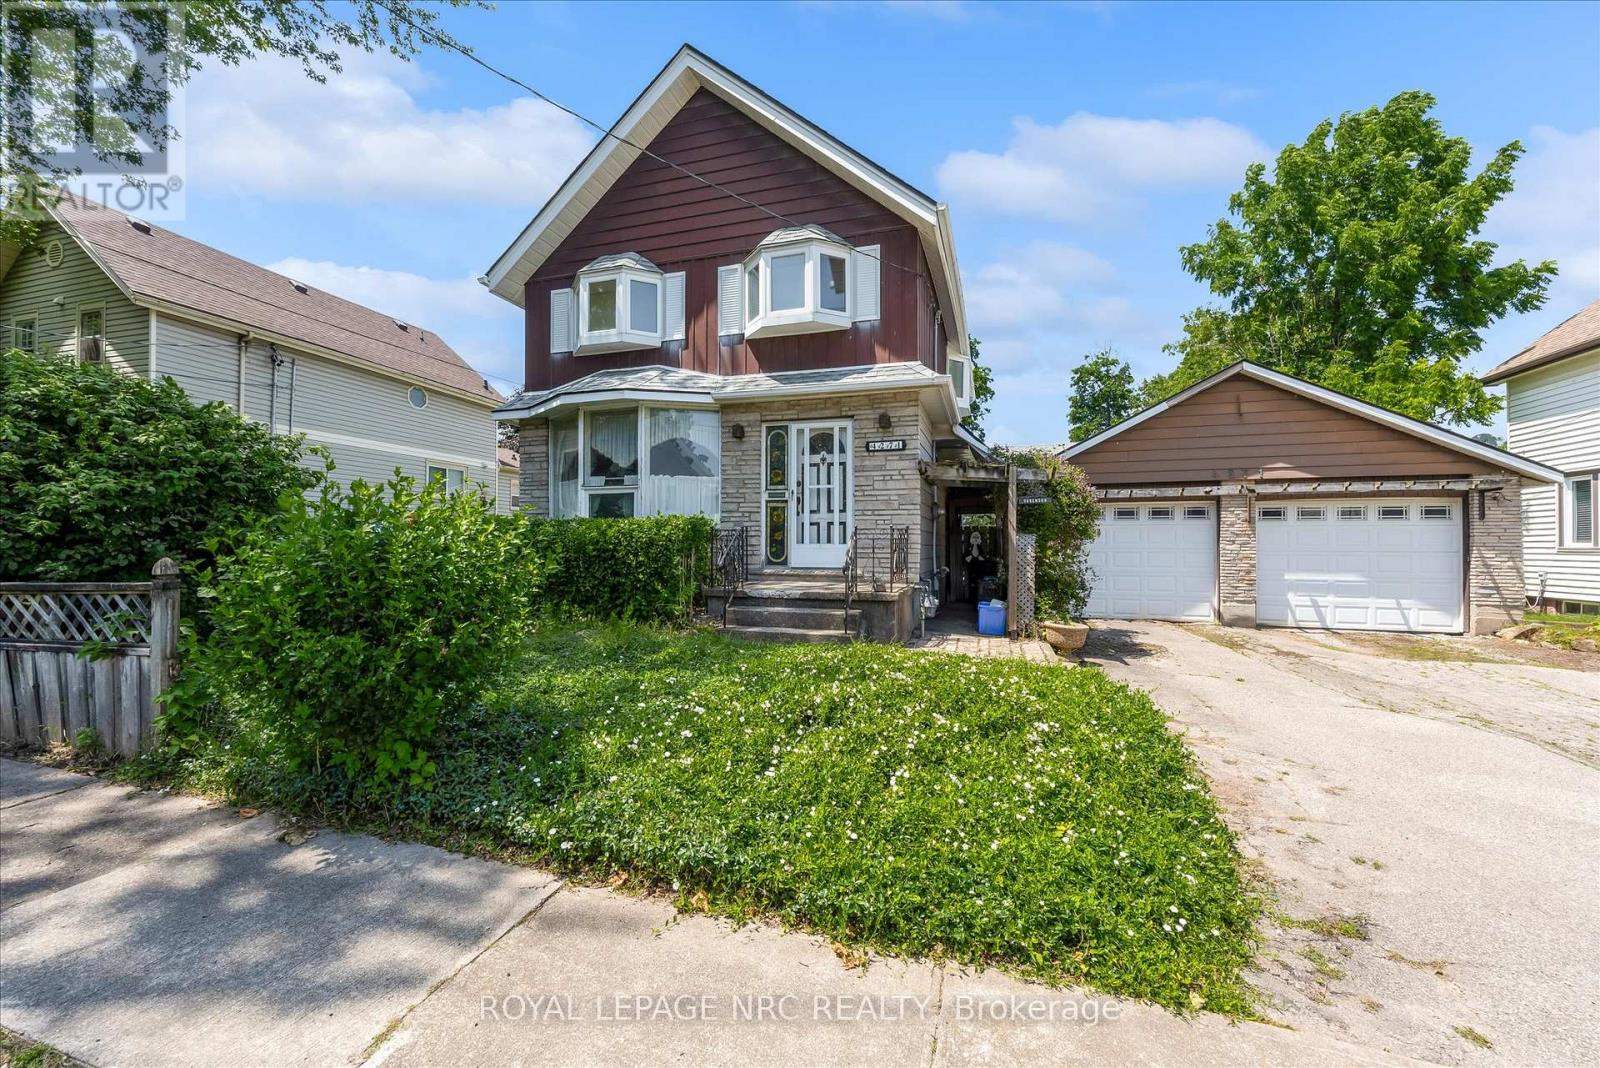
This house has the charm of a captivating beauty that just needs a touch of polish. The owner put it best saying this home is a pretty girl that just needs a little makeup. Homes like this are rare these days, especially one with such remarkable potential, situated so close to the allure of Niagara Falls and just a stroll away from the Niagara River and its many attractions. A glance down the street reveals the United States, adding to its appeal. It's a perfect fit for someone looking to create a backyard retreat around a stunning inground pool. The home boasts unique features, from its solid construction to its distinctive ceiling designs in the living room, and a striking family room filled with large windows and an impressive wood-burning fireplace. The upper level offers the flexibility to be transformed into two or three bedrooms with additional loft space, complemented by a spacious bathroom featuring a jacuzzi tub and body jet shower. This property is an ideal candidate for a VRBO or AirBNB opportunity for the right owner, though it's important for buyers to do their homework regarding licensing. The long-term owner is unable to maintain the size of the home anymore, making it a great chance for a new family or investor to add their own flair and enjoy a potentially wonderful home for years ahead. A detached two-car garage presents a bonus for those who enjoy working on vehicles. This unique opportunity awaits someone who is ready to embrace the potential of this special home in an incredible location near one of the world's natural wonders. (id:50857)
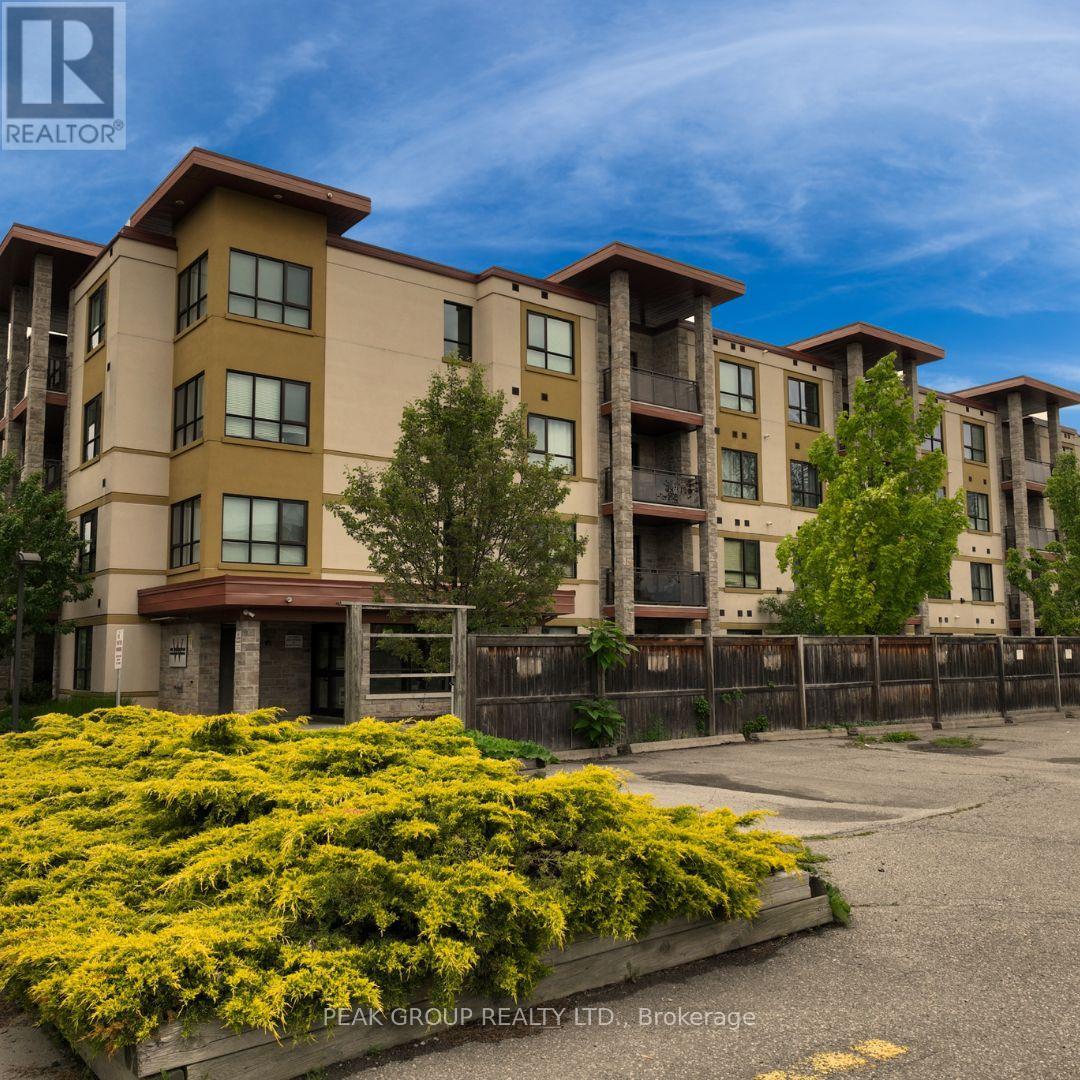
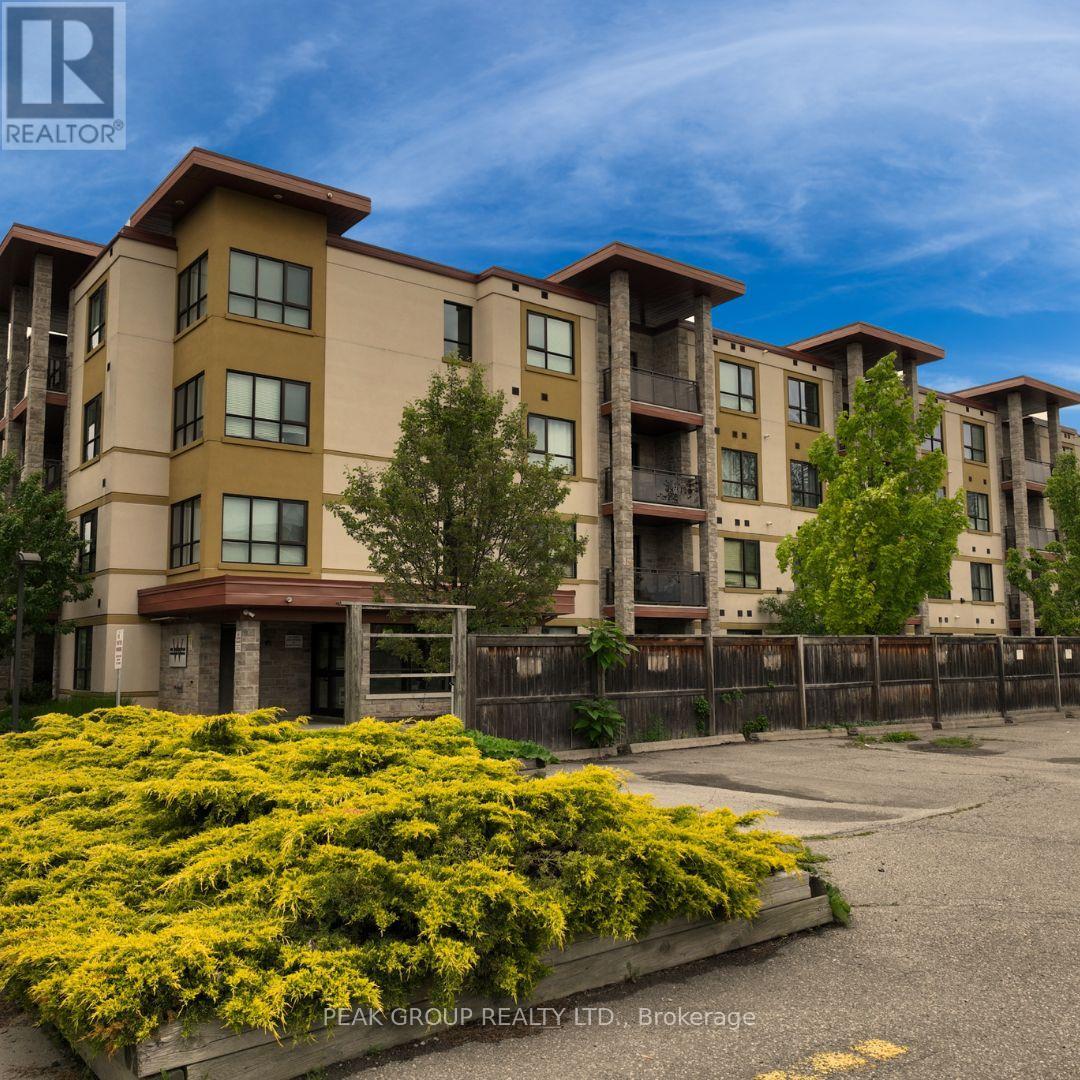
Welcome to this bright and well-maintained 2-bedroom, 2-bathroom main-floor condo, offering comfortable, low-maintenance living in a highly convenient location. Featuring a functional open-concept layout, the kitchen flows seamlessly into the spacious living area, creating an inviting space for both relaxing and entertaining.Step through the sliding doors to your own ground-level patio, perfect for enjoying your morning coffee or some fresh air with easy outdoor access. The generous primary bedroom includes a private 5-piece ensuite, while the second bedroom is ideal for guests, family, or a home office. An additional 3-piece bathroom provides added convenience for everyday living.Situated within walking distance to downtown, you'll enjoy easy access to restaurants, shopping, parks, and everyday amenities. With its desirable main-floor location and thoughtfully designed layout, this condo is an excellent leasing opportunity for professionals, retirees, or anyone seeking comfortable living in a central location. (id:50857)
Welcome to comfortable and convenient condo living in this well-designed 2-bedroom, 2-bathroom main-floor unit, offering easy access and a functional layout ideal for a variety of lifestyles. Step into the bright open-concept kitchen and living area, perfect for both everyday living and entertaining. Sliding doors lead to a ground-level patio space, providing a great spot to enjoy fresh air and easy outdoor access. The spacious primary bedroom features a 5-piece ensuite, offering added comfort and privacy, while the second 3-piece bathroom is conveniently located for guests or additional household members. Located within walking distance to downtown, this home provides excellent access to shops, restaurants, services, and everyday amenities. An added bonus is the owned hot water on demand system, helping improve efficiency while avoiding rental fees often found in comparable units.Whether you're a first-time buyer, downsizing, or looking for a low-maintenance investment opportunity, this thoughtfully laid-out main-floor condo is a fantastic option in a convenient location. (id:50857)
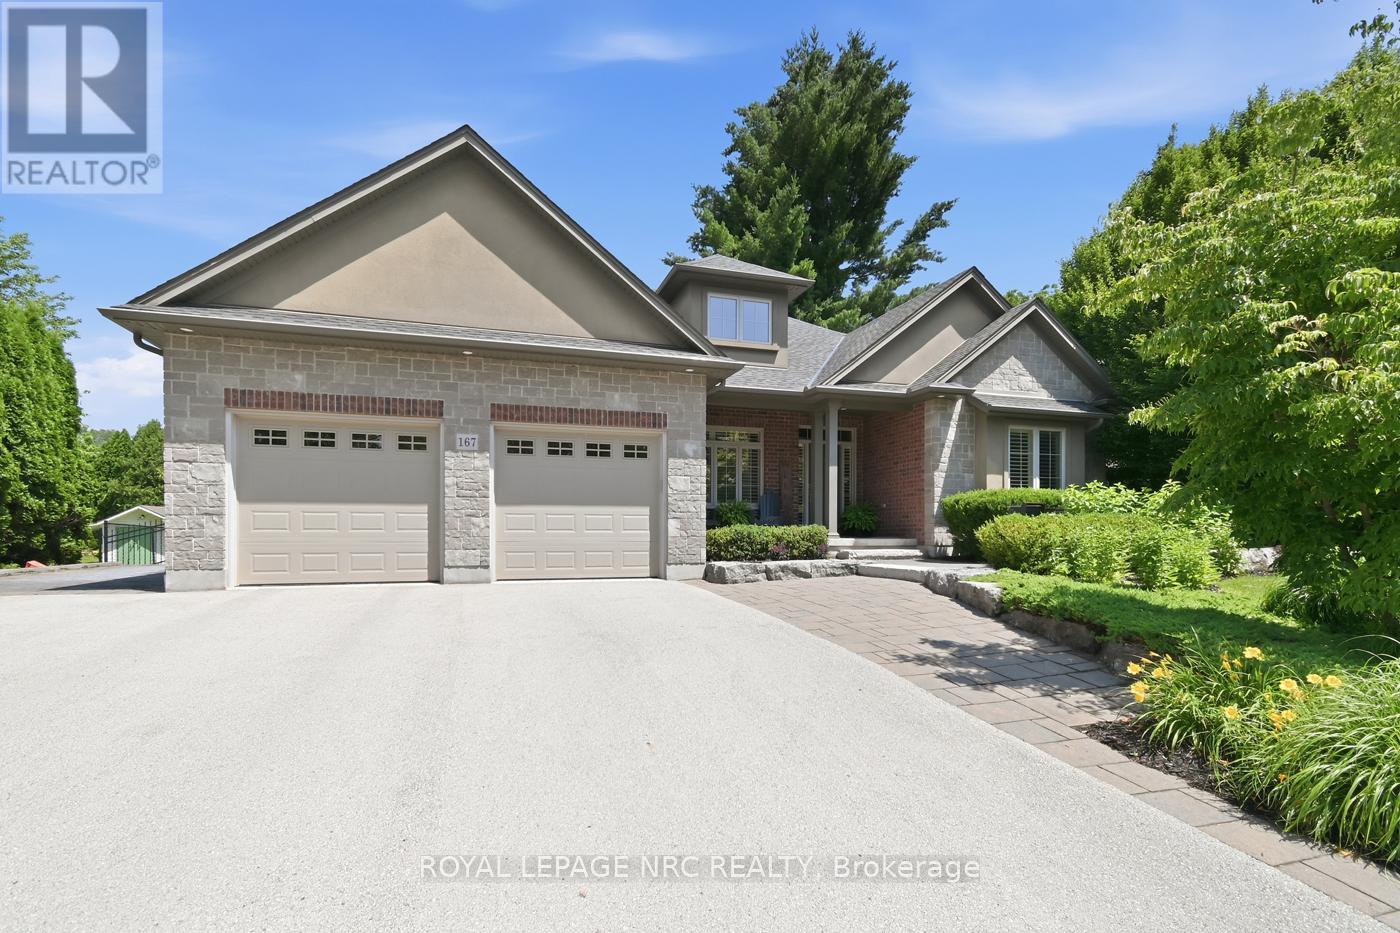
Custom-Built Executive Bungalow in Desirable Fonthill by MaBo Westside Construction Ltd., 2,066 sq. ft. of main-floor living space and over 3,400 sq. ft. of finished living space. Built just 10 years ago, this all-brick, stone, stucco home showcases quality craftsmanship, timeless finishes, and an open-concept layout designed for modern living. The main floor features engineered hardwood throughout, a private front office, custom built-in desk and cabinetry, 3 spacious bedrooms, luxurious primary suite with a walk-in closet and elegant 5-piece ensuite. A second 5-piece bathroom and a convenient 2-piece powder room. The bright great room features a gas fireplace with custom built-ins and flows seamlessly into the eat-in kitchen, custom maple cabinetry by Oakridge Cabinets, quartz countertops, an oversized island, and included appliances. Main-floor laundry with washer & dryer, custom window coverings, quartz countertops in all bathrooms. The fully finished lower level offers in-floor radiant heating, luxury vinyl flooring, a second kitchen with laundry, a spacious recreation room, an additional bedroom with an oversized window, a 3-piece bathroom, generous storage-ideal for multi-generational living or guests. Additional features include an attached double garage with inside entry, water softener, alarm system, built-in speakers on the main, lower level & rear porch, plus a natural gas BBQ hookup. Enjoy a professionally landscaped yard by DeKorte's Landscaping Ltd, fully fenced backyard, featuring a covered porch, interlocking patio and walkways, in-ground sprinkler system, and an oversized driveway with parking for up to 8 vehicles. The impressive 80' x 160' lot also offers plenty of room for a future in-ground pool. This meticulously maintained executive bungalow combines luxury, comfort, and functionality in one of Fonthill's most desirable neighbourhoods-an exceptional opportunity to own a quality custom home built for effortless living and entertaining. (id:50857)
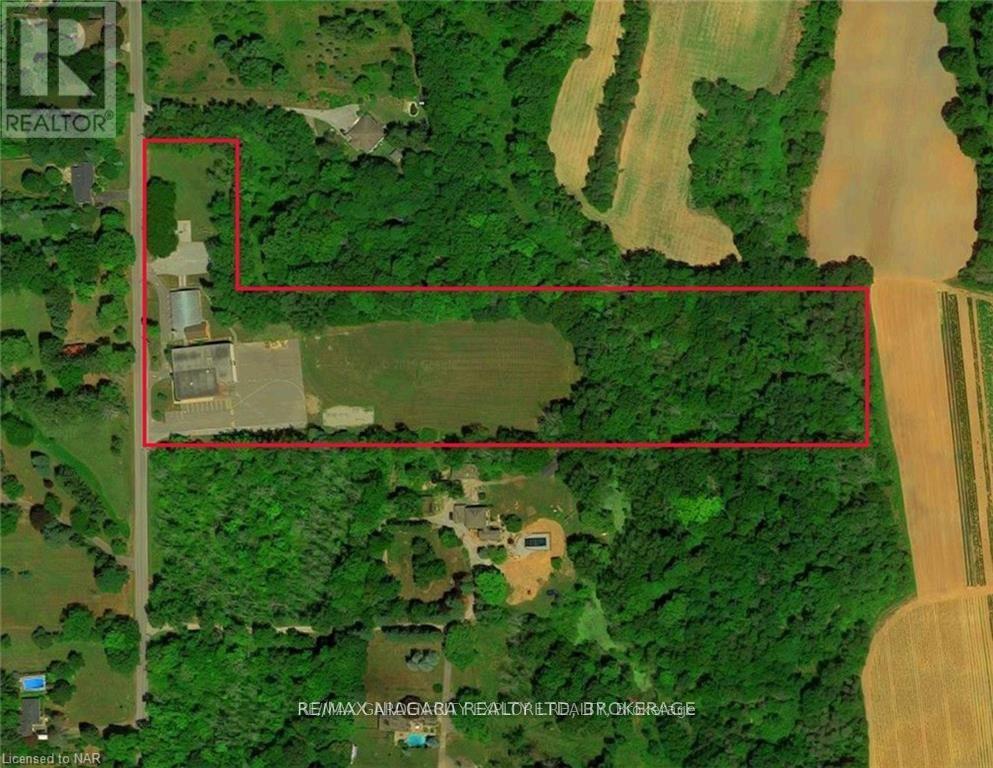
1165 Centre Street is a magnificent approximately 9.77 acre property nestled amidst rolling hills just south of Canboro Rd. Close to Fonthill Downtown, Groceries, Shopping, Worship place and Community centre. Easy access to HWY 20. The original schoolhouse, constructed in 1875, received additions in 1956 and 1967, resulting in a total building size of 20,357 square feet. The school's library is situated within the original schoolhouse, while the additions offer a spacious gymnasium with a performance stage, generously sized classrooms, and staff facilities. The expansive school grounds can accommodate full-sized football and soccer fields, a baseball diamond, and two playgrounds. Capital improvements have been made since 2006, including a new roof, lighting upgrades, window replacements, paving, and the installation of an intrusion alarm system. The property also features a septic system and a cistern. (id:50857)
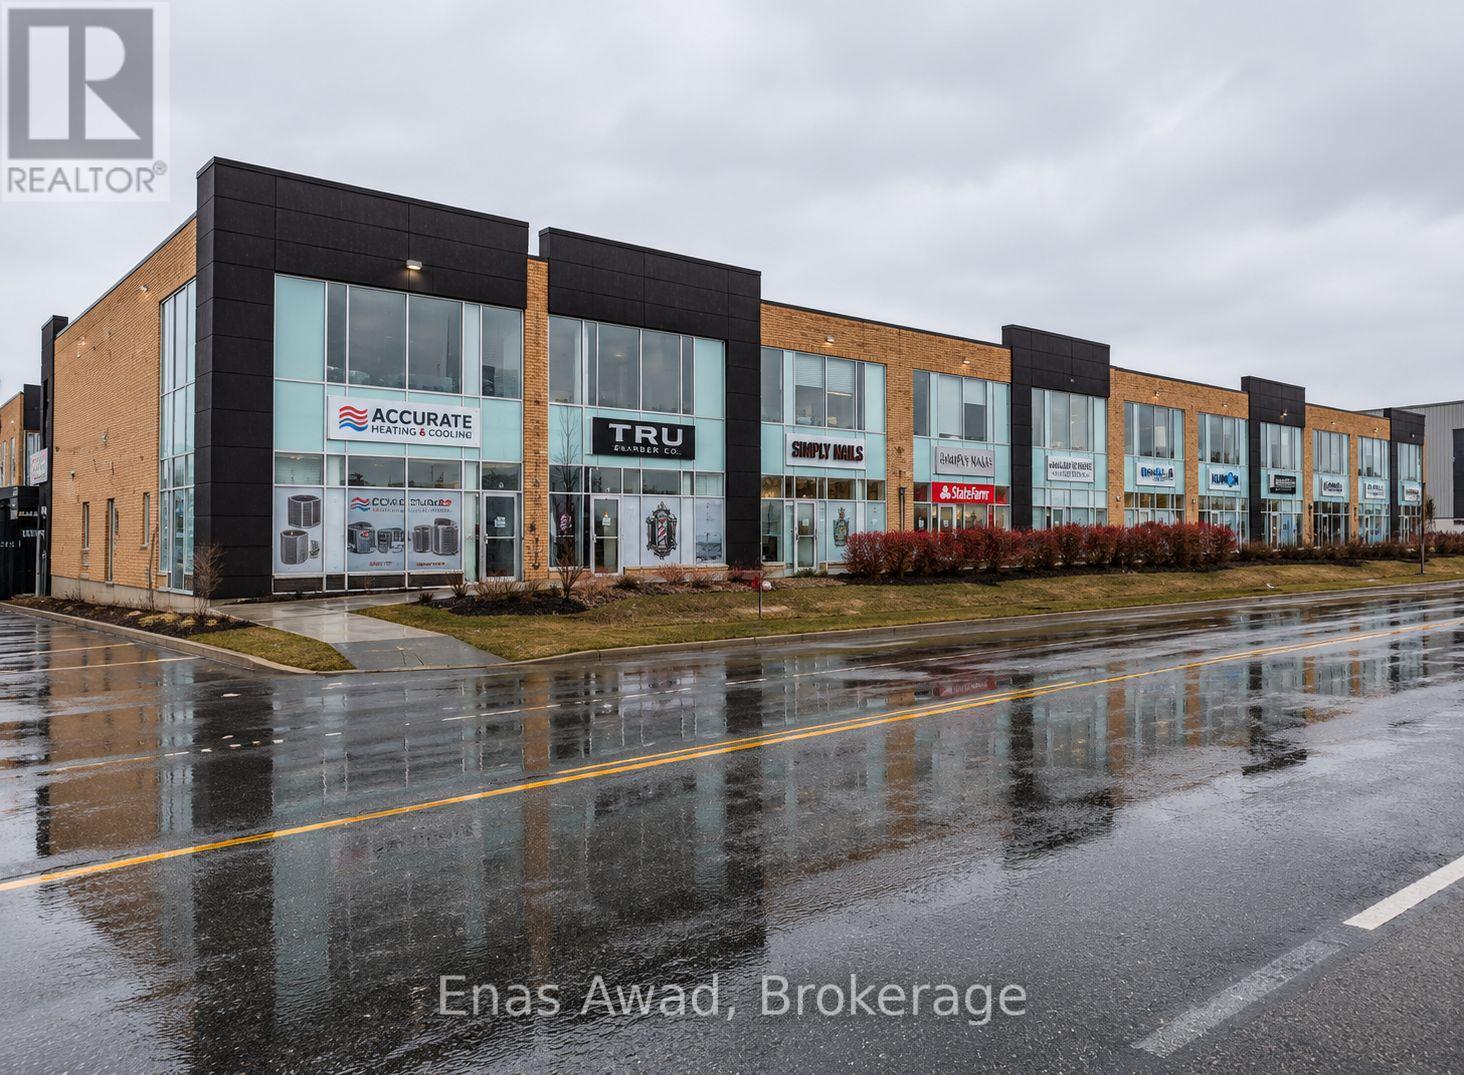
Prime front-facing retail/commercial property in a modern commercial plaza, professionally finished space with excellent street exposure, large storefront windows and direct frontage on The Queensway East. Ideally located with quick access to the QEW, Highway 427 and Gardiner Expressway, providing outstanding connectivity throughout the GTA. Currently leased to an established tenant with contractual rental increases , offering immediate income and future rental growth potential. Shared surface parking provides convenient access for customers and staff. Suitable for investors seeking stable income or owner-operators planning future occupancy. The plaza is home to a diverse mix of retail, office and service-oriented businesses, making it an attractive commercial destination. (id:50857)
Welcome to 1009 Canboro Road, an exceptional country estate set on 1.9 private acres in beautiful Pelham. Offering approximately 4000 sq. ft. of finished living space, this impressive 4-bedroom, 3-bathroom residence blends refined interiors, exceptional entertaining spaces and resort-inspired outdoor living. The main floor is designed to impress, beginning with an expansive front room ideal as a sophisticated home office or formal dining room. The heart of the home is the stunning open-concept kitchen and living area, thoughtfully defined by a gas fireplace wall. The kitchen features quartz countertops, high-end appliances, an abundance of cabinetry and a spacious walk-in pantry. Patio doors provide a seamless connection to the covered outdoor living area, while a main-floor laundry and mudroom add everyday convenience. Upstairs, you'll find 4 extremely spacious bedrooms, including a private primary retreat featuring a large tile shower, a walk-in closet and its own balcony overlooking the pool and backyard. The finished lower level offers 9-foot ceilings, a spacious rec room with a 3D projection TV, a cold room, a storage room that could be a 5th bedroom, a bathroom rough-in, and convenient access to the attached garage. Outdoors, enjoy your own private resort with a 20' x 40' heated inground ionized pool, fully fenced backyard, custom fire pit, one-of-a-kind pergola and covered patio with a wood-burning fireplace, so much to enjoy! And it doesn't end there...a separate heated 30' x 50' shop with two bay doors offers incredible versatility for a luxury vehicle collection, workshop, studio, recreational equipment or whatever your needs desire. Additional features include high-speed internet, tinted windows, a metal roof that collects rainwater to fill the cistern, and no rear neighbours. This home is a remarkable property that offers an extraordinary opportunity to experience elevated country living in Pelham. (id:50857)
Attention investors and savvy buyers! This separate metered duplex in the heart of downtown Welland offers strong rental income and excellent long-term potential. Ideally located just steps to the Welland Farmers' Market, restaurants, shopping, parks, schools and public transit, this property combines convenience with cash flow. The front unit features 2 spacious bedrooms and rents for $1,409/month, while the rear unit offers 1 bedroom plus a den/home office and rents for $1,178/month, generating a gross annual income of $31,044. Based on the current income and operating expenses, the property offers an approximate 5.4% cap rate. Separate hydro and gas meters help reduce operating expenses, making this an attractive investment. The unfinished basement provides laundry and additional storage space. Situated on a 33 x 132 ft lot, the front tenant enjoys exclusive use of the covered front porch while the rear tenant has access to the private backyard. Whether you're looking to expand your investment portfolio, live in one unit while offsetting your mortgage with rental income, or add a duplex to your holdings, this property is an opportunity you won't want to miss. Approximate cap rate is based on current rental income and annual operating expenses as provided by the Seller. (id:50857)
Attention investors and savvy buyers! This separate metered duplex in the heart of downtown Welland offers strong rental income and excellent long-term potential. Ideally located just steps to the Welland Farmers' Market, restaurants, shopping, parks, schools and public transit, this property combines convenience with cash flow. The front unit features 2 spacious bedrooms and rents for $1,409/month, while the rear unit offers 1 bedroom plus a den/home office and rents for $1,178/month, generating a gross annual income of $31,044. Based on the current income and operating expenses, the property offers an approximate 5.4% cap rate. Separate hydro and gas meters help reduce operating expenses, making this an attractive investment. The unfinished basement provides laundry and additional storage space. Situated on a 33 x 132 ft lot, the front tenant enjoys exclusive use of the covered front porch while the rear tenant has access to the private backyard. Whether you're looking to expand your investment portfolio, live in one unit while offsetting your mortgage with rental income, or add a duplex to your holdings, this property is an opportunity you won't want to miss. Approximate cap rate is based on current rental income and annual operating expenses as provided by the Seller. (id:50857)
Adorable 3 bedroom house, Freshly painted with New Siding, Windows, Newer Kitchen with glass backsplash and Stainless Steel Appliances, 2 Updated Bathrooms, Furnace and Central AIR Conditioner 2022. On Bus route to Brock University. Bright and happy home with the same owners for 50 years. (id:50857)
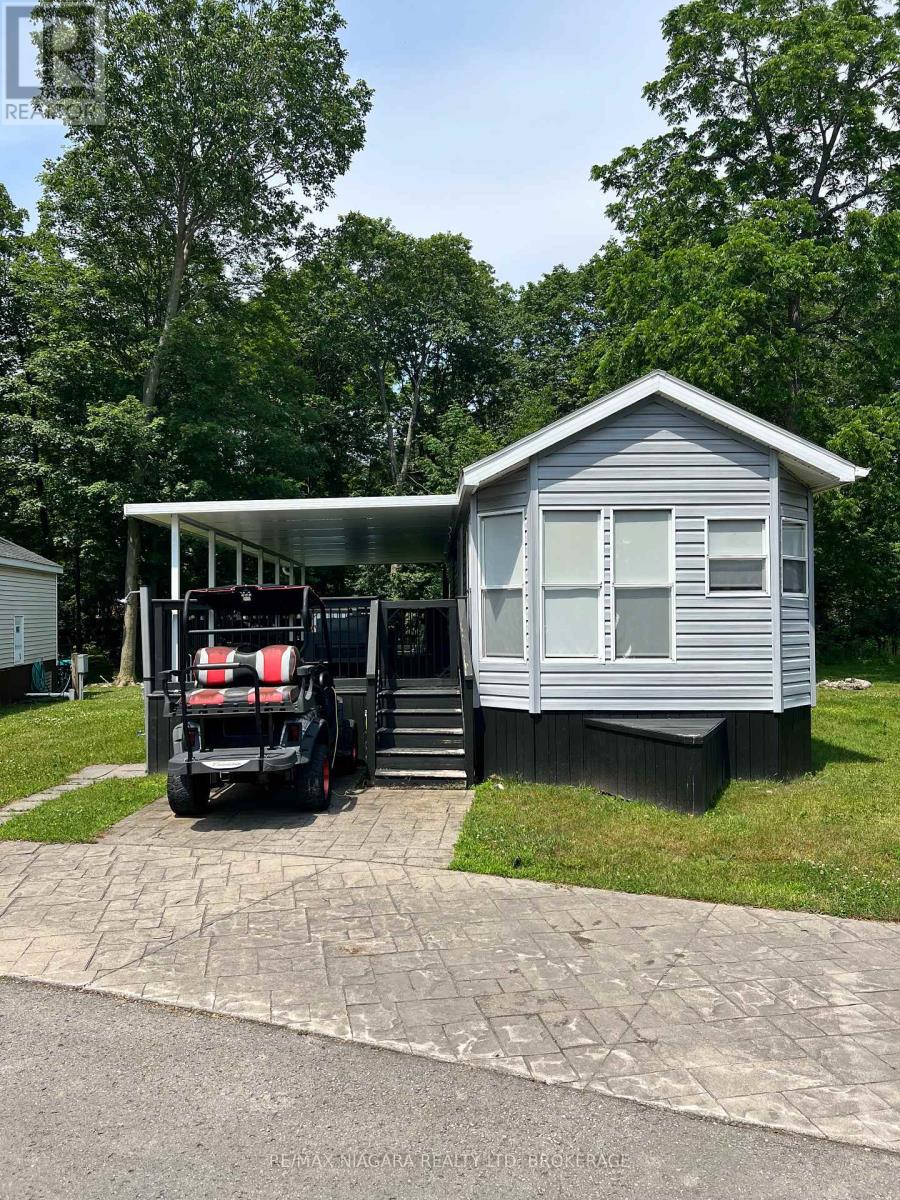
Located on one of the most coveted, no rear neighbour sites in the park we have this great 2 bedroom, 1 bathroom Vacation Cottage! Outside, you'll see the large pie shaped lot with a huge rear yard with great privacy, a brand new custom built shed with shelving for all your toys, a fully covered deck so the rain and heat don't slow you down and 2 generous parking spots plus room across the road for overflow cars and guests! Inside it's nicely renovated with NO carpet, new countertops and sink and great tiled backsplash. A nice sectioned off living room for lounging and watching family movies separates the eat in kitchen from the bedrooms. The beautiful walk-in tiled shower finishes off the washroom perfectly. Cottages on sites like these DO NOT last long. This is a seasonal resort that is open May 1st - November 1st. Seasonal park fees are approximately $12,900 per year which includes full access to the park. (id:50857)
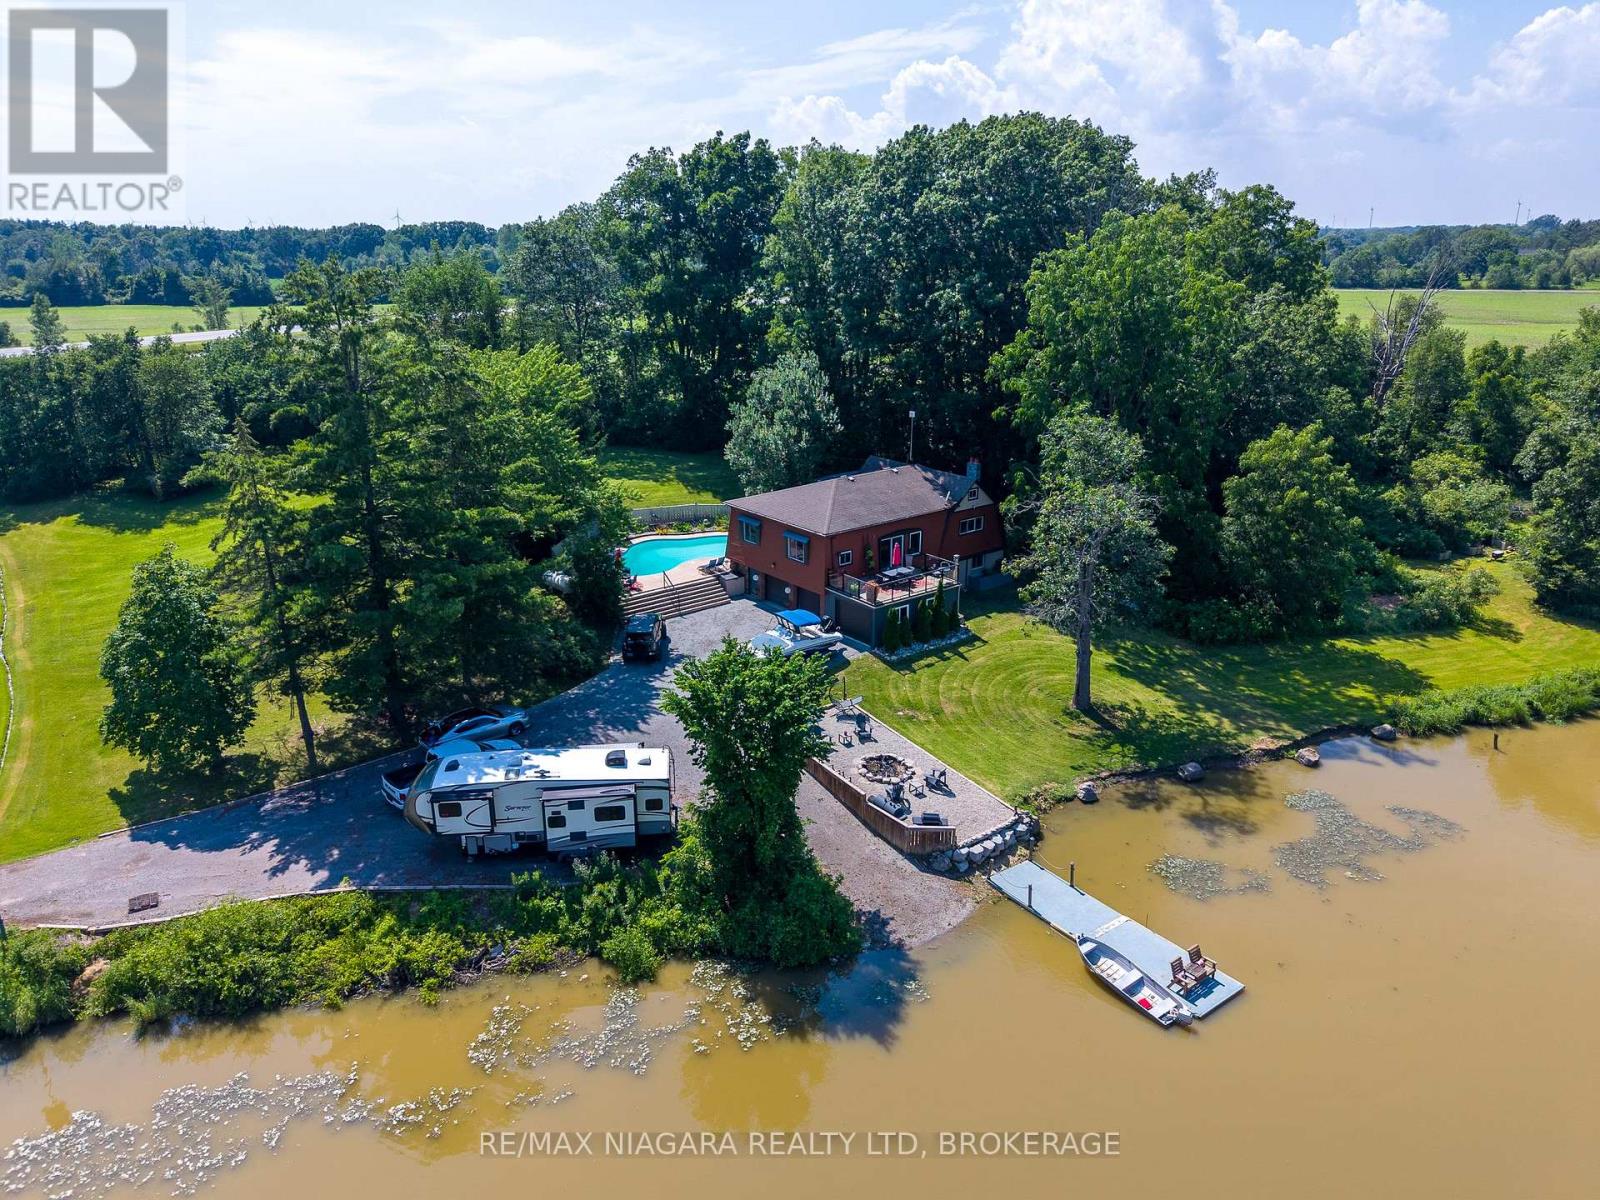
**A Rare Waterfront Retreat Offering the Ultimate in Privacy, Recreation, and Lifestyle!**Opportunities like this don't come along often. Nestled on approximately 3.78 acre secluded lot with over 1,100 feet of shoreline, this exceptional waterfront property offers the perfect blend of peaceful country living and convenient access to local amenities.Enjoy endless days on the water with your own private boat launch and dock-ideal for boating, fishing, kayaking, or simply cruising into the sunset. Take in breathtaking waterfront views from the expansive upper-level Dura Deck with plexiglass railings, accessible through patio doors off the open-concept dining area, or relax with your morning coffee while overlooking the river from the comfort of your living room.Designed for entertaining and outdoor enjoyment, the property also features an oversized Sorenson Mountain Lake in-ground concrete pool with recently updated , pumps, filter, and fresh paint concrete, along with a hot tub for year-round relaxation.The raised bungalow offers a spacious open-concept main floor highlighted by a stunning, fully renovated kitchen, generous dining and living areas, two large bedrooms, and an updated bathroom. The primary bedroom features a spacious walk-in closet, creating a comfortable private retreat.The fully finished walkout lower level, complete with its own separate entrance, includes a second kitchen, bedroom, recreation room, walk-in closet, laundry room, and full bathroom-making it ideal for extended family, guests, or potential in-law accommodations.Vehicle and storage space are plentiful with a three-car garage, one bay currently converted into a versatile entertainment room, plus ample parking for cars, boats, trailers, and all your recreational toys.Numerous updates completed over the past nine years include renovated kitchens on both levels, updated bathrooms, furnace, central air conditioning, hydro service, and more. (id:50857)
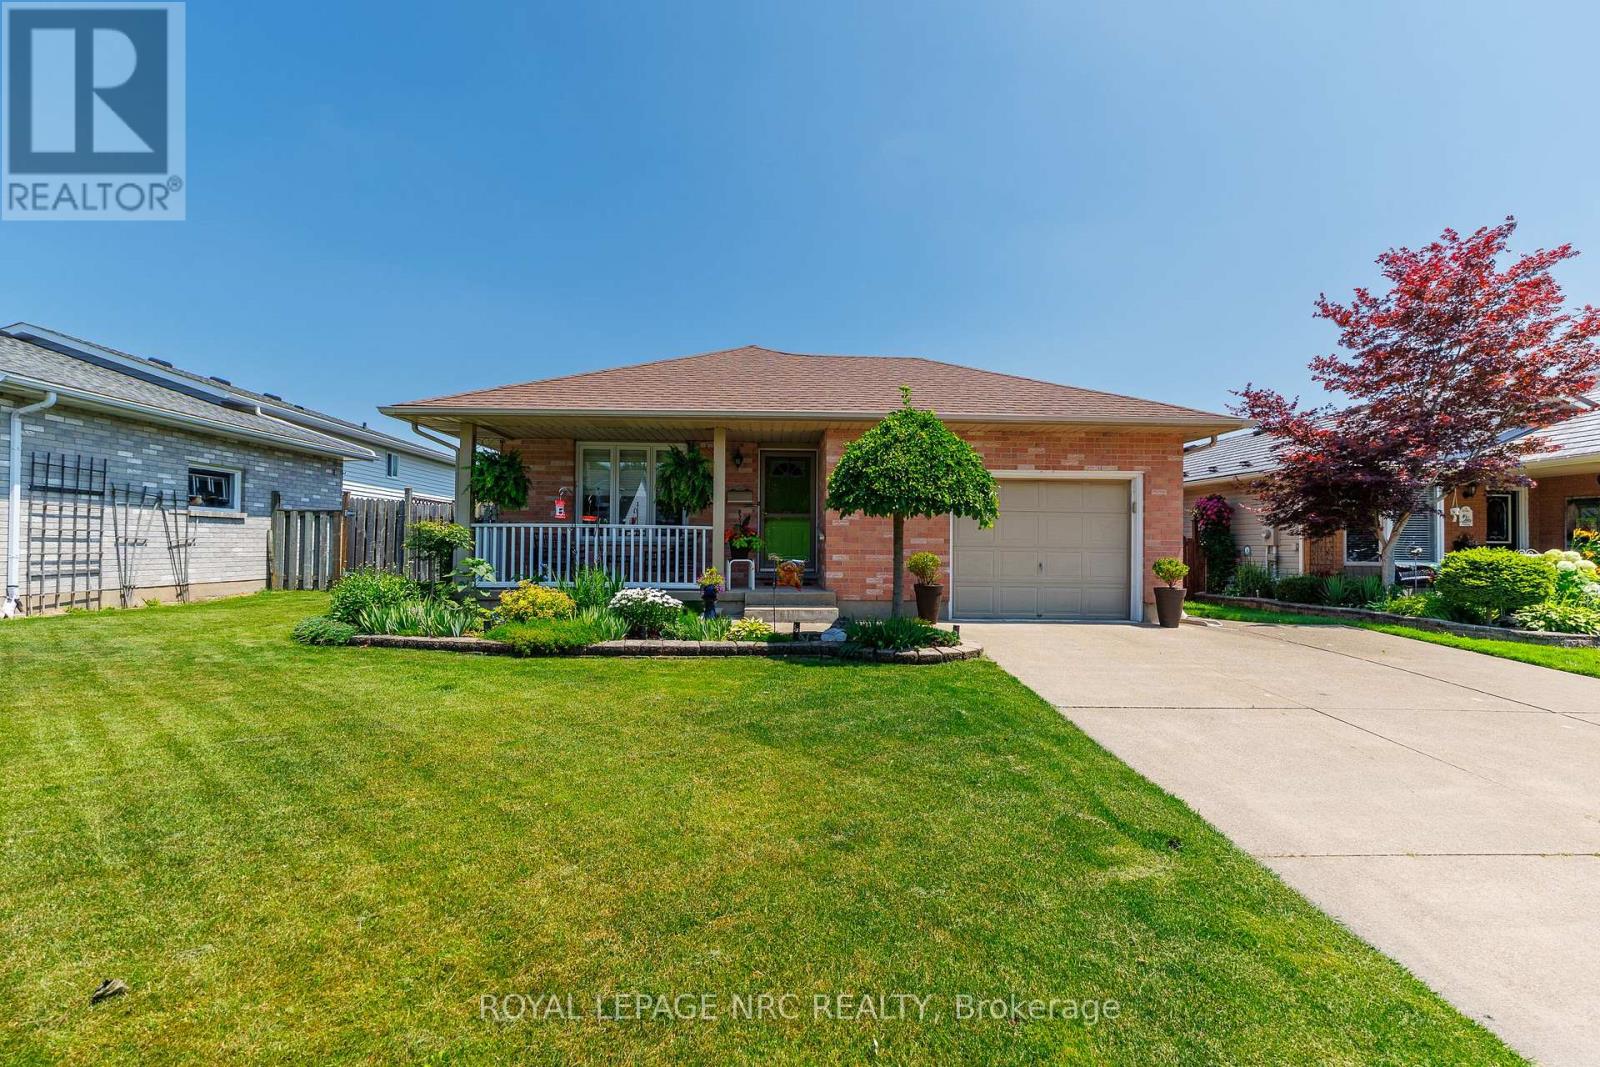
Welcome to this lovingly maintained bungalow offering approximately 2,000 sq. ft. of finished living space in a desirable South Niagara Falls neighborhood. Ideally located just minutes from world-famous attractions, shopping, restaurants, schools, and the scenic Niagara Parkway, you'll enjoy miles of picturesque walking and cycling trails along the river. As an added bonus, you'll have the perfect view of Niagara's spectacular summer fireworks right from your own backyard. Situated on a beautifully landscaped 50 x 105 ft. lot, this home showcases pride of ownership inside and out with manicured gardens, a double concrete driveway, and an attached single-car garage with convenient inside entry. The bright, open-concept main floor offers an inviting layout that's perfect for both everyday living and entertaining. Featuring two spacious bedrooms, main-floor laundry, and plenty of natural light, this home is an excellent choice for downsizers seeking one-floor living or buyers looking for a home with multi-generational or in-law potential. The fully finished lower level provides exceptional flexibility with a spacious recreation room, games area or home office, the potential for a third bedroom, a utility room with the possibility of adding a second laundry area, a cold cellar, and ample storage. A separate entrance, accessed through the enclosed rear entryway, further enhances the home's excellent in-law potential. Step outside to the large covered patio overlooking the beautifully maintained backyard-the perfect place to relax, entertain, or enjoy Niagara's famous summer fireworks from the comfort of home. Combining an outstanding location, a versatile floor plan, and meticulous care throughout, this charming bungalow is ready for its next chapter. Check out video tour! (id:50857)
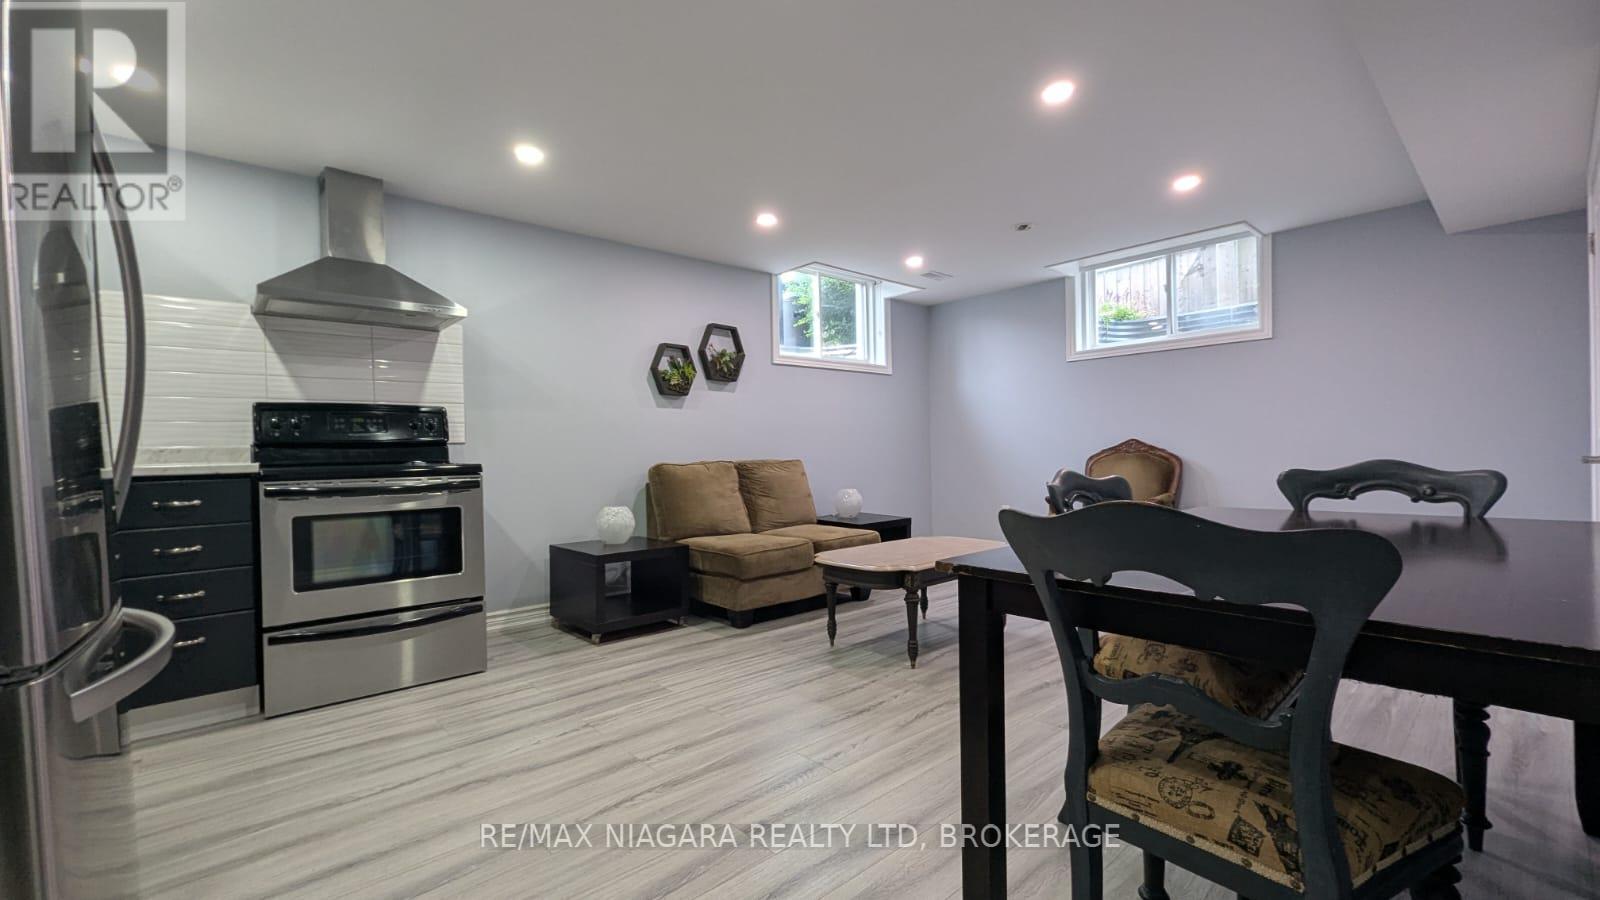
Welcome to this furnished, elegant basement unit offering a private separate entrance and complete comfort in one of Niagara's one of the beautiful, calm and desirable residential neighborhoods. Located just minutes off vibrant Lundy's Lane, this pristine home offers unmatched daily convenience with Grocieries, local convenience stores, gas stations, schools, and cafe & restaurants. Ideal for a clean, quiet couple seeking a peaceful dwelling, this gorgeous unit perfectly pairs the tranquility of a safe community with quick access to everything you need. (id:50857)