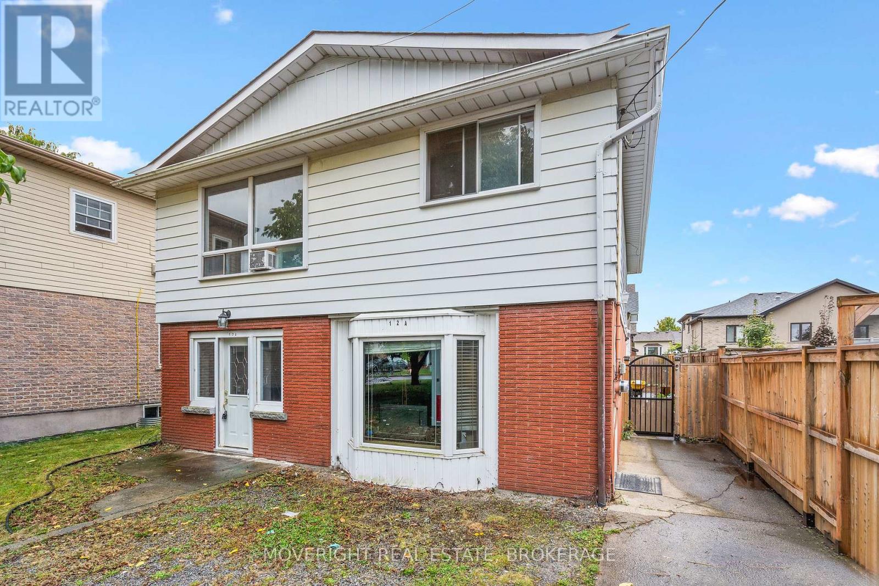
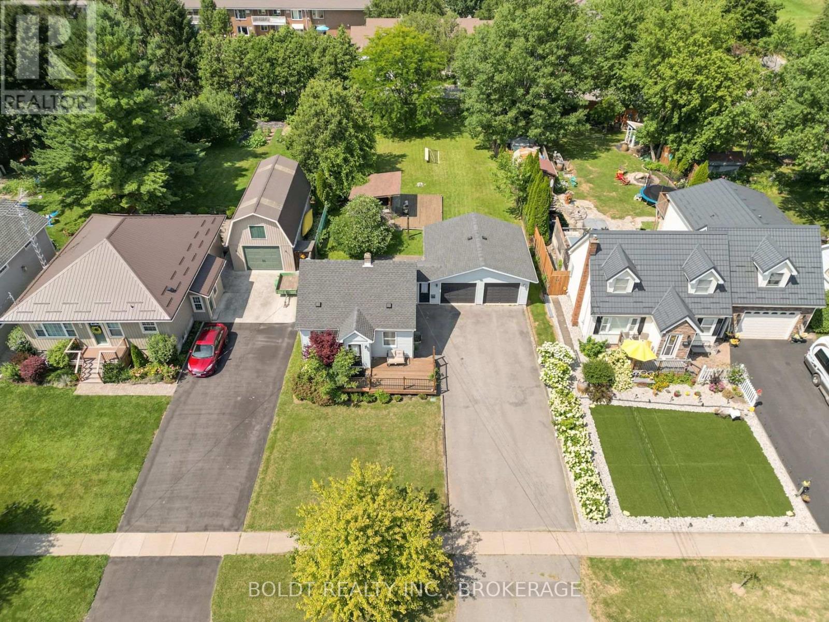
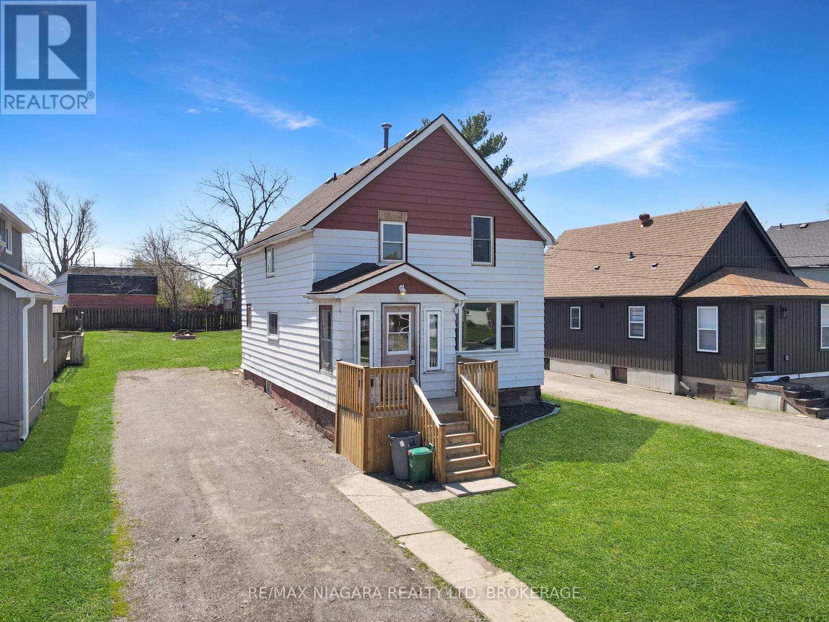
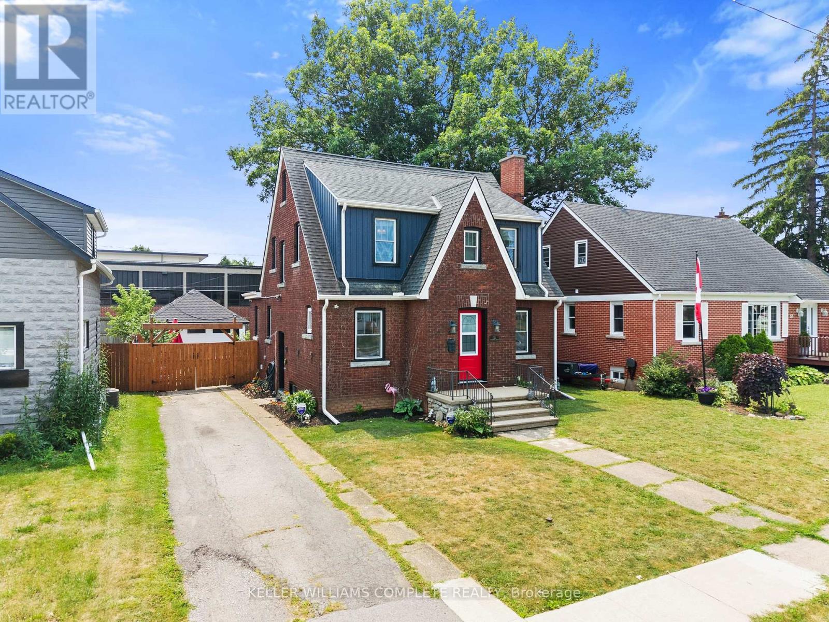
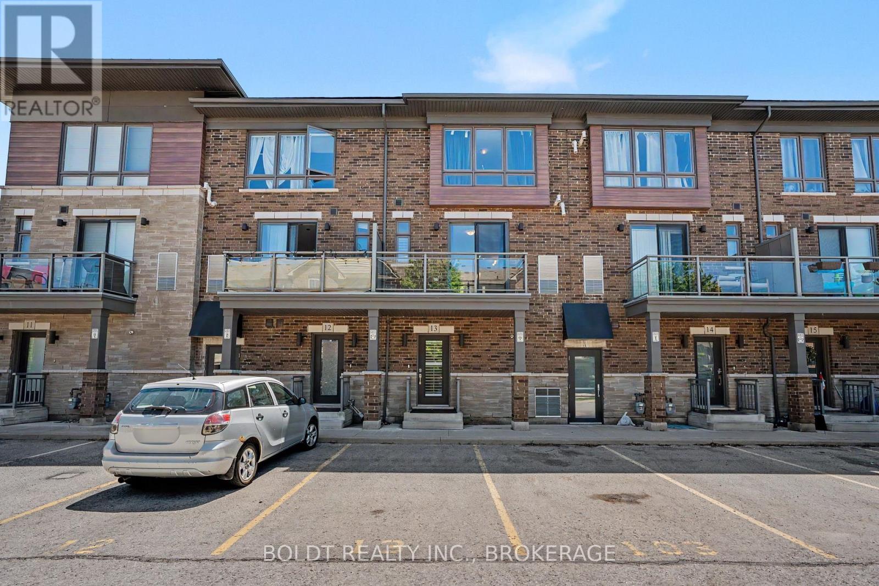
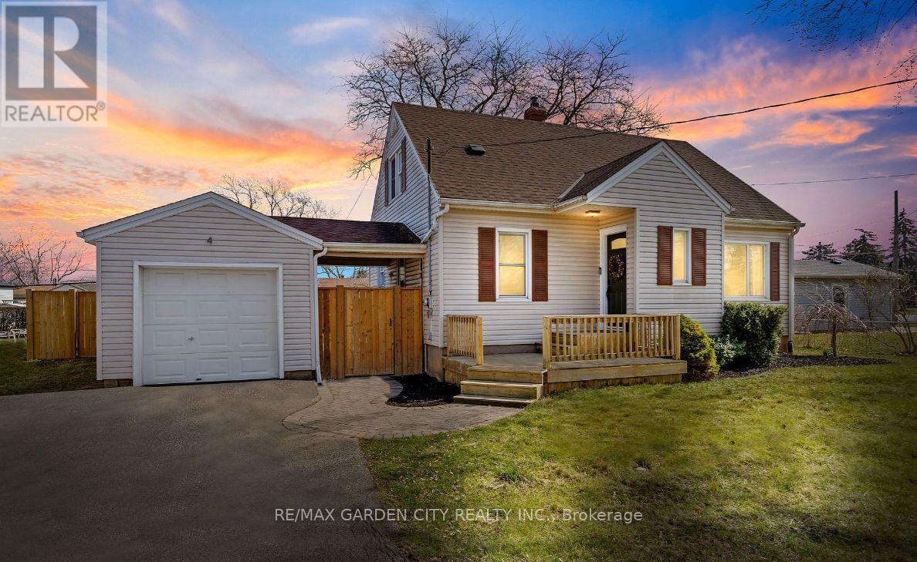
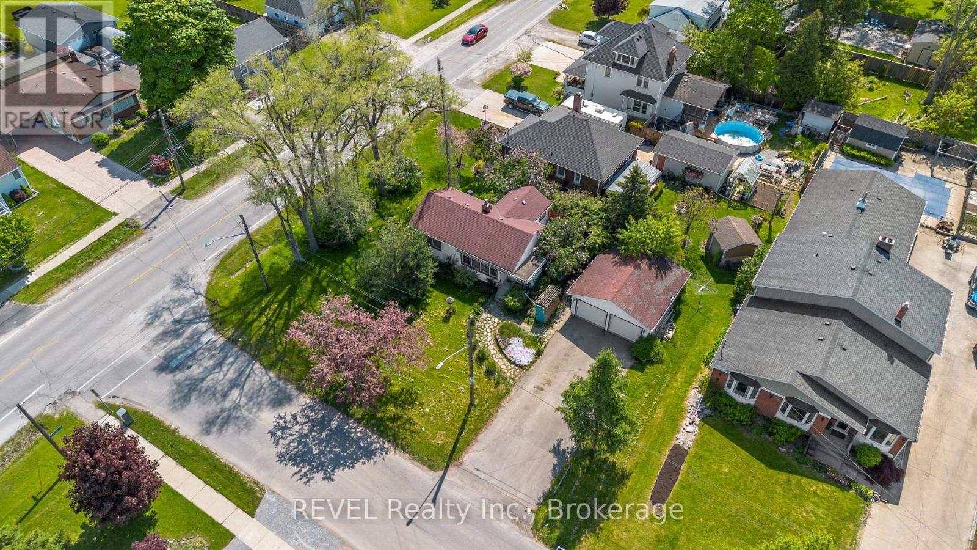
Welcome to 12A Third Ave Louth, a spacious and versatile home with plenty of potential in the desirable Grapeview neighbourhood. Set on a deep 158-foot lot, the property offers two kitchens, separate living areas on each level and a variety of flexible rooms that can be adapted to suit your needs-ideal for multigenerational living, house hacking, an investment opportunity or a large family. The home needs updating and TLC but provides an excellent opportunity to create your vision and build equity. Generous room sizes offer plenty of flexibility, including an interior workshop that could potentially be converted into additional living space, a home office, recreation room or bedroom. The rear addition features soaring ceilings and a sliding-door walkout, while the large 28 ft. by 16 ft. upper deck is perfect for relaxing or entertaining. Located close to excellent schools, Marotta Family Hospital, shopping and everyday amenities, with Port Dalhousie and Niagara's renowned wineries just a short drive away. A great opportunity in a prime location, offering the space, adaptable layout and potential to bring your vision to life. (id:50857)
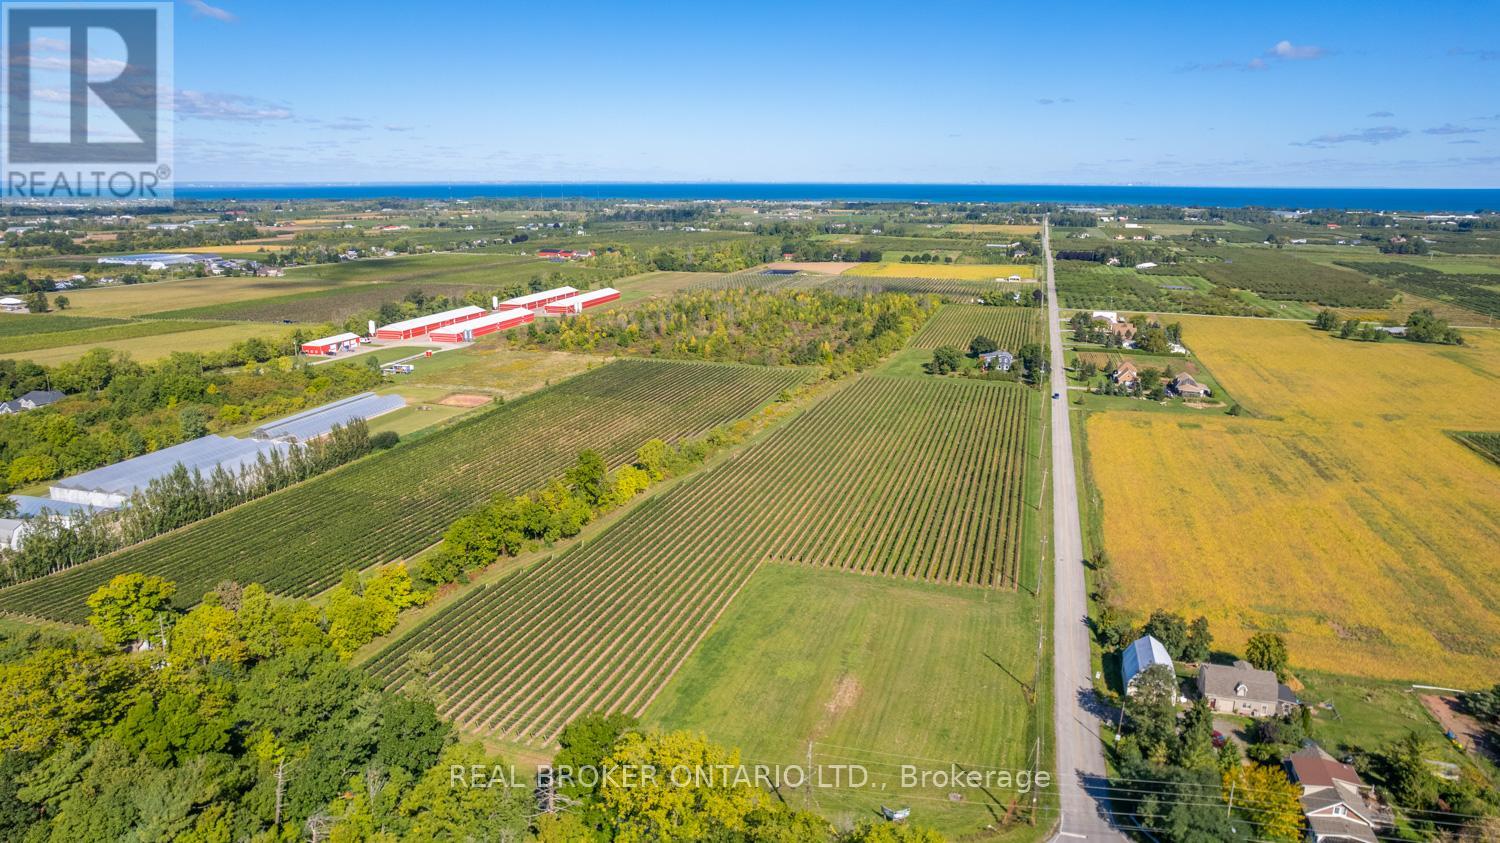
Rare Twenty Valley vineyard offering with 713' of prime frontage along Niagara's renowned Wine Route-Ontario's fastest-rising wine-tourism corridor, often dubbed "Niagara's Sonoma Valley," surrounded by 50+ vineyards and celebrated boutique estate wineries. This exceptional 38-acre parcel includes 19 acres tiled/drained and planted to premium Cabernet Franc, Chardonnay, Pinot Noir and Pinot Gris, with soils proven for top-quality fruit. For the visionary Buyer seeking to create a flagship estate winery and coveted event destination, the groundwork is already in place: the property is fully approved for an Estate Winery with a registered Site Plan Agreement with the Town of Lincoln, and completed/approved architectural plans for a striking winery & cellar, private residence and elegant event centre, supported by VR concept renderings. Adding further value, the Sellers, an accomplished Master Winemaker and proprietor behind a highly successful Niagara-on-the-Lake winery, maybe open to partnering to help bring the project to market. A comprehensive "Eukarya" brand/marketing concept is available for qualified Buyers -an extraordinary, once-in-a-generation opportunity in the heart of Niagara's wine country. (id:50857)
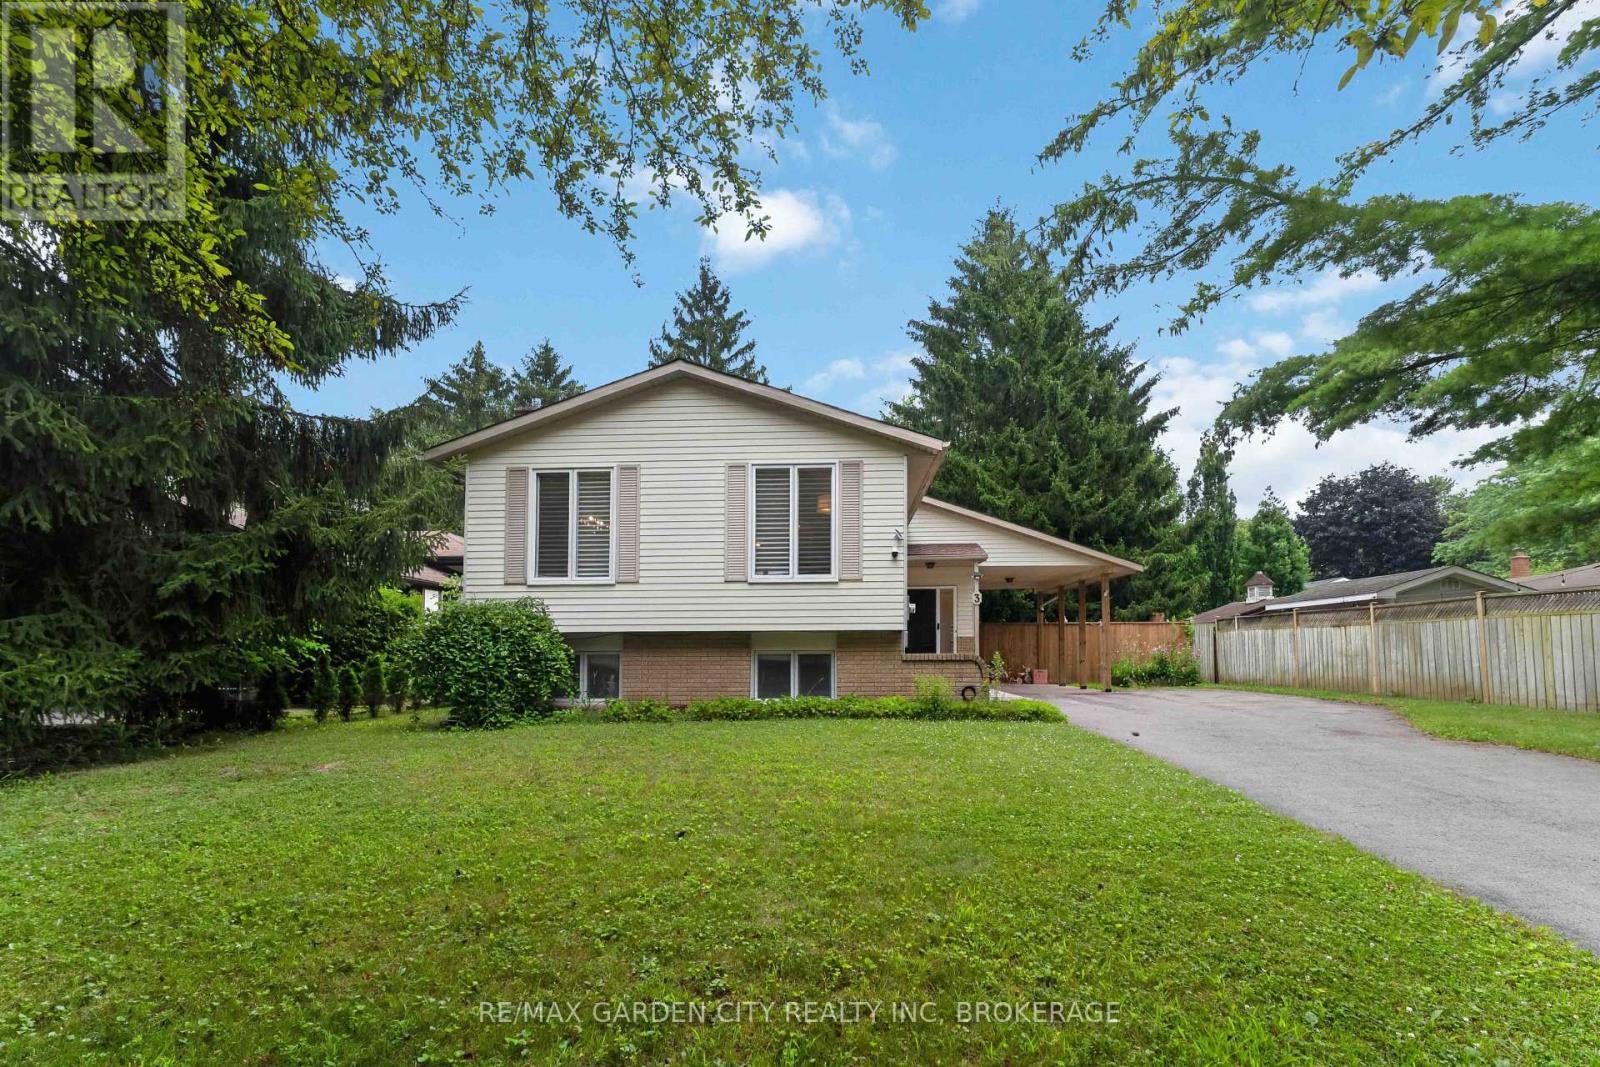
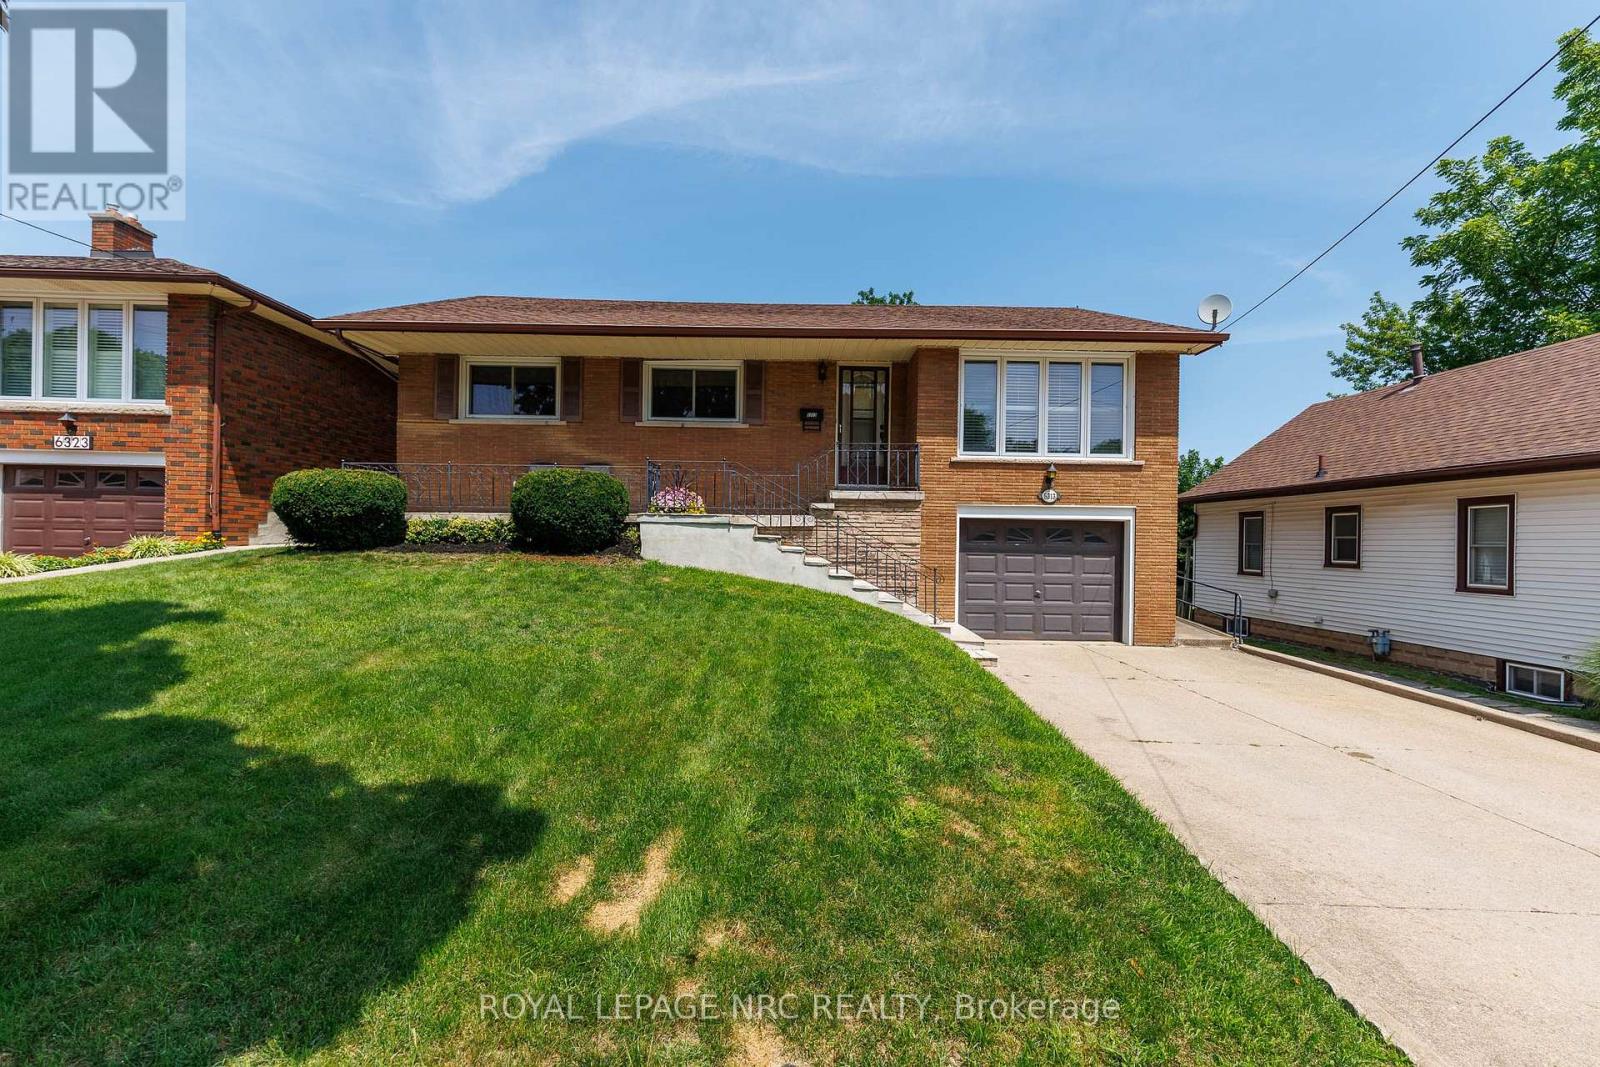
Tucked away in a family friendly neighbourhood in fabulous Fonthill is where you'll find 3 Fallingbrook Dr. Located steps to Woodstream Park and the Steve Bauer Trail. Nicely laid out, well maintained Raised Bungalow with 3 +1 bedrooms & 2 full bathrooms. Bright sun-filled lower level with gas fireplace and a walk-up to your private backyard. Ideal in-law suite or accessory unit for extra income potential with this one. Recent updates include roof and windows. You must check this one out! (id:50857)
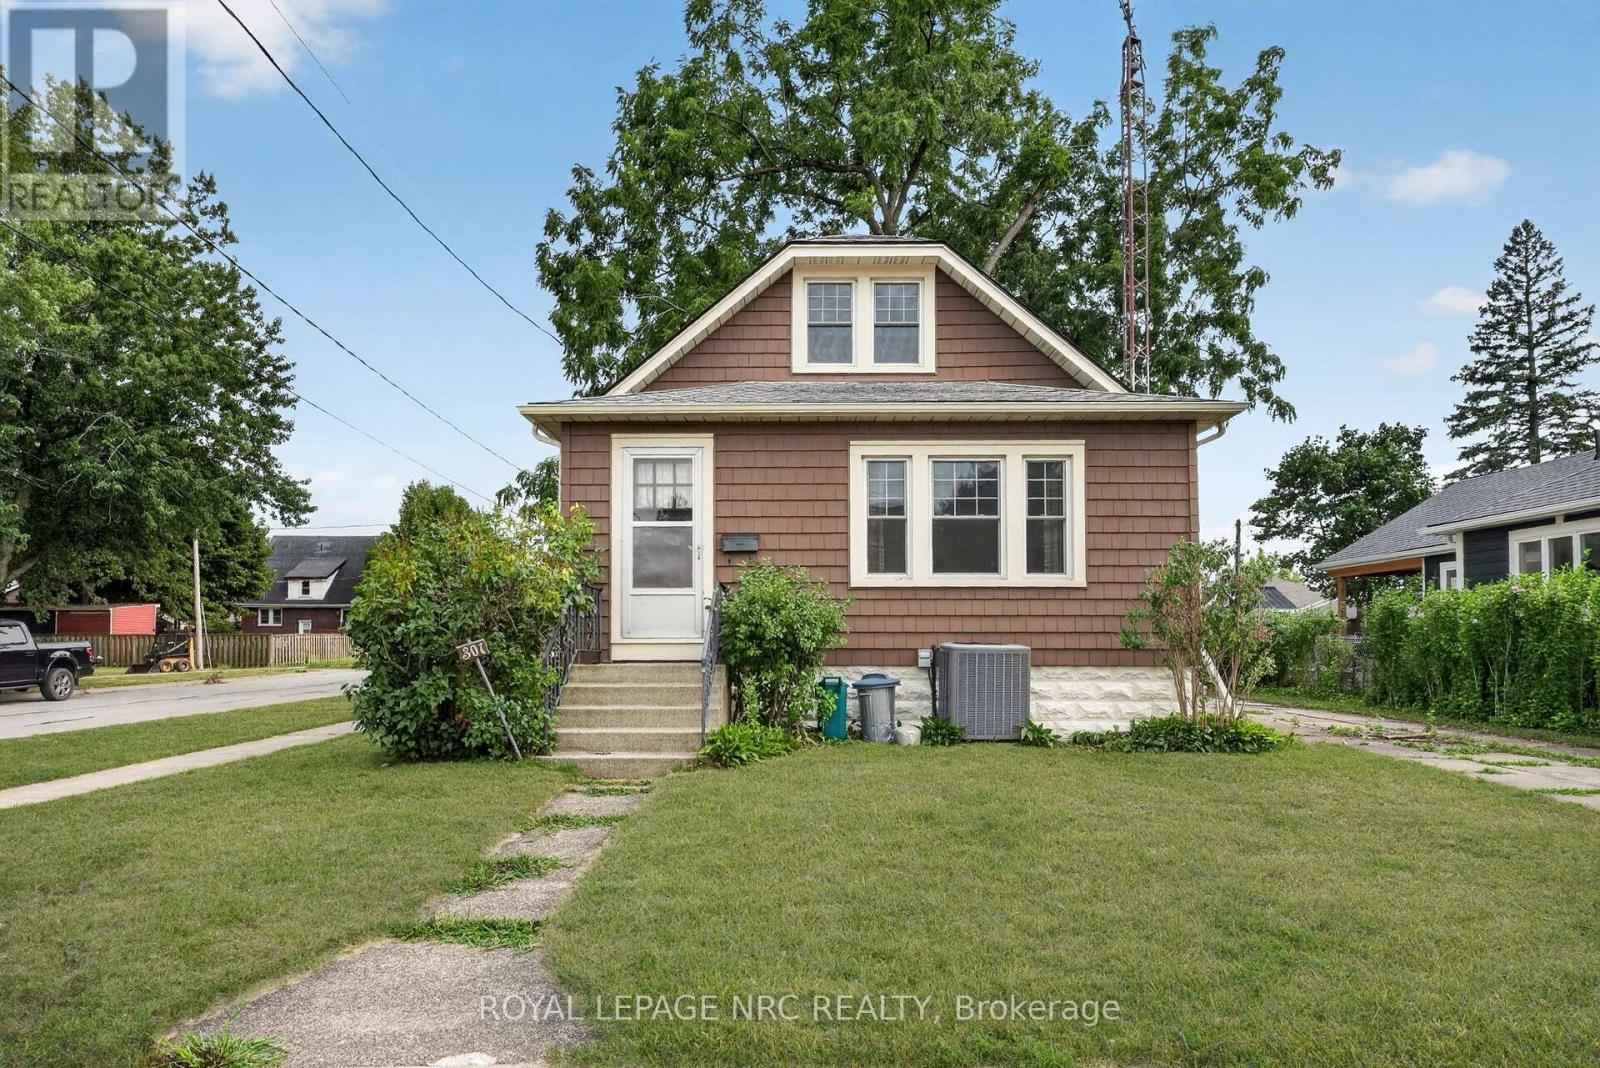
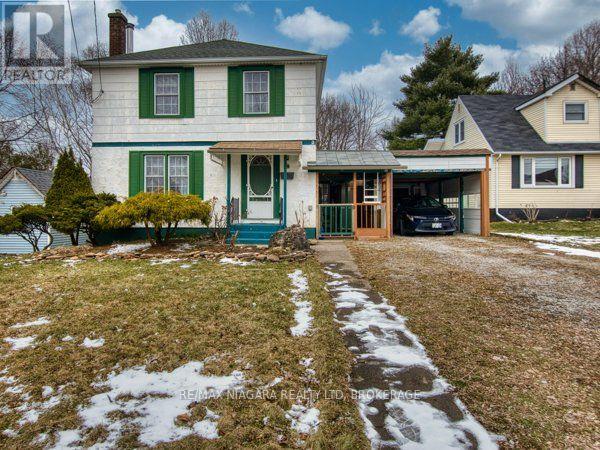
Some homes are built. This one was built to last, and loved every year since. Set on a corner lot in Fort Erie, 301 Dufferin has been a cherished family home since 1930, and the care shows the moment you step inside. The original character was never stripped away. Deep-stained wood trim, solid wood doors, built-in cabinetry and warm hardwood floors run throughout, the kind of craftsmanship you cannot replicate today. The dining room was made for long dinners with a full table, and the main floor flows easily from room to room. Four bedrooms spread across two levels, with the upper storey tucked under classic 1.5-storey angles that add charm at every turn. Forced air heat and central air keep things comfortable year round, and the full basement offers storage and room to grow. Newer siding, flashing, windows and roof mean the big-ticket exterior work is already done, backed by solid mechanicals. You get the character of a 1930s home with few of the headaches. Out back, the detached two-car garage is a standout, ready for a workshop, hobbies, storage or two vehicles under cover. The corner lot brings extra light, mature hedges for privacy, and a deep backyard with room for whatever you dream up, right down to a winter skating rink like the one this family built every winter. Homes kept with this much pride, by one family for generations, do not come along often. Book your showing before it is gone. (id:50857)
Welcome to this beautifully renovated 3+1 bedroom home in the heart of Virgil, perfectly situated on a picturesque -acre lot just steps from schools, restaurants, shopping, and other everyday amenities.Designed for both comfortable living and entertaining, the impressive 200-foot-deep backyard features a deck, concrete patio and, large covered outdoor bar, creating the perfect setting for summer gatherings with family and friends.Inside, you'll find a bright, open-concept main floor featuring an updated kitchen, spacious living and dining areas, a convenient powder room, and a private primary suite complete with a walk-in closet and ensuite. Upstairs offers two additional bedrooms, ideal for a growing family. The fully finished basement provides additional living space, a fourth bedroom, and a full bathroom with laundry, offering flexibility for families, guests, or a home office.Currently operating as a licensed short-term rental, this property presents an excellent opportunity for investors seeking an established income-producing property or buyers looking for a home with added revenue potential. Move-in ready and situated in one of Niagara-on-the-Lake's most desirable communities, this a rare opportunity you wont want to miss. (id:50857)
Immediately available- a solid and well-positioned 3-bedroom, 1-storey home located on a quiet residential street. This property was completely gutted and renovated in 2006, with major updates that included upgraded insulation, new drywall, updated electrical, and improved plumbing, providing a strong foundation for future owners. The home offers two bathrooms and the convenience of main-floor laundry, making it well suited for family living or long-term ownership. A full basement with access from the rear porch provides additional storage or potential workspace, adding to the home's overall functionality. Set on a generous lot with a large yard, this property offers plenty of outdoor space for children, pets, gardening, or future enhancements. While the home does require some tender loving care, it presents an excellent opportunity to add value and personalize the space. With solid bones, key mechanical upgrades already completed, and a desirable quiet location, this property has the potential to become a wonderful family home. (id:50857)
Welcome to this charming brick 1.5-storey home offering timeless character, inviting spaces, and a fantastic location close to Lake Erie, the QEW, and the Peace Bridge border crossing. Step inside to a welcoming front foyer that leads into a bright living room featuring beautiful hardwood floors, a cozy brick fireplace and an arched opening into the formal dining room. Filled with natural light from the large windows, the dining area is perfect for entertaining family and friends. The updated kitchen offers crisp white cabinetry, stainless steel appliances, and a gas range stove, with a cozy breakfast nook just steps away providing the perfect spot for your morning coffee. The main floor also features a convenient 2-piece bathroom. Upstairs you will find three comfortable bedrooms and a 4-piece bathroom. Outside, enjoy a fully fenced backyard complete with an above-ground pool and a detached two-car garage offering plenty of parking and storage. A wonderful opportunity to own a character-filled home in a desirable location close to amenities, waterfront, and major transportation routes. (id:50857)
Welcome to Grimsby-on-the-Lake, one of Niagara's most sought-after waterfront communities. Perfectly situated between Lake Ontario and the Niagara Escarpment, this stylish 2-bedroom townhome offers the perfect blend of modern living, convenience, and an exceptional lakeside lifestyle. Step outside and enjoy a vibrant, walkable neighbourhood filled with local cafés, restaurants, boutique shopping, waterfront trails, parks, beaches, and the popular Casablanca Waterfront Park. Whether you're enjoying a morning coffee, an evening stroll along the lake, or cycling the scenic trails, this community offers a lifestyle that feels like a year-round getaway. Inside, the bright open-concept design creates a welcoming space for both everyday living and entertaining. The kitchen overlooks the dining and living areas, while the private balcony provides the perfect place to relax and enjoy the fresh lakeside air. The upper level features a spacious primary bedroom with a private ensuite, a second bedroom, an additional full bathroom, and convenient upper-level laundry. The functional layout offers flexibility for professionals, small families, downsizers, or those working from home. Offering true turnkey living, this home is ideal for buyers seeking a low-maintenance lifestyle. Enjoy the benefit of a very affordable condo fee that helps keep ownership costs low while covering common area maintenance and year-round upkeep. An exclusive parking space located directly outside your front entrance adds to the convenience. Located just minutes from the QEW, shopping, schools, wineries, and all the amenities of Grimsby, this exceptional home offers the perfect opportunity to enjoy waterfront-inspired living in one of Niagara's most desirable communities. (id:50857)
Welcome to 4 West Lynn Street in North End St. Catharine's! This beautifully upgraded 3-bedroom, 2-bathroom home offers modern finishes, functional living space, and a fantastic location. Enjoy a bright and spacious layout with all appliances included and the convenience of in-home laundry. The full unfinished basement provides abundant storage space, while the detached garage adds extra parking or workspace. Step outside to a private, fully fenced backyard-perfect for relaxing, entertaining, or enjoying outdoor time. Close to schools, parks, shopping, public transit, and all amenities, this well-maintained home is ready for you to move in and enjoy. Tenant is responsible for utilities. Make this Your Niagara Home! (id:50857)
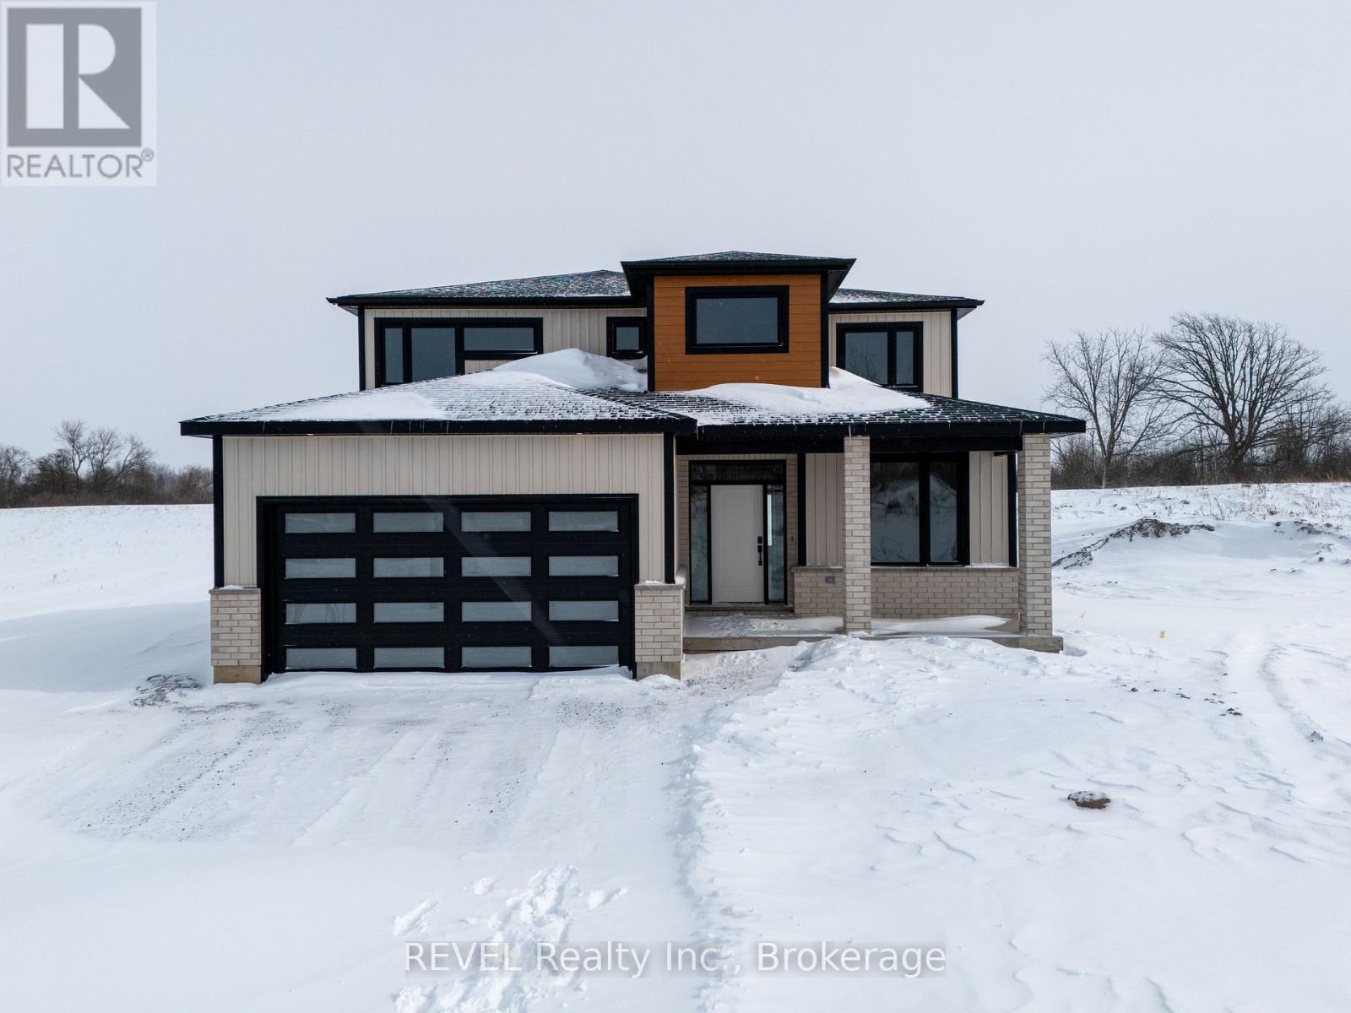
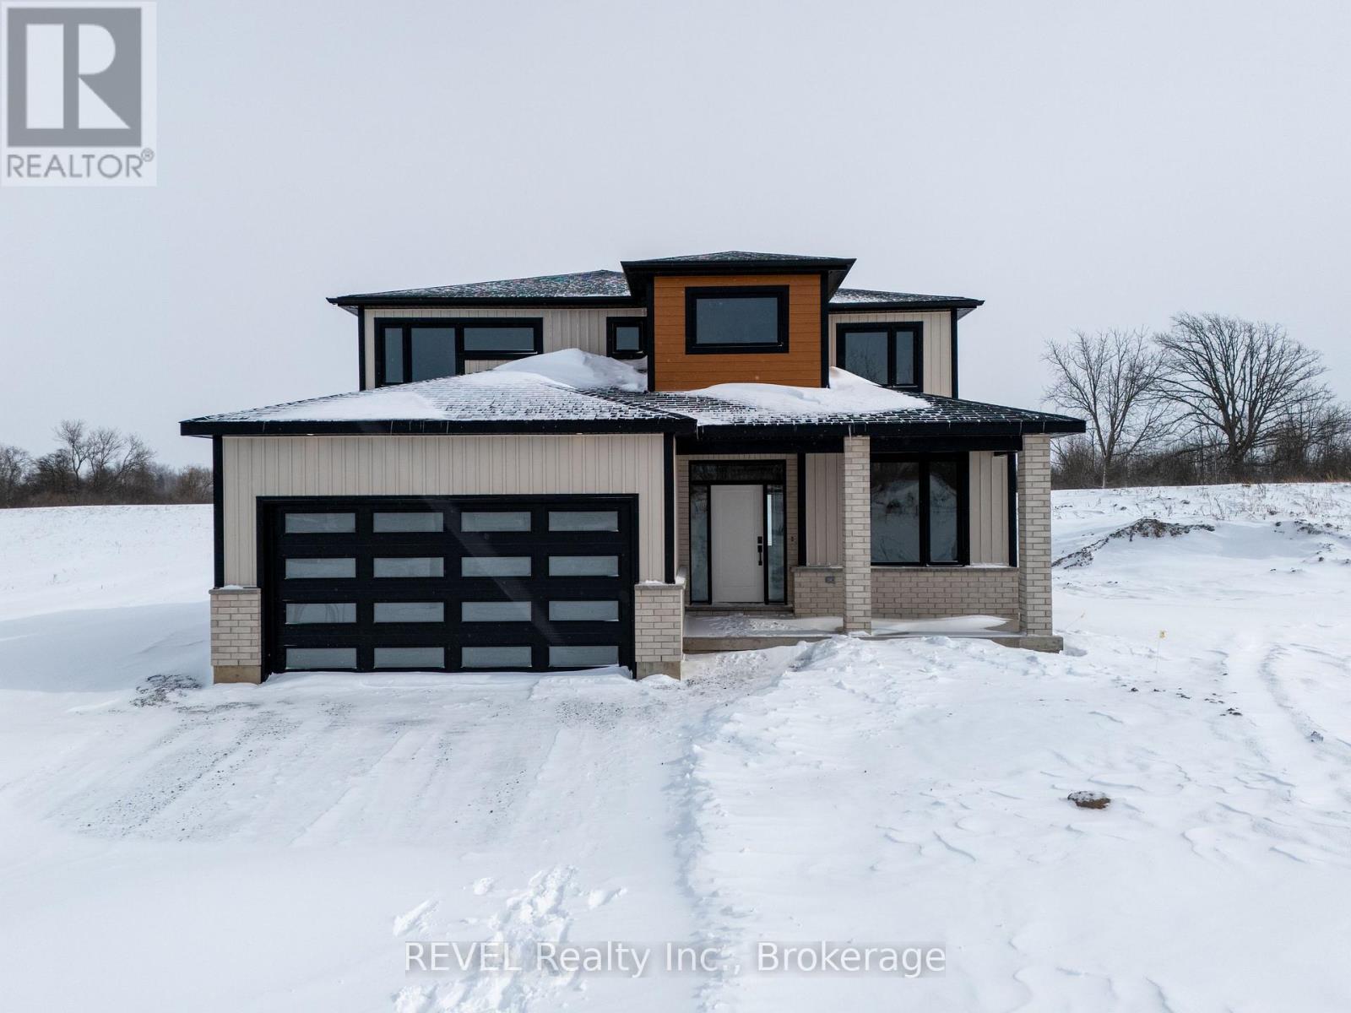
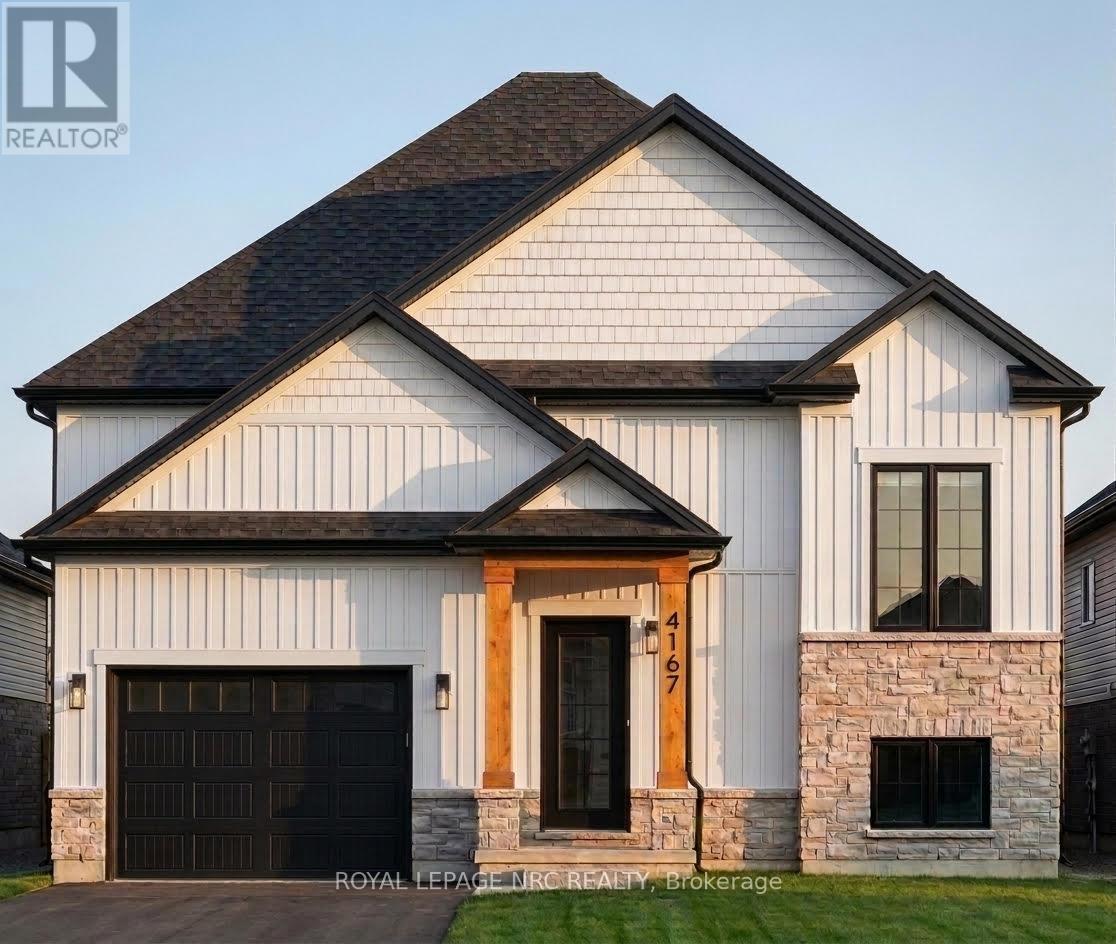
Imagine the peace and serenity of a quiet morning, surrounded by the sounds of birds and nature away from the noise of the city. Now imagine you are sitting on your rear covered patio sipping your coffee and watching the boats as they sail through the canal. There are few things in life as rewarding as being in love with your home, and Eric Wiens Construction Ltd. has designed a master planned community where your dream home can come to life. Situated in the heart of Niagara and only minutes from the entertainment district of Niagara Falls or the beautiful bench lands of the Niagara Escarpment and historical Niagara on the Lake's world class wineries, dining, and entertainment. The Niagara Region is the perfect backdrop for you to create the lifestyle of your dreams and there is no better place to do that than Allanburg Estates. Whether your personal style is classic, post modern, minimalist, maximalist, modern farmhouse, ultra modern or the plethora of other styles popular these days, we have the knowledge and expertise to make your dream home a reality. This "spec home" features a stunning floor plan with refined options for luxury finishes. Designed with the discerning buyer in mind our standard includes 9 foot ceilings, pot lights, quartz countertops, custom cabinetry throughout, hard wood flooring throughout with tile flooring in the kitchen and bathrooms. Let's get started and help you choose your personalized finishes and colours to create the bespoke home of your dreams today! (id:50857)
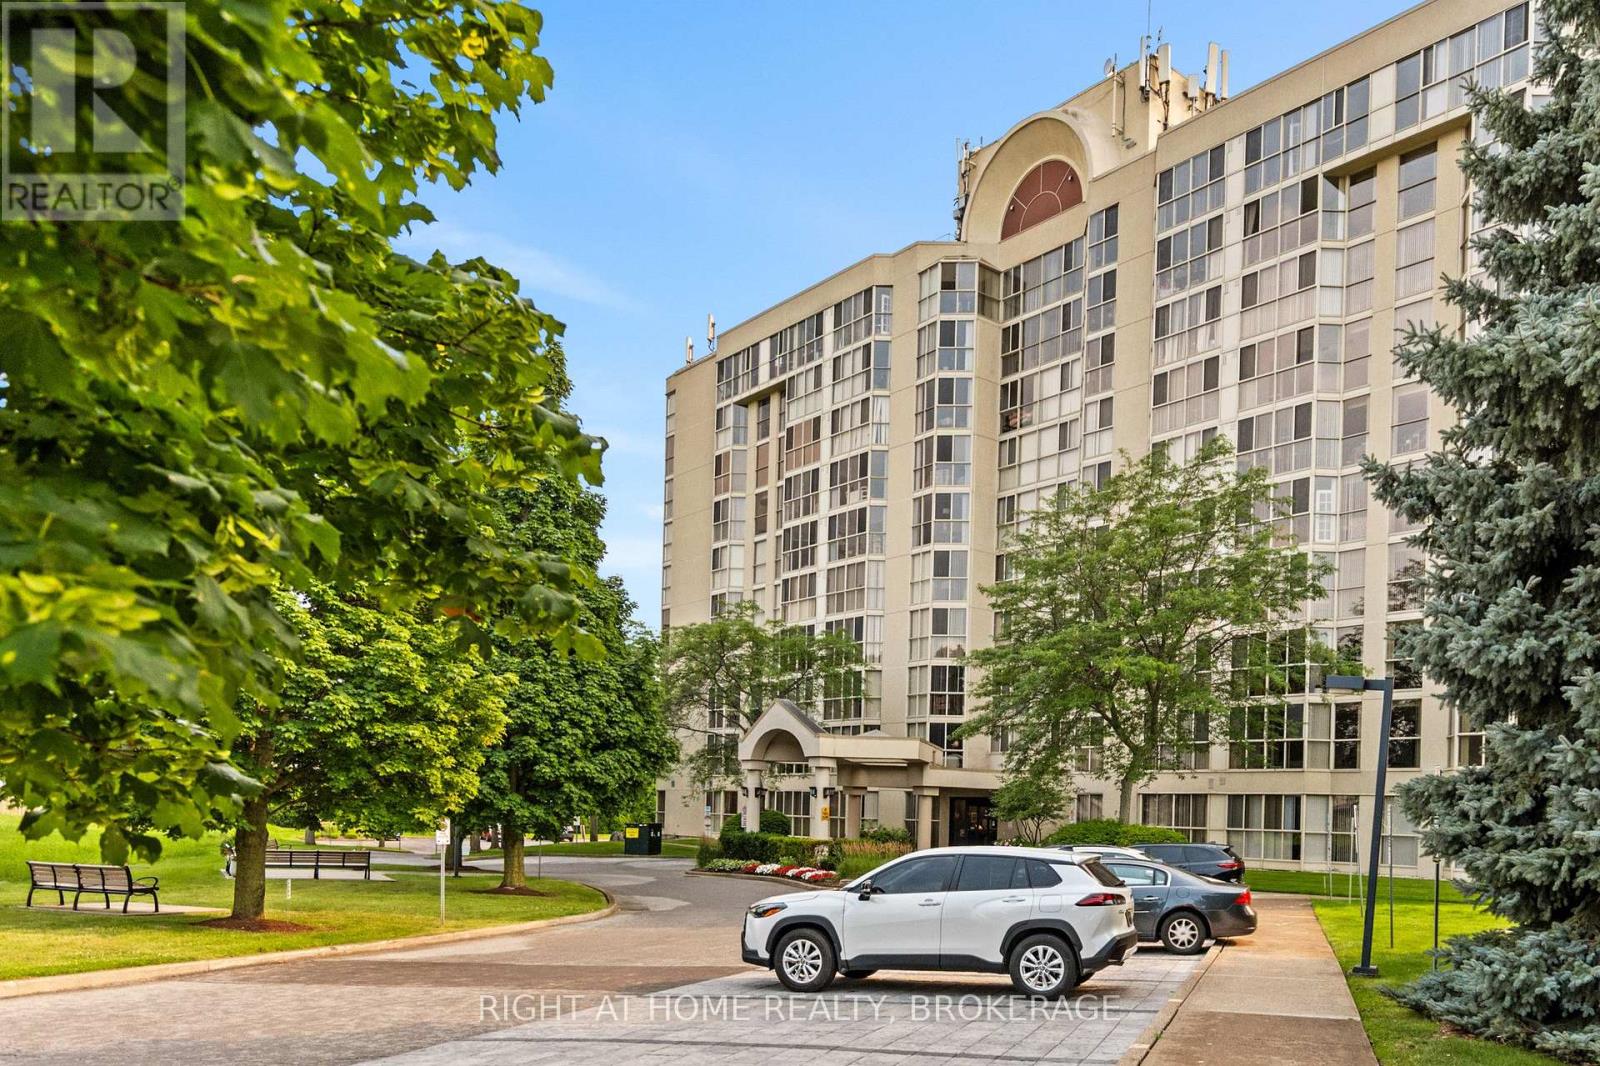
The Grenadier Place, St. Catharines Premier Condominium- Absolutely Stunning 1 Bedroom,1 Bathroom 8th floor suite. This contemporary unit features wall to wall windows with Western views of spectacular sunsets. Renovated Kitchen with newer Stainless Steel Appliances, and Renovated Bathroom with large walk in glass shower. The master bedroom has large walk in closet & Wall to Wall Windows. This unit also features its own laundry room, and its own 'Owned' Large Parking space underground. There is a extra private storage space in Basement, as well as fantastic Pool, Hot tub, Sauna, Gym, Gorgeous Party room, Guest lodging, There is even a Underground Car Wash and lovely landscaping to enjoy yourself out doors. Walking distance to Fourth Ave shopping, 20 mile creek, and easy access to HWY 406 and the QEW for commuters. (id:50857)
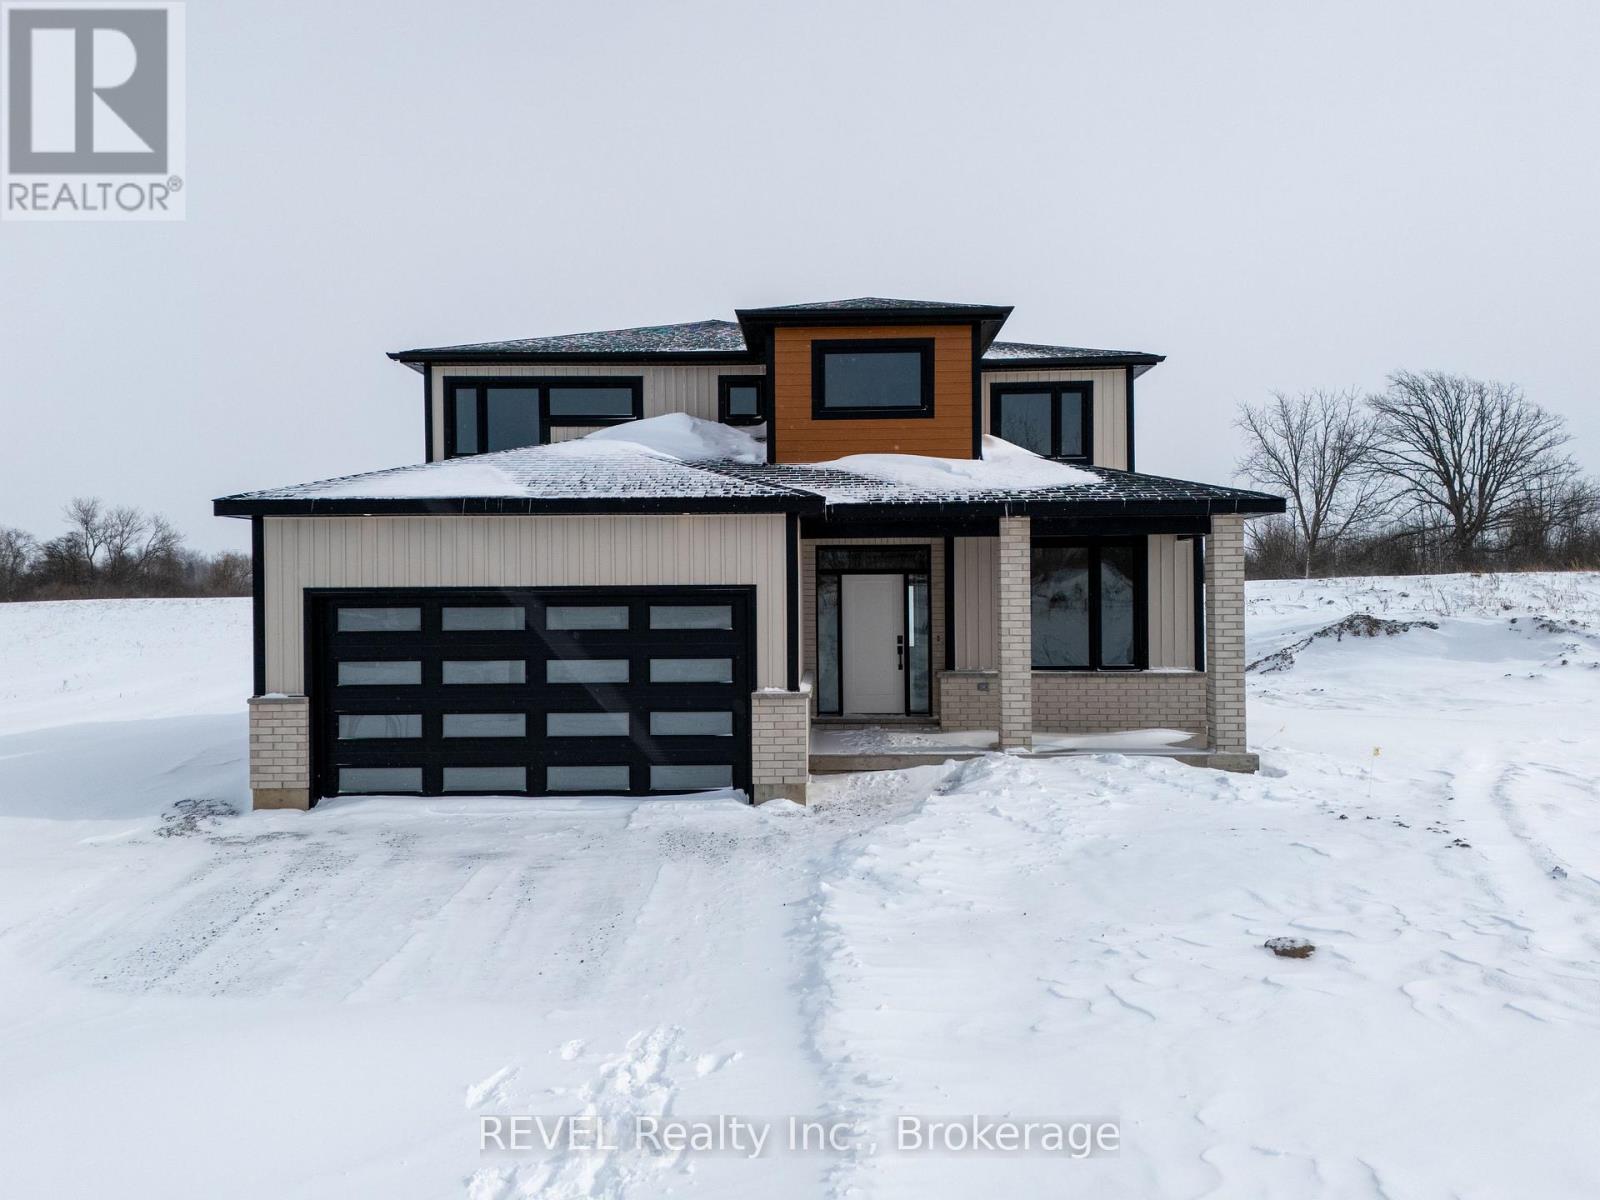
Imagine the peace and serenity of a quiet morning, surrounded by the sounds of birds and nature away from the noise of the city. Now imagine you are sitting on your rear covered patio sipping your coffee and watching the boats as they sail through the canal. There are few things in life as rewarding as being in love with your home, and Eric Wiens Construction Ltd. has designed a master planned community where your dream home can come to life. Situated in the heart of Niagara and only minutes from the entertainment district of Niagara Falls or the beautiful bench lands of the Niagara Escarpment and historical Niagara on the Lake's world class wineries, dining, and entertainment. The Niagara Region is the perfect backdrop for you to create the lifestyle of your dreams and there is no better place to do that than Allanburg Estates. Whether your personal style is classic, post modern, minimalist, maximalist, modern farmhouse, ultra modern or the plethora of other styles popular these days, we have the knowledge and expertise to make your dream home a reality. This "spec home" features a stunning floor plan with refined options for luxury finishes. Designed with the discerning buyer in mind our standard includes 9 foot ceilings, pot lights, quartz countertops, custom cabinetry throughout, hard wood flooring throughout with tile flooring in the kitchen and bathrooms. Let's get started and help you choose your personalized finishes and colours to create the bespoke home of your dreams today! (id:50857)
Imagine the peace and serenity of a quiet morning, surrounded by the sounds of birds and nature away from the noise of the city. Now imagine you are sitting on your rear covered patio sipping your coffee and watching the boats as they sail through the canal. There are few things in life as rewarding as being in love with your home, and Eric Wiens Construction Ltd. has designed a master planned community where your dream home can come to life. Situated in the heart of Niagara and only minutes from the entertainment district of Niagara Falls or the beautiful bench lands of the Niagara Escarpment and historical Niagara on the Lake's world class wineries, dining, and entertainment. The Niagara Region is the perfect backdrop for you to create the lifestyle of your dreams and there is no better place to do that than Allanburg Estates. Whether your personal style is classic, post modern, minimalist, maximalist, modern farmhouse, ultra modern or the plethora of other styles popular these days, we have the knowledge and expertise to make your dream home a reality. This "spec home" features a stunning floor plan with refined options for luxury finishes. Designed with the discerning buyer in mind our standard includes 9 foot ceilings, pot lights, quartz countertops, custom cabinetry throughout, hard wood flooring throughout with tile flooring in the kitchen and bathrooms. Let's get started and help you choose your personalized finishes and colours to create the bespoke home of your dreams today! (id:50857)
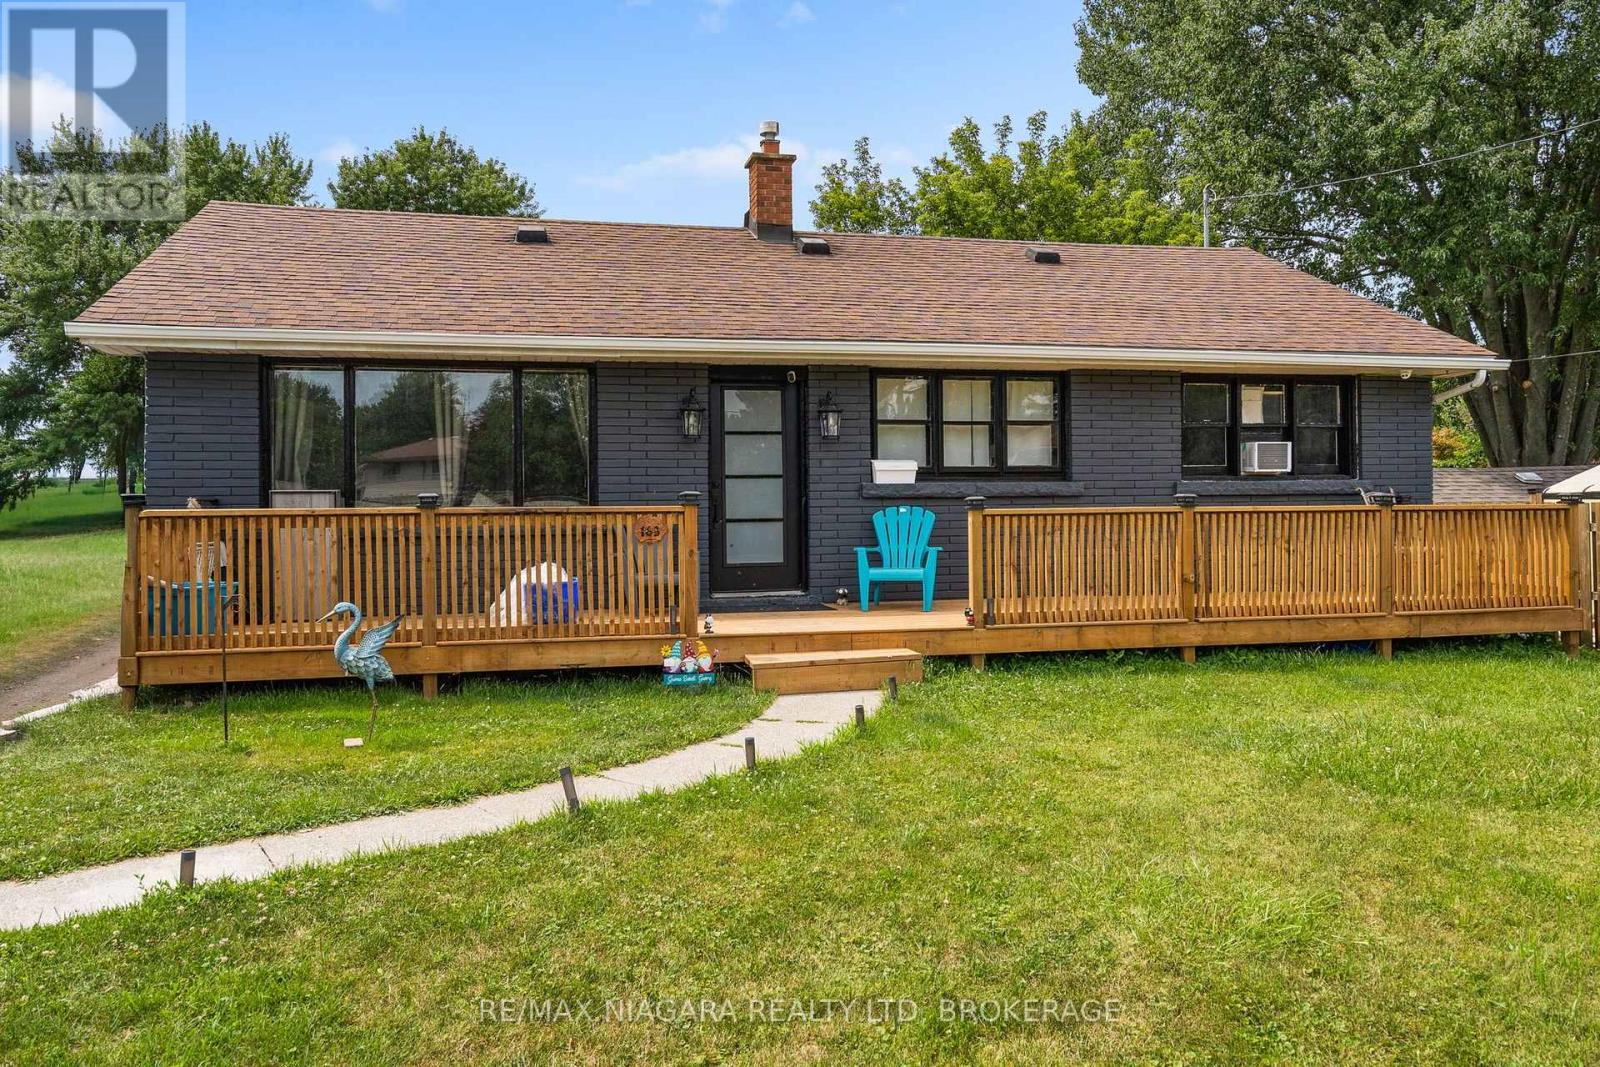
Freshly renovated and move-in ready, this charming bungalow sits on an oversized lot in a highly desirable area. Featuring brand new luxury flooring throughout and stunning quartz countertops in the kitchen, this home offers both style and functionality. With 2 bedrooms, 2 bathrooms, a finished basement, and a extra-large detached double-car insulated garage, it checks all the right boxes.The functional layout includes a spacious dining area perfect for entertaining, while the walkout to the deck creates a seamless indoor-outdoor living experience. Centrally located and ideal for first-time buyers, downsizers, or investors alike, this property is ready for its next owner to enjoy. A fantastic opportunity you won't want to miss. (id:50857)
Welcome to 6159 Toby Crescent, a beautifully maintained home nestled in a quiet, family-friendly neighbourhood in the heart of Niagara Falls. Set on a generous lot with a deep backyard, this property offers the perfect balance of space, comfort, and future potential-ideal for families, investors, or multi-generational living.Step inside to discover a bright and functional layout designed for everyday living and effortless entertaining. The home features spacious principal rooms, large windows that fill the space with natural light, and a warm, inviting atmosphere throughout. The well-appointed kitchen flows seamlessly into the dining and living areas, creating a perfect setting for gatherings.Upstairs, you'll find generously sized bedrooms offering comfort and privacy for the whole family. The lower level provides additional living space with great flexibility-ideal for a recreation room, home office, or potential in-law suite.Outside, enjoy a private backyard oasis with ample space for outdoor entertaining, gardening, or simply relaxing. The wide frontage and deep lot (approx. 15.88m x 56.69m) provide excellent usability and long-term value.Located in a desirable residential pocket, this home is just minutes from schools, parks, shopping, and all the amenities Niagara Falls has to offer, while still maintaining a peaceful suburban feel.Whether you're looking to move in, invest, or add your personal touch, 6159 Toby Crescent is a fantastic opportunity in a growing community. (id:50857)
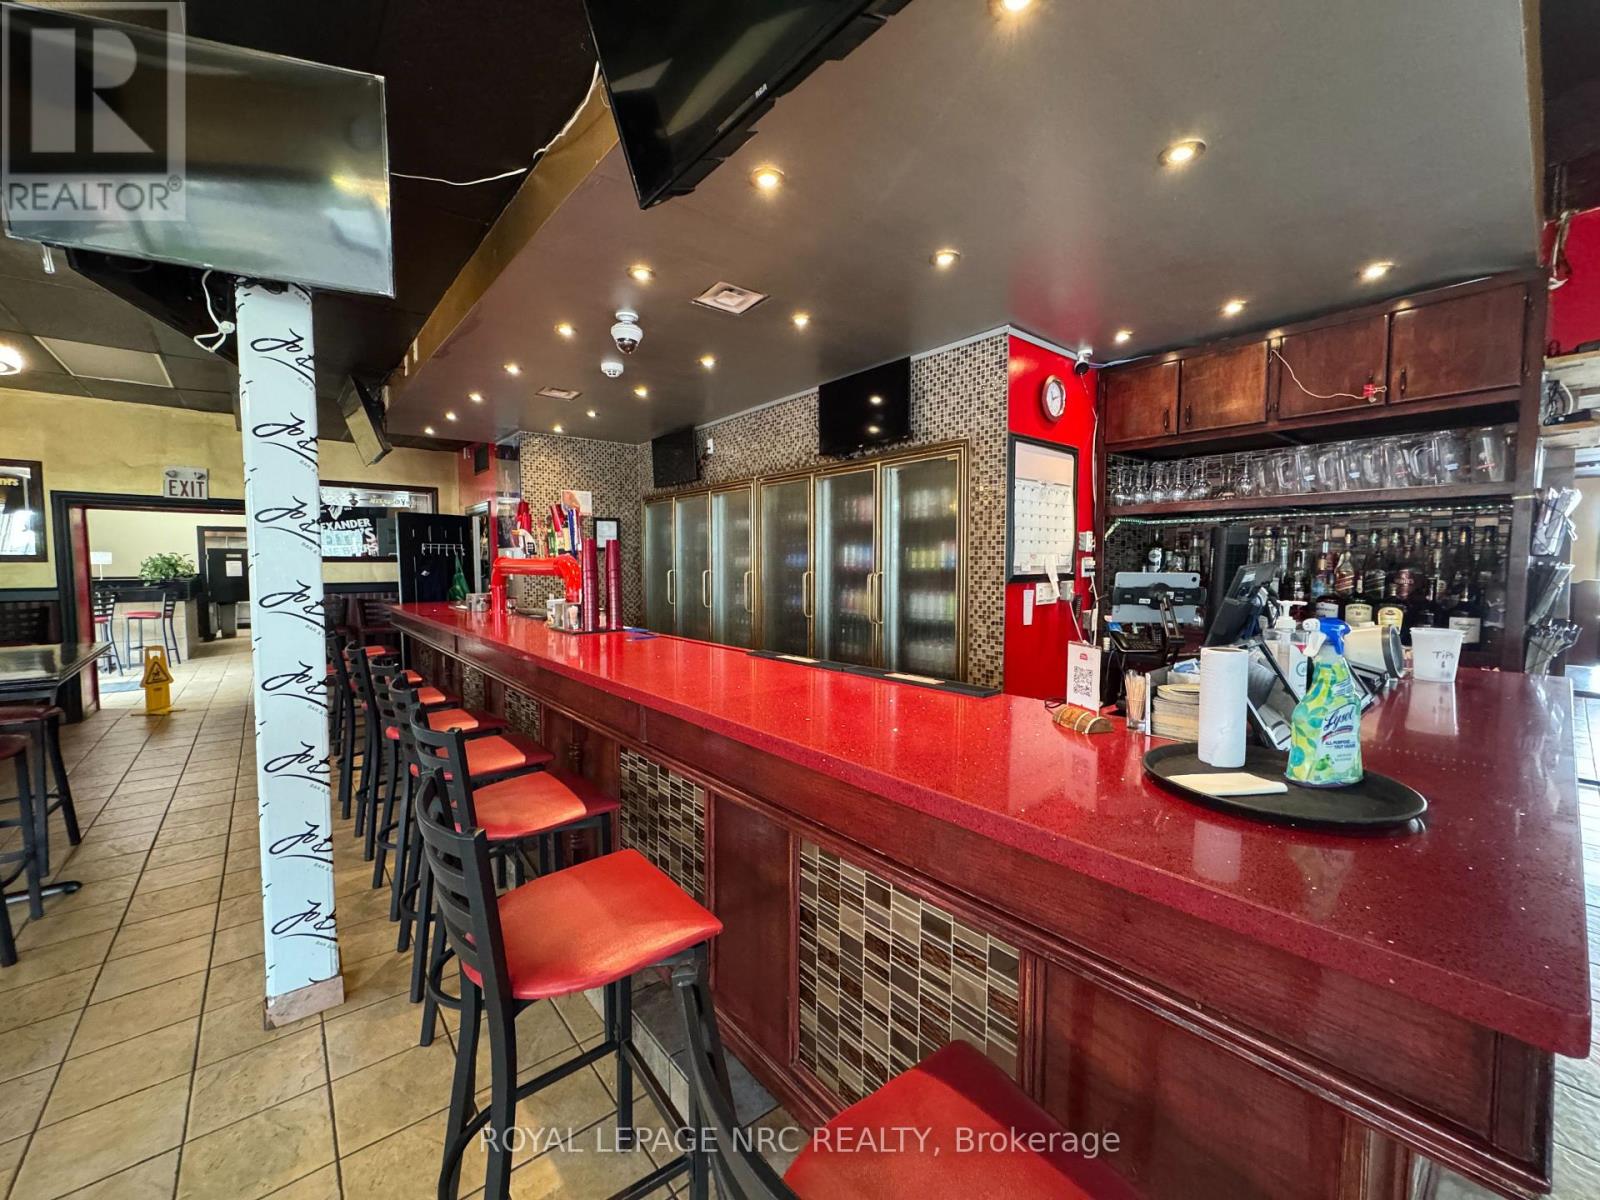
Exceptional opportunity to own a well-established and highly reputable pub and tavern in a prime St. Catharines location. Ideally situated within walking distance of the Fourth Avenue shopping district, Walmart, and the Seymour-Hannah Sports and Entertainment Centre, home to four busy ice pads.The pub enjoys a loyal base of regular customers and is a popular destination for hockey players, teams, and spectators after games. Surrounded by established businesses and a strong residential neighbourhood, the location offers excellent visibility and consistent customer traffic. Featuring over 4,500 sq. ft. of clean, updated space, the business comes fully equipped and is ready for immediate operation. This is a genuine turnkey opportunity for an owner-operator or investor. The seller is relocating-don't miss this rare chance to acquire a successful business in an outstanding location. A confidentiality and non-disclosure agreement must be signed before any financial information or business records will be released. Please do not approach the owner, employees, or customers directly. (id:50857)
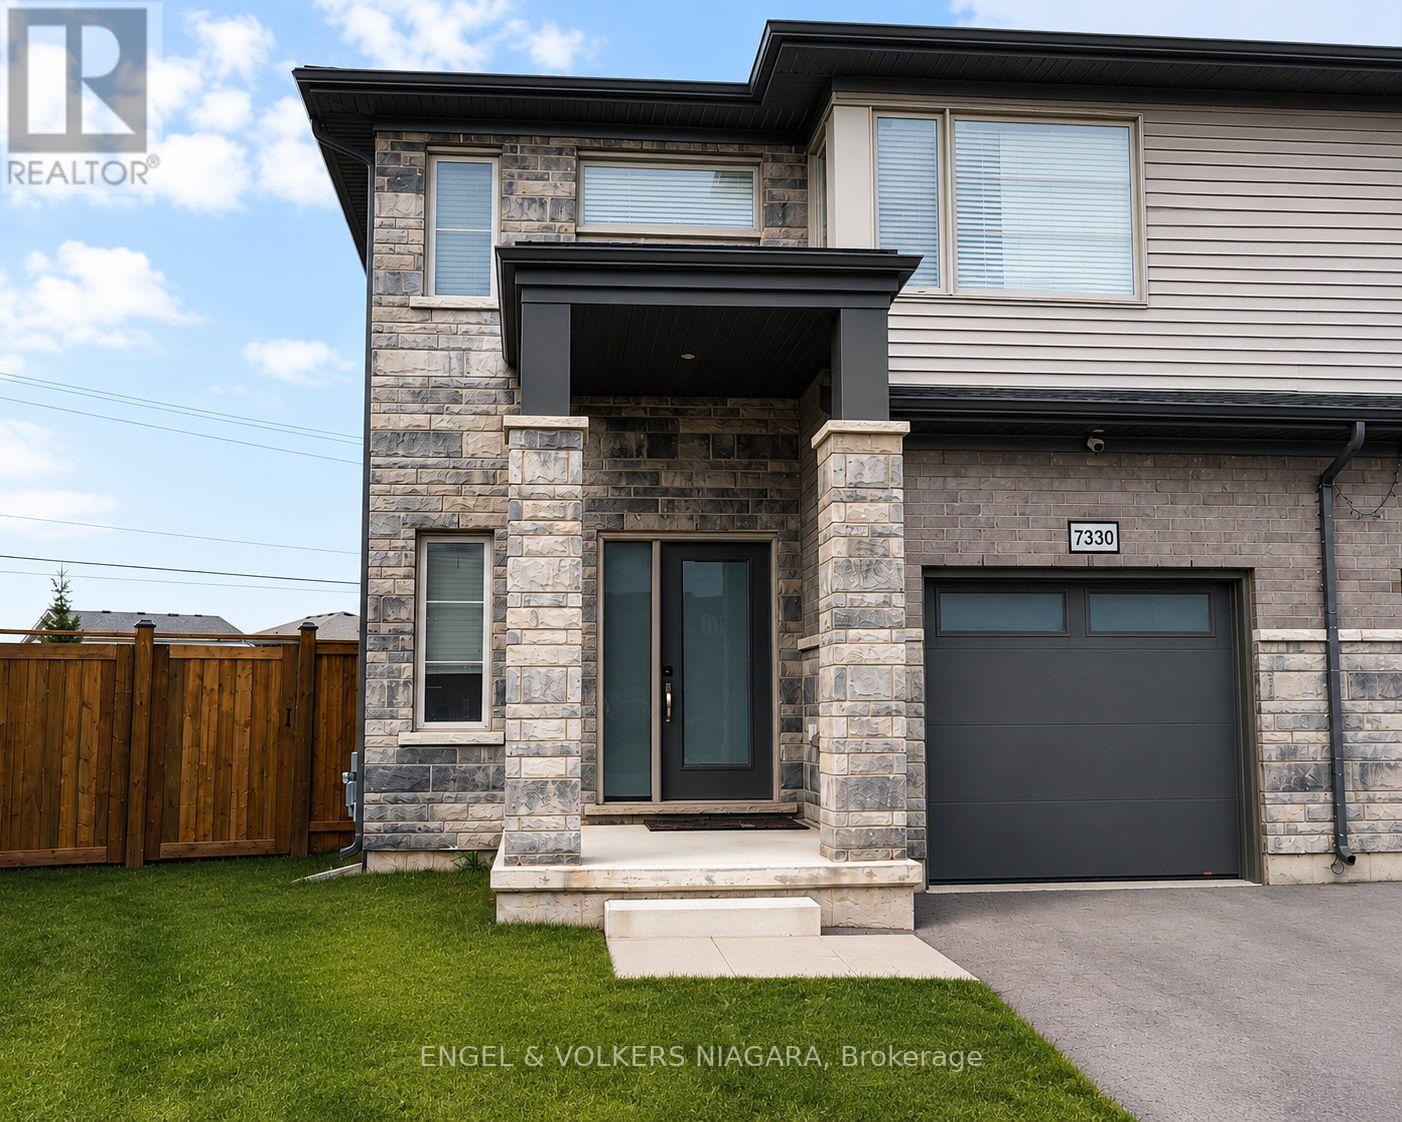
Welcome to this newly built, beautifully maintained 4-bedroom, 3.5-bathroom semi-detached home available for lease in the heart of Niagara Falls. Designed with both comfort and functionality in mind, this spacious home features a bright open-concept living and dining area, a modern kitchen with ample cabinetry and counter space, and a welcoming family room ideal for everyday living and entertaining.The home offers two generously sized primary bedrooms, each with its own private ensuite bathroom and ample closet space. Two additional well-appointed bedrooms provide flexibility for family, guests, or a home office. A third bathroom on second floor provides extra flexibilty. A convenient main-floor powder room, main-floor laundry, and plenty of storage enhance the home's everyday practicality.Enjoy the convenience of an attached garage, private driveway parking, and a fully fenced backyard perfect for outdoor enjoyment. Ideally located in a family-friendly neighborhood close to schools, parks, shopping, public transit, and major highways, this home offers the perfect blend of comfort, style, and convenience.Please Note: The basement is not included in the lease and will be rented separately. A fully furnished option for the upper portion only, is also available for $3,000 per month plus utilities. (id:50857)
An exceptional opportunity to build your dream home in a highly desirable location with unobstructed views of the Niagara River, Lake Erie, and the Buffalo skyline. This scenic lot measures approximately 53.86 feet by 109.46 feet, with rear and side measurements of approximately 51.62 feet by 125.06 feet along the east side. Much of the preliminary work has already been completed, including a survey and archaeological assessment with the accompanying report. Enjoy beautiful sunrises, colourful sunsets, and convenient access to the Friendship Trail directly across the road, perfect for walking and cycling. This is believed to be the last remaining vacant building lot along this stretch between Old Fort Erie and Bardol Avenue. (id:50857)
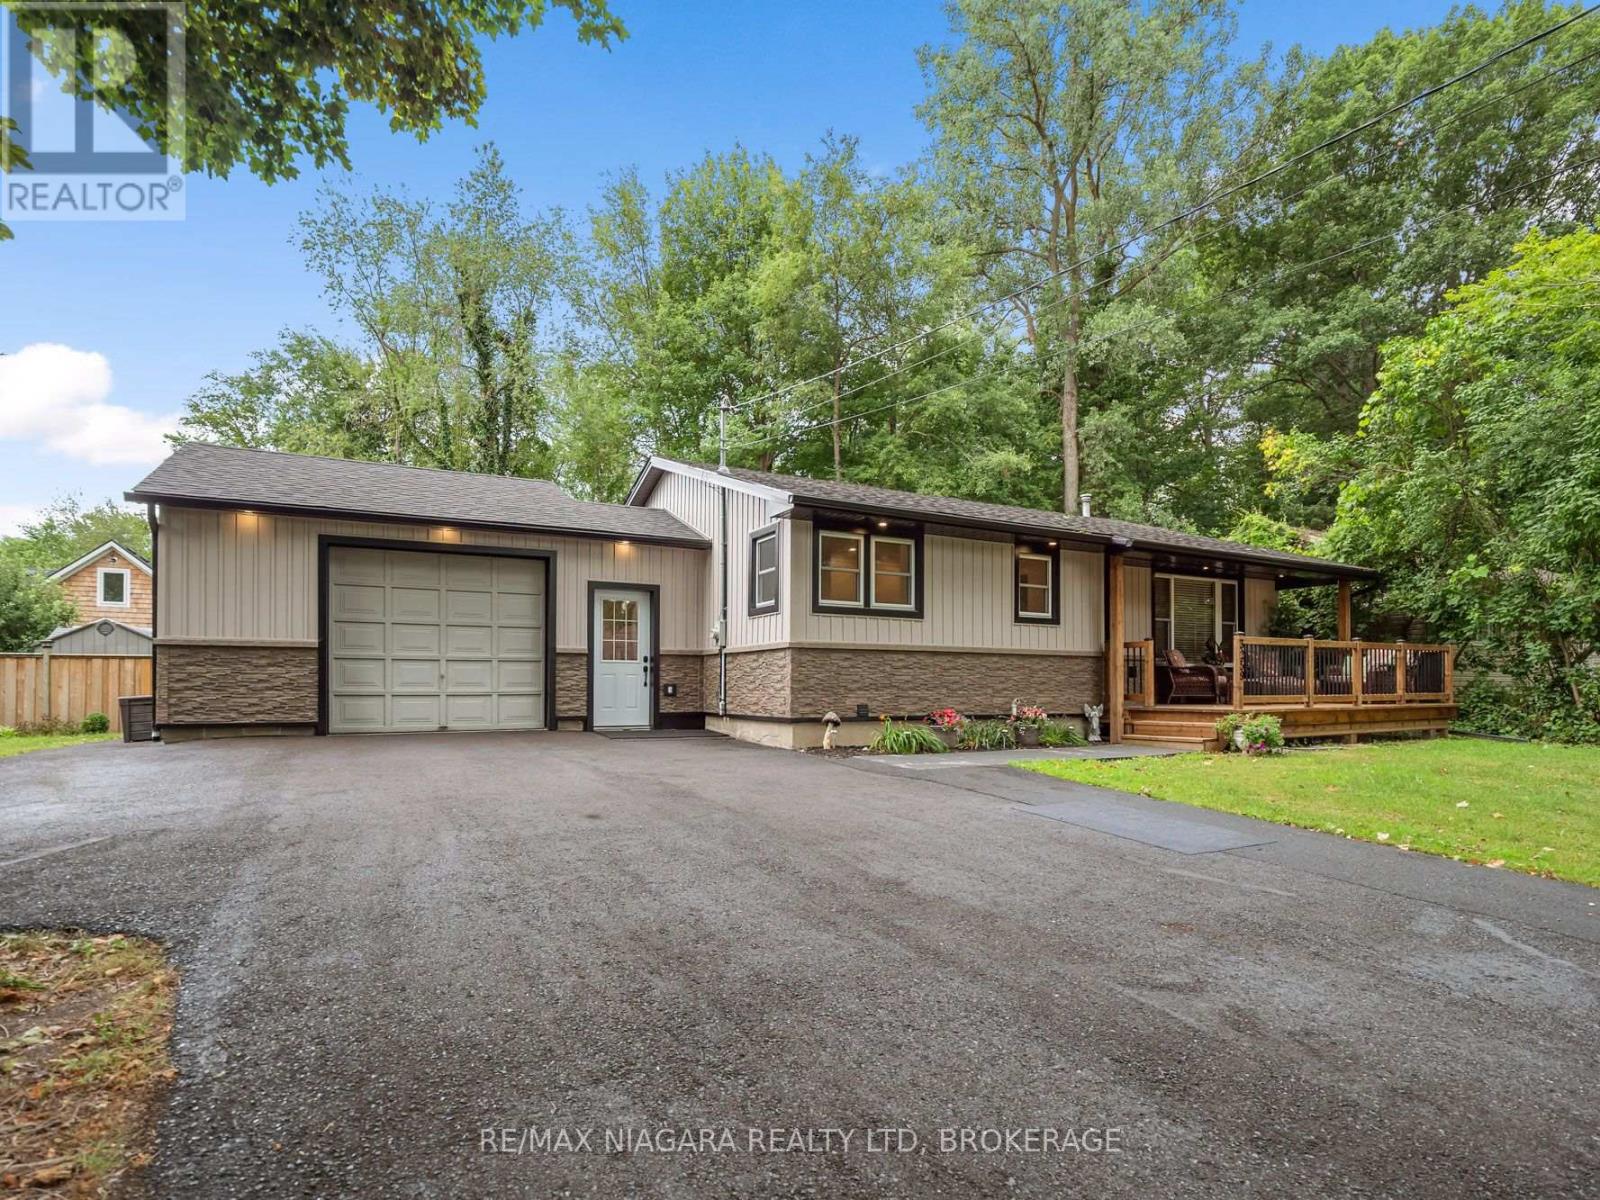
Just steps from Lake Erie in one of Ridgeway's most desirable pockets, this fully updated bungalow offers 1052 sq ft on the main floor plus a finished lower level with its own walk-up providing direct access to the beautiful, expansive yard. Set on a secluded 70 x 120 ft lot surrounded by mature trees, the property delivers exceptional privacy. Beautiful front deck with integrated soffit lighting enhances the outdoor living experience. A breezeway connects the home to an oversized 1.5-car attached garage, ideal for additional vehicles, storage, or hobbies. Inside, the home showcases 2023 refinished solid oak floors, a 2023 roof with new soffits, eaves, and front siding, 2023 Energy-Star windows, upgraded attic insulation (2025), and hot water on demand (2025). The stunning 2023 custom kitchen features pot lighting, soft-close cabinetry, built-in spice and oil racks, roll-out pantry shelves, a heavy appliance cabinet, double bin recycle/refuse drawer, four extra-wide pot drawers, and quartz countertops. Premium 2023 appliances include an induction stove with convection oven, built-in microwave, quiet-run dishwasher, fridge with ice maker, and washer and dryer - all in smudge-resistant black stainless steel. The main floor offers living room, two bedrooms, a renovated 5-pc bath with heated floors, spacious walk in Shower + deep soaker tub, and a versatile office/laundry room with sliding patio doors leading to the large covered 16 x16 cedar deck and stone fire pit area. The finished lower level includes a generous rec room, a bright bedroom, a 3-pc bath, pot lighting, and sliding patio doors leading to a reinforced, waterproofed walk-up to the backyard (concrete + rebar, Delta board, tied into the weeper system). This is a stunning, modern, move-in-ready bungalow in a prime location - minutes to Bernard Beach, downtown Ridgeway, Crystal Beach, Sherkston Shores, the QEW, Peace Bridge, and Niagara Falls. (id:50857)
Welcome to 163 Rice Road, a beautifully updated 3-bedroom home for sale in Welland offering the perfect combination of comfort, style, and outdoor living. Ideal for first-time home buyers, growing families, downsizers, or investors, this move-in-ready property features numerous recent upgrades and exceptional value in one of Welland's established neighbourhoods. Step inside to discover new flooring throughout (2026), complemented by new windows (2025), doors (2026) and trim (2026) that give the home a fresh, modern feel. The inviting living room is centred around a cozy gas fireplace. The functional kitchen comes complete with stainless steel appliances, including a fridge and stove, while the bright sunroom provides the perfect place to enjoy your morning coffee or unwind while overlooking the backyard. The home offers three bedrooms, a well-appointed 4-piece bathroom, and a partially finished basement that provides flexible living space for a family room, home office, gym, or more bedrooms. Additional updates include a new water heater (2025) offering added peace of mind. Step outside and discover your own private backyard oasis. The large fully fenced yard offers plenty of space for children, pets, and outdoor entertaining, while the above-ground pool is perfect for cooling off on warm summer days. Relax and unwind in the hot tub (2025) on the backyard patio, creating the perfect setting to enjoy every season. A spacious front deck (2026) adds even more outdoor living space, making this home ideal for hosting family gatherings or enjoying quiet evenings outdoors. Conveniently located close to schools, parks, shopping, restaurants, public transit, and major highways, 163 Rice Road offers the perfect blend of convenience and lifestyle. Whether you're searching for a move-in-ready home in Welland, your first property, or a smart Niagara real estate investment, this home is an opportunity you won't want to miss. (id:50857)
Welcome to this immaculate, lovingly maintained one-owner bungalow, proudly offered for the first time in decades! Nestled in one of North Niagara Falls' most sought-after neighborhoods, this solid brick home is perfectly situated within walking distance to shopping, parks, schools, and everyday amenities. Built in 1966, this oversized bungalow offers 1,233 sq. ft. above grade and over 2,000 sq. ft. of finished living space, providing exceptional room for growing families or multi-generational living. Set on a generous 50' x 150' lot, the property features a double concrete driveway, attached single garage, and wonderful curb appeal. Inside, you'll find three spacious bedrooms, all freshly painted, along with gleaming oak hardwood flooring throughout the main living areas. The bright and inviting layout includes a large living room, separate dining room, and a well-appointed oak kitchen. The fully finished basement offers incredible versatility with its separate entrance, making it ideal for an in-law suite or future income potential. Highlights include a spacious second kitchen, expansive rec room with a cozy gas fireplace, second full bathroom, oversized utility room, cold cellar, and convenient access to the attached garage. A unique feature is the custom-built basement ceiling, providing impressive ceiling heights of nearly 9 feet. Step outside to enjoy the covered concrete patio overlooking the expansive, pool-sized backyard-ready for you to create your own private outdoor oasis. A rare opportunity to own an exceptionally cared-for home in a family-friendly neighborhood known for its excellent schools and unbeatable convenience. Pride of ownership is evident throughout-this is one you won't want to miss! Check out the attached video tour! (id:50857)
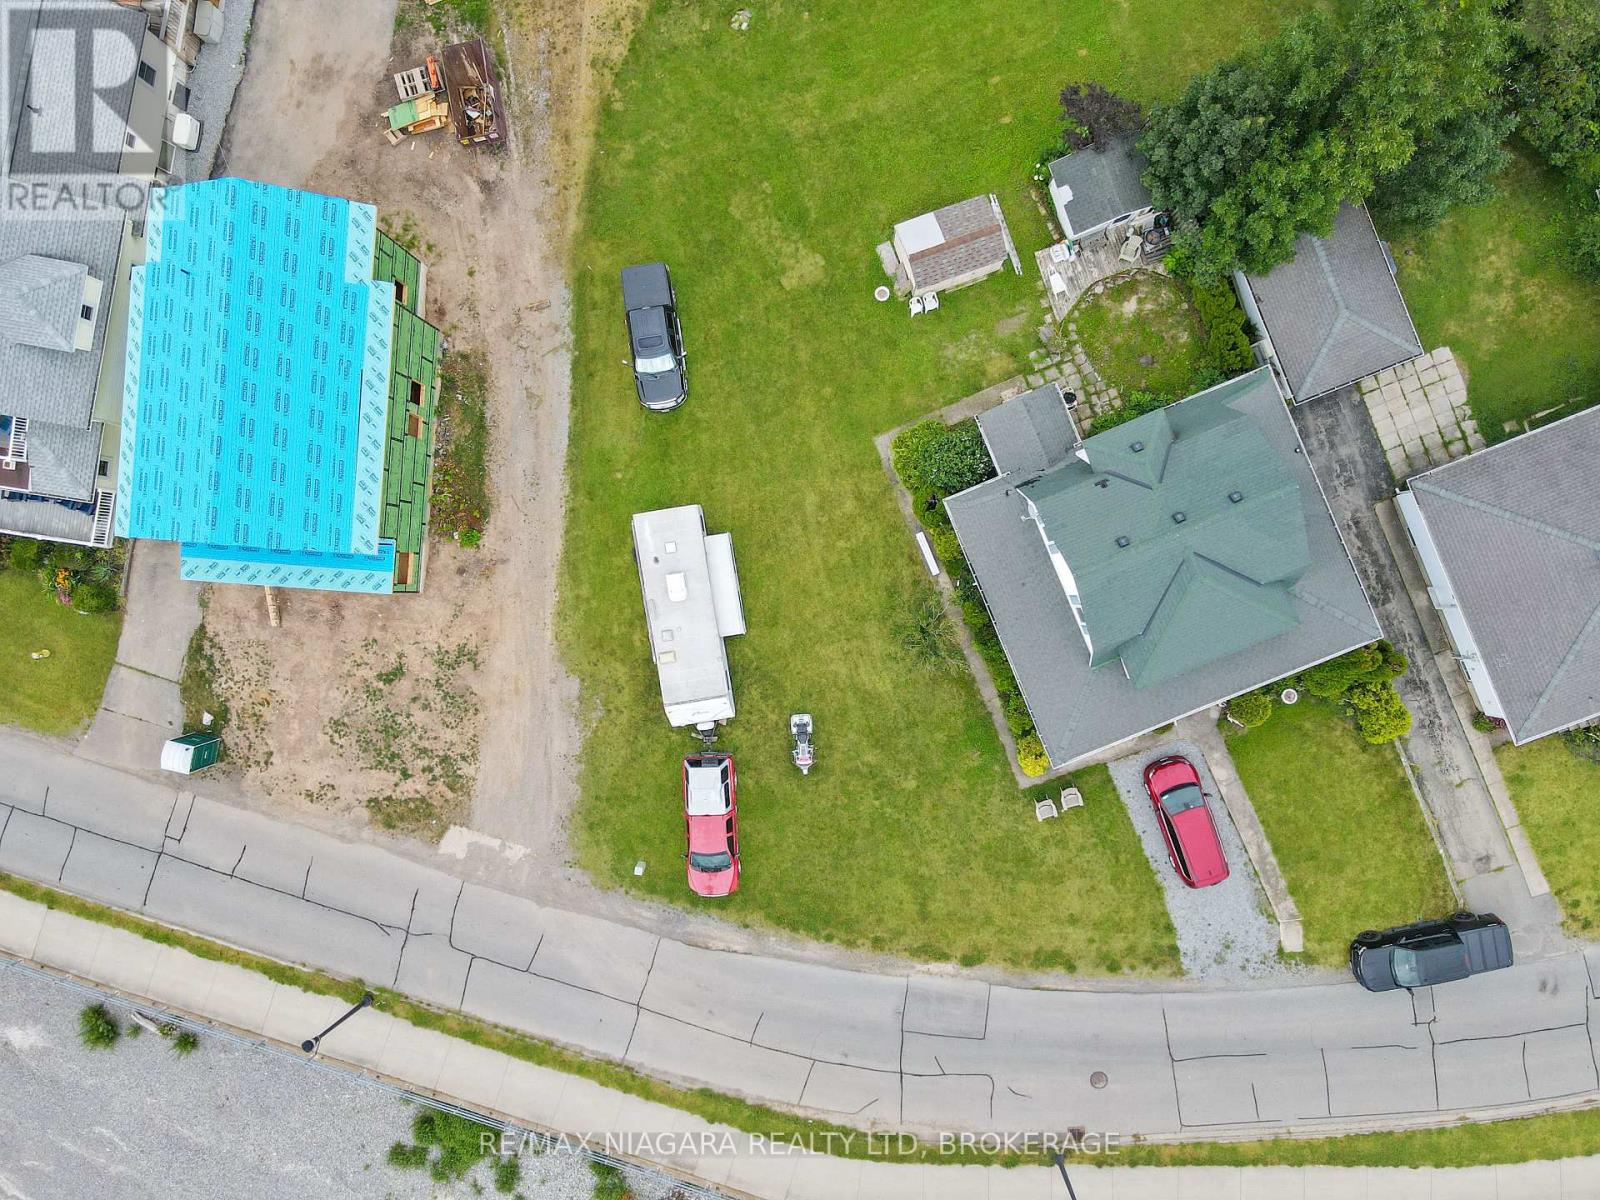
Excellent opportunity to build a custom home in the heart of Campden on a quiet side street,with completion anticipated in approximately 6-7 months from purchase.The property is offered at $299,900 and includes a $25,000 credit from Everlast Homes toward a custom built home!Buyer's are encouraged to inquire about additional, limited-time HST rebate available on top of builder credit.Situated on a lot measuring approximately 109 ft x 42 ft, the property may accommodate a variety of residential building options, subject to municipal approvals and zoning requirements. Potential configurations could include a bungalow or raised bungalow. Thisproperty may be suitable for buyers exploring options such as multi-generational living or additional residential units for rental income, where permitted.Lot lines depicted in photos are for illustration purposes and are approximate. They may not reflect exact legal boundaries. (id:50857)
Excellent opportunity to own a custom-built home by Everlast Homes, a licensed and trusted Niagara builder renowned for quality craftsmanship and attention to detail. Situated on a generous 109 ft x 42 ft lot, this thoughtfully designed home offers an open-concept main floor with abundant natural light, spacious living areas, and a large unfinished basement with excellent potential for future expansion. Standard features include quartz kitchen countertops, central air conditioning, an owned water heater, and a rough-in for a basement bathroom, providing exceptional value and modern comfort. The basement has been designed with a separate entrance and the potential for a secondary residential unit, with the option to professionally finish the space. Ideal for rental income, multi-generational living, or additional living space. Buyers are encouraged to inquire about available basement layouts, pricing, and customization options. Estimated completion is April 2027. Buyers are encouraged to inquire about a limited-time HST rebate opportunity that may provide significant savings for eligible purchasers. Disclaimer: Renderings and images have been generated and enhanced using AI for illustrative purposes only. Actual home appearance, colours, finishes, and details may vary upon construction. (id:50857)
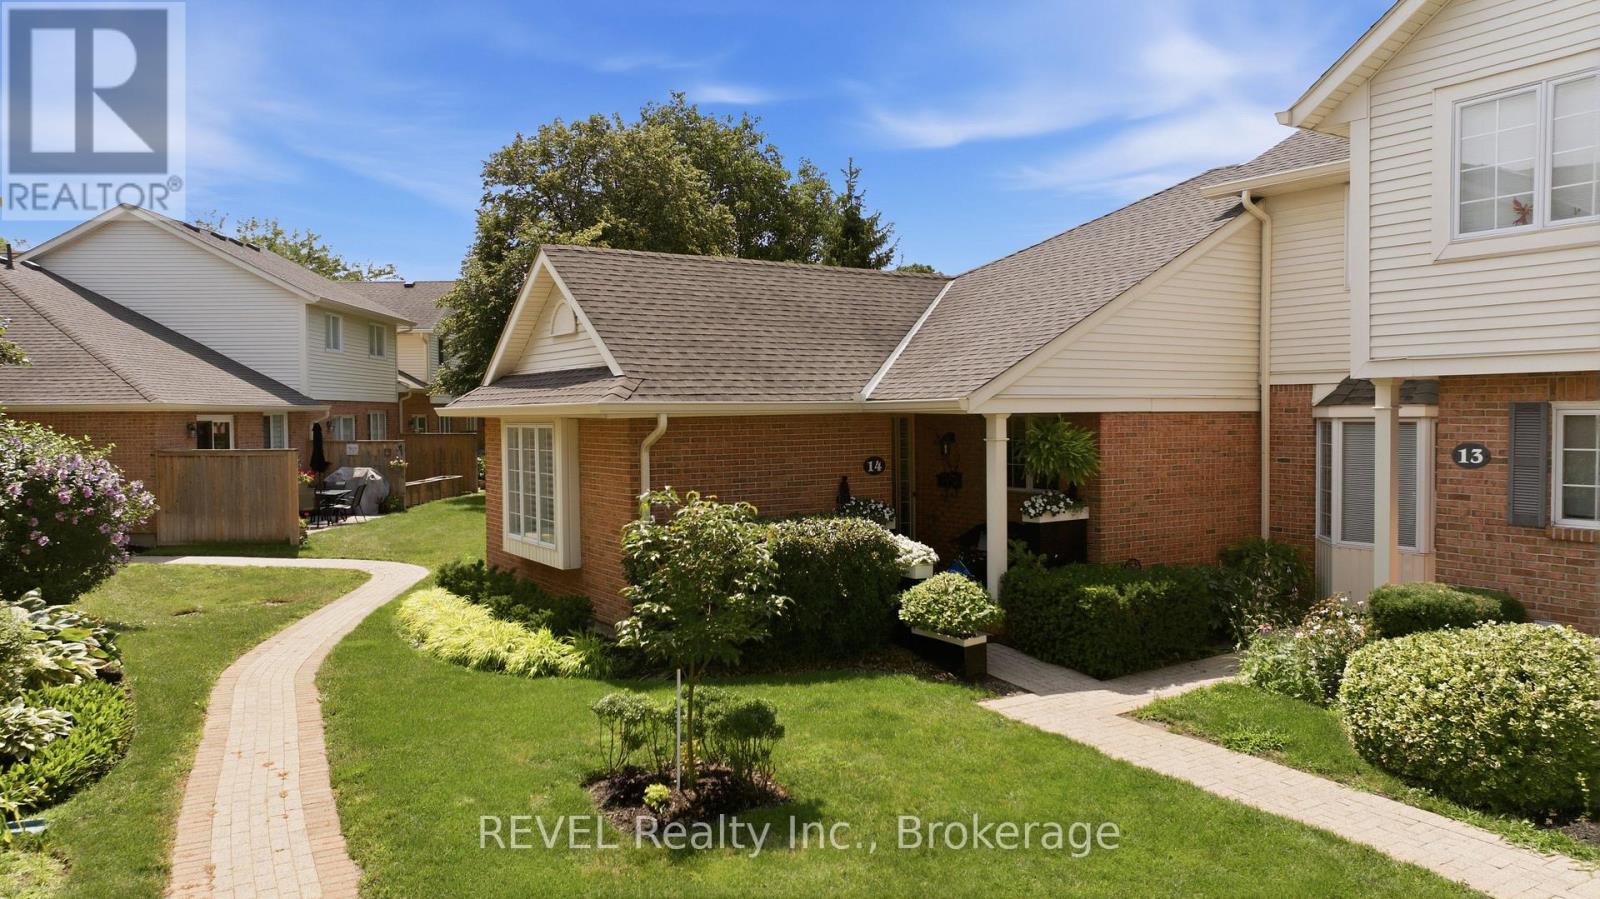
Welcome to #14-275 Pelham Road-a pristine, fully renovated bungalow end-unit offering rare privacy and luxury in St. Catharines. This renovation was featured in two Interior Magazine articles included in the supplements section.Step into a light-filled open-concept layout featuring a private front office/den, leading seamlessly into a chef's kitchen complete with a center island and dedicated dining room. The main level primary suite boasts dual closets and a sleek 3-piece ensuite shower. Outside, enjoy your morning coffee on the private concrete patio.The fully finished lower level is built for entertaining, starring a custom 700-bottle wine cellar. A spacious secondary bedroom suite features a cozy gas fireplace, wet bar, expansive walk-in closet, and a 5-piece spa-inspired ensuite with a soaker tub. Complete with a workshop, stackable laundry, tankless water heater, smart storage solutions, and reserved parking right at your front door. (id:50857)