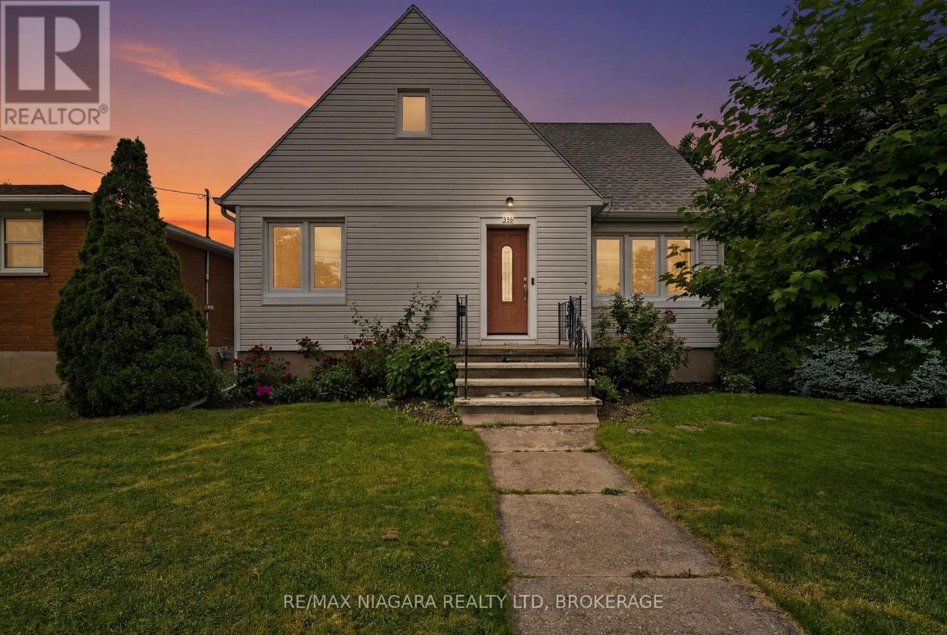
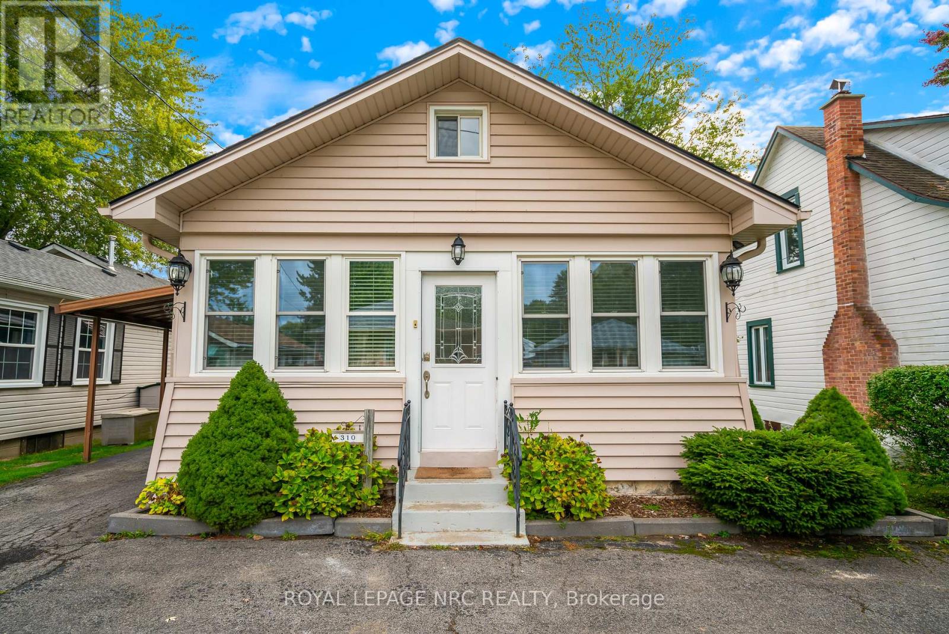
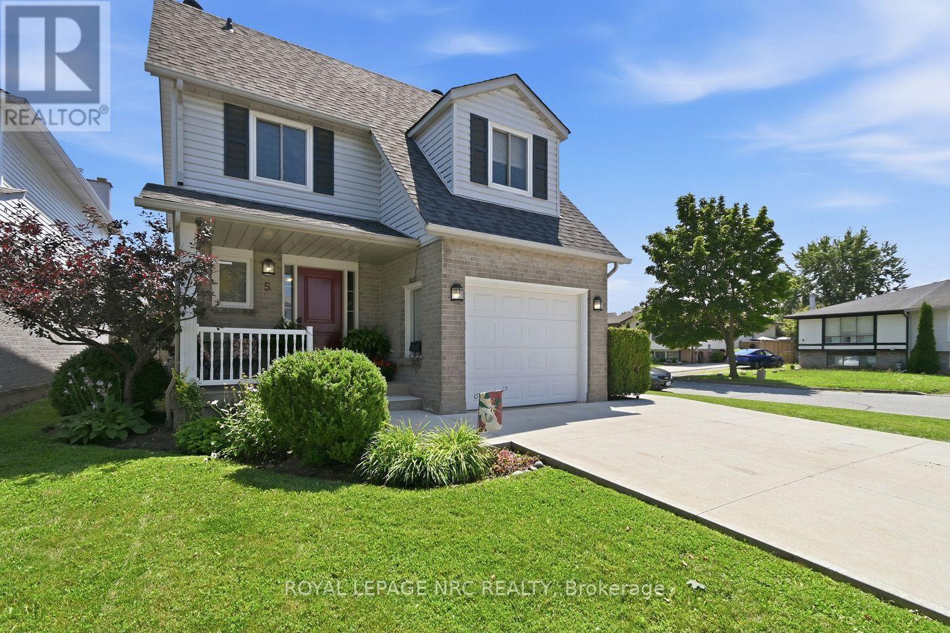
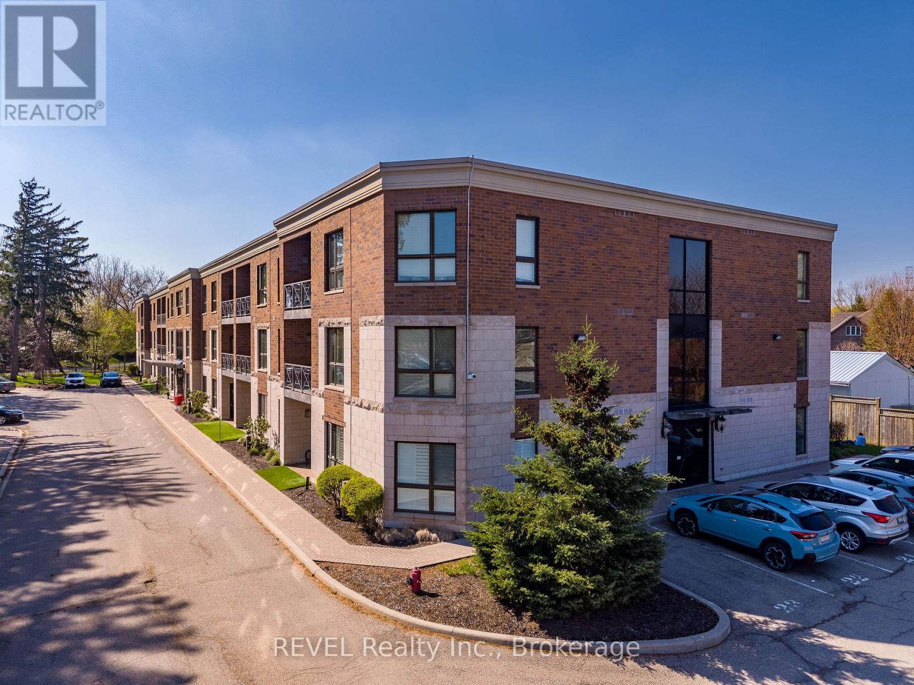
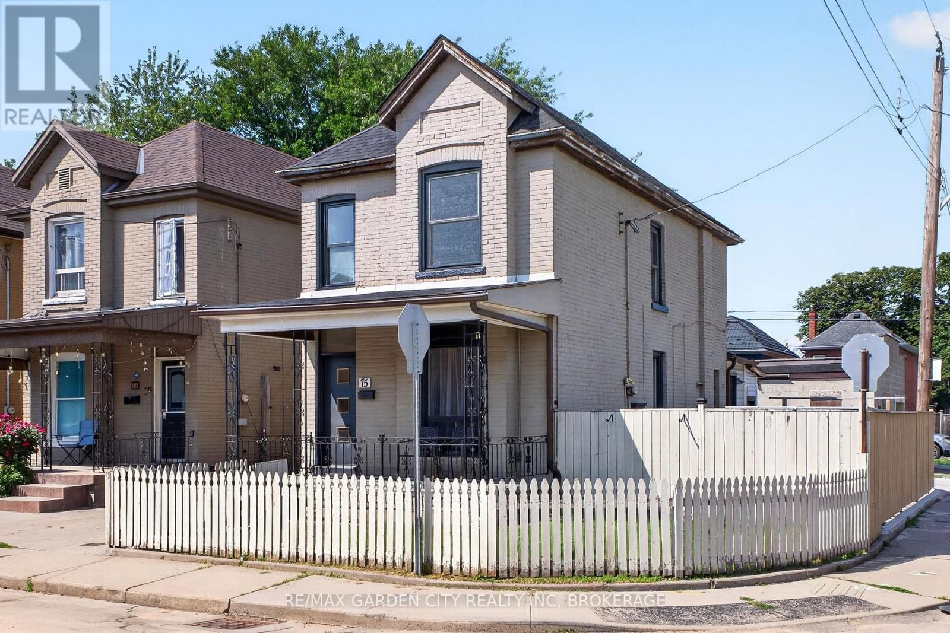
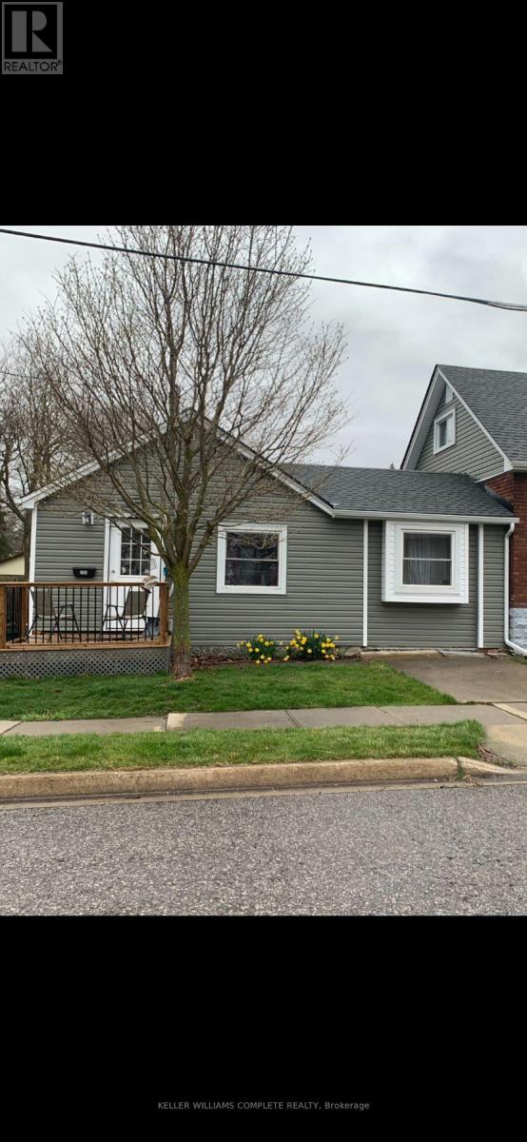
Incredible value with excellent in-law potential, welcome to 230 Wellington Street-a charming, move-in-ready 1.5-storey home situated on a fantastic corner lot in a family-friendly neighbourhood.Offering four bedrooms and two full bathrooms, this home features a flexible layout ideal for families, downsizers, or buyers looking for additional living space. Two bedrooms are conveniently located on the main floor, providing added accessibility and versatility.The lower level includes a second kitchen, creating a great opportunity for an in-law setup, extended family living, or additional functional space to suit your needs.Outside, the landscaped yard offers plenty of room to relax and enjoy, while the detached double-car garage provides excellent parking, storage, workshop, or hobby space.Ideally located within walking distance of Lakeshore High School and just steps from the Vale Health & Wellness Centre, parks, arenas, and local recreation, 230 Wellington Street offers exceptional value, flexibility, and convenience in a well-connected community. (id:50857)
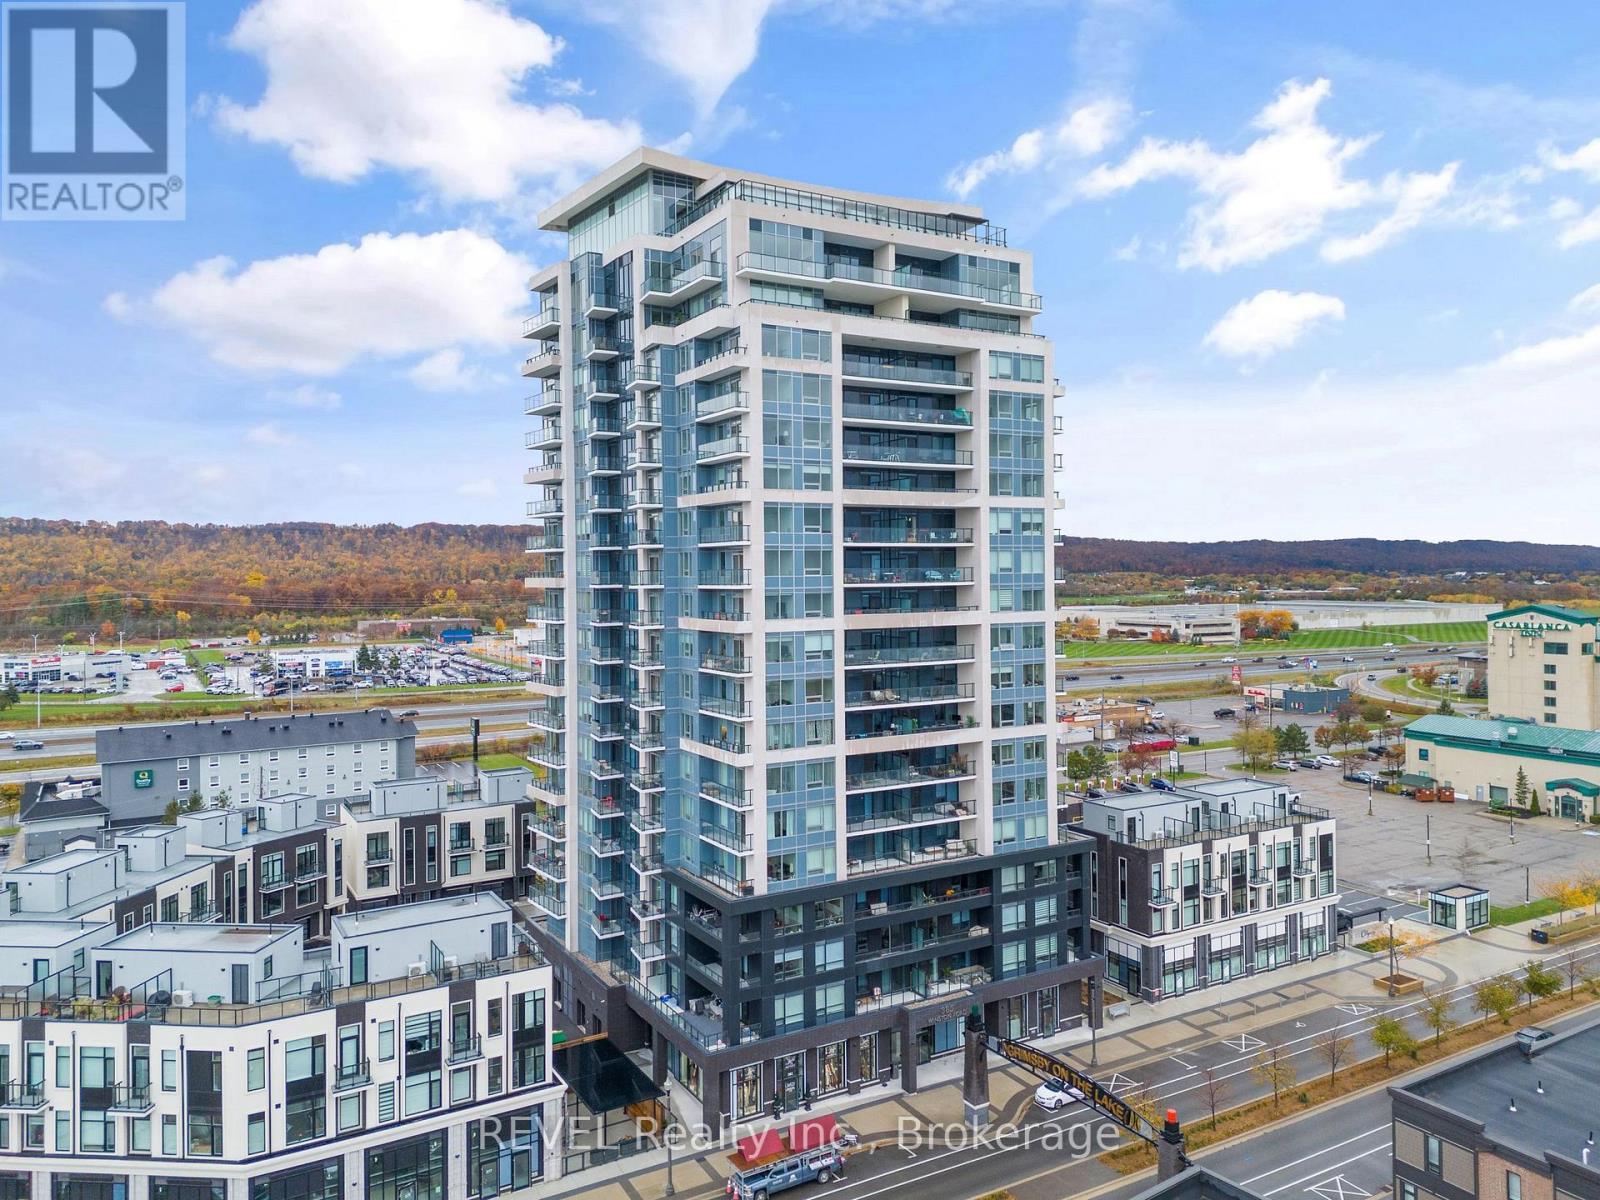
Welcome to elevated living at Grimsby on the Lake. Perched on the 19th floor, this stunning 2-bedroom penthouse delivers incredible panoramic views of Lake Ontario and the Niagara Escarpment.Soaring ceilings, expansive windows, and an open-concept design create a bright, modern space, while the stylish kitchen features quartz countertops, stainless steel appliances, and a large island made for entertaining. Step onto your private balcony and enjoy breathtaking views from sunrise to sunset.Complete with in-suite laundry, underground parking, a storage locker, and access to incredible amenities including a fitness centre, yoga studio, and rooftop terrace with outdoor kitchen. Just steps from waterfront trails, cafés, restaurants, and shops, this is lakeside living at its best.Penthouse views. Waterfront lifestyle. Welcome home. (id:50857)
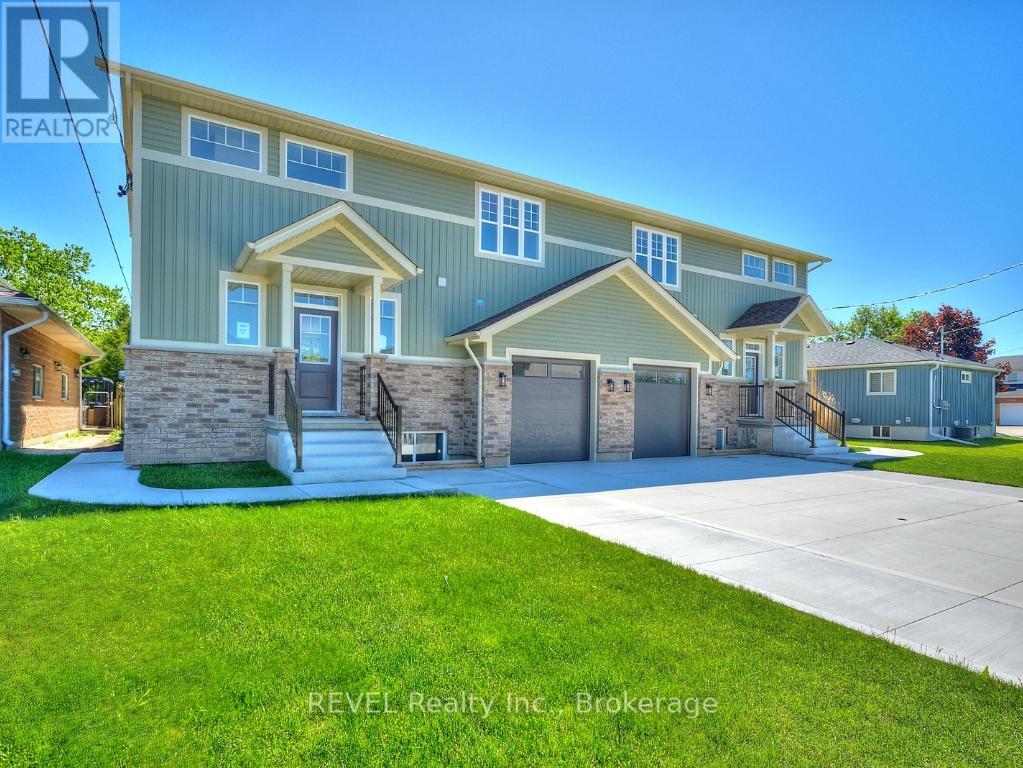
Available for lease starting October 1st, this beautifully maintained semi-detached home offers a bright and modern main floor unit with 9-foot ceilings, luxury vinyl plank flooring, and an open-concept layout with direct access to a private backyard deck featuring a gas BBQ hookup. The stylish kitchen includes a large centre island, walk-in pantry, and a full set of appliances.Upstairs, you'll find three spacious bedrooms, including a primary suite with a walk-in closet and a private ensuite featuring double sinks and a glass shower. The second bedroom also offers a walk-in closet, while a second full bathroom and convenient upper-level laundry with a utility sink complete the space.The main floor tenant will enjoy exclusive use of the attached garage, two tandem driveway parking spaces, and a well-appointed home in a desirable neighbourhood close to schools, parks, shopping, and other everyday amenities. (id:50857)
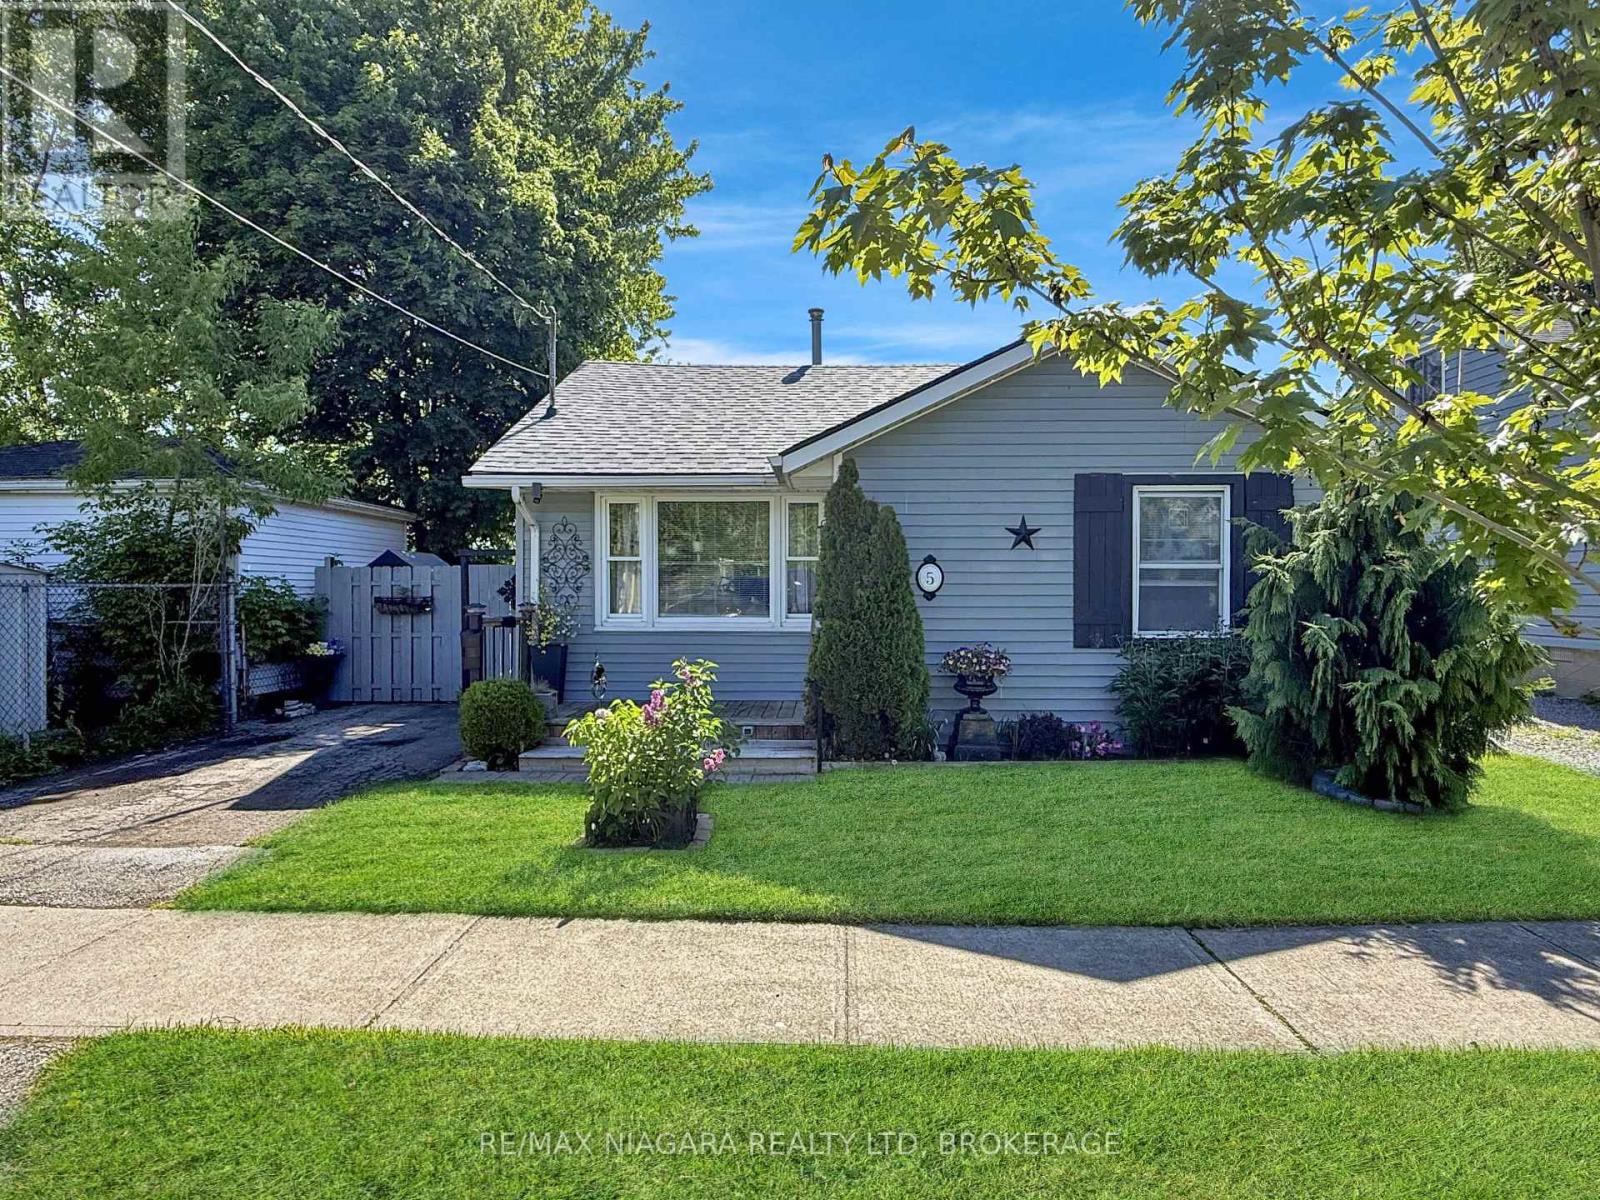
Charming 2-bedroom bungalow tucked away on a quiet court and set on a beautifully landscaped lot with a very private backyard. This well-maintained home offers comfortable one-floor living and features generously sized bedrooms, a remodelled 3-piece bathroom, and a functional galley-style kitchen. The rear foyer includes convenient main-floor laundry facilities, adding to the home's practicality and appeal. Important updates have already been completed, including a new roof in 2022 and a gas forced air furnace and central air conditioning in 2023. Whether you are looking to downsize, purchase your first home, or invest in a move-in-ready property, this lovely bungalow offers a wonderful opportunity in a peaceful Fort Erie location. (id:50857)
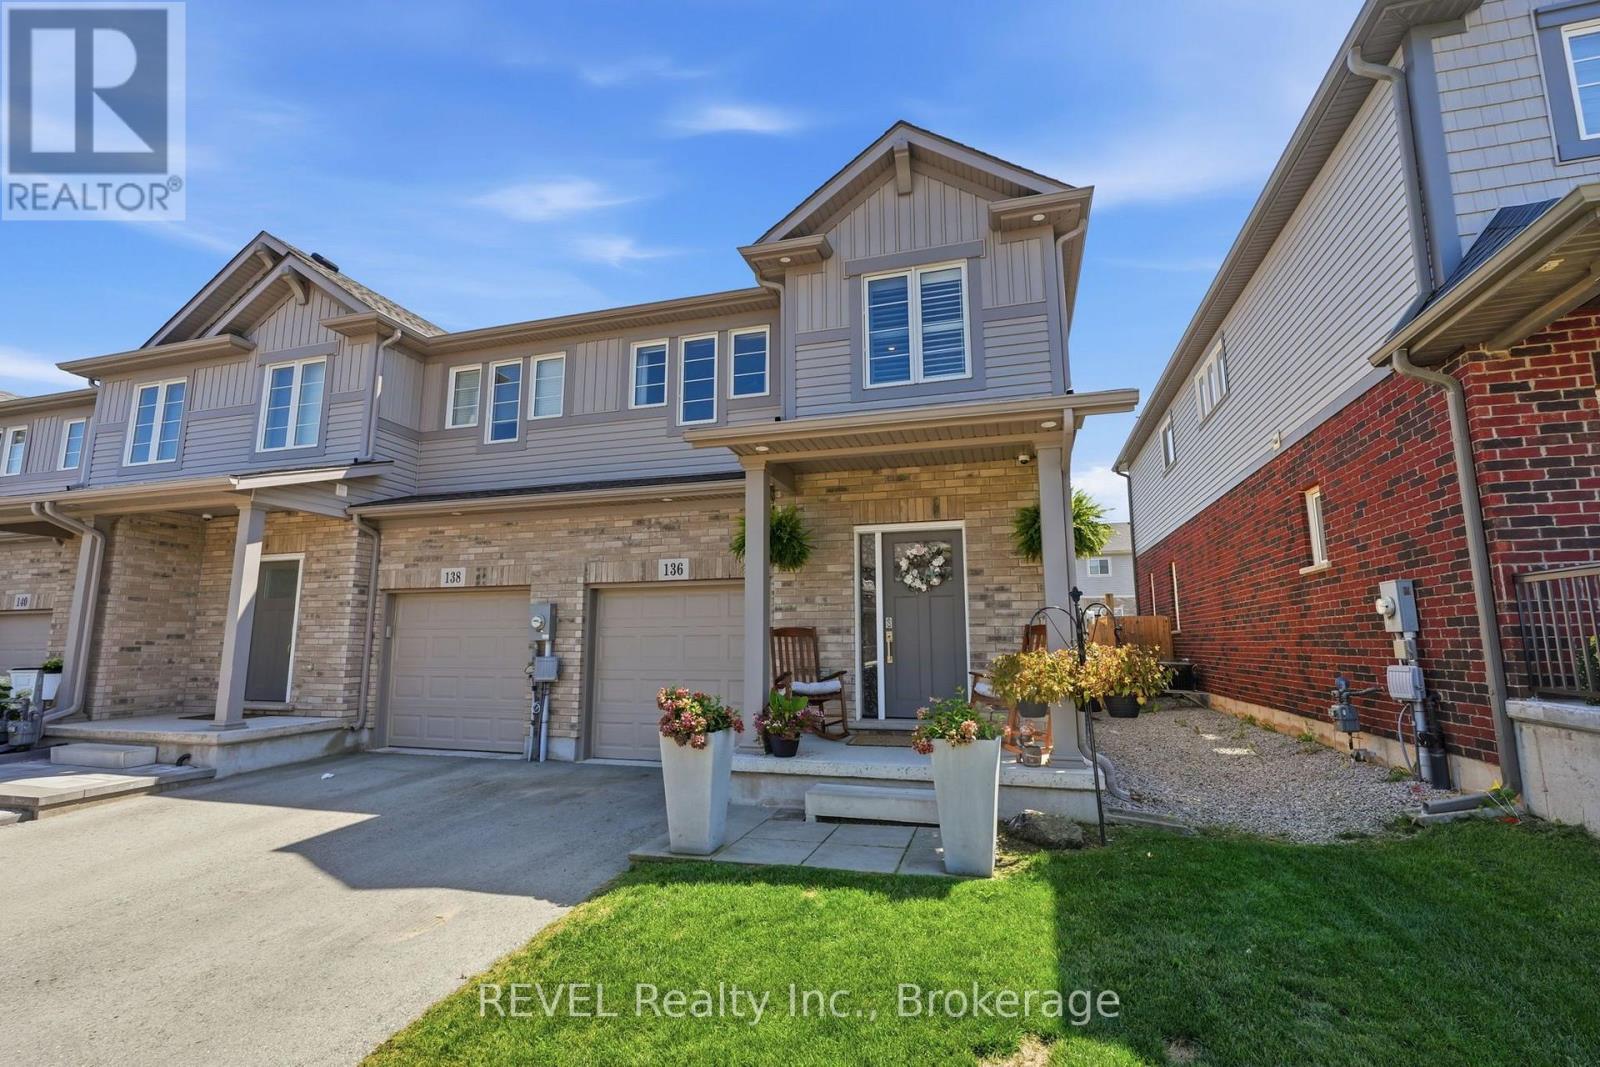
Welcome to 136 Acacia Road - a beautifully upgraded end-unit townhome in one of Fonthill's most sought-after new communities. Step inside to the foyer with wainscoted millwork that flows down the hallway, setting the tone for the rest of the home. The open-concept great room is anchored by a stone-surround electric fireplace, flowing seamlessly into a chef-inspired kitchen featuring white cabinetry to the ceiling with brushed-gold hardware, quartz countertops and a farmhouse apron sink with matte-gold faucet, arabesque-styled white marble tile backsplash, stainless steel appliances including a gas range and built-in microwave, and an oversized island with seating for three-plus. Luxury vinyl flooring runs throughout the main level, and sliding patio doors off the kitchen lead directly to the backyard. Upstairs, engineered hardwood flooring runs throughout, leading to a versatile loft space perfect for a home office or additional lounge area. The primary bedroom features a walk-in closet and a private ensuite with a shower and double-sink vanity. The two additional bedrooms, both a generous size, share a well-appointed main bath with tub/shower combo. The fully finished basement adds valuable living space with a rec room, laundry room, and cantina. The fully fenced backyard is an entertainer's dream, featuring a covered gazebo, patio dining area, raised garden beds, and a storage shed. Located in one of Fonthill's most desirable new communities, steps from trails, parks, top-rated schools, and all the amenities of Pelham's town centre. (id:50857)
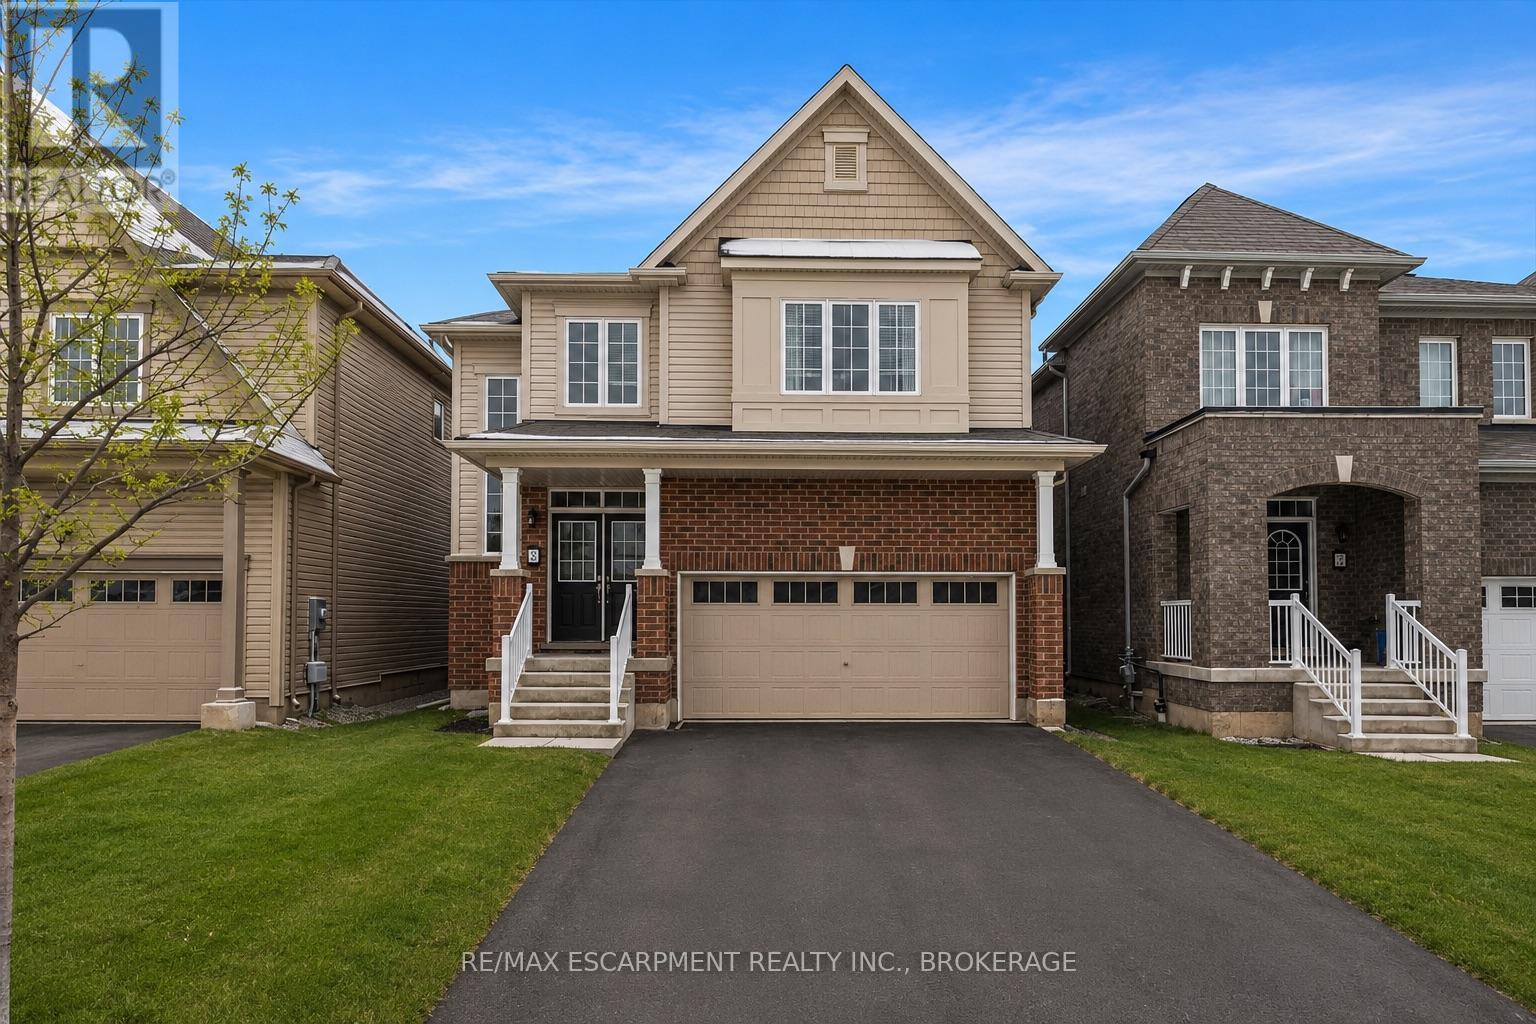
Welcome to this stunning 4-bedroom detached home located in a sought-after newer neighborhood. Boasting over 2,000 square feet of living space, this property is designed to impress with its spacious layout and modern features. The master suite is a true retreat, offering a luxurious ensuite complete with a relaxing jacuzzi tub and a large walk-in closet. The bright, open-concept eat-in kitchen is perfect for both entertaining and everyday cooking, flowing seamlessly into the living room that is filled with natural light. With 2.5 bathrooms and generously sized bedrooms, there is plenty of space for the whole family. The home also includes a double car garage, providing ample parking and storage, as well as a full, unfinished basement. Situated in a quiet, family-friendly area with easy access to the406, school transit, and parks, this home is the perfect combination of comfort and convenience. Don't miss the opportunity to make this beautiful property your next home! (id:50857)
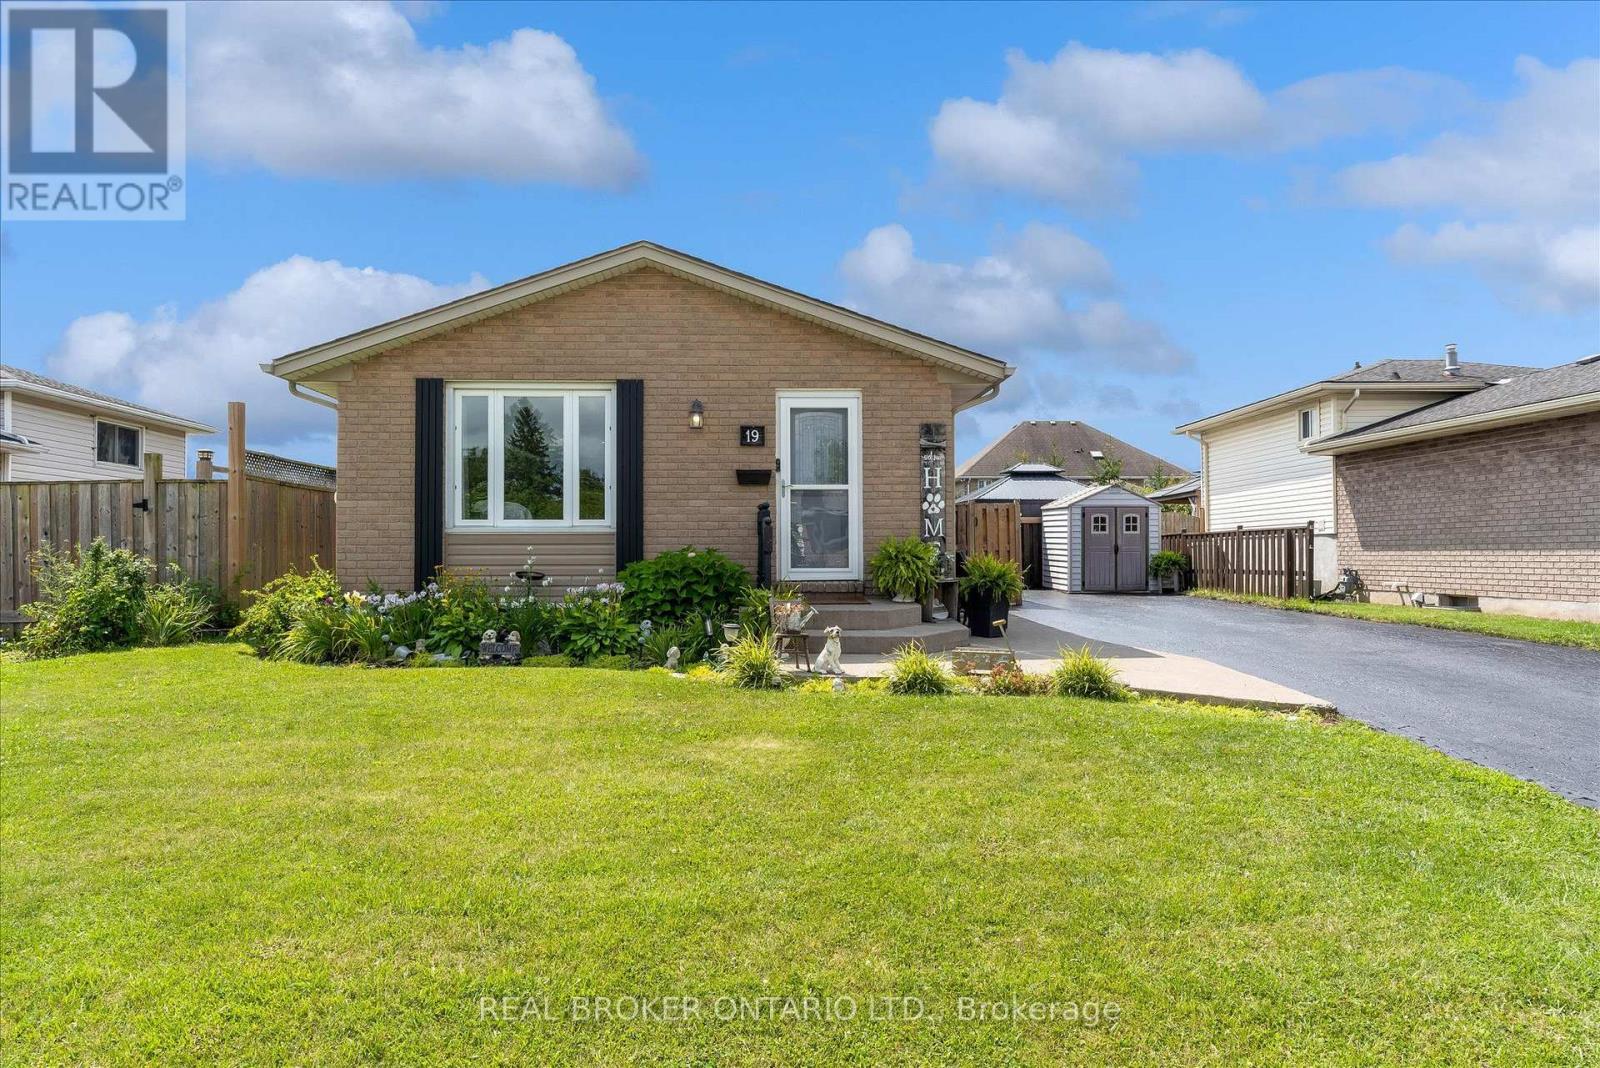
Welcome to 19 Acadia Drive in Welland! Welcome to this beautifully maintained 2+1 bedroom, 2 bathroom home that is truly move in ready! From the moment you step inside, you'll appreciate the bright open-concept living room and dining area, creating the perfect space for everyday living and entertaining.The fully finished lower level can be used as a stunning recreation room complete with a cozy electric fireplace, offering the ideal place to relax with family and friends. This versatile space can also be used as a spacious fourth bedroom, home office, or guest suite to suit your needs. Step outside into your own private backyard paradise. The expansive, beautifully landscaped yard is filled with gardens, vibrant flowers, and lush greenery, creating a peaceful retreat. Enjoy summer days and evenings under the gazebo or entertain family and friends with plenty of room for gatherings. The property also includes two storage sheds for added convenience.The backyard also offers a playset for the kids to spend endless hours of fun on! A large driveway provides ample parking for multiple vehicles, while the home's location offers easy access to shopping, schools, parks, restaurants, and many other amenities.This exceptional property has been lovingly cared for and offers the perfect combination of comfort, style, and outdoor living. (id:50857)
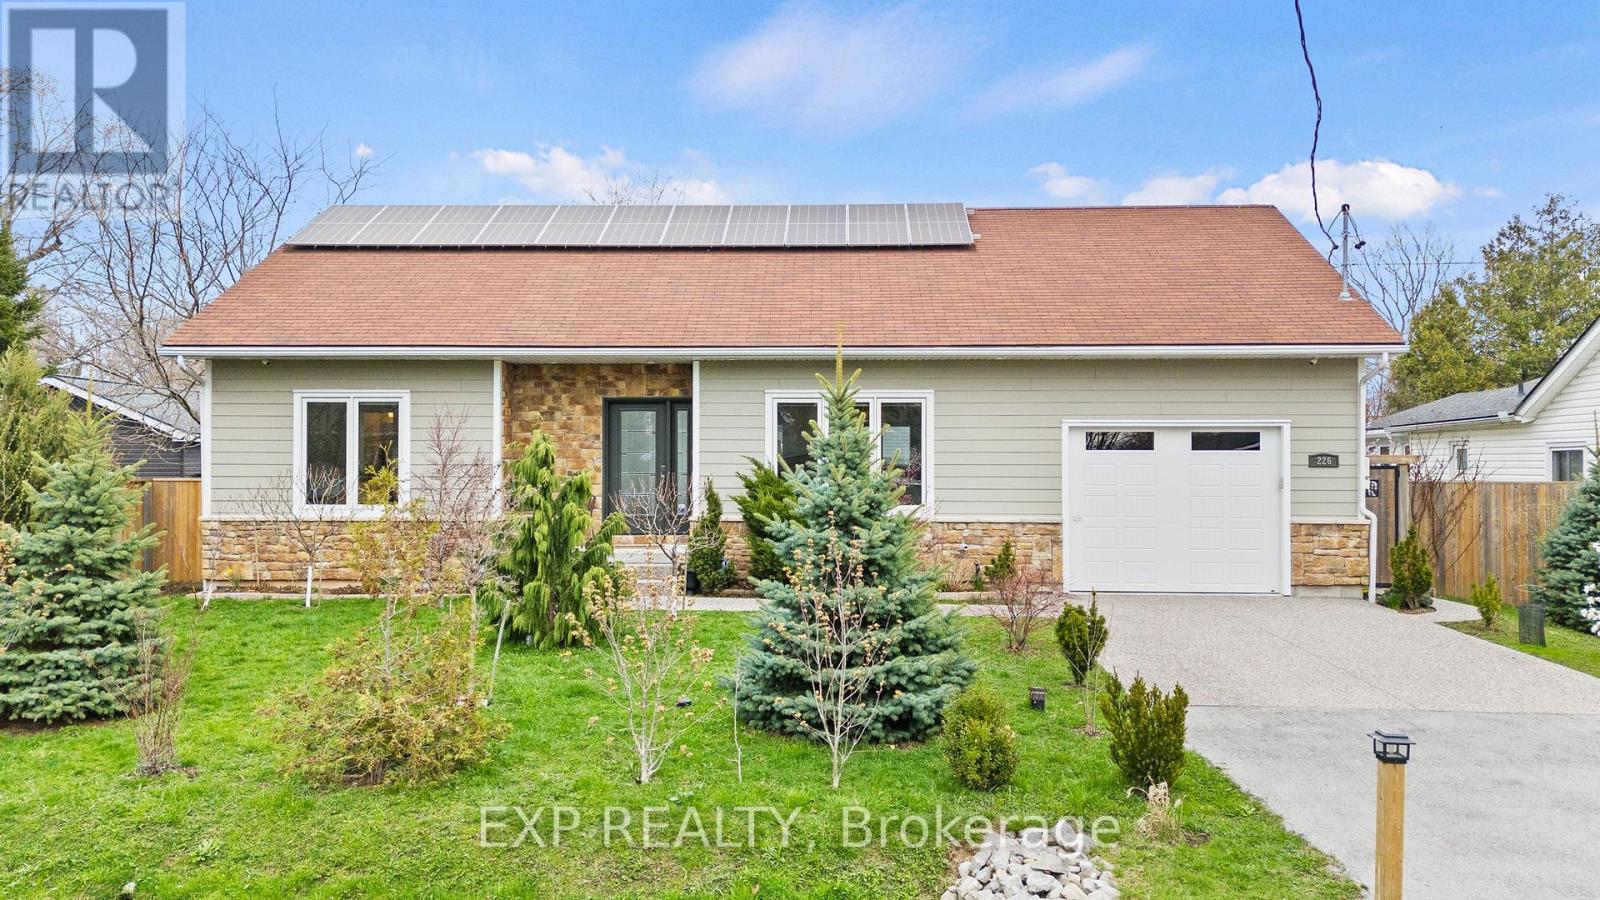
Welcome to a truly exceptional custom-built home in Crystal Beach, where sustainability, craftsmanship, and lifestyle come together. Built with meticulous attention to quality, this residence showcases modern efficiency and thoughtful design. Featuring ZIP foam-insulated walls with an additional 6" of upgraded insulation, the home offers superior energy performance year-round. Owned solar panels significantly reduce electricity costs, bringing them close to zero, and a standby natural gas generator ensures uninterrupted comfort. Designed with the future in mind, the property includes 220V wiring in the garage for electric vehicle charging. Safety is enhanced with a monitored security system and built-in safe.The main floor offers three spacious bedrooms, including a serene primary suite with a walk-in closet and ensuite bath. The second bathroom features a solar tube, filling the space with natural light.The fully finished basement offers a bright open-concept layout, built-in storage, an additional bedroom, and a modern 3-piece bathroom, ideal for family living or a home gym.With growing government-supported ADU initiatives in the area, there is strong potential to configure the basement as a self-contained unit for rental income or extended family living.Step outside to a private backyard oasis with raised planters and and fruit trees, including apple, cherry, pear, and plum, creating a peaceful, nature-inspired setting. A sump pump water tank supports front and backyard irrigation, helping reduce water costs. The charming garden bunkie, equipped with its own solar system, adds versatility and is ideal as a home office, studio, or guest space. Located in a quiet, safe neighbourhood just a short 10-minute walk to Crystal Beach, this home offers the perfect balance of tranquility and lifestyle.Whether you are enjoying a morning in the garden, hosting friends in the backyard, or taking a sunset stroll by the water, this property delivers an elevated way of living. (id:50857)
Welcome to 6477 Malibu Drive, Niagara Falls! Nestled in a desirable family-friendly neighbourhood, this 2-storey semi-detached home offers approximately 1,100 sq. ft. of above-grade living space, plus a fully finished basement for added versatility. The main floor features a functional layout with a convenient 2-piece powder room, a galley-style kitchen with ample cabinetry and workspace, a bright dining area with a patio door leading to the side yard and driveway, and a spacious living room with a sliding patio doors opening onto the patio overlooking the backyard, creating a seamless indoor-outdoor living experience. Upstairs, you'll find three generously sized bedrooms, including a spacious primary bedroom with ensuite privilege to the 4-piece bathroom. The fully finished basement provides valuable additional living space, making it ideal for a recreation room, home office, home gym, or potential fourth bedroom. Step outside to enjoy the private, fully fenced backyard, complete with a composite deck with pergola, patio, and two storage sheds, offering plenty of space for entertaining, relaxing, gardening, or family activities. A rear gate provides convenient access to the yard, and the curb has already been cut, offering the potential to add a second driveway (subject to any required municipal approvals). Conveniently located close to schools, parks, shopping, restaurants, public transit, and major commuter routes, this home presents an excellent opportunity for first-time buyers, growing families, or investors looking to get into the Niagara Falls market. Don't miss your chance to make 6477 Malibu Drive your next home! (id:50857)
This beautifully updated multi-level home is tucked away on a quiet cul-de-sac in one of the North End's most sought-after neighbourhoods. Just a short walk to the waterfront trail, schools, parks, and everyday amenities, this move-in-ready home offers the perfect blend of comfort, style, and convenience. The recently renovated main floor features a bright, open-concept design that seamlessly connects the kitchen, dining, and living areas, creating the ideal space for entertaining and everyday living. Whether you're preparing meals in the thoughtfully designed kitchen or enjoying a quiet morning coffee, this space is sure to impress. The inviting family room, complete with a cozy wood-burning fireplace provides a walkout access to the fully fenced backyard. Step outside to enjoy the spacious deck and convenient gas BBQ hookup-perfect for summer gatherings. Upstairs, you'll find three generously sized bedrooms and a beautifully renovated, spa-inspired bathroom featuring double sinks, heated floors, a glass-enclosed shower, and elegant marble countertops. A second updated bathroom, on the main level, adds even more convenience for family and guests. Two unfinished lower levels provide exceptional flexibility for future living space. The first is bright and open, enhanced by large new windows, while the lower level includes a bathroom rough-in, cold storage, and abundant storage space. Additional updates include windows, the front door and new garage door and opener. A double-wide concrete driveway provides ample parking. This exceptional home combines tasteful updates, functional living spaces, and an unbeatable location. Simply move in and enjoy everything it has to offer! (id:50857)
Welcome to a newer Lower Level unit in the desirable Town of Pelham.This 2 bedroom, 4 piece bathroom is perfect for a single person or a couple. This unit comes equipped with custom window coverings and in-suite laundry. This home is walking distance to Meridian Centre, Downtown Fonthill, Steve Bauer Trail and several amenities. Street parking is available. 30% of utilities will be the Tenant's responsibility, as well as internet/cable if desired. Required: Rental Application, EQUIFAX FULL Credit Report, Reference Check, Employment Letter and Recent Pay Stubs. (id:50857)
Small house, small bills. Only 700sq ft to heat, only 700sq ft to cool. This is an excellent opportunity to live more on your own terms. Walk/bike to grocery, bank, shopping.. all amenities and only a few minutes walk to GO TRAIN. 2bedrooms, 1 bathroom, decent yard on a quieter street. An affordable option, with an affordable upkeep. This really could be the smart move for you and your future. (id:50857)
Well preserved, seasoned sidesplit in Secord Woods. This home was built in 1972 and is now listed for the very first time! The original owners maintained the original hardwood flooring in the living room, up the stairs, down the hallway and in all bedrooms and closets. A fantastic floor plan makes this a best fit for living. Upstairs, large windows in all the 3 generously sized bedrooms. The primary bedroom has a 3ftx6ft walk in closet, bedroom 2 & 3 have a double closets (one is extra deep). A 4 piece bathroom with retro saloon doors completes this level. Loads of natural light floods the eat-in kitchen and living room on the main floor. The kitchen window and back deck views are often described as picturesque park. The back door (possible separate entrance to downstairs levels) accesses the lower level into a finished recroom and a framed space that could be an additional bedroom or office but previously named 'the pool table room'. Down another few steps to your wide open laundry area with sink. The furnace and A/C were replaced June 2023. Nearby schools, parks, restaurants, & every day amenities make this family friendly neighbourhood a favourite. Check out this beloved homestead where you can start your next chapter. This one shows promise and loads of potential for years to come. A perfect fit if you are looking for all the essentials with room to grow. (id:50857)
Welcome to a truly exceptional custom-built all-brick bungalow, perfectly positioned on an oversized 70-foot lot in one of Port Colborne's most picturesque settings. Built in 1993 & backing directly onto the tranquil Quarry Pond and scenic walking trails, this property offers the rare luxury of no rear neighbours and breathtaking views year-round. Designed with both comfort and entertaining in mind, the home features 3 spacious bedrooms and 2 bathrooms. The impressive sunken living room is highlighted by a cozy gas fireplace and flows seamlessly into the expansive custom kitchen, complete with quartz countertops, abundant cabinetry, and patio doors leading to the backyard oasis. Wide-plank flooring adds warmth and elegance throughout the entire living space.The partially finished basement offers two additional versatile rooms-ideal for a home office, gym or hobby space - along with an enormous concrete crawl space that provides exceptional storage rarely found in bungalow homes. Step outside and prepare to be impressed. The stunning backyard and oversized deck are true showstoppers, creating the perfect space to relax, entertain, and enjoy the peaceful waterfront backdrop. This outdoor space is unforgettable.The attached garage is equally impressive, featuring an epoxy-coated floor, extensive built-in workbenches, storage, and convenient direct access to the basement-making it as functional as it is attractive.This meticulously maintained home has also been extensively updated, including a 200-amp electrical service, new roof (2024), furnace and central air conditioning (2024), new front door, new garage door, owned hot water tank, and brand-new soffits, fascia, eavestroughs, and gutter guards (2026).Opportunities like this are few and far between. Combining custom quality, an unbeatable waterfront setting, extensive updates, and a spectacular outdoor living space, this is a home that truly stands apart from the rest. (id:50857)
Ideally located in the heart of Grimsby, this spacious two-storey home offers quick highway access and is just a four minute walk from the future Grimsby GO Station. Enjoy the convenience of nearby schools, shopping, parks, and all essential amenities.This natural 4-bedroom home features a fully finished basement and a unique main-floor layout with two kitchens. The second kitchen is located in a separate area of the home with its own private entrance, making it ideal for extended family, multi-generational living, or an easily adaptable self-contained in-law suite.The detached double-car garage provides plenty of parking and storage, while the versatile floor plan offers flexibility for a variety of living arrangements. Whether you're looking for a spacious family home or a property with excellent in-law suite potential, this home is a rare opportunity in a sought-after location. (id:50857)
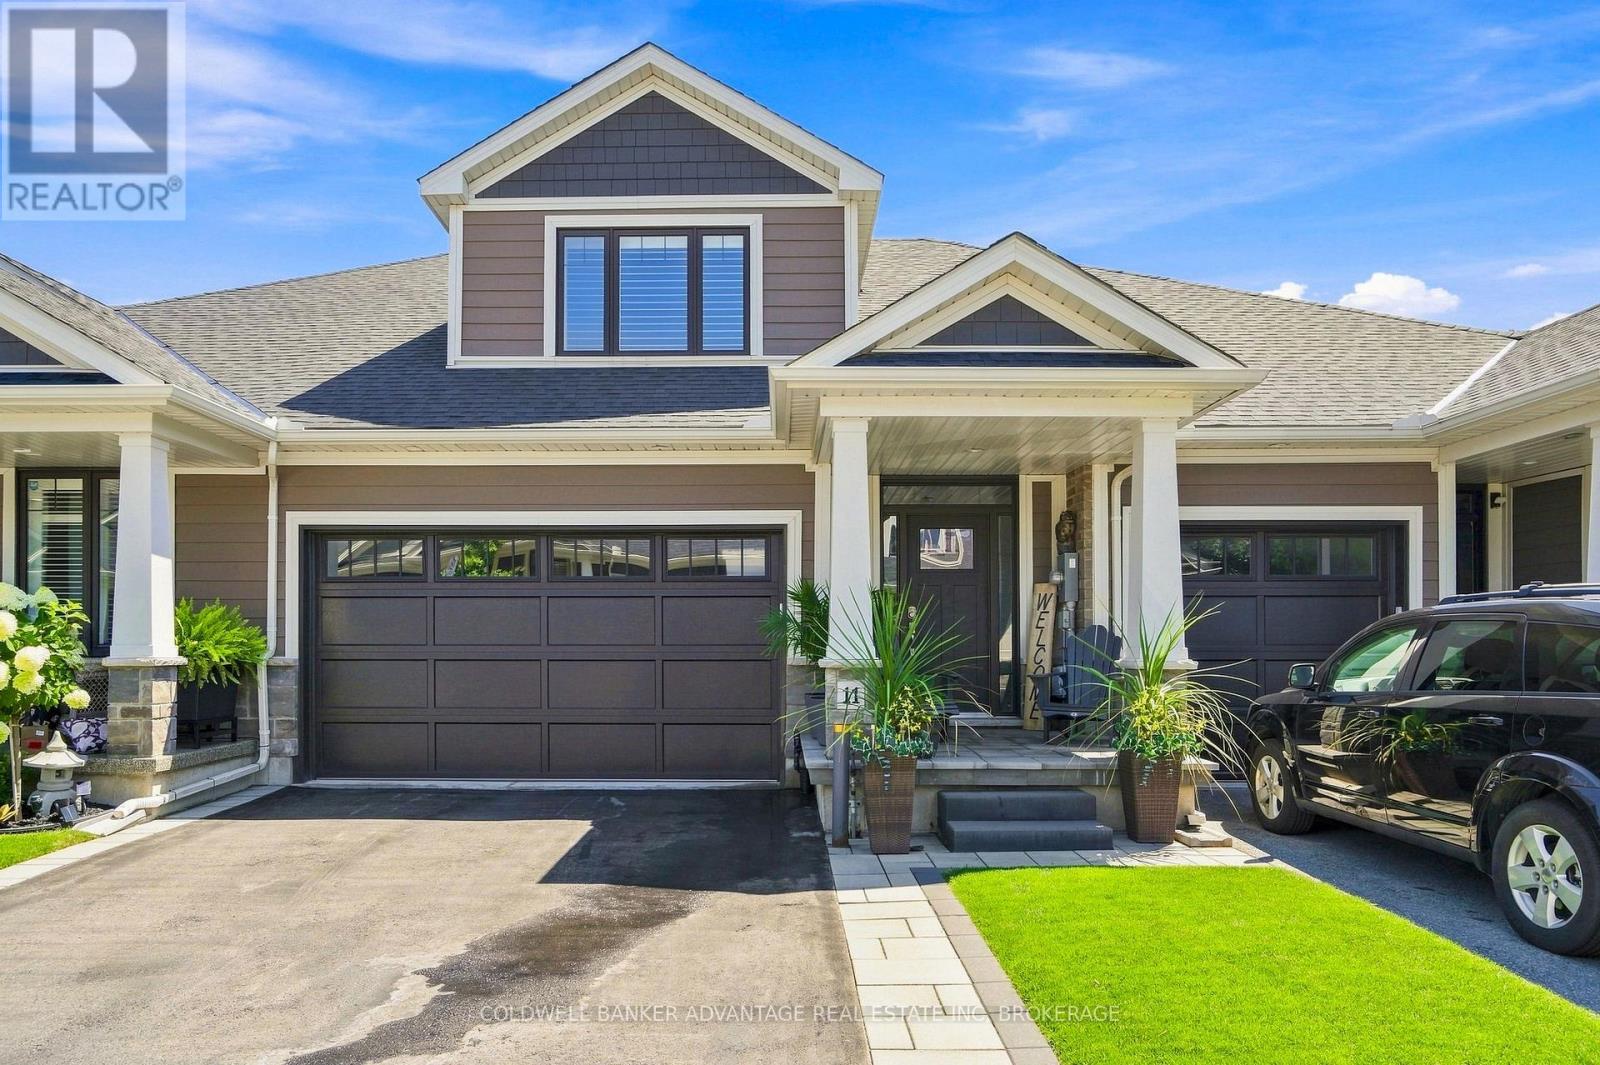
Built in 2020, this impeccably maintained Bungaloft townhome is better than new! Tucked away at the end of a quiet dead end street with 2 car garage and double drive, covered front porch with upgraded hardscape, offering stylish low maintenance living. This home is loaded with quality upgrades and features a fabulous open concept layout with engineered hardwood floors, Californinia shutters, 9' ceilings throughout + vaulted ceilings in the living room. The stunning kitchen boasts a large island, granite counters, custom backsplash with SS appliances and overlooks the dining and living areas with patio doors to extended rear patio, upgraded with luxury architectural pavers. A spacious primary suite w/ walk in closet & ensuite bath with custom glass shower , a convenient MF laundry room & 2pc powder room complete the main level. An elegant wood staircase leads to the upper level where you'll find 2 additional bedrooms, a 4pc bath and an impressive loft area that overlooks the living room below. The unfinished lower level with rough in for future bath makes for an excellent gym space or provides potential for future development. Ideally located just minutes from West Lincoln Memorial Hospital, the QEW, parks, shopping, schools and all amenities. Monthly maintenance fees include sprinkler system, lawn care & snow removal for truly worry free living. (id:50857)
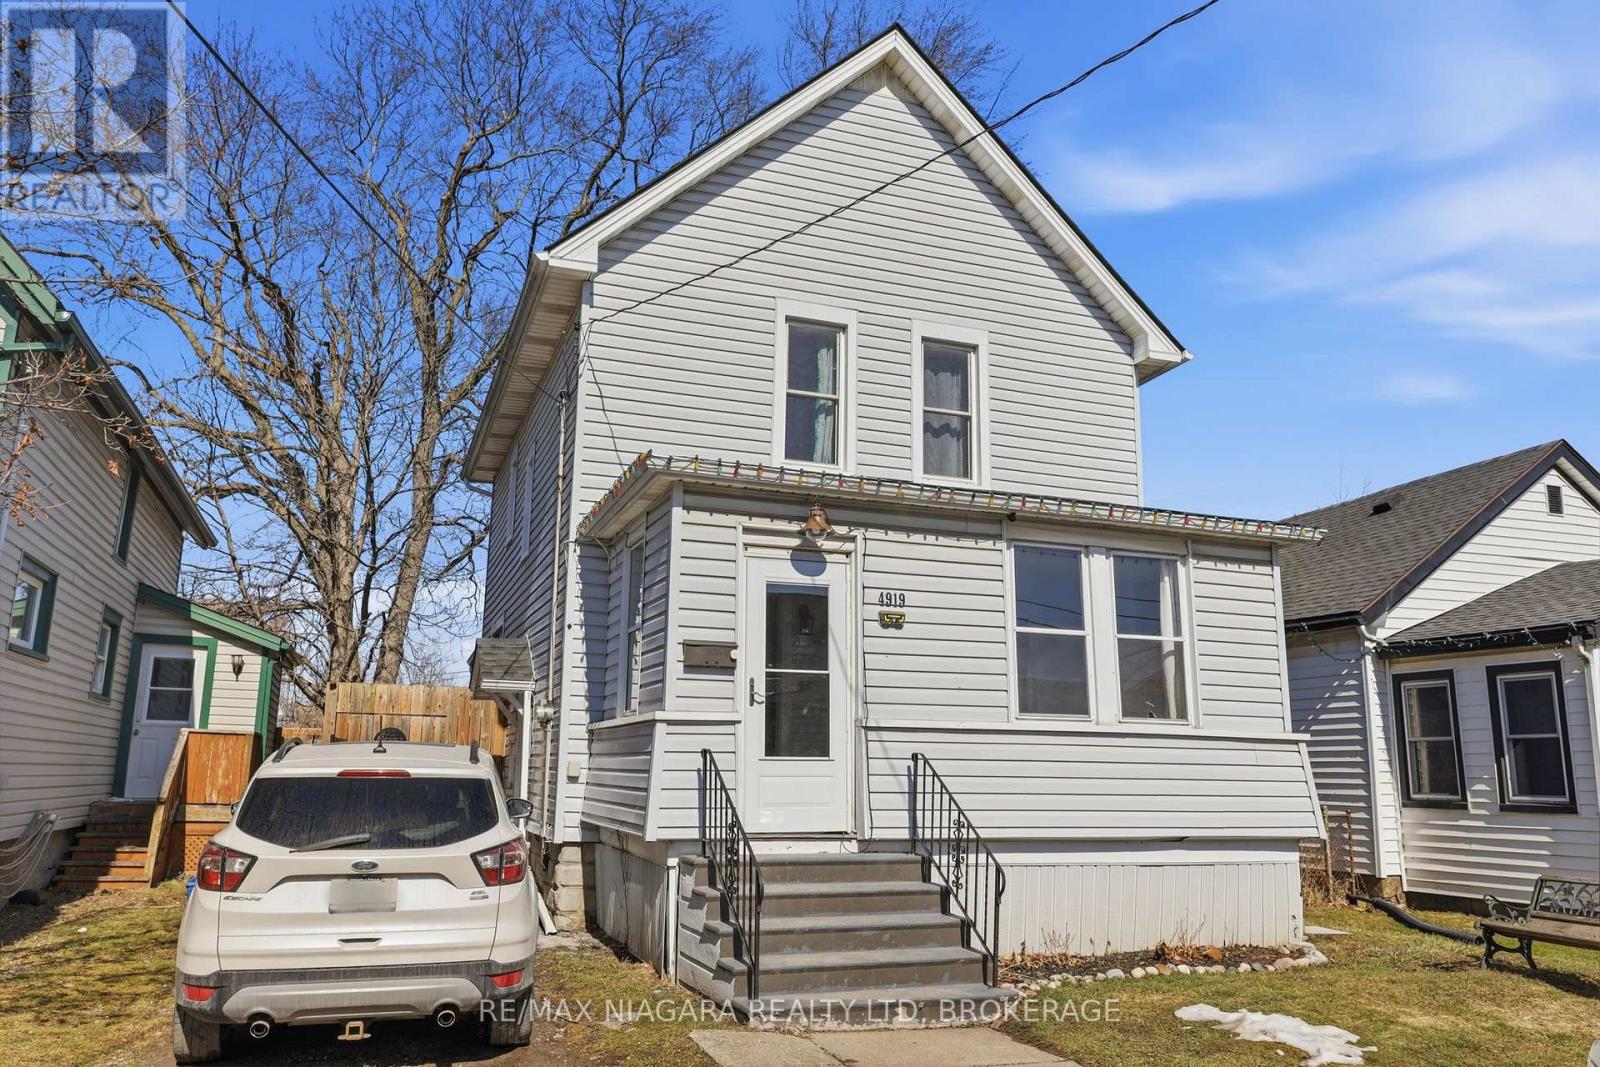
Welcome to 4919 Huron St, Niagara Falls. Amazing 3 Bedroom home located walking distance to Go Train, University and Amenities. . Survived the tornado of 26 - Dry Basement !!! The main floor features living room, family and dining room with beautiful new flooring, huge updated eat in kitchen with tons of counter and cupboard space, front foyer/sun room. Upper level offers oversized master bedroom, 2 additional bedrooms and nicely updated 4pc bath with oversized jacuzzi tub. Separate back entrance leading to unfinished basement. Private fenced back yard with hot tub and gazebo. Tons of updates including all new windows, doors, roof and waterproofing. This is a must see! (id:50857)
Welcome to 6 Cardinal Crescent! Stunning 4-bedroom, 3-bathroom bungalow with attached double car garage, built by Mountainview Homes, featuring the highly sought-after "Hepburn" floor plan, thoughtfully designed to accommodate all your main-floor living needs. Whether you're downsizing, looking to avoid daily stairs, or searching for the perfect home for your growing family, this exceptional property offers comfort, style, and functionality. From the moment you step inside, you'll be welcomed by a spacious foyer with 20FT ceilings, highlighted by elegant columns and a beautifully curved archways leading into the open-concept living, dining, and kitchen area. Filled with natural light, this inviting space is perfect for entertaining, preparing family meals or keeping an eye on the little ones while they play. The living space extends into a gorgeous 13' x 13.9' three-season sunroom with built in heater, providing the perfect place to relax and enjoy. The main floor features two generous bedrooms and two full bathrooms, including a spacious primary retreat with a beautifully renovated 4-piece ensuite showcasing a curbless walk-in shower, smart toilet, heated towel bar, and elegant LED mirrors. The fully finished basement offers even more living space with two oversized bedrooms, a massive recreation room finished with engineered hardwood flooring, and large windows that bathe the space with natural light. You'll also find a 3-piece bathroom and an expansive craft or hobby room with endless possibilities. Close to clean and safe parks, with everyday conveniences your family needs close by. Truly a wonderful neighborhood known for its pride of ownership. Beautifully maintained homes in a desirable neighborhood with a warm community feel. This Bungalow will check all your must have boxes! Come experience all that 6 Cardinal Crescent has to offer. This is the one you've been waiting for! (id:50857)
Welcome to your fully furnished, turnkey investment opportunity in the heart of Crystal Beach! This charming 3 bedroom, 1 bath home comes completely set up and ready for a seamless transition as a licensed short term rental, cottage, or income generating retreat. Inside, recent updates feature fresh paint throughout, modern light fixtures, living room pot lights with a TV mount, refreshed living room furniture, and a newly added third bedroom complete with brand new bunk beds, mattresses, and linens. The exterior includes a newer deck and fence (2023), creating an ideal space for outdoor entertaining. Major mechanical and energy efficiency upgrades provide complete peace of mind, including spray foam crawl space insulation, alongside a furnace, central A/C, and an on demand hot water system all installed in 2022. Buyer must assume current property management with Perfect Stays Niagara Inc., apply for a short-term rental licence prior to closing, and honour all confirmed bookings through the end of October. A fantastic opportunity to own an updated beach property with established revenue potential in one of Niagara's most sought-after communities! (id:50857)
Home on a Quiet Crescent. Well maintained 3 Bedroom 2 Storey in Confederation Heights. Features Hardwood & Porcelain on Main Floor. Bright Kitchen and Dining Room with Sliding doors to Deck and Fully Fenced Backyard. Wrought Iron Staircase leads to large landing with 3 Bedrooms on second level, Primary Bedroom w/Walk in Closet. All windows, Roof Shingles, Furnace, A/C, replaced. Attached Garage, Double Concrete Drive to accommodate 4 vehicles. Unspoiled Basement with bathroom Rough In, and Cold Room. Located across from Confederation Park. Close to Brock University, Schools, and Amenities. Book your Appointment today. (id:50857)
Positioned in the North end of Niagara Falls, this two-bedroom, two-bathroom condo truly has so much to offer! Surrounded by quiet streets, mature trees and just minutes from everything you need, unit 212 of 2799 St. Paul Avenue provides the lifestyle you have been yearning. Thoughtfully designed and beautifully laid out, this condo is ideal for first-time buyers ready to step into home ownership, young professionals looking for a polished space to come home to or those ready to downsize without compromise. Step inside and you are welcomed by a bright, open-concept living space that feels both inviting and functional. Natural light fills the unit, creating an airy, yet warm atmosphere that will make you feel immediately at home. With stunning, premium finishes throughout, including engineered hardwood, all that is left to do is move in here. Offering plenty of wow-factor, the kitchen comes complete with beautiful granite countertops, ample cupboard space and a coveted breakfast bar. Combined with the dining area, the living room is expansive and offers direct access to the balcony - the perfect spot for your morning coffee or relaxing after work. The primary suite is a true retreat, featuring two closets and a 4-piece ensuite. A second generously sized bedroom, with a sliding glass door to the balcony and a 3-piece bathroom provide flexibility for guests, a home office or den. To top off the appeal of this home, there is also a dedicated laundry room complete with a sink and the HVAC was replaced in 2025. Beyond the unit itself, the location of this property is wonderful. You are just minutes from grocery stores, restaurants and everyday essentials, all with quick access to the QEW for an easy commute. For those who enjoy being outdoors, nearby walking trails, parks and green spaces offer the perfect escape without having to go far from home. Whether you are starting out or looking to simplify in a space that feels easy, yet connected, this home will not disappoint! (id:50857)
Welcome to this beautifully updated 3-bedroom, 2-bathroom home offering space, style, and exceptional future potential. The open-concept main floor features a modern kitchen with quartz countertops, quartz backsplash, a convenient powder room, and a functional rear mudroom entrance. Step outside to enjoy the spacious front balcony-perfect for morning coffee-or entertain in the private side yard. A separate basement entrance and roughed-in plumbing provide excellent potential for additional living space or an in-law suite. The impressive 520 sq. ft. detached garage is equipped with roughed-in plumbing and electricity, making it ideal for a workshop, studio, home business, or future conversion. Freshly poured concrete throughout the driveway and side yard provides plenty of parking and low-maintenance outdoor space. A versatile Hamilton property with upgrades, functionality, and room to grow. You won't find another house like this! (id:50857)
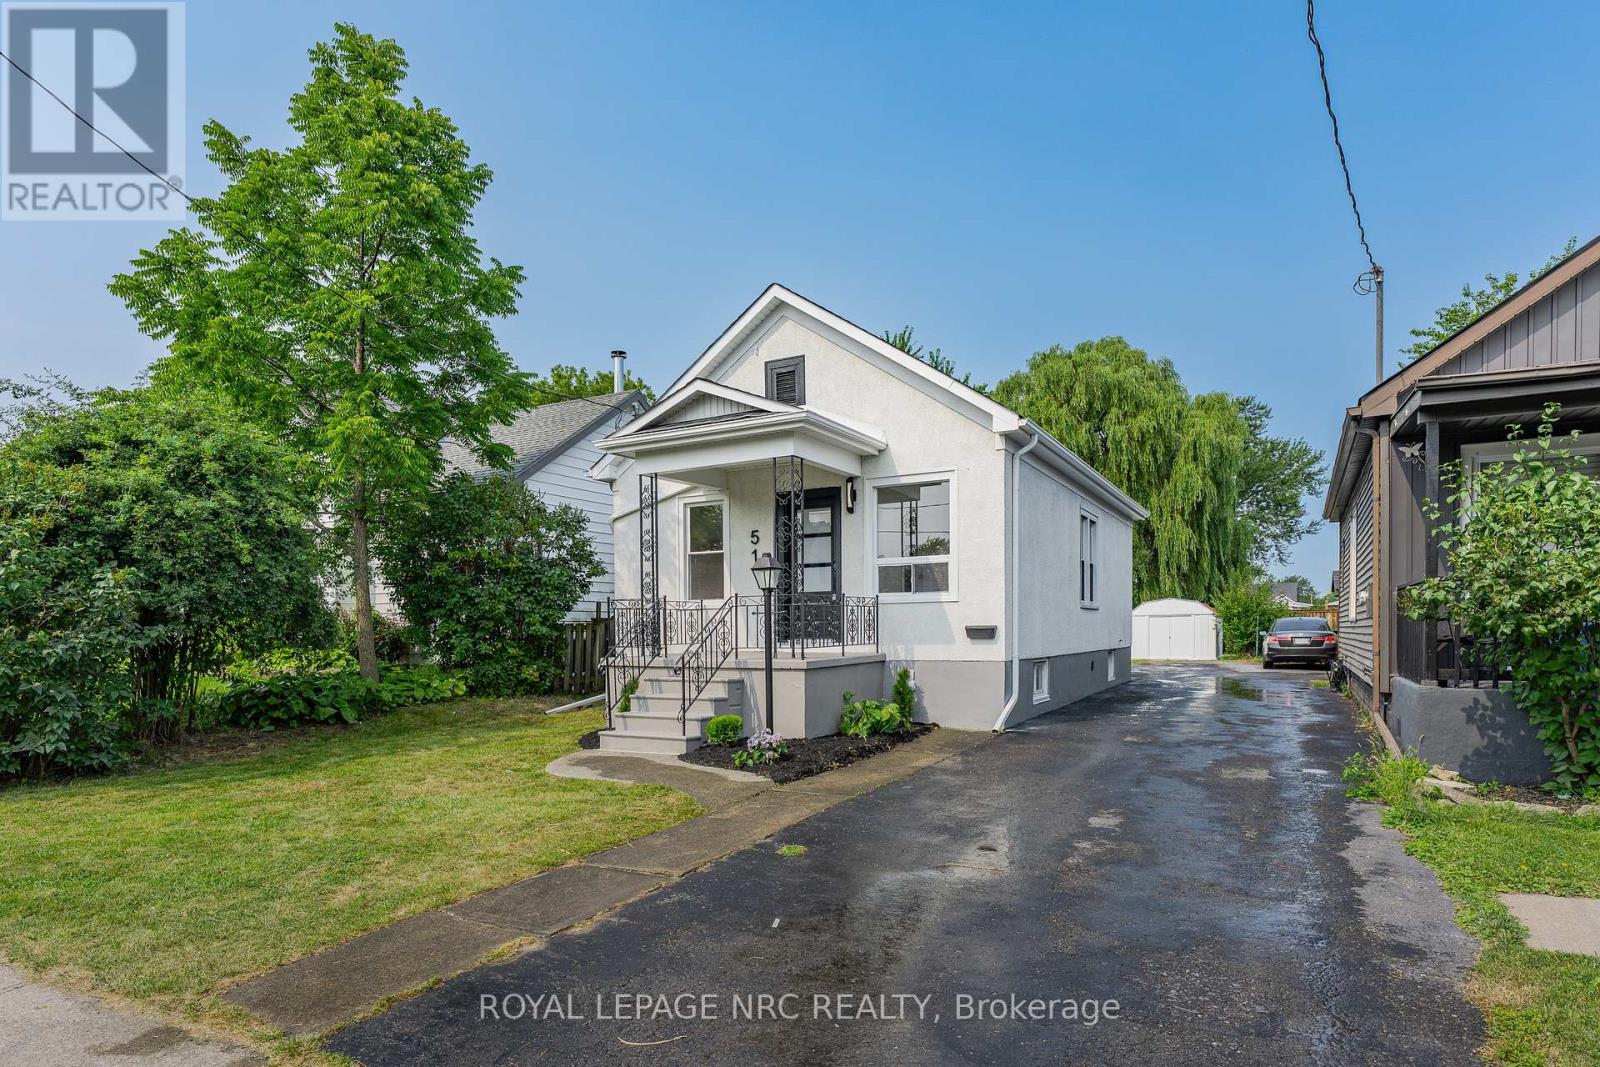
Welcome to 51 Queen Street in the heart of Thorold, a beautifully renovated 3-bedroom home that's move-in ready from top to bottom. Thoughtfully updated throughout, this home features a brand-new kitchen, an updated bathroom, new flooring, and a bright, refreshed interior that blends modern finishes with everyday functionality. The basement has also been professionally waterproofed, providing added peace of mind for years to come. Whether you're a first-time buyer, down-sizer, or investor, this is an excellent opportunity to own a turnkey home in a convenient location close to schools, parks, shopping, Brock University, and highway access. Simply move in and enjoy. (id:50857)