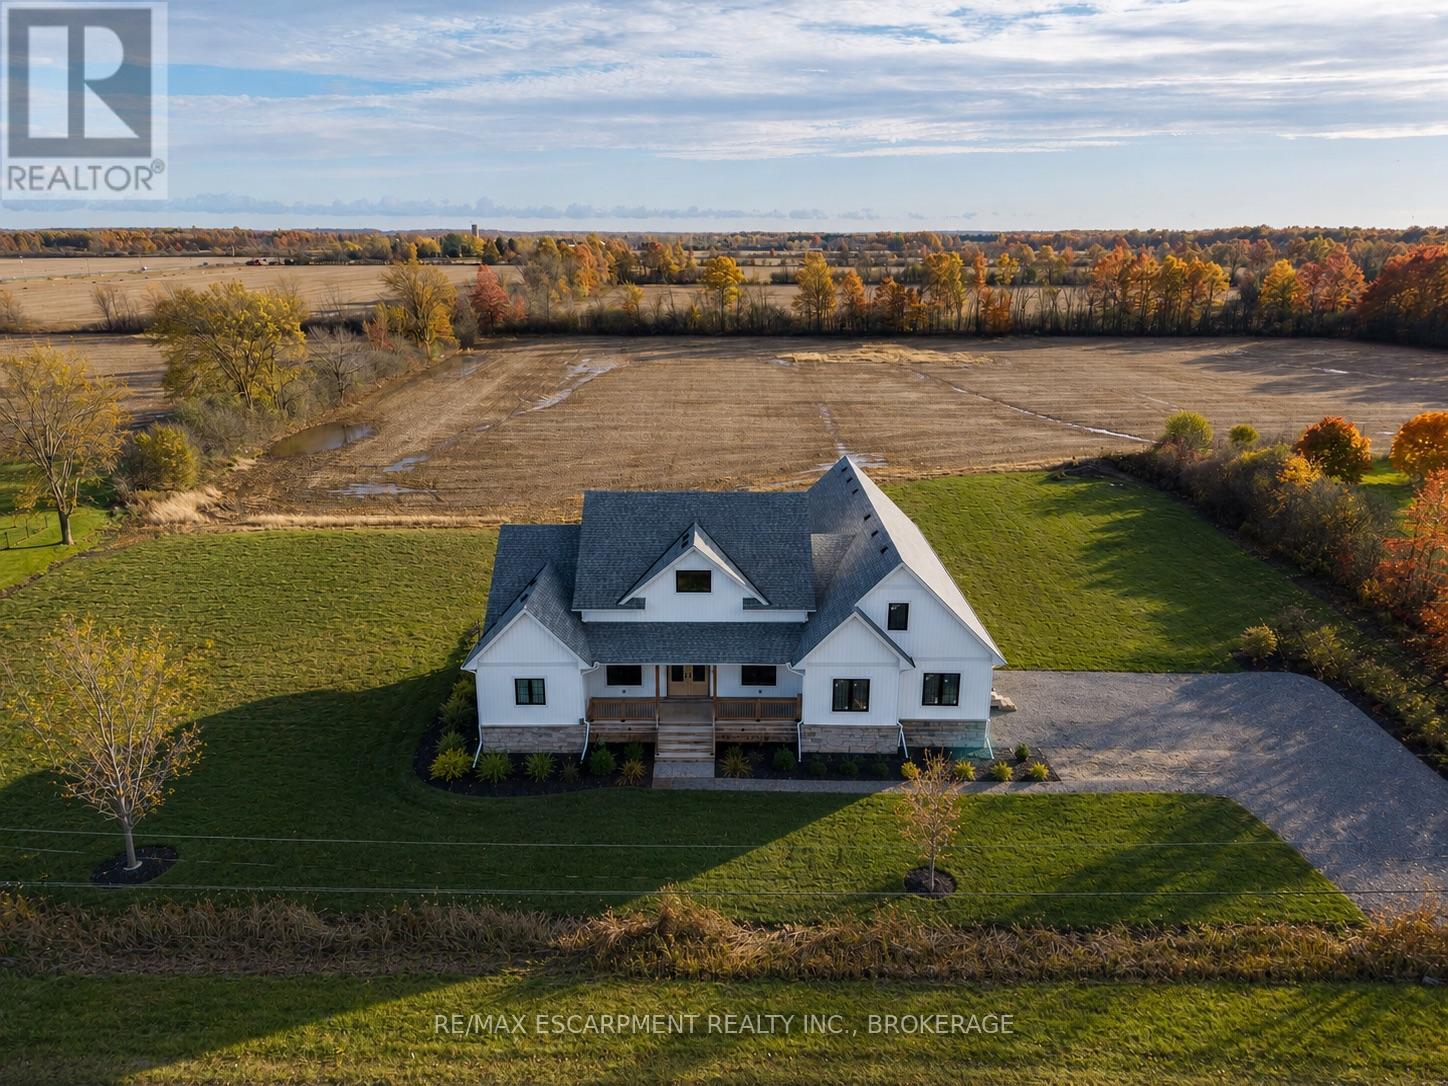
Modern Country Living on 1 Acre - Just 3 Minutes to the QEW! Welcome to 3809 Netherby Road in Fort Erie - a newly completed (June 2024) custom-built bungalow, offering 2,372 sqft of beautifully designed living space with 3 bedrooms, an office, and 2.5 bathrooms. Soaring 14' ceilings and an airy open-concept layout set the tone, with highlights like a double-door entry, engineered hardwood floors, 7" baseboards, and a stunning floor-to-ceiling stone cooking area. The kitchen features warm cabinetry, leathered granite counters, an undermount sink, a built-in fridge, and stainless steel appliances. The spacious primary suite includes a walk-in closet and a spa-like 5-piece ensuite with a soaker tub, glass shower, and double sinks. Outside, enjoy a deep, oversized deck and a detached double garage with 14' ceilings. Additional features include on-demand hot water, a 200-amp panel, HRV, A/C, a sump pump, and a fully insulated 8-foot basement with a bathroom rough-in. Serviced by septic, city water, and natural gas. Turnkey, stylish, and set in a peaceful rural location - just minutes to amenities, shopping, and major highways. (id:50857)
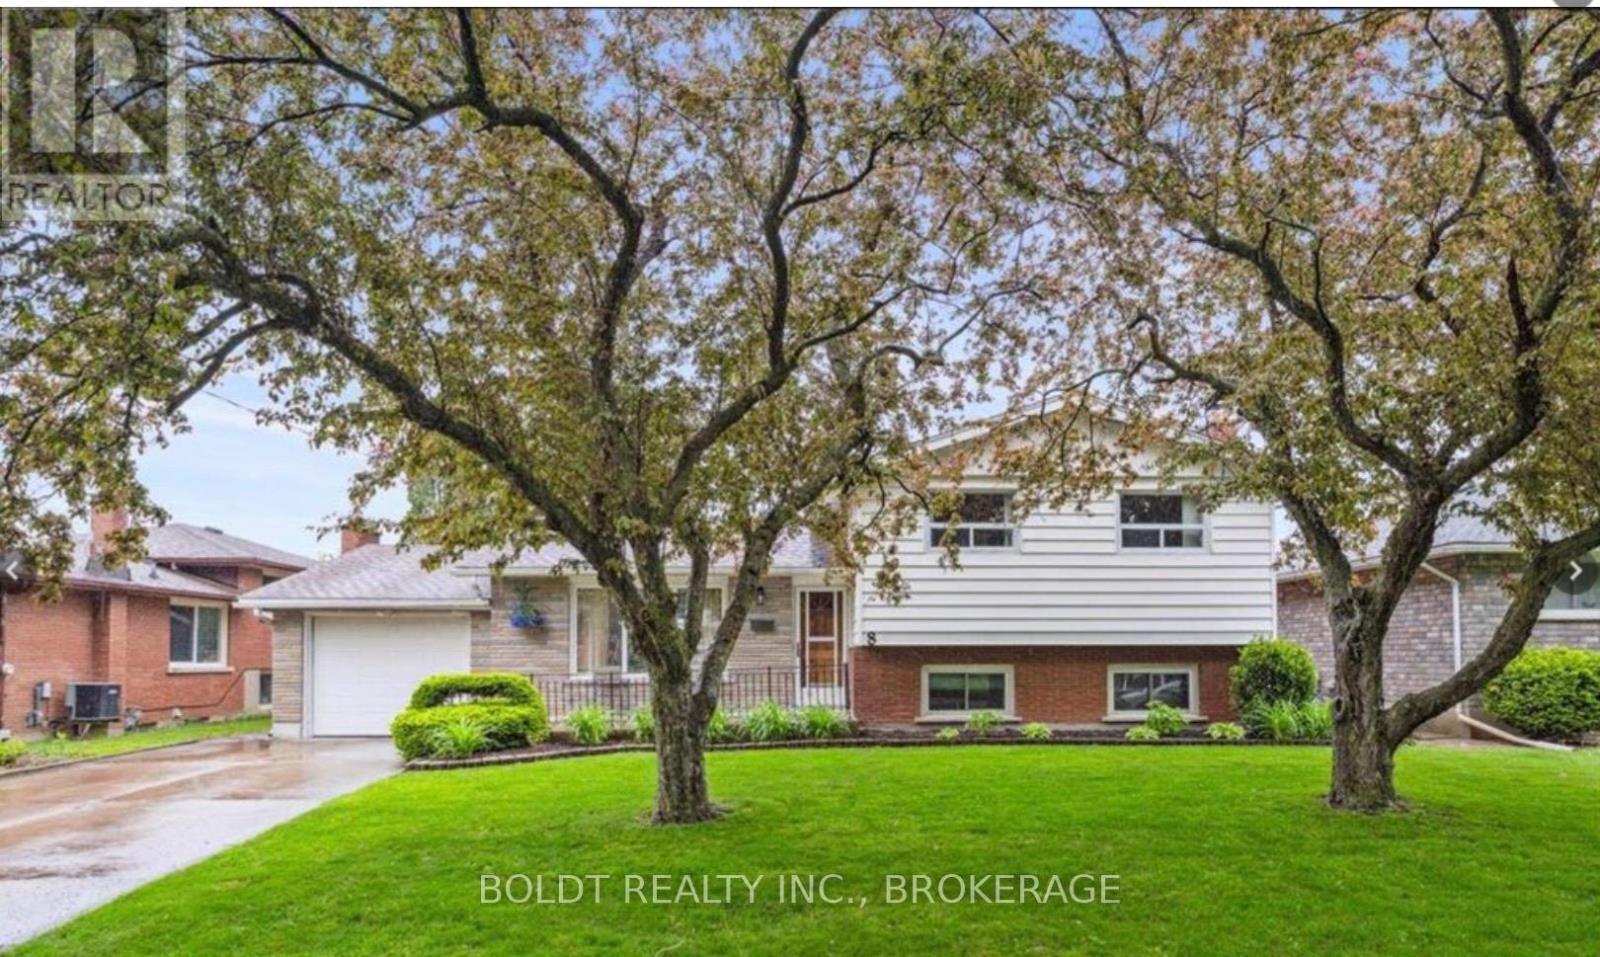
Opportunity knocks in Niagara Falls' growing and most popular west end! This original-charm, 3+1 Bedroom Back Split Home is ideal for buyers looking to build sweat equity. Featuring an oversized 30 x 20 Solid Block Garage-a dream setup for car enthusiasts, trades, or hobbyists- Located in a top-rated school district, minutes from the QEW and McLeod Road amenities on one of Niagara's most sought after Neighbourhoods. Eldorado Avenue has matured nicely with extra wide and well maintained Shady lots, double drives and deep set backs from the road. This Classic backsplit design offers a Functional Footprint with bright principal rooms, three generously sized bedrooms on the upper level, and a versatile lower level with a separate entrance-perfect for a future in-law suite potential. The massive detached garage features high ceilings, a built-in workbench, and ample power for heavy-duty tools or projects and makes the Ultimate Workshop! Nestled one of the city's fastest-growing west end neighbourhoods, steps away from highly rated elementary and secondary schools, lush parks, and daily conveniences make this choice a true Family Friendly Location! This solid, well-built home requires a few cosmetic updates but presents an incredible foundation in an expanding pocket of Niagara Falls. Perfect for growing families, contractors, or savvy investors! (id:50857)
Freshly renovated 4 level backsplit ready for family or multigenerational family set up - two brand new kitchens and 2 updated baths, 3 bedrms up with one down, family room down and separate entrance to lower levels. Hardwood floors up and on Lower level - Large fenced lot with concrete patio. Close to highway,schools shopping, transit and university. Great family area . Attached garage and double paved drive parking for6 cars (id:50857)
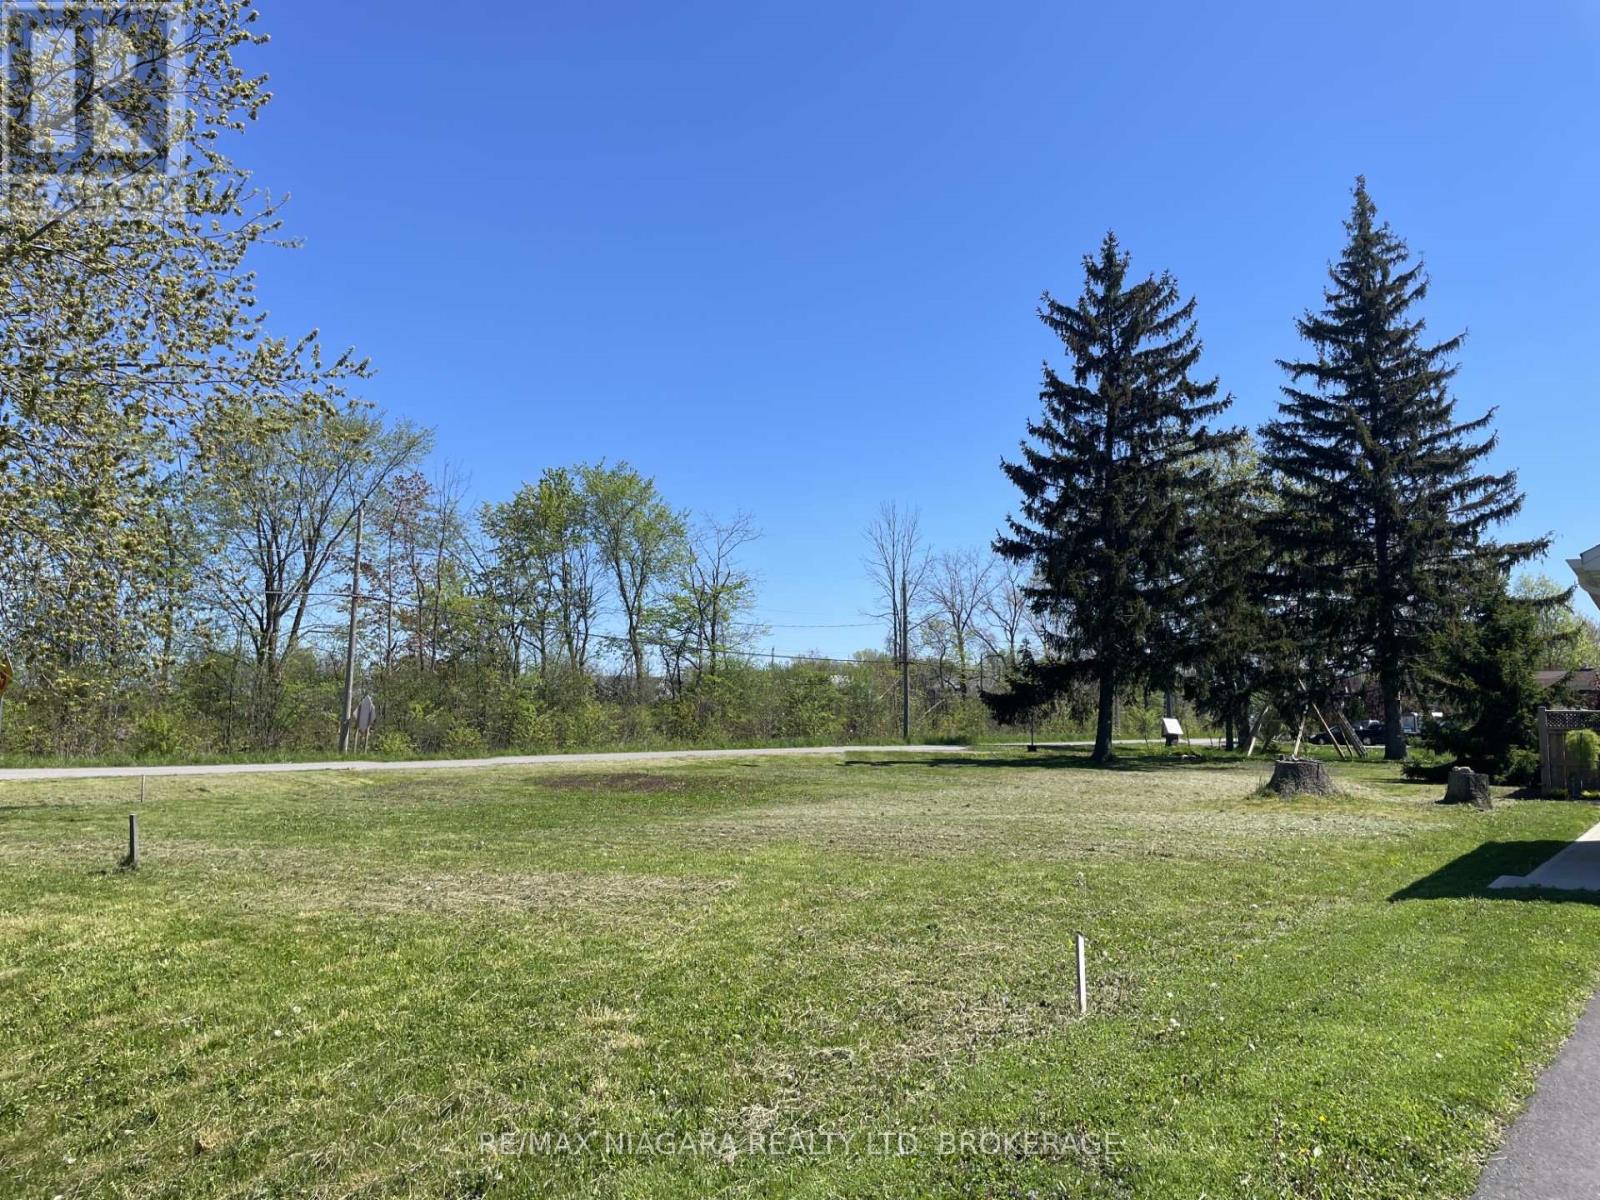
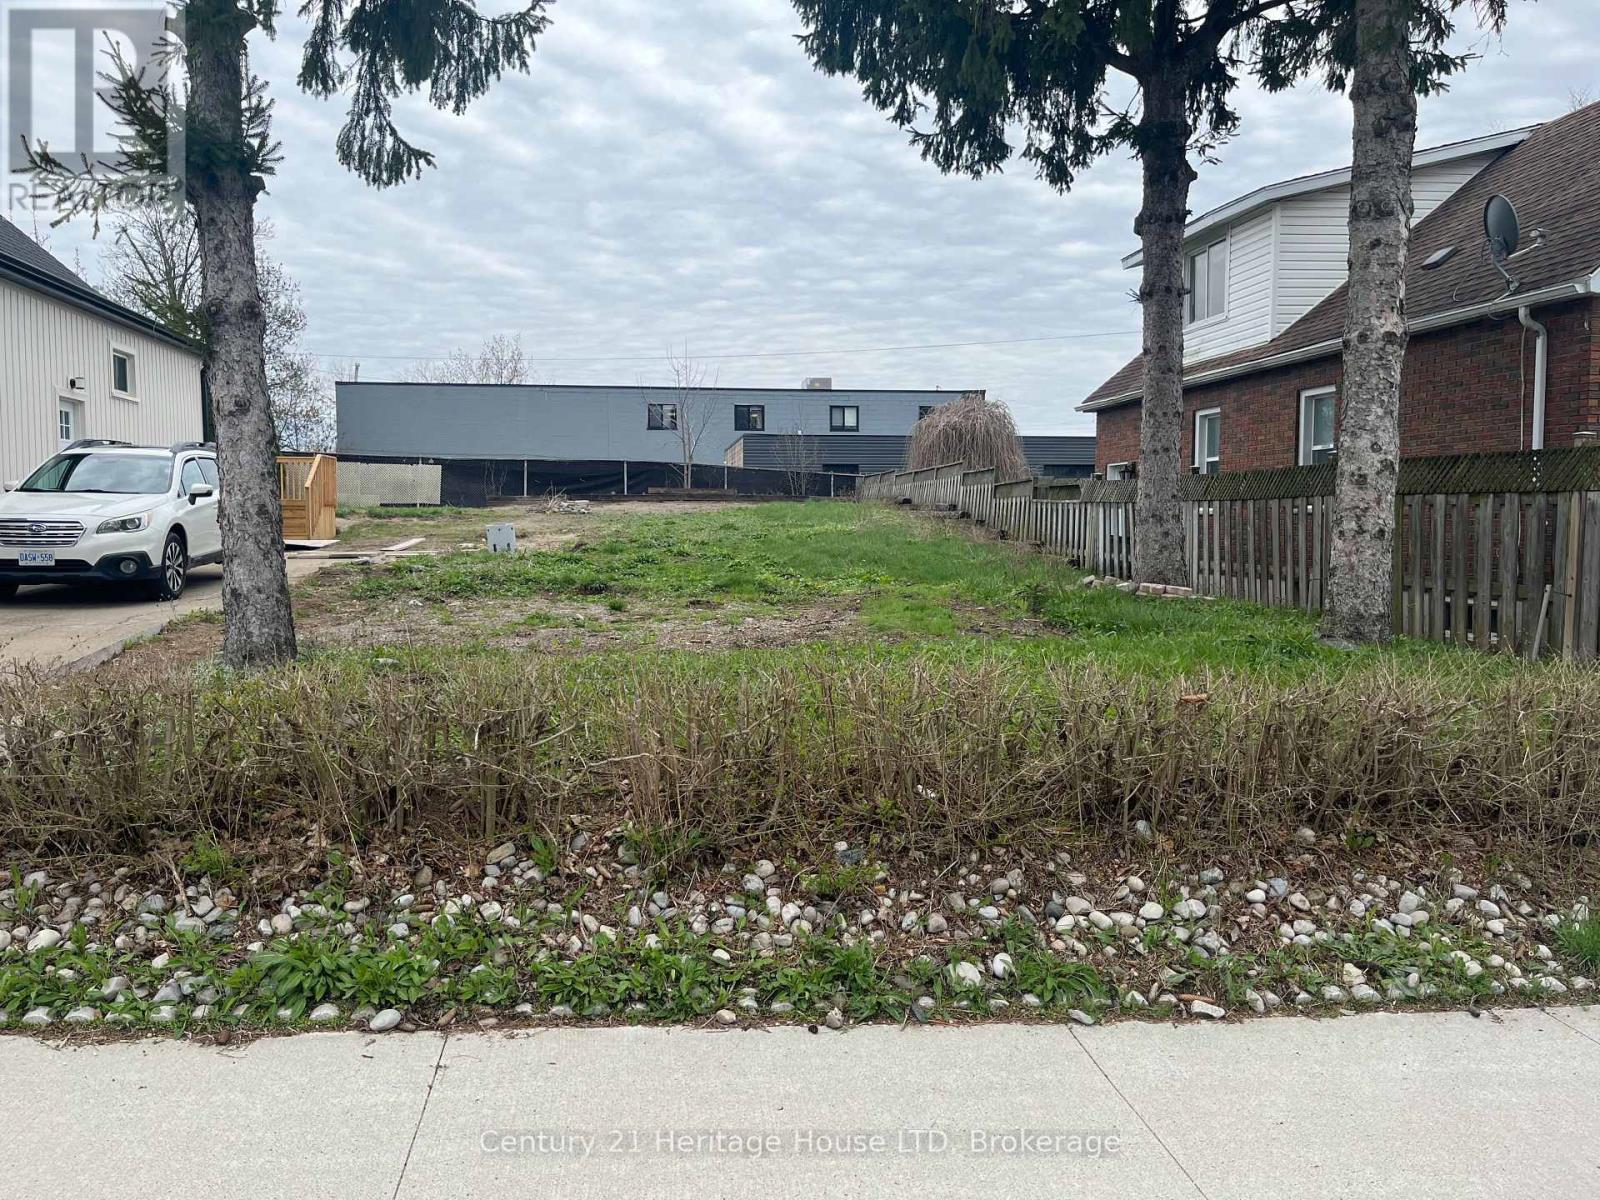
60ft x 120ft corner building lot in a great part of Crystal Beach - within close proximity to Bay Beach; Ridgeway and Crystal Beach's shops, restaurants and amenities - yet in a quiet area on the corner of Rebstock Rd and Beechwood Ave. Build your own dream home or invest for the future - whether it be a single or semidetached - in a nice setting surrounded by newer homes. Positive feedback from the Town of Fort Erie's PreConsultation report for a zoning change to an R3 Semi-Detached home available. (id:50857)
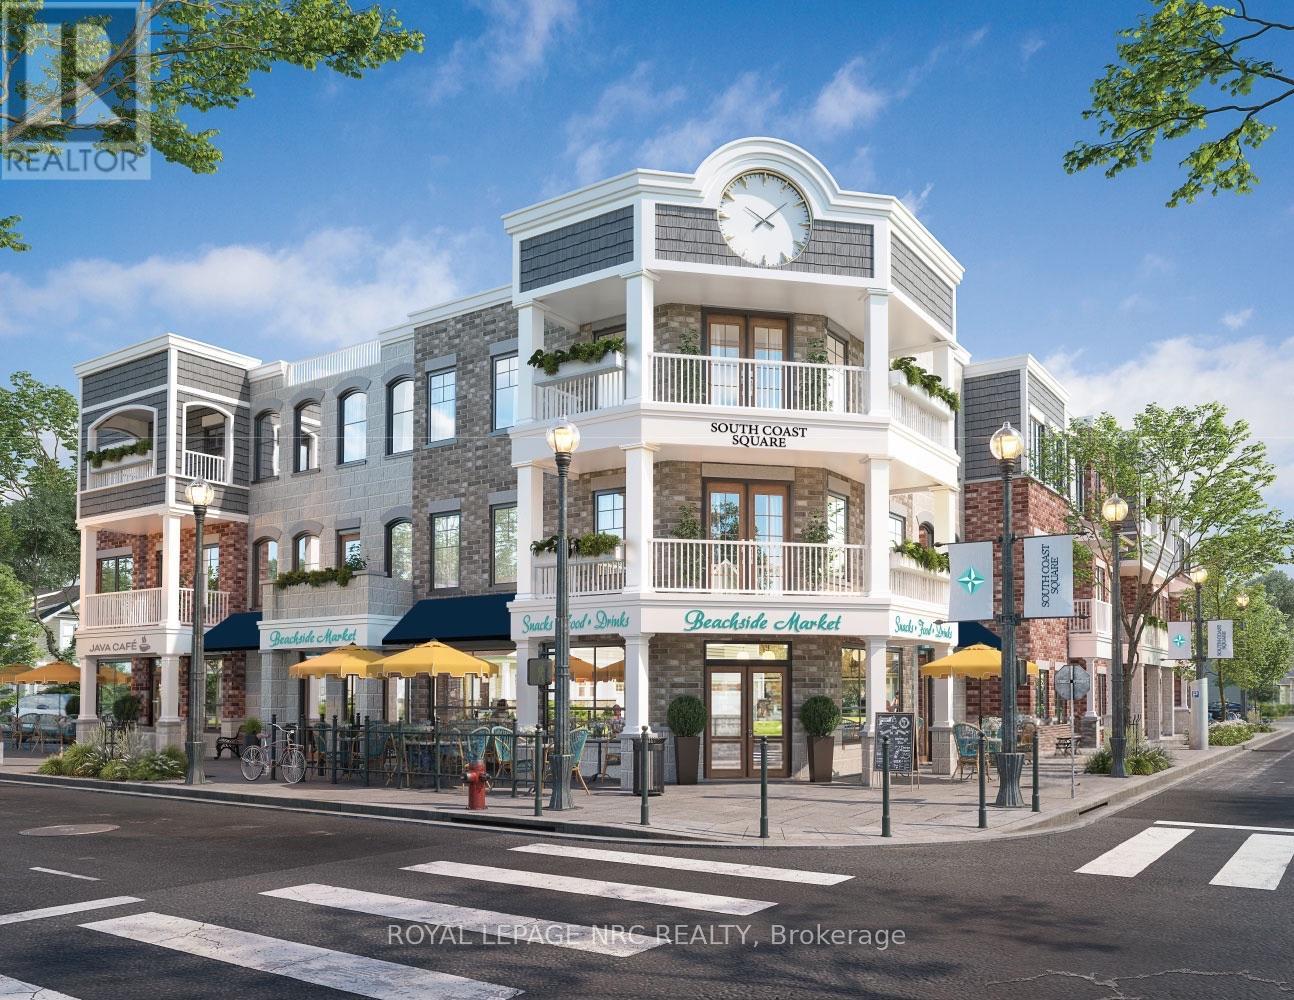
To be built. Rare office/retail/service commercial ownership opportunity in the heart of Crystal Beach. Located within South Coast Square, a new mixed-use development just steps from Bay Beach, this brand-new ground floor commercial space offers exceptional visibility at the prominent corner of Ridgeway Road and Ryan Avenue. Available as one expansive 2,231 sq. ft. commercial unit or as two separately owned units of approximately 1,586 sq. ft. and 638 sq. ft., providing flexibility for business owners. Designed as the community's central hub, South Coast Square combines residential, live/work, and retail uses, creating built-in pedestrian traffic from residents, beachgoers, and year-round visitors. The space offers flexible built-to-suit potential, dedicated utility/storage area, universal washroom, outdoor patio opportunities, and dedicated parking. Surrounded by cafés, restaurants, boutique shops, and one of Niagara's most popular waterfront destinations, this is an ideal opportunity for a café, bakery, specialty retail, professional service, wellness use, or boutique business seeking to establish a presence in one of Ontario's fastest-growing beach communities. Delivered in white-box condition, offering purchasers the flexibility to customize the space to suit their business needs. Build-out options may be available through the developer. (id:50857)
Welcome to carefree living in the highly sought-after Victoria Shores community in the heart of Vineland. This beautifully maintained 2+1 bedroom bungalow offers an exceptional opportunity to lease a spacious home in one of Niagara's most desirable waterfront communities, just minutes from award-winning wineries, local markets, Lake Ontario, and charming Jordan Village. The community is known for its peaceful setting, clubhouse amenities, and convenient access to the best of Niagara wine country.Step inside to a bright, open-concept layout featuring soaring ceilings, hardwood floors, and an inviting living room complete with a cozy gas fireplace. The well-appointed kitchen boasts custom cabinetry, stainless steel appliances, generous counter space, and an adjoining dining area-perfect for everyday living or entertaining family and friends.The spacious primary suite offers a walk-in closet and updated shared 5 pc bath, while a second main-floor bedroom provides an ideal space for guests or a home office. Convenient inside access to the attached garage add to the home's functionality.The professionally finished lower level expands your living space with a large recreation room, third bedroom, full bathroom, additional room with plenty of storage-ideal for overnight guests, hobbies, or a media room.Enjoy morning coffee or evening sunsets on the private covered deck overlooking beautifully landscaped grounds. Residents of Victoria Shores appreciate the quiet streets, friendly atmosphere, and access to nearby walking trails and the waterfront, as well as access to the community club house, making this a wonderful place to call home. Rent is $3200+utilities/month (id:50857)
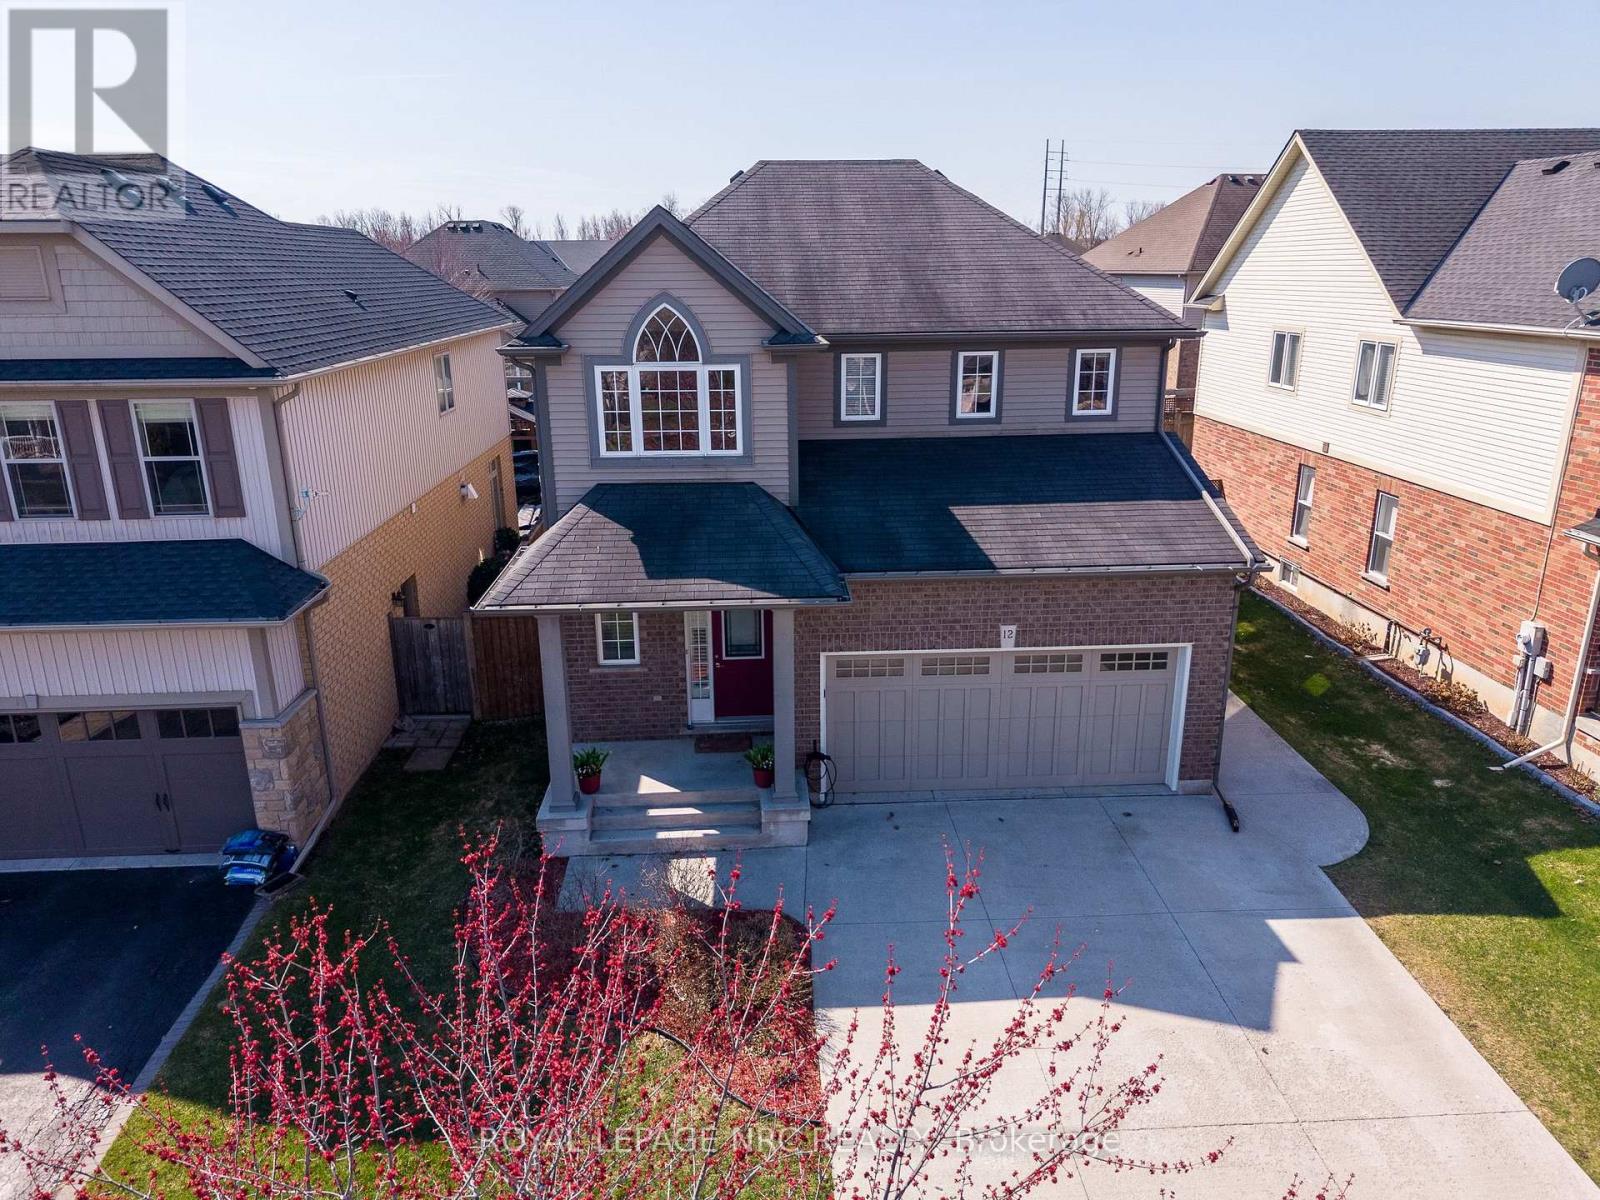
Welcome to an exceptional blend of luxury, comfort, and location in one of St. Catharines' most sought after communities. Built in 2010 by the renowned Rinaldi Homes, this stunning two-storey residence sits in the desirable Wilfrid Laurier Crescent neighborhood, just steps from Lock 3 of the Welland Canal. Inside, you're greeted by a breathtaking two-storey foyer highlighted by a grand cathedral window that floods the space with natural light. The main floor offers a beautifully designed layout, seamlessly connecting the kitchen, dining, and living areas-perfect for both everyday living and entertaining. Large windows and a cozy gas fireplace create a warm yet sophisticated atmosphere throughout. This home features 3+1bedrooms and 3+1 bathrooms, thoughtfully designed to provide both space and functionality. Upstairs, you'll find 3 generous bedrooms, including a luxurious primary retreat complete with a private ensuite featuring a jet tub, a spacious walk-in closet, and its own ductless LG heating/cooling unit for personalized comfort. With three walk-in closets throughout the home - one even with its own window - storage, organization and comfort are effortless. Convenience is key with second-floor laundry located just steps from the bedrooms, complete with Samsung appliances and nearby linen storage. The fully finished basement expands your living space with a large rec room, an additional bedroom with a walk-in closet, a full bathroom, cold storage and a separate utility room-ideal for guest accommodation. Additional highlights include a double car garage, EV charging port, updated roof (2017), new hot water tank (2024), new furnace/ac with transferable warranty (2026). Situated in a vibrant and welcoming community surrounded by scenic walking trails, parks, and all major amenities-offering the perfect balance of nature and convenience. A truly remarkable home in an unbeatable location - 12 Wilfrid Laurier not only offers luxury, it provides a lifestyle. (id:50857)
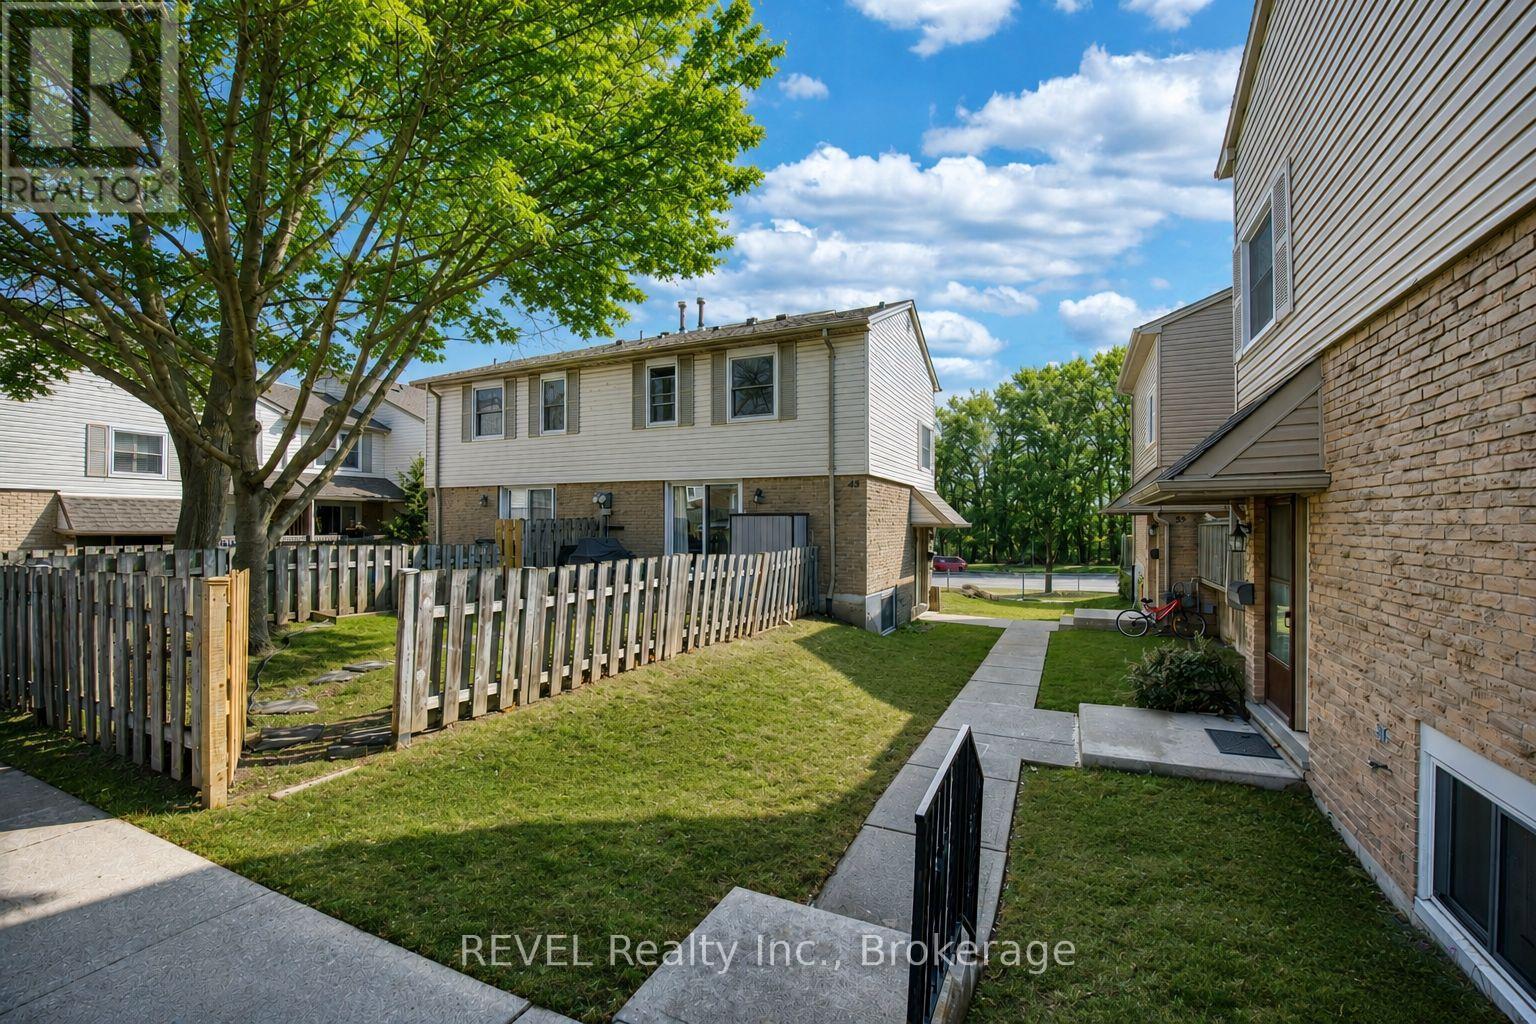
Affordable Homeownership with More Included Than You Think! Why rent when you can own? This spacious 3+1 bedroom condo townhouse offers exceptional value for first-time buyers, growing families, and savvy investors looking for generous living space in a convenient Hamilton location. Step inside to discover a bright, functional layout designed for everyday living. The inviting living room features large patio doors leading to a private deck, while the eat-in kitchen offers stainless steel appliances, ample cabinetry, a breakfast bar, and direct access to the fully fenced backyard-perfect for summer BBQs, children, pets, or simply relaxing outdoors.Upstairs, you'll find three generously sized bedrooms and a well-appointed 4-piece bathroom, providing plenty of room for the whole family. The finished basement expands your living options with a large rec room currently used as a fourth bedroom, a convenient 2-piece bathroom, and a dedicated laundry area-ideal for guests, a home office, or additional rental potential. Located close to schools, parks, shopping, public transit, and major commuter routes, this home offers the convenience today's buyers are searching for. The monthly condo fee provides outstanding value by covering water, high-speed internet, basic cable, lawn maintenance, snow removal, exterior building insurance and maintenance, and parking-helping simplify your monthly budget while reducing ongoing maintenance responsibilities. Whether you're purchasing your first home, looking to downsize without sacrificing space, or expanding your investment portfolio, this move-in-ready townhouse is an opportunity you won't want to miss. Book your private showing today and discover the value this home has to offer! (id:50857)
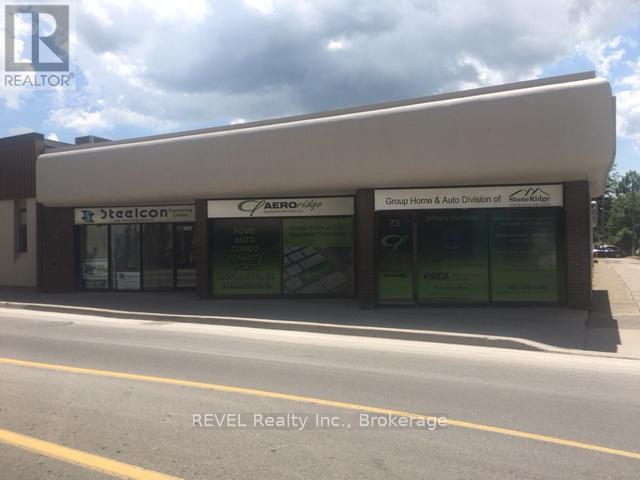
Make this office space your own to upscale your business to the next level! Fabulous Downtown office, over 125 sq.ft. private office with common area kitchen, board room and bathrooms. Large windows offering plenty of natural light. Safe and secure location with plenty of lighting and on-site parking. Easy access located in the heart of the City at 73 Ontario St. near King St., in the downtown commercial district. Many possibilities: medical office, financial services, multimedia, engineering, insurance, real estate, social work, advertising, marketing, legal. This is a great way to enhance your business plenty of in-house referrals coming your way! (id:50857)
Welcome to Dorchester Place, where a unique enclave of only 6 modern & elegantly designed units rarely come up for sale! This quiet location is within walking distance to shopping, restaurants & amenities. Close proximity to QEW for easy travel whether it be to Fort Erie, Niagara or Bridge to USA. This beautiful home offers the convenience of enjoying a turn key, carefree lifestyle with low maintenance living! Very suitable for singles, couples, executives, snow birds or those looking for a home with plenty of space for entertaining. Features of this home include: Kitchen w/ceramic tile & granite counter tops, over hang for extra seating, built in wall cabinets ideal for pantry & extra storage, dining area & living room w/gas fireplace, sliding doors overlooking 12 X 14 deck and lush greenery, main floor master w/hardwood flooring & ensuite retreat w/soaker tub & glass tiled shower, main floor laundry, 2 pce bath, 2nd bedroom w/hardwood flooring complete the main floor. Upper level features: loft area/family room, nice size 3rd bedroom, 4pce bath, walk in closets, and plenty of storage space. Great private space for guest accommodations, family that visit and stay over, suitable for many uses! Unfinished lower level basement can be used for additional storage space or can be finished to add more living space. Built by Costantino Construction in late 2015, this unit was ready for occupancy by early 2016. Don't miss this great opportunity to make this wonderful gem your next home. Move in ready and waiting for you! (id:50857)
Beautifully positioned along the majestic Weiland Canal, at 330 Prince Charles Drive, is a stunning condominium known as Seaway Pointe. Having been built in 2009, this building has so much to offer! Once you enter the property, you'll immediately appreciate the gorgeous natural surroundings. Whether you enjoy water activities or like to stay ashore and partake in scenic strolls along the trails, this area has something for everyone! The foliage around the building is truly spectacular and provides a wonderful balance for those seeking to downsize but still maintain their connection with nature, something that is often lost when you move into a condo. This unit itself is fabulous! Complete with two bedrooms plus a large den, it features that extra space that you yearn when you make a move from your family home. When you enter, the den is to your right and offers the ideal spot for a home office, dedicated hobby area or a quiet space to sit and relax after enjoying the canal front for the day. The laundry closet is located within the den, the perfect location - tucked away yet ultra convenient! Across the hall from this area is the gorgeous kitchen that is open to the living room beyond. The living room is incredibly spacious and could easily accommodate a table should you wish to have an alternative place to dine in addition to the counter seating. This space flows seamlessly through to the patio, which is equipped with wonderful views of the surrounding area. Next to the living room is the primary bedroom that features a wonderful walk-thru closet. The tour of the unit concludes with the 4-piece bath that is located conveniently in the heart of the home and a 4-piece off the primary bedroom with a walk in shower. In addition to plenty of closet space within the unit, there is also a storage locker located on the garage level and the most important feature is an underground parking spot Come see all that unit #1208 has to offer (id:50857)
Welcome to this beautifully crafted, new bungalow offering over 3,100 sq. ft. of finished living space, combining luxury finishes with thoughtful design in the heart of Ridgeway. Step inside to a bright, open-concept main floor featuring warm light oak colored engineered hardwood flooring and elegant gold hardware throughout. The living room impresses with soaring 10 ft vaulted ceilings, expansive windows that flood the space with natural light, and a sleek gas fireplace that anchors the living room. The chef-inspired kitchen is the heart of the home, showcasing a 9 ft waterfall-edge island, abundant cabinetry, stainless steel appliances, and seamless flow into the dining area with sliding doors leading to a private backyard patio-perfect for entertaining or quiet outdoor living. The main floor offers exceptional functionality with two spacious bedrooms, each featuring its own 3-piece ensuite. A convenient main floor laundry/mudroom adds everyday practicality. The fully finished basement expands the living area with 9 ft ceilings, a large recreation room, and a 3-piece bathroom-ideal for family living, guests, or additional entertaining space. Additional features include: LP Smart Side composite wood exterior siding, Natural gas BBQ hookup, hot water on demand, backup sump pump, and an oversized 600 sq. ft. double car garage. This home perfectly blends modern luxury, durability, and thoughtful design-offering exceptional value in a highly desirable Ridgeway location. (id:50857)
Step into homeownership with confidence at 185B Rykert Street in St. Catharines-an exciting opportunity to own a beautifully designed, to-be-built home without the stress of hidden repairs or renovating an older property. Perfect for first-time buyers looking for a fresh start, this home offers a beautiful blank canvas with quality craftsmanship and modern finishes already included. From the moment you walk in, you will be greeted by airy 9-foot main-floor ceilings, beautiful engineered hardwood flooring, and a classic oak staircase that sets the tone for stylish, functional living. The thoughtfully designed kitchen is ready for your first dinner parties, featuring custom cabinetry, sleek quartz countertops, elegant crown moulding, a stainless steel sink, and an exterior-vented range hood. That modern luxury carries seamlessly into the elegant bathrooms, which showcase quartz vanities, ceramic tile surrounds, built-in shower niches, and premium Moen fixtures.When buying your first home, long-term peace of mind is everything. Built with comfort, energy efficiency, and low maintenance in mind, this property features a separate side entrance, an upgraded 8-foot foundation, a high-efficiency furnace, an HRV system, upgraded insulation, central air conditioning, and quality vinyl casement windows to help keep your monthly utility bills in check. The electrical service is fully modernized with a 200 AMP panel, and the exterior is planned to boast striking curb appeal through a combination of stone, stucco, and WPC fluted panel accents. Outside, you will find a fully sodded lot and a garage already roughed in for an automatic door opener, leaving you with less weekend work and more time to enjoy your new space.Conveniently located close to schools, parks, shopping, and everyday amenities, this home can be built within the next 6-7 months. (id:50857)
Step into homeownership with confidence at 185A Rykert Street in St. Catharines-an exciting opportunity to own a beautifully designed, to-be-built home without the stress of hidden repairs or renovating an older property. Perfect for first-time buyers looking for a fresh start, this home offers a beautiful blank canvas with quality craftsmanship and modern finishes already included. From the moment you walk in, you will be greeted by airy 9-foot main-floor ceilings, beautiful engineered hardwood flooring, and a classic oak staircase that sets the tone for stylish, functional living. The thoughtfully designed kitchen is ready for your first dinner parties, featuring custom cabinetry, sleek quartz countertops, elegant crown moulding, a stainless steel sink, and an exterior-vented range hood. That modern luxury carries seamlessly into the elegant bathrooms, which showcase quartz vanities, ceramic tile surrounds, built-in shower niches, and premium Moen fixtures.When buying your first home, long-term peace of mind is everything. Built with comfort, energy efficiency, and low maintenance in mind, this property features a separate side entrance, an upgraded 8-foot foundation, a high-efficiency furnace, an HRV system, upgraded insulation, central air conditioning, and quality vinyl casement windows to help keep your monthly utility bills in check. The electrical service is fully modernized with a 200 AMP panel, and the exterior is planned to boast striking curb appeal through a combination of stone, stucco, and WPC fluted panel accents. Outside, you will find a fully sodded lot and a garage already roughed in for an automatic door opener, leaving you with less weekend work and more time to enjoy your new space.Conveniently located close to schools, parks, shopping, and everyday amenities, this home can be built within the next 6-7 months. (id:50857)
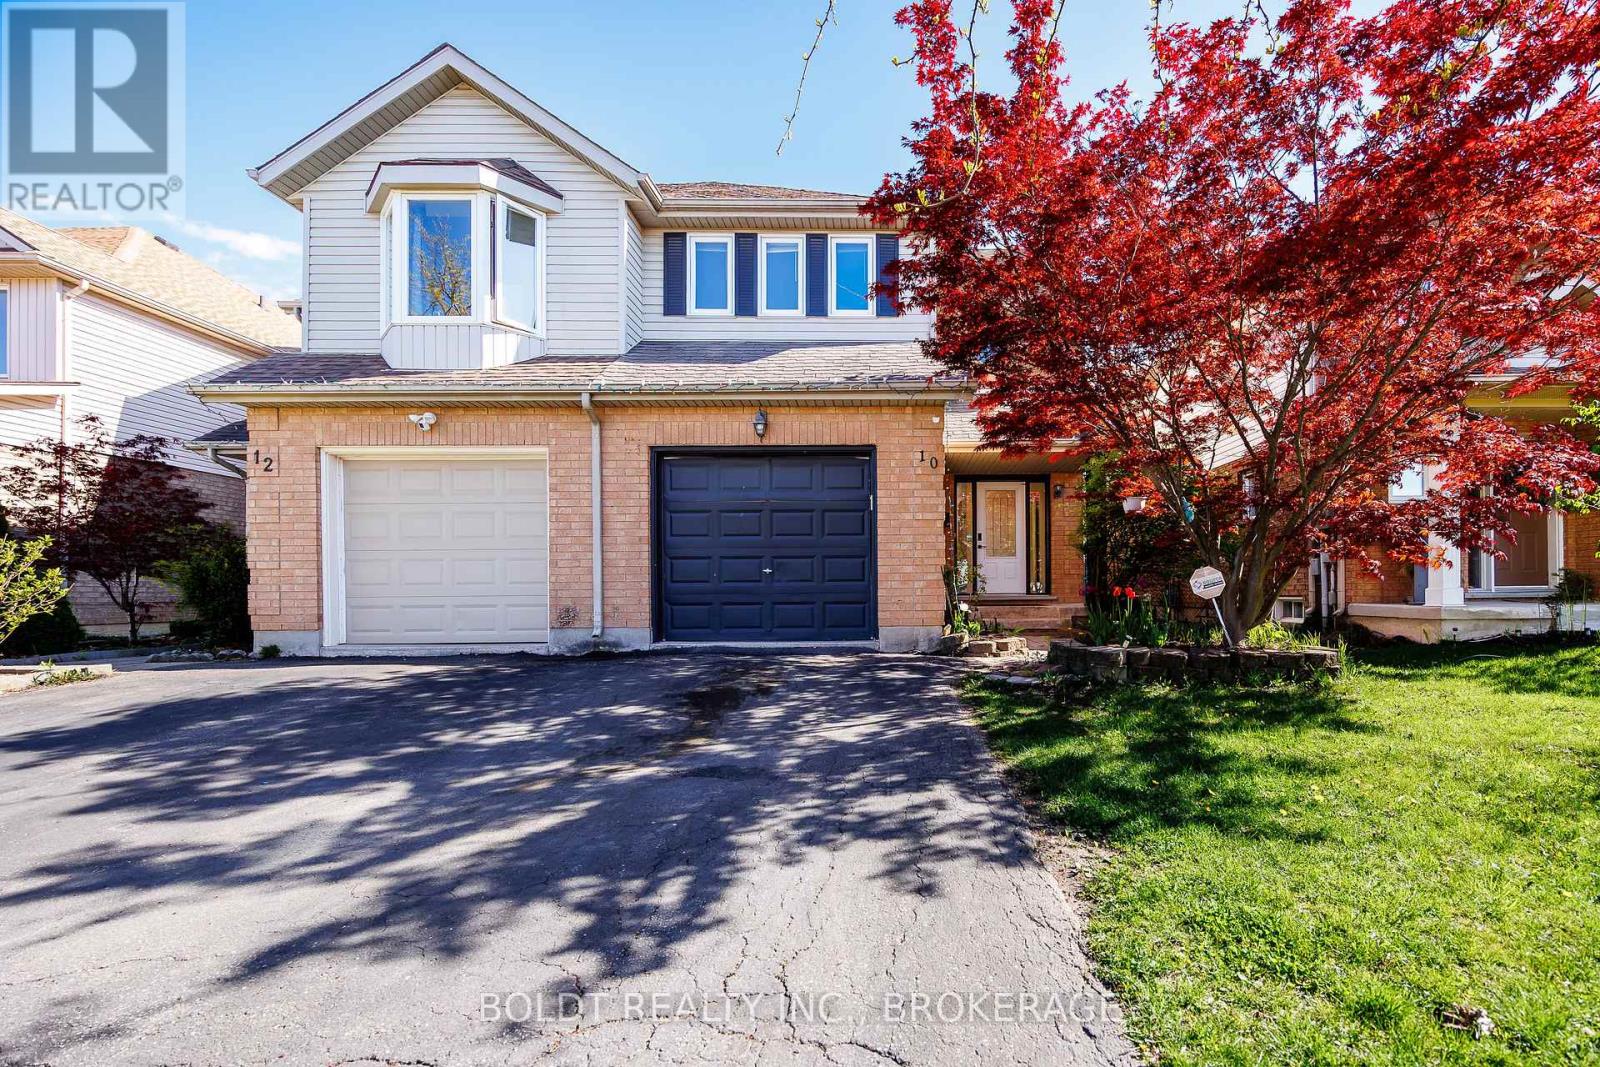
Welcome to 10 Maria Street, located in a convenient and desirable area of St. Catharines offering the perfect blend of established residential charm and everyday convenience. This family-friendly neighbourhood is close to schools, parks, shopping, restaurants, public transit, recreational facilities, and scenic walking trails, with quick access to the QEW and Highway 406. This attractive 2-storey semi-detached home offers over 1,600 sq ft of comfortable living space with 3 bedrooms, 3 bathrooms, a partially finished basement, and attached single car garage. Charming brick and vinyl siding exterior with private asphalt driveway, covered front porch with garage access, and fully fenced rear yard complete with patio for outdoor enjoyment. The open concept main floor features a spacious living room with sliding doors to the backyard, bright eat-in kitchen with handy pantry, lovely dining area, and convenient 2-piece powder room. The second floor offers 3 bedrooms including the generous primary suite with walk-in closet and 3-piece ensuite, an additional 4-piece bathroom, and excellent storage space. A stylish chandelier overlooks the dining area from the upper level adding to the home's appeal. The partially finished basement provides a rec room, laundry area, bathroom rough-in, and excellent potential for additional living space. Additional features include furnace and central air (2020), 100 amp breaker panel, and plenty of storage throughout. A wonderful opportunity to own a spacious family home in a sought-after St. Catharines location. (id:50857)
Residential building lot on a on a quiet dead end street with quick access to the 406, allowing for an easy commute. All services available at the street. Buyer to do their own due diligence on future intended use. (id:50857)
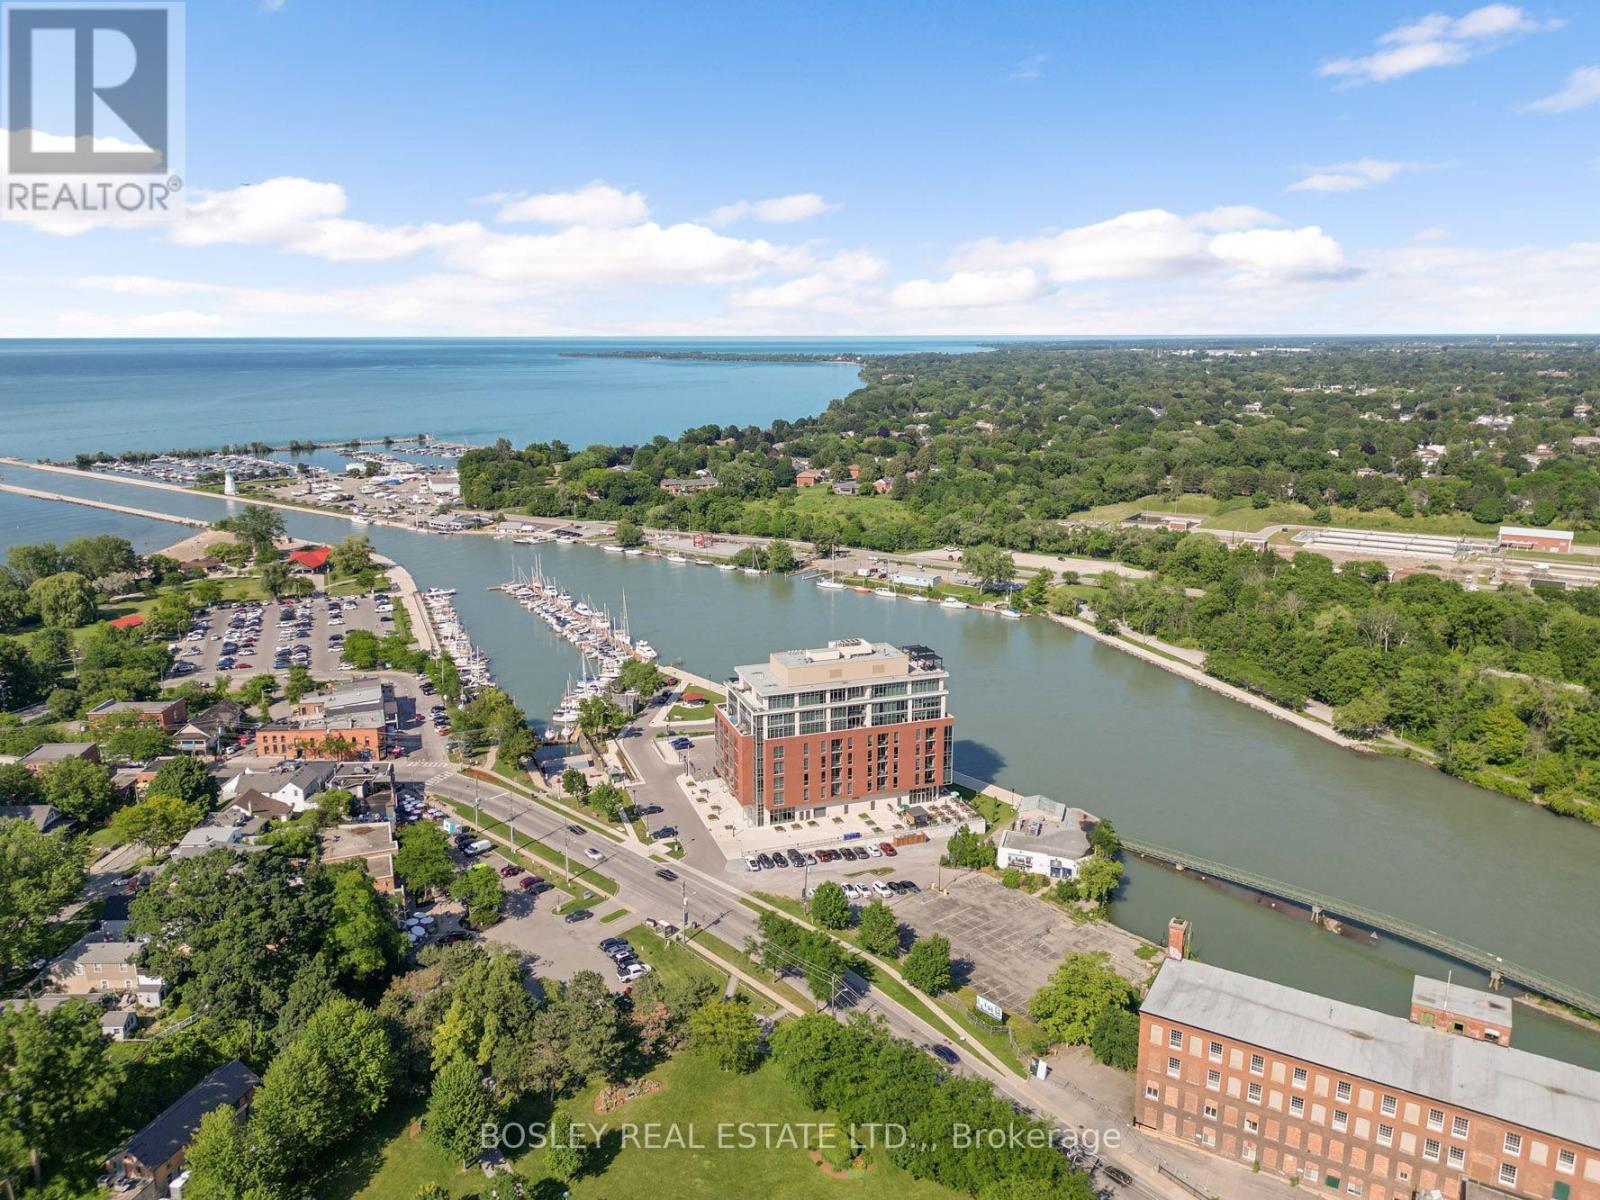
Life at Royal Port awaits. This two-bedroom, two-bathroom suite is beautifully appointed, and before you ask, yes, it comes with two parking spaces, one of which is EV! The lifestyle that this location offers is something special. After enjoying breakfast on your balcony overlooking the Old Welland Canal and Royal Canadian Henley rowing course, you can head downstairs and cross the street, where you'll have your choice of the most charming cafes in town. Then, stroll down to the pier, read a book on the beach, and wander back to your suite to prepare some lunch and plan your evening. Your friends arrive, and you head upstairs to the most incredible rooftop terrace in Niagara. With breathtaking views over Lake Ontario, the Port Dalhousie Pier Marina, the entire city of St. Catharines, and the rowing course to the south, your friends will be in awe. With multiple seating areas, BBQs, and views, it is the perfect spot for pre-dinner beverages before, once again, you stroll across the street where you'll have your choice of multiple dining options. Back to the suite: this is a beautiful two-bedroom, two-bathroom condo with notable attention to detail and beautiful finishing choices, including 9' ceilings, engineered hardwood flooring, and a décor palette that is very easy to move into. The primary suite includes ample closet space and a gorgeous ensuite bathroom with walk-in tiled shower and double vanity with quartz counters. The kitchen, with a quartz waterfall, is outfitted with high-quality appliances, tiled backsplash, and beautiful cabinetry. You'll love the SMART home automation, which gives you control of your lighting and HVAC. This is condo living at its finest, with surrounding amenities that are unparalleled in the city. (id:50857)
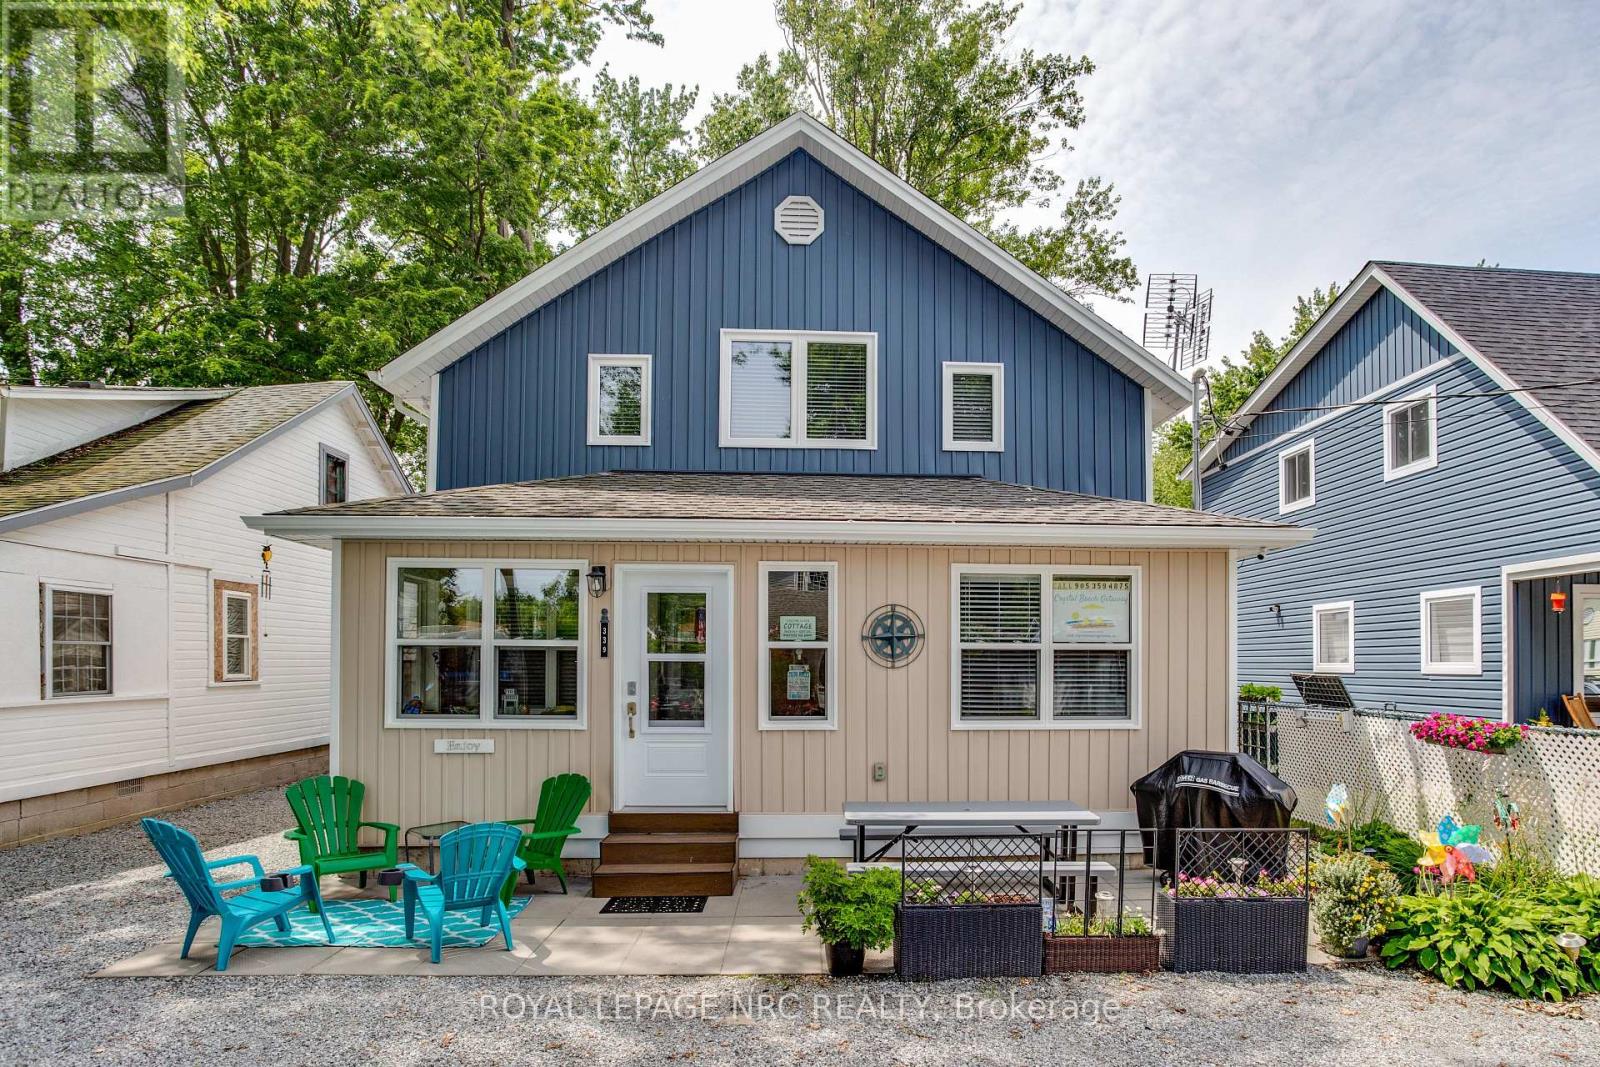
Available for a seasonal lease (Sep 1 - May 31), this modern fully furnished home is ideal for your next rental. Recently built and conveniently located, it includes parking and all utilities: heat, hydro, and high-speed internet. Enjoy added comforts such as laundry facilities and streaming services (Netflix, Disney+, etc.). Situated a mere 2 minute walk to the waterfront, and within easy reach of shops, restaurants, and nightlife. Rent is all-inclusive simply bring your clothes and settle in hassle-free! No pets, no smoking/vaping on property or indoors. (id:50857)
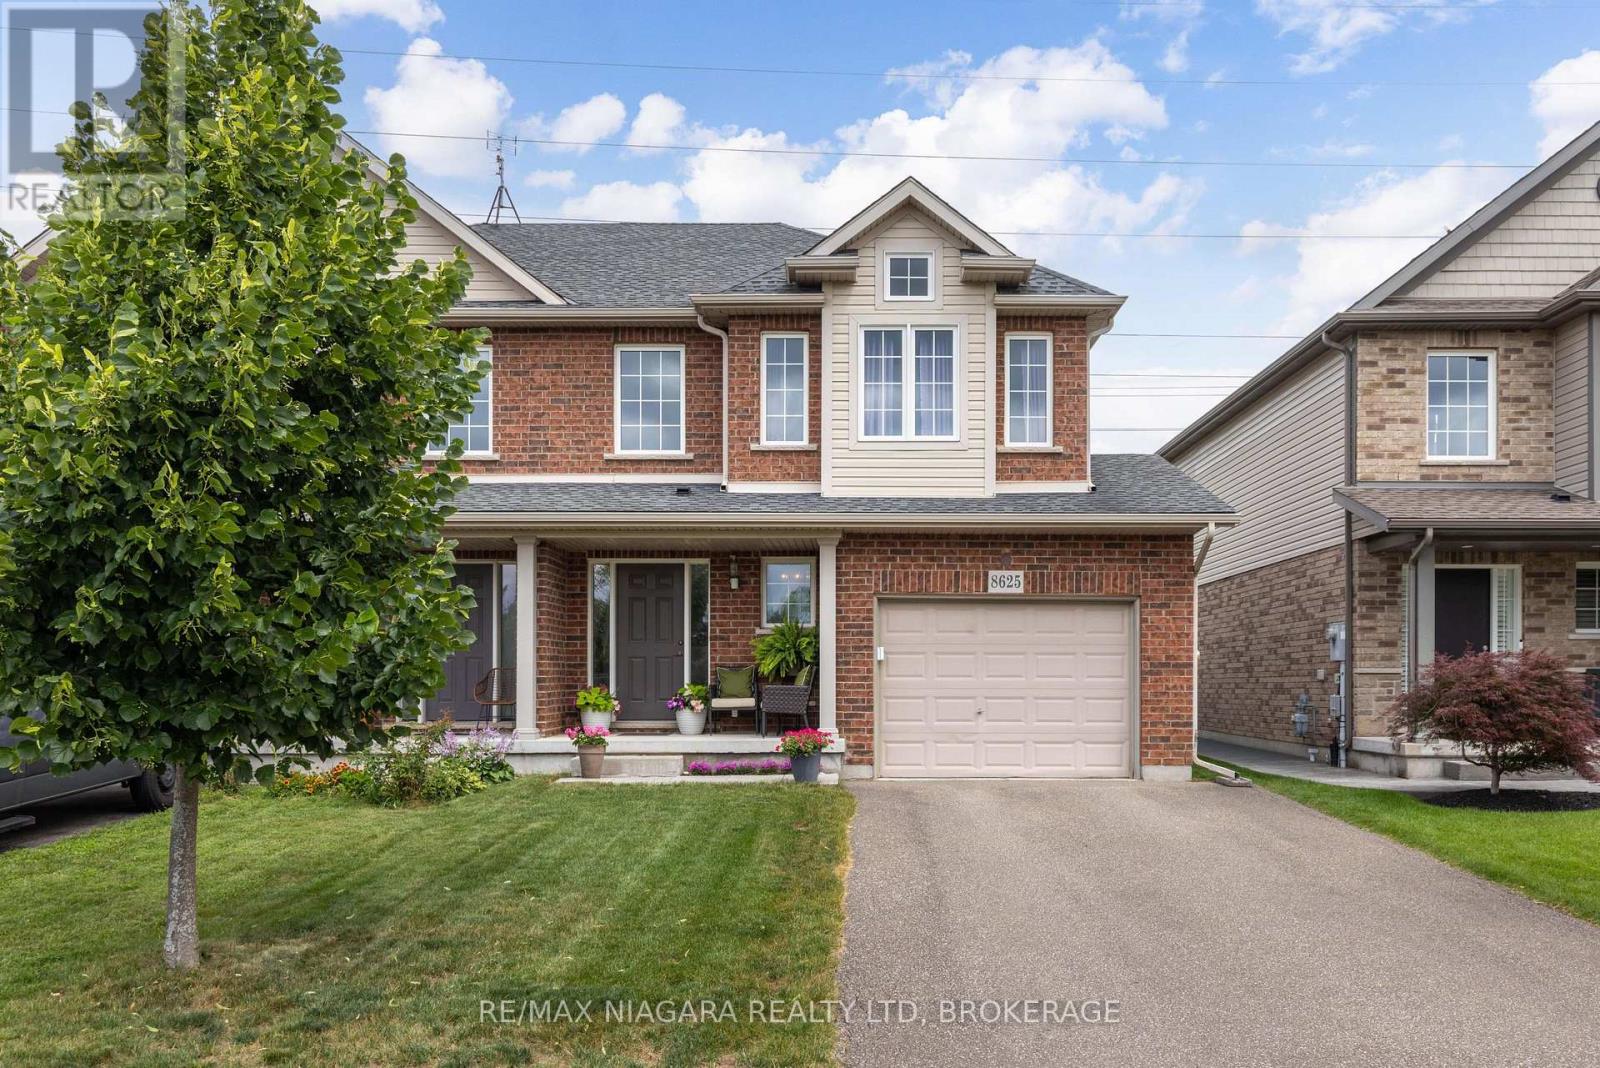
ABSOLUTELY GORGEOUS! Located in the highly desirable Forestview neighbourhood, this semi-detached 2-storey was quality built by award winning Mountainview Homes in 2011. This Fulton model offers over 1500sqft with 3 bedrooms plus loft, 1.5 baths, attached single garage and a private rear yard. Main floor offers a 2-piece powder room, access to garage, beautiful eat-in kitchen with appliances included, dinette area with sliding door walk-out to your private rear yard plus spacious family room with beautiful hardwood. Second floor features an over sized primary bedroom with walk-in closet and ensuite privilege to the main 4-piece bath with corner soaker tub & separate shower. Second floor offers an additional two bedrooms with closets plus a loft/bonus space for den or office. Basement level is unfinished with rough-in for 3rd bathroom. Access to yard from garage or side yard. Fantastic family friendly neighbourhood with walking trails, parks & schools and easy access to the QEW highway, shopping centres & Costco and other amenities. All kitchen appliances plus washer & dryer included. (id:50857)
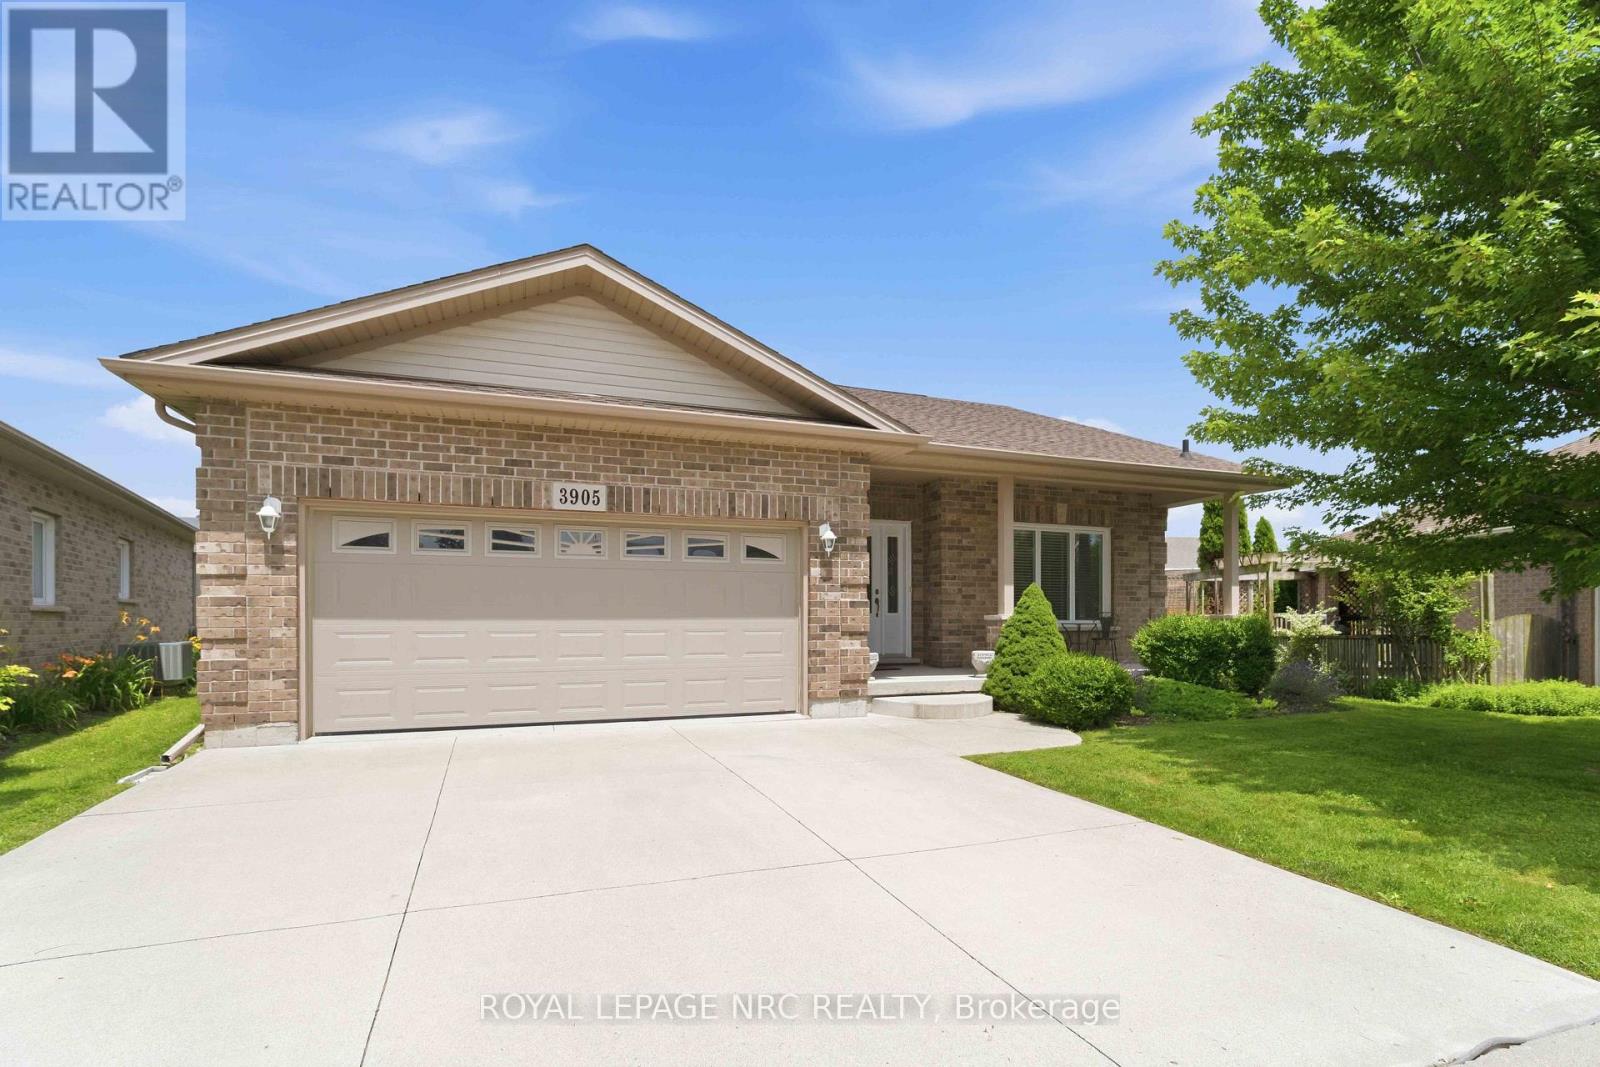
Welcome to Cherry Hill Estates, one of Niagara's most desirable adult lifestyle communities. This well-maintained bungalow offers over 1350 sq ft of comfortable living space with a double attached garage and an open, bright floor plan designed for easy everyday living. The spacious kitchen is the heart of the home, featuring abundant cabinetry, generous counter space and plenty of room to prepare meals while staying connected with family and friends. Adjacent to the kitchen is a beverage centre complete with a built in wine fridge - perfect for displaying glassware, serving guests or creating your own coffee or cocktail station. The living room is warmed by a gas fireplace and flows into the dining area, where sliding doors lead to an expanded deck that includes a natural gas BBQ and hookup - great for outdoor entertaining. Large primary bedroom has room for your king bed and furniture and offers a walk-in closet and a private ensuite with linen closet and shower. A second bedroom is ideal as a guest room, home office or TV lounge and is conveniently located beside a two-piece bathroom. Main floor laundry room is complete with washer and dryer included, additional cupboards and counter space and provides direct access to the attached garage. The unfinished lower level offers endless possibilities, featuring a rough-in for a third bathroom, abundant storage and plenty of space to create additional living areas tailored to your needs. Enjoy everything that living in Cherry Hill Estates has to offer, including an exclusive Clubhouse with heated, outdoor saltwater pool, fitness centre, library, games room, outdoor gathering areas and a full calendar of social activities and events. Surrounded by Niagara's renowned wineries, local fruit stands and scenic countryside, this welcoming land lease community offers a wonderful sense of neighbourhood with quick access to the QEW and all that the Niagara Region has to offer! (id:50857)
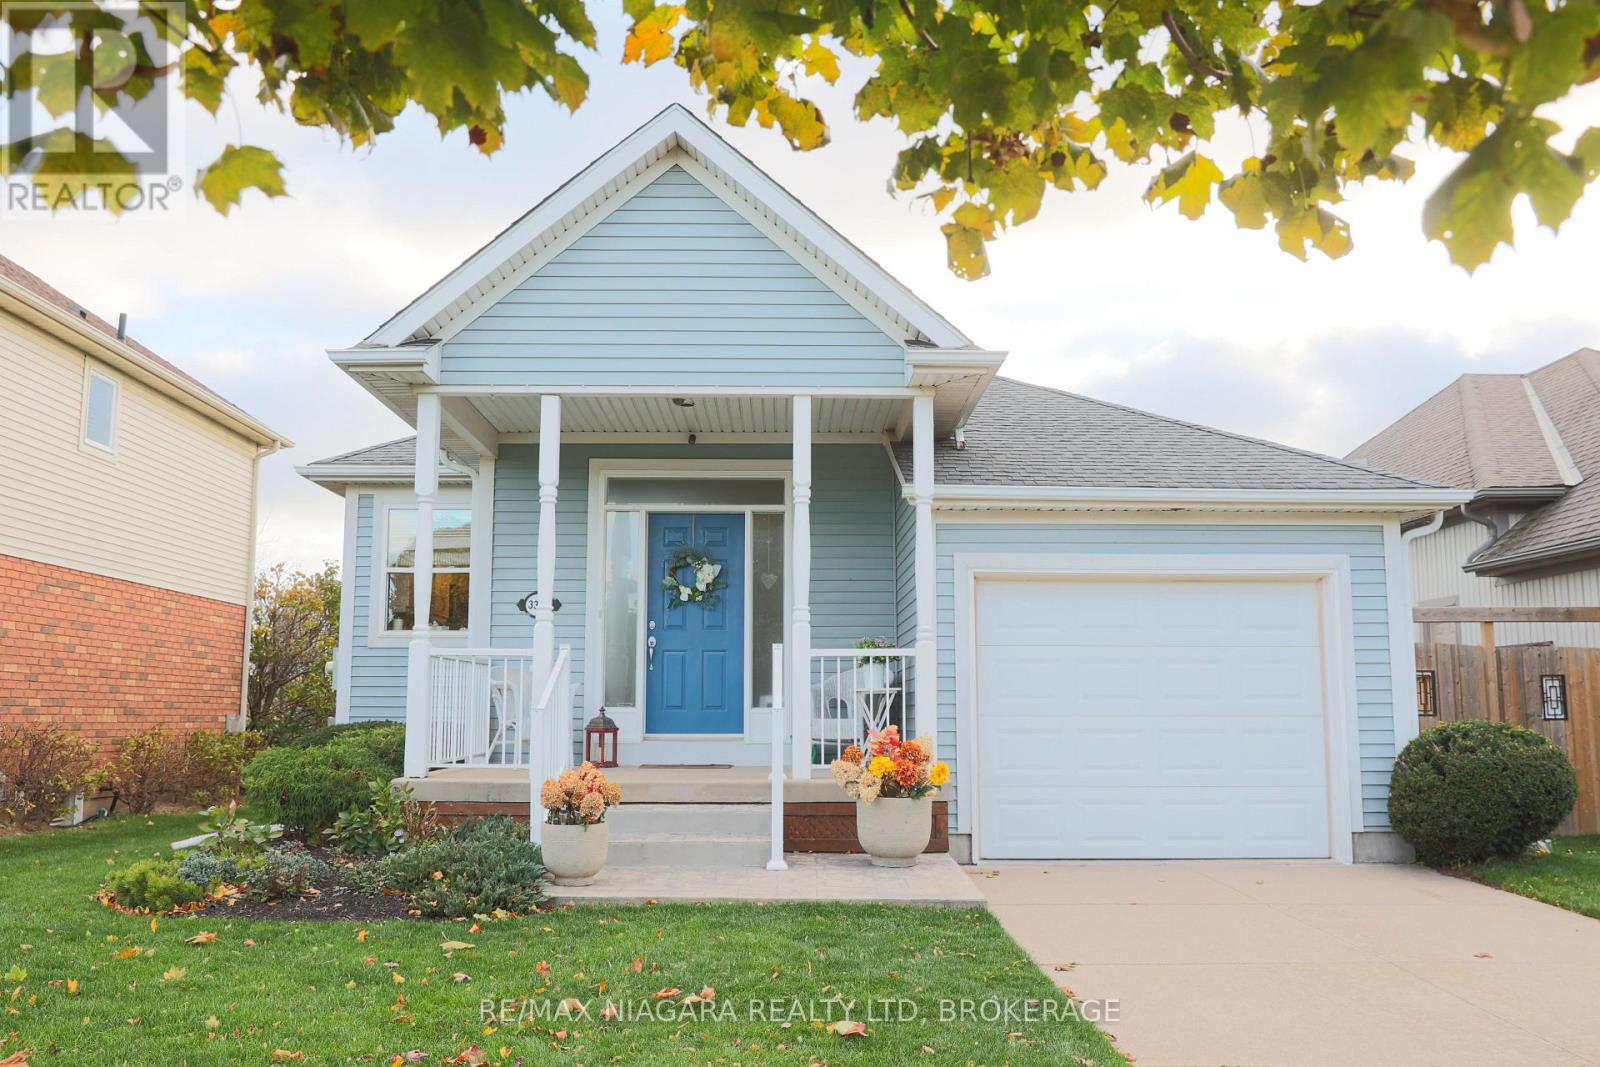
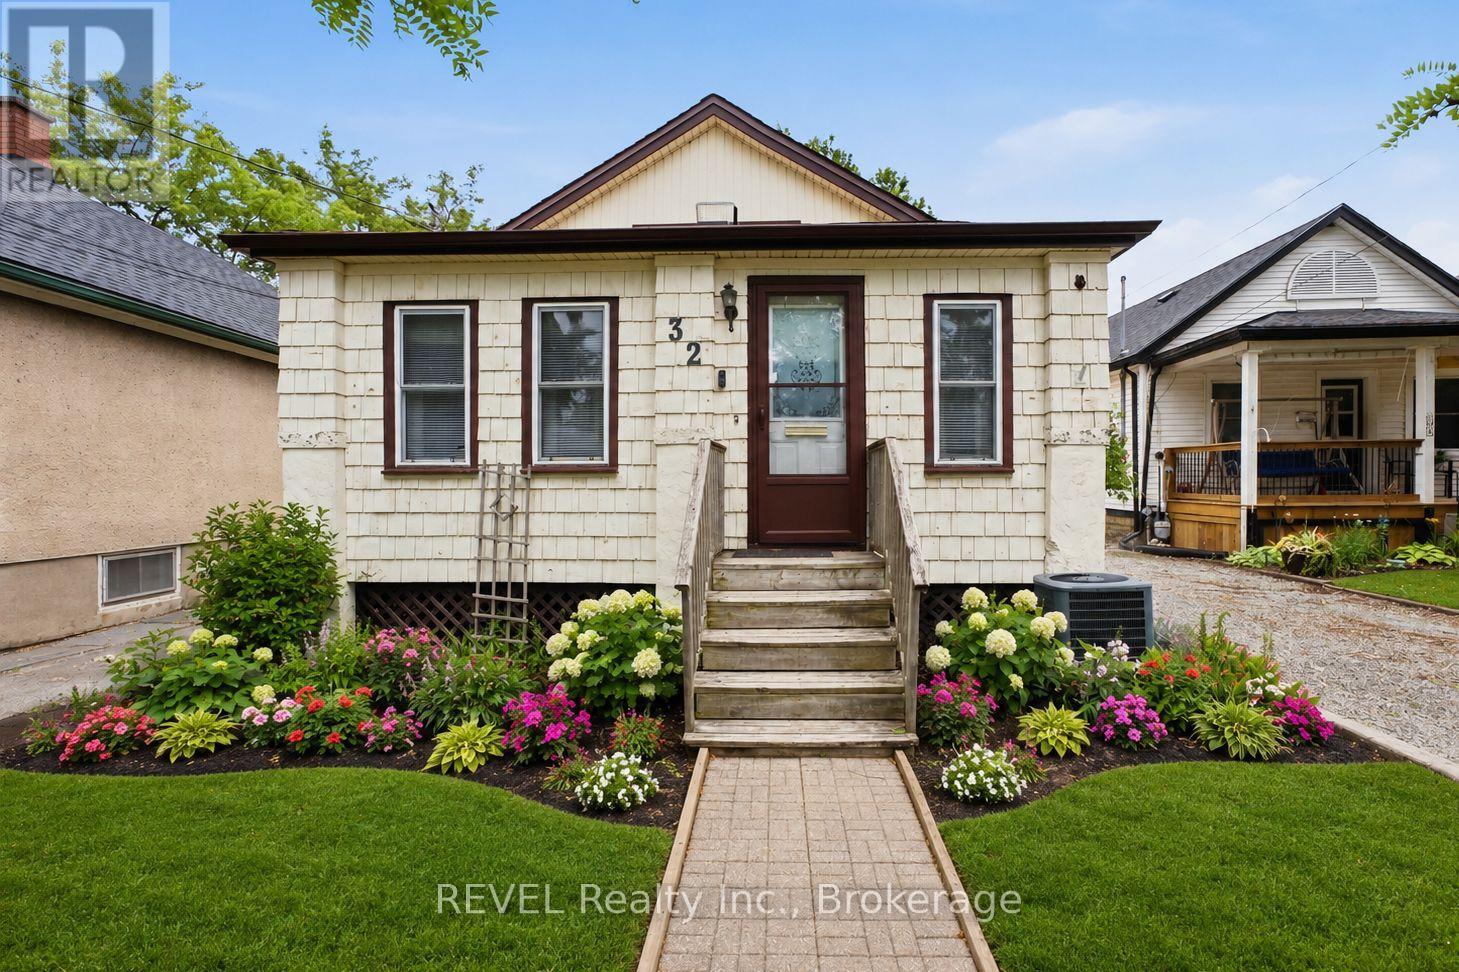
Welcome to 32 St. Peter St. Conveniently located on a quiet street, in a great neighborhood, this property offers the perfect setting new families, downsizers or investors. With a good-sized lot and private driveway there is plenty of space family fun and vehicle parking. Close to fitness trails, parks, playgrounds, arenas, restaurants, the Pen Centre, and easy 406 access. It boasts 3 bedrooms, sunroom, mud room and basement. A home with plenty of character that is a pleasure to show - don't miss this opportunity to make 32 St Peter your new home! (id:50857)
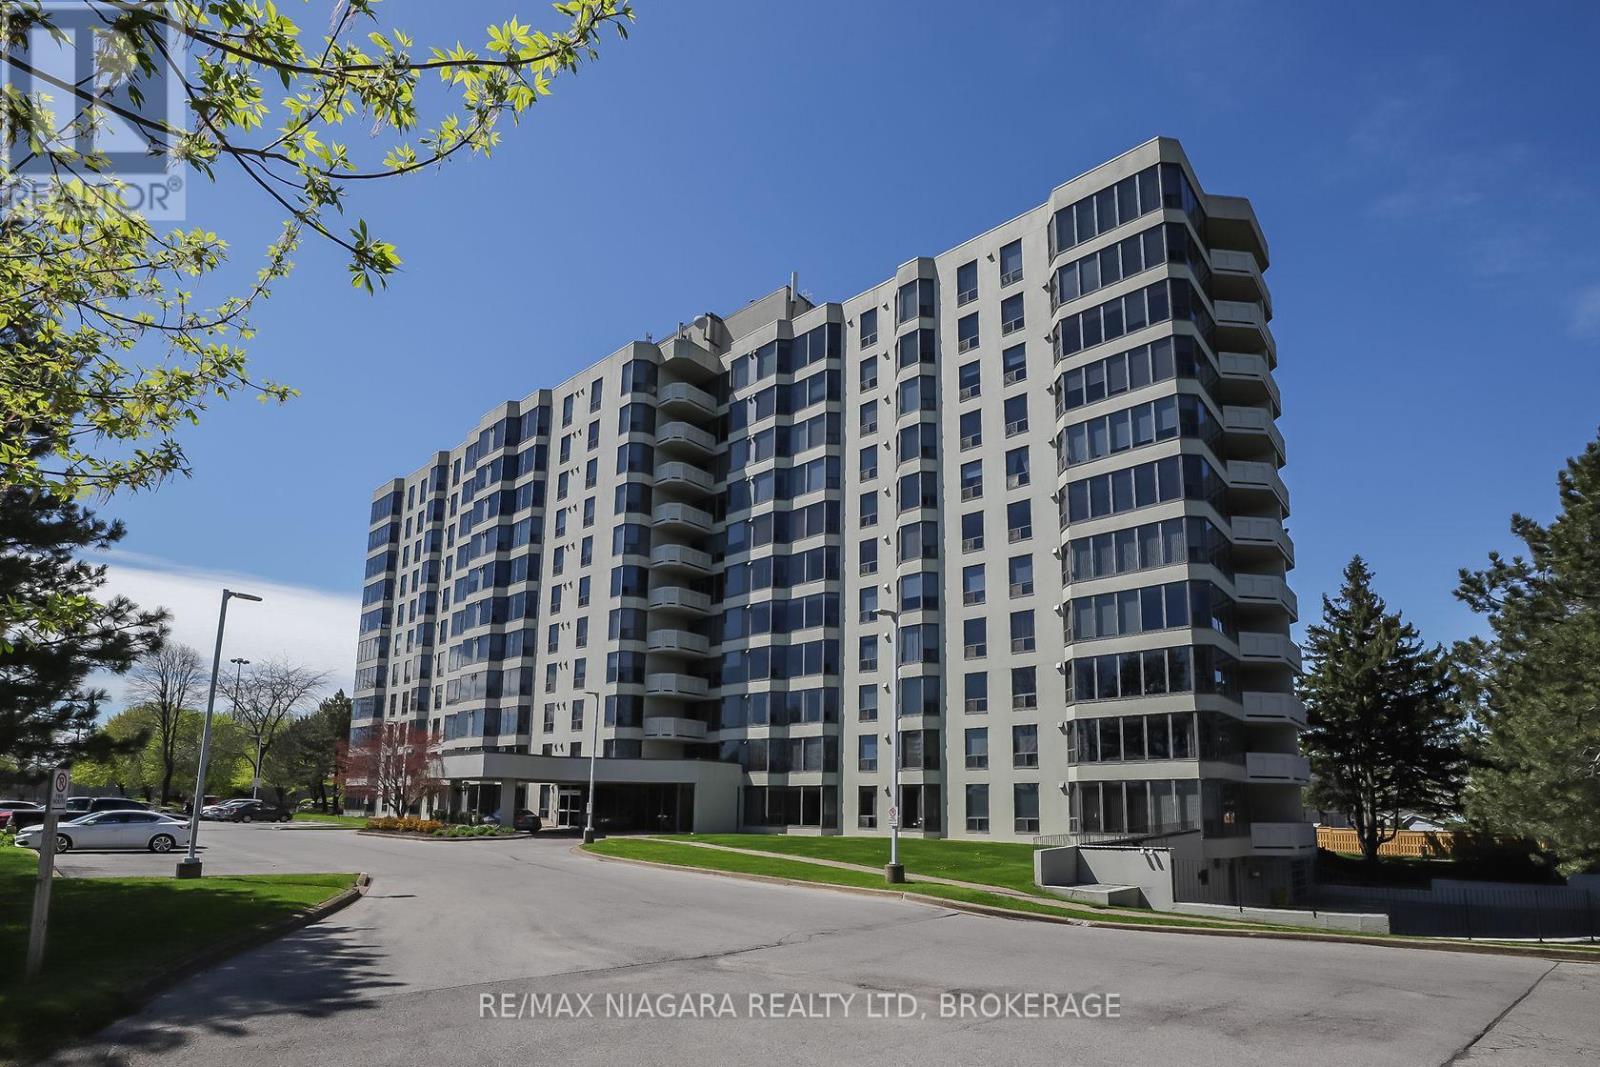
Beautiful and Luxurious 2 Bedroom condo offering stunning panoramic city views. The condo had extensive renovations. Completely move-in ready-just bring your furniture and hang your clothes. Features include very spacious kitchen with Upgraded cabinets, quartz countertops, ample cupboard and drawer space., high quality and built-in appliances in kitchen, vinyl plank floors throughout. 5 panel interior doors,. Large master bedroom w/walk-in closet with pot lights and large bow window ideal sitting area. The updated bathroom offers a walk-in shower. Includes in-suite laundry, central air, One underground parking space, a large in-suite storage room, and an additional storage locker are included. Extra parking is available. The building sits on approximately 3.3 acres of beautifully landscaped grounds and offers exceptional amenities: heated saltwater pool, BBQ areas, waterfall seating areas, car wash bay, guest suite, party room, billiards and exercise rooms, bicycle storage, ample visitor parking, and high-speed internet included in the condo fees. Walking distance to shops, transit, restaurants, and Fairview Mall, with easy access to the QEW. Ideal for retirees or busy professionals. Includes fridge, stove, dishwasher, washer, and dryer. California shutters in living and dining area. New furnace 2020. Please note: dogs and smoking are not permitted. (id:50857)
Attention First Time Home Buyers and Investors!! Welcome to the all stucco 2 storey home located closs to schools and many amenities. Main floor consists of a spacious living area with hardwood floors and a bonus family room of the kitchen. Upstairs features a large Master bedroom, accessible 4 piece bathroom and 2nd bedroom. Good size backyard with 2 garden sheds and room for a nice seating area. This home is ready for your finishing touches. (id:50857)
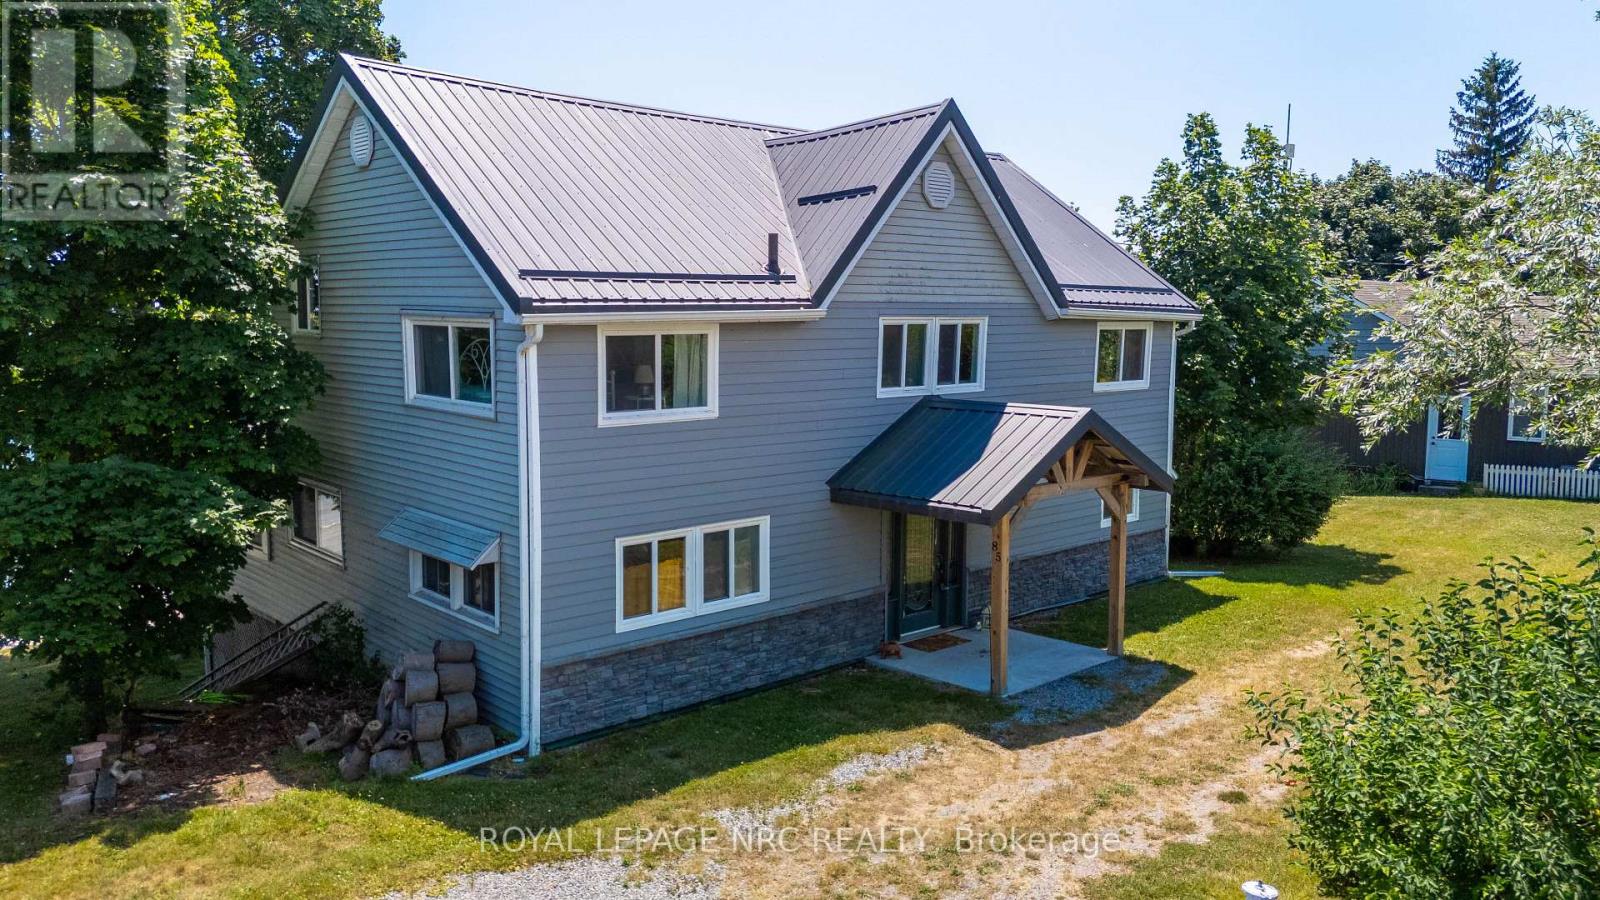
If you've been searching for the perfect family getaway, your search ends here! This character filled beauty has all the space and charm you need to create unforgettable summer memories. Featuring 5 bedrooms and 2 bathrooms, there is plenty of room to host friends, host epic game nights, and gather the whole family. The highlight? A gorgeous wrap around elevated sunroom offering views for miles, complete with convenient built in storage underneath for all your beach and water toys. Step outside to a beautiful sloping backyard that leads right down to the shores of Lake Erie. Large sandy beach perfect for your summers right here filled with a laid back atmosphere, marshmallow roasting by the water, and peaceful lake breezes. This one of a kind cottage will not disappoint. Newer breakwall 2022, siding and metal roof 2022. new beach stairs and back porch stairs 2026. (id:50857)