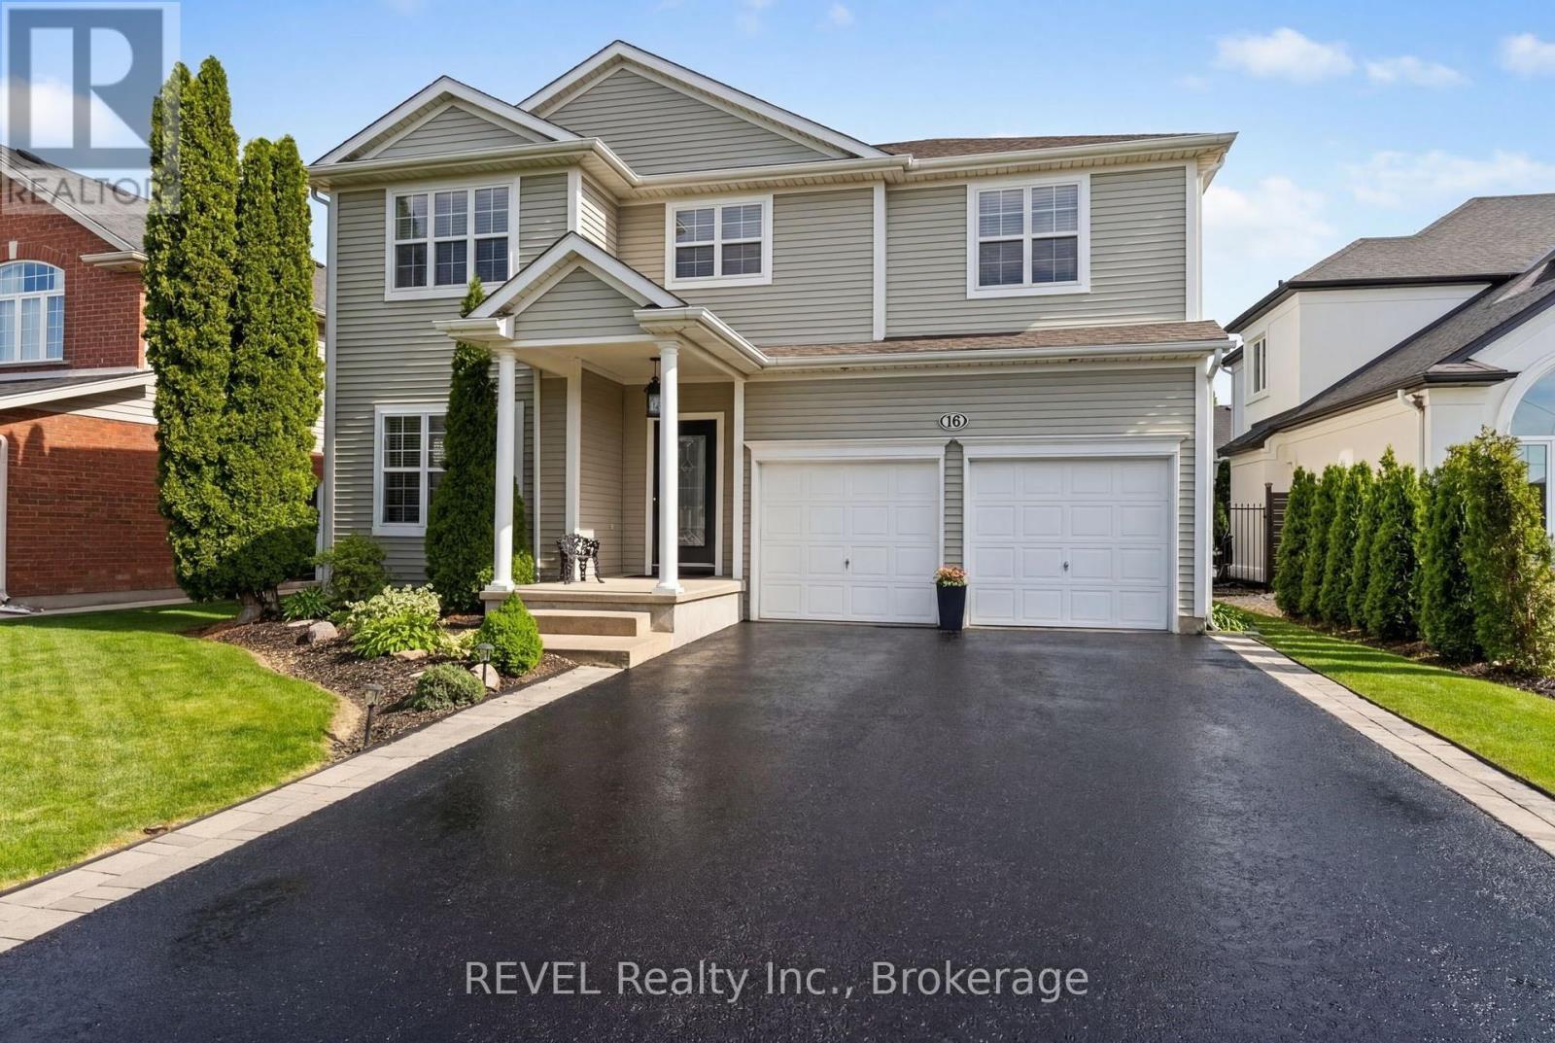
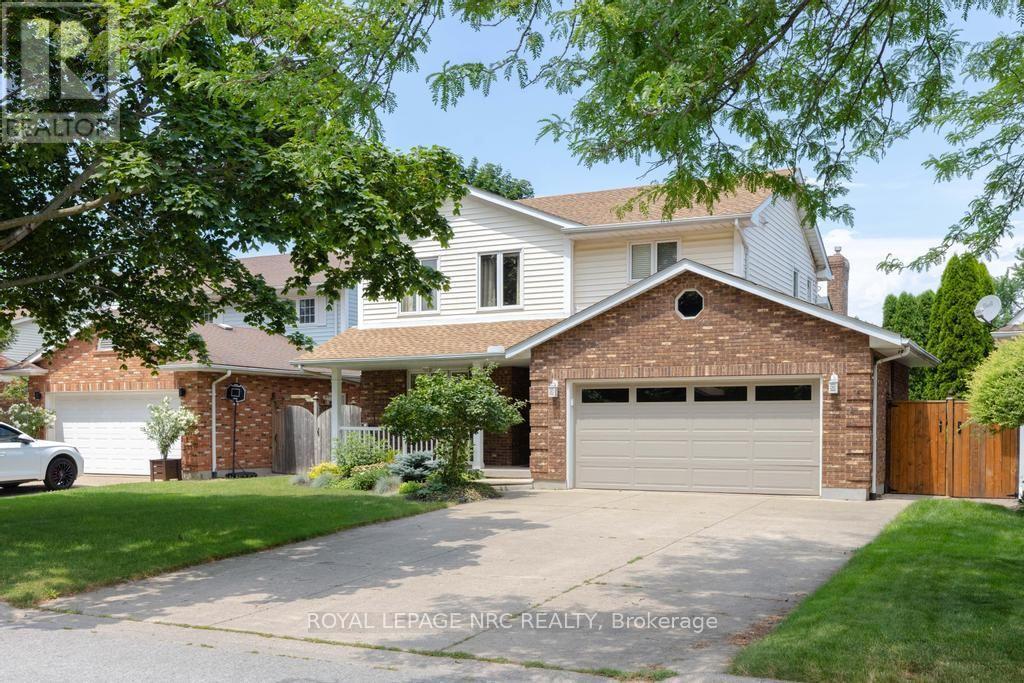
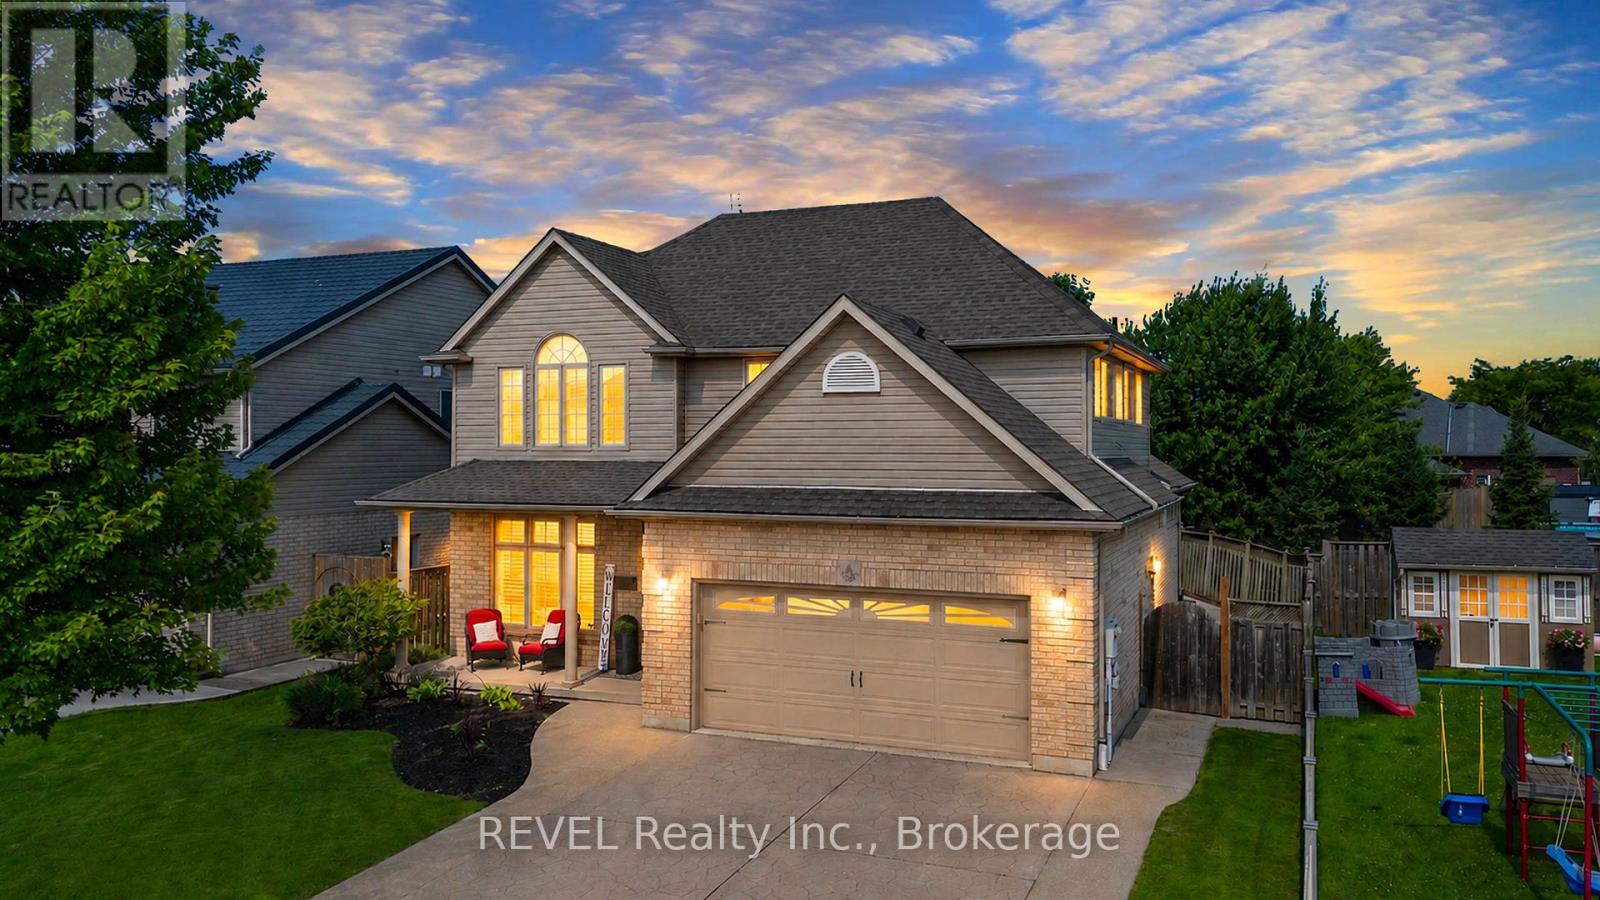
Introducing 16 Maracay Way, an exceptional residence nestled in one of St. Catharines' most sought-after family-friendly communities. Perfectly positioned near premier schools, hospital, parks, amenities, and convenient highway access, this meticulously maintained 3-bedroom, 3-bathroom home offers refined living in an unbeatable location. Designed with both elegance and comfort in mind, the spacious open concept living area showcases soaring vaulted ceilings, abundant of natural light, and a stunning gas fireplace with stone surround that anchors the great room with warmth and sophistication. The thoughtfully designed layout features three generously sized bedrooms, including a serene primary retreat complete with a private ensuite and walk in closet. The main floor laundry room offers convenient access to both the garage and backyard, enhancing everyday functionality. Step outside to your own private oasis featuring a covered deck, hot tub and expansive green space - the perfect setting for relaxing evenings or effortless entertaining. Impeccably cared for and truly move-in ready, this is a rare opportunity to own a beautifully appointed home in one of the city's premier neighbourhoods. (id:50857)
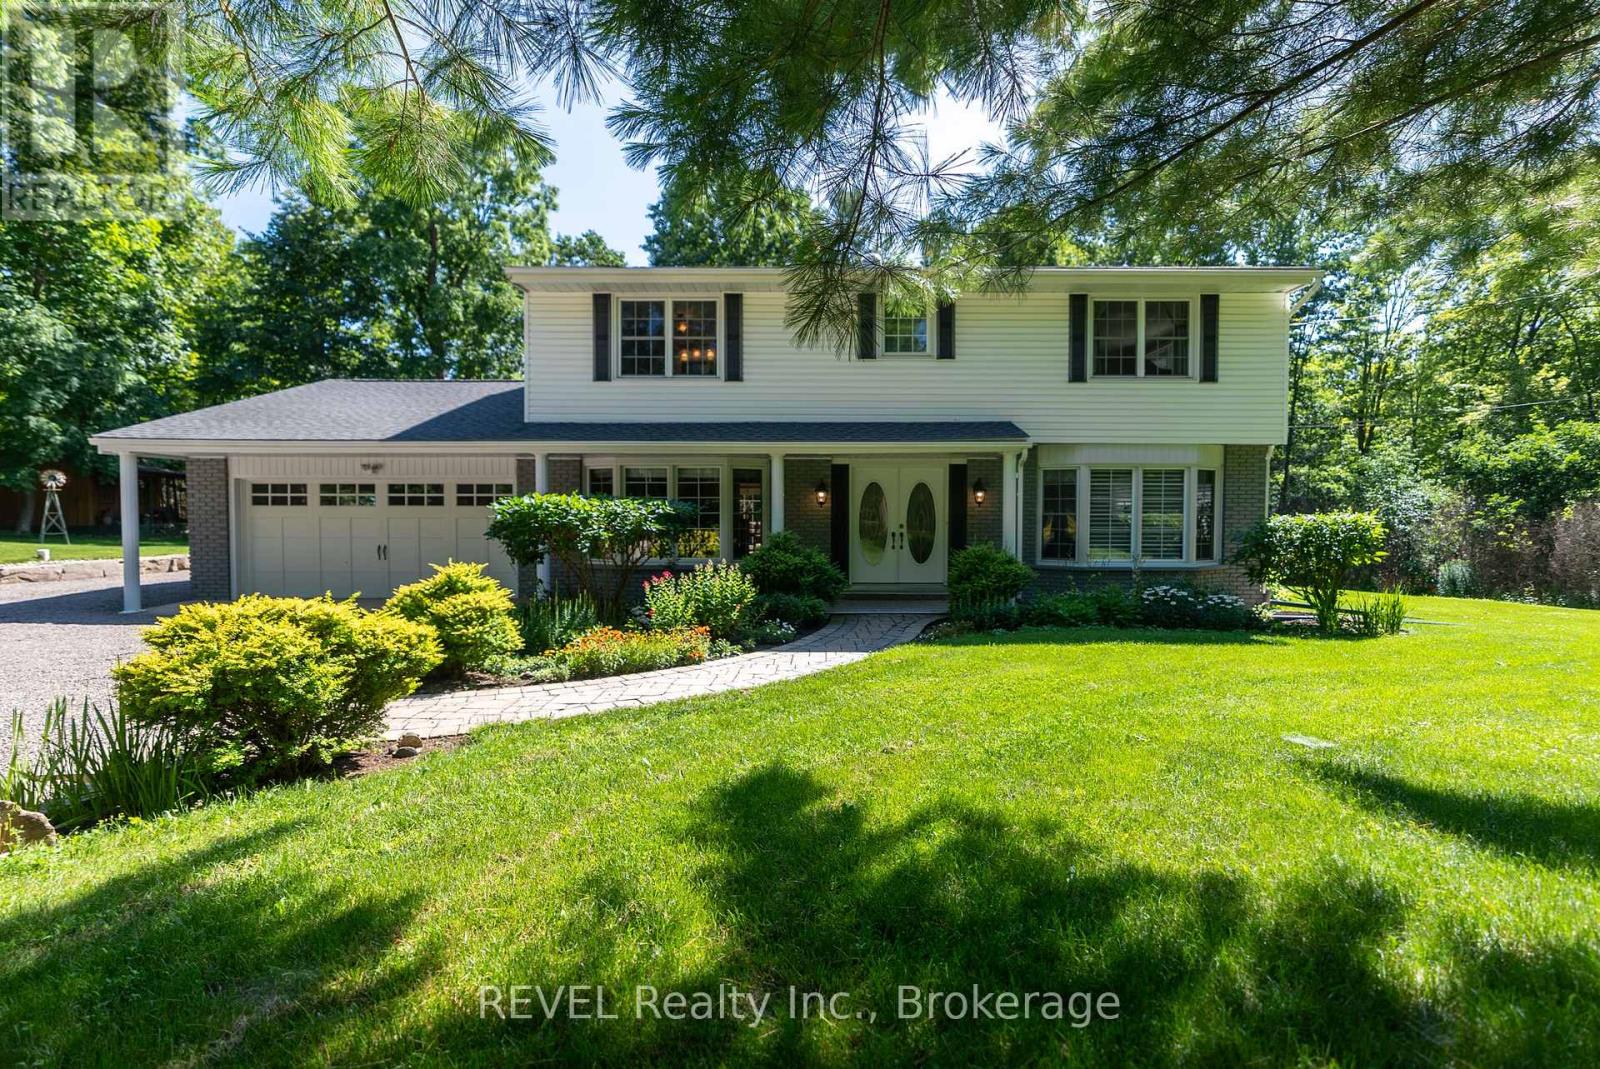
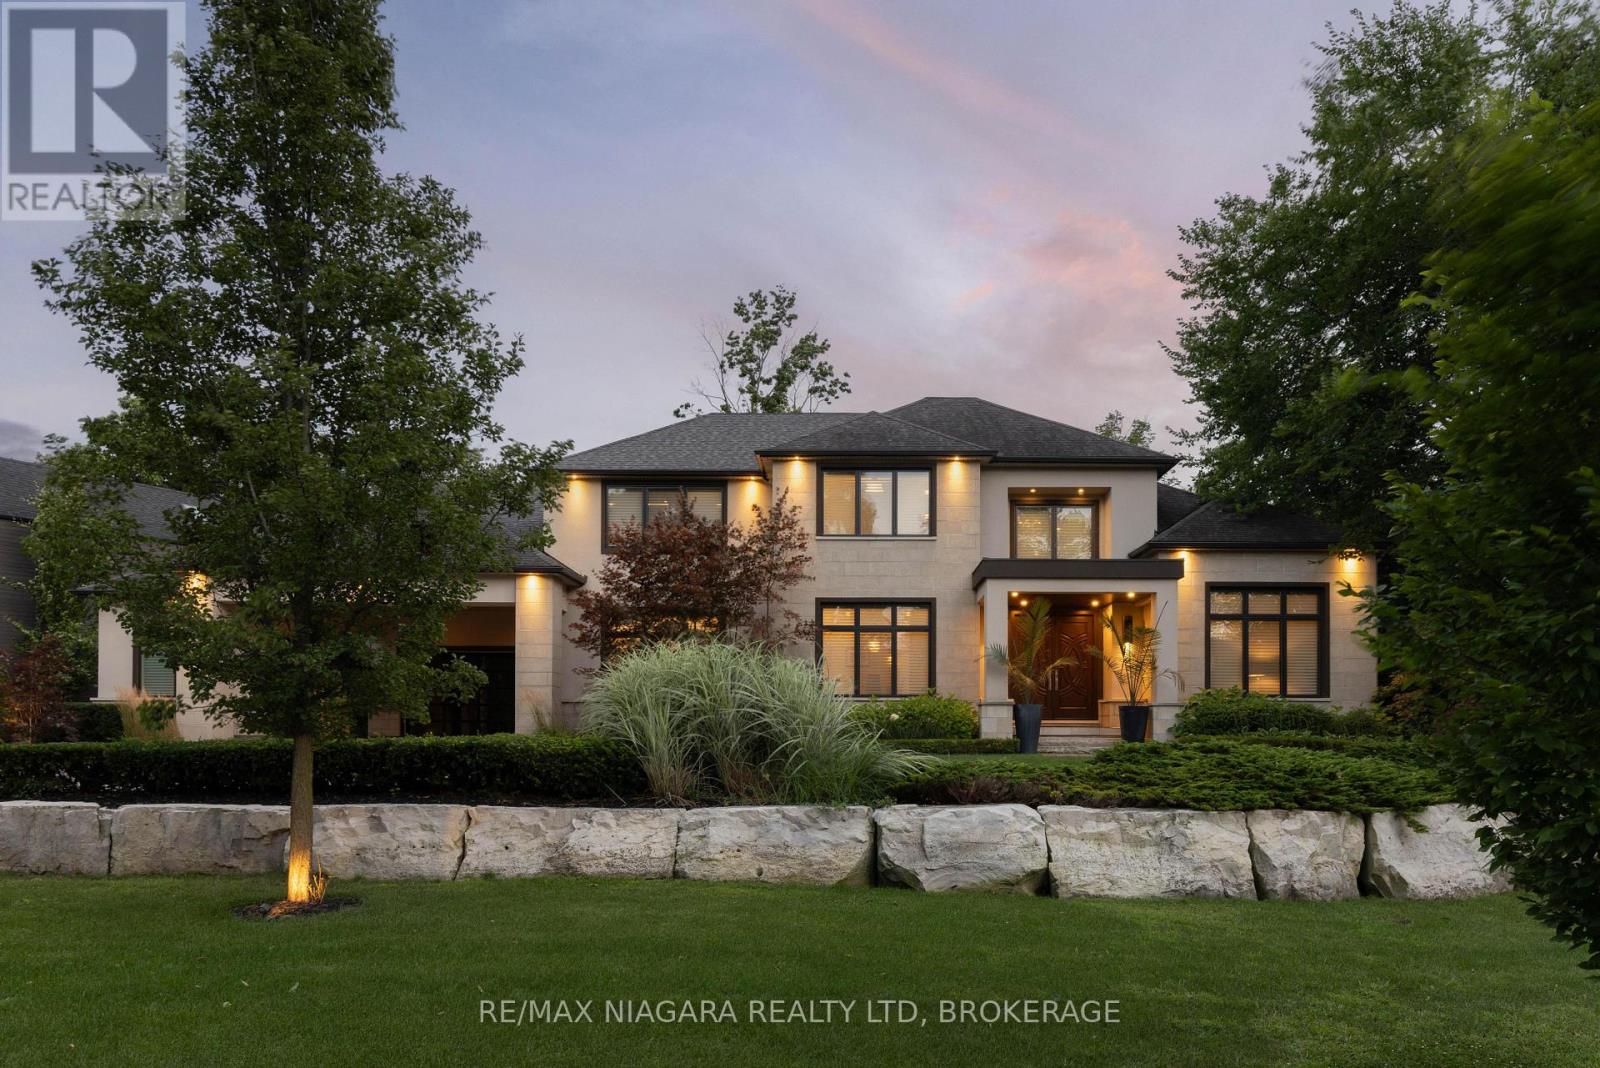
Opportunities like this are rare. Set high on the Niagara Escarpment and surrounded by protected parkland and the Bruce Trail, this estate property sits in one of the region's most sought-after enclaves - where privacy, elevation, and direct access to Ontario's most beautiful landscapes come together. Welcome to this spacious two-storey family home nestled on a picturesque 1+ acre lot. Offering the perfect blend of privacy and natural beauty, this property is a nature lover's dream with frequent wildlife sightings and endless hiking trails just steps from your backyard. This well-appointed home features 4 generous bedrooms and 3 bathrooms, along with a functional layout designed for family living. The main level offers a bright kitchen, formal dining room, living room with a cozy wood-burning fireplace, family room, and convenient main-floor laundry. A partial unfinished basement provides endless possibilities to create additional living space, a recreation room, home gym, or workshop. Step outside to your own private backyard retreat complete with a spacious deck, gazebo, fire pit, and an outdoor cabin-perfect for relaxing, entertaining, or enjoying the peaceful surroundings year-round. Additional highlights include a double-car garage and a new roof completed in 2023. If you've been searching for a home that offers space, privacy, and direct access to some of Ontario's most beautiful natural landscapes, this exceptional property is not to be missed. (id:50857)
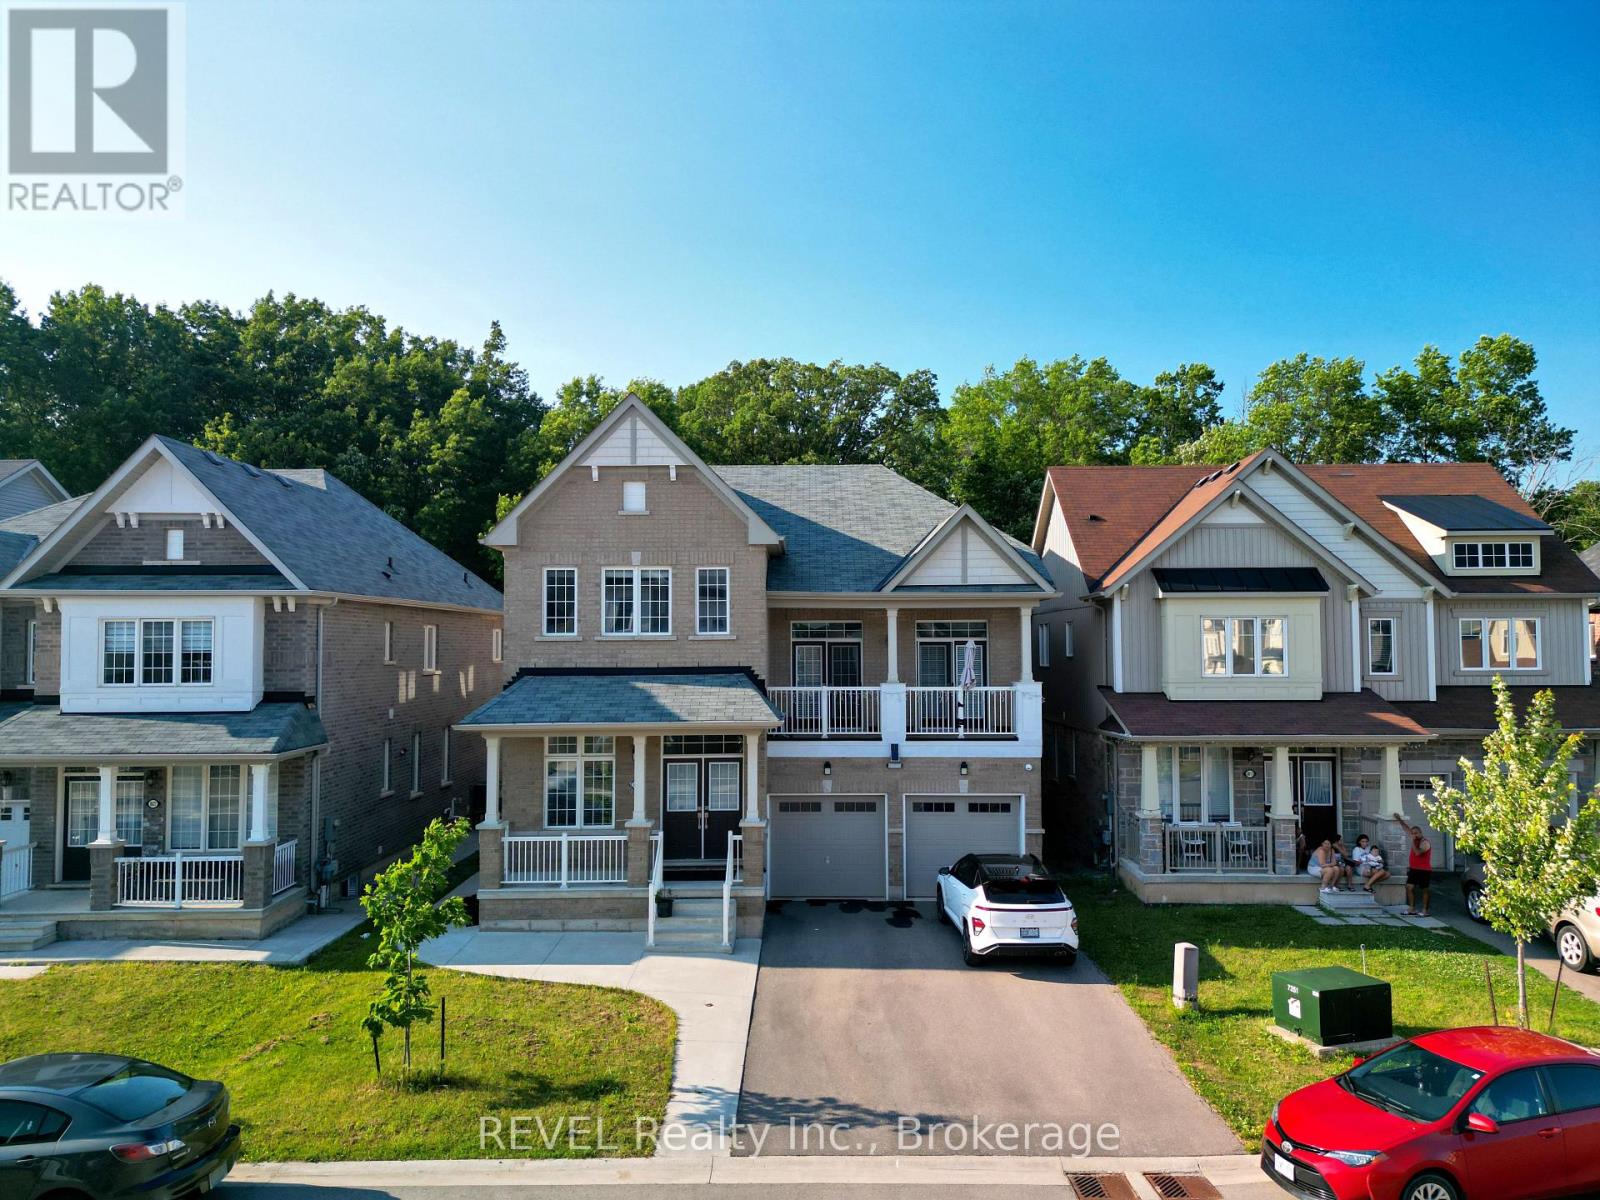
Welcome to 23B Bloomfield Avenue, St. Catharines, a beautifully maintained semi-detached home offering modern style, functional living, and exceptional value. Perfect for first-time buyers, young families, professionals, or those looking to downsize without compromise, this move-in-ready home is tucked away on a quiet street while remaining close to schools, parks, shopping, public transit, and everyday amenities. The neighbourhood offers convenient access to Bunting Road, making commuting throughout the city simple and efficient. Step inside to discover a bright, open-concept main floor featuring hardwood flooring, neutral décor, and an inviting living and dining area designed for both everyday living and entertaining. The modern kitchen is the heart of the home, showcasing crisp white cabinetry, stainless steel appliances, backsplash, quartz countertops, and a large centre island with breakfast bar seating. Sliding patio doors lead directly to the fully fenced backyard, creating a seamless indoor-outdoor living experience. Upstairs, you'll find three spacious bedrooms, including a generous primary retreat complete with a well-appointed ensuite featuring a double vanity. Two additional bedrooms provide plenty of space for children, guests, or a home office, while a second full bathroom and convenient upper-level laundry add everyday practicality. The full, unfinished basement offers excellent ceiling height and endless potential to create additional living space a recreation room, home gym, office, or extra bedroom while still leaving ample storage. Outside, enjoy a deep, fully fenced backyard with plenty of room for children, pets, gardening, or future outdoor entertaining. An attached garage and private driveway provide ample parking. If you're searching for a stylish, low-maintenance home with room to grow, 23B Bloomfield Avenue delivers the perfect combination of comfort, quality, and convenience in one of St. Catharines' established residential neighbourhoods (id:50857)
Through the gates of prestigious Tennessee Avenue, a beautifully, well maintained residence perfectly suited for executives or families awaits. This spacious four-bedroom home offers an impressive blend of classic charm and comfortable modern living. Step inside and immediately appreciate the warmth of solid oak hardwood flooring that flows throughout the principal rooms. The inviting living room is anchored by a woodburning fireplace, creating the perfect setting for cozy evenings with family or guests. Sun-drenched southern exposure windows frame tranquil water views, enhancing the serene ambience and bathing the space in natural light. The thoughtfully designed layout features a large kitchen with direct access to a generous deck and patio-ideal for al fresco dining, barbecues, and effortless entertaining. The expansive, fenced rear yard is a secure haven for children and pets, and the extra-large lot provides plenty of room for outdoor activities. Retreat to the spacious primary bedroom, complete with ensuite privileges for added convenience. Three additional bedrooms provide ample space for family, guests, or a home office. The family room above the garage is perfect for a play area or entertainment room with a large storage area. The basement offers a future recreation room with high ceilings, awaiting your personal touch. Additional highlights include a double garage with inside entry, two wall units for air conditioning, and a timeless appeal that invites you to personalize and make it your own. This exceptional property truly is a blank canvas-an outstanding opportunity to create the executive or family home of your dreams in a coveted location. Conveniently located within walking distance to a lakefront park (H.H. Knoll), Sugarloaf Marina, the Friendship Trail and historic West Steet with many great shops, restaurants and ice creamery; plus you are only a short drive from several local beaches! Seller is motivated for quick closing. (id:50857)
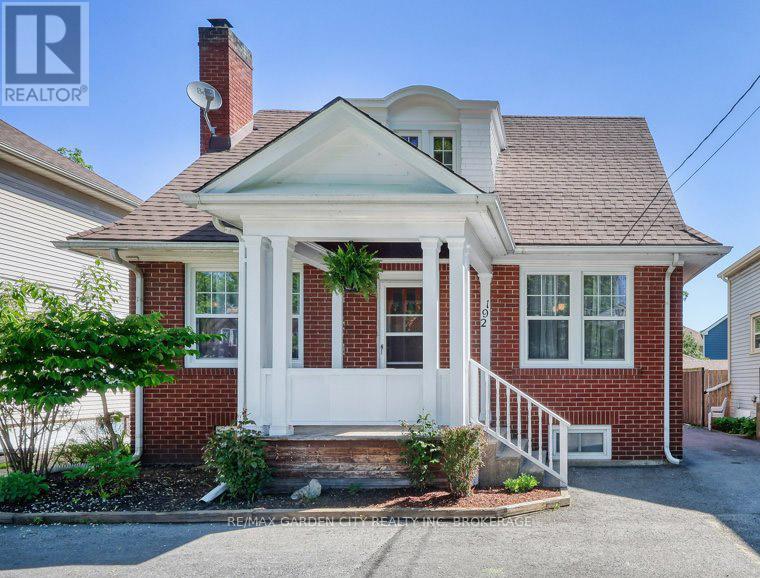
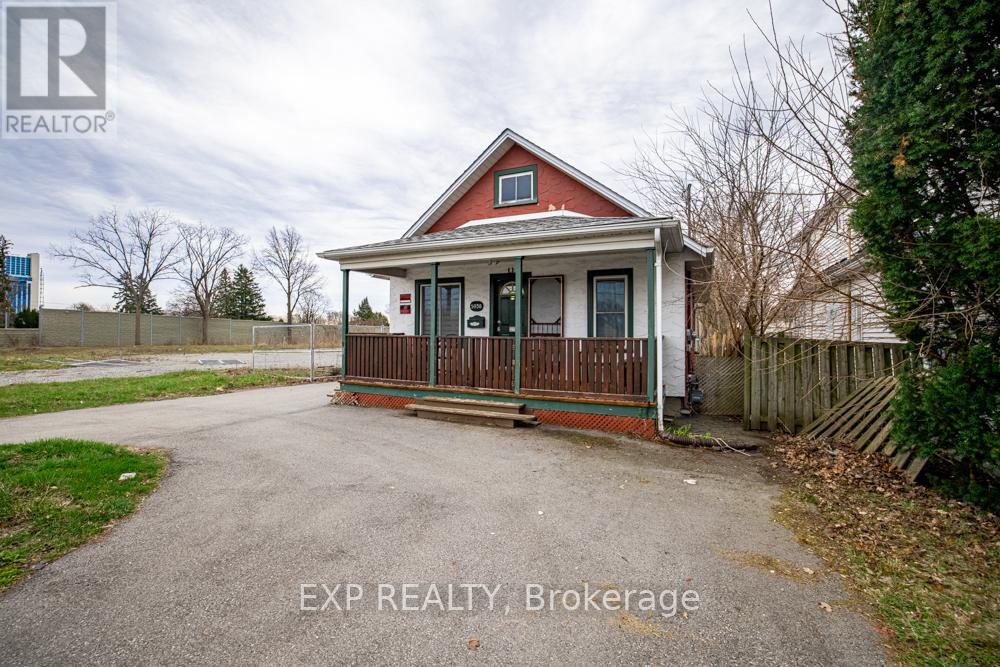
A beautiful solid brick home with loads of income potential. One bedroom apt lower level with 3 bedrooms on the first floor. New sound proof, windows installed June 2026. Cost efficient Boiler and hot water on demand system installed 2020, this system was $15,000 and should last 20-30 years. Hot water heating is noted for its energy efficiency, gentle radiant heat with no dust or allergen movement. Tankless water heating is also incredibly energy efficient. Zoned Res/Comm. Run your business from the comfort of your home or perfect for a multigenerational family. Ideal for home practitioners. Separate unit downstairs. The property offers a large deck/pergula. 1.5 garage (legal encroachment) private long driveway, provides opportunities for hobbyist or small business. Great downtown location, on bus route and close to all amenities. Super well kept home, vacant and ready for immediate possession. (id:50857)
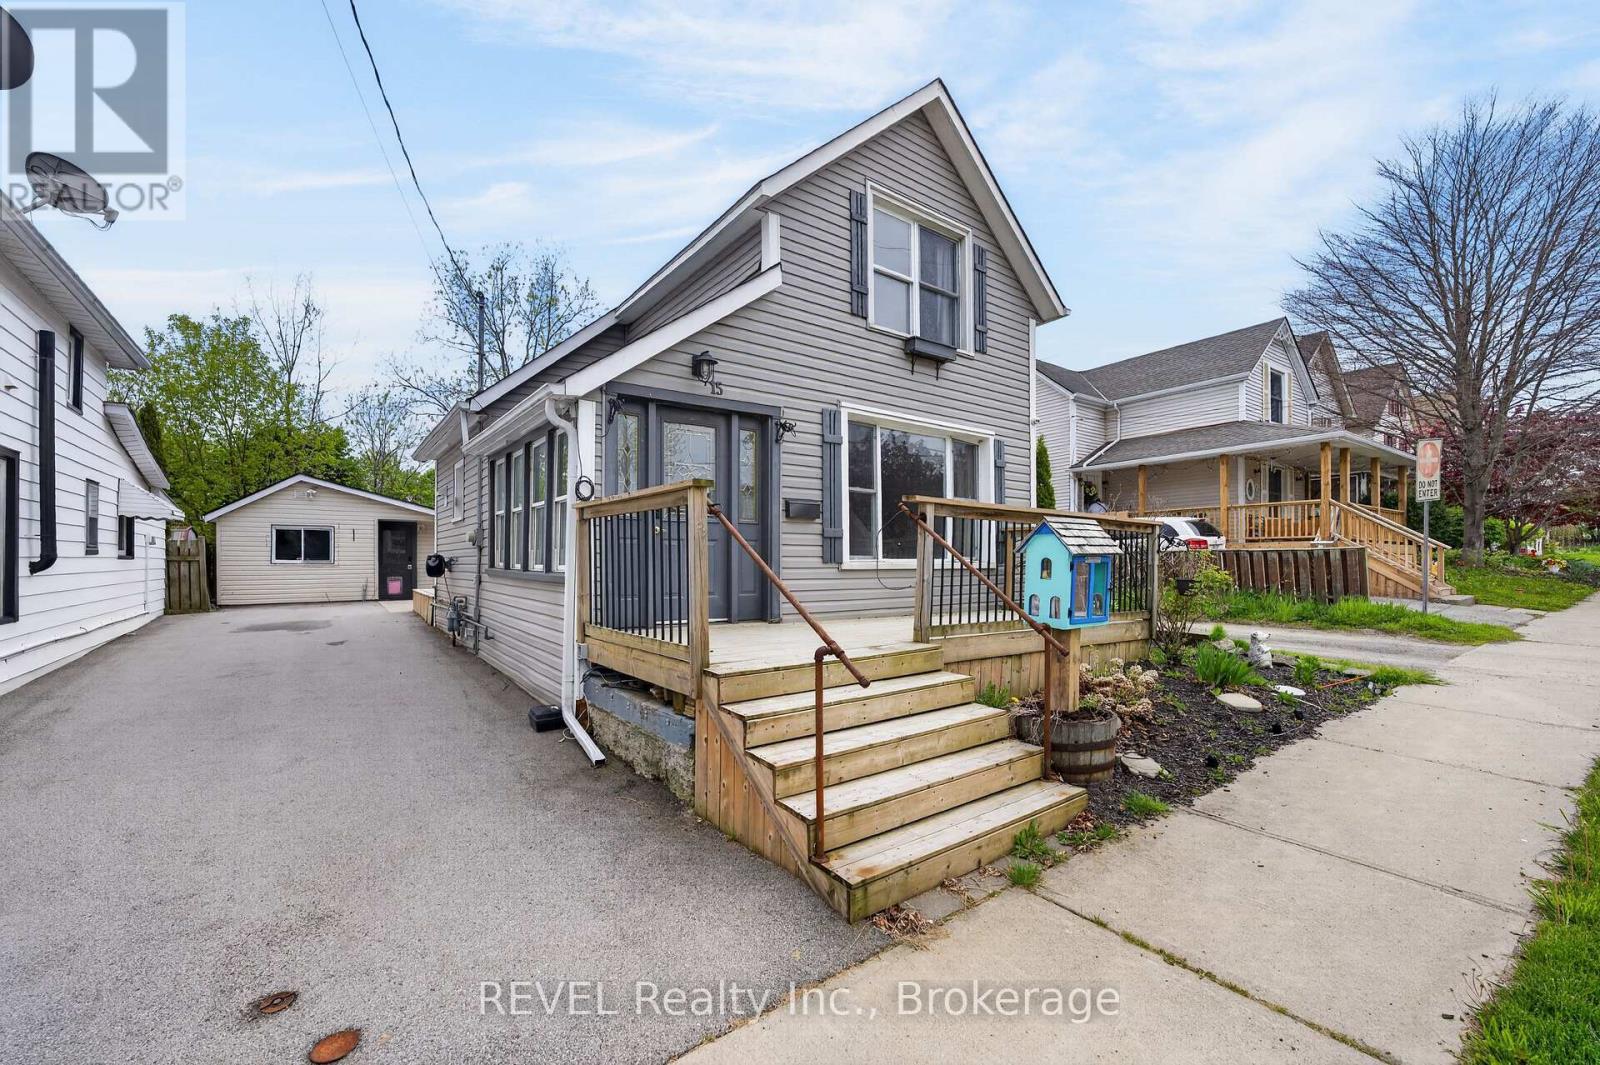
This move-in-ready 1.5-storey home is just steps from the Niagara River with views of the Buffalo skyline. Located in a quiet, family-friendly Fort Erie neighbourhood, this low-maintenance property blends character with modern convenience. Featuring 2 bedrooms, 1.5 bathrooms, heated floors throughout the main level, SMART-controlled heat pumps for efficient heating/cooling, and a fully renovated kitchen with updated cabinetry, countertops, backsplash, and included SMART appliances. Recent updates include flooring, bathroom renovation (2023), crawlspace encapsulation (2021), fencing (2022), asphalt driveway + concrete pad (2019), irrigation system (2022), and more. Enjoy morning coffee from the front porch, waterfront walks just seconds away, and peaceful year-round views of the river. Detached workshop/living space includes its own heat pump + updated hydro for added flexibility and comfort (easy switchover for future garage usage). A perfect opportunity for buyers looking for lifestyle, comfort, and modern upgrades near the water. (id:50857)
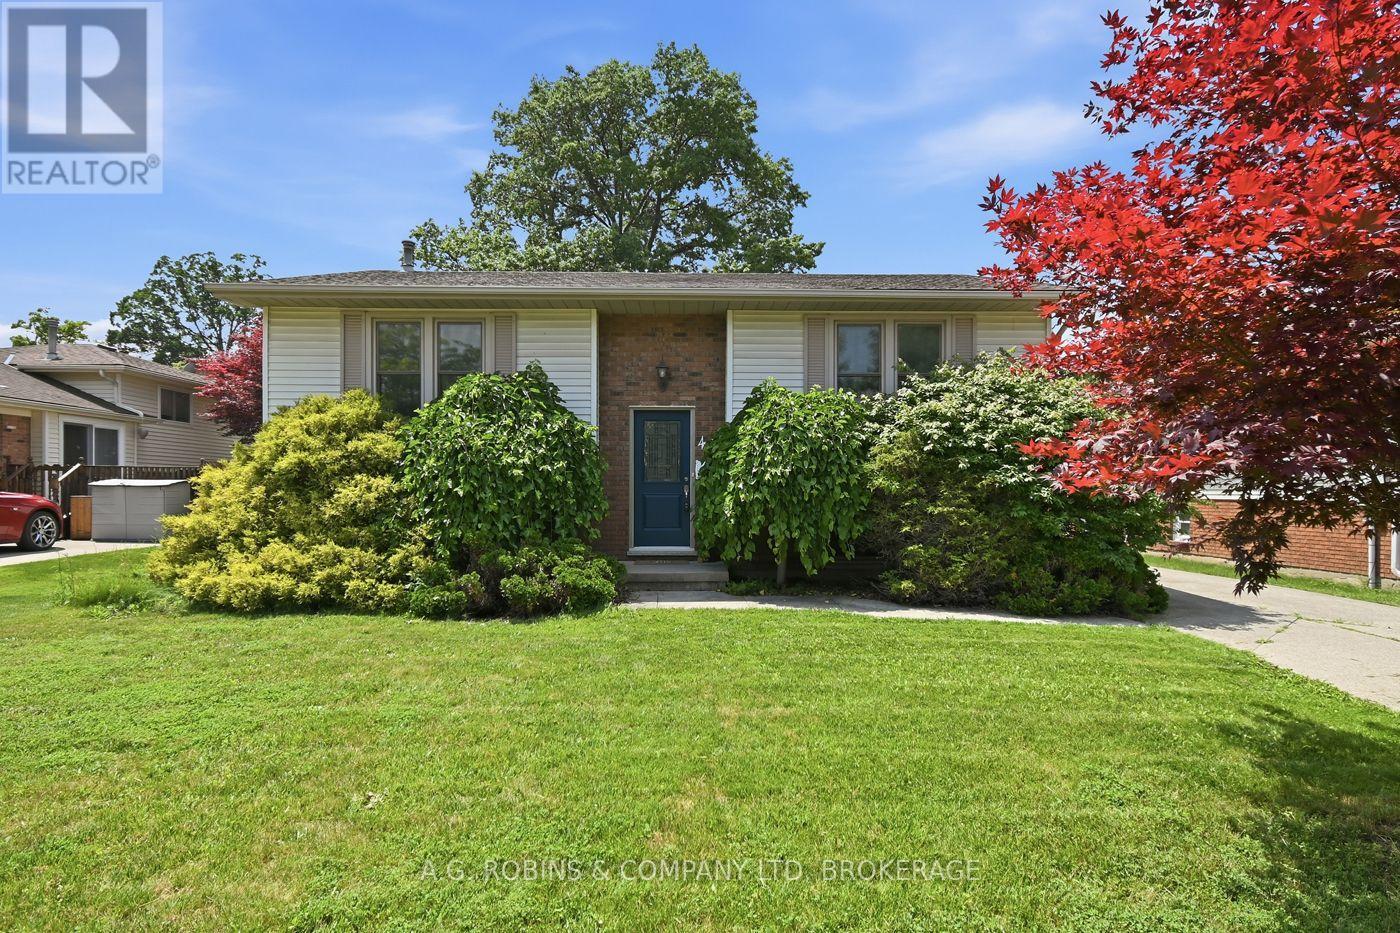
Welcome to 46 Dundonald Street, St. Catharines. This 1985-built raised bungalow offers 1,033 sq. ft. of bright living space on a generous 55' x 100' lot. Featuring two bedrooms on the main level, one additional bedroom in the lower level, and two beautifully updated full bathrooms (2025) a 4 pc on the main and a 3 pc in the lower level. This home is ideal for frist time buyers, families and , downsizers. One of the standout features of this home is the raised bungalow design, offering oversized windows and impressive ceiling height in the lower level, creating a bright, welcoming living space that never feels like a traditional basement. Whether you need a spacious rec room, home office, guest bedroom, or hobby space, the lower level provides exceptional versatility. Thoughtful updates include shingles (2020), a new front door (2025), and two beautifully renovated full bathrooms (2025), allowing you to move in and enjoy with confidence. Outside, you'll appreciate the double-wide concrete driveway leading to a detached single-car garage, while the large deck directly off the kitchen creates the perfect space for summer barbecues, outdoor dining, or entertaining family and friends. From the deck, enjoy a surprisingly private backdrop with peaceful views that feel more like the countryside than the city-an ideal setting to start your morning with a coffee or unwind at the end of the day. Conveniently located close to schools, shopping, parks, everyday amenities, and with quick access to major highways, this home offers the perfect balance of comfort and convenience. After lovingly caring for the property since 2019, the current owners are moving to be closer to family, creating an exceptional opportunity for the next owners to make this wonderful home their own. (id:50857)
"THIS ORIGINAL OWNERS HOME IS AVAILABLE FOR YOUR IMMEDIATE POSSESSION. SITUATED IN A GREAT NORTH END LOCATION ON A CUL-DE-SAC STREET WITHIN WALKING DISTANCE TO THE WELLAND CANAL WALKING TRAIL IS A MUST SEE 2 STOREY WITH 3 BEDROOMS, 2 1/2 BATHS, DOUBLE CAR GARAGE WITH INSIDE ACCESS , PRIVATE DOUBLE WIDE CONCRETE DRIVE ( 4 CARS ), OFFERING JUST UNDER 2000 SQ FT OF LIVING SPACE". Come and see 5 Bahama Bay in St Catharines. As you enter the foyer area you will see the living room and dining room with hardwood flooring. Off the dining room, you have a generous sized open vaulted Kitchen/Eating area overlooking the vaulted Family Room with hardwood flooring and gas fireplace. The kitchen has patio doors that open to a ( 12 ft x 16 ft ) covered deck that overlooks the fully fenced gardens. The main floor also has a 2 pc. bath and a laundry/mudroom with access to the garage. The open staircase which overlooks the Family room takes you to the upper living area which has 3 Bedrooms and 2 Bathrooms. The spacious Primary Bedroom features a remodelled 3 pc ensuite bath with glass shower and a walk-in closet. The second 4pc bathroom with jacuzzi tub services the other 2 bedrooms. In the basement area you have large unfinished spaces with lots of storage space and room for workshop, hobbies, etc. Forced Air Gas Furnace & Central Air replaced in 2021. Close to amenities and the excellent location is within walking distance to schools and just minutes away from Sunset Beach on Lake Ontario, Malcolmson Park & trails and only minutes away to Niagara 0n The Lake along Lakeshore Rd. (id:50857)
Welcome to 29 Romy Crescent - a beautifully renovated freehold townhome offering exceptional value with no rear neighbours in Thorold's desirable Confederation Heights neighbourhood. Completely transformed over the past three years, this move-in ready home combines stylish modern finishes with thoughtful upgrades throughout. The bright main floor features an inviting living room with a cozy brick fireplace and patio doors leading to a private, fully fenced backyard overlooking greenspace. The renovated kitchen boasts contemporary cabinetry, updated countertops, and an ideal layout for everyday living and entertaining, while the adjoining dining area is perfect for family gatherings. A convenient powder room completes the main level. Upstairs, you'll find three spacious bedrooms and a beautifully updated bathroom featuring the luxury of infloor heating. The fully finished basement expands the living space with a large recreation room, laundry area, 2-piece bathroom and plenty of storage. A unique bonus is the attached single-car garage, thoughtfully finished as a versatile home office. It also makes an ideal home gym, hobby space or studio, with the option to convert it back to traditional garage use if desired. Extensive recent upgrades include a complete kitchen renovation, finished basement, updated flooring, fresh paint, new interior doors and trim, heated bathroom flooring, whole-home water filtration system, front deck and railings, making this home truly turnkey! Situated on an impressive 140-foot deep lot with no rear neighbours, this property offers privacy that's hard to find. Ideally located just minutes from Brock University, Highway 406, schools, parks, shopping, public transit, and all everyday amenities, this is an outstanding opportunity for first-time buyers, growing families, or investors alike. Simply move in and enjoy! (id:50857)
FOR RENT | Partically Furnished Detached Home - Prime Niagara Falls Location! Beautifully maintained 3-bedroom, 2-bath bungalow just minutes from Fallsview Casino, OLG Stage, Clifton Hill, and the Niagara River. Bright, spacious layout with a finished basement, large rec room, private deck, partially fenced yard, and parking for 3-4 vehicles. Flexible rental options available-rent the entire home for $2,500/month + utilities or inquire about shared accommodations. Ideal for professionals, healthcare workers, hospitality employees, students, or families seeking a move-in-ready home in a convenient location. Public transit is directly across the street. Immediate occupancy available (id:50857)
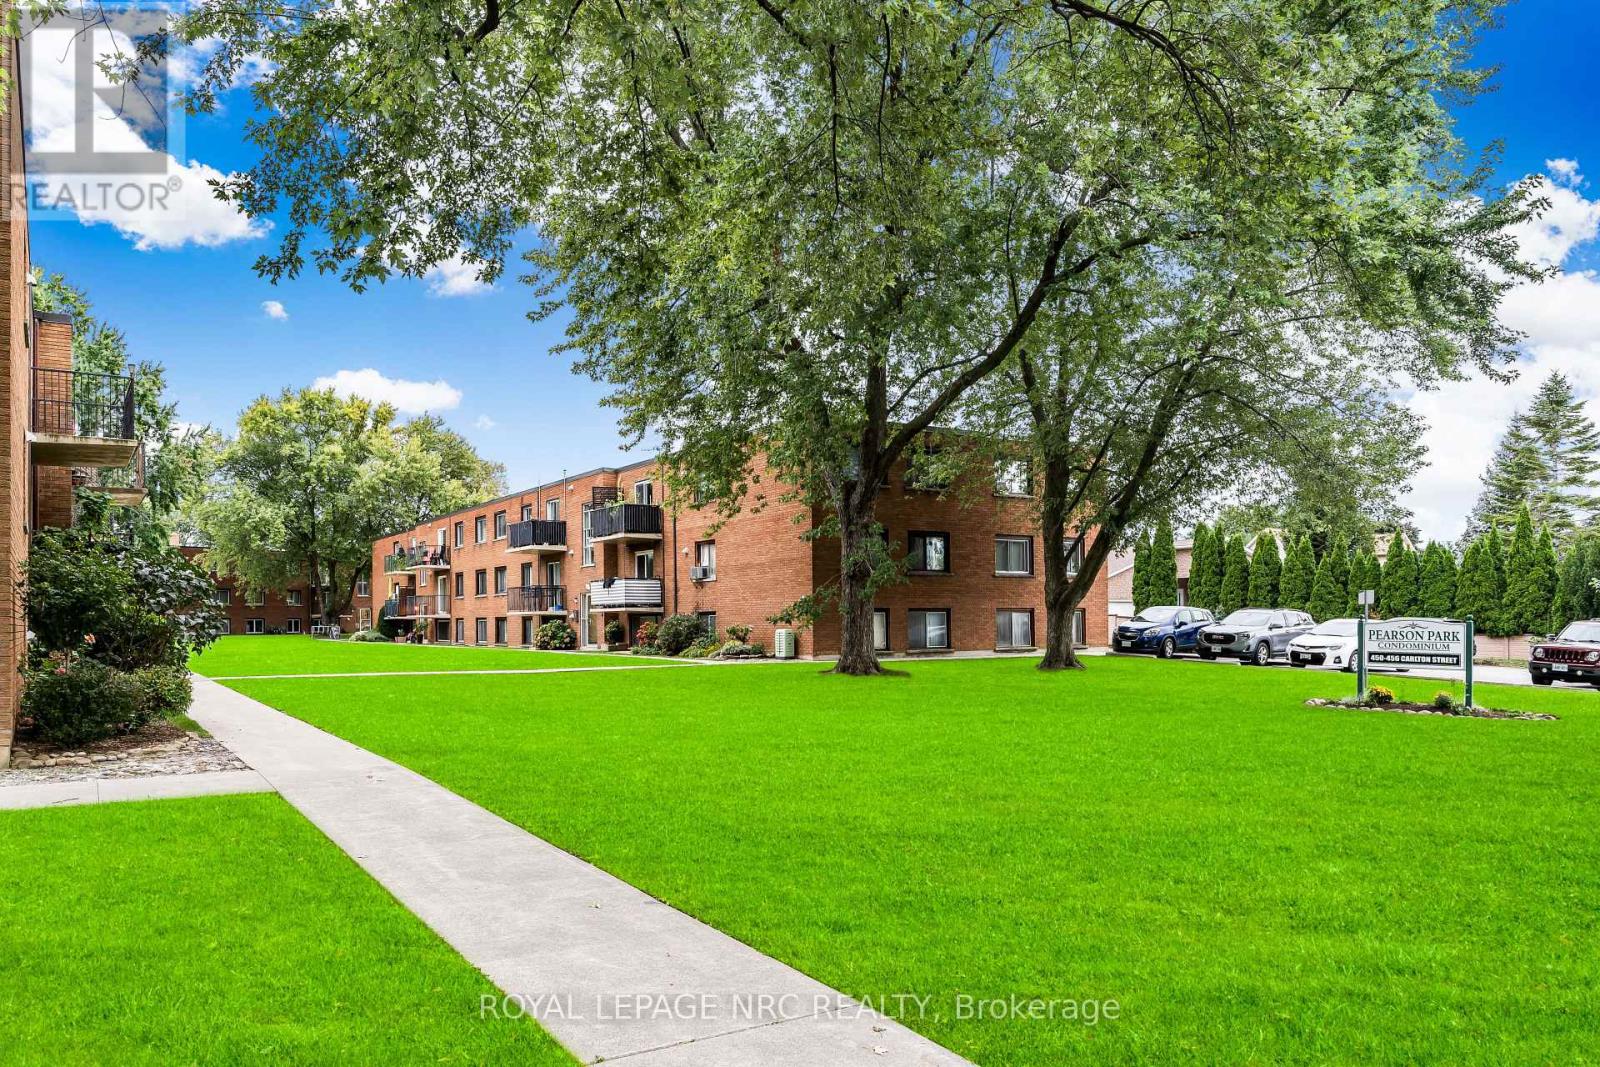
Amazing location and a low condo fee including heat, hydro and water. Discover the perfect blend of comfort and convenience in this meticulously updated 2-bedroom condo. The interior boasts an expansive open-concept living, dining, and kitchen area highlighted by modern flooring and a neutral, welcoming palette. The kitchen is modern with its large peninsula and ample cabinetry, while the fully renovated bathroom features a sophisticated tile surround. Positioned for privacy with no neighbours on one side, this unit offers easy access to building amenities. Located in a vibrant neighbourhood directly across from Pearson Park, walking trails, library, indoor pool, and outdoor splash pad. Amazing value in the North End of St. Catharines minutes from the Lake with easy QEW access. (id:50857)
Welcome to the heart of Port Dalhousie, one of St. Catharines' most charming waterfront communities. If location is at the top of your list, this is the place for you. Just steps from the lake, the beach, waterfront trails, restaurants, cafés, boutique shops, and the Port Dalhousie Pier, you'll enjoy everything this vibrant neighbourhood has to offer right outside your door. This bright and spacious upper-level apartment offers a generous living and dining area, large windows that fill the space with natural light, and plenty of storage throughout. The unit has an older, well-maintained character, making it an excellent opportunity for tenants looking for exceptional value in an unbeatable location. The asking price reflects the apartment's vintage finishes while offering the lifestyle that comes with living in one of Niagara's most desirable neighbourhoods. One parking space is included. Coin-operated laundry is conveniently located in the basement. Tenants pay hydro only, with all other utilities included. The landlord is seeking long-term tenants who will appreciate and enjoy this unique Port Dalhousie location. (id:50857)
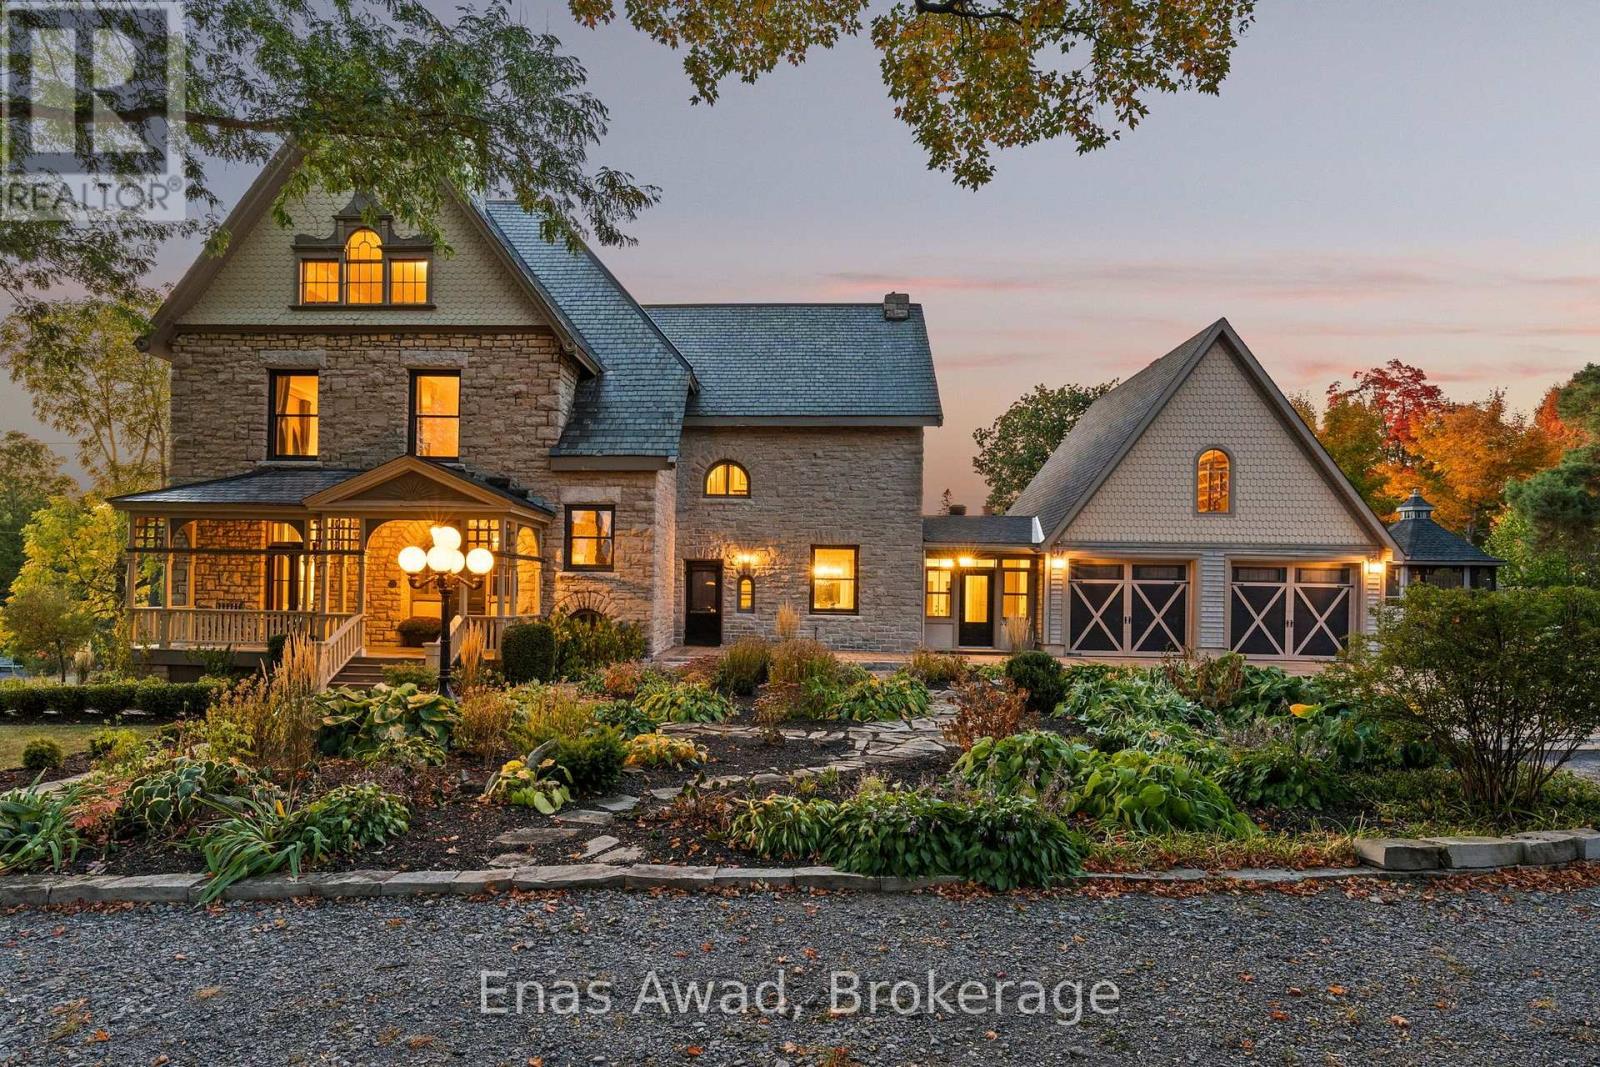
AVAILABLE SEPTEMBER 1st, 2026!! HERITAGE STONE HOME!! 5 BEDROOMS!! 3.5 BATHROOMS!! OVER 4,600 SQ FT!! Welcome to 161 Union Street North, Mississippi Mills, located in the charming town of Almonte. This historic William Thoburn House is a beautiful heritage-designated stone rental home situated on nearly an acre of landscaped grounds, offering a perfect blend of historic character and modern comfort. This spacious home features 5 bedrooms, 3.5 bathrooms, large eat-in kitchen, formal dining room, bright living room, great room, home office, laundry room, third-level loft, and oversized garage with additional loft space. Features include high ceilings, wood floors, original character details, updated windows, modern appliances, excellent storage, heated floors in select areas, and beautifully maintained finishes throughout. The kitchen offers ample cabinetry, stainless steel appliances, pantry, generous counter space, and a bright breakfast area. The primary bedroom includes an ensuite bathroom, while the additional bedrooms provide plenty of space for family, guests, or a home office. The third-level loft is ideal for a lounge, playroom, hobby area, office, or guest space. The exterior includes mature trees, professional landscaping, deck, stone patio, gazebo, private yard, 2 driveways, 2-car garage, and parking for up to 7 additional vehicles. Located in the heart of Almonte/Mississippi Mills, enjoy historic charm, local shops, cafés, restaurants, parks, schools, riverfront areas, walking trails, and a peaceful small-town lifestyle with convenient access to Ottawa. Criteria: pets considered; non-smoking unit/premises; minimum one-year lease; first and last month's rent required. PARKING: 2-CAR GARAGE PLUS UP TO 7 DRIVEWAY SPOTS. UTILITIES: EXTRA, APPROX. $450/MONTH. RENT: $5,750/MONTH. (id:50857)
FOR LEASE - LOWER UNIT - Recently and completely renovated, this bright and modern 2-bedroom, 1-bathroom main floor unit is move-in ready and ideal for tenants seeking comfort and convenience. Rent includes water and gas - tenant to pay hydro and cable/internet. Enjoy fresh finishes throughout, including new cabinetry, fixtures, flooring, paint, and trim. The spacious living room is filled with natural light from a large front window and features a hall closet, a separate laundry closet with washer/dryer, and space for a dining area or casual meals at the peninsula breakfast bar. The updated kitchen includes a center island, pantry, fridge, stove, and dishwasher. The stylish 3-piece bathroom, additional storage closet, and private entrances at both the back and side of the home offer added function and privacy. The large, tree-lined backyard and side yard provide plenty of space for relaxing or outdoor fun. Driveway parking is shared with the upper unit. Located within walking distance of a corner store, Albert Street Park, and Lake Erie's shoreline trails. A short drive brings you to Garrison Rd (Hwy #3) for shopping, restaurants, and amenities, with quick access to the QEW and Peace Bridge. (id:50857)
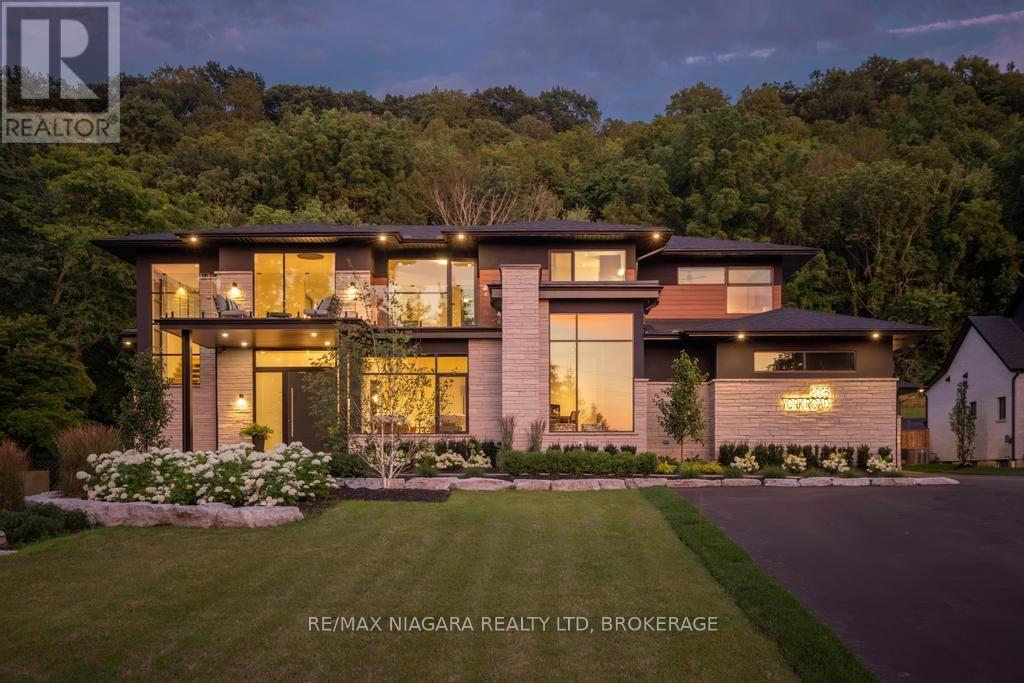
In the heart of Niagara-on-the-Lake, 2005 York Road presents an exceptional Portofino-inspired estate offering over 7,500 sqft of refined living space. Backing onto the protected greenspace of the Escarpment, this residence blends architectural distinction, modern innovation, and a serene resort-style setting. The home features 5 bedrooms, including a main-floor primary suite, 4 bathrooms, oversized garages, soaring ceilings and an open-concept layout filled with natural light. Expansive European luxury aluminum windows, including a premium Reynaers system by VIIU, connect the interior seamlessly to the surrounding landscape. The chef's kitchen features top-of-the-line Thermador appliances, an oversized island, quartz countertops and custom cabinetry built for entertaining and everyday living. Privately tucked within its own wing, the main-floor primary suite is a true retreat, with heated floors, a steam shower, spa-inspired ensuite finishes and direct access to the backyard oasis. A striking staircase with glass railings leads to the upper loft, where 2 additional bedrooms, flex space, a full bath, second laundry, and a balcony with sweeping landscape views add exceptional functionality. The finished lower level includes a walkout to the backyard, offering future potential for a theatre, gym or entertaining space. Thoughtful upgrades include in-floor heated bathrooms, power shades, smart-home tech, a Generac backup generator, and a flat roof with heat tracers. Outdoors, the landscaped grounds feel like a private retreat, with an inground pool, hot tub, covered patio, outdoor kitchen and gas fireplace. This luxury-certified residence represents the pinnacle of modern living in Canada's most coveted location. Luxury Certified. (id:50857)
Welcome to 362 Niagara Boulevard, an exceptional luxury estate set on nearly one acre in the heart of Old Town Niagara-on-the-Lake. Just steps from the shops, restaurants, wineries, and charm of historic downtown, this remarkable home offers rare privacy, timeless elegance, and modern functionality.Originally built in 2013, the residence was thoughtfully expanded in 2021 with a stunning second-storey addition. The home now offers 5 bedrooms, each with a private ensuite, 6.5 bathrooms, and the option to create a sixth upper-level bedroom. Laundry facilities are located on both floors, with the second-floor laundry featuring stackable appliances, a built-in fridge, and sink.The stone and stucco exterior is complemented by meticulous landscaping, paver stone walkways, and armour stone accents. Inside, a dramatic 19-foot foyer creates an impressive first impression. The gourmet kitchen features premium Miele appliances, while whole-home water filtration and reverse osmosis systems provide added comfort.Two gas fireplaces enhance the living room and primary suite, while the lower level includes a theatre room with a 100-inch screen.The private backyard is designed for resort-style living, featuring a fiberglass pool with ionized filtration, a Coverstar automatic cover, and a new pump installed in 2023. The outdoor kitchen, added in 2021, includes a searing station, flat-top grill, and refrigerator, complemented by a covered porch and landscape lighting.Additional features include 3 furnaces, 3 air-conditioning units, LED lighting, Wi-Fi access points, a SANUVOX air-purification system, a basement walkout to the two-car garage, bonus workshop, and ample driveway parking. With no rear neighbours, this Luxury Certified estate is a rare offering in one of Canada's most celebrated communities. Luxury Certified. (id:50857)
Welcome to one of Niagara Falls' most desirable family-friendly neighbourhoods, where multiple parks are just steps away and schools, shopping, dining, and quick highway access make everyday living exceptionally convenient. Designed to comfortably accommodate multiple generations under one roof, this impressive home offers 3 bedrooms on the second level, 1 finished bedroom in the basement, and 3 additional finished rooms that can easily be used as bedrooms, including one on the main floor. With the potential for up to 7 bedrooms, the layout is ideal for aging parents, adult children, teenagers needing their own space, overnight guests, or families requiring multiple home offices. What truly sets this home apart is the remarkable amount of living space. The spectacular 24' x 19' upper living room is a rare and versatile feature, providing the perfect setting for entertaining, large family gatherings, or simply relaxing together. The fully finished basement adds a second oversized recreation and living area, allowing family members to enjoy privacy and independence while remaining connected under one roof. The bright and open main floor features a spacious kitchen with granite countertops overlooking the family room with soaring cathedral ceilings. A formal dining room provides an inviting space for family dinners and special occasions, while a main-floor office, convenient laundry room, hardwood flooring throughout the main level, and 4 bathrooms add comfort and functionality. The generous primary bedroom includes a private ensuite, while the finished basement offers a second gas fireplace, wet bar, abundant storage, and exceptional flexibility for a wide range of lifestyles. Additional features include California shutters throughout, a security alarm system, deck, fully fenced yard, concrete driveway, sprinkler system, and a beautifully maintained, move-in-ready interior. ** This is a linked property.** (id:50857)
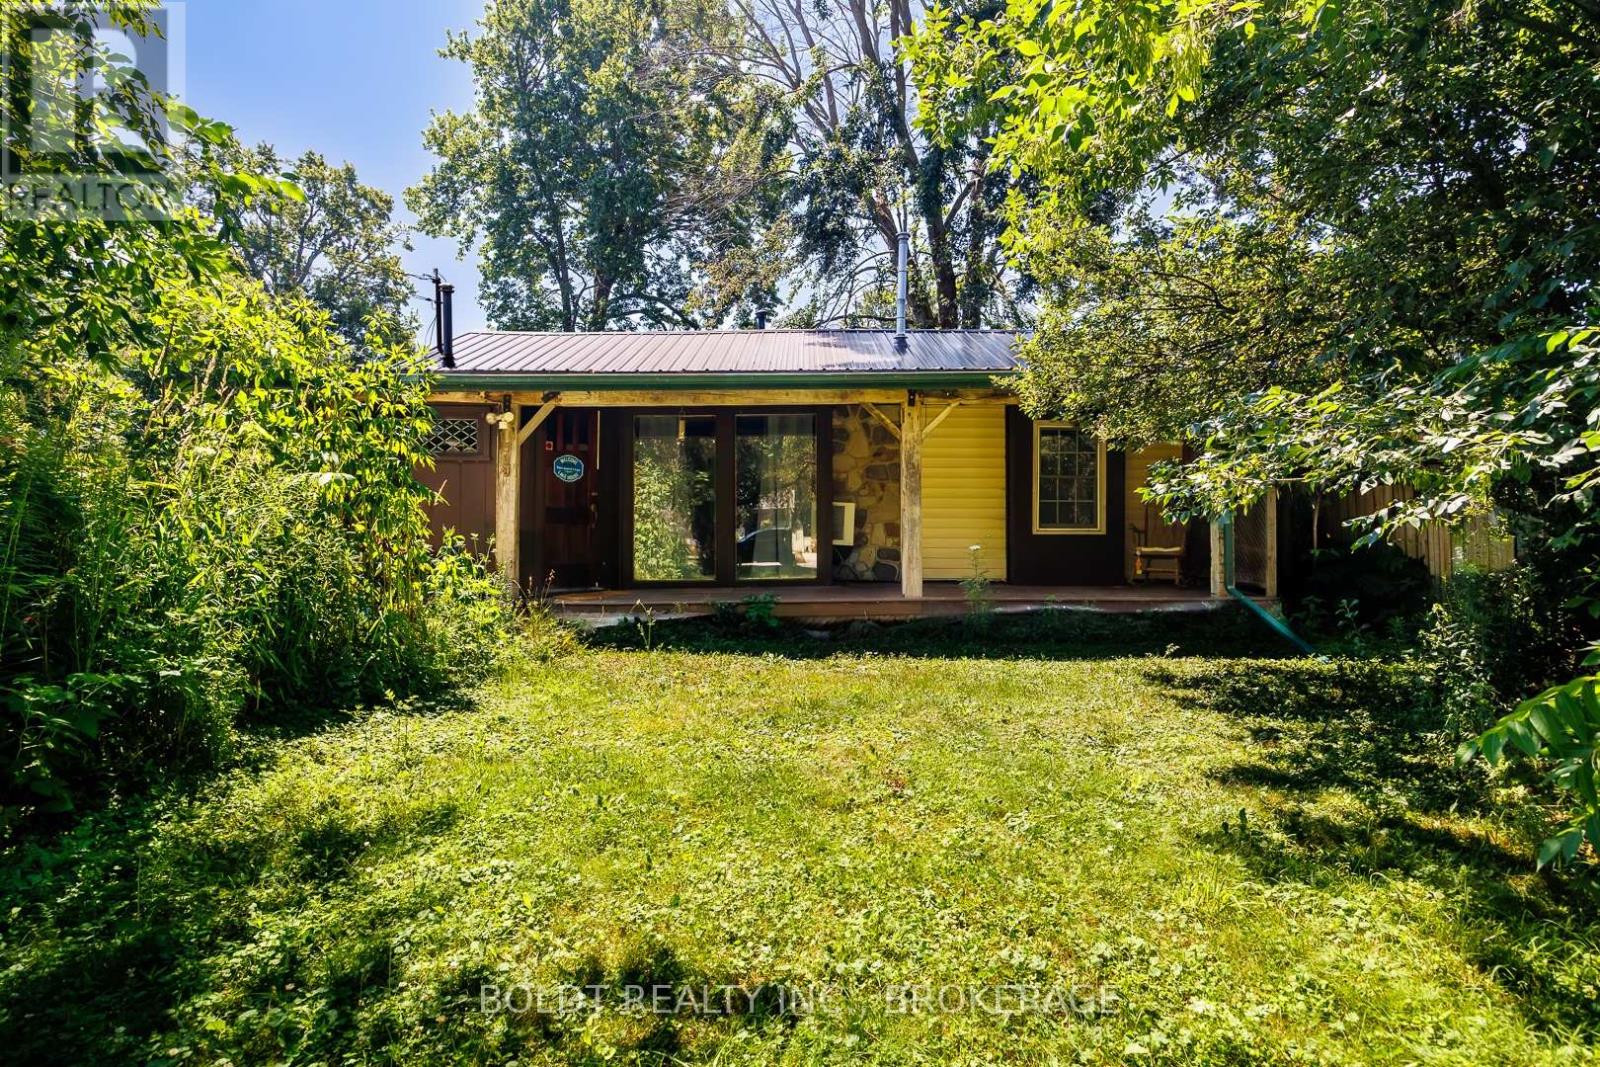
CHARMING RUSTIC BUNGALOW - A minute's walk from the Lake Erie shoreline and quarry, this quaint 2 bedroom bungalow boasts exposed beam work, a spacious, open concept layout and modern kitchen. Enjoy the privacy and nature tucked away community just minutes from town and hwy 58! Large detached workshop with hydro, 2 decks, and a gorgeous treed lot make this an ideal refuge to call home! (id:50857)
Welcome to 8619 Chickory Trail in Niagara Falls! This beautiful 4+3 bedroom home offers the perfect combination of space, comfort, and income potential with a fully finished legal 3-bedroom basement apartment. Featuring nearly 3,000 sq. ft. above grade and approximately 4,200 sq. ft. of total finished living space, this home is ideal for large or growing families.The main floor offers a bright open-concept layout with separate living and dining areas, making it perfect for everyday living and entertaining. As you walk upstairs, you'll find four spacious bedrooms, including a generous primary bedroom featuring a large walk-in closet and a private ensuite bathroom.The fully finished legal 3-bedroom basement apartment provides an excellent opportunity to generate rental income and help cover a significant portion of your monthly mortgage.Located in a highly desirable neighbourhood, this home is just minutes from Costco, Walmart, FreshCo, schools, parks, walking trails, community centres, and many other everyday amenities. Don't miss your chance to own this spacious, income-generating home in a fantastic location. (id:50857)
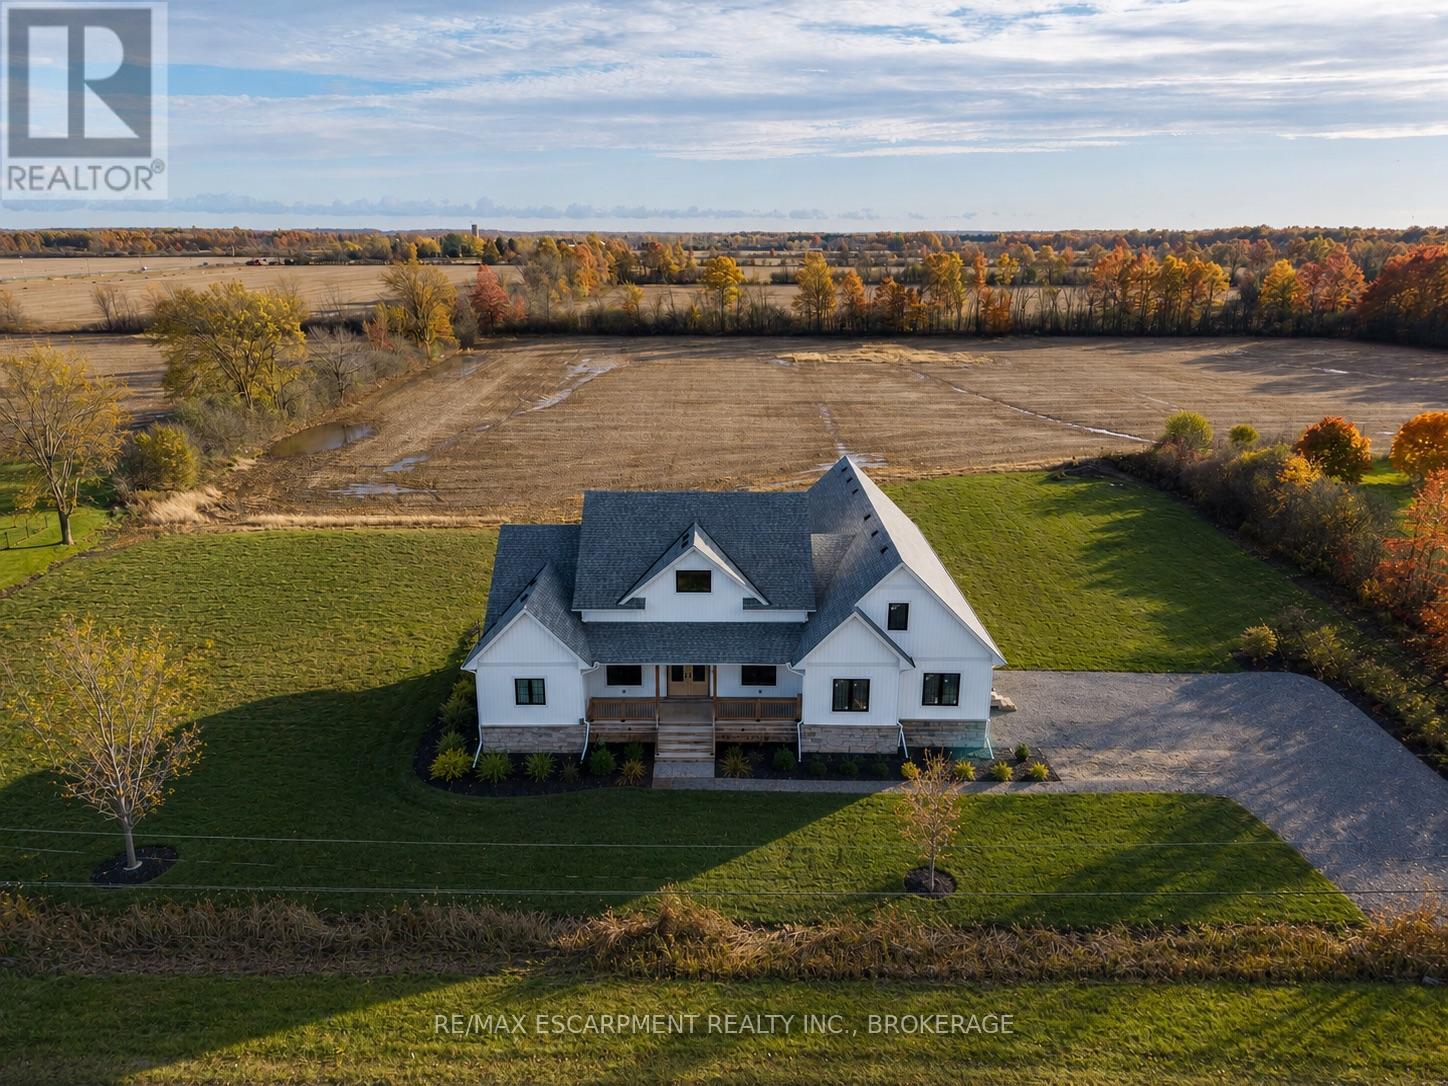
Modern Country Living on 1 Acre - Just 3 Minutes to the QEW! Welcome to 3809 Netherby Road in Fort Erie - a newly completed (June 2024) custom-built bungalow, offering 2,372 sqft of beautifully designed living space with 3 bedrooms, an office, and 2.5 bathrooms. Soaring 14' ceilings and an airy open-concept layout set the tone, with highlights like a double-door entry, engineered hardwood floors, 7" baseboards, and a stunning floor-to-ceiling stone cooking area. The kitchen features warm cabinetry, leathered granite counters, an undermount sink, a built-in fridge, and stainless steel appliances. The spacious primary suite includes a walk-in closet and a spa-like 5-piece ensuite with a soaker tub, glass shower, and double sinks. Outside, enjoy a deep, oversized deck and a detached double garage with 14' ceilings. Additional features include on-demand hot water, a 200-amp panel, HRV, A/C, a sump pump, and a fully insulated 8-foot basement with a bathroom rough-in. Serviced by septic, city water, and natural gas. Turnkey, stylish, and set in a peaceful rural location - just minutes to amenities, shopping, and major highways. (id:50857)
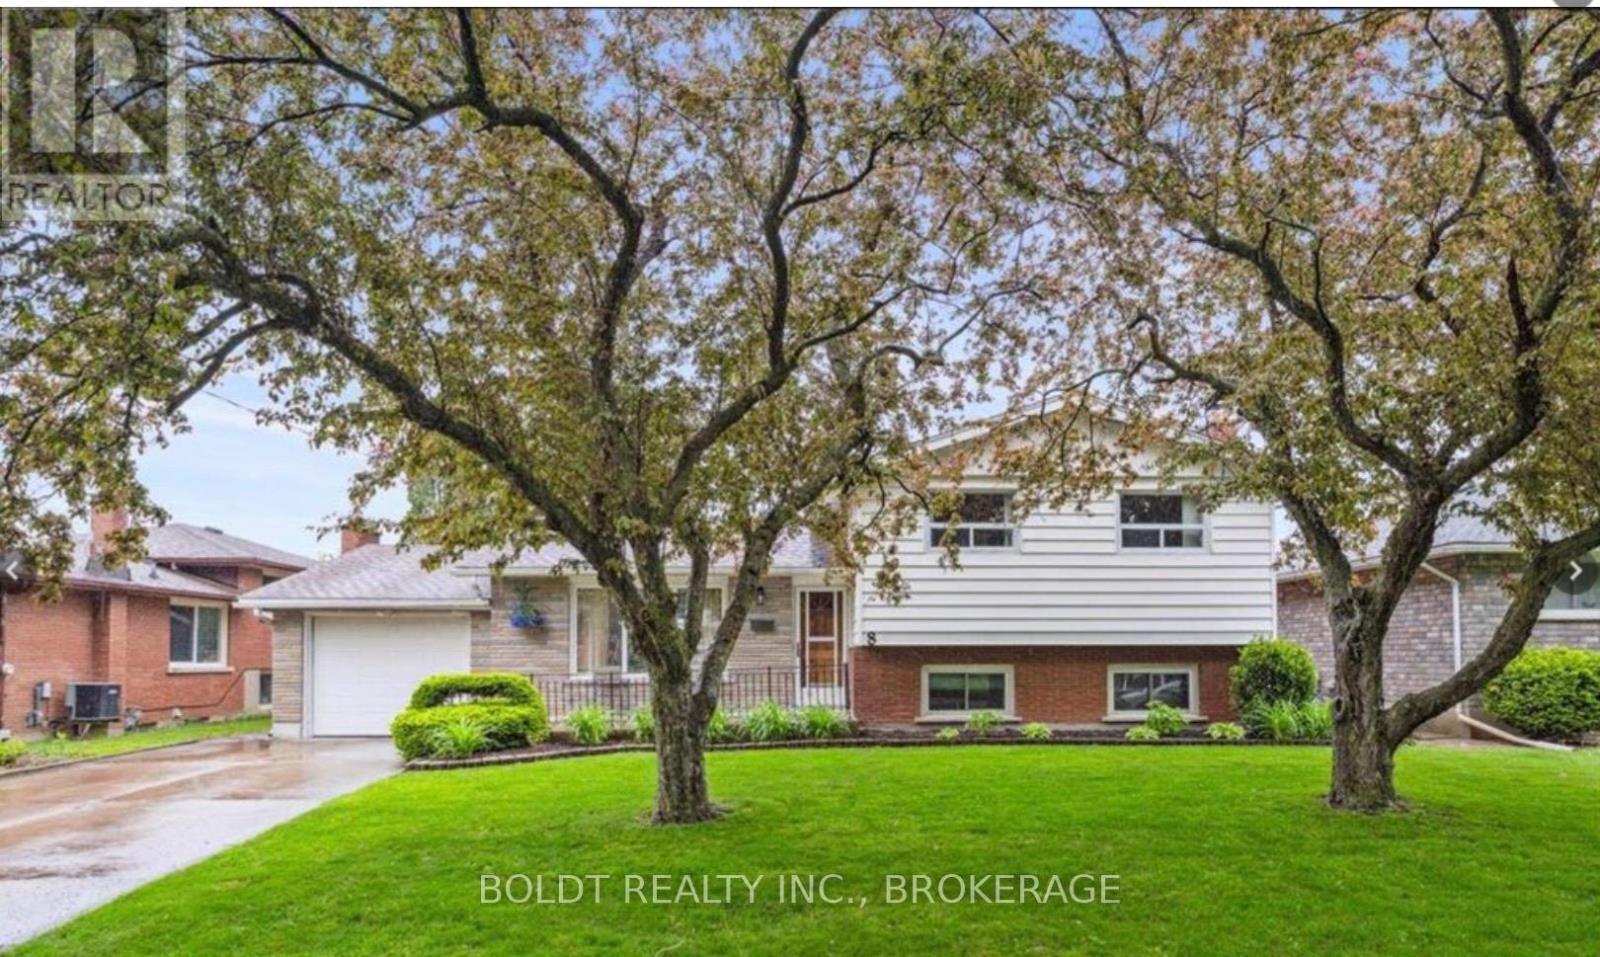
Opportunity knocks in Niagara Falls' growing and most popular west end! This original-charm, 3+1 Bedroom Back Split Home is ideal for buyers looking to build sweat equity. Featuring an oversized 30 x 20 Solid Block Garage-a dream setup for car enthusiasts, trades, or hobbyists- Located in a top-rated school district, minutes from the QEW and McLeod Road amenities on one of Niagara's most sought after Neighbourhoods. Eldorado Avenue has matured nicely with extra wide and well maintained Shady lots, double drives and deep set backs from the road. This Classic backsplit design offers a Functional Footprint with bright principal rooms, three generously sized bedrooms on the upper level, and a versatile lower level with a separate entrance-perfect for a future in-law suite potential. The massive detached garage features high ceilings, a built-in workbench, and ample power for heavy-duty tools or projects and makes the Ultimate Workshop! Nestled one of the city's fastest-growing west end neighbourhoods, steps away from highly rated elementary and secondary schools, lush parks, and daily conveniences make this choice a true Family Friendly Location! This solid, well-built home requires a few cosmetic updates but presents an incredible foundation in an expanding pocket of Niagara Falls. Perfect for growing families, contractors, or savvy investors! (id:50857)
Freshly renovated 4 level backsplit ready for family or multigenerational family set up - two brand new kitchens and 2 updated baths, 3 bedrms up with one down, family room down and separate entrance to lower levels. Hardwood floors up and on Lower level - Large fenced lot with concrete patio. Close to highway,schools shopping, transit and university. Great family area . Attached garage and double paved drive parking for6 cars (id:50857)
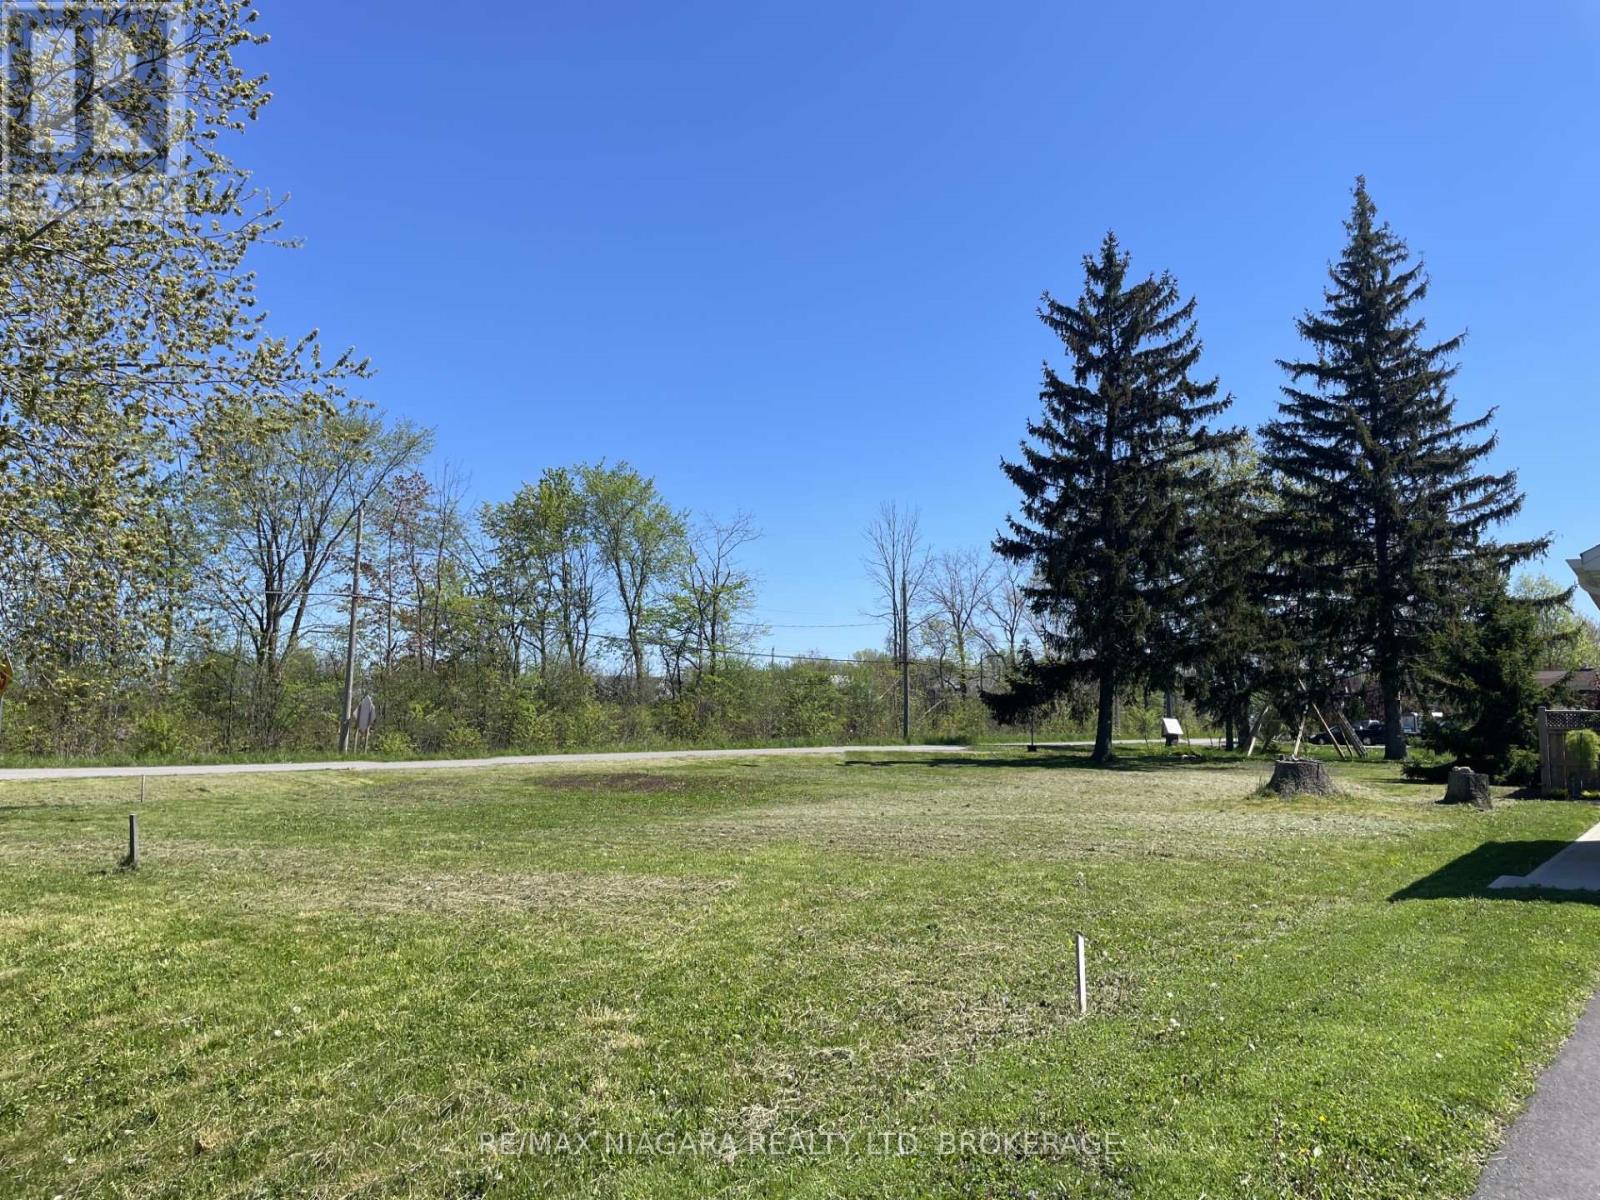
60ft x 120ft corner building lot in a great part of Crystal Beach - within close proximity to Bay Beach; Ridgeway and Crystal Beach's shops, restaurants and amenities - yet in a quiet area on the corner of Rebstock Rd and Beechwood Ave. Build your own dream home or invest for the future - whether it be a single or semidetached - in a nice setting surrounded by newer homes. Positive feedback from the Town of Fort Erie's PreConsultation report for a zoning change to an R3 Semi-Detached home available. (id:50857)
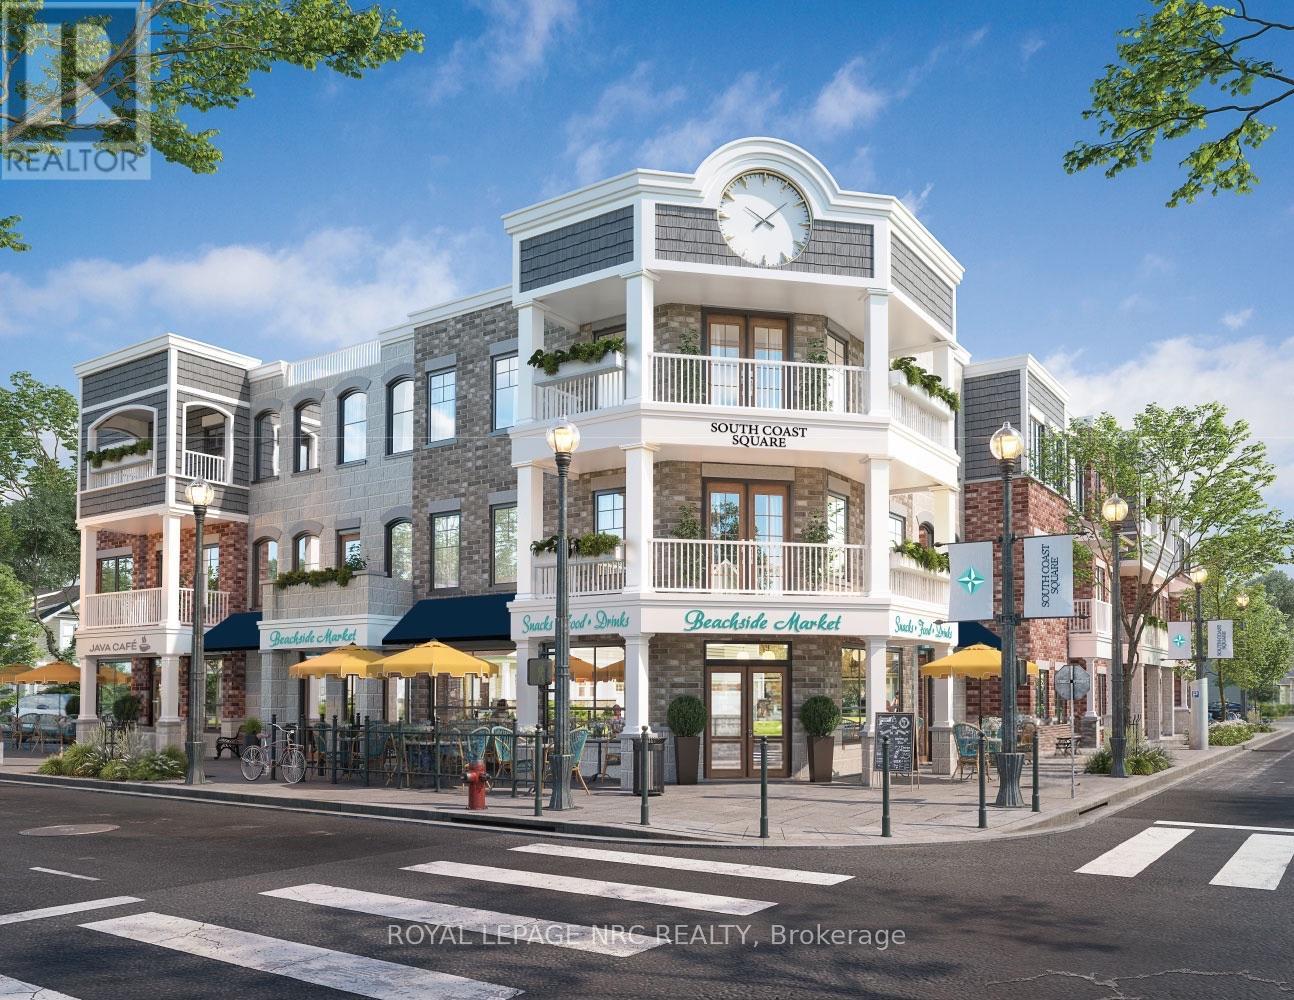
To be built. Rare office/retail/service commercial ownership opportunity in the heart of Crystal Beach. Located within South Coast Square, a new mixed-use development just steps from Bay Beach, this brand-new ground floor commercial space offers exceptional visibility at the prominent corner of Ridgeway Road and Ryan Avenue. Available as one expansive 2,231 sq. ft. commercial unit or as two separately owned units of approximately 1,586 sq. ft. and 638 sq. ft., providing flexibility for business owners. Designed as the community's central hub, South Coast Square combines residential, live/work, and retail uses, creating built-in pedestrian traffic from residents, beachgoers, and year-round visitors. The space offers flexible built-to-suit potential, dedicated utility/storage area, universal washroom, outdoor patio opportunities, and dedicated parking. Surrounded by cafés, restaurants, boutique shops, and one of Niagara's most popular waterfront destinations, this is an ideal opportunity for a café, bakery, specialty retail, professional service, wellness use, or boutique business seeking to establish a presence in one of Ontario's fastest-growing beach communities. Delivered in white-box condition, offering purchasers the flexibility to customize the space to suit their business needs. Build-out options may be available through the developer. (id:50857)