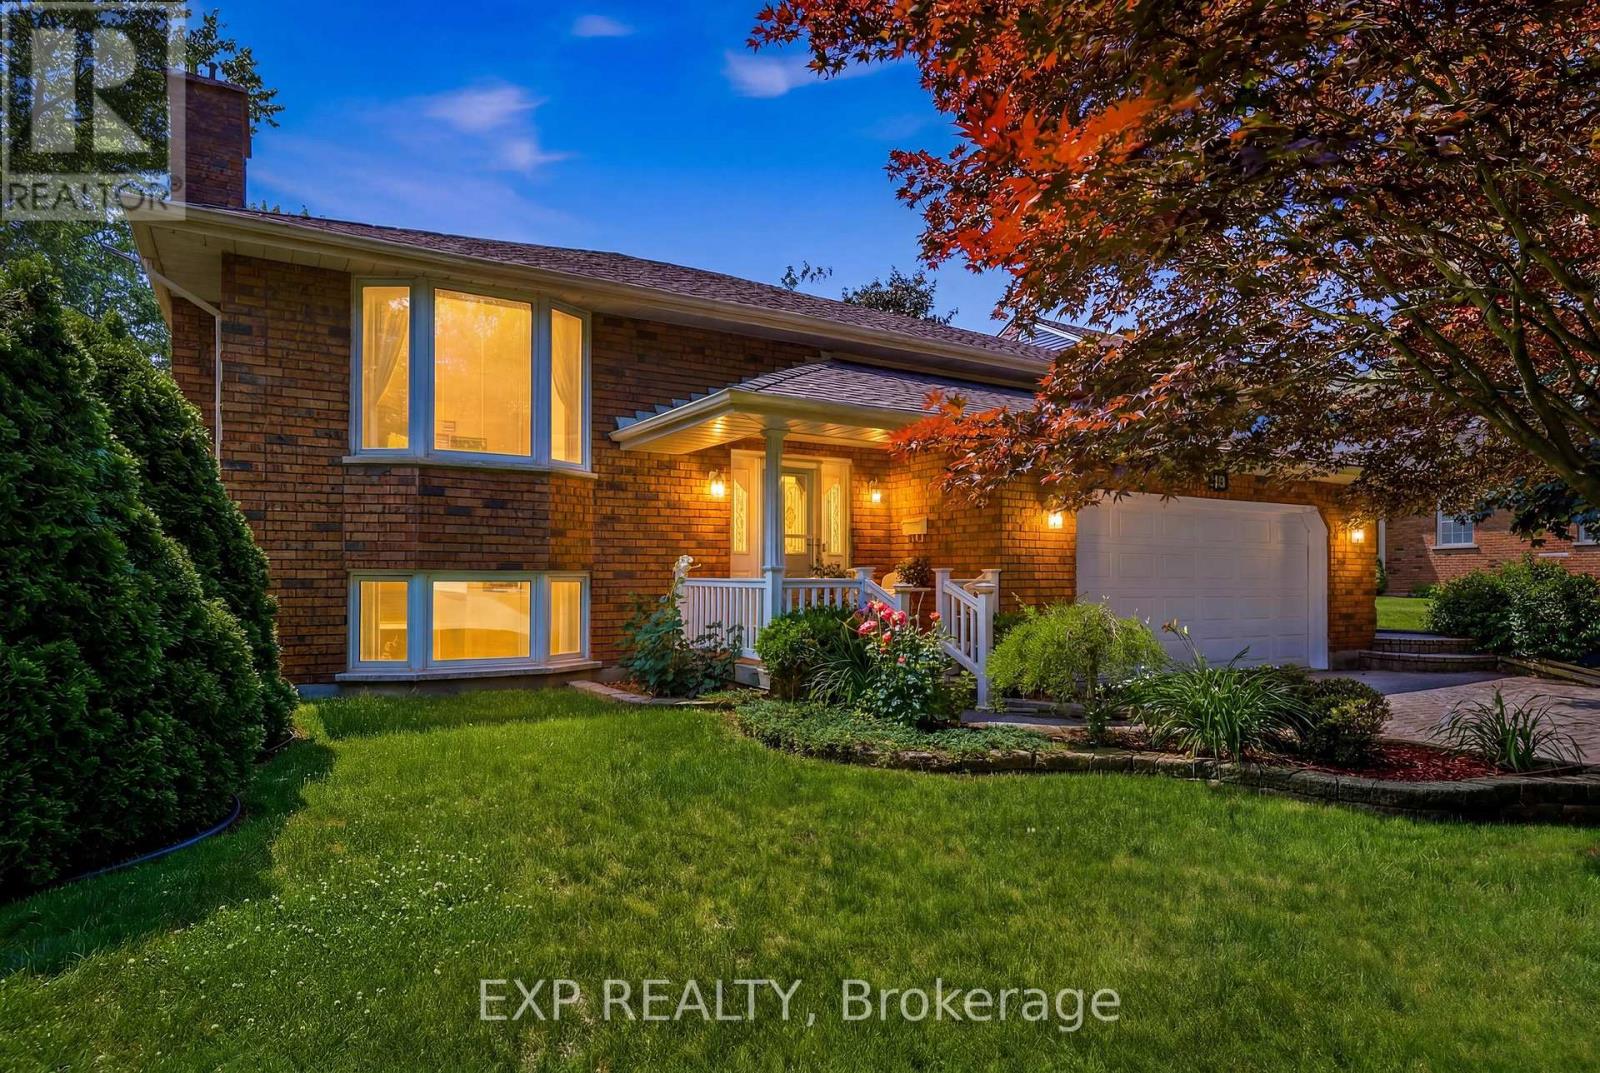
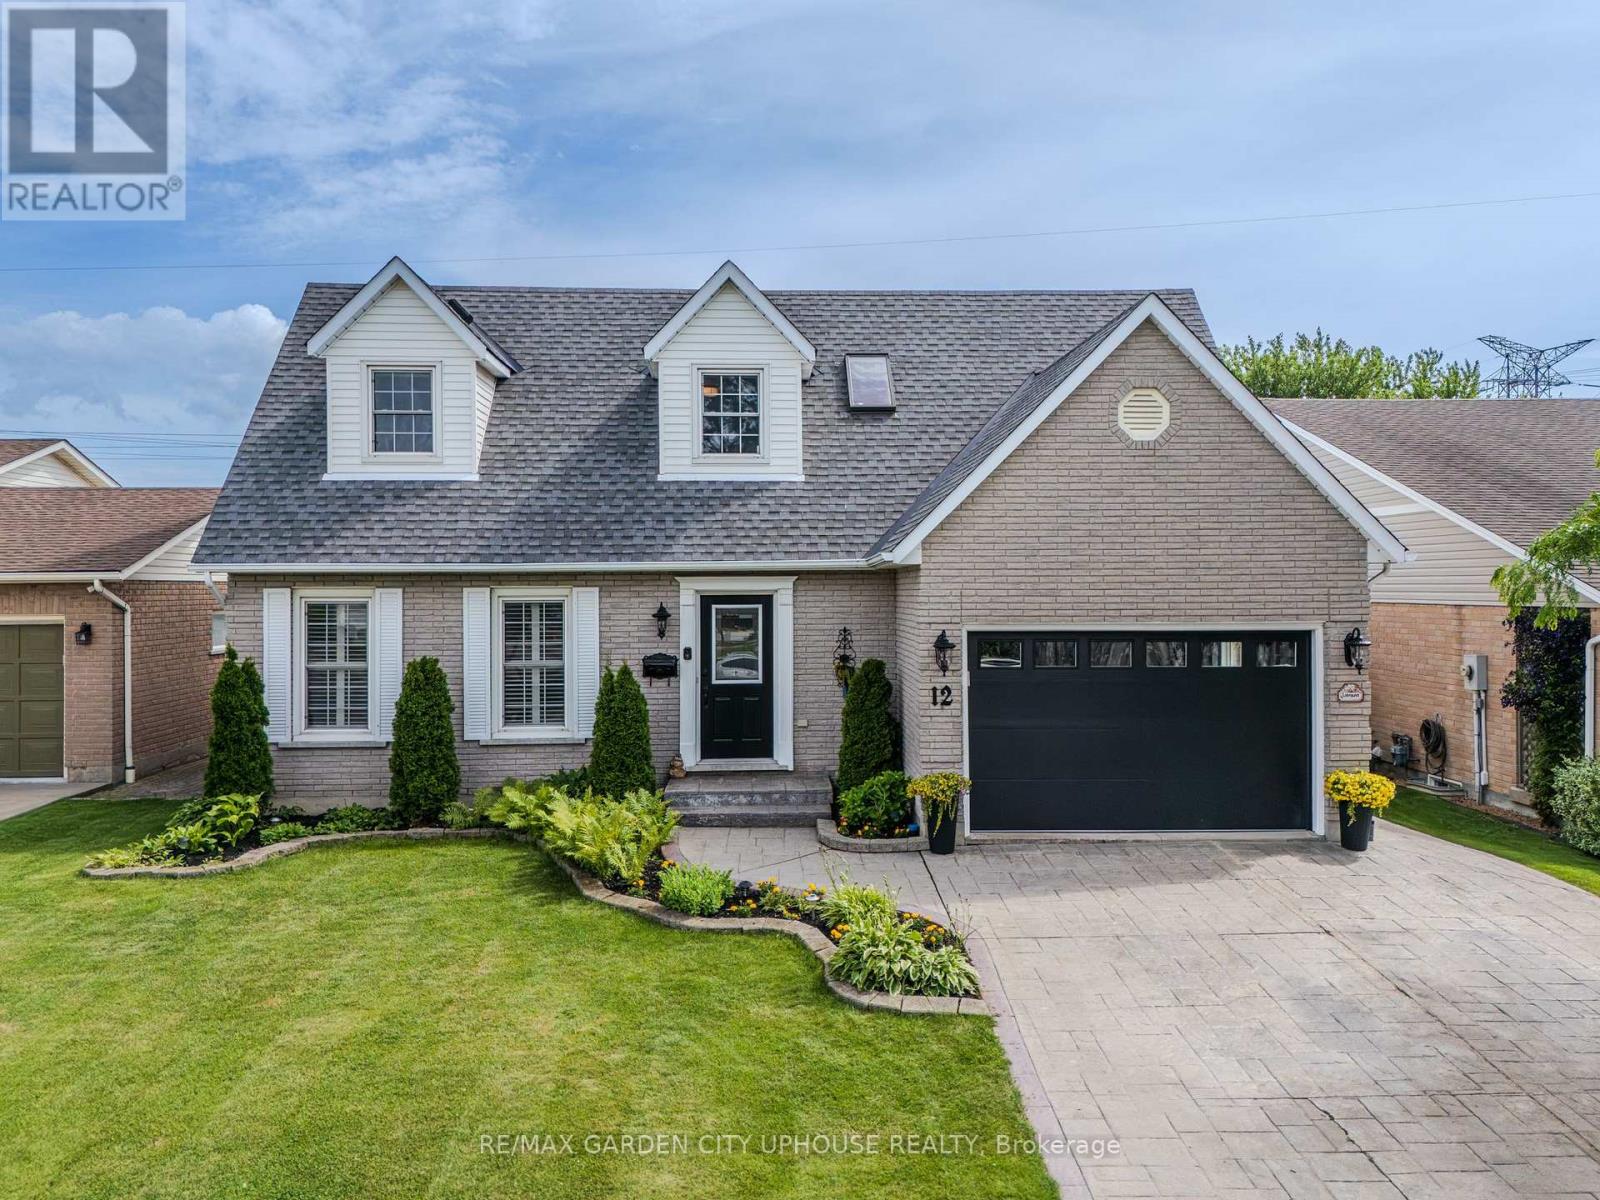
Two Kitchens. Four Bedrooms. One Roof for the Whole Family. 12 Fern Gate is built for the family that needs space to spread out - and the layout to make it work. Proudly owned and meticulously maintained by the original owner, a feature that's becoming harder to find. This 3+1 bedroom, 2.5-bath home offers 1,818 sq. ft. above grade with a finished lower level complete with a fully equipped second kitchen making it ideal for growing or multi-generational families, creating flexible space for extended family, guests, or independent living. Major mechanical updates include a new furnace (2024) and owned hot water tank (2020), giving buyers confidence where it matters most. The finishes reflect a timeless style, offering a solid foundation to enjoy as-is or personalize over time. Set on a 148 ft x 60 ft lot in one of Pelham's most sought-after neighbourhoods, you'll enjoy excellent schools, nearby parks, and the charm of small-town living with everyday amenities just minutes away. If you've been waiting for a home with generous space, and the opportunity to make it your own, this is one worth seeing. (id:50857)
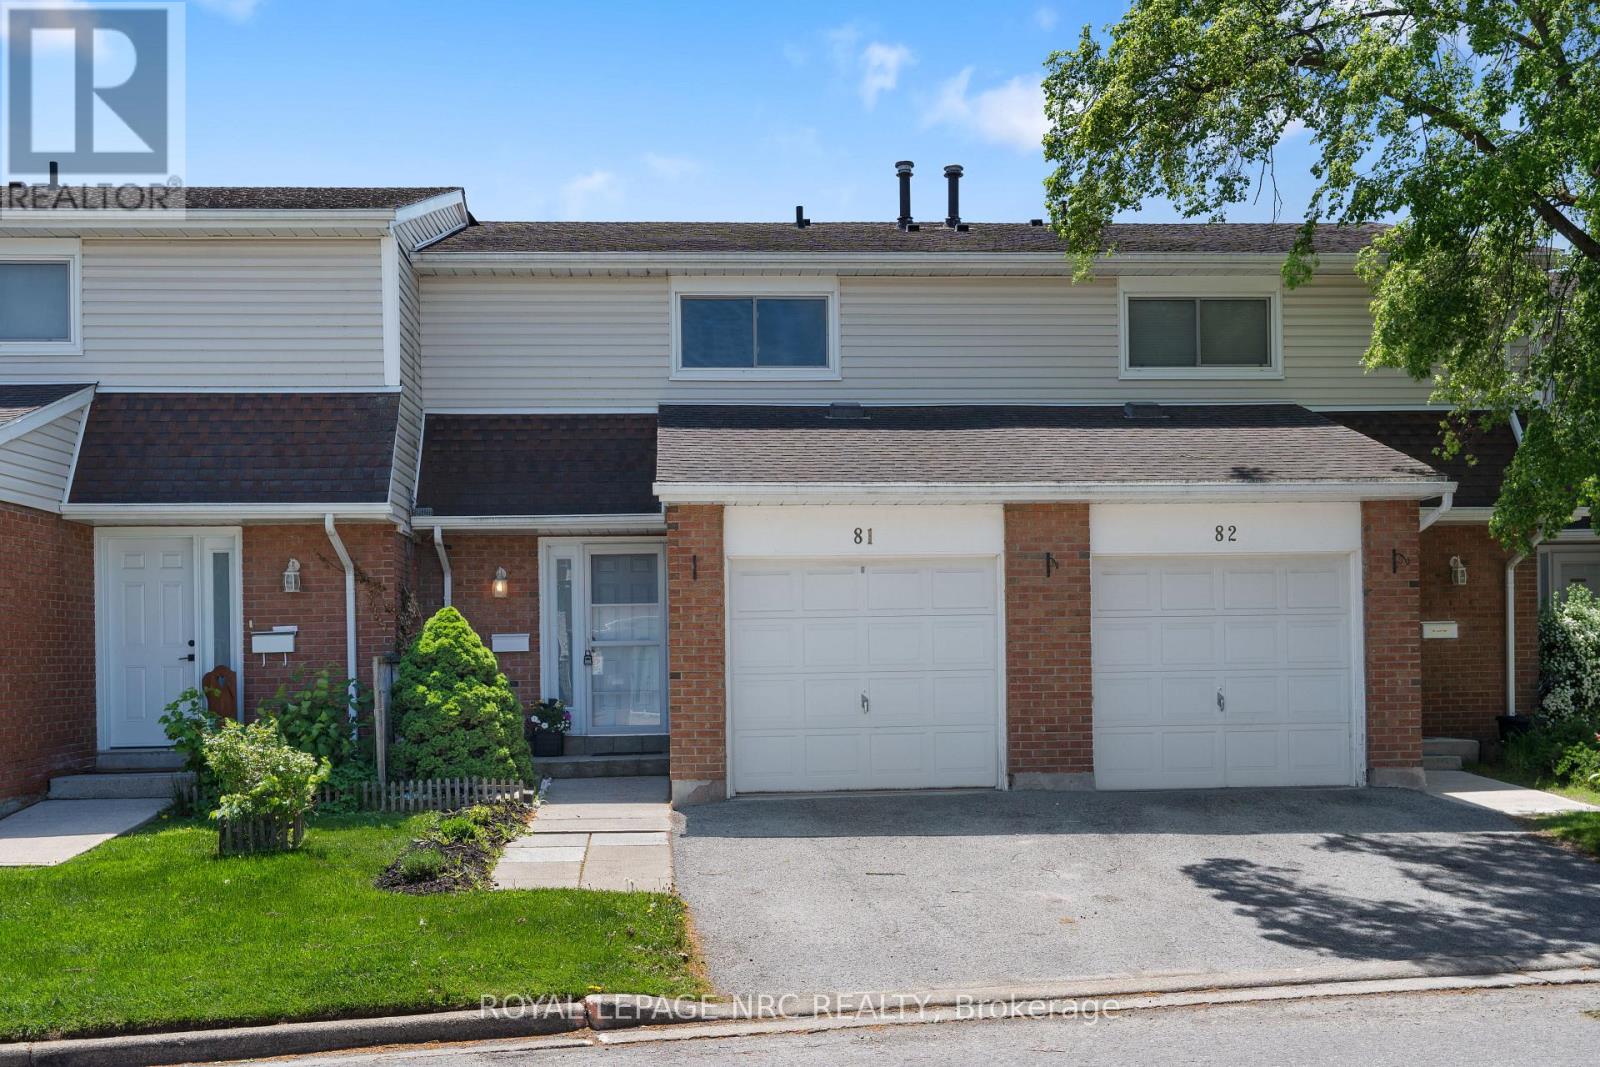
AFFORDABLE AND MOVE-IN-READY! Welcome to Unit 81 at 286 Cushman Rd. in the north end of St. Catharines, an affordable, comfortable and convenient 2-storey townhome close to shopping, the QEW, and the Welland Canal Trail. Freshly painted throughout, this 2-bedroom, 2-bathroom home offers low-maintenance condo living with an attached garage, private driveway, and fully fenced backyard.The bright main floor features a welcoming foyer with closet, a functional kitchen with ample cupboard space and dishwasher, a spacious dining area, and an inviting living room with sliding doors leading to your private patio and garden area, perfect for relaxing or entertaining.Upstairs, the freshly painted staircase and newly carpeted hallway lead to two generously sized bedrooms, each with its own walk-in closet, along with a 4-piece bathroom. The finished lower level provides additional living space with a recreation room, 2-piece bathroom, laundry area, and extra storage closets.Enjoy the convenience of nearby visitor parking and an onsite playground, while condo services including lawn care and snow removal help make everyday living easy. Located just minutes from the Welland Ave shopping district, highway access, and scenic canal-side walking and biking trails, this home is ideal for first-time buyers, families, downsizers, or investors alike. (id:50857)
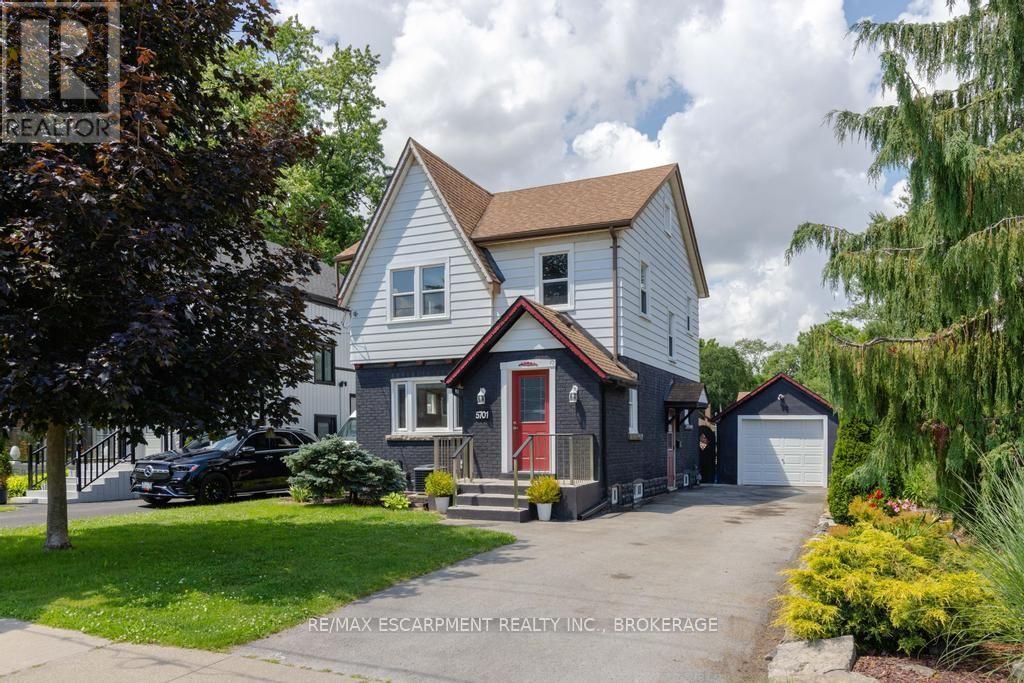
Welcome to 5701 Dorchester Road-a beautifully renovated two-storey home offering timeless character, modern updates, and exceptional versatility in one of Niagara Falls' most convenient locations, just minutes from Dorchester Road and Lundy's Lane. This inviting 3-bedroom, 2-bathroom home features a bright and spacious main floor with a sun-filled living room complete with a cozy fireplace, a formal dining room perfect for entertaining, and an updated kitchen designed for everyday family living. Upstairs, you'll find three generous bedrooms and a beautifully appointed full bathroom. Adding to the home's appeal is the finished lower level with a separate private entrance, offering excellent potential for an in-law suite or additional living space. The third-floor loft provides endless possibilities-create a stunning primary retreat, home office, studio, or playroom to suit your lifestyle. Recent updates include the roof (2018), furnace (2022), and central air conditioning (2022), providing peace of mind for years to come. Outside, enjoy impressive curb appeal with a manicured front yard and unwind in the private backyard oasis featuring an enclosed deck, perfect for relaxing or entertaining. A detached garage and parking for up to four vehicles complete this exceptional property. Ideally located close to major highways, shopping, restaurants, schools, and everyday amenities, this move-in-ready home offers the perfect blend of comfort, flexibility, and convenience-making it an excellent choice for families, multi-generational living, or commuters seeking the very best of Niagara living. (id:50857)
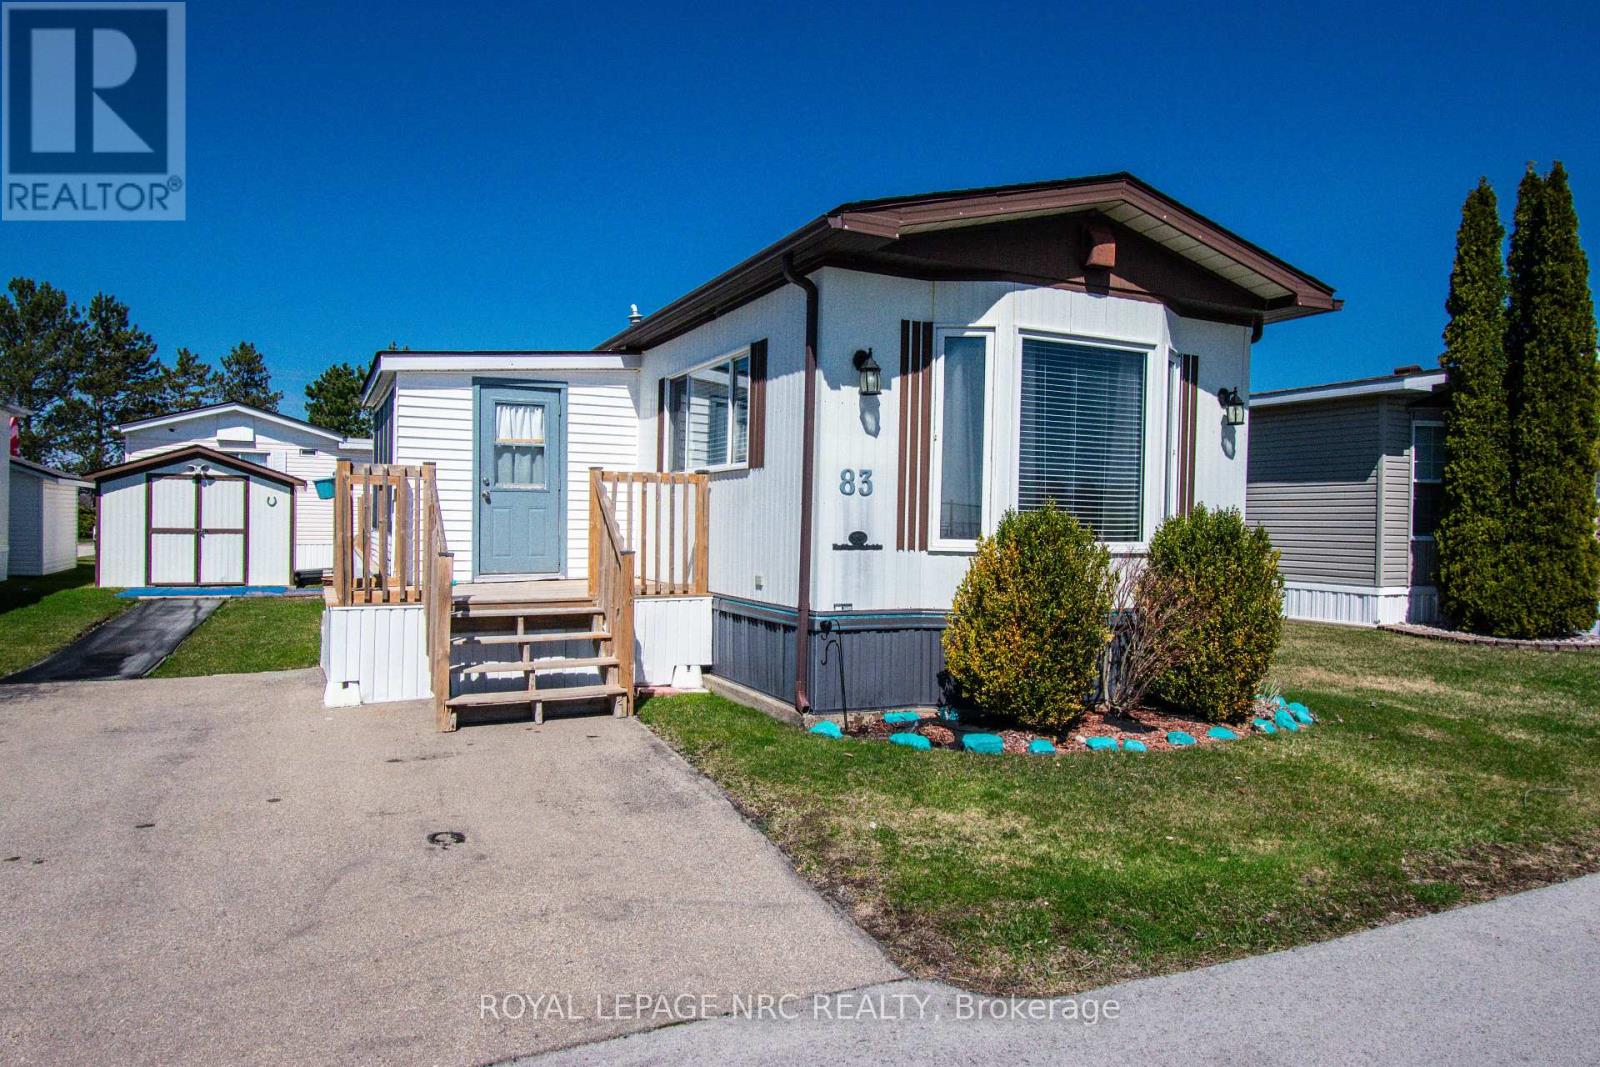
Step into modern, low-maintenance living in the highly desirable Black Creek Seniors Park, a peaceful and friendly 55+ community known for its exceptional amenities and beautifully maintained grounds. This COMPLETELY UPDATED mobile home is truly move-in ready, offering comfort, style, and peace of mind from the moment you arrive. Inside, the home features updated stainless steel appliances, new flooring, and a bright, welcoming layout that feels fresh and contemporary. Major upgrades have already been taken care of, including a recent roof, new air conditioner, and new furnace, giving you confidence and long-term value. Outdoor living is just as impressive, with two brand-new decks perfect for relaxing, entertaining, or enjoying the quiet surroundings. A powered shed adds excellent storage or workspace flexibility. Life at Black Creek Seniors Park means enjoying a lifestyle that blends comfort with community. Residents have access to a heated outdoor pool, a well-equipped clubhouse, fitness room, library, games room, and scenic walking paths. The park offers an active social calendar, beautifully kept grounds, and on-site management that ensures everything runs smoothly. This is downsizing without compromise-modern updates, a welcoming community, and a home that's ready for you to enjoy immediately. (id:50857)
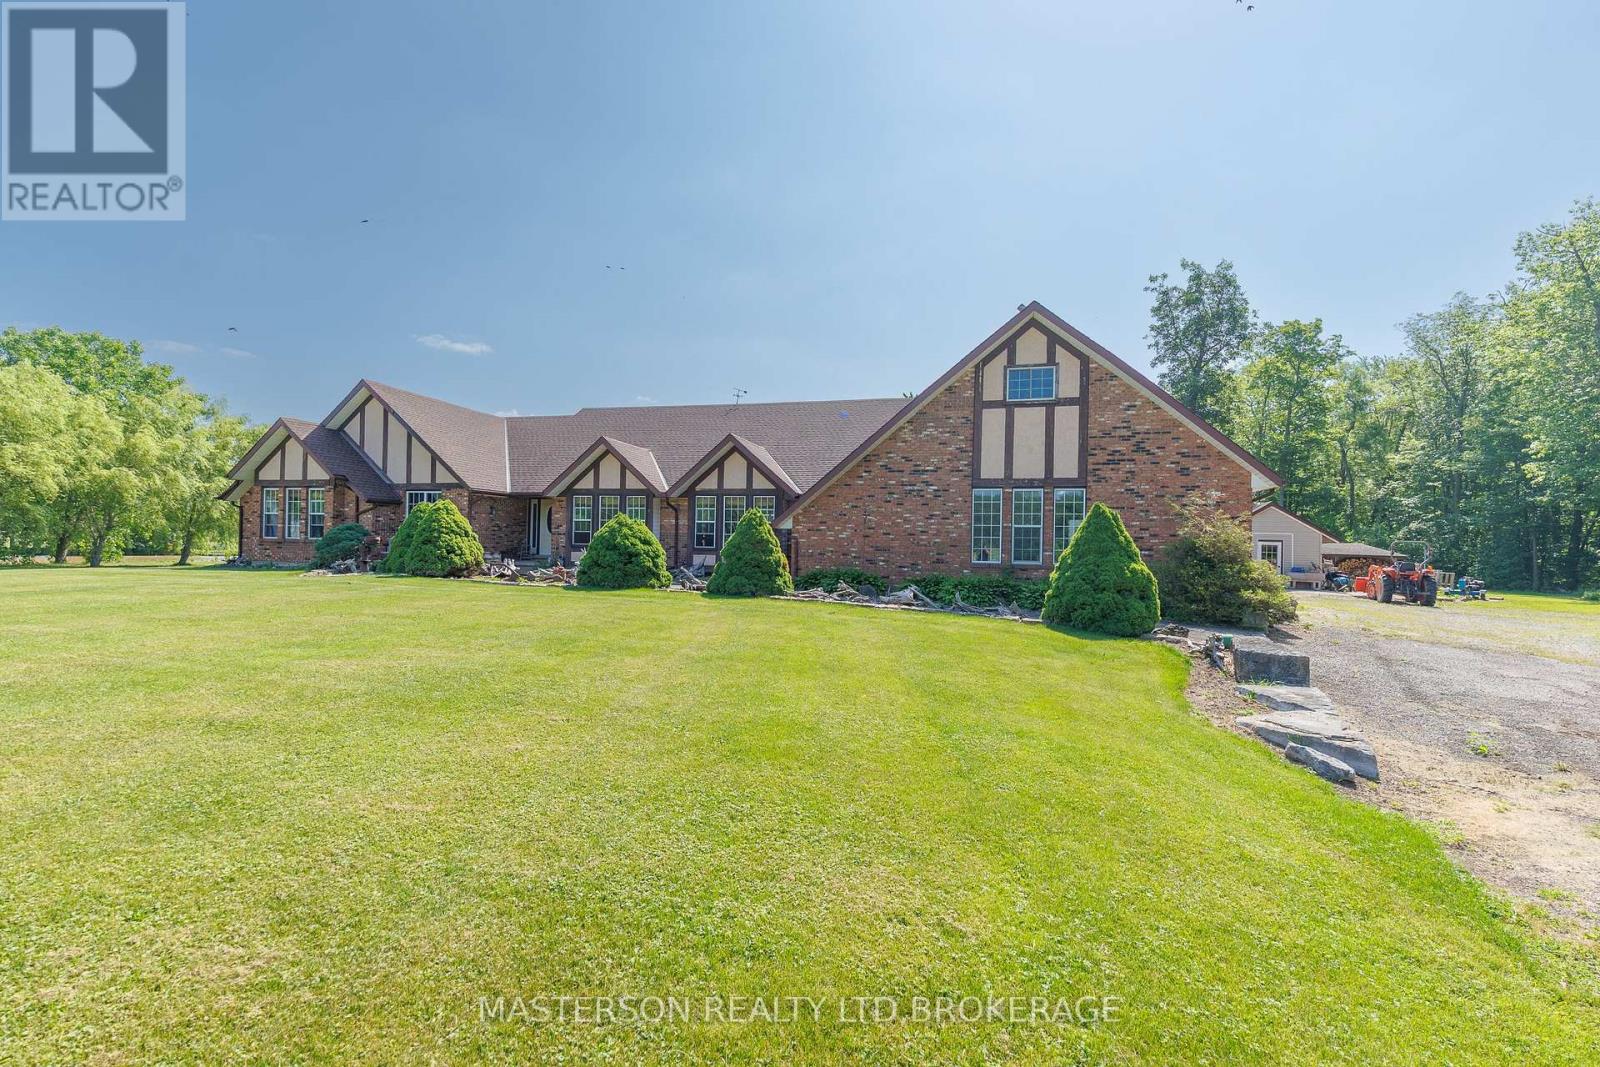
EXCEPTIONAL, CUSTOM BUILT 2945 (ABOVE GRADE SQFT) BUNGALOW WITH LOFT . SET ON A PICTURESQUE 31 ACRE PROPERTY IN WAINFLEET WITH FENCED PADDOCKS, PONDS AND PLENTY OF TREES. . ENJOY SERENITY IN THIS QUALITY HOME . VAULTED CEILINGS WITH SKYLIGHTS, OPEN FLOOR PLAN , FLOOR TO CEILING STONE WOOD BURNER EXPANSIVE REAR DECK IS ACCESSIBLE FROM THE LIVINGROOM AND MASTER BEDROOM, WHEELCHAIR ACCESSIBLE BATHROOMS, MAIN FLOOR LAUNDRY . THE PRIVATE LOFT, LOCATED ABOVE THE ATTACHED 3 CAR GARAGE IS SPACIOUS AND BRIGHT WITH A FULL BATH AND WALK IN STORAGE/CLOSET. UNFINISHED BASEMENT HAS 2444 SQFT OF POTENTIAL. 5 MINUTE DRIVE TO THE SANDY SHORES OF LAKE ERIE. (id:50857)
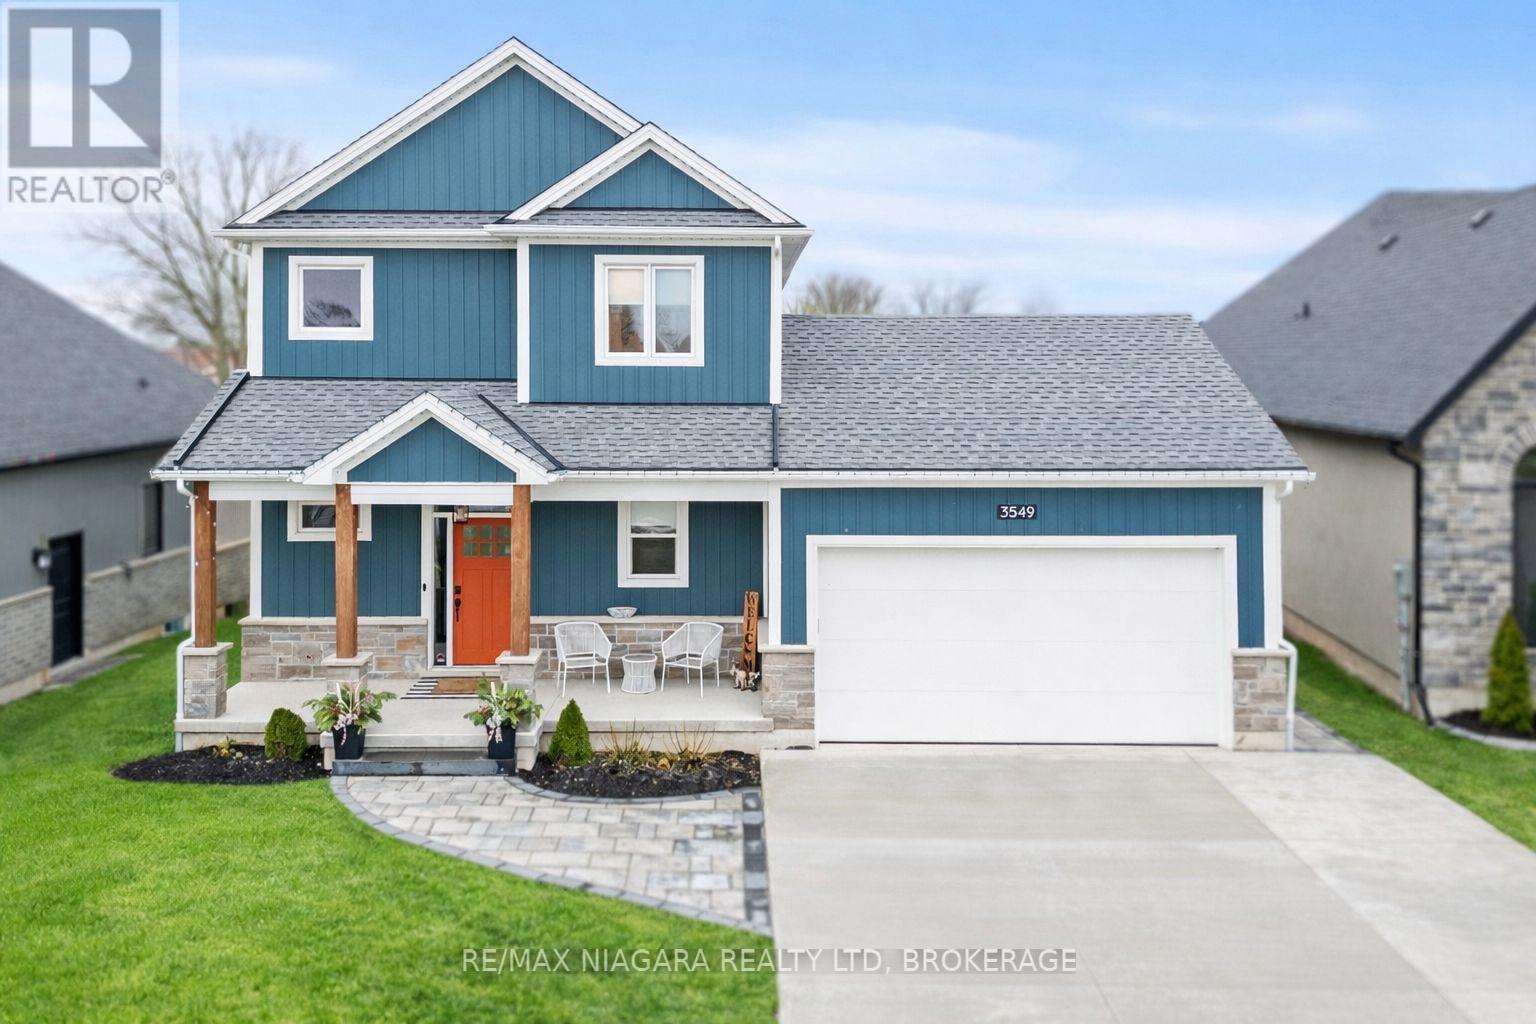
Welcome to 3549 Canfield Crescent, a custom-built two-storey home completed in 2022, offering 1,750 sq ft of thoughtfully designed living space in a safe, family-friendly neighbourhood just minutes from the new hospital and with convenient access to the QEW. Set on a generous 53x 121 ft lot, this home combines quality craftsmanship with modern finishes throughout, featuring custom cabinetry by Artcraft Kitchens and quartz countertops across the entire home, along with high-end appliances. The open-concept main floor seamlessly connects the living, dining, and kitchen areas, complemented by a custom walk-in pantry and a functional mudroom with garage access and a built-in dog wash. Upstairs, the spacious primary bedroom includes his and hers closets and a private 3-piece ensuite, while two additional well-sized bedrooms with large closets are serviced by a 4-piece bathroom. A 2-piece powder room is conveniently located on the main level. The unfinished basement offers excellent potential, with some framing already completed and a rough-in for a future bathroom. Outside, enjoy a fully fenced backyard featuring a large deck spanning the width of the home, a custom-built shed with 100 amp hydro service, gas line for outdoor use, and professionally designed landscaping by Gauld Nurseries (2025), including a raised vegetable garden. The exterior is further enhanced by an interlock patio and front walkway, along with a wide concrete driveway completed in 2025 leading to a spacious 19' x 24' garage. (id:50857)
Welcome to 12 Foxhill Crescent in a highly desirable, quiet west St. Catharines neighbourhood.This exceptionally well maintained 2 storey is ready for its next family. It features a huge custom kitchen with massive island and dining nook under a skylight. The family room with gas fireplace is off the kitchen making it the entertaining hub. There is even a formal dining room for more intimate dinners. Step out from the family room to the gorgeous backyard with composite deck with pergola and pool.UPstairs you have FOUR bedrooms and 4 piece main bath. The primary has a walk-in closet and 5 piece ensuite. Down is the freshly painted rec room, perfect for movies or the big game and plenty of room for a home gym or office nook. Plus its own 3 piece bath. Splash into the inground pool! This fantastic backyard with shed and access to the park behind means no rear neighbours! It's beautifully landscaped and is the perfect spot for family barbeques (including gas hookup). Everything is updated including central vac, a brand new garage door and freshly painted front door with new glass insert. The garage is just as immaculate as the rest of the house! The location is ideal. Just minutes to Fourth Avenue shopping, quick access to Hwy 406 and Power Glen Public School. Plus a quick drive to country views, wineries and hiking. (id:50857)
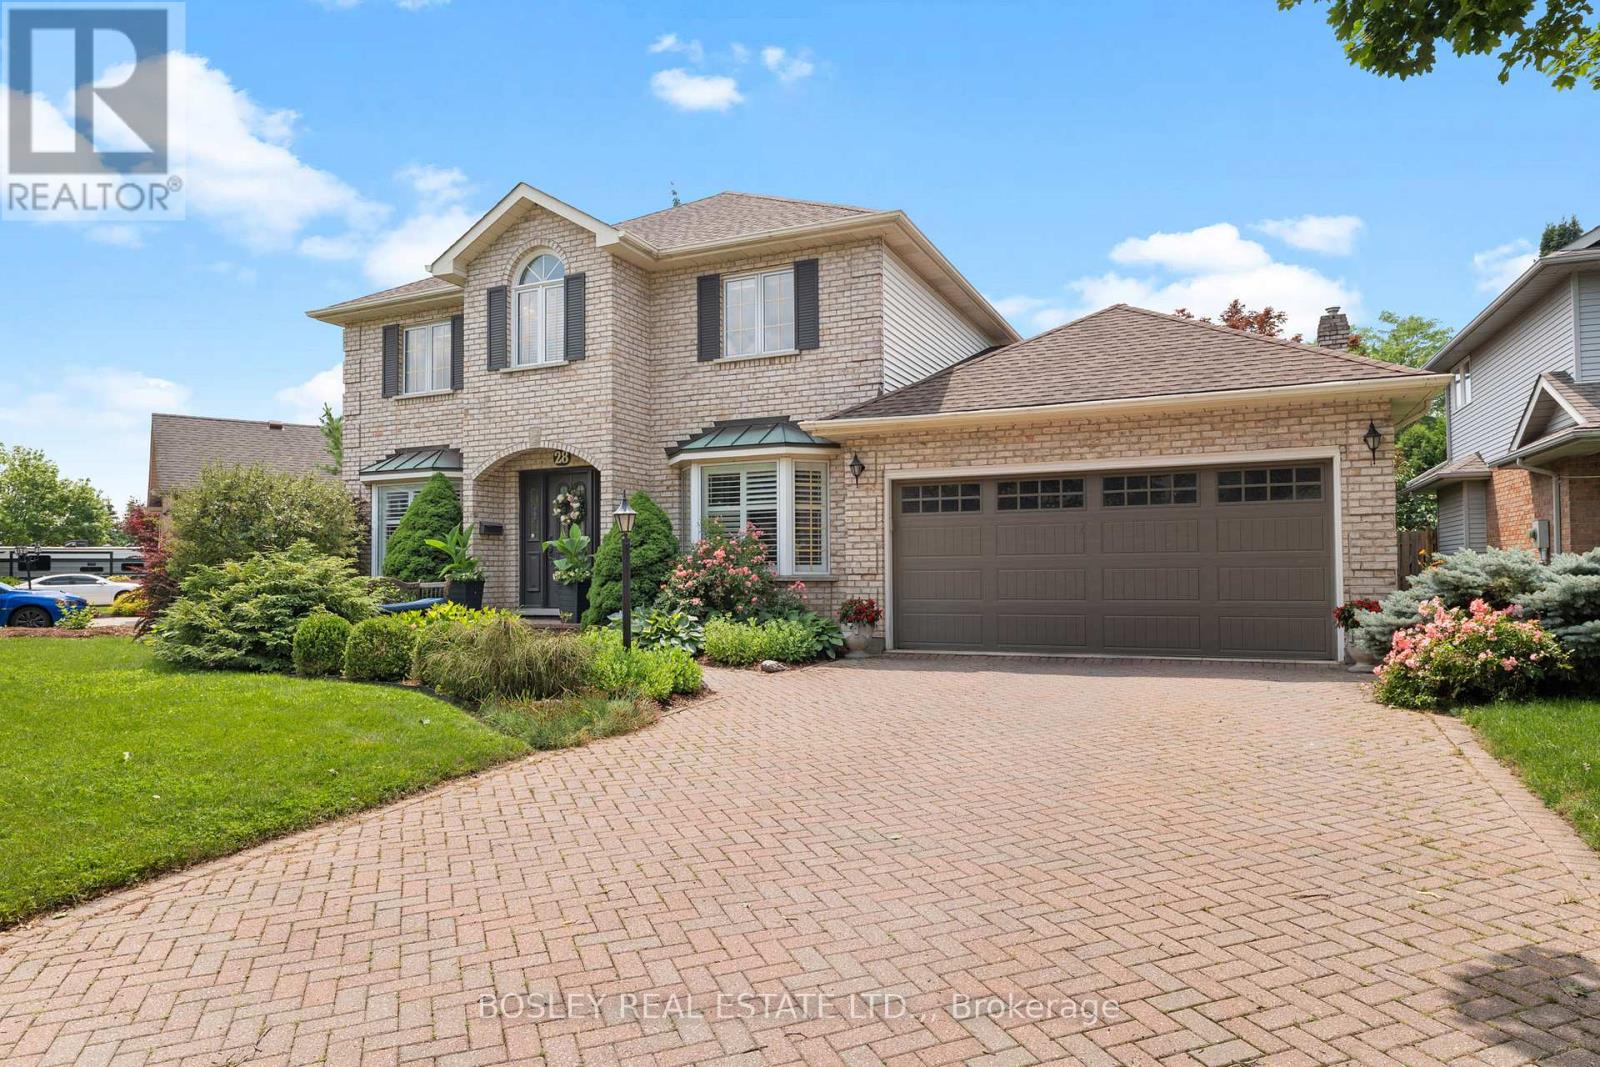
Welcome to 28 Arbour Glen Drive, situated in one of the most desirable neighbourhoods in St. Catharines. This lovely family home offers over 2,500 sq. ft. of comfortable living space, plus a finished basement. The functional main floor features a traditional layout with a separate living room, main floor laundry, a powder room, and an office right off the front foyer. Across the back, you'll find the heart of the home: a beautiful kitchen with stone counters and a marble backsplash, which opens directly into a spacious family room with a gas fireplace. From the breakfast area, step directly out to a covered deck overlooking the yard. Upstairs, you will find four spacious bedrooms highlighted by beautiful white oak engineered hardwood, including a primary suite with a 4-piece ensuite bathroom. The fully finished basement adds excellent functional space with a large rec room, an additional playroom, a 3-piece bathroom, and ample storage and utility space. Complete with a double car garage and a double brick driveway, you'll love the convenience of the location. Hop in your car and you're minutes away from top retail options, the hospital, downtown, Port Dalhousie, and both the 406 and QEW. Visit the REALTOR website for further information about this Listing. (id:50857)
1052 Vansickle Road North is a well-kept detached bungalow offering comfortable main-floor living in a convenient Grapeview location. Built in 2000 and showing clear pride of ownership, this home is a strong fit for downsizers, families, and professionals looking for a practical layout in an established neighbourhood. The bungalow design provides everyday ease and functionality, with the potential to suit a wide range of lifestyles. Set close to Fourth Avenue shopping, restaurants, everyday amenities, parks, and trails, the location offers both convenience and lifestyle. With easy access to Highway 406, the QEW, schools, and west-end St. Catharines amenities, this is a well-positioned home for buyers who value comfort, accessibility, and long-term livability. (id:50857)
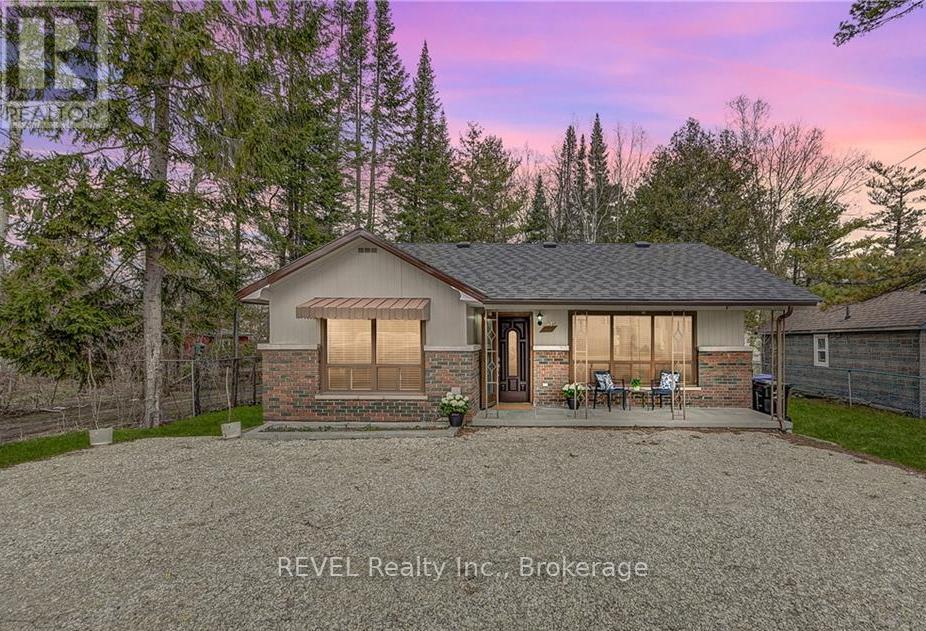
Welcome to 3184 Mosley Street in beautiful Wasaga Beach! Ideally located on the beach side of Mosley Street, this charming bungalow offers easy access to a quiet residential beach just below Beach Area 6, only a short 3-minute walk away. Whether you're looking for a year-round home, weekend retreat, or investment property, this location has it all. Enjoy sunny summer days on the world's longest freshwater beach, or take advantage of Blue Mountain's skiing, hiking, and year-round recreation just a 20-minute drive away. This move-in-ready home features 3 bedrooms and 1 updated bathroom, with modern finishes throughout, leaving nothing to do but move in and enjoy. Outside, you'll find a spacious gravel driveway with ample parking and a finished bunkie that provides fantastic flexible space for a home office, art or craft studio, guest overflow, or hobby room. Don't miss this incredible opportunity to own a beautifully updated property in one of Wasaga Beach's most desirable locations. (id:50857)
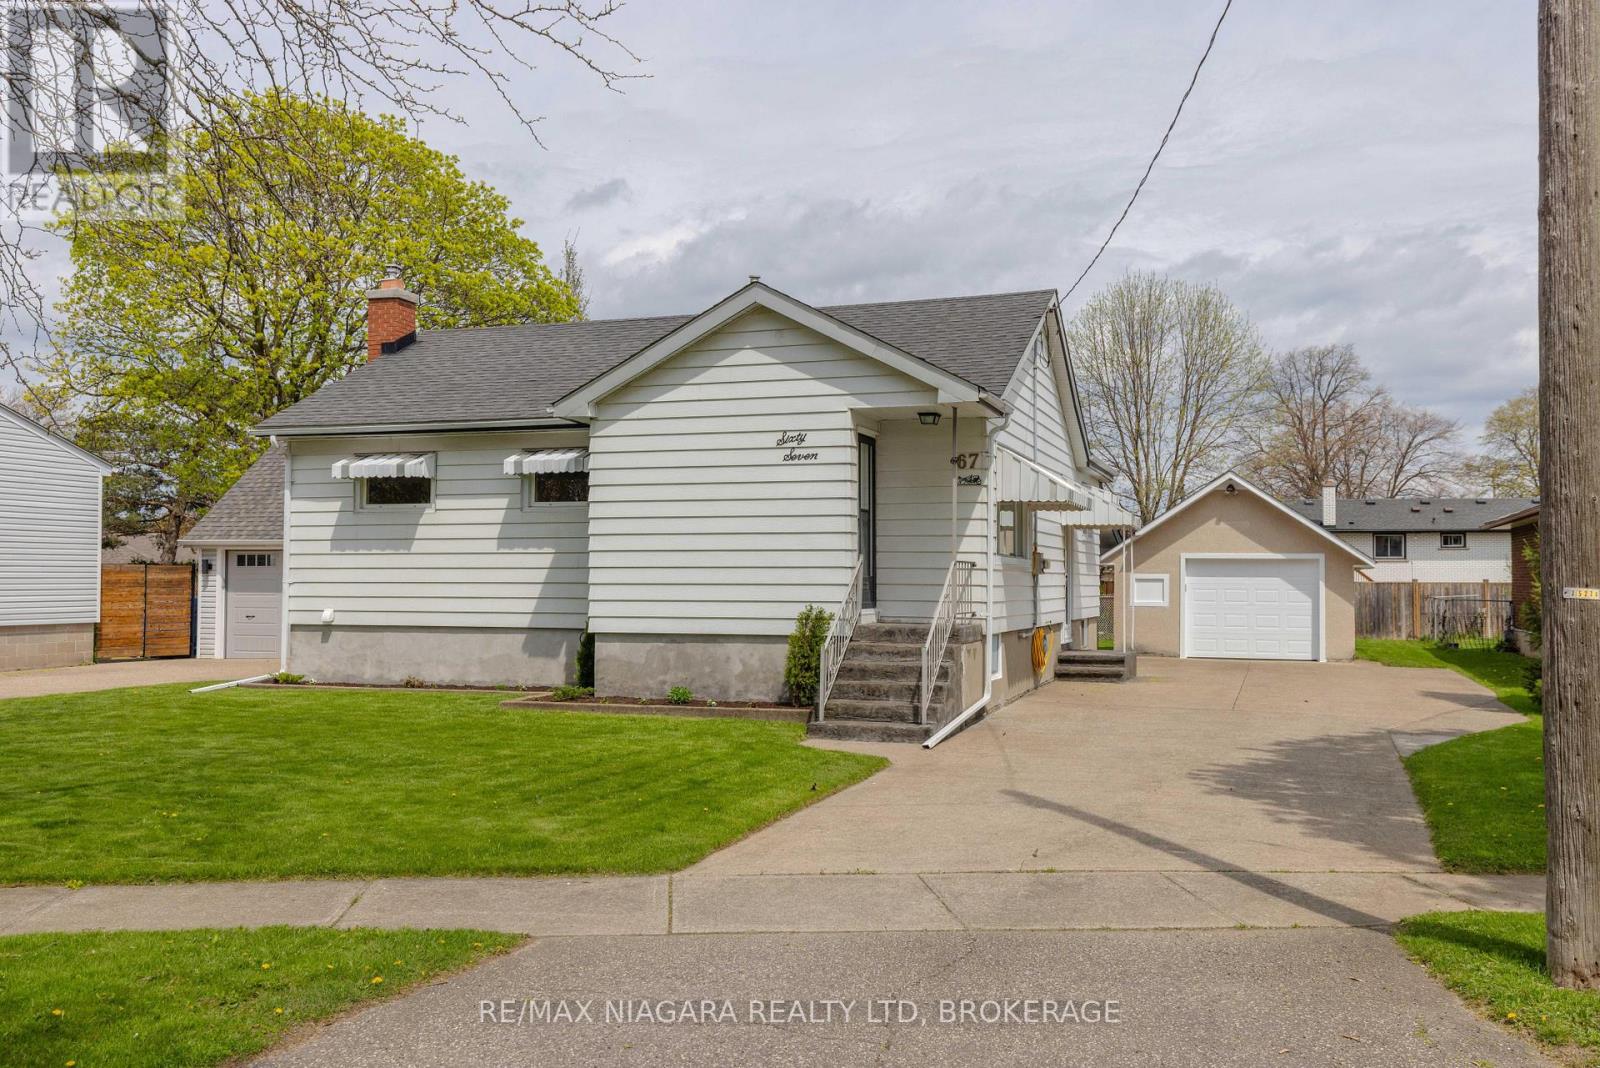
Located in the highly sought-after Vine/Linwell neighbourhood in St. Catharines' north end, this beautifully updated 1-storey detached home offers stylish, turnkey living in a prime location. Thoughtfully renovated throughout, the home features fresh paint, updated lighting and ceiling fans, along with all-new interior doors, trim, and hardware. A welcoming front entry with new flooring and closet space opens into a bright living area and a fully renovated kitchen/dining space complete with white cabinetry, under-cabinet LED lighting, quartz countertops, polished porcelain mosaic tile backsplash, stainless steel hardware, double sink, and NEW STAINLESS STEEL APPLIANCES including the fridge, stove, and dishwasher. The main floor bathroom has been fully updated with new flooring, vanity, toilet, and tub/shower combination. Downstairs, the partially finished basement offers a cozy rec room with new carpet, fresh paint, and a gas fireplace with brick surround, along with a newly added 2-piece bathroom. The unfinished area provides excellent storage space, a workshop area, and a laundry room with washer, dryer, and utility sink.Outside, the home showcases impressive curb appeal with aluminum siding, 40-year asphalt shingles, window and door awnings, and new stamped concrete steps at both the front and covered side entrance. The double concrete driveway extends to a partially covered backyard patio, creating an ideal outdoor entertaining space. The 1.5-car detached stucco garage features a brand-new insulated garage door with Wi-Fi-enabled opener and additional attic storage. Additional updates include a new owned furnace, new central air (January 2025), and an ecobee smart thermostat. The fenced backyard offers grassy space along neighbouring properties, while the attached Home Feature Sheet outlines even more improvements. A fantastic opportunity to own a move-in-ready home in one of north-end St. Catharines' most desirable neighbourhoods. (id:50857)
Welcome to South Coast Square, an exciting new mixed-use community by Marz Homes in the heart of Crystal Beach, just steps from the beach. Located at the prominent corner of Ridgeway Rd & Ryan Avenue, this boutique 13-unit development blends timeless architectural character w/ modern coastal living, creating a vibrant destination where people can live, work & connect. Unit 7 is a beautifully designed 1,271 sq. ft. three-storey stacked townhome offering thoughtfully planned living spaces & exceptional value. With over $18,000 in included upgrades, including quartz countertops, upgraded flooring and central air conditioning, this home delivers both style and comfort. The main floor welcomes you with a spacious entryway, front closet, a versatile den/flex space ideal for a home office, reading nook or fitness area, and a convenient storage room. Upstairs, the open-concept main living level features 9-foot ceilings, a bright kitchen, dining area and living room, along with a convenient two-piece bath. Patio doors lead to a private balcony, creating the perfect space to relax or entertain. The upper level offers a generous primary bedroom with a walk-in closet, a spacious second bedroom, a full four-piece bathroom and a dedicated laundry room. Buyers also have the option to add a private ensuite bathroom to the primary bedroom, providing additional comfort and functionality.Located just moments from Crystal Beach's beautiful sandy shoreline, local restaurants, cafés, boutique shopping and everyday amenities, South Coast Square delivers the walkable, low-maintenance lakeside lifestyle buyers are searching for. With Niagara-on-the-Lake less than 45 minutes away & Toronto approximately 90 minutes away, it's an ideal location for full-time residents, weekend escapes or investment.Whether you're a first-time buyer, downsizer, or simply looking for a thoughtfully designed home in one of Niagara's fastest-growing beach communities, South Coast Square is an amazing opportunity (id:50857)
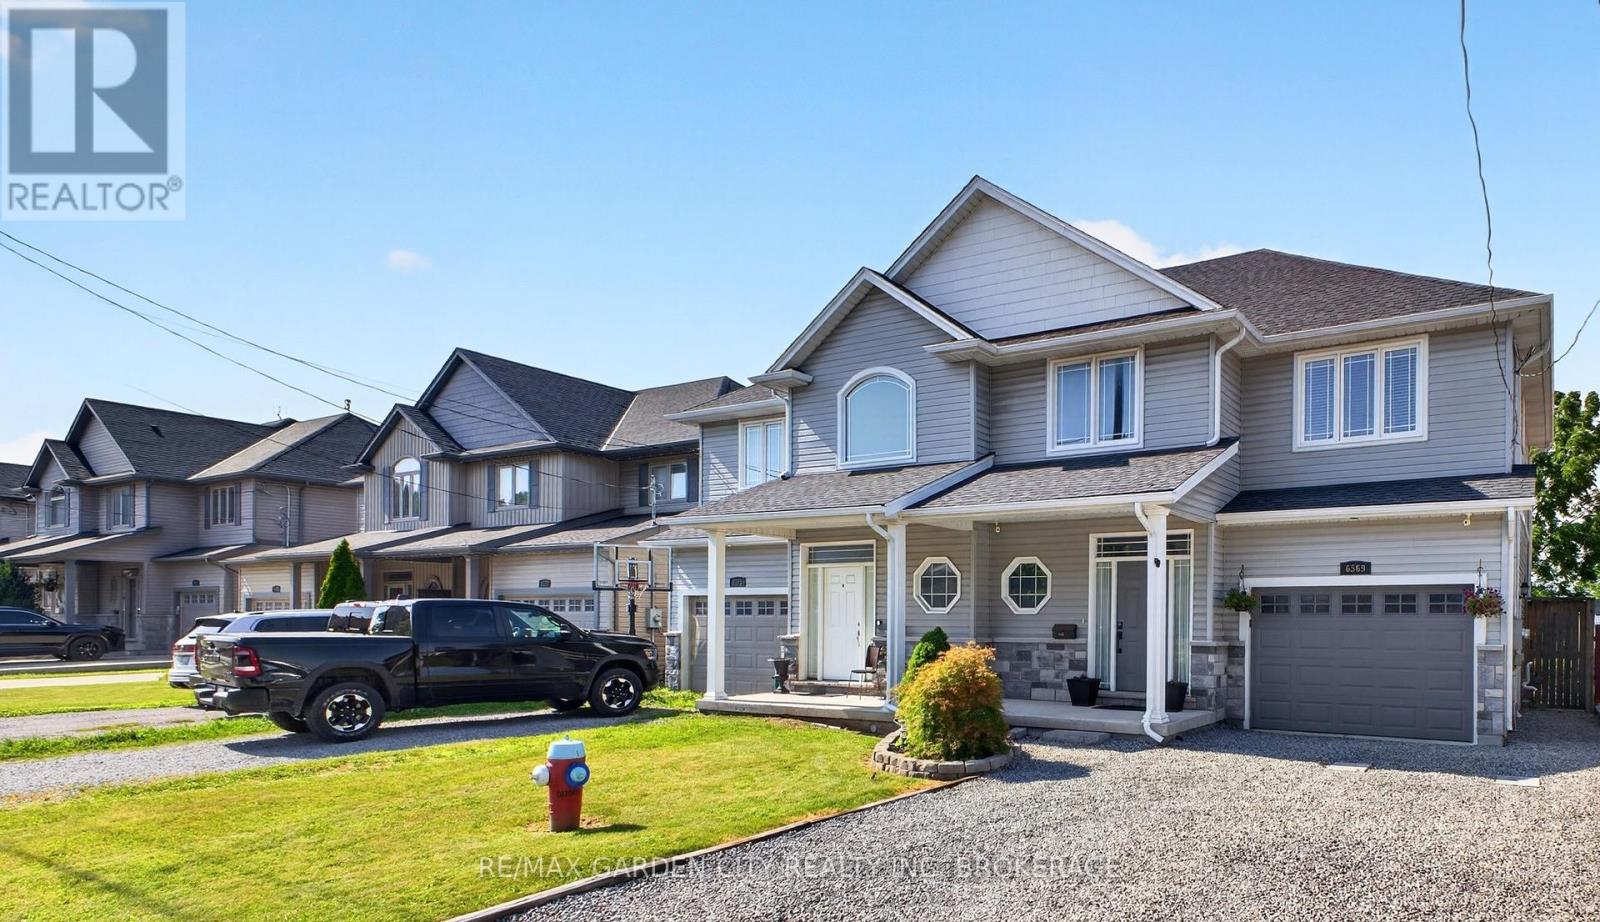
Beautiful 1,500 sq. ft. semi-detached home built in 2016, set in a quiet, well-kept neighbourhood where you can enjoy a slower pace of life without giving up modern comfort. From the moment you walk in, the cathedral ceilings and open-concept layout create a bright, airy feel that makes the home feel larger than expected.The main living space is designed for everyday living and perfect for entertaining, with hardwood flooring, plenty of natural light, and a welcoming kitchen featuring maple cabinetry, tile backsplash, under-cabinet lighting, and large-format tile flooring. Whether it is busy family mornings or hosting friends for dinner, this is a space that feels comfortable, functional, and easy to enjoy.Upstairs, you will find three bedrooms, including a spacious primary retreat complete with a walk-in closet and private ensuite-a quiet place to unwind at the end of the day. Central air conditioning and an HRV system add year-round comfort, while the rear deck and landscaped garden beds create a peaceful outdoor space to relax, barbecue, or enjoy a morning coffee.A move-in-ready home with the right mix of warmth, space, and modern finishes in a desirable location. (id:50857)
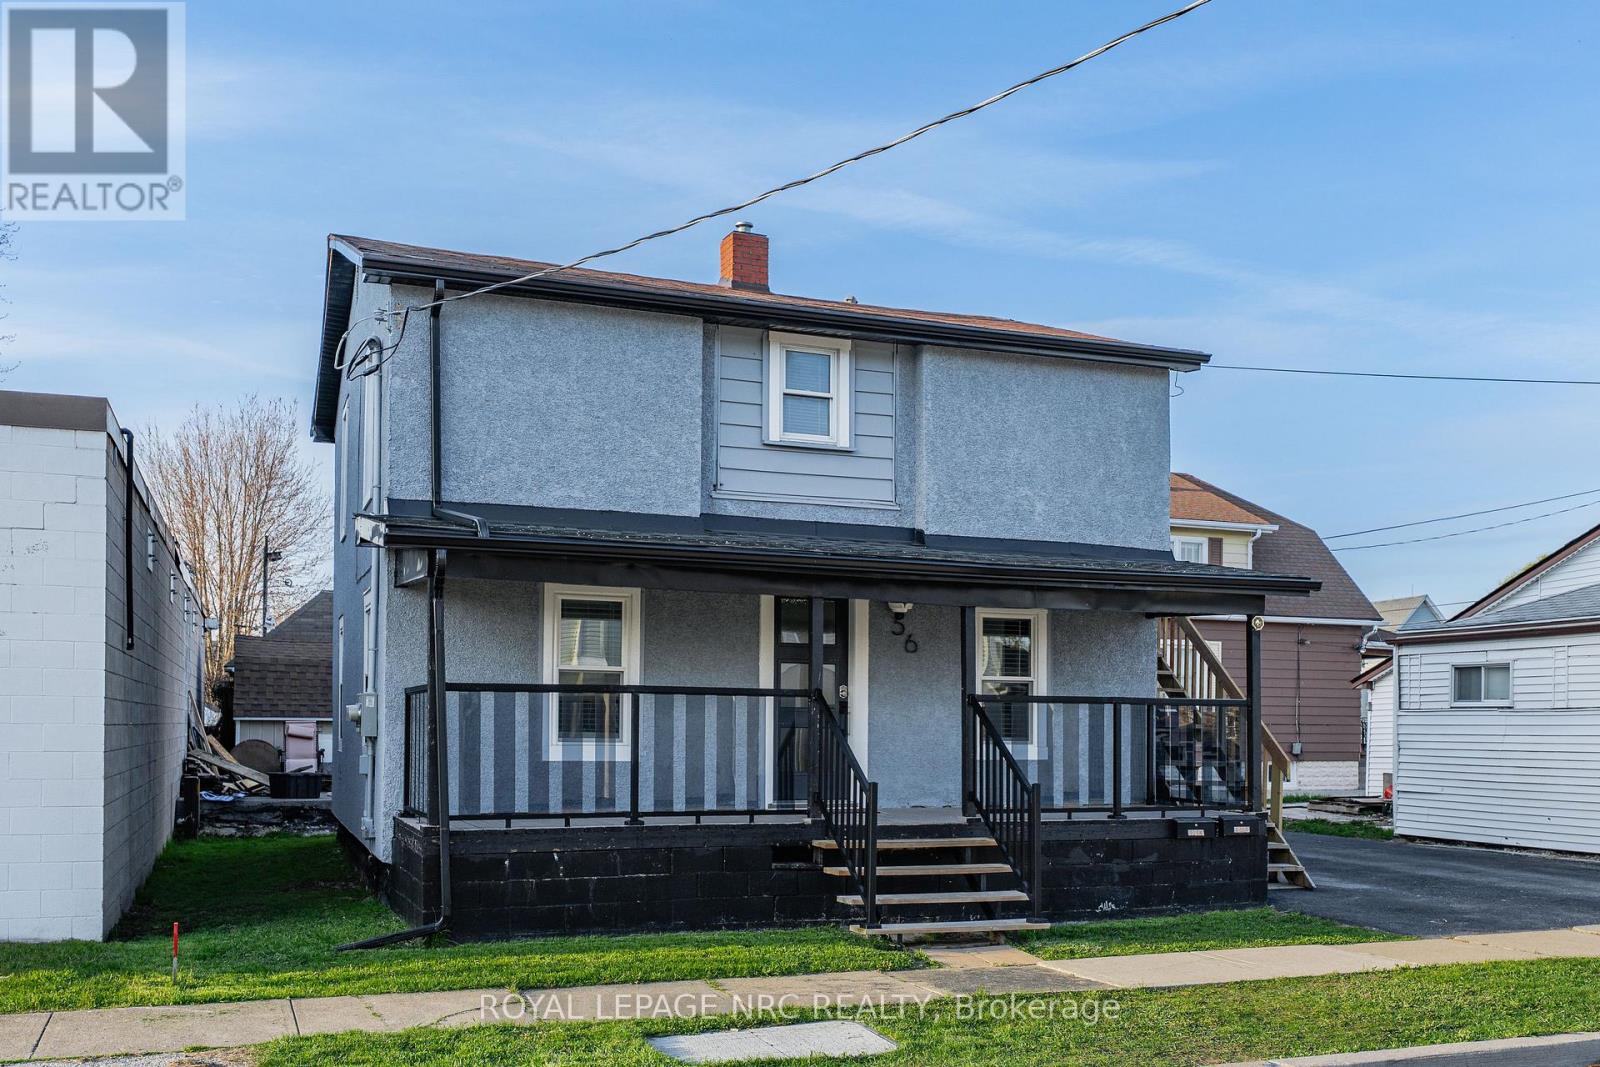
Welcome to 56 Decew St, a legal duplex in Port Colborne offering practical flexibility for investors, owner-occupants, or multi-generational living. The updated main-floor unit features two bedrooms, with one bedroom on the main level and an additional bedroom in the basement, along with a functional living room, dining area, kitchen, 3-piece bath, covered porch access, laundry, and utility space. The upper unit offers two bedrooms, a 4-piece bath, kitchen, living room, laundry, and its own porch, creating clear separation between the two living spaces. The property also includes three parking spaces, minimal grass to maintain, and two hydro meters, making it a manageable option for rental ownership or living in one unit while leasing the other. Located close to downtown Port Colborne, the Canal District, local shops, restaurants, parks, trails, and waterfront amenities, this property offers both everyday convenience and strong lifestyle appeal. Whether you are adding to your portfolio, looking for help offsetting ownership costs, or searching for a flexible home with separate living spaces, this legal duplex provides a solid opportunity in a growing Niagara community. (id:50857)
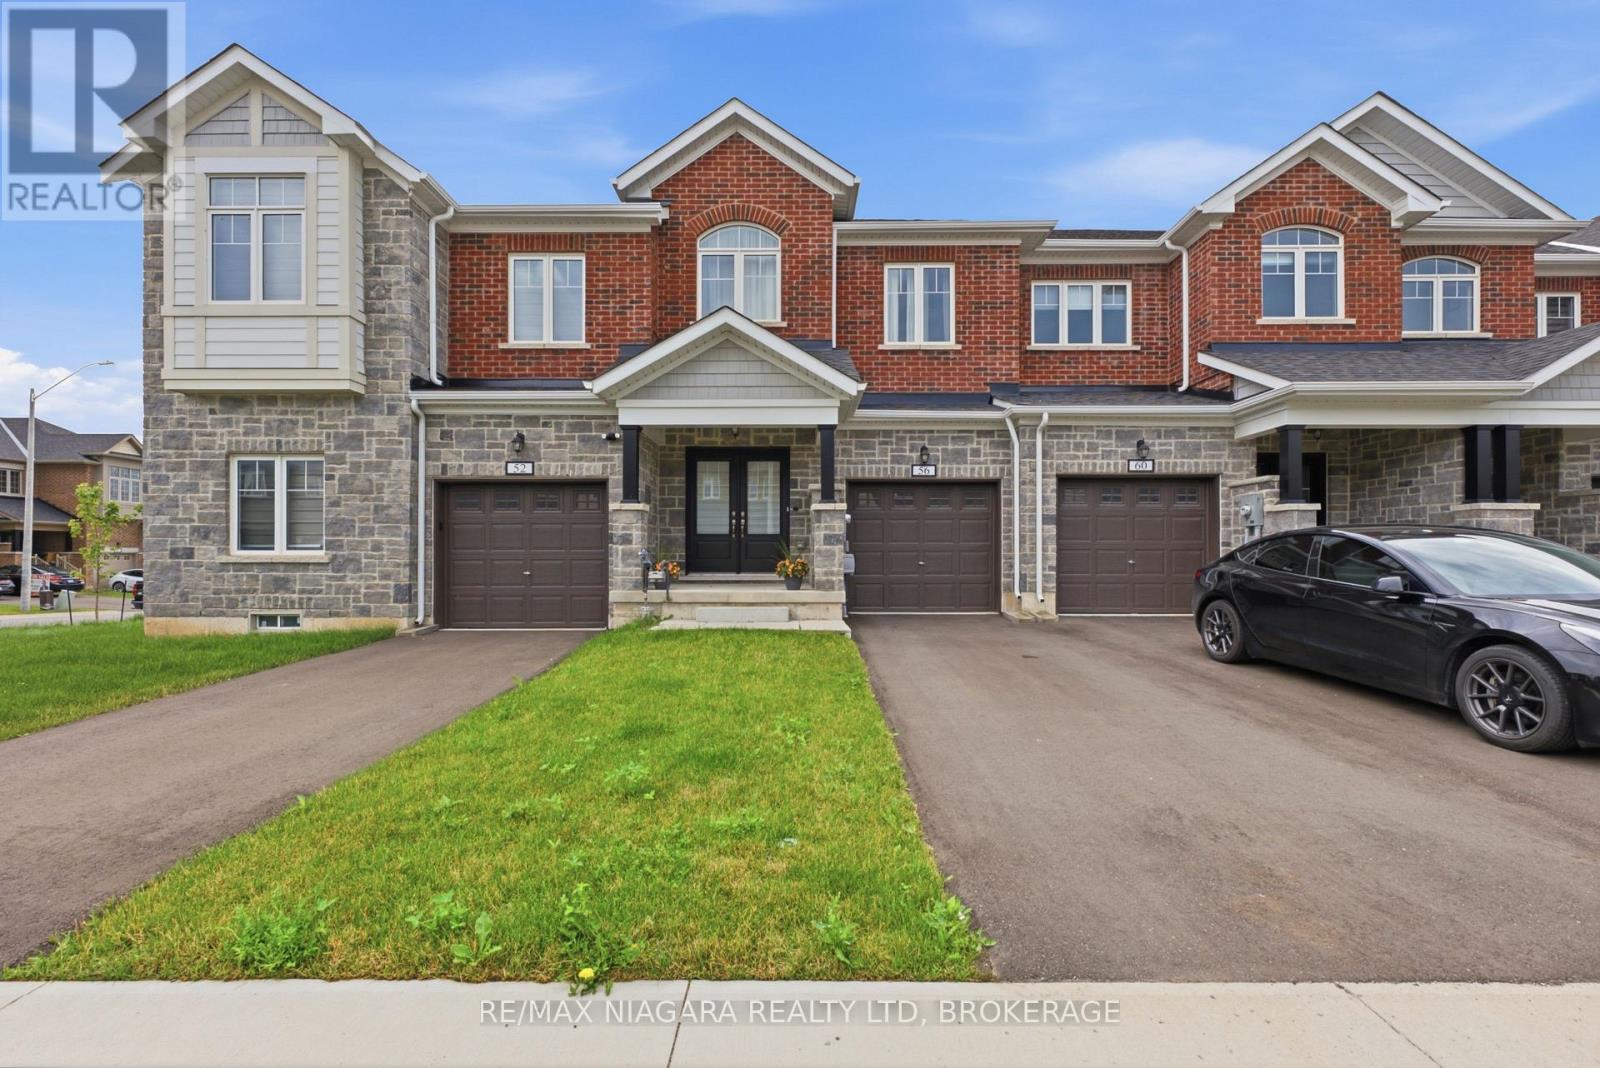
Welcome to this beautifully designed 2024-built townhouse in one of Thorold's growing and family-friendly communities. Offering 3 spacious bedrooms, 3 bathrooms, and a single-car built-in garage, this modern two-storey home combines contemporary style with everyday functionality.Filled with an abundance of natural light, the bright and airy main floor creates a warm and inviting atmosphere, perfect for both entertaining and daily living. The thoughtfully designed layout provides comfortable living spaces, a modern kitchen with ample cabinetry and workspace, and seamless flow throughout.Upstairs, you'll find three generously sized bedrooms, including a spacious primary suite complete with its own ensuite bathroom, along with the convenience of additional full and powder bathrooms to accommodate family and guests.Whether you're a first-time homebuyer, growing family, or investor, this move-in-ready home offers the perfect balance of comfort and convenience. Ideally located close to schools, parks, shopping, Brock University, Niagara College, and easy highway access, you'll enjoy everything the Niagara Region has to offer just minutes from your doorstep.Don't miss your opportunity to own this stylish, newly built home in one of Thorold's most desirable new neighbourhoods. (id:50857)
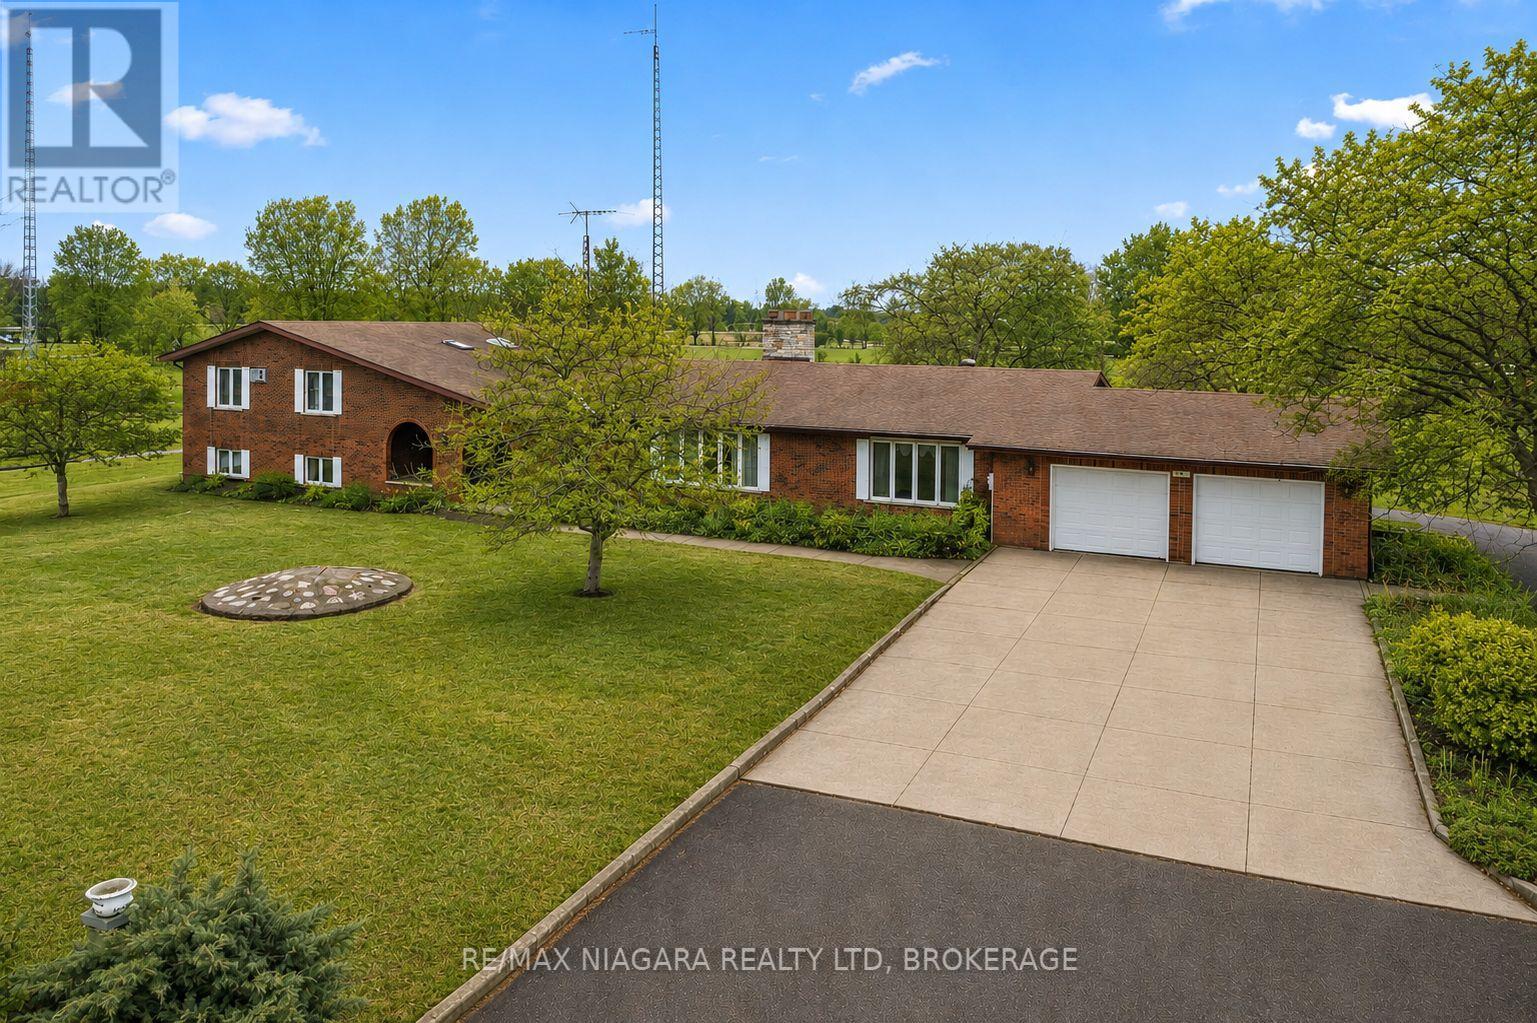
You are not going to believe the space in this custom built brick bungalow in a great rural location. Minutes to historic Port Colborne Country Club and a short stroll to beautiful Lake Erie, sits this one owner contractor built side split. The main floor consists of 2200 sq feet and is comprised of a formal dining room with garden doors off the spacious main foyer. Enjoy endless family dinners in the formal dining room. You can check on the kids while you prepare dinner in the main floor kitchen while they are playing in the family room or on the rear patio through the oversized glass doors. Need room for generational living...there is 1800 sq feet in the 1st lower level with another full kitchen, living area and 2 extra bedrooms or in home work spaces. The 4 main floor bedrooms in the upper level are all a great size with lots of closets and 2 with ensuites as well as the main bath. There is more... enjoy the convenience of the main floor laundry then relax in your personal sauna and hot tub in the lower level with a walk-up to the garage. Need to get away...hang out in the workshop that is insulated and heated or contemplate your great life alongside your very own pond. All of this is offered on almost 2 acres and only moments from all of the amenities of Port Colborne with its unique eateries and fabulous boutiques. (id:50857)
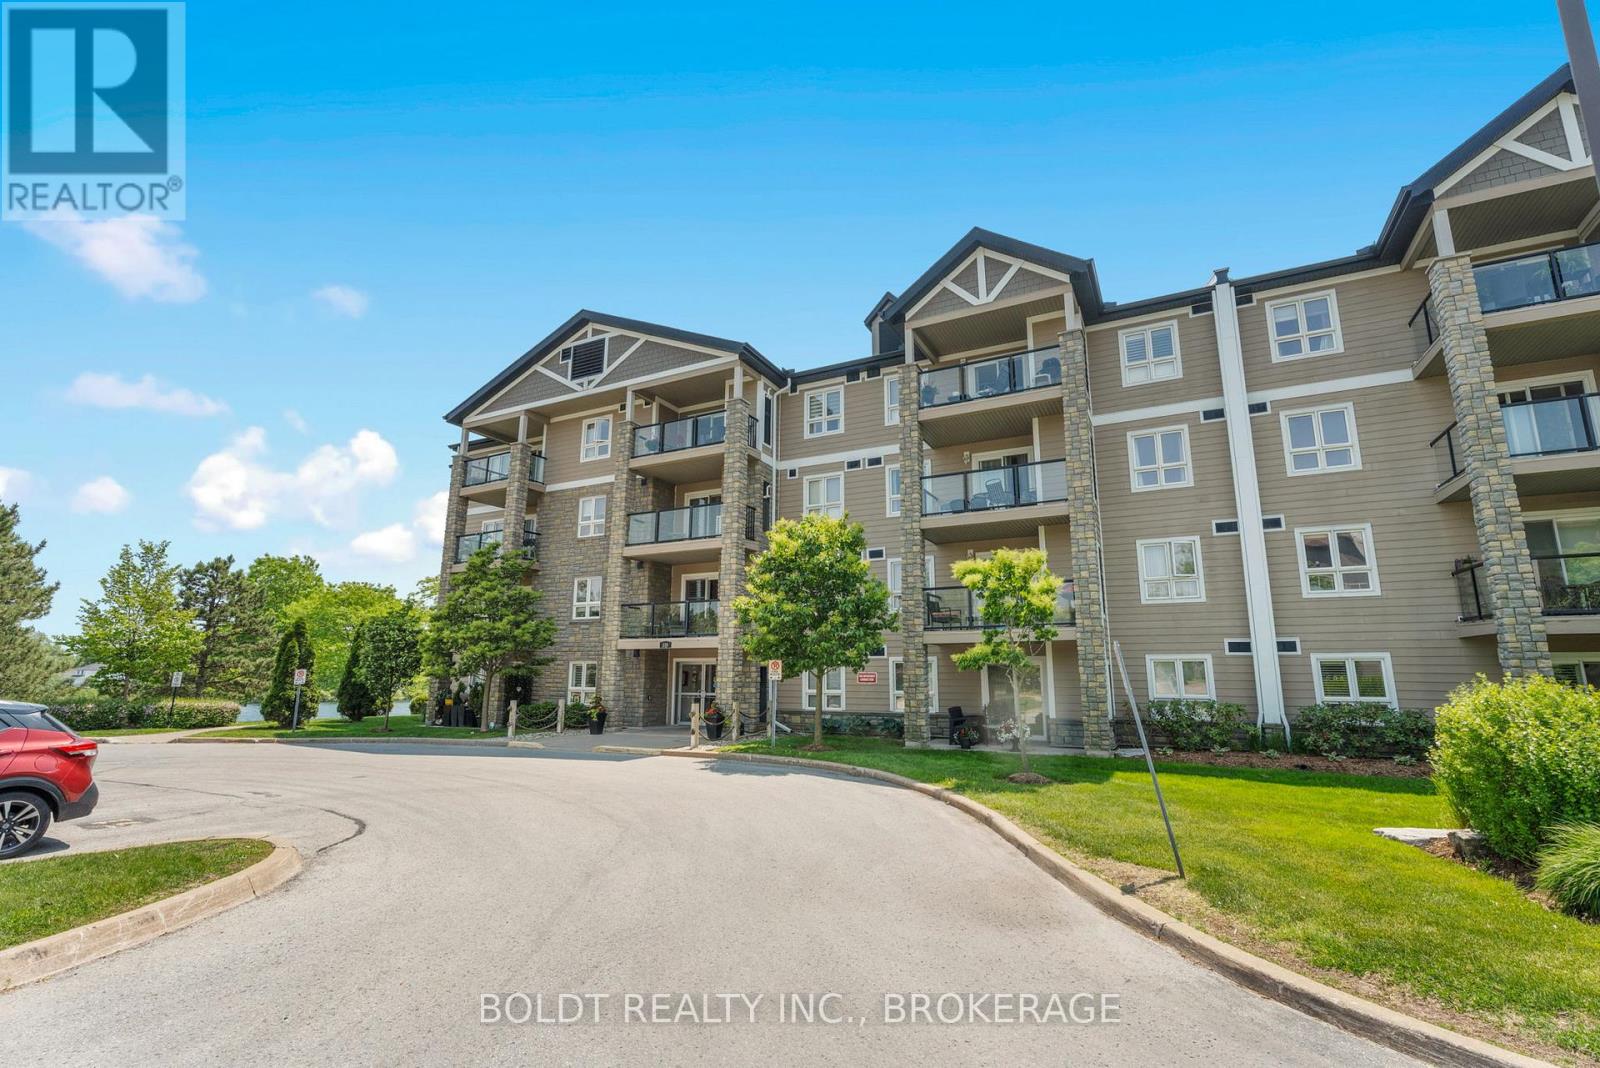
Welcome to Seaway Pointe - a beautiful waterfront complex located in southwest Welland. Start your mornings with a coffee on the balcony as you take in the peaceful sunrise views overlooking the recreation canal. This fully updated 1-bedroom plus den suite features gorgeous hard-surface flooring throughout, in-suite laundry, and a modern kitchen complete with quartz countertops and a breakfast bar with seating for three. The open-concept living and dining area flows seamlessly to the private balcony through patio doors, offering serene waterfront views. The versatile den can also serve as a separate dining area, home office, 2nd bedroom or add a murphy bed for guests. The spacious bedroom includes a walk-in closet, while the updated bathroom offers a large walk-in shower. Included with the unit are one underground parking space, and a nearby storage locker. The building also features a bicycle storage room, social room plus exercise equipment area and electric BBQs are permitted on the balcony. Ideally located close to all amenities, this stunning waterfront setting offers direct access to walking and cycling trails stretching from Lake Erie to Lake Ontario. There is even a dock off to the left for launching a paddleboard or kayak. Enjoy the lifestyle in this safe, quiet, well-maintained, and predominantly owner-occupied building has to offer. (id:50857)
Welcome to 1154 Pelham Road, a beautifully renovated 5-bedroom, 3-bathroom nestled on a picturesque property backing directly onto the Niagara Escarpment and overlooking the breathtaking natural beauty of Short Hills Provincial Park. This home delivers the feeling of a private northern retreat while being just minutes from every modern convenience. Designed with families, entertainers, and outdoor enthusiasts in mind, this spacious home offers approximately 3,000 square feet of thoughtfully designed living space. The home's flexible floor plan offers exceptional versatility, including a private upper-level loft that can serve as a primary suite, with reading lounge, fitness area, or creative flex space. Outside, the fully fenced property transforms into a resort-style oasis unlike anything else on the market. In the front yard, an exposed aggregate driveway provides ample parking for 8 cars and a pathway leads to a small composite deck porch perfect for taking in the beautiful sunsets over farmer's fields. In the backyard, extensive armour stone landscaping and premium hardscape elements create a series of outdoor living spaces that blend seamlessly into the surrounding natural environment. A stunning heated, salt water inground pool, large cedar gazebo, hot tub, bar top BBQ zone and secluded fire pit area are surrounded by natural stone and mature greenery, creating the perfect setting for evening gatherings under the stars. With the protected forests and trails of Short Hills Provincial Park extending beyond your backyard, every day feels like an escape to cottage country. Hiking, cycling, birdwatching, and outdoor adventures are literally steps away, while the best of Niagara remains within easy reach. Located in the heart of Niagara Wine Country, you'll be minutes from award-winning wineries, renowned restaurants, golf courses, conservation areas, Brock University, top healthcare facilities, shopping districts, and major transportation routes. (id:50857)
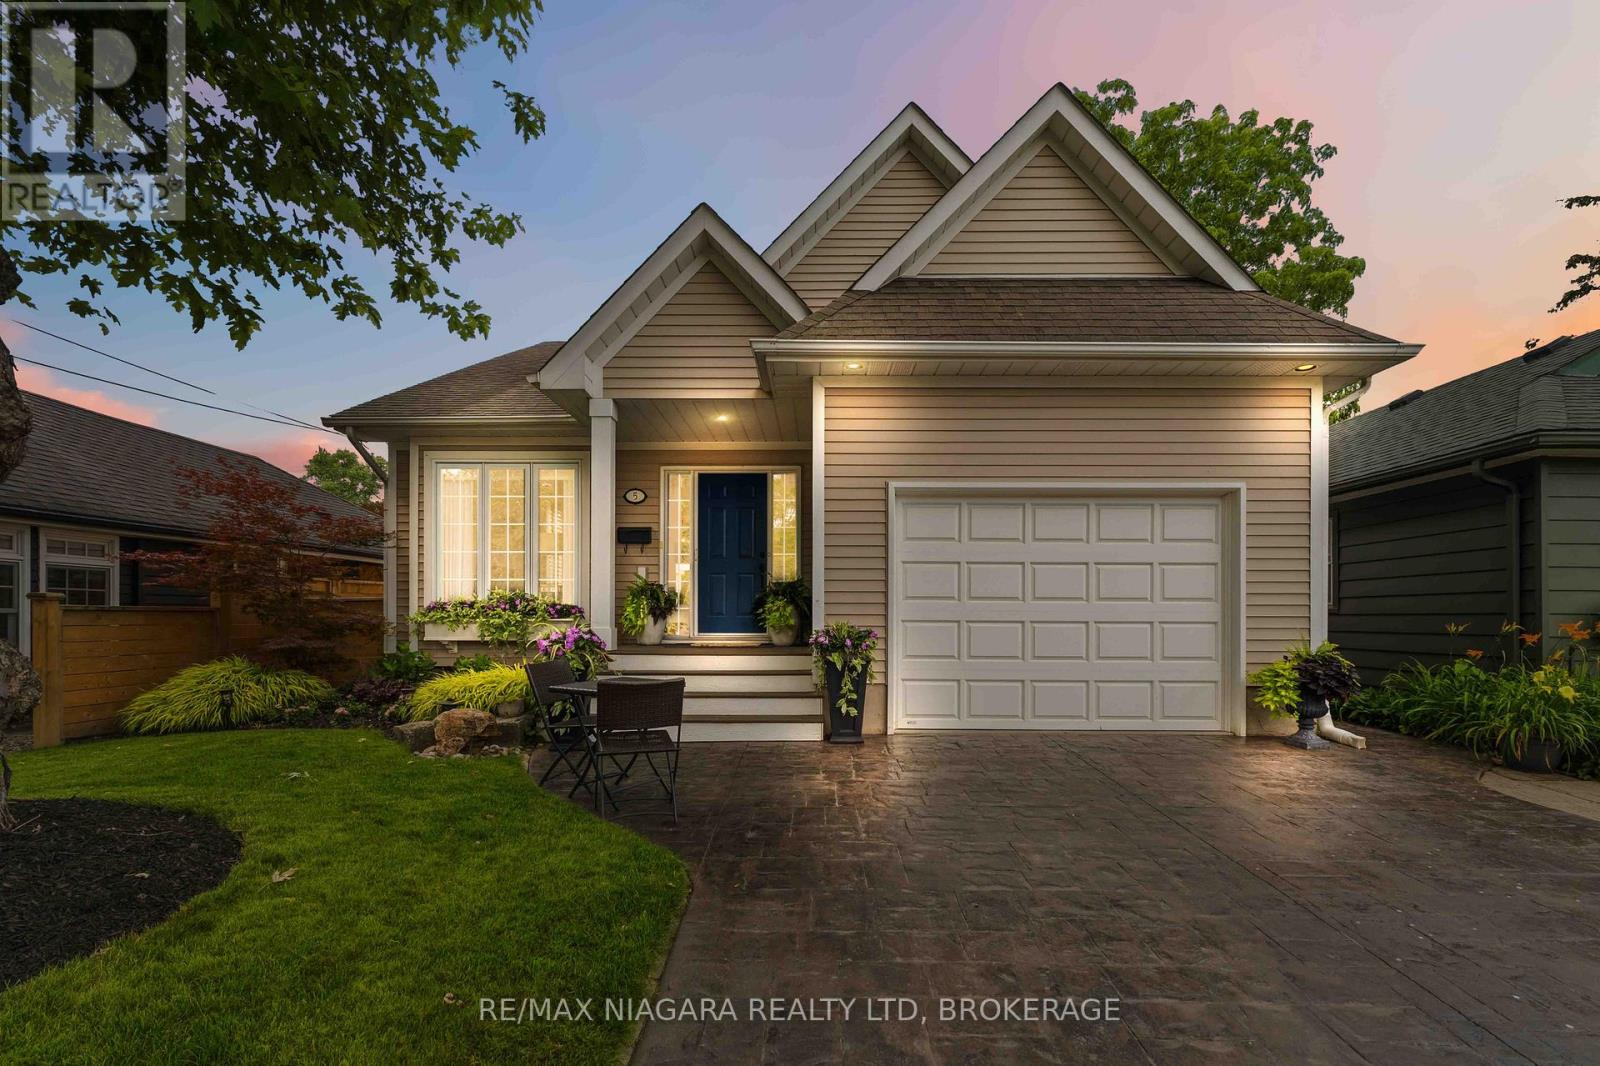
Experience the charm of lakeside living in this beautifully maintained bungalow, nestled in one of Niagara's most coveted neighbourhoods of Port Dalhousie! Incredibly well maintained over the years with quality finishes throughout, just move in and enjoy easy main floor living with lake access at the end of your street. Gorgeous natural light throughout with 9' ceilings, crown moulding & 7.5' baseboards. The eat-in kitchen features granite countertops, stainless steel appliances, ample cabinetry & a breakfast bar. Double doors lead to your backyard oasis with a pergola covered deck. Large & dreamy primary bedroom with two double closets. Spa-like bathroom with jetted tub + separate glass shower. Follow the open staircase to the lower level where you are met with a wine nook at the bottom of the stairs. The spacious family room features custom built-in bookshelves, a stunning stone accent wall, and hand-sculpted white oak plank flooring in a rich coffee bean finish. A gas fireplace serves as the focal point, creating a warm and inviting atmosphere perfect for relaxing. The 3rd bedroom has ensuite privilege to the 3pc bathroom. The exterior has been thoughtfully landscaped with mature gardens, creating beautiful curb appeal and a tranquil outdoor setting. Extra deep garage & stamped concrete double drive. Stroll down the street to watch the sunset over Lake Ontario or stroll to Lakeside Park, the marina + restaurants. Easy access to QEW. Don't miss your chance to call one of Niagara's most desirable lakeside neighbourhoods home! Furnace & AC 2018. (id:50857)
Stunning all-brick bungalow with double garage offering over 3,000 sq ft of finished living space in the sought-after Vansickle area. This executive home features 5 bedrooms plus a gym/office and 3 full bathrooms, and impresses from the moment you arrive with its beautiful curb appeal and grand entrance.Inside, you'll find a bright, open layout with a welcoming foyer, hardwood flooring, cathedral ceilings, and decorative pillars throughout the main floor. The formal dining room connects to the well-appointed kitchen through a convenient butler door, while the kitchen itself offers granite countertops, a skylight, and overlooks the dinette with garden doors leading to a large tiered deck, perfect for entertaining. The spacious Great Room features a gas fireplace and California shutters, and the main-level laundry offers direct garage access.The primary bedroom retreat includes a walk-in closet and 5-piece ensuite, while another main-floor bedroom enjoys ensuite privilege. The finished lower level provides two additional bedrooms, a full bathroom, a large rec/games area, storage, and a bonus gym or office space.Additional features include a sprinkler system, BBQ gas line, and (per previous listing) sound-insulated interior walls and RG6 wiring. Located on a quiet street in a fantastic family neighbourhood close to parks, schools, and everyday amenities, and just a short drive to SmartCentres St. Catharines (Fourth Ave) and The Pen Centre.Move-in ready in one of the West End's most desirable pockets. Freestanding home gym/power rack system is negotiable separately from the sale of the home (weights excluded). (id:50857)
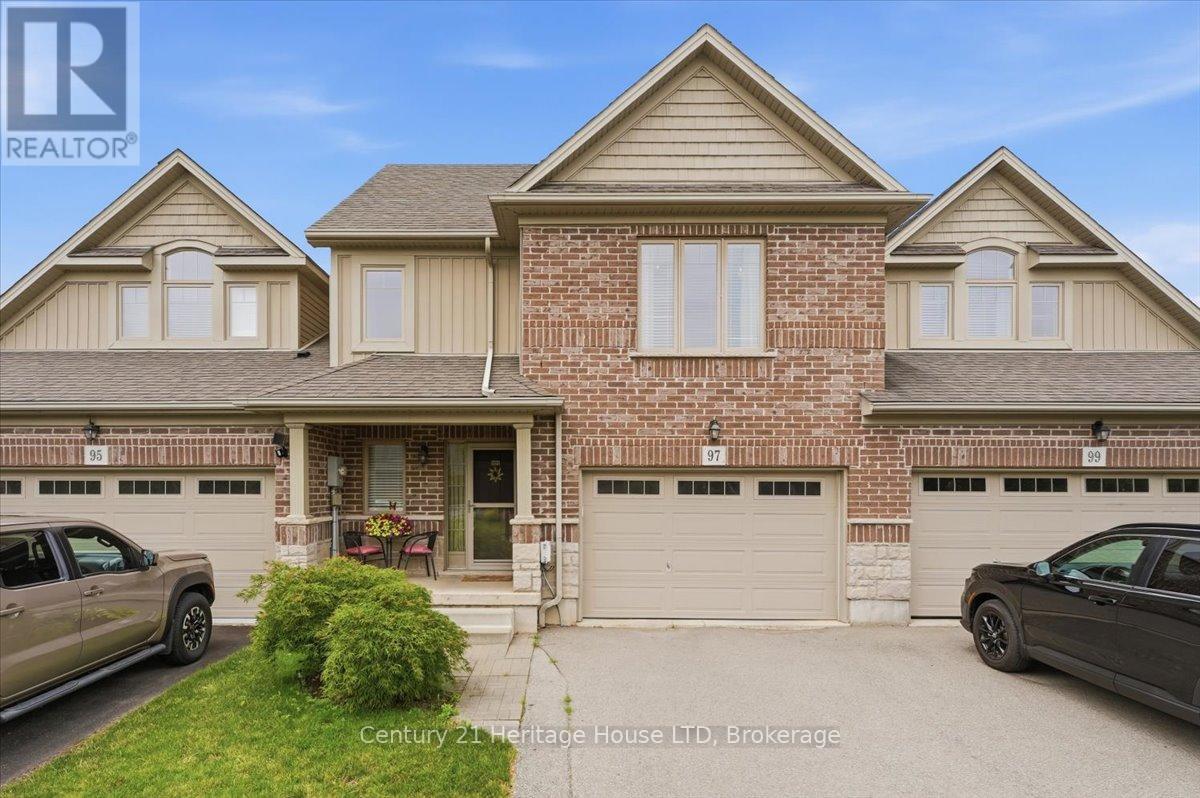
Welcome to 97 Abbott Place in Fonthill. This 3 bedroom, 3 bath townhome is amongst beautiful single family homes. This location is conveniently located 3 minutes to 2 major golf courses, Schools, Banks and shopping. This newer build offers a combination of comfort, value and style. Featuring a large 1.5 car garage, finished basement. The Primary bedroom is spacious and offers a walk in closet and ensuite. This home is ideal for first time buyers, young families or anyone looking for low maintenance living. Beautiful open concept kitchen with breakfast bar and built in computer area. Step outside to enjoy the fully fenced yard complete with large wood deck, metal gazebo, shed perfect for relaxing or entertaining. Convenient access from garage to rear yard. Don't miss this chance to make this wonderful home yours. Book your private showing. (id:50857)
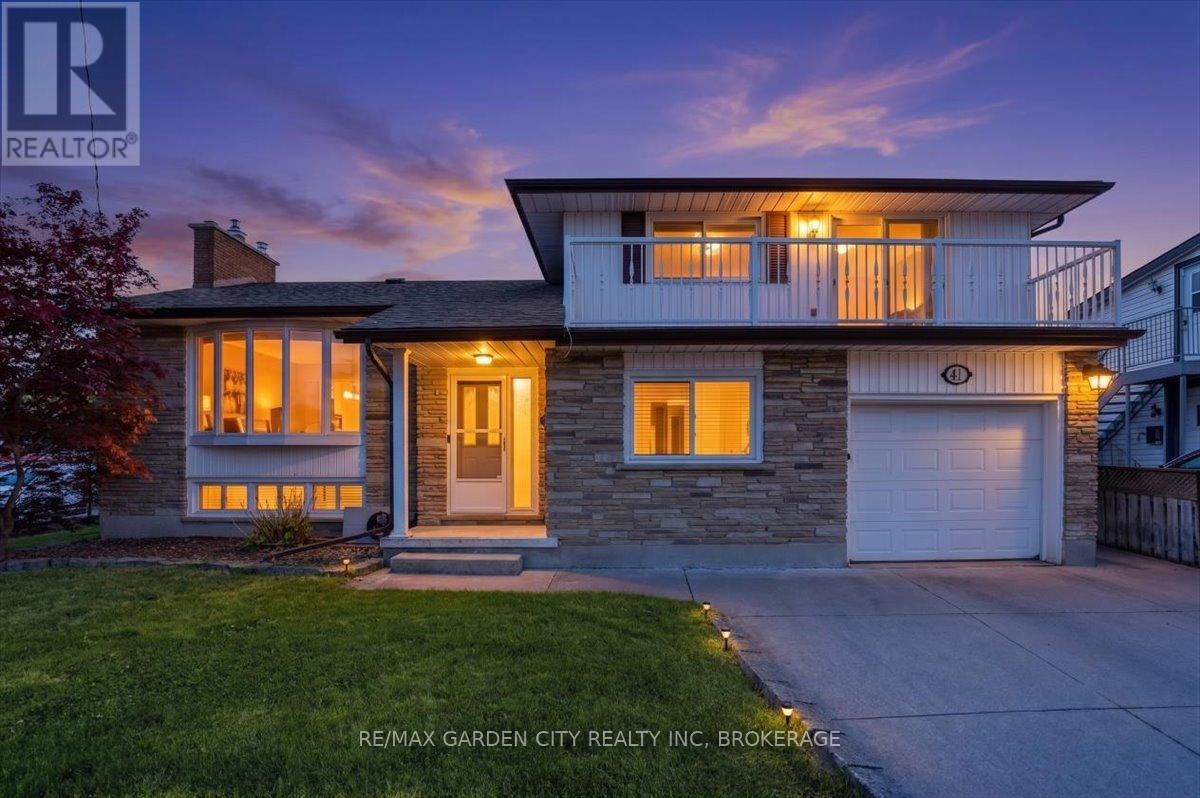
Welcome Home to 41 Albert Street West! This well-built, solid family home offers over 2000 sq. ft. of finished living space, timeless design, and endless potential for growing families. Ideally located just minutes from schools, shopping, restaurants, parks, and everyday conveniences, this is a home designed for comfortable family living. Step inside to find a bright and spacious living room, formal dining room, and a sunny three-season sunroom overlooking the backyard-perfect for relaxing year-round. The eat-in kitchen flows into the main-floor family room, creating the ideal gathering space for busy family life. Upstairs, you'll find 3 generously sized bedrooms with plenty of room for everyone. The finished lower level expands your living space with a large recreation room with gas fireplace, second kitchen, 2-piecebathroom, cantina, and abundant storage. A separate walk-up entrance to the backyard offers excellent potential for an in-law suite or multi-generational living arrangement. Thoughtfully maintained with key updates including a furnace (2020), roof (2018), and hot water tank (2018), this is a home you can move into with confidence. Offering space, flexibility, and a fantastic location, 41 Albert Street West is ready to welcome your family home. (id:50857)
Beautifully maintained 3 bedroom bungalow with bright open concept layout that's perfect for todays lifestyle. The cozy living room flows seamlessly into the kitchen/dining area creating an ideal space for everyday living and entertaining. California Shutters throughout add elegance and enhance the natural light. Situated on an impressive over sized lot (105 X 125), this property offers endless possibilities for expansion. Whether you're a first time home buyer, downsizing, or investing, this home offers comfort, functionality and outstanding value. Conveniently located close to the beach, Friendship Trail and downtown Ridgeway. (id:50857)
Welcome to an extraordinary opportunity in the heart of Long Beach! Set on approximately 2 acres directly across from one of Niagara's most breathtaking stretches of white sand shoreline (with DEEDED access to the Beach!), this impressive, stately raised bungalow offers over 2800+ sq feet of finished living space - the perfect blend of luxury, space and versatility. Imagine enjoying your morning coffee on the front porch while listening to the gentle sound of the waves, taking evening strolls along the beach, and experiencing all the beauty of waterfront living-without the premium waterfront taxes or storm concerns. Designed with multi-generational living in mind, this exceptional home features two beautifully appointed, high-end kitchens NEW in 2026, w/ laundry on each level - making it ideal for extended families, in-law accommodations, or those who simply love to entertain. Both levels offer spacious, thoughtfully designed living areas with quality finishes throughout, providing incredible flexibility for today's changing lifestyles.Outside, the property continues to impress. The expansive paved driveway offers parking for 30+ vehicles, making it perfect for large family gatherings, recreational vehicles, home-based businesses, or hobbyists. A massive heated 38 X 30 garage (1,140 sq feet!) with 10'8 ceiling provides endless possibilities for car enthusiasts, contractors, collectors, or anyone needing exceptional workspace and storage.Properties offering this combination of size, versatility, location and lifestyle are exceptionally rare. Nestled in one of Wainfleet's most sought-after beach communities, you'll enjoy the peaceful charm of Long Beach while remaining just minutes from local amenities, golf, marinas and wineries.Whether you're searching for the ultimate family home, a true multi-generational property, or simply a place where space and lifestyle come together, you won't want to miss this one! New roof 2019 w/ 43 year warranty, New Furnace & HWT 2026. (id:50857)