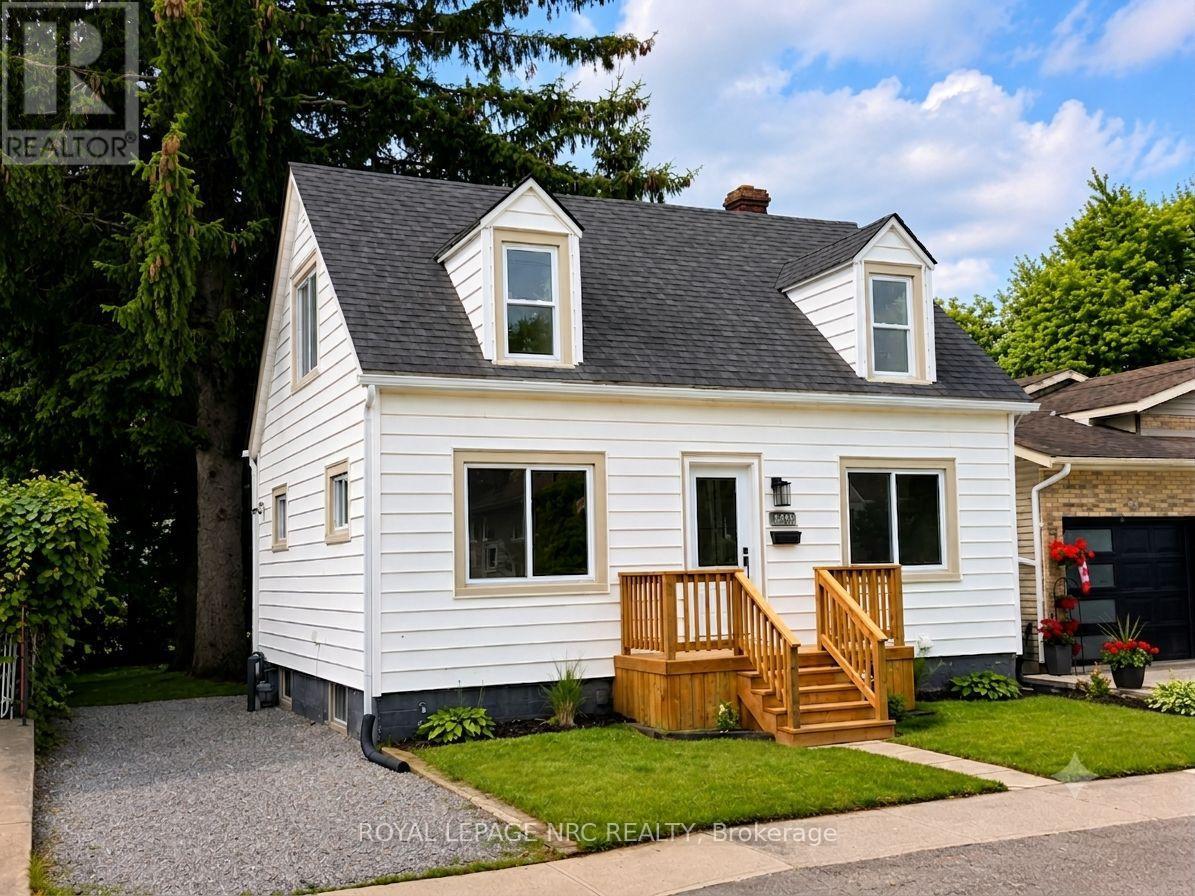
Welcome to 6486 Culp Street - a beautifully renovated 1.5-storey home that blends modern style with everyday comfort. Offering approximately 1,150 sq. ft. of above-grade living space (plus a fully finished basement), this move-in ready property has been completely updated from top to bottom. Step inside to a bright, inviting interior filled with natural light from large windows throughout. The stunning new kitchen is thoughtfully designed with both style and functionality in mind, featuring self-closing cabinetry, pull-out spice racks, and a sleek built-in dishwasher seamlessly integrated behind matching cabinet panels-perfect for a clean, modern look. The home offers 2 bedrooms and 2 beautifully updated bathrooms, along with a fully finished basement that provides additional versatile living space ideal for a family room, home office, or additional bedroom space. You'll also appreciate the many pot lights throughout, new flooring, and fresh paint that enhance the home's contemporary feel. Major updates include windows, plumbing, owned hot water tank, exterior doors, Furnace 2017, C/A 2008, electrical 2018 and a brand-new front porch-offering both style and peace of mind. Situated on a generous 40 x 120 ft. lot, this property offers plenty of outdoor space to enjoy. Located in a highly desirable neighborhood close to schools, parks, shopping, and all amenities, this home is perfect for first-time buyers, downsizers, or investors alike. A true turnkey opportunity-just move in and enjoy! (id:50857)
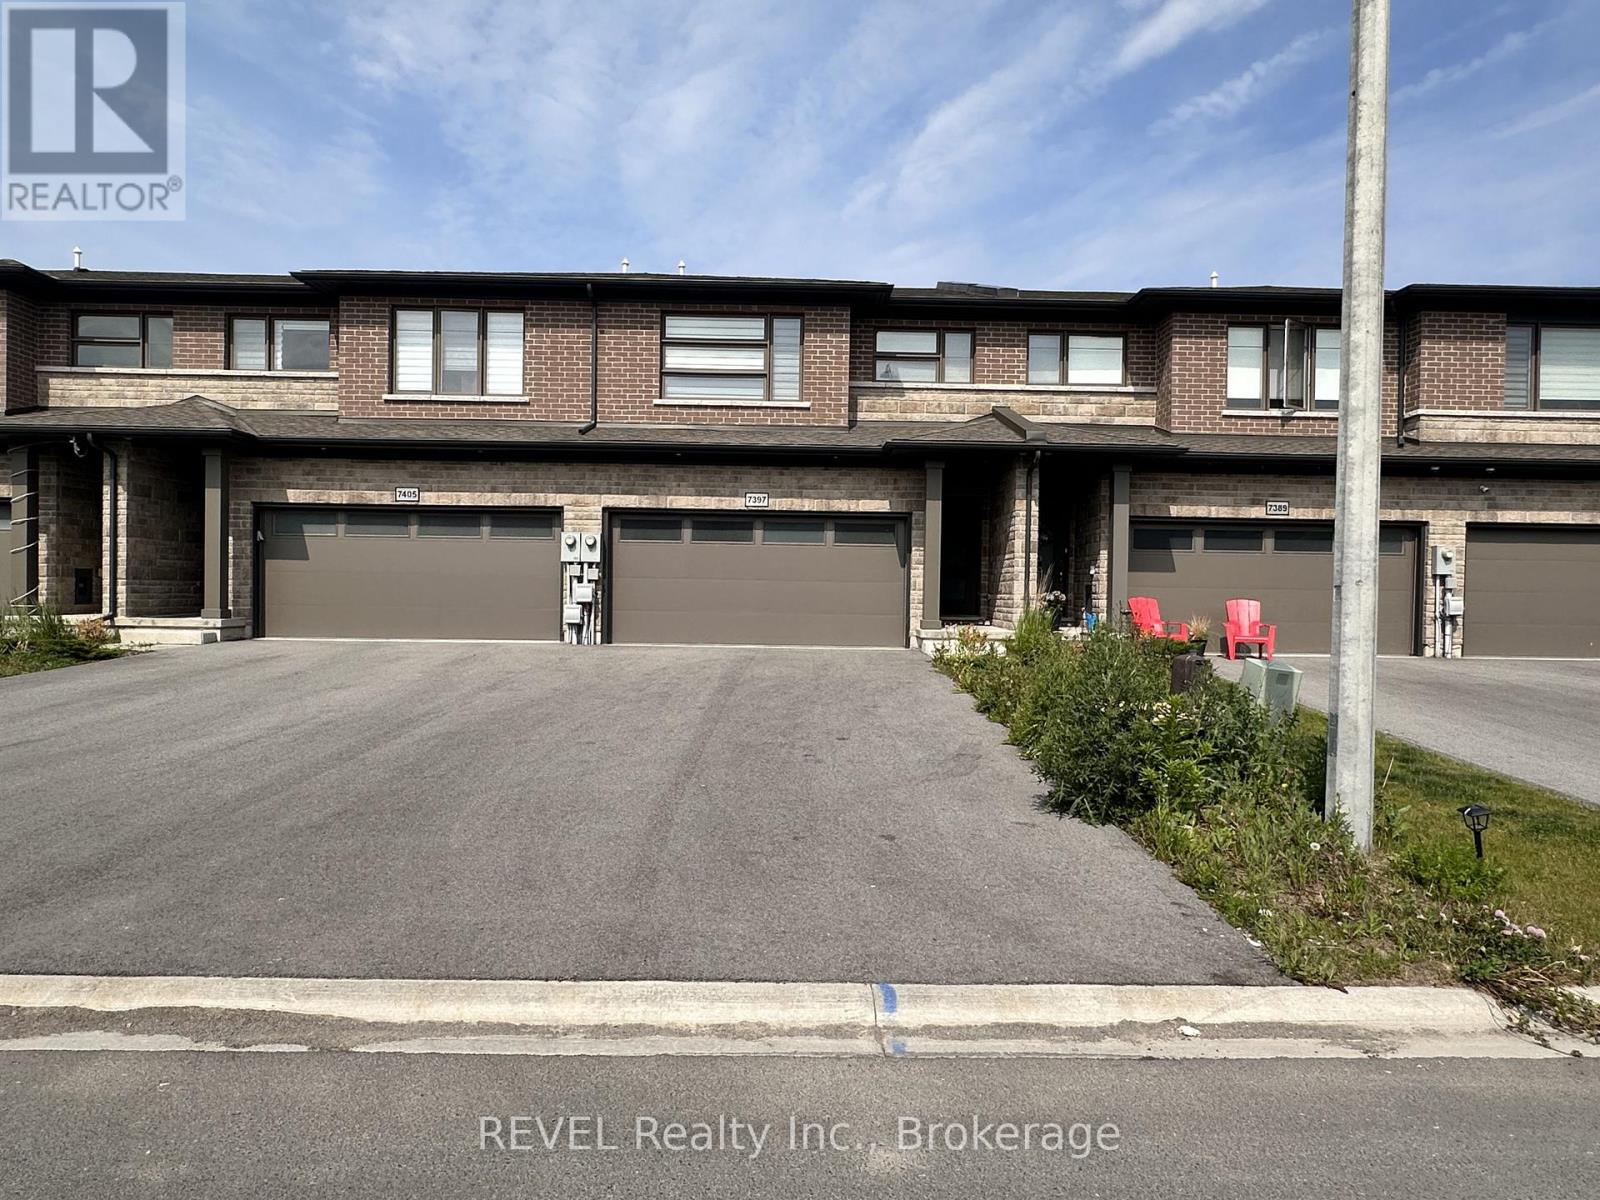
Beautiful townhome with 6 bedrooms and 3.5 bathrooms has just hit the market in one of the most desirable neighbourhoods of Niagara Falls Forestview sub-division. Just 2 years old, built by one of the renowned builders of Niagara Mountainview Homes, this townhome has an amazing layout. The main floor is very spacious and comes with an open concept layout and a 2 pc bathroom. Upstairs you have 4 bedrooms and 2 full bathrooms. Master comes with an attached ensuite and spacious Walk/In closet. You have a fully finished basement as well that comes with 2 bedrooms and 1 full bathroom. Located conveniently, this home is close to Costco, Walmart, Freshco, Boys and Girls Club of Niagara Falls, major Hwy QEW, schools, parks, trails and much more. (id:50857)
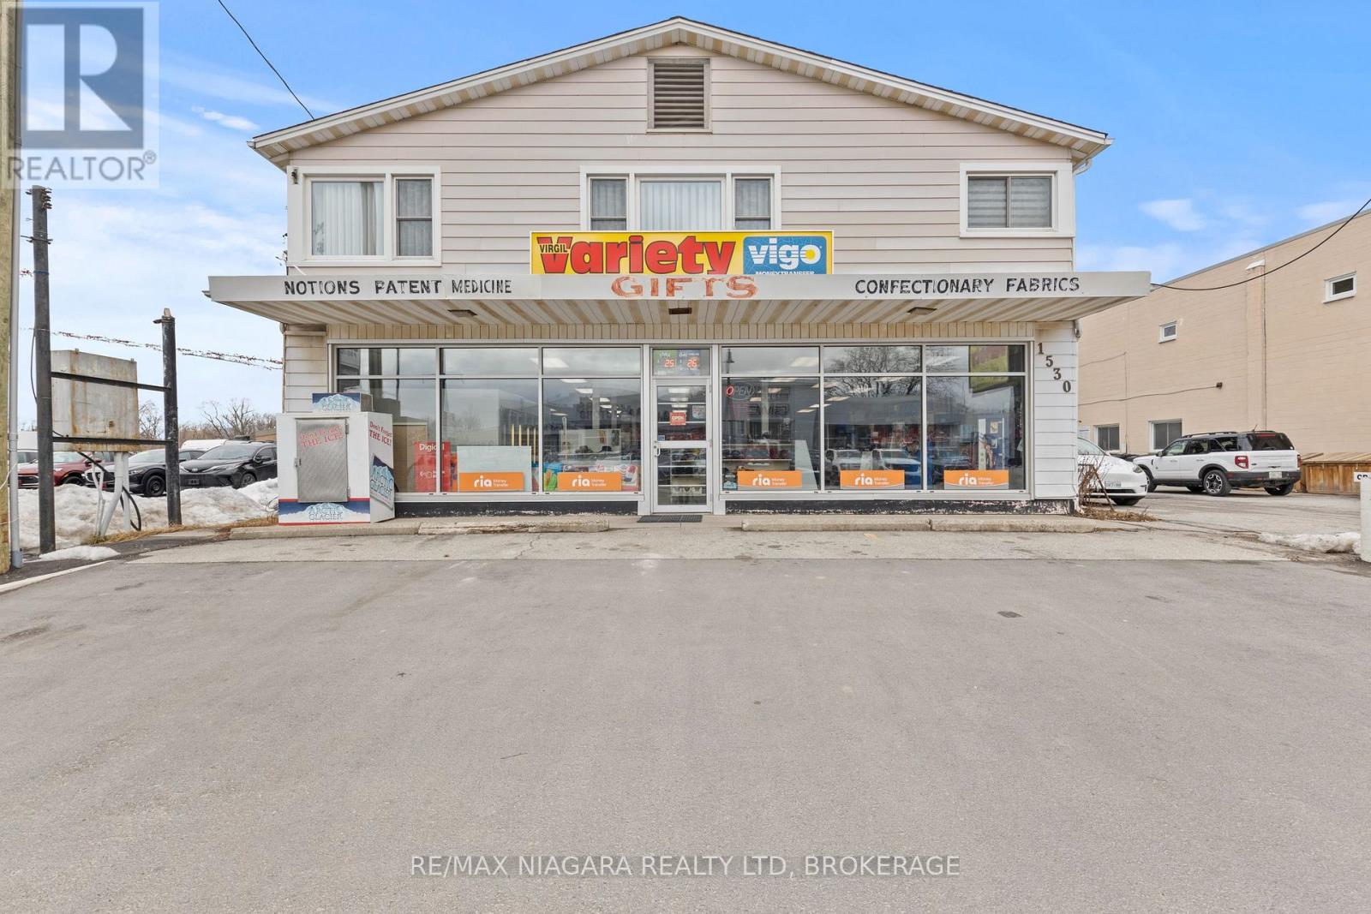
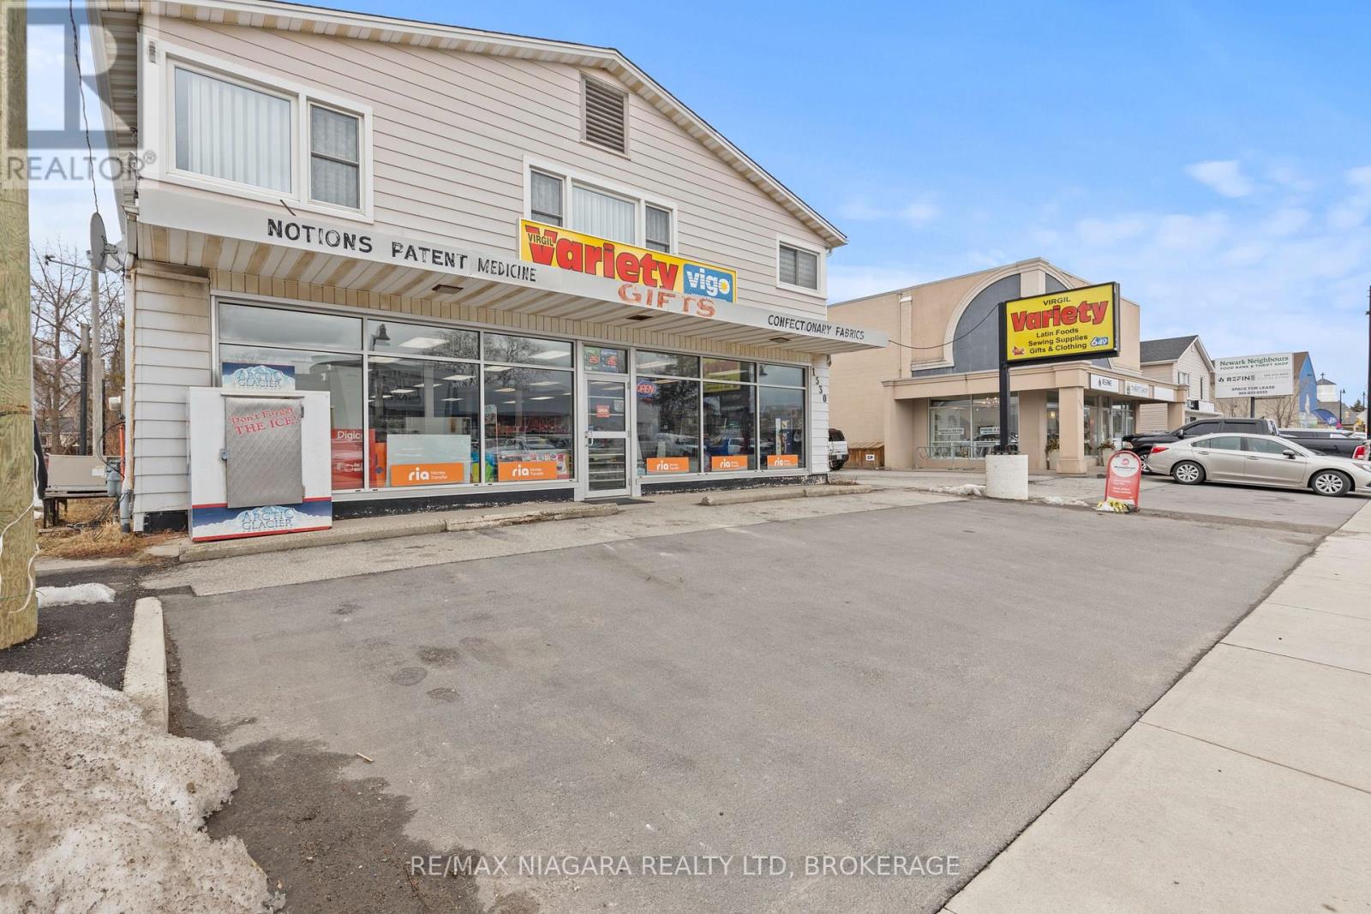
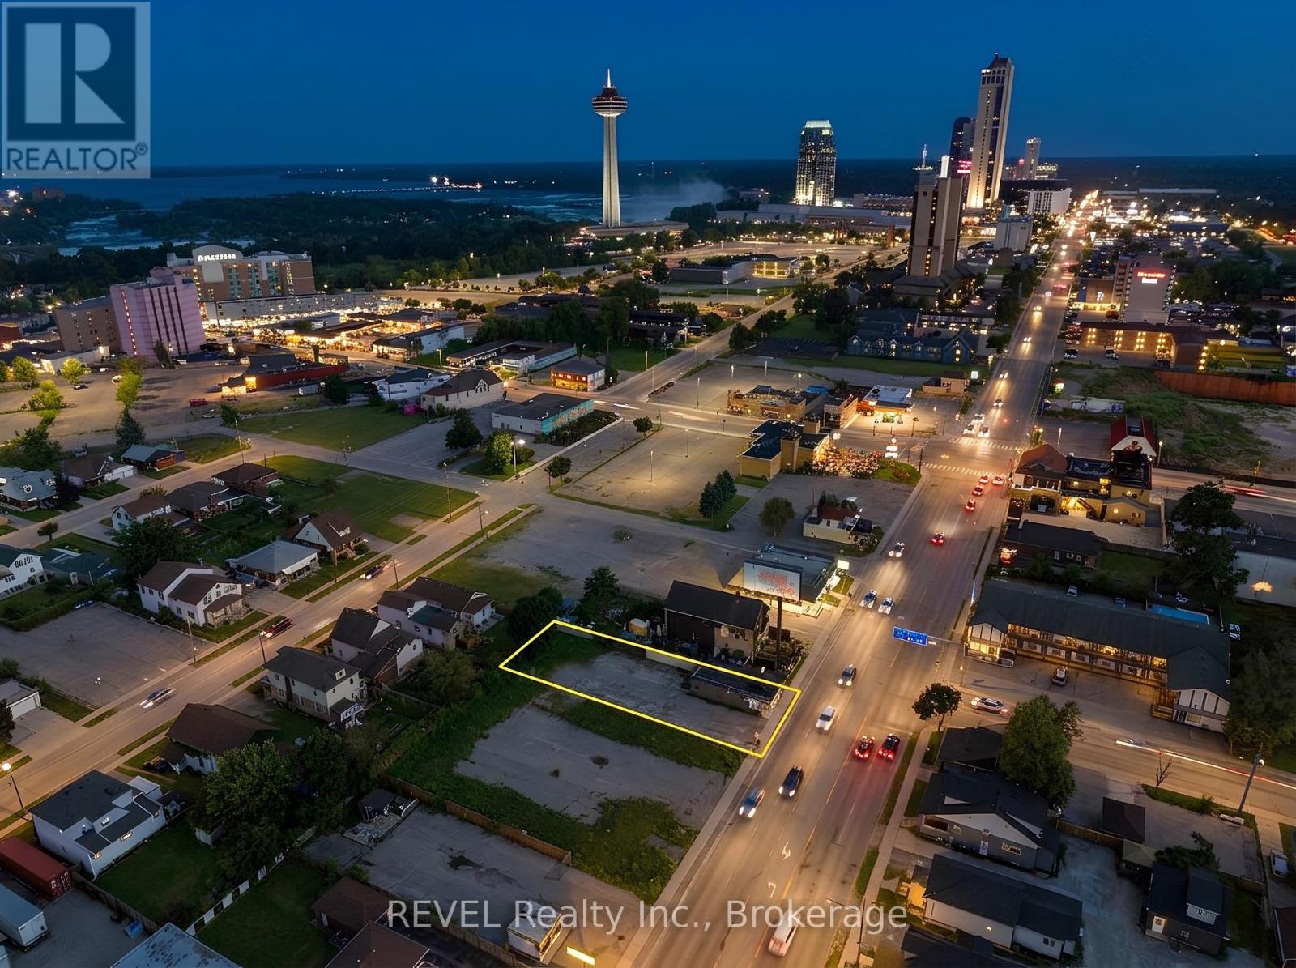
Take advantage of this prime commercial space in a high-visibility location, perfect for retail, office, or service-based businesses. Offering 2,300 sq. ft. of open-concept space, this unit features a 9-ft ceiling, a two-piece bathroom, and a functional layout that can accommodate a variety of business needs. The space is equipped with gas heating and a wall-unit air conditioner for year-round comfort.Located along a busy route with excellent street exposure, this location was home to a successful convenience store for over 25 years, proving its strong potential for business success. The property includes 4-6 parking spots, with the possibility of additional parking at the back.Lease this high-exposure commercial space for $4,025 per month plus TMI. Dont miss this opportunity to establish your business in a growing and sought-after area. (id:50857)
A rare opportunity to own a mixed-use building in a high-visibility location. This two-storey property features a brand-new residential unit upstairs and a spacious commercial space on the main floor, making it an excellent investment for business owners, landlords, or those looking for a live-work opportunity.The top-floor residential unit has been completely gutted to the studs and rebuilt with all-new electrical, bathrooms, flooring, kitchen, laundry, and insulation. Every detail has been updated, creating a move-in-ready space with modern finishes. Offering approximately 1,500 sq. ft. of bright and comfortable living space, this unit is ideal for an owner-occupier or as a rental income source.The main-floor commercial space spans 2,300 sq. ft., with a 9-ft ceiling, one 2-piece bathroom, and an open-concept layout suitable for a variety of businesses, from retail to office or service-based industries. The space includes gas heating and a wall-unit air conditioner for year-round comfort. With excellent street frontage along a busy route and 4-6 parking spots (with the potential for more at the back), this location offers prime exposure for a business looking to establish itself in a thriving area. The property was home to a successful convenience store for over 25 years, proving its value as a business location.This is a fantastic investment opportunity in a high-demand area, just minutes from Niagara-on-the-Lakes renowned wineries, shops, and attractions. Whether you're looking to run a business, rent out both units, or live upstairs while leasing the commercial space, this property offers flexibility and income potential. (id:50857)
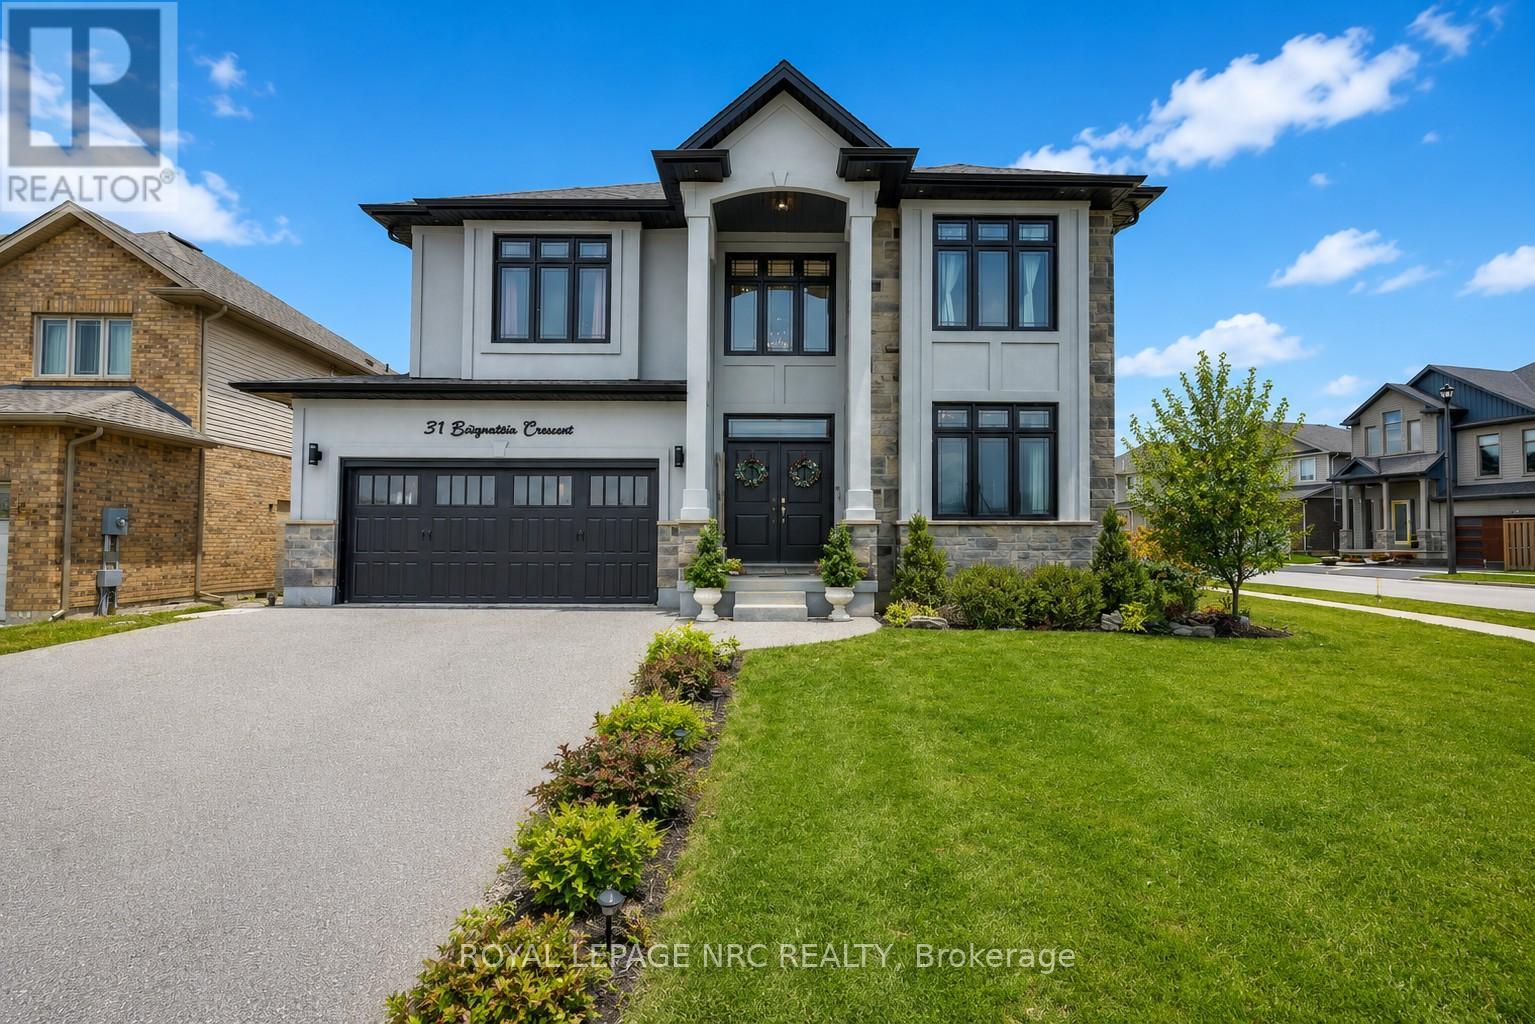
Welcome to 31 Bergenstein Crescent, an exceptional showpiece in the heart of Fonthill, masterfully built by reputable Marken Homes, known throughout Niagara for quality custom home excellence. Showcasing sleek modern design and impressive architectural detail, this stunning residence offers 4 bedrooms, 2 full baths, 2 half baths, and over 3,200 sq. ft. above grade, creating the perfect balance of sophistication, comfort, and family functionality. Arrive in style, the striking two-storey, pillared entry sets the tone for what awaits. The grand foyer welcomes you with soaring 20-ft ceilings, gleaming white tile flooring, and warm white oak floors creating a bright, airy, and unforgettable first impression. A front den and spacious formal dining room provide beautiful spaces for everyday living and entertaining in style. The dramatic Great Room impresses with 22-ft ceilings, expansive cascading windows, and a spectacular floor-to-ceiling linear fireplace that anchors the space beautifully. Seamlessly connected is the breathtaking designer kitchen by Phoenix Kitchens Ltd., where exceptional craftsmanship shines. Designed for everyday living and entertaining, it features a large quartz centre island, custom cabinetry, and a striking stove niche/coffee centre framing the gas cooking area. A concealed servery/butler's pantry with second stove, sink, and added storage keeps preparation neatly tucked away. The second level continues to impress with an open loft/balcony accented by brushed stainless wood railings overlooking the Great Room below. The serene primary suite offers a luxurious 5-piece ensuite with soaker tub and glass walk-in shower. Three additional bedrooms, a stylish 4-piece bath, and convenient upper-level laundry complete this outstanding home. Overlooking a beautiful neighbourhood park, this remarkable home offers modern luxury, grand proportions, impressive craftsmanship, and a sought-after Fonthill location - this is where your next chapter begins! (id:50857)
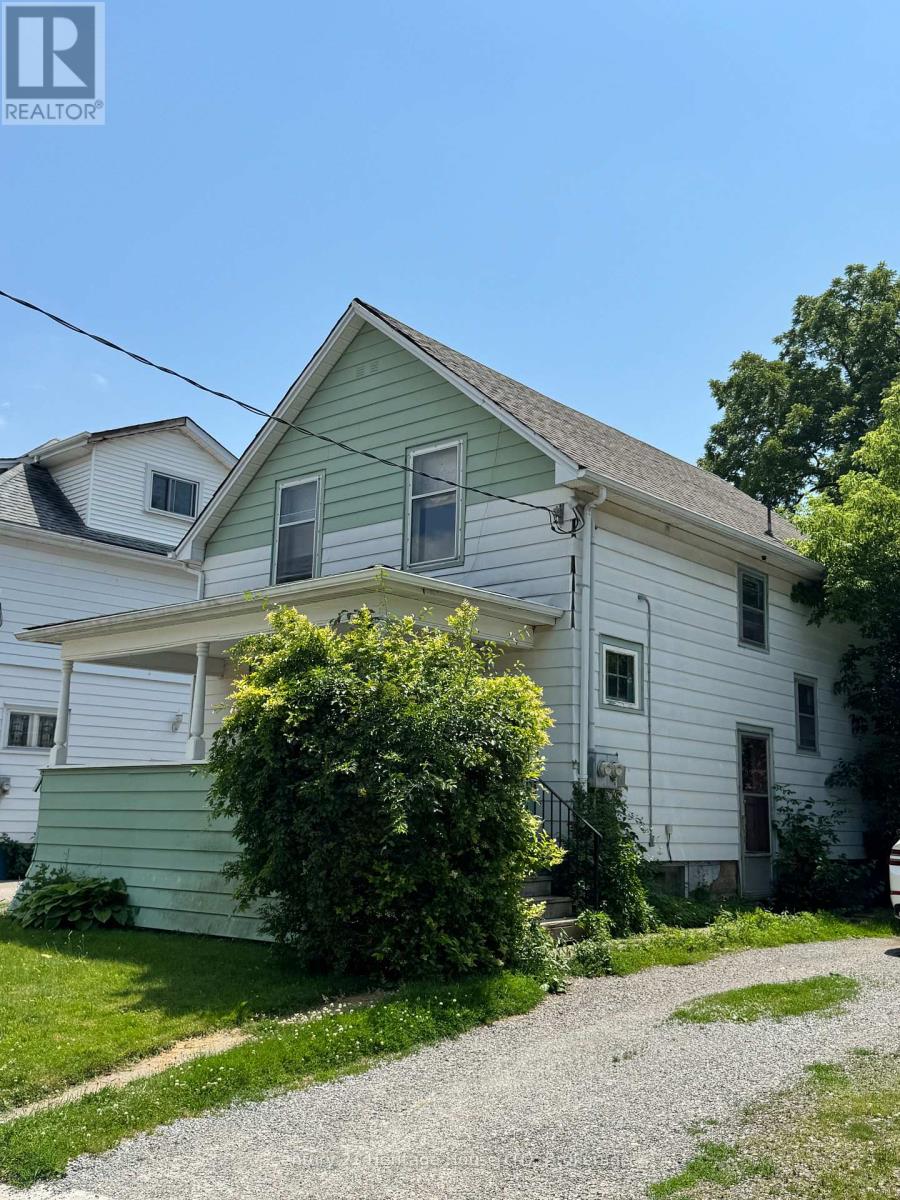
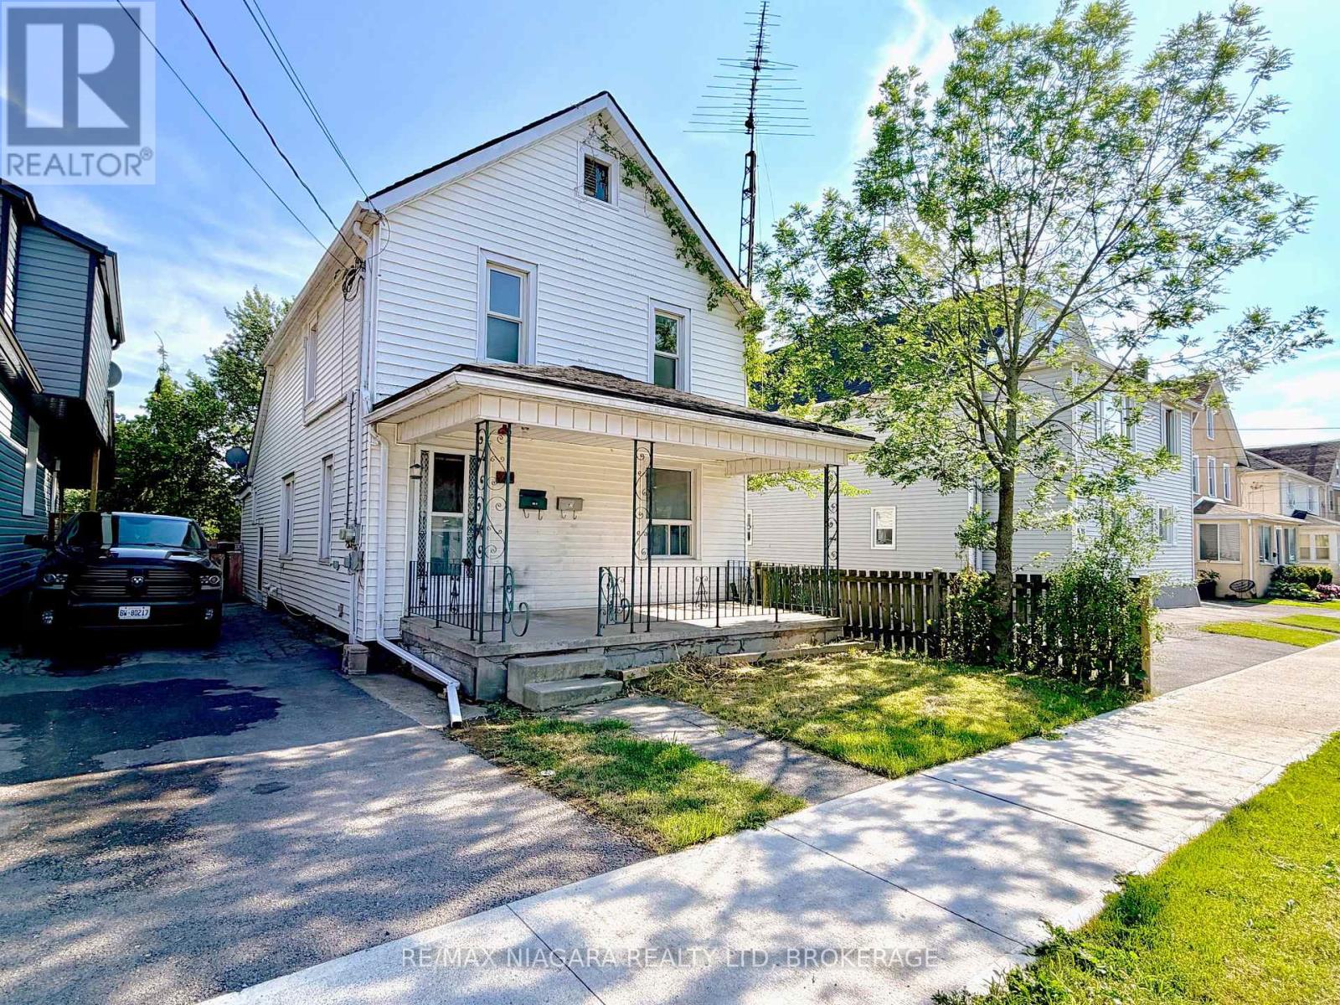
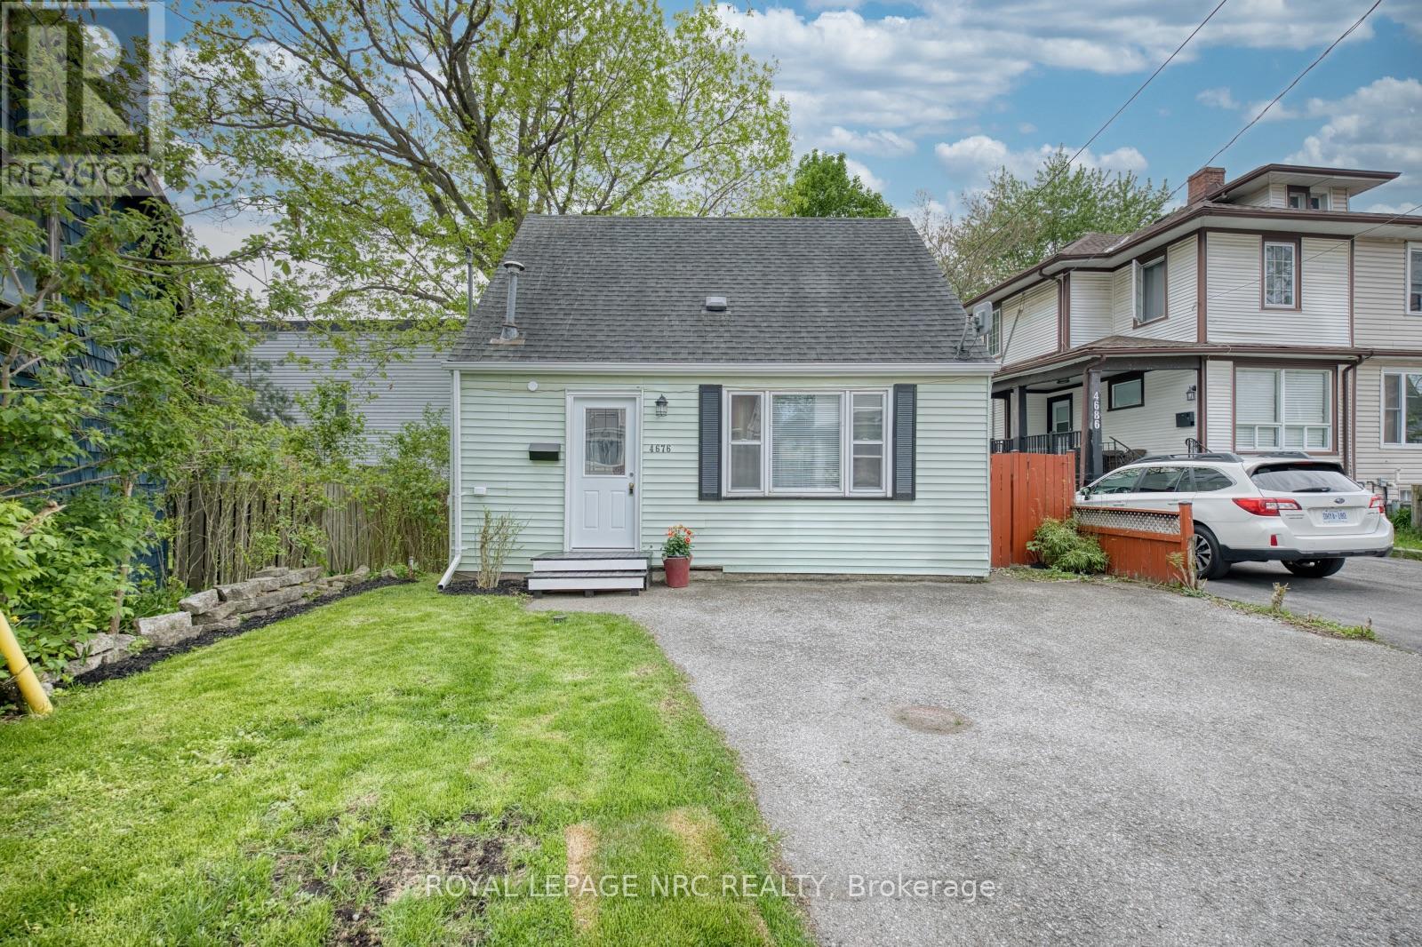
GREAT INVESTMENT OPPORTUNITY WITH IMMEDIATE INCOME ! 2 houses on 1 lot , front house is a 1.75 storey ,3 bedrooms, 1 bath and rear house is a 2 storey ,2 bedrooms ,1 bath. There are 2 driveways (1 for each house).Each house is on a separate electrical & GAS meters. Updates include: Front house-electrical 2024,furnace 2023,roof shingles 2016.Rear house-roof shingles 2014,boiller 2011, electrical 2024.***HOUSE NEXT DOOR 4688 RYERSON IS CURRENTLY LISTED FOR SALE AT $368,800 BY THE SAME SELLER. SELLER WILL CONSIDER HOLDING A VTB MORTGAGE FOR A QUALIFIED BUIYER. (id:50857)
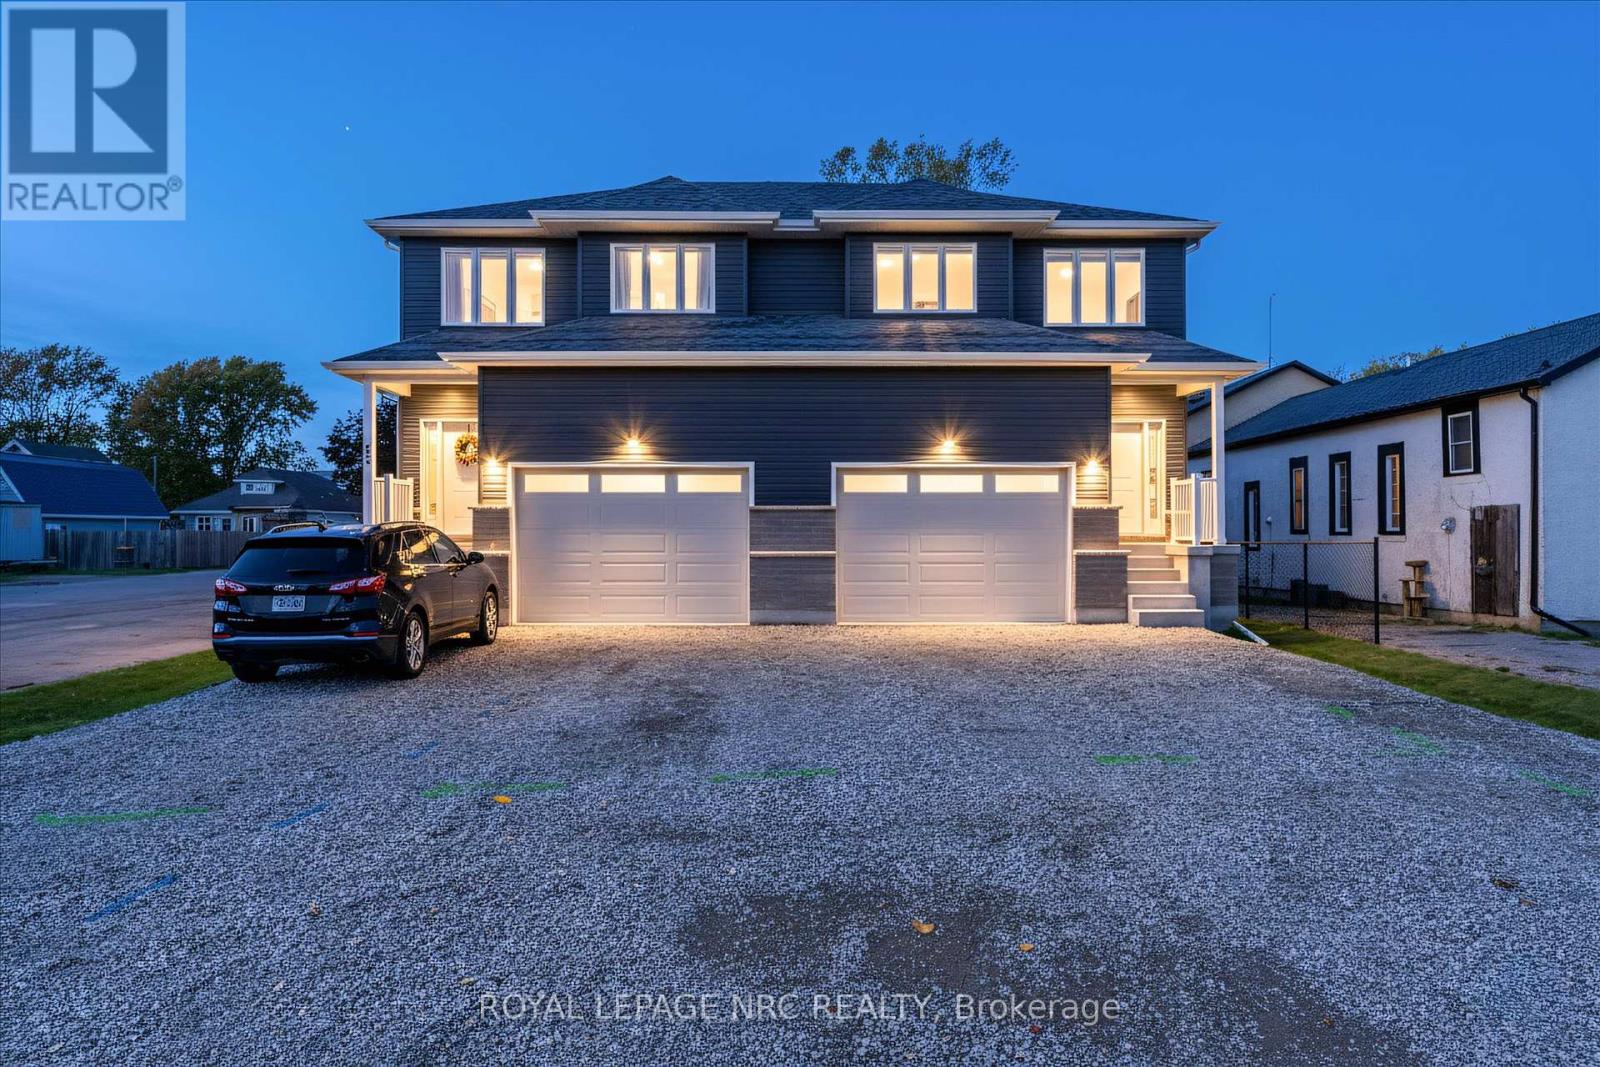
HUGE SAVINGS THAT THE BUILDER WILL HAVE REBATE ASSIGNED AND COLLECTED BY BUILDER POST CLOSING!!! INSTANT SAVINGS!!! PRICE IS EXCLUSIVE OF HST NOW, SO NO WAITING!!! On top of that any income from the basement unit can be used to help qualify for a mortgage effectively taking almost 300k from the monthly mortgage payments!!! With this being a brand new duplex you get all the perks!!! This fantastic investment opportunity in a delightful two-storey semi is an excellent way to enhance your income and make homeownership more attainable. This charming right-side duplex can easily function as a spacious single-family home. The brand-new, fully compliant duplex features independent gas, hydro, and water meters, along with security systems that include a Nest doorbell and pre-installed security lines for cameras-making it a smart and safe choice. With one unit upstairs and another downstairs on each side, it's ideal for qualifying for a mortgage or providing a private space for a family member in the basement. What truly makes this property shine is the 7-year Tarion Warranty and its cost-efficient ICF (Insulated Concrete Forms) foundation. The bright basement includes a separate walk-up entrance, a four-piece bathroom, and a kitchen adorned with gorgeous quartz countertops, all illuminated by large windows, creating an inviting area for entertaining. The main unit features three generous bedrooms, three bathrooms, and a lovely living space on the second floor, complete with a 1.5-car garage. The primary bedroom serves as a perfect retreat, boasting a walk-in closet and a luxurious five-piece ensuite bathroom. Elegance radiates throughout with stunning engineered hardwood flooring and impressive 9-foot ceilings. The modern kitchen stands out with soft-close cabinetry, stylish subway tile, and beautiful quartz countertops. (id:50857)
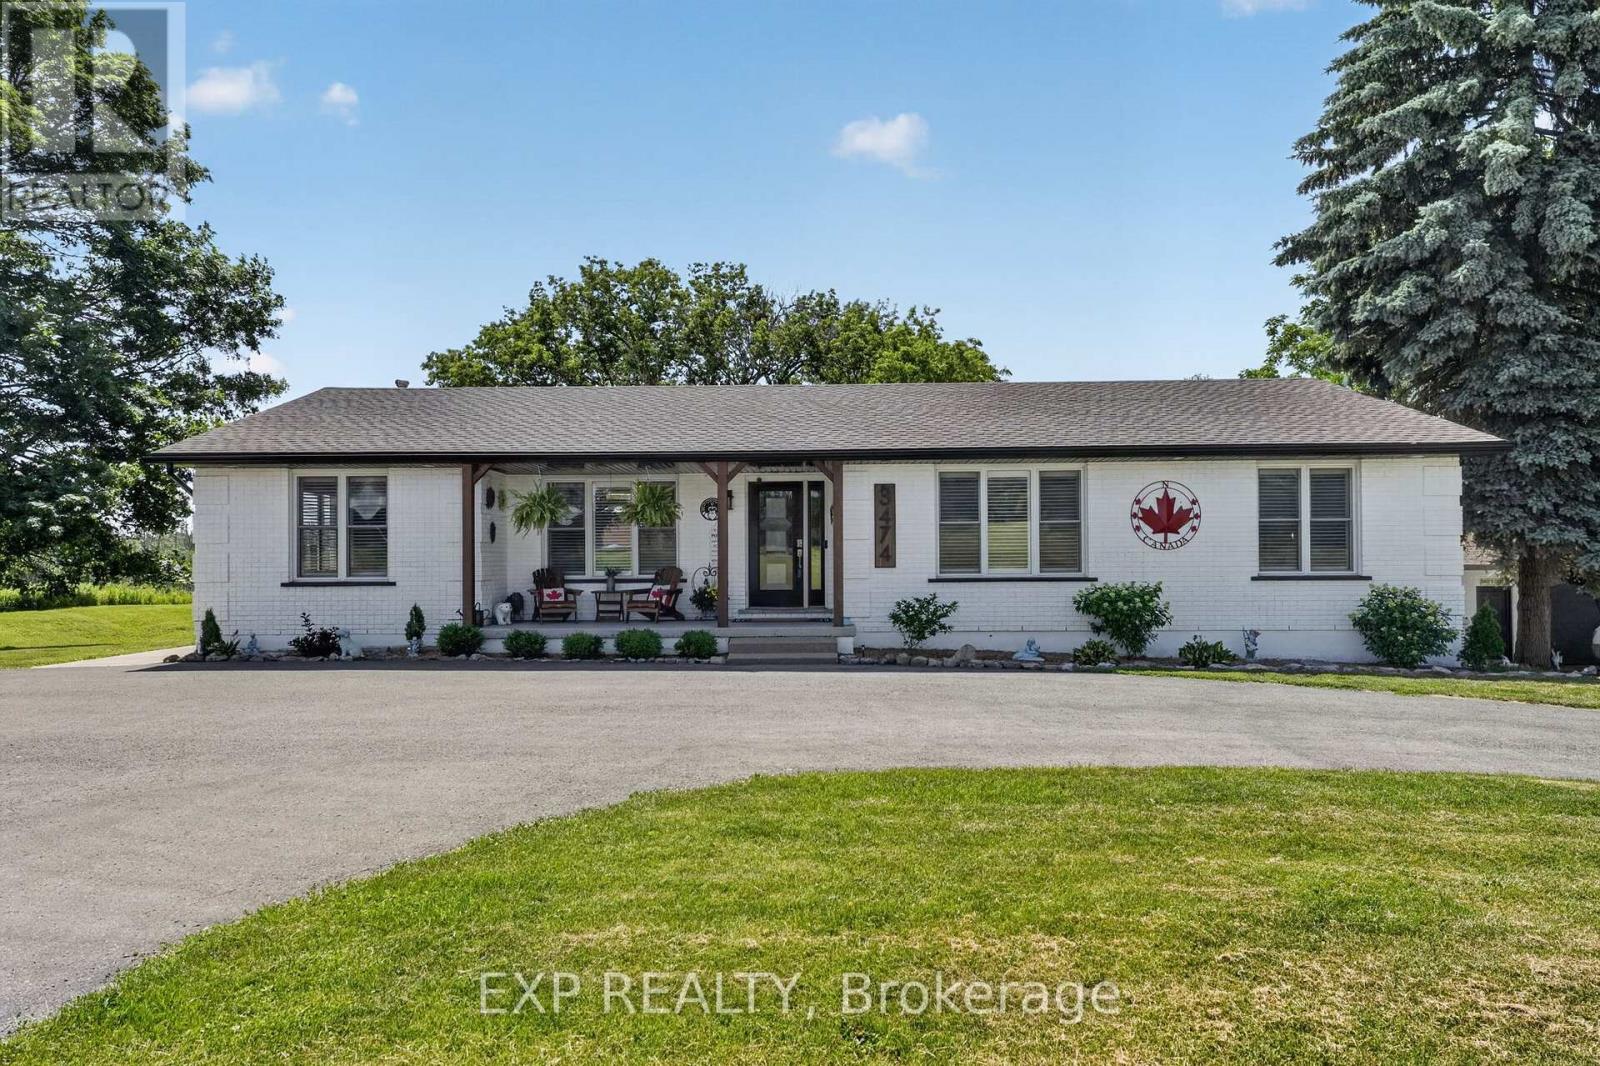
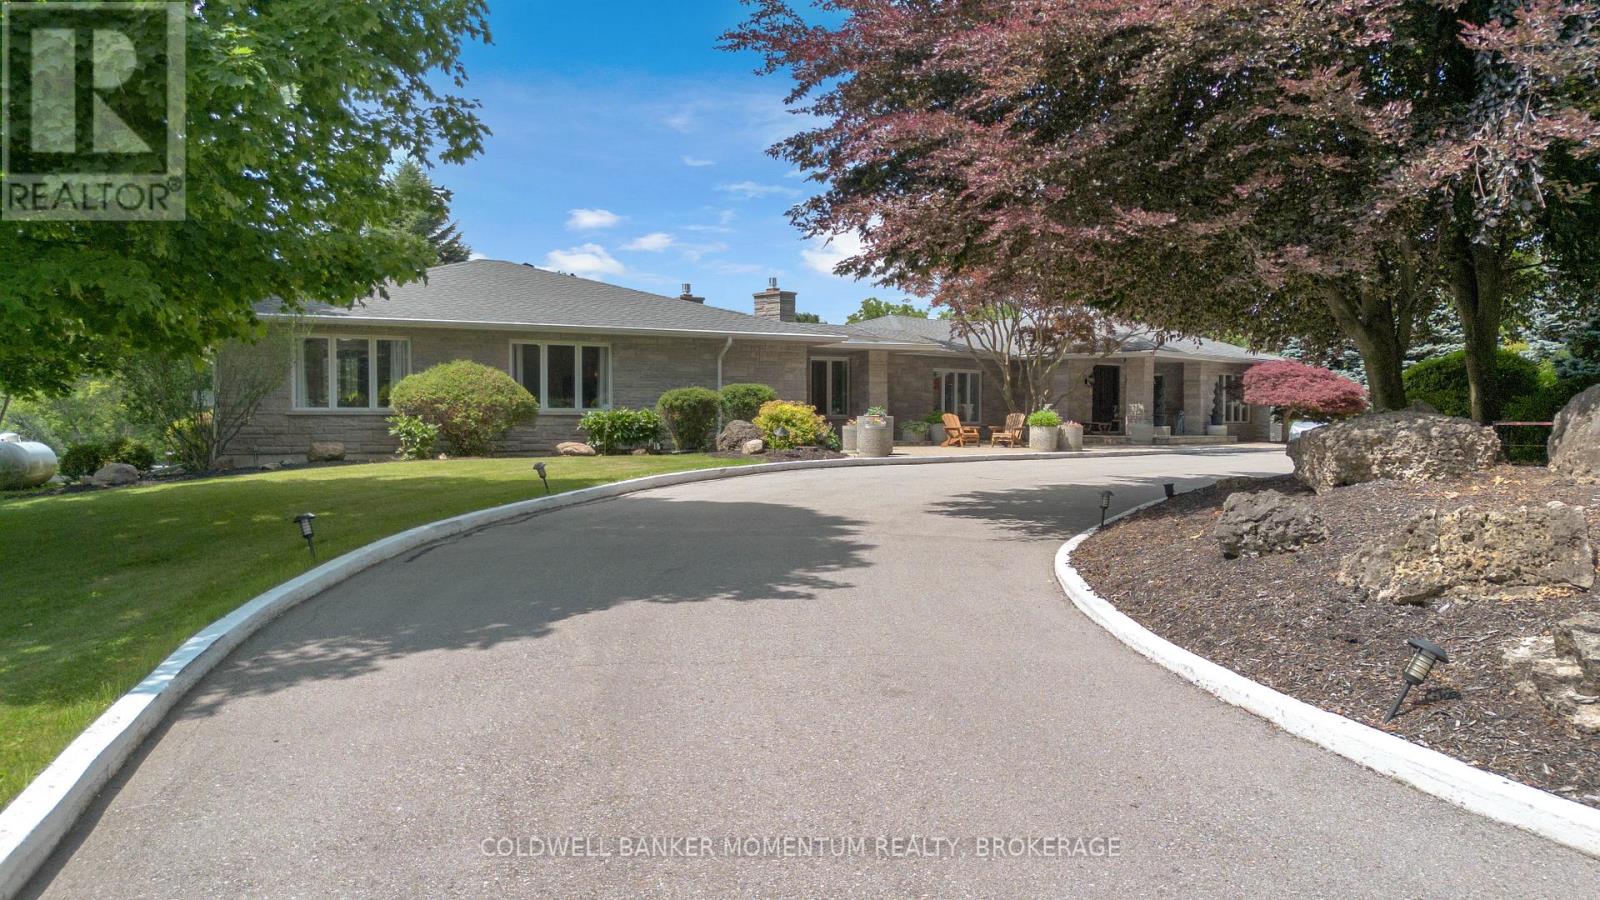
LIVE. WORK. THRIVE. Rare opportunities like this don't come along often! Set on 1.76 acres with exceptional highway exposure, this unique ECU-zoned property is ideal for entrepreneurs, home-based business owners, investors, or multi-generational families seeking the perfect blend of home and business. The standout feature is the impressive 1500 sqft detached building, currently used as a workshop and formerly operating as a butcher shop, dive shop, and antique store. Equipped with water, a washroom, and wall-mounted A/C, this versatile space is ready for your vision. With excellent highway visibility and flexible ECU zoning, the possibilities are endless. Operate your business from home, create a professional office, studio, workshop, service business or bring your next entrepreneurial venture to life. The over 1800 sqft bungalow offers quality craftsmanship and functional living space with 3 bedrooms, a 5-piece bathroom, and both a living room and family room, each featuring a fireplace and beautiful custom wood finishes. The stunning open-concept kitchen boasts custom cabinetry, quartz countertops, a gas stove, high-end stainless steel appliances, and opens to a covered balcony, perfect for morning coffee or entertaining while overlooking the property. The walk-out basement offers excellent in-law suite potential for extended family or future rental income. After a long day, unwind in the covered hot tub, then step into the beautifully landscaped backyard complete with a cozy firepit, your own private retreat. Main floor laundry with custom cabinetry adds everyday convenience. Whether you're looking to grow your business, enjoy the convenience of working from home, accommodate extended family, or simply own a truly one-of-a-kind property, this exceptional offering delivers endless possibilities. Business opportunity, income potential, space, and the home you've always dreamed of, all in one remarkable property. (id:50857)
LIVE. WORK. THRIVE. Rare opportunities like this don't come along often! Set on 1.76 acres with exceptional highway exposure, this unique ECU-zoned property is ideal for entrepreneurs, home-based business owners, investors, or multi-generational families seeking the perfect blend of home and business. The standout feature is the impressive 1500 sqft detached building, currently used as a workshop and formerly operating as a butcher shop, dive shop, and antique store. Equipped with water, a washroom, and wall-mounted A/C, this versatile space is ready for your vision. With excellent highway visibility and flexible ECU zoning, the possibilities are endless. Operate your business from home, create a professional office, studio, workshop, service business or bring your next entrepreneurial venture to life. The over 1800 sqft bungalow offers quality craftsmanship and functional living space with 3 bedrooms, a 5-piece bathroom, and both a living room and family room, each featuring a fireplace and beautiful custom wood finishes. The stunning open-concept kitchen boasts custom cabinetry, quartz countertops, a gas stove, high-end stainless steel appliances, and opens to a covered balcony, perfect for morning coffee or entertaining while overlooking the property. The walk-out basement offers excellent in-law suite potential for extended family or future rental income. After a long day, unwind in the covered hot tub, then step into the beautifully landscaped backyard complete with a cozy firepit, your own private retreat. Main floor laundry with custom cabinetry adds everyday convenience. Whether you're looking to grow your business, enjoy the convenience of working from home, accommodate extended family, or simply own a truly one-of-a-kind property, this exceptional offering delivers endless possibilities. Business opportunity, income potential, space, and the home you've always dreamed of, all in one remarkable property. (id:50857)
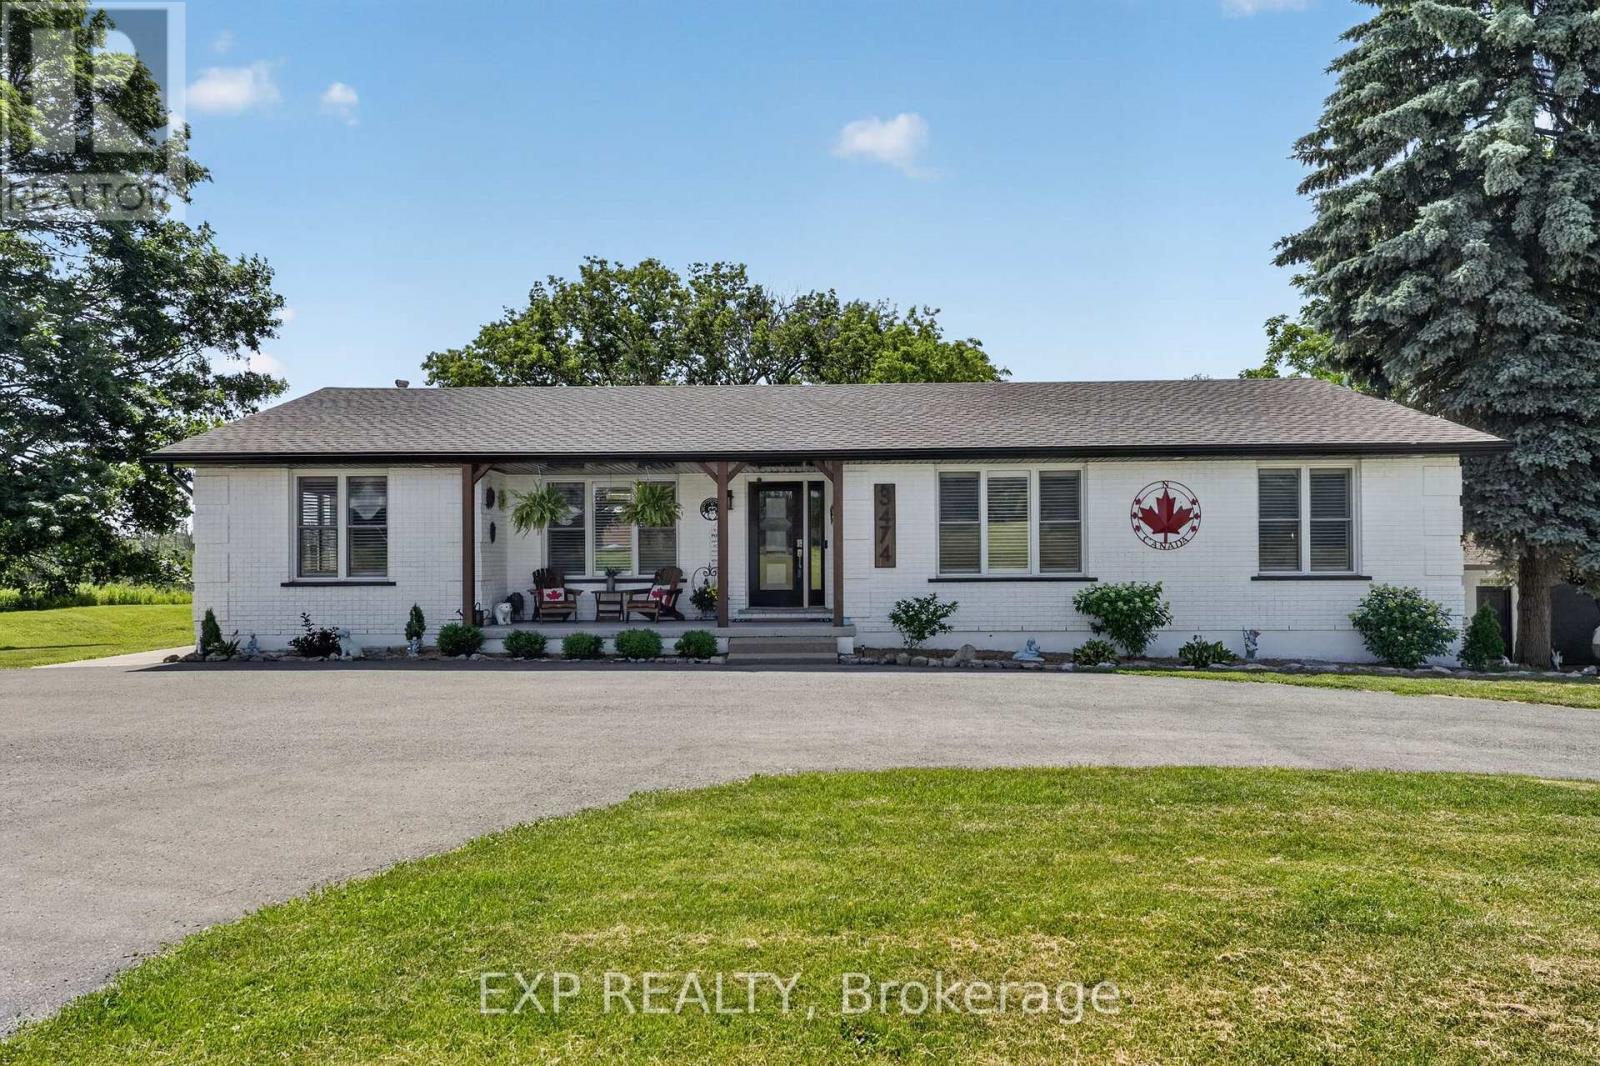
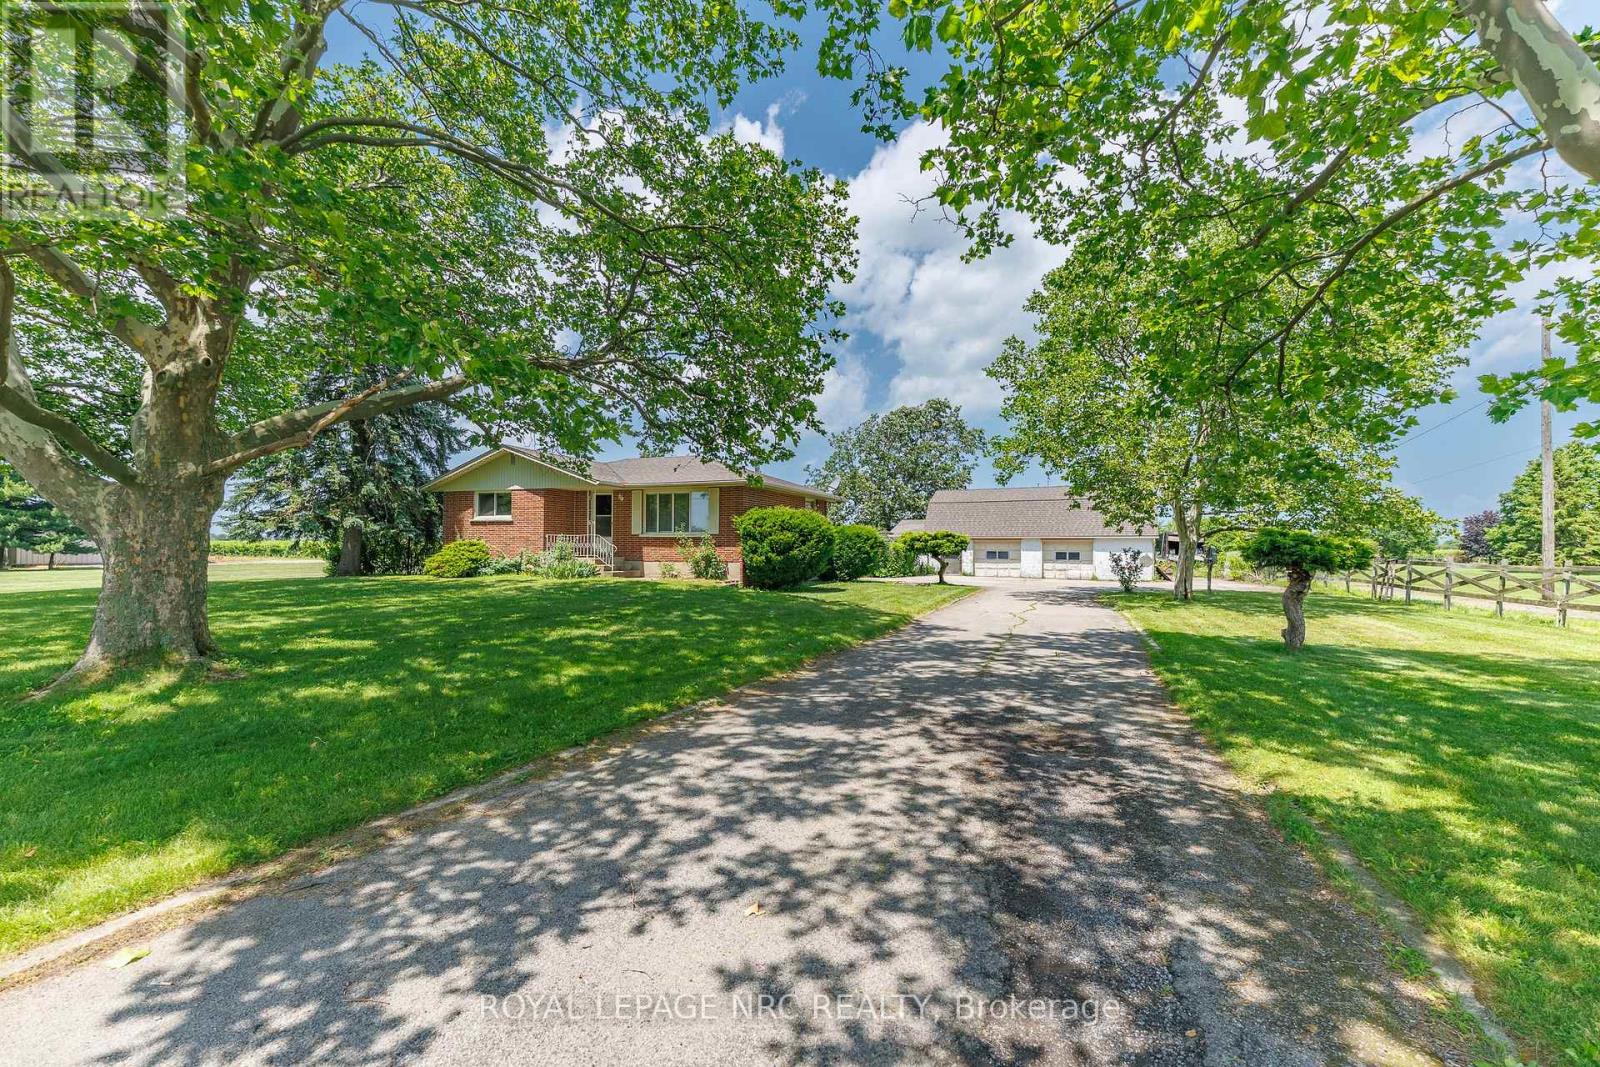
Escape to the country with this expansive brick bungalow in highly desirable Niagara-on-the-Lake! Nestled on a premium, ultra-deep 275 x 215 ft lot with incredible potential to expand, this property boasts over 1,400 sq ft of main-level comfort. The heart of the home features a generous country kitchen and sunlit living room anchored by a large bay window overlooking lush, picturesque graperies. Designed for versatile living, the main floor offers 2 bedrooms and 3 bathrooms.The fully finished lower level significantly expands your living space, featuring 2 additional large bedrooms, a cozy family room, and a spacious games room. Step outside to your private backyard oasis, complete with a classic in-ground concrete swimming pool. A true standout feature of this property is the 2,000+ sq ft barn and garage combo. Complete with 3 garage doors, and a spacious loft, it is perfect for a workshop, vehicle storage, or hobbyists. Enjoy an unbeatable location that perfectly balances ultimate privacy and space with absolute convenience-remaining just minutes from world-class wineries, golf courses, premium shopping, and major amenities. A rare opportunity with endless outdoor potential! (id:50857)
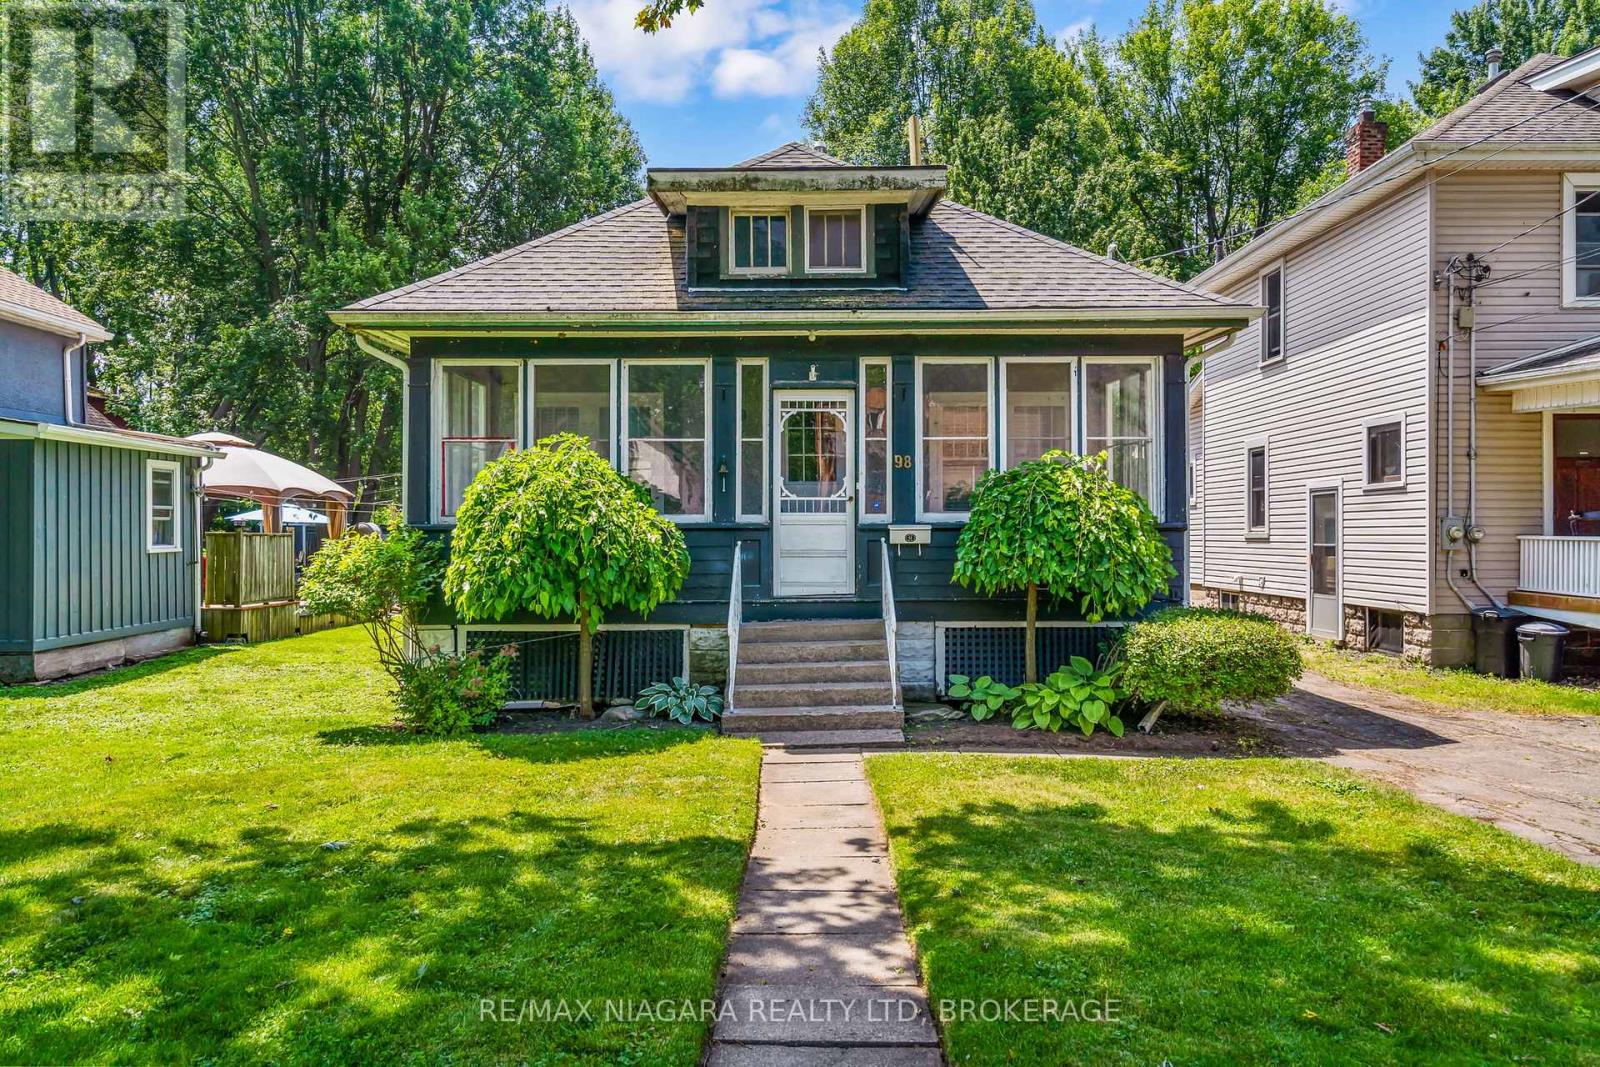
Immediate possession is available on this adorable character home in a great southwest Port location , walking distance to thriving downtown Port Colborne, the scenic Welland canal and H.H. Knoll park. Enjoy evenings sitting in your enclosed front porch and morning coffee on your rear deck(2025). Two main floor bedrooms and a 3rd on the upper level allows room to grow. Family dinners in the formal dining room and relaxing evenings in front of your gas fireplace is the perfect set up for creating memories. The detached garage, full basement and nice sized yard complete this ideal home for the 1st time home buyer or retiree. Enjoy all that this area has to offer including unique boutiques, amazing eateries, bike and hiking trails, golf, fishing and more! (id:50857)
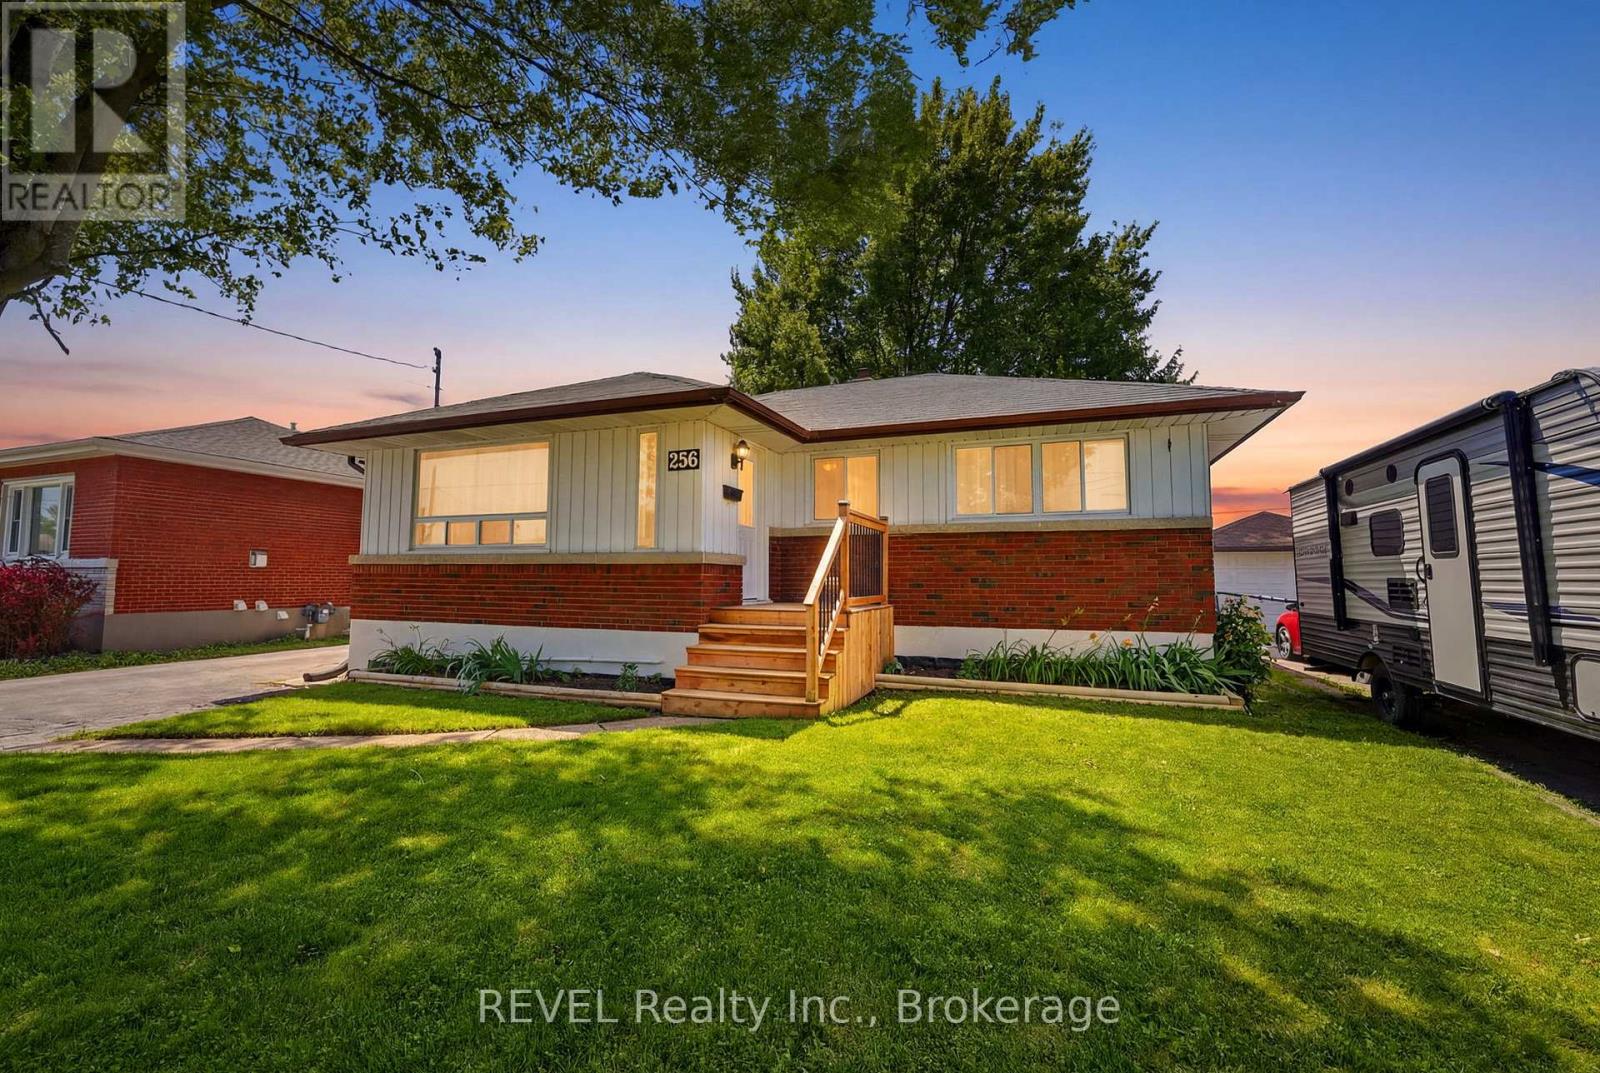
Welcome to 256 Clarke Street, a Port Colborne bungalow with the kind of location people talk about after they leave. Tucked into a fantastic spot, this home backs right onto Lockview Park, where your back gate opens to a brand new park, a huge open field, and one of Port Colborne's most unique local views: boats passing through the lock, visible right from your own back porch.Inside, the layout is smart, practical, and easy to love. The main floor offers three bedrooms all on one level, making everyday living simple for a growing household, guests, home office needs, or anyone who wants comfortable bungalow living without giving up usable space. The main living area feels bright and welcoming, with an easy flow that makes the home feel relaxed from the moment you walk in.Downstairs, the finished lower level adds even more flexibility with a fourth bedroom, a second washroom, laundry, and another living/rec room space. Movie nights, kids' hangout, workout area, hobby room, guest setup - this level gives you options without feeling complicated.Outside, the property keeps delivering. There's a detached single-car garage, plenty of driveway parking, and room for the real-life Port Colborne essentials: cars, trailers, toys, and yes, maybe even the boat. The backyard connection to the park is the kind of feature you can't easily recreate, giving you green space, fresh air, and a front-row seat to a truly local waterfront-town experience.With a smart bungalow design, flexible finished space, great parking, and a backyard that opens into one of the area's best new outdoor features, 256 Clarke Street is more than a house - it's a lifestyle worth seeing in person. (id:50857)
Welcome to this extraordinary custom-built estate set on more than 20 breathtaking acres, where luxury living meets exceptional opportunity. Backing onto a picturesque golf course and surrounded by two tranquil ponds, groomed walking trails, and beautifully maintained grounds, this remarkable property offers over 8,200 sq. ft. of thoughtfully designed living space. Featuring five spacious bedroom suites, each with its own private ensuite, plus a main-floor office that can serve as a sixth bedroom, this home is designed for both everyday comfort and grand-scale entertaining. The chef's kitchen showcases stainless-steel appliances, an oversized island, and a walk-in pantry, while a second fully equipped kitchen on the lower level provides exceptional flexibility for multigenerational living, extended family, or large gatherings.The impressive living room features soaring vaulted wood ceilings, expansive windows with panoramic views, two fireplaces, a custom bar and a luxurious primary suite with heated floors and a spa-inspired ensuite. Outdoors, enjoy three expansive decks, a gazebo a picturesque bridge and stunning natural surroundings. Hydro, water, and Wi-Fi have been extended to the outdoor entertaining area, and parking for 40+ vehicles makes hosting effortless. Flexible OS zoning offers outstanding potential for a boutique Airbnb, luxury glamping retreat, campground, wedding and event venue, banquet or catering facility, wellness retreat, corporate retreat or other hospitality ventures. Additional features include a heated three-car garage with bathroom rough-in, repaved driveway, updated roof with skylights, upgraded LED lighting, centralized lighting controls, a striking front entrance, and an ultraviolet water purification system. A truly rare offering that combines luxury, privacy, and exceptional investment potential in one remarkable estate. (id:50857)
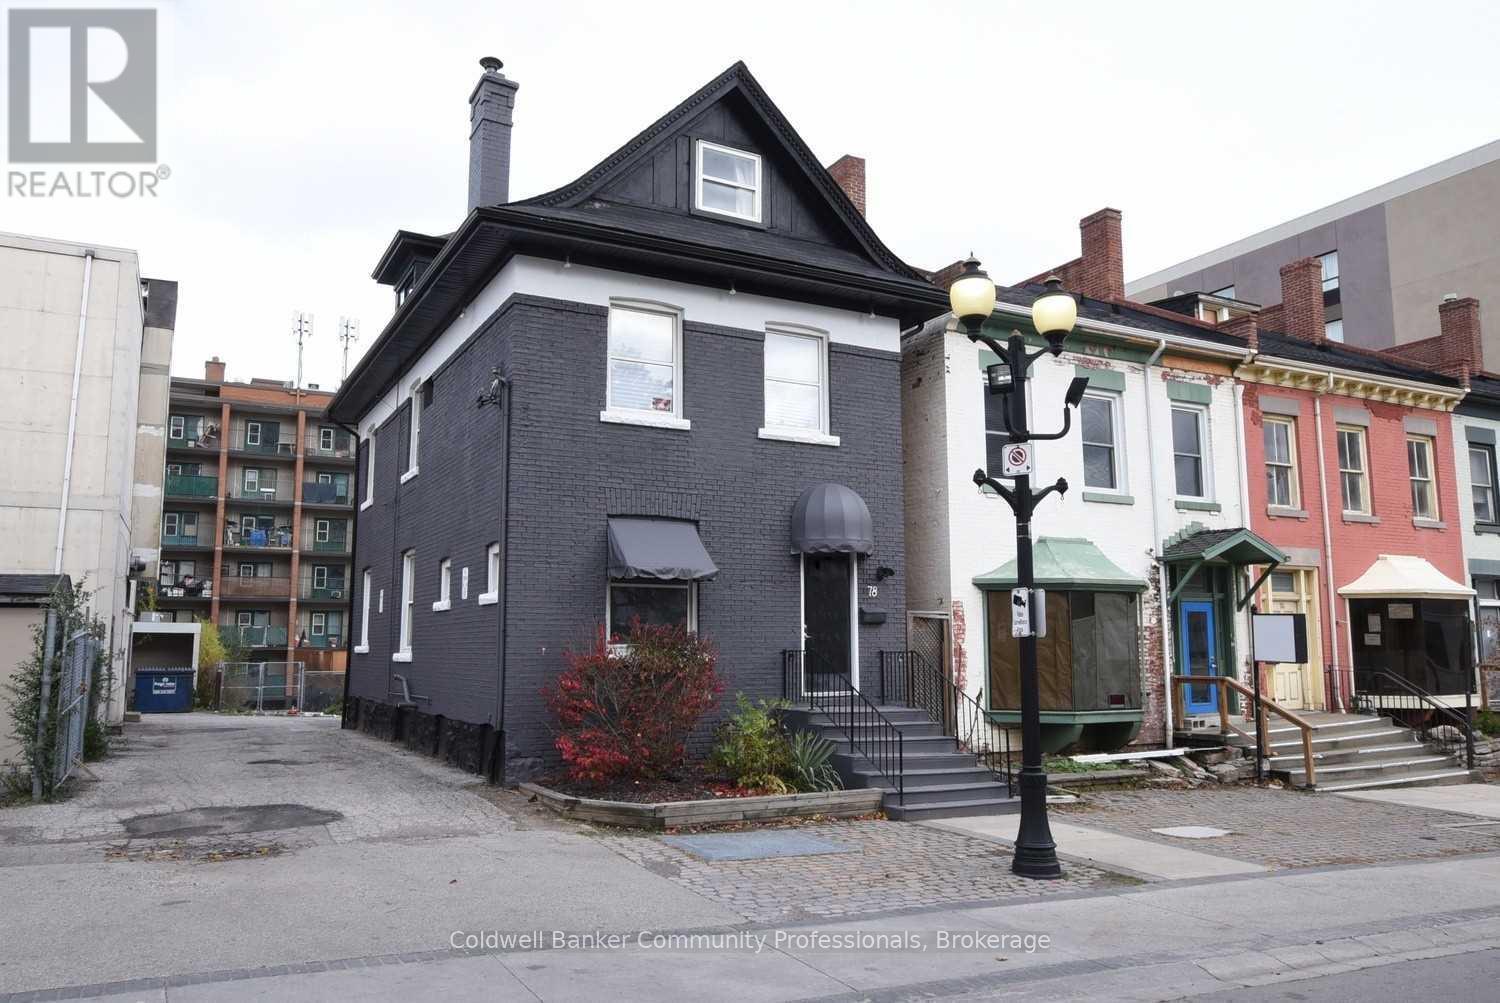
Located right in the heart of Hamilton and in the newly formed Hess Village BIA, this building has 2 Residential Units and 1 Commercial Unit (most recently used for retail, but zoned R2 so can have a number of uses) that could easily be converted to an office or another residential unit and each with their own parking spot as well as a full unfinished basement. Tons of foot traffic with all of the new developments happening within just a few blocks and being between King St W and Main St W means accessibility to or from any part of the city is a breeze. Second floor unit has just been renovated top to bottom (2025) with new open concept layout, new appliances and a new bathroom. (id:50857)
Excellent opportunity for investors, renovators, and value-add buyers in Welland. This legal two-storey duplex offers two separate two-bedroom units, two kitchens, four bedrooms, and two bathrooms in total. Each unit has potential rental income of approximately $1,600 to $1,700 per month, for a combined monthly income of up to $3,400. The property is vacant, allowing for immediate renovations and tenant placement. Features include two rented on-demand hot water heaters, a mutual driveway, and street parking. Conveniently located near parks, schools, shopping, restaurants, the Welland Canal, and Welland's recreational waterway. Property is being sold as is. Motivated seller, offers welcome anytime! (id:50857)
Welcome to 1 Idylwood Road, a beautifully situated 4-level side-split in one of North Welland's most convenient and welcoming neighbourhoods. Set on a 60 x 100 ft lot in a mature subdivision, this home offers the kind of easy, comfortable lifestyle people look for: quiet streets, great outdoor space, and everyday essentials just minutes away.Perfectly located between Seaway Mall and Niagara College, you are close to shopping, groceries, restaurants, schools, parks, transit, and so much more. It is a location that works for daily life now, while also giving the property strong long-term appeal for those thinking about future flexibility or investment potential.Inside, the home features a smart side-split layout with 2+2 bedrooms, 2 bathrooms, bright living spaces, and a partially finished lower level that gives you room to spread out. Whether you need space for kids, guests, a home office, hobbies, extended family, or additional income possibilities, the layout gives you options without feeling overwhelming. It is practical, comfortable, and full of opportunity.Outside, this property really starts to shine. The front deck is a perfect spot for morning coffee or watching the neighbourhood go by, while the back deck sets the stage for summer dinners, weekend BBQs, and relaxing evenings by the pool. The above-ground saltwater pool adds that vacation-at-home feel, giving you a backyard that is ready to be enjoyed.The detached 2-car garage is another major bonus, offering excellent space for storage, tools, toys, or a workshop. From relaxed everyday living to future possibilities, this is a property that can fit a lot of different needs. With a poured concrete foundation, gas forced-air heat, central air, an owned water heater, pool, garage, and a fantastic North Welland location, 1 Idylwood Road is a home with lifestyle, flexibility, and loads of potential. (id:50857)
This inviting and MOVE-IN READY 1.5-storey home on offers a wonderful opportunity for first-time buyers, downsizers or investors looking to enjoy the convenience of Niagara Falls living. Set on a quiet crescent just minutes from the Niagara River Parkway, downtown amenities, shopping, restaurants and world-famous attractions, this 2 bedroom, 1 bathroom home combines comfort, character and practicality in a central location. The welcoming exterior features a private driveway and mature trees that create a warm neighbourhood feel. Inside, the home offers a bright and functional layout with comfortable living spaces designed for everyday living. The main floor provides a seamless flow between the living room, dining area and kitchen, while the upper level features 2 cozy bedrooms filled with natural light. Step outside to enjoy the spacious backyard, perfect for entertaining, gardening or simply relaxing in your own outdoor retreat. Located in the heart of Niagara Falls, this home is ideal for those seeking an affordable property close to schools, parks, highways, tourist destinations and the U.S. border. A fantastic opportunity to own a charming home in an established neighbourhood. (id:50857)
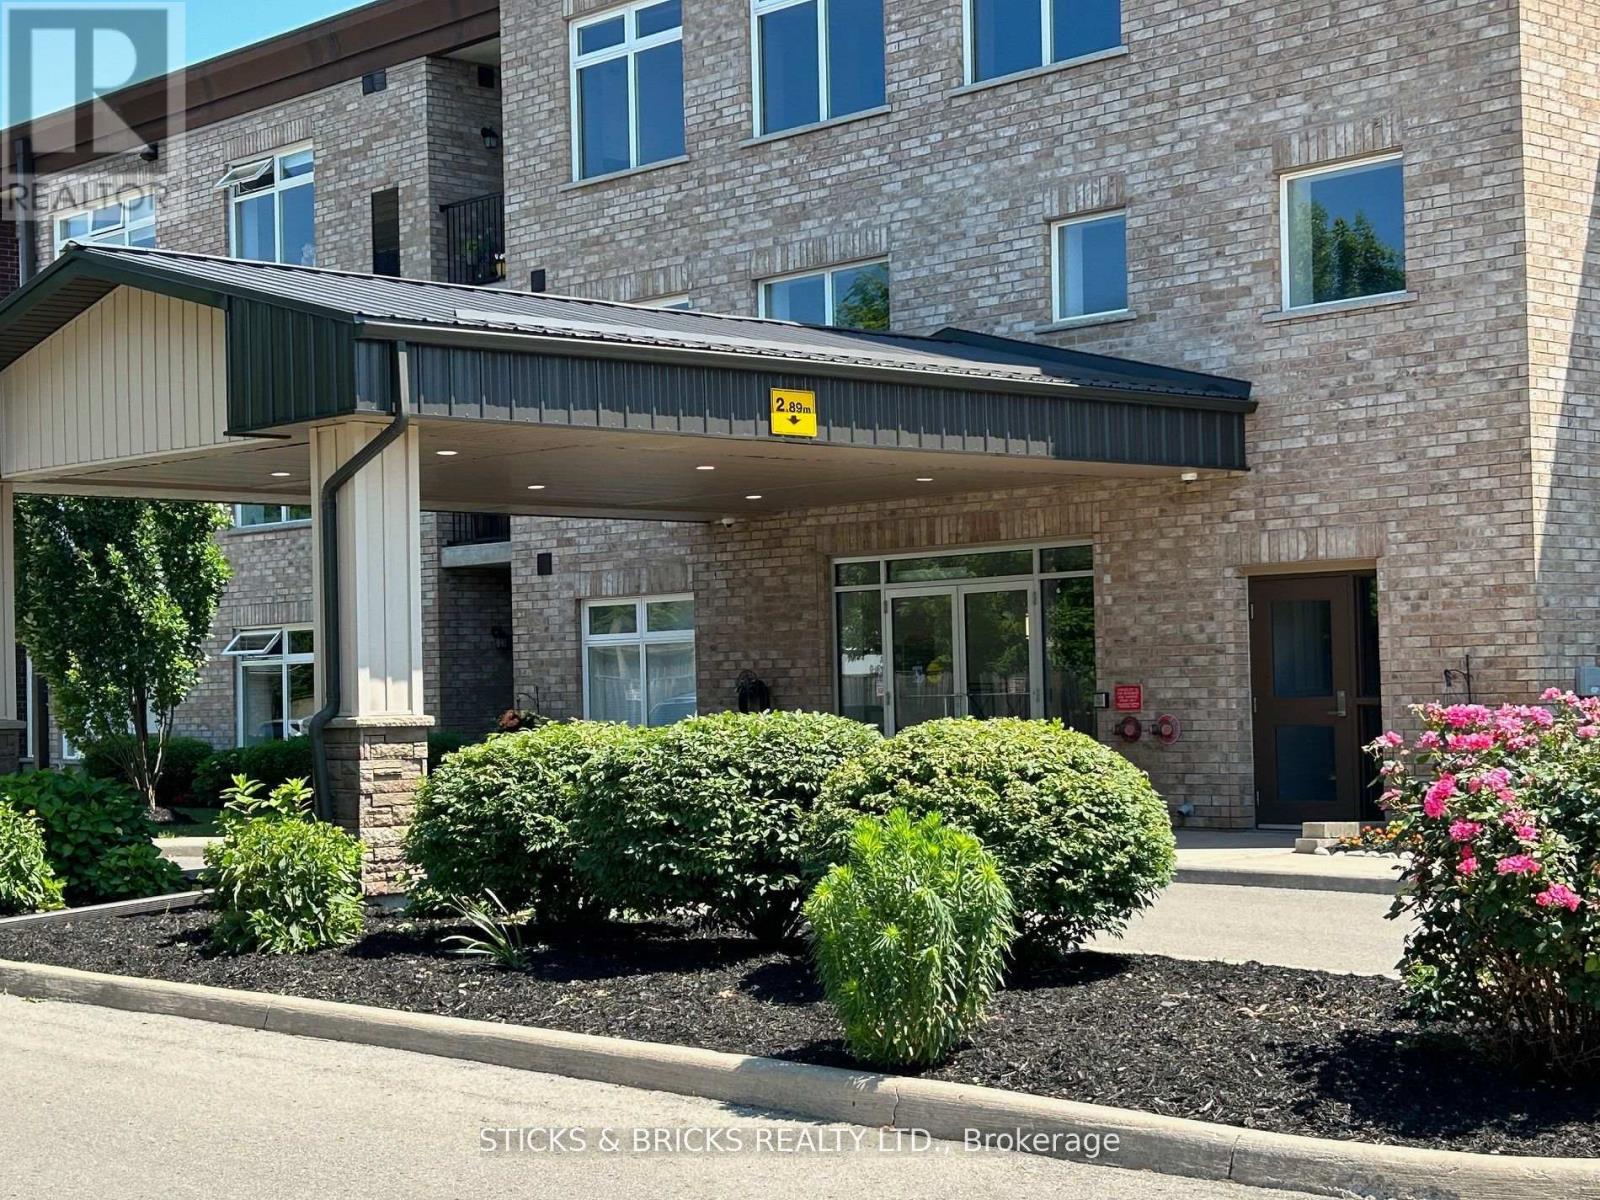
Priced for quick sale and ready for immediate occupancy! Ground level, pool facing terrace suite!! 2 beds, 2 baths, Located in the quiet north end gated community of Olympia Retirement Condominiums. This well designed and beautifully maintained, fully accessible and secure building features all the right comforts and amenities catering to the +55 community. Unit #111 enjoys a prime location on the main floor and offers almost 1200 sq. ft. in a spacious open concept floor plan with a grade level terrace facing the pool area. The ample kitchen is fully open to generous dining and living space featuring a doorway out to the covered terrace and allowing for direct and convenient access to parking and pool facilities. The exceptional primary bedroom suite features an ensuite bath with large walk in shower and 3 big closets. A spacious second bedroom and 3 pc. piece bath along with an abundance of closet and storage space, in suite laundry make for a comfortable, modern and carefree condo lifestyle. The building amenities list includes elevators, a party room, a guest suite, fitness room and equipment, lounge and library, large storage lockers, barbecue area, gardening plots, lots of green space and a features a resort style outdoor heated salt water pool in a spacious fenced patio area with tables, chairs and umbrellas. (id:50857)
Move in ready, tastefully renovated, brick bungalow, backing onto school, with full in-law suite!! Lots of value in this open concept home with 2 bedrooms on main floor plus one in lower level. Beautiful, spacious kitchen has island with seating and is open to living/dining rooms, laminate flooring. (second bedroom has all in one washer/dryer in closet, can stay or be removed). Lower level has separate entrance and full inlaw suite with kitchen, recroom, bedroom with walk in closet, full bathroom and laundry. Outside: driveway fits 4 cars, fully fenced yard backs onto school yard, single car garage with shed/workshop at the back with its own panel. S/S fridge, stove, dishwasher, microwave, plus all lower appliances included, great value for those just starting out as well as downsizers. Desirable north end location, you get the whole package here! (id:50857)
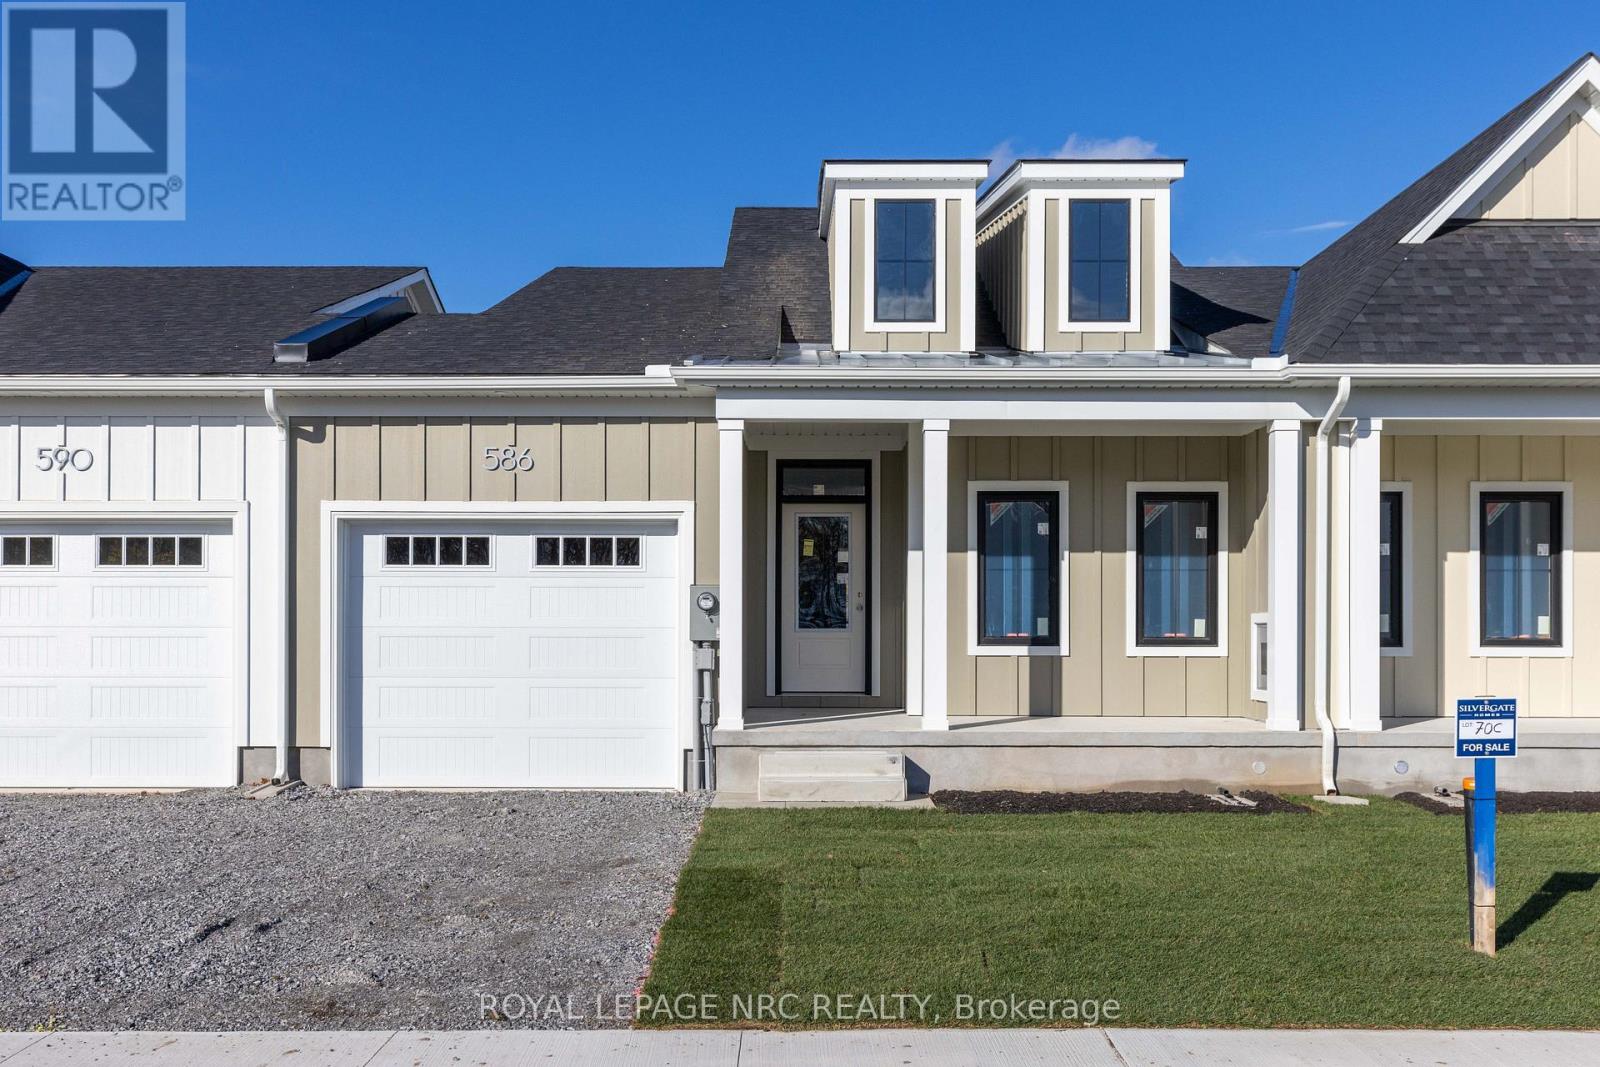
Welcome to Harbourtown Village at Waverly Beach - an upscale, lakeside community by award-winning Silvergate Homes, proudly building in Niagara for 40+ years. This beautifully designed 1,233 sq ft (+902 Sq ft Basement Space can be completed) bungalow freehold townhome offers bright open-concept living, 9' ceilings, and expansive windows that bring in wonderful natural light. The sleek gourmet kitchen includes quartz countertops, contemporary cabinetry, an eat-in island, along with stainless steel appliances. The open, spacious living area flows to the covered back deck, perfect for outdoor enjoyment, with backyard access available from BOTH the garage and patio door. The primary suite is a relaxing retreat complete with a spacious walk-in closet and a spa-inspired ensuite featuring a glass walk-in shower. Engineered hardwood, 8' Doors, Modern fireplace and quartz throughout is some of how Silvergate Homes builds with high-quality materials and to standards that exceed the provincial building and energy codes, leading the way in green, sustainable homebuilding. Located steps from the Friendship Trail, Waverly Beach, Niagara River, Lake Erie, wooded areas as well as quick access to shopping, dining, the QEW, and the U.S. border-this is convenience and natural beauty in perfect balance. The community offers multiple bungalow and 2-st. floorplan options for townhomes and detached, generous lot sizes, and select pond-view lots with no rear neighbours. Enjoy modern style, a vibrant coastal lifestyle, and exceptional craftsmanship --- your next chapter starts at Harbourtown Village. MODEL HOME HOURS ~ SAT. - WED. - 12:00 - 4:00 PROPERTY TAXES NOT YET ASSESSED (id:50857)
A charming family-friendly brick bungalow set in a quiet, mature neighborhood with no rear neighbors, offering both privacy and convenience. The main floor features a beautifully upgraded kitchen with abundant cabinetry, soft close drawers a centre island with breakfast bar, and built-in stainless-steel appliances, quartz countertops. You'll also find three spacious bedrooms, a bright living room, and a well-appointed 4-piece bathroom on this level. separate side entrance leads to the finished basement, complete with a large rec room featuring brand-new flooring, new pot lights, and a cozy gas fireplace . The lower level also includes an additional 3-piece bathroom and generous storage space.Ideally located just steps from Valley Way School and F.H. Leslie Park, offering a playground and municipal pool, and only minutes from the QEW and numerous amenities - making everyday living effortless . This home is perfect starter home with lots of potential to upgrade your living style. Book your Viewing Today ..... (id:50857)
Seize an exceptional opportunity to establish your business in the heart of Niagara Falls' premier tourist corridor. This 1,000 sq ft standalone building on Stanley Avenue offers excellent visibility and strong year-round traffic, surrounded by the casino, major hotels, and Niagara's top attractions. Previously home to a restaurant with over 60 years of operation, the space comes with a proven commercial history and flexibility for a variety of uses. The rear of the property offers additional potential for a patio or food truck setup - a rare bonus in this market. With over 15 dedicated on-site parking spaces and a prime location steps from millions of annual visitors, this property is ideally positioned for your next venture. Tenant responsible for Property Taxes, Maintenance, Insurance and Utilities. (id:50857)
WONDERFUL FAMILY HOME IN WEST ST CATHARINES..FEW MINUTES TO HOSPITAL!! PARKS AND SCHOOLS CLOSEBY..THREE LEVELS FINISHED...WITH LOWER AREA REC ROOM, THREE PIECE BATH,AND FOURTH ROOM BEING USED AS PLAYROOM...SLIDING DOORS OFF KITCHEN TO FENCED IN YARD..MAIN FLOOR FAMILY ROOM.POWDER ROOM ON MAIN FLOOR...OPEN FOYER FROM SECOND LEVEL..UPPER LEVEL HAS THREE BEDEOOMS PLUS LOFT ROOM FOR HOME OFFICE..LARGE 4 PIECE BATHROOM WITH SOAKER TUB! NEWER AIR CONDITIONING UNIT..DOUBLE GARAGE AND DOUBLE DRIVEWAY.. MOVE IN BEFORE SCHOOL BEGINS!!! (id:50857)
The perfect location for this North end, Niagara Falls 2 storey Condo. Close to shopping, Highways and U.S. border. On the main level you will appreciate the large living room with gas fireplace , the excellent kitchen / dining room layout and a beautiful 2pc bath . A hidden feature is the cozy patio to relax on which also can be used as your private entrance. The second level has 2 nicely sized bedrooms (one has huge walk in closet)and a spacious full 4 piece bathroom. Basement is unspoiled with laundry and lots of possibilities! Parking spot #6 included and close to entrance. Quick possession is available. This quiet unit is located on the back of the building so private! (id:50857)