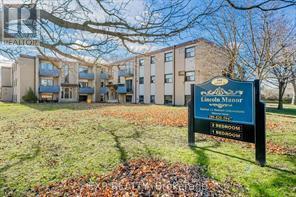
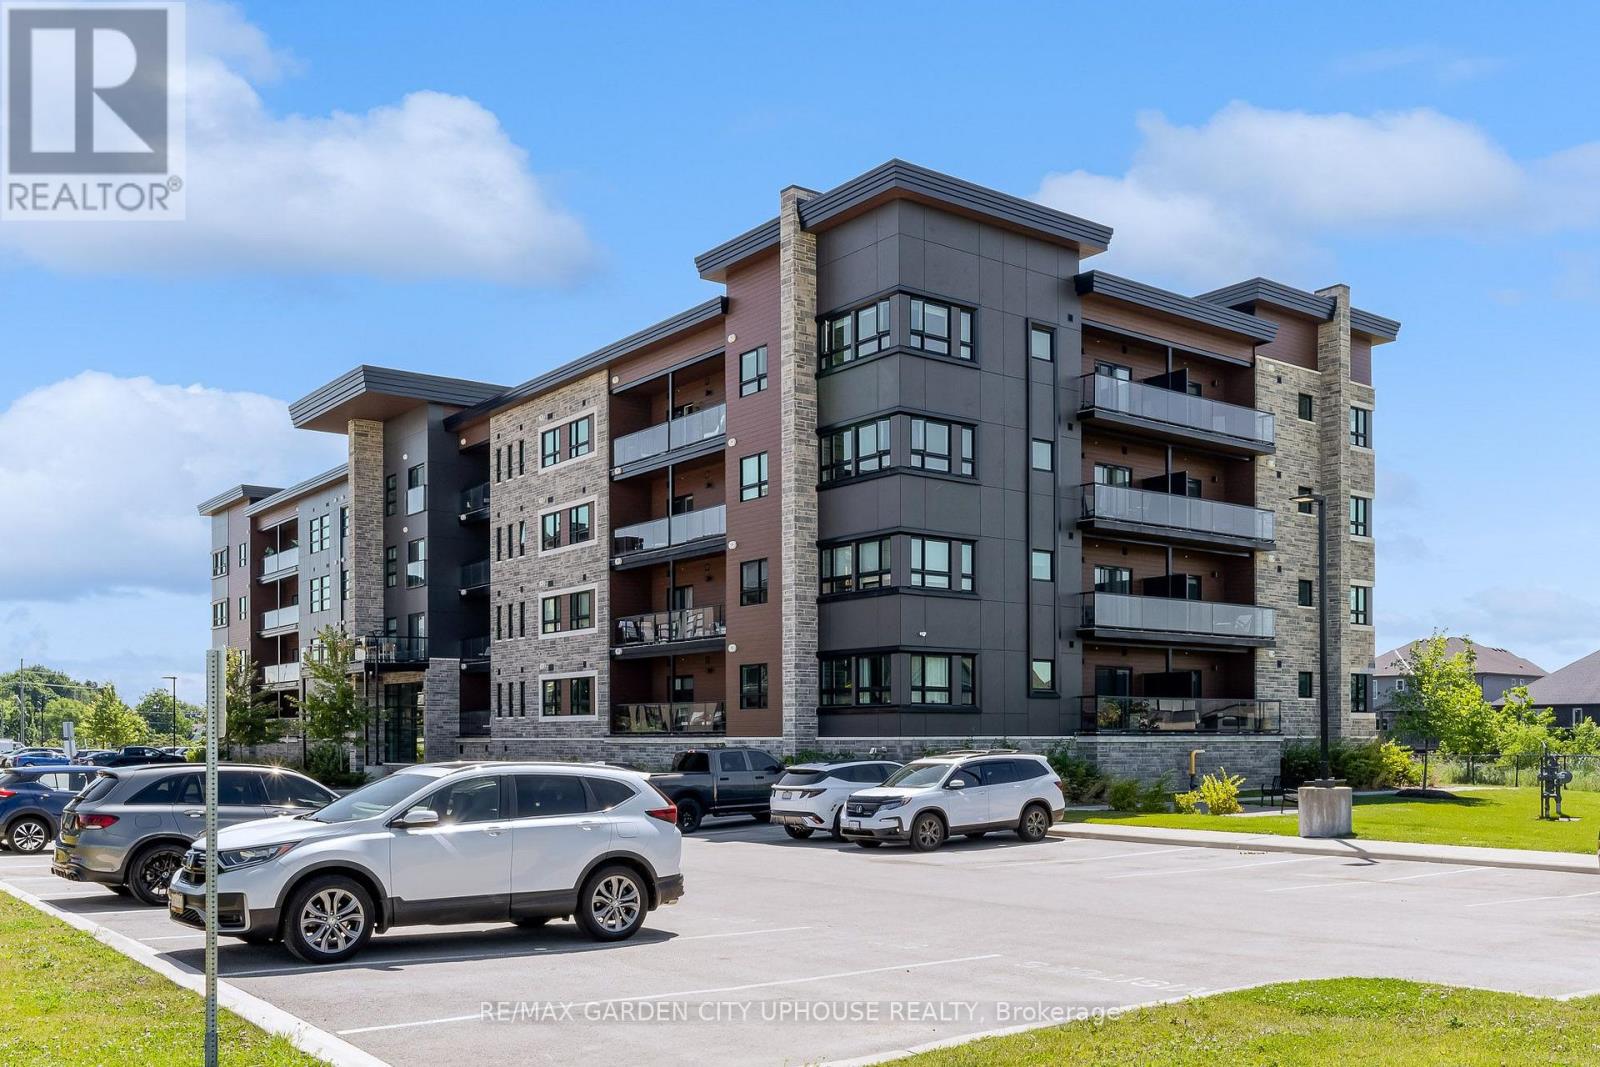
Bright and affordable 1-bedroom, 1-bath unit in professionally managed Lincoln Manor, available for immediate occupancy. Enjoy carpet-free living, on-site laundry, water included, and optional parking ($50/month). Hydro and heat extra. Apply with credit report (with score), proof of income, and photo ID. *Also Available a 2 bedroom for $1,695.00 (id:50857)
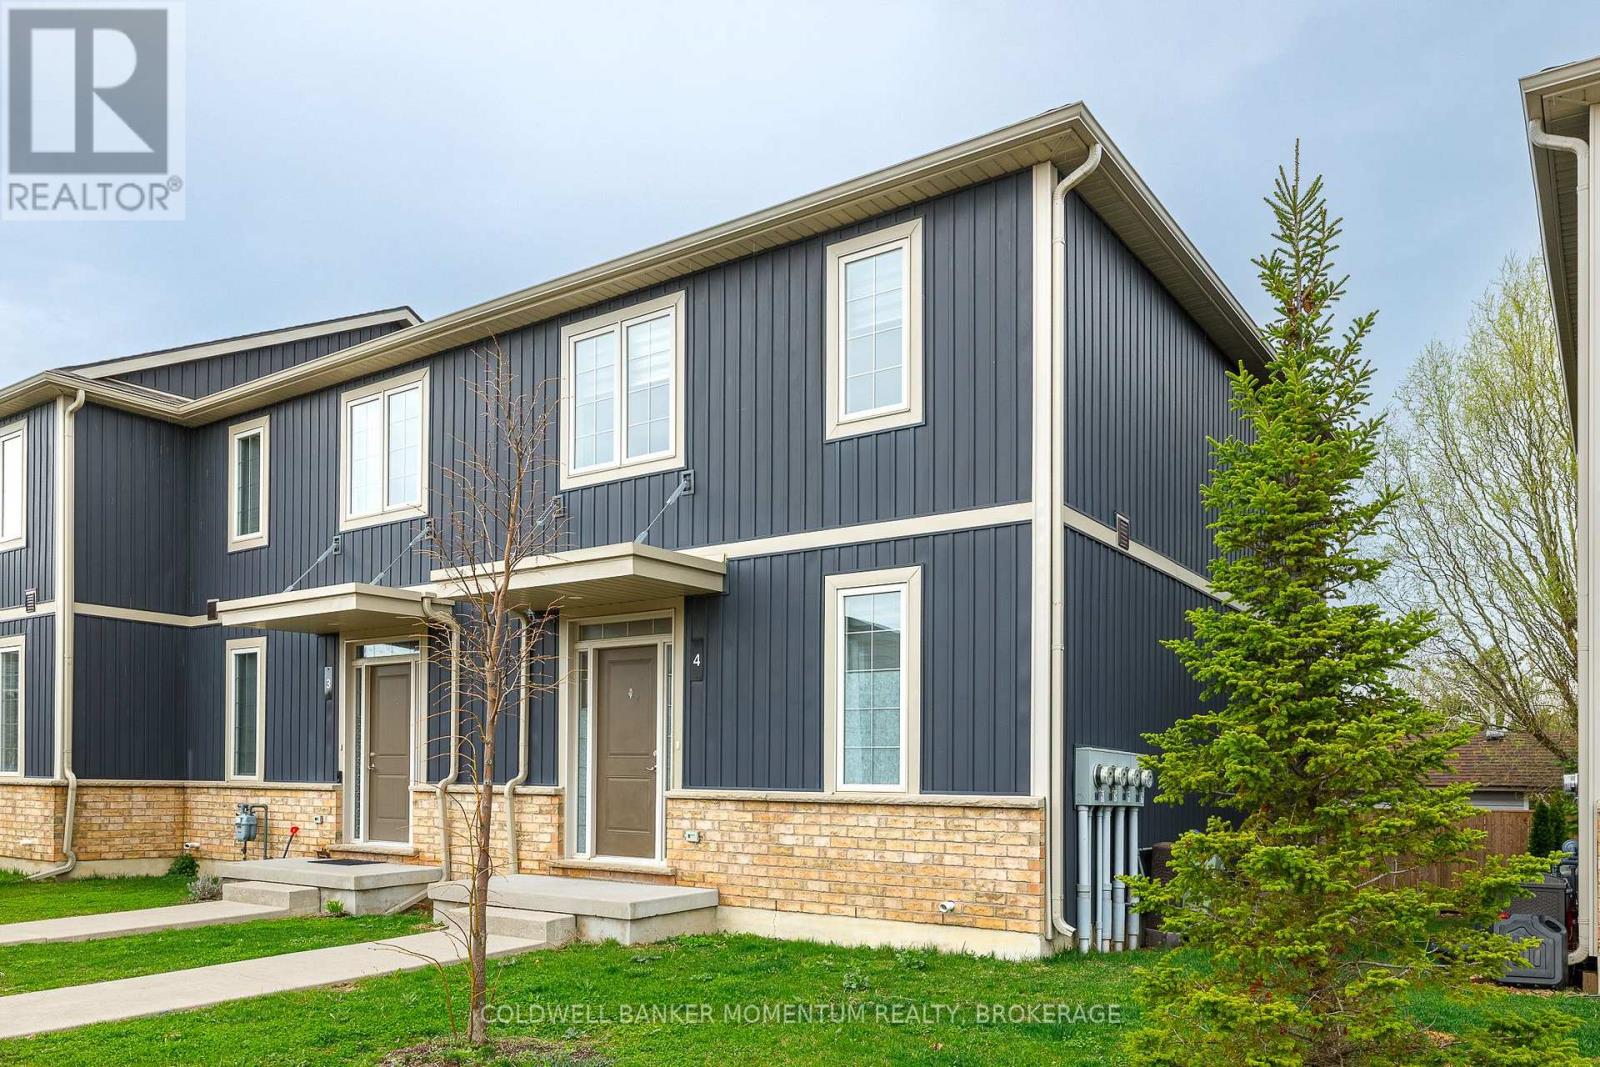
End Unit Townhouse in a friendly family area. Open Concept main floor with 2pc bath, 3 generous sized bedrooms on 2nd floor with 3 pc main bathroom and 4 pc ensuite. 9 ft ceilings and engineered hardwood and pot lights on the main floor. The Patio doors to a 1 chair deck and grassed area. The kitchen has a overhang counter for bar stools a SS Fridge, SS Stove SS dishwasher and SS Microwave . The unfinished basement has room for storage and to exercise, plus a washer and dryer. (id:50857)
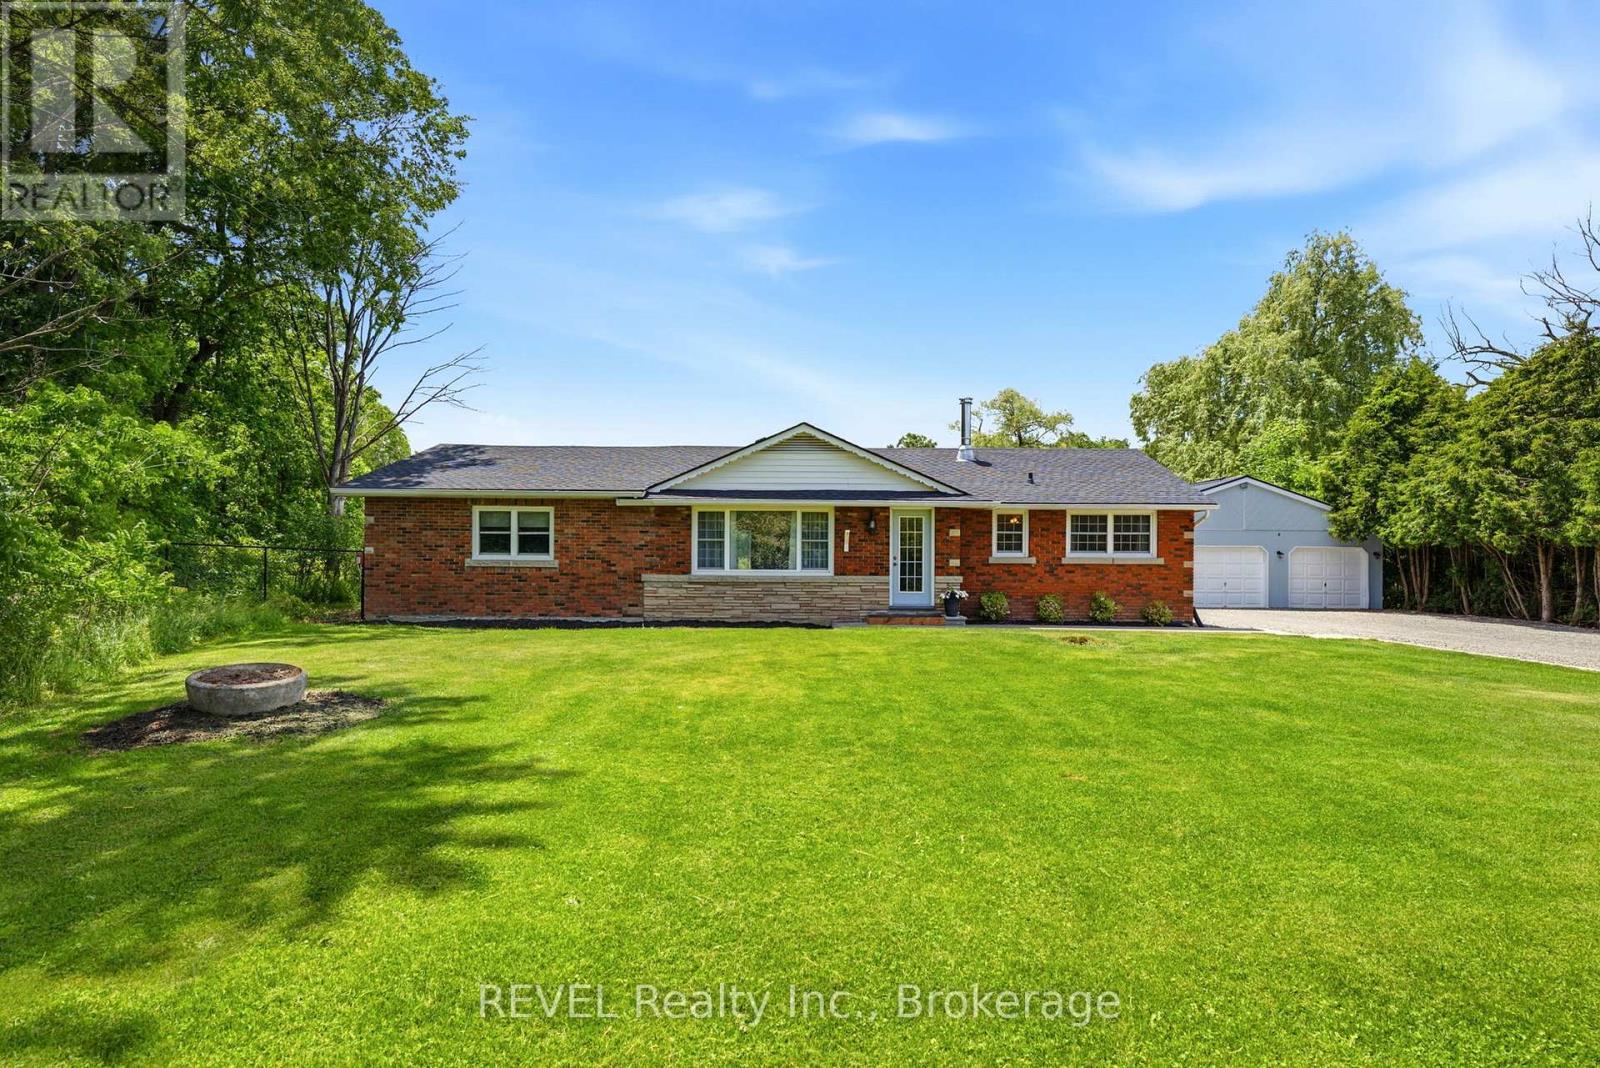
Rare opportunity to own 61 acres of private Niagara countryside just minutes from Smithville and everyday amenities. This 2000 square-foot bungalow offers four bedrooms, two bathrooms , a spacious living room, a large eating kitchen that opens to the family room featuring a wood stove and patio doors leading to the deck offering peaceful views of the surrounding property. The property includes a barn, workshop with wood stove, a circular driveway and extensive parking for equipment trailers Rvs or recreational vehicles. Stretching over 1.2 km from front to back the property features mature bush, established trails, abundant wildlife, a natural pond, open space and exceptional privacy. A picturesque 5-acre open field nestled within the property creates a perfect setting for recreation, horses, family, gatherings, camping or simply enjoying the beauty of the surrounding landscape. Ideal for outdoor enthusiasts, hunters, power sport enthusiast, hobby farmers, equestrian use or contractors seeking space and functionality.Imagine hiking your own trails, camping under the stars, enjoying family campfires and exploring 61 acres of natural beauty right outside your door. The property's unique layout also includes additional frontage land providing added flexibility for equipment storage, parking or future possibilities. This is more than a home, this is a private retreat, a lifestyle, and a legacy property that offers space, freedom, and endless possibilities. You may find other another bungalow, you may find another acreage but finding this exact combination of 61 acres of mature forest, trails, wildlife, natural pond, privacy, barn, workshop, contractor and business owner appeal and endless opportunities for recreation and family enjoyment is increasingly rare. (id:50857)
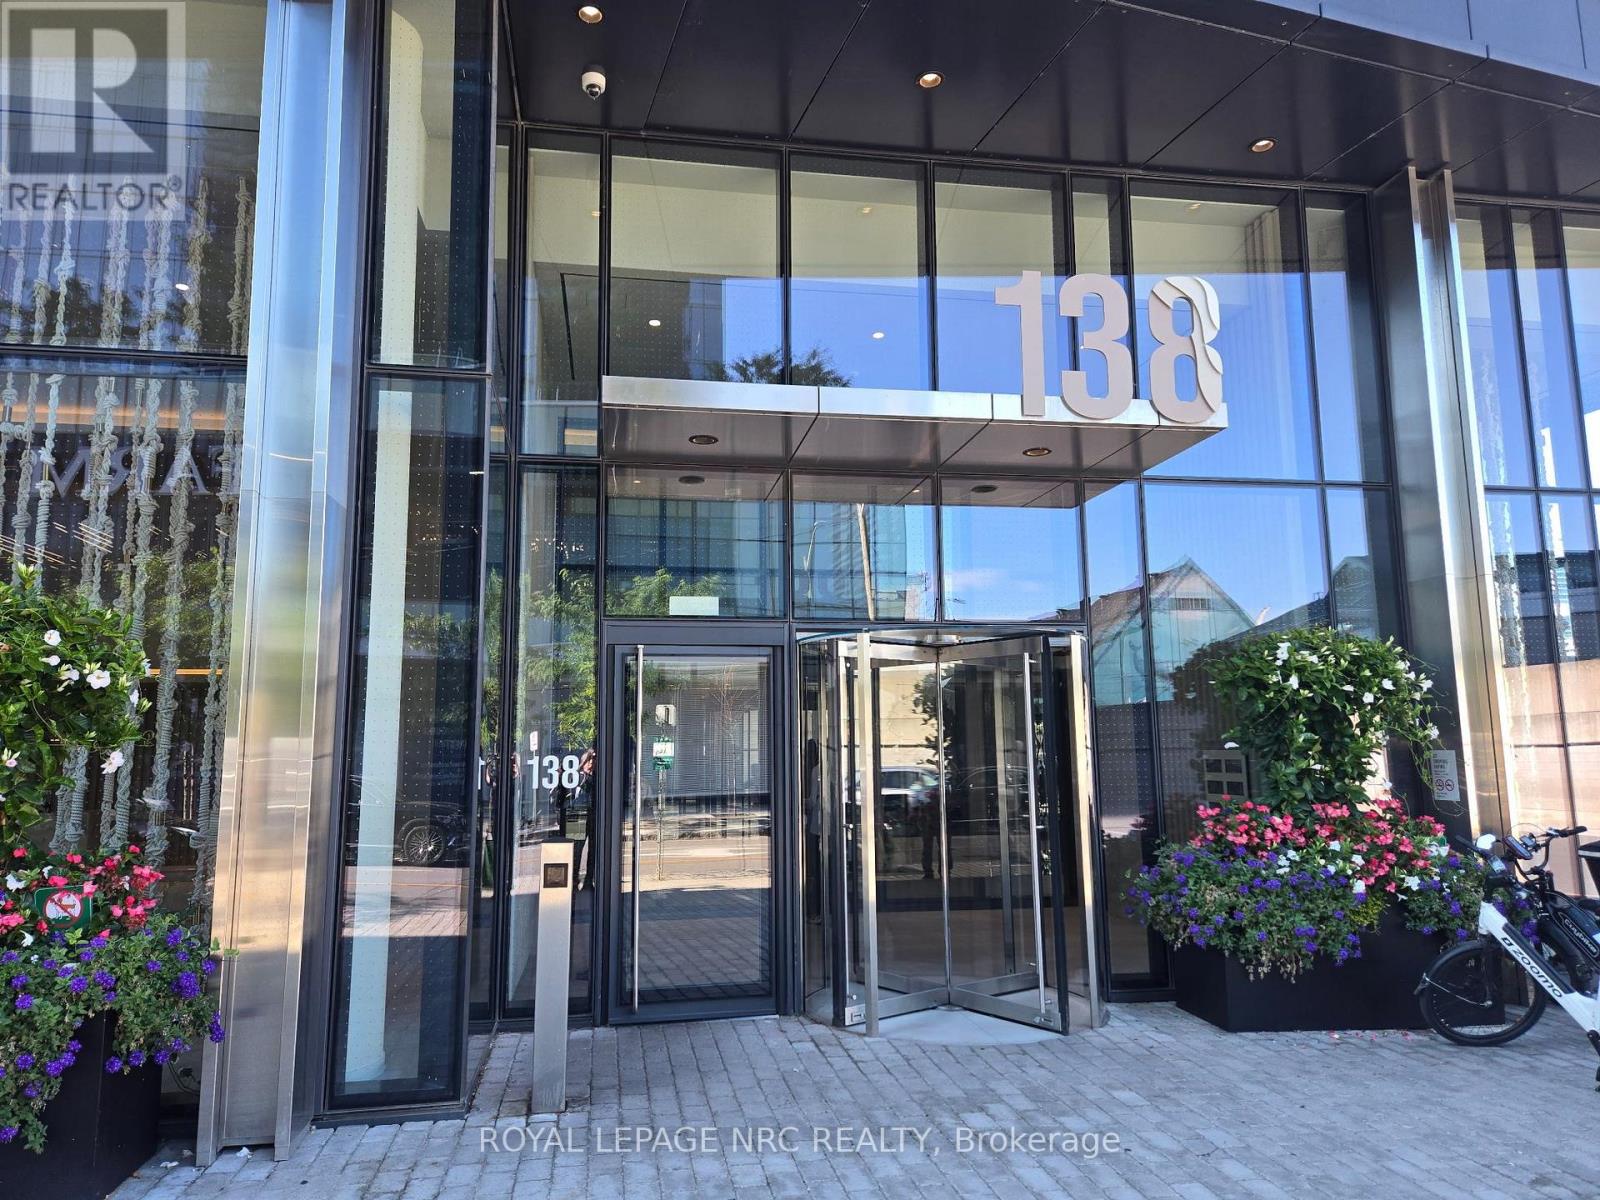
Experience iconic waterfront living in this high-floor luxury suite at Sugar Wharf Condos. Situated on the 63rd floor, this bright 1-bedroom plus den features two full washrooms and a thoughtfully designed, open-concept layout. The versatile den serves as an ideal remote-work office or quiet study space, while the full-length balcony provides breathtaking, unobstructed north-facing city views. Rent includes high-speed internet and a complimentary membership to the building's premium Unity Fitness Centre. Residents enjoy world-class amenities, including a basketball court, an indoor pool, social party lounges, and professional co-working spaces. Ideally located in a thriving lakeside community, you are steps from Sugar Beach and the Harbour front, with immediate access to St. Lawrence Market, Union Station, the Financial District, the PATH network, Farm Boy, Loblaws, and the LCBO. Experience the pinnacle of sophisticated downtown living in this prime location. Some photos have been virtually decluttered and staged. (id:50857)
Exceptional Luxury & Private Estate Living on 4.7 Acres.Welcome to a stunning country retreat where architectural elegance meets ultimate functionality. Situated on 4.7 sprawling acres, this executive home offers breathtaking ceiling heights up to 14 feet, seamless main-level wheelchair accessibility, and an outdoor entertainer's paradise designed to impress.Main Level & Architectural HighlightsGrand Living Spaces: Soaring 9', 10', and 14' ceilings paired with brand-new continuous flooring and a sleek custom glass railing leading to the lower level.Gourmet Chef's Kitchen: Equipped with rich granite countertops and a dedicated 66" Frigidaire side-by-side fridge/freezer set (33" individual units).Thoughtfully Designed Layout 3 spacious bedrooms plus a dedicated main-floor office, including a functional Jack & Jill bath connecting the secondary bedrooms Primary suite featuring a spa-inspired ensuite finished with premium quartz countertops.Convenient Pool Access: A main-floor 2-piece powder room with direct exterior access-ideal for guests enjoying the backyard oasis.Resort-Style Backyard & A massive 20' x 48' saltwater pool complete with sun ledge and custom water features, framed by expansive stamped concrete patio space.Outdoor Bar & Kitchen Area: Features granite countertops and full water/plumbing hookups for effortless outdoor entertaining. Expansive acreage with a grand, oversized driveway accommodating 30+ vehicle parking spaces.Finished Walk-Out Lower Level featuring executive bar with stool seating and a sprawling games room. Walk-out access with seamless potential to add an additional bedroom or multi-generational suite. Full double-car garage with independent heating. Front South-facing windows feature 3M Evolution window tinting for enhanced UV protection and privacy (id:50857)
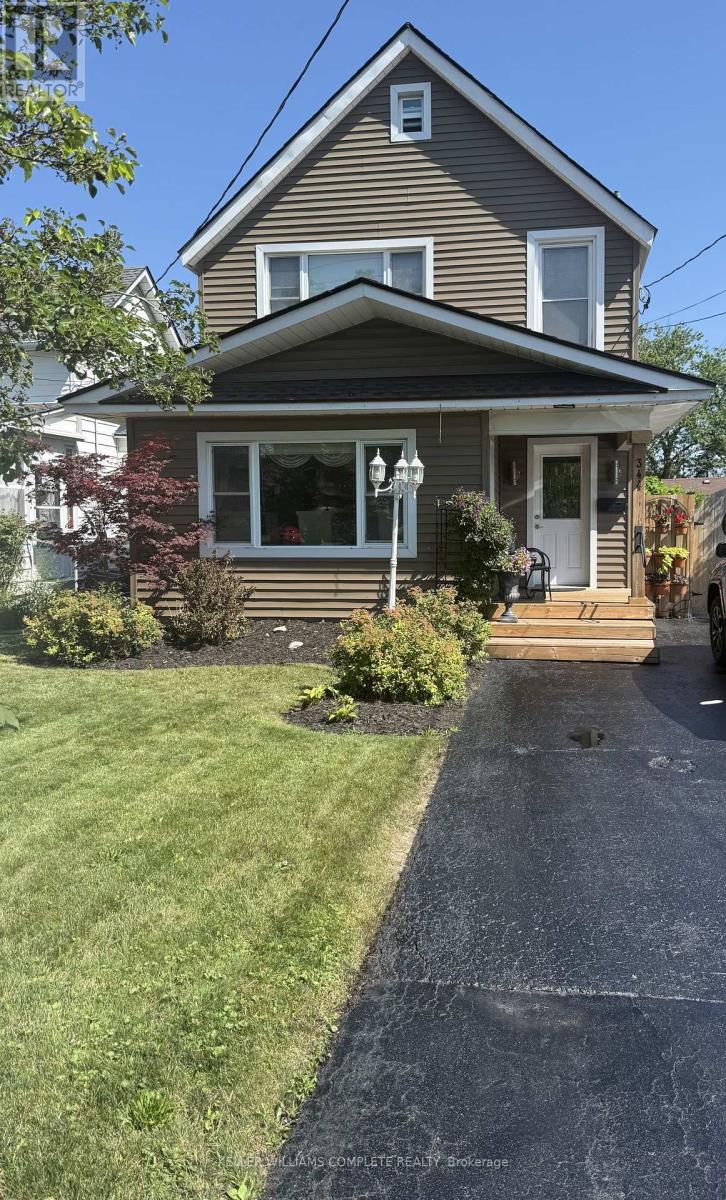
All ready for you to move in . All backyard furnishings are included, making it easy to enjoy beautifully landscaped yard from day one. The main floor offers a 3-piece bathroom combined with a convenient laundry area. Partial basement under the bathroom. The good sized kitchen boasts ample storage, perfect for everyday living and entertaining. Just off the kitchen is a versatile bonus room-ideal as a home office, den or playroom-offering endless potential to suit your lifestyle. The large open-concept living and dining area is enhanced with hardwood floors and plenty of natural light. Upstairs, you'll find three bedrooms and a full 3-piece bathroom with soaker tub, providing comfort for the whole family. This charming home combines character with modern updates and offers a flexible layout to meet all your needs. Crawl space has just been encapsulated. Don't miss your chance to make it yours! (id:50857)
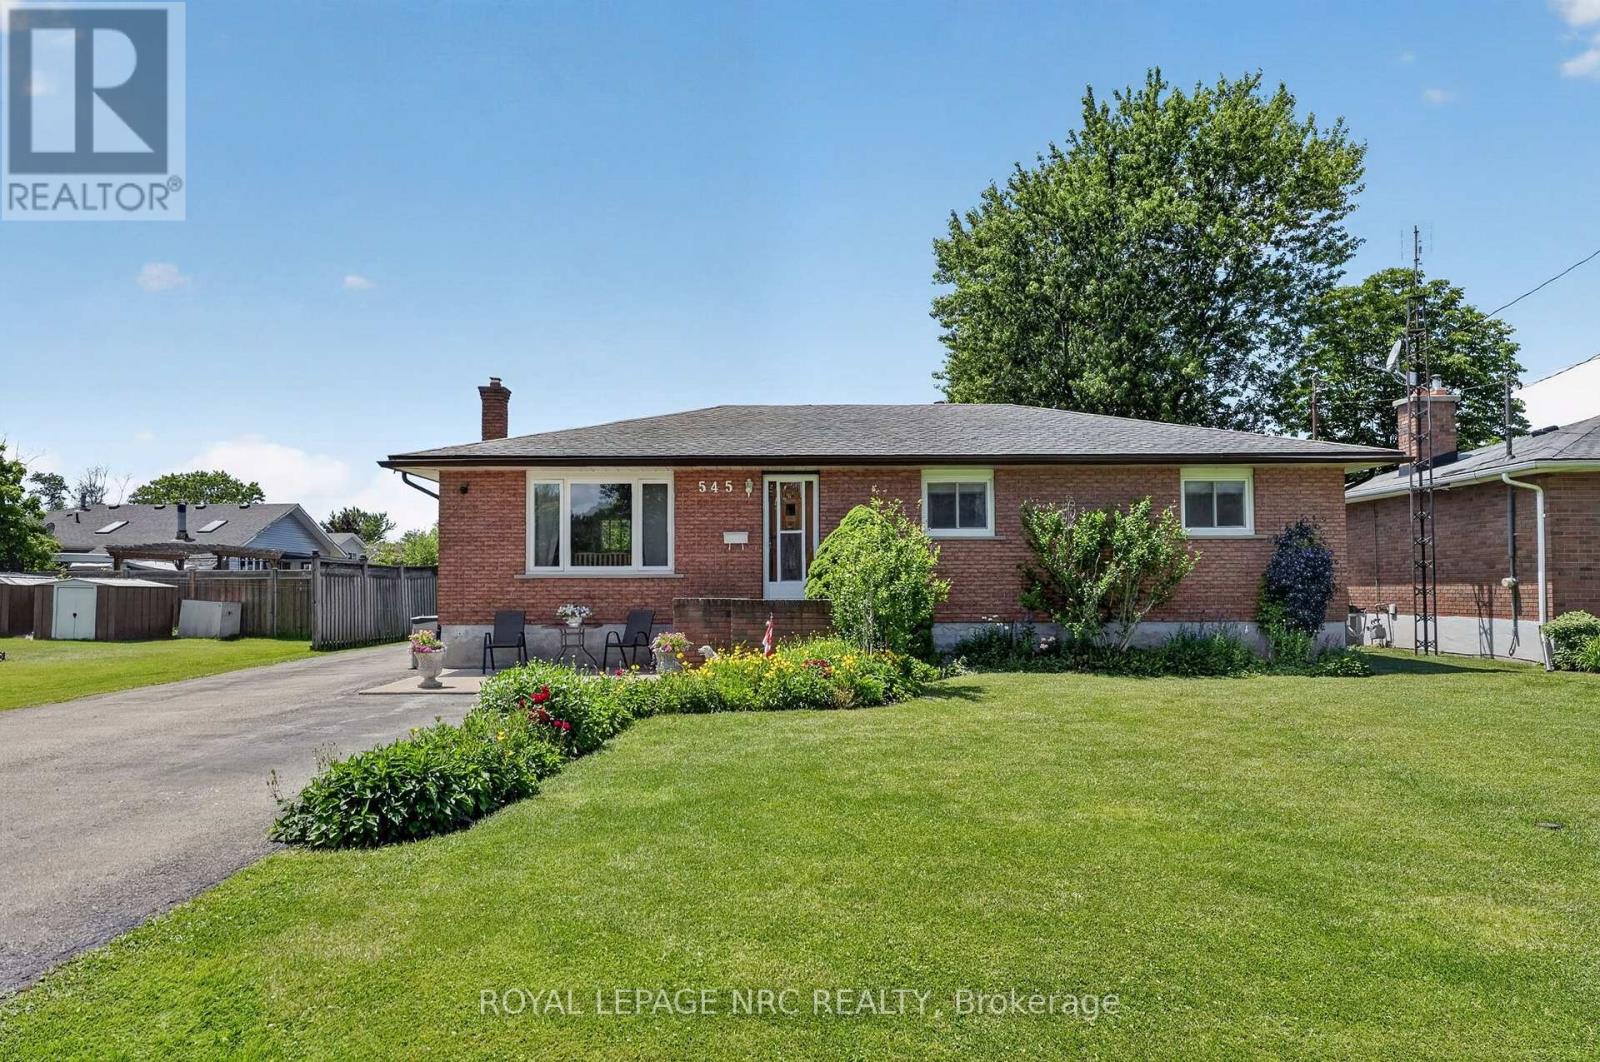
545 Belleview Avenue is a solid brick bungalow nestled in the heart of Ridgeway, situated on an impressive 70x165 lot. This well-maintained home features original hardwood flooring and updated windows. The main floor offers a bright formal living room, formal dining room, a functional kitchen, three bedrooms, and a full bathroom. The finished basement provides even more living space with a spacious recreation room featuring a cozy gas fireplace, a full bathroom, and plenty of storage and room for family gatherings or entertaining. Whether you're looking for a home that's move-in ready, planning to update it over time, or envisioning an addition to create your dream home, this property offers the perfect opportunity on a generously sized lot in one of Ridgeway's most desirable neighbourhoods (id:50857)
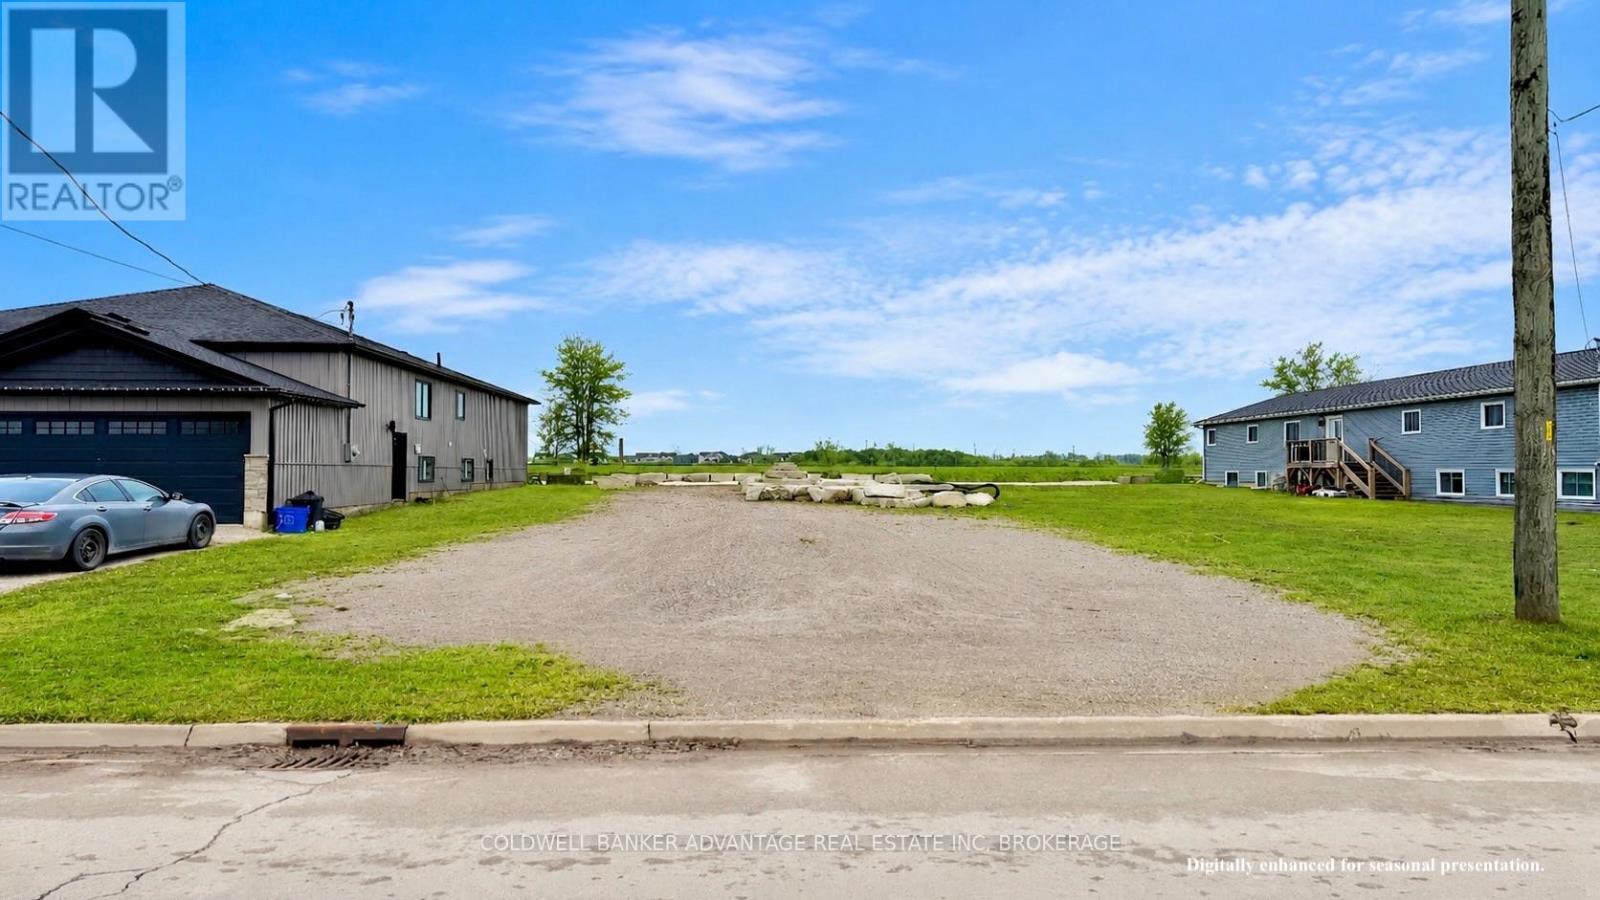
Rare opportunity to own a 40' x 131' vacant residential building lot in the heart of Welland. Perfectly positioned on Huron Street, this property is surrounded by a mix of beautiful new builds and established homes, creating the ideal setting for your future home. Enjoy being just steps from the Welland Canal and the Recreational Canal, offering scenic walking and cycling trails, water views, and year round outdoor activities right at your doorstep. The generous lot depth provides plenty of space to design a custom home with room for outdoor living, gardens, or entertaining space. Zoned RL2 - Residential Low Density, the property permits uses including a single detached dwelling, accessory dwelling unit (secondary suite), garden suite, home occupation, and accessory structures, providing excellent flexibility for homeowners or builders. Conveniently located close to schools, parks, amenities, and major routes, this lot offers the perfect blend of quiet neighbourhood living and everyday convenience. An excellent opportunity for builders, investors, or anyone looking to create their own custom home in a growing Welland neighbourhood. (id:50857)
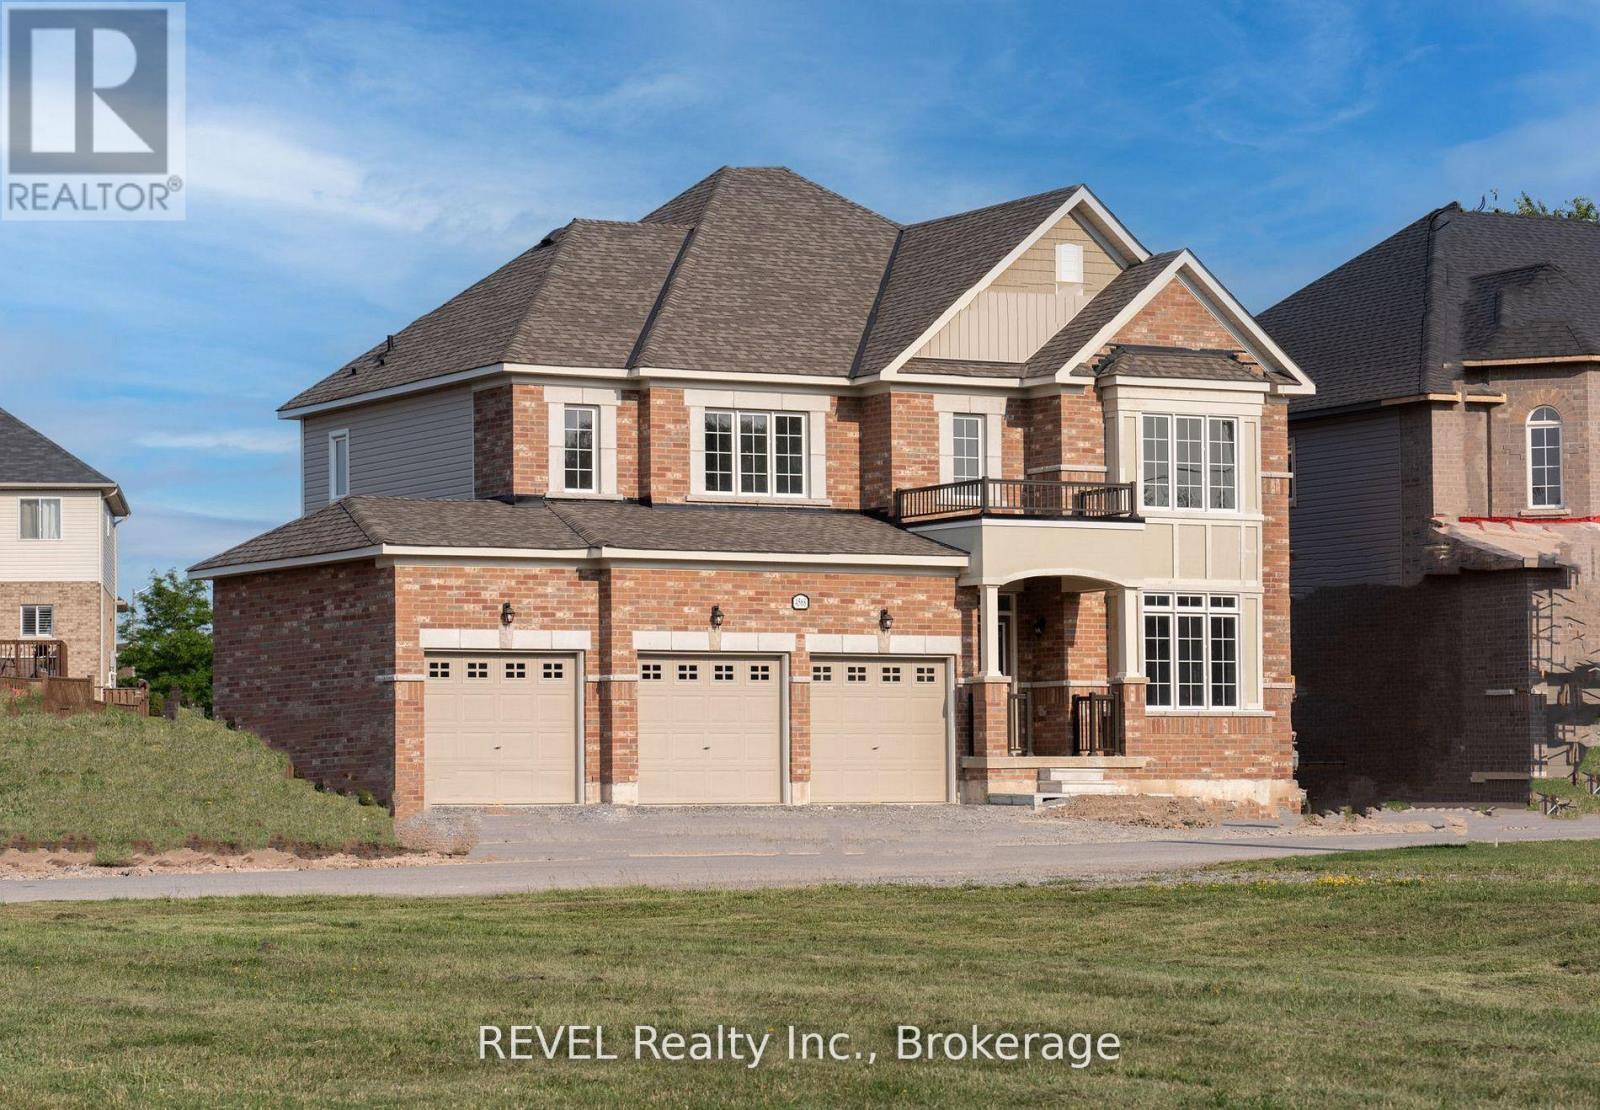
Welcome to this beautiful home at 4568 Lyons Parkway in Niagara Falls, ideally located just steps from the river and surrounded by beautiful natural scenery. Enjoy scenic walks, boating, fishing, and peaceful waterfront views right outside your door.Situated on an impressive lot with over 100 feet of frontage, this home offers plenty of outdoor space and endless possibilities. The solid brick exterior and triple-car garage provide excellent curb appeal and functionality.Offering approximately 3,000 sq. ft. of above-grade living space, the home features 4 spacious bedrooms and 4 bathrooms. The well-designed layout includes separate living and dining rooms, a large family room, and a modern kitchen with a breakfast area, making it perfect for both everyday living and entertaining.The expansive backyard offers plenty of space to create your ideal outdoor retreat, whether it's a pool, garden, or outdoor entertaining area, all while enjoying beautiful river views. This is a rare opportunity to lease a spacious, brand-new home in one of Niagara Falls' most desirable locations. (id:50857)
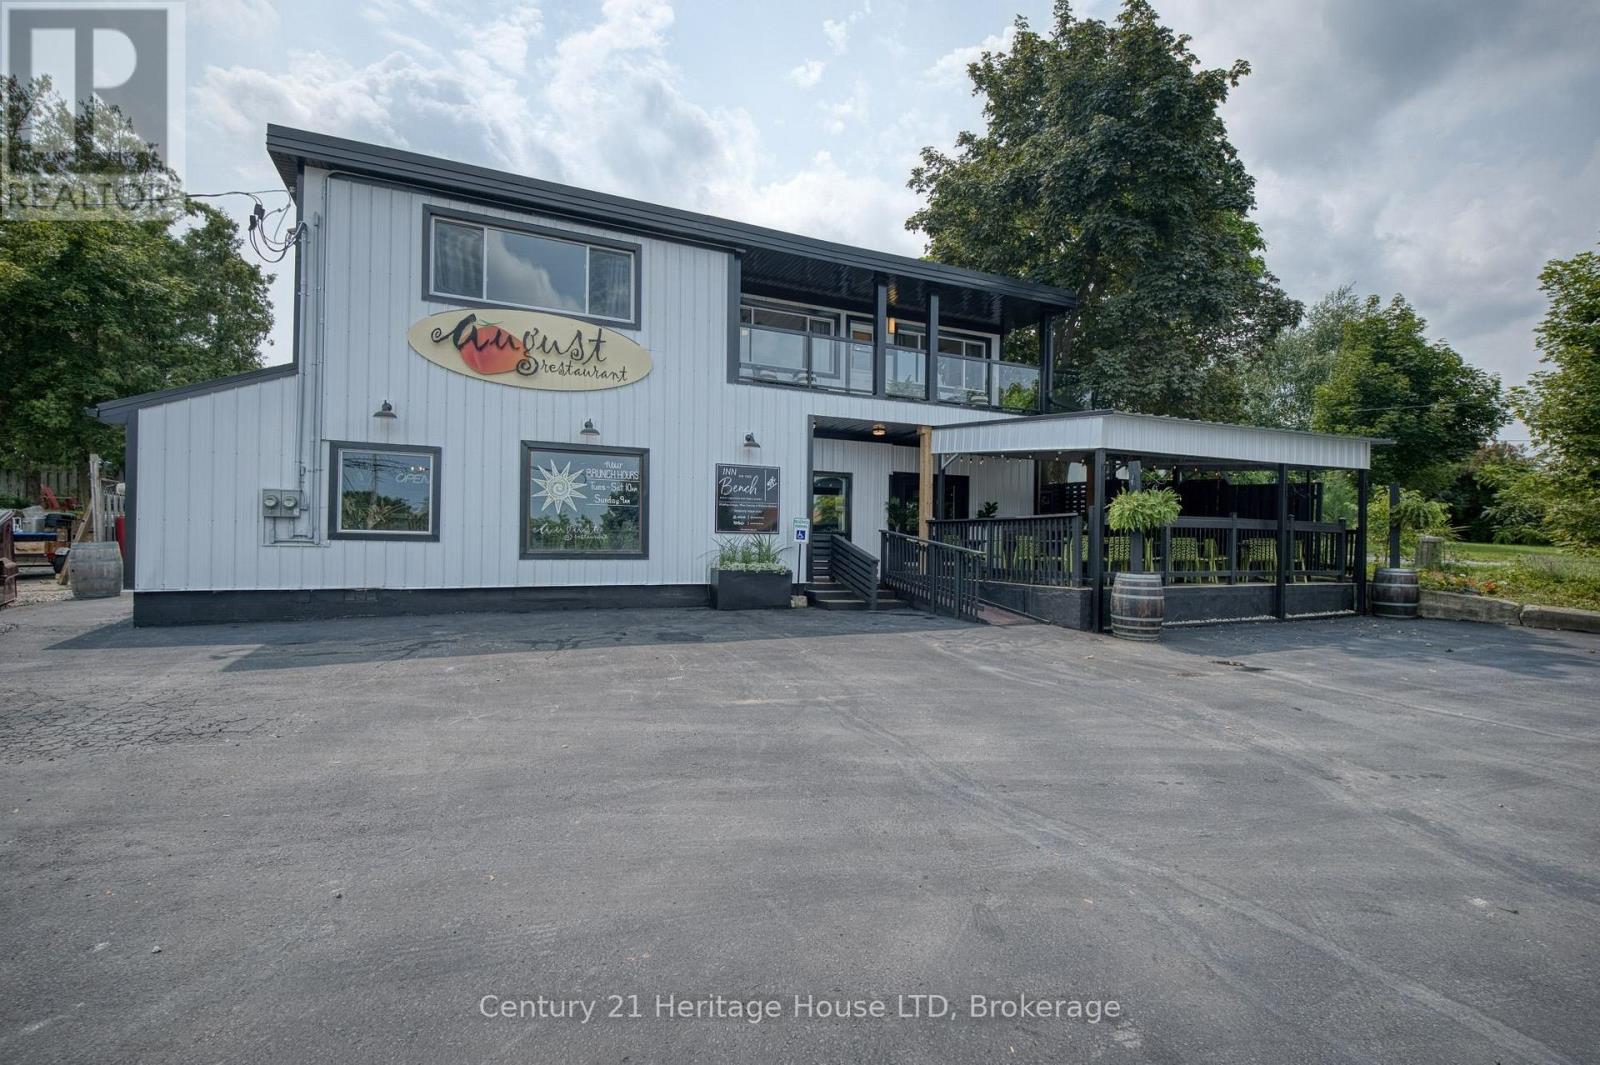
An exceptional turnkey investment opportunity in the heart of Niagara's renowned wine country. This extensively renovated mixed-use property offers multiple income streams and outstanding upside potential for an owner/operator or investor. The current owner has extensively renovated the building, creating a boutique atmosphere that reflects the character and charm of this evolving destination. With the major improvements complete, the next owner can build on this strong foundation and take the opportunity to the next level. The property includes a well-established long-term restaurant tenant, a recently renovated one-bedroom detached home, and three second-floor residential units, including two one-bedroom apartments and a spacious two-bedroom apartment. The two one-bedroom units are connected and can function as a two-bedroom unit while maintaining separate living spaces. Two residential units currently operate as successful short-term rentals, while the owner occupies the two-bedroom unit. A new owner may continue the short-term rental model, expand operations, or convert the residential units to long-term rentals. Situated on a prominent corner lot surrounded by thriving businesses, the property features ample paved parking and access from two streets. Residents enjoy views of the Toronto skyline on clear days and are minutes from six wineries and destinations including The Watering Can and Bench. Beamsville is experiencing continued growth as one of Niagara's emerging lifestyle and tourism destinations. This location is well positioned to benefit from future appreciation and increased demand. Located close to wineries, restaurants, tourism and year-round attractions, this is a rare opportunity to acquire a versatile income-producing property with significant future potential. Contact the listing agent for a complete list of recent renovations and noteworthy improvements. (id:50857)
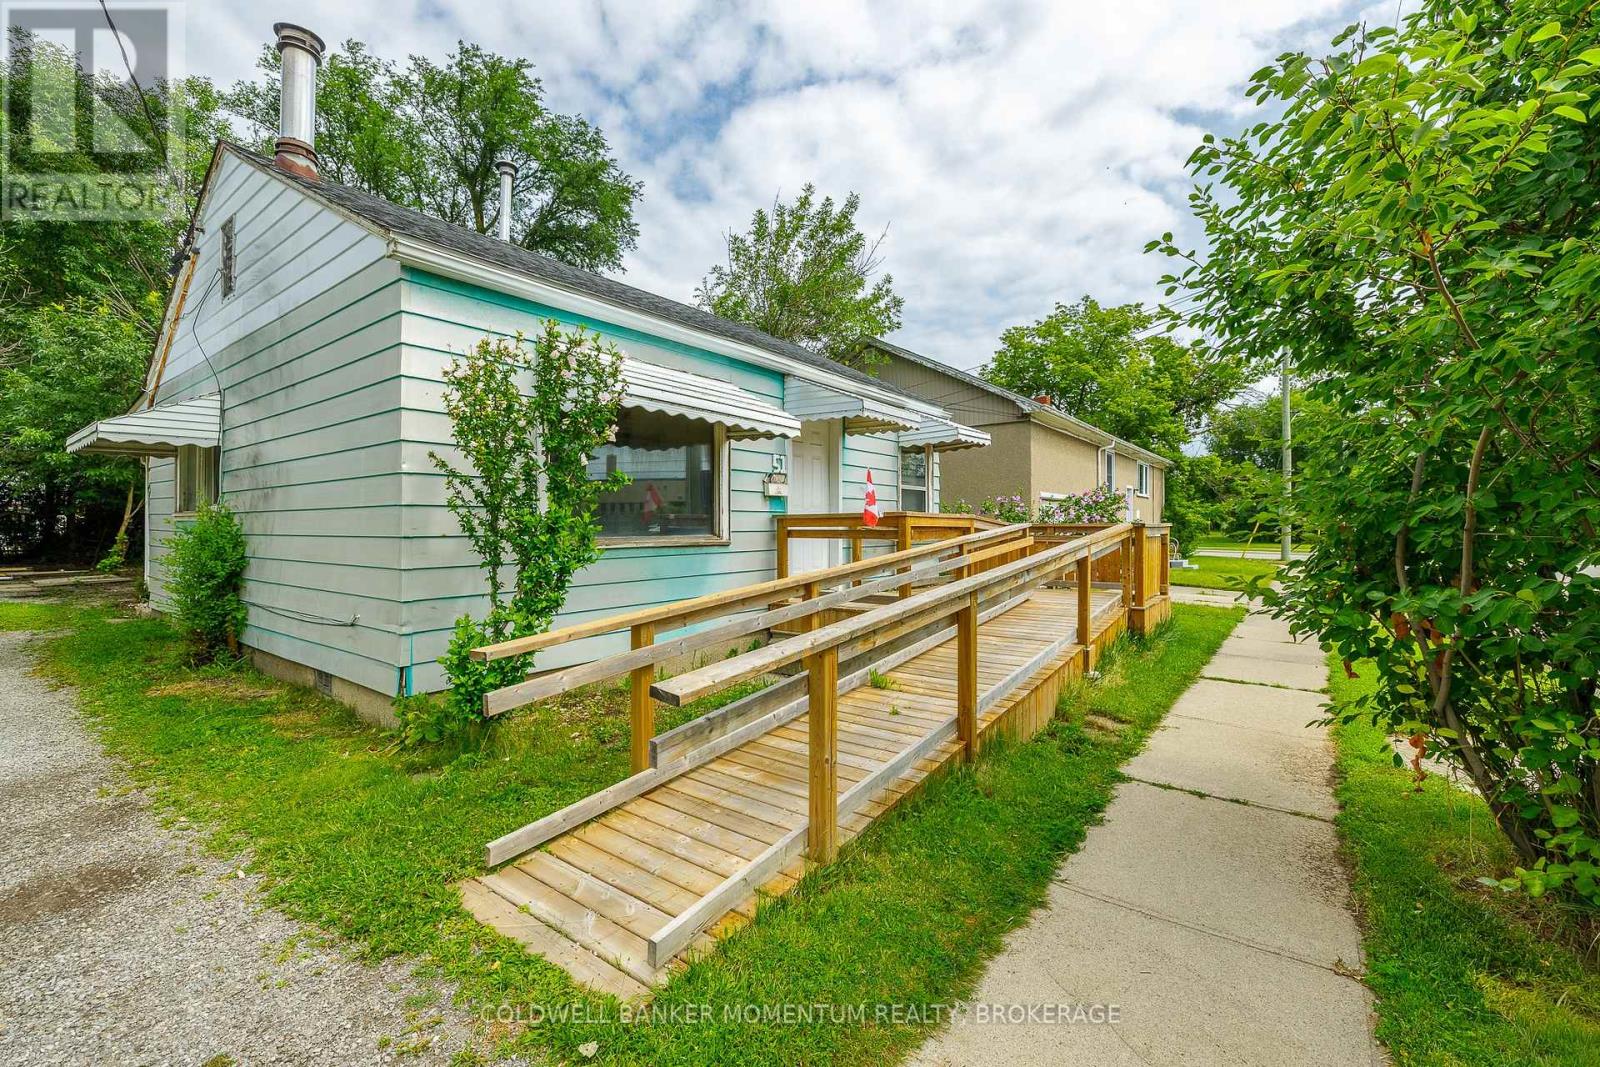
Calling all renovators, flippers or contractors. Easy access to the highway, shopping and most amenities. This house needs repairs to bring it up to its original standards. The real value here is in the land. The home owner put a wheelchair ramp in the front of the home for accessibility. The home home has 2 bedrooms and a galley style kitchen with a large living room with wood burning fireplace. (id:50857)
Welcome to 49 Randolph Street, Welland! This charming and well-maintained home offers comfort, functionality, and numerous updates throughout. Situated in a convenient central location, this property features a bright and spacious enclosed front porch/sunroom, the perfect place to enjoy your morning coffee or unwind at the end of the day. The main floor offers two bedrooms, an updated kitchen with granite countertops, a renovated 4-piece bathroom, and updated flooring throughout. The living space has been enhanced with fresh paint, new carpeting, and the addition of a decorative separation column between the kitchen and living room, creating a warm and inviting atmosphere. Downstairs, the finished basement features a separate entrance, laundry area, a spacious recreation room, and a utility room, providing additional living space and flexibility for a variety of uses. The exterior offers a partially fenced backyard complete with a covered patio, garden shed, and a newly added gate for improved accessibility and privacy. A large driveway provides ample parking for multiple vehicles. Since ownership, the home has benefited from numerous improvements, including updated electrical work completed to code, attic renovations, the installation of a new attic AC/heating unit for enhanced year-round comfort, new handrails, fresh paint, new carpeting, and newer appliances including the refrigerator, stove, and dishwasher. The seller also advises that the main HVAC system is approximately 10 years old, while the roof is believed to have been replaced within the last 5-10 years. This move-in-ready property presents an excellent opportunity for first-time buyers, downsizers, or investors alike. (id:50857)
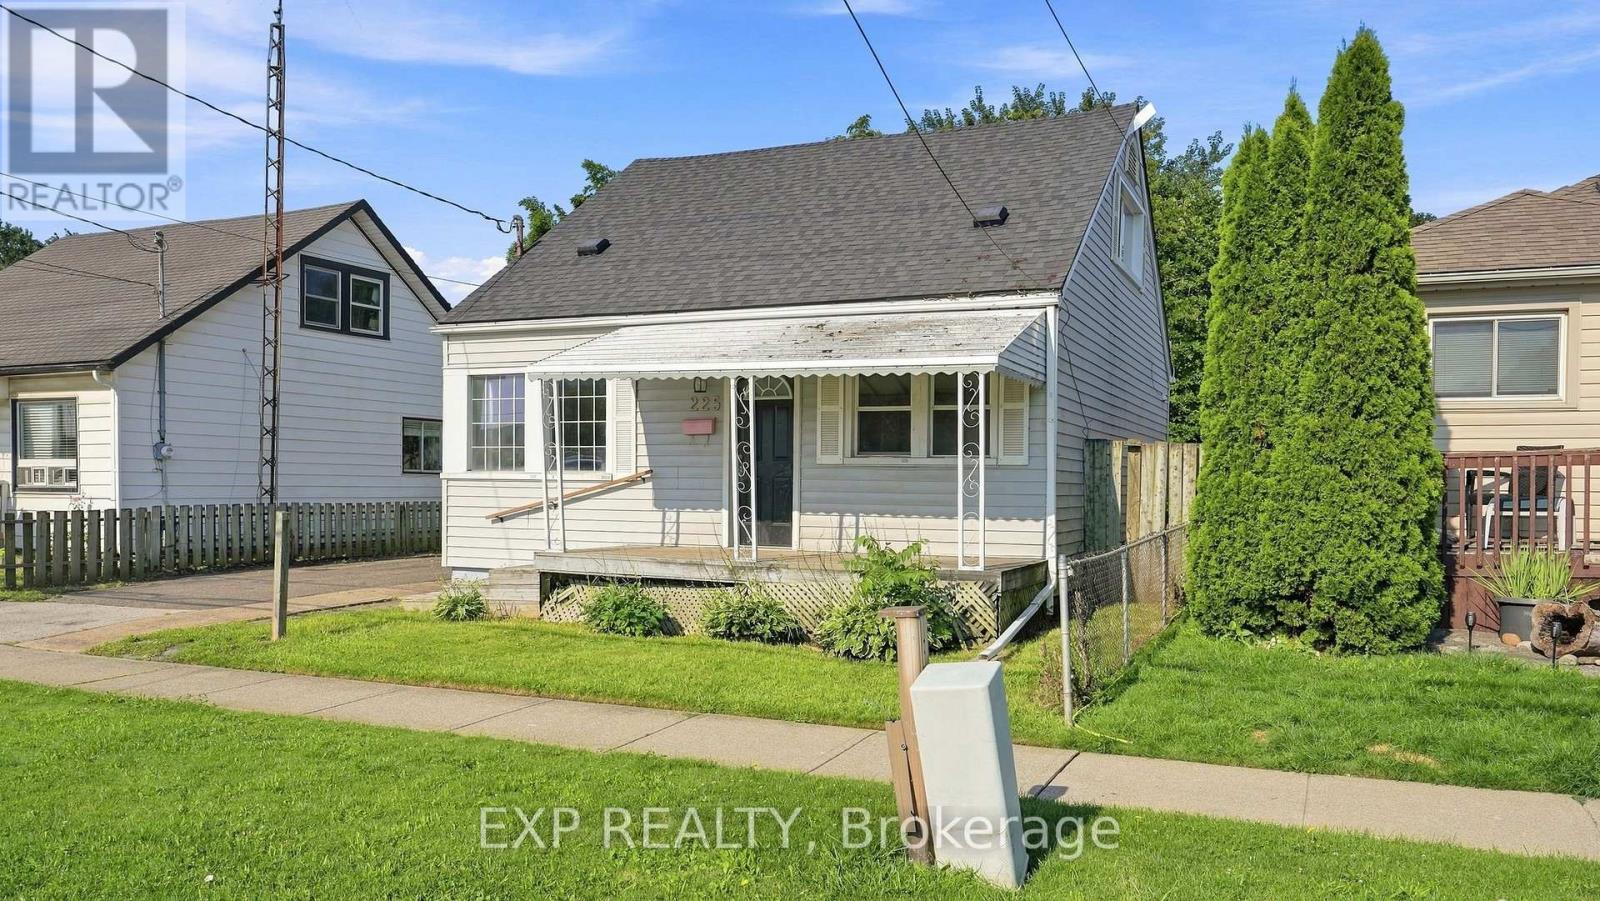
Welcome to 225 Grantham Avenue, an affordable opportunity in a convenient St. Catharines location that's perfect for first-time buyers, investors, or anyone looking to simplify without giving up living space. Just minutes from shopping, restaurants, schools, parks, public transit, and with quick access to the QEW, this home makes everyday living easy.Offering 1,208 square feet above grade and no basement, this 1.5-storey home provides the benefit of lower maintenance without sacrificing functionality. The main floor features a bright, open-concept layout with large windows, updated vinyl plank flooring, a modern kitchen with clean white cabinetry, tiled backsplash, eat-in dining area, a spacious living room, one bedroom, a full 4-piece bathroom, and a convenient laundry/mechanical room. Upstairs you'll find two additional bedrooms and an updated 2-piece bathroom, a rare and valuable feature for a home of this style.The 45' x 80' lot offers a generous yet low-maintenance backyard, along with a welcoming covered front porch to enjoy your morning coffee or unwind at the end of the day. Additional updates completed in recent years include the kitchen, bathrooms, flooring, and finishes, allowing you to move in with confidence. Complete with forced air gas heating, central air conditioning, and 100-amp electrical service, this is an excellent opportunity to stop renting, start building equity, and take advantage of today's buyer-friendly market. (id:50857)
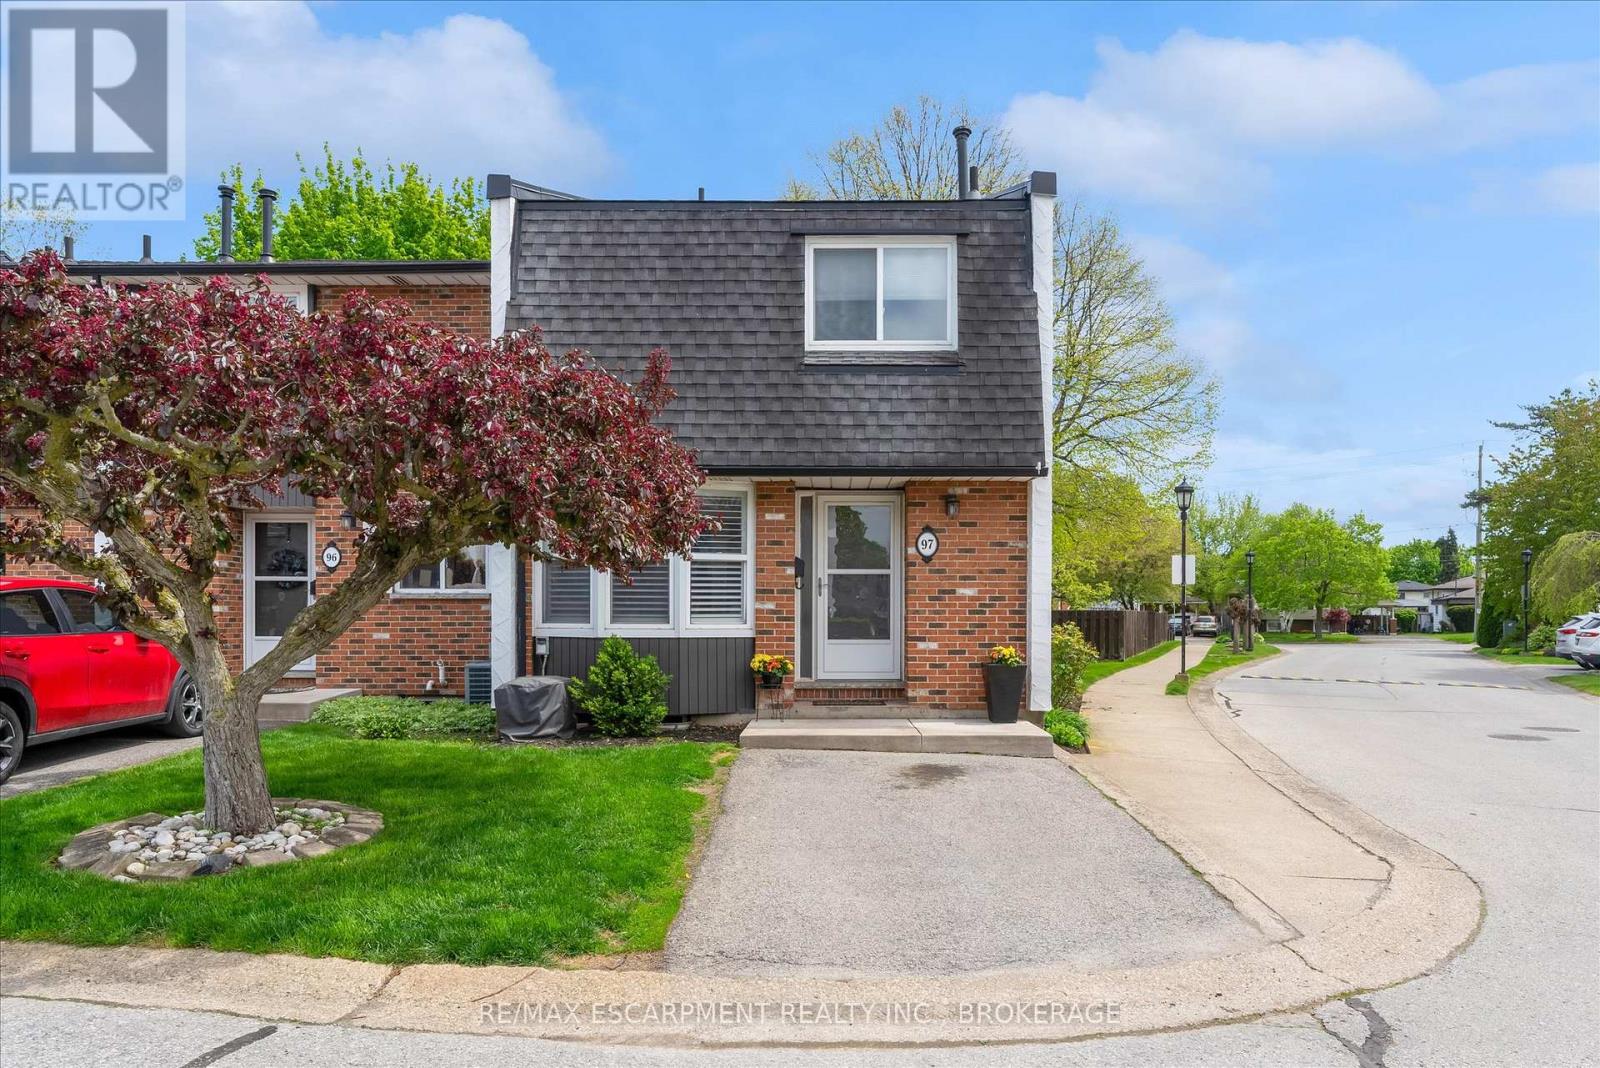
Enjoy carefree living in the desirable Linwell Manor, an exclusive townhouse community, ideally located in St. Catharines' sought after north end. This well maintained condo community offers exceptional convenience just minutes from Port Dalhousie, Royal Henley, Jaycee Gardens Park, shopping, schools, and quick QEW access. The spacious main floor features a large bay window, an updated 1.5 piece bathroom and a bright living/dining area with a wood burning fireplace. Step outside to your own private fenced patio surrounded by mature trees, perfect for relaxing and entertaining. Upstairs offers an oversized primary bedroom, two additional spacious bedrooms along with an updated four-piece bathroom. The finished basement provides valuable additional living space, a large family room, home office and gym area. This ideally situated end unit is the perfect blend of convenience and tranquility in an unbeatable location. (id:50857)
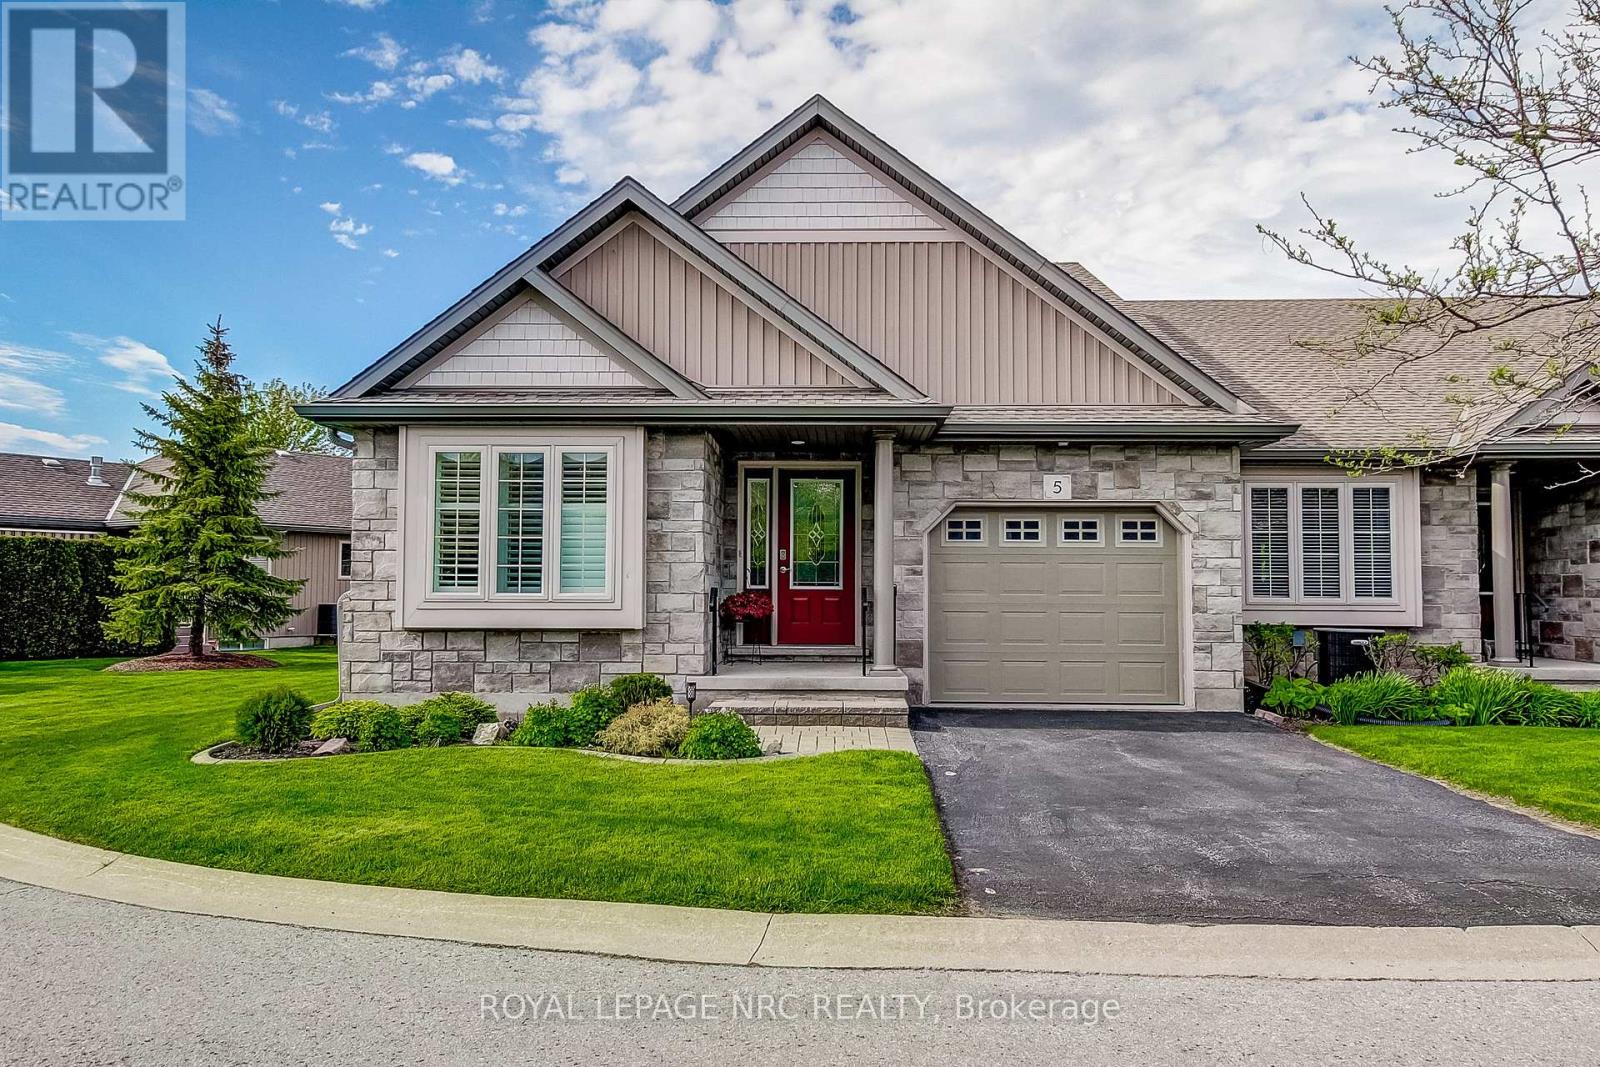
Luxury, low-maintenance living in the heart of Virgil. Welcome to Unit 5 at Rose Glen Estates a premium end-unit bungalow townhome that effortlessly combines sophisticated upgrades with unbeatable value. The open-concept main floor features a seamless flow, perfect for entertaining or downsizing in style. The chef-inspired kitchen boasts upgraded solid stone countertops, premium cabinetry, and a suite of high-end KitchenAid and Bosch appliances, ensuring a sleek, modern cooking experience. For ultimate convenience, the home features a built-in central vacuum system, making maintenance effortless across both levels. The functional layout overlooks the spacious living areas bathed in natural light from extra side windows. while the generous primary bedroom offers easy access to main-floor amenities. A second bedroom with striking cathedral ceilings, a full four-piece bath, and dedicated laundry space compliment the rest of the main floor. The basement adds incredible living flexibility offering a massive recreation room, media/office space, a third bathroom and storage/hobby rooms. Enjoy the private trellis covered deck that steps down to a flag stone patio. Steps away from Virgil's boutique shopping, local groceries, medical services, and world-class wineries, all while being just a short drive from historic Old Town. This home is turn key full of upgrades and provides a desirable location. (id:50857)
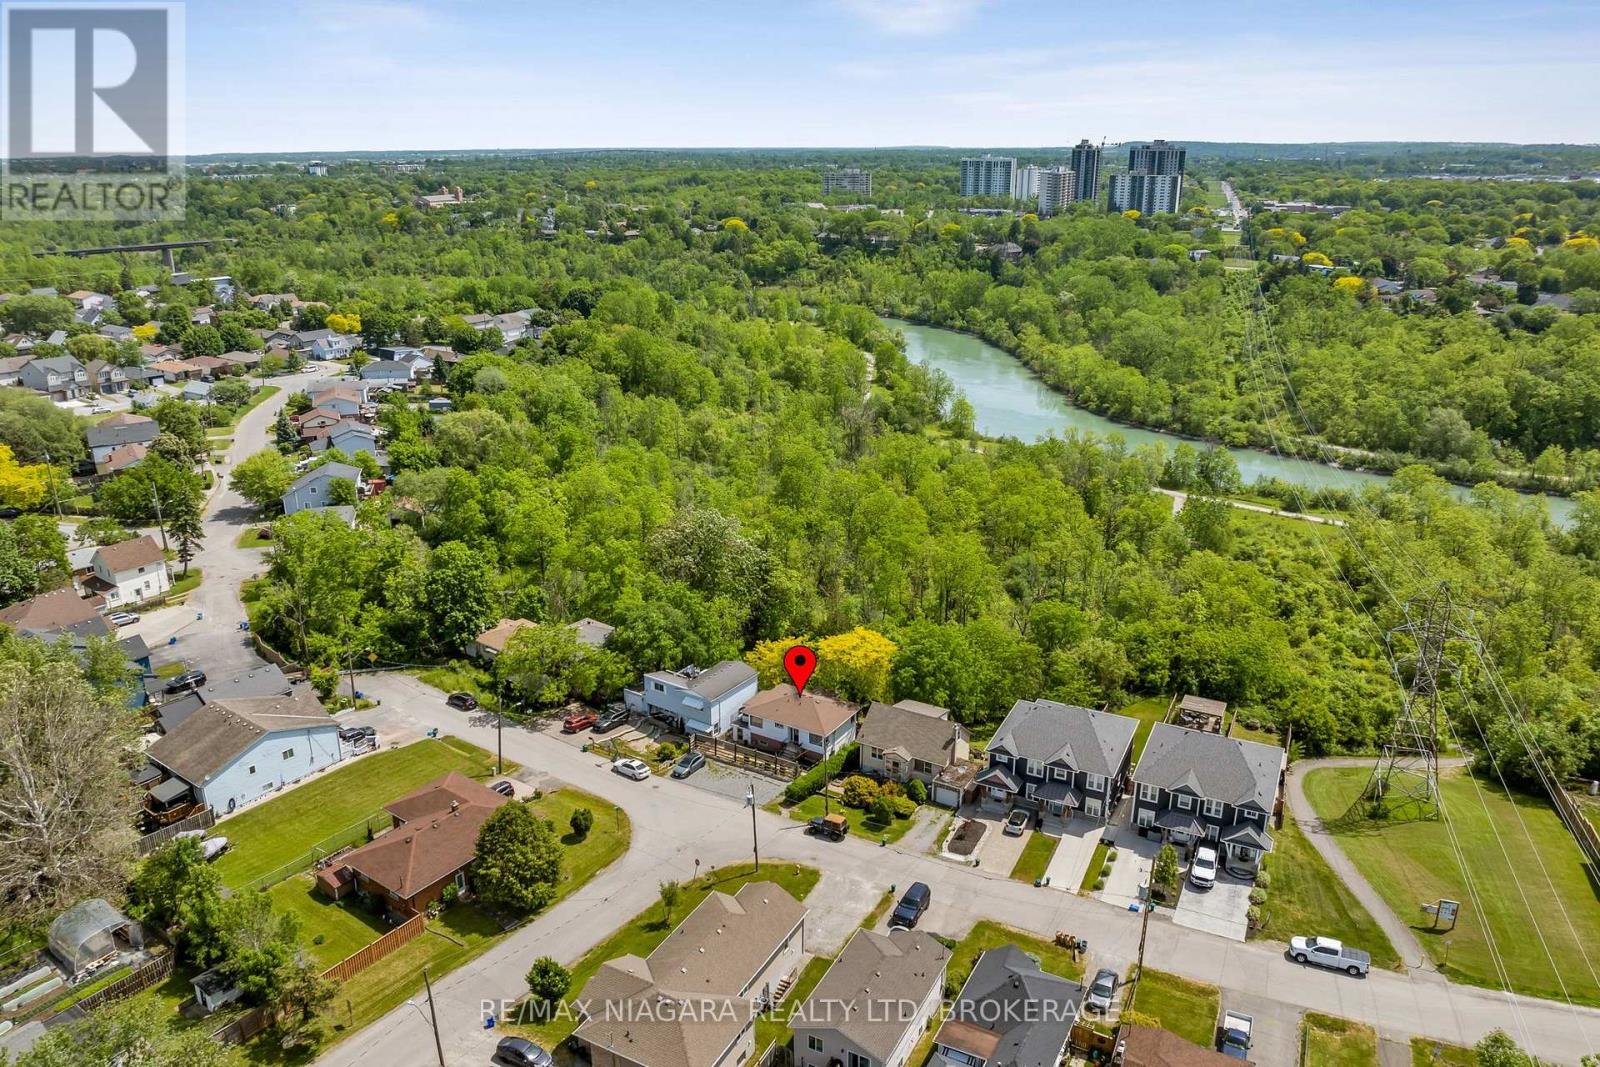
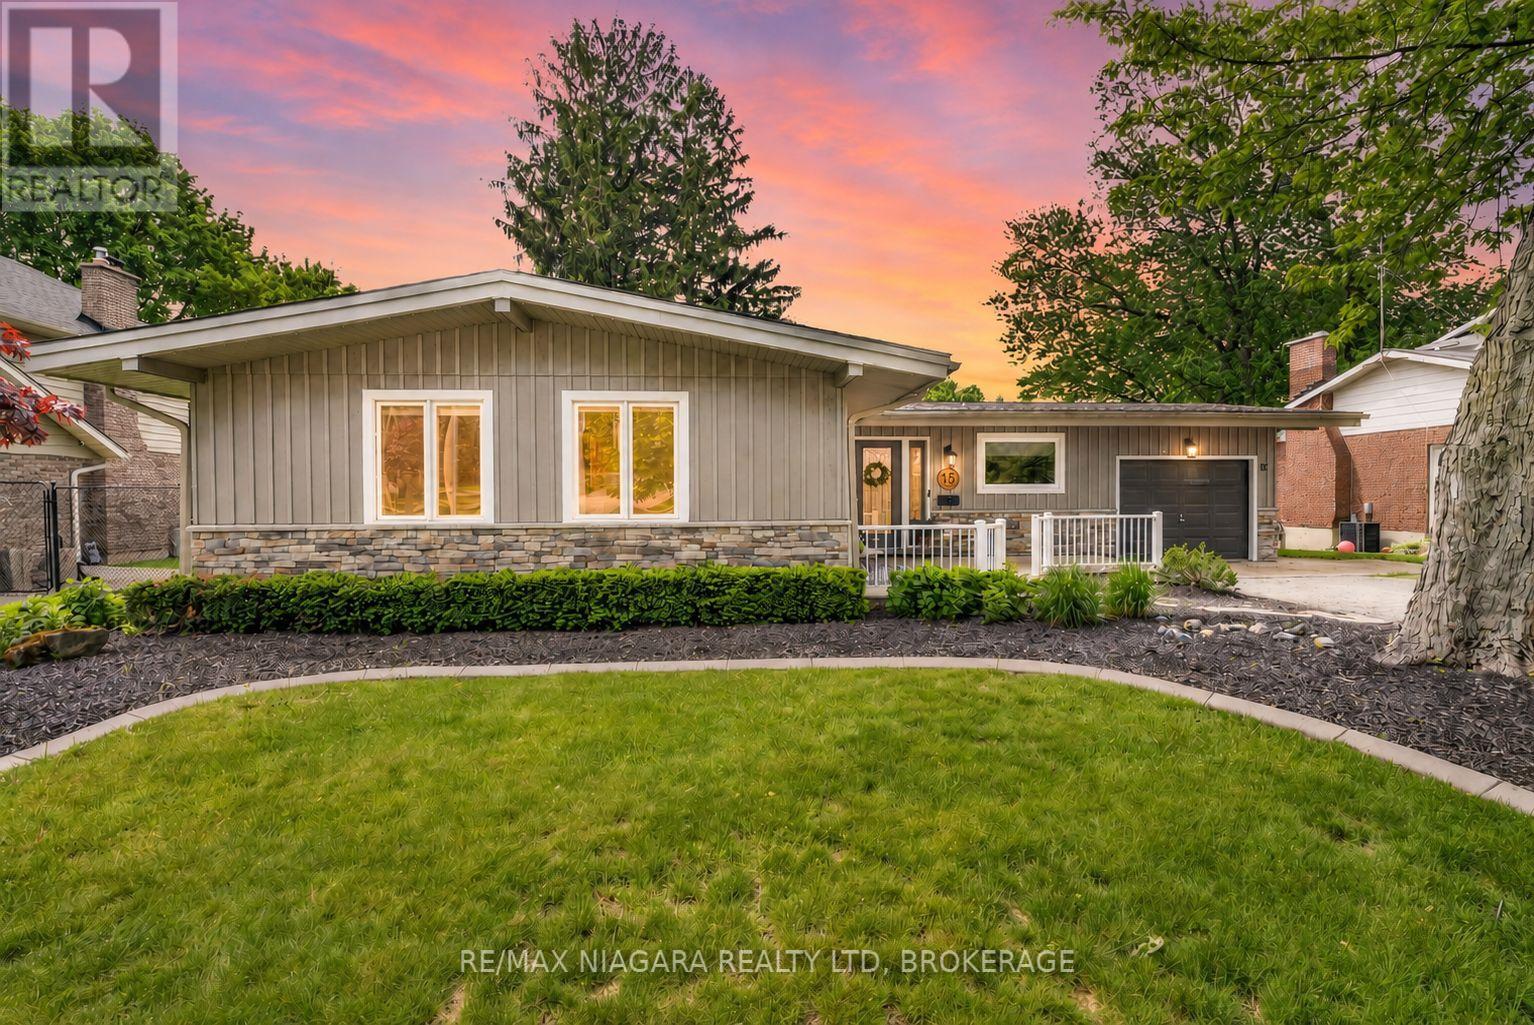
Pride of ownership shows in this charming, 2 bedroom, 2 bath, bungalow in sought after Crescent Park. With almost 1500 square feet of easy, one floor living, this home sits on a large lot and has a huge deck to enjoy, after a day at the beach, which sits at the end of the road. Priced to Sell, right away ! ** This is a linked property.** (id:50857)
Welcome to refined condo living at 118 Summersides Blvd, an architectural landmark by Mountainview Homes in the heart of Fonthill. This exquisite main-floor 1 Bed + Den, 2 Bath suite offers 700 sq ft of impeccably designed space - no stairs, no elevator wait, just effortless sophistication.The open-concept layout is anchored by a chef-inspired kitchen with quartz countertops, flowing seamlessly into a sun-filled living area. The versatile den lends itself beautifully to a home office or private retreat, while the primary suite boasts a spa-style ensuite. A second full bath and in-suite laundry complete this elevated living experience. One parking spot and a secure storage locker are included.Positioned steps from Fonthill's vibrant downtown - boutique shopping, upscale dining, and Starbucks at your doorstep - with effortless access to Hwy 20 and Hwy 406 for a seamless commute to the QEW and GTA. (id:50857)
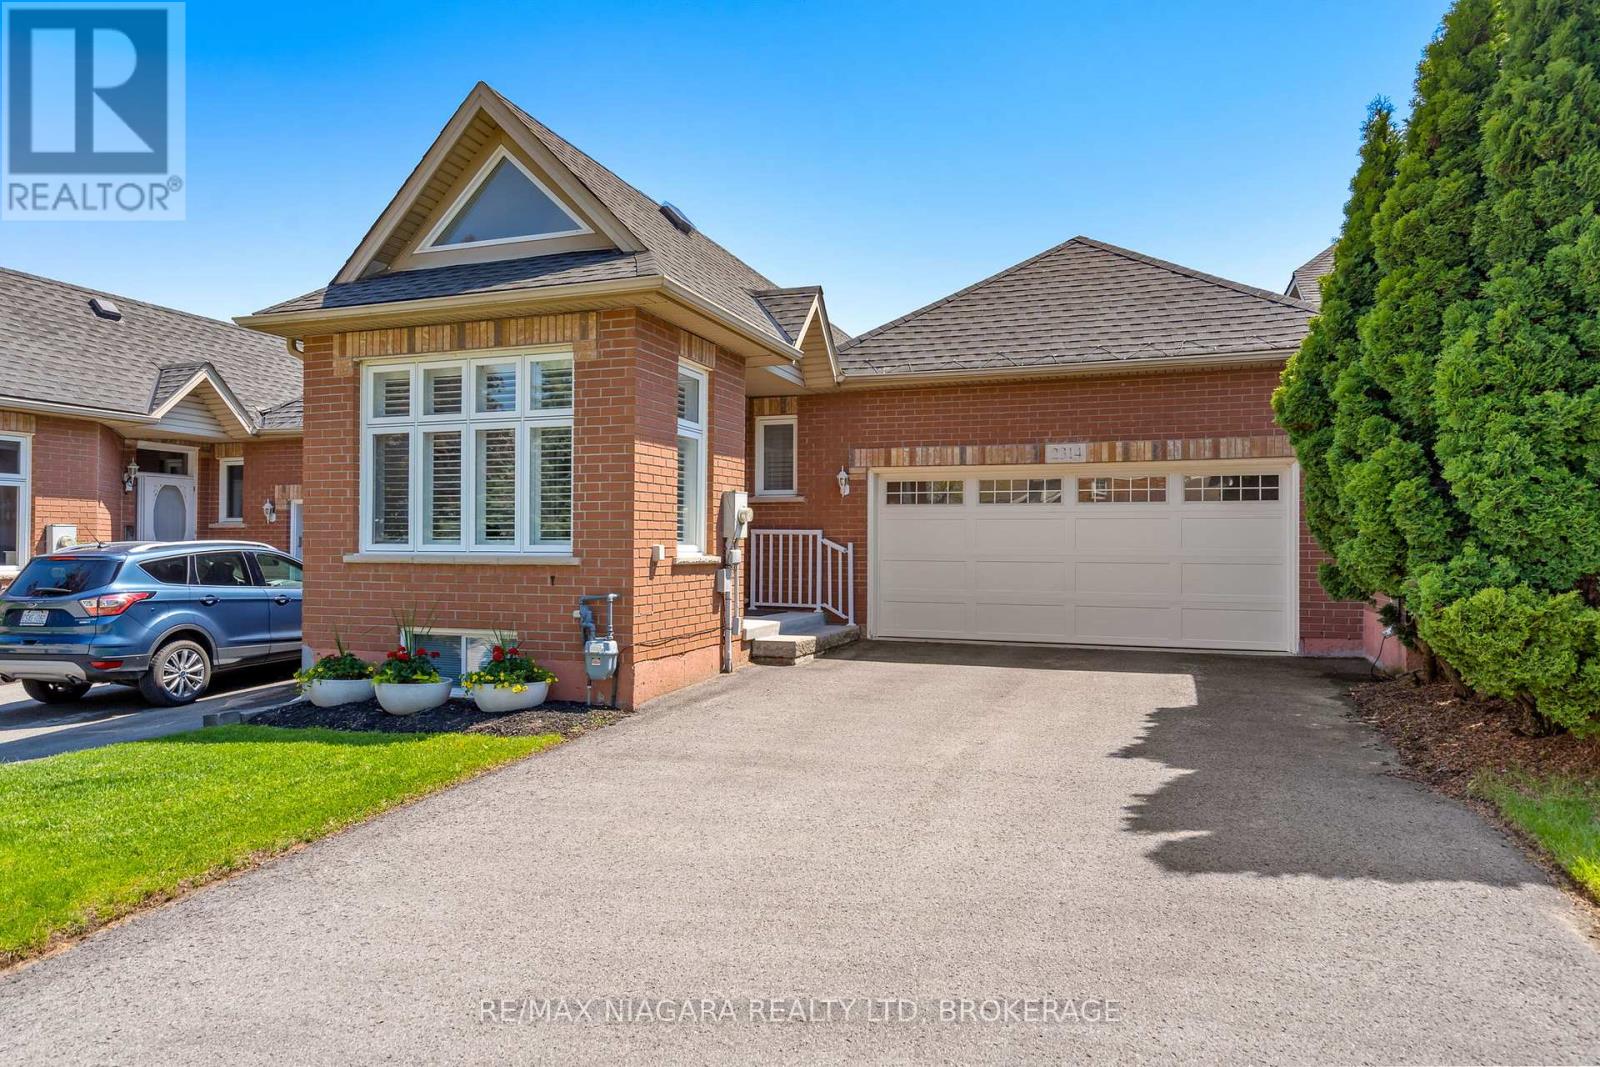
Ever dream of owning a renovated freehold bungalow townhome perfectly positioned between Niagara Falls and Niagara-on-the-Lake? Welcome to 2314 Stonehaven Avenue, offering low-maintenance living with NO condo fees, a double car garage, private backyard and a location close to wineries, restaurants, walking trails, golf and everyday amenities. With approximately 1,457 sq. ft. on the main floor, this spacious layout is ideal for downsizers, professionals, single buyers or anyone looking for the ease of main-floor living without giving up too much space. The main level features 2 bedrooms, 1.5 baths, convenient laundry, updated finishes and a bright, functional layout designed for everyday comfort. The finished basement adds valuable living space with an additional bedroom, full bathroom and flexible areas for guests, a rec room, home office, hobby space or extended family. Thoughtfully updated with approximately $70,000 in renovations and now offered at $719,900, this move-in-ready freehold townhome presents exceptional value in a highly desirable Niagara location. Eagle Valley Golf course is directly behind the home. A smart option for buyers looking to simplify their lifestyle while still enjoying space, privacy and access to some of Niagara's best amenities. (id:50857)
INVESTORS, HOUSE HACKERS, AND NATURE LOVERS-THIS ONE IS A RARE FIND! Welcome to 73 Hillview Road, a unique property offering incredible income potential in one of St. Catharines' most convenient and desirable locations. Featuring two separate living spaces, this property provides the flexibility to live in one unit while generating income from the other, rent both units for maximum cash flow, or explore short-term rental opportunities. Each space contains 2 bedrooms, 1 full bathroom, living room area, Kitchen and laundry room plus balcony or patio. Situated just minutes from Brock University, The Pen Centre, restaurants, shopping, grocery stores, transit, and all the amenities along Glendale Avenue, this location is ideal for tenants, students, professionals, and families alike. Outdoor enthusiasts will appreciate the nearby trails, green space, and easy access to the surrounding natural beauty.The true standout feature is the spectacular ravine lot. Stretching nearly 200 feet deep, this private backyard retreat offers no rear neighbours, mature trees, peaceful surroundings, and endless possibilities. Enjoy evenings around a bonfire, create your own backyard oasis, or simply take in the serenity and privacy rarely found in the city. Maybe you're looking for a cottage in Niagara-- lots of great potential. Whether you're looking for an income-generating investment, a property with future development potential, or a home/cottage that offers both convenience and nature, 73 Hillview Road delivers exceptional value and opportunity. A versatile property, an incredible lot, and a prime location-this is one you won't want to miss. (id:50857)
Move-in ready! Welcome to 394 Simpson Ave. This home has been freshly renovated and ready for you to move in and enjoy. Renovations include: New shingles on rear portion of roof, floors relevelled in kitchen and upstairs bedroom/play room area, fully renovated main floor bathroom with all new fixtures, new floors throughout the house, on both levels, new kitchen countertops, new drywall throughout upper level, new drywall with pot lights in living room, fresh paint throughout, new doors to bedroom and bathroom, new ceiling light fixtures, new front porch Previously the front face of the home had new brick and windows installed (within 5 years). This property has a fully fenced yard with single car garage. Walk to local schools, grocery stores and all amenities. Steps away from city transit. (id:50857)
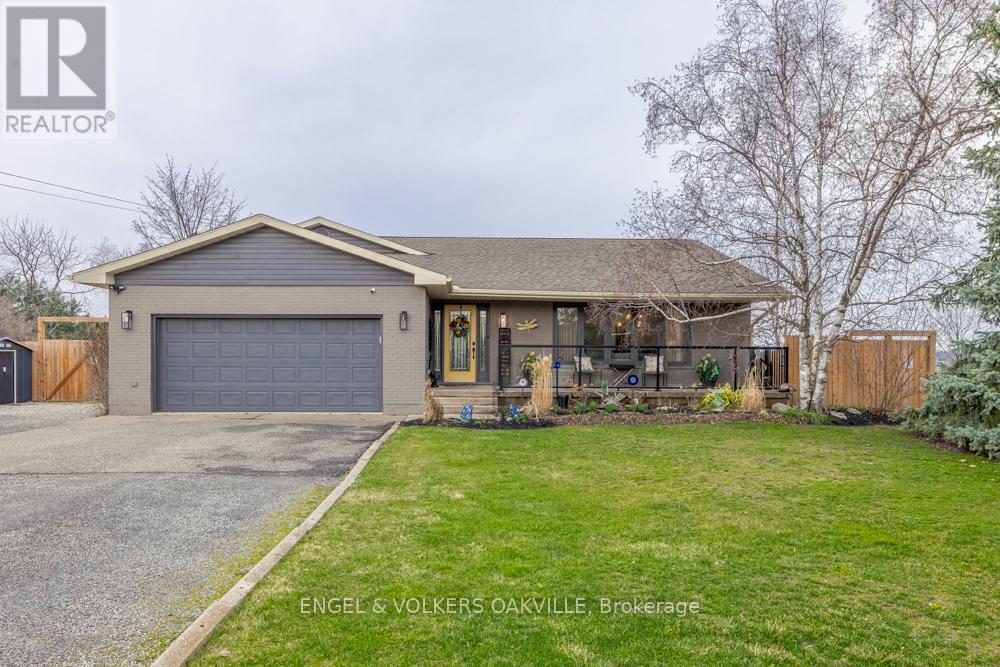
Welcome to this charming 3 + 1 bedroom bungalow with walkout basement, surrounded by mature trees, in a family friendly neighbourhood where the kids still play in the streets! This inviting property blends modern upgrades with warm, comfortable living spaces designed for everyday life and effortless entertaining. Step inside to discover a bright open-concept layout featuring wide plank flooring (22), oversized windows, and a stunning renovated kitchen complete with quartz countertops (22), custom white cabinetry, stainless steel appliances, subway tile backsplash, and a large centre island with seating. The adjoining living room offers soaring vaulted ceilings, a cozy wood-burning fireplace with striking brick surround, and peaceful views of the private backyard. All of the bedrooms are generous sizes with beautiful trim and wainscoting details, double closets and stylish designer touches throughout. The main bathroom features quartz countertops (22) and modern lighting. The primary bedroom offers a calming retreat with custom feature wall accents and warm natural light, two closets and a 2 piece ensuite. Downstairs you will find your second wood burning fireplace, a large rec room with oversized windows and a walkout to your spacious backyard. A fourth bedroom is ideal for older children or perfect for guests, the large window makes you feel like you aren't in the basement. Laundry room features custom cabinets (22) and an extra sink. The expansive high strength deck with weather secure underside is over 25 ft long (23) is ideal for summer BBQs and outdoor gatherings, while the lower patio area provides additional entertaining space. Families will love the custom treehouse/play structure tucked among the trees, creating a truly magical outdoor setting. Other upgrades include GEM track lighting (22), concrete stamped garden border (22), large built in bar/ beverage centre area with quartz countertops and 2 bar fridges in kitchen (22) (id:50857)
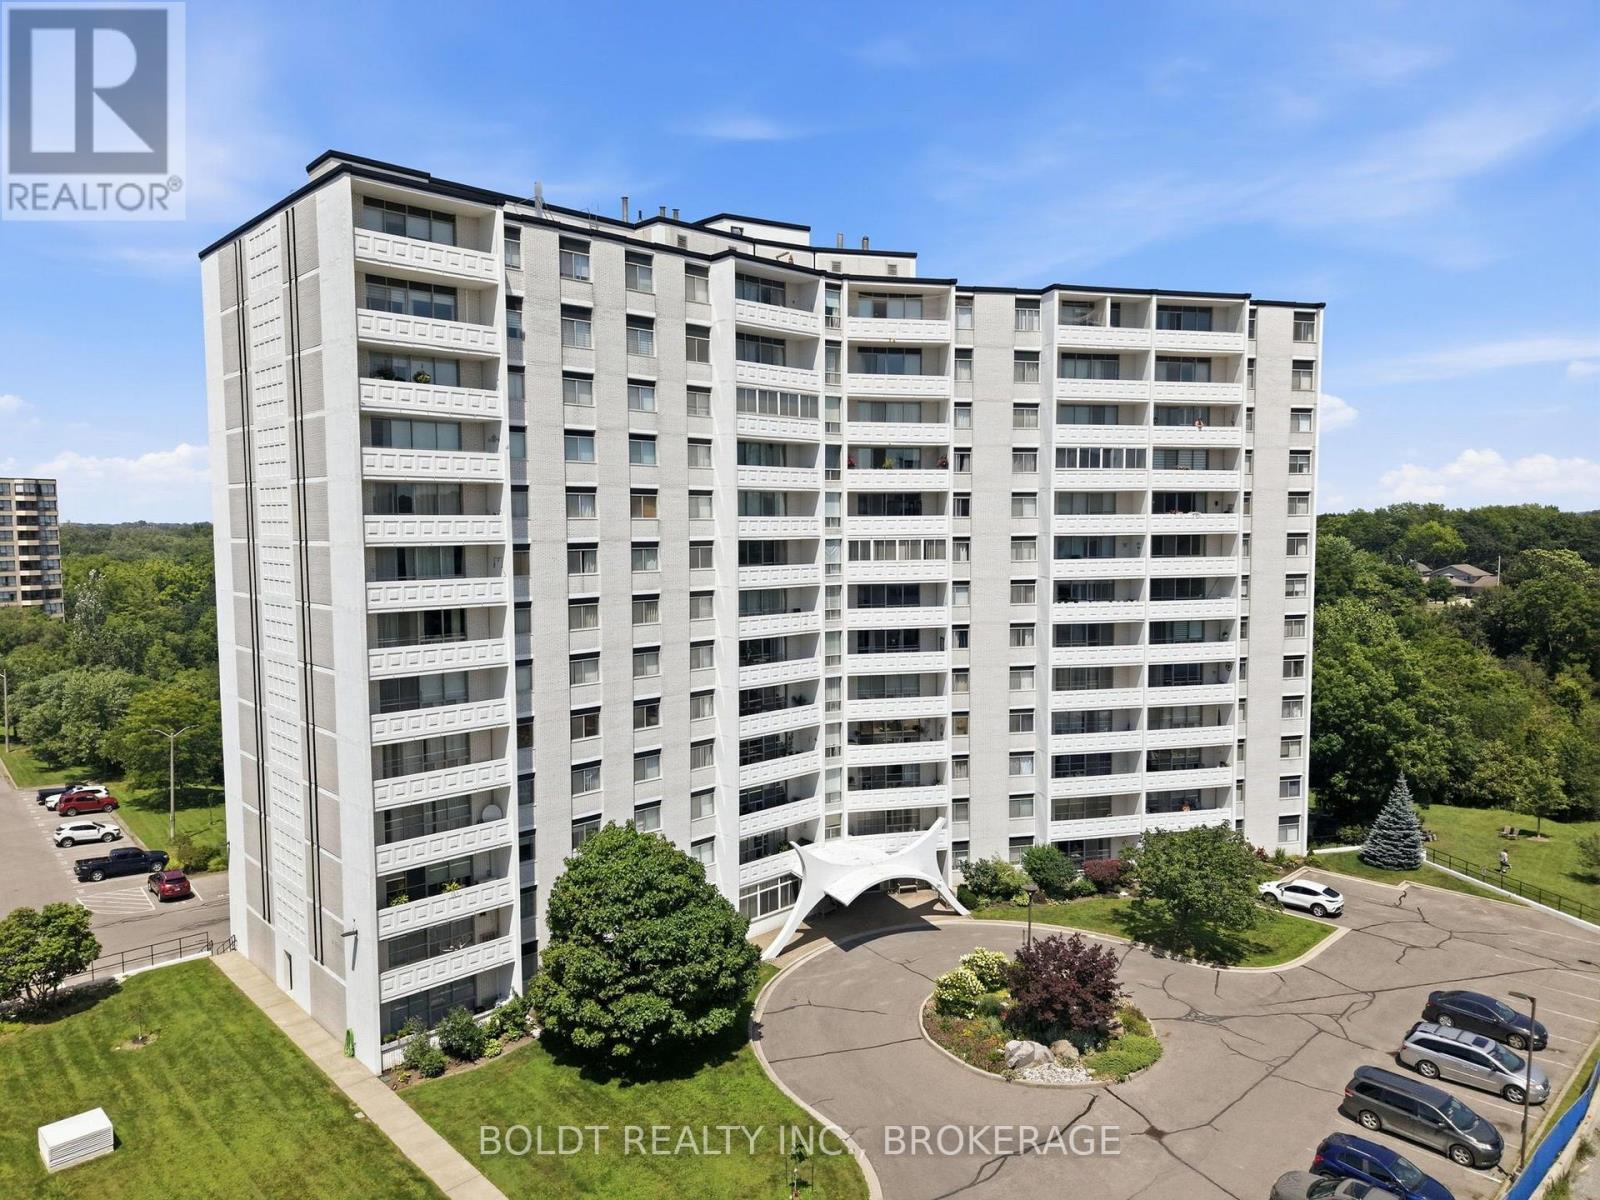
Welcome home to Unit #1206 at 15 Towering Heights Boulevard! Ideally situated in the highly desirable south end of St. Catharines. This prime location offers exceptional convenience, with grocery stores, shopping, parks, walking trails, and everyday amenities all within walking distance. This bright and spacious 2-bedroom, 1.5-bathroom condominium presents an excellent opportunity to personalize and make it your own. Large windows fill the unit with natural light, creating a warm and inviting atmosphere throughout. The standout feature of the home is the beautifully renovated kitchen, completed in 2023. Designed with both style and functionality in mind, it boasts quartz countertops, an abundance of cabinetry, backsplash and under-cabinet lighting that enhances the space. Both bedrooms offer generous space, including a spacious primary bedroom complete with a convenient 2-piece ensuite bathroom. The second bedroom provides flexibility and can easily serve as a guest room, home office, den, or hobby space to suit your lifestyle. The unit is freshly painted in neutral tones throughout. Whether you're a first-time buyer, downsizer, or investor, this well-maintained unit offers comfort, convenience, and outstanding potential in one of St. Catharines' most sought-after condominium communities. Don't miss the opportunity to make this fantastic unit your next home. (id:50857)
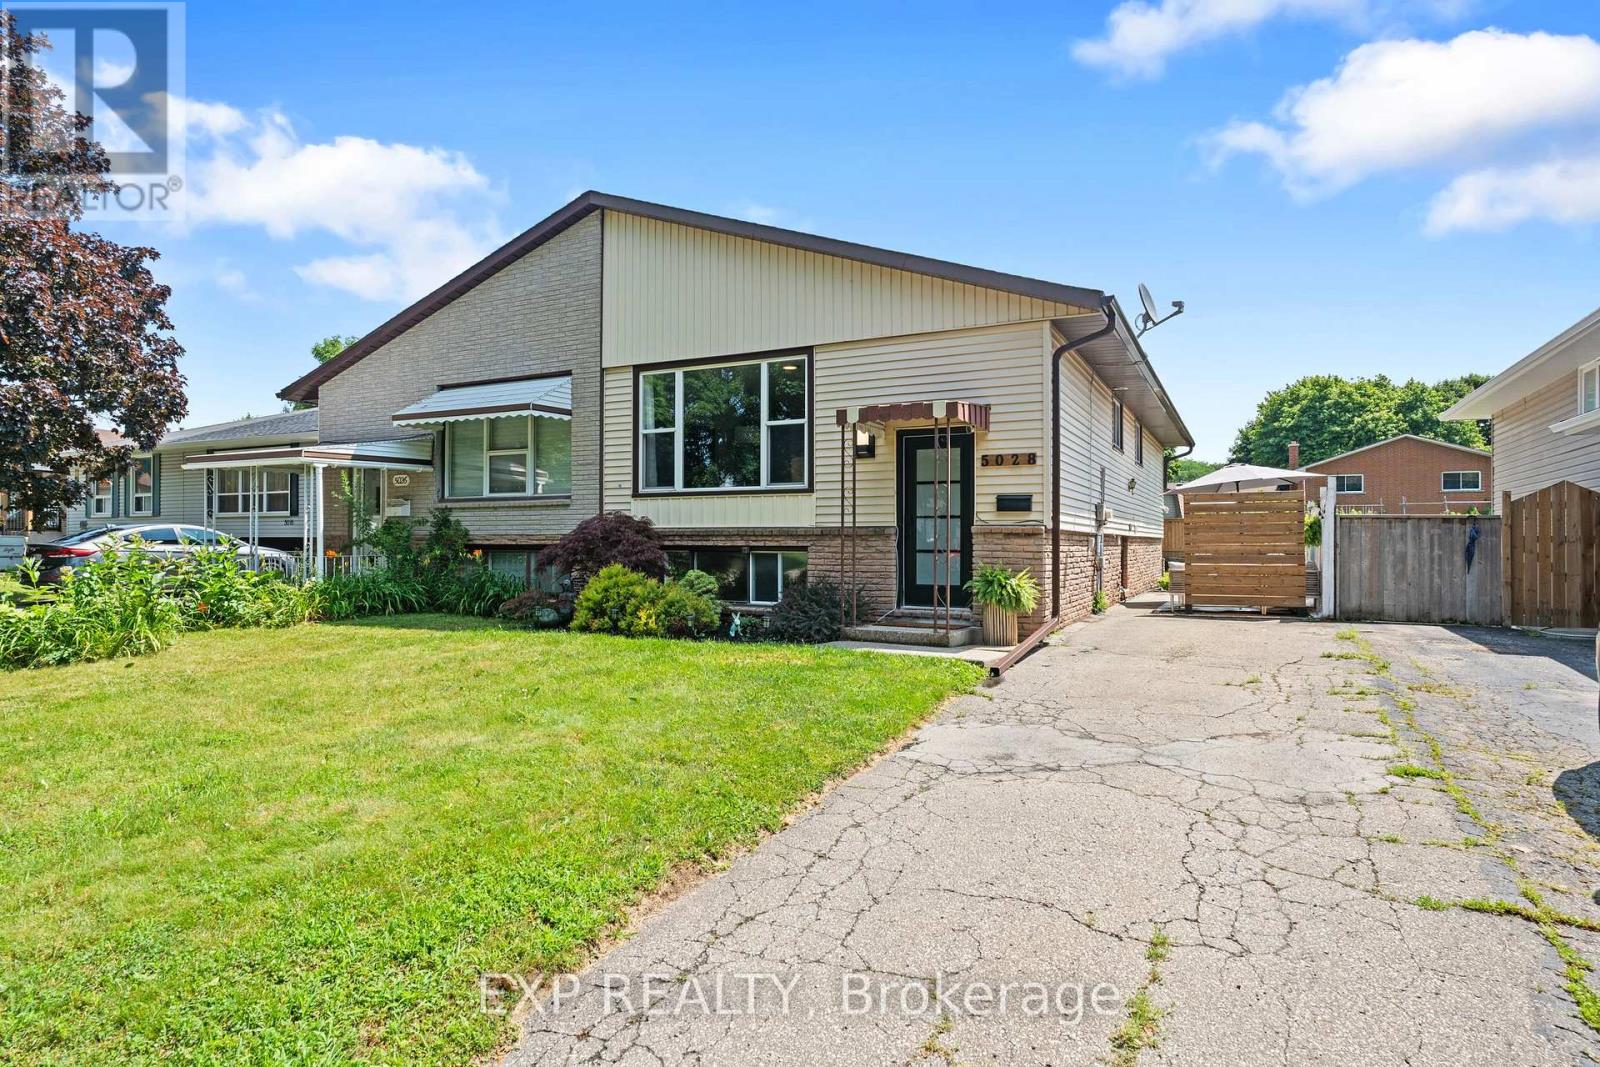
Welcome to 5028 Gage Court, a fantastic opportunity for first-time buyers, investors or families looking for flexibility, comfort and room to grow in a quiet, established Niagara Falls neighbourhood. Tucked away on a peaceful court and surrounded by mature trees, this home offers a welcoming residential setting while still being close to parks, schools, shopping, transit, highway access and everyday amenities. With two separate self-contained living spaces, each complete with it's own kitchen, laundry and separate entrance, this property provides incredible versatility for a variety of living arrangements. The upper level features a bright and inviting layout with a spacious open living and dining area, updated flooring and a stylish kitchen complete with white cabinetry, stainless steel appliances, tile backsplash and island seating. With 3 bedrooms and a renovated 4-piece bathroom, this level offers a comfortable, functional and move-in ready space for everyday living. The lower level provides a comfortable and functional setup of it's own, featuring a private entrance, spacious living area, full kitchen, bedroom, bathroom, laundry and great natural light throughout. Whether used for extended family, guests, older children or potential income support, this space gives buyers valuable flexibility while maintaining privacy and separation between the two living areas. Outside, enjoy a private backyard with mature greenery, patio space and plenty of room to relax, garden, play or entertain. The outdoor space offers a peaceful setting for summer barbecues, kids, pets, quiet morning coffees or evenings spent unwinding at home. With it's quiet court location, two kitchens, two laundry areas, separate entrances and flexible layout, 5028 Gage Court is a smart and welcoming opportunity for buyers looking to get into the market with added potential. Book your showing today! (id:50857)
Discover refined living in this beautifully renovated sidesplit, perfectly positioned on an impressive 1/3 acre lot backing onto picturesque vineyards. Offering a seamless blend of elegance and functionality, this home has been thoughtfully updated throughout.The heart of the home features a stunning open concept kitchen and family room, ideal for both everyday living and entertaining. A sun-filled living room welcomes you with an abundance of natural light, while a dedicated piano room provides a unique and sophisticated space to relax or entertain.The spacious primary suite is a true retreat, complete with multiple closets. A well-appointed guest bedroom and stylish washroom complete the upper level.The finished basement extends the living space with an additional bedroom with ensuite, along with a large recreation room perfect for family gatherings, hobbies, or a home theatre.Set on a generous and private lot with vineyard views, this property also presents a unique opportunity for those seeking to operate a licensed bed and breakfast (subject to municipal approvals), making it an ideal option for both lifestyle and income potential. A double car garage and waterproof vinyl floors throughout completes this exceptional offering-where modern comfort meets scenic charm. (id:50857)