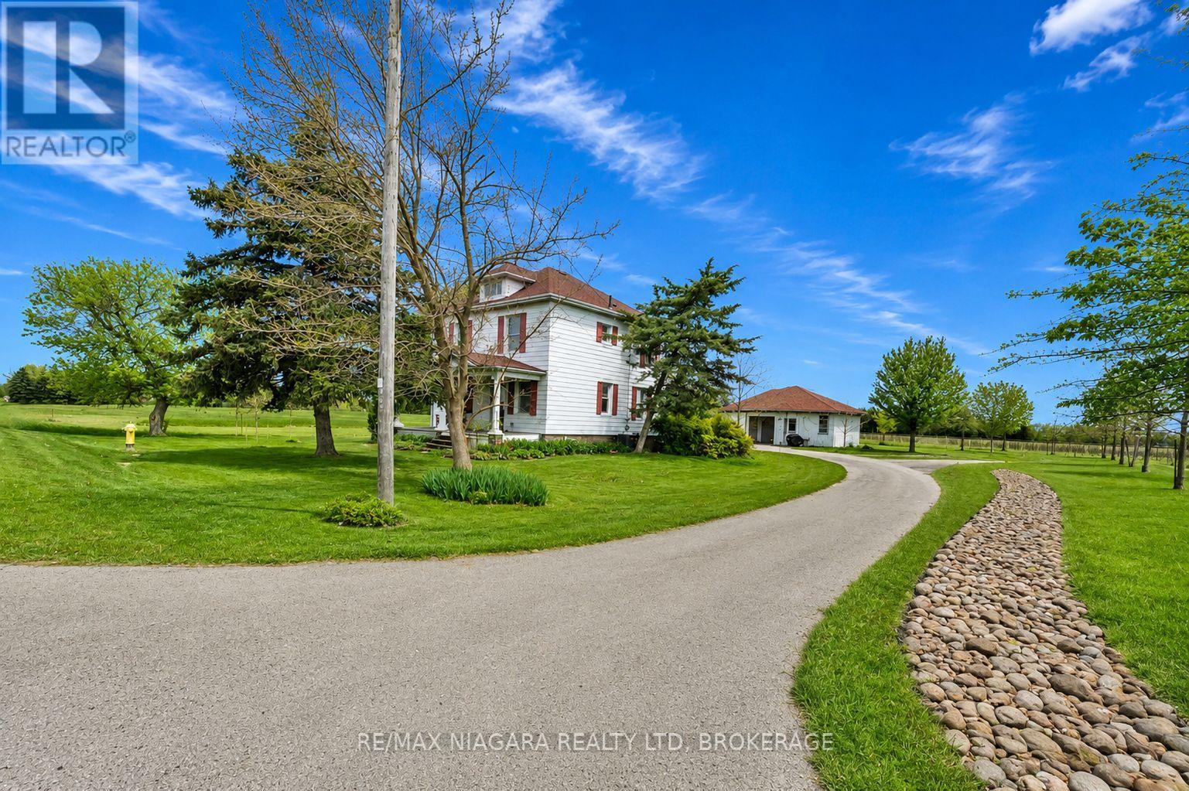
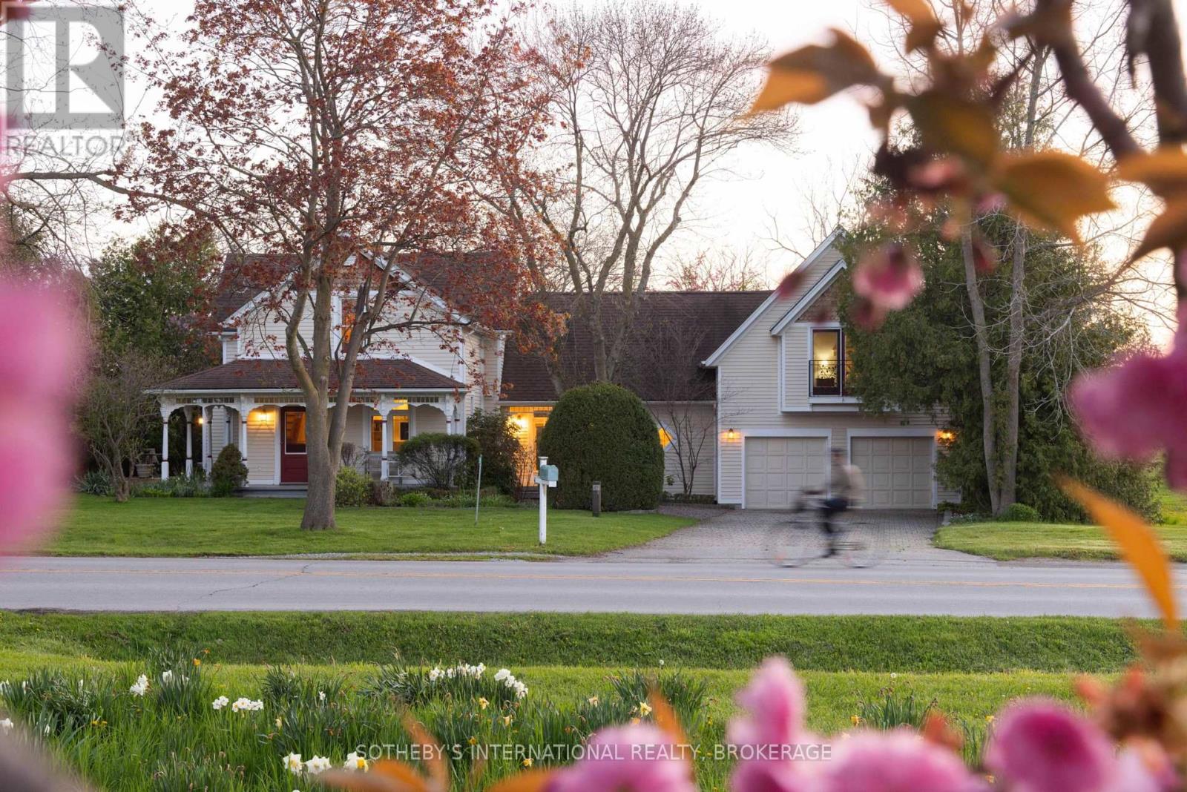
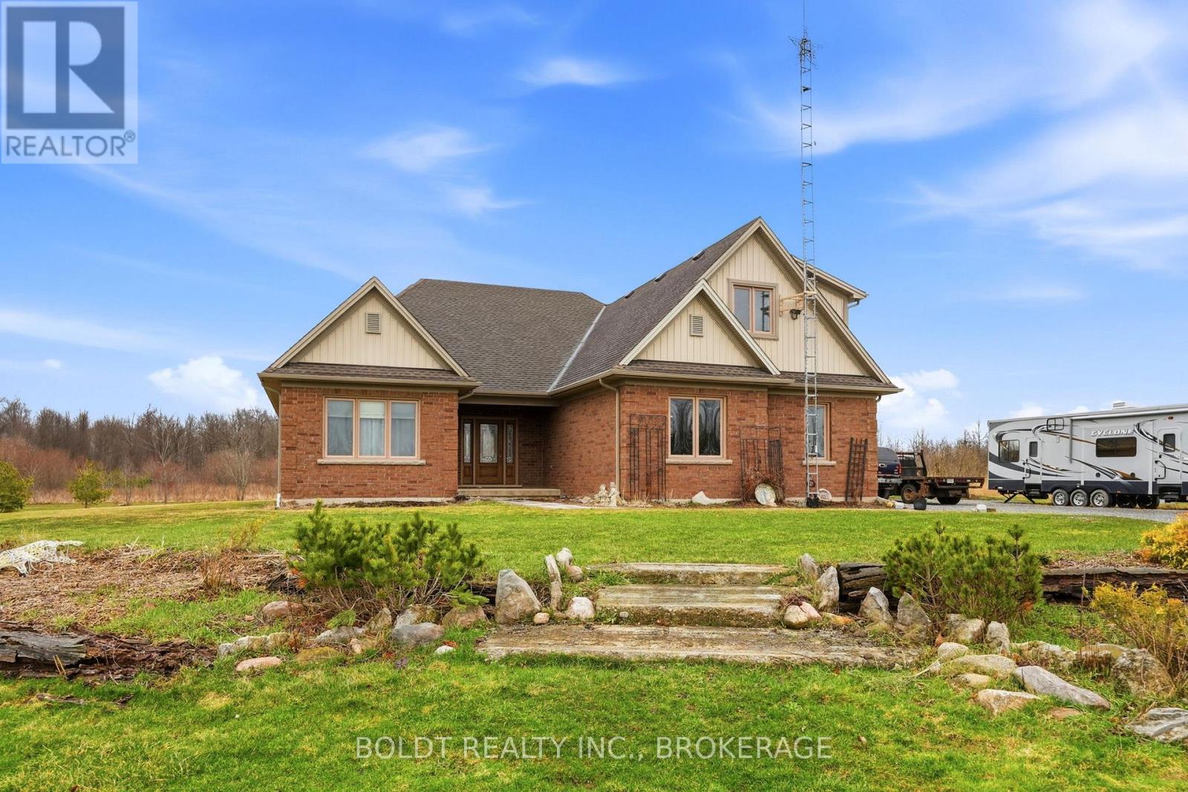
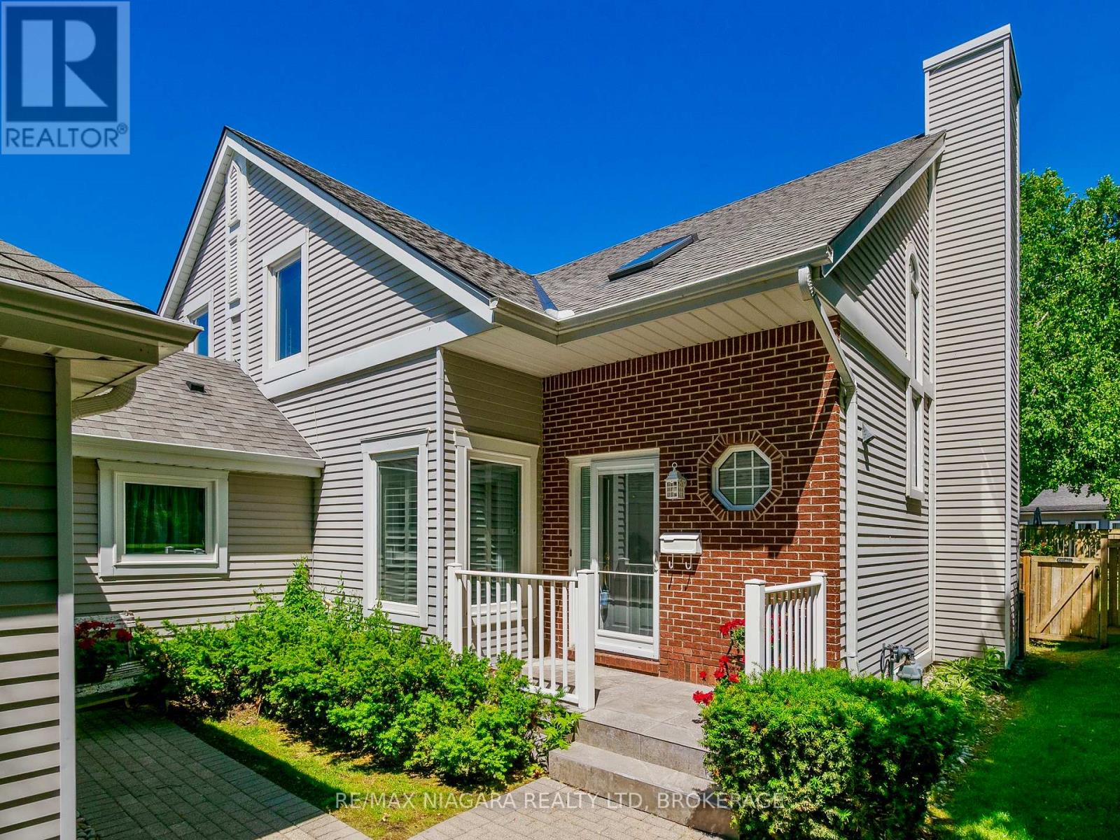
ONE ACRE WITH STUNNING VINEYARD VIEWS, A MASSIVE FOUR-CAR GARAGE/BARN, AND A FULL BASEMENT IN-LAW SUITE - all just minutes from the heart of Niagara-on-the-Lake.Heading into one of the most desirable towns in Canada, this beautiful character-filled two-storey farmhouse offers the kind of lifestyle buyers dream about - peaceful country living with breathtaking vineyard and rolling countryside views from virtually every window, without the burden of maintaining a sprawling estate.Lovingly maintained and beautifully cared for, this home is packed with warmth, charm, and flexibility. The thoughtfully designed layout offers incredible versatility, including a fully separate finished basement in-law suite - ideal for multigenerational living, guest accommodations, short-term rental potential, or additional income generation while enjoying the main home for yourself.Outside, the massive four-car garage/barn is a game changer. Whether you're a car enthusiast, hobbyist, contractor, collector, or simply someone who needs serious storage for toys, tools, or equipment, this space opens the door to endless possibilities.What makes this property especially rare is the combination of peaceful rural beauty and unbeatable convenience. You get the serenity of country life on approximately one acre, while being just minutes to world-class wineries, championship golf, incredible dining, Old Town Niagara-on-the-Lake, shopping, and everything this iconic destination has to offer.A truly unique opportunity to own a lifestyle property with character, income potential, and one of the most picturesque settings in Niagara wine country. (id:50857)
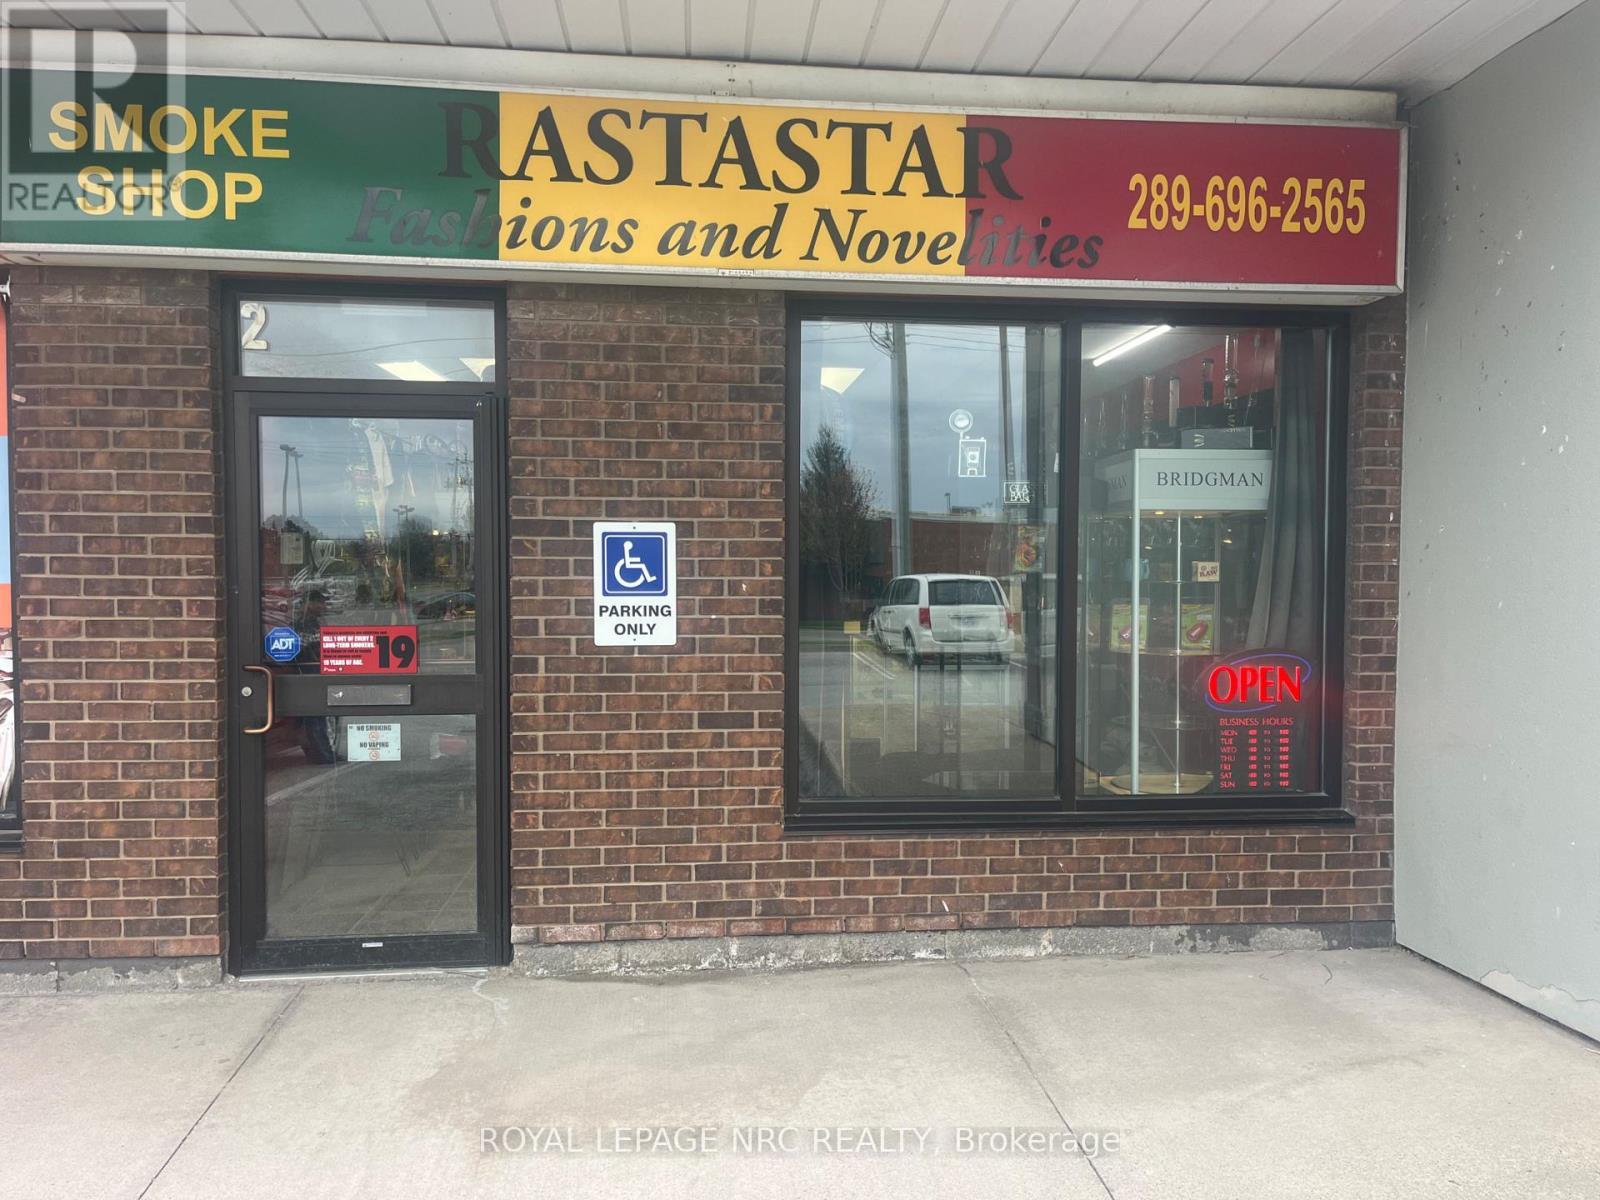
Established smoke shop business located in a high traffic plaza directly across from The Pen Centre. Situated in a busy commercial area with strong exposure and steady customer flow. The business offers a wide selection of cannabis related accessories, smoking products, specialty merchandise, and lifestyle essentials. Excellent opportunity for an owner operator or investor looking to enter or expand within the retail smoke and novelty industry. (id:50857)
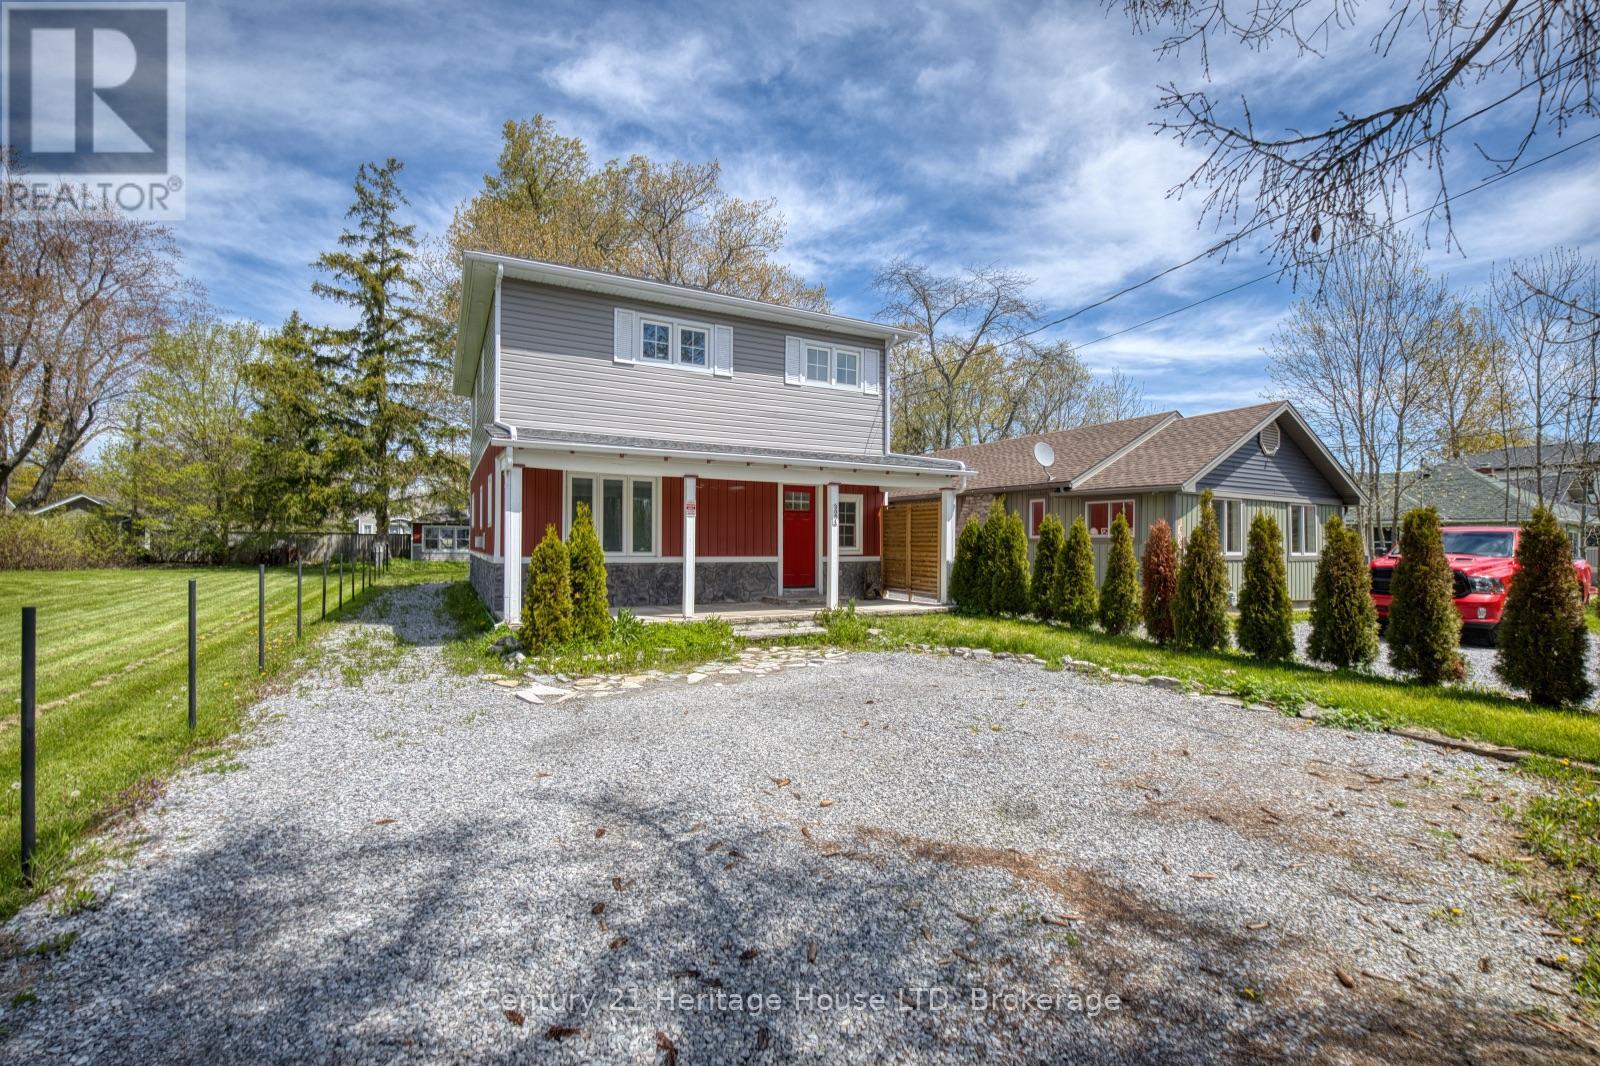
Located steps from Bernard Beach in Ridgeway, this 2-storey home offers a deep lot with mature trees and a functional layout in a desirable neighbourhood. The main floor features a spacious living room with hardwood flooring, beamed ceilings, and a natural gas fireplace. The eat-in kitchen includes a centre island with countertop range, built-in stainless steel oven and dishwasher, and walkout to the rear patio and backyard. A separate dining room and den provide additional living space and flexibility for a home office, hobbies, or family use. Upstairs, the primary bedroom features a balcony walkout, walk-in closet, and double closet. Two additional bedrooms and a 4-piece bathroom with soaking tub complete the second level. The partially fenced backyard offers mature trees, patio space for outdoor entertaining and lots of possibilities for landscaping or additional structures. Additional exterior features include a covered front porch, shed in the backyard for extra storage, and private driveway. Conveniently located close to beaches, schools, parks, and local amenities. *This property is being sold under Power of Sale* (id:50857)
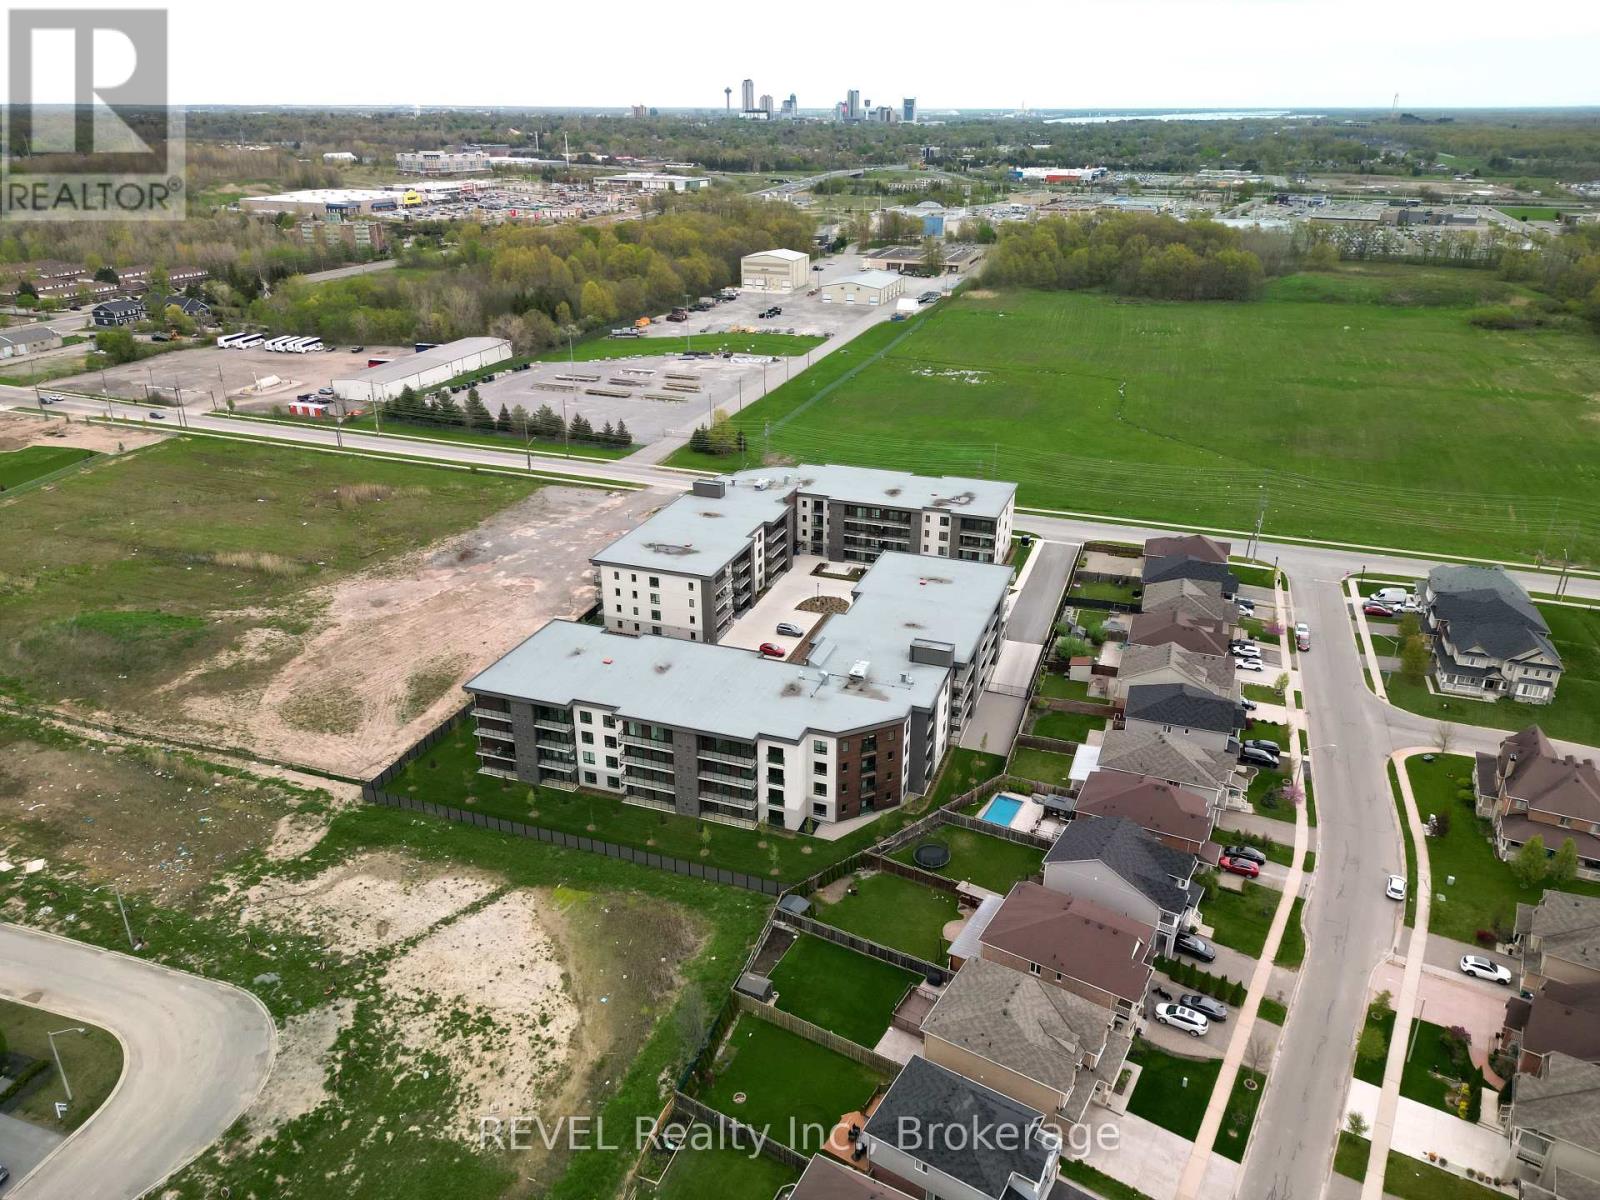
Introducing Marbella's 2-bedroom, 2-bathroom condo offering 1,128 sq ft of beautifully designed living space in a prime location. Situated in a quiet area while still being conveniently close to shops, dining, and recreational facilities, this immaculate residence offers the perfect blend of comfort and style. Features include a sleek kitchen with modern appliances and stylish cabinetry, along with two well-appointed bathrooms. Ideal for those seeking a contemporary lifestyle with easy access to everyday amenities. Don't miss the opportunity to make this newly constructed condo your next home. (id:50857)
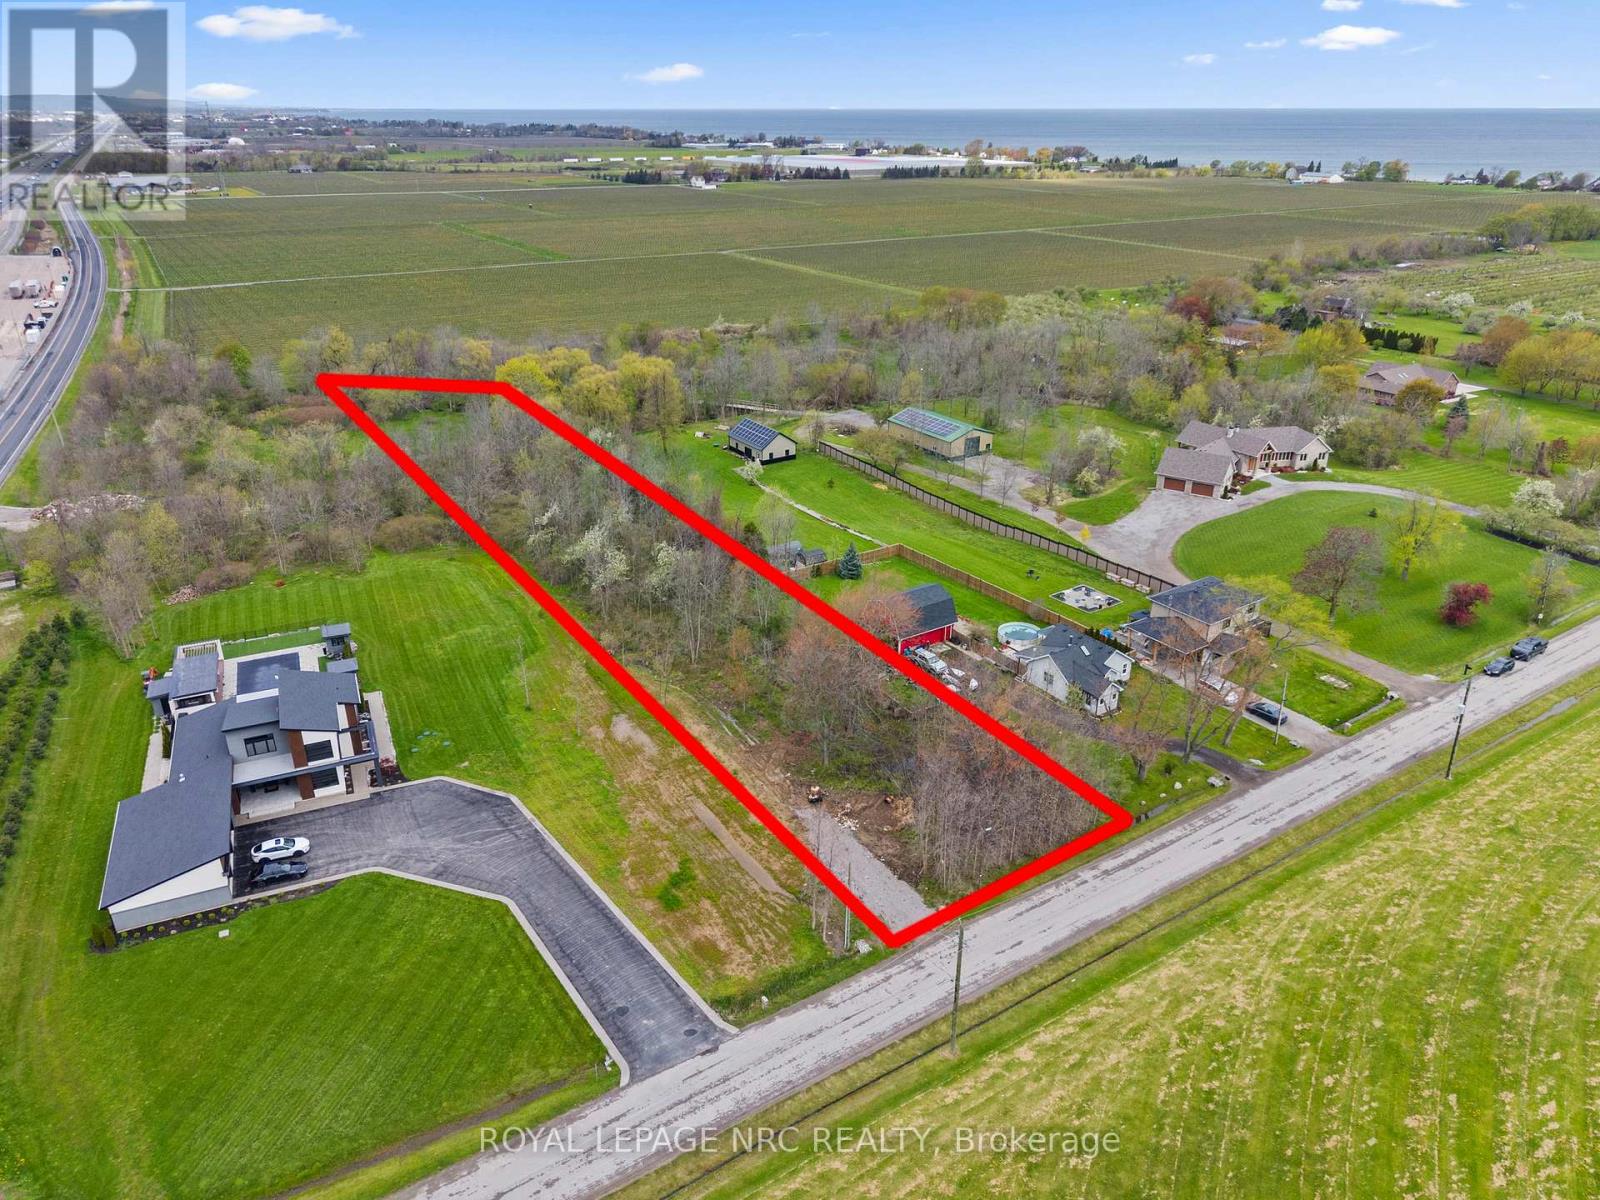
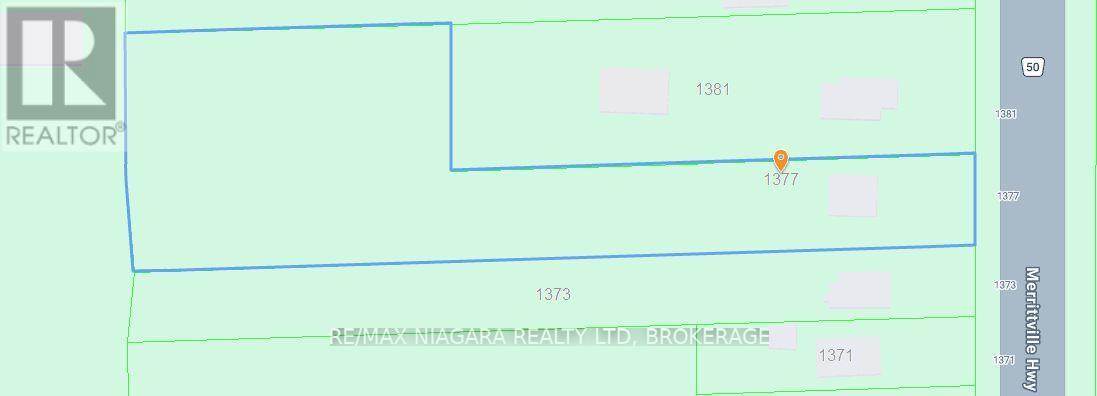
A truly rare opportunity in Beamsville- vacant residential lots of this size and location are almost never available. Set on an impressive 1.6 acres (105 ft frontage x 744 ft depth), this property offers the perfect canvas to build your dream home in a highly sought-after location. Tucked along a quiet road just minutes to town, the QEW, and close to the lake, it blends privacy with convenience. Zoned for a single detached residence, the possibilities here are exceptional. (id:50857)
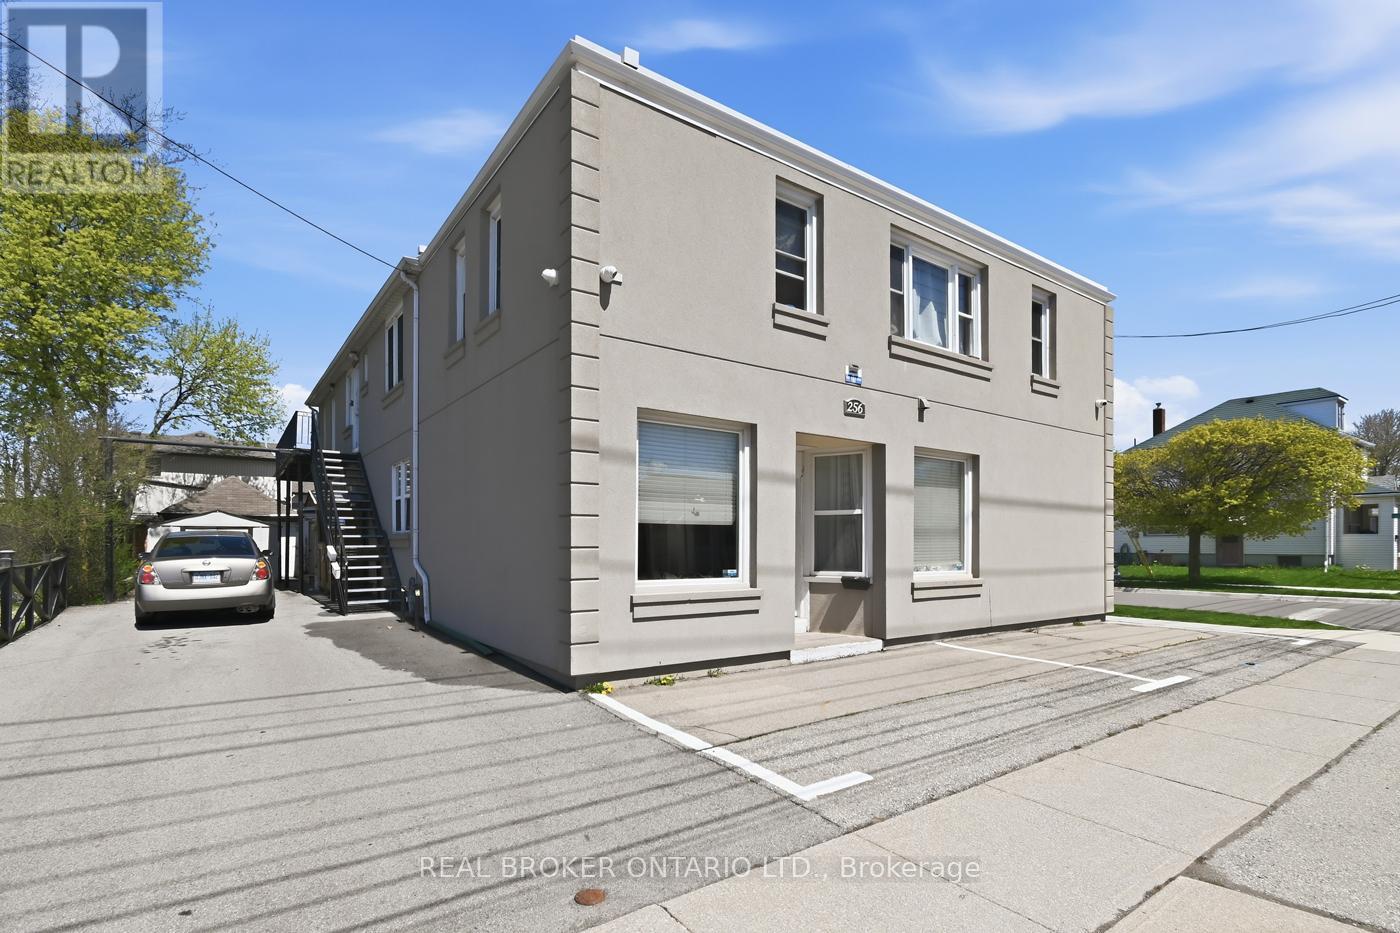
Fully occupied investment property with 2 full kitchens, 3 kitchenettes, 6 full bathrooms, and 8 bedrooms in total. Located just south of the QEW in Downtown St.Catharines Fitzgerald neighbourhood within walking distance to the Fairview Mall and surrounding shopping centres. The main floor has a mutual kitchen and three bedrooms each with their own full ensuite washroom, with the rear unit having its own private exterior entrance, a kitchenette, and an access door into the main space. The basement has a storage and utility area along with another bedroom containing a full ensuite washroom and kitchenette. On the second floor there is a second full kitchen, a shared four-piece bathroom, and 4 bedrooms with the rear bedroom having its own ensuite washroom, kitchenette, and a private exterior entrance with balcony. This property is generating great income for the purchase price and has a great deal of future potential as well. (id:50857)
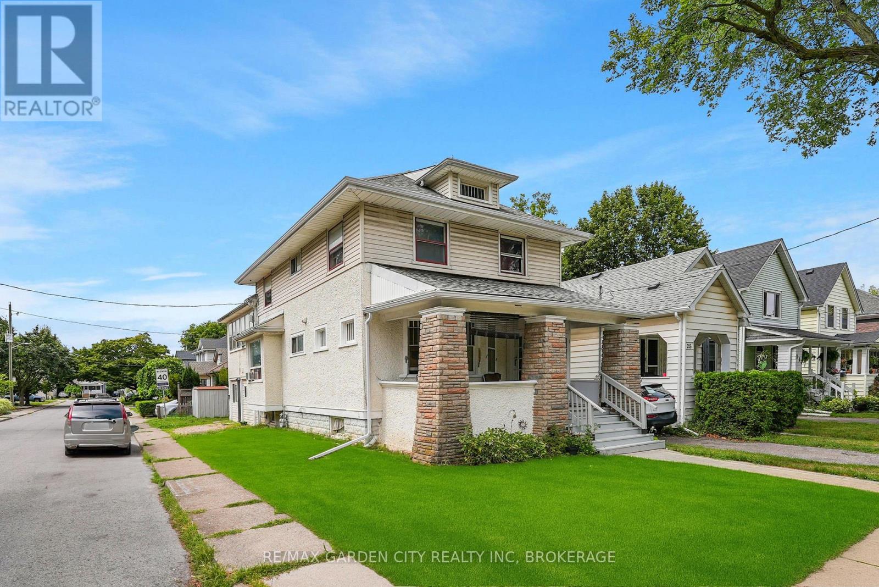
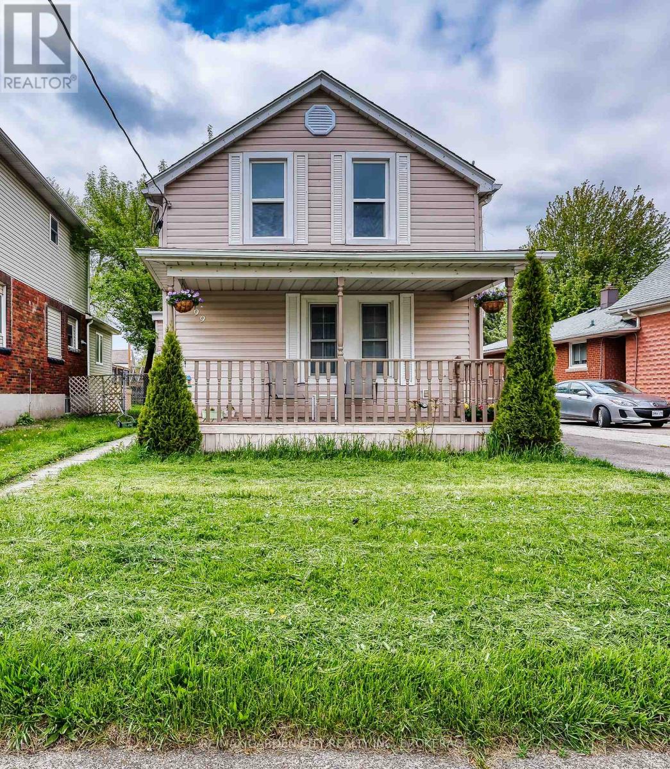
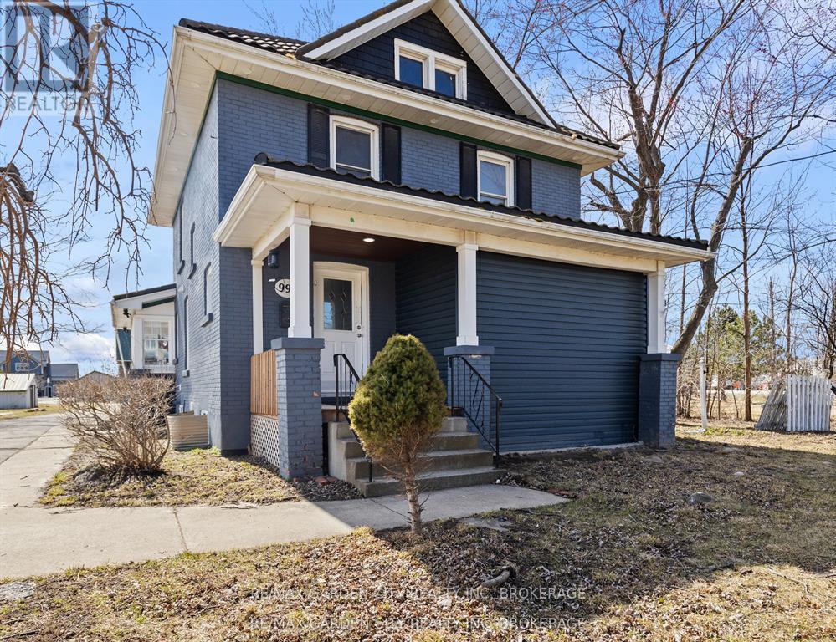
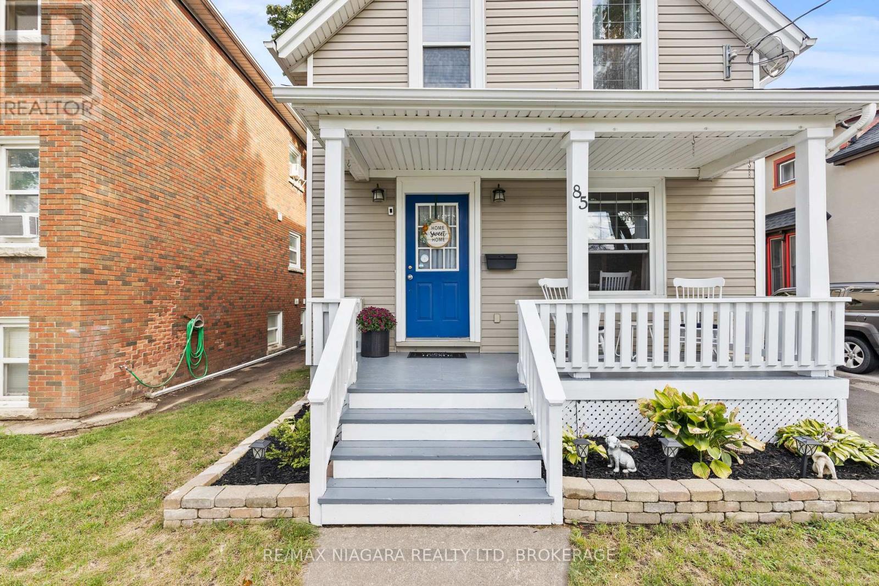
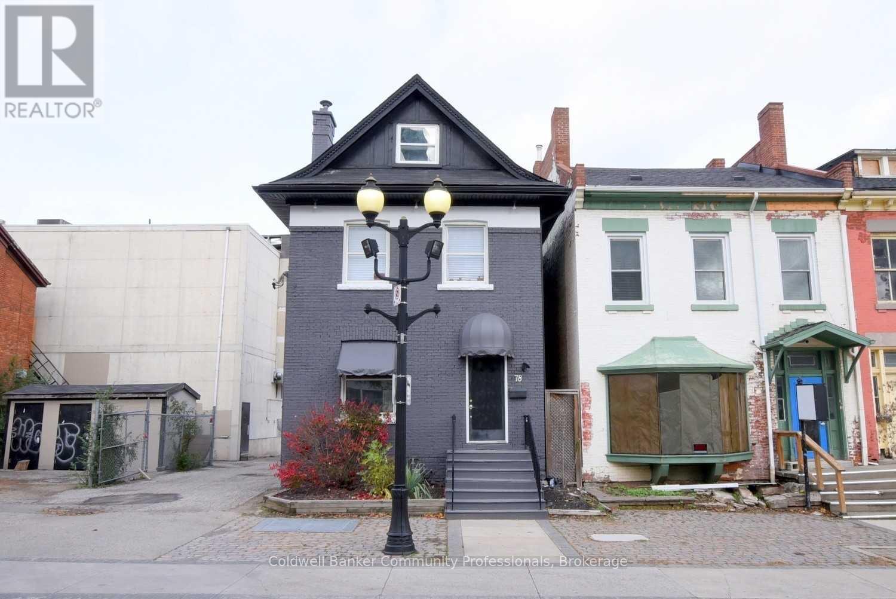
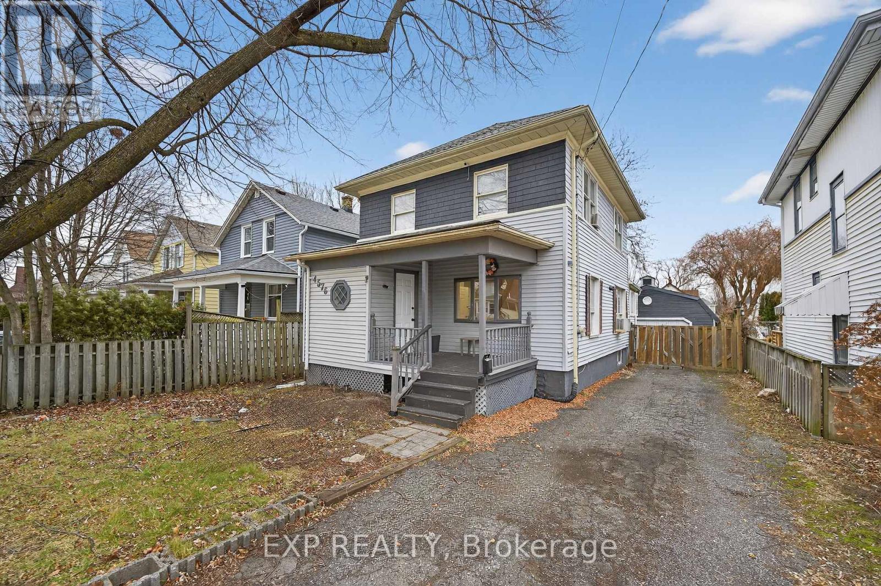
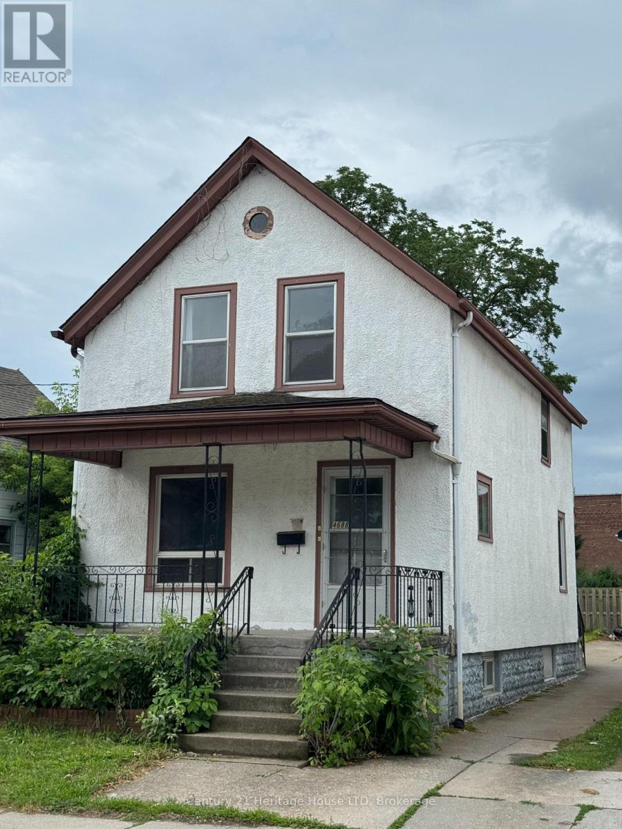
Attention investors and savvy buyers-this legal duplex offers an excellent income opportunity in a convenient commuter-friendly location. Set on a property with a massive 165' deep backyard, this charming century home blends timeless character with thoughtful updates. The main floor features a bright white kitchen with quartz countertops and backsplash, plus an updated bathroom with a classic clawfoot tub. Both units include separate in-suite laundry, and the freshly painted second-floor apartment is move-in ready. Main floor unit is rented to great tenants. Tandem parking for up to 3 vehicles plus additional street parking available outside winter months. Located less than 2 minutes to the QEW and just a short distance to the downtown core, shopping, and amenities. A solid opportunity for investors or buyers looking for a property with income potential and lasting character. (id:50857)
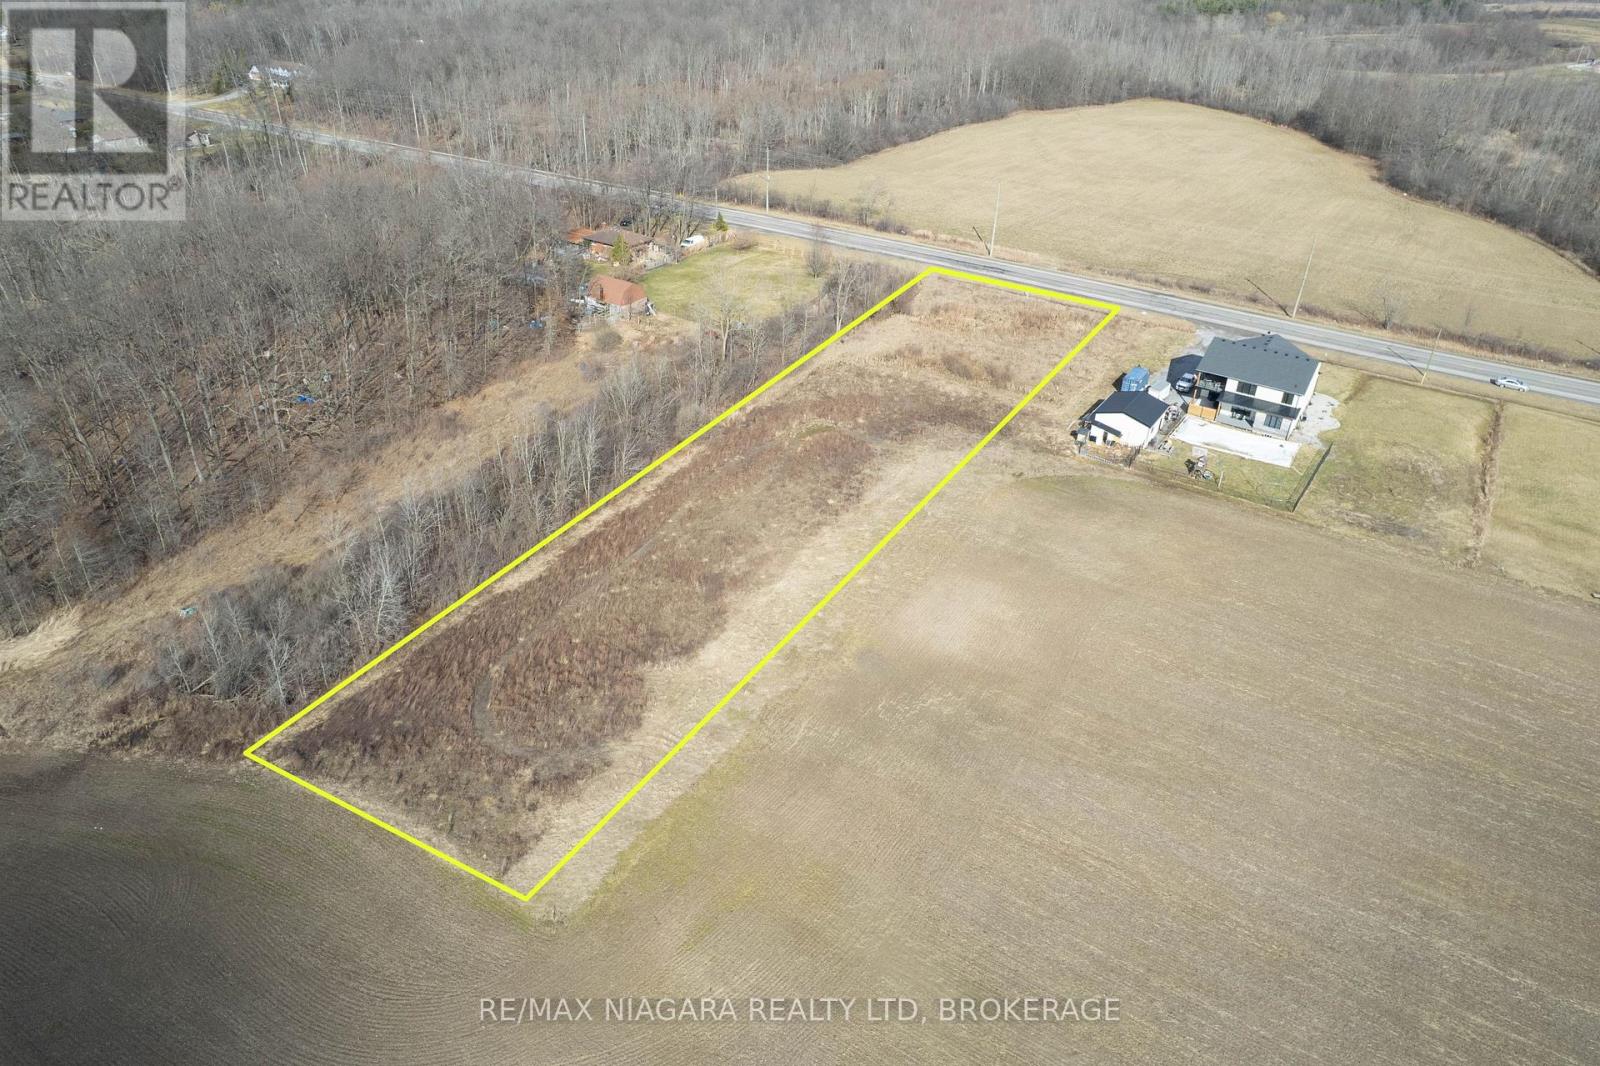
Endless Possibilities Await on This Expansive 1.72-Acre Lot in Stevensville!Seize this incredible opportunity to build your dream home on a sprawling 150x500 ft lot in the heart of Stevensville! Nestled in a prime location, this A-1 zoned property offers unmatched potential whether you envision a custom-built home, an agricultural venture, or a business opportunity waiting to be explored.Enjoy the perfect blend of privacy and convenience, with easy access to highways, amenities, and the upcoming Niagara Falls hospital. The expansive frontage provides ample space for your vision, while the generous depth extends beyond rural traffic, ensuring tranquility without sacrificing accessibility.Located just minutes from the charming Stevensville business core, this property offers a rare chance to create something truly special. Whether you're looking to build, invest, or develop, 1577 Stevensville Road is ready for your vision! (id:50857)
Rare opportunity to own almost 7 acres in the heart of Niagara-on-the-Lakes wine country, with roughly 4.5 acres of farmland and dual road access from Niagara Stone Road and Line 4. This property offers exceptional potential for agriculture, agri-tourism or as a fabulous hobby farm. The renovated home (2022) features 5 bedrooms, 3 full bathrooms and a versatile loft space ideal for an office or playroom. The basement was fully waterproofed in 2024. Additional highlights include a barn with hydro, municipal water, natural gas, and hydro services. Located within walking distance of renowned wineries such as Gretzky Estates and Trius, this property offers both convenience and potential. The layout allows for the possibility of using one entrance for the residence and the other for agricultural or business purposes. Situated on the main road leading into Old Town Niagara-on-the-Lake, this property presents a unique investment opportunity in a sought-after location. (id:50857)
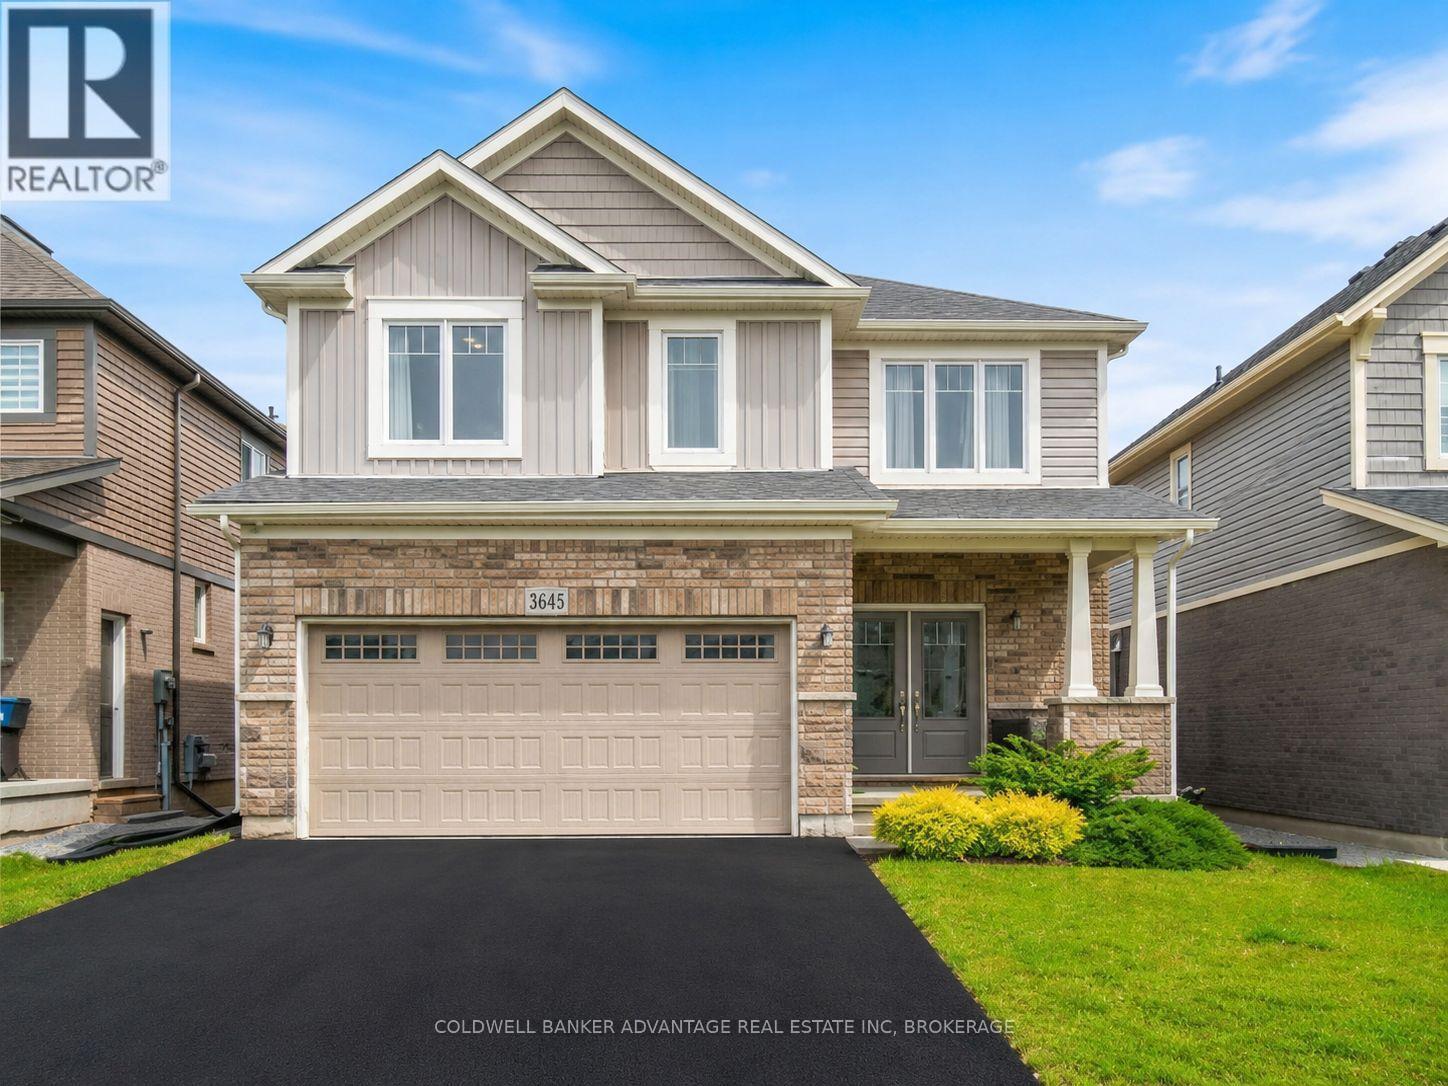
Discover the perfect blend of style, comfort, and functionality in this custom-built Mountain-view home, ideally located in the charming community of Ridgeway. Just steps to downtown with its vibrant shops, cafes, and restaurants, and only a short drive to the sandy shores of Crystal Beach, this home offers the best of Niagara living. Built in 2021, this thoughtfully upgraded home boasts luxury vinyl flooring, oversized windows, double door entry, and elegant oak stairs. The spacious main floor features an open-concept layout that seamlessly combines the living room, kitchen, and formal dining area perfect for entertaining and everyday living. A stylish powder room completes the main level. Upstairs, you'll find four generous bedrooms and three full bathrooms, including two ensuite bedrooms, ideal for families or guests seeking privacy and convenience. The basement offers exceptional potential, with a separate entrance, large egress windows, and rough-ins for both a kitchen and bathroom - perfect for creating an in-law suite or income-generating apartment. Additional upgrades include: upgraded kitchen cabinets, 200 AMP electrical service, Premium finishes throughout. Whether you're looking for a forever home or a smart investment in a sought-after location, 3645 Allen Trail delivers both comfort and opportunity. Don't miss your chance to own this stunning property in one of Ridgeway's most desirable neighbourhoods! (id:50857)
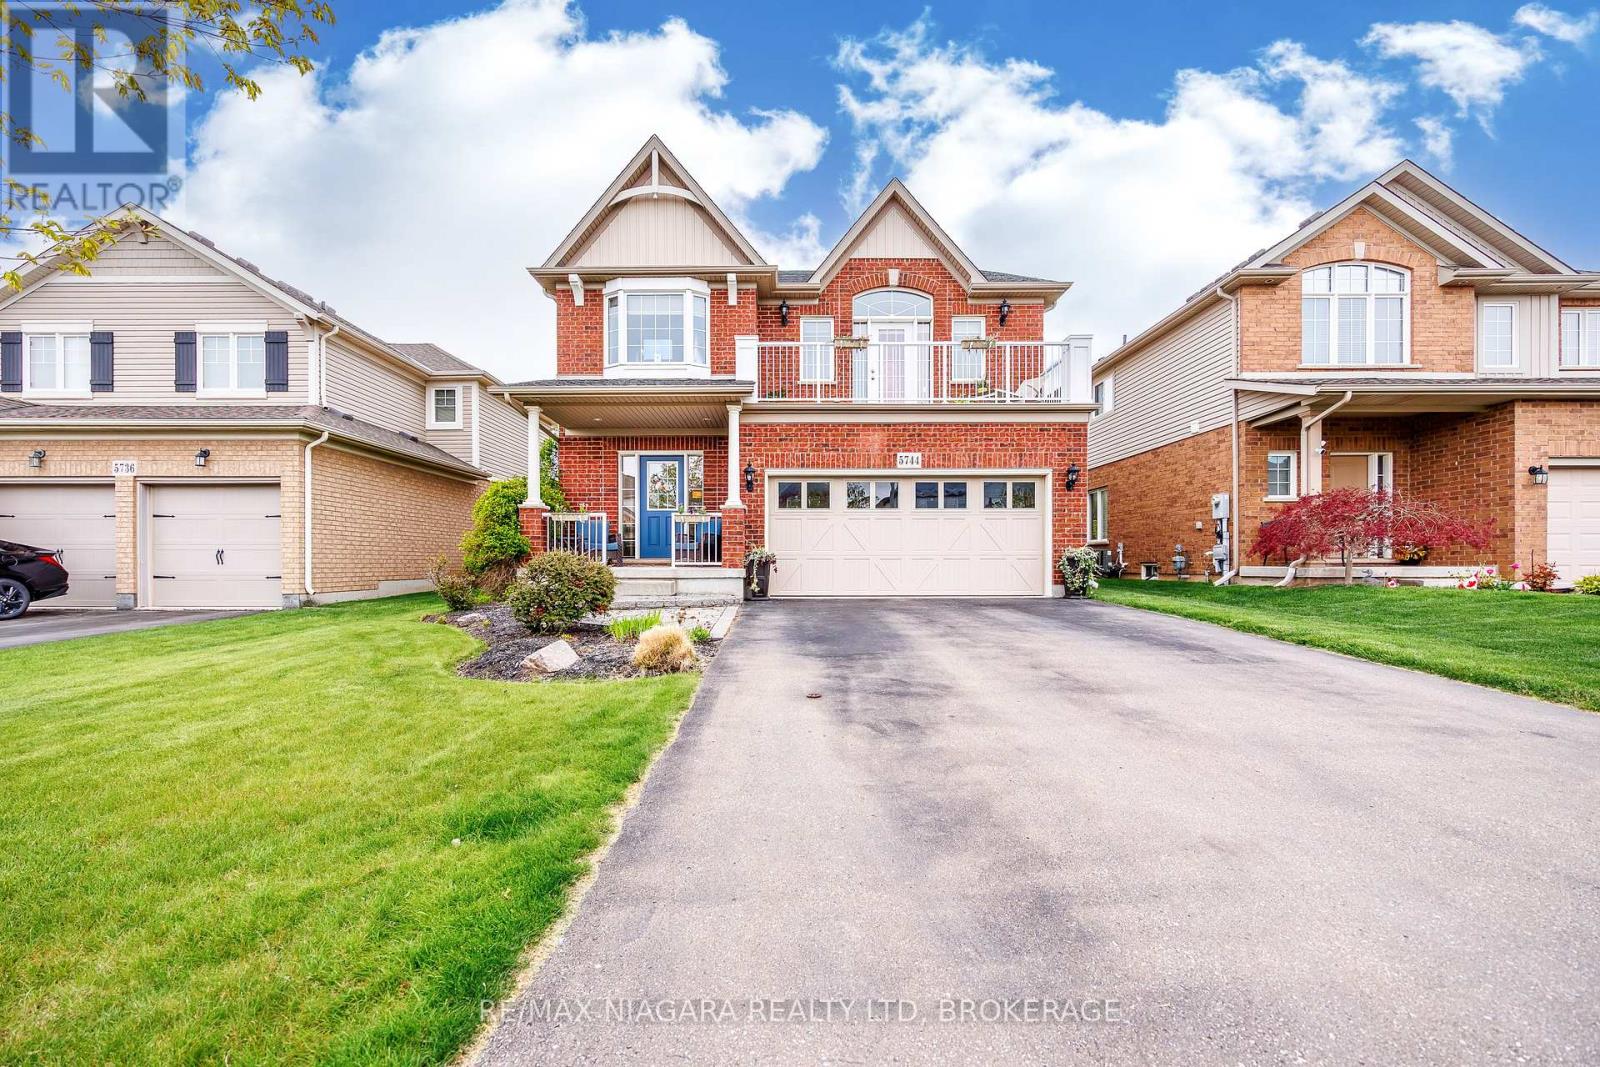
Welcome to 5744 Jake Crescent in Niagara Falls - a beautiful and inviting two-storey custom built home ready for the next family to make it their own. Lovingly maintained and in immaculate condition, with just under 3,000 Sq. Ft. of finished living space, - this 16-year-old home offers exceptional space, comfort, and functionality in one of Niagara Falls' most desirable neighbourhoods. As you enter, you are welcomed into a bright and spacious living and dining area that flows seamlessly into the kitchen, which opens onto a deck overlooking the beautiful backyard - perfect for entertaining, relaxing, and family gatherings. The upper level features four spacious bedrooms, including a wonderful primary suite complete with a private ensuite bathroom. Adding to the home's unique charm is the stunning loft/TV room located at the top of the stairs, with a door leading to a front balcony - an ideal spot to relax and unwind. Conveniently located close to highways, shopping, hospitals, schools, and virtually every amenity, this home offers the perfect balance of peaceful family living and everyday convenience. Experience all that 5744 Jake Crescent has to offer. This exceptional family home combines comfort, space, and an unbeatable location in one of Niagara Falls' most sought-after communities. Don't miss your opportunity to make this beautiful property your next home. (id:50857)
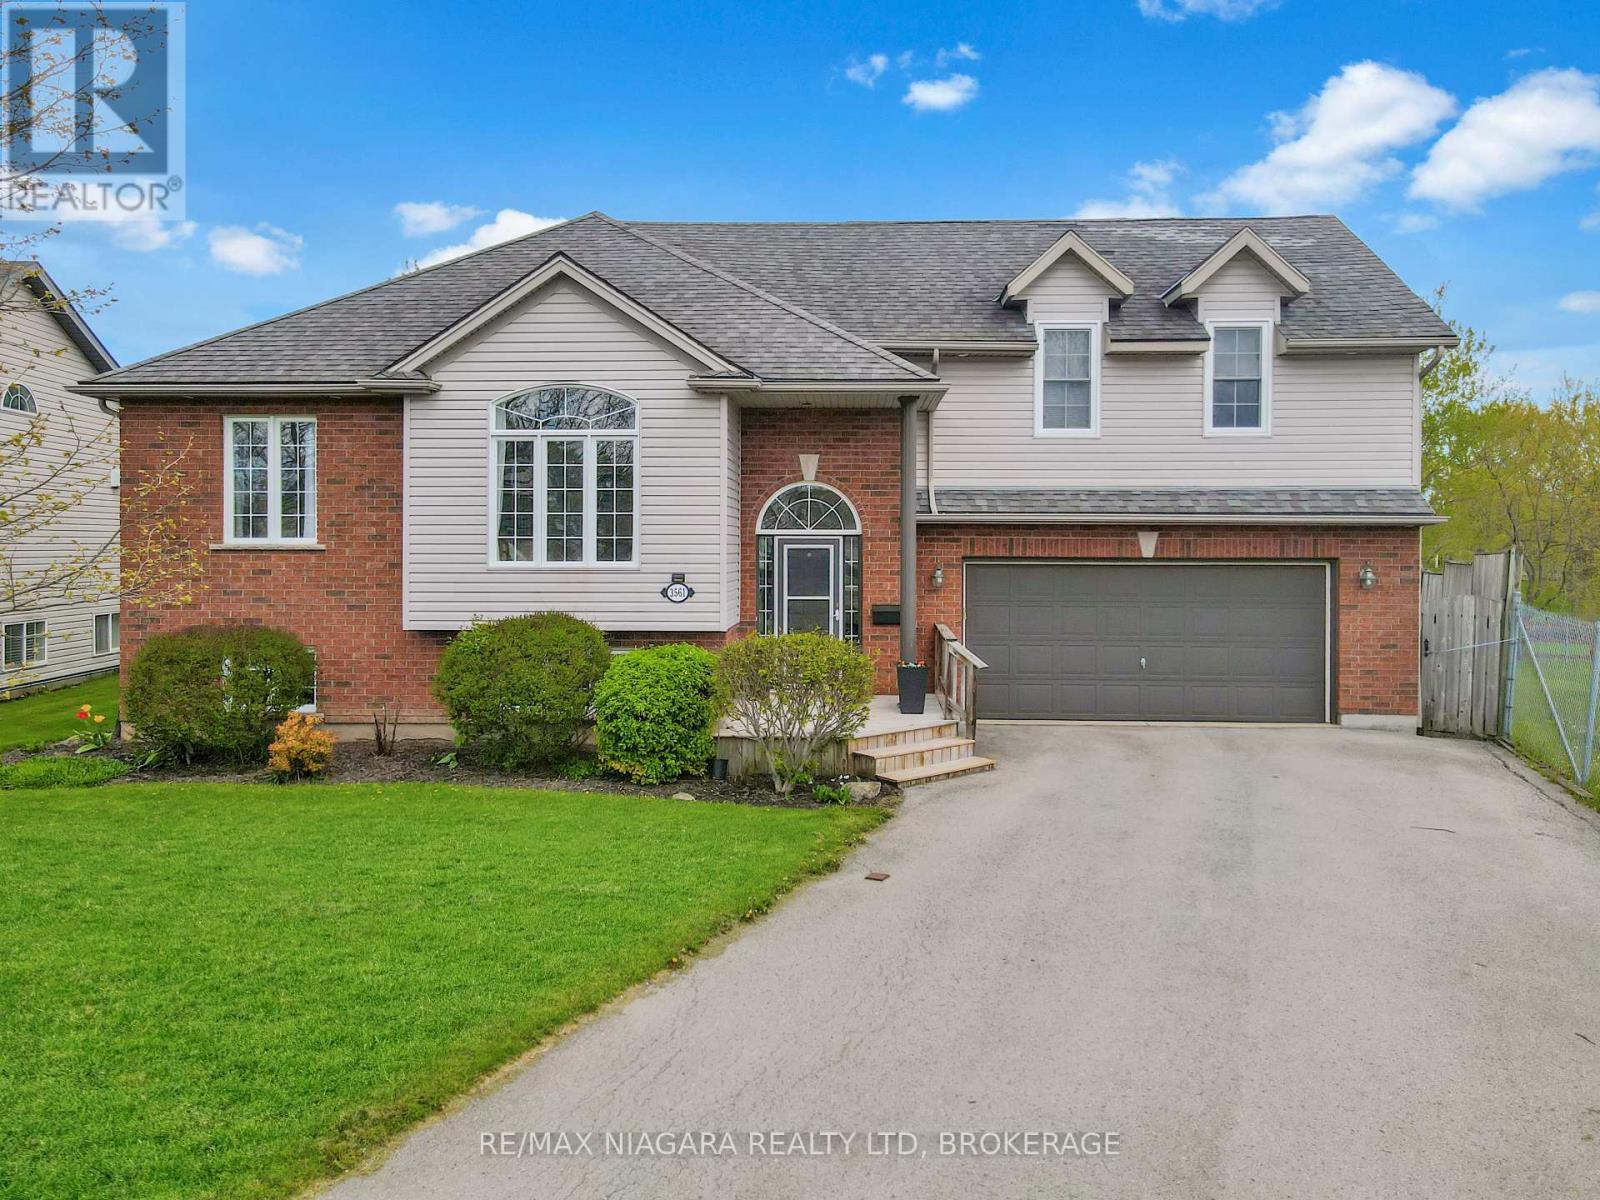
Welcome to 3561 Carver Street in charming Stevensville, where space, comfort, and a beautiful natural setting come together. This impressive home offers 5 bedrooms, 3 bathrooms, and plenty of room for a growing family or those who love to entertain. The main floor features a bright and welcoming living room, a functional kitchen with a dinette area, and walkout access to a partially covered deck overlooking the backyard. Three bedrooms are located on the main level, including one with striking cathedral ceilings that add character and charm. The private second-floor primary suite is a true retreat, complete with a spacious walk-in closet, cozy gas fireplace, in-floor heating, a beautiful 4-piece ensuite with separate shower and tub, and its own private balcony. The fully finished basement adds even more living space with a large recreation room featuring a second gas fireplace, a 3-piece bathroom, a fifth bedroom, and excellent storage options.Outside, the home sits on a pie-shaped lot with an above-ground pool, a double garage, and a wonderful backyard setting. Adding to the appeal, the neighbouring property is owned by the Town and offers a scenic pond and natural views, creating a peaceful backdrop rarely found in a residential neighbourhood. A spacious and inviting Stevensville home with room for everyone, inside and out. (id:50857)
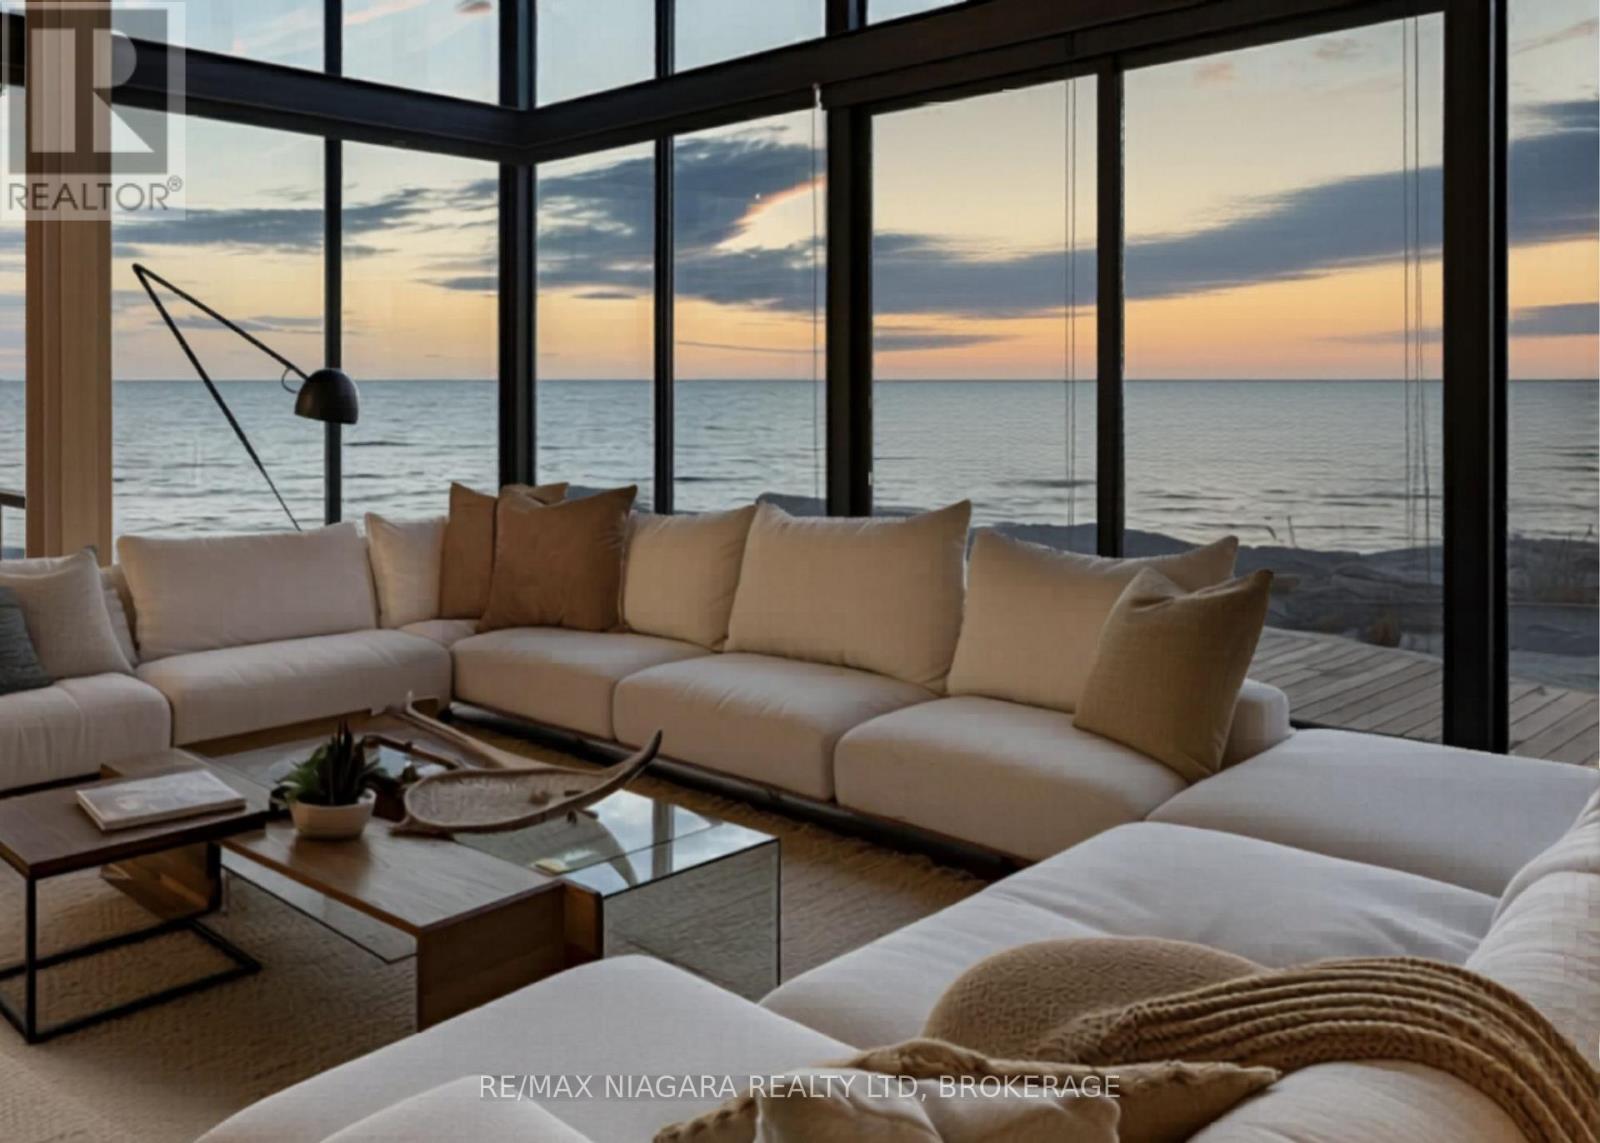
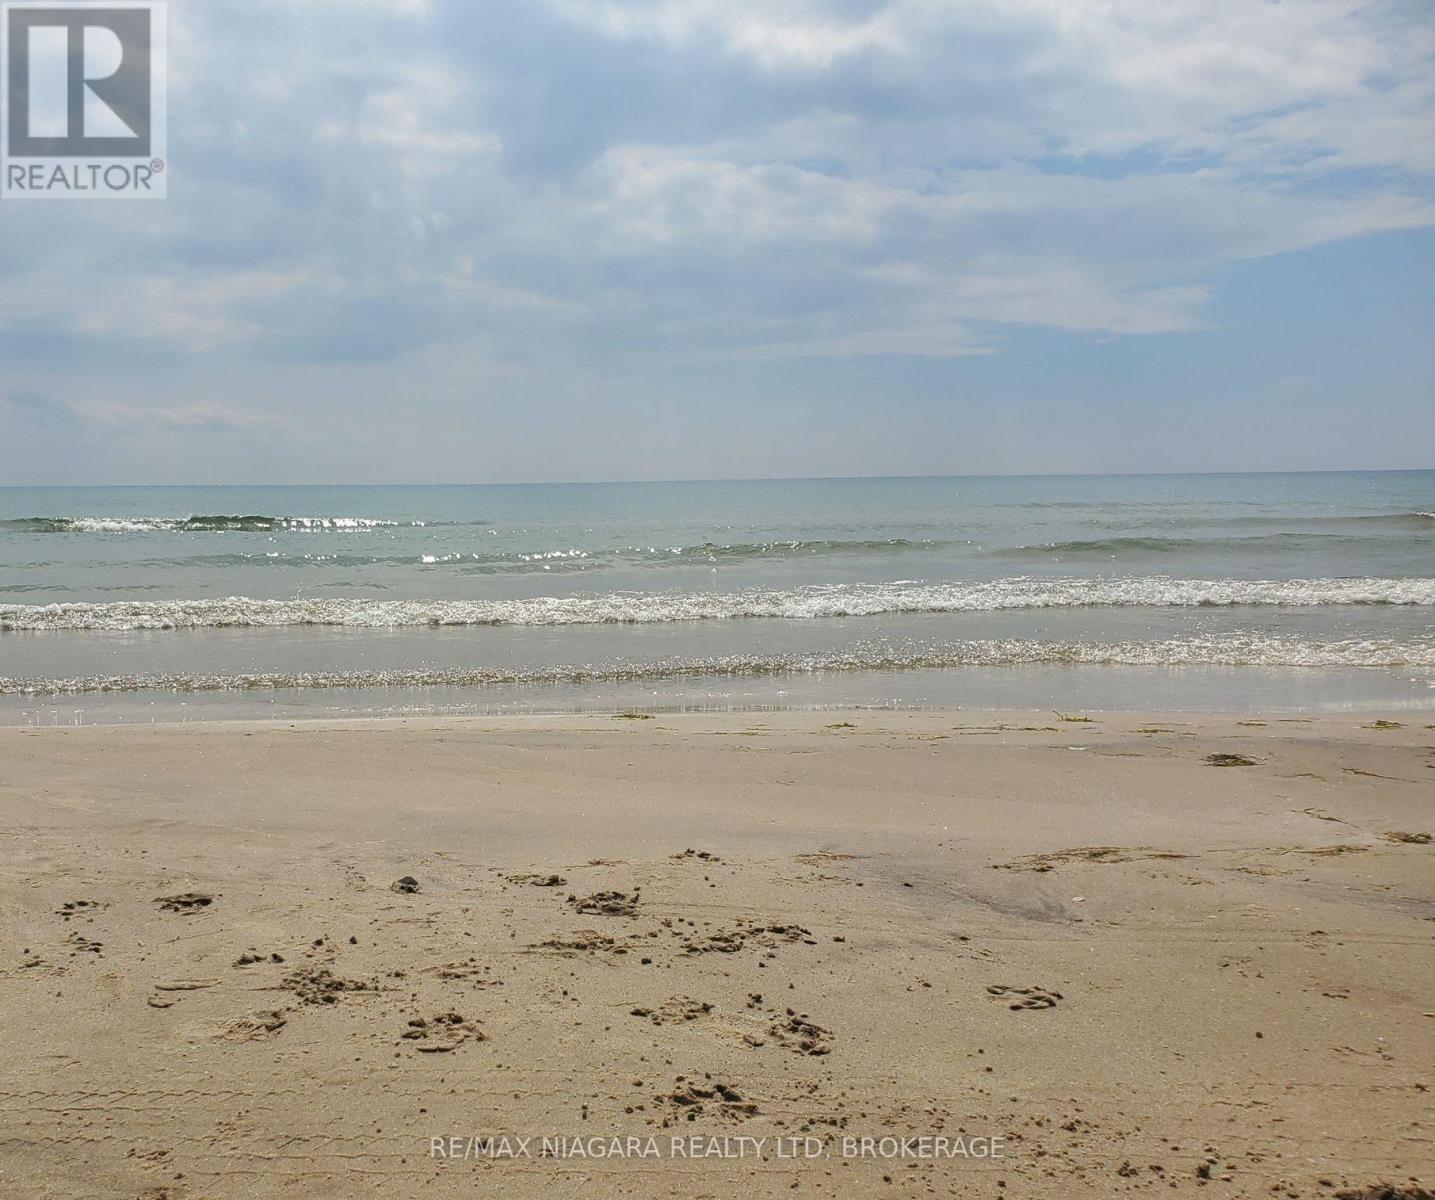
WATERFRONT HOME FOR SALE - TO BE BUILT! Welcome to Lakewood Beach Developments - an extraordinary gated waterfront condominium community offering a rare opportunity to build your dream home on the shores of Lake Erie. This exclusive coastal enclave features over 1,800 feet of pristine sandy beachfront with warm, shallow waters, considered among the warmest in Ontario. Choose from 30 direct beachfront lots and 8 premium beach-view lots, each approximately 50' x 260', raised just above the shoreline, fully serviced, and permit-ready for immediate planning and construction. Architectural guidelines ensure a cohesive upscale beachside aesthetic while still allowing flexibility to design a home that fits your lifestyle. Opportunities include walk-up basements, pools, expansive outdoor living areas, and multi-car garages. A selection of professionally designed floor plans is available, and preferred builders can be recommended. Lakewood Beach Developments offers the convenience and peace of mind of a modern communal water and wastewater system with backup generators already in place, creating a truly turnkey opportunity for luxury lakeside living. The sandy beach is a common element - owned and maintained by the condo corporation. The public isn't allowed to use the beachfront, however there is a shore-walkers easement for a walk-through and no stopping is allowed by non-residents of Lakewood Beach. This rare south-facing beachfront community is unlike anything else in Ontario. Whether you envision a year-round waterfront residence or a seasonal escape, this is an opportunity to secure a legacy property in one of Ontario's most remarkable waterfront settings. Located just 15min to Port Colborne's marina, shops, restaurants & the Welland Canal, 25min to Niagara Falls, and under an hour to Oakville. Build your dream. Live the beach lifestyle. Secure your place at Lakewood Beach Developments today. LAKEWOOD BEACH SITE TOUR & INFO SESSION-Sat, Aug 8th 11am-1pm (Lots only) (id:50857)
WATERFRONT LOTS FOR SALE! Welcome to Lakewood Beach Developments - an extraordinary gated waterfront condominium community offering a rare opportunity to build your dream home on the shores of Lake Erie. This exclusive coastal enclave features over 1,800 feet of pristine sandy beachfront with warm, shallow waters, considered among the warmest in Ontario. Choose from 30 direct beachfront lots and 8 premium beach-view lots, each approximately 50' x 260', raised just above the shoreline, fully serviced, and permit-ready for immediate planning and construction. Architectural guidelines ensure a cohesive upscale beachside aesthetic while still allowing flexibility to design a home that fits your lifestyle. Opportunities include walk-up basements, pools, expansive outdoor living areas, and multi-car garages. A selection of professionally designed floor plans is available, and preferred builders can be recommended. Lakewood Beach Developments offers the convenience and peace of mind of a modern communal water and wastewater system with backup generators already in place, creating a truly turnkey opportunity for luxury lakeside living. The sandy beach is a common element - owned and maintained by the condo corporation. The public isn't allowed to use the beachfront, however there is a shore-walkers easement for a walk-through and no stopping is allowed by non-residents of Lakewood Beach. This rare south-facing beachfront community is unlike anything else in Ontario. Whether you envision a year-round waterfront residence or a seasonal escape, this is an opportunity to secure a legacy property in one of Ontario's most remarkable waterfront settings. Located just 15 minutes to Port Colborne's marina, shops, restaurants and the Welland Canal, 25 minutes to Niagara Falls, and under an hour to Oakville. Build your dream. Live the beach lifestyle. Secure your place at Lakewood Beach Developments today. LAKEWOOD BEACH SITE TOUR & INFO SESSION-Saturday, August 8th 11am (Lots only) (id:50857)
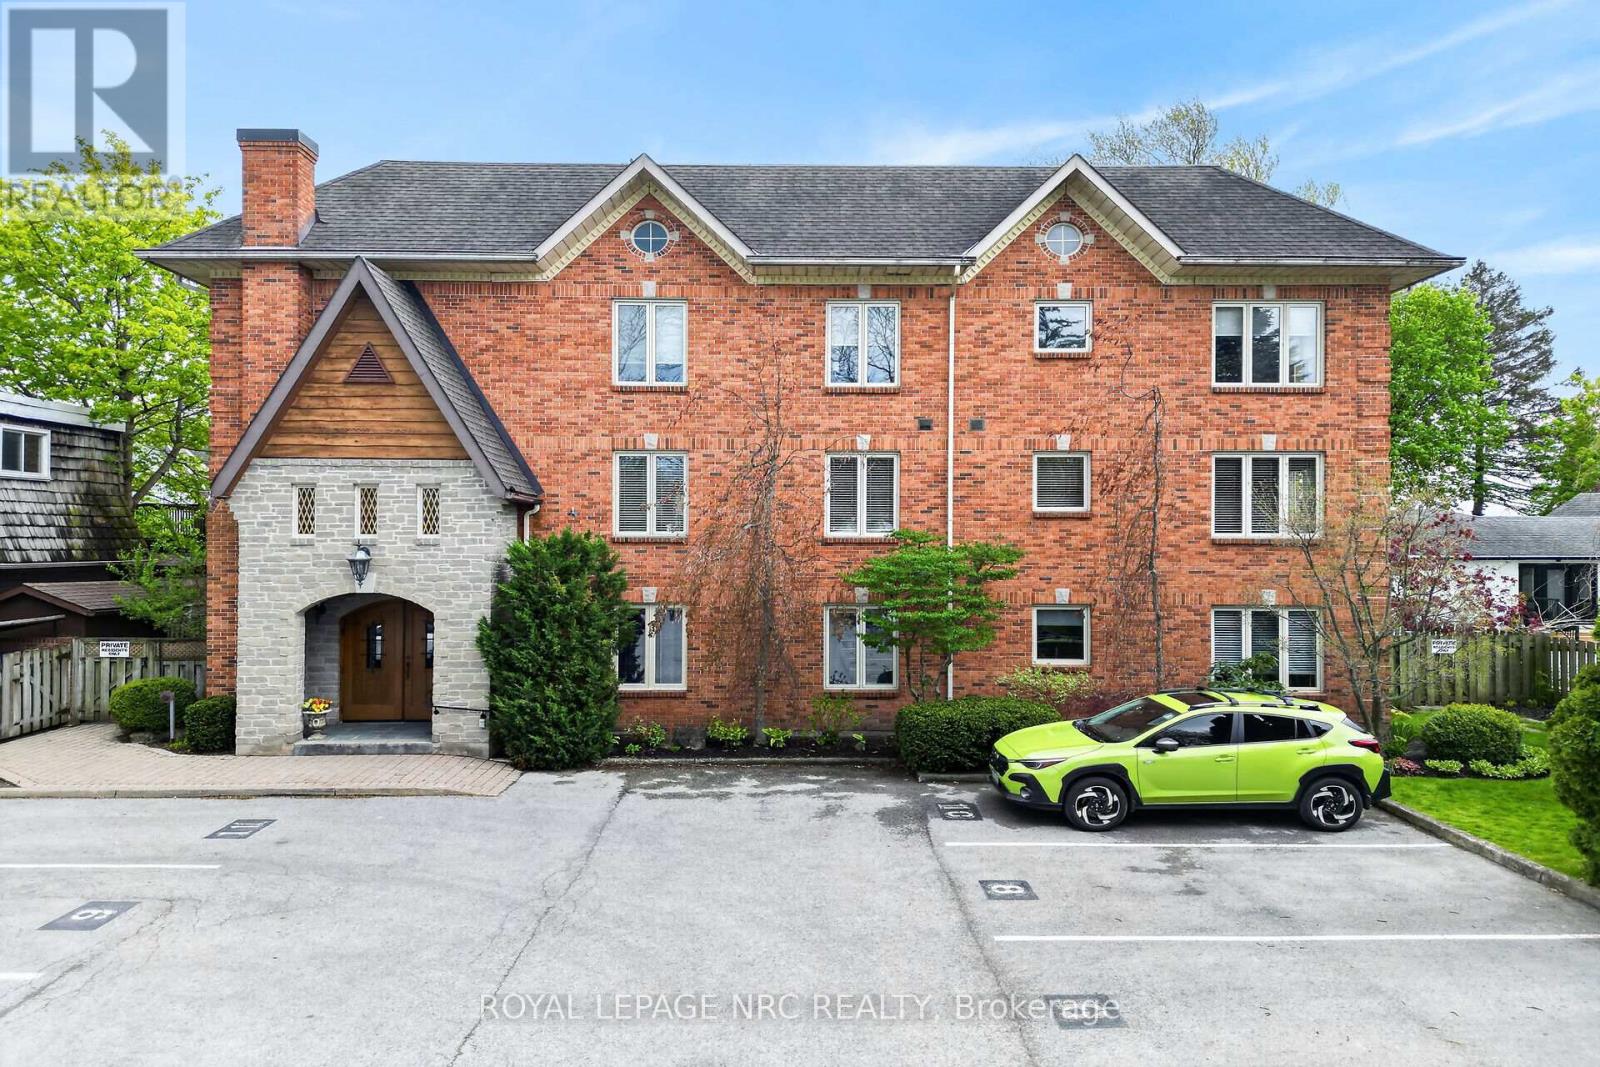
Exclusive Avian Place backing onto Martindale Pond in the heart of Port Dalhousie. This executive building is only 3 stories and has just 9 units in total. Enjoy life in this oversized, penthouse with clear waterfront views of the pond and the Royal Canadian Henley rowing course. This exceptional 2 bed, 2 bath unit has been extensively renovated over the past 3 years. The updated, spacious kitchen includes loads of cabinetry and an island with quartz countertops. This bright unit includes two skylights to allow for natural light to pour in.Gleaming wood floors run throughout most of the unit. The dining room is great for formal meals and the open concept floor plan allows for gorgeous water views. The large open balcony overlooks the finish line and can accommodate ample seating for everyone. The large primary suite is complete with a walk in closet and huge 5 piece ensuite bathroom. The second bedroom makes for a great den or guestroom and the additional 4 piece bathroom is conveniently located across from it. This unit also includes in suite laundry and a storage closet. An additional storage locker can be found in the basement as well as a lovely common area. There is one designated parking spot and plenty of visitors parking. There is a possibility of renting a second spot through the management company. Updates include, fresh paint throughout, wood floors, updated bathroom, kitchen and more. For those looking for convenience, style and an affordable waterview property, look no further. Enjoy all that charming Port Dalhousie has to offer with its quaint shops and wonderful restaurants, a short walk to the historical carousel at Lakeside Park, stroll along the pier and enjoy the boats going by. A wonderful lifestyle at the water's edge! This building also offers common elements such as a sauna, workout room and large gathering room. (id:50857)
Welcome to this charming character home offering over 1,200 sq. ft. of living space, 4 bedrooms, and a large, fully fenced backyard on a quiet, tree-lined street just minutes from downtown. Thoughtfully updated while maintaining its timeless charm, this warm and inviting home is ideal for growing families, professionals, or anyone looking for extra space in a walkable neighbourhood. The functional main floor features a bright, open-concept kitchen with direct access to a private deck, creating the perfect setting for summer barbecues, entertaining, or simply relaxing while overlooking the expansive backyard. Perfectly located within walking distance to downtown shops, restaurants, parks, transit, and a highly rated elementary school, this home delivers the ideal balance of character, comfort, and everyday convenience. (id:50857)
Welcome to this spacious and well maintained home located in the much sought after town of Dundas. Perfect for first time buyers, investors or families and is move in ready! This lovely 4 natural bedroom home has a functional layout and boasts many updates throughout. The main level includes an eat in kitchen with built in appliances that allows room for the whole family. The formal dining room is perfect for entertaining and overlooks the living room with its high ceilings, beautiful wood floors and bright windows. Step outside the back door to a fully fenced yard (2026) complete with a patio for your summer BBQ's. Upstairs there are 4 generously sized bedrooms with newer laminate floors and an updated 4 pc bathroom. The lower level includes a finished recreation room, additional bathroom and a separate laundry room. Never worry about parking again with this long, paved driveway with up to 3 car parking plus an attached garage for convenience. This spectacular condo is located across from the park and walking distance to quaint downtown Dundas. Enjoy the many amenities just minutes away like golfing, parks, trails, shopping, schools, arenas, sports fields and more. Also note that this home is only 15 minutes from McMaster University (id:50857)
Welcome to 4343 Chemonda Street - an executive townhome that blends modern luxury with everyday comfort in one of Niagara Falls' most desirable pockets. Built in 2015, this three-bedroom, four-bathroom residence offers a rare level of refinement, ideal for buyers who appreciate thoughtful design and effortless living. Step inside to soaring ceilings, sun-filled spaces, and an open-concept main floor that feels both grand and inviting. The layout is anchored by a main-floor primary suite, an exceptional feature that elevates convenience and privacy. Its spa-inspired ensuite includes a deep soaker tub, glass shower, double vanity, and upscale finishes-your own personal retreat. The upper and lower levels extend the home's versatility, offering flexible spaces for work, relaxation, or entertaining. The fully finished basement includes a large tiled cold room-perfect for wine storage, seasonal items, or hobbies-and a standout media room complete with projection screen TV, and even a disco ball for unforgettable movie nights or gatherings. Outdoor living is equally impressive. A generous back patio provides the perfect setting for dining, lounging, or summer entertaining, while the spacious front porch invites slow mornings with coffee or easy conversations with neighbours in this established, welcoming community. Perfectly positioned close to everything Niagara Falls is known for, you're minutes from world-class golf, scenic boating, and the region's most iconic attractions. Whether you're seeking a peaceful retreat or a vibrant, active lifestyle, this home delivers a rare combination of sophistication and convenience. (id:50857)
Set along the prestigious Niagara River Parkway in the heart of Niagara-on-the-Lake, this exceptional residence offers an elegant blend of privacy, scale, and timeless sophistication, perfectly suited for discerning buyers from across the province seeking a refined full time residence or luxurious weekend retreat.Spanning over 3,900 sq. ft., the home is thoughtfully designed with distinct living quarters that balance grand entertaining with comfortable everyday living. The main level features expansive principal rooms including a welcoming foyer, formal dining room, and a beautifully appointed kitchen centred around a large island ideal for gathering. Multiple living spaces provide flexibility for entertaining, quiet relaxation, or work from home functionality, while the attached two car garage and dedicated laundry room add convenience to daily living.A standout feature of the home is its intelligently designed second level, offering two private bedroom wings. The south wing hosts four spacious bedrooms and a full bathroom, creating the ideal setup for children, guests, or multigenerational living. Privately separated, the north wing is dedicated entirely to the primary suite, a serene retreat featuring a generous primary bedroom, spa inspired ensuite bath, walk in closet, and an elegant private living room anchored by a gas fireplace and balcony access.The beautifully positioned property offers picturesque river views from the generous front veranda, while the expansive rear deck overlooks vineyard sunsets and an impressive backyard with ample space for a future pool and outdoor entertaining area.Combining sophisticated design with exceptional functionality in one of Niagara-on-the Lake's most coveted settings, this is a rare opportunity to own a residence that effortlessly accommodates both grand entertaining and relaxed luxury living. (id:50857)
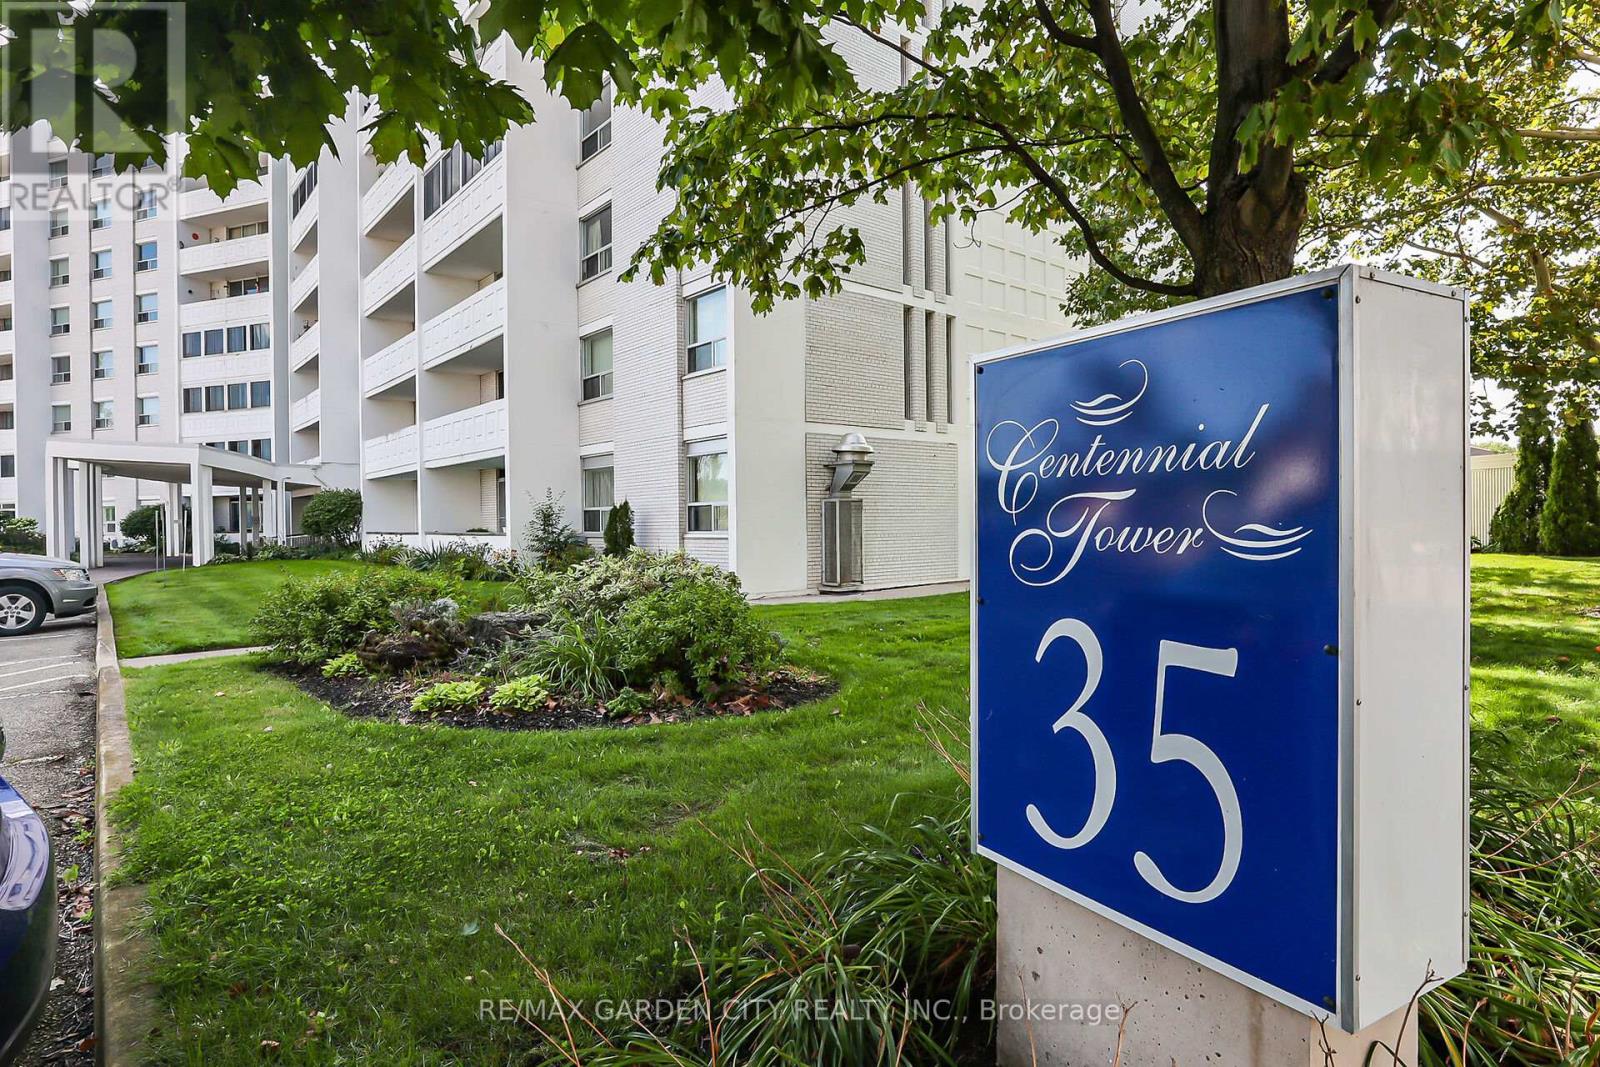
Welcome to this amazing ground floor, one bedroom condo with loads of windows giving this unit a bright spacious feel. Located in a very desirable location in a great building. This corner unit is oversized at 830 sq. ft. and only has two adjoining neighbors, plus your assigned parking spot is right outside your patio. The unit has been newly painted, featuring a fully updated kitchen with soft close doors, undercabinet lighting, subway tile and oversize sink. Main bath includes a large window that lets in natural light and a beautiful updated vanity. Large open living room/dining room with door to outside patio area. Loads of closets offering ample storage space make this unit even more desirable. The building amenities include a welcoming lobby area, Indoor salt water pool, sauna, fitness facilities, games/party room, laundry facilities, sun terrace, workshop, indoor BBQ area and so much more. Condo maintenance fee includes heat, hydro, water, storage unit, exterior maintenance, building insurance and common elements. It's Time to Make This Your Niagara Home. (id:50857)
Welcome to your own private country retreat with all the conveniences of city living just minutes away. Nestled on an impressive 1.45-acre lot just south of Port Robinson Road, this charming starter home offers endless possibilities for families, first-time buyers, investors, or anyone looking for extra outdoor space and a peaceful setting.Inside, the bright and functional layout features a spacious eat-in kitchen with ample cabinetry, and plenty of natural light. The home offers comfortable living spaces, refreshed bedrooms, and a finished lower level perfect for a recreation room, home gym, office, or additional entertaining space.Step outside and enjoy the incredible depth of the property, surrounded by mature trees and open green space - ideal for gardening, future workshops, outdoor entertaining, or simply creating your own private oasis. With ample parking and room to grow, this property delivers the best of rural-style living without sacrificing convenience.Conveniently located just minutes to Niagara Falls, Welland, shopping, schools, golf, and major routes. Surrounded by several recently developed large-scale residential communities, this property is positioned in a rapidly growing and highly desirable area. Comparable homes on significantly smaller lots have already achieved higher market values, highlighting the exceptional value and future appreciation potential of this property. With its expansive land size and prime location, this is a rare opportunity for both homeowners and investors seeking long-term growth. Recent updates include basement windows (2015), UV-light pre-filter system (2019), shingles (2011), and furnace (2026). A rare opportunity to own a large property with endless potential in a highly desirable location. (id:50857)
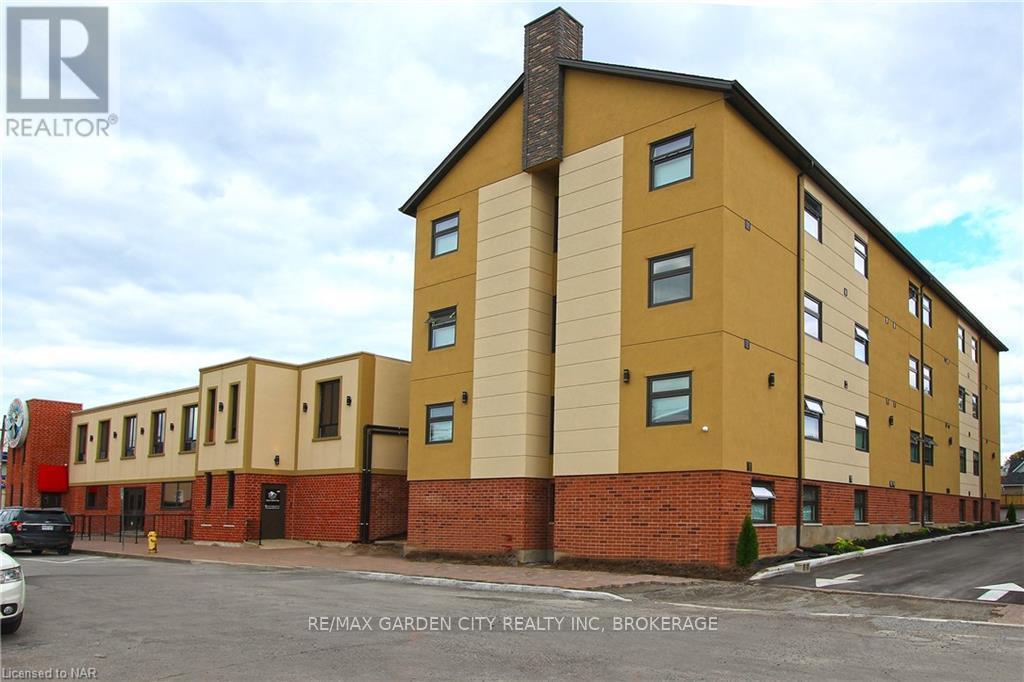
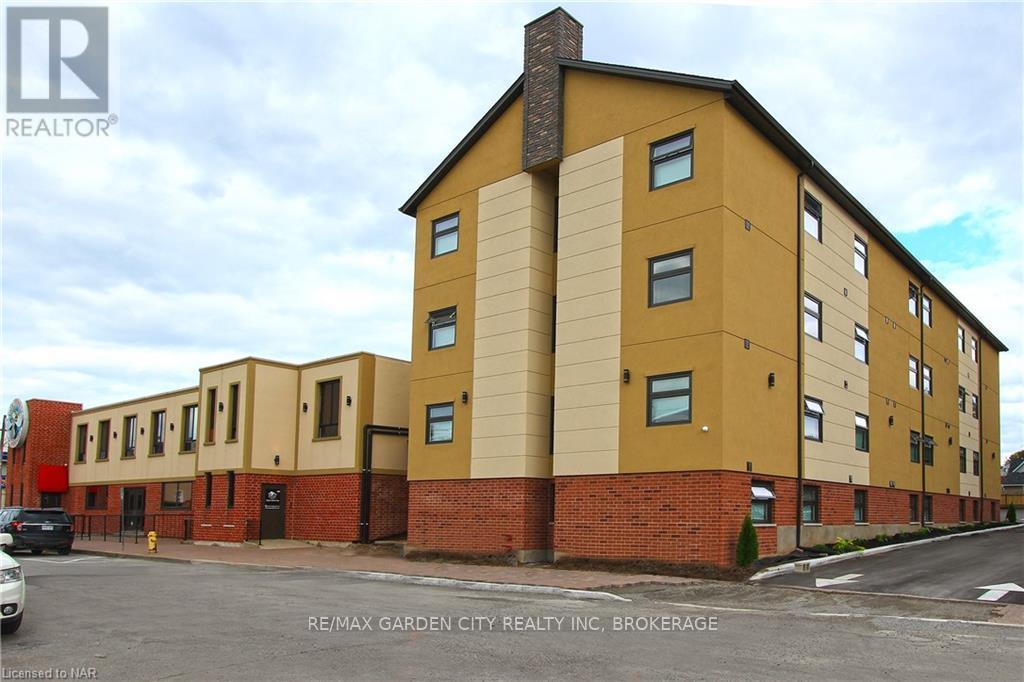
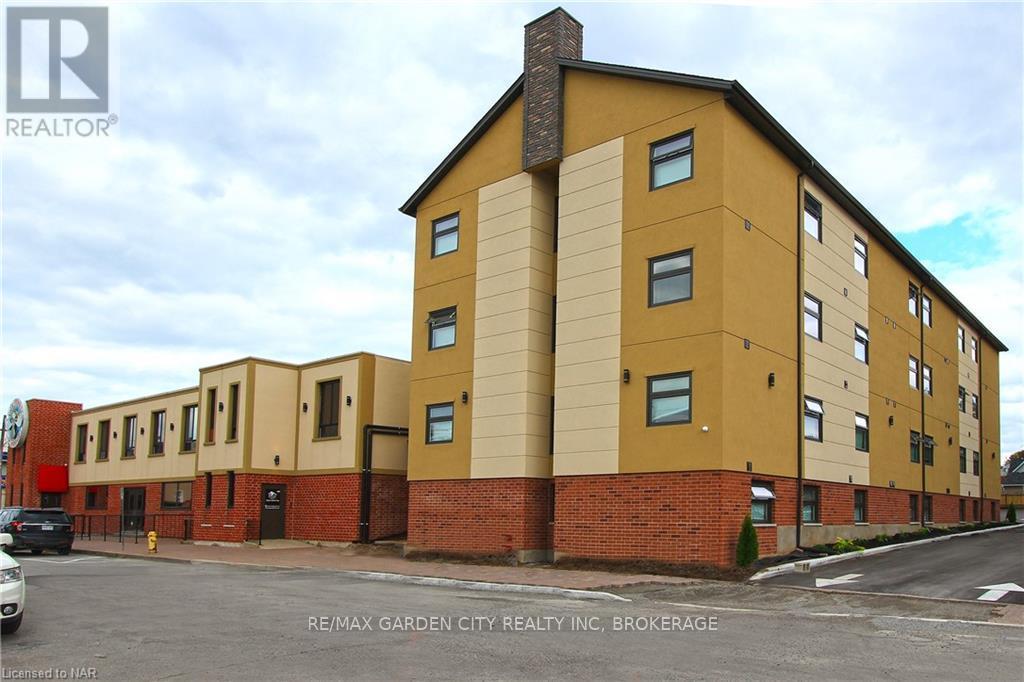
Brand new 1-bedroom junior suite featuring modern finishes and all-new appliances, located in a secure and well-maintained building. Situated in a convenient downtown Thorold location, this unit offers easy access to public transit, shopping, restaurants, and schools. Directly across from Battle of Beaverdams Park. Rent includes water and gas. The building offers on-site coin-operated laundry facilities on each floor and is locally owned and professionally managed. (id:50857)
Brand new 1-bedroom large suite featuring modern finishes and all-new appliances, located in a secure and well-maintained building. Situated in a convenient downtown Thorold location, this unit offers easy access to public transit, shopping, restaurants, and schools. Directly across from Battle of Beaverdams Park. Rent includes water and gas. The building offers on-site coin-operated laundry facilities on each floor and is locally owned and professionally managed. (id:50857)
Brand new 1-bedroom standard unit featuring modern finishes and all-new appliances, located in a secure and well-maintained building. Situated in a convenient downtown Thorold location, this unit offers easy access to public transit, shopping, restaurants, and schools. Directly across from Battle of Beaverdams Park. Rent includes water and gas. The building offers on-site coin-operated laundry facilities on each floor and is locally owned and professionally managed. (id:50857)
Endless potential awaits at 73 Riverview Boulevard. Situated on a sought-after street, this oversized property offers incredible opportunity with both R1 & G1 zoning. Whether you're looking to split the lot into two single-family homes, build up to 3 townhomes, or transform the existing home into your dream project with room to expand; the possibilities here are truly endless.Perfectly situated in close proximity to excellent schools, Brock University, The Pen Centre, and quick access to Highway 406, this location offers both convenience and strong investment appeal. Being sold in as-is, where-is condition, this is the perfect opportunity for investors, builders, or anyone looking to create something special in a prime location. (id:50857)
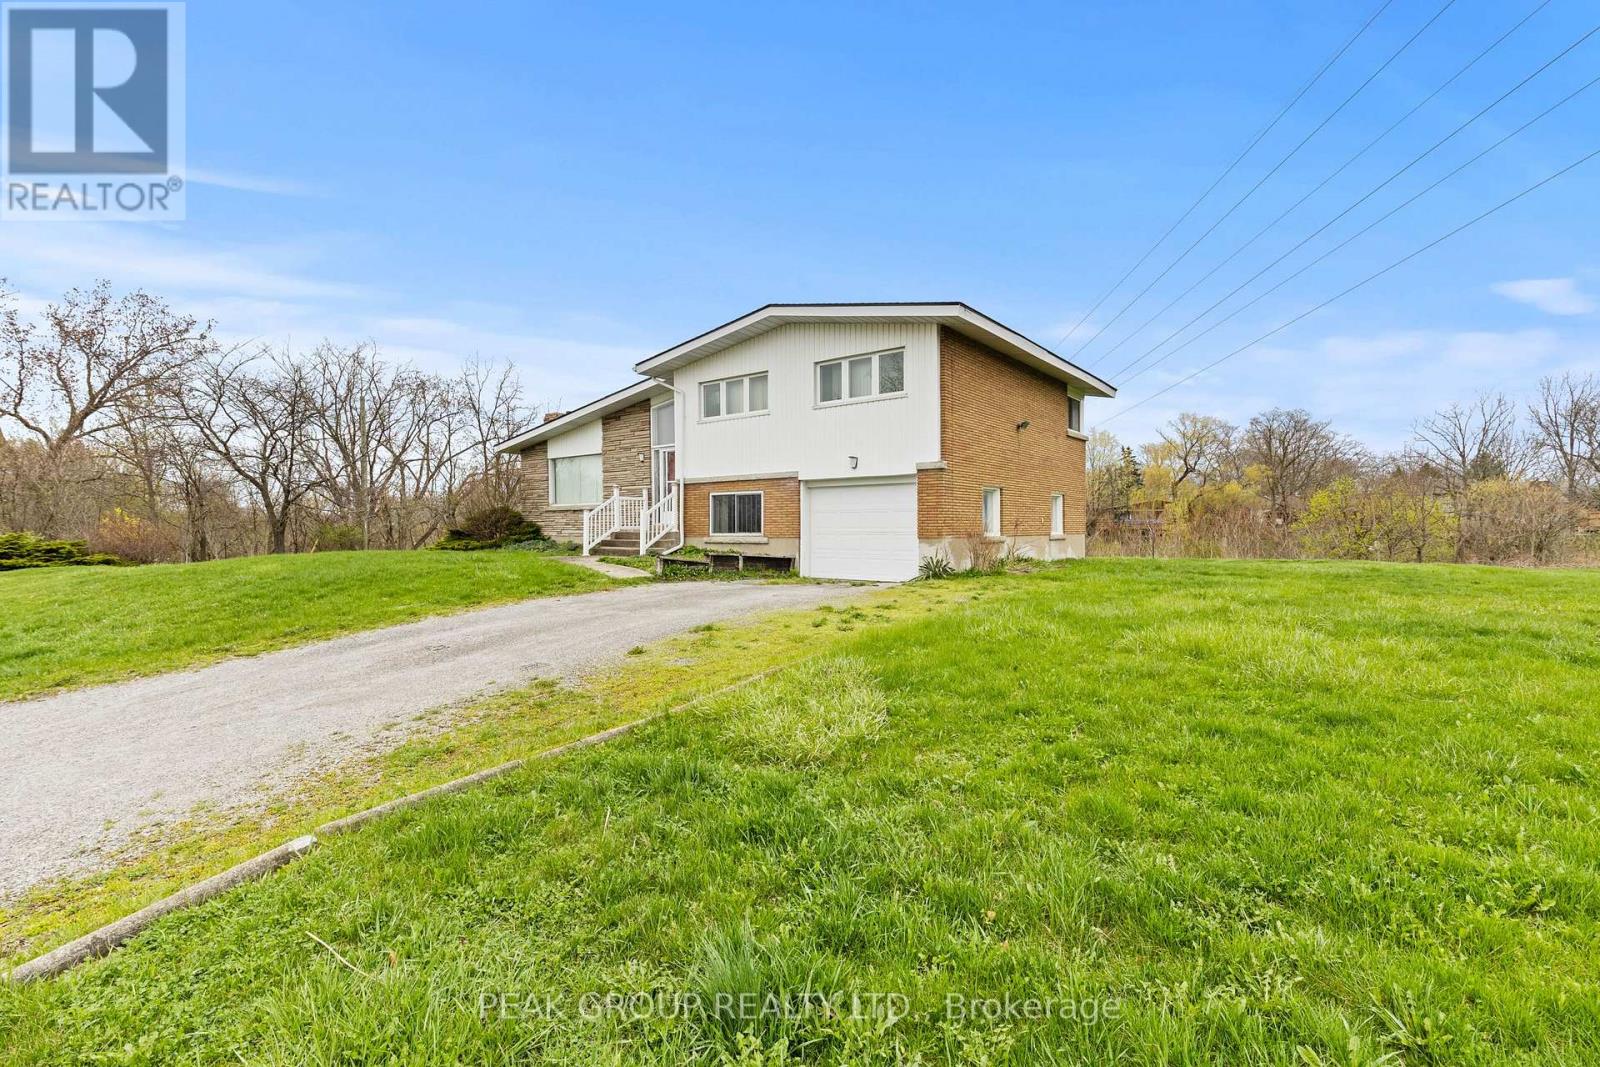
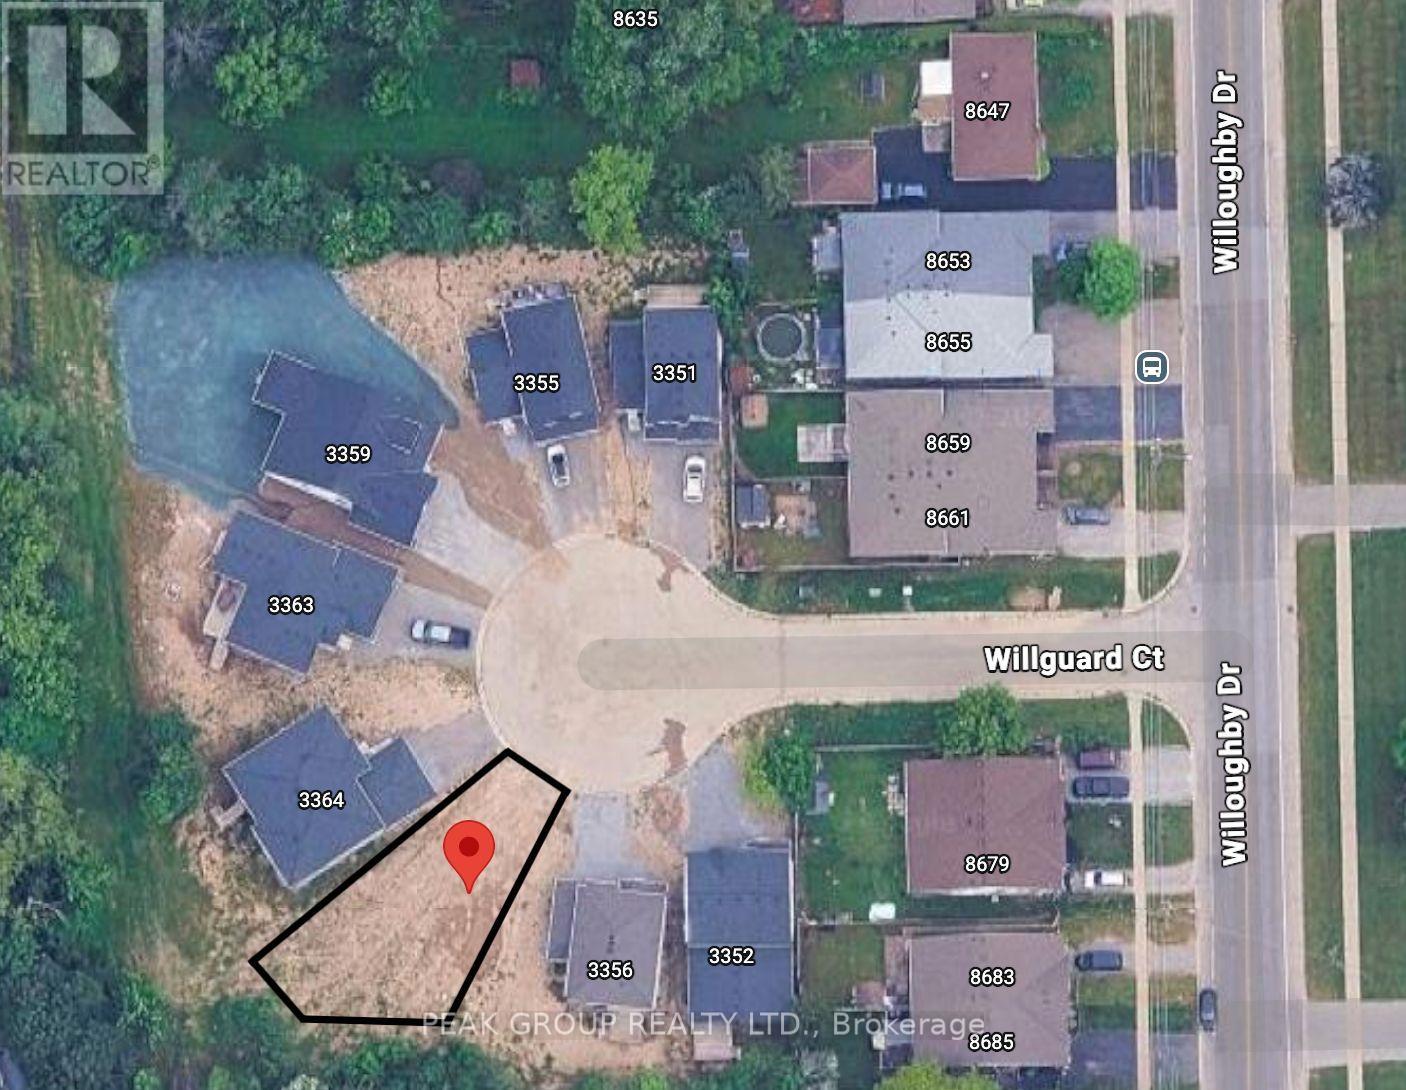
Build your dream home in this tucked away court! This vacant building lot offers an incredible opportunity, just a short walk to the scenic Niagara River Parkway and only minutes from the beautiful Legends Golf Course. Whether you envision a spacious two-storey home or a custom bungalow, the possibilities here are endless. The lot is being sold on its own, but if you're looking for a seamless build experience, we can connect you with a reputable builder to bring your vision to life.An amazing location, a great community, and the perfect place to create your forever home. With no direct rear neighbours you can create your own hidden oasis. (id:50857)
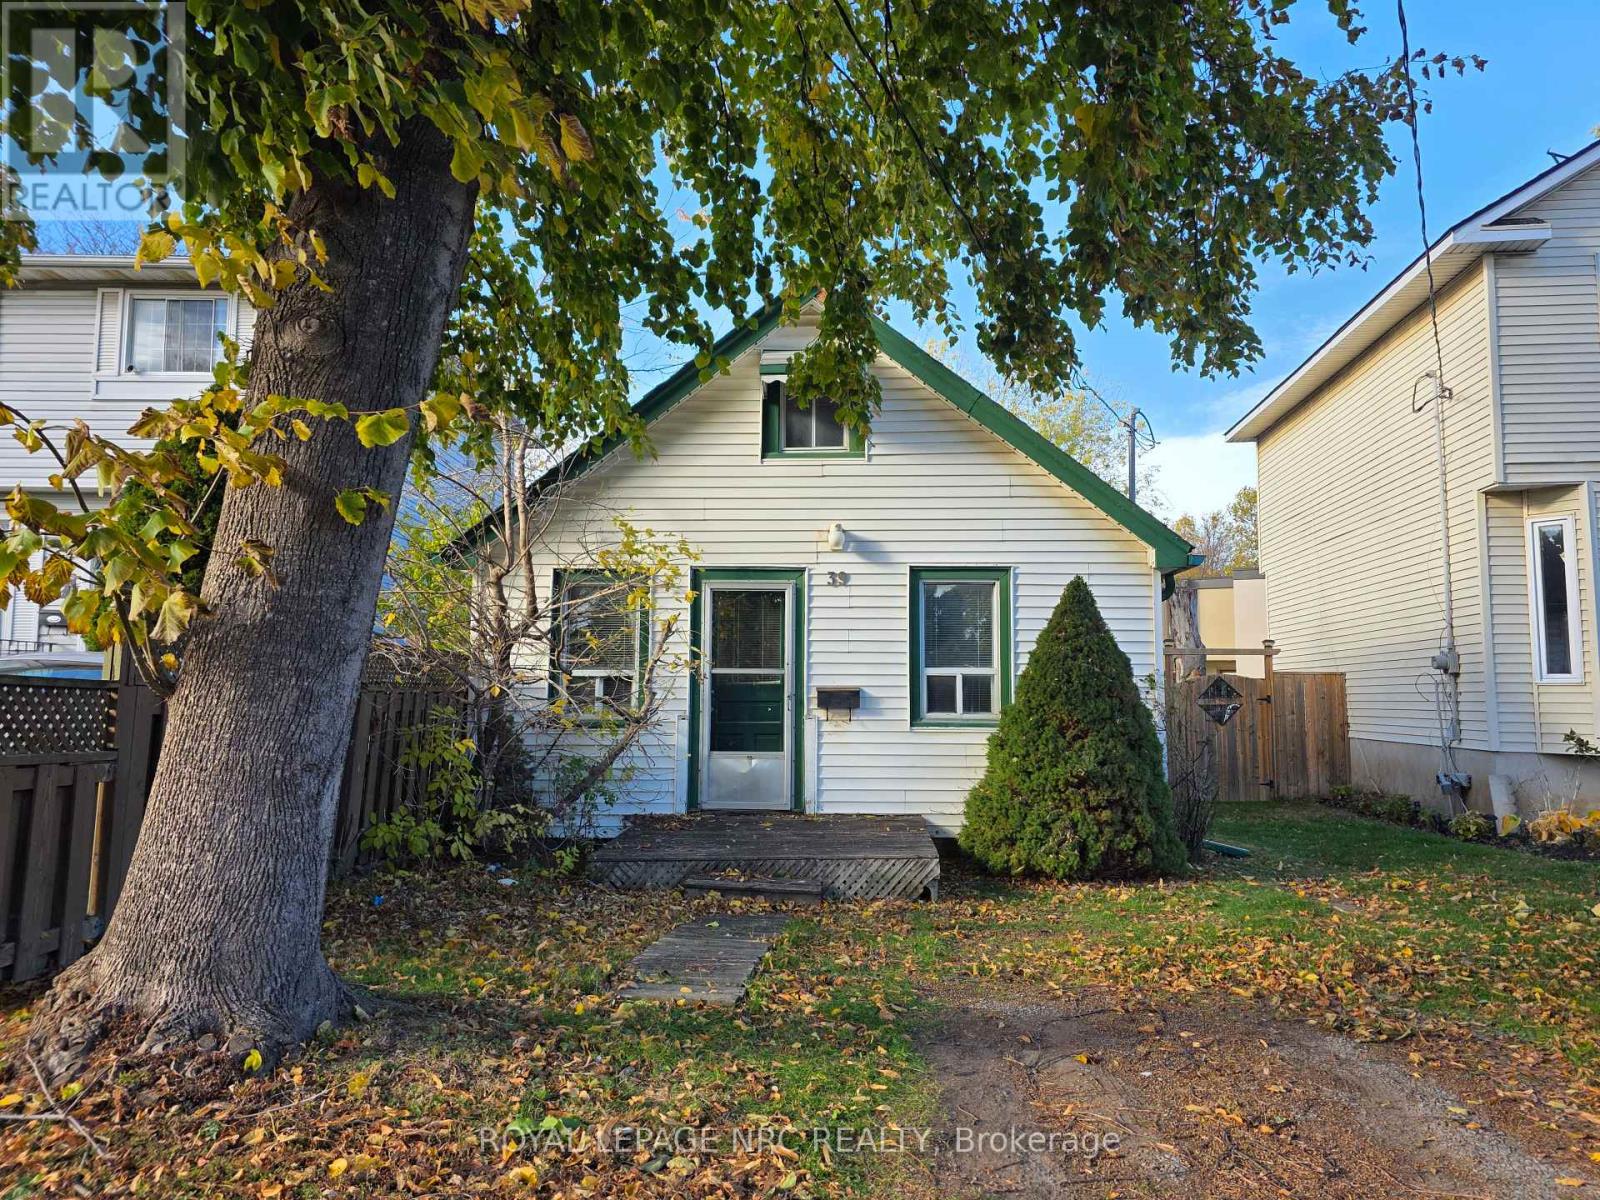
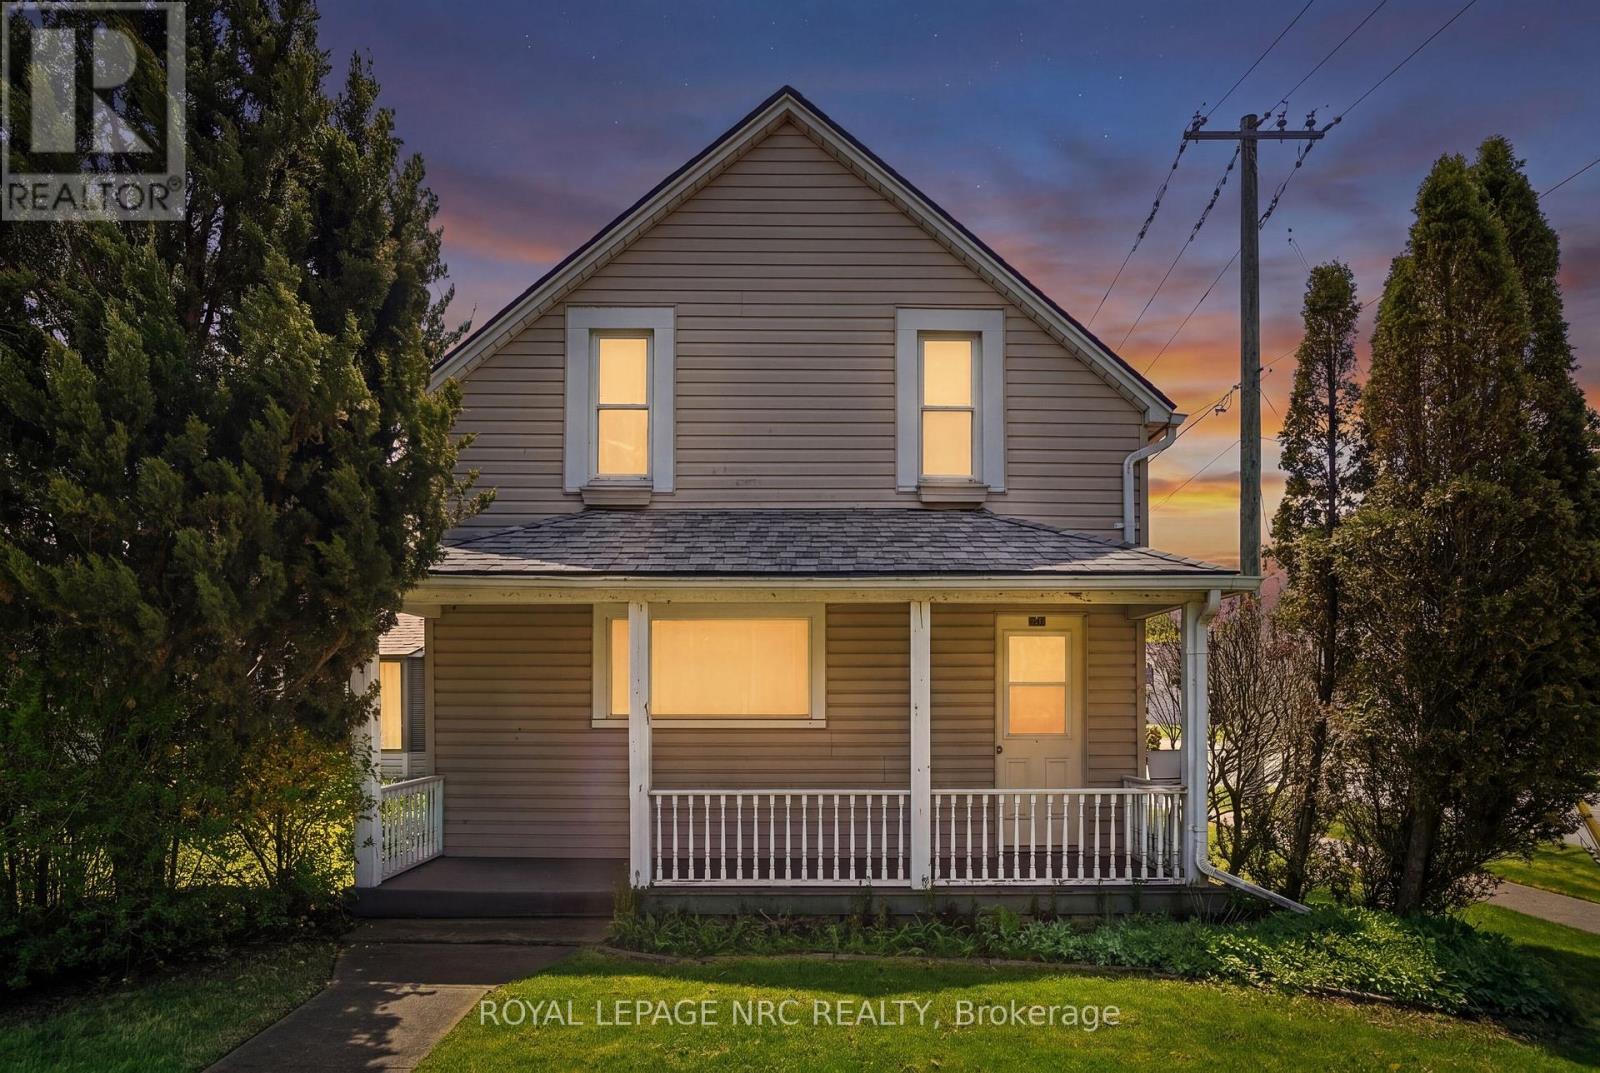
Why rent when you can own a place to truly call your own? Perfect for first-time buyers, downsizers, or retirees, this charming home is an incredible opportunity to step into homeownership at an affordable price. With a little TLC, this property has the potential to become an absolute cozy gem. The main floor offers a comfortable family room, functional kitchen, primary bedroom, and full bathroom, while the loft-style upper level provides two additional versatile spaces ideal for guests, hobbies, storage, or a home office. Outside, enjoy a beautiful backyard perfect for relaxing. The digitally enhanced photos offer just a glimpse of the warmth, charm, and possibilities this home holds - a smart purchase with lots of potential! (id:50857)
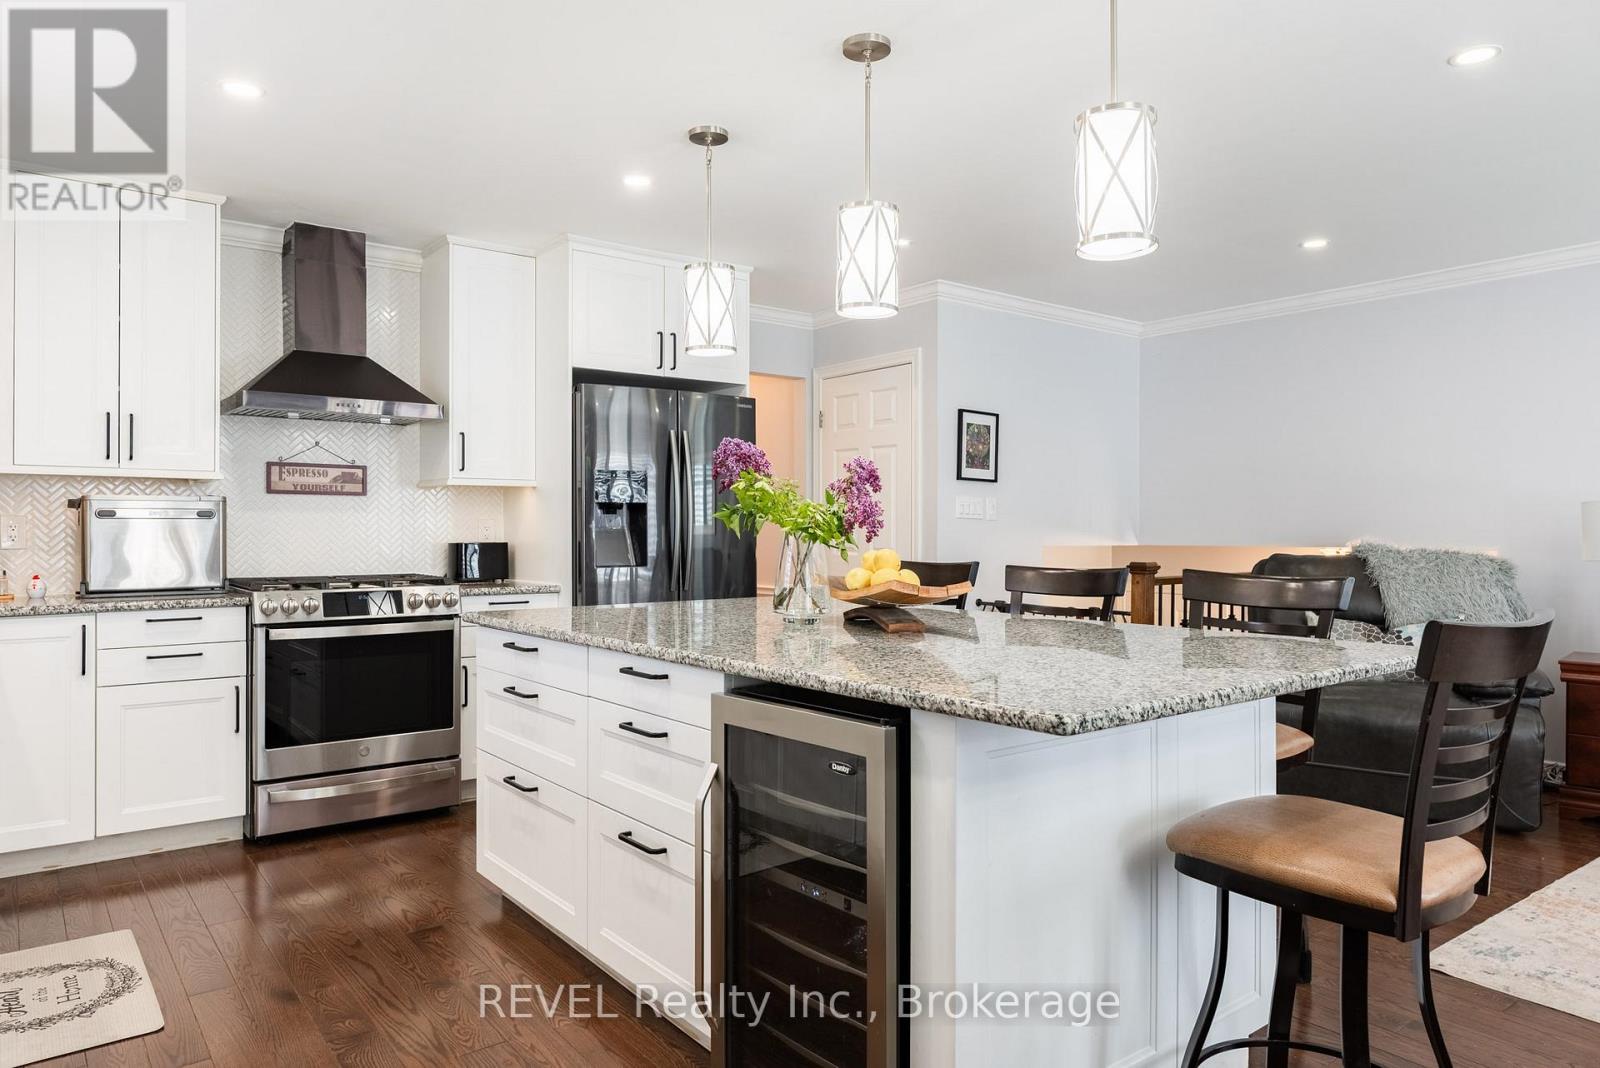
Step into the lifestyle you've been waiting for in this beautifully renovated raised bungalow nestled on a quiet circle in sought-after North End St. Catharine's. From the moment you arrive, this warm and inviting 3+1 bedroom home feels like the perfect place to create lasting memories. Thoughtfully redesigned with an airy open-concept layout, it features two stunning custom kitchens with modern finishes that blend style, comfort, and functionality. Whether you're hosting family gatherings, enjoying cozy nights in, or creating space for multi-generational living, this home offers incredible flexibility for every stage of life. The fully finished interior has been renovated top to bottom, allowing you to simply move in and enjoy. Sliding doors lead seamlessly to the backyard deck, creating the perfect indoor-outdoor flow for entertaining or relaxing summer evenings, while the separate side entrance adds excellent in-law capability. Step outside to your own private backyard retreat ,fully fenced and backing directly onto a peaceful park with no rear neighbors. Unwind in the hot tub , watch the kids play, or enjoy quiet morning coffee surrounded by nature. Located close to excellent schools, parks, shopping, and amenities. This is a place to truly feel at home. Furnace A/C 2 years old. Roof 9 years old. Hot Tub 3 years old ( Sundance 48 jet hot water massage tub) Shed with electric power. Fully fenced yard backing onto park. Eavestrough 3 years old. New front door.2 Patio Doors 4 years old. Inclusions: 2 fridges, 2 stoves, 2 dishwashers,2 microwaves, 2 gazebos with blinds , washer, dryer, Hot tub, wine fridge, Window coverings, Rain barrel, extra flooring for main level and basement, 6 bar stools. (id:50857)
A turnkey, income generating property in the heart of Welland. This exceptionally well maintained, 5-unit residential apartment building sits in a highly desirable central location, offering strong rental appeal and long-term value, with significant recent capital improvements including a new hot water heating system (2024), newer vinyl thermo windows 2018, and with on-site laundry for all tenants. Most units feature updated flooring and fresh paint, while the exterior stucco 2021 is in excellent condition reflecting the pride of ownership. Tenants benefit from an unbeatable location within walking distance to a major shopping plaza on Lincoln St., two elementary schools, the scenic Welland Canal walking and cycling paths, and vibrant downtown amenities. This property is also serviced by the Niagara Region wide bus route, making it attractive to a broad tenant base. Additional highlights include separate hydro meters, on site parking, and a double car garage at the rear of the property with the potential to generate an additional $1,200 annually by renting out half the garage space. Currently tenanted by quality, reliable residents, this solid and centrally located multi-unit investment asset represents a rare find in one of Niagara's growing communities. (id:50857)
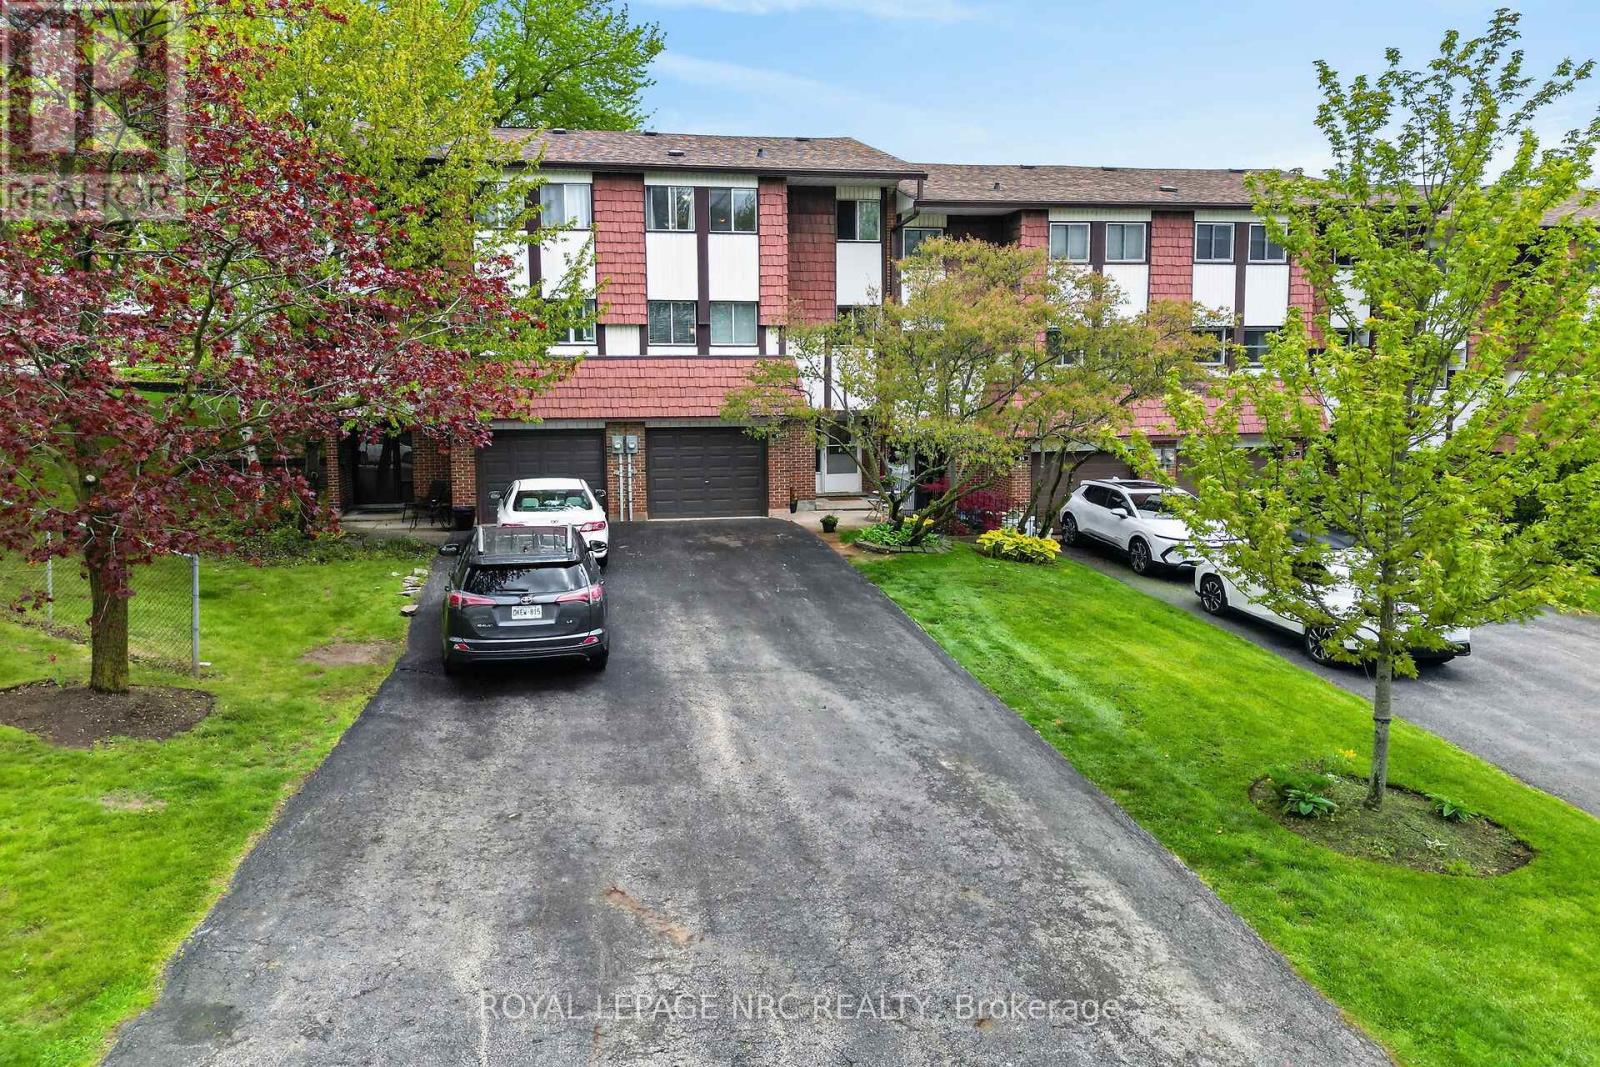
Welcome to easy, low-maintenance living in the heart of Niagara Falls. This beautifully maintained condo townhome on Mewburn Road offers an ideal combination of comfort, convenience, and value at an attractive price point. Featuring 2 spacious bedrooms, each complete with its own private ensuite bathroom, this home is perfectly suited for professionals, downsizers, small families, or those looking for a smart investment opportunity.The bright and spacious main floor offers an inviting layout with plenty of room for everyday living and entertaining. Large windows allow for an abundance of natural light, creating a warm and welcoming atmosphere throughout the home. Residents will also enjoy access to a shared outdoor pool, perfect for relaxing during the summer months.Conveniently located just minutes from the QEW, this property provides quick access for commuters while being close to all the amenities Niagara Falls has to offer, including shopping, restaurants, parks, schools, entertainment, and everyday essentials. Whether you are looking for your first home, a low-maintenance lifestyle, or an affordable opportunity in a fantastic location, this condo townhome checks all the boxes. (id:50857)
LOCATION IS KEY TO THIS WELL MAINTAINED 2 BEDROOM 1.5 STOREY HOME WITHIN A BLOCK TO DOWNTOWN RIDGEWAY. THIS HOME WAS GUTTED IN 1999 WITH UPDATED INSULATION AND ELECTRICAL . THE HOME SHOWS MUCH CHARACTER INSIDE AWAITING YOUR OWN PERSONAL TOUCH. TWO UPPER BEDROOMS BOTH OF GOOD SIZE WITH A MAIN FLOOR DEN/OFFICE (WHICH COULD BE USED AS A 3RD BEDROOM IF NEEDED). ENJOY THE LARGE LIVING ROOM WITH A FREE STANDING GAS FIREPLACE . THE DINING ROOM OFF KITCHEN HAS SLIDING PATIO DOORS LEADING TO A PEACEFUL FENCED BACKYARD WITH BEAUTIFUL PERENNIAL GARDENS AND A SMALL POND. THE ONCE SEPARATE GARAGE BEING USED AS A HOBBIE/GARDEN WORKSHOP CAN EASILY BE TURNED BACK INTO A GARAGE . THIS LOCATION IS PERFECT FOR THAT HOME BASED BUSINESS OR A WORK FROM HOME SPACE. BACK DOOR LEADS INTO A GOOD SIZED MUD/LAUNDRY ROOM . ACCESS FOR CRAWL SPACE IS IN LAUNDRY ROOM . ROOF WAS FULLY DONE WITH NEW PLYWOOD AND SHINGLES 2024; UPPER SIDING ON HOME WAS DONE 2021. ** This is a linked property.** (id:50857)
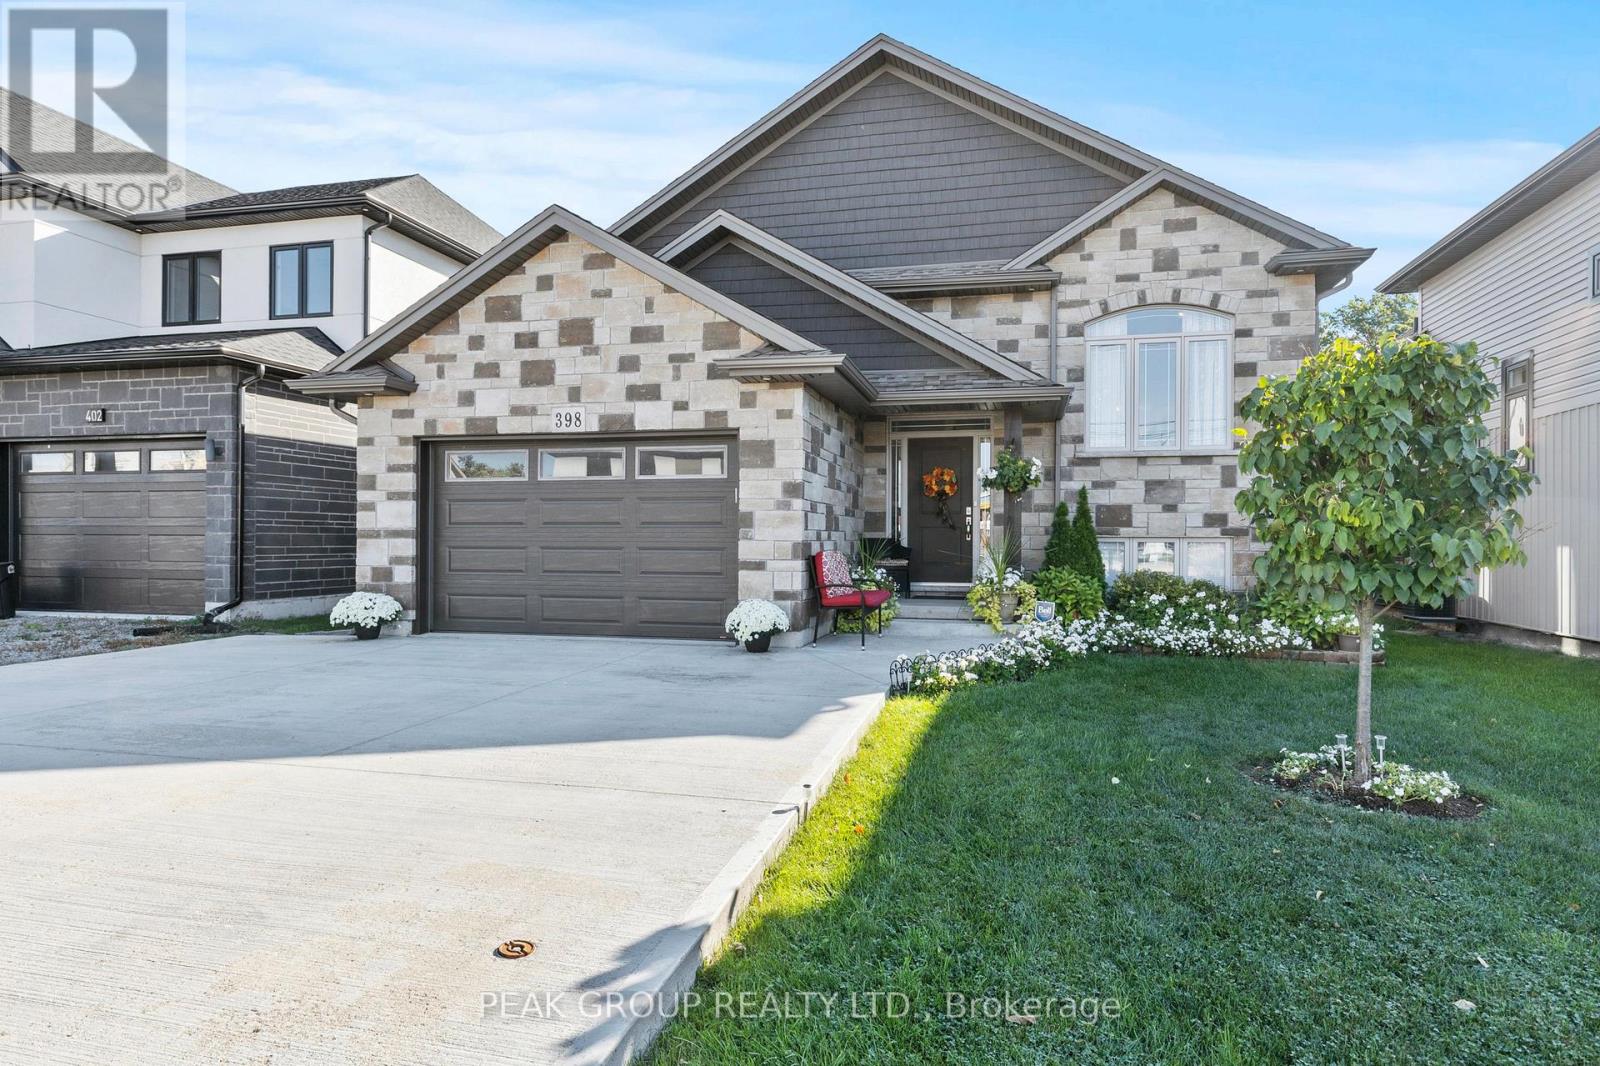
Welcome to the raised bungalow you've been waiting for! Built in 2019 this home comes equipped with 5 bedrooms, 3 bathrooms and over 2600 square feet of living space. Situated in one of North Welland's most desirable neighbourhoods, you're just seconds from Niagara Street adding the convenience of nearby grocery stores, banks, restaurants, pharmacies, shopping, schools, parks, walking trails, and quick highway access to the entire Niagara Region. From the moment you arrive, pride of ownership is unmistakable. A manicured lawn, landscaped gardens, concrete driveway, and a striking stone-and-siding façade create an inviting first impression. The 1.5 garage includes a side entrance and direct walk-in access to the basement an ideal setup for those seeking in-law potential, rental income, or investment opportunities. Step inside to an open-concept main floor filled with natural light. Cathedral ceilings in the living and dining areas create a bright, spacious feel, while the modern kitchen shines with quartz countertops, a matching backsplash, stainless-steel vent hood, and a walkout to the backyard deck perfect for outdoor cooking and entertaining. The main level features three generously sized bedrooms, each with large closets, including a primary suite complete with a private 4-piece ensuite. Quality finishes are evident throughout: engineered hardwood flooring, pot lights, upgraded trim and hardware, double-pane Pollard windows, and an elegant oak staircase with steel spindles. The fully finished basement is an entertainers dream, offering 9-foot ceilings, oversized windows, a large recreation room, two additional bedrooms, a 3-piece bathroom with a tiled glass shower, plus storage, laundry, and utility space. This move-in ready home combines location, style, and functionality an incredible opportunity in North Welland! (id:50857)
Set on over 50 acres of picturesque countryside, this expansive custom built home offers the perfect blend of space, comfort, and privacy. With 2,476 sq ft above grade and an additional 2,289 sq ft of fully finished living space below, there's room for the whole family and more.The main level features a spacious primary bedroom retreat complete with a luxurious 4-piece ensuite, including heated floors and a heated jacuzzi tub-perfect for unwinding after a long day. A second bedroom on the main floor provides added flexibility for guests, family, or a home office. The bright and inviting living room showcases serene views of the forested backyard, creating a peaceful, nature-filled backdrop.The large kitchen is designed for both everyday living and entertaining, offering granite countertops, abundant natural light, a built-in 5-burner gas cooktop with range hood, and a convenient wall oven and microwave combo. A reverse osmosis system at the kitchen sink adds an extra touch of quality.The fully finished basement expands your living space with three generously sized bedrooms, a spacious recreation room, a versatile bonus room ideal for a home office, gym, or hobby space, and a 4-piece bathroom.Additional features include a rare 2-car garage with single doors and a scenic pond on the property, enhancing the natural beauty and charm of this incredible rural setting.A truly unique opportunity to own a substantial home on a breathtaking parcel of land-ideal for those seeking space, privacy, and a connection to nature. (id:50857)
Welcome to effortless living in one of Niagara Falls' most sought-after locations! Just a short 1.5 km walk to the world-famous Falls and the Fallsview Casino district, this impeccably maintained condo offers an incredible opportunity for multigenerational living, shared ownership, or hosting family and friends in style. Designed with flexibility in mind, the main floor and fully finished basement are almost mirror images of one another - each featuring a spacious 1-bedroom, 1-bathroom layout with open concept kitchen, dining, and living areas. Both levels offer their own private entrances, creating two comfortable and functional living quarters under one roof. Built in 2009, this boutique condo complex stands out as one of the best-kept communities in the city, showcasing pride of ownership throughout the grounds and common areas with affordable maintenance fees. Whether you're looking for a smart lifestyle investment, a shared living arrangement to offset expenses, or simply a beautifully maintained home in a prime tourist-area location, this property is truly a rare find. (id:50857)
An excellent opportunity to lease a 744 sq. ft. commercial unit in the heart of Fonthill, offering outstanding downtown exposure and consistent pedestrian traffic. This versatile space features approximately 744 square feet with 9.5-foot ceilings, a man-door entrance, and a roll-up garage door providing added convenience and flexibility. Ideal for a variety of permitted uses including a barbershop, butcher shop, fitness or yoga studio, boutique retail, professional service business, and more. The Landlord is willing to work with a qualified AAA tenant toward the installation of a 2-piece bathroom. A prime opportunity to establish or expand your business in one of Fonthill's growing and highly visible commercial locations. (id:50857)
Discover the perfect blend of luxury, comfort, and functionality in this stunning new-build detached home in the growing community of Thorold. Thoughtfully designed for modern family living, this spacious home offers 4 bedrooms upstairs plus a fully finished basement featuring a 5th bedroom, 3-piece bathroom, and walkout separate entrance - ideal for extended family, guests, or added versatility.The second level features a spacious primary retreat complete with a walk-in closet and private ensuite, along with three additional bedrooms, a 4-piece bathroom, and convenient upper-level laundry. The main floor showcases an elegant open-concept layout with 9-foot ceilings, quartz countertops, a large centre island, pantry, built-in shelving, mudroom, and a bright dining and great room perfect for entertaining. Enjoy outdoor living with a covered rear deck accessed through sliding doors off the kitchen, plus the added convenience of a double-car attached garage and asphalt driveway. Located in a beautiful family-friendly area close to amenities, this home offers exceptional space and style for growing families. THIS IS NOT BUILT YET, YOU CAN CHOOSE FINISHES AND MAKE MINOR CHANGES TO LAYOUT- CLOSING IS 6-12 MONTHS WITH 10% DOWN. PRICING ALREADY INCORPORATES HST REBATE. (id:50857)
Welcome to this beautifully designed raised bungalow nestled in a quiet, peaceful community in Thorold, surrounded by conservation woodlands with no rear neighbours for added privacy and scenic views. Located on a charming one-street enclave with nearby walking trails and canal access, this home offers the perfect balance of tranquility and convenience - just minutes to highway access, shopping, dining, and everyday amenities. Inside, the thoughtfully designed layout features 2 spacious main-floor bedrooms, including a stunning primary suite complete with a walk-in closet and private 4-piece ensuite, while the second bedroom is conveniently located beside another full 4-piece bathroom for guests or family. The bright open-concept living space is centred around a stylish kitchen with quartz countertops, soft-close cabinetry, and a large island overlooking the backyard through sliding doors leading to a covered wooden deck. The lower level offers a separate entrance, a spacious rec room, an additional bedroom with potential for a second, and endless flexibility for extended family or entertaining. Finished basement is included. Complete with a double-car garage and finished asphalt driveway, this home combines modern comfort with peaceful natural surroundings. THIS HOME IS NOT BUILT YET- YOU CAN STILL CHOOSE FINISHES AND MAKE MINOR CHANGES TO THE LAYOUT. CLOSINGS ARE 6-12 MONTHS WITH 10% DOWN. HST REBATE IS ALREADY INCORPORATED IN THE PRICE. (id:50857)
Retail/office space available for rent, D2 zoning in the heart of the city, steps from the Hess Village restaurant and the Downtown Core and TONS of foot traffic.500+ sq.ft ground level with potential addition space in the basement can be use as storage. Located in a high traffic neighbourhood with good exposure, with lots of parking and close to public transit. 3 pc bath. (id:50857)
Welcome to this spacious 3 + 1 bedroom, 3 washroom home ideally located in the heart of Niagara Falls. Close to nightlife, shopping, restaurants and parks. Offering a functional main floor layout, the updated open concept floor-plan is perfect for both family time and entertaining. This home is perfect multi generational living, investors and families. The second floor offers 3 spacious bedrooms and a full washroom. The main floor has 2 living /entertaining areas and a large kitchen and full washroom. In the basement there is an area for an office or hobby room, another bedroom and full washroom. A separate entrance invites the new owner to entertain many different options. Out back a large garage /outbuilding is ideal for a hobbyist, workshop or simply additional storage. Don't miss this opportunity to own a flexible well located home in one of Niagara Falls most desirable and convenient neighbourhoods. (id:50857)
ON A TIGHT BUDGET ?---THIS 1 1/2 STOREY 3 BEDROOM 2 BATH HOME IS ECONOMICAL & SURE TO PLEASE-PERFECT FOR FIRST TIME BUYERS AND INVESTORS. LOCATED ON ONE OF THE NICER STREETS IN THE NIAGARA FALLS DOWNTOWN AREA CLOSE TO AMENITIES AND PUBLIC TRANSIT. UPDATES:ELECTRICAL PANEL 2024,FURNACE 2018,FLAT ROOF ABOVE KITCHEN 2022, FLOORING IN MAIN AND UPPER LEVELS.NOTE :THIS PROPERTY WAS PREVIOUSLY A DUPLEX WHEN CURRENT OWNER PURCHASED....COULD EASILY BE CONVERTED TO MAKE AN ACCESORY APARTMENT. SELLER WILL CONSIDER A VENDOR TAKE BACK MORTGAGE FOR QUALIFIED BUYERS WITH 20% DOWNPAYMENT. (id:50857)
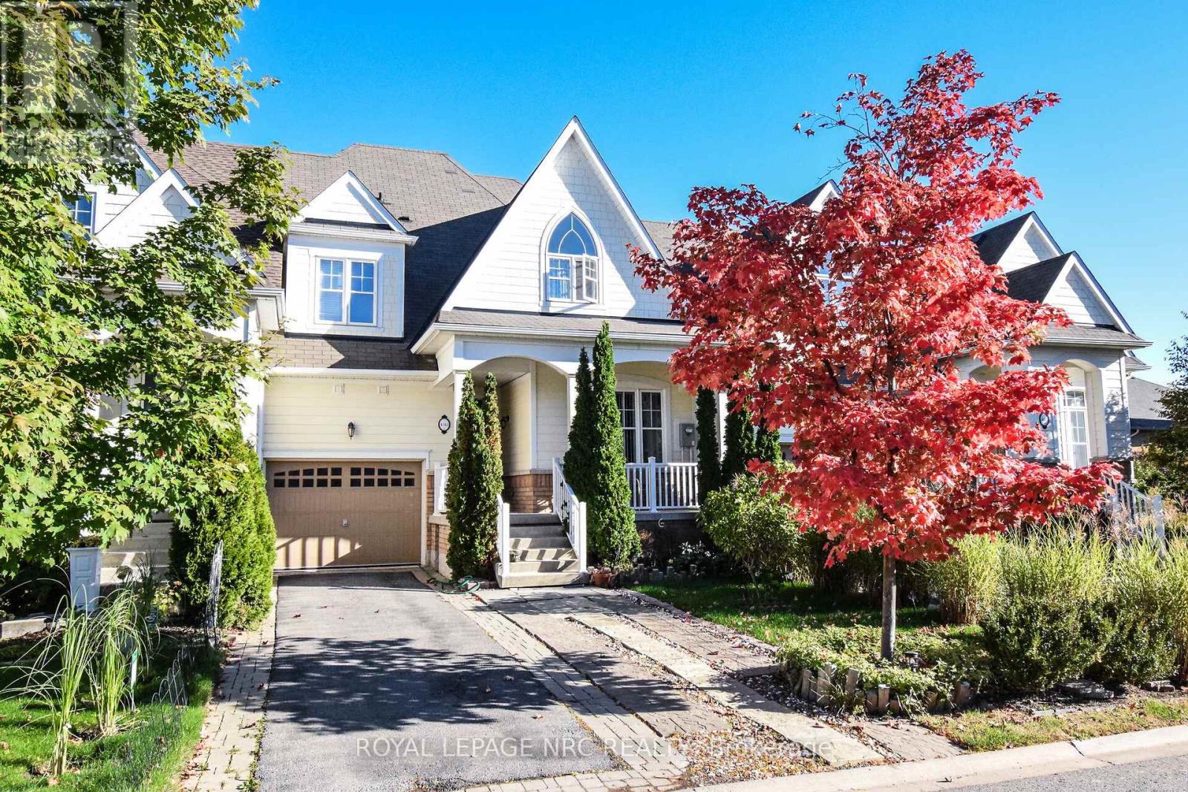
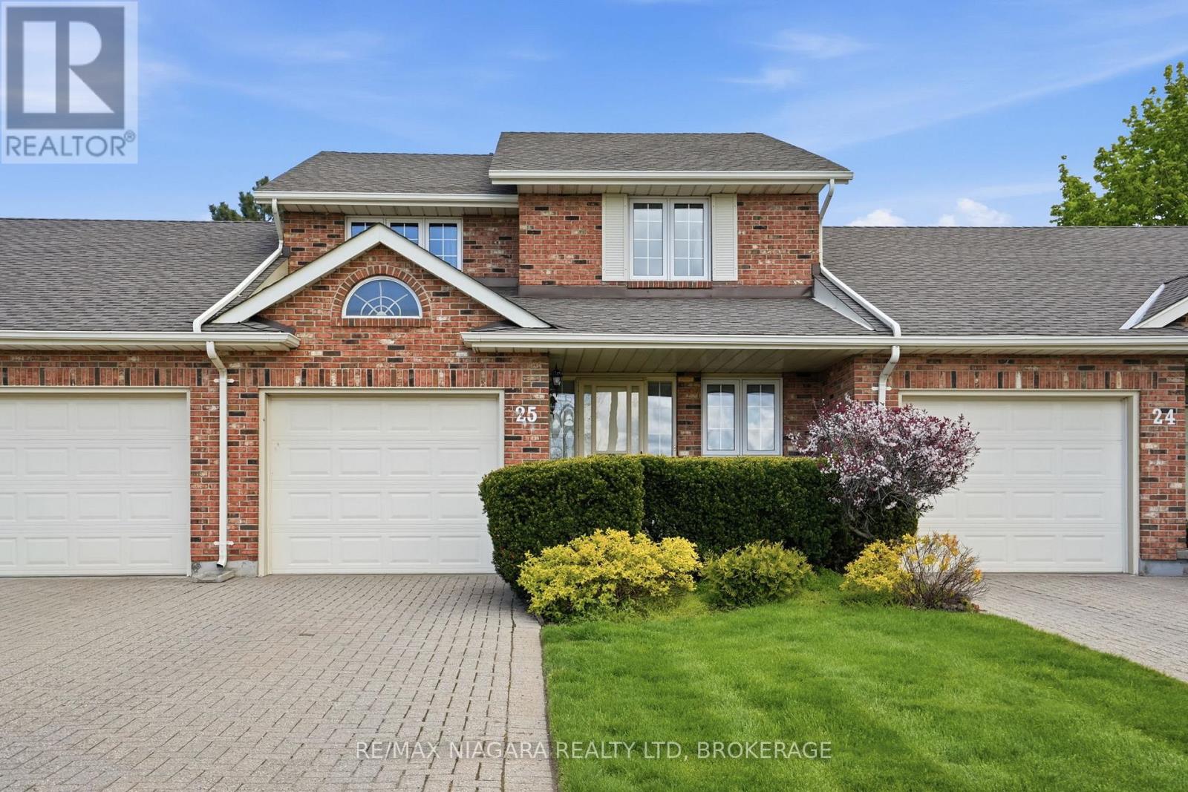
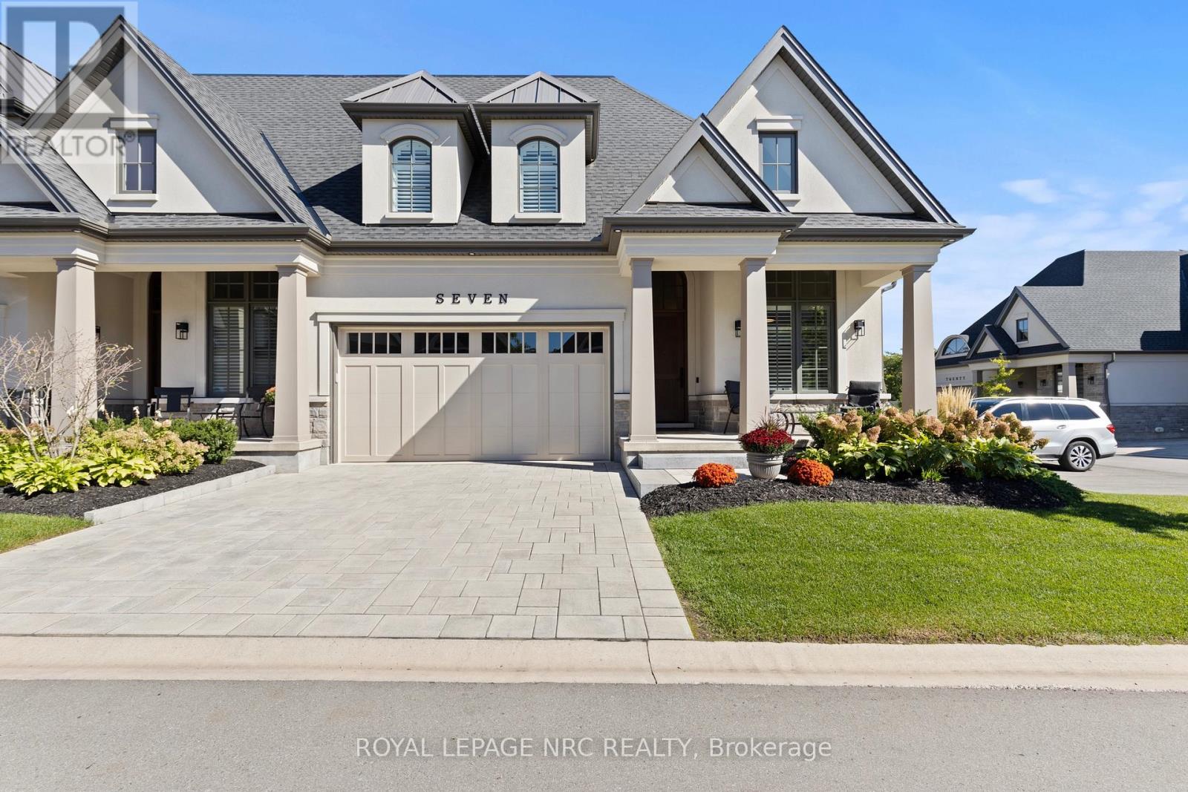
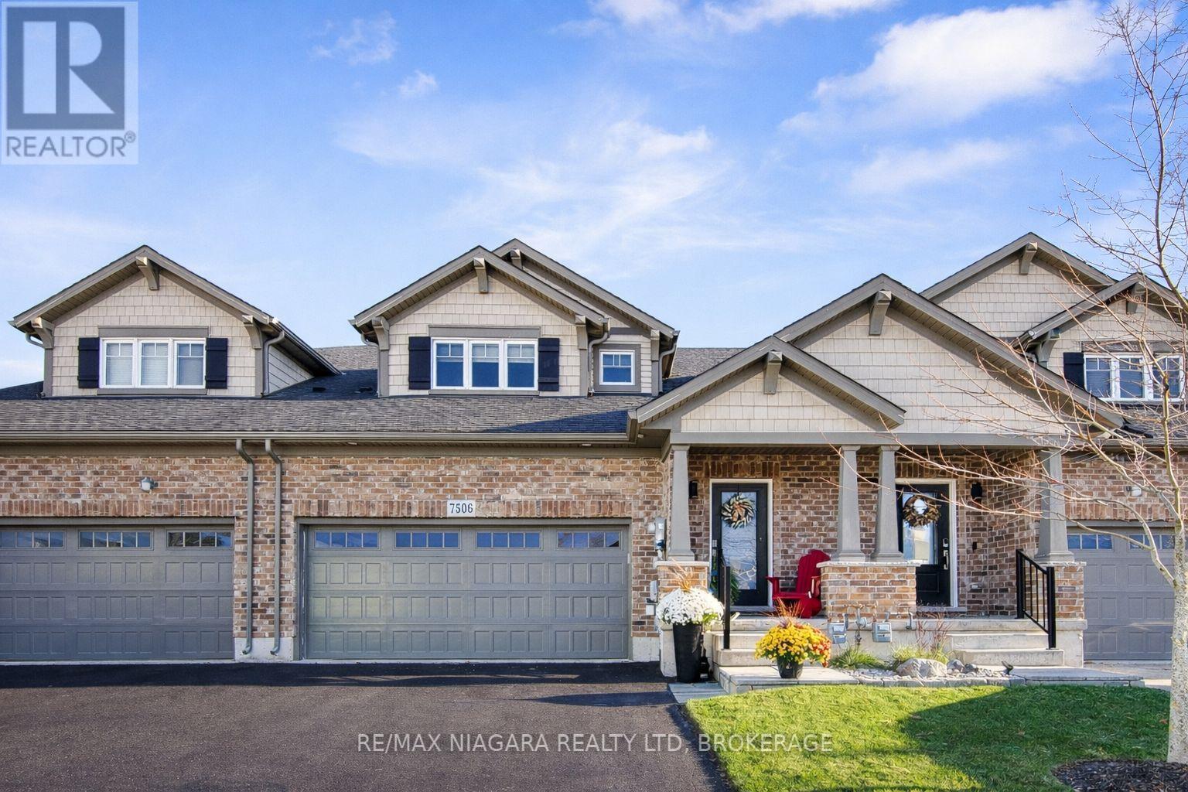
A rare offering in prestigious Canboro Hills, this end unit bungaloft townhome by DeHaan Homes delivers over 2,400 sq. ft. of refined living space where every detail has been designed with intention. From its striking stone and stucco exterior to the soaring ceilings and expansive windows inside, the home captures a sense of elegance and comfort at once.The great room is an impressive centrepiece, showcasing vaulted ceilings, a sleek gas fireplace, and custom millwork that add to its sophistication. Glass doors open to a covered terrace, blending indoor and outdoor living for effortless entertaining or quiet retreat.The chefs kitchen combines beauty and function with quartz surfaces, bespoke cabinetry, premium appliances, and an oversized island that invites gatherings. The adjoining dining area flows seamlessly, creating a space tailored for both everyday living and special occasions.The main floor primary suite offers the privacy of a boutique hotel with a spa-inspired ensuite featuring a freestanding tub, glass shower, and double vanity, complemented by a custom walk-in closet. A second bedroom, powder room, and designer laundry with direct garage access complete the main level. Upstairs, the open loft is ideal for a lounge or office, while a third bedroom with its own ensuite ensures family and guests experience comfort and luxury.Life in Canboro Hills is enhanced by maintenance-free living, with lawn care and snow removal included with a monthly fee of $415/mth. Situated in the heart of Fonthill, celebrated for its rolling hills, boutique shops, acclaimed restaurants, championship golf, and proximity to Niagara's wine country this residence offers an unparalleled lifestyle in one of Ontarios most sought-after communities. (id:50857)
Welcome to Clubview lane, an executive enclave of Bungaloft Townhomes, where you'll find luxury, privacy and convenience combined in this south Niagara Falls Gem. Just steps from the clubhouse facilities and the 1st tee!! Built in 2017, by Mountainview homes, this one owner home has been upgraded throughout, including- custom kitchen, custom baths, custom California stairs, upgraded flooring, built in wine closet, rear decking, professionally landscaped gardens. Nearly 1900sqft of finished space, you enter into the spacious foyer with stairs up or down, a 2pc powder room and main floor laundry. As you walk into the main space be prepared to be wowed by the huge vaulted ceiling great room combining kitchen/living and dining, the perfect spot for entertaining. Leading off the great room is the main floor master suite, which has custom closets and a well appointed 4pc ensuite, with views over the garden. Upstairs you'll walk into the open loft, this flex space has many possible uses- office, upstairs living room, a games area or library, the choice is yours! Off of the loft is another upgraded 4pc bath and a large 2nd bedroom with double closets. Leading down into the basement, which is currently unfinished but full of potential, with rough in for bathroom and a cold cellar already to go! Finally, outside the home is 2 parking spots in the driveway along with the double garage, and the back yard is ready to those relaxing summer evenings, with great decking, and easy to maintain landscaping. Whether your looking for a forever home, a snow bird retreat or just love golfing, this is one not to miss out on. Low condo fees only $44.85 (id:50857)
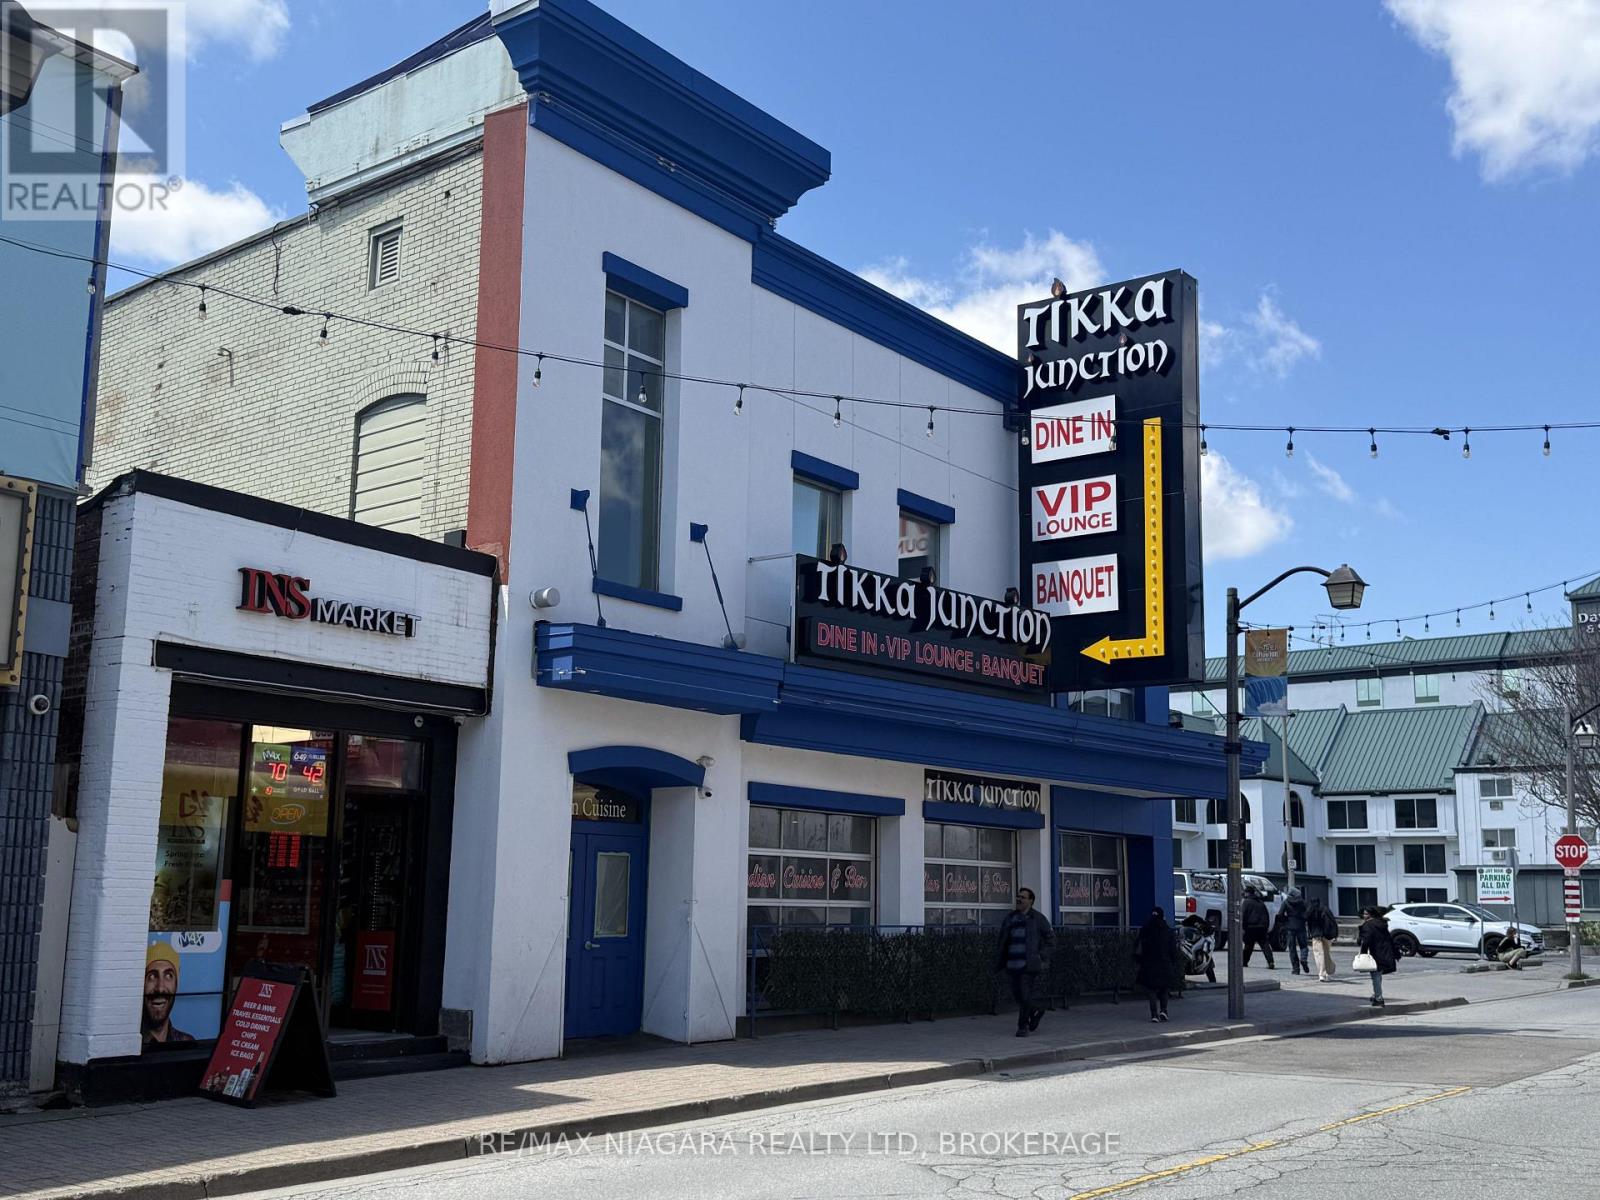
Niagara Falls is located on the border of Ontario, Canada and New York State, USA, connecting Lake Ontario and Lake Erie. Millions of years of erosion have given us the privilege of witnessing its current magnificent grandeur. A thousand years of waiting have brought us together at this moment, in this spectacle. However, what we appreciate here is not just scenery, but also an opportunity to create wealth and value.5024 Centre St. is located at the busiest intersection of Clifton Hill and Victoria Road within the scenic area. It is surrounded by entertainment venues, restaurants, and hotels, attracting over 14 million visitors annually. This 600-square-foot shop, designed for tourism-oriented commercial use, can be used as a convenience store, bubble tea shop, takeout restaurant, souvenir retail, etc. Currently, the tenant is a chain convenience store with a long-term lease and stable rent. This not only avoids many inconveniences associated with dealing with residential tenants but also fulfills the investment aspirations of overseas buyers in Niagara. (id:50857)
Welcome to 7395 Alex Avenue, owned and loved by the same family since it was built! This home is a charming, well-maintained 3 bedroom, 2 bathroom backsplit located close to numerous amenities, while being tucked away in a quiet, family friendly neighbourhood. The main floor boasts a bright and welcoming living room, a dedicated dining area, a cute galley style kitchen and a cozy dinette. Heading upstairs, youll find two generous bedrooms and a full 4-piece bathroom. The lower level of this home features a warm and inviting family room, a third bedroom and another 4-piece bathroom - perfect for guests, teens or a home office setup! The basement offers plenty of space with laundry - a great area for storage or potential for further development! Step out from the dinette into the lovely backyard, where youll find a peaceful deck and pretty garden a great spot for morning coffee, weekend barbecues, or simply relaxing outdoors. Located just minutes from schools, parks, shopping, Costco and public transit, this home also puts you close to some of Niagara Falls best attractions - including the Falls themselves, Clifton Hill, the Niagara Parkway, and a variety of dining and entertaining options. Dont miss your chance to own a fantastic home in a vibrant, convenient neighborhood! (id:50857)
Do you need an in-law suite to help pay the mortgage or have a family member that needs to live with you? Very hard to find one in this price range. This is the place. Very deceiving from the outside. Book your showing today. (id:50857)
Rarely available waterfront end-unit offering a unique opportunity to enjoy a waterfront lifestyle with the convenience of a luxury condominium and the privacy of a detached home. Located in sought-after Port Weller East, this bright and spacious residence is ideal for downsizers, retirees, snowbirds, or professionals looking to trade maintenance responsibilities for more leisure time. Imagine beginning your day with coffee overlooking the water, listening to the birds, followed by a stroll along the shoreline or a visit to the nearby marina. End the evening relaxing on your covered deck while enjoying the sights and sounds of Lake Ontario. Features include a double garage, updated kitchen with premium appliances, generous living spaces, and a partially finished basement. Enjoy beach access, marina proximity, pool and hot tub amenities, and a welcoming waterfront community. Monthly condo fees include exterior maintenance, snow removal, gardening, water and cable, providing the freedom, convenience and peace of mind that make condominium living so appealing. It's not simply a home; it's a lifestyle investment that rewards you with more time to enjoy what matters most. Rare waterfront opportunities like this do not come along often. Every summer weekend feels like a resort getaway. (id:50857)
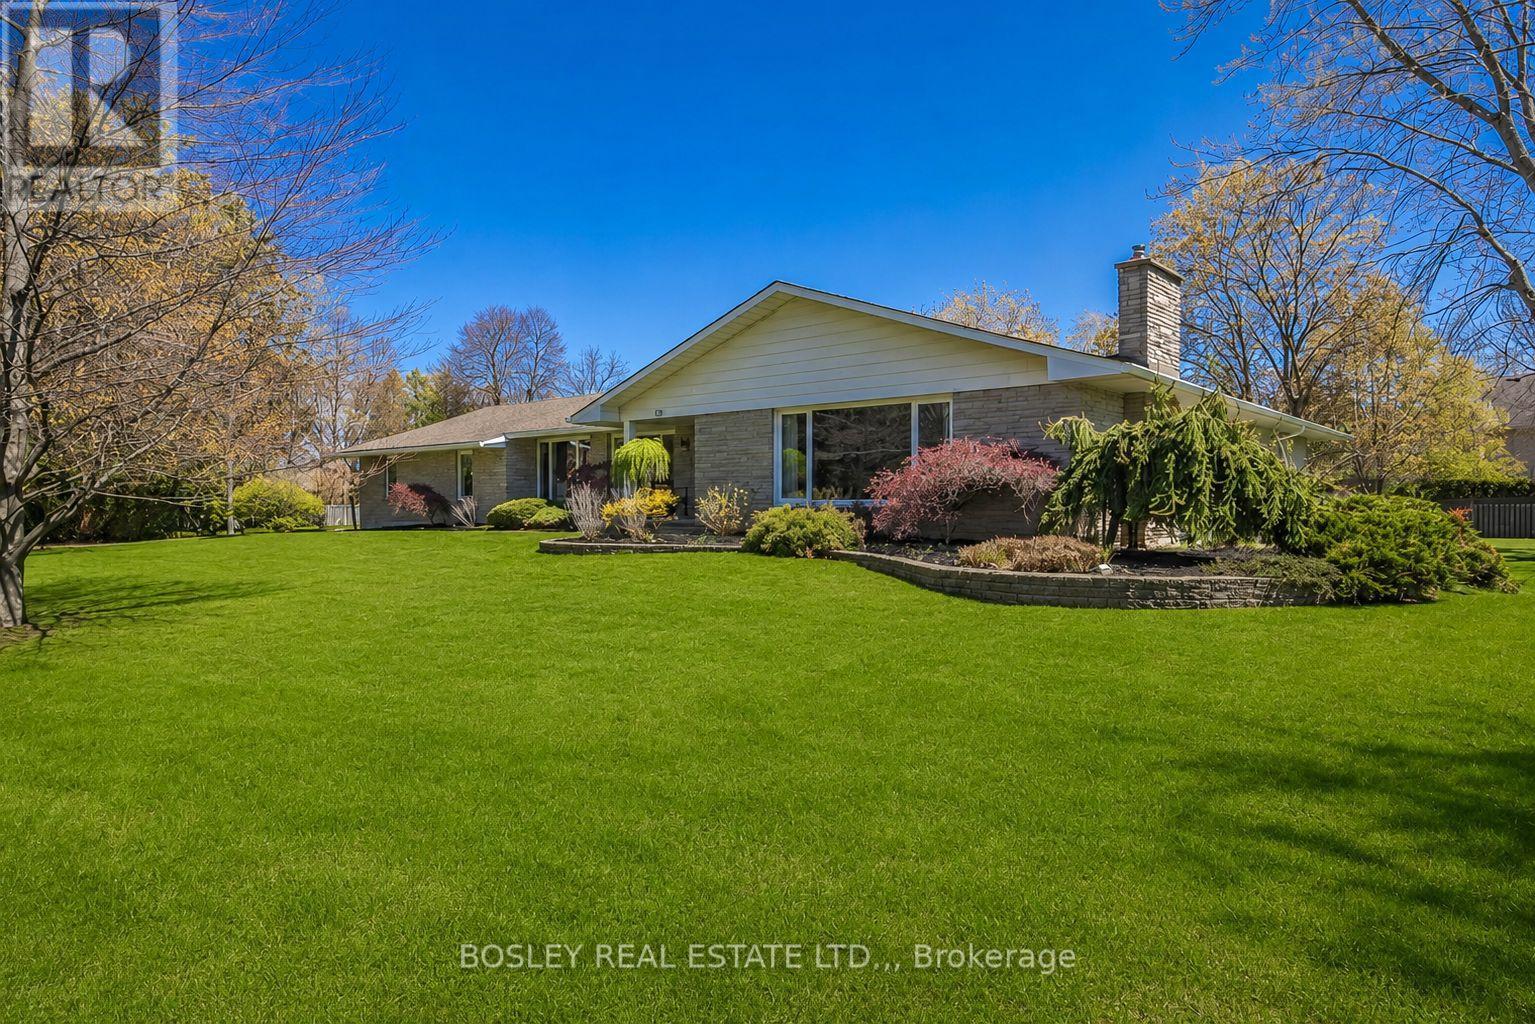
This sprawling ranch style bungalow tucked away on a half acre lot at the very end of Lake Street in one of St. Catharines' most sought after north end locations. Just steps from the shores of Lake Ontario, this home offers the lifestyle and comfort of lakeside living. Set on an impressive footprint with over 3000 square feet of main floor living space, this home is designed for both comfort and function. A rare triple car garage provides ample room for vehicles, hobbies, or storage- something seldomly found in this area. Inside, the main level features three generously sized bedrooms, with two offering the added luxury of walk in closets and private ensuite bathrooms, creating ideal spaces for family or guests. The expansive family room is the heart of the home, highlighted by soaring 15 foot vaulted ceilings and a cozy fireplace, perfect for gathering or relaxing. The main floor is completed with a full 4 piece bathroom, a separate powder room, a large front living room with its own fireplace, and a formal dining room ideal for hosting. The kitchen is built for those who love to cook and entertain, complete with quartz countertops, 2 built in ovens, a Viking gas cooktop, and plenty of prep and storage space. A convenient main floor laundry room adds to the home's thoughtful layout. The lower level offers exceptional additional living space, including a fourth bedroom, another full bathroom, a spacious rec room, and a dedicated workshop. With ample storage throughout and a walk up for added convenience, the basement adds flexibility for growing families, hobbies, or potential in law setup. Located just minutes from the waterfront trail, Port Dalhousie, excellent schools, parks, and green space, this home offers an unbeatable combination of size, location, and lifestyle. A rare opportunity to secure a large bungalow in a quiet, established neighbourhood near the lake. (id:50857)
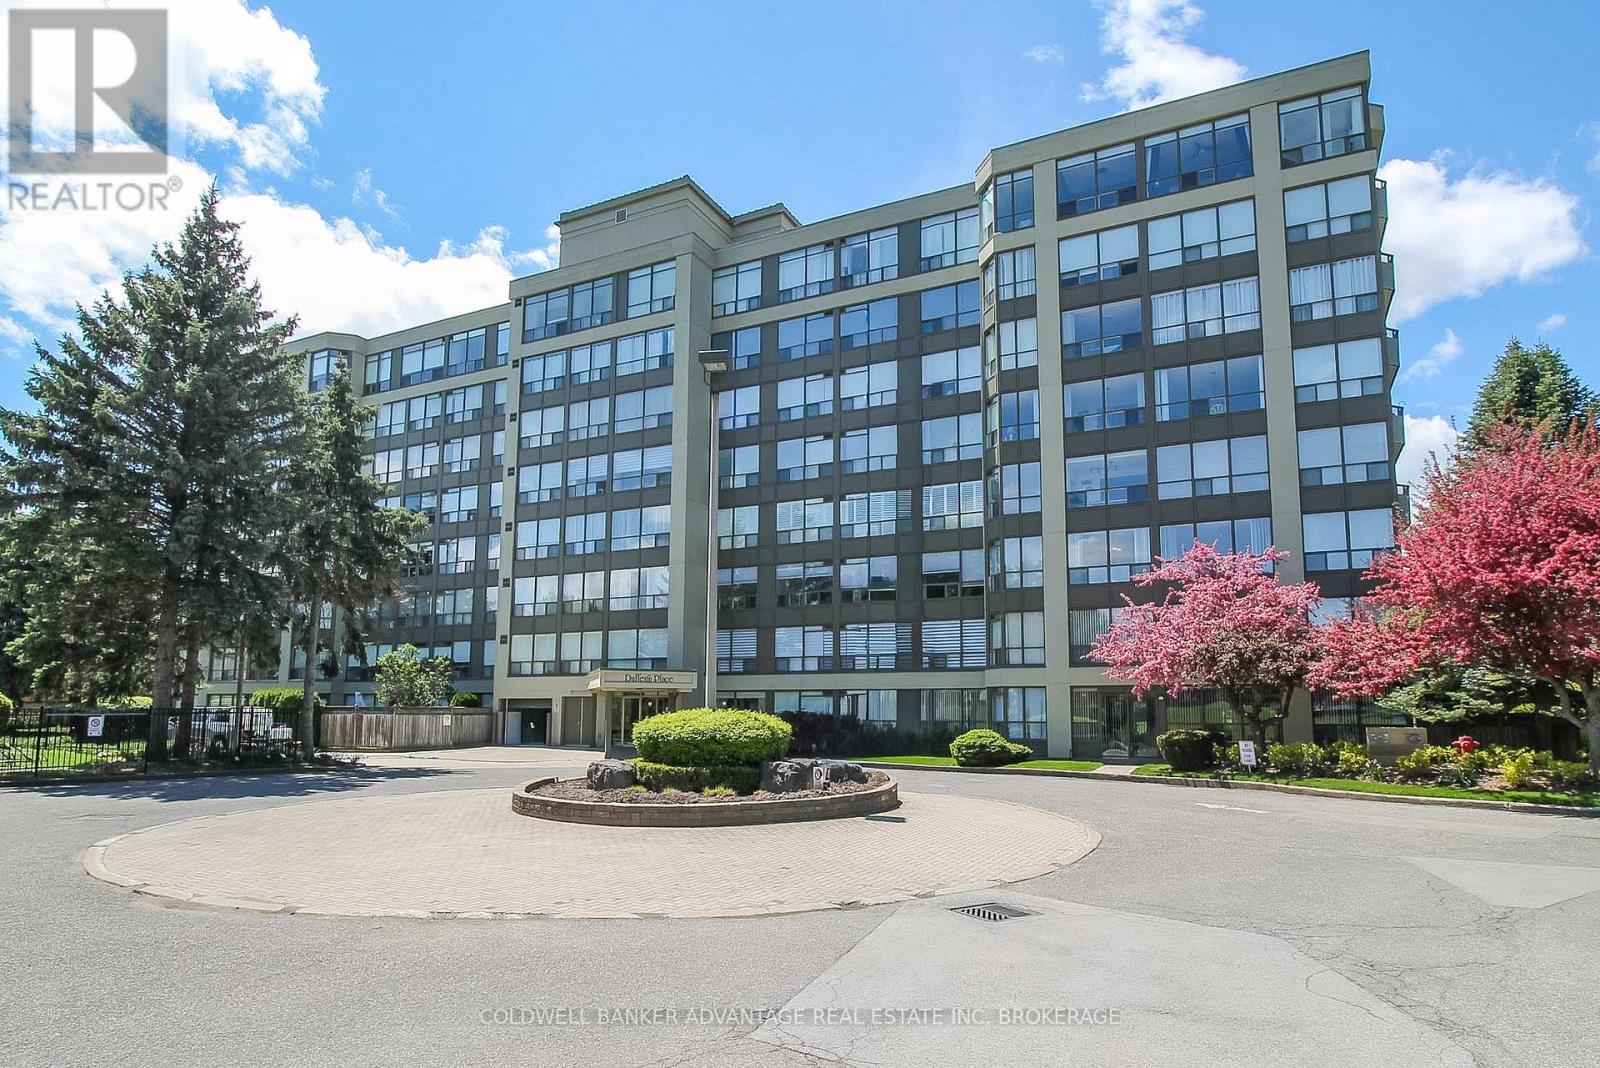
Modern condo living in Niagara Falls at Dufferin Place - Unit #105! This main floor unit is located right past the front entrance and close to the common condo amenities. Easily accessible on the ground level, this unit offers the optimal convenience & comfort, while having it's own private and exclusive features. This 1075sqft unit has high quality finishings starting with the custom kitchen - quartz countertops, eat-in island, and an opening to the living room for an open concept feel. The living room is warm and bright with the oversized windows facing the west, showcasing the private yard, surrounded by trees and well-kept gardens. 2 bedrooms, 2 bathrooms. Primary bedroom has a walk-in closet. The first bathroom is a 2pc bathroom right off the living room, with in-suite stacked laundry units (included). The second bathroom is updated with a beautiful vanity and mirror (included), and a tiled shower/tub with accessibility grab bars. Enjoy the benefits of condominium living with the amazing amenities this building offers. Only a few steps down the hall, the common games room with couches, library, seating area, kitchen, washrooms, and an outdoor patio area. Exercise room also included. Can't forget about this resort-style outdoor pool area - heated in-ground pool complete with sitting tables & chairs - the perfect place to lounge on hot summer days. This unit includes one parking spot in the safe and secured underground garage. Visitor parking also available. One locker included as well. This condo is well-maintained all year round - landscaping, window washing, snow removal, it's always in tip top shape for the residents enjoyment. Pets allowed, restrictions apply. Condo fees includes all utilities (hydro, gas, water, insurance, maintenance, common elements, garbage, etc). Prime location in Niagara Falls - quick access to QEW, close to shops, restaurants, parks, walking trails, and more. Quick closing available - come enjoy luxury condo living this summer! (id:50857)