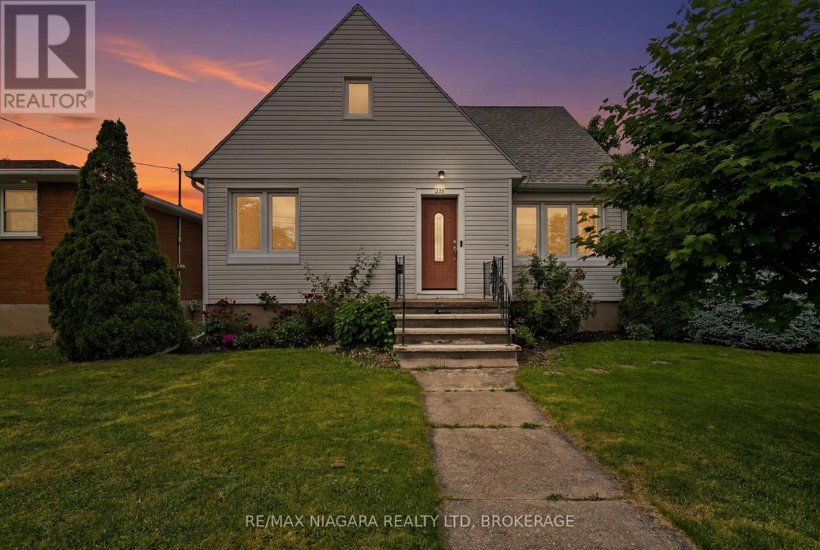
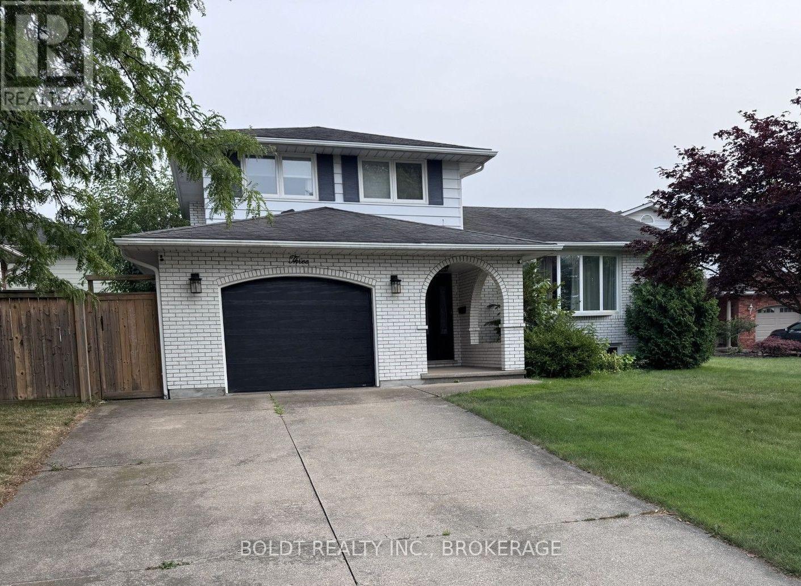
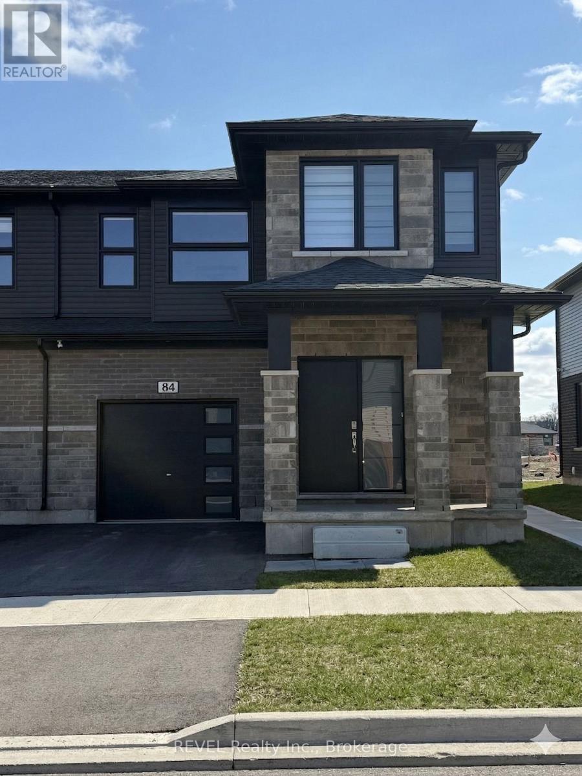
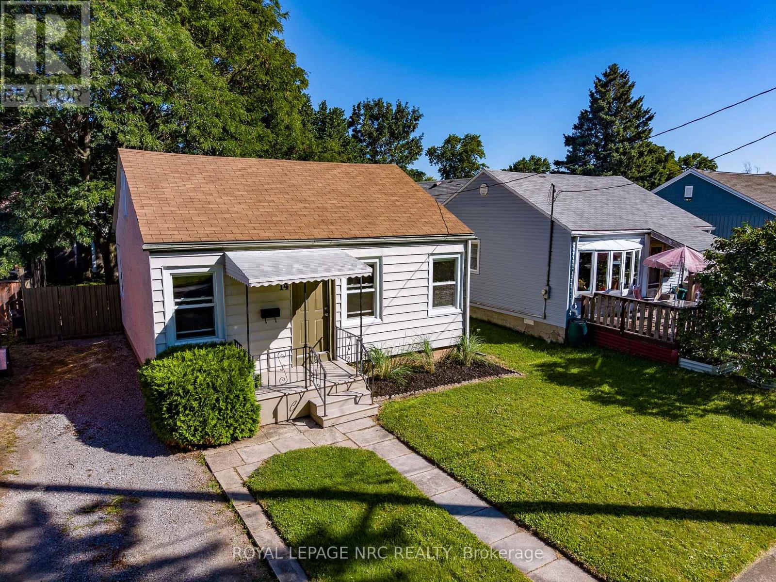
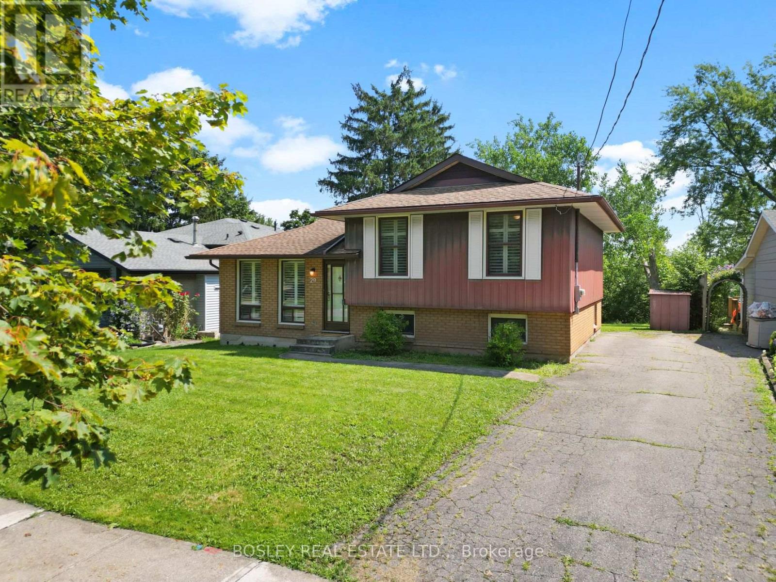
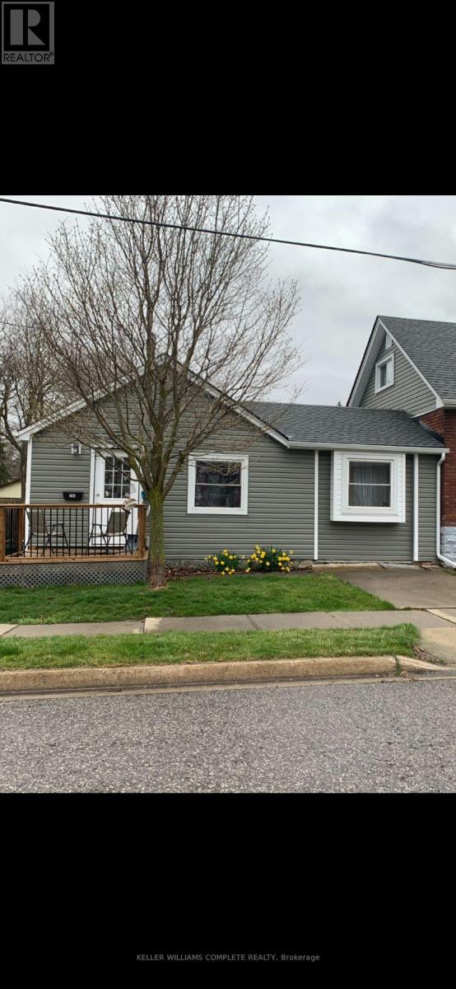
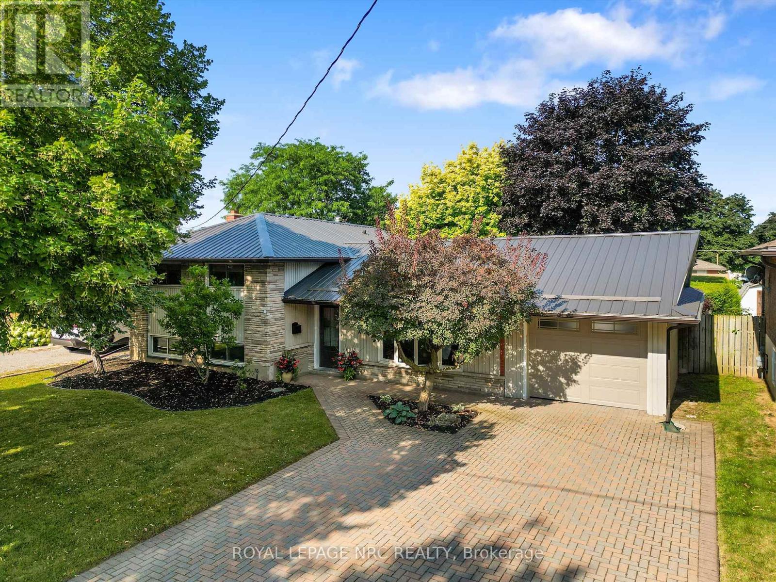
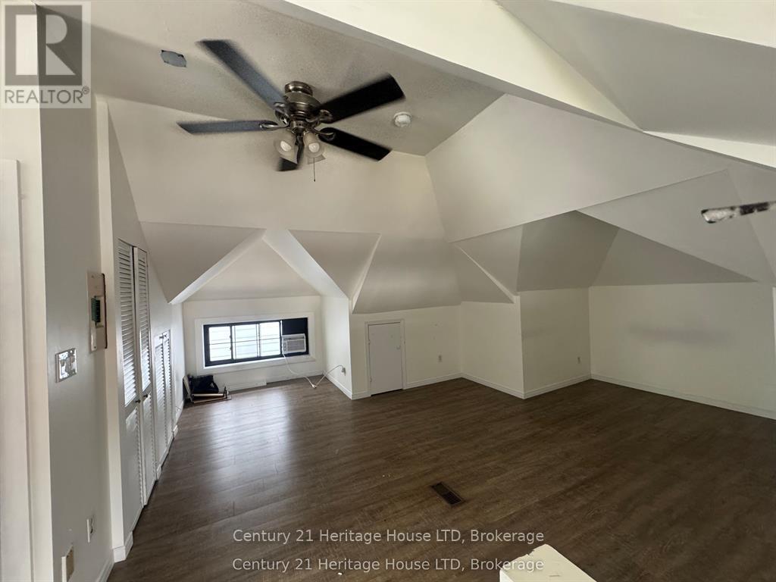
Incredible value with excellent in-law potential, welcome to 230 Wellington Street-a charming, move-in-ready 1.5-storey home situated on a fantastic corner lot in a family-friendly neighbourhood.Offering four bedrooms and two full bathrooms, this home features a flexible layout ideal for families, downsizers, or buyers looking for additional living space. Two bedrooms are conveniently located on the main floor, providing added accessibility and versatility.The lower level includes a second kitchen, creating a great opportunity for an in-law setup, extended family living, or additional functional space to suit your needs.Outside, the landscaped yard offers plenty of room to relax and enjoy, while the detached double-car garage provides excellent parking, storage, workshop, or hobby space.Ideally located within walking distance of Lakeshore High School and just steps from the Vale Health & Wellness Centre, parks, arenas, and local recreation, 230 Wellington Street offers exceptional value, flexibility, and convenience in a well-connected community. (id:50857)
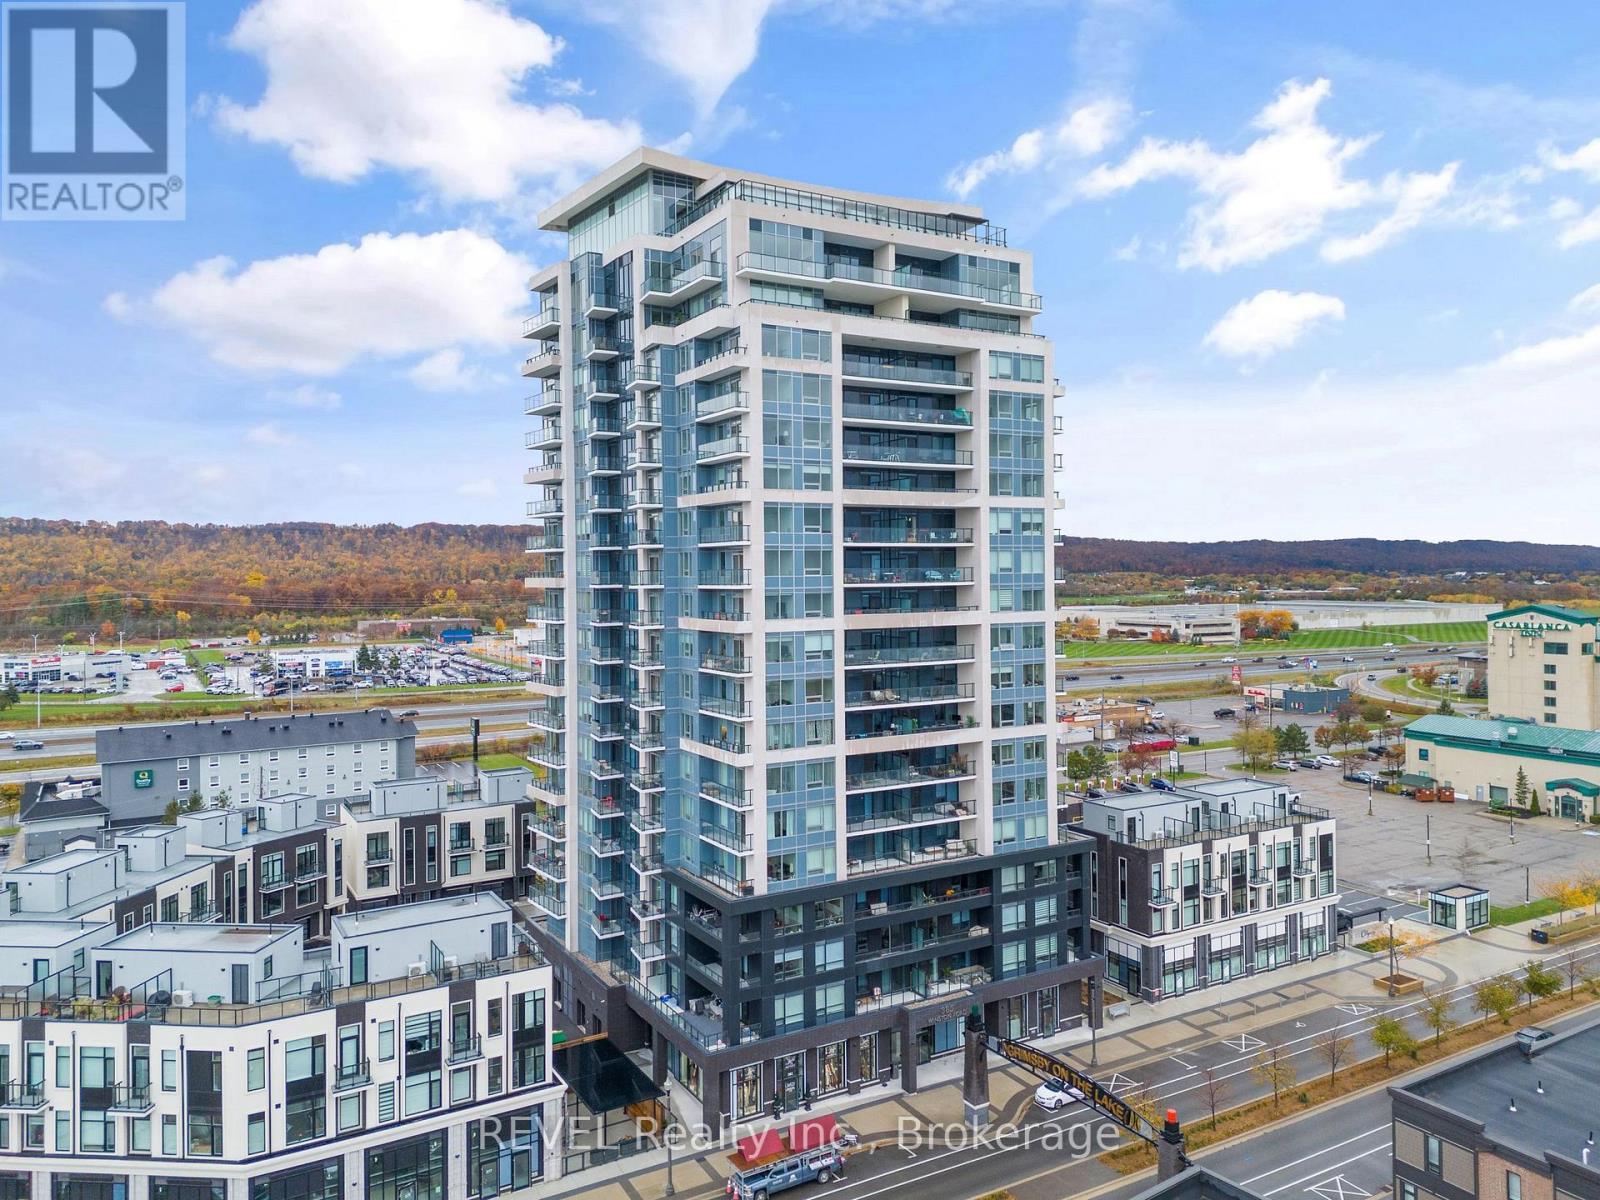
Welcome to elevated living at Grimsby on the Lake. Perched on the 19th floor, this stunning 2-bedroom penthouse delivers incredible panoramic views of Lake Ontario and the Niagara Escarpment.Soaring ceilings, expansive windows, and an open-concept design create a bright, modern space, while the stylish kitchen features quartz countertops, stainless steel appliances, and a large island made for entertaining. Step onto your private balcony and enjoy breathtaking views from sunrise to sunset.Complete with in-suite laundry, underground parking, a storage locker, and access to incredible amenities including a fitness centre, yoga studio, and rooftop terrace with outdoor kitchen. Just steps from waterfront trails, cafés, restaurants, and shops, this is lakeside living at its best.Penthouse views. Waterfront lifestyle. Welcome home. (id:50857)
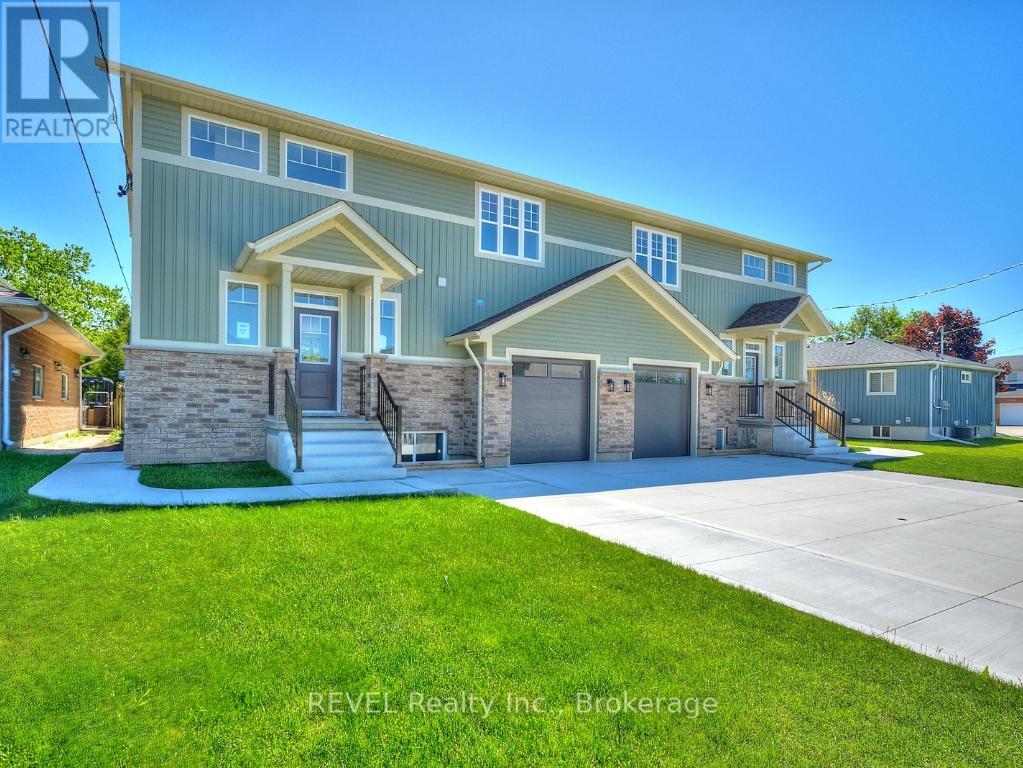
Available for lease starting October 1st, this beautifully maintained semi-detached home offers a bright and modern main floor unit with 9-foot ceilings, luxury vinyl plank flooring, and an open-concept layout with direct access to a private backyard deck featuring a gas BBQ hookup. The stylish kitchen includes a large centre island, walk-in pantry, and a full set of appliances.Upstairs, you'll find three spacious bedrooms, including a primary suite with a walk-in closet and a private ensuite featuring double sinks and a glass shower. The second bedroom also offers a walk-in closet, while a second full bathroom and convenient upper-level laundry with a utility sink complete the space.The main floor tenant will enjoy exclusive use of the attached garage, two tandem driveway parking spaces, and a well-appointed home in a desirable neighbourhood close to schools, parks, shopping, and other everyday amenities. (id:50857)
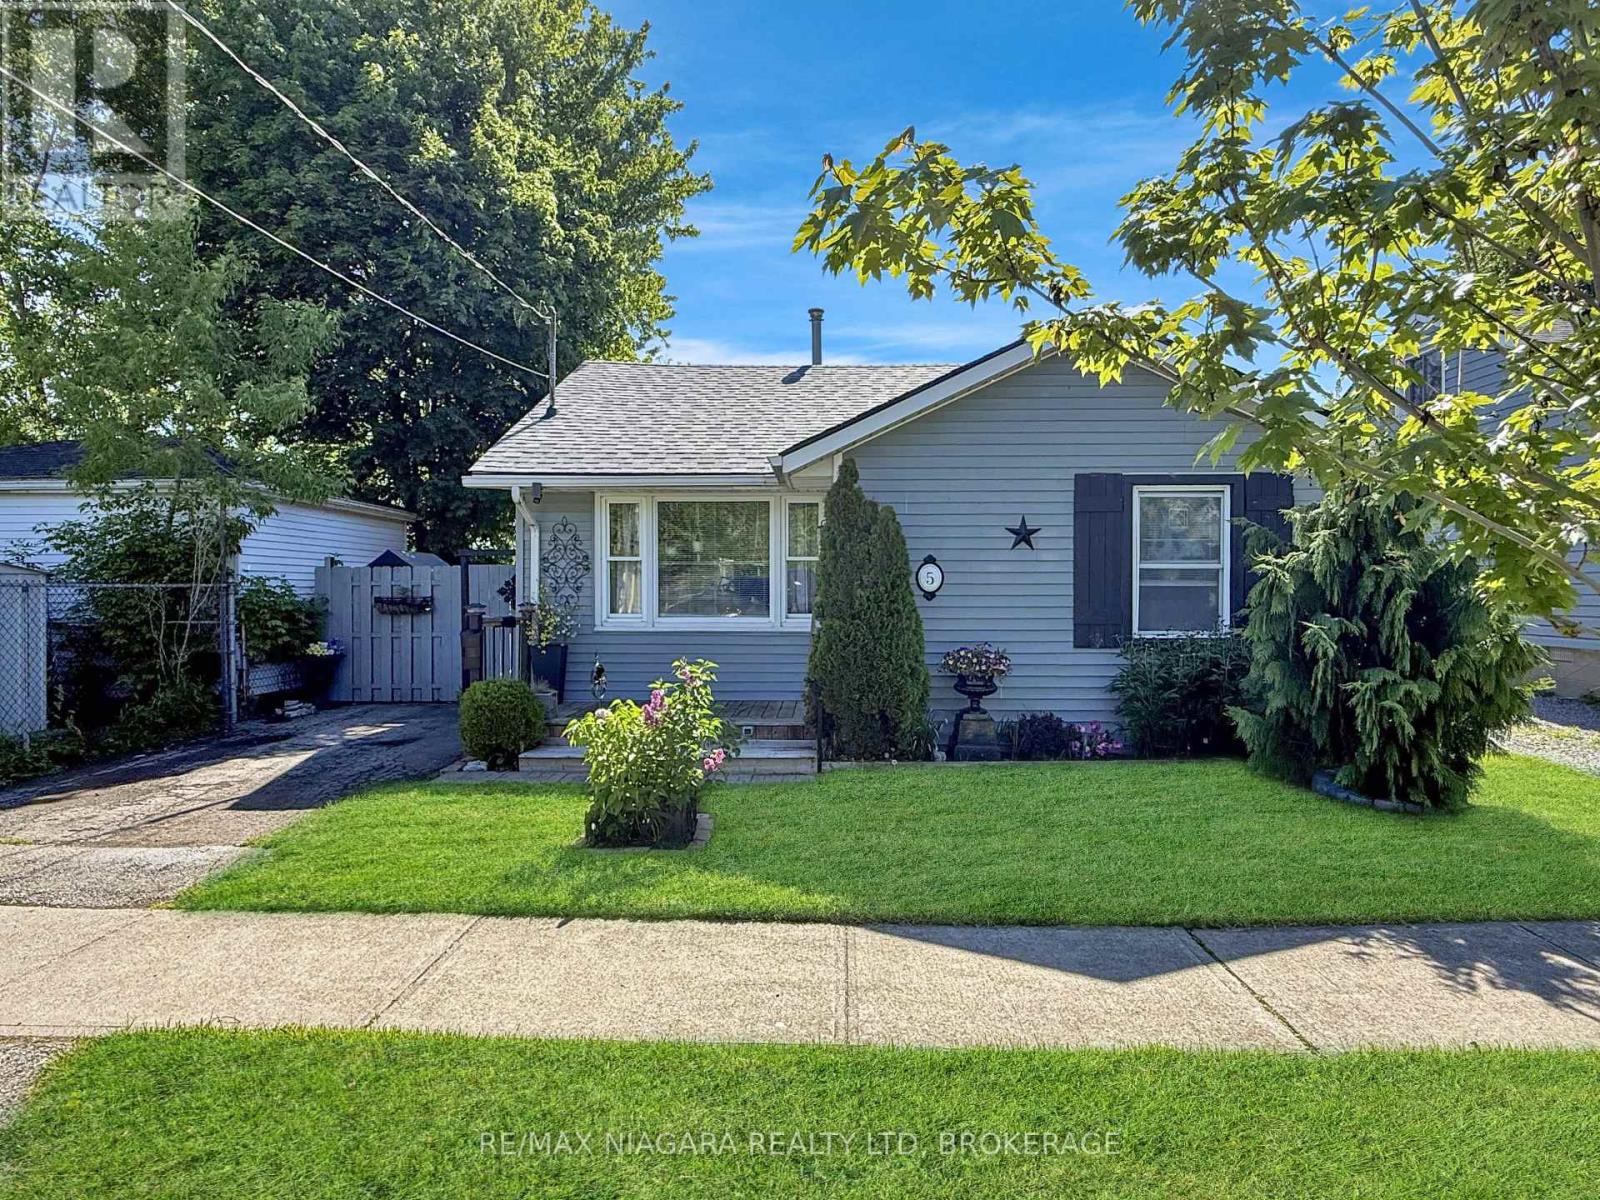
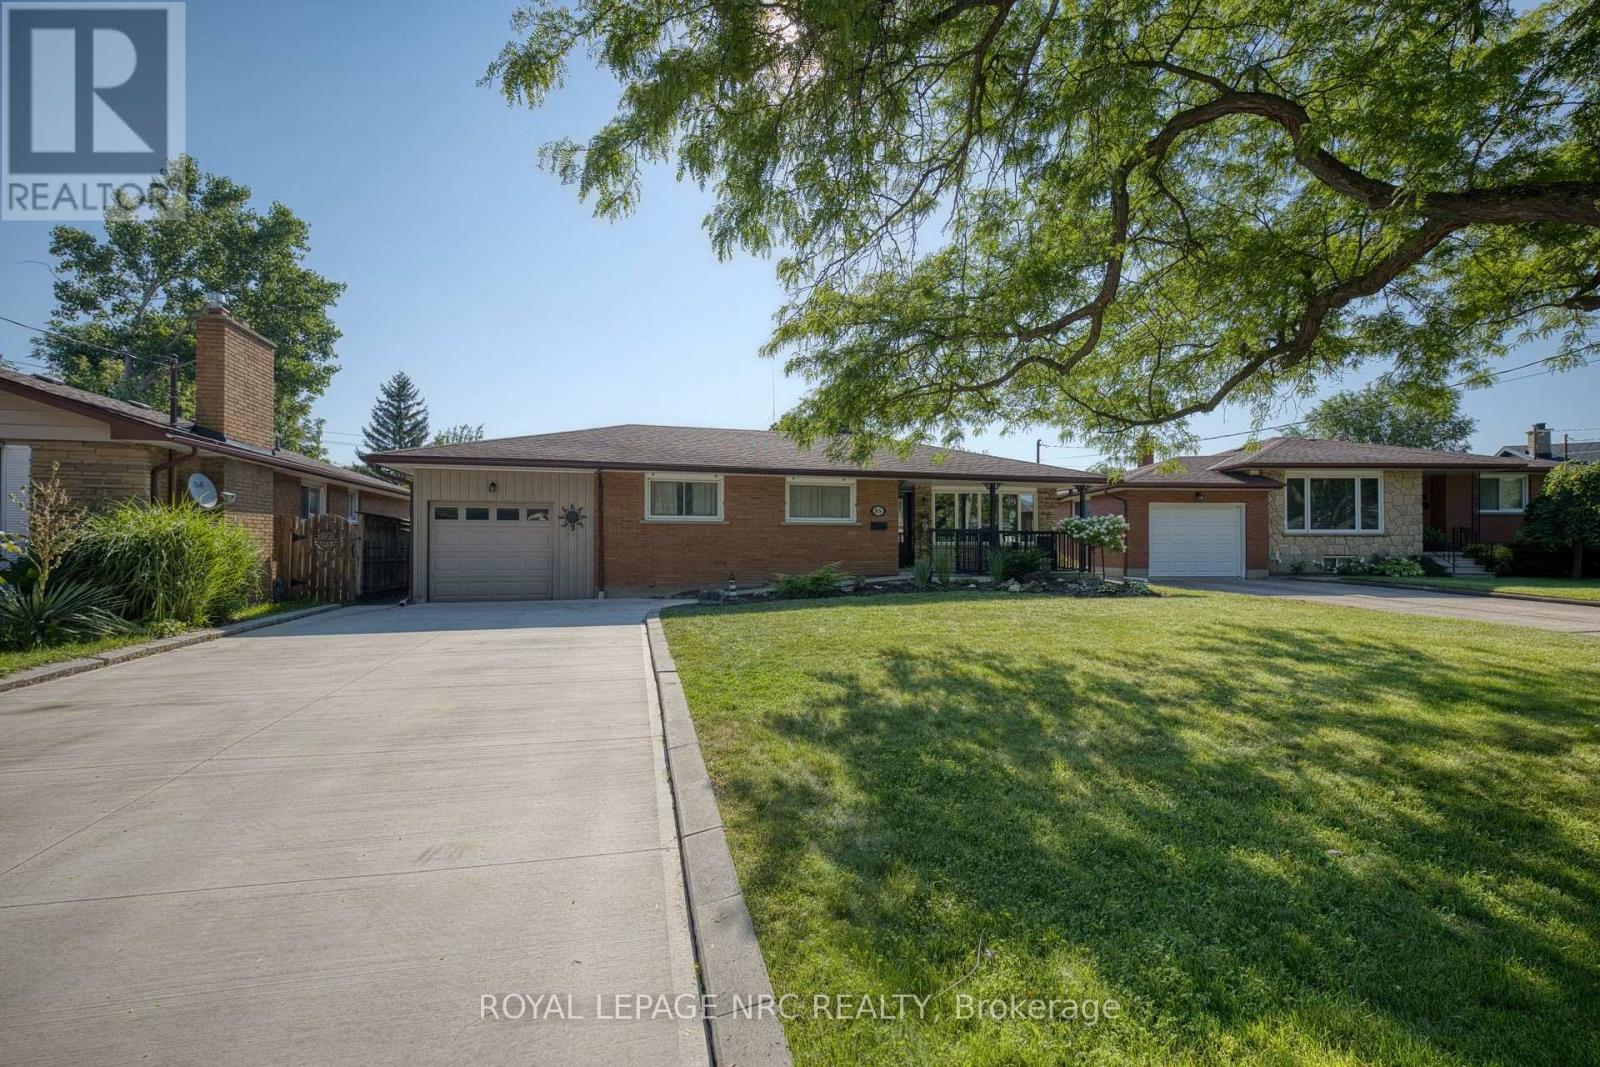
Charming 2-bedroom bungalow tucked away on a quiet court and set on a beautifully landscaped lot with a very private backyard. This well-maintained home offers comfortable one-floor living and features generously sized bedrooms, a remodelled 3-piece bathroom, and a functional galley-style kitchen. The rear foyer includes convenient main-floor laundry facilities, adding to the home's practicality and appeal. Important updates have already been completed, including a new roof in 2022 and a gas forced air furnace and central air conditioning in 2023. Whether you are looking to downsize, purchase your first home, or invest in a move-in-ready property, this lovely bungalow offers a wonderful opportunity in a peaceful Fort Erie location. (id:50857)
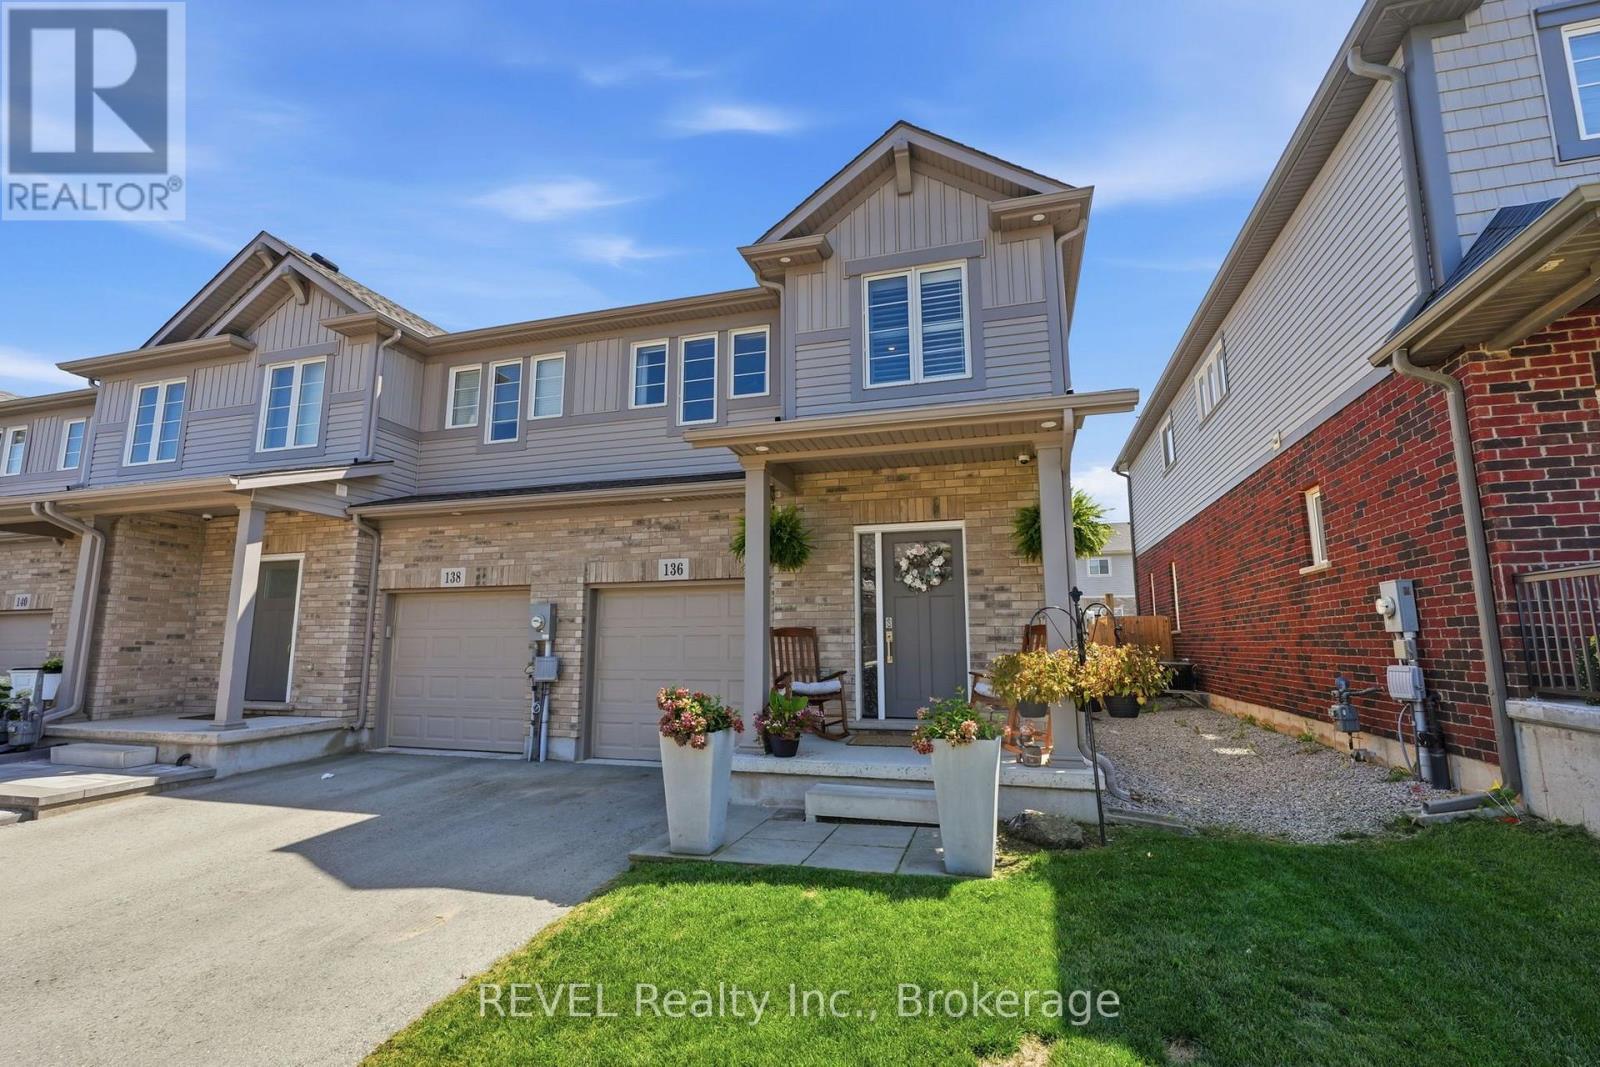
Welcome to 136 Acacia Road - a beautifully upgraded end-unit townhome in one of Fonthill's most sought-after new communities. Step inside to the foyer with wainscoted millwork that flows down the hallway, setting the tone for the rest of the home. The open-concept great room is anchored by a stone-surround electric fireplace, flowing seamlessly into a chef-inspired kitchen featuring white cabinetry to the ceiling with brushed-gold hardware, quartz countertops and a farmhouse apron sink with matte-gold faucet, arabesque-styled white marble tile backsplash, stainless steel appliances including a gas range and built-in microwave, and an oversized island with seating for three-plus. Luxury vinyl flooring runs throughout the main level, and sliding patio doors off the kitchen lead directly to the backyard. Upstairs, engineered hardwood flooring runs throughout, leading to a versatile loft space perfect for a home office or additional lounge area. The primary bedroom features a walk-in closet and a private ensuite with a shower and double-sink vanity. The two additional bedrooms, both a generous size, share a well-appointed main bath with tub/shower combo. The fully finished basement adds valuable living space with a rec room, laundry room, and cantina. The fully fenced backyard is an entertainer's dream, featuring a covered gazebo, patio dining area, raised garden beds, and a storage shed. Located in one of Fonthill's most desirable new communities, steps from trails, parks, top-rated schools, and all the amenities of Pelham's town centre. (id:50857)
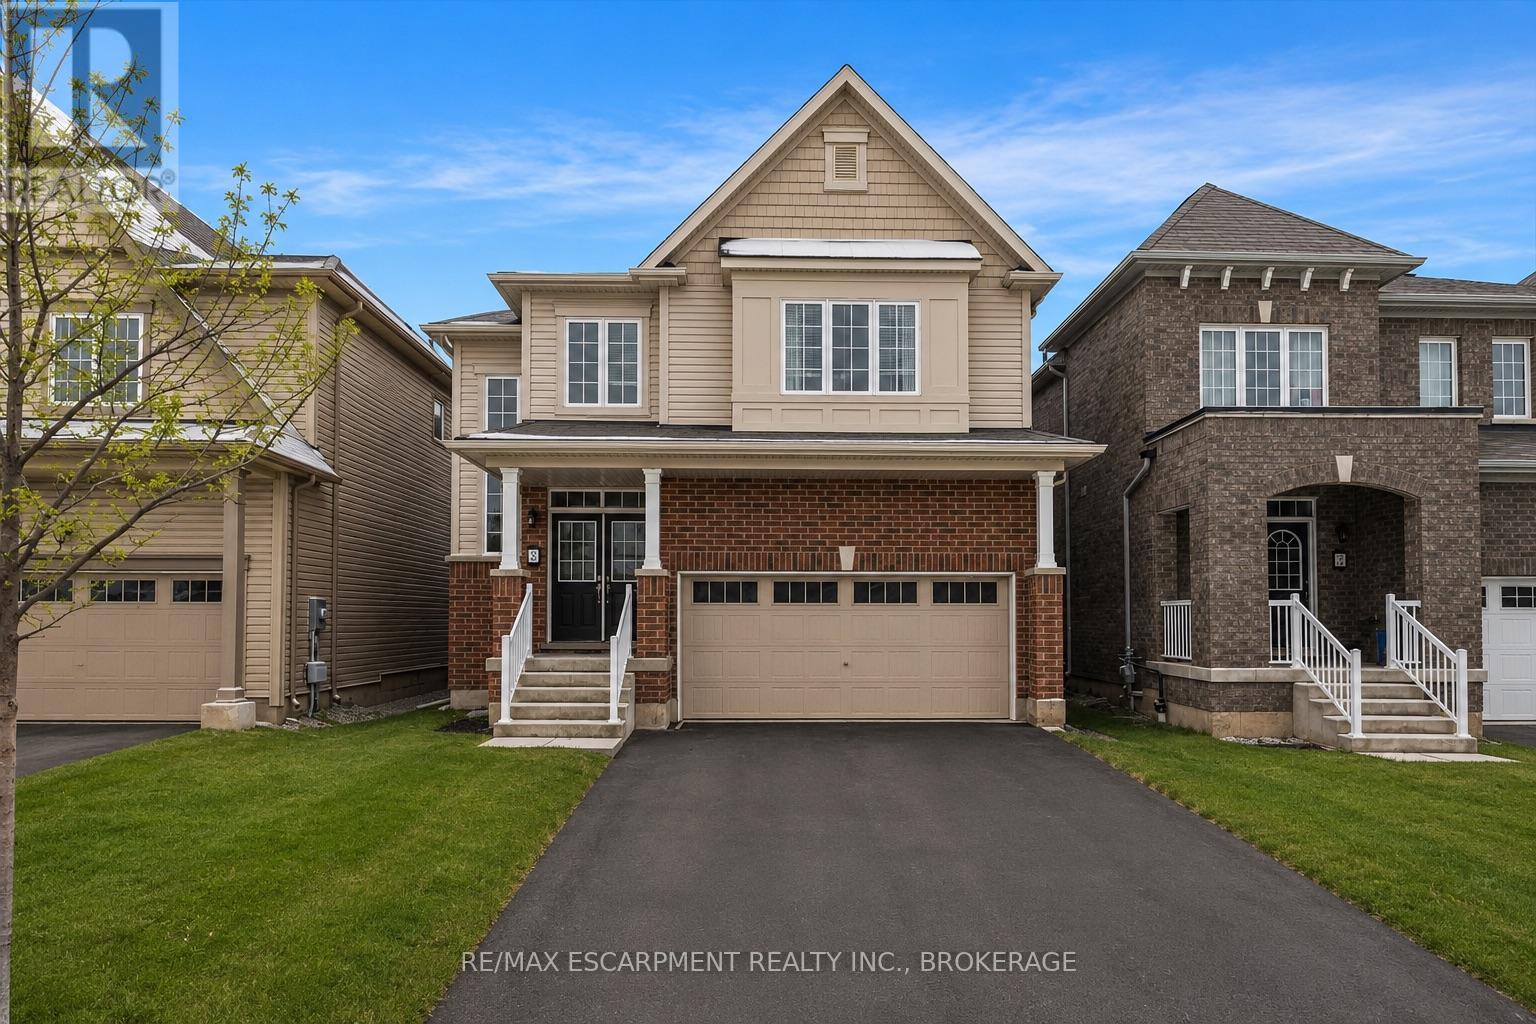
Welcome to this stunning 4-bedroom detached home located in a sought-after newer neighborhood. Boasting over 2,000 square feet of living space, this property is designed to impress with its spacious layout and modern features. The master suite is a true retreat, offering a luxurious ensuite complete with a relaxing jacuzzi tub and a large walk-in closet. The bright, open-concept eat-in kitchen is perfect for both entertaining and everyday cooking, flowing seamlessly into the living room that is filled with natural light. With 2.5 bathrooms and generously sized bedrooms, there is plenty of space for the whole family. The home also includes a double car garage, providing ample parking and storage, as well as a full, unfinished basement. Situated in a quiet, family-friendly area with easy access to the406, school transit, and parks, this home is the perfect combination of comfort and convenience. Don't miss the opportunity to make this beautiful property your next home! (id:50857)
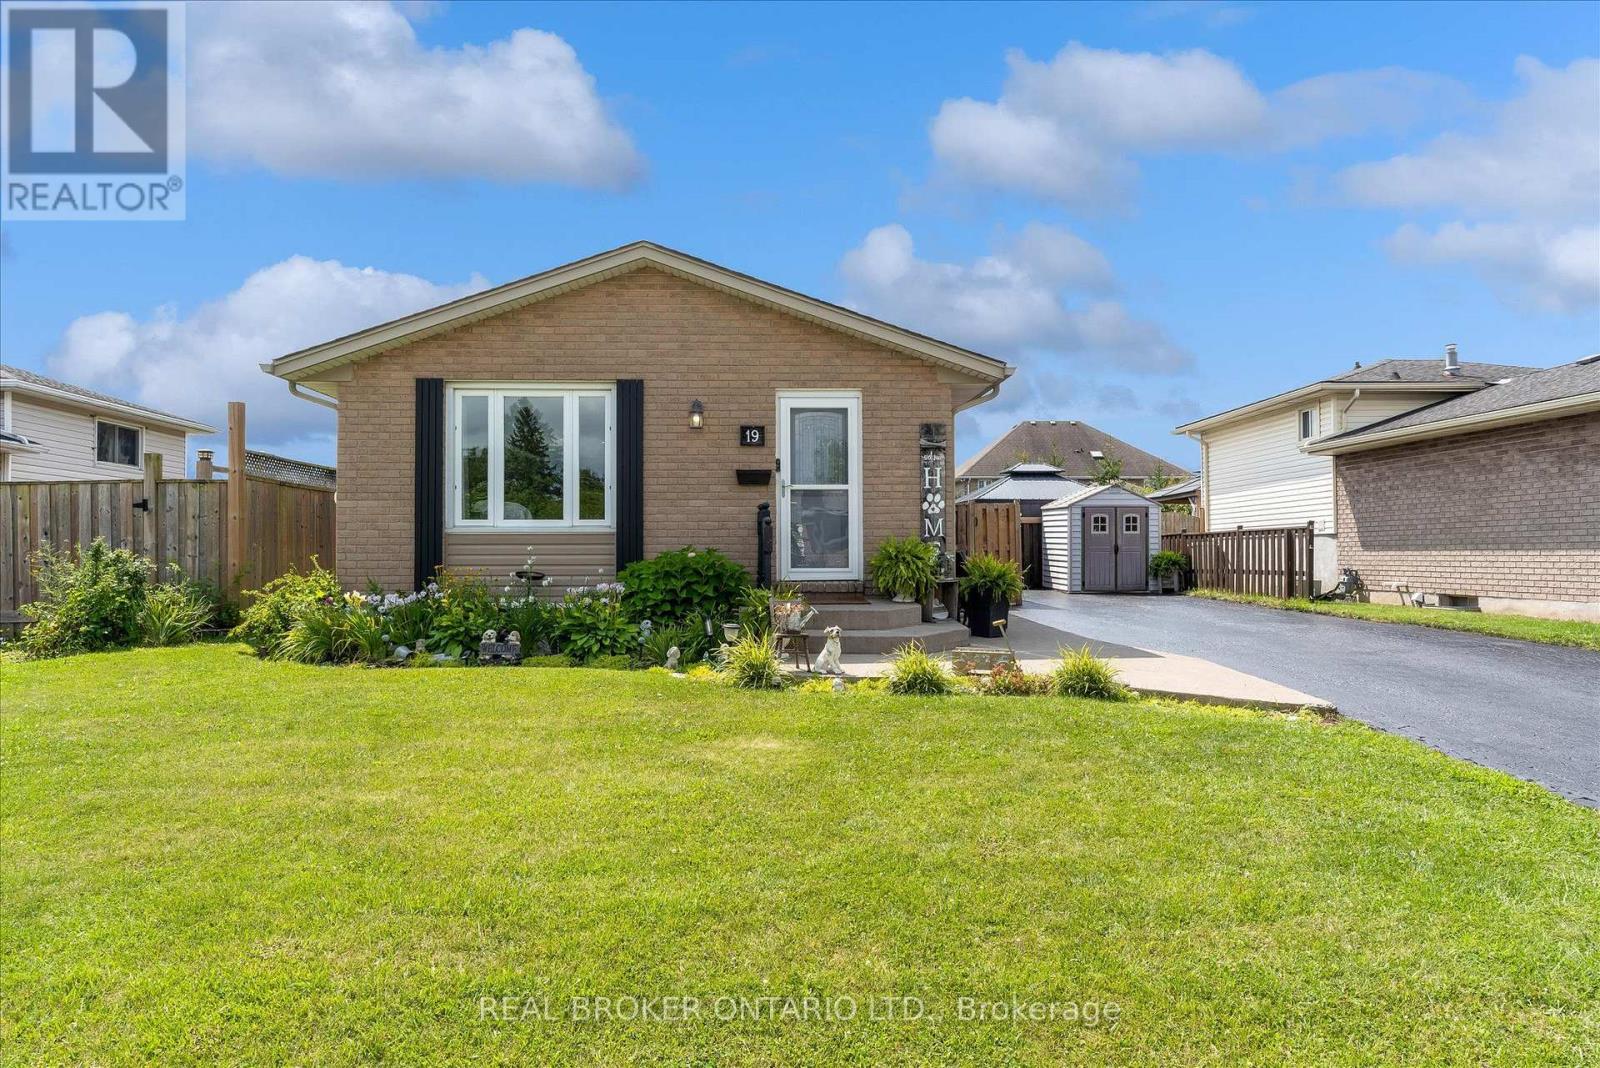
Welcome to 19 Acadia Drive in Welland! Welcome to this beautifully maintained 2+1 bedroom, 2 bathroom home that is truly move in ready! From the moment you step inside, you'll appreciate the bright open-concept living room and dining area, creating the perfect space for everyday living and entertaining.The fully finished lower level can be used as a stunning recreation room complete with a cozy electric fireplace, offering the ideal place to relax with family and friends. This versatile space can also be used as a spacious fourth bedroom, home office, or guest suite to suit your needs. Step outside into your own private backyard paradise. The expansive, beautifully landscaped yard is filled with gardens, vibrant flowers, and lush greenery, creating a peaceful retreat. Enjoy summer days and evenings under the gazebo or entertain family and friends with plenty of room for gatherings. The property also includes two storage sheds for added convenience.The backyard also offers a playset for the kids to spend endless hours of fun on! A large driveway provides ample parking for multiple vehicles, while the home's location offers easy access to shopping, schools, parks, restaurants, and many other amenities.This exceptional property has been lovingly cared for and offers the perfect combination of comfort, style, and outdoor living. (id:50857)
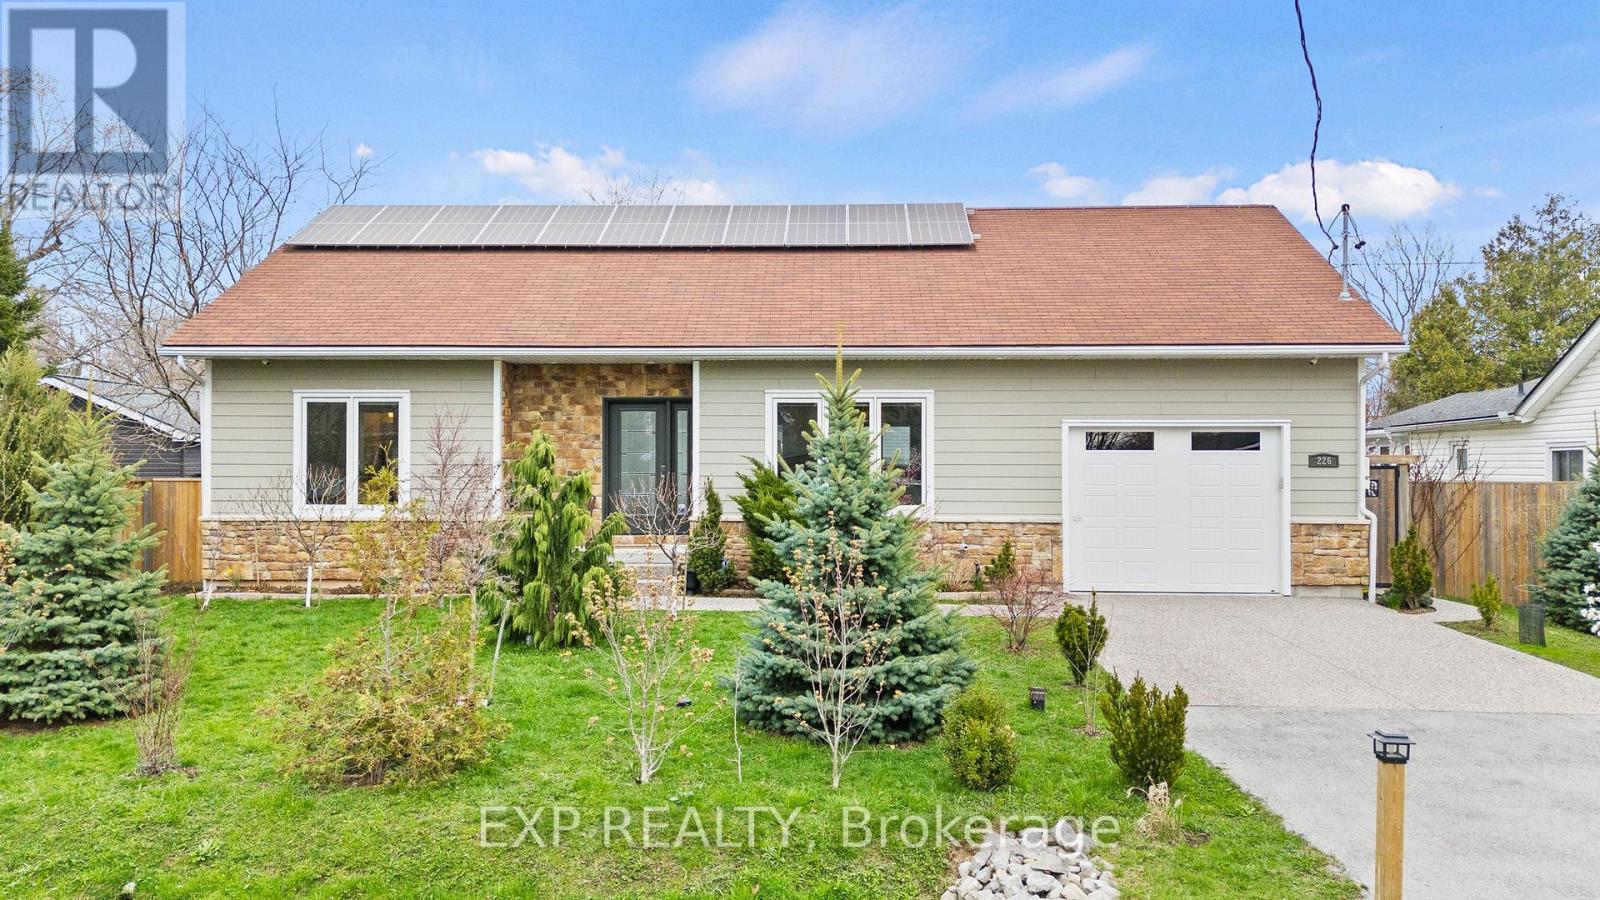
Welcome to a truly exceptional custom-built home in Crystal Beach, where sustainability, craftsmanship, and lifestyle come together. Built with meticulous attention to quality, this residence showcases modern efficiency and thoughtful design. Featuring ZIP foam-insulated walls with an additional 6" of upgraded insulation, the home offers superior energy performance year-round. Owned solar panels significantly reduce electricity costs, bringing them close to zero, and a standby natural gas generator ensures uninterrupted comfort. Designed with the future in mind, the property includes 220V wiring in the garage for electric vehicle charging. Safety is enhanced with a monitored security system and built-in safe.The main floor offers three spacious bedrooms, including a serene primary suite with a walk-in closet and ensuite bath. The second bathroom features a solar tube, filling the space with natural light.The fully finished basement offers a bright open-concept layout, built-in storage, an additional bedroom, and a modern 3-piece bathroom, ideal for family living or a home gym.With growing government-supported ADU initiatives in the area, there is strong potential to configure the basement as a self-contained unit for rental income or extended family living.Step outside to a private backyard oasis with raised planters and and fruit trees, including apple, cherry, pear, and plum, creating a peaceful, nature-inspired setting. A sump pump water tank supports front and backyard irrigation, helping reduce water costs. The charming garden bunkie, equipped with its own solar system, adds versatility and is ideal as a home office, studio, or guest space. Located in a quiet, safe neighbourhood just a short 10-minute walk to Crystal Beach, this home offers the perfect balance of tranquility and lifestyle.Whether you are enjoying a morning in the garden, hosting friends in the backyard, or taking a sunset stroll by the water, this property delivers an elevated way of living. (id:50857)
Welcome to 6477 Malibu Drive, Niagara Falls! Nestled in a desirable family-friendly neighbourhood, this 2-storey semi-detached home offers approximately 1,100 sq. ft. of above-grade living space, plus a fully finished basement for added versatility. The main floor features a functional layout with a convenient 2-piece powder room, a galley-style kitchen with ample cabinetry and workspace, a bright dining area with a patio door leading to the side yard and driveway, and a spacious living room with a sliding patio doors opening onto the patio overlooking the backyard, creating a seamless indoor-outdoor living experience. Upstairs, you'll find three generously sized bedrooms, including a spacious primary bedroom with ensuite privilege to the 4-piece bathroom. The fully finished basement provides valuable additional living space, making it ideal for a recreation room, home office, home gym, or potential fourth bedroom. Step outside to enjoy the private, fully fenced backyard, complete with a composite deck with pergola, patio, and two storage sheds, offering plenty of space for entertaining, relaxing, gardening, or family activities. A rear gate provides convenient access to the yard, and the curb has already been cut, offering the potential to add a second driveway (subject to any required municipal approvals). Conveniently located close to schools, parks, shopping, restaurants, public transit, and major commuter routes, this home presents an excellent opportunity for first-time buyers, growing families, or investors looking to get into the Niagara Falls market. Don't miss your chance to make 6477 Malibu Drive your next home! (id:50857)
This beautifully updated multi-level home is tucked away on a quiet cul-de-sac in one of the North End's most sought-after neighbourhoods. Just a short walk to the waterfront trail, schools, parks, and everyday amenities, this move-in-ready home offers the perfect blend of comfort, style, and convenience. The recently renovated main floor features a bright, open-concept design that seamlessly connects the kitchen, dining, and living areas, creating the ideal space for entertaining and everyday living. Whether you're preparing meals in the thoughtfully designed kitchen or enjoying a quiet morning coffee, this space is sure to impress. The inviting family room, complete with a cozy wood-burning fireplace provides a walkout access to the fully fenced backyard. Step outside to enjoy the spacious deck and convenient gas BBQ hookup-perfect for summer gatherings. Upstairs, you'll find three generously sized bedrooms and a beautifully renovated, spa-inspired bathroom featuring double sinks, heated floors, a glass-enclosed shower, and elegant marble countertops. A second updated bathroom, on the main level, adds even more convenience for family and guests. Two unfinished lower levels provide exceptional flexibility for future living space. The first is bright and open, enhanced by large new windows, while the lower level includes a bathroom rough-in, cold storage, and abundant storage space. Additional updates include windows, the front door and new garage door and opener. A double-wide concrete driveway provides ample parking. This exceptional home combines tasteful updates, functional living spaces, and an unbeatable location. Simply move in and enjoy everything it has to offer! (id:50857)
Welcome to a newer Lower Level unit in the desirable Town of Pelham.This 2 bedroom, 4 piece bathroom is perfect for a single person or a couple. This unit comes equipped with custom window coverings and in-suite laundry. This home is walking distance to Meridian Centre, Downtown Fonthill, Steve Bauer Trail and several amenities. Street parking is available. 30% of utilities will be the Tenant's responsibility, as well as internet/cable if desired. Required: Rental Application, EQUIFAX FULL Credit Report, Reference Check, Employment Letter and Recent Pay Stubs. (id:50857)
Small house, small bills. Only 700sq ft to heat, only 700sq ft to cool. This is an excellent opportunity to live more on your own terms. Walk/bike to grocery, bank, shopping.. all amenities and only a few minutes walk to GO TRAIN. 2bedrooms, 1 bathroom, decent yard on a quieter street. An affordable option, with an affordable upkeep. This really could be the smart move for you and your future. (id:50857)
Well preserved, seasoned sidesplit in Secord Woods. This home was built in 1972 and is now listed for the very first time! The original owners maintained the original hardwood flooring in the living room, up the stairs, down the hallway and in all bedrooms and closets. A fantastic floor plan makes this a best fit for living. Upstairs, large windows in all the 3 generously sized bedrooms. The primary bedroom has a 3ftx6ft walk in closet, bedroom 2 & 3 have a double closets (one is extra deep). A 4 piece bathroom with retro saloon doors completes this level. Loads of natural light floods the eat-in kitchen and living room on the main floor. The kitchen window and back deck views are often described as picturesque park. The back door (possible separate entrance to downstairs levels) accesses the lower level into a finished recroom and a framed space that could be an additional bedroom or office but previously named 'the pool table room'. Down another few steps to your wide open laundry area with sink. The furnace and A/C were replaced June 2023. Nearby schools, parks, restaurants, & every day amenities make this family friendly neighbourhood a favourite. Check out this beloved homestead where you can start your next chapter. This one shows promise and loads of potential for years to come. A perfect fit if you are looking for all the essentials with room to grow. (id:50857)
Welcome to a truly exceptional custom-built all-brick bungalow, perfectly positioned on an oversized 70-foot lot in one of Port Colborne's most picturesque settings. Built in 1993 & backing directly onto the tranquil Quarry Pond and scenic walking trails, this property offers the rare luxury of no rear neighbours and breathtaking views year-round. Designed with both comfort and entertaining in mind, the home features 3 spacious bedrooms and 2 bathrooms. The impressive sunken living room is highlighted by a cozy gas fireplace and flows seamlessly into the expansive custom kitchen, complete with quartz countertops, abundant cabinetry, and patio doors leading to the backyard oasis. Wide-plank flooring adds warmth and elegance throughout the entire living space.The partially finished basement offers two additional versatile rooms-ideal for a home office, gym or hobby space - along with an enormous concrete crawl space that provides exceptional storage rarely found in bungalow homes. Step outside and prepare to be impressed. The stunning backyard and oversized deck are true showstoppers, creating the perfect space to relax, entertain, and enjoy the peaceful waterfront backdrop. This outdoor space is unforgettable.The attached garage is equally impressive, featuring an epoxy-coated floor, extensive built-in workbenches, storage, and convenient direct access to the basement-making it as functional as it is attractive.This meticulously maintained home has also been extensively updated, including a 200-amp electrical service, new roof (2024), furnace and central air conditioning (2024), new front door, new garage door, owned hot water tank, and brand-new soffits, fascia, eavestroughs, and gutter guards (2026).Opportunities like this are few and far between. Combining custom quality, an unbeatable waterfront setting, extensive updates, and a spectacular outdoor living space, this is a home that truly stands apart from the rest. (id:50857)
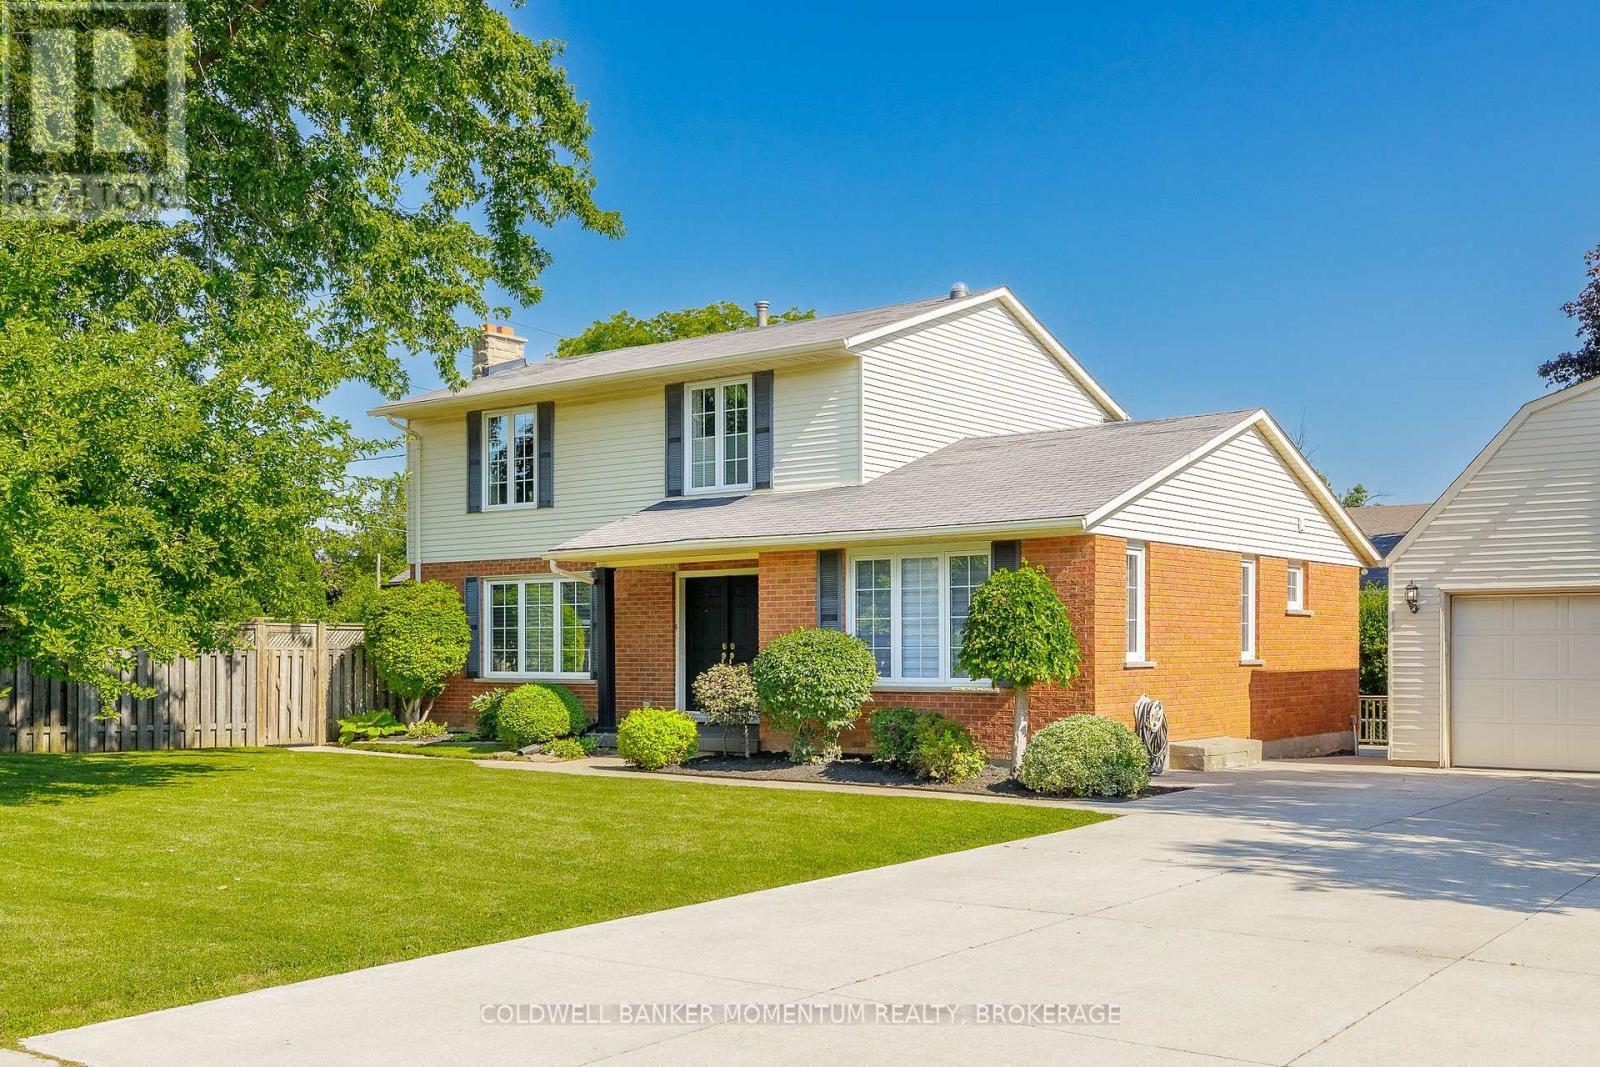
Ideally located in the heart of Grimsby, this spacious two-storey home offers quick highway access and is just a four minute walk from the future Grimsby GO Station. Enjoy the convenience of nearby schools, shopping, parks, and all essential amenities.This natural 4-bedroom home features a fully finished basement and a unique main-floor layout with two kitchens. The second kitchen is located in a separate area of the home with its own private entrance, making it ideal for extended family, multi-generational living, or an easily adaptable self-contained in-law suite.The detached double-car garage provides plenty of parking and storage, while the versatile floor plan offers flexibility for a variety of living arrangements. Whether you're looking for a spacious family home or a property with excellent in-law suite potential, this home is a rare opportunity in a sought-after location. (id:50857)
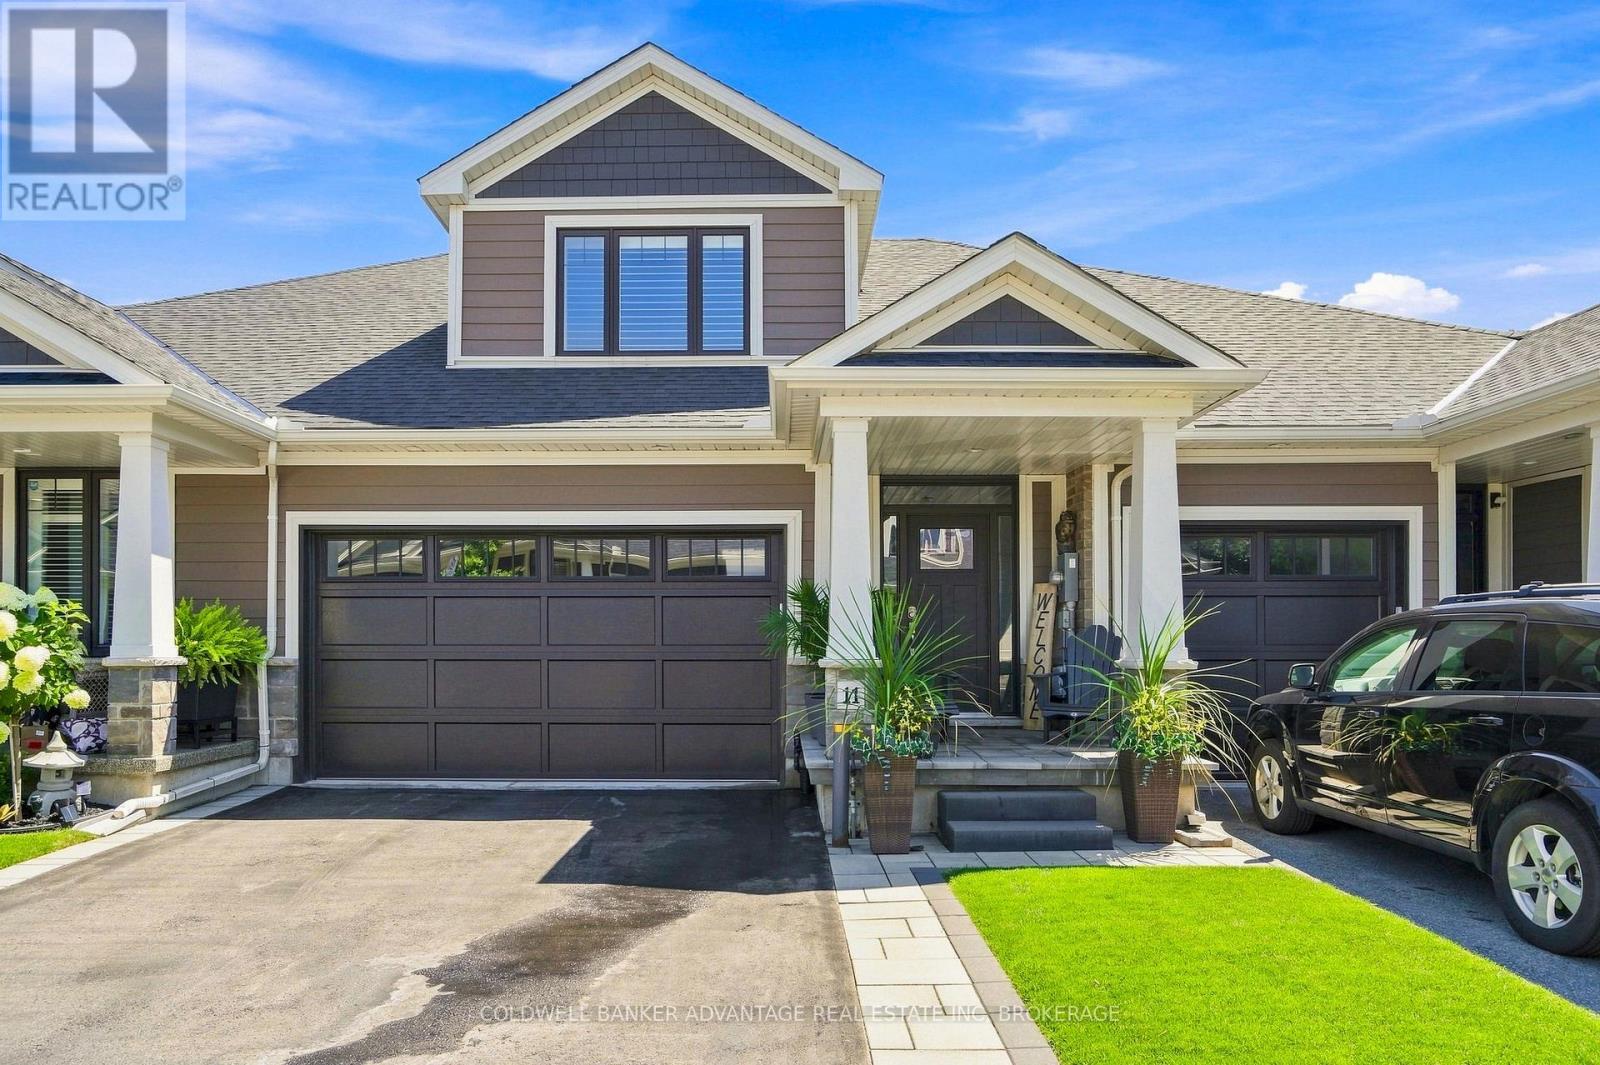
Built in 2020, this impeccably maintained Bungaloft townhome is better than new! Tucked away at the end of a quiet dead end street with 2 car garage and double drive, covered front porch with upgraded hardscape, offering stylish low maintenance living. This home is loaded with quality upgrades and features a fabulous open concept layout with engineered hardwood floors, Californinia shutters, 9' ceilings throughout + vaulted ceilings in the living room. The stunning kitchen boasts a large island, granite counters, custom backsplash with SS appliances and overlooks the dining and living areas with patio doors to extended rear patio, upgraded with luxury architectural pavers. A spacious primary suite w/ walk in closet & ensuite bath with custom glass shower , a convenient MF laundry room & 2pc powder room complete the main level. An elegant wood staircase leads to the upper level where you'll find 2 additional bedrooms, a 4pc bath and an impressive loft area that overlooks the living room below. The unfinished lower level with rough in for future bath makes for an excellent gym space or provides potential for future development. Ideally located just minutes from West Lincoln Memorial Hospital, the QEW, parks, shopping, schools and all amenities. Monthly maintenance fees include sprinkler system, lawn care & snow removal for truly worry free living. (id:50857)
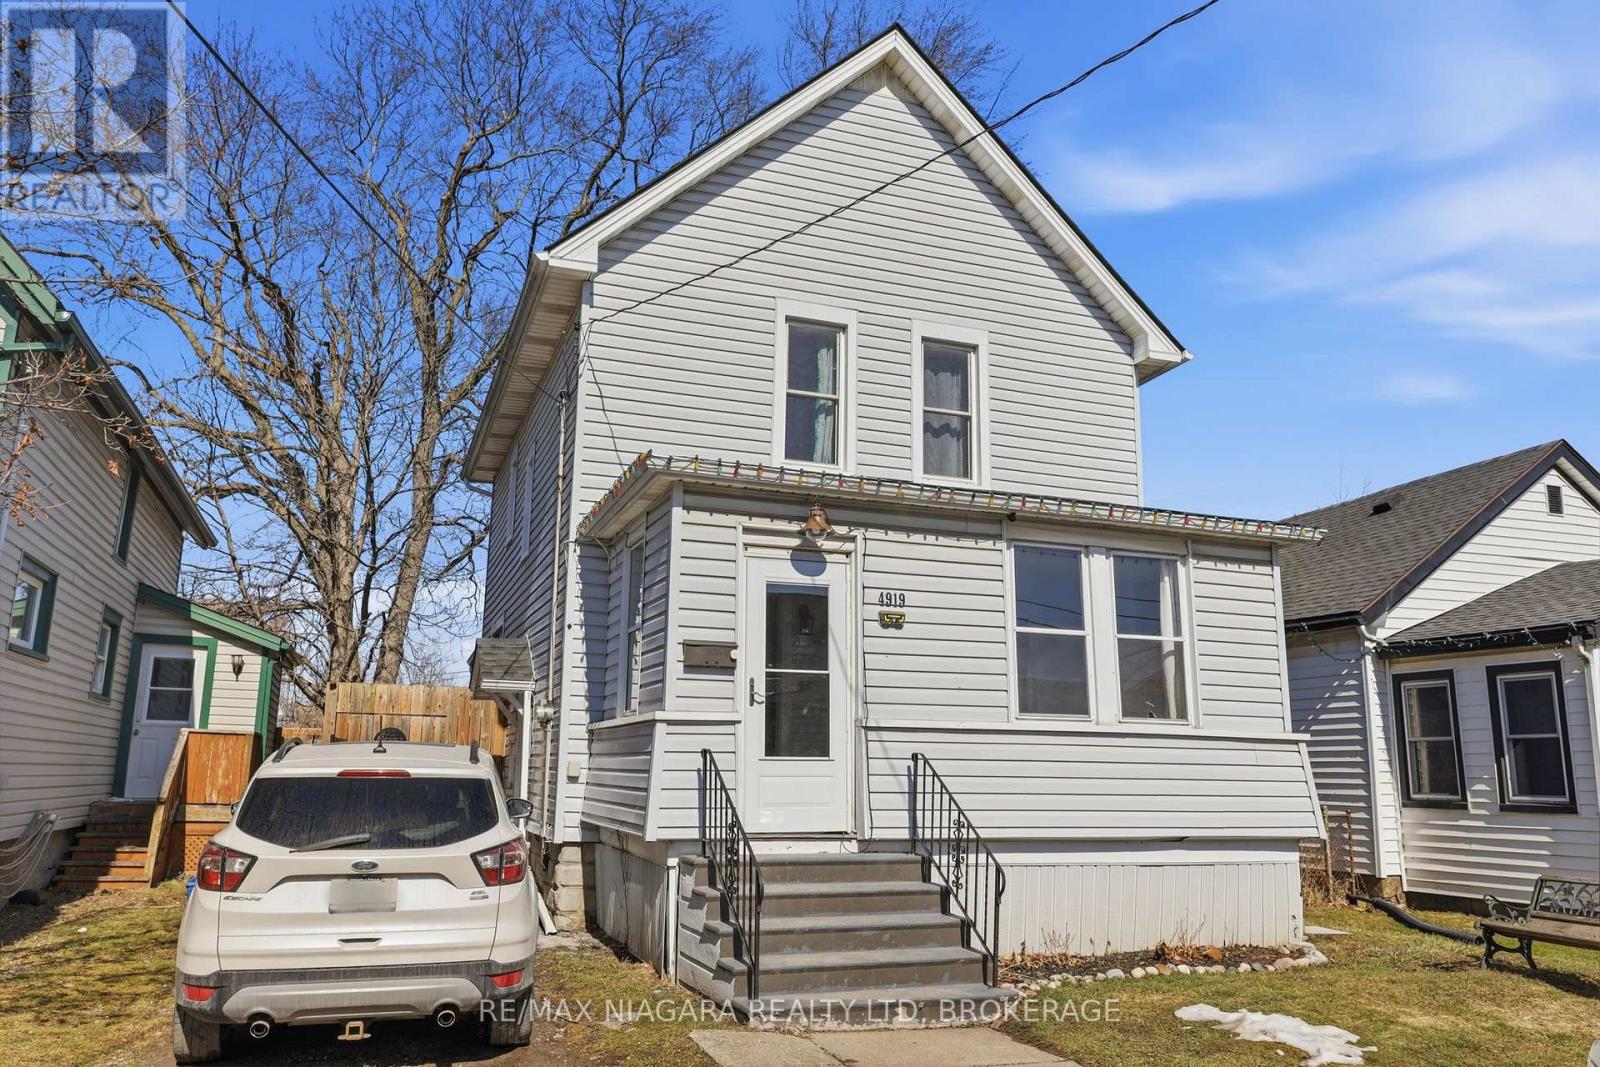
Welcome to 4919 Huron St, Niagara Falls. Amazing 3 Bedroom home located walking distance to Go Train, University and Amenities. . Survived the tornado of 26 - Dry Basement !!! The main floor features living room, family and dining room with beautiful new flooring, huge updated eat in kitchen with tons of counter and cupboard space, front foyer/sun room. Upper level offers oversized master bedroom, 2 additional bedrooms and nicely updated 4pc bath with oversized jacuzzi tub. Separate back entrance leading to unfinished basement. Private fenced back yard with hot tub and gazebo. Tons of updates including all new windows, doors, roof and waterproofing. This is a must see! (id:50857)
Welcome to 6 Cardinal Crescent! Stunning 4-bedroom, 3-bathroom bungalow with attached double car garage, built by Mountainview Homes, featuring the highly sought-after "Hepburn" floor plan, thoughtfully designed to accommodate all your main-floor living needs. Whether you're downsizing, looking to avoid daily stairs, or searching for the perfect home for your growing family, this exceptional property offers comfort, style, and functionality. From the moment you step inside, you'll be welcomed by a spacious foyer with 20FT ceilings, highlighted by elegant columns and a beautifully curved archways leading into the open-concept living, dining, and kitchen area. Filled with natural light, this inviting space is perfect for entertaining, preparing family meals or keeping an eye on the little ones while they play. The living space extends into a gorgeous 13' x 13.9' three-season sunroom with built in heater, providing the perfect place to relax and enjoy. The main floor features two generous bedrooms and two full bathrooms, including a spacious primary retreat with a beautifully renovated 4-piece ensuite showcasing a curbless walk-in shower, smart toilet, heated towel bar, and elegant LED mirrors. The fully finished basement offers even more living space with two oversized bedrooms, a massive recreation room finished with engineered hardwood flooring, and large windows that bathe the space with natural light. You'll also find a 3-piece bathroom and an expansive craft or hobby room with endless possibilities. Close to clean and safe parks, with everyday conveniences your family needs close by. Truly a wonderful neighborhood known for its pride of ownership. Beautifully maintained homes in a desirable neighborhood with a warm community feel. This Bungalow will check all your must have boxes! Come experience all that 6 Cardinal Crescent has to offer. This is the one you've been waiting for! (id:50857)
Welcome to your fully furnished, turnkey investment opportunity in the heart of Crystal Beach! This charming 3 bedroom, 1 bath home comes completely set up and ready for a seamless transition as a licensed short term rental, cottage, or income generating retreat. Inside, recent updates feature fresh paint throughout, modern light fixtures, living room pot lights with a TV mount, refreshed living room furniture, and a newly added third bedroom complete with brand new bunk beds, mattresses, and linens. The exterior includes a newer deck and fence (2023), creating an ideal space for outdoor entertaining. Major mechanical and energy efficiency upgrades provide complete peace of mind, including spray foam crawl space insulation, alongside a furnace, central A/C, and an on demand hot water system all installed in 2022. Buyer must assume current property management with Perfect Stays Niagara Inc., apply for a short-term rental licence prior to closing, and honour all confirmed bookings through the end of October. A fantastic opportunity to own an updated beach property with established revenue potential in one of Niagara's most sought-after communities! (id:50857)
Home on a Quiet Crescent. Well maintained 3 Bedroom 2 Storey in Confederation Heights. Features Hardwood & Porcelain on Main Floor. Bright Kitchen and Dining Room with Sliding doors to Deck and Fully Fenced Backyard. Wrought Iron Staircase leads to large landing with 3 Bedrooms on second level, Primary Bedroom w/Walk in Closet. All windows, Roof Shingles, Furnace, A/C, replaced. Attached Garage, Double Concrete Drive to accommodate 4 vehicles. Unspoiled Basement with bathroom Rough In, and Cold Room. Located across from Confederation Park. Close to Brock University, Schools, and Amenities. Book your Appointment today. (id:50857)
Positioned in the North end of Niagara Falls, this two-bedroom, two-bathroom condo truly has so much to offer! Surrounded by quiet streets, mature trees and just minutes from everything you need, unit 212 of 2799 St. Paul Avenue provides the lifestyle you have been yearning. Thoughtfully designed and beautifully laid out, this condo is ideal for first-time buyers ready to step into home ownership, young professionals looking for a polished space to come home to or those ready to downsize without compromise. Step inside and you are welcomed by a bright, open-concept living space that feels both inviting and functional. Natural light fills the unit, creating an airy, yet warm atmosphere that will make you feel immediately at home. With stunning, premium finishes throughout, including engineered hardwood, all that is left to do is move in here. Offering plenty of wow-factor, the kitchen comes complete with beautiful granite countertops, ample cupboard space and a coveted breakfast bar. Combined with the dining area, the living room is expansive and offers direct access to the balcony - the perfect spot for your morning coffee or relaxing after work. The primary suite is a true retreat, featuring two closets and a 4-piece ensuite. A second generously sized bedroom, with a sliding glass door to the balcony and a 3-piece bathroom provide flexibility for guests, a home office or den. To top off the appeal of this home, there is also a dedicated laundry room complete with a sink and the HVAC was replaced in 2025. Beyond the unit itself, the location of this property is wonderful. You are just minutes from grocery stores, restaurants and everyday essentials, all with quick access to the QEW for an easy commute. For those who enjoy being outdoors, nearby walking trails, parks and green spaces offer the perfect escape without having to go far from home. Whether you are starting out or looking to simplify in a space that feels easy, yet connected, this home will not disappoint! (id:50857)
Welcome to this beautifully updated 3-bedroom, 2-bathroom home offering space, style, and exceptional future potential. The open-concept main floor features a modern kitchen with quartz countertops, quartz backsplash, a convenient powder room, and a functional rear mudroom entrance. Step outside to enjoy the spacious front balcony-perfect for morning coffee-or entertain in the private side yard. A separate basement entrance and roughed-in plumbing provide excellent potential for additional living space or an in-law suite. The impressive 520 sq. ft. detached garage is equipped with roughed-in plumbing and electricity, making it ideal for a workshop, studio, home business, or future conversion. Freshly poured concrete throughout the driveway and side yard provides plenty of parking and low-maintenance outdoor space. A versatile Hamilton property with upgrades, functionality, and room to grow. You won't find another house like this! (id:50857)
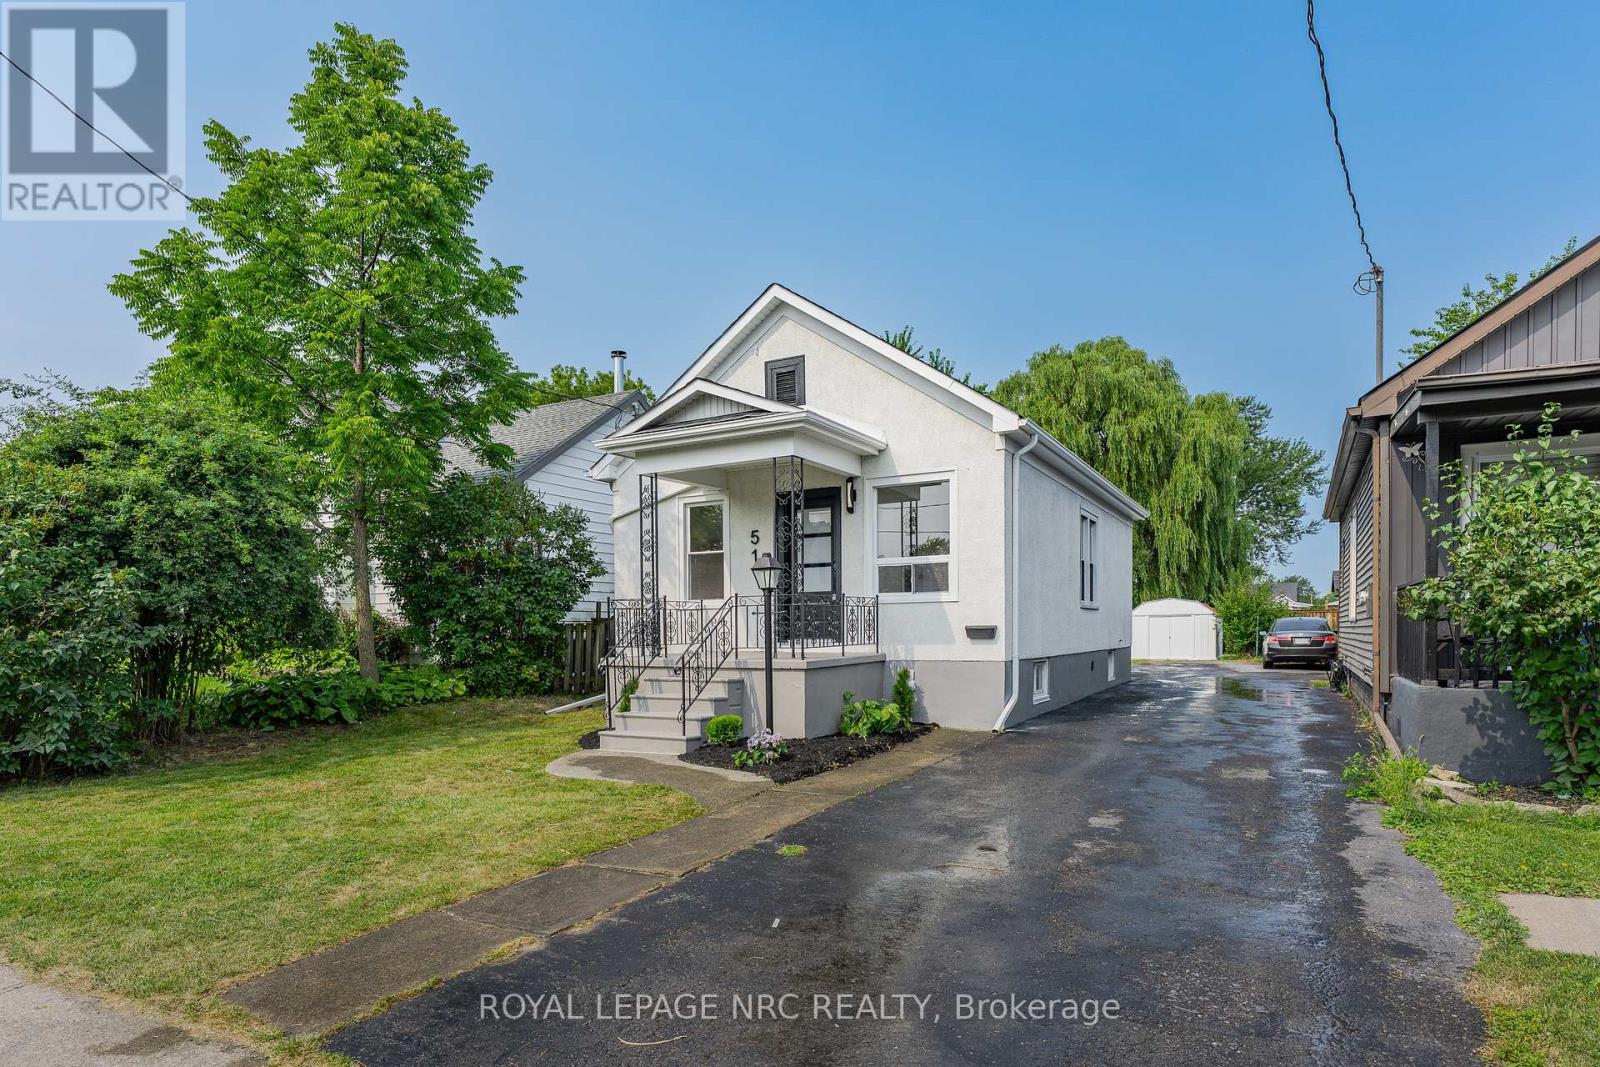
Welcome to 51 Queen Street in the heart of Thorold, a beautifully renovated 3-bedroom home that's move-in ready from top to bottom. Thoughtfully updated throughout, this home features a brand-new kitchen, an updated bathroom, new flooring, and a bright, refreshed interior that blends modern finishes with everyday functionality. The basement has also been professionally waterproofed, providing added peace of mind for years to come. Whether you're a first-time buyer, down-sizer, or investor, this is an excellent opportunity to own a turnkey home in a convenient location close to schools, parks, shopping, Brock University, and highway access. Simply move in and enjoy. (id:50857)
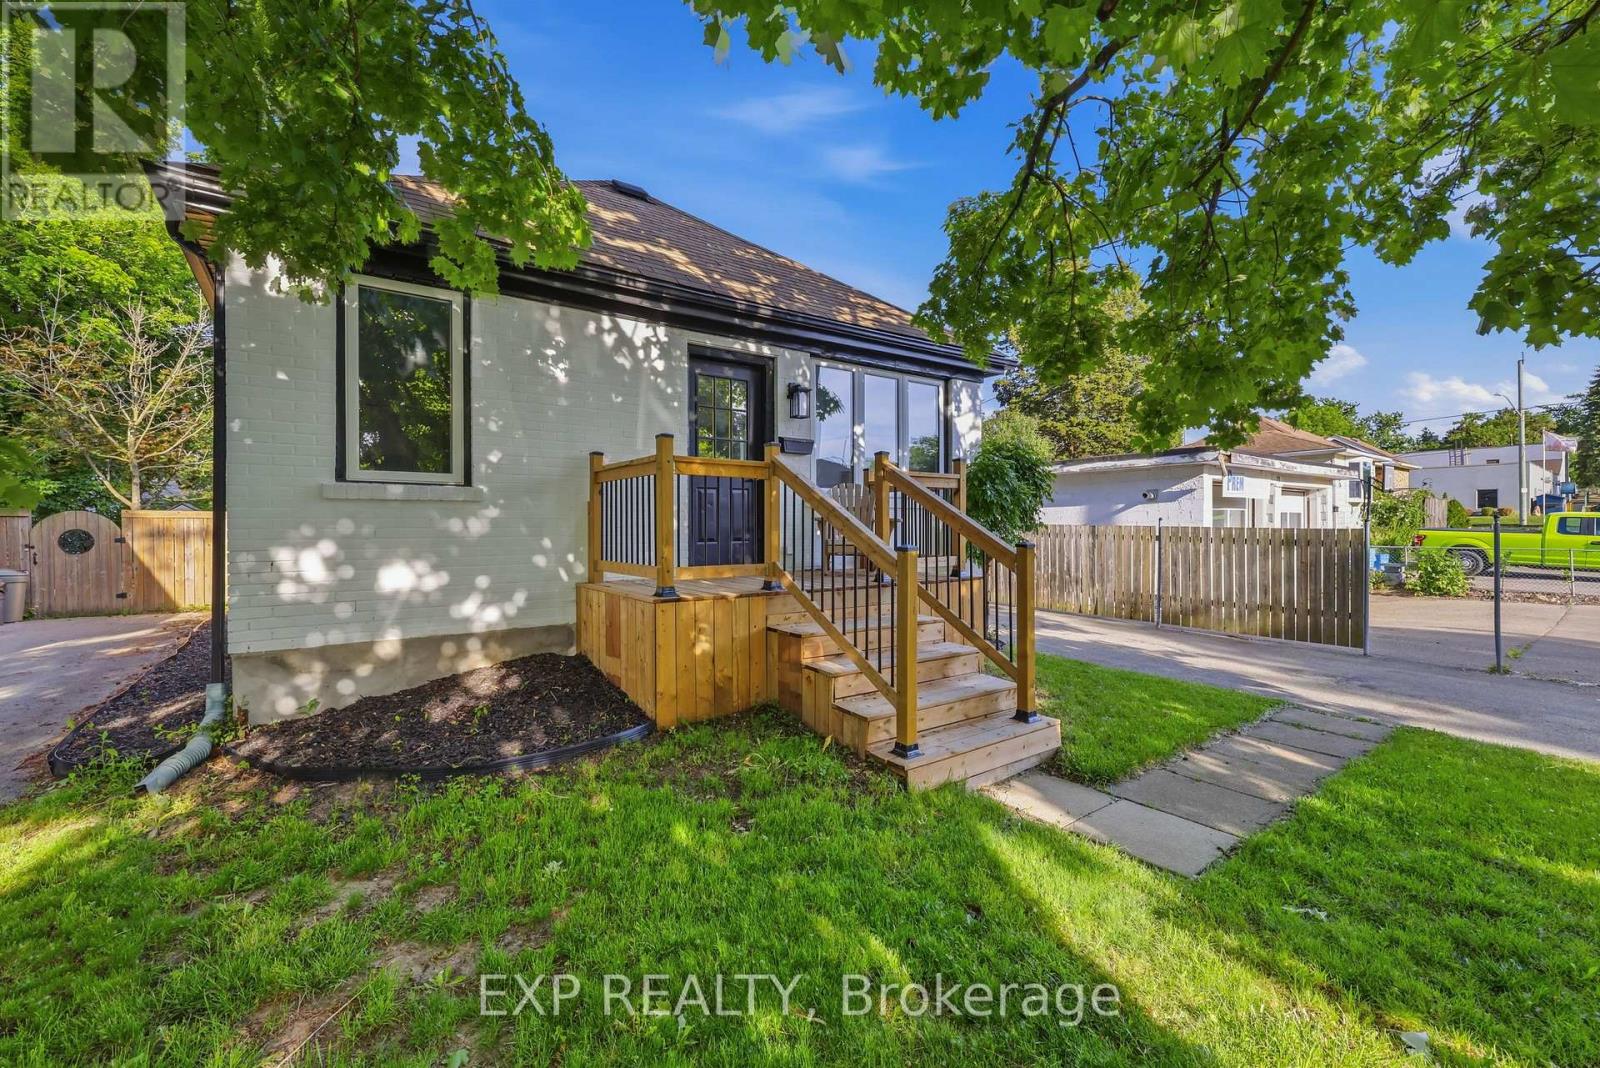
Welcome to 70 Mackay Avenue, where multi-generational living meets modern luxury. Located in one of London's most desirable neighbourhoods, just minutes from the vibrant shops, restaurants, and amenities surrounding Wortley Village, this 4 bedroom, 2 bathroom property offers outstanding flexibility for families, investors, or those seeking an in-law setup. This property was previously generating $3,900 per month in rental income, presenting a fantastic opportunity in a high-demand rental market. Whether you're looking for a place to call home or a strong income-producing asset, 70 Mackay Avenue is a rare offering that combines quality, location, and versatility. This property features all new vinyl flooring and ceramic tile throughout, brand new windows, stunning granite countertops in both kitchens, 200-amp electrical service, and new front and rear porches. The detached garage has also been refreshed with a new roof and siding, adding to the property's exceptional curb appeal and future additional income potential. Reach out today to book your private viewing! (id:50857)
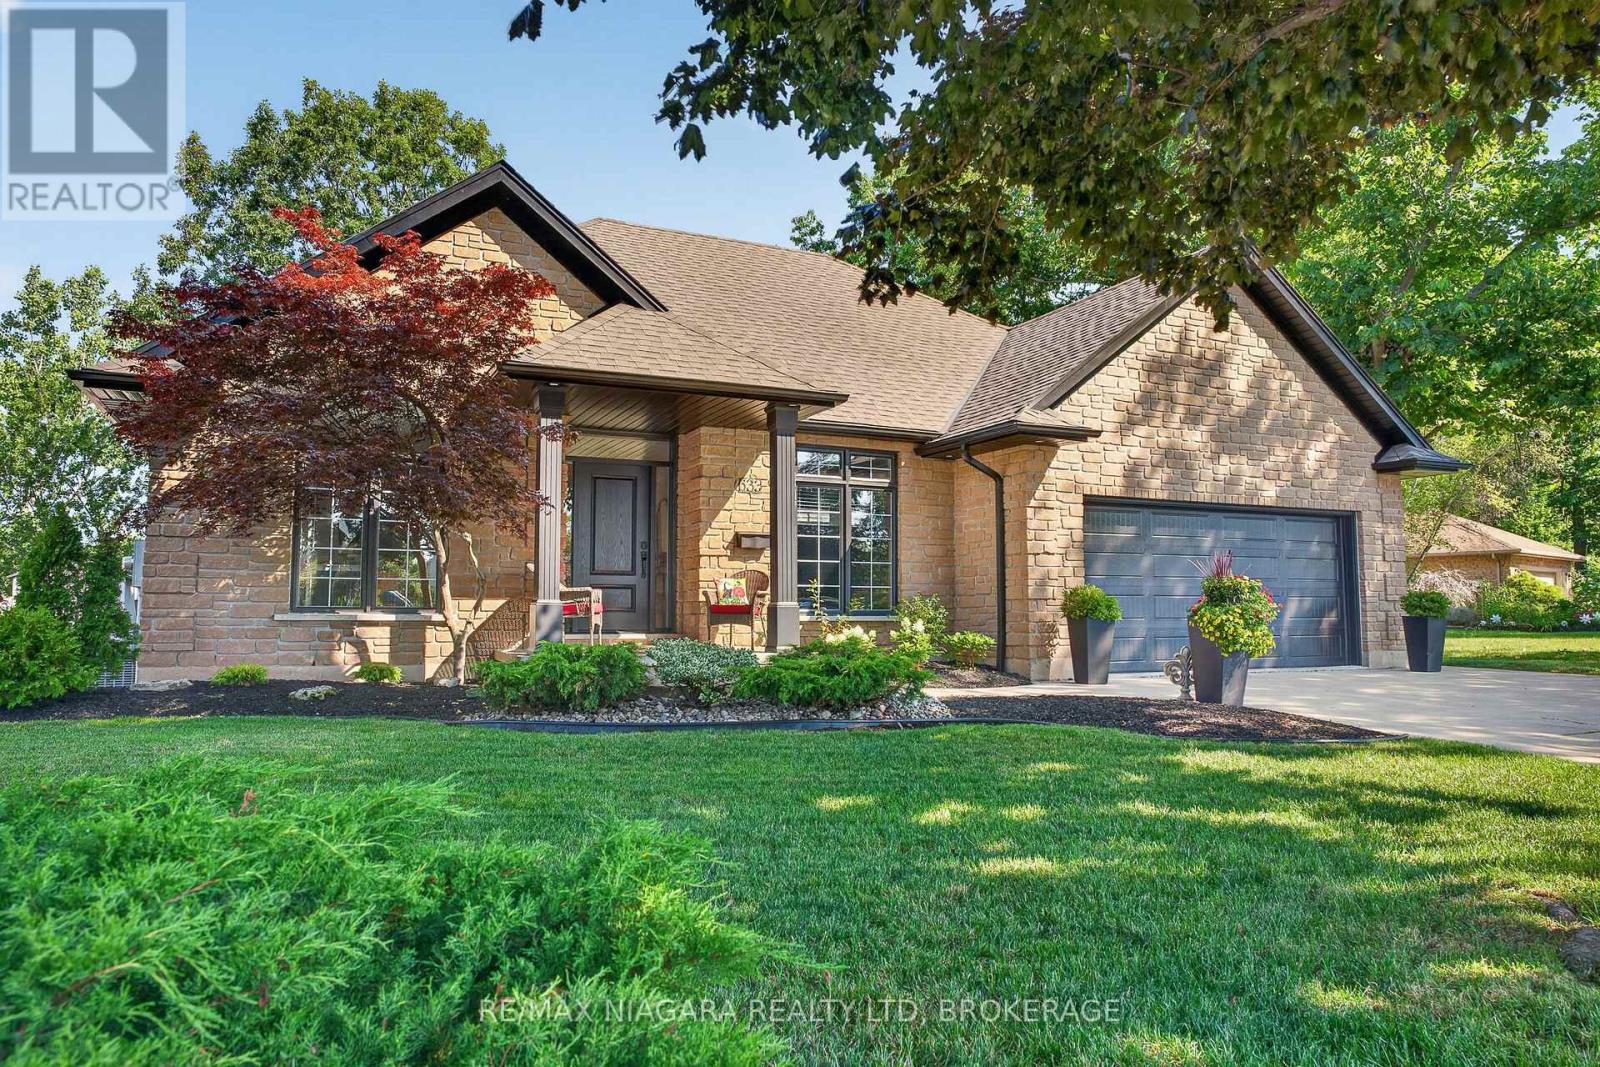
Welcome to this lovingly maintained bungalow tucked away on a quiet court in one of North St. Catharines' most desirable neighbourhoods. Offering 3 bedrooms, 2 full bathrooms, and exceptional curb appeal, this move-in ready home combines comfort, style, and thoughtful updates throughout.The bright main floor features beautiful hardwood flooring, an updated kitchen with modern pot lighting, and a spacious four-season sunroom addition complete with skylights-an inviting space to enjoy year-round. The finished lower level expands your living space with a generous recreation room, a second full bathroom, and a cozy gas fireplace, making it ideal for entertaining, family gatherings, or relaxing evenings at home.Outside, you'll appreciate the professionally landscaped front and back yards, enhanced with landscape lighting, a private fenced backyard, deck, and expansive patio perfect for outdoor living. An attached garage with a gated breezeway adds both convenience and charm.Ideally situated close to excellent schools, shopping, parks, the Welland Canal Parkway Trail, and quick highway access, this home offers an outstanding lifestyle in a sought-after location. A wonderful opportunity for families, downsizers, or anyone looking for a beautifully cared-for home in North St. Catharines. (id:50857)
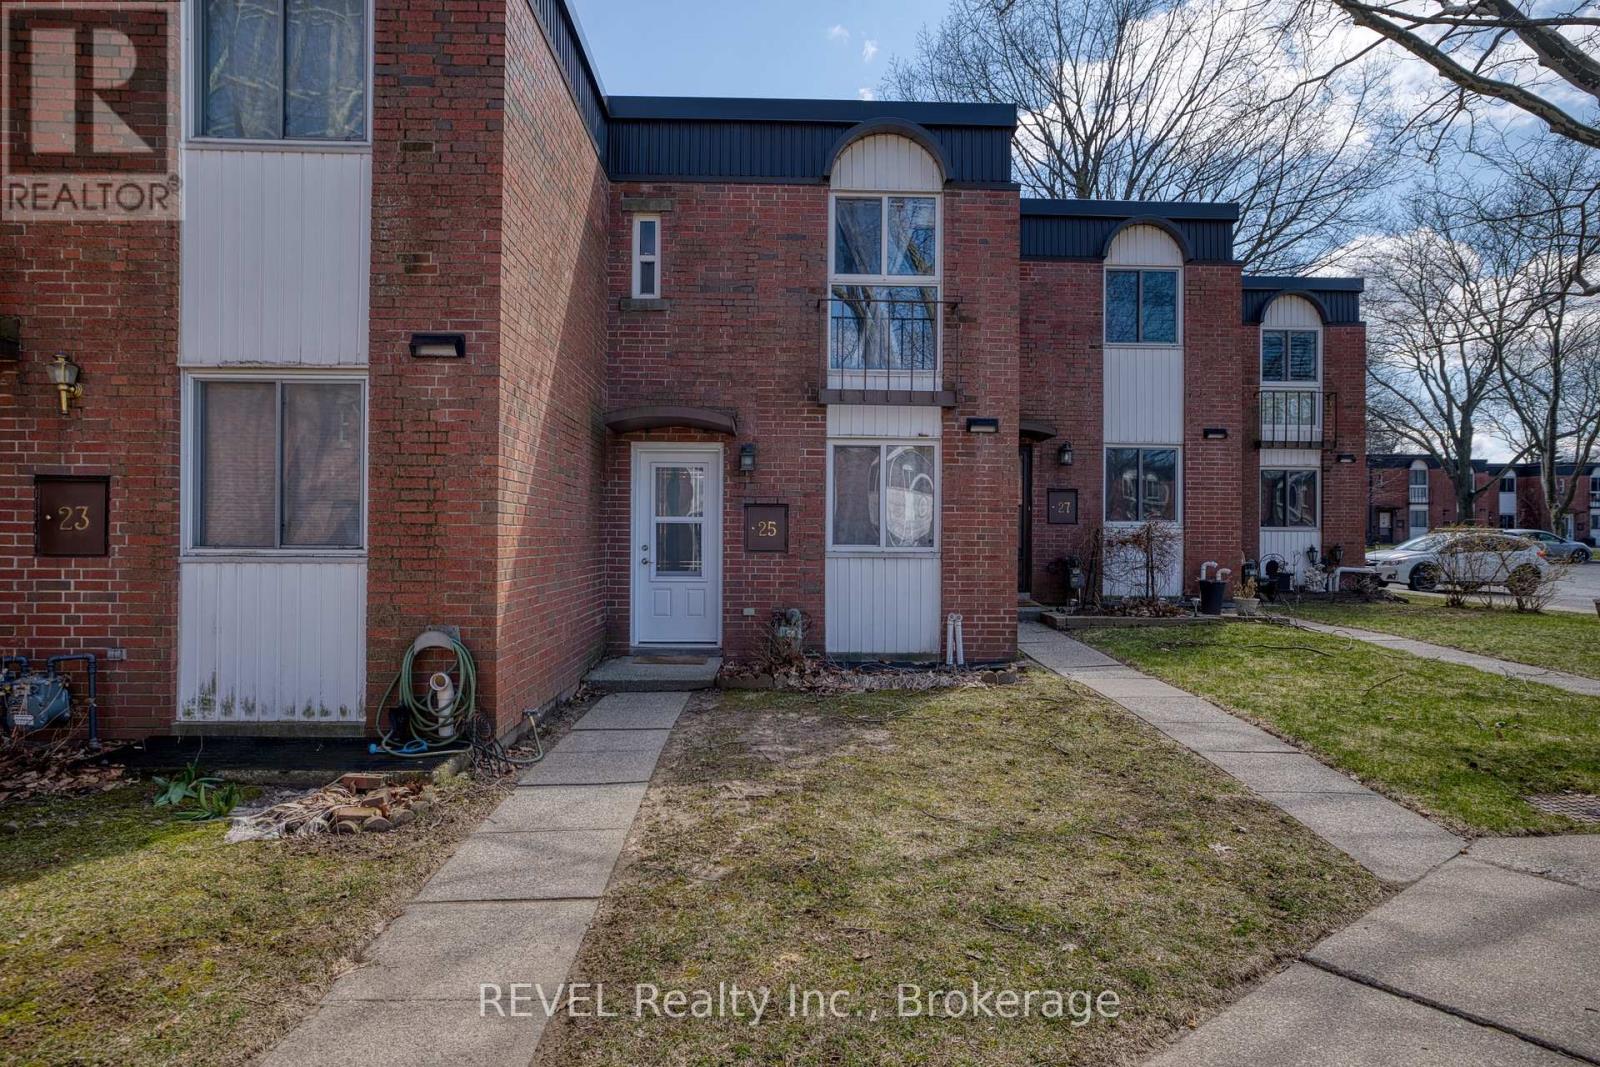
Welcome to 6476 Huggins Street, Unit 25-an inviting 2-bedroom condo townhouse offering low-maintenance living in the highly desirable north-end Stamford Centre. Ideally located within walking distance to a variety of amenities, including: schools; groceries; public transit; restaurants; etc.. Featuring hardwood flooring throughout, the main living spaces are warm and welcoming. Upstairs, you'll find an updated 4-piece bathroom along with two spacious bedrooms, both finished with hardwood floors. The newly finished basement adds exceptional versatility, offering two additional rooms ideal for a home office, den, or guest space, along with a convenient 3-piece bathroom. Complete with a designated parking space, this home combines comfort, style, and convenience in a sought-after location. (id:50857)
Built in 2009, this beautifully renovated home offers the perfect combination of modern style, functional living space, and move-in ready convenience. Thoughtfully updated from top to bottom, this **4-bedroom home** showcases today's most desirable finishes while providing the flexibility today's families, professionals, and investors are looking for. The heart of the home is the stunning **new kitchen**, featuring contemporary cabinetry, stylish finishes, and a fresh, modern design ideal for everyday living and entertaining. Both bathrooms have been tastefully refreshed, while brand-new flooring throughout creates a bright, cohesive, and welcoming atmosphere. Designed with versatility in mind, the upper level features two spacious bedrooms, while the lower level offers two additional bedrooms, making it ideal for growing families, multi-generational living, guests, or a home office setup. The expansive recreation room includes a separate door and offers excellent potential to be converted into a **fifth bedroom**, providing even greater flexibility to suit your needs. Step outside to enjoy the **fully fenced backyard**, perfect for children, pets, summer barbecues, and private outdoor entertaining. The attached single-car garage provides convenient parking along with additional storage space. Offering the benefits of a newer 2009 build combined with extensive modern renovations, this move-in ready home delivers the perfect balance of comfort, style, and functionality. Whether you're a **first-time home buyer, growing family, downsizer, or investor**, this exceptional property is ready to welcome you home. ** This is a linked property.** (id:50857)
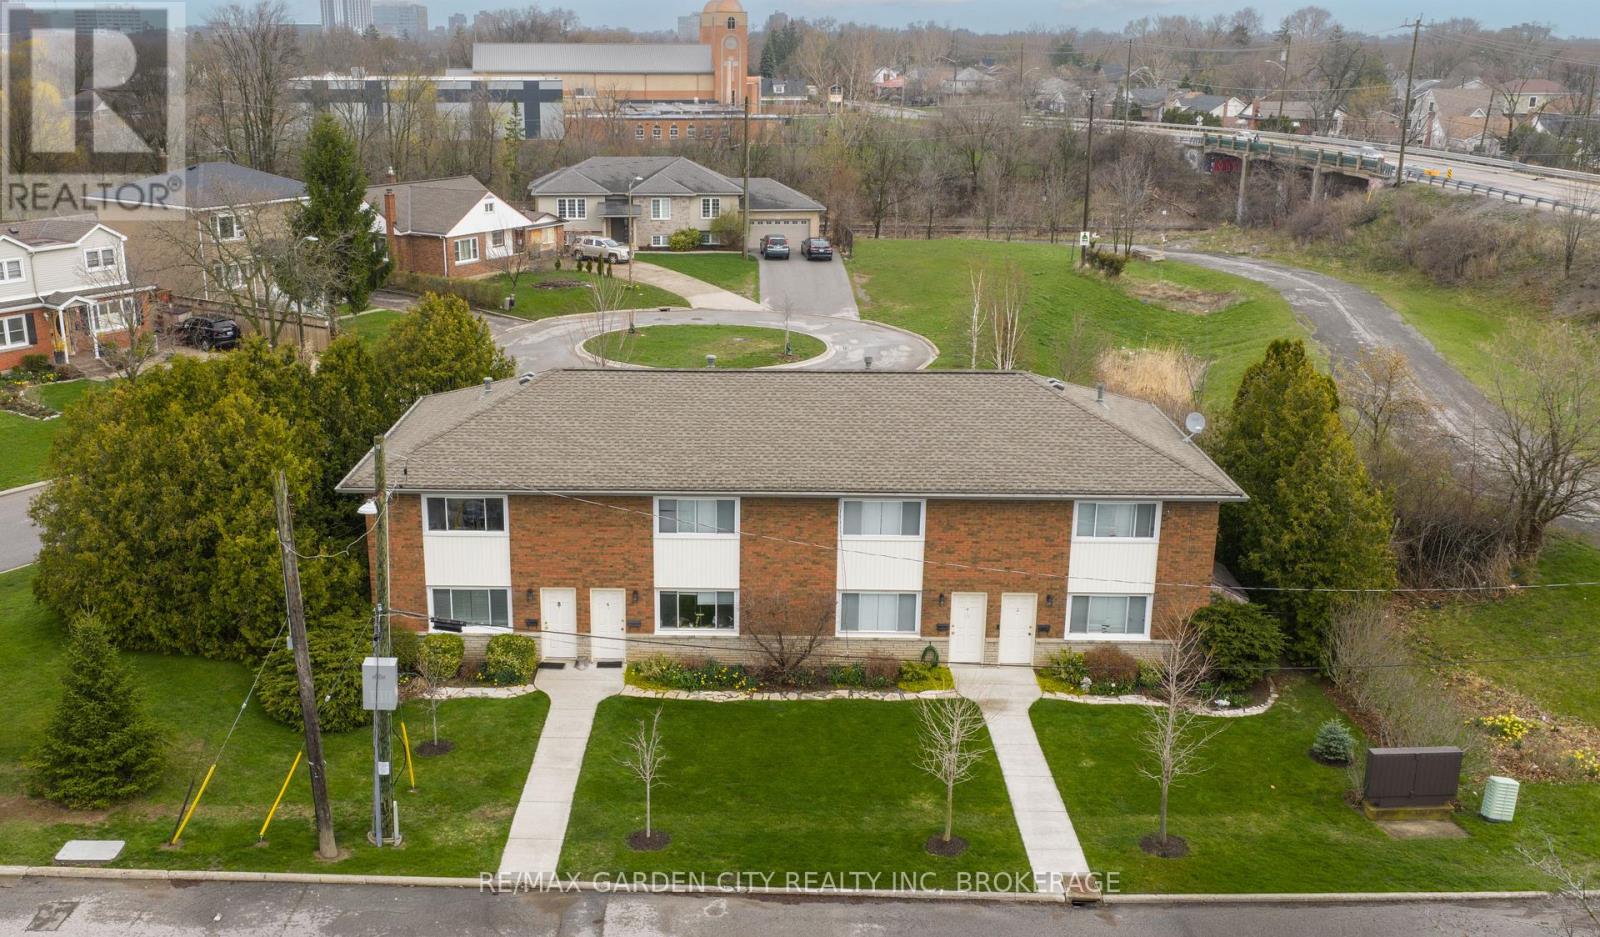
UNIT #2 AND #8 CAN BE VACANT ON CLOSING. Rare opportunity to own four townhouse style units on one lot in the south end of St. Catharines. First time offered for sale in over 20 years, this is a unique, long-held asset with a layout you don't come across often. All four units are side-by-side with no upper or lower units. Each unit is a 2 bed, 1 bath with its own front and rear entrance. Brick exterior construction with cinder-block party walls between units, providing durability and strong separation between tenants.Tenants pay their own gas and hydro. Each unit also includes tandem parking for two vehicles.Well maintained and owner managed building, with the roof replaced in 2017. Located on Riverview Boulevard in a strong south end pocket, the property benefits from consistent rental demand across Niagara, driven in part by its proximity to Brock University. (id:50857)
Sweat Equity Opportunity in a Fantastic Family Neighbourhood! Calling all investors, renovators, and hands-on homeowners ... this one's for you! Priced to reflect the work needed, 151 Humboldt offers a rare opportunity to build instant equity in a sought-after residential neighbourhood. Situated on a large double lot with a double detached garage, this property also holds potential to separate and create a second building lot - a huge value-add for the right buyer. The home itself offers 4 bedrooms and 1 bathroom, with the second level featuring 3 spacious bedrooms and a 4-piece bathroom. Bring your vision, your tools, and your contractor. Enjoy an unbeatable location within walking distance to schools, Lakeview Park, and the Vale Community Centre - perfect for families, or future resale appeal once the renovation is complete. Whether you're looking to renovate and hold, flip, or explore the lot-separation potential, 151 Humboldt is a project worth serious consideration. Don't miss your chance to turn sweat equity into real equity. (id:50857)
OPEN HOUSE EVERY SATURDAY/SUNDAY 12:00-4:00 PM at our beautiful TERRA BUNGALOW MODEL home located at 2310 TERRAVITA DRIVE. This fantastic CASTELLO layout has 4 bedrooms, 4 bathrooms and an upper level family room. Located in a Prestigious Architecturally Controlled Development in the Heart of North End Niagara Falls. Starting with a spacious main floor which features a large eat in kitchen w/gorgeous island, dining room, 2pc bath, living room with gas fireplace and walkout to covered concrete patio. Where uncompromising luxury is a standard the features and finishes Include 10ft ceilings on main floor, 9ft ceilings on 2nd floors, 8ft Interior Doors, Custom Cabinetry, Quartz countertops, Hardwood Floors, Tiled Glass Showers, Oak Staircases, Iron Spindles, 40 LED pot lights, Front Irrigation System, Garage Door Opener and so much more. Nestled just above St. Davids, you're minutes away from world-class wineries, designer shopping, award-winning dining, top-tier golf courses and so much more. If you love the outdoors you can enjoy golfing, hiking, parks, and cycling in the abundance of green space Niagara has to offer. With many floor plans to choose from, your dream home is waiting. LIST PRICE shown is inclusive of the HST, net of applicable HST rebate(s), assuming the buyer qualifies and assigns such rebate(s) to the builder/vendor on closing. If not, the unavailable rebate(s) shall be payable by the buyer in addition to the purchase price on closing. TO BE BUILT. (id:50857)
Some homes simply check the boxes. This one invites you to imagine the life you'll build inside it. Nestled in one of North End St. Catharines' most desirable neighbourhoods, this beautifully appointed home is designed for the moments that matter most. From slow Sunday mornings to lively summer gatherings, every space has been thoughtfully crafted to bring people together. Step inside to a bright, open-concept main floor where conversation flows as effortlessly as the layout. The contemporary kitchen is the heart of the home, overlooking inviting living and dining spaces that are made for everything from weeknight dinners to holiday celebrations. Just beyond, patio doors lead from the dining room to your own backyard oasis, creating the perfect indoor-outdoor lifestyle. Upstairs, the oversized primary bedroom offers a peaceful retreat - a space to relax, recharge and truly call your own. Bedroom-level laundry adds everyday convenience, while the additional bedrooms provide flexibility for a growing family, guests or a dedicated home office. The finished basement with a walk-up entrance expands your possibilities, offering the ideal setting for movie nights, a playroom, fitness space or a quiet haven. Picture long summer afternoons spent poolside, evening barbecues on the expansive patio and children or pets playing freely in the large, fully fenced yard. The pass-through garage makes moving bikes, lawn equipment and outdoor essentials effortless, while the private driveway offers plenty of parking. Complete with the durability and peace of mind of a metal roof, this move-in-ready home delivers the space, features and lifestyle you are looking for - all perfectly situated close to great schools, parks, waterfront trails, shopping and every convenience, this is more than a place to live - it's where everyday moments become lasting memories. (id:50857)
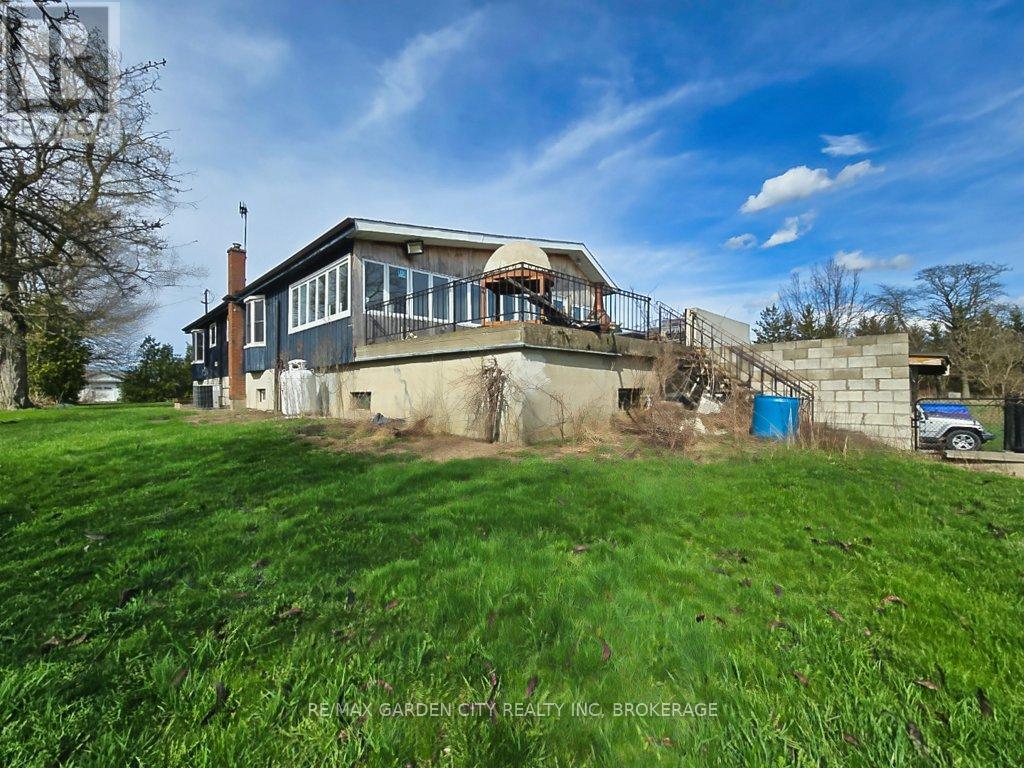
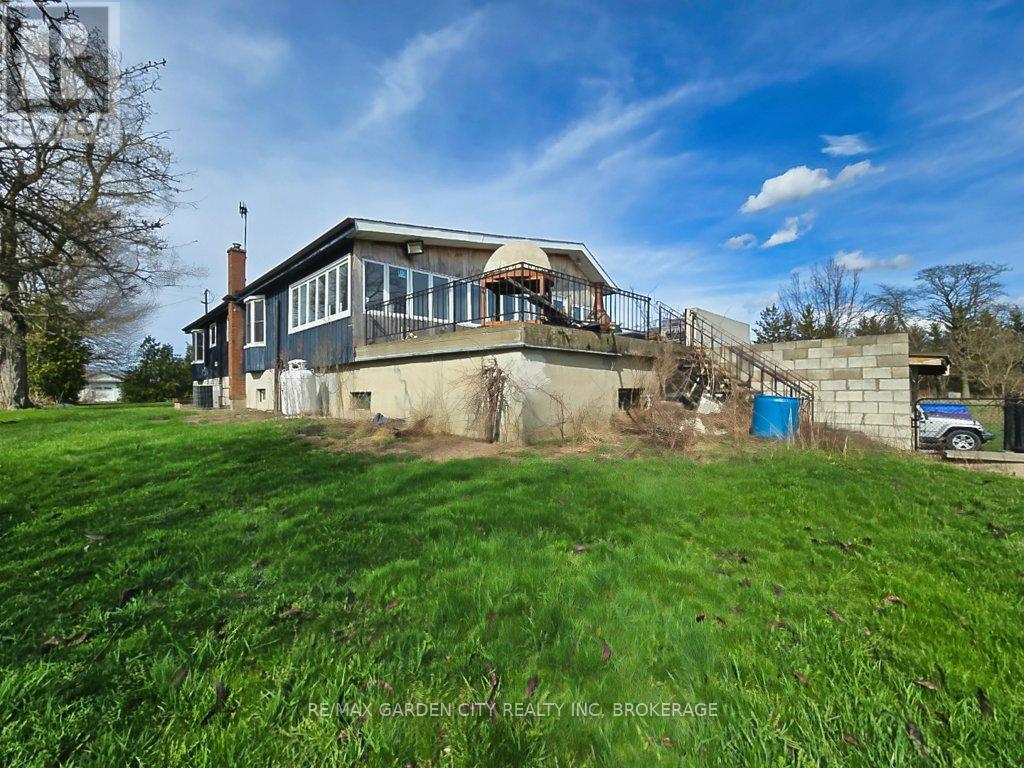
Over 23 Acres of private country living, yet only minutes to all amenities and the QEW. Picturesque property with rolling fields, tree lines and pond. Suitable for many agricultural uses. Older 2 storey board and batten barn with hand-hewn beams in need of some TLC for those wedding venues. Circular drive with a solid open concept bungalow built in the 60's. Attached double car garage addition with full walkout basement, rec room, 3pc bath, wine cellar, mudroom with sink and counter. Two bedrooms on the main floor, the master with 4pc ensuite privileges. Open concept living and dining area with maple hardwood flooring, Freshly renovated kitchen with granite counters and island, built ins, vaulted ceiling with pot lights, open to a massive family room, bright windows throughout, patio doors to a private backyard patio overlooking your pond and property. This one of a kind property could be an unbelievable homestead with some imagination and TLC. (id:50857)
Over 23 Acres of private country living, yet only minutes to all amenities and the QEW. Picturesque property with rolling fields, tree lines and pond. Suitable for many agricultural uses. Older 2 storey board and batten barn with hand-hewn beams in need of some TLC for those wedding venues. Circular drive with a solid open concept bungalow built in the 60's. Attached double car garage addition with full walkout basement, rec room, 3pc bath, wine cellar, mudroom with sink and counter. Two bedrooms on the main floor, the master with 4pc ensuite privileges. Open concept living and dining area with maple hardwood flooring, Freshly renovated kitchen with granite counters and island, built ins, vaulted ceiling with pot lights, open to a massive family room, bright windows throughout, patio doors to a private backyard patio overlooking your pond and property. This one of a kind property could be an unbelievable homestead with some imagination and TLC. (id:50857)
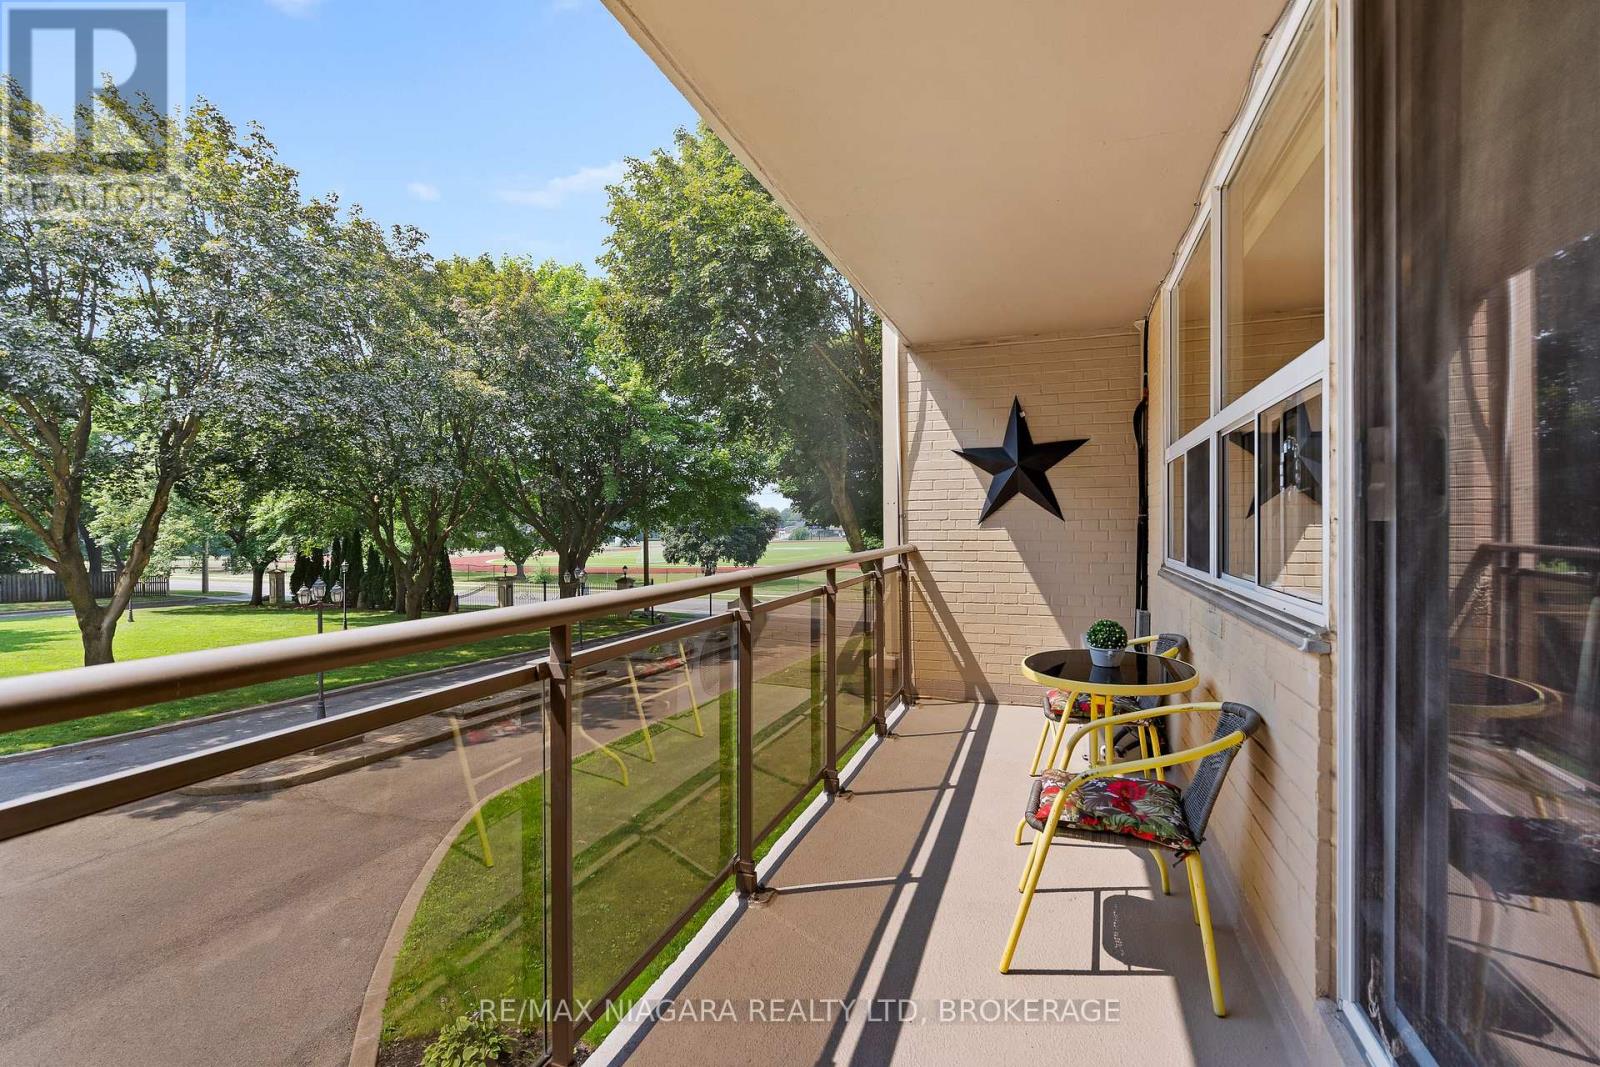
Welcome to one of the most desirable units at the highly sought-after Stamford Place condos in the heart of Stamford Centre, Niagara Falls. This updated second-floor unit offers 2 bedrooms, in-unit laundry, modern flooring throughout, and an eat-in kitchen with a convenient breakfast bar and a rare bonus, this unit includes two owned side-by-side parking spots. The layout is bright and comfortable, featuring a recently resurfaced balcony with peaceful views of mature trees and the A.N. Myer Secondary School field, along with ductless A/C for year-round comfort. Located in one of Niagara Falls most vibrant and established neighbourhoods, Stamford Centre offers the perfect blend of convenience, community, and culture. Just steps from your door, you'll find grocery stores, banks, cafes, and essential services, as well as Stamford Lions Park, Firemen's Park, and the beautifully renovated Stamford Centre Library. Families will love the proximity to top-rated schools including A.N. Myer, Stamford Collegiate, and Saint Michael Catholic High School. You're also just minutes from wine country, with world-renowned wineries, vineyards, and scenic drives a short trip away. The area boasts easy access to public transit, the QEW, and some of Niagara's best shopping, dining, and cultural destinations including the Niagara Falls Art Gallery, the Convention Centre, and the Clifton Hill tourist district. Whether you're looking to downsize or invest, this is more than just a condo, its a lifestyle in one of Niagara's most connected and community-focused locations. (id:50857)
Enjoy executive living in this beautifully designed bachelor apartment featuring high-end finishes throughout, including quartz countertops, custom vinyl flooring, and stylish modern details. Located in the heart of the charming town of Ridgeway, you'll appreciate its rich history, welcoming community, and convenient access to restaurants, grocery stores, boutique shopping, and everyday amenities. The apartment also includes the convenience of in-suite laundry, central air, while a centrally located elevator provides easy accessibility throughout the building. This mixed-use development features three commercial spaces and six residential units, creating a vibrant place to live. Don't miss this opportunity to make this exceptional new apartment your home. Tenant pays for hydro and $25/month for water in addition to the base monthly rent. (id:50857)
SPACE, COMFORT AND A LOCATION TO LOVE! Set in one of Niagara Falls' most desirable family friendly neighbourhoods, this spacious 4+1 bedroom, 4 bathroom home offers over 2,500 sq. ft. above grade, a finished basement and an impressive 50 x 147 ft lot. A large double wide driveway, two car garage with separate doors, brick exterior and covered front porch create great curb appeal. Step inside to a bright, freshly painted main floor filled with natural light, large windows, pot lights, 9 ft ceilings and a beautiful oak staircase. Just off the foyer, the combined sitting and dining area provides a welcoming space for entertaining before opening into the heart of the home, where a spacious family room with an accent wall sits alongside the large eat in kitchen. Designed for everyday living and entertaining, the kitchen features granite countertops, stainless steel appliances, an island with pendant lighting and an abundance of cabinetry extending to the ceiling. The sun filled eating area is surrounded by windows with patio doors leading to the large fully fenced backyard, complete with a pergola and storage shed. A convenient 2-piece bathroom and main floor laundry room with additional cabinetry and direct garage access complete this level. Upstairs, you'll find four generously sized bedrooms, including an impressive primary retreat with two walk-in closets and a spacious 5-piece ensuite, along with an additional bathroom for the remaining bedrooms. The fully finished basement adds even more living space with a large recreation area, wet bar with extensive cabinetry, an additional bonus room, a fifth bedroom, and a 3-piece bathroom, offering flexibility for extended family or potential in law accommodations. Located close to great schools, parks and transit, with quick access to the QEW and just minutes from the future South Niagara Hospital, this is a home with the space, location and versatility to grow right along with your family. Offers welcome anytime! (id:50857)
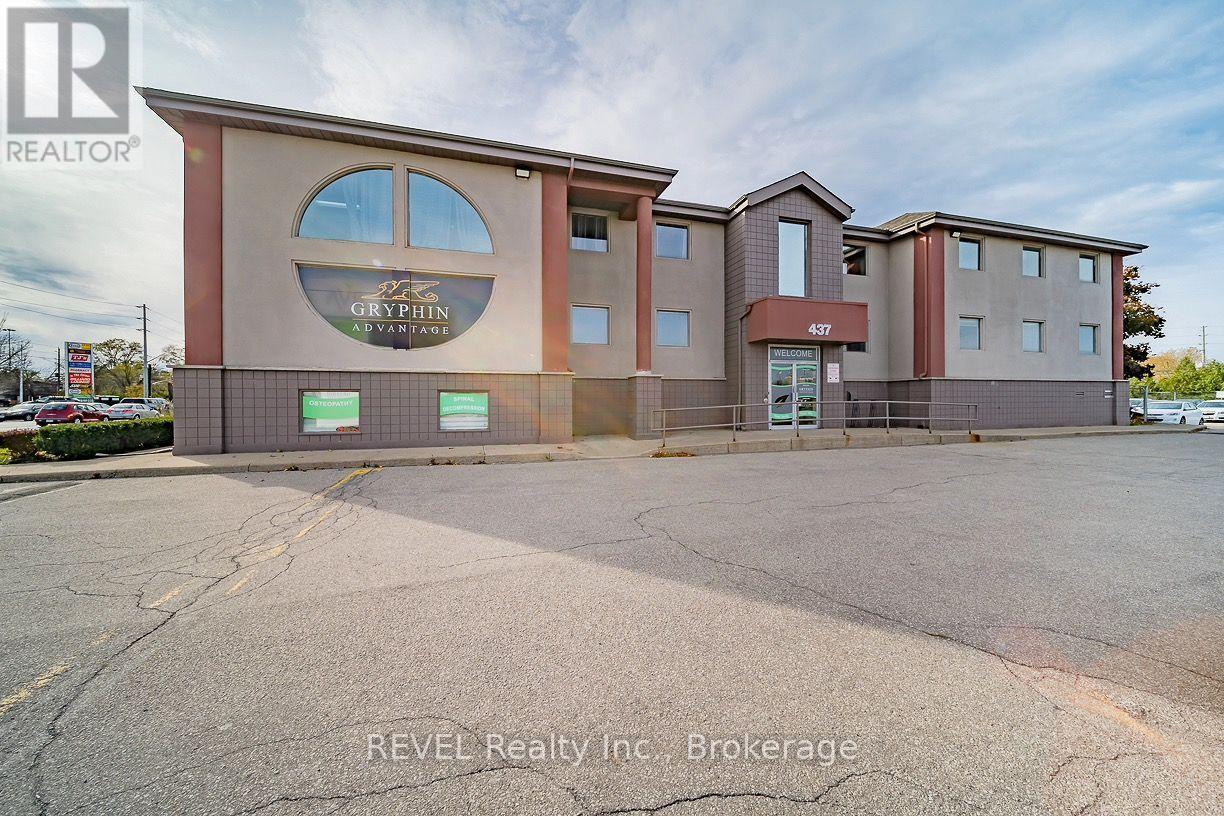
Up to 12,000 sq. ft. of office space available in a professional, well-maintained, free-standing building near the corner of Welland Avenue and Grantham Avenue. Three levels of approx. 4,000 sq. ft. each available October 1, 2026. Lots of exposure with pylon signage available and ample on-site parking. Building is equipped with an elevator and is handicap accessible. Forced air, gas heat and air conditioning. Close, easy access to QEW and near all amenities. Rent is gross and includes all TMI's and Utilities. (id:50857)
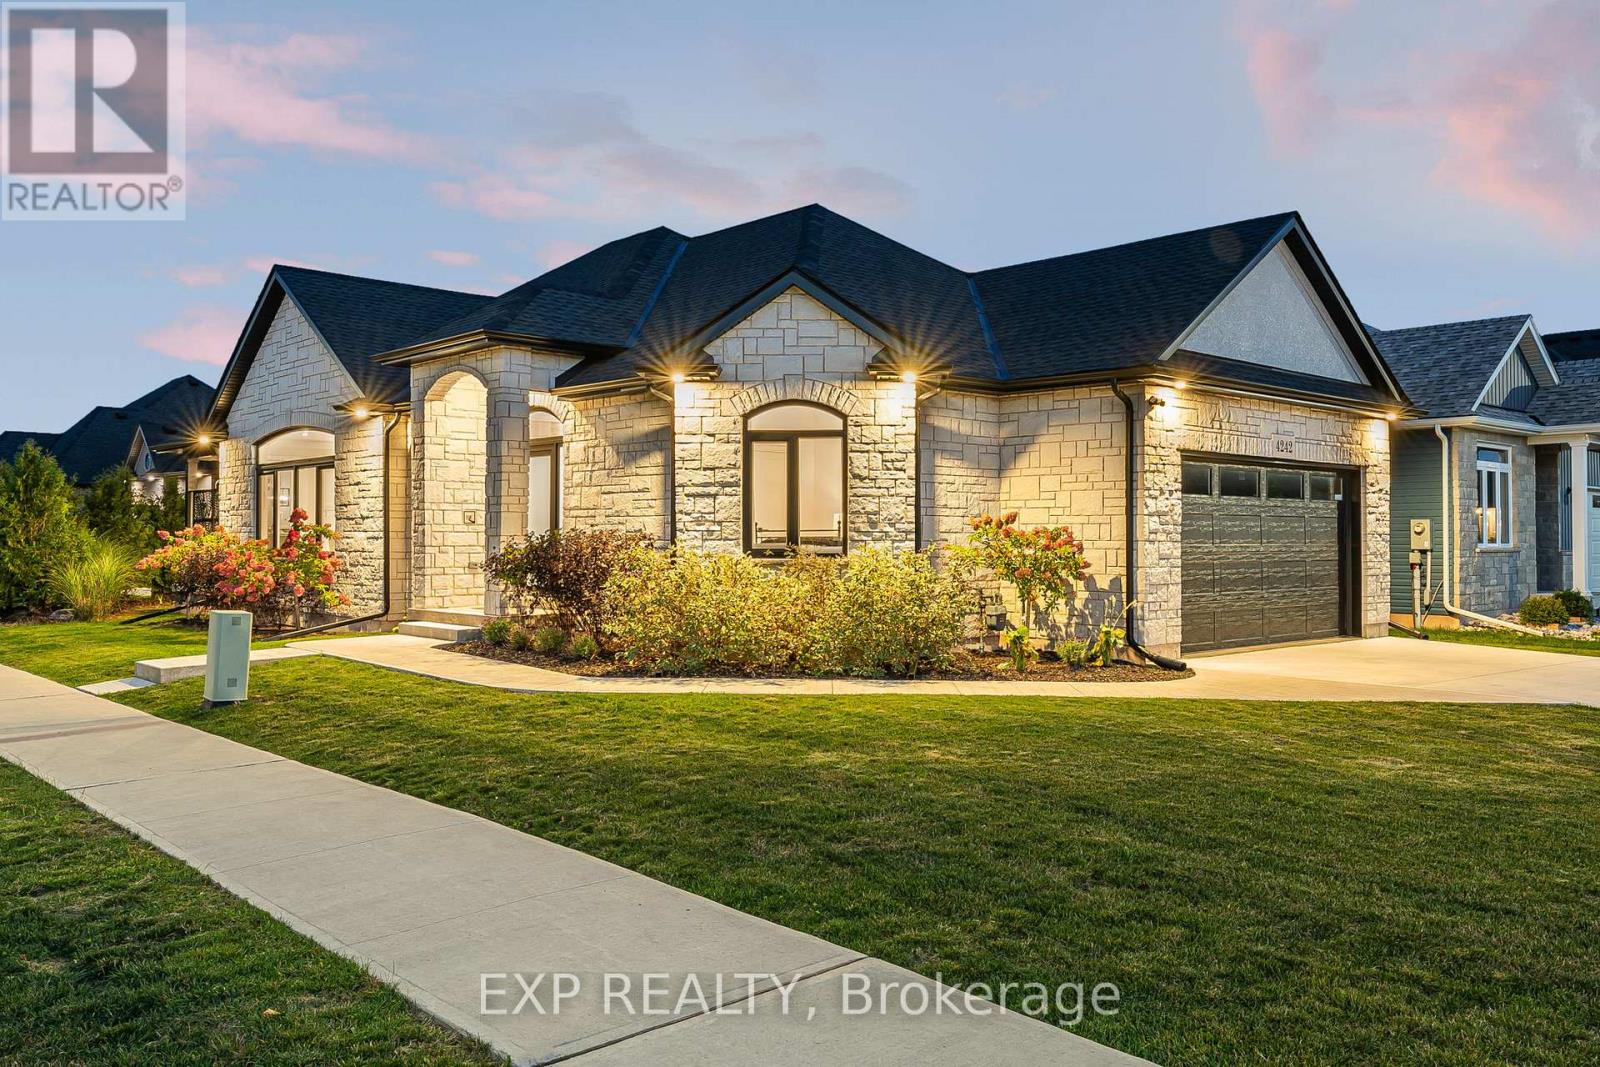
The HOME you have been waiting for! Welcome to 4242 Village Creek Drive, an exquisite custom-built bungalow in 2022 nestled in the highly desirable Village Creek community of Stevensville. Offering over 2,400sqft of beautifully finished living space, this 3+2 bedroom, 3 bathroom home is a seamless blend of craftsmanship, elegance and modern design. Step into a sunlit open-concept great room with soaring cathedral ceilings, enhanced by an arched ceiling detail with several pot lights, engineered hardwood flooring and sleek European tilt-and-turn windows and doors that elevate both style and functionality. The gourmet kitchen is a true focal point featuring quartz countertops, upgraded cabinetry, premium appliances and a stunning 10-foot island perfect for entertaining. The main floor boasts 9-foot ceilings throughout with a gas fireplace, floor to ceiling stone feature wall and a Douglas Fir mantle adding warmth and timeless sophistication. The luxurious primary bedroom offers a spa-inspired ensuite with upgraded toilets and walk-in closet, while the fully finished basement adds two bedrooms, a full bathroom and flexible space ideal for a home theatre, gym, office or guest suite. Retreat to the covered back patio for serene mornings or quiet evenings in a beautifully landscaped setting. A concrete driveway leading to a double-car garage provides ample storage and convenience. Set in the charming and peaceful community of Stevensville, this family-friendly neighbourhood offers close proximity to the QEW, Safari Niagara, parks, scenic trails, excellent rated schools and the amenities of nearby Niagara Falls and Fort Erie. Ideally located just minutes from the new state-of-the-art hospital currently under construction. Whether you're looking for a refined family home or a graceful downsizing opportunity, this exceptional property checks every box. Almost 4 years of TARION warranty remains. Book your showing today! (id:50857)
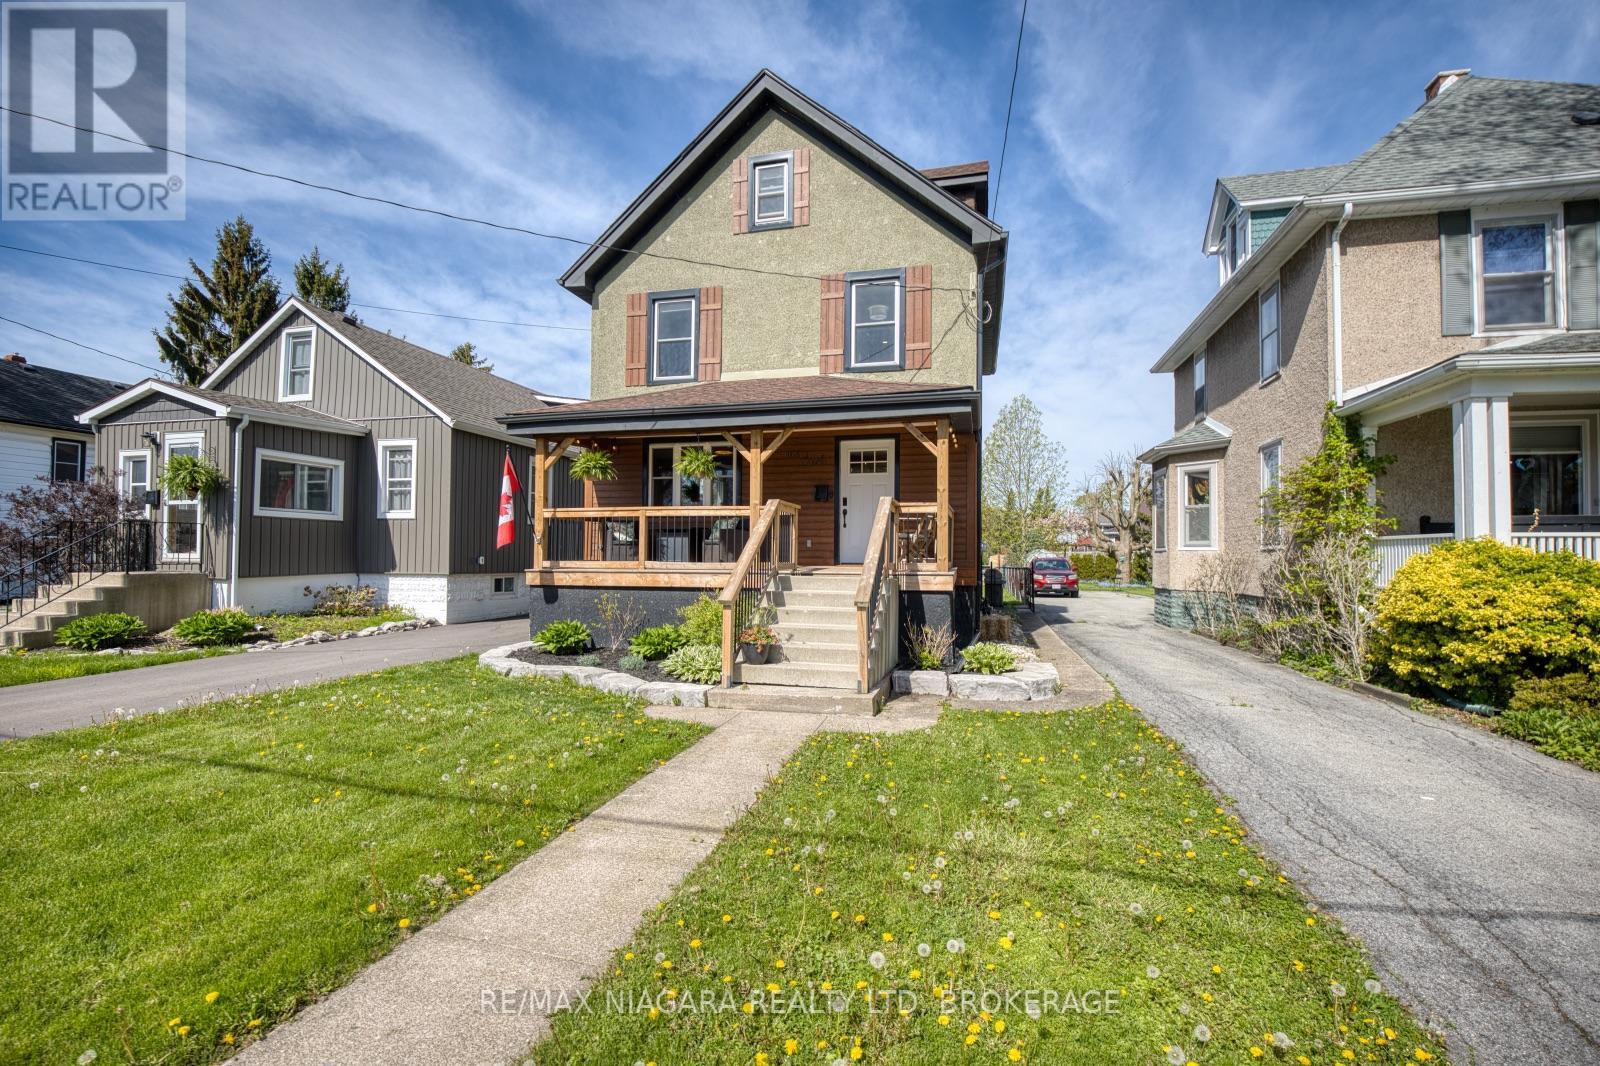
Beautifully updated century home full of timeless character and charm! This impressive 3-storey residence offers spacious living for the whole family while blending classic architectural details with tasteful modern updates throughout. From the moment you arrive, the stunning curb appeal, inviting exterior, and mature landscaping make a lasting impression. Enjoy a private backyard oasis perfect for entertaining, complete with a detached garage and plenty of outdoor space to relax. Located just blocks from the lake, this exceptional home offers the perfect combination of historic elegance, modern comfort, and an unbeatable lifestyle location. (id:50857)
Welcome home! This charming 3+1 bedroom, 2 full bathroom home is MOVE-IN READY and offers a warm, welcoming feel from the moment you walk through the door. Freshly painted throughout most of the home, it combines comfort, functionality, and space for everyday living. The spacious living room is filled with natural light and offers plenty of room to gather with family or entertain friends. The eat-in kitchen is the heart of the home, with space for busy weekday breakfasts, family dinners, and holiday baking. Patio doors lead directly to the large backyard, making it easy to enjoy summer BBQs, watch the kids or pets play, or unwind around the fire pit under the stars. Downstairs, the finished recreation room is the perfect place for cozy movie nights, cheering on your favourite team, a playroom for the kids, or simply a comfortable space to relax at the end of the day. The fourth bedroom, complete with its own ensuite bathroom, offers a private retreat that's ideal for guests, teenagers, extended family, or a home office with the convenience of its own full bath. Set in a welcoming, family-friendly neighbourhood, you'll love being just a short walk to the lake, scenic trails, and parks. Excellent schools, recreation facilities, shopping, restaurants, and everyday amenities are all close by, making daily life both easy and enjoyable. For commuters, quick access to the QEW and the Peace Bridge means you're never far from where you need to be.Whether you're starting your homeownership journey, looking for more space, or simply searching for a place where family and friends naturally come together, this move-in ready home offers comfort, convenience, and the lifestyle you've been waiting for. (id:50857)
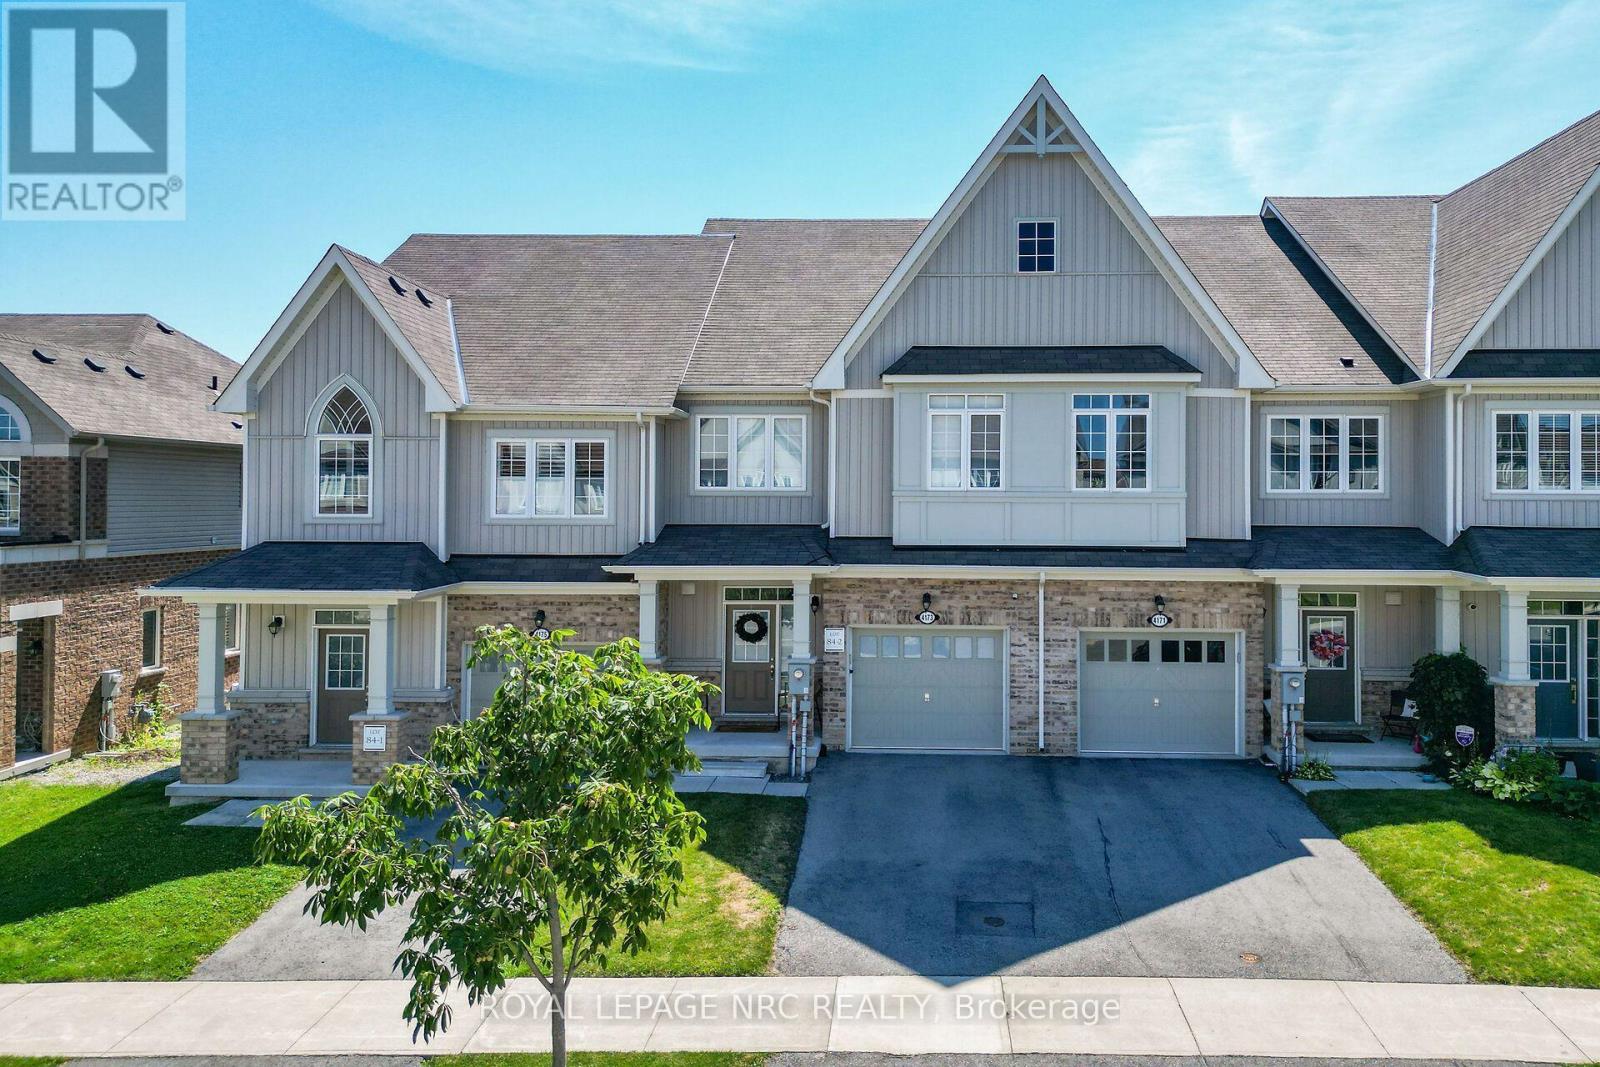
Welcome To 4173 Cherry Heights Boulevard, A Beautifully Maintained 2020-Built Freehold Townhouse Offering Approximately 1800 Sq. Ft. Of Stylish, Functional Above-Grade Living Space In One Of Beamsville's Most Sought-After Neighbourhoods. What Truly Sets This Home Apart Is Its Premium Lot Setting. Backing Onto A Picturesque Vineyard And Pond With No Rear Neighbours, Breathtaking Views Can Be Enjoyed From The Main Living Areas, The Primary Bedroom, And The Spacious New Rear Deck. Whether Enjoying Your Morning Coffee Or Entertaining Guests, You'll Love The Stunning Natural Panoramic Backdrop. The Deck Also Features Lighting, A BBQ Gas Line, And Overlooks A Fenced Yard Area Below. The Bright Open-Concept Main Floor Features A Spacious Great Room With Walkout To The Deck, A Modern Kitchen With Island, Granite Countertops, Ceramic Backsplash And Stainless Steel Appliances, Plus A Separate Dining Room With A Lovely Feature Wall. Hardwood And Ceramic Flooring Add Style And Durability Throughout The Main Floor, Kitchen, Laundry & Bathrooms. Upstairs Offers 3 Generous Bedrooms, Including A Spacious Primary Suite With Walk-In Closet And Ensuite With A Soaker Tub And Separate Glass Shower, Plus Convenient Upper-Level Laundry With Cabinetry And Countertop. The Unfinished Basement Is Filled With Natural Light From The Large Windows And Includes A Bathroom Rough-In, Offering Excellent Potential For Additional Future Living Space. Ideally Located Close To Excellent Schools, Parks, Shopping, The Fleming Centre, Community Amenities, Nature, Recreation, Renowned Wineries And More, Plus Convenient Access To The QEW And GO Park & Ride For Easy Commuting To Toronto Or Niagara. This Quality-Built Home Combines Thoughtful Upgrades, Breathtaking Views And An Outstanding Location, Offering An Exceptional Niagara Lifestyle. (id:50857)
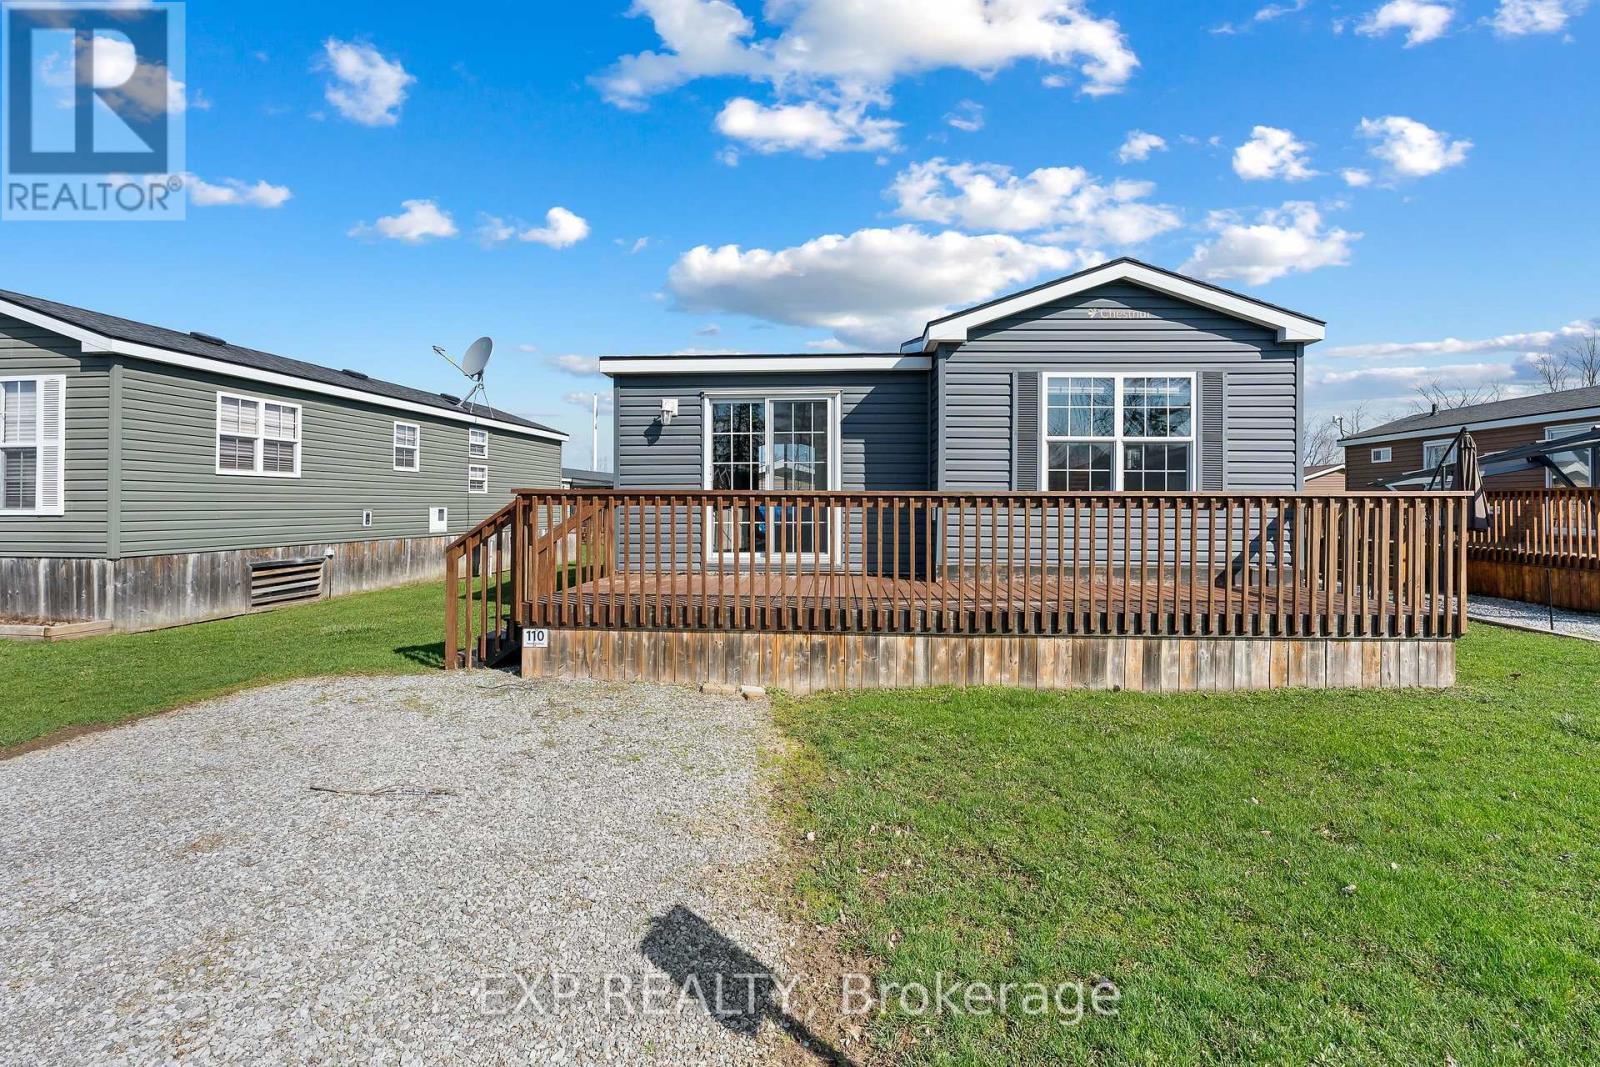
Affordable 2-bedroom seasonal cottage at Vine Ridge Resort in Niagara-on-the-Lake, tucked one row back from the vineyard for added privacy and a peaceful green backdrop. Fully furnished and turnkey, this is an easy way to enjoy cottage ownership in the heart of Niagara wine country without the cost and maintenance of a traditional cottage.Inside, the bright and low-maintenance layout offers two bedrooms, one bathroom, and everything you need for comfortable summer living. Central air keeps things cool on warm days, while propane forced-air heat adds comfort during cooler spring and fall evenings. With the cottage already fully equipped, all that is left to do is arrive, unpack, and settle into vacation mode.Outside, the deck is the perfect spot for morning coffee, afternoon drinks, or relaxed summer dinners, and two parking spaces directly at the cottage make hosting family and friends easy.Vine Ridge Resort offers plenty to enjoy without ever leaving the property, including two outdoor saltwater pools, a sports court, bike rentals, campfire nights, and family programming throughout the season. When you do feel like exploring, you are surrounded by vineyards and orchards in the Queenston area of Niagara-on-the-Lake, with the Niagara Parkway nearby and easy access to golf courses, wineries, Old Town Niagara-on-the-Lake, and Niagara Falls.Whether you are looking for weekend getaways, a summer home base for the family, or an affordable first step into cottage ownership, this seasonal retreat offers a simple way to make the most of summers in Niagara. (id:50857)
This custom built home offers the rare combination of a spacious family residence and a legal duplex with separate hydro meters making it ideal for homeowners, investors or multi-generational living. A wide stamped concrete driveway leads to two separate entrances, one for the main home and one for the self-contained lower level suite. Inside, an oversized foyer with vaulted ceilings welcomes you in. A few steps up lead to the main living space, while the finished lower-level recreation room remains exclusively for the main residence. The primary bedroom is privately situated on its own upper level and features a walk-in closet and ensuite, creating excellent separation from the two additional bedrooms located on the main floor which share a 4-piece bathroom. This thoughtful layout offers added privacy for families with children or overnight guests. The heart of the home is the open concept kitchen, dining and living area featuring quartz countertops, stainless steel appliances including gas stove and a gas fireplace, built-in ceiling speakers and quality flooring throughout. The main level is completed by a laundry room and a versatile bonus room currently used as a home office. The legal one-bedroom suite is accessed through its own private entrance and offers 9-foot ceilings, luxury vinyl flooring, spacious living area, modern white kitchen with stainless steel appliances additional laundry and a full bathroom making it ideal for extended family or rental income. Outside you'll find a large deck with covered storage below and a generous backyard. Conveniently located close to shopping, grocery stores, schools, public transit and other everyday amenities, this property offers exceptional flexibility whether you're looking for a family home or outstanding investment opportunity. (id:50857)
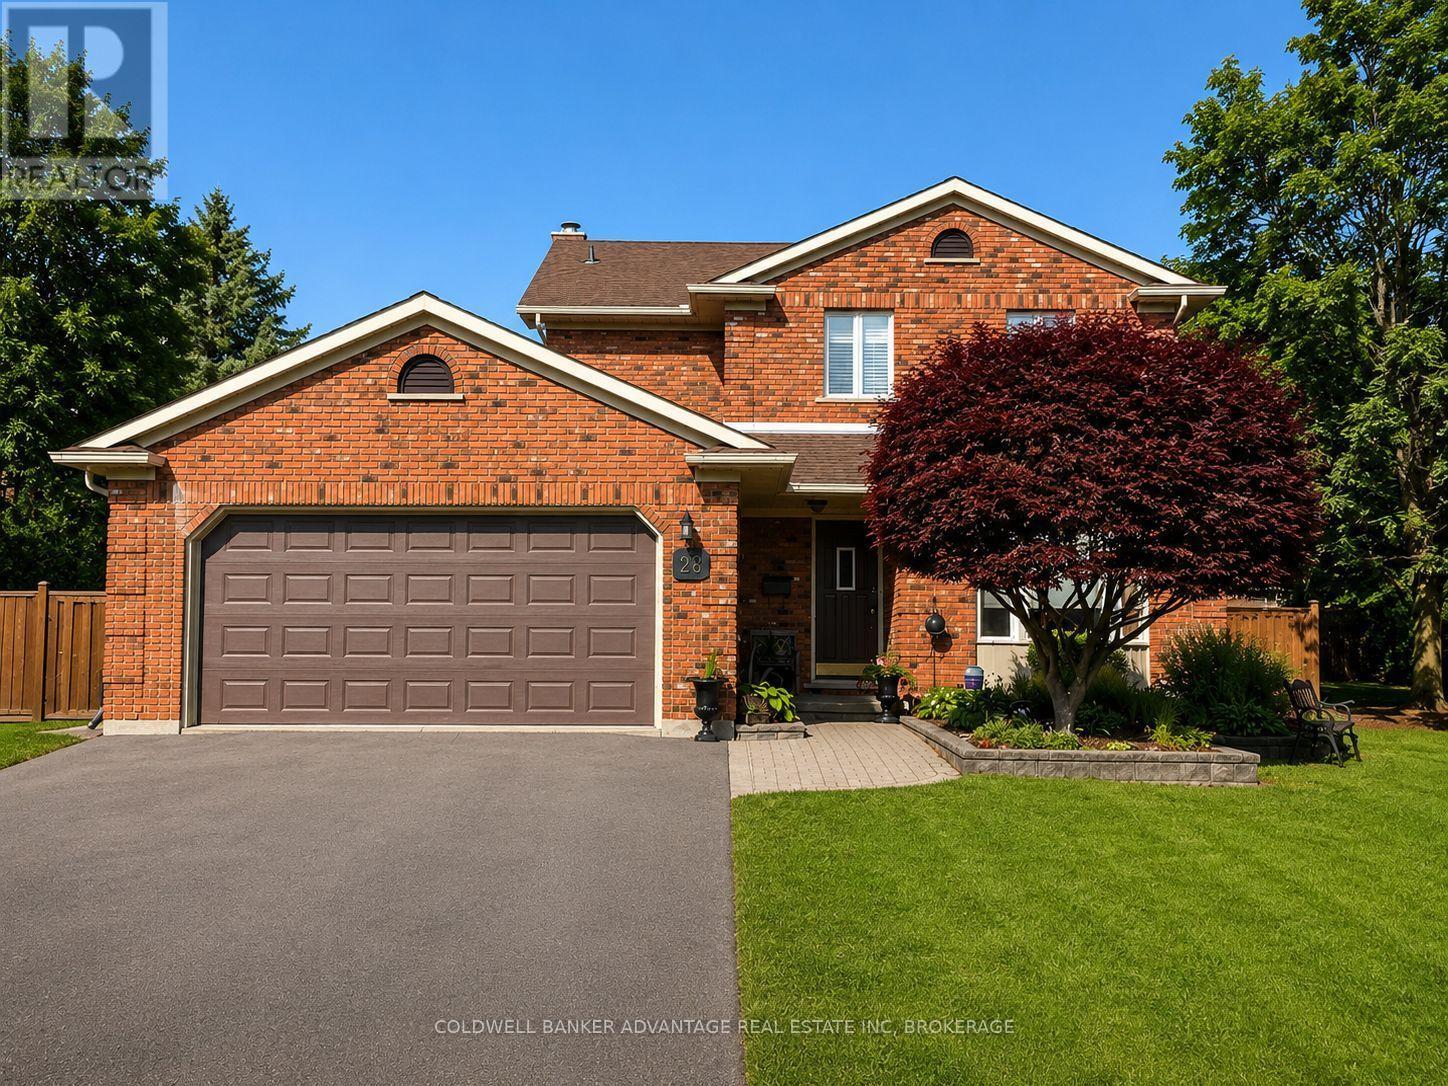
28 Dixon Crescent is not just another home-it's a quality-built, original model home in a highly desirable, established family neighbourhood. This impressive two-storey brick home showcases the quality, character, and thoughtful details you would expect from a former model. Bright skylights and a welcoming entrance lead into a well-maintained and updated interior featuring a spacious kitchen with an island and newer appliances, formal dining and living rooms, a cozy family room with a natural wood fireplace, and convenient main-floor laundry. Upstairs, you'll find three generous bedrooms, including a primary suite with an ensuite, along with some updated flooring. The fully finished basement provides even more living space, while the attached double garage adds everyday convenience. A new owned hot water tank was installed in July 2026. Outside, enjoy a large wood deck overlooking the beautifully landscaped, fully fenced backyard, all situated on a generous corner lot. The meticulously maintained grounds feature mature trees, perennials, a solid shed, and an underground sprinkler system. A home that truly reflects pride of ownership, quality construction, and a location that continues to be sought after-close to schools, churches, shopping, and everyday amenities. (id:50857)
Exceptional value in this easy, low-maintenance townhome in one of the north end's most sought-after townhouse communities, known for its quiet setting, nearby lakefront, scenic walking trails, and everyday conveniences. This beautifully maintained bungaloft offers the best of both worlds - complete and comfortable main-floor living with additional space upstairs for family, guests, or hobbies. A soaring two-storey ceiling in the main living area fills the home with natural light and creates an airy, open feel throughout the main level. Hardwood and tile flooring run throughout the main floor, where a seamless open-concept layout connects the kitchen, dining, and living areas. The kitchen is equipped with granite countertops, an island, a peninsula with seating, and a separate breakfast area. Relax by the gas fireplace or step out to the back deck, complete with an automatic awning that lets you choose between sun and shade at the touch of a button. The main-floor primary suite includes a walk-in closet and a full ensuite with a tiled walk-in shower and separate tub. Upstairs, the versatile loft serves as a second family room, home office, or reading nook, complete with an additional bedroom and 4-piece bathroom for guests. A single garage with inside entry to the mudroom and laundry area, along with a concrete driveway accommodating three vehicles, completes this easy-living package. (id:50857)
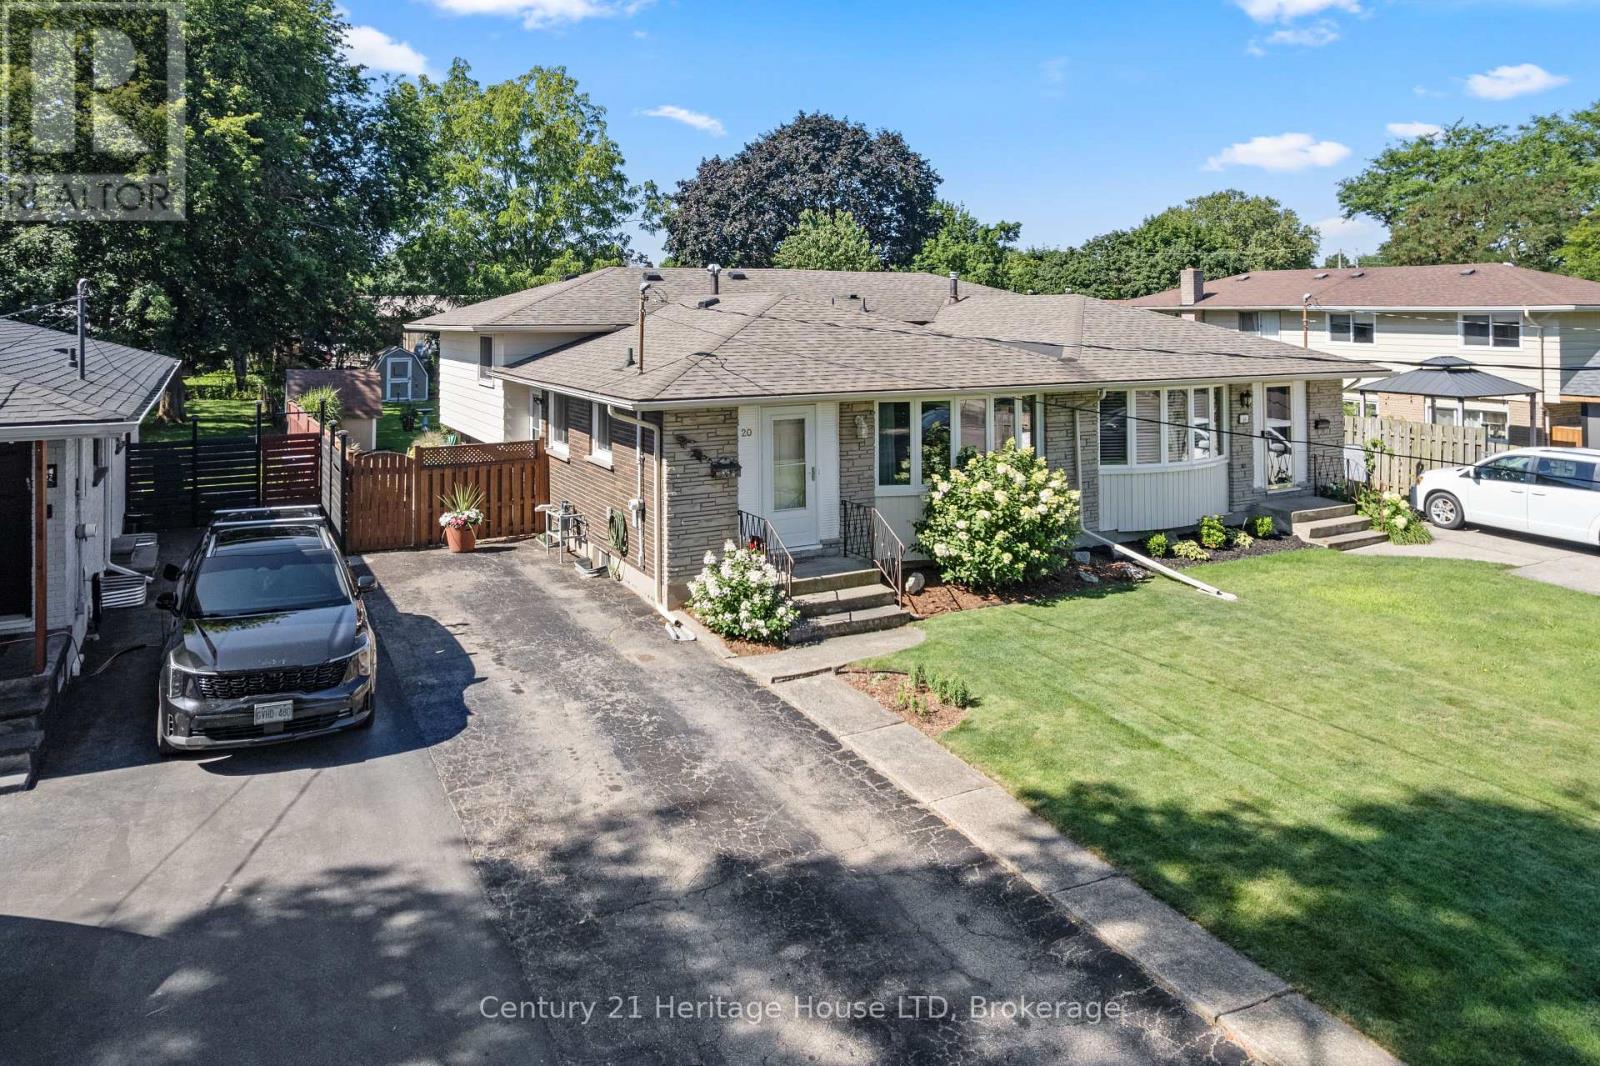
This semi-detached back split is ideally located within walking distance to Port Dalhousie and Jaycee Park. This well cared for 3 bed, two bath home sits on a deep lot with a depth of 170 ft of beautifully manicured lawn and gardens and features four levels of space. The main floor offers a large living / dining room area perfect for entertaining. Upstairs has three good size bedrooms and a 4 piece bath. The lower level flows well with the main floor and offers a bar with a fridge and washroom and the basement level is great for storage and is where the laundry is located. The property has been well cared for by current owners and has seen proper maintenance of systems, shingles were replaced 8 years ago, furnace is 10 years old, front windows and door were replaced in 2025. (id:50857)