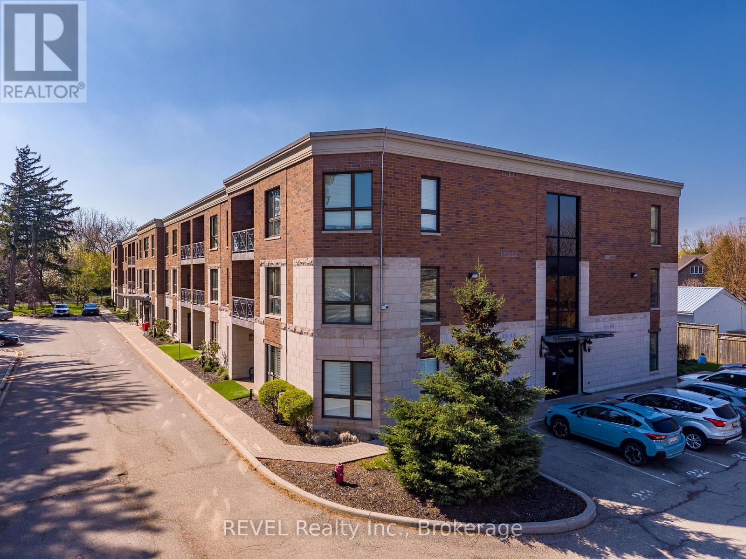
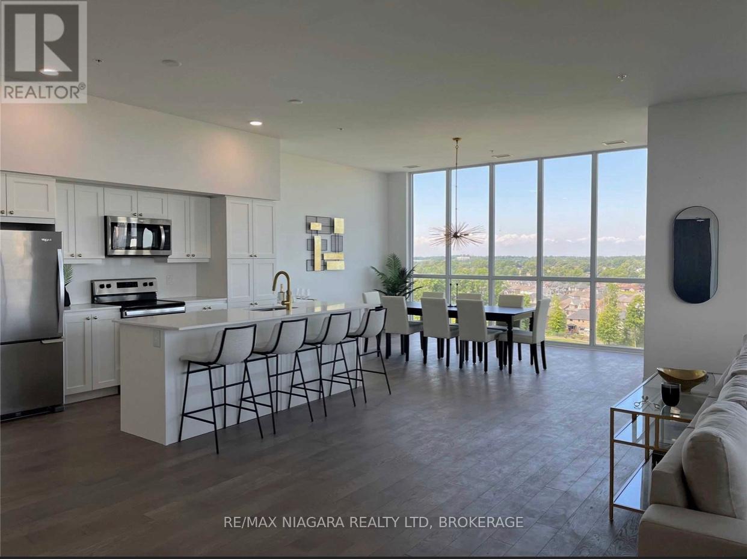
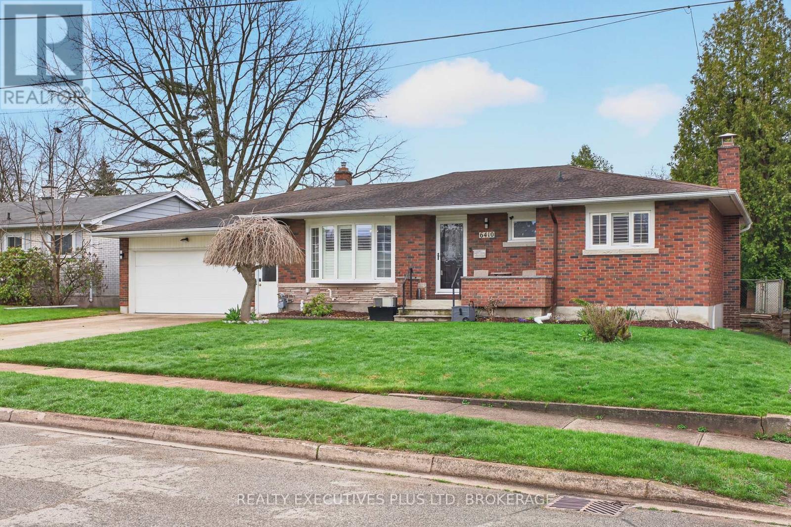
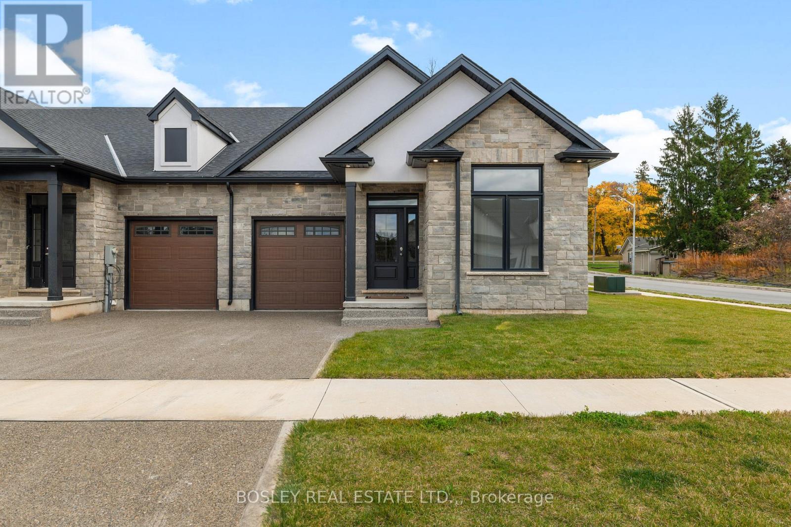
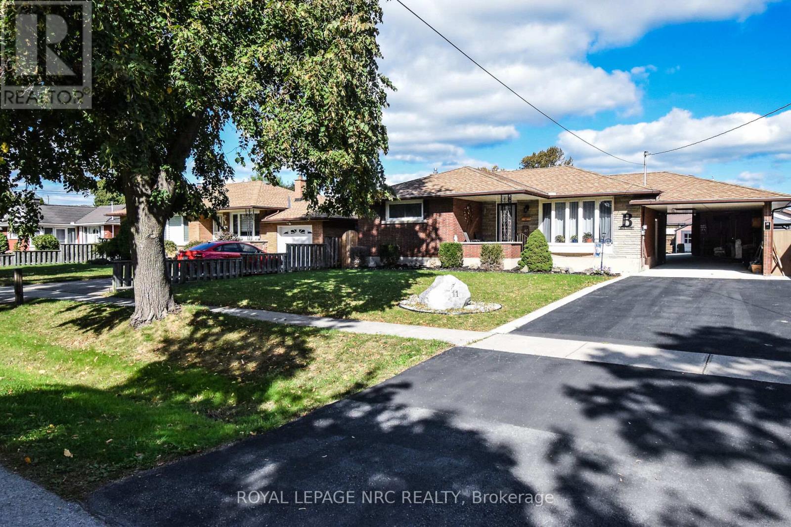
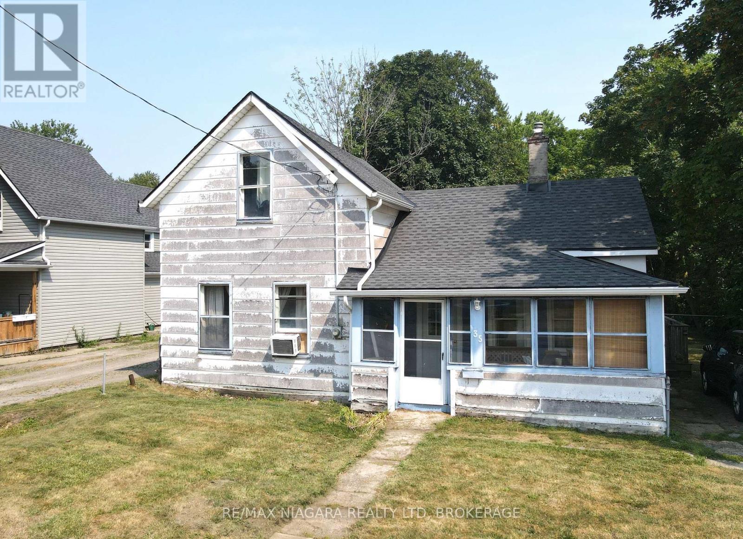
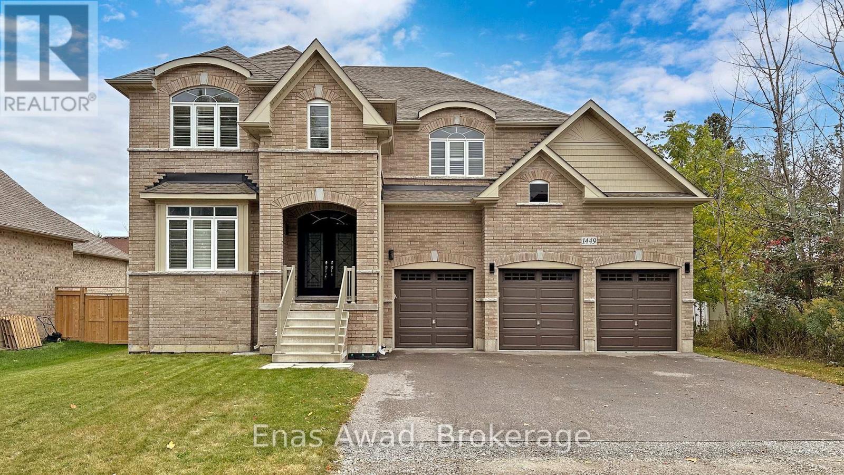
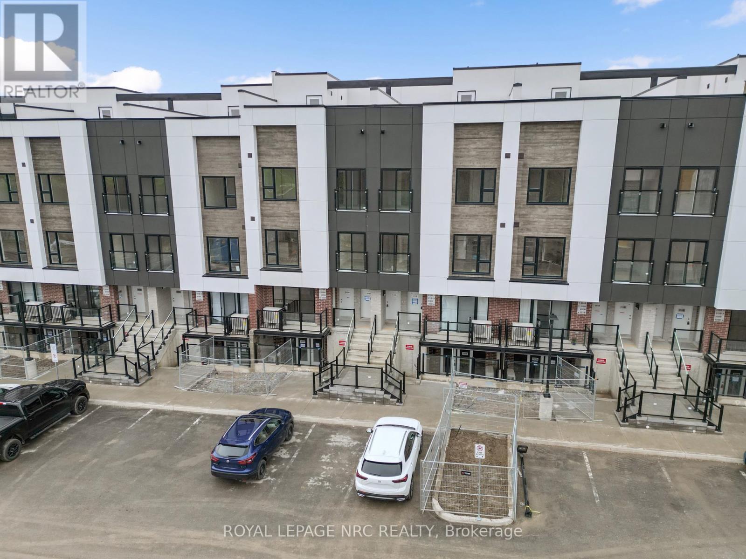
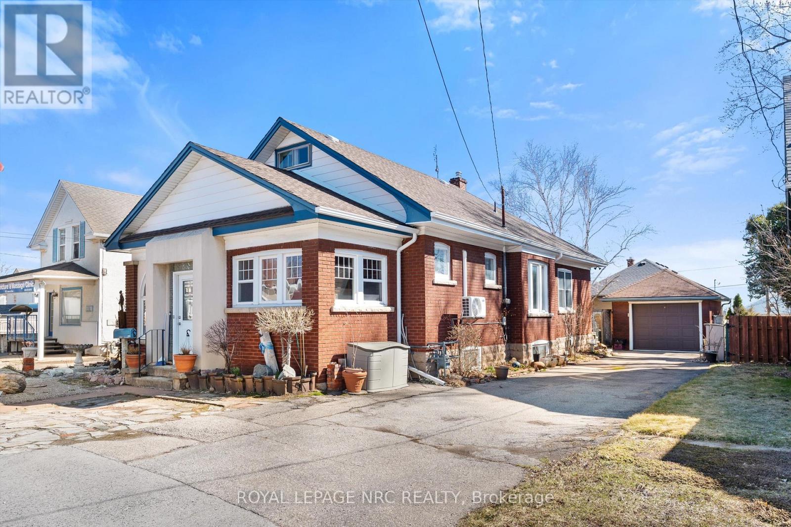
Positioned in the North end of Niagara Falls, this two-bedroom, two-bathroom condo truly has so much to offer! Surrounded by quiet streets, mature trees and just minutes from everything you need, unit 212 of 2799 St. Paul Avenue provides the lifestyle you have been yearning. Thoughtfully designed and beautifully laid out, this condo is ideal for first-time buyers ready to step into home ownership, young professionals looking for a polished space to come home to or those ready to downsize without compromise. Step inside and you are welcomed by a bright, open-concept living space that feels both inviting and functional. Natural light fills the unit, creating an airy, yet warm atmosphere that will make you feel immediately at home. With stunning, premium finishes throughout, including engineered hardwood, all that is left to do is move in here. Offering plenty of wow-factor, the kitchen comes complete with beautiful granite countertops, ample cupboard space and a coveted breakfast bar. Combined with the dining area, the living room is expansive and offers direct access to the balcony - the perfect spot for your morning coffee or relaxing after work. The primary suite is a true retreat, featuring two closets and a 4-piece ensuite. A second generously sized bedroom, with a sliding glass door to the balcony and a 3-piece bathroom provide flexibility for guests, a home office or den. To top off the appeal of this home, there is also a dedicated laundry room complete with a sink and the HVAC was replaced in 2025. Beyond the unit itself, the location of this property is wonderful. You are just minutes from grocery stores, restaurants and everyday essentials, all with quick access to the QEW for an easy commute. For those who enjoy being outdoors, nearby walking trails, parks and green spaces offer the perfect escape without having to go far from home. Whether you are starting out or looking to simplify in a space that feels easy, yet connected, this home will not disappoint! (id:50857)
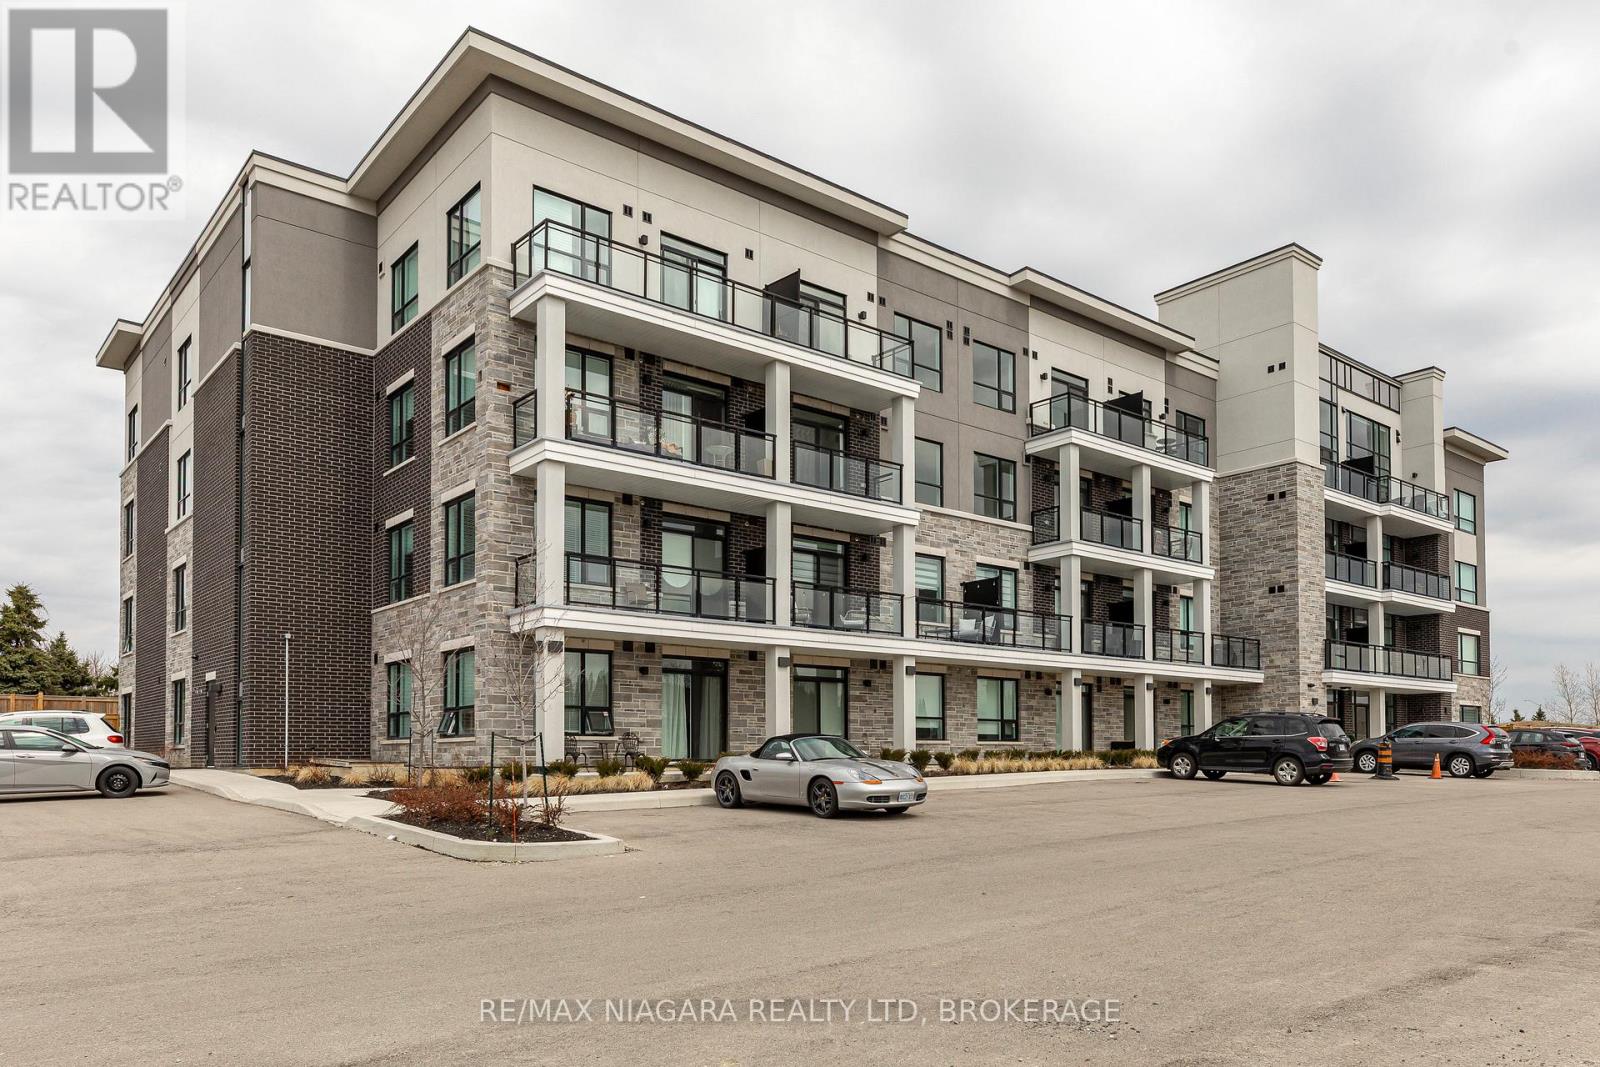
Welcome to the Luxe Condominium Residences by Fontana Homes on Hamilton's West Mountain in the Gourley neighbourhood. This trendsetting condo on the desired 2nd floor will be your destination for a modern & carefree lifestyle. Move in ready! This stunning 1 bed + den offers 9' ceilings, trendy wide plank oak coloured vinyl flooring (no carpet), upgraded kitchen w/ Whirlpool stainless steel appliances including fridge, stove, dishwasher & microwave, custom crafted cabinetry w/ 36" extended height cabinets w/ soft close doors & drawers, Quartz countertops & solid slab quartz backsplash. Black hardware & a kitchen breakfast bar w/ pendant lighting complete this elegant kitchen! The 4-piece bath features 12x24" marble look tile flooring, vanity w/ stone countertop & lots of storage for toiletries, & anti-fog LED vanity light mirror for makeup! Large primary bedroom w/ walk-in closet, massive sun filled window, & ensuite privileges to bathroom. Den has an upgraded barn door for privacy & in-suite laundry. One of the few units w/ an extra-large balcony running the width of the unit - half covered for winter & the other half open for natural sunlight during the summer months. Building amenities include an elegant lobby, beautifully appointed party room, an outdoor BBQ patio, landscaped grounds w/ seating & dog wash area! Steps from major shopping malls, restaurants, parks, public transit & just mins to highway access. Welcome home to this sophisticated lifestyle in the city! (id:50857)
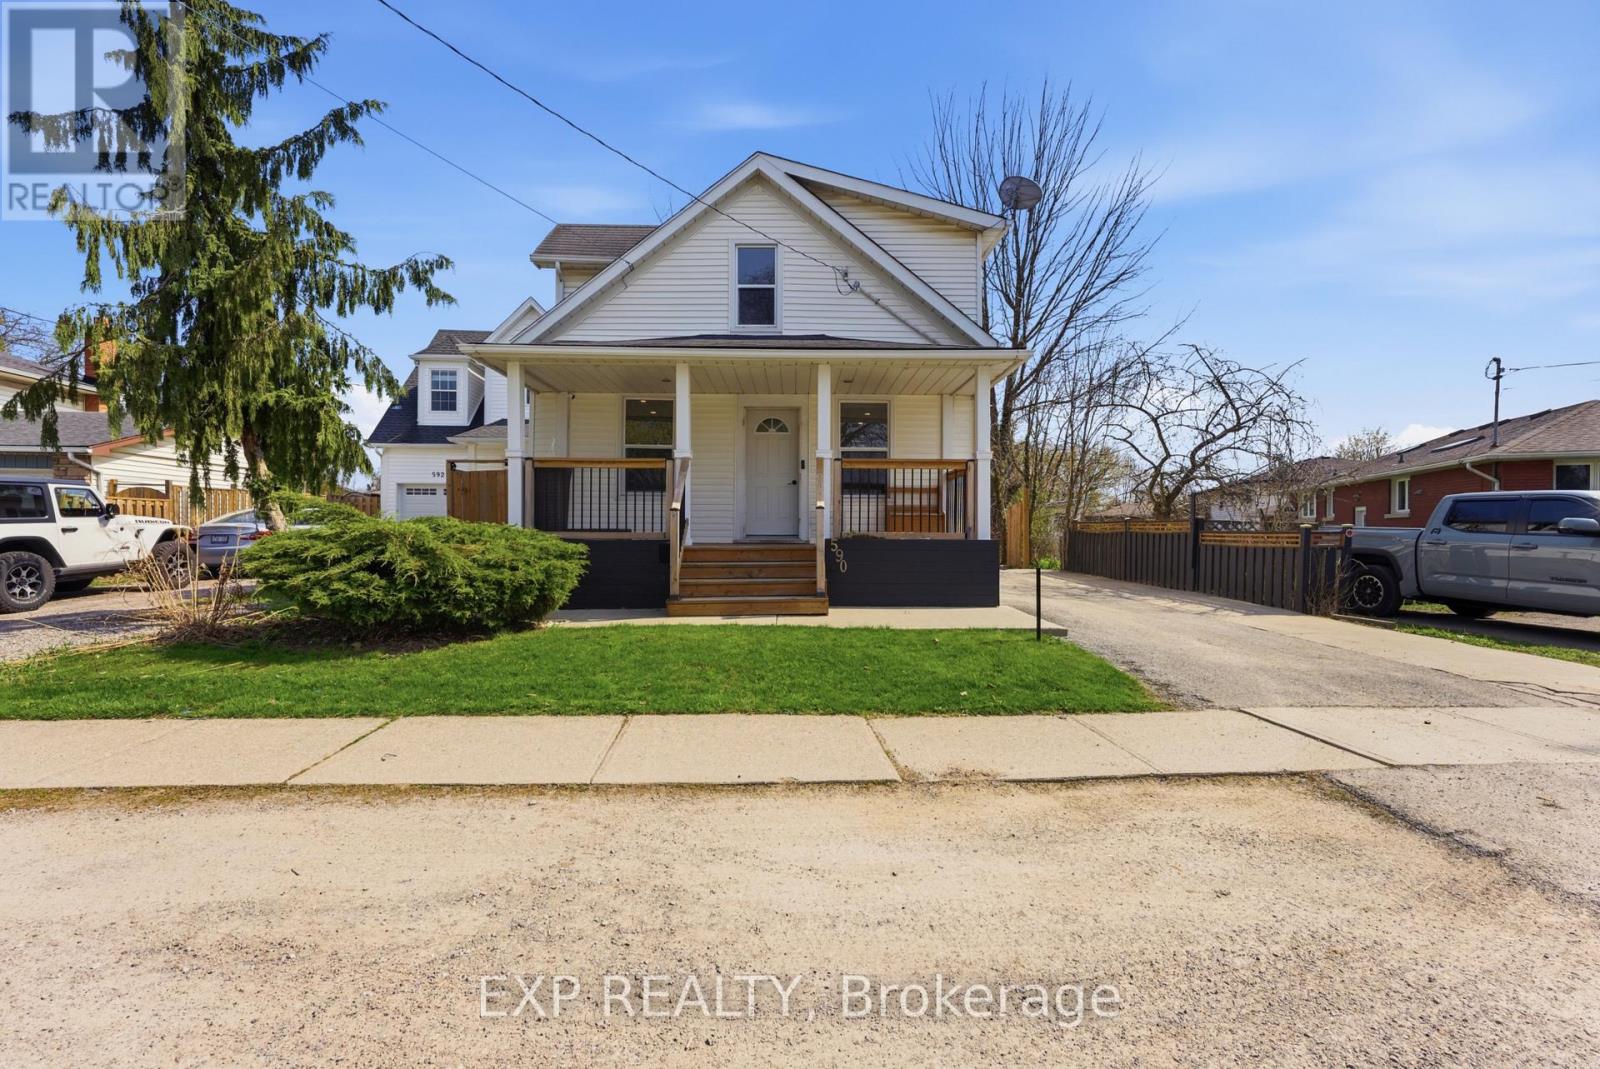
Welcome to 590 Scott Street, ideally located in the highly desirable north end of St. Catharines. This beautifully maintained 3-bedroom, 2-bathroom home offers a perfect blend of modern updates and comfortable living, making it an excellent choice for families and investors alike. Step inside to a bright and spacious living and dining area, freshly painted throughout, creating a clean and inviting atmosphere. The timeless white kitchen, updated in 2019, features ample cabinetry and functional design, while the fully renovated main floor 4-piece bathroom adds a touch of contemporary style.Upstairs, you'll find three generously sized bedrooms, including a primary bedroom with a versatile walk-in closet that can easily double as a home office or nursery. The fully finished basement provides additional living space with a large rec room, a 3-piece bathroom, and brand new vinyl flooring complemented by freshly painted walls-perfect for entertaining or relaxing.Enjoy the convenience of a spacious mudroom with direct access to a fully fenced, private backyard that was professionally landscaped in 2022-ideal for outdoor gatherings or quiet evenings. Additional updates include windows (2020), fencing (2019), roof (2008), furnace (2012), A/C (2017), front porch (2022), and laundry room (2022).Located close to parks, schools, shopping, and all amenities, this move-in-ready home offers exceptional value in a prime location. Book your private showing today! (id:50857)
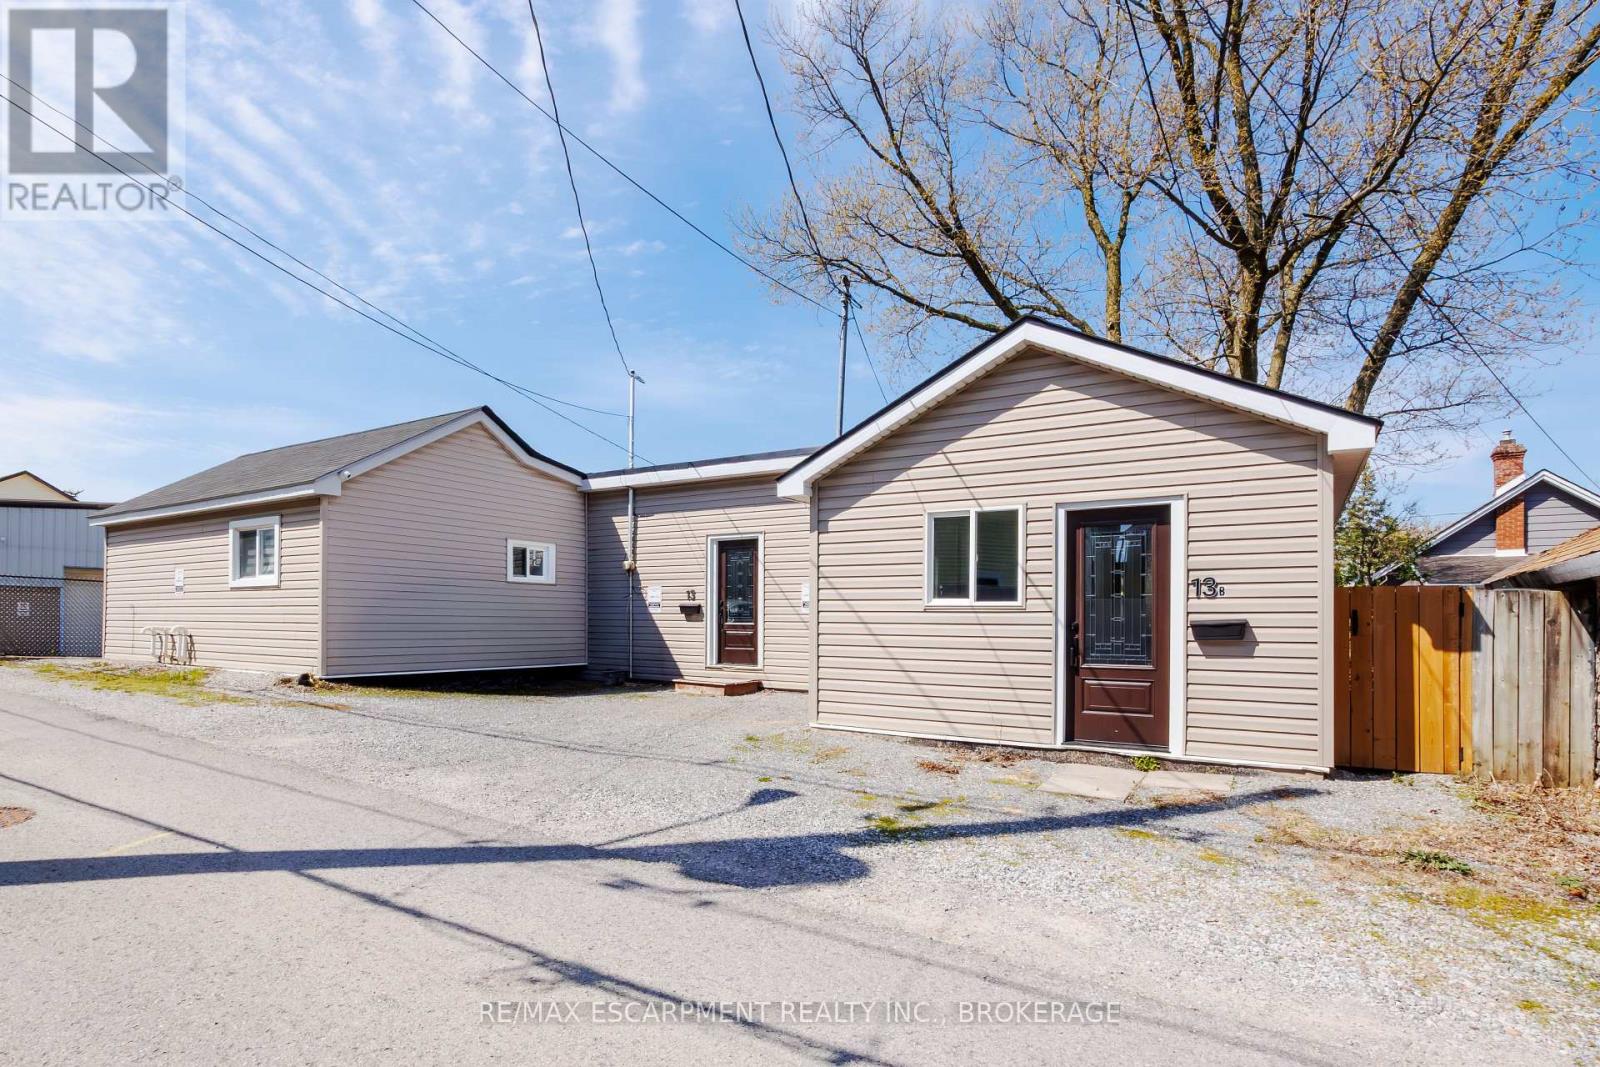
Turn Homeownership Into an Investment at 13 Chestnut Lane, St. Catharines. Why choose between owning a home and building wealth when you can do both? Welcome to 13 Chestnut Lane, a rare opportunity in one of St. Catharines' desirable neighbourhoods. Whether you're a savvy investor, a first-time buyer, or a young professional looking to offset your mortgage, this versatile R2-zone property delivers exceptional value and flexibility. Featuring two units, this property is perfectly suited for house hacking-live in one unit while generating rental income from the other. Unit A offers a bright and spacious 2-bedroom, 1-bathroom layout with forced-air gas heating, central air conditioning, and an egress basement window, providing added safety and future flexibility. Unit B is a comfortable 1-bedroom, 1-bathroom suite featuring its own energy-efficient heat pump for year-round heating and cooling. Designed with convenience and efficiency in mind, each unit has its own separate electrical service and independent heating and cooling systems, allowing for greater tenant comfort and simplified management. While the property shares a single water and sewer connection. Additional features include, Private, fully fenced rear yards for each unit, Two dedicated parking spaces, Security camera system, Two sump pumps, each equipped with a city water backup system for added peace of mind. Located in a growing community with strong rental demand, this property offers an excellent opportunity to build equity while generating income. Whether you're looking to start your real estate journey, reduce your monthly housing costs, or expand your investment portfolio, 13 Chestnut Lane is a smart move. (id:50857)
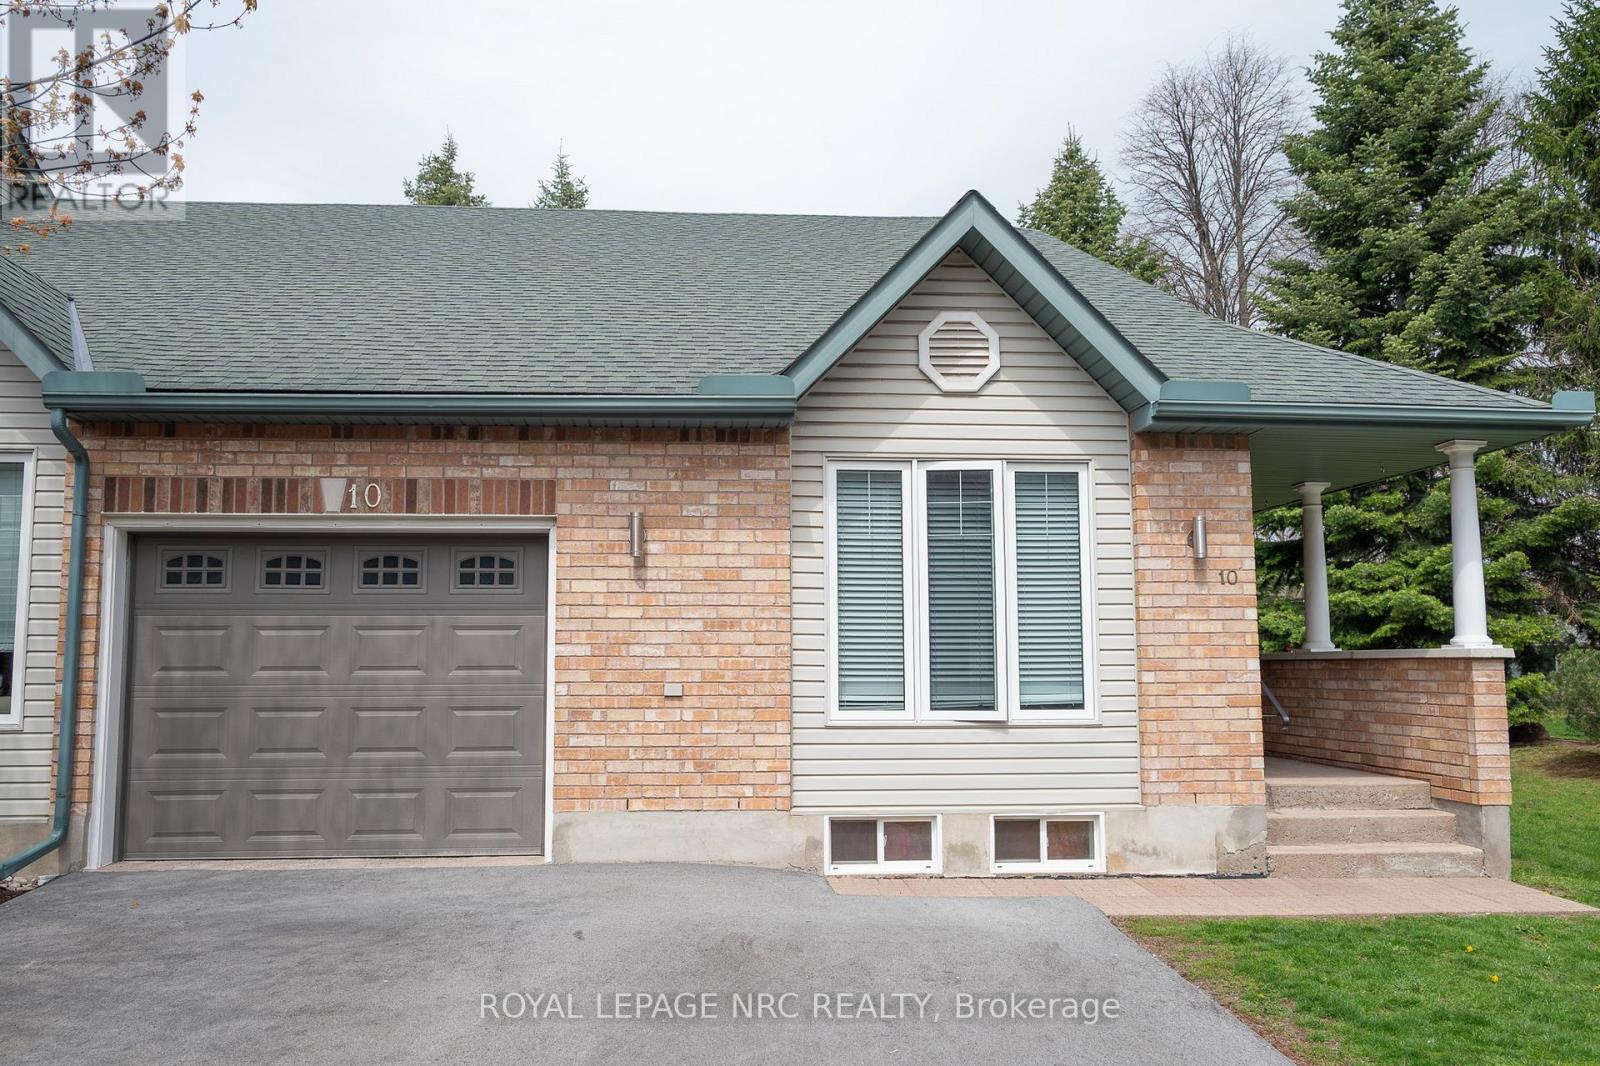
Welcome to 10-3797 Orlando Drive, a private corner-unit bungalow condo featuring a double-car driveway, attached garage, and front porch seating area. New flooring throughout offers a bright, updated feel, while vaulted ceilings in the kitchen and living room create an open, spacious atmosphere. The main floor includes a generous primary bedroom with ensuite and double closets, a spacious second bedroom, full main bath, and convenient main-floor laundry. The newly extended backyard patio provides great space for outdoor dining and entertaining, with landscaped grounds maintained by the condo corporation with snow removal in the winter months as well. The lower level features a newly updated third bedroom with ensuite, plus unfinished space with potential for a rec room, fourth bedroom, and additional storage. Ideally located within walking distance to grocery stores, restaurants, and amenities, this home is perfect for first-time buyers or downsizers. Come check it out today! (id:50857)
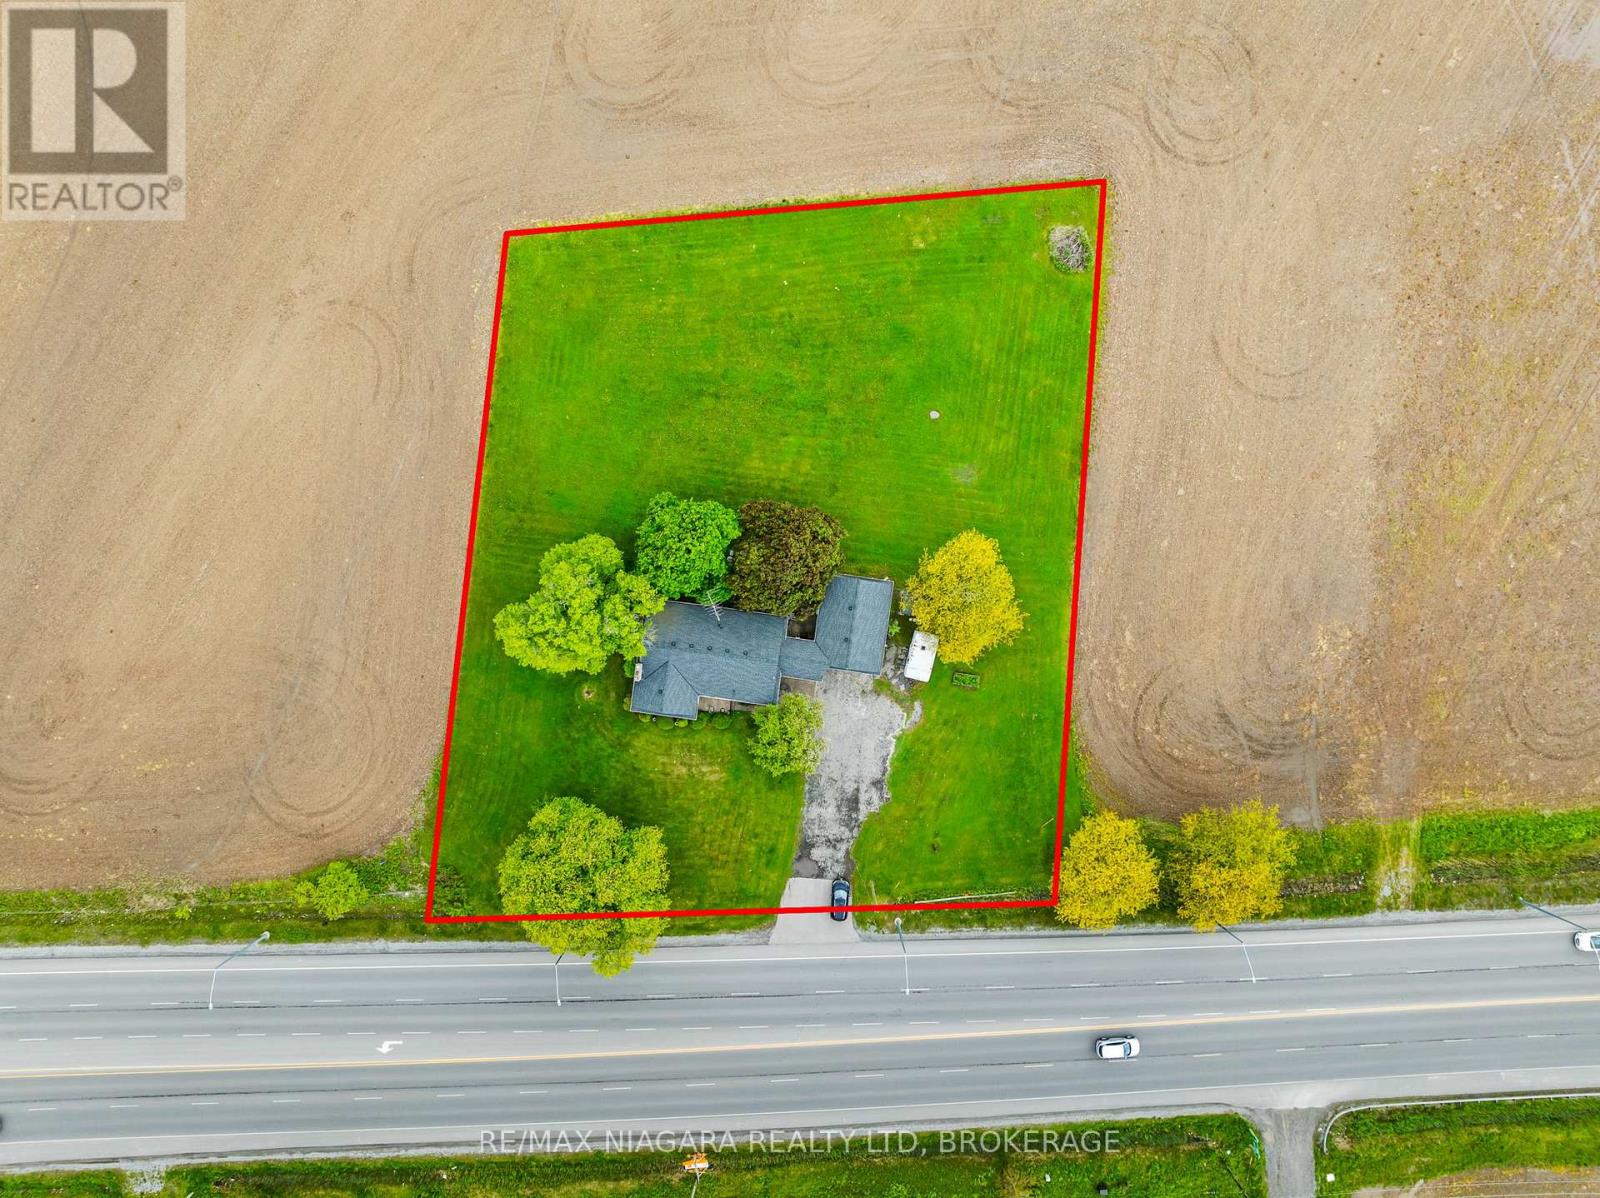
The perfect canvas for your next venture. This expansive 1-acre property offers unlimited development potential in a high-visibility location. Ideally situated with easy access to major highways and just minutes from Niagara Falls, Fonthill, St. Catharines, and Thorold. A brand-new retail plaza is currently slated for development directly across the street, making this an exciting opportunity for entrepreneurs and investors alike. The property includes a detached brick bungalow with an attached garage, currently owner-occupied. Whether you're envisioning retail, office space, or mixed-use development, this site is ready to bring your dream to life. House could also be renovated for someone who wants privacy. Highway commercial zoning allows for light manufacturing, auto sales/rentals, printing or publishing, warehouse, retail store, office space. (id:50857)
Welcome to your beautifully renovated new home on sought-after West Street in the heart of Port Colborne. This bright and inviting apartment features a thoughtfully designed layout, offering two great sized bedrooms and a stylish 3-piece bathroom-perfect for comfortable everyday living. The kitchen features brand new appliances and modern finishes, making it a functional space to cook. Every detail has been refreshed from top to bottom, including fresh paint, new flooring, and energy-efficient heat pump wall units that provide both heating and cooling for year-round comfort. Enjoy lovely views overlooking the canal, adding a peaceful and scenic backdrop to your daily living. Step outside and embrace the charm of West Street, where boutique shops, the picturesque canal, passing cruise ships, a variety of local restaurants, grocery stores, and everyday conveniences are all just a short stroll away. Street parking is available for added ease. This is a wonderful opportunity to settle into a vibrant, walkable community and truly feel at home. Water included, tenant to pay gas and electric. Strictly no pets permitted. (id:50857)
Welcome to your beautifully renovated new home on sought-after West Street in the heart of Port Colborne. This bright and inviting, generously sized apartment features a thoughtfully designed open-concept layout, offering two great sized bedrooms and a stylish 3-piece bathroom-perfect for comfortable everyday living. The kitchen shines with brand new appliances and modern finishes, making it a warm and functional space to cook. Every detail has been refreshed from top to bottom, including fresh paint, new flooring, and energy-efficient heat pump wall units that provide both heating and cooling for year-round comfort. Step outside and enjoy the charm of West Street living, where boutique shops, the picturesque canal and cruise ships, and a variety of local restaurants, grocery stores, and everyday conveniences are all just a short stroll away. A laundromat is conveniently located just a block away, and street parking is available for added ease. This is a wonderful opportunity to settle into a vibrant, walkable community and truly feel at home. Water included, tenant to pay gas and electric. Strictly no pets permitted. (id:50857)
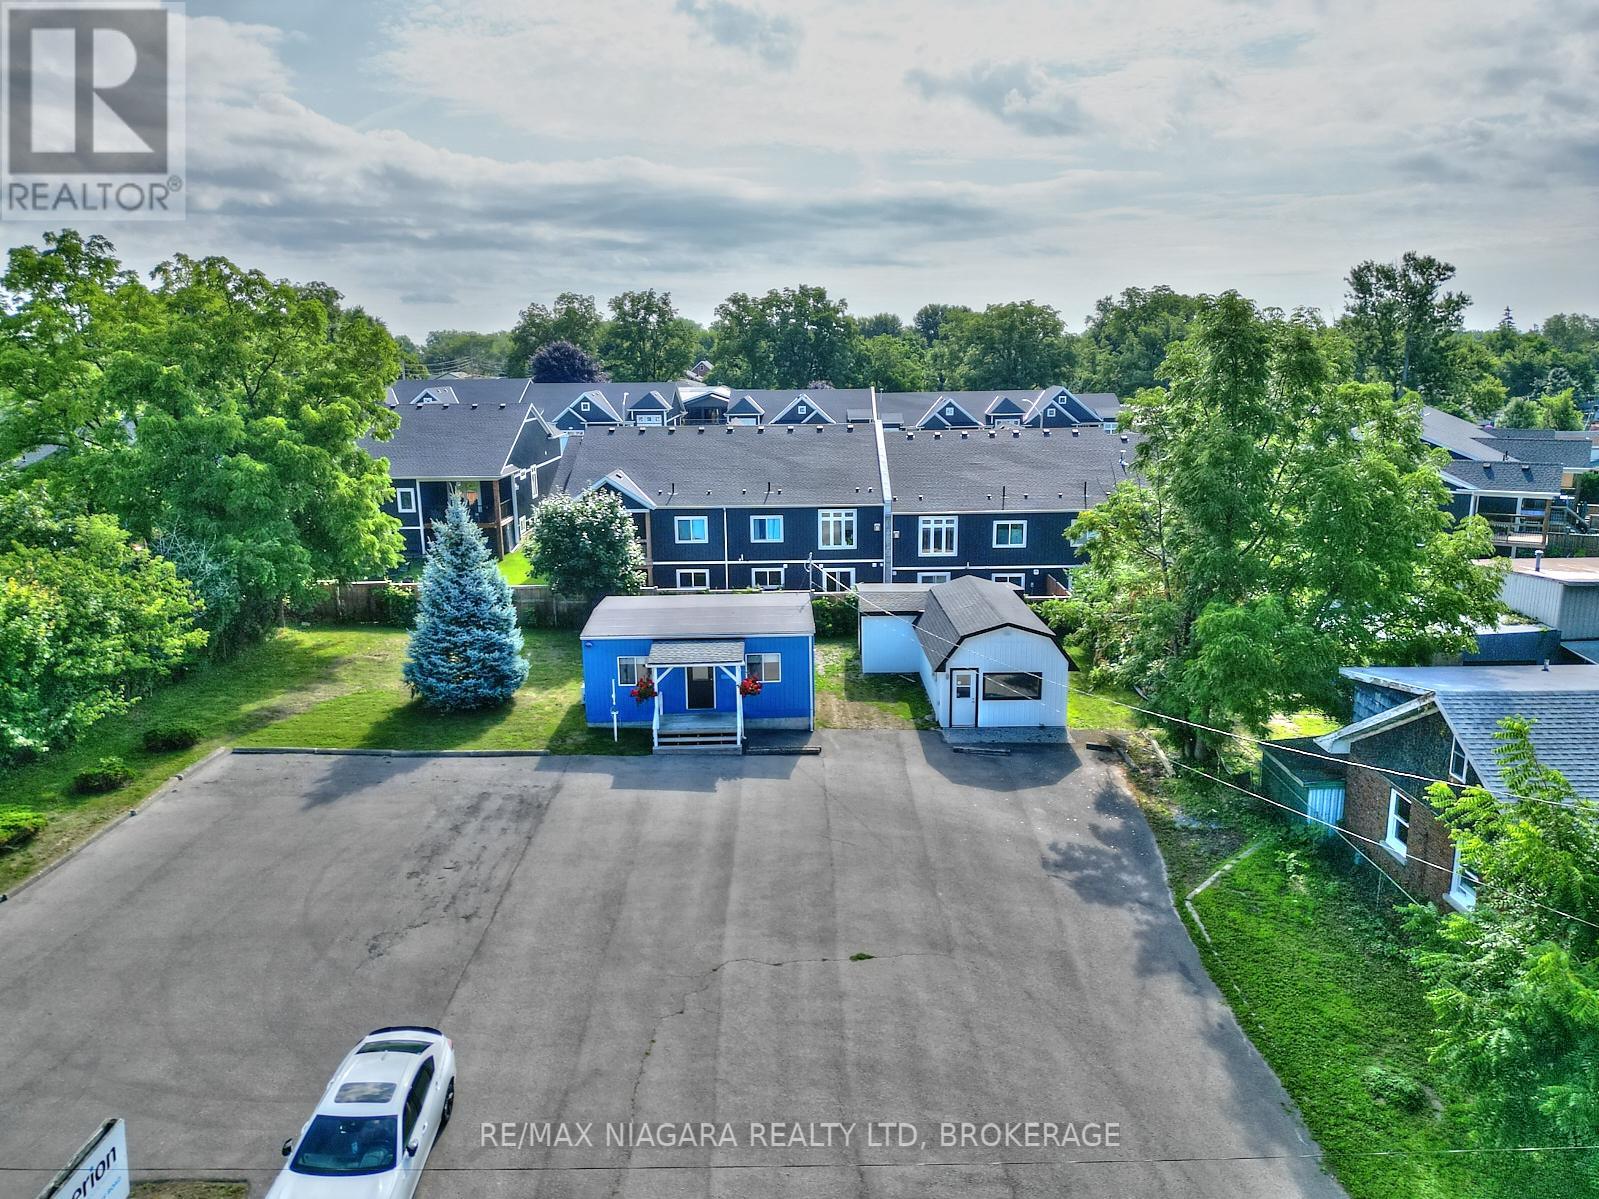
COMMERCIAL INVESTMENT OPPORTUNITY - 130ft x 121ft Commercial property centrally located between Crystal Beach and Ridgeway. Includes a 520 square-foot, one-floor office building with a washroom plus a detached heated garage/shop and lots of parking for tenants, guests and/or clients. The C2 Commercial zoning allows for a variety of uses as a hotel/motel, retail, offices, bake shop, bank, clinic, dry cleaning, restaurant/takeout, laundromat, parking, services, veterinarian clinic, etc. Located close to shopping, parks, and both downtown cores of Crystal Beach and Ridgeway. It's a 15-minute drive to the QEW highway or the Peace Bridge to the USA. The property and buildings are for sale, the business is not for sale. (id:50857)
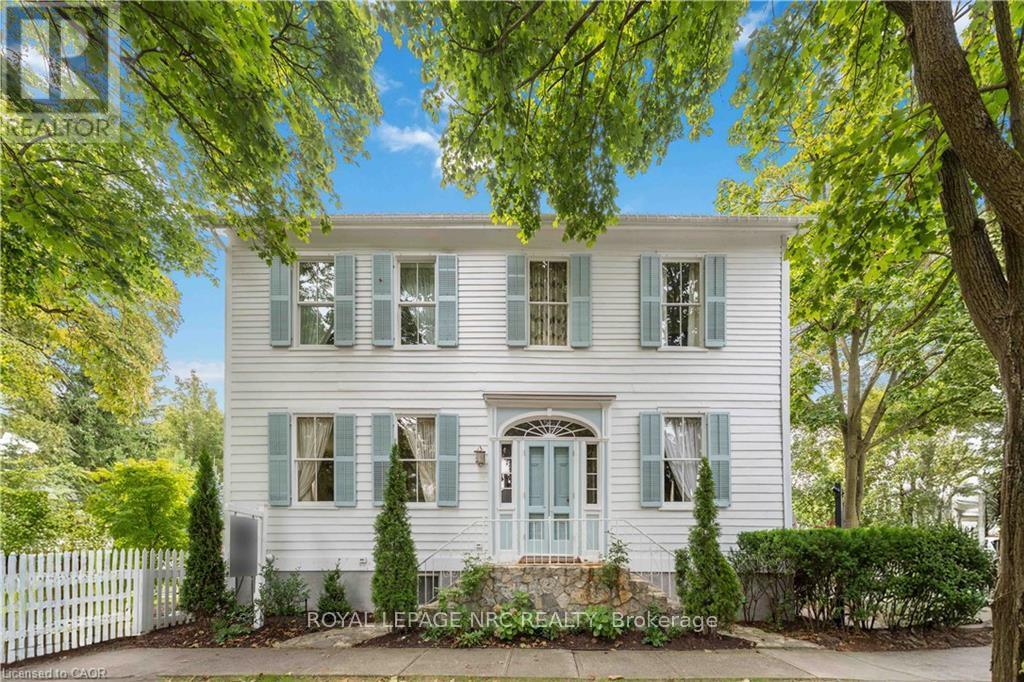
Located in one of the most desirable areas of Old Town, beautiful marriage of old-world charm and modern upgrades. Walk to iconic Queen St. with its boutiques, restaurants and theatres or take a short stroll to the waterfront. Enjoy the serenity of Queen's Royal Park or play a round of golf at Canada's oldest golf course. This home showcases stunning decor such as designer light fixtures, custom drapes, valances and luxurious wall coverings. Enter through the antique door into the elegant front entry with gleaming hardwood floors throughout. The formal dining room is sheer opulence with its antique chandelier set in a plaster ceiling medallion, decorative built-in shelving and fireplace with hand-crafted mantle. The grand living room features a beautiful archway with custom millwork set between coffered ceilings with designer brass fixtures, built-in bookcase and buffet with accent mirrored wall. Bright and airy, the kitchen is definitely the heart of the home with 5 stainless steel appliances, center island, quartz countertops, Nantucket grey cabinetry, heated floors and cozy fireplace. Spacious family room with its comfortable seating centered around a fireplace with hand-crafted mantle and soaring vaulted ceiling with contemporary bubble chandeliers. A gorgeous sunken sunroom which offers floor-to-ceiling windows and 4 skylights overlooking the jaw-dropping two-tiered yard. Main floor guest retreat with ensuite. The Grand Victorian staircase features designer runner and custom wainscotting leading to the elegant and spacious landing. Each of the 3 bedrooms have beautiful hardwood flooring, the Primary bedroom with private water closet and spa-like ensuite bath with heated herringbone tile, sumptuous soaker tub, walk-in glass rain shower. Second and third bedrooms share a bath with heated marble flooring and custom vanity. A cozy rec-room and 2nd kitchen in the lower level completes this charming home. (id:50857)
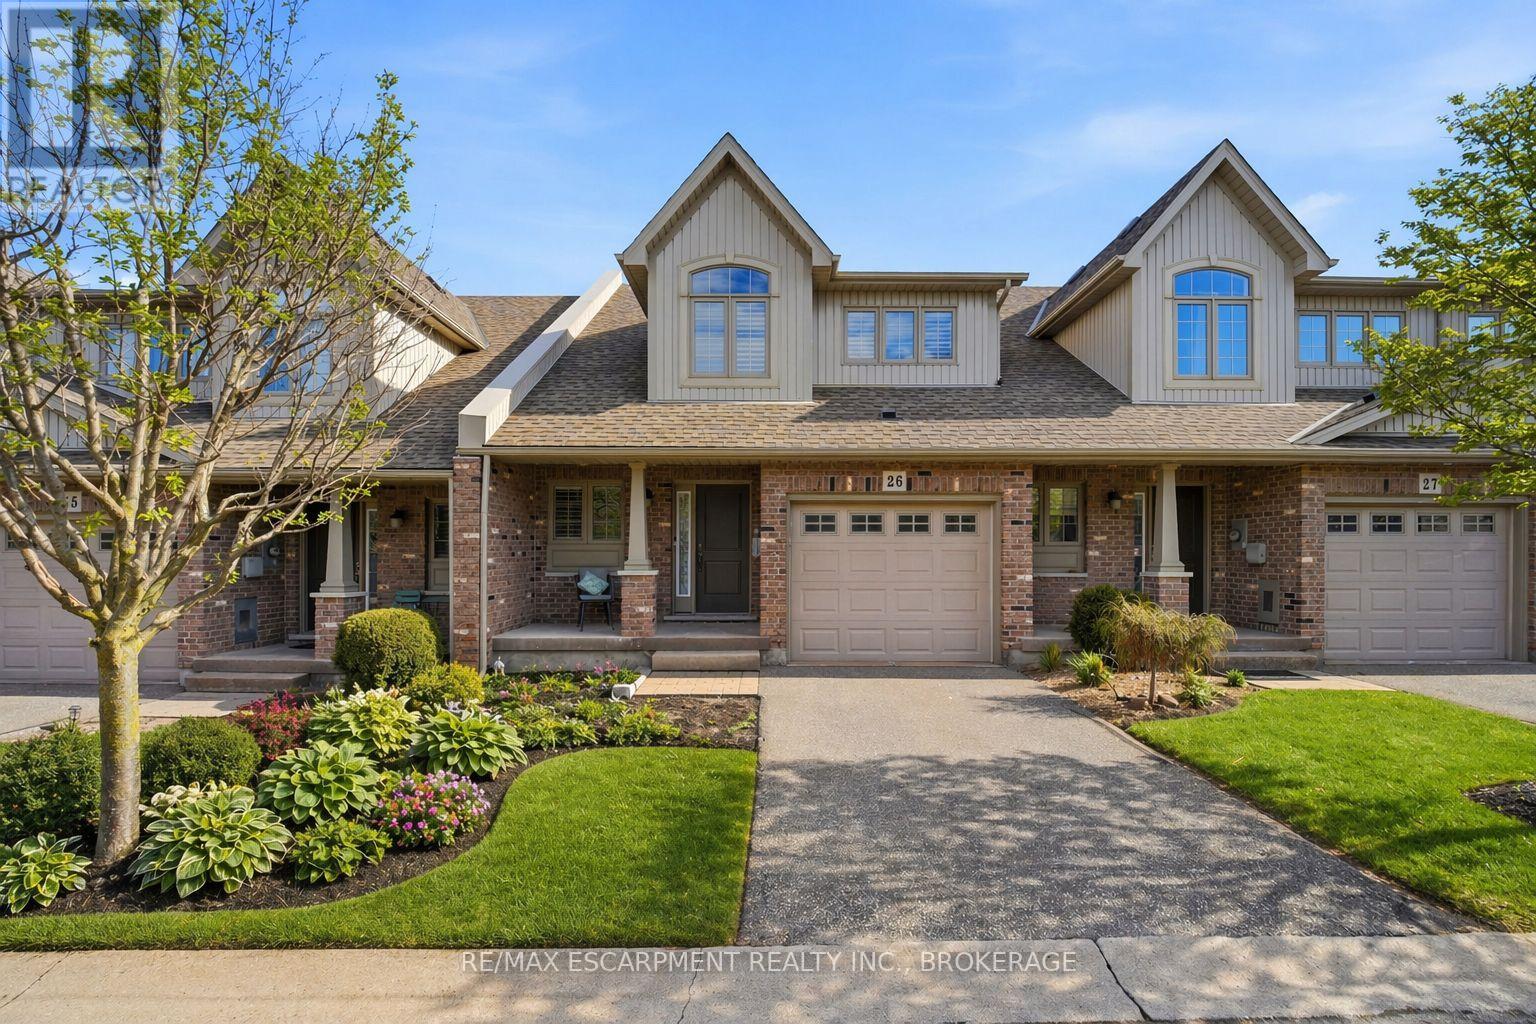
There's a particular kind of home that makes life feel effortlessly organized, and 26-7 Gibson Place is exactly that. Positioned moments from the QEW and within easy reach of the Meridian Centre, the Performing Arts Centre, wine routes, and championship golf courses, this meticulously kept executive townhouse puts the best of St. Catharines at your doorstep. Step inside and the attention to detail is immediate with California shutters, nine-foot smooth ceilings, and a floor plan that flows with real intention. At its heart is a kitchen that earns the word stunning: abundant cabinetry, a centre island with breakfast bar, a sleek backsplash, under-cabinet lighting, and stainless steel appliances. The dining and great rooms rise under vaulted ceilings, anchored by a three-sided mosaic-tiled fireplace and finished in engineered hardwood, with a large deck just beyond for easy outdoor living. A powder room and laundry with upper cabinetry complete the main floor. Upstairs, the primary bedroom offers extra closets and ensuite privileges, a second bedroom provides flexibility, and an open loft overlooking the great room below is the perfect perch for reading or unwinding. Condo fees cover lawn care, snow removal, water, a sprinkler system, and parking, giving you something increasingly rare: your weekends back. Floor Plans at the end. *First exterior shot is digitally landscaped* (id:50857)
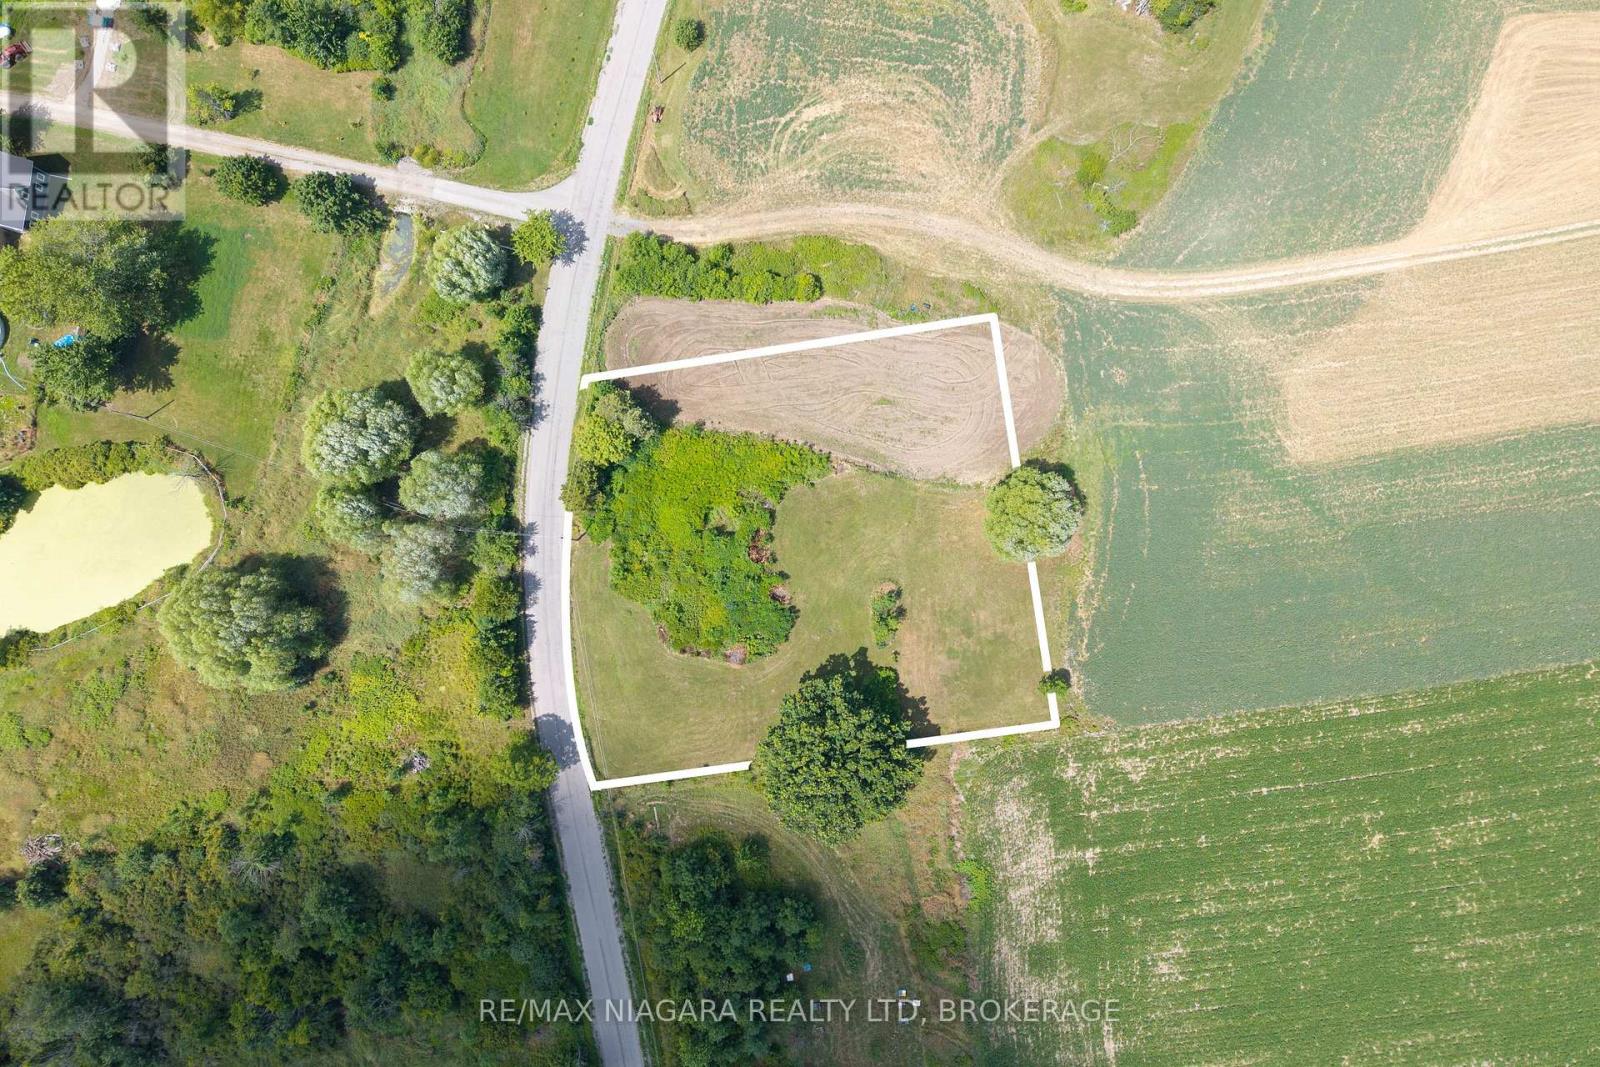
Discover the perfect setting for your dream home on Roland Rd. in beautiful Pelham. This one acre lot is surrounded by rolling fields and farmland, offering peace, privacy and breathtaking sunset views. Ideally located just minutes from Short Hills Park, it's the perfect location for hiking and cycling, along with quick access to the QEW, Hwy 406, St. Catharines, and the heart of Pelham. A rare opportunity to enjoy country charm with city conveniences nearby. Buyer to conduct due diligence on what could be built on the property, and the new available building incentives, including major HST rebates and potential development charge reductions, which may significantly lower overall construction costs. Take advantage of one of Ontario's most significant build incentives in years! (id:50857)
Welcome to Summerlea Acres at 6767 Thorold Stone Road. This three bedroom two story is now available and ideal for first time buyers or investors as it has a nearly 16 year tenant that would be willing to stay. Partially finished recroom is presently being used as a bedroom. Home features central air, sliding door to private patio and more. (id:50857)
This gorgeous 2 bedroom, 3 bath luxury end-unit townhouse showcases exquisite high-end finishes throughout, along with two private balconies and a fully finished walk out basement leading to a beautifully manicured patio with exclusive access to the tranquil Two Mile Creek Conservation Area. The home also features an attached 1.5 car garage with additional parking for two vehicles.The stunning kitchen is equipped with abundant upgraded cabinetry and fixtures, quartz countertops, stainless steel appliances, and a wine fridge. The open concept living area is enhanced by custom curtains and blinds, including motorized Hunter Douglas blinds, and offers seamless access to a balcony through large sliding doors overlooking the picturesque ravine. The living room is both spacious and bright, anchored by a sophisticated electric fireplace with a stacked stone feature wall.The primary bedroom retreat includes its own private balcony, two closets with built-in cabinetry by Closets by Design, and a luxurious 5+ piece ensuite featuring double sinks, quartz countertops, upgraded faucets, a standalone soaker tub, and a glass shower.The fully finished basement adds exceptional living space with laminate flooring, a 3 piece bathroom, a dedicated exercise room, a Murphy bed, and a second fireplace with built in bookcases and cabinetry, along with a walk out to the patio.Additional features include pot lights, built in sound, a light and security system, three exterior cameras, and a dedicated personal hub with a Google WiFi mesh network. A private in home elevator provides convenient access to all levels.Located in a highly coveted community in Old Town Niagara-on-the-Lake, this home is within walking distance to the library, community centre, scenic trails, world-class wineries, fine dining, boutique shopping, and the Shaw Festival Theatre. (id:50857)
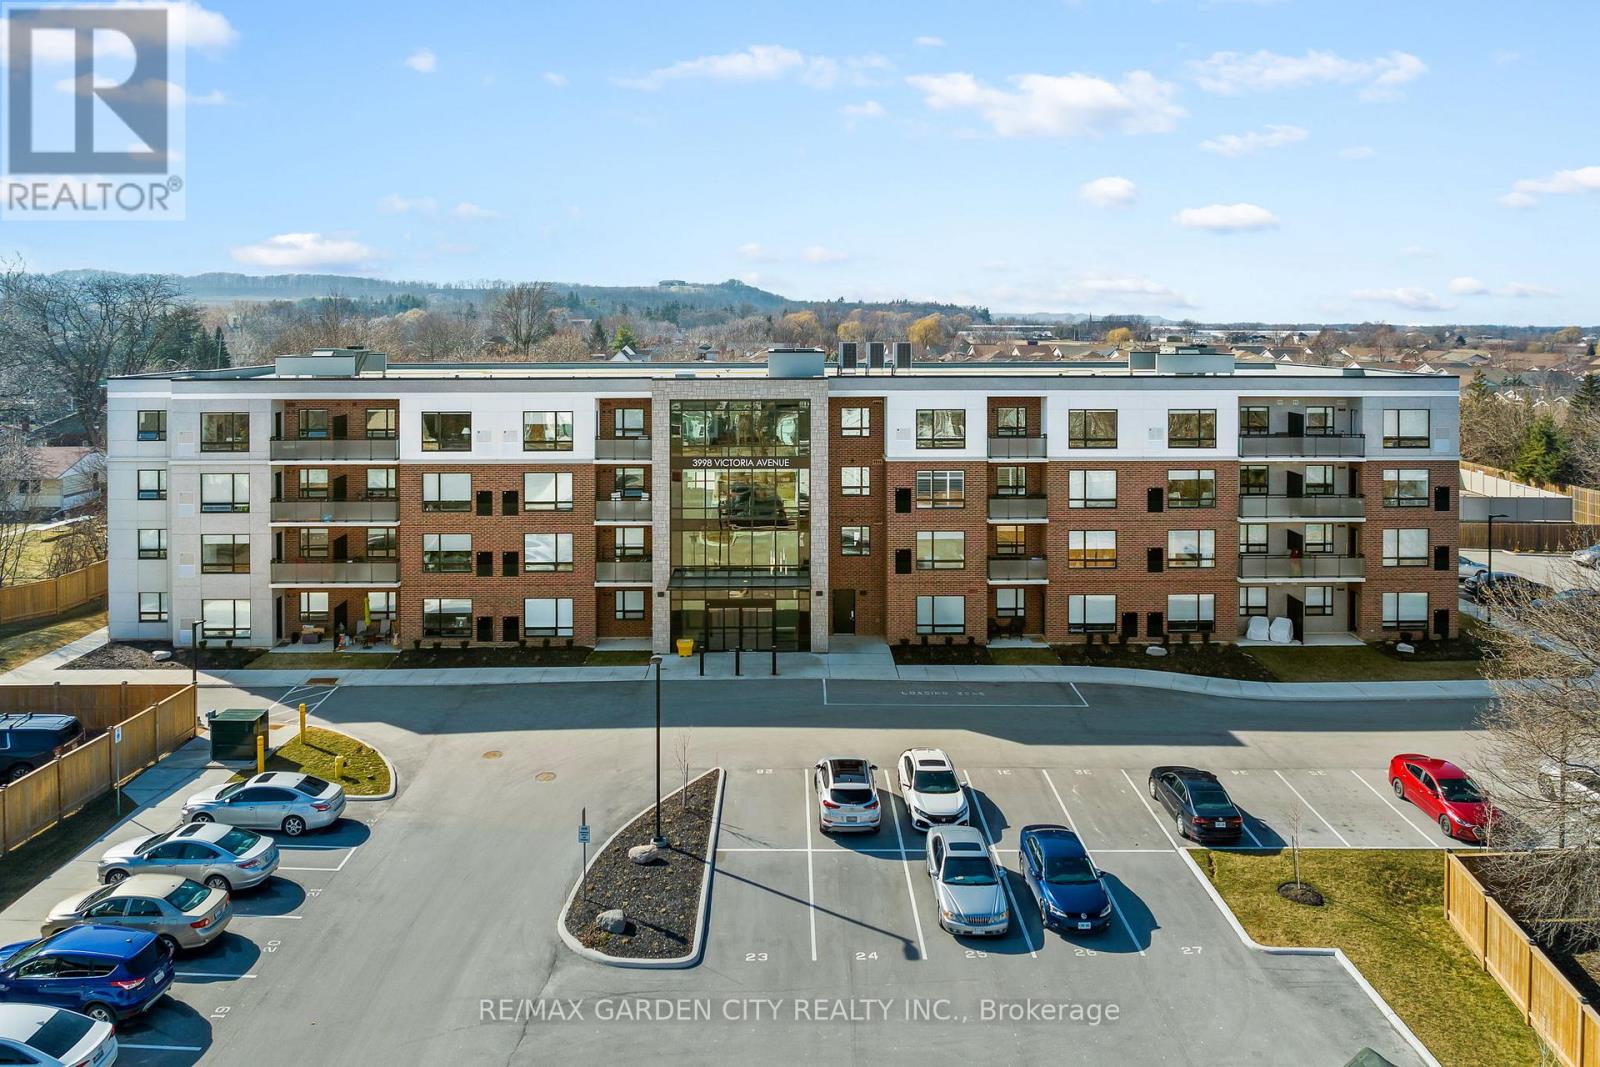
Welcome to Adelaar, a 4-storey condominium built by Lincoln Construction in 2022, located in the heart of Vineland and just minutes from Lake Ontario. This main floor 1 bedroom, 1 bathroom suite offers 678 sq ft of well designed living space and is ideal for first-time buyers, downsizers, or those seeking low maintenance living. The unit features an open concept layout with a spacious private walk-out, providing convenient ground level access. Interior finishes include luxury vinyl plank flooring, hard surface countertops, upgraded light fixtures and pot lights, and in-suite appliances. Building amenities include a multi-purpose room with kitchenette and large harvest table, a residents only fitness room, and a bright, modern lobby with ample seating. Conveniently located close to shops, restaurants, and local amenities. Easy access to major routes and Niagara's wine region. Now is the time to make this Your Niagara Home. (id:50857)
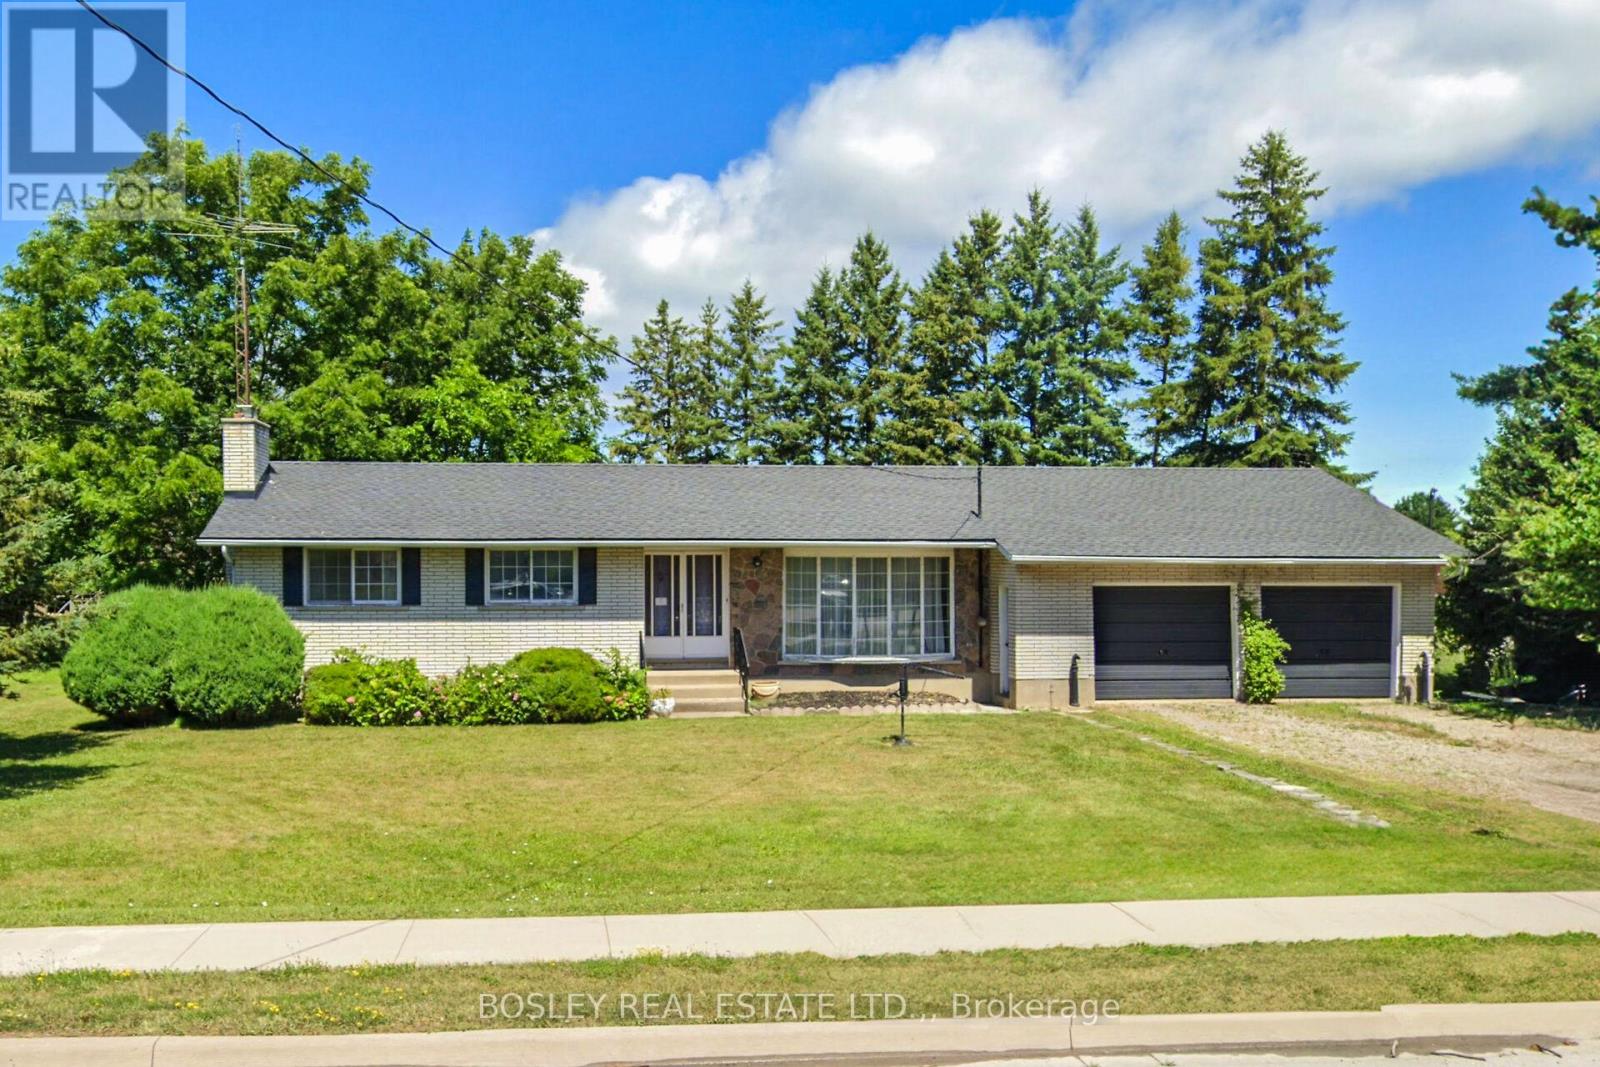
On Offer is a unique opportunity; a sprawling 3 bedroom, 2 bath ranch bungalow set on a pie-shaped estate lot of .954 acre which backs on to a playground / park PLUS 3 recently severed single family residential building lots! The mid-century century home is ready to be reimagined and revitalized - please see the "virtual" renovation images for suggestions. The basement is partially finished and there is a three-season garden room addition. There is inside access to the attached over-size double garage which also has a drive-through door. The home is "solid as a rock" but sold "as is" without representation or warranty. If you are willing to roll up your sleeves, this diamond-in-the-rough is ready for its second debut. Now, if you are looking for a larger project, the three single family building lots offer the potential to create a "family compound" or an infill development. or of course, they can be combined with the bungalow's lot. NOTE: HST would be applicable to purchase of the severed lots .NOTE: "taxes not yet assessed."" (id:50857)
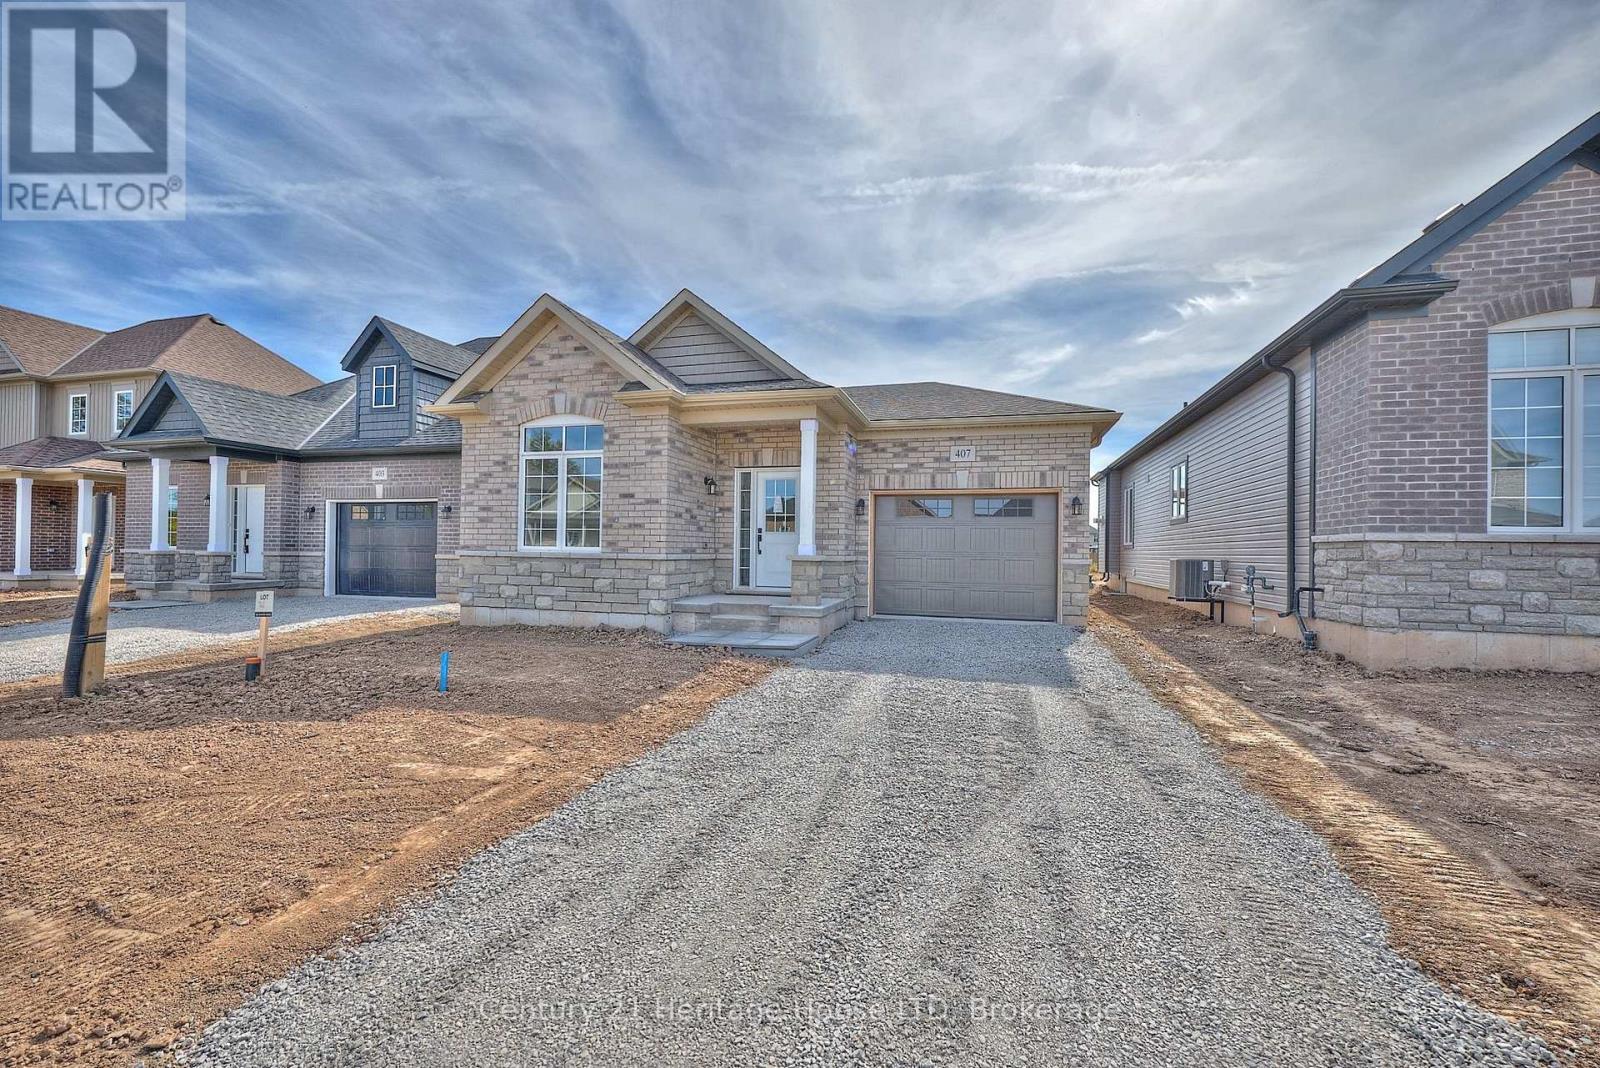
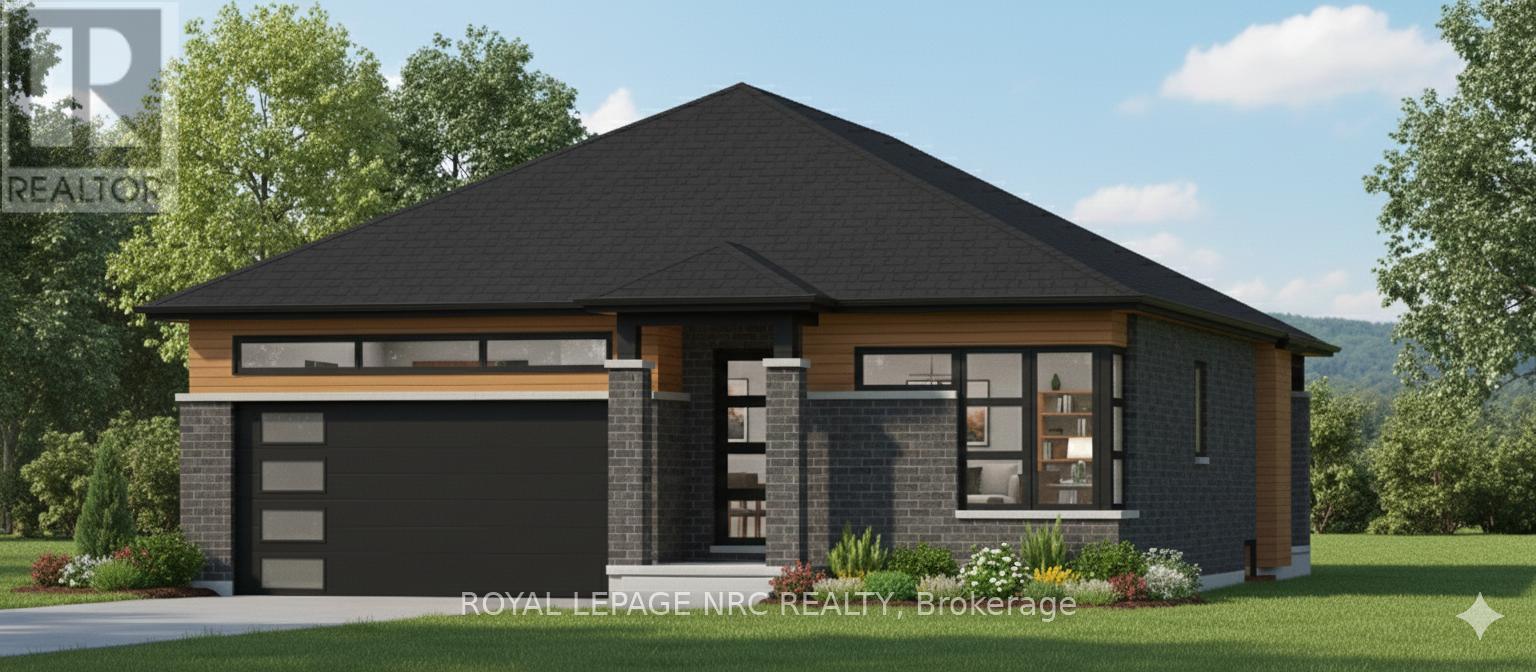
Set on a generously sized lot-one of the larger parcels in the development-this newly built "Abino" bungalow in Fort Erie offers practical main floor living in a growing neighbourhood. The main level features three well-proportioned bedrooms, including a primary suite with walk-in closet and 3-piece ensuite, along with a separate 4-piece bathroom serving the additional bedrooms. The kitchen is centered around a large island and includes quartz countertops, a ceramic tile backsplash, and crown & light valence cabinets. Finishes include engineered hardwood flooring in the living room and hallway, with a neutral palette throughout. An attached garage with interior access from the laundry room and a private driveway provide parking and storage options. The front and back siding will be completed soon. Conveniently located close to schools, shopping, grocery stores, parks, and restaurants, with quick access to the QEW. A bungalow offering an efficient layout, updated finishes, and a well-positioned lot within Fort Erie. (id:50857)
PREMIUM WATERFRONT DEVELOPMENT OPPORTUNITY IN A PRESTIGIOUS NORTH END LOCATION WITH STUNNING VIEWS OVER MARTINDALE POND. A RARE OFFERING FOR BUILDERS AND INVESTORS. VACANT RESIDENTIAL LOT IDEALLY SITUATED IN THE HIGHLY SOUGHT-AFTER NORTH END OF ST. CATHARINES, OVERLOOKING THE ROYAL CANADIAN HENLEY ROWING COURSE. CONVENIENTLY LOCATED JUST MINUTES FROM THE QEW AND CLOSE TO ALL MAJOR AMENITIES, THIS PROPERTY OFFERS AN EXCEPTIONAL BLEND OF ACCESSIBILITY AND SCENIC SURROUNDINGS. ZONED FOR RESIDENTIAL DEVELOPMENT, WITH CONCEPTUAL PLANS AVAILABLE FOR A CUSTOM SINGLE-FAMILY HOME. AN OUTSTANDING OPPORTUNITY TO SECURE A PRIME LOT IN A DISTINGUISHED NEIGHBORHOOD AND BRING YOUR VISION TO LIFE IN ONE OF THE REGION'S MOST DESIRABLE WATERFRONT SETTINGS. BONUS: 56A HENLEY DRIVE ALSO AVAILABLE!! (id:50857)
Opportunity knocks with this versatile single detached home, thoughtfully converted into three separate dwelling units. Featuring 1-3-bedroom unit 1-2 bedroom unit and one 1-bedroom unit, with separate hydro metres (2), each complete with its own kitchen and bathroom, this property offers exceptional income potential. Whether you choose to live in the spacious main floor unit while supplementing your income or rent out all three units, the possibilities are endless. Shared coin operated laundry facilities in the basement provide convenience for all occupants and additional income. Double garage and private, paved driveway offers ample parking, and the rear yard adds outdoor enjoyment space. Ideally located near shopping, with quick access to the QEW, this property combines convenience with investment potential. Don't miss out on this incredible opportunity! (id:50857)
On offer are 3 newly created residential building lots conveniently located in the heart of Virgil; fronting on to Niagara Stone Road and backing on to the playground of Crossroads School. Lot 1 is .258 Acre with an 59 ft frontage. Lot 2 is .209 Acre with a 59 ft frontage and Lot 3 is an irregular lot of .195 Acre with a 105.13 ft frontage. The lots are offered as a "package" and can be purchased together with 1320 Nagara Stone Road a 3 bedroom, 2 bath ranch bungalow situated on a .292 acre lot. (MLS X13034052) NOTE, the lots are offered as a "package" NOT individually, they are not serviced but Park Dedication has been paid and HST is in addition to the agreed Purchase price. NOTE: "taxes not yet assessed."" (id:50857)
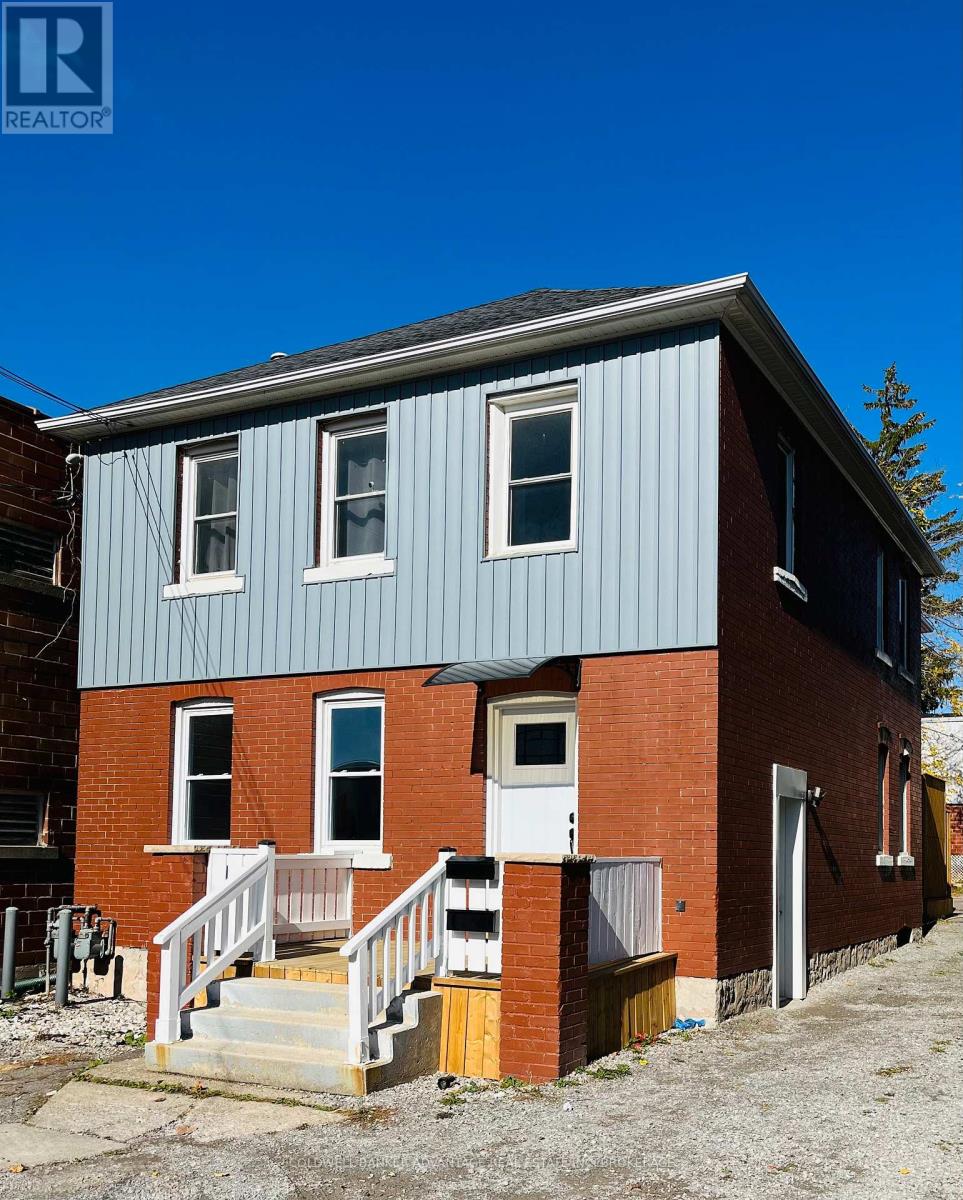
Duplex with spacious backyard - Ideal investment or owner-occupied opportunity! Discover this well-maintained duplex, perfectly located close to everyday conveniences. Each newly renovated unit features two bedrooms, one full bathroom, a comfortable living room with plenty of natural light and a spacious eat-in kitchen. Separate entrances and utilities for privacy and convenience. Close to amenities - schools, shopping, restaurants and public transit, just minutes away. Ideal for investors: rent both units for consistent income or owner occupants: live in one unit and rent the other. (id:50857)
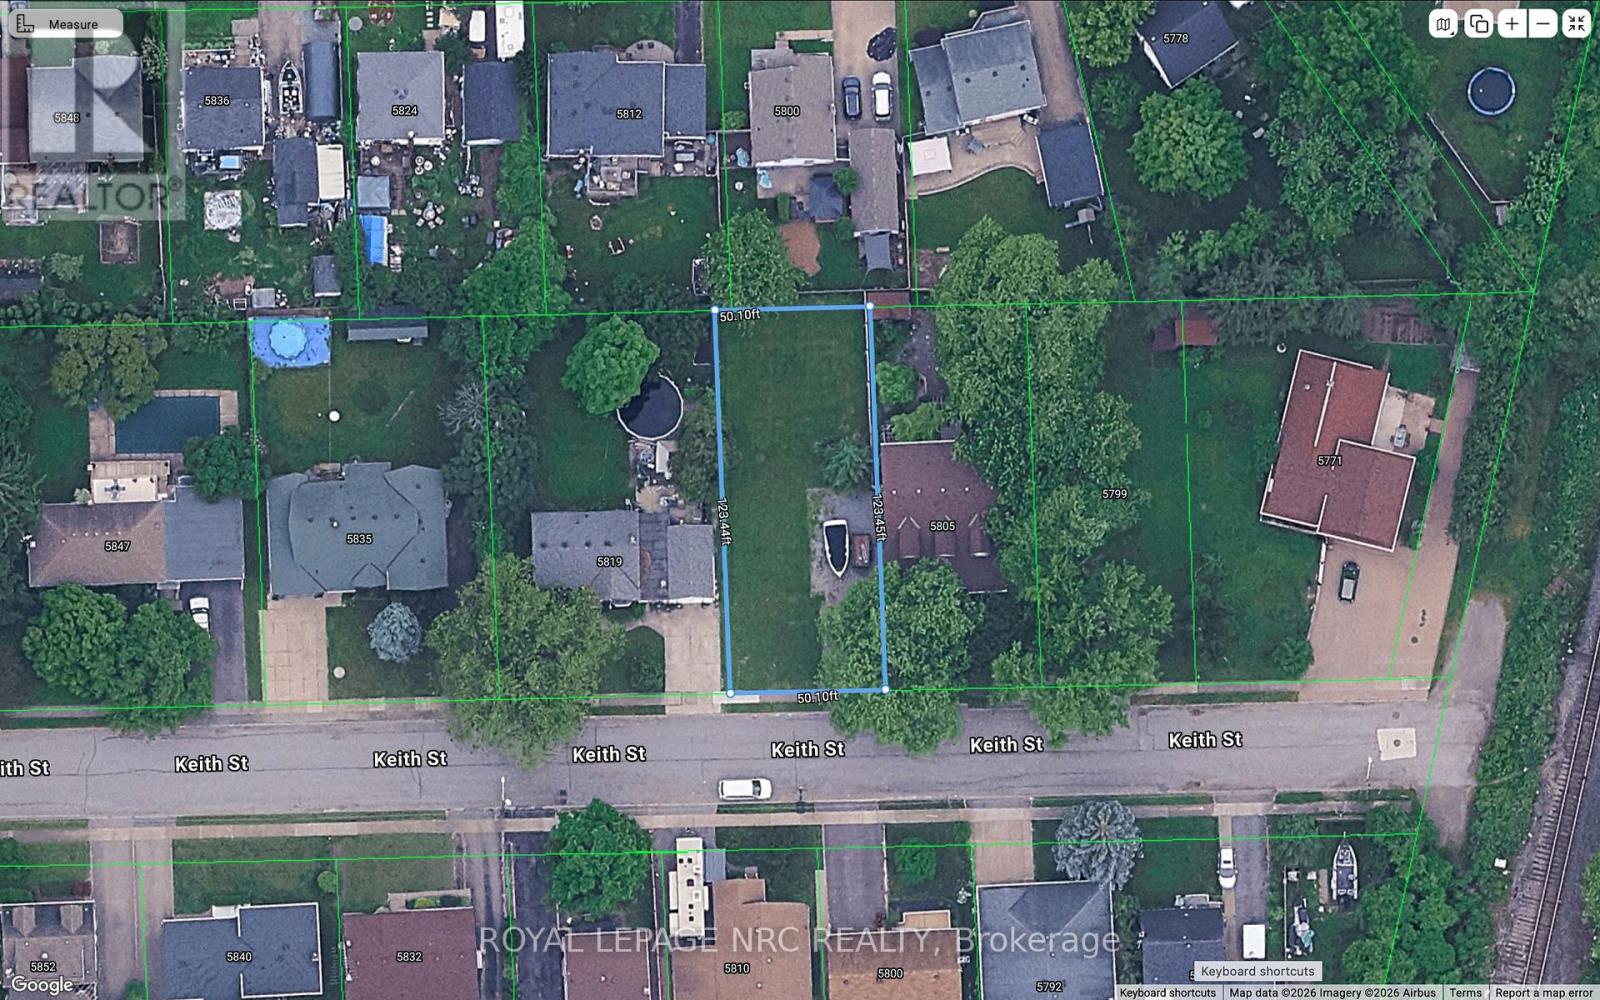
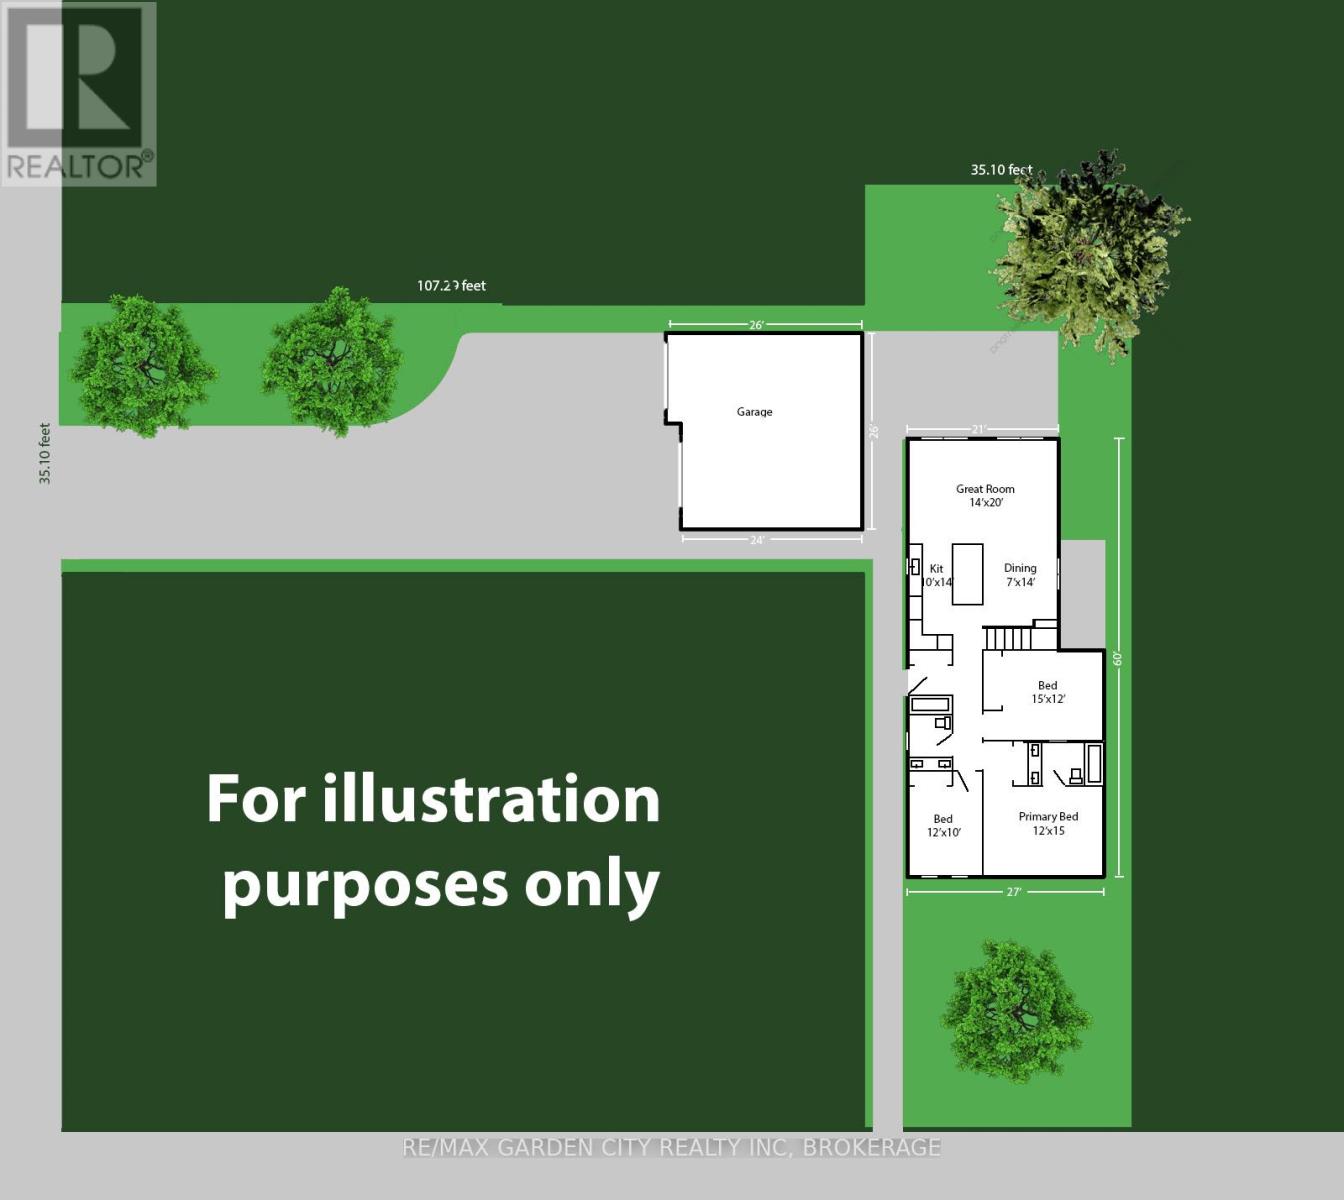
Popular location for this residential building lot.. Build the home of your dreams in a great location that is family friendly and close to schools and shopping in popular Stamford Centre. This rectangular lot measures 50 feet by 123 feet and is located on a dead end street for a quiet spot with little traffic. The 6" storm drain and catch basin were installed in 2020 at the rear west side of the property. City services at road for water, sewer, gas, hydro, telephone and cable. (id:50857)
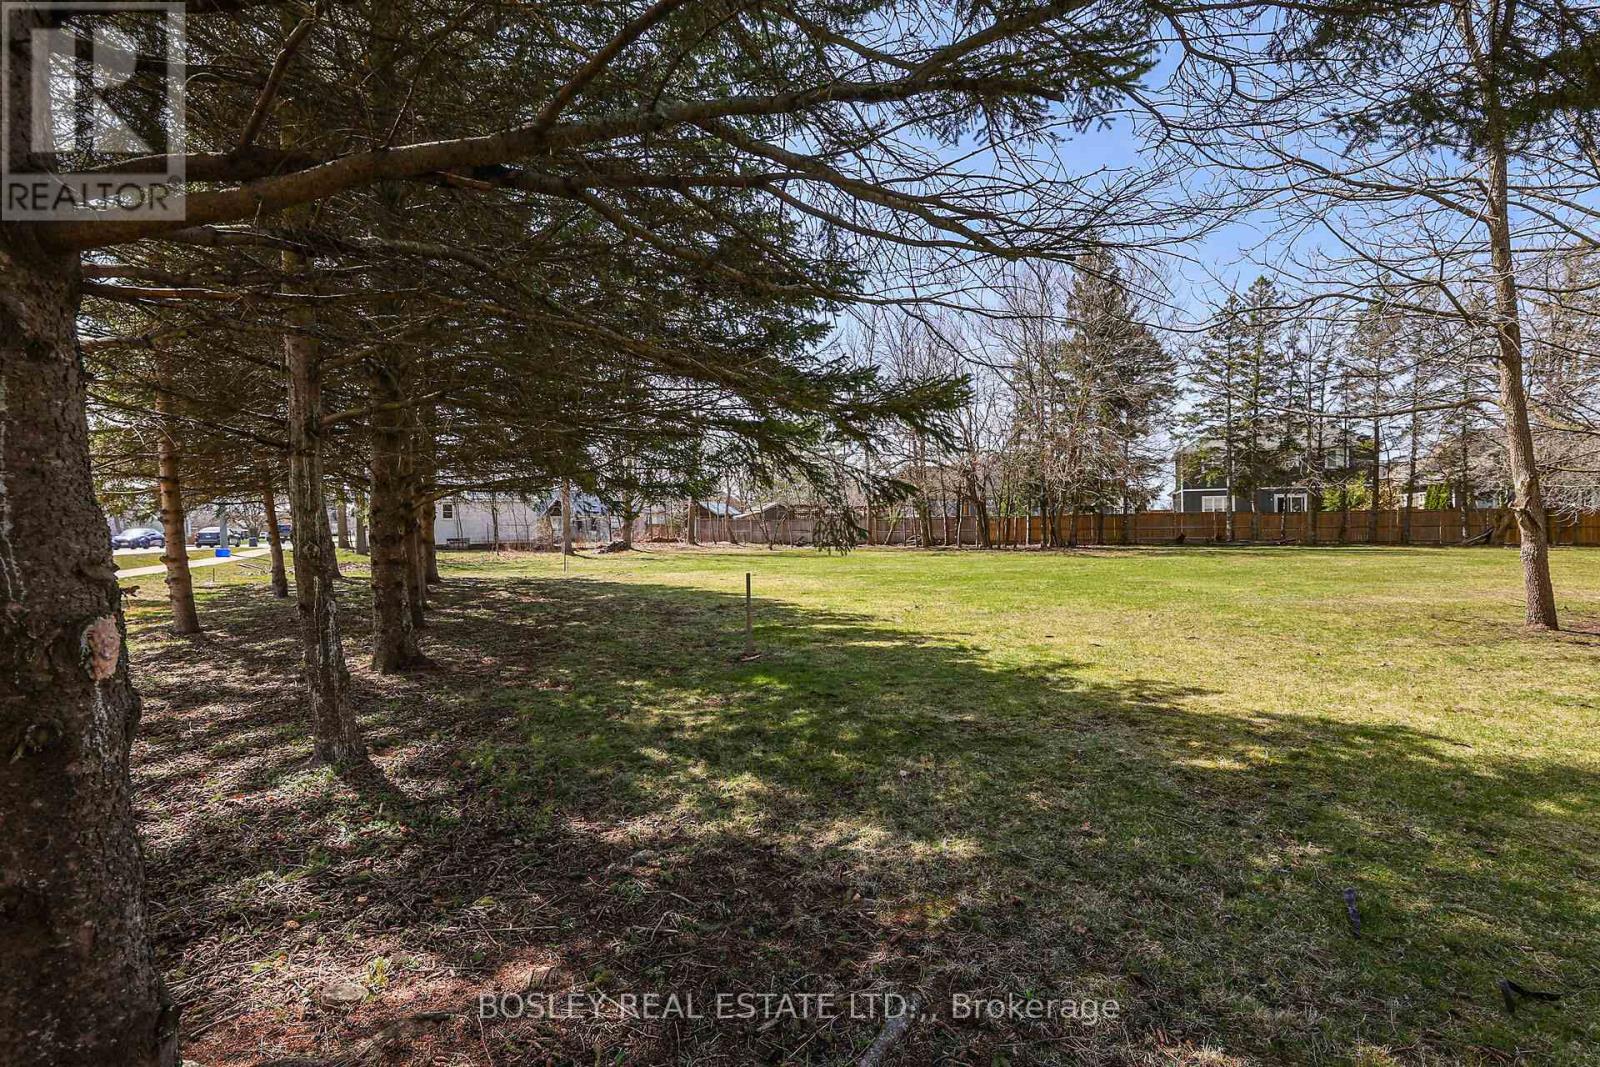
Opportunity doesn't always look like this. Located in the heart of Ridgeway and just a short walk to the lake, this property offers something that's getting harder to find... extra space with real, usable potential. Fronting on Bethune, the main lot gives you the footprint for your home, while the attached bonus lot opens the door to possibilities that most properties simply don't have. Think future garage, workshop, ADU potential, or an extended private driveway with room for all the toys. Set in a quiet, established area close to shops, green space, and quick access to the Garrison Road corridor, this is a rare chance to secure a property with flexibility built in. Whether you're planning for today or thinking a few steps ahead, this is the kind of lot that gives you options. Buyer to complete their own due diligence regarding future use. Lots being sold as is - where is. (id:50857)
Charming 1.5-storey detached home on a quiet, family-friendly crescent in Burlington's sought-after Mountainside neighbourhood. Situated on a generous 60 x 120 ft lot, this 2+2 bedroom, 2 full bathroom home offers a functional layout with plenty of potential. Blending classic 1950s character with key updates, including hardwood flooring on the main level (2023), roof and siding (approx. 8 years), and eavestroughs, soffits, and gutter guards (2024). Spacious detached 1.5-car garage with workshop/studio potential. Beautiful gardens surround the home with a large covered front porch, the perfect place to enjoy your morning coffee or unwind while listening to the rain. Private driveway with parking for 5+ vehicles. Located on a low-traffic crescent ideal for families, with public transit just steps away. Close to parks, schools, and amenities, this home offers both comfort and accessibility. Excellent opportunity for first-time buyers, investors, or renovators offering one of the more affordable detached options in the area. Add your personal touch and unlock this home's full potential. (id:50857)
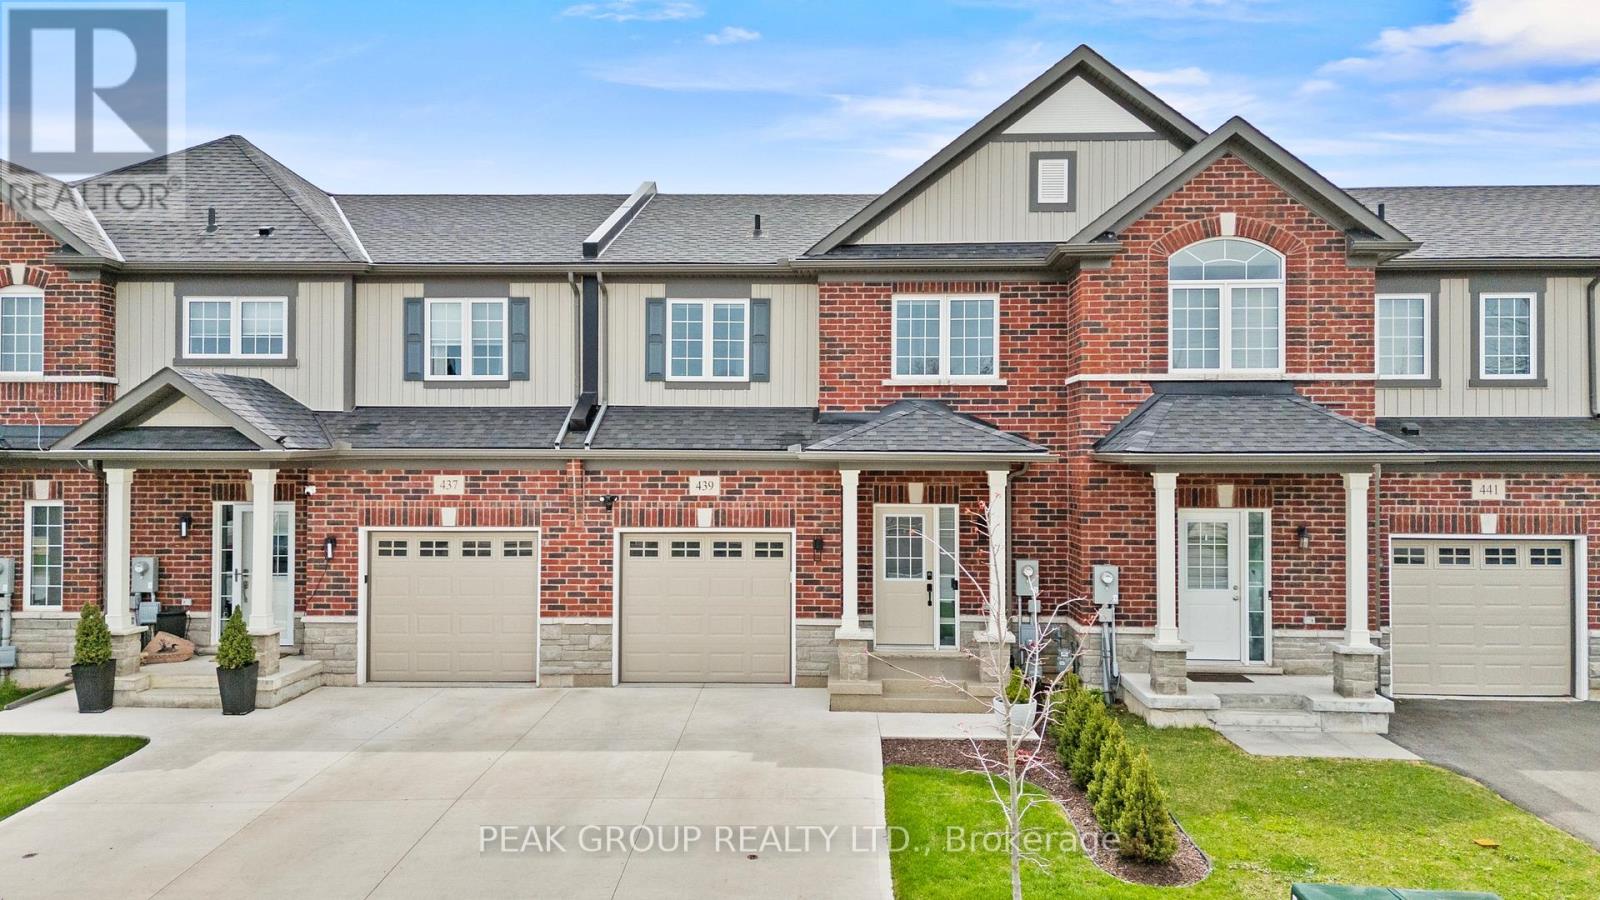
SAVE THE TAX! New pricing for beautiful Royal Ridge in the charming community of Ridgeway. These homes are built with care by a Niagara builder with all Niagara trades and suppliers. With the new HST rebate, the value is outstanding with standard selections are well above what you might expect. The meticulously designed floor plans offer generous floorplans from the 1,400 - 1,650 range. Each home includes engineered hardwood in the main living areas, stone countertops in the kitchen, luxurious principal suites with ensuites, spacious pantries, pot lights, and sliding doors leading to covered decks. The stylish exteriors, finished with a mix of brick, stone and stucco, along with exposed aggregate concrete driveways, and covered decks create an impressive first impression. There are completed model homes available for viewing. OPEN HOUSE on Sundays from 2-4 pm (excluding holiday week-ends), or schedule a private appointment anytime. Flexible closing dates available. Check the "BROCHURE" link below. We look forward to welcoming you! NOTE: photos are of a previous finished townhome, but are a fair representation of what the standard finishing selections include. (id:50857)
Welcome to this beautifully upgraded freehold townhome located in the sought-after Peace Bridge Village community. From the moment you arrive, you will notice, professional landscaping, a widened concrete driveway, epoxy-finished front porch and garage floors that speak for themselves - pride of ownership shines through and the upgrades are immediately apparent. Inside, the open-concept main floor features upgraded vinyl plank and ceramic tile flooring and a stylish kitchen with a large peninsula, upgraded cabinetry, gas stove, and stainless steel appliances, along with smart blinds, custom light fixtures and pot lights in the kitchen and living room. The main floor also offers convenient inside entry from the garage. This home offers two spacious bedrooms, each with its own walk-in closet and ensuite. One is conveniently located on the main floor, while the upper level features the second bedroom along with a versatile loft space, creating a private retreat that's ideal for children, guests or extended family. The main floor also includes a powder room and laundry for added convenience. The large unfinished basement offers excellent potential, featuring a large egress window and a full bathroom already roughed-in and ready for your personal touch. Step outside to a beautifully finished backyard featuring a large deck with a dedicated gas line for the BBQ, a premium hardtop gazebo with privacy screens, all within a fully fenced yard. Located just minutes from restaurants, shopping along Garrison Road, Fort Erie's waterfront and beaches, the Friendship Trail, quick access to the Peace Bridge and QEW - this home is the perfect fit for Retirees, commuters, and those looking to simply enjoy everything this wonderful community has to offer. (id:50857)
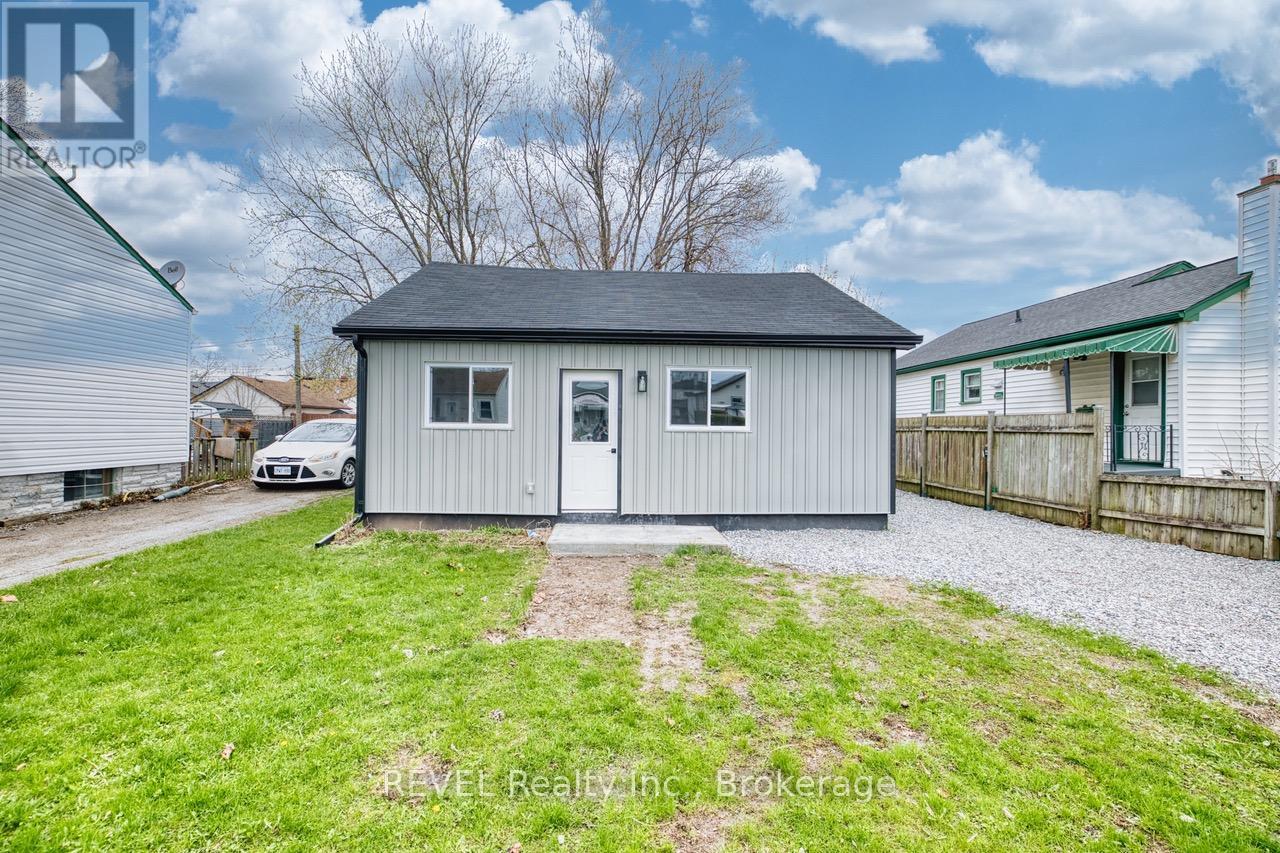
From the street it may seem modest, but step inside this fully renovated home and you will quickly discover a stunning and unexpected transformation - completely updated and beautiful, with a high vaulted ceiling in the eat-in kitchen and family room; new drywall, windows, flooring, trim & doors throughout. Stylish cabinets in the bathroom and kitchen, including quartz countertops. And underneath it all, energy efficient spray foam insulation and a heat pump to keep you warm/cool. (id:50857)
Charming 2-bedroom bungalow tucked away on a quiet court and set on a beautifully landscaped lot with a very private backyard. This well-maintained home offers comfortable one-floor living and features generously sized bedrooms, a remodelled 3-piece bathroom, and a functional galley-style kitchen. The rear foyer includes convenient main-floor laundry facilities, adding to the home's practicality and appeal. Important updates have already been completed, including a new roof in 2022 and a gas forced air furnace and central air conditioning in 2023. Whether you are looking to downsize, purchase your first home, or invest in a move-in-ready property, this lovely bungalow offers a wonderful opportunity in a peaceful Fort Erie location. (id:50857)
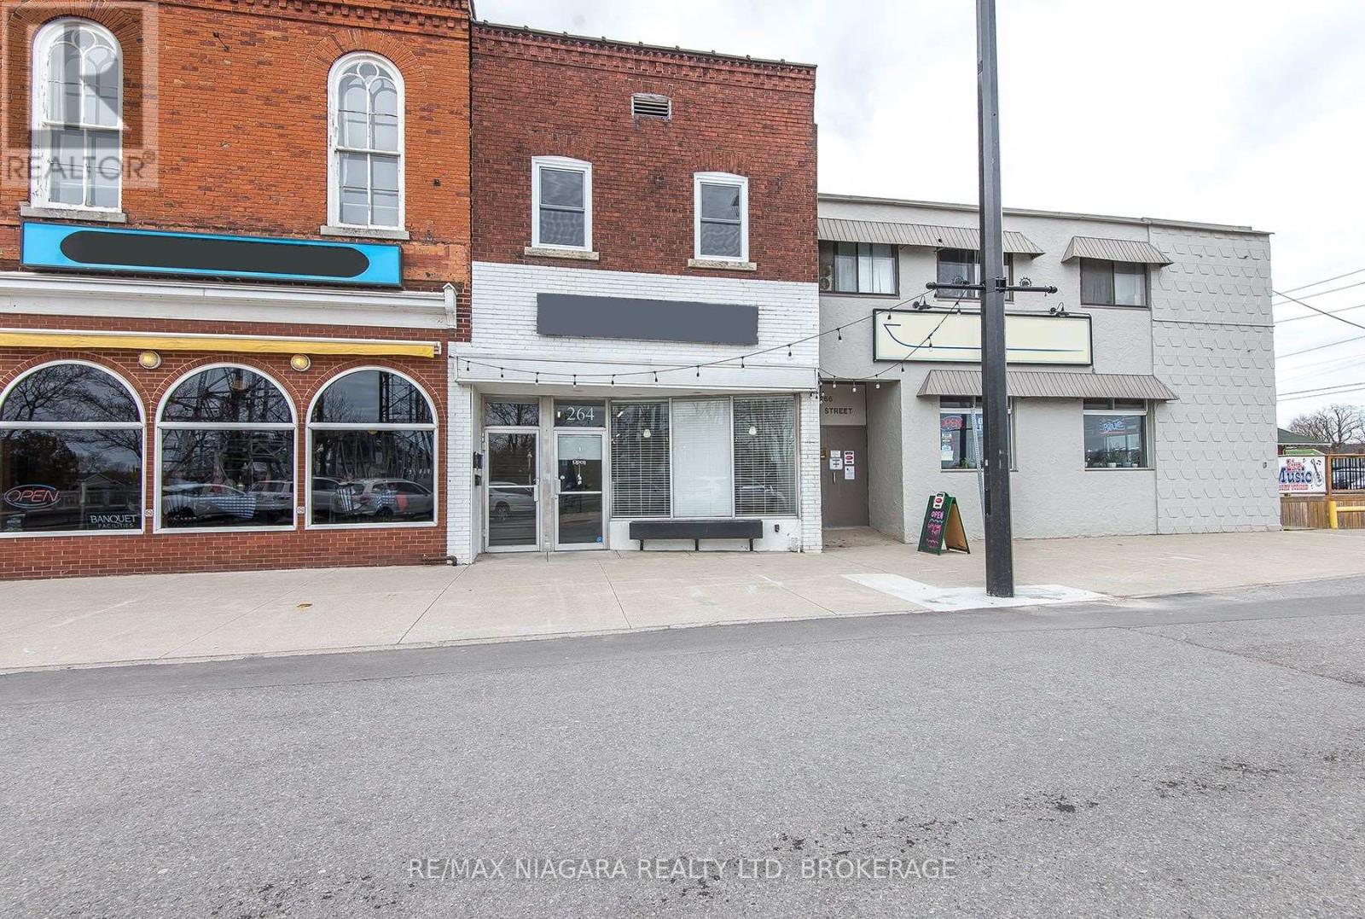
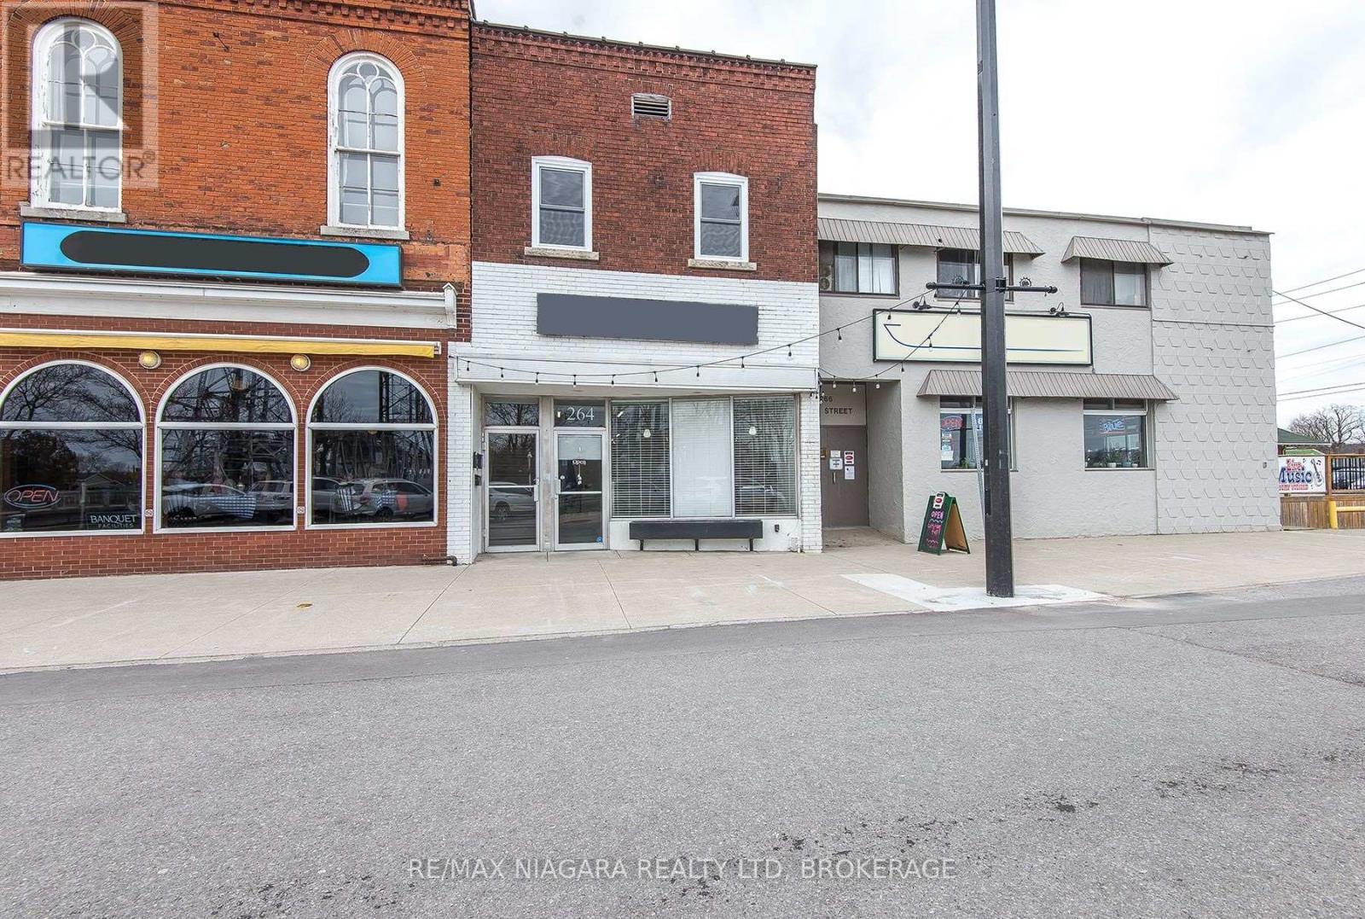
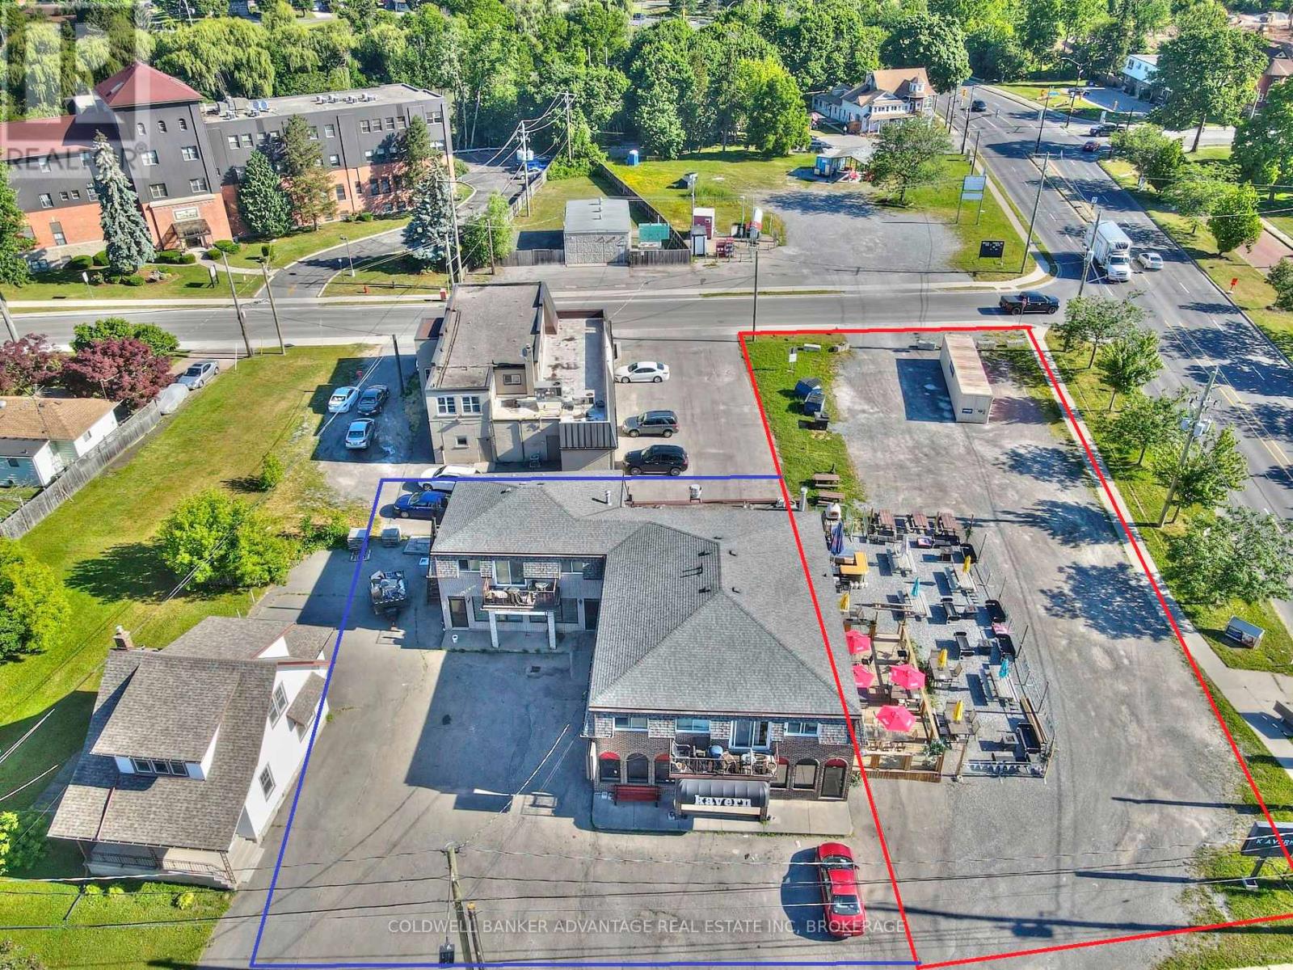
Prime Investment Opportunity: Sturdy Building with Thriving Businesses and Room for Expansion! Discover a solid investment in this robust building strategically located in a high-traffic area. Originally two lots, it currently hosts two bustling commercial units and three fully occupied residential spaces, offering not just returns but also the potential for growth. At the heart of the commercial scene is the The Hub Bar and Kitchen, a reliable tenant boasting a full kitchen, seating for over 100 patrons, and two basement event centers. It's more than a bar; it's a community focal point that ensures not just income but a touch of local character. Built to endure, this property is ready for action. Fully occupied residential units provide a steady income, while the success of The Hub Bar & Kitchen promises immediate returns for those seeking a solid investment. Ample parking adds convenience for everyone coming through the door. What sets this place apart is its potential for future development. Originally two lots, there's room to expand, renovate, or kickstart new projects. Adding a touch of practicality, a digital board becomes your versatile billboard, promoting businesses in a straightforward, effective way. . Whether you're after immediate returns or planning for future growth, this building provides a stable foundation for both. Don't miss out on this opportunity. (id:50857)
You will love this modern 2-storey home in Welland's desirable Dain City community, This spacious home was built in 2021 and offers over 2,200 sq. ft. of well-designed living space! Featuring 4 bedrooms and 2.5 bathrooms, this home is ideal for growing families.The bright main floor offers a spacious living area overlooking the backyard, a stylish kitchen with stainless steel appliances and ceramic flooring, and a dining area with walkout to the backyard! Upstairs, the primary suite includes a walk-in closet and 4-piece ensuite, along with three additional bedrooms and convenient upper-level laundry. Additional features of this home includes 9' ceilings on main floor, no rear nieghbours, 6 car parking, double wide driveway and double garage. Close to parks, schools, ravine trails, and the Welland Recreational Waterway! (id:50857)
Upper-level office space available for lease in the heart of Fonthill. Approximately 700 sq. ft., the space consists of two private offices, an updated 2-piece bathroom, and an open common area ideal for a reception area or small meeting space. The flexible layout suits a variety of professional uses and The property benefits from strong exposure with over 20,000 vehicles passing daily. Conveniently located within walking distance to shops, restaurants, and everyday amenities, and just minutes from Highway 406, the property offers excellent accessibility for staff and clients. The space also includes shared rear parking and opportunities for pylon and potential building signage for added exposure. Offered at $1,900 per month with utilities included. (id:50857)
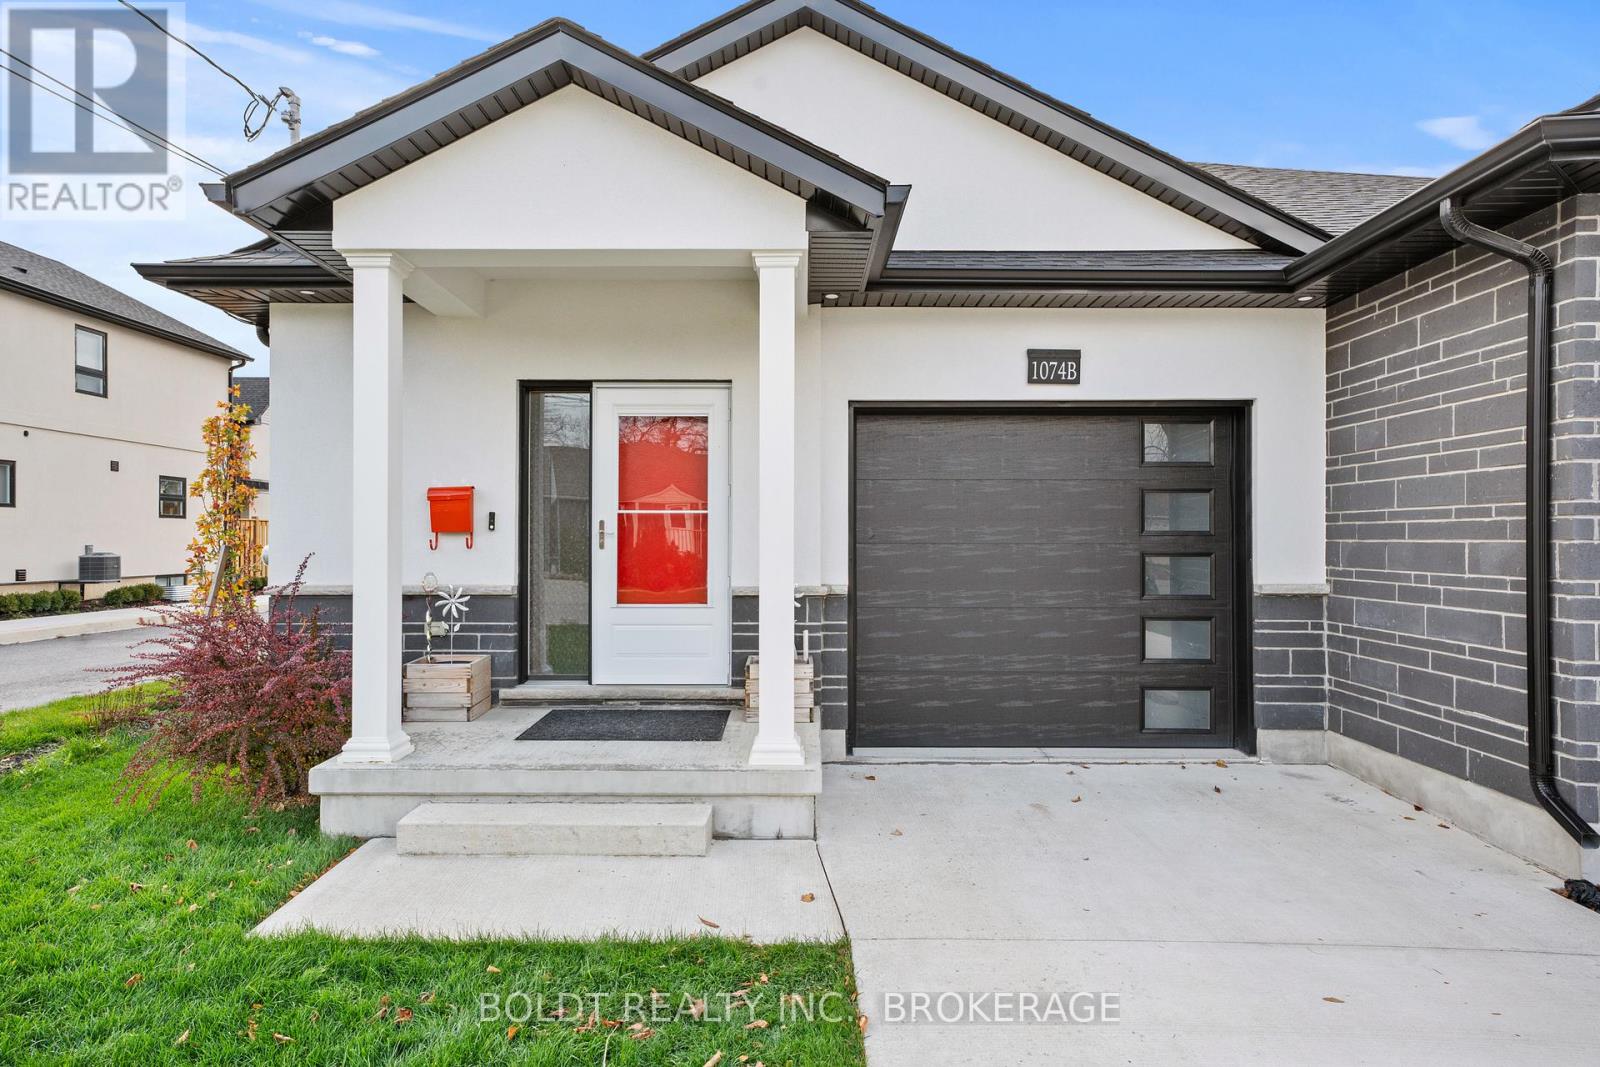
Step inside this stunning 2022 custom-built semi-detached bungalow and experience modern living at its finest. With 3+1 bedrooms, 3 bathrooms, and approximately 2,499 sq.ft of beautifully finished living space, this home offers both style and functionality for families, downsizers, or anyone seeking comfort with premium finishes. The sleek stucco and stone exterior with clean lines makes a striking first impression. Inside, the open-concept main level welcomes you with 9 ft ceilings, wide-plank engineered hardwood, pot lights, quartz countertops, and stylish black hardware throughout. Cook, entertain, and gather in the contemporary kitchen featuring shaker-style cabinetry, a large centre island, elegant quartz counters, contrasting backsplash, and dark Samsung stainless-steel appliances. The living room is bright and inviting, with a dramatic tiled fireplace wall and space for your TV. Floor-to-ceiling sliding doors bring the outdoors in and lead to a backyard designed for enjoyment. The finished lower level adds even more space to relax and play, with a spacious rec room complete with a second fireplace wall, a large 4th bedroom with walk-in closet, and a sleek 4-piece bathroom. A stair lift to the basement adds convenience and accessibility for all, making this home truly versatile for family living or extended guests. Step outside to a backyard made for entertaining or unwinding. The property is fully fenced, beautifully landscaped, and includes a concrete driveway, underground sprinkler system, and a pressure-treated deck right off the patio doors. All of this is just minutes from the hospital, Port Dalhousie, the QEW, downtown, shopping, dining, and all major amenities. Move in, settle down, and enjoy everything this exceptional home has to offer. Schedule your private viewing today. (id:50857)
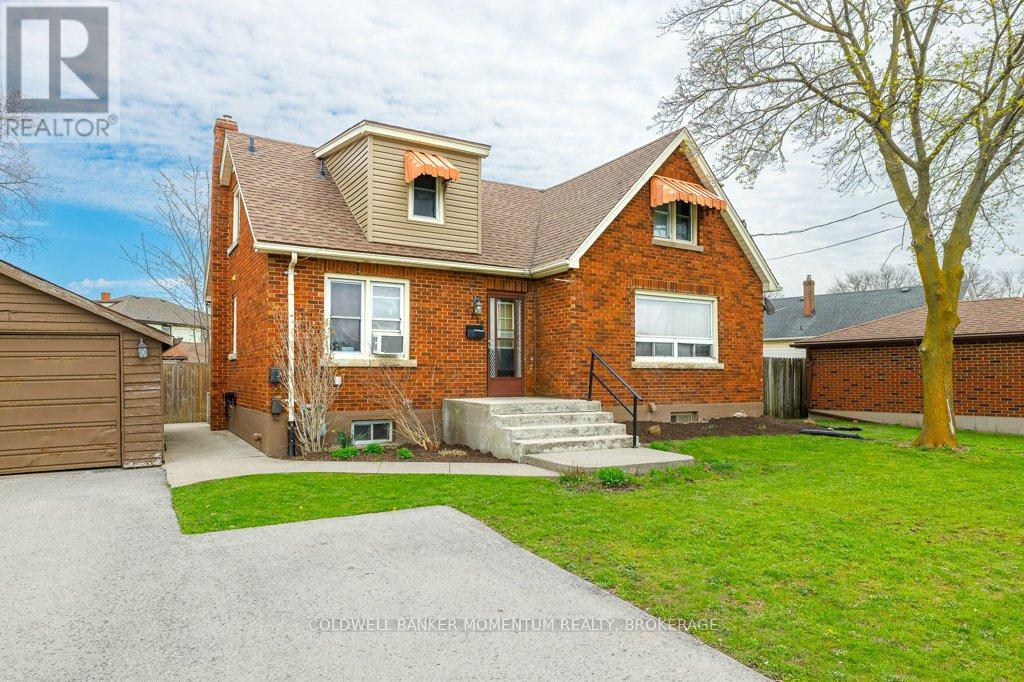
Stunning fully renovated 4 Bedroom 1.5 story solid brick home, centrally located in a quiet Fort Erie Neighborhood. Just minutes from the CAN/US border, Niagara Parkway Trail, FE Race Track, with easy access to the QEW. Recent Upgrades Include: - Double hung/Low 'E'/Tilt-in for easy cleaning windows, Soffits, Fascia and Eavestroughs with gutter guards, Exterior and Interior Doors, HVAC (High Efficiency Furnace, Ductwork, A/C unit, and owned Hot Water Tank), Garage door with Automatic Openers and key-Pad, Spacious wood deck front porch, stamped concrete rear patio with natural gas BBQ hookup. Pressure Treated Privacy Fence, Wide plank style engineered hardwood and composite flooring, Plumbing/electrical fixtures, Oversized 'Quick Access' Butterfly basement windows. Property Features Include: - Detached 1.5 block garage, Asphalt driveway with parking up to 4 vehicles, Open concept main Kitchen featuring a large prep station/breakfast bar island topped with beautiful quartz countertops, Herringbone tiled backsplash, 'soft-close! cabinetry drawers, additional floor to ceiling storage cabinets. Large main floor primary bedroom with accent wall, Remodeled bathroom with quartz vanity countertop, and tile tub/shower combo and optional washer dryer hook up, Versatile extra room; with stylish sliding barn doors, Fully finished basement with separate private entrance. FINISHED BASEMENT HOSTS:- generous mud-room with addition storage, Sizeable QUEEN' Bedroom, Comfortable, bright open living space, Second kitchen with peninsula Island, soft-close cabinets and drawers. Includes appliances (refrigerator/stove), full (3)pc. bathroom, walk-in tiled shower with ceramic floor tiling, Separate laundry room with addition cold storage room, Utility Room with additional storage space, This must see move-in-ready home or income potential property is truly a rare find and great value! (id:50857)
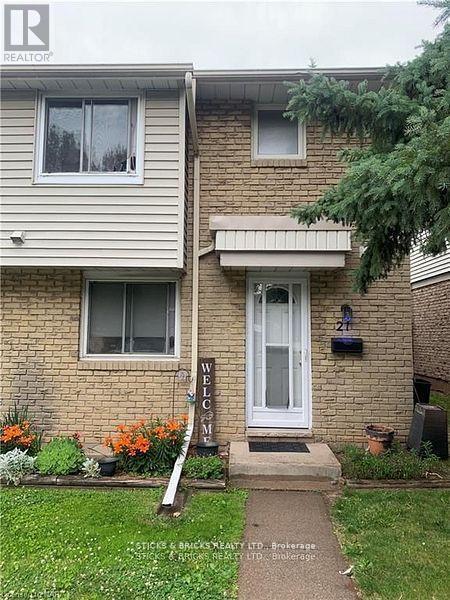
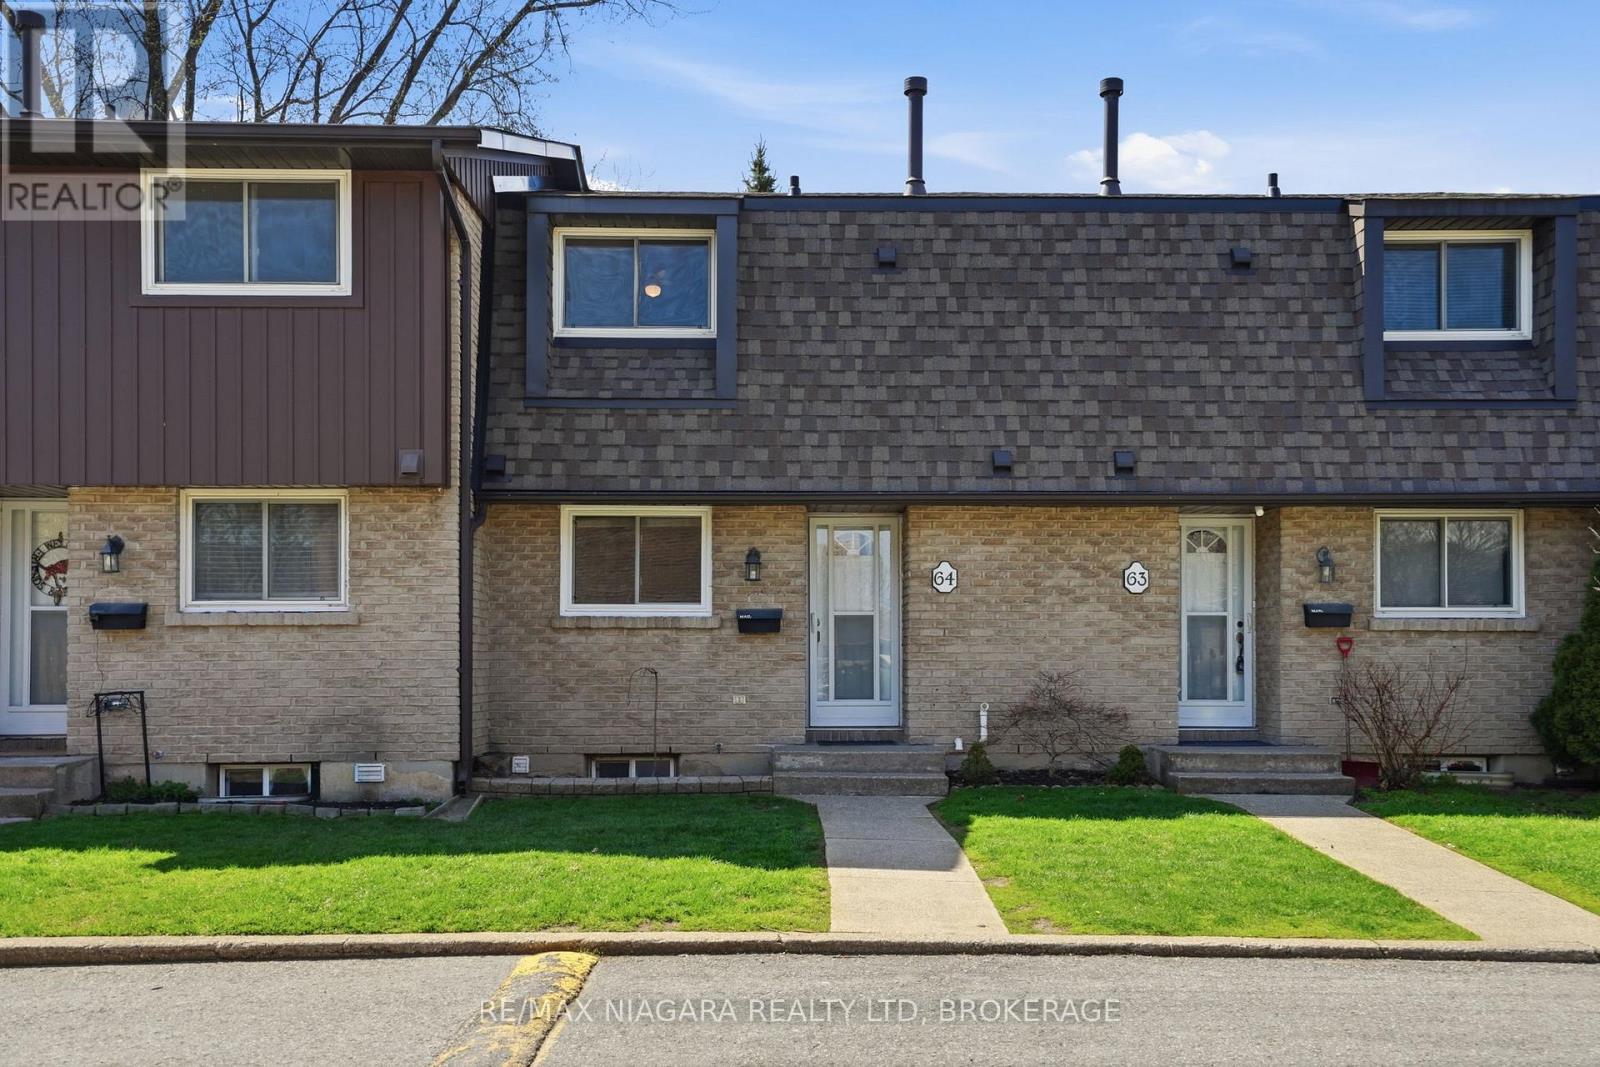
Welcome to this well-maintained 3-bedroom townhome in the highly sought-after north end of St. Catharines. Offering over 1,000 sq ft of finished living space, this move-in ready home is ideal for families, first-time buyers, or investors looking for a solid property in a convenient location.The main floor features a bright, functional layout with a comfortable living and dining area that flows into the kitchen, providing a practical setup for both everyday living and entertaining. The kitchen offers ample storage and workspace with the opportunity to add your own updates over time. Upstairs, you'll find three well-sized bedrooms along with a full bathroom, while a second bathroom adds convenience for busy households.This home also benefits from low condo fees of just $421/month, covering exterior maintenance and helping keep ownership simple and predictable.Located in a quiet, family-friendly neighbourhood, you're just minutes from schools, parks, shopping, and everyday amenities. Easy access to major routes makes commuting across Niagara or toward the GTA straightforward.A clean, well-kept home in a strong north-end location-ready for its next owner. (id:50857)
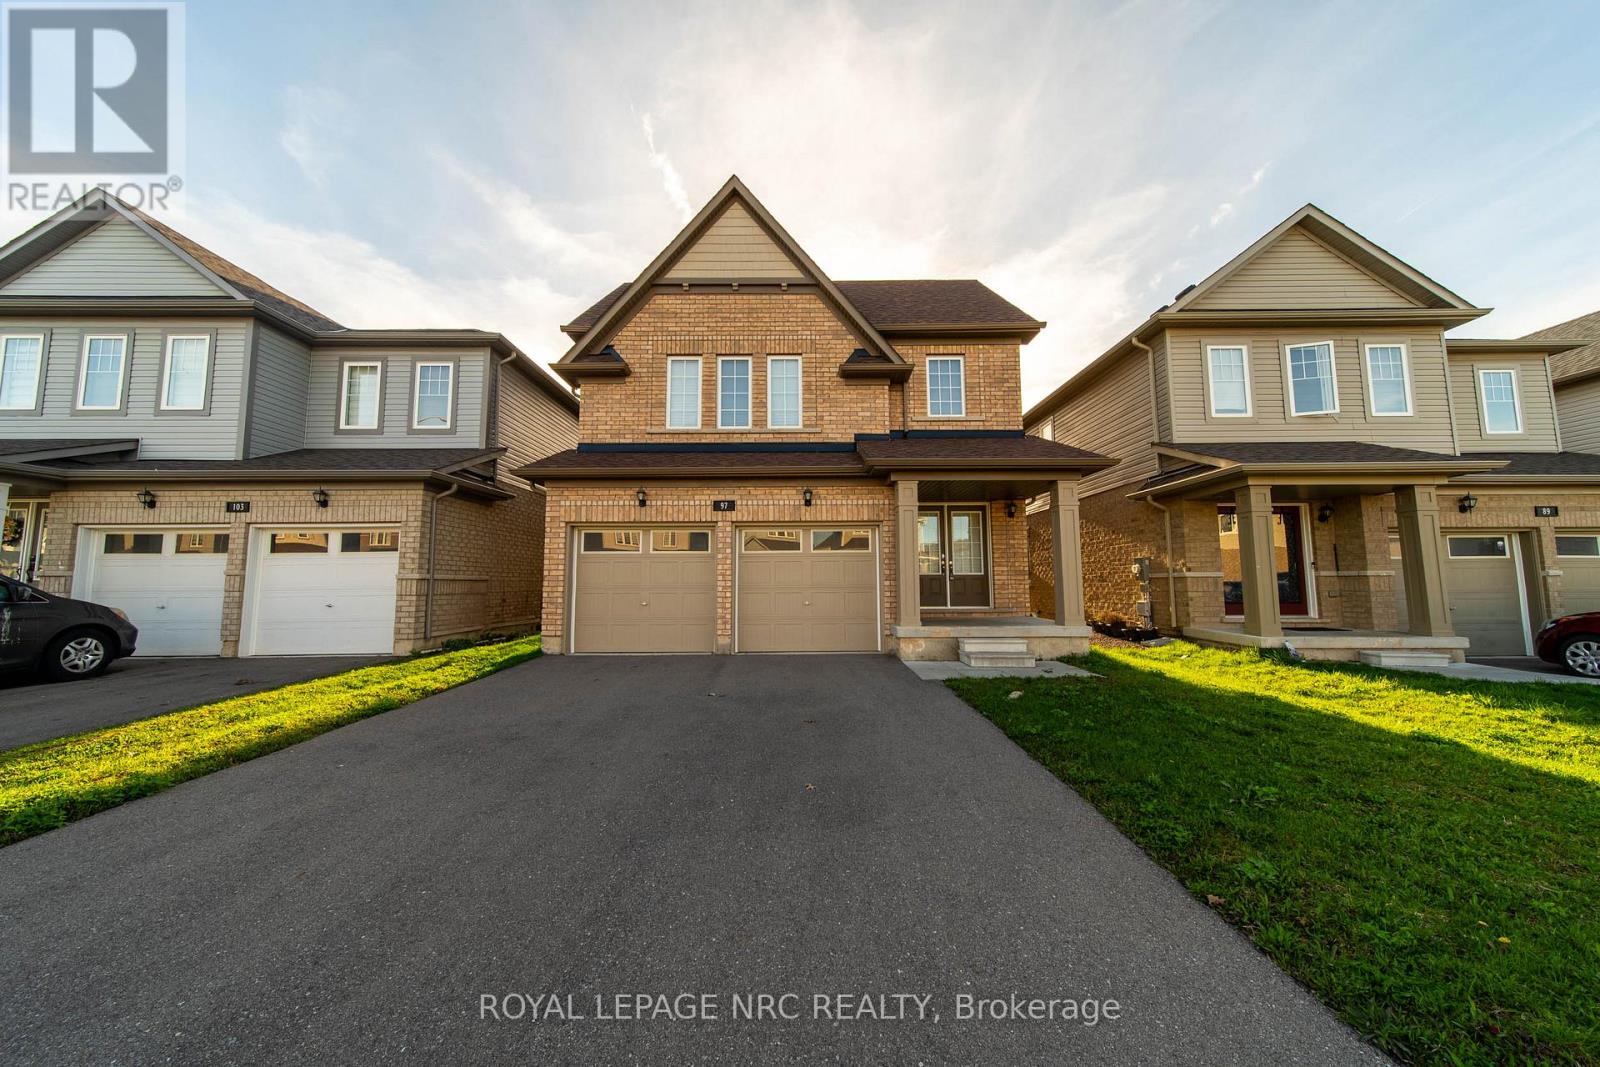
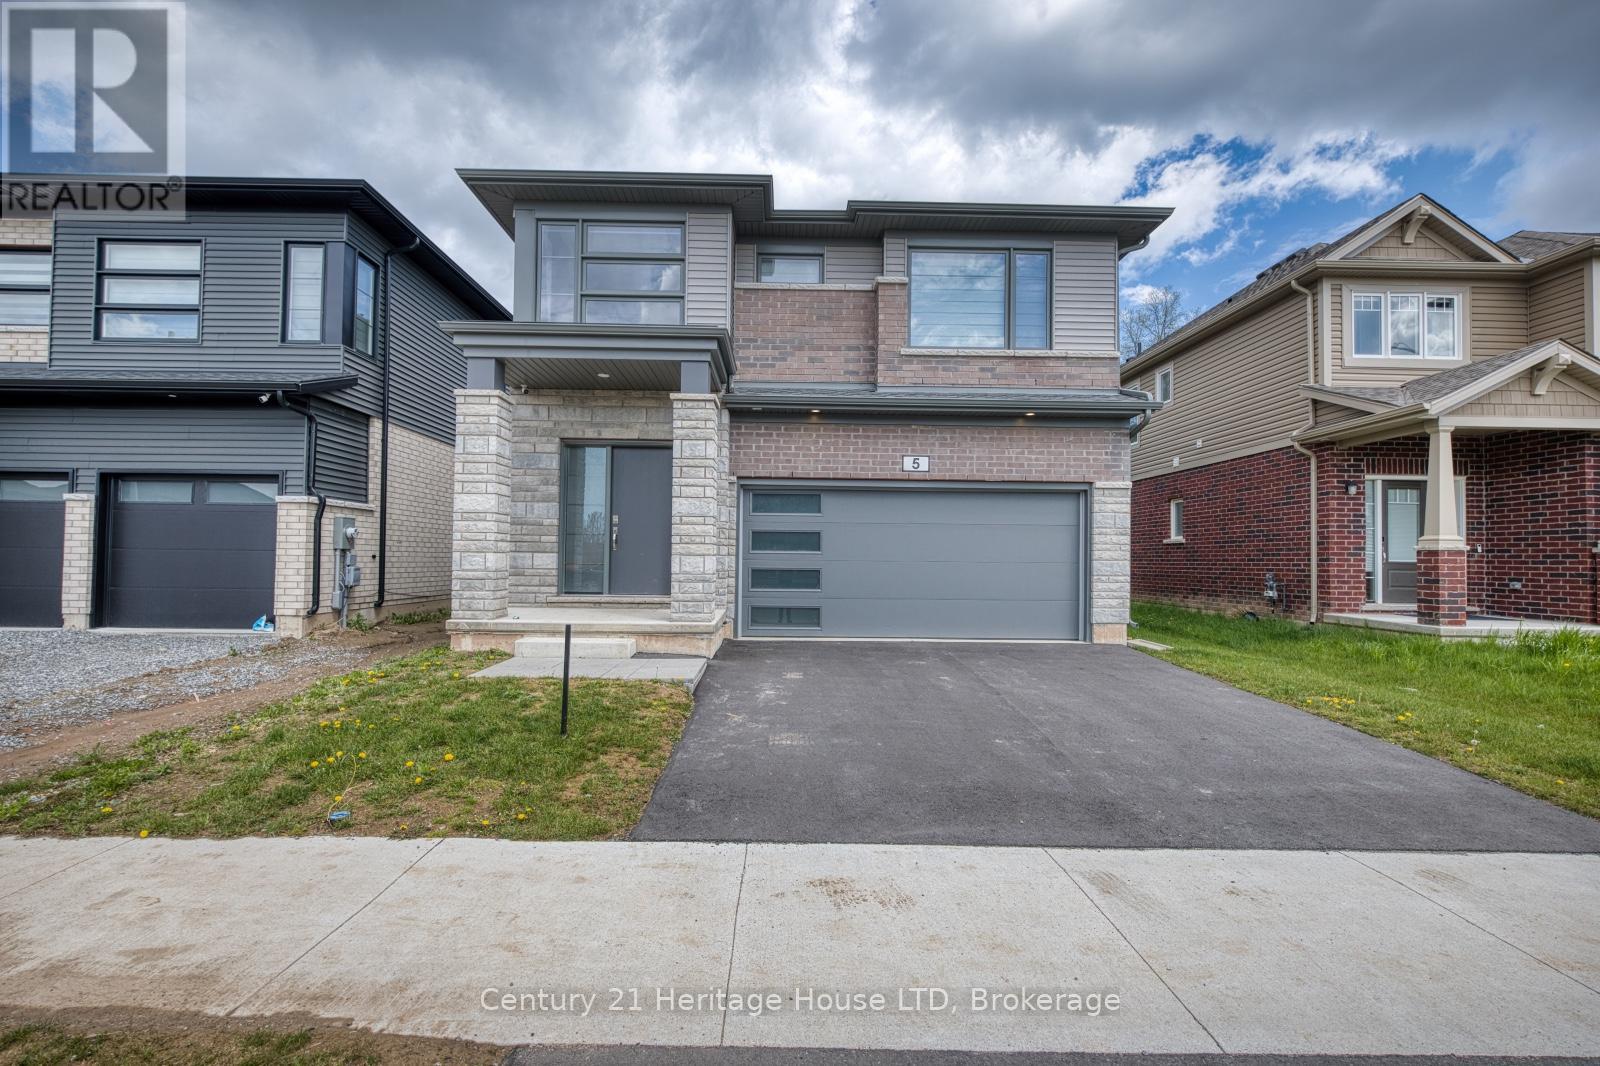
Beautifully designed and move-in ready, this impressive 4-bedroom, 2.5-bathroom home with a double garage is located in the peaceful and sought-after Towpath Estates community. The main floor features a bright, open-concept layout with soaring ceilings, rich hardwood flooring, a welcoming foyer, a formal dining area, and a spacious kitchen complete with stainless steel appliances, a large centre island, ample cabinetry, and a dinette with walkout to the backyard. There is also a mud room area leading to the garage. Upstairs, you'll find four generously sized bedrooms, including a stunning primary suite with a walk-in closet and a spa-like ensuite showcasing double sinks, a soaker tub, and a separate shower. Four further bedrooms, a full bathroom and versatile loft space-perfect for a home office or cozy lounge- and laundry room complete the upper level. The unfinished basement offers endless possibilities for future living space tailored to your needs. Currently the property backs onto tranquil green space with no rear neighbours, this home provides exceptional privacy and a peaceful setting. Conveniently located just minutes from schools, Brock University, shopping, dining, and all that Niagara has to offer, this is a rare opportunity to enjoy comfort, style, and convenience in one of the region's most desirable new communities. (id:50857)
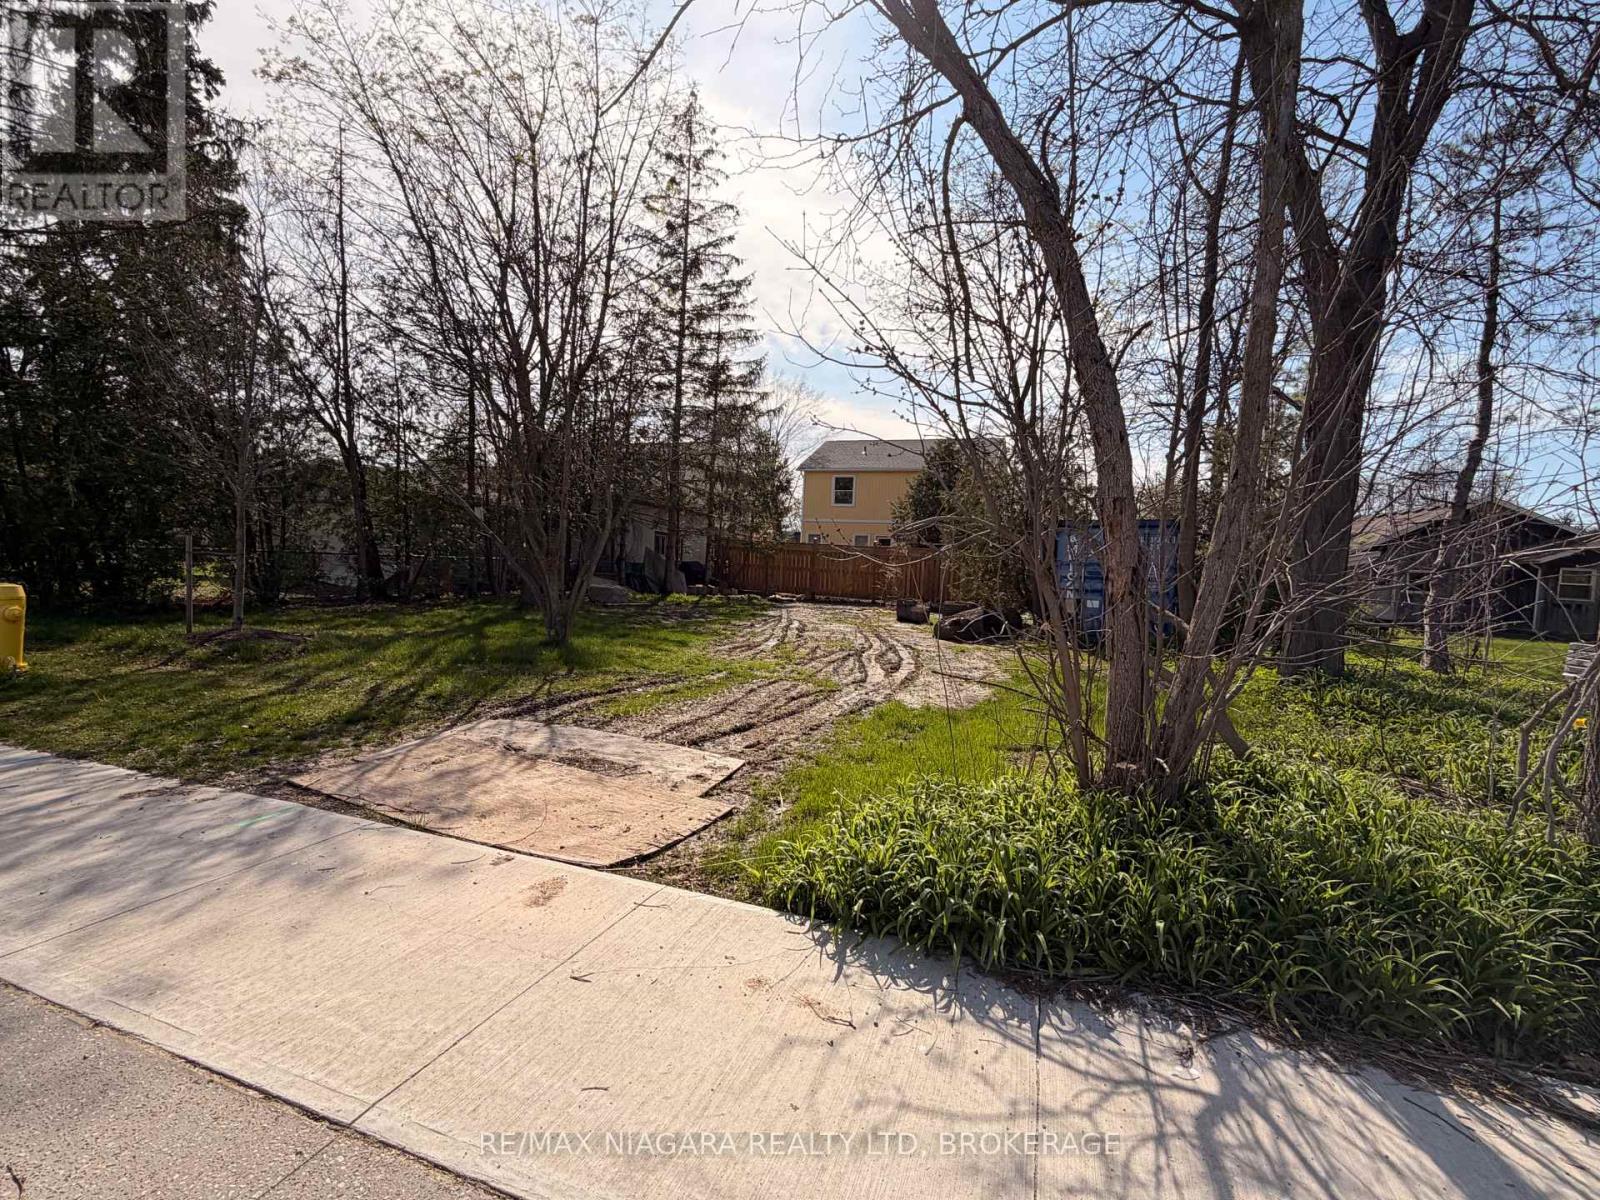
Build your vision in the heart of wine country. This 66 x 80 ft vacant lot offers a rare opportunity to create something truly special in the sought-after community of Jordan Station. Nestled within the renowned Niagara Benchlands, this property is surrounded by vineyards, rolling landscapes, and a growing collection of boutique wineries, including nearby Harbour Estates Winery.Ideally located just minutes from the Queen Elizabeth Way, commuting is effortless while still enjoying the charm of a peaceful, scenic setting. Spend your days exploring the shoreline of Lake Ontario or taking in the natural beauty of Jordan Harbour, both just a short drive away. Whether you're looking to build your dream home or invest in a growing area, this property offers outstanding potential in one of Niagara's most desirable locations. (id:50857)
70 acre waterview property of Colpoy's Bay. Located between Wiarton and Oxenden. Speckled trout stream runs through back of property. Garage 20'x20', bank barn 50'x64', cement block barn 40'x60'. (id:50857)
Experience the luxury lifestyle in this 10th-floor penthouse corner suite overlooking the 18th hole of Thundering Waters Golf Course, with breathtaking views of the Niagara skyline and mist rising from the Falls. Enjoy 2,640 sq ft of living space featuring 10-ft ceilings and dramatic floor-to-ceiling windows, creating a bright, open interior, complemented by a 574 sq ft wraparound terrace to take in the views.A thoughtfully curated layout offers an impressive primary suite with three walk-in closets, a spa-inspired 5-piece ensuite, and a private den. Two additional bedrooms are tucked away beyond the elegant open-concept living, dining, and chef's kitchen, complete with premium quartz surfaces and stainless steel appliances. All appliances are included, and the unit also offers the convenience of in-suite laundry. Each principal room enjoys walk-out access and breathtaking views.Enjoy an elevated lifestyle with access to a full suite of upscale amenities including concierge, fitness and yoga studios, theatre room, party lounge, guest suite, and secure underground tandem parking for two vehicles with storage locker. Ideally situated just minutes to the QEW, premier golf, wineries, dining, and entertainment-this is sophisticated penthouse living in the heart of Niagara. (id:50857)
Welcome Home! This beautifully updated 3BR bungalow offers the perfect blend of comfort, space, and modern style in a highly desirable neighbourhood close to excellent schools and convenient shopping.The home features over 2400 square feet of thoughtfully designed finished living space. Featuring a complete main floor renovation highlighted by an open-concept layout and a newly updated kitchen with custom cabinetry, new flooring and quartz counters and large 8.4ft x 4.4ft island with hickory cabinetry that's perfect for both everyday living and entertaining. You will notice the little touches such as the pot filler over the stove, beverage station that has been plumbed with water for your morning coffee and built in appliances make this look and feel modern yet comfortable. The main floor also includes two bedrooms, including a primary suite with a custom built walk-in closet.The fully finished basement expands your living space with a stylish bar area, a finished laundry room, another bedroom with new (2025) egress window, ample storage, and a cold cellar. With two well-appointed 3-piece bathrooms, this home offers both comfort and functionality. Outside, you'll find an oversized, radiant heated two-car garage (21.4 feet wide x 28 feet long), a new stamped covered concrete pad with a hot tub (2024) and a large shed for all your storage needs. The property sits on an impressive 70 x 130 fully fenced lot, beautifully landscaped and lined with cedar for added privacy. Vast windows and skylights throughout the home provide stunning views of the expansive backyard and fill the interior with natural light. This is a rare opportunity to own a move-in-ready home that truly has it all-space, style, and an unbeatable location. (id:50857)
SAVE THE TAX! New pricing for beautiful Royal Ridge in the charming community of Ridgeway. These homes are built with care by a Niagara builder with all Niagara trades and suppliers. With the new HST rebate, the value is outstanding with standard selections well above what you might expect. The meticulously designed floor plans offer generous floorplans from the 1,400 - 1,650 range. Each home includes engineered hardwood in the main living areas, stone countertops in the kitchen, luxurious principal suites with ensuites, spacious pantries, pot lights, and sliding doors leading to covered decks. The stylish exteriors, finished with a mix of brick, stone and stucco, along with exposed aggregate concrete driveways, and covered decks create an impressive first impression. There are completed model homes available for viewing. OPEN HOUSE on Sundays from 2-4 pm (excluding holiday week-ends), or schedule a private appointment anytime. Flexible closing dates available. Check the "BROCHURE" link below. We look forward to welcoming you! NOTE: photos are of a previous finished townhome, but are a fair representation of what the standard finishing selections include. (id:50857)
WELL CARED FOR BRICK BUNGALOW 2+1 BEDS, 2 FULL BATHS, FULL FINISHED BASEMENT WITH IN-LAW POTENTIAL, SOLAR HEATED INGROUND POOL, COVERED 3 SEASON SUNROOM AND CARPORT ON BEAUTIFUL QUIET NORTH END STREET IN ST. CATHARINES IS MOVE IN READY" Welcome to 11 Grosvenor St, St. Catharines. As you approach you immediately notice the Pride in Ownership with the updated double wide drive and covered Carport Area (easily convert to garage or patio area). Come up to the covered porch and entered into the spacious open concept living room (currently used as dining room) & updated kitchen with moveable island & built-in s/s appliances great for entertaining with doors leading to covered 3 season patio. Off the Kitchen off the hallway area you have 2 generous sized bedrooms & closet space (easily convert back to 3 brms) & 4pc bath. After you have completed the upstairs head to the lower level where you notice the laundry & 3pc bath area on one side and then into the stunning true recroom & games area with another bedroom (easily converted to in-law set up with separate entrance off the carport. Lastly, head out to the Private Summer Oasis backyard with 16 x 32 Solar Heated inground Pool and patio area gazebo, great for bbq's and entertaining. Close to schools, shopping, walking path, Welland Canal. Only minutes from Niagara on the Lake & Niagara College.(FURNACE-A/C 2025) (NEW DRIVEWAY & CONCRETE WORK - 2022 & ROOF APPROX 10YRS) (FRIDGE, STOVE & DISHWASHER - 2021) Great value and must see (id:50857)
Great opportunity for first-time buyers or those looking to invest in a home with potential. This charming 3-bedroom property is ideally located just a few blocks from the Niagara River, the Friendship Trail, and the scenic Niagara Parkway; making it perfect for outdoor enthusiasts and nature lovers alike. The home features a convenient layout with a main floor bedroom and two additional bedrooms upstairs, offering flexibility for families, guests, or a home office setup. The main floor laundry adds to the practicality of the space, while the partial basement houses a newer furnace and hot water tank, ensuring peace of mind when it comes to essential utilities. Set on a generous, fully fenced lot, the backyard offers excellent privacy and ample room for entertaining, gardening, or pets to roam freely. A large detached garage provides plenty of space for parking, hobbies, or additional storage. While the home does require some TLC, it presents an excellent chance to build equity and customize to your taste. (id:50857)
This beautifully updated 4-bedroom, 4-bathroom home in Gilford, Ontario offers a perfect blend of modern upgrades and timeless design. Recently renovated with great attention to detail, the property features elegant hardwood flooring throughout, creating a warm and cohesive living space. The kitchen is both stylish and functional, highlighted by a stunning granite countertop, while the bathrooms are finished with sleek quartz surfaces that add a touch of luxury. Large windows fill the home with natural light, complemented by classic California shutters that provide both charm and privacy. Situated on an impressive 66-foot wide by 165-foot deep lot, this all-brick residence boasts 9-foot ceilings that enhance the spacious feel of every room. The main floor includes a versatile office or den-perfect for working from home or creating a quiet retreat.This home is an exceptional opportunity for those seeking comfort, elegance, and modern living in a desirable community. Room Measurements are approximate. (id:50857)
Brand new 3-bedroom, 2.5-bath stacked townhome for lease at 312B-16 Melbourne Ave in St. Catharines, offering a functional multi-level layout. The open-concept kitchen, dining, and living area is designed for easy everyday living and entertaining, while the upper level features a private primary bedroom with ensuite, two additional bedrooms, and convenient in-suite laundry. The rooftop terrace adds valuable outdoor space, and one parking space is located directly across from the unit. Set in a convenient St. Catharines location, this home is well suited for professionals, couples, or small families looking for a clean, low-maintenance lease with modern finishes and practical space. The property offers quick access to Brock University, the Pen Centre, downtown St. Catharines, and Highway 406, making commuting, shopping, dining, and day-to-day errands easy. (id:50857)
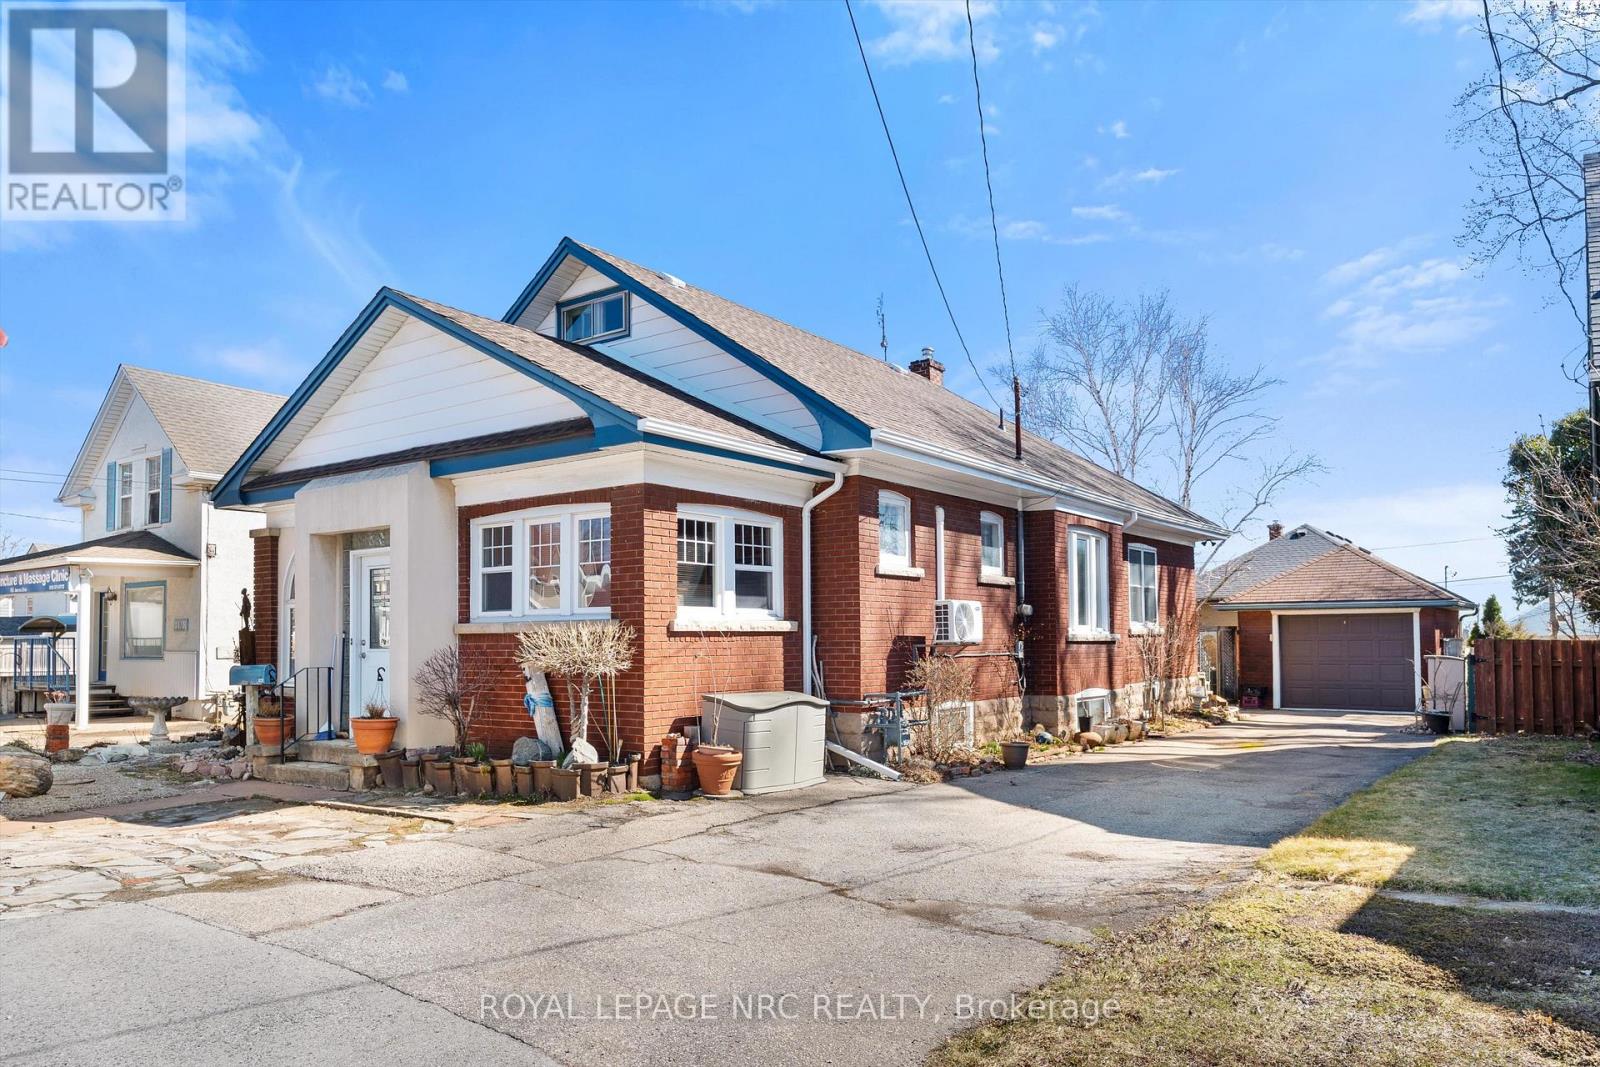
Unique opportunity. Very well maintained brick bungalow with finished basement, currently used as a residential dwelling, yet features a General Commercial Zoning. This zoning permits a wide variety of commercial uses and would be ideal for a home business or professional office. Wood trim, stained glass windows and features a very large master bedroom, bright kitchen, office, second bedroom and modern 3 piece bathroom. The basement has a comfortable open concept recreation room and also features a 1-3 piece bathroom and laundry area with potentially separate entrance if you're envisioning thoughts towards in-law suite. This home shares the amenities of the highly desirable Stamford Centre District and Cherrywood district of Niagara Falls and is just a few minutes' drive or walk to great neighbourhood plazas and restaurants. Quick access to the QEW. (id:50857)
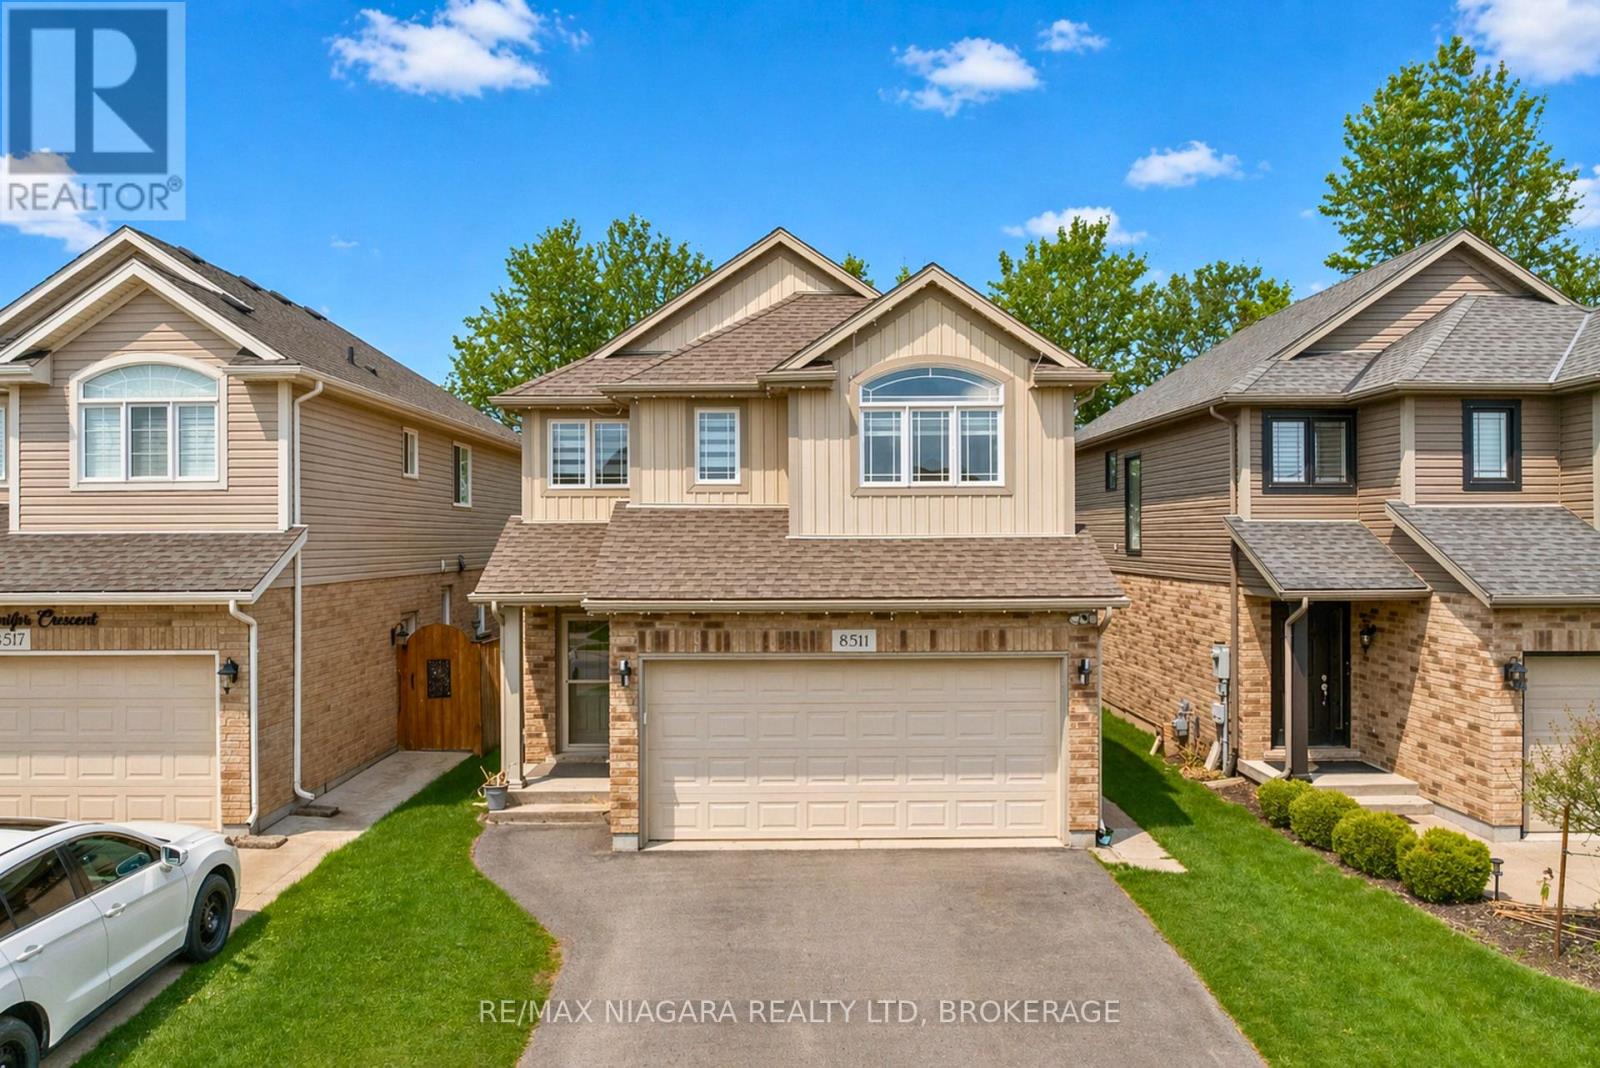
Welcome to 8511 Jennifer Crescent, a beautifully updated two-storey home tucked away on a quiet crescent with no rear neighbours in the highly sought-after Forestview subdivision. Built in 2014 and offering almost 1,800 sq.ft. above grade, this home is ideal for growing families or those looking to upsize into a prime, family-friendly neighbourhood. The main floor features a bright, open-concept layout filled with natural light, highlighted by engineered hardwood flooring in the living area and a fully updated kitchen with brand new cabinetry, quartz countertops, and modern finishes, designed for both everyday living and entertaining, along with a convenient main floor powder room. Upstairs, you will find four spacious bedrooms, including a primary suite with its own ensuite and walk-in closet, along with a full main bathroom and the added convenience of second-floor laundry, providing comfort and functionality for the entire family. The fully finished basement adds incredible versatility with a 1-bedroom in-law setup featuring its own kitchen and full 3-piece bathroom, perfect for extended family or additional living space. Step outside to a private, fully fenced backyard with no rear neighbours, offering the ideal setting for relaxing or entertaining. The home also features a double car garage and a rare 4-car driveway with no sidewalk, providing ample parking. Located just minutes from everything, including a 1-minute drive to FreshCo and 6 minutes to Costco, Metro, RONA, and the McBain Community Centre, with quick access to the QEW, and surrounded by parks and six schools within a 5-minute drive, this is a location built for families. (id:50857)
Unique opportunity. Very well maintained brick bungalow with finished basement, currently used as a residential dwelling, yet features a General Commercial Zoning. Currently used as a Single Detached Dwelling. However, this zoning permits a wide variety of commercial uses and would be ideal for a home business or professional office. Wood trim, stained glass windows and features a very large master bedroom, bright kitchen, office, second bedroom and modern 3 piece bathroom. The basement has a comfortable open concept recreation room and also features a 1-3 piece bathroom and laundry area with potentially separate entrance if you're envisioning thoughts towards in-law suite. This home shares the amenities of the highly desirable Stamford Centre District and Cherrywood district of Niagara Falls and is just a few minutes' drive or walk to great neighbourhood plazas and restaurants. Quick access to the QEW. (id:50857)
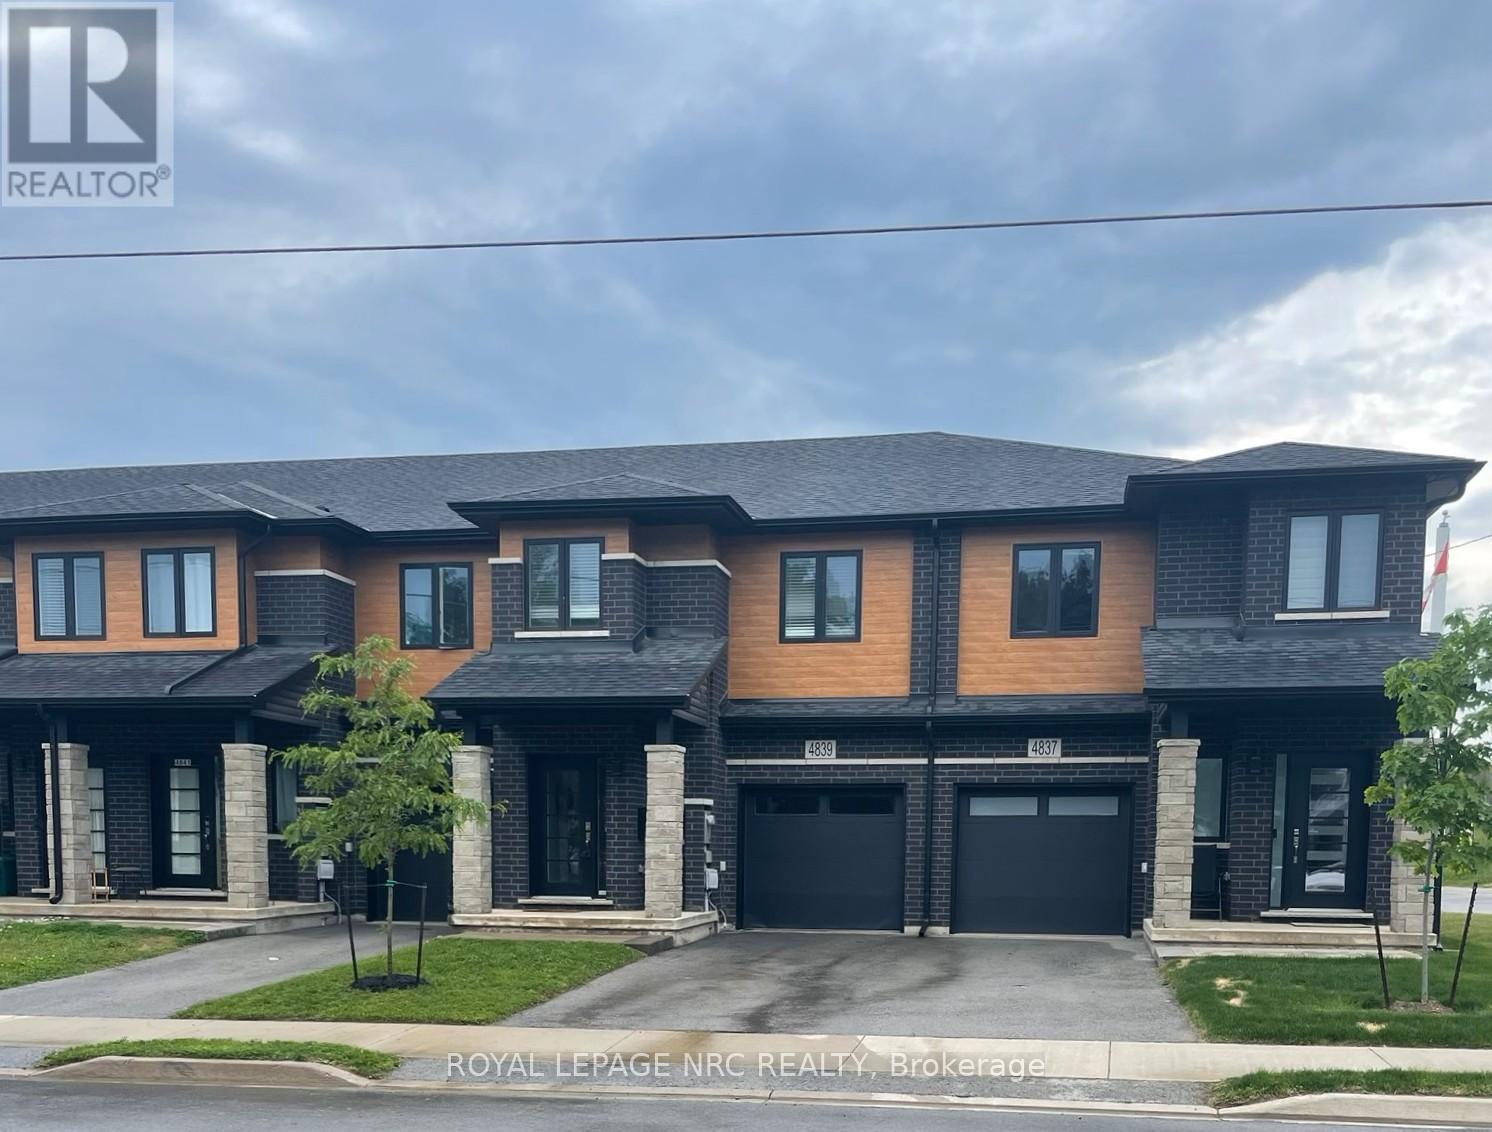
Former model home with plenty of upgrades throughout! Freehold 2 storey town home with modern contemporary exterior located at the Cannery District. A new master planned community connected to everything Niagara Falls has to offer and more. Enjoy a short walk to shopping, boutiques, restaurants or a scenic bike ride to Niagara-on-the-Lake, estate wineries, theatres, museums and attractions. Spacious and bright interior featuring 1600 sq. ft., 3 beds plus loft area, 2.5 baths, 9' ceilings on ground floor, man door from garage, hardwood flooring, satin nickel finish door levers, oak stairs and spindles and quality ceramic tile floors. Cambridge style 2-panel smooth doors with contemporary casing and baseboards. Upgraded cabinets, counter tops, pot lights, ensuite washroom, fridge, stove, built-in dishwasher, air conditioner, and 3 pc bath rough-in. **$589,900 + HST (less applicable New Housing Rebates assigned to Builder). Buyer must qualify for rebate and agree to assign same to Builder; otherwise, Buyer shall pay the rebate amount to the Builder in addition to the purchase price. Subject to adjustments for any changes in HST legislation.** (id:50857)